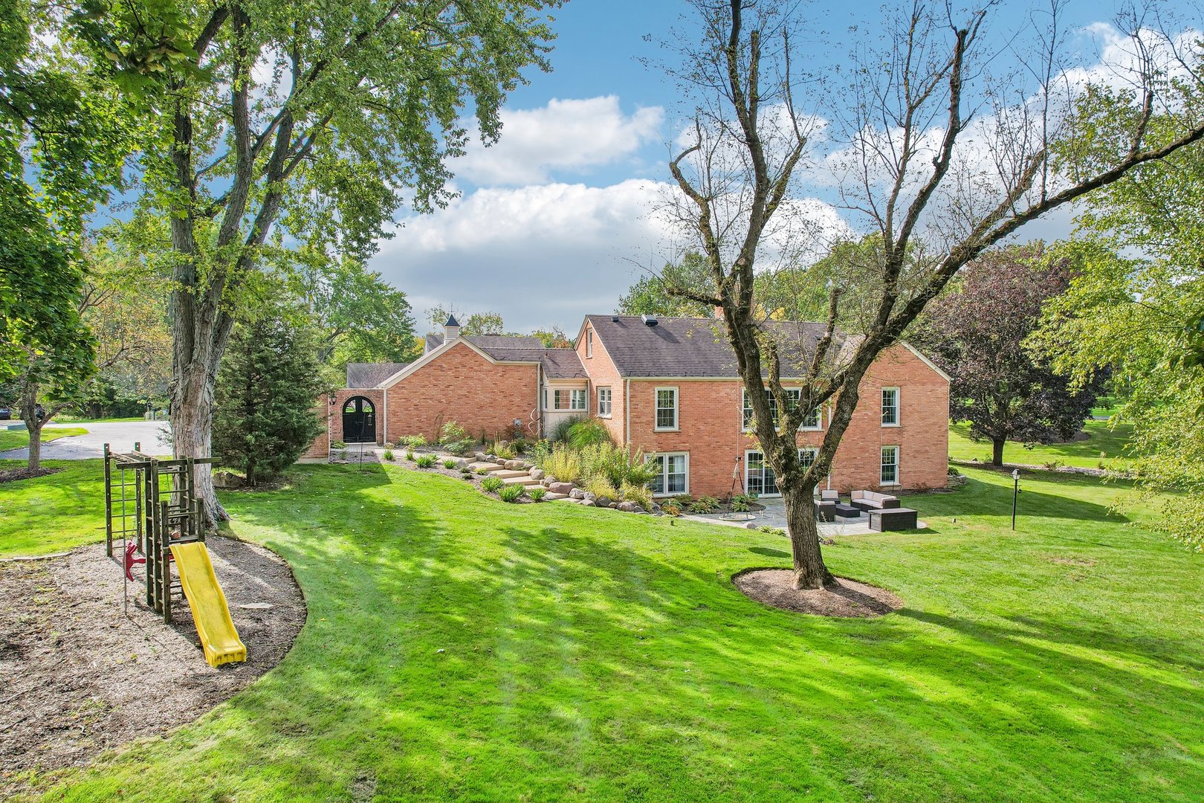
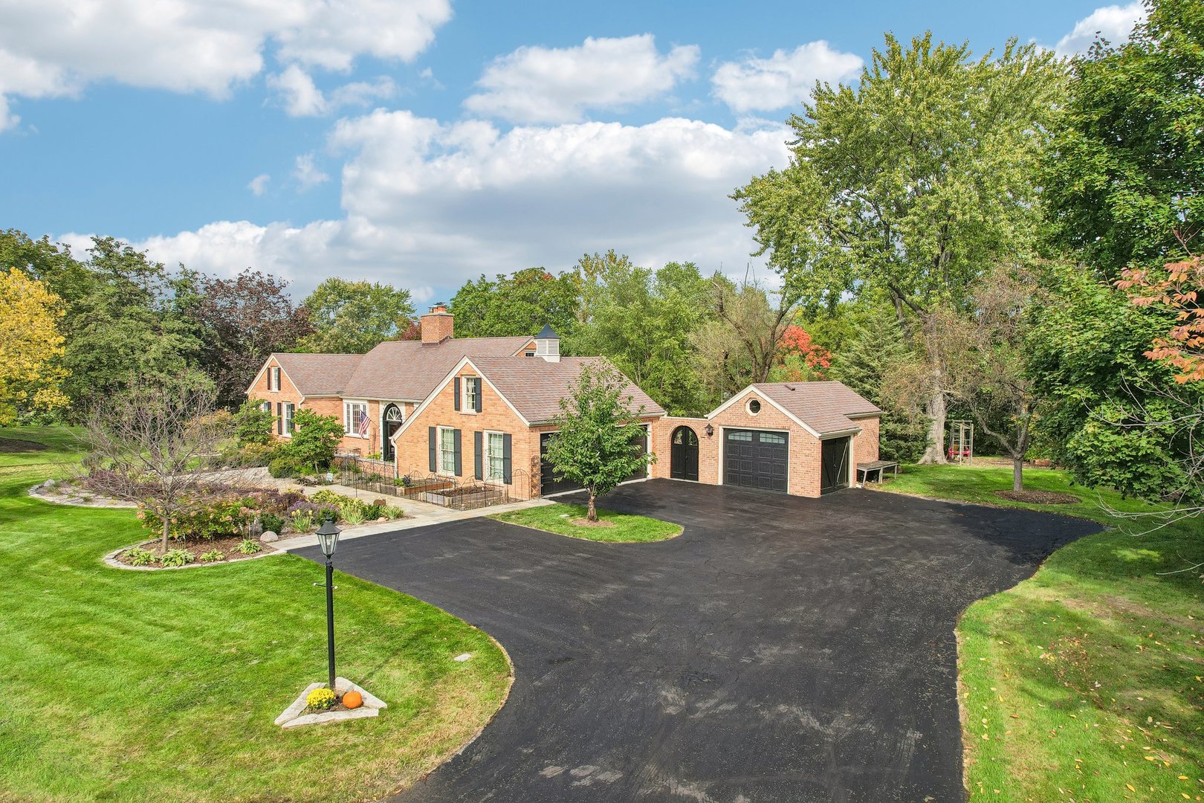
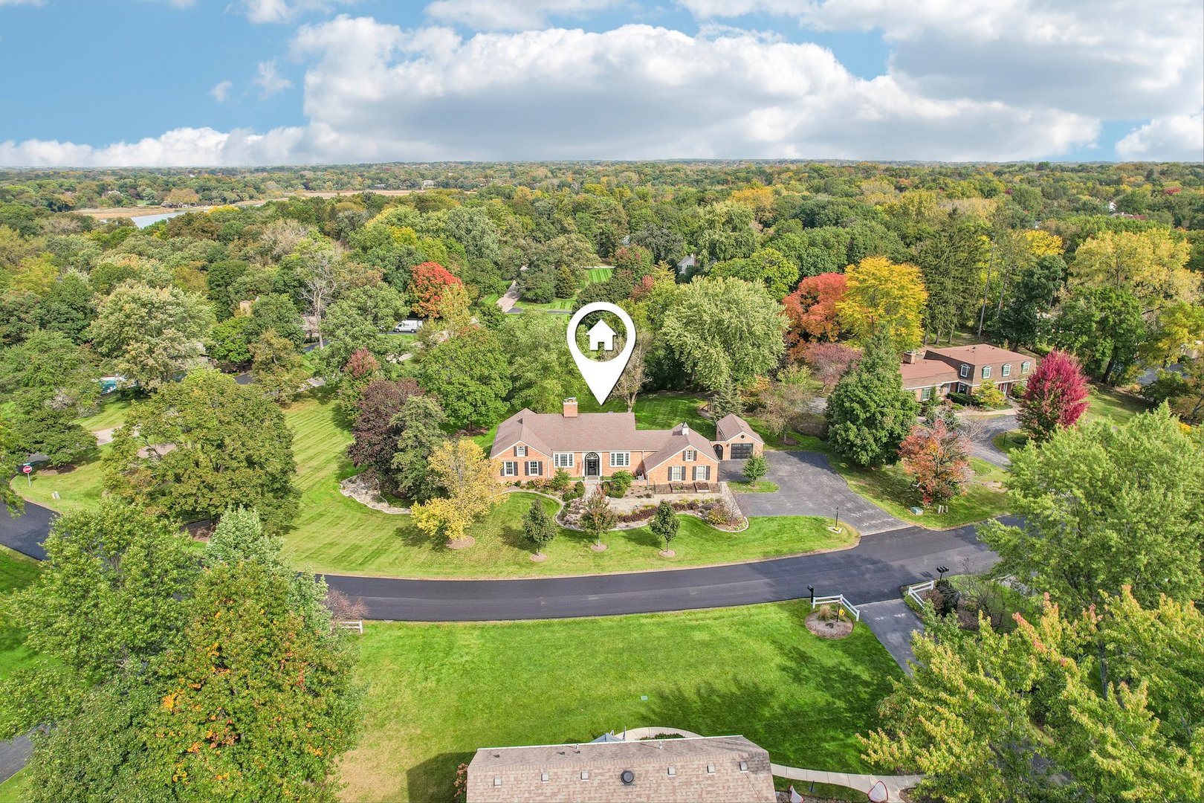
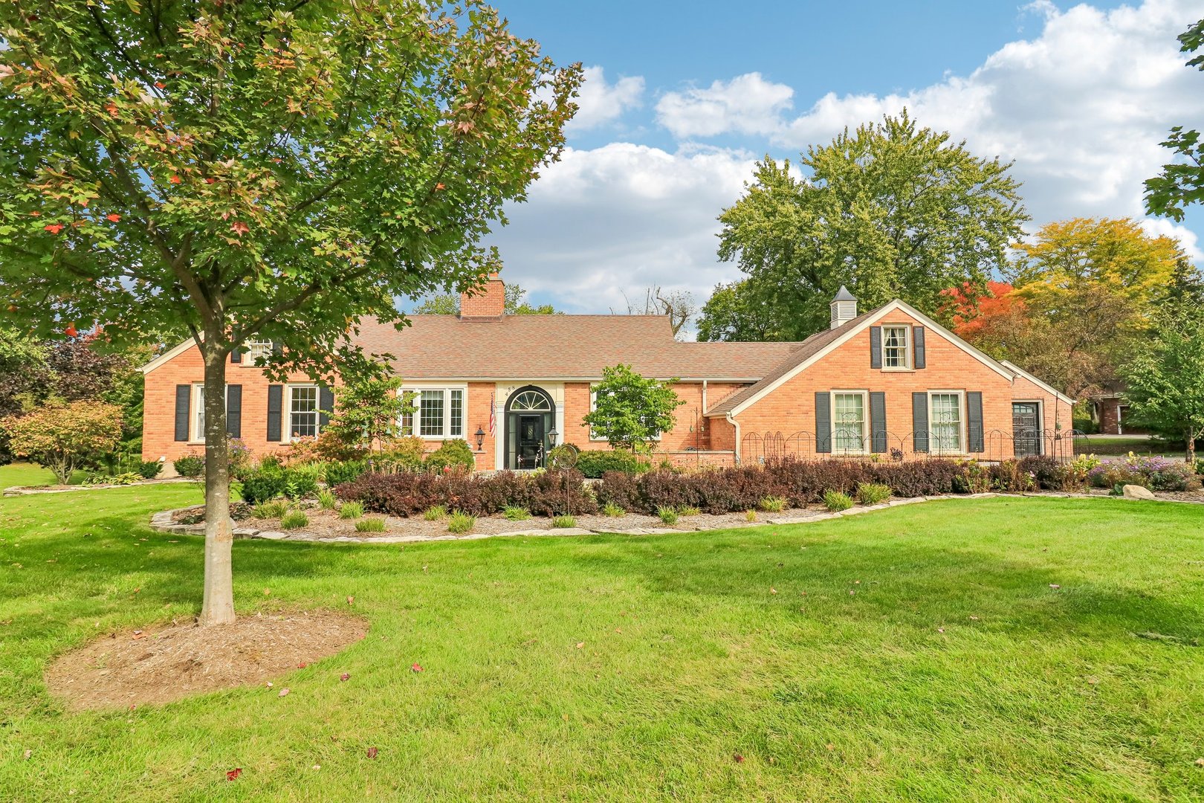
Brick home with dark shutters, a landscaped garden, and a broad green lawn.
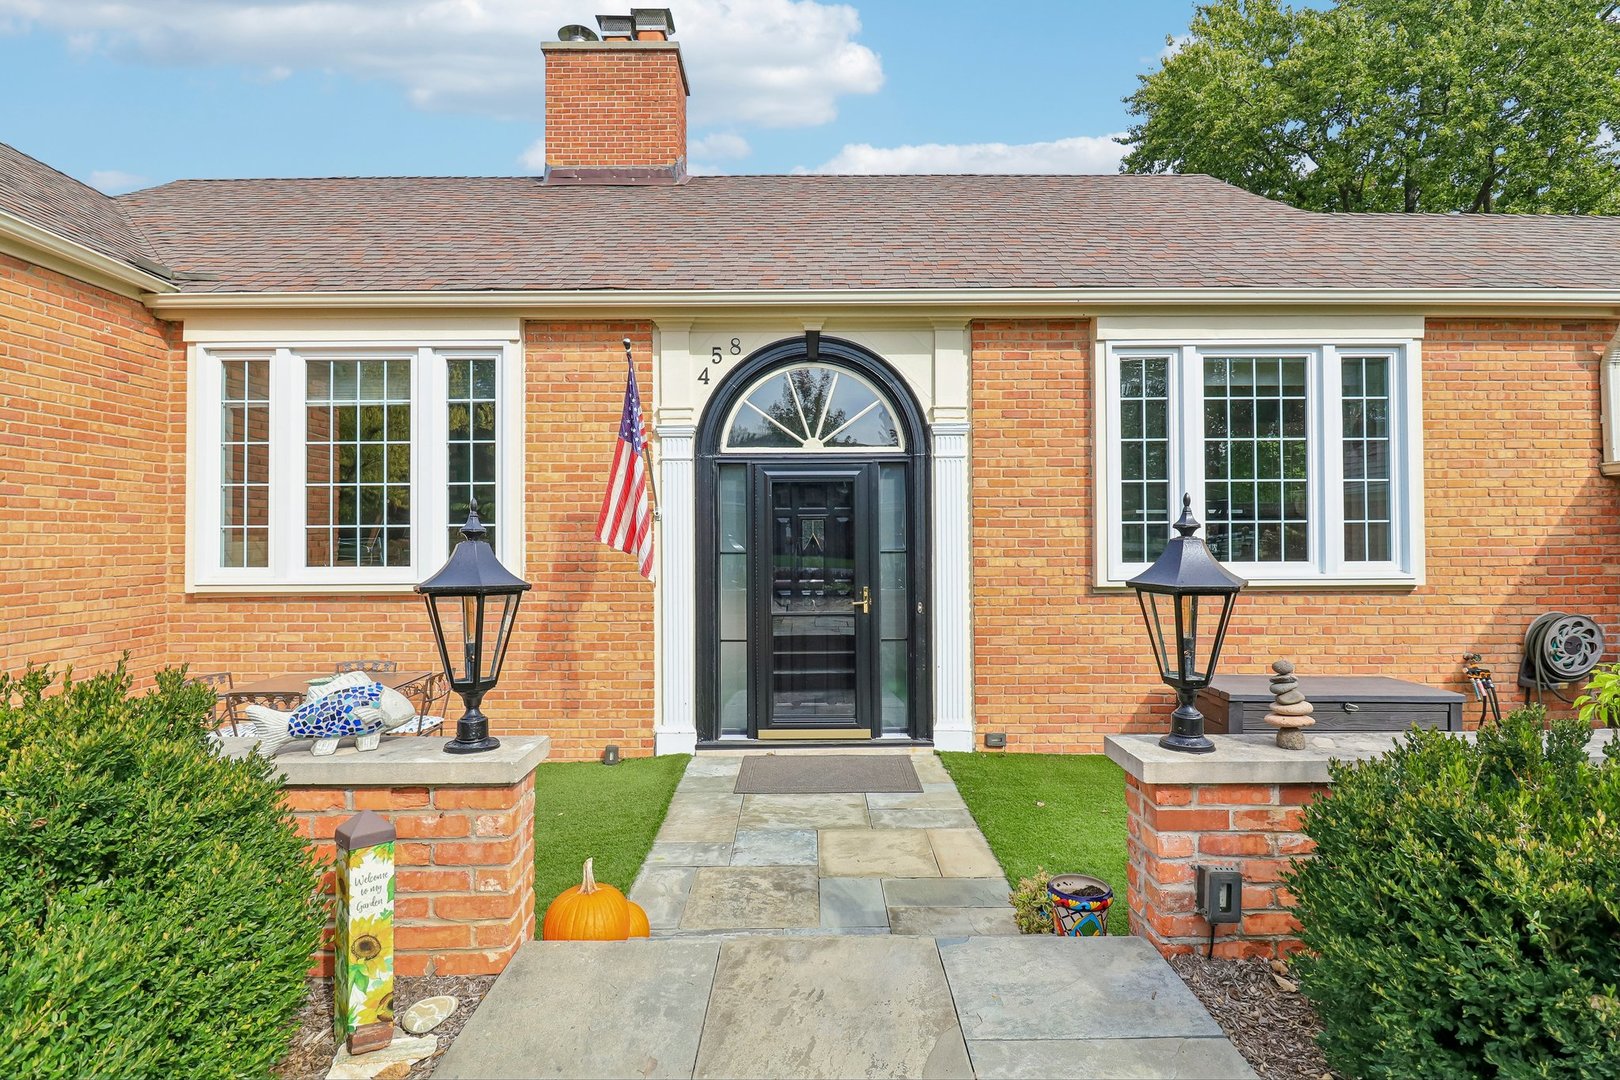
Brick home entrance with an arched black door, stone walkway, and landscaped front garden.
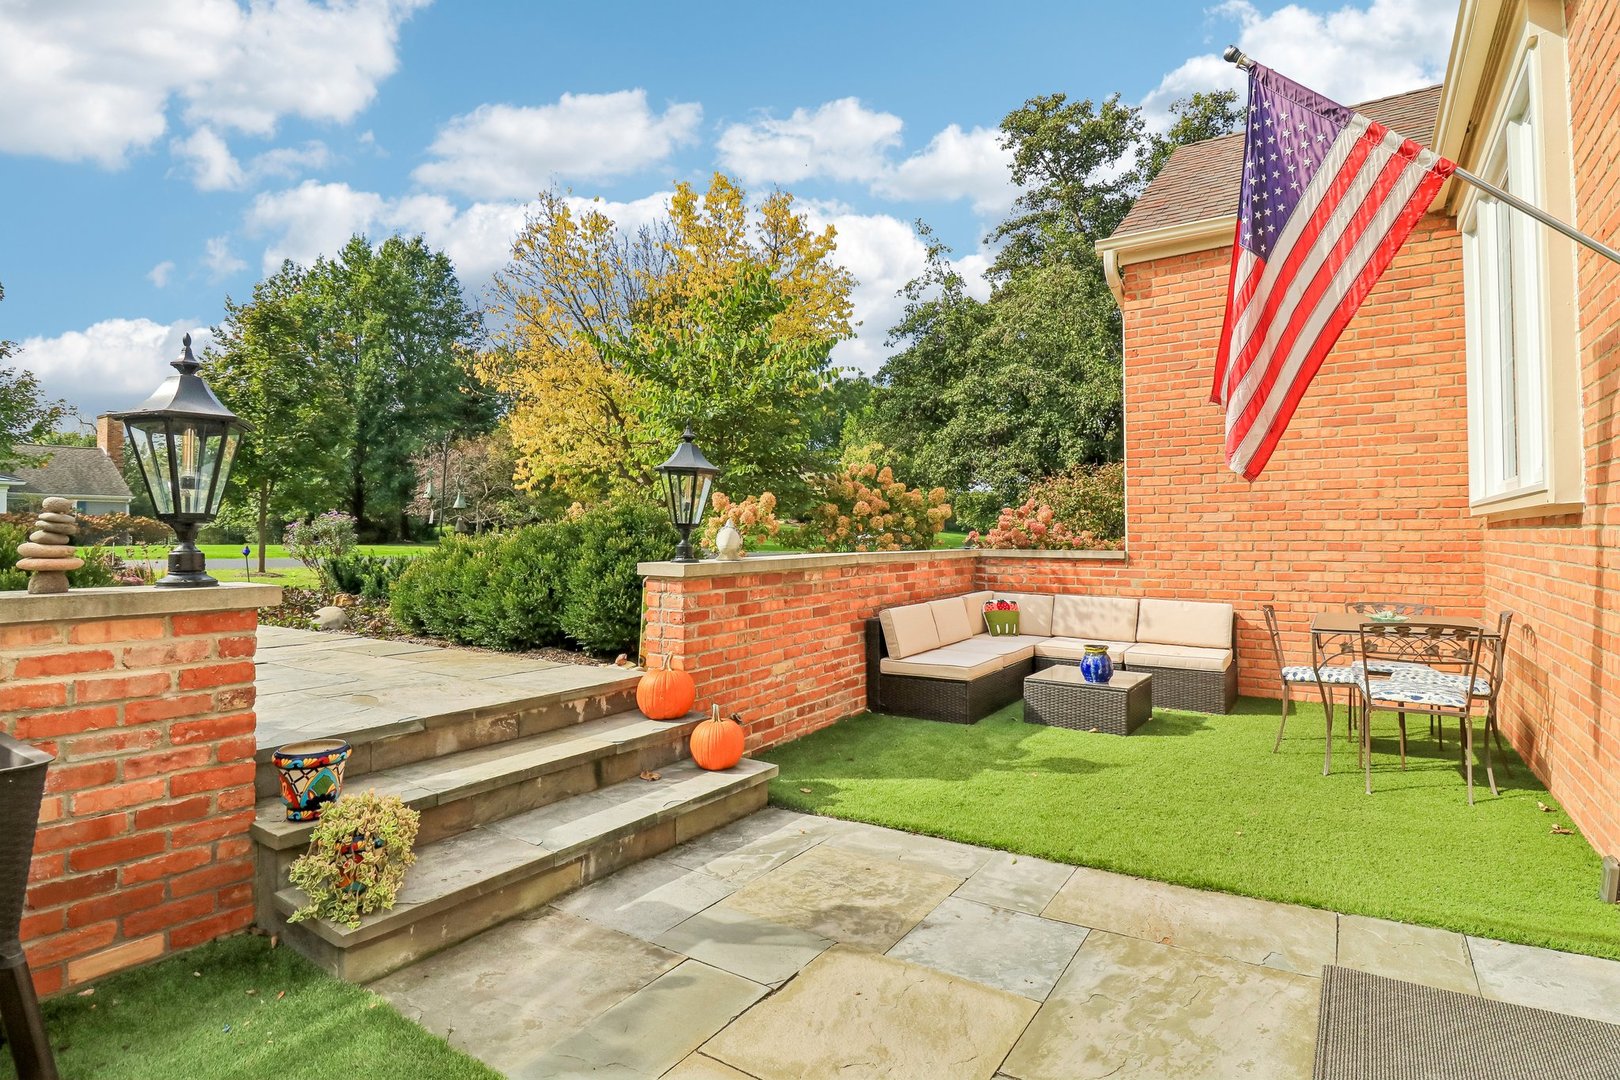
Brick home patio with an American flag, stone steps, outdoor seating, and landscaped garden.
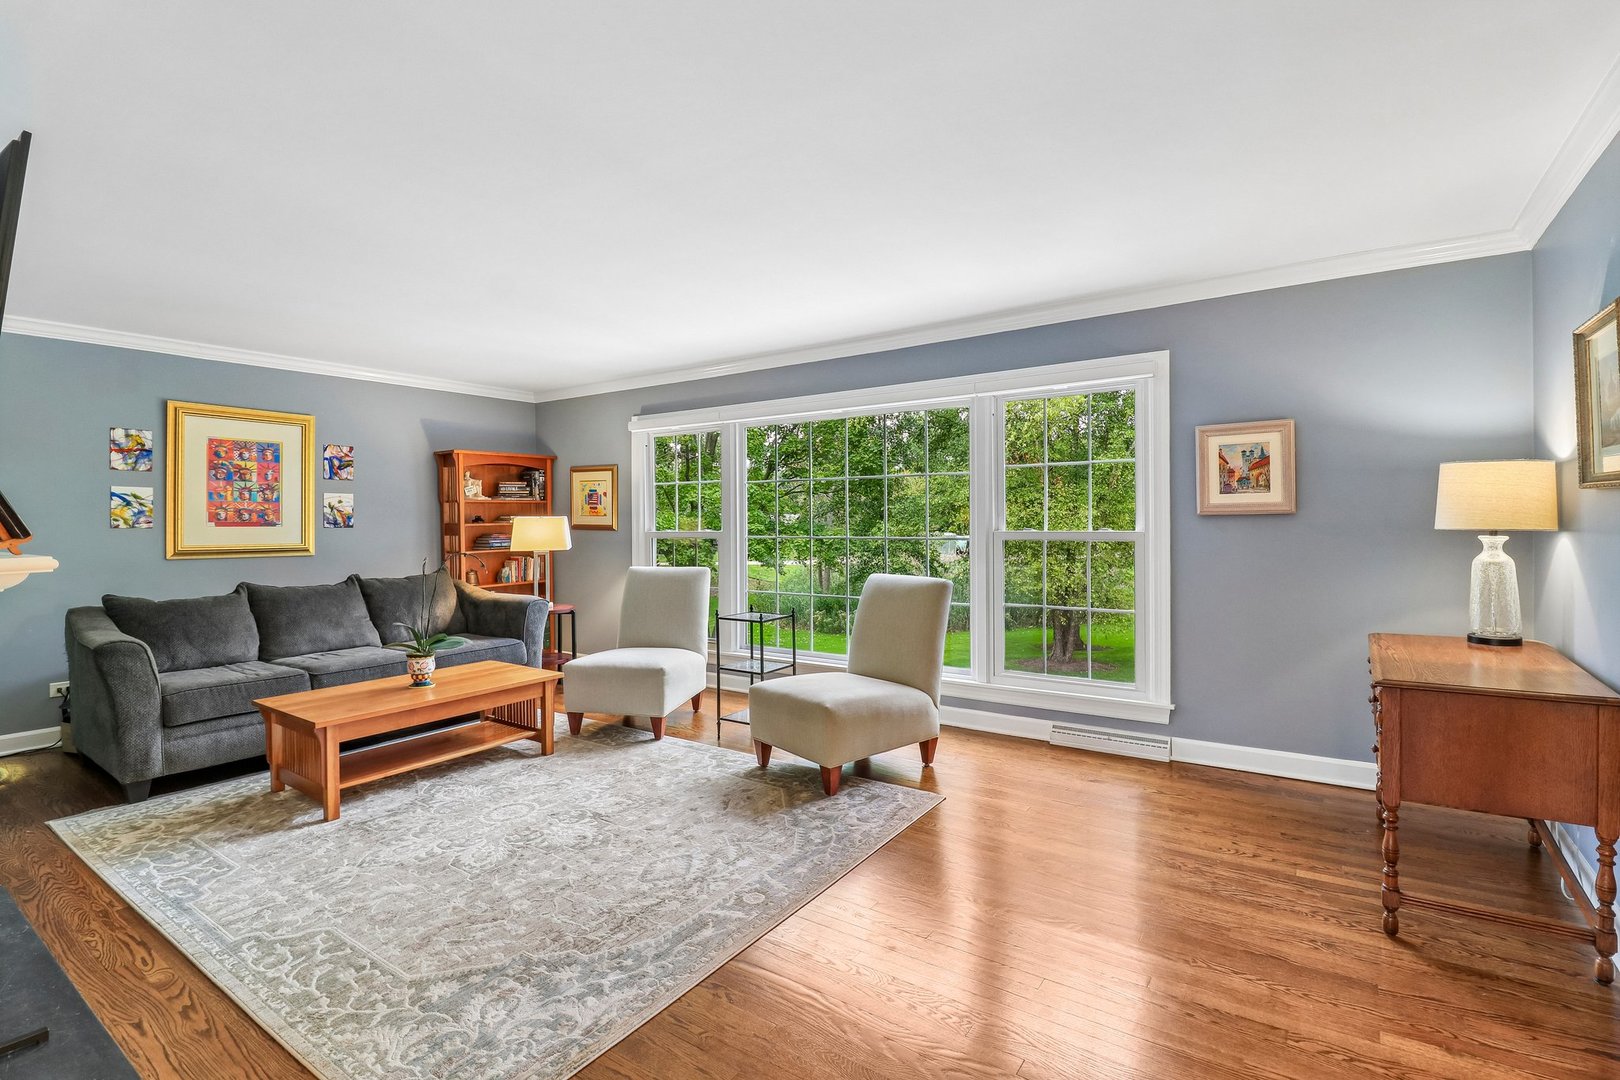
Living room with a gray sofa, hardwood floors, and large windows overlooking trees.
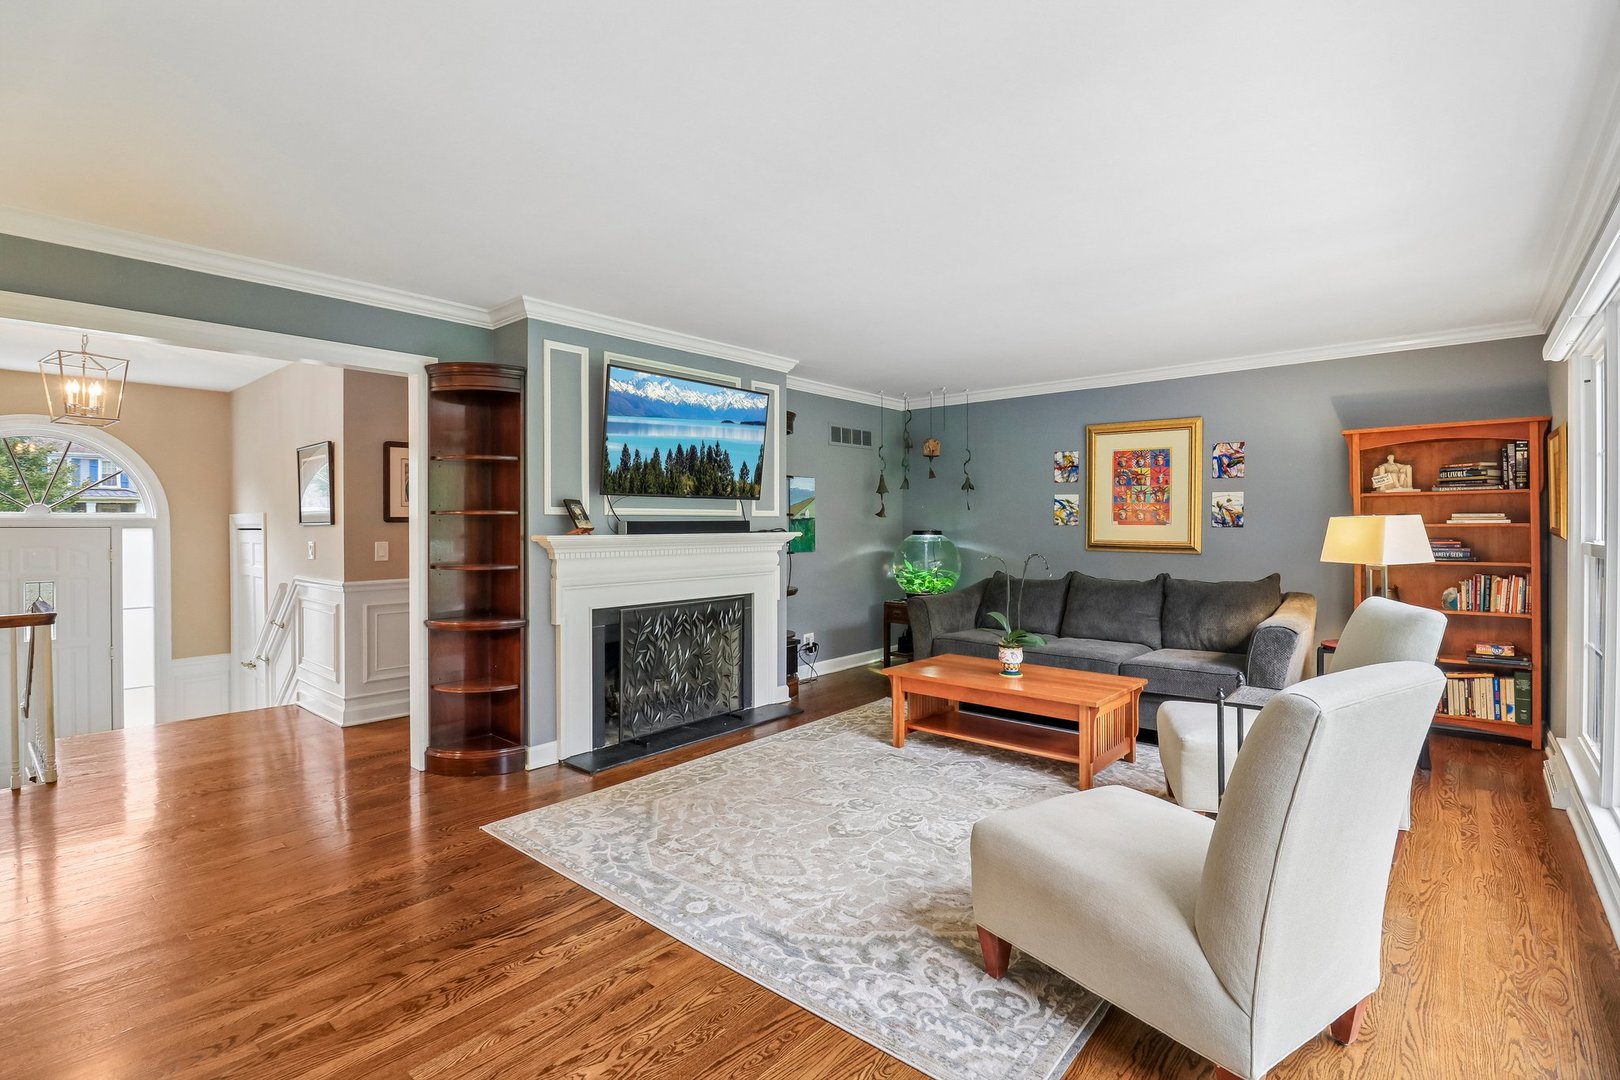
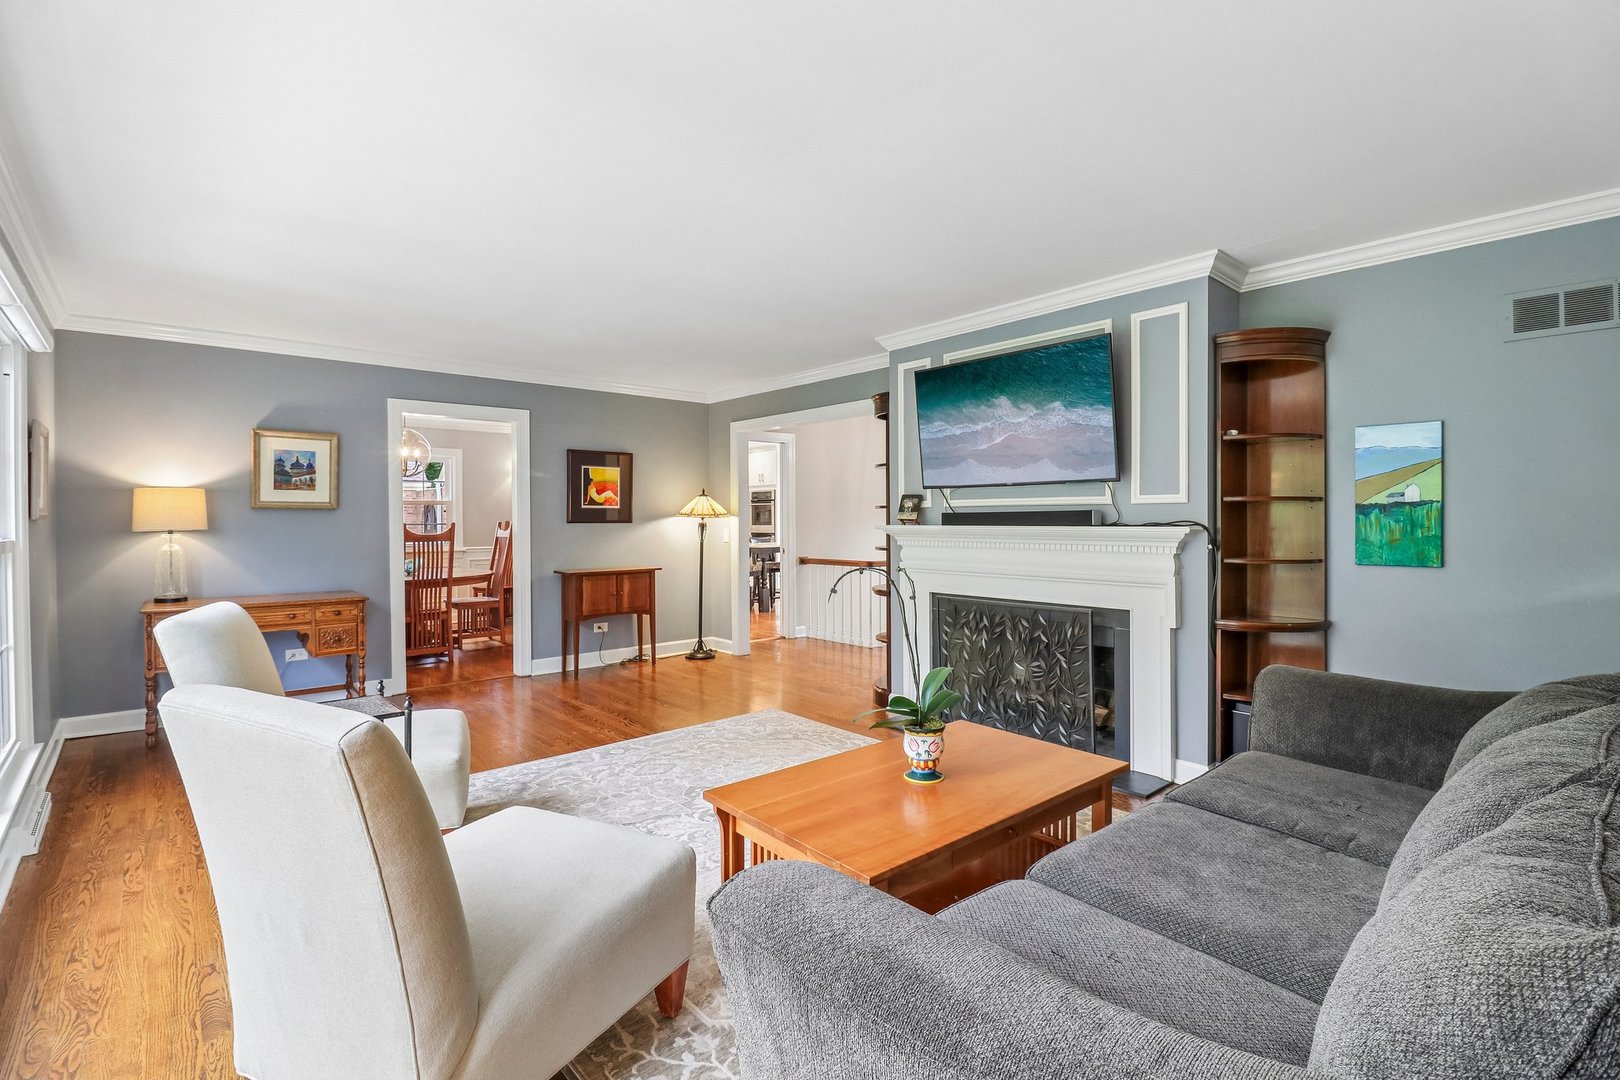
Living room with a fireplace, gray sofa, hardwood floors, and large windows.
Living room with a white fireplace, gray sectional, and hardwood floors.
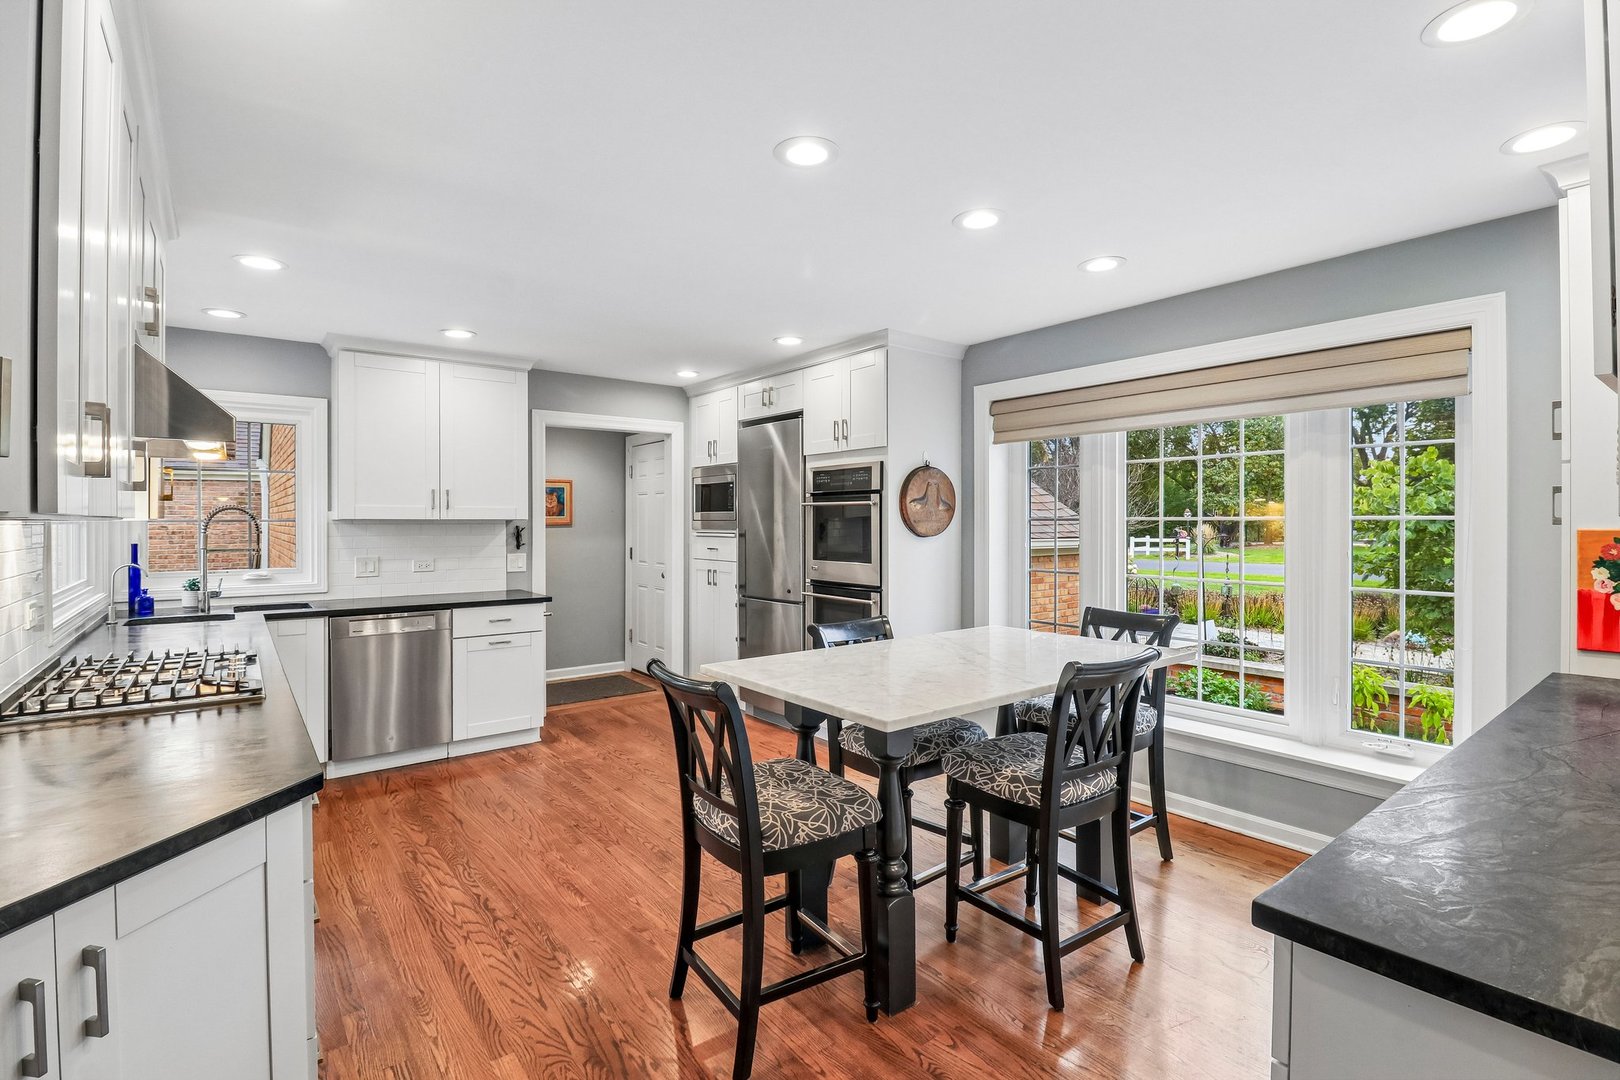
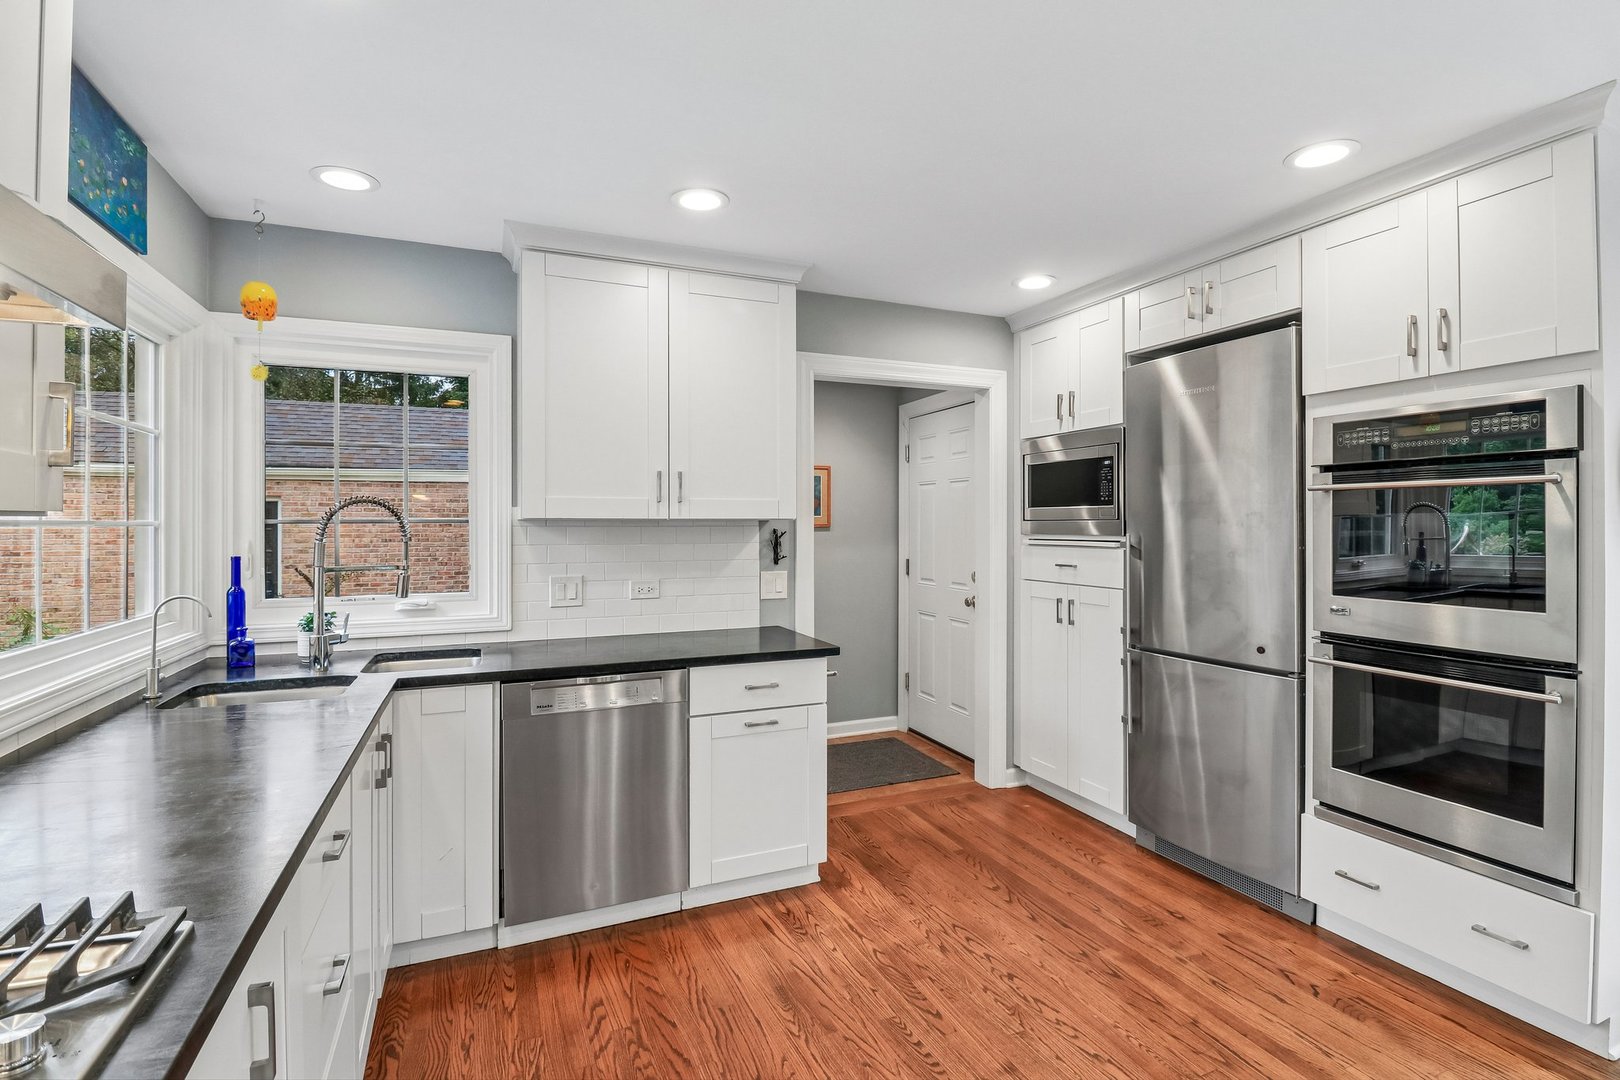
Bright kitchen with white cabinetry, stainless appliances, and a dining table beside large windows.
Bright kitchen with white cabinetry, black countertops, a dining table, and hardwood floors.
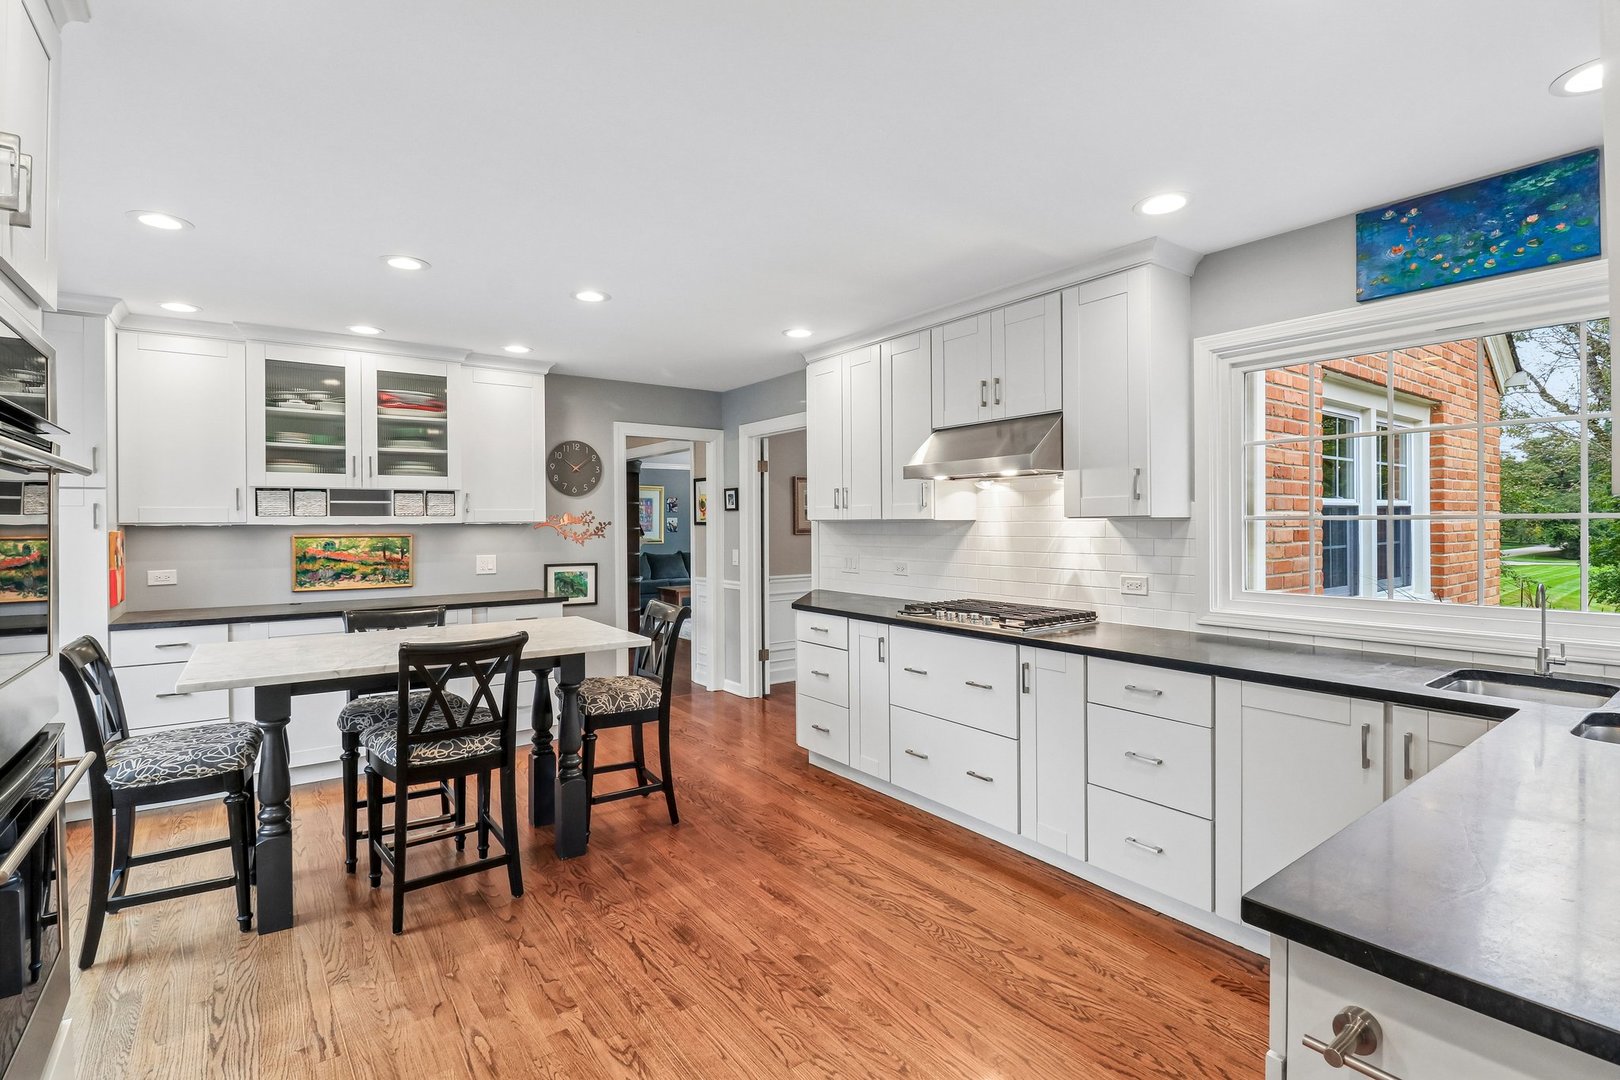
Bright kitchen with white cabinetry, black countertops, stainless appliances, and hardwood floors.
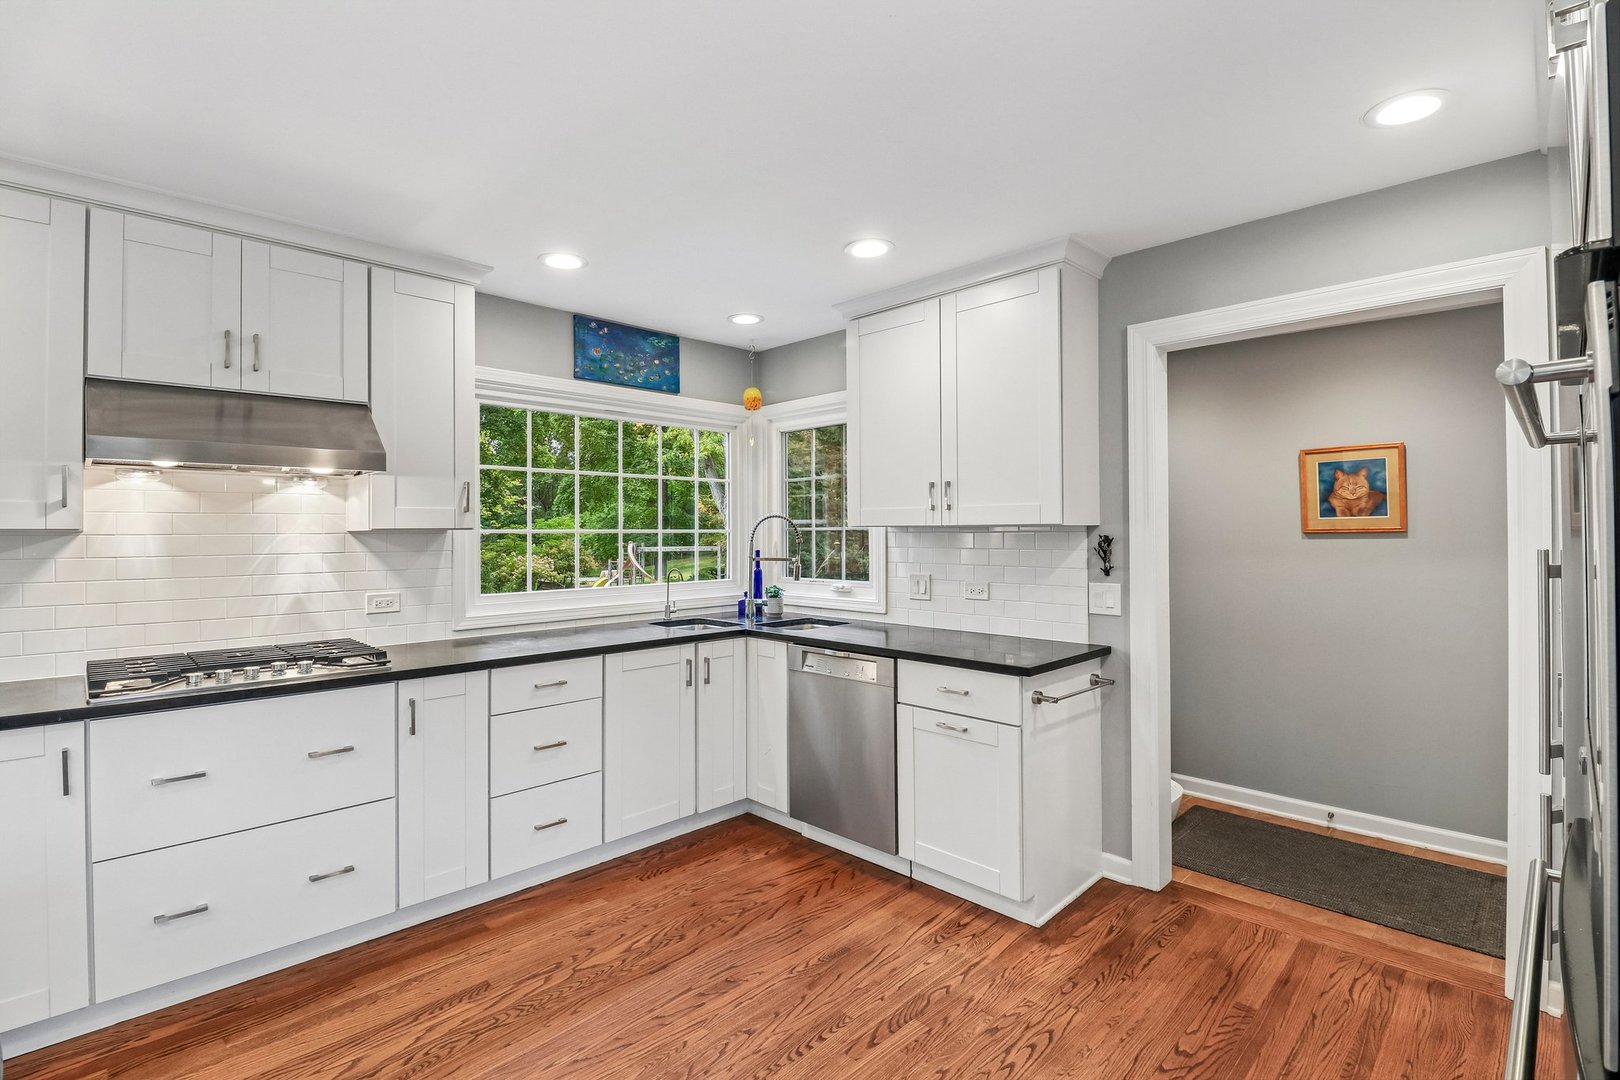
Bright kitchen with white cabinetry, stainless steel appliances, and dark countertops.
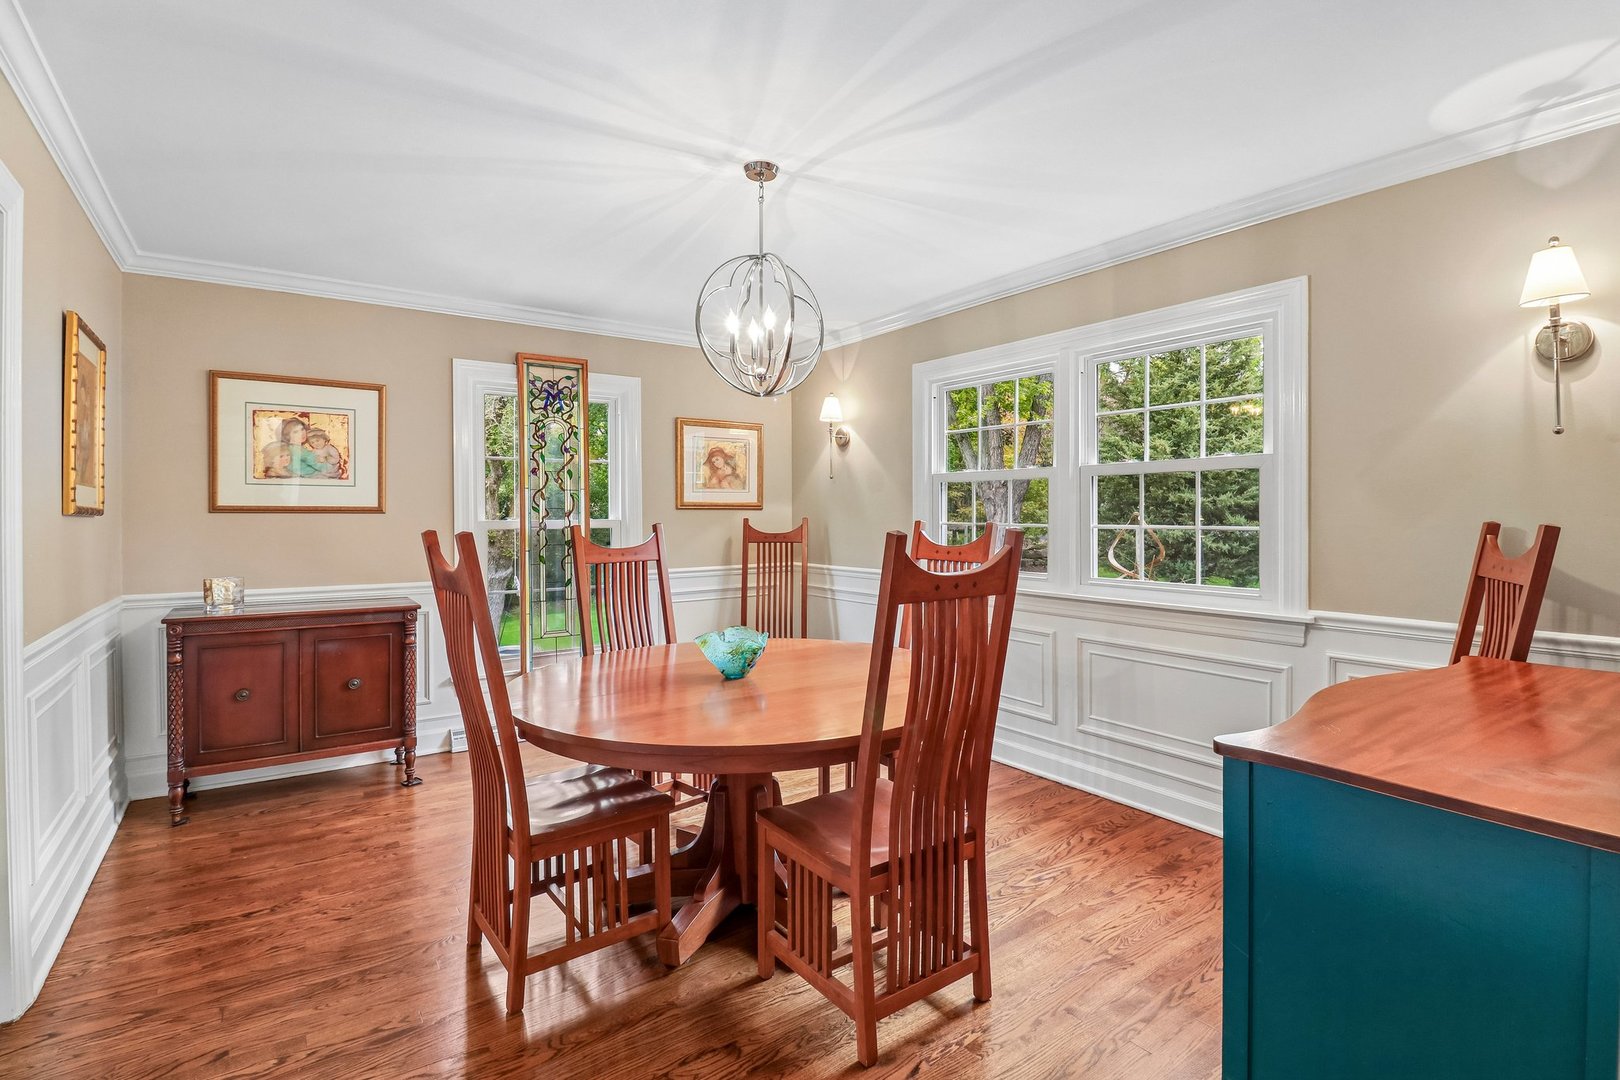
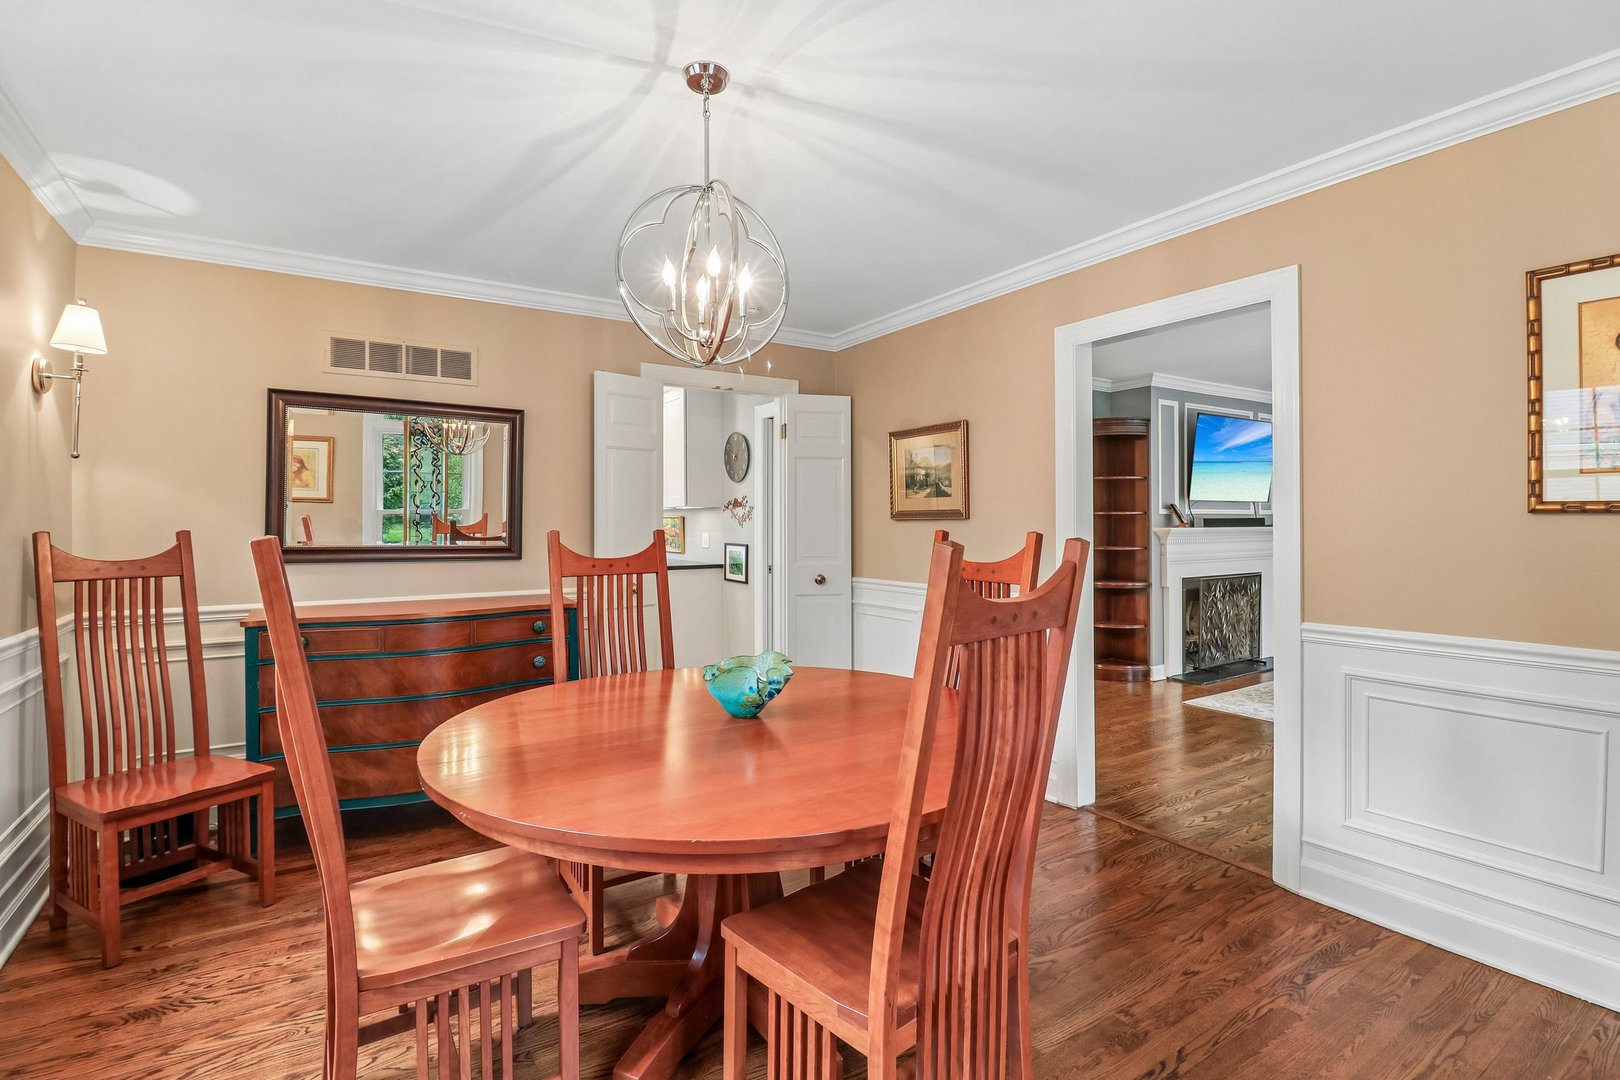
Dining room with a wooden table, hardwood floors, paneled walls, and large windows overlooking trees.
Dining room with a polished wood table, matching chairs, and a view into the adjoining living room.
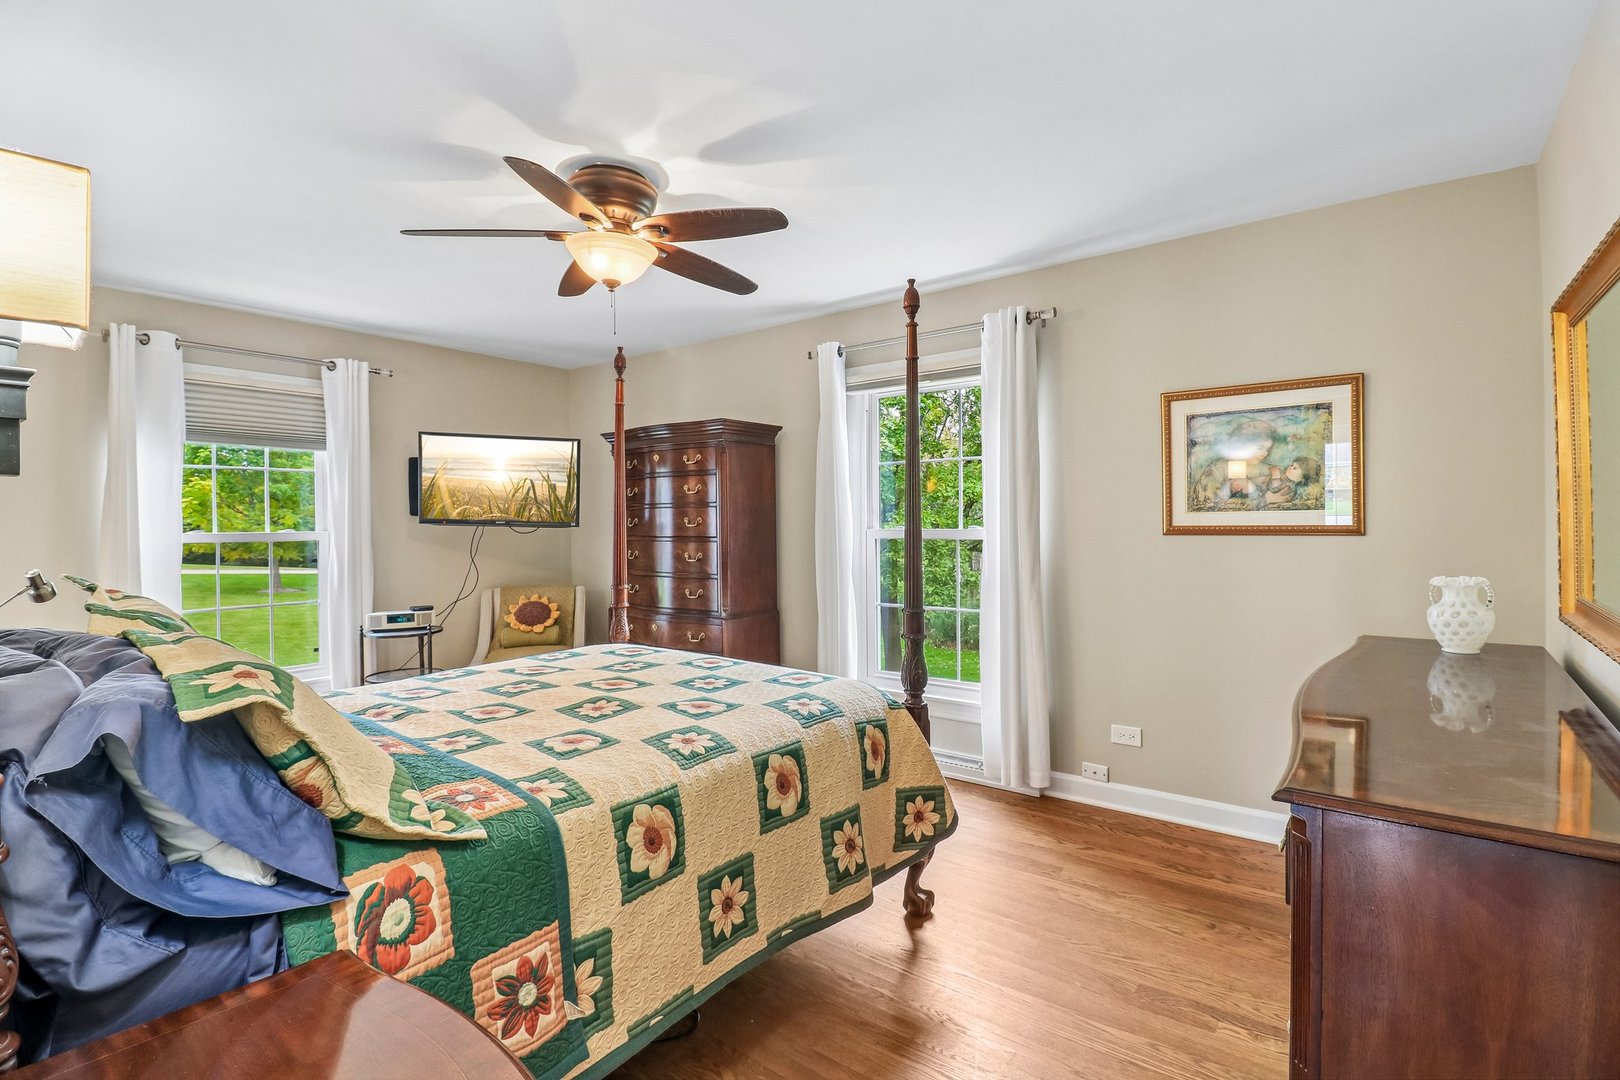
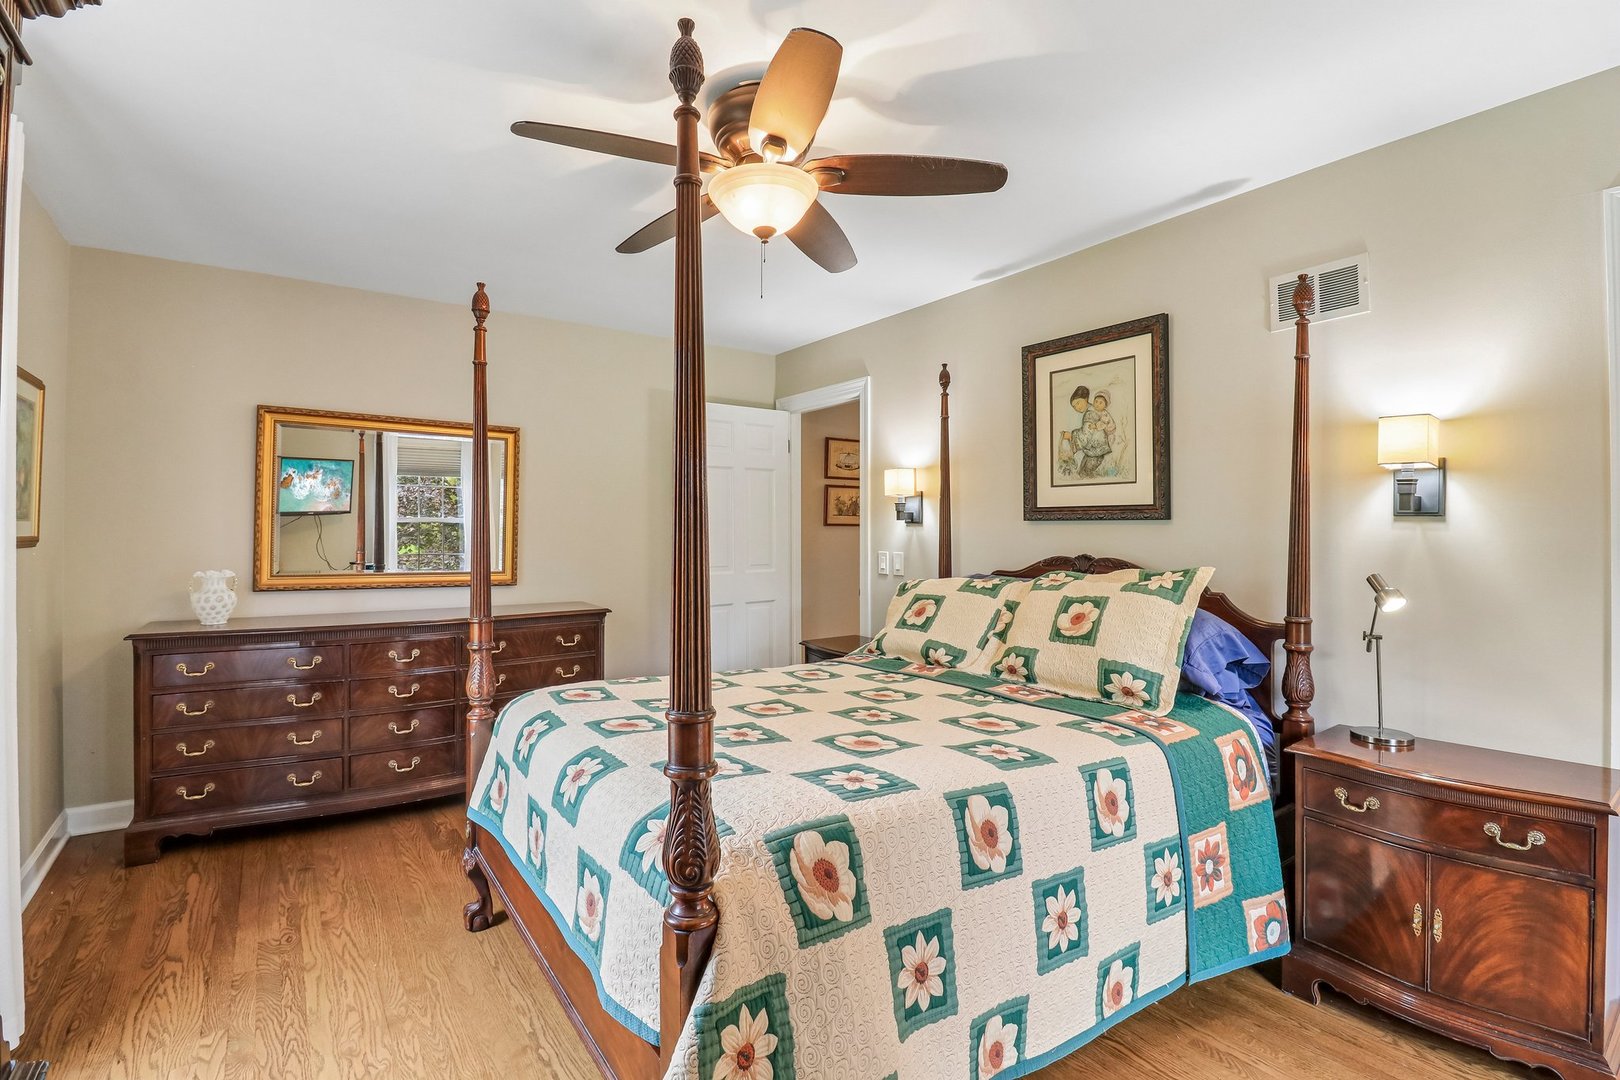
Bedroom with a floral quilt, four-poster bed, and two windows overlooking greenery.
Bedroom with a four-poster bed, floral quilt, and hardwood floors.
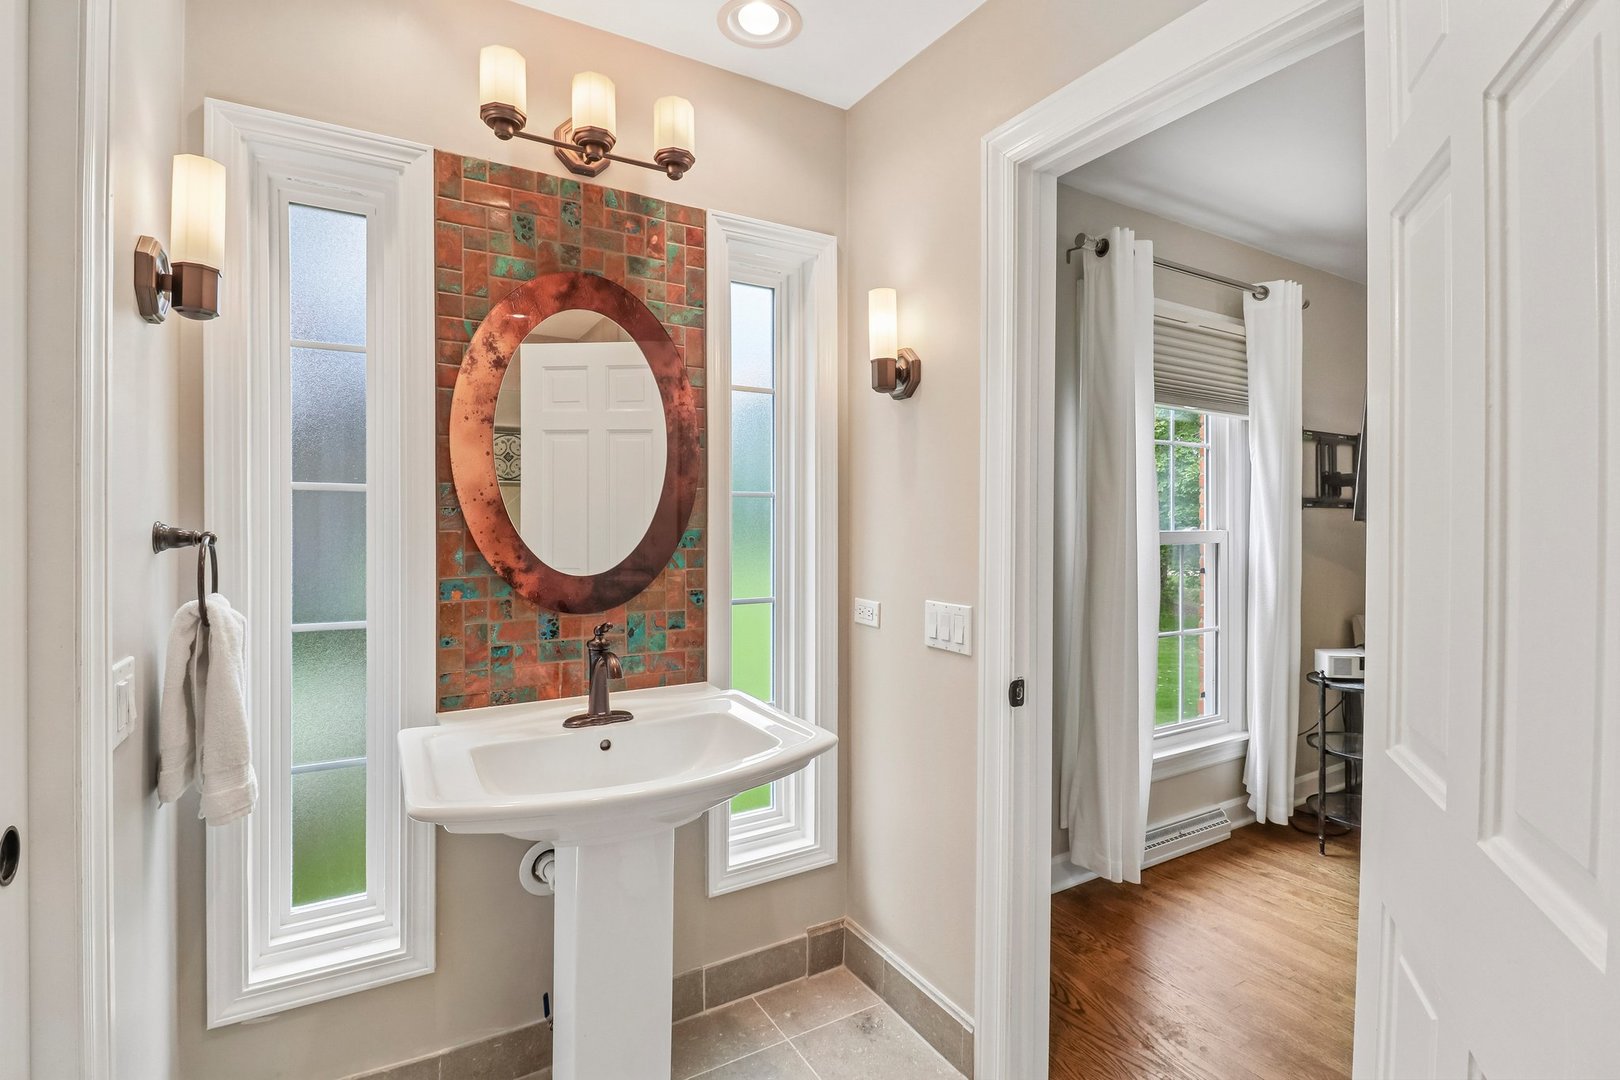
Bathroom with a pedestal sink, colorful tiled accent wall, and oval mirror
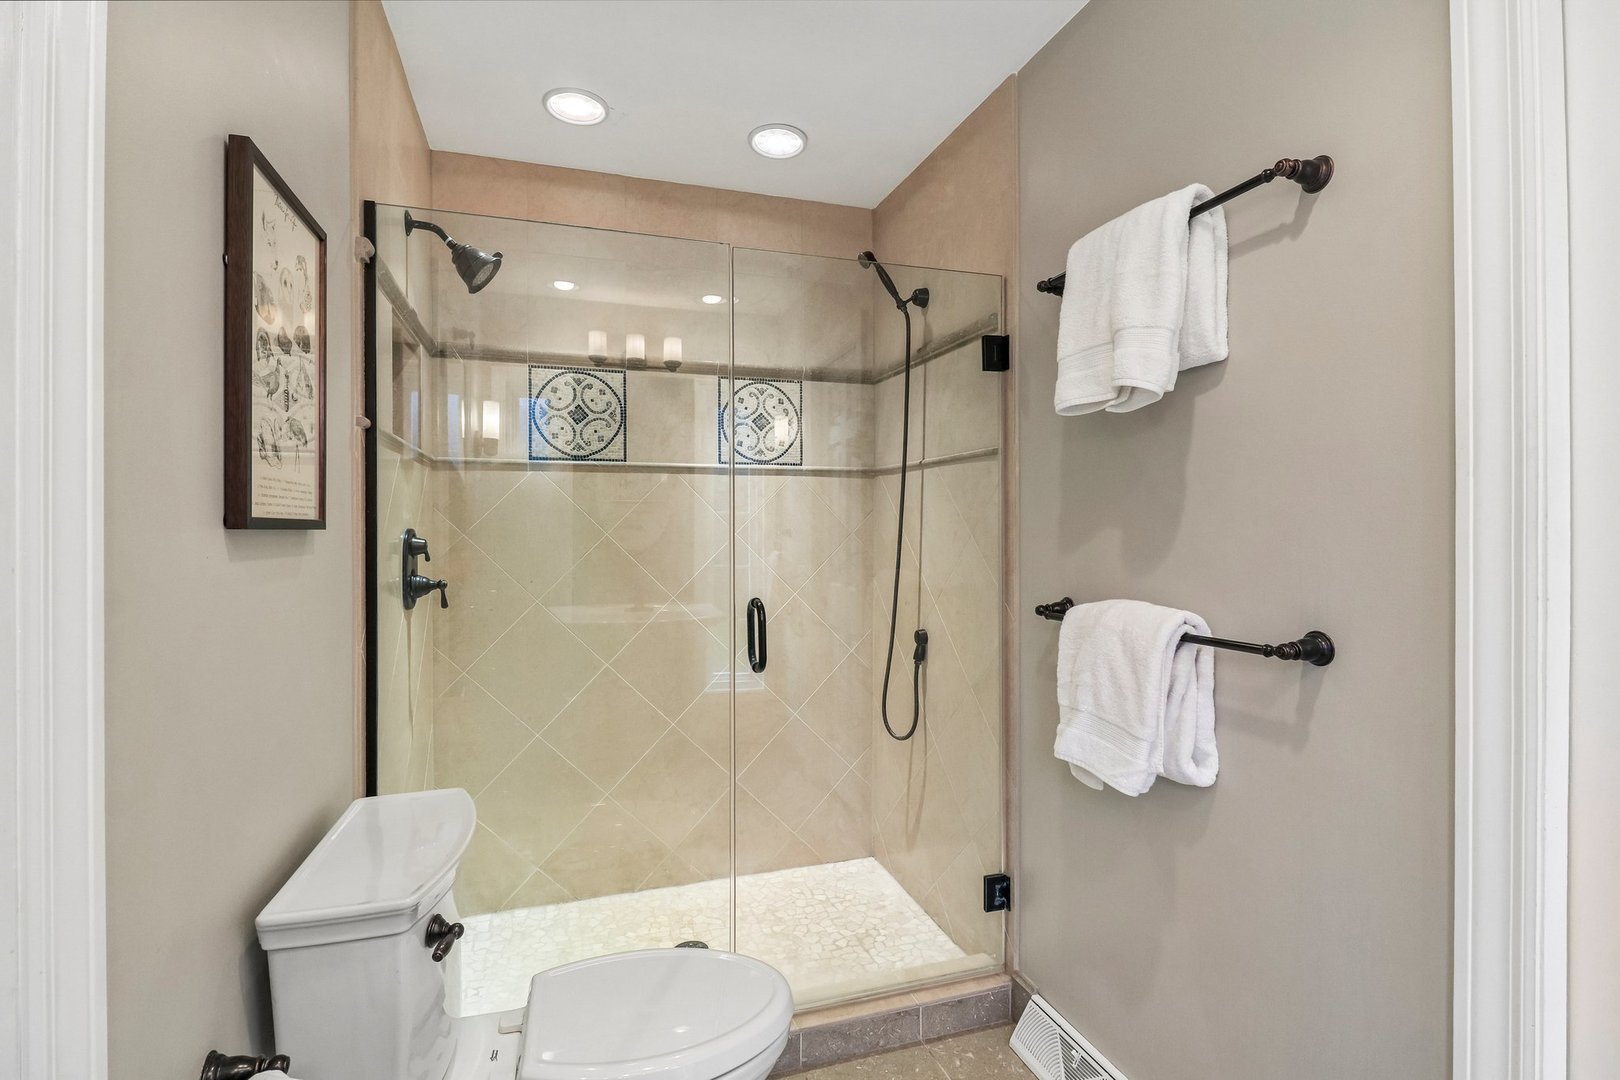
Bathroom with a glass-enclosed walk-in shower, patterned tile accents, and white towels.
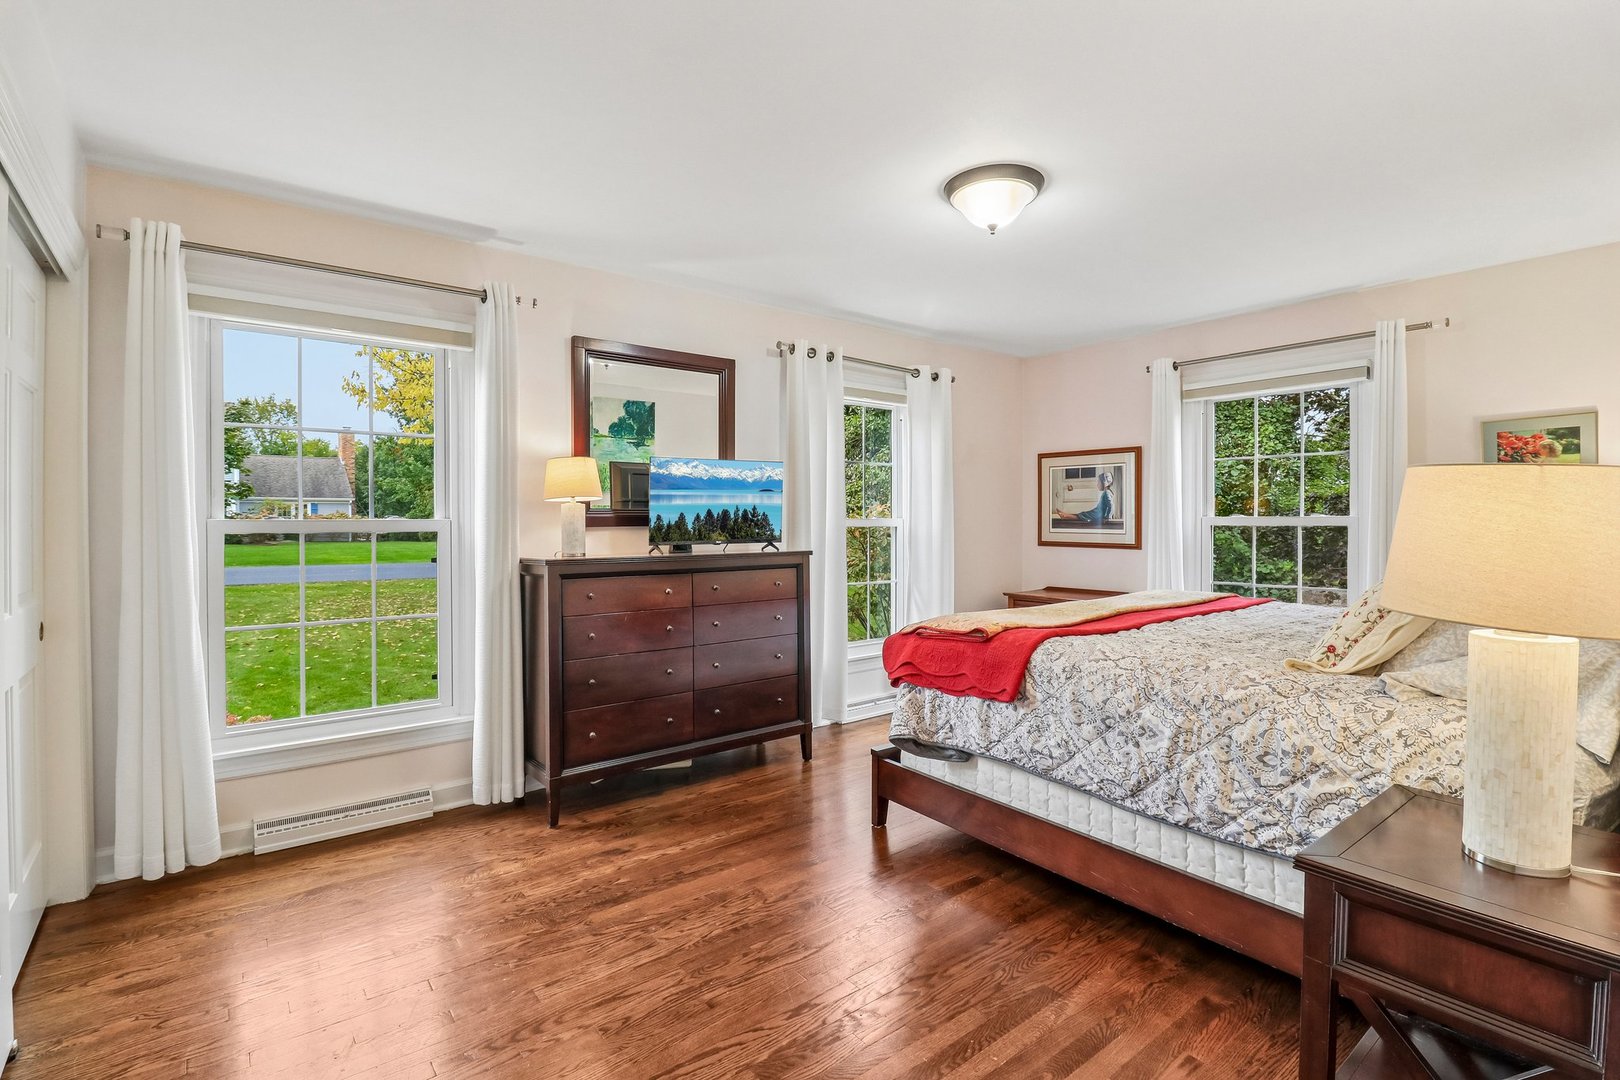
Bedroom with hardwood floors, a patterned bed, and three curtained windows.
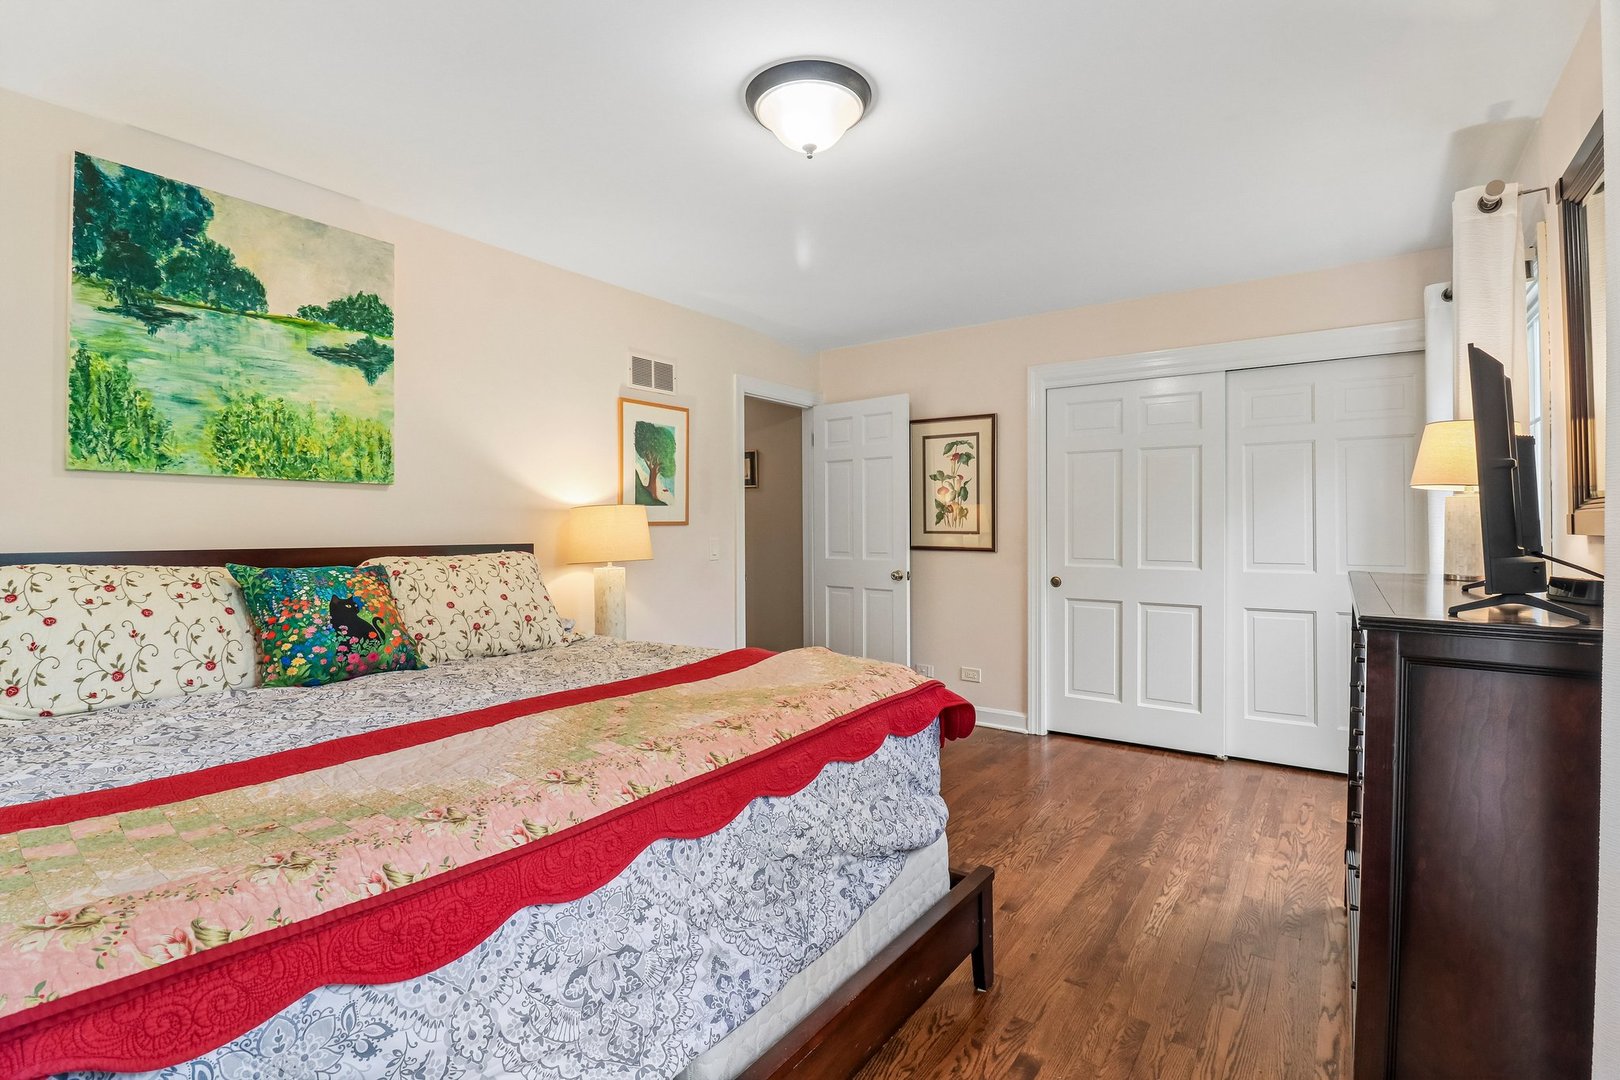
Bedroom with a patterned bedspread, hardwood floors, and white closet doors.
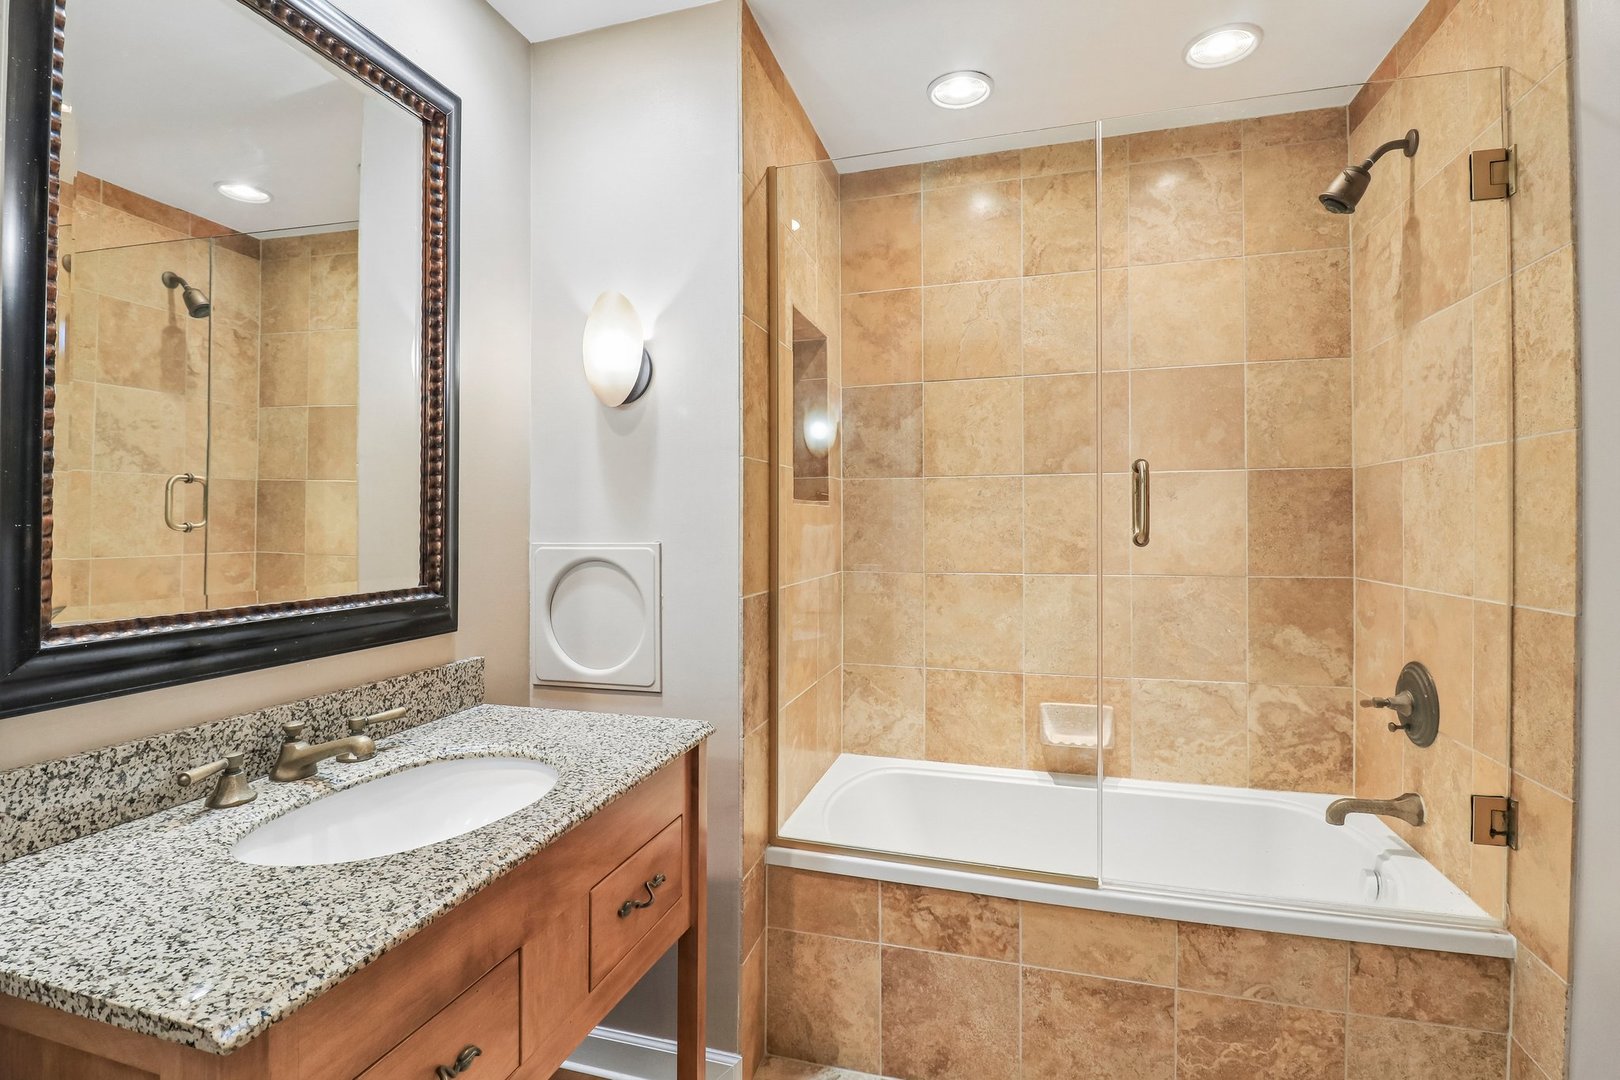
Bathroom with a tan-tiled tub and shower beside a granite vanity with wood cabinetry.
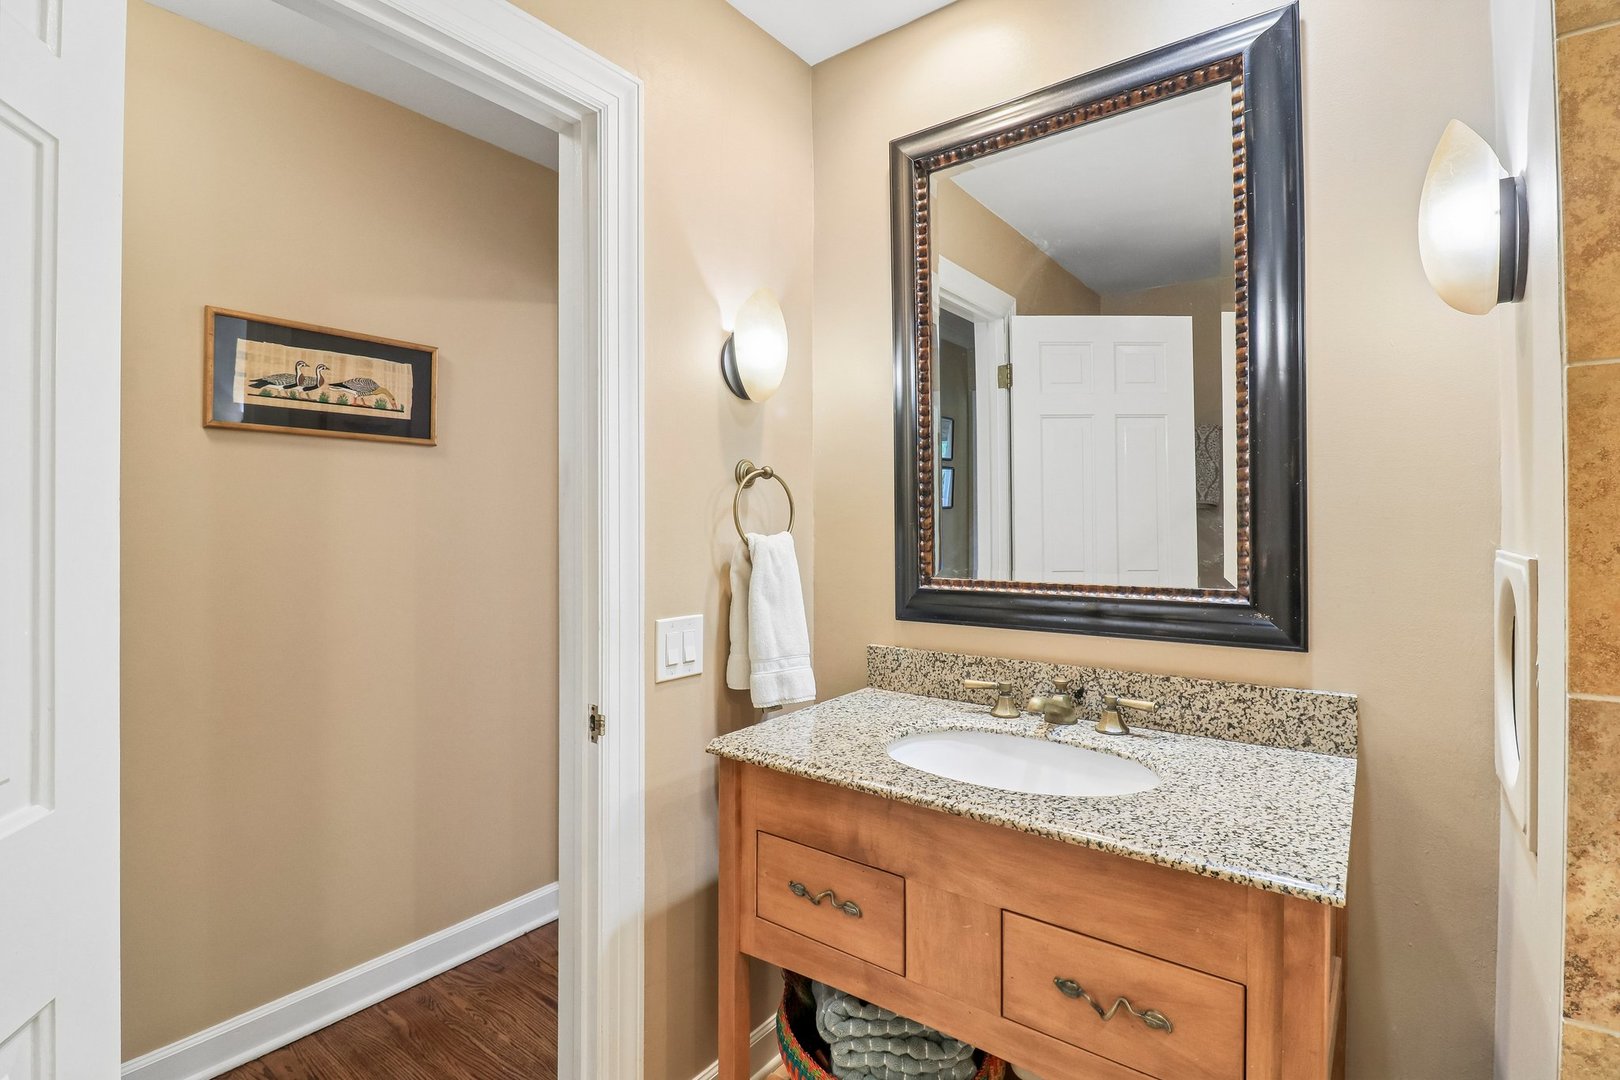
Bathroom vanity with a speckled stone countertop, wooden cabinetry, and large framed mirror.
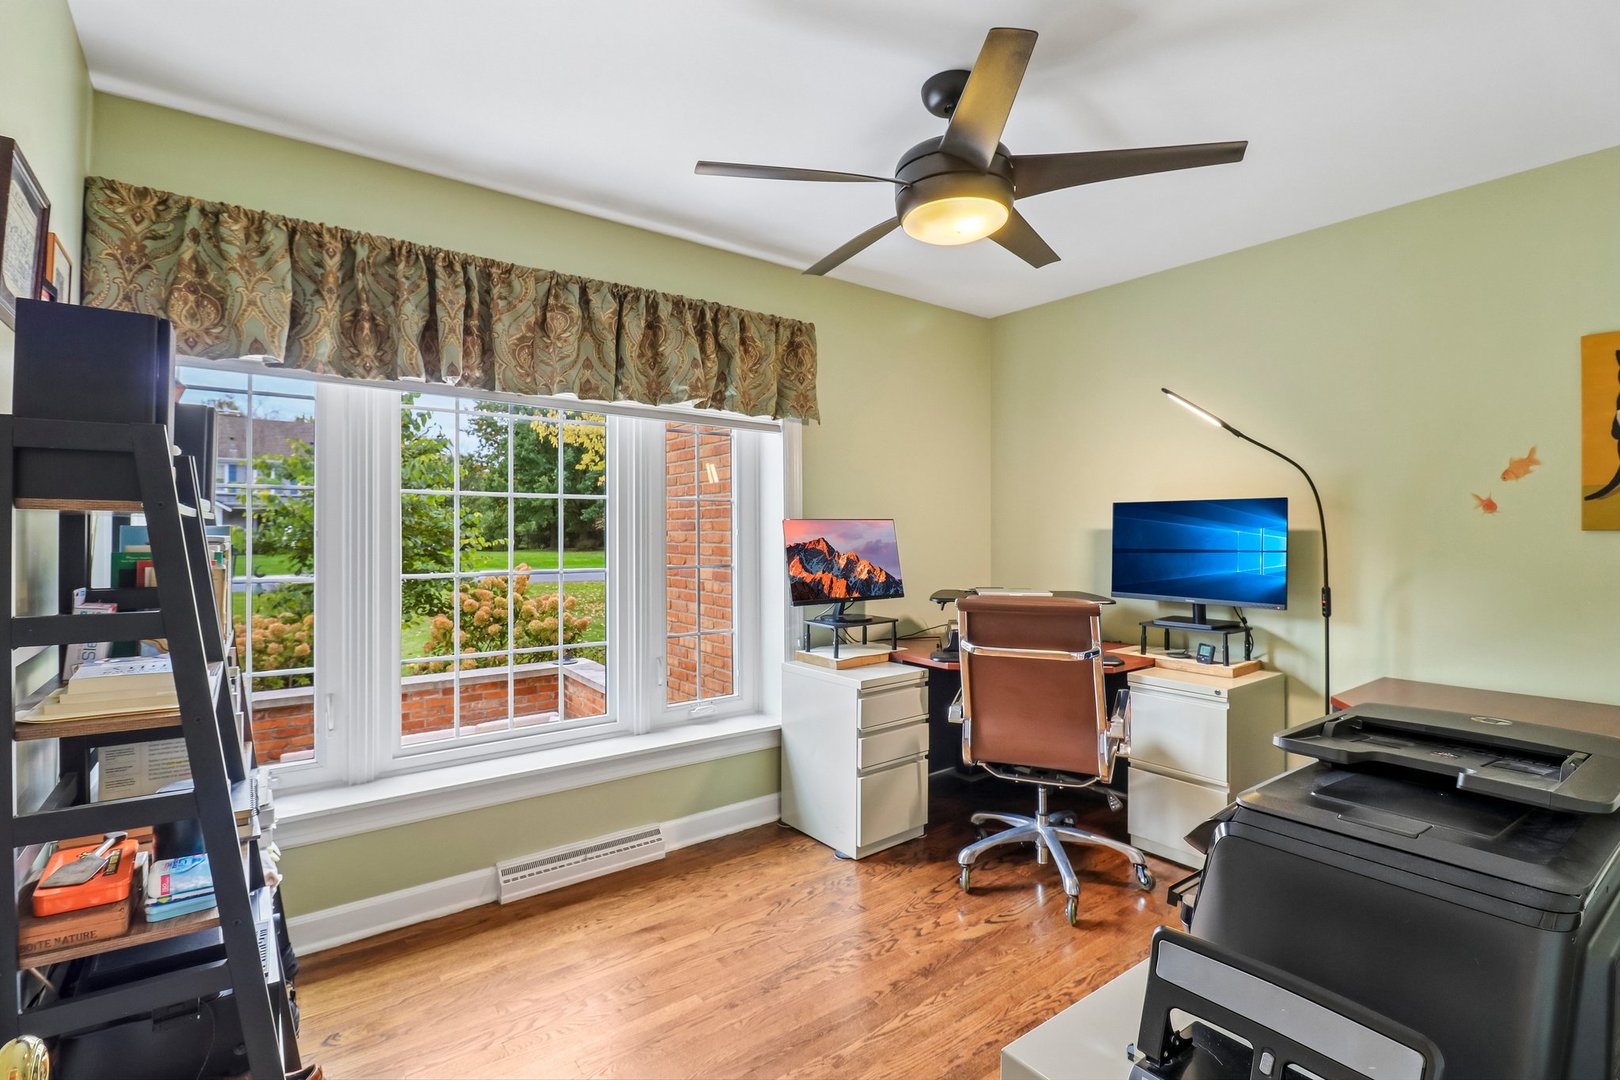
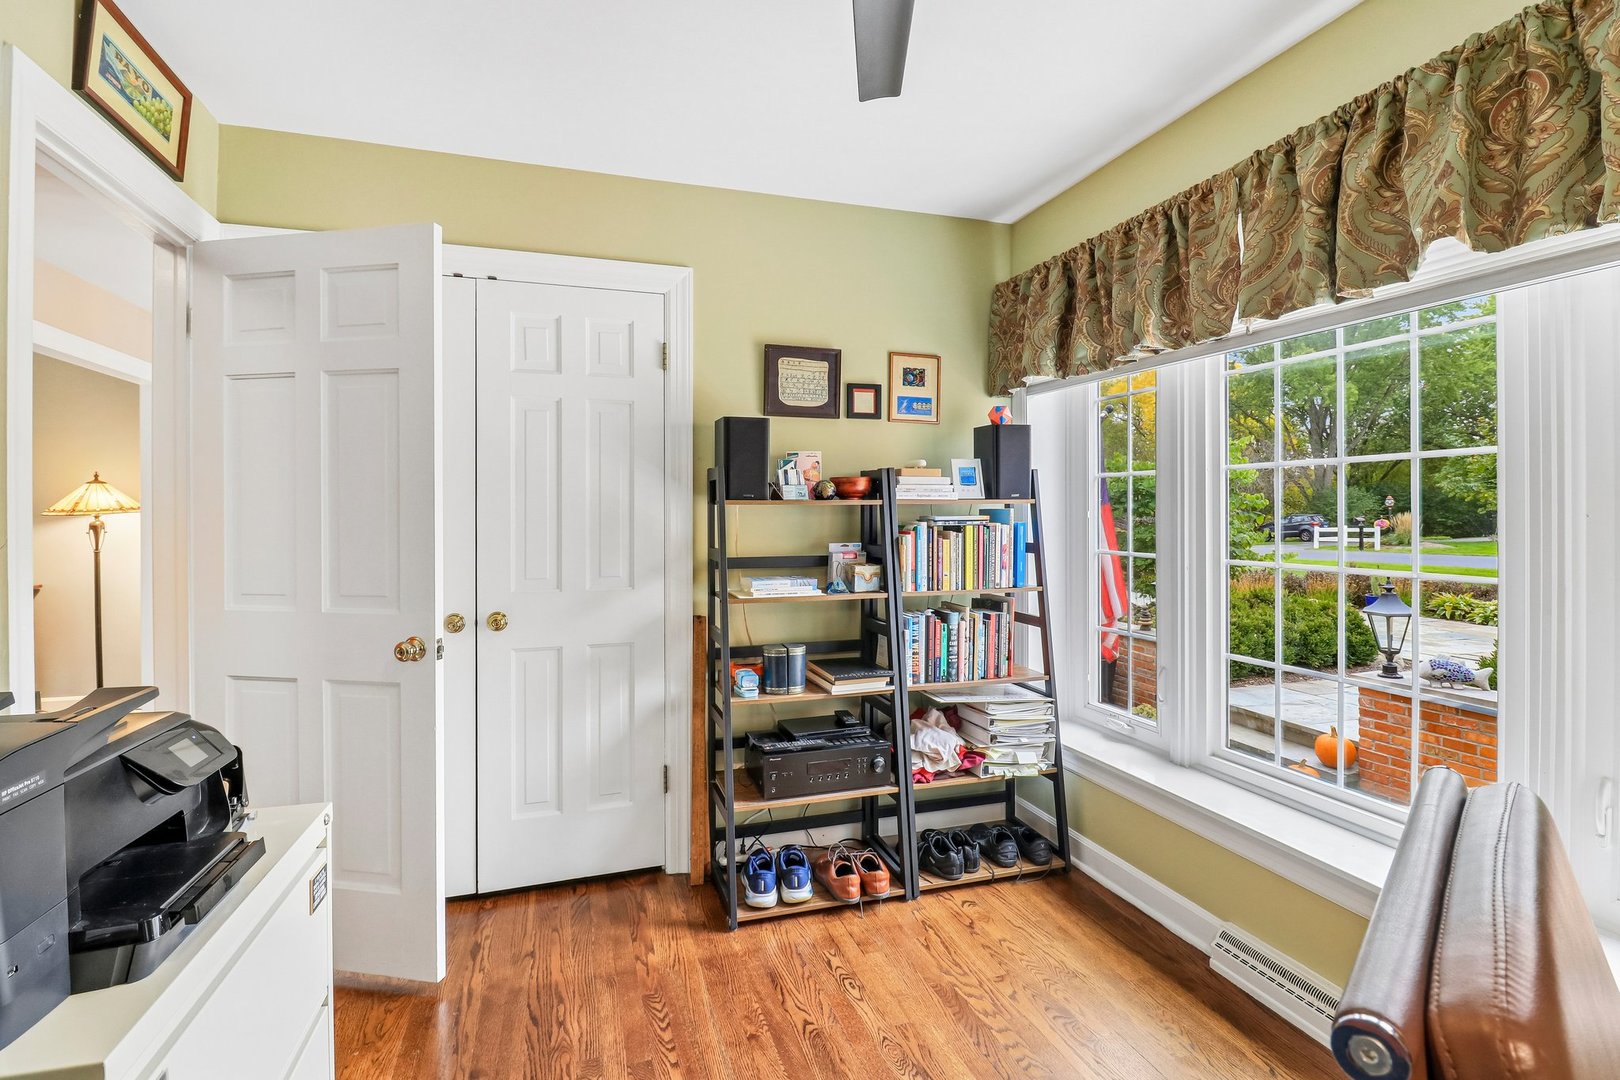
Home office with hardwood floors, a large garden-facing window, desk, and ceiling fan.
Home office with hardwood floors, bookcases, a printer, and a large window.
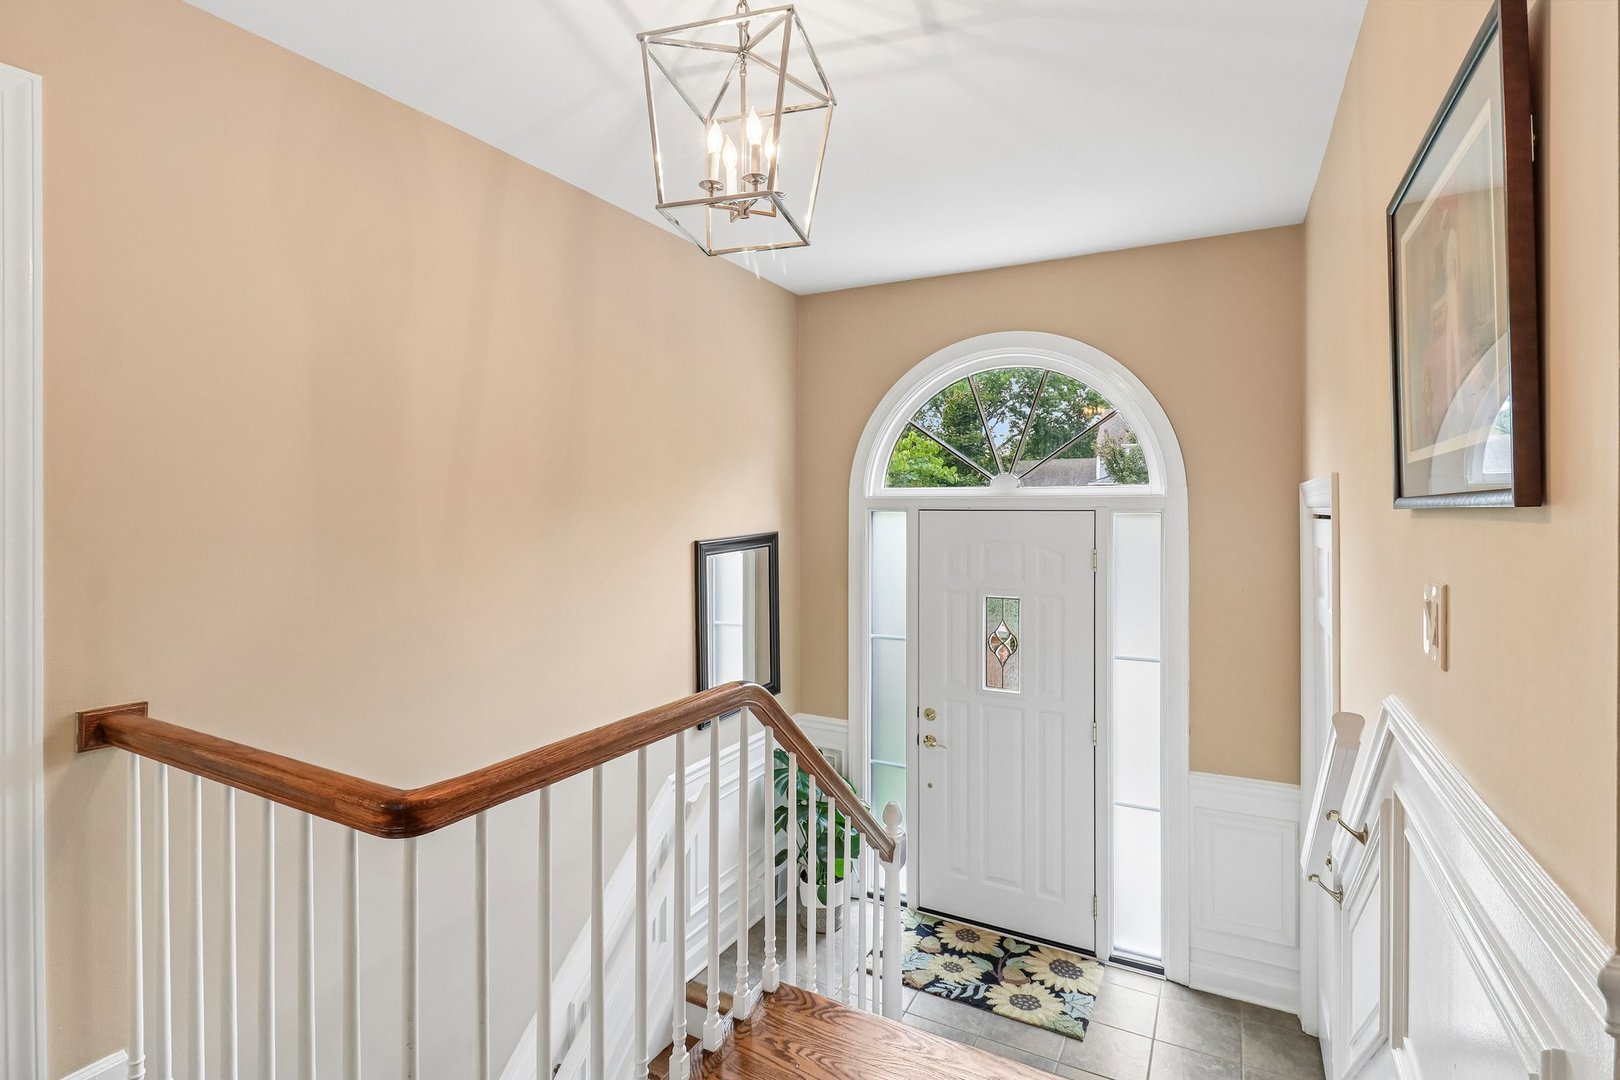
Front entry foyer with an arched window above the white door and a wood-and-white staircase.
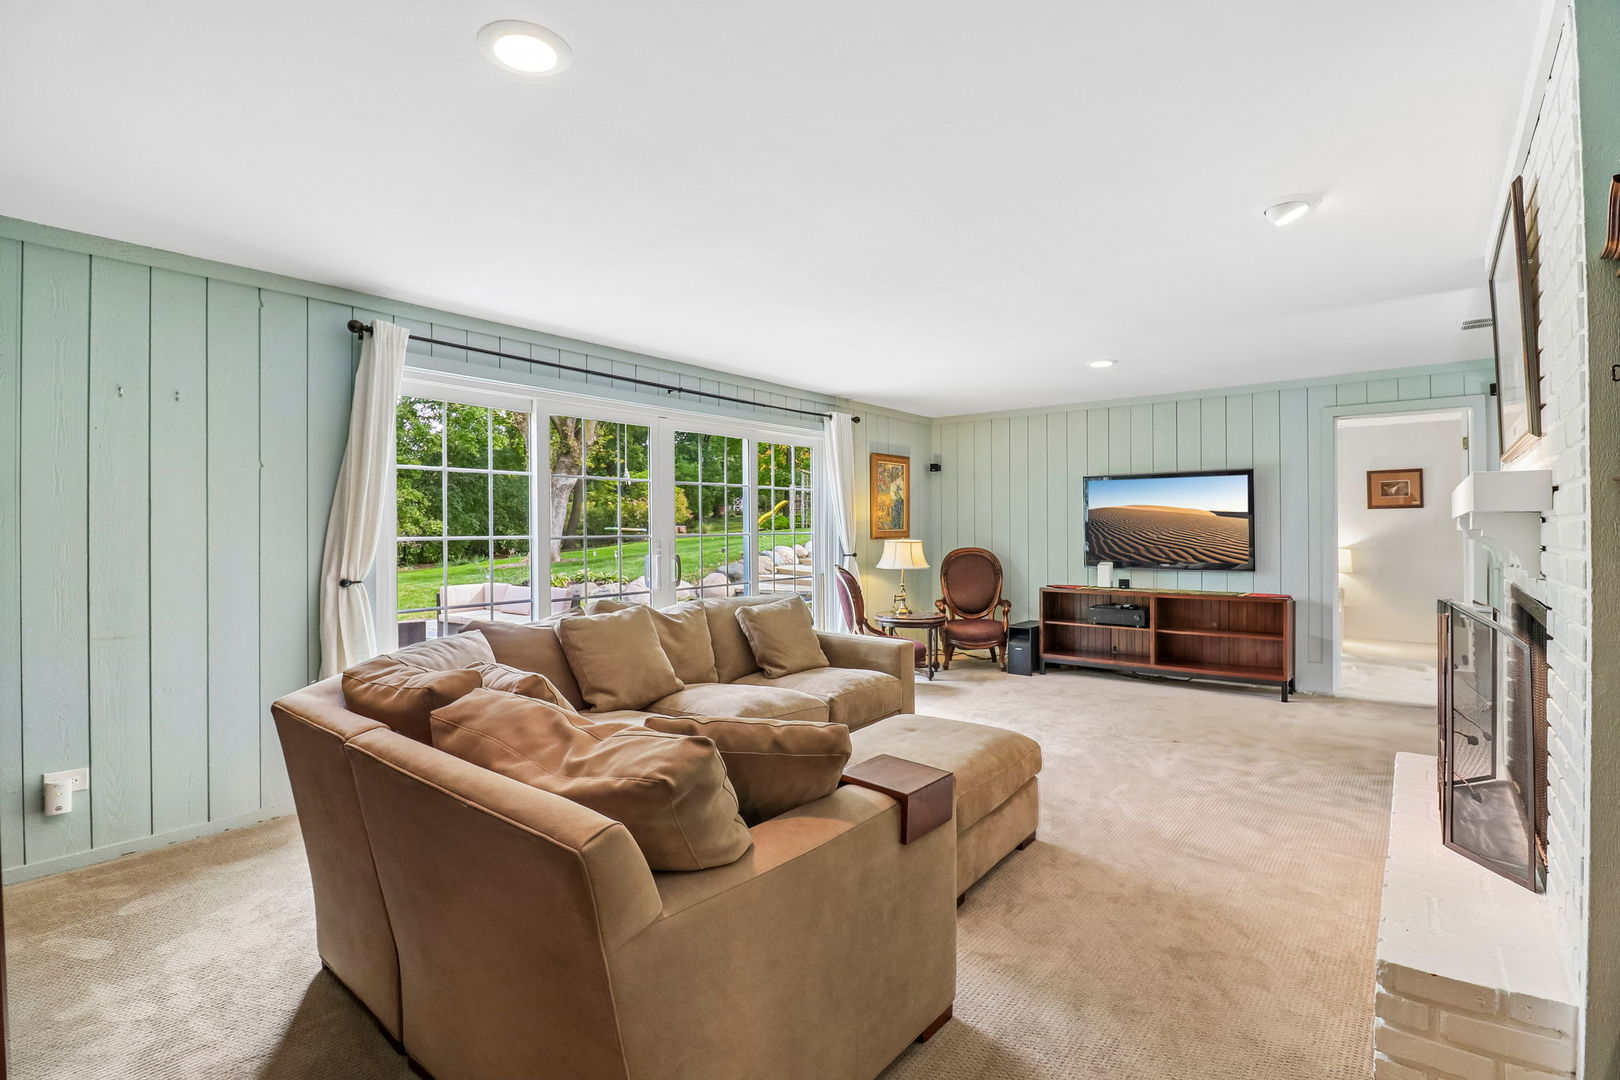
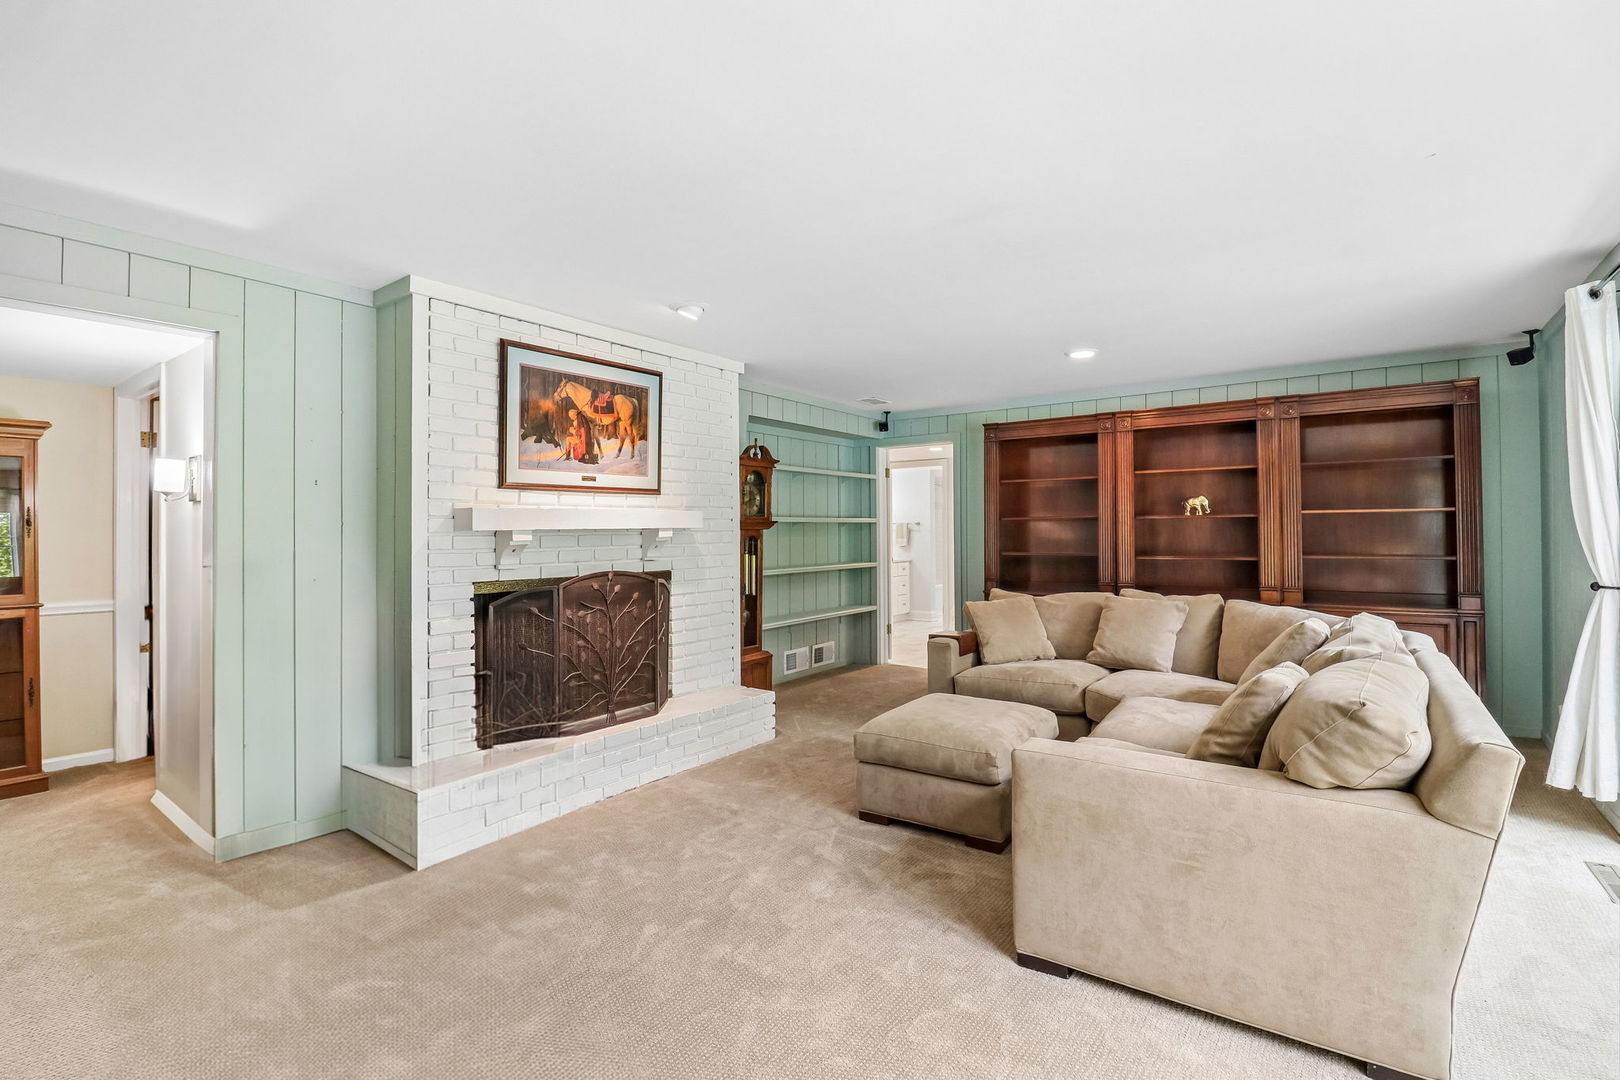
Living room with mint-green paneled walls, a large sectional, and sliding glass doors to the garden.
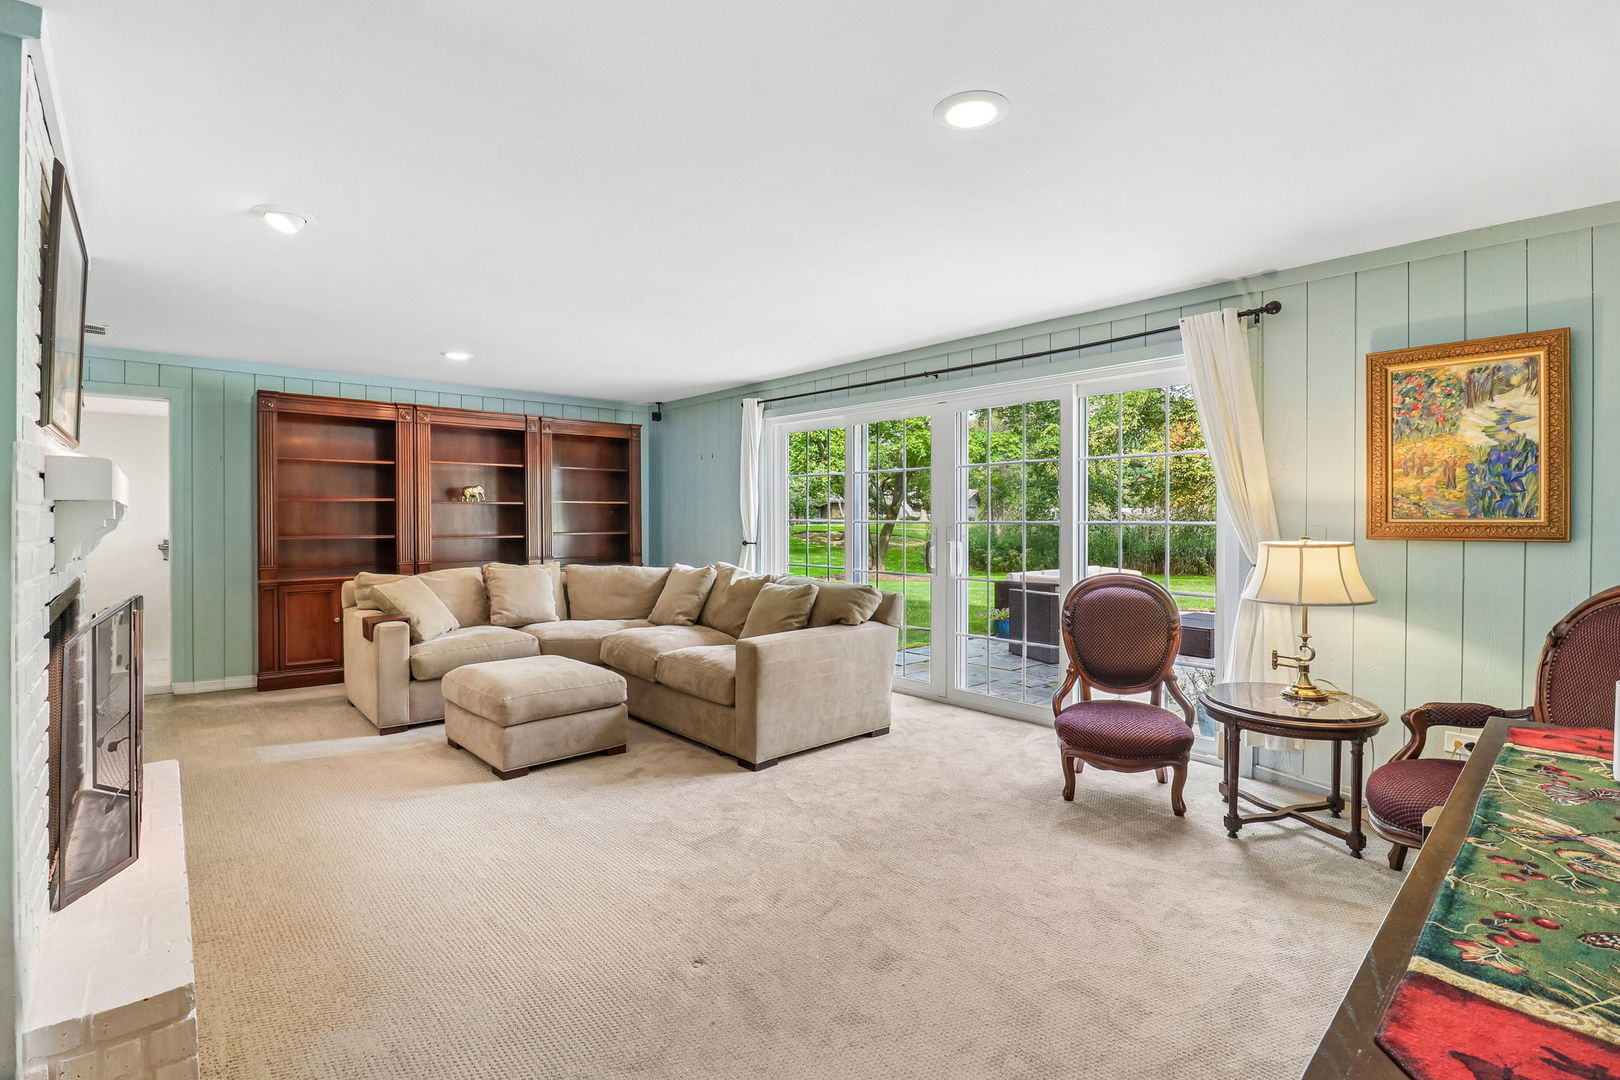
Living room with a white brick fireplace, built-in bookcases, and glass doors opening to the garden.
Living room with a white brick fireplace, pale green paneling, built-in shelves, and a beige sectional.
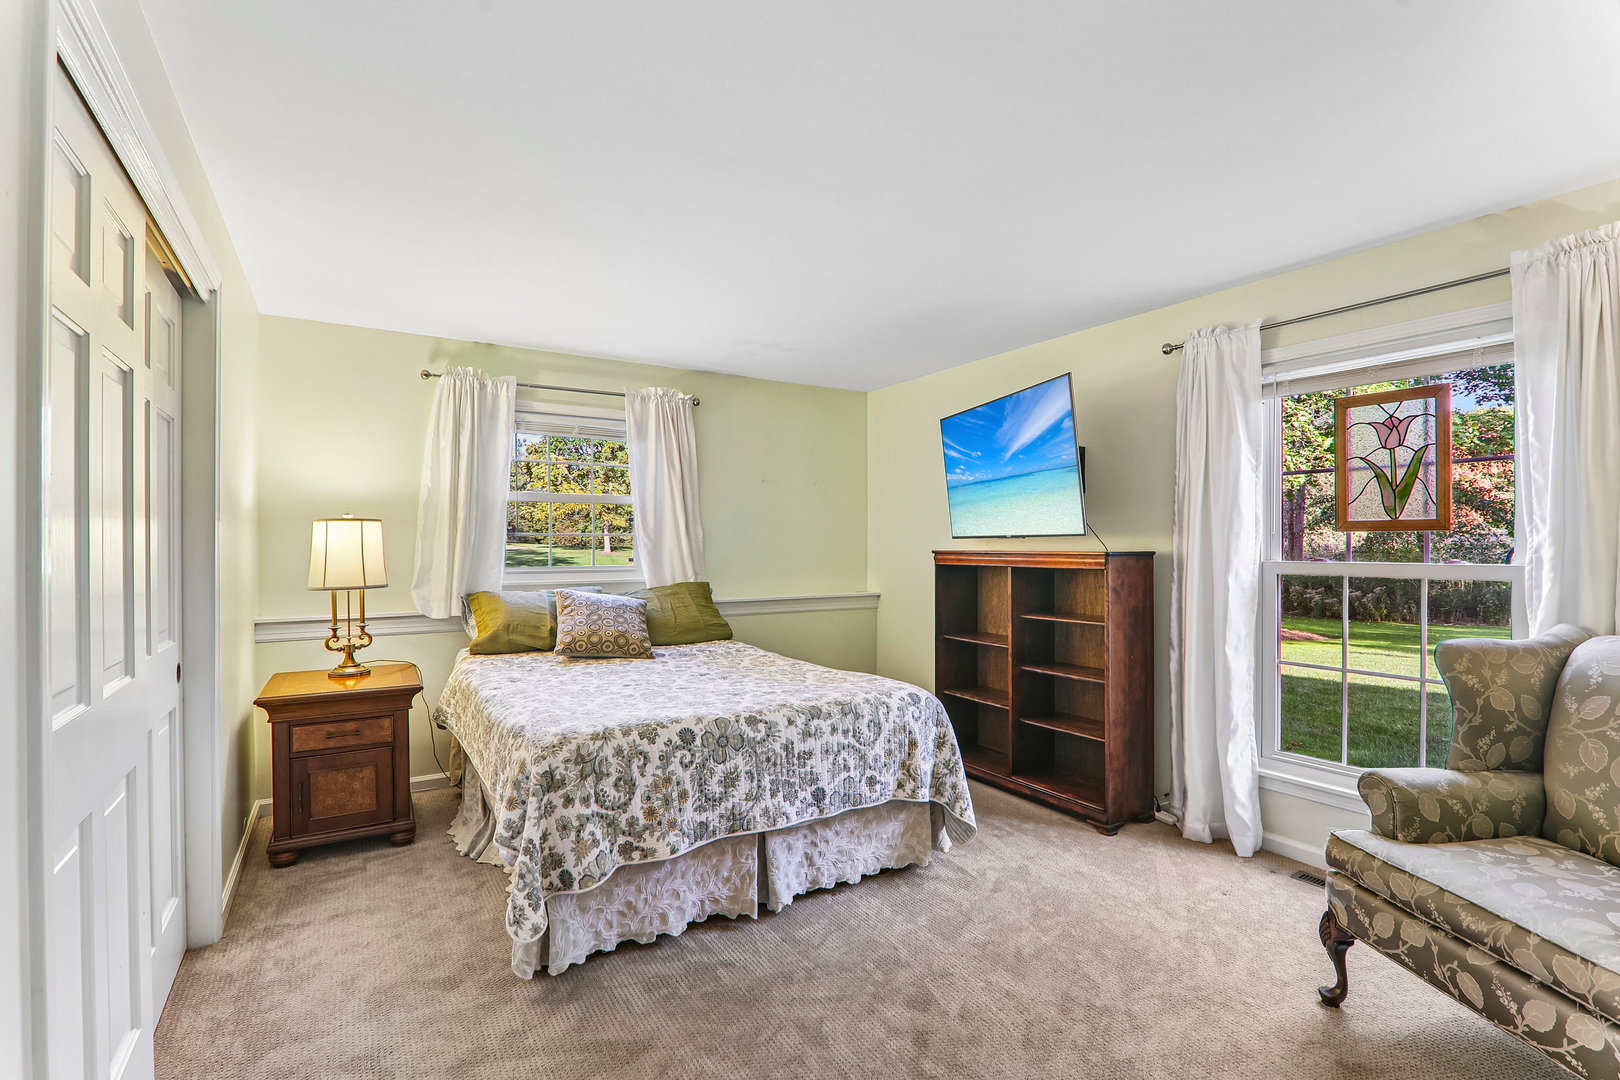
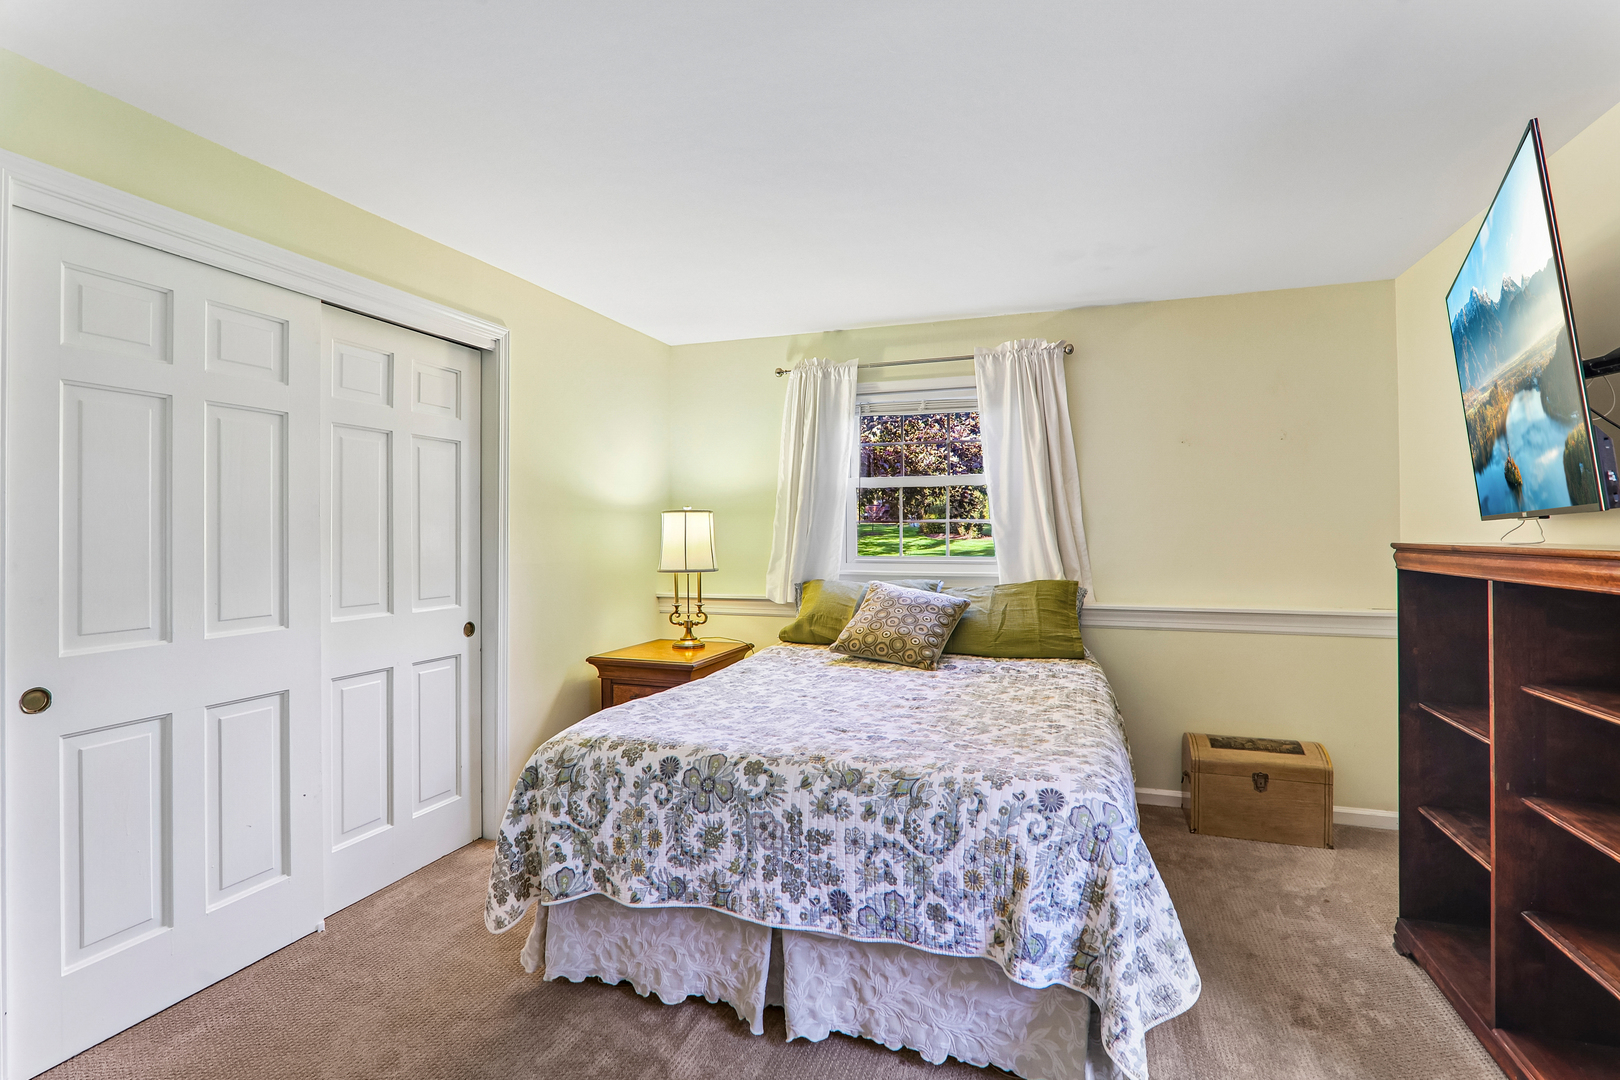
Furnished bedroom with a floral-covered bed, dark wood furniture, and windows overlooking the lawn.
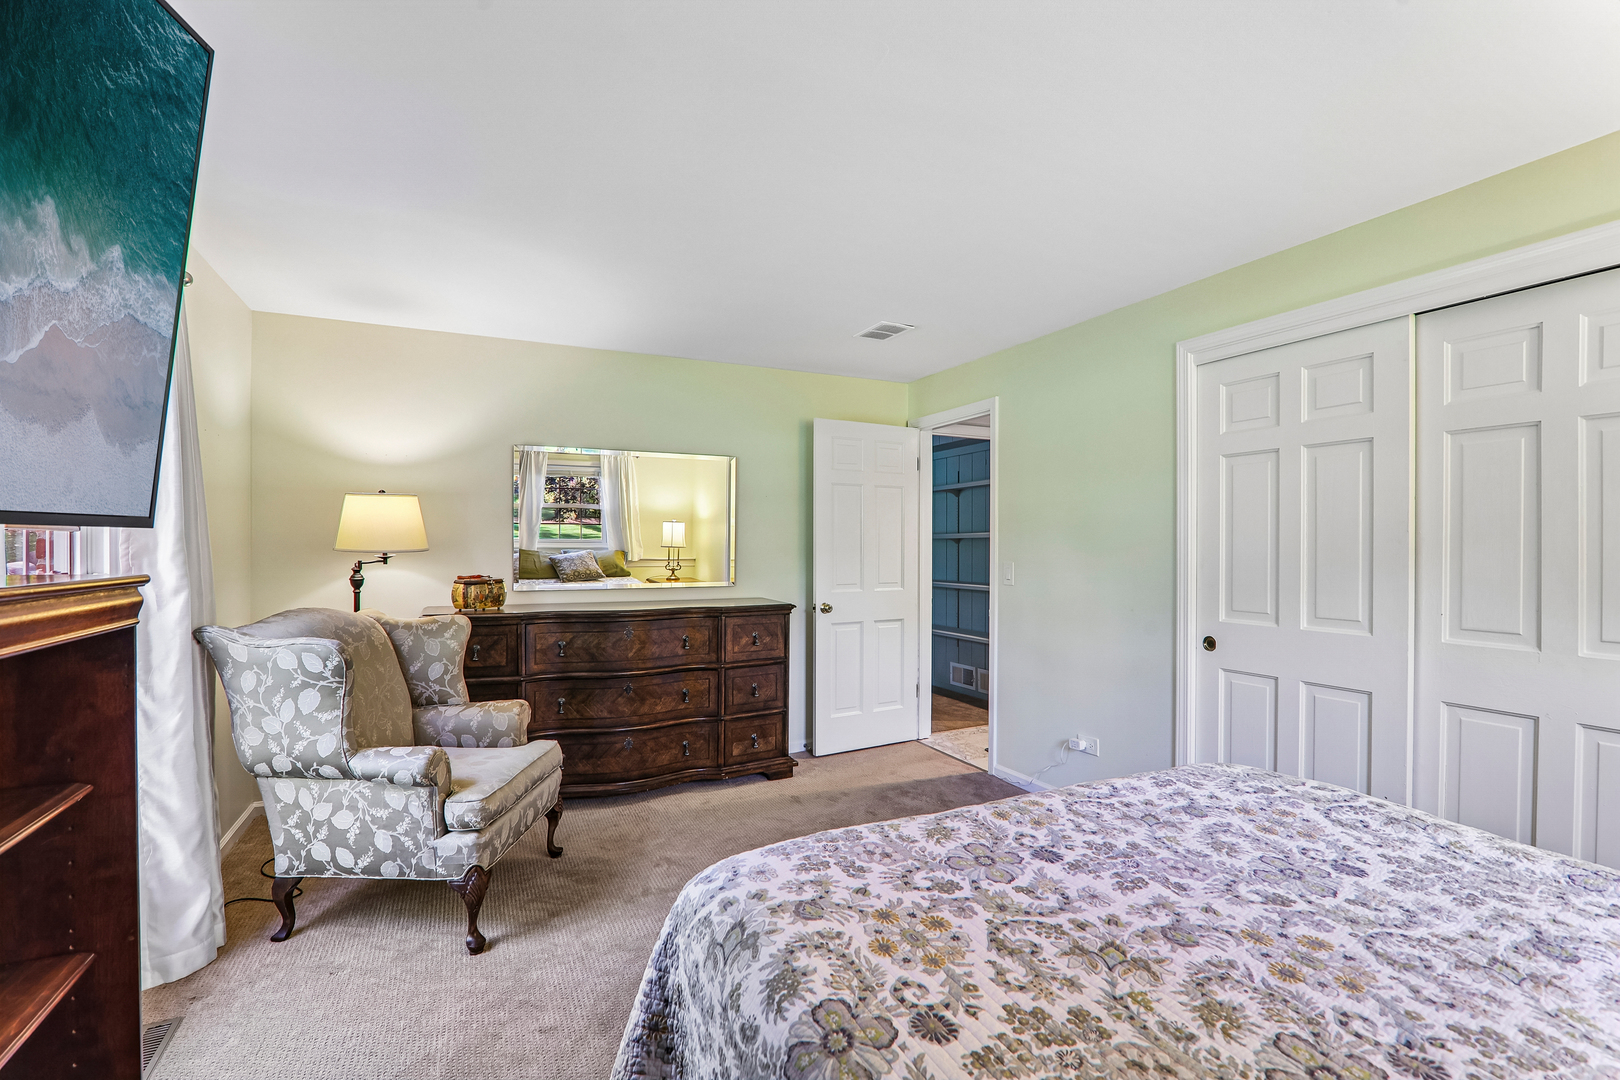
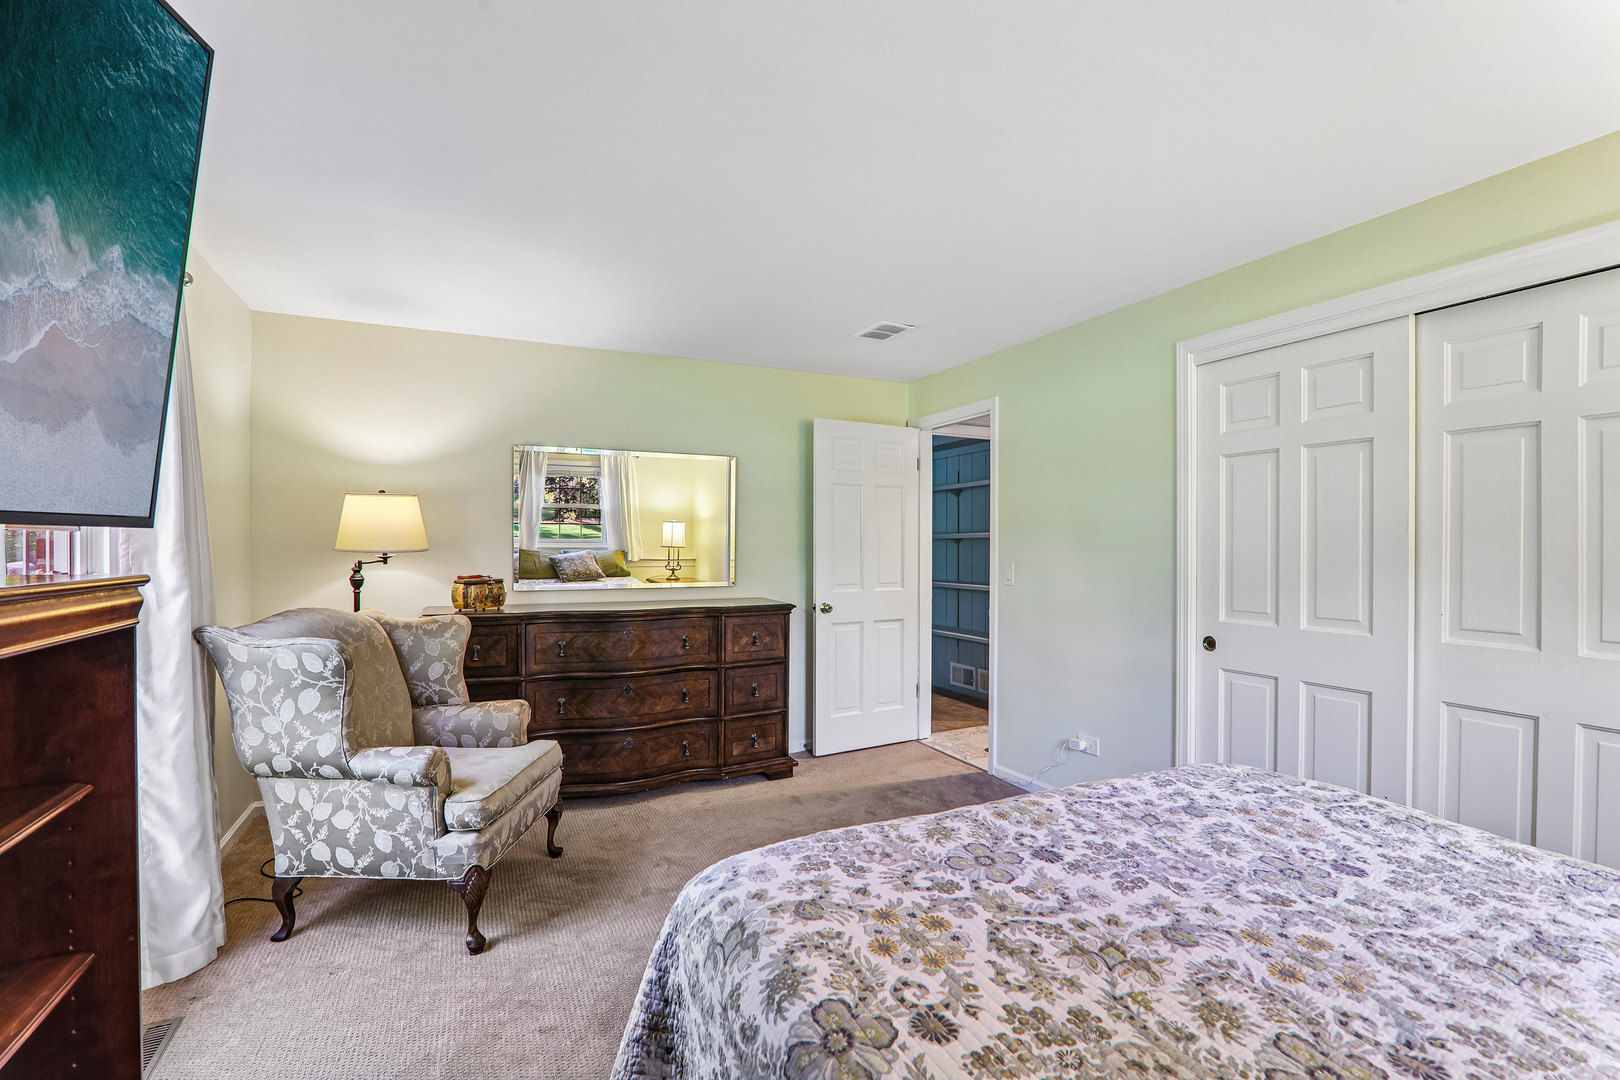
Bedroom with a floral bedspread, patterned armchair, and dark wood dresser beneath a mirror.
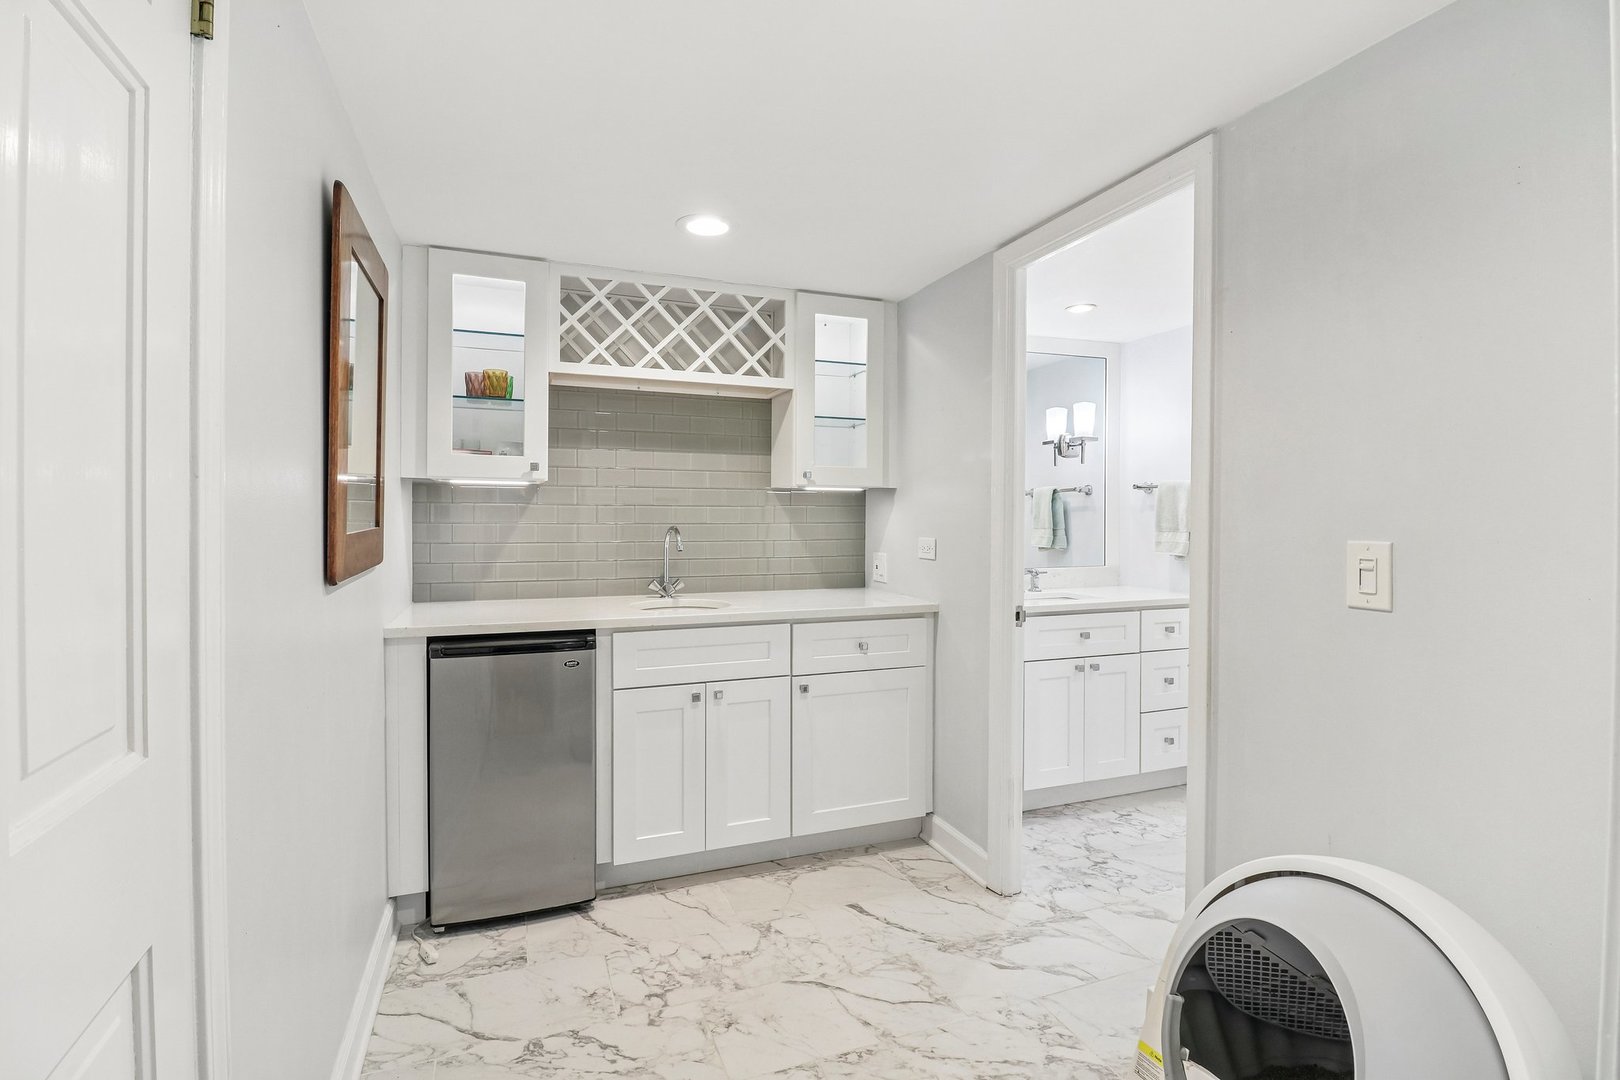
Laundry room with white cabinetry, sink, dishwasher, and an adjoining bathroom vanity.
Bedroom with a floral quilt, green pillows, and white sliding closet doors.
Staged bedroom with a floral bedspread, patterned armchair, and dark wood dresser.
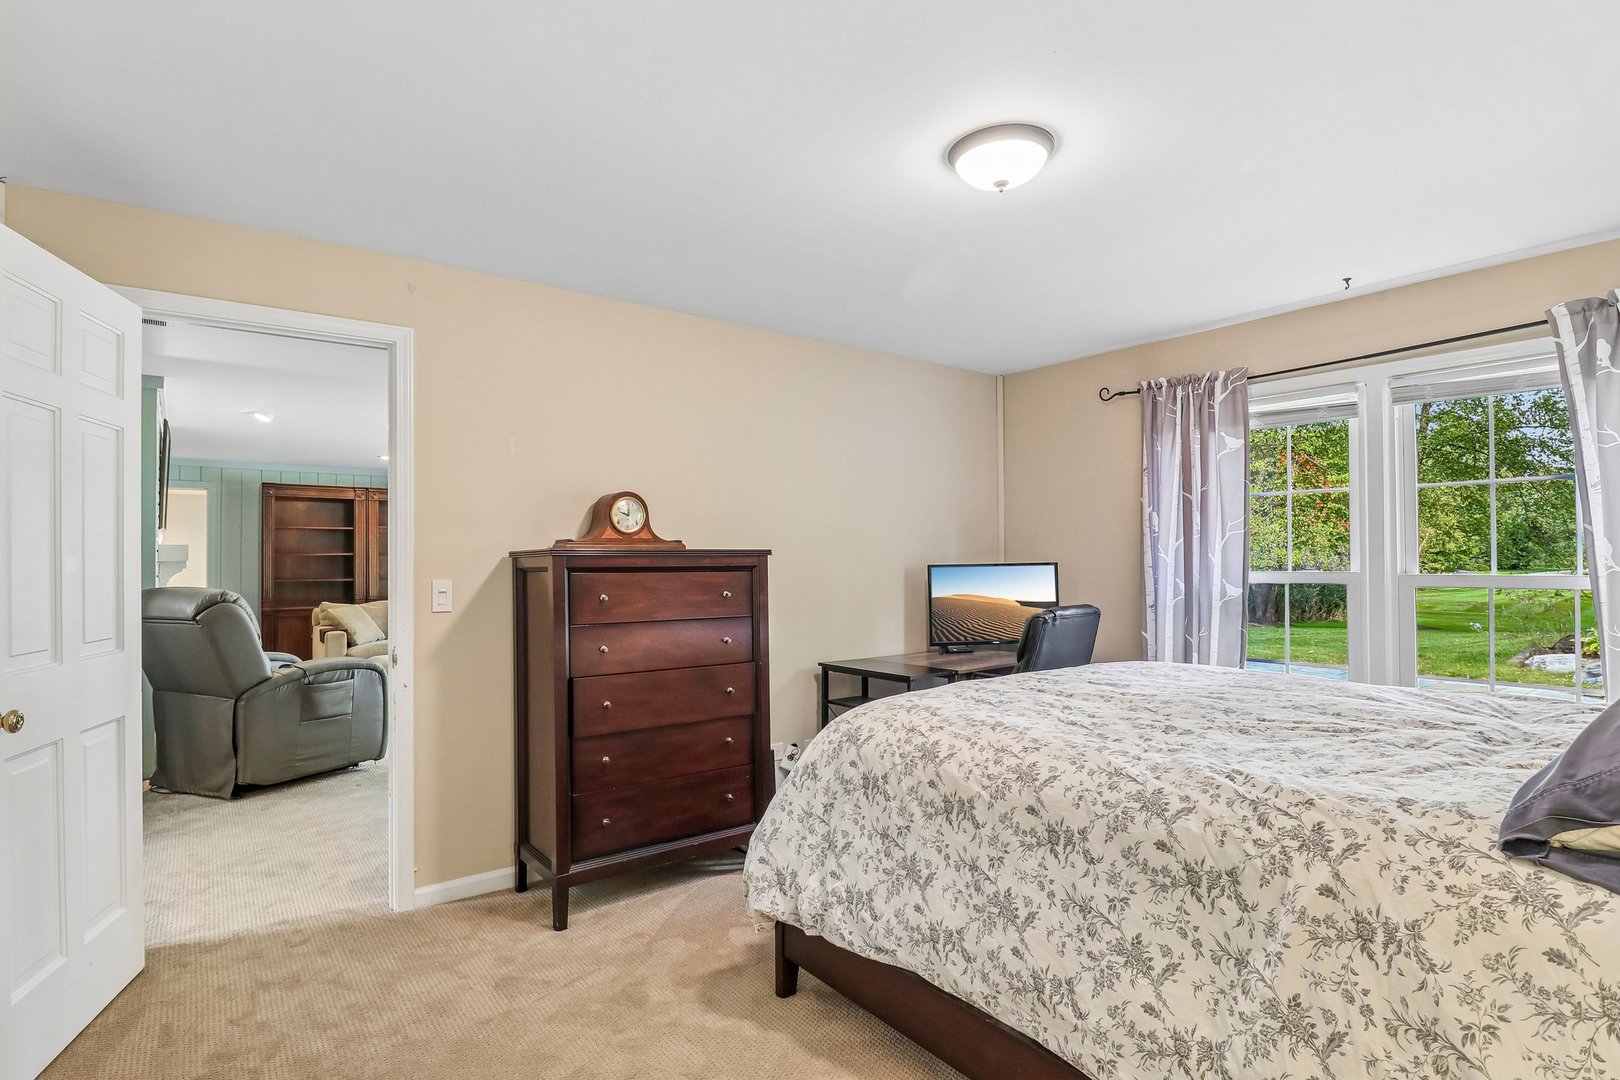
Bedroom with a floral-covered bed, dark wood dresser, and large windows overlooking the lawn.
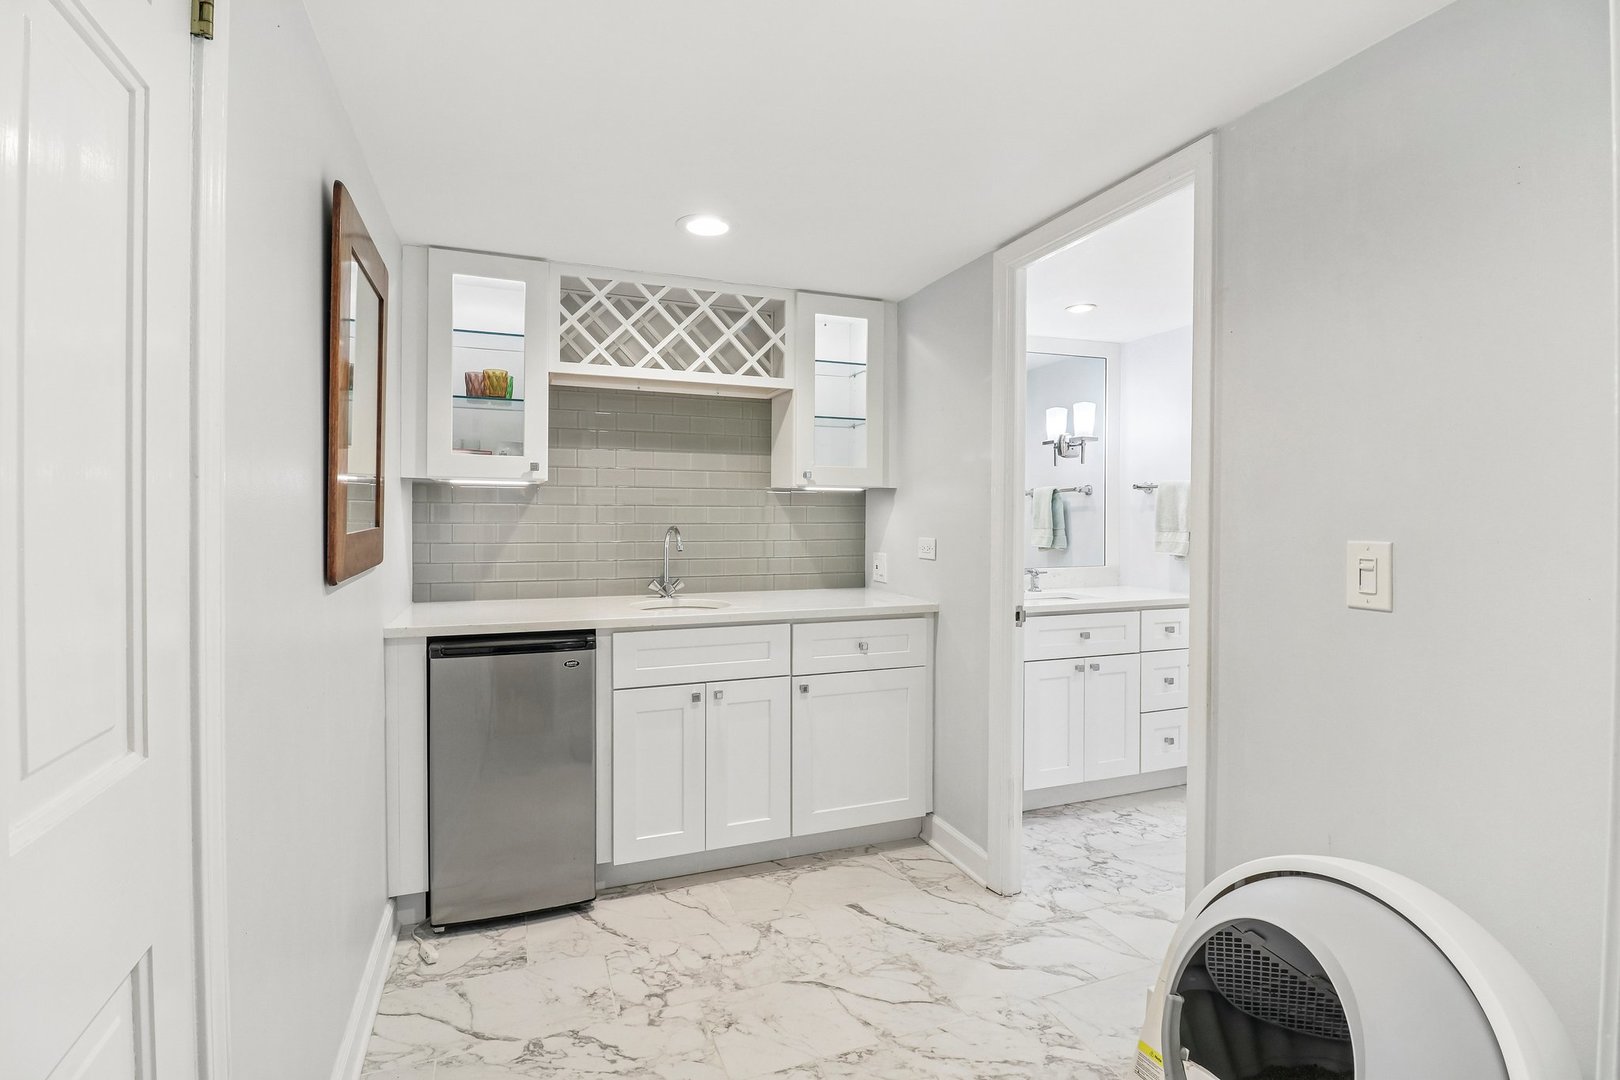
Laundry room with white cabinetry, a utility sink, marble-look tile, and a washer-dryer.
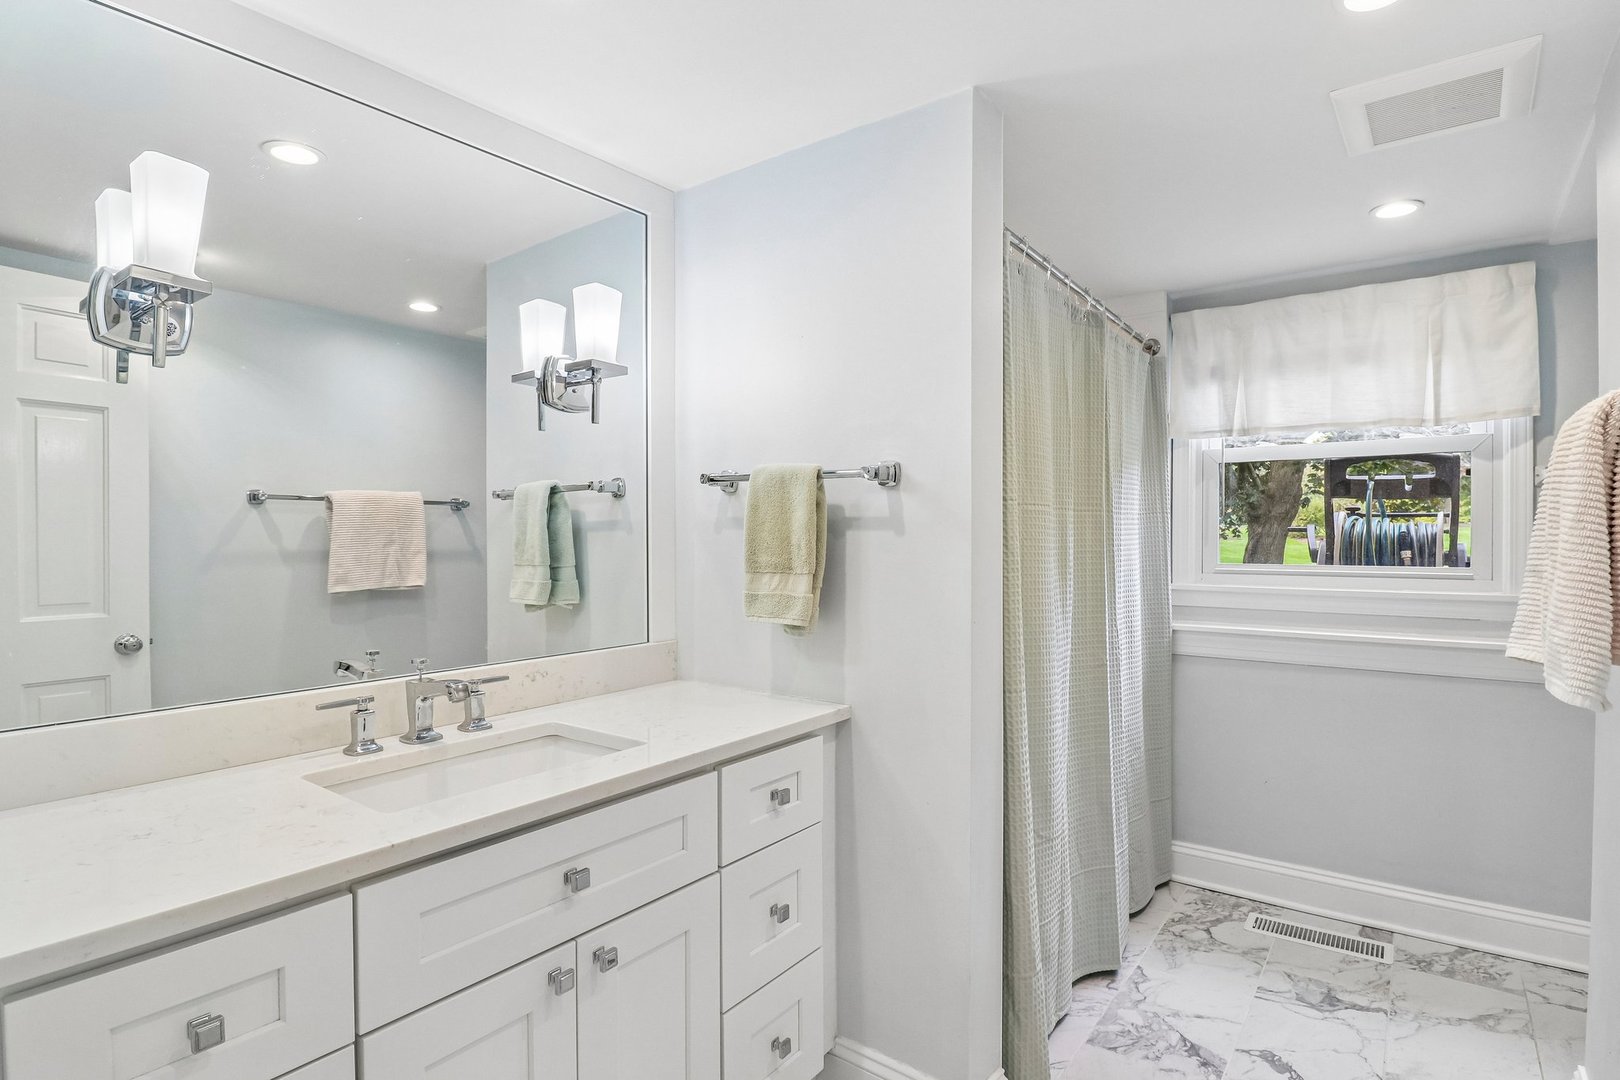
Bright bathroom with a white vanity, large mirror, and curtained tub-shower.
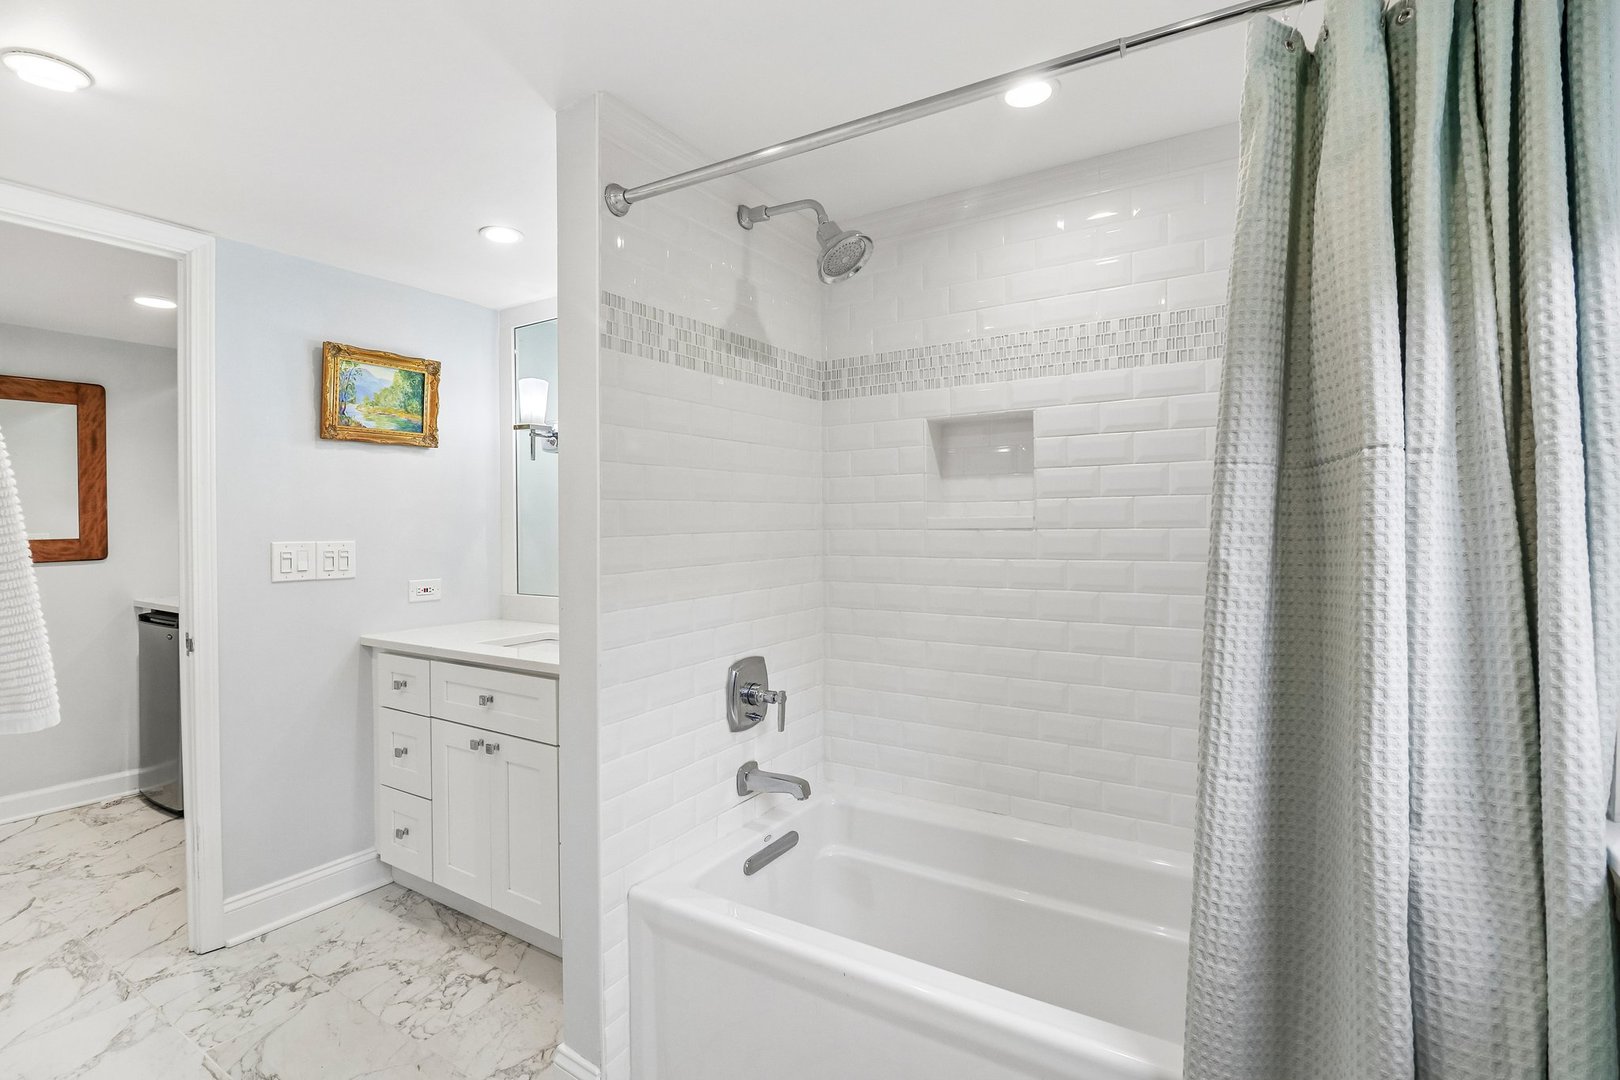
Bathroom with white subway-tile tub surround, gray shower curtain, and marble-patterned floor.
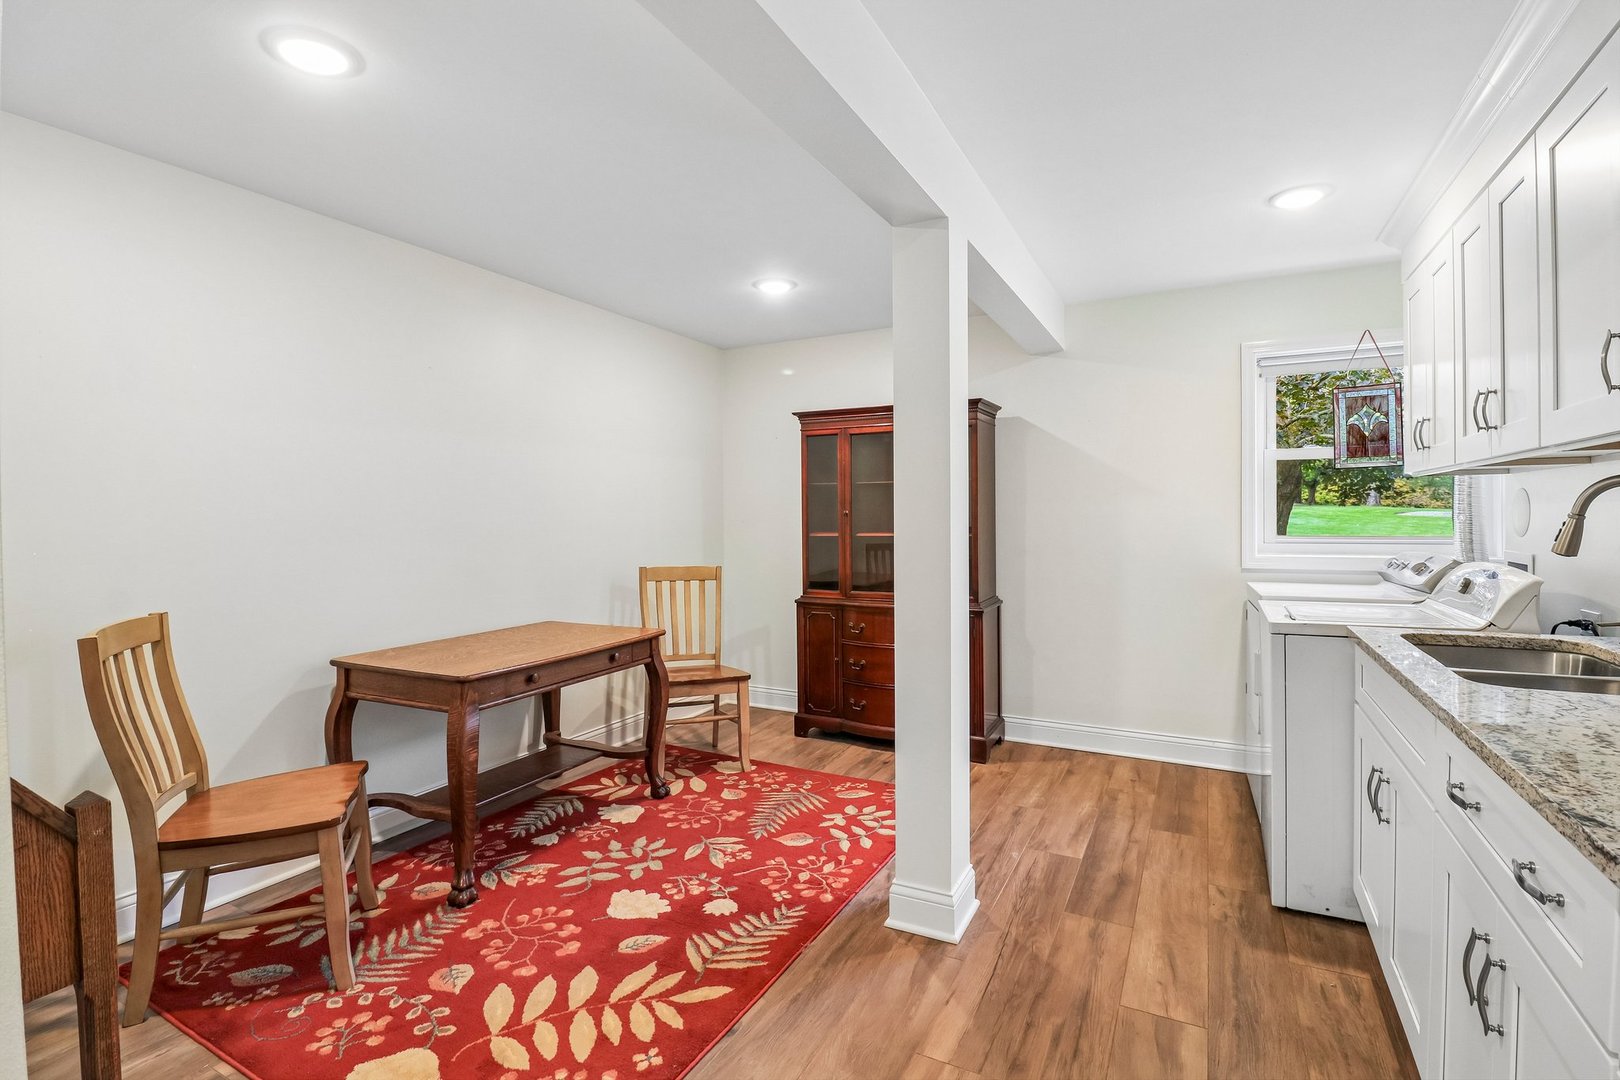
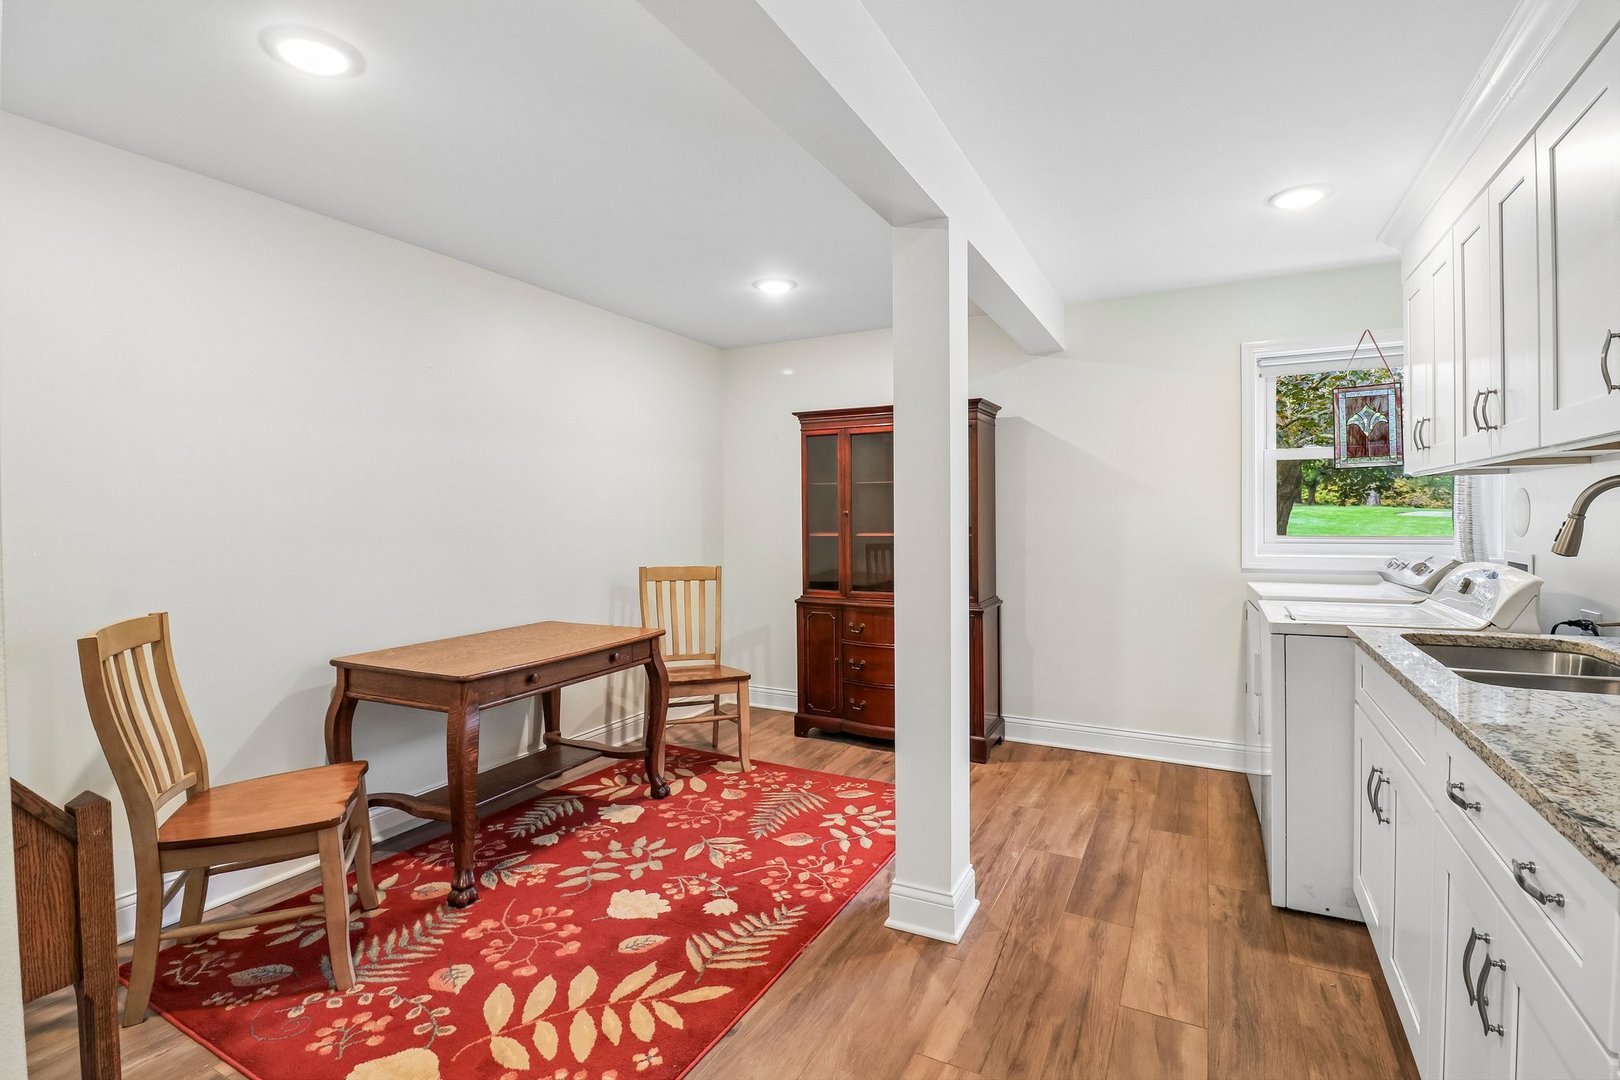
Laundry room with white cabinets, washer and dryer, and a furnished dining nook.
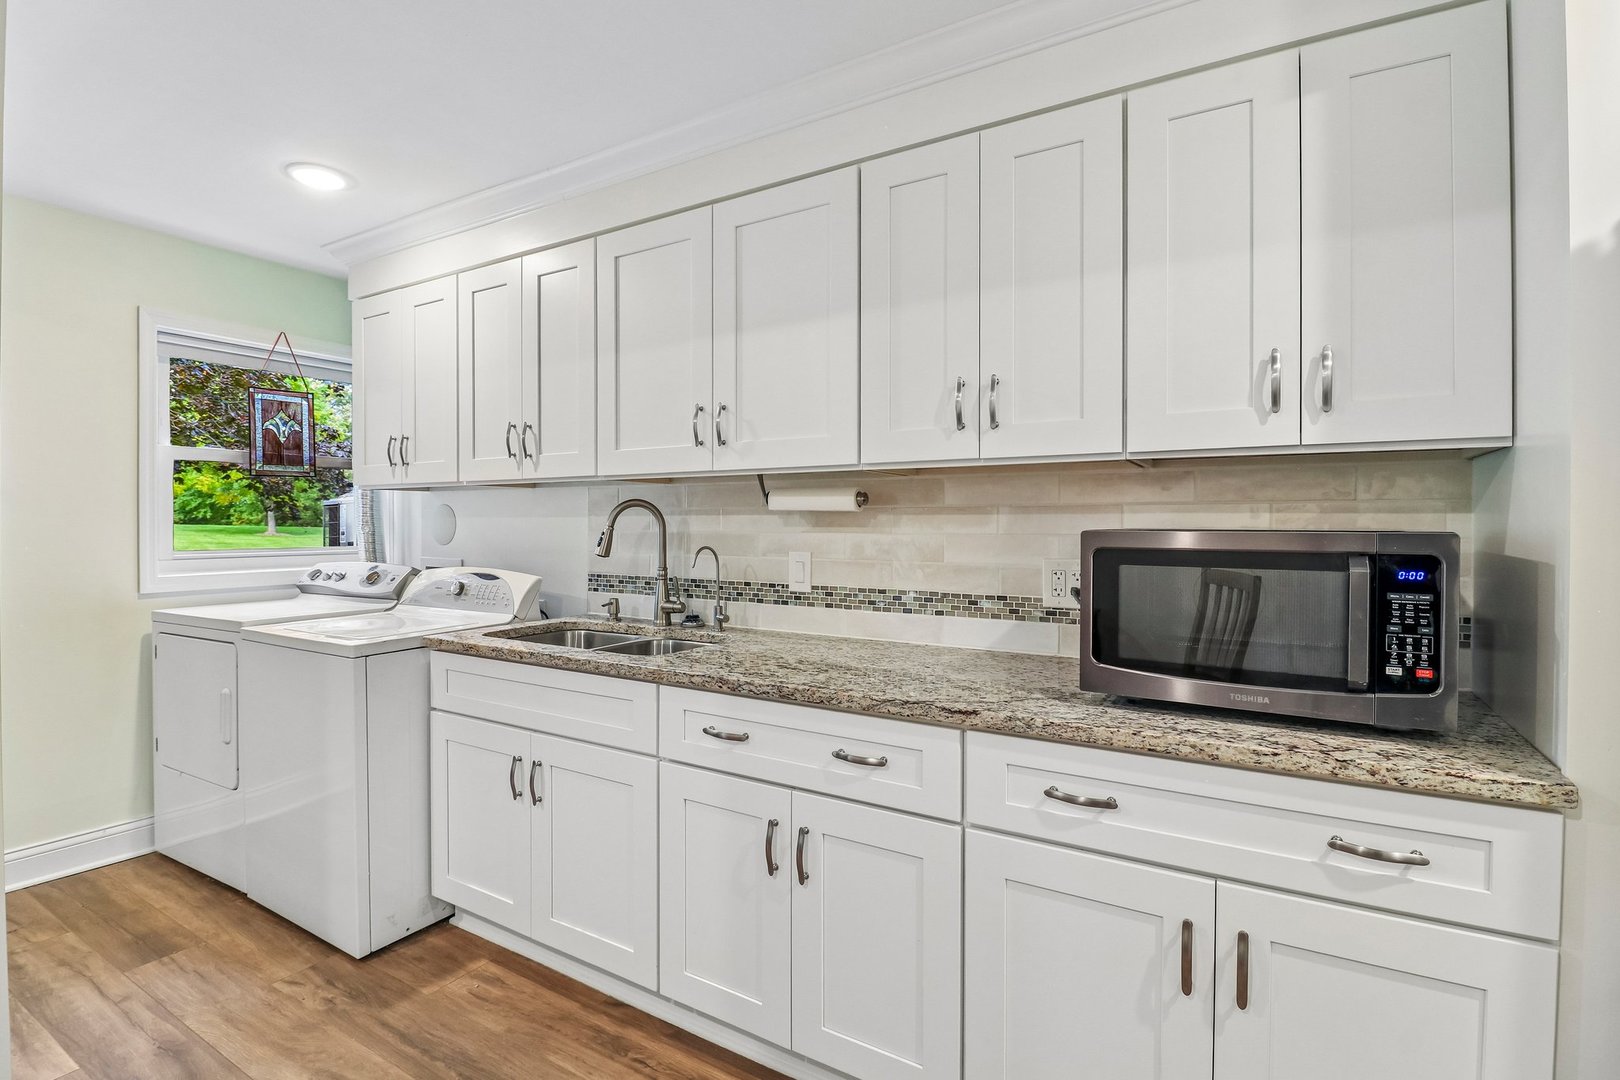
Laundry room with white cabinets, washer and dryer, sink, and granite countertop.
Laundry room with white cabinetry, side-by-side machines, and a furnished table nook.
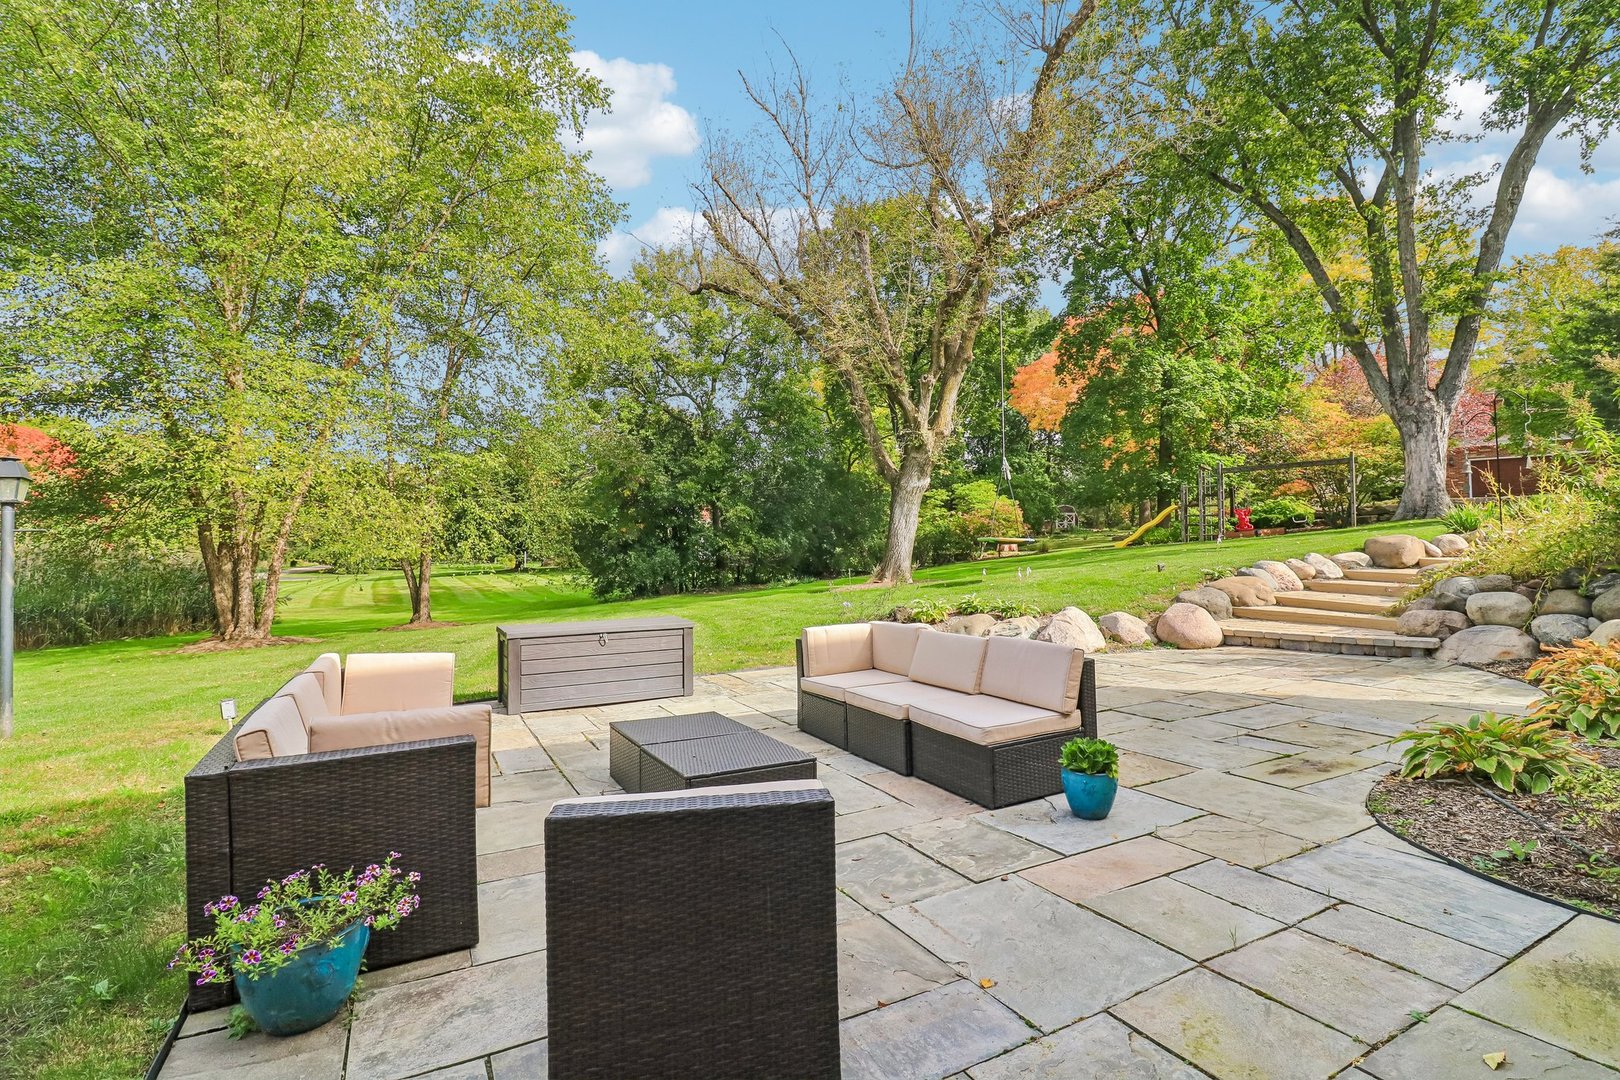
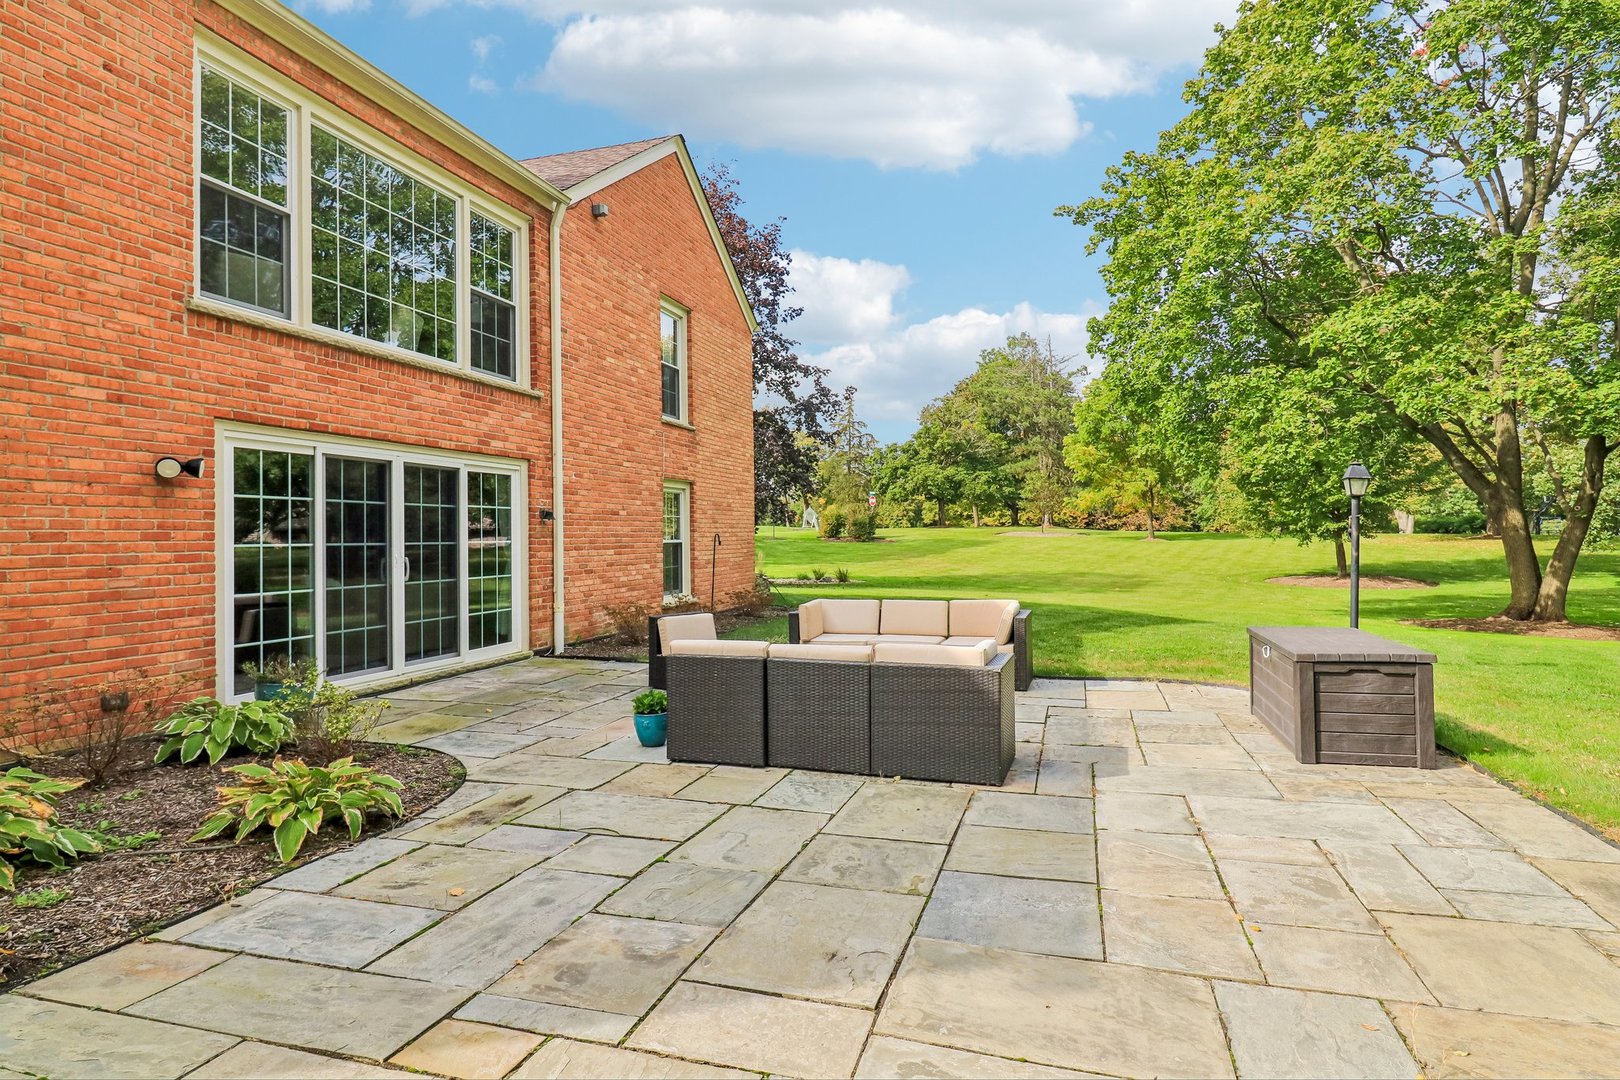
Back patio with stone pavers, outdoor seating, and a view of the lawn beside a brick house.
Stone patio with outdoor seating overlooking a landscaped, tree-filled backyard and play structure.
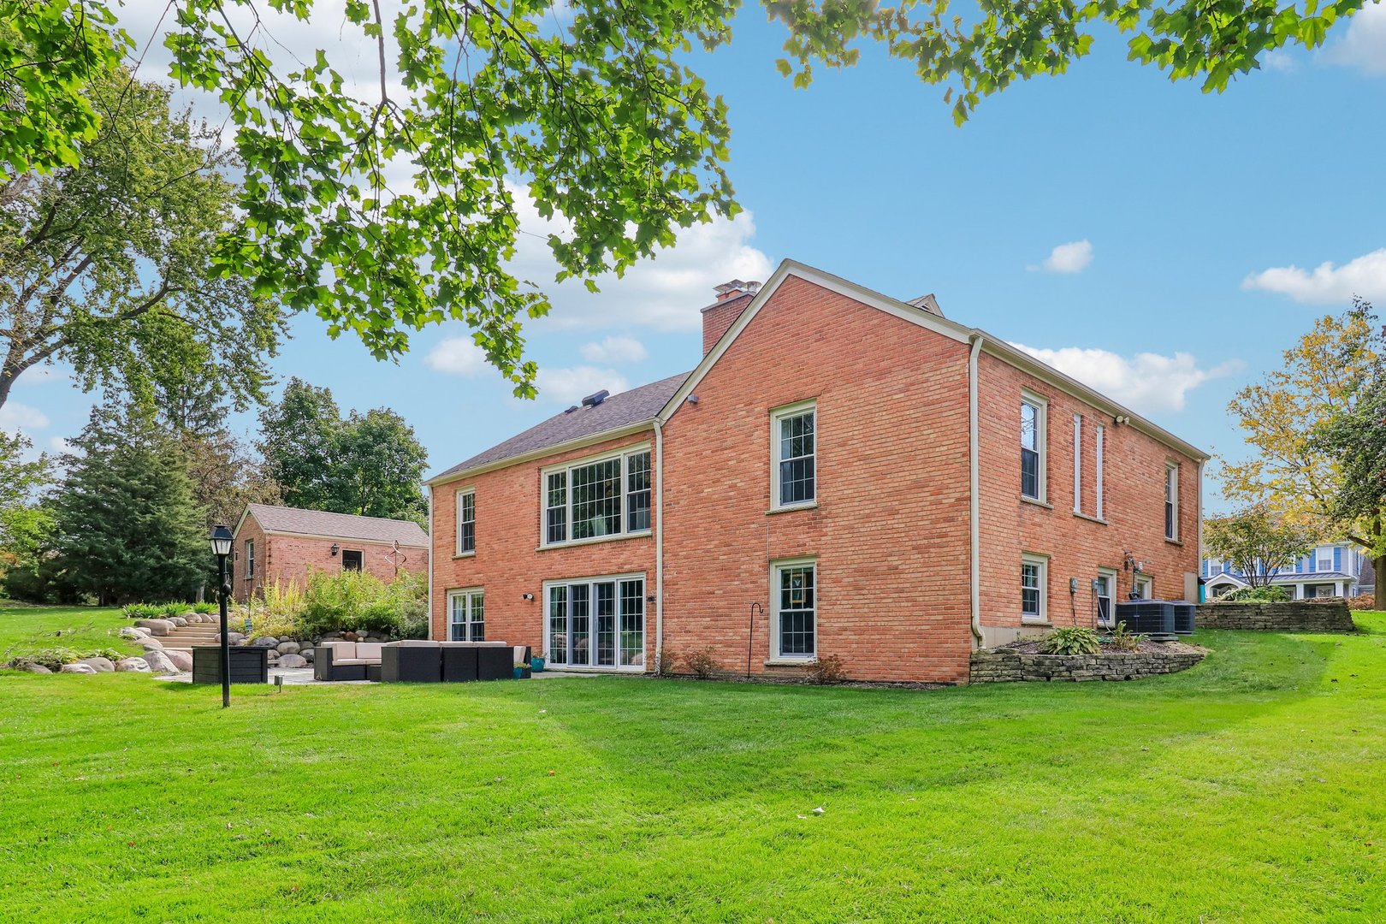
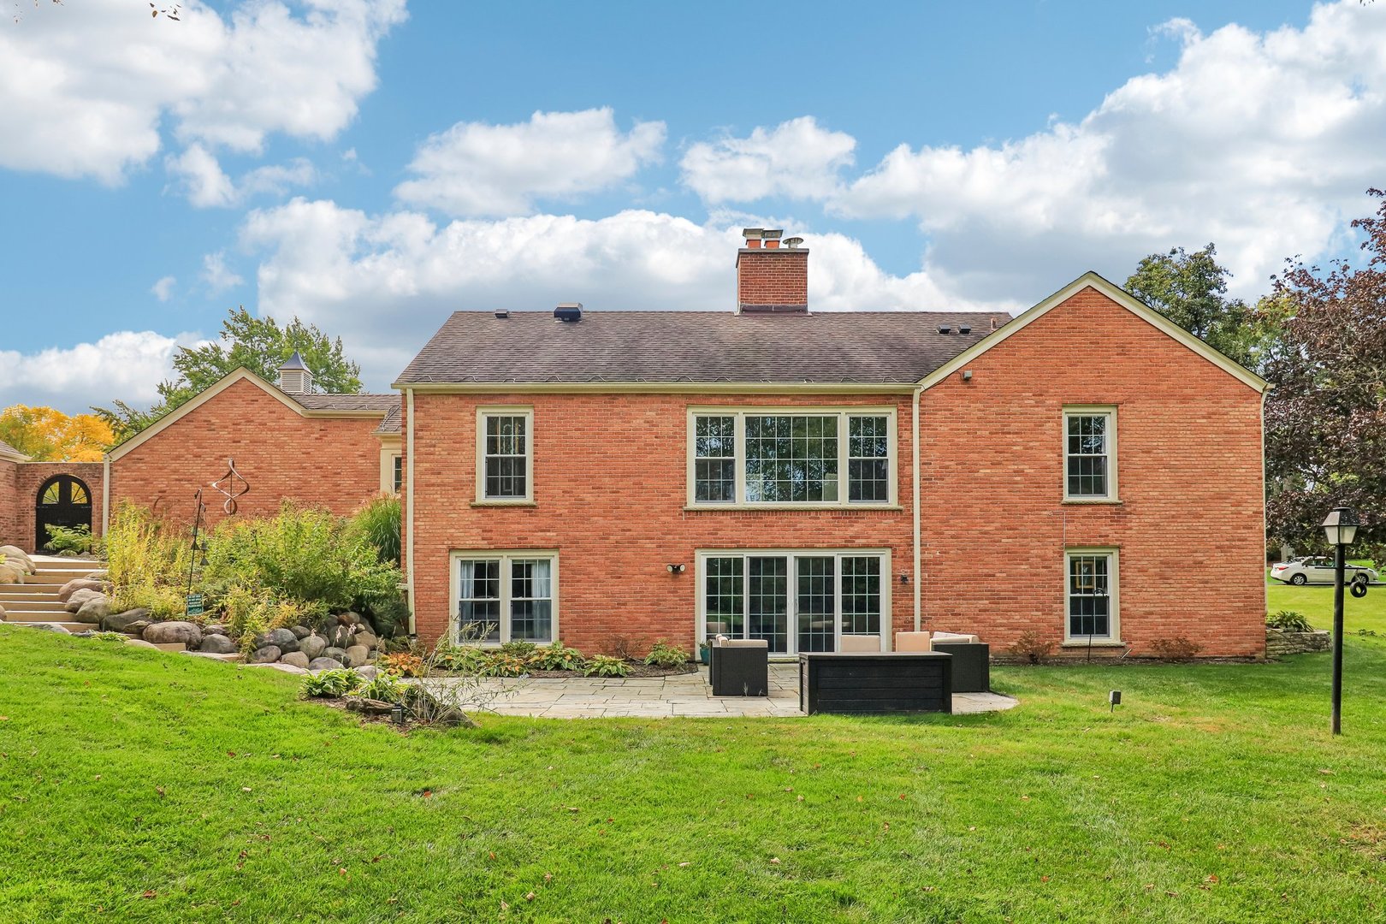
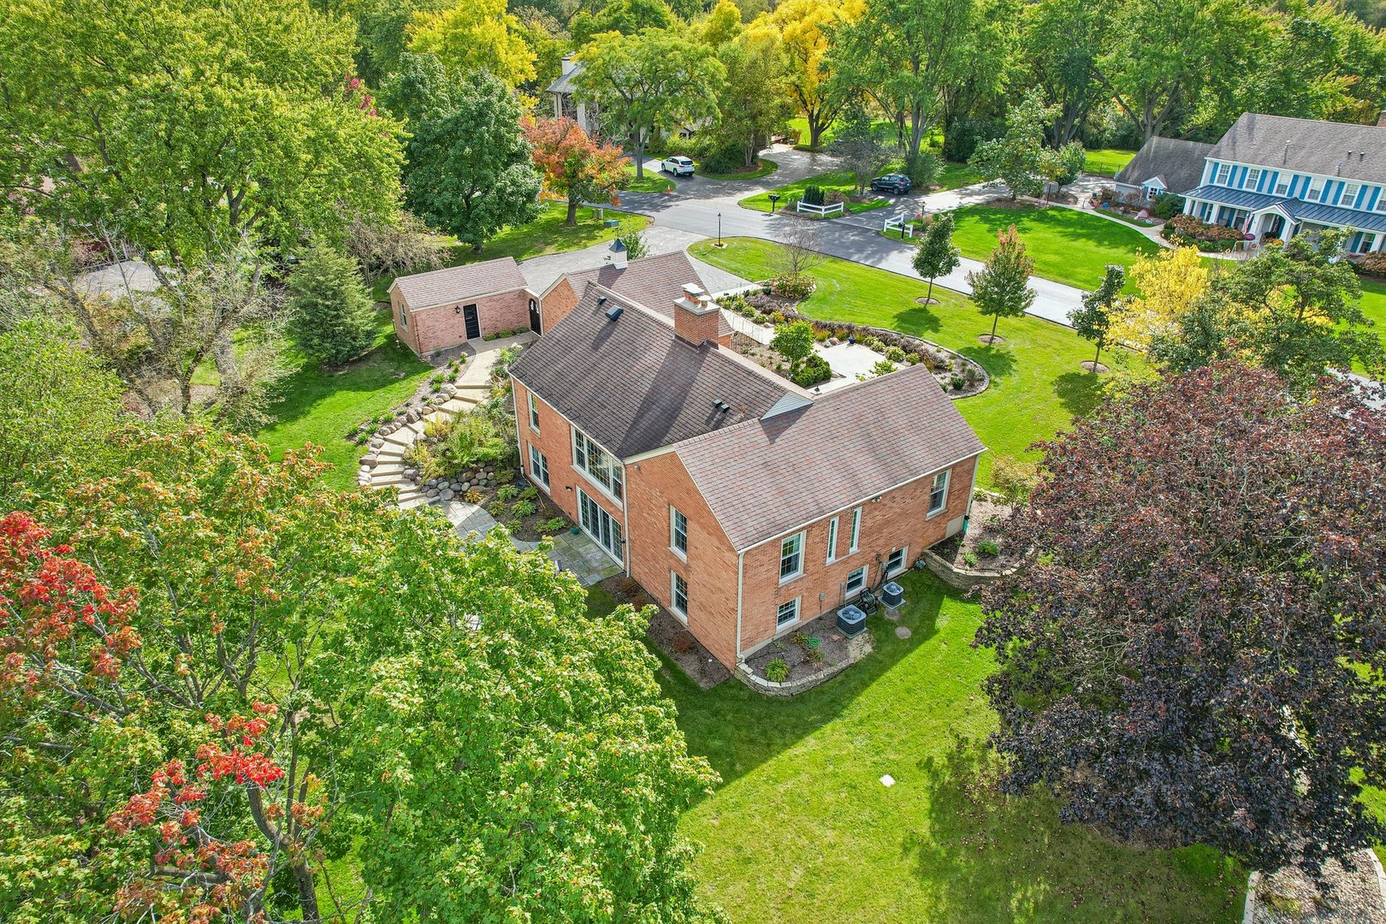
Rear view of a two-story brick home with a landscaped lawn and patio.
Rear view of a red-brick home with a stone patio, outdoor seating, and landscaped rock garden.
Red brick home's rear exterior with a landscaped lawn, mature trees, patio, and children's slide.
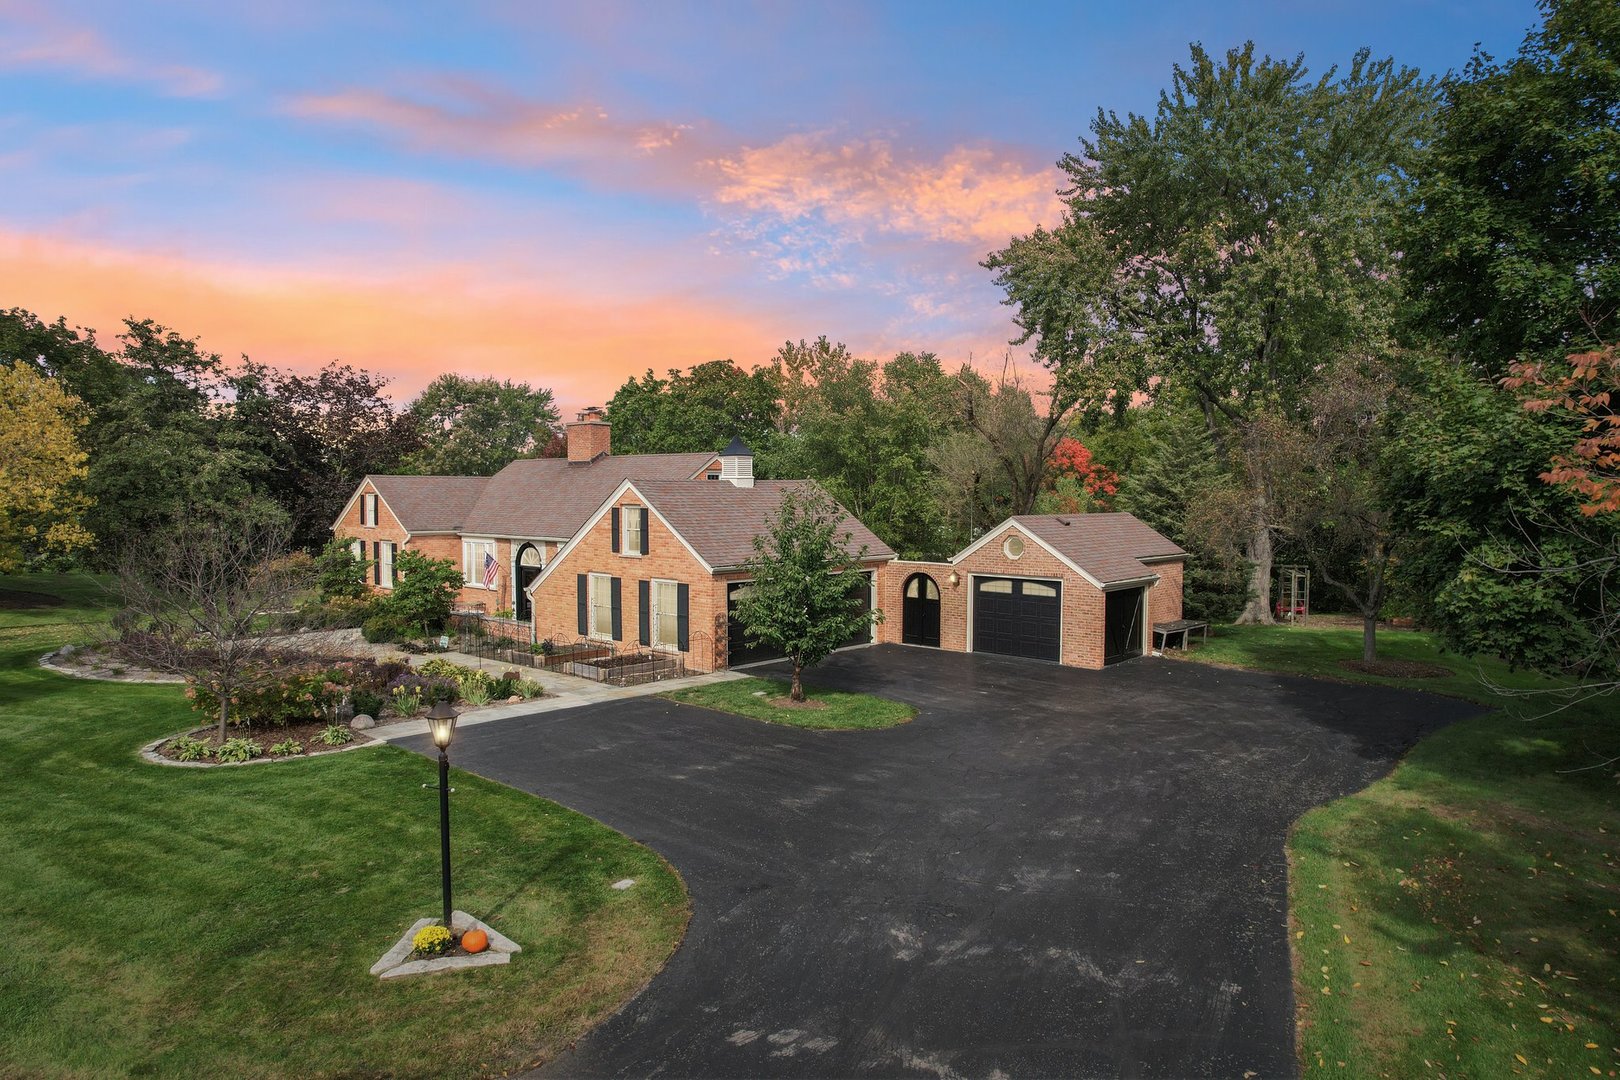
Brick home with attached garage, curved driveway, landscaped lawn, and mature trees.
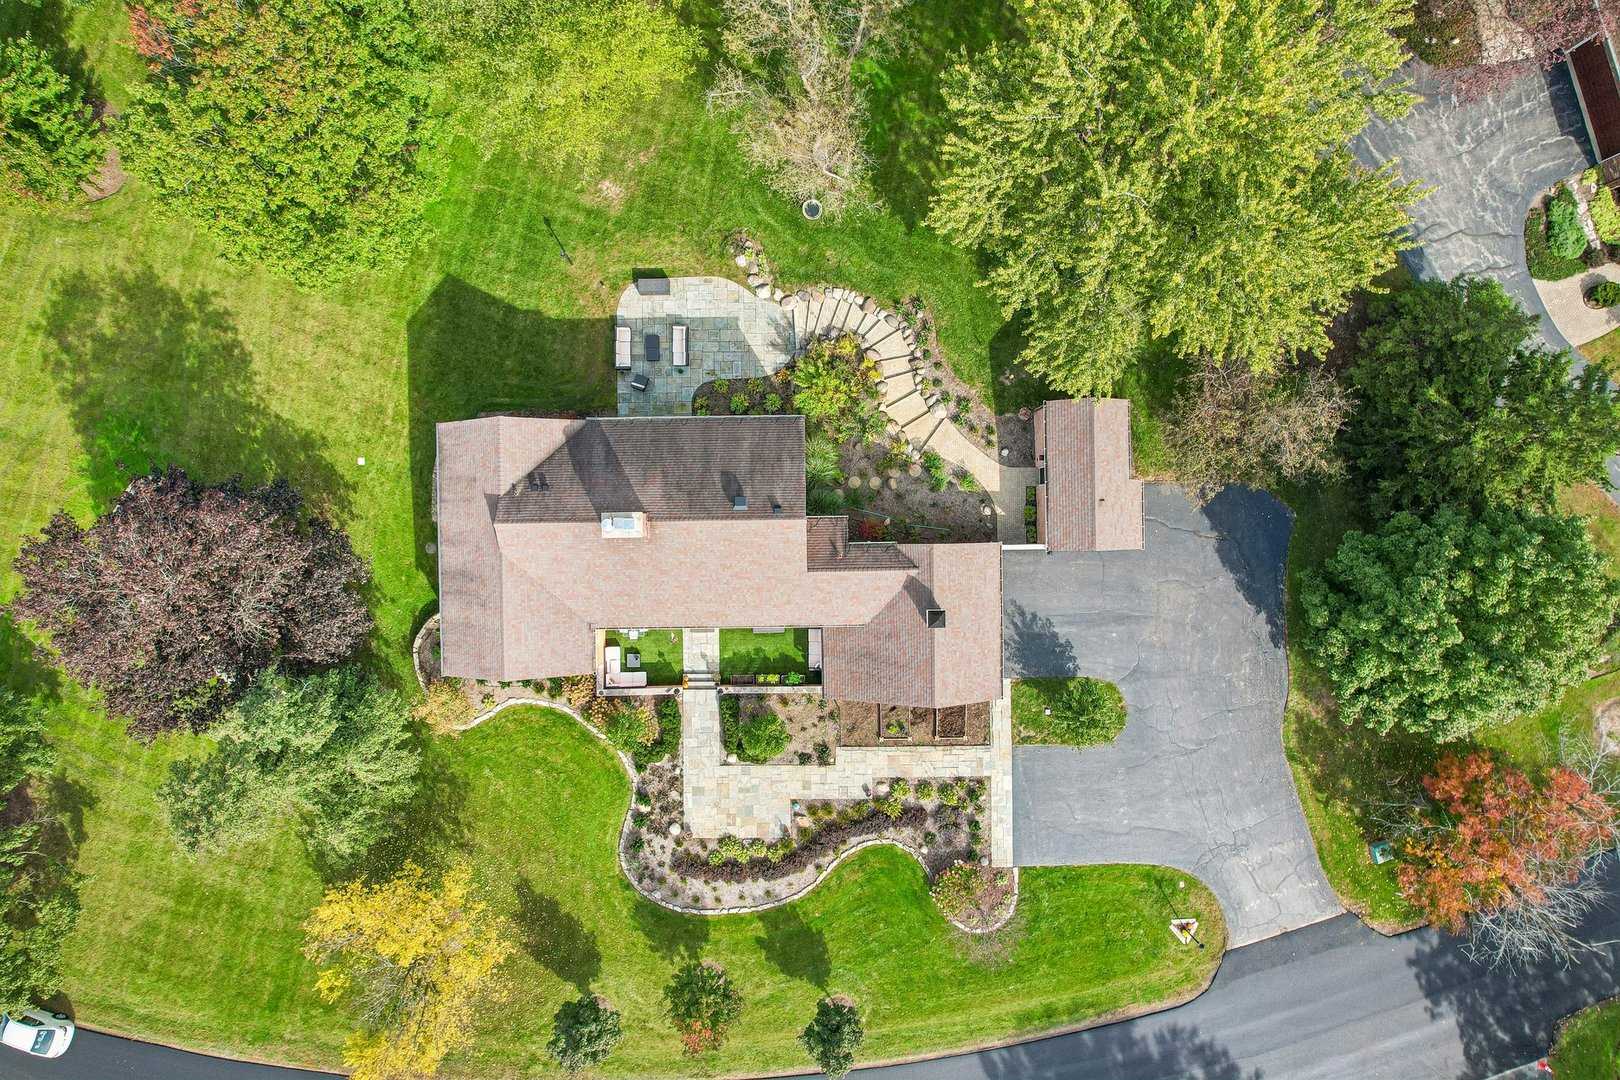
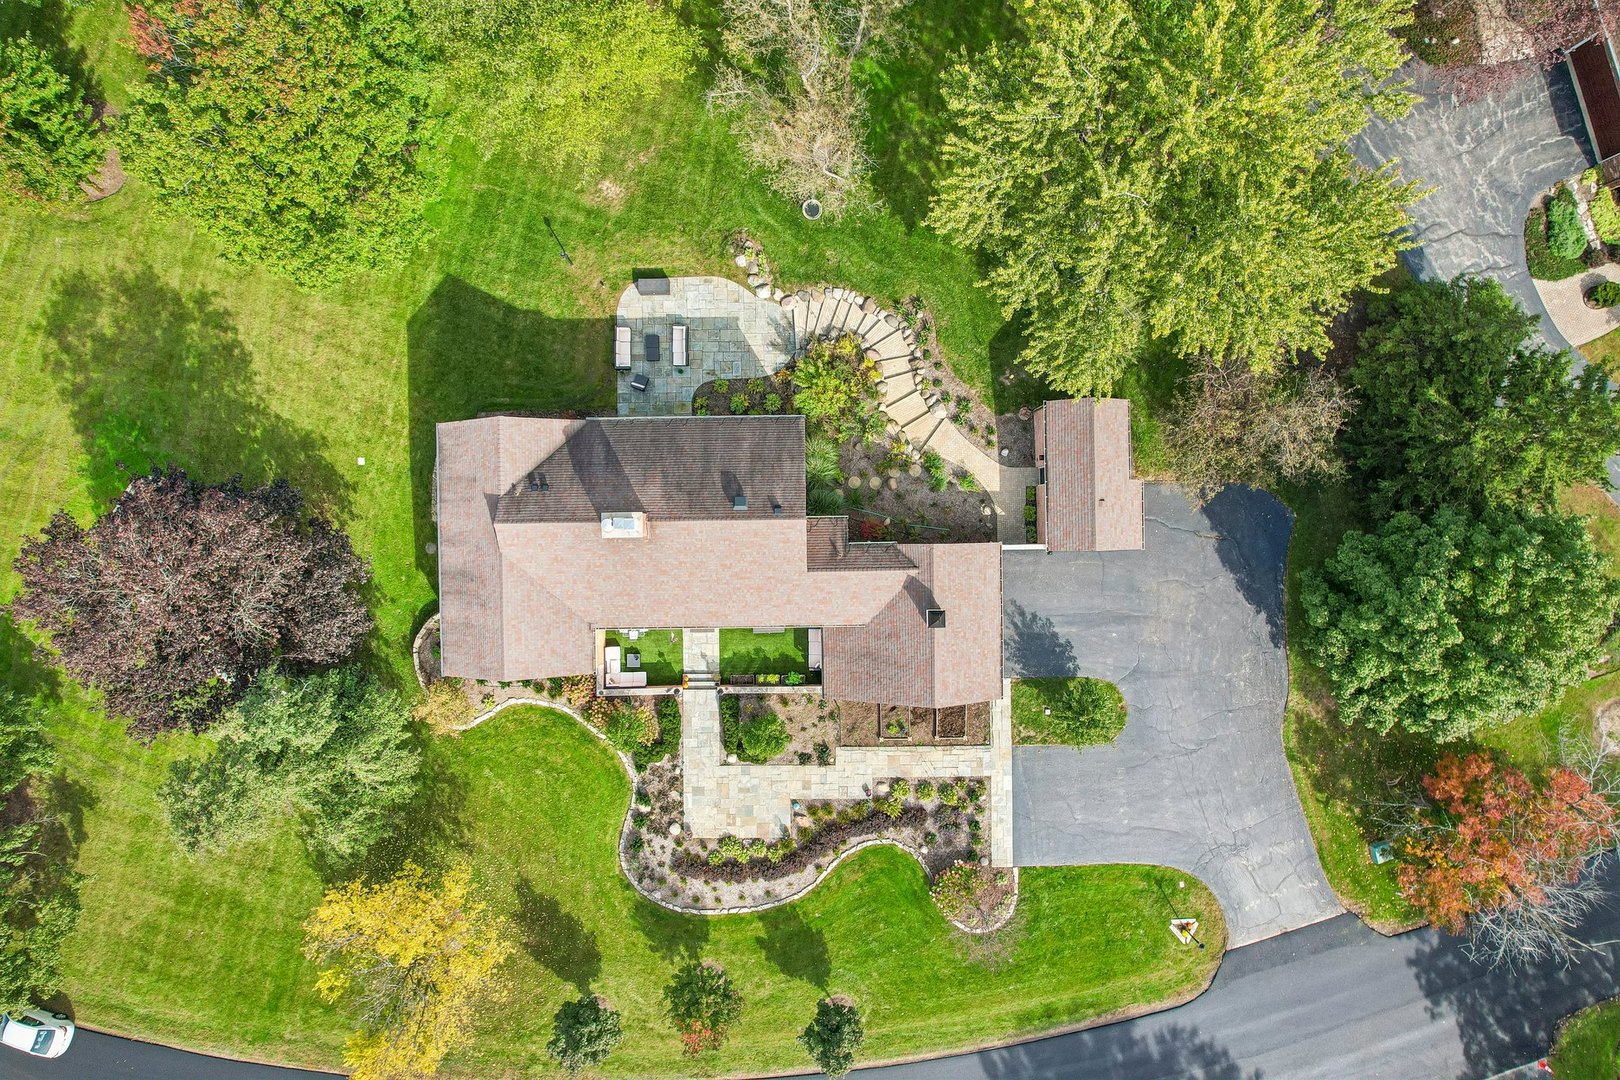
Aerial view of a home with a broad lawn, landscaped stone patio, curved walkway, and driveway.
Aerial view of a landscaped home with a stone patio, curved garden path, and broad driveway.
Aerial view of a brick house with a curved driveway, broad lawn, and mature autumn trees.
Aerial view of a brick home with landscaped yard, curved stone path, and detached outbuilding.
Brick home with attached garage, landscaped lawn, and curved driveway beneath a colorful sunset sky.
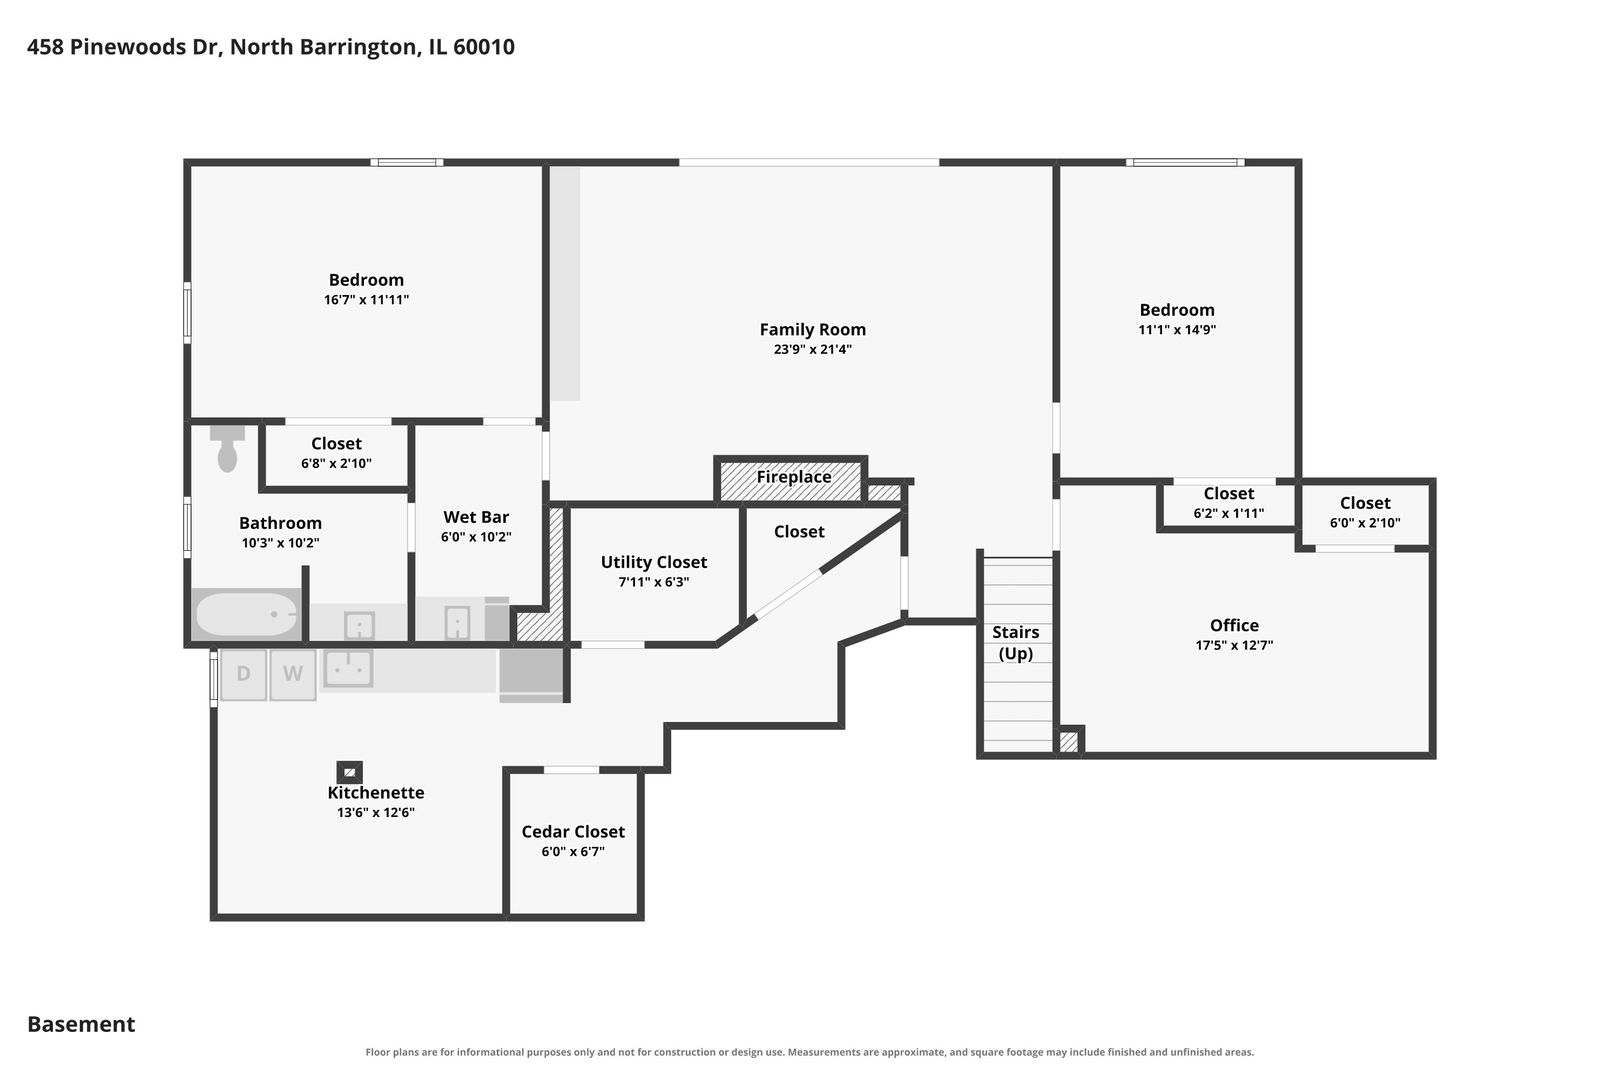
Basement floor plan for 458 Pinewoods Drive
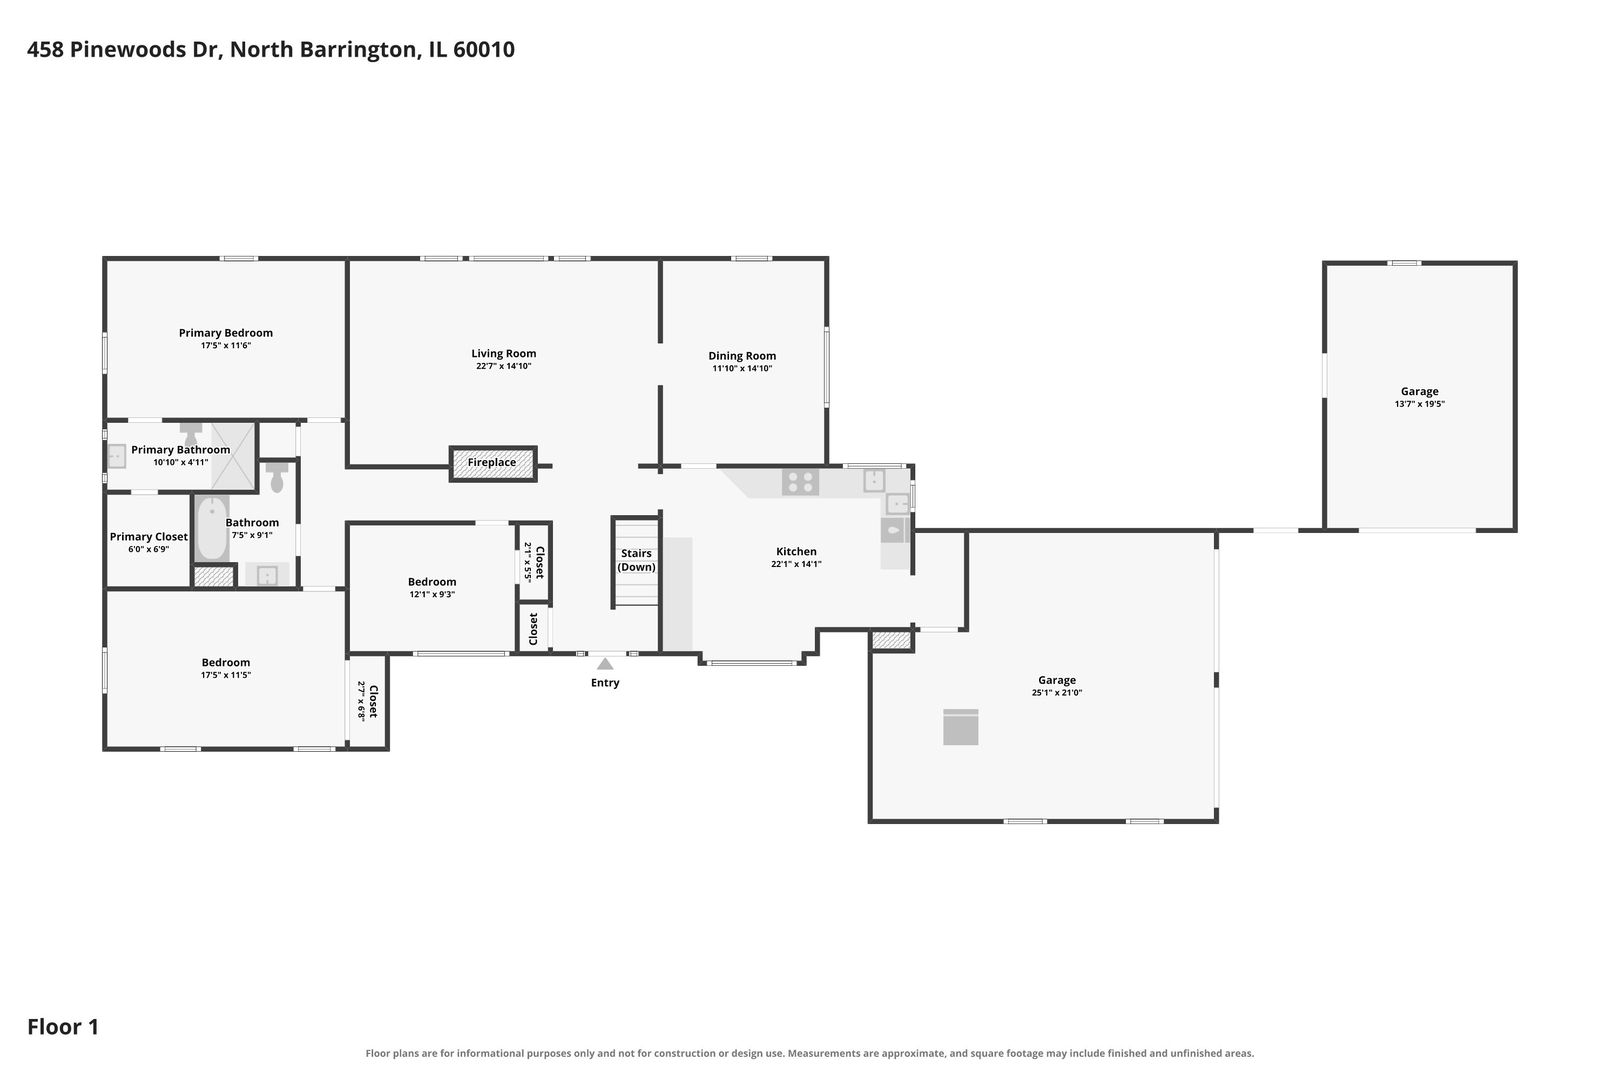
Floor 1 plan showing bedrooms, living and dining rooms, kitchen, bathrooms, entry, and two garages.
See all photos
Listed by Kim Alden with Compass (847) 254-5757
Brick home entrance with an arched black door, stone walkway, and landscaped front garden.
Kim Alden
Christy Porter

458 Pinewoods Drive

$874,500  |  458 Pinewoods Drive, North Barrington, IL 60010
Set amid 1.2 acres of towering trees and natural beauty, this exceptional all-brick hillside ranch makes a striking impression with its timeless elegance, remarkable space, and incredible versatility. Tucked into North Barrington's desirable Oaksbury neighborhood, expansive spaces on both levels offer room to live beautifully-whether you're looking for a gracious, spacious home or the flexibility to accommodate multi-generational living. A welcoming front courtyard and bluestone walkway create a wonderful first impression. The eat-in kitchen features crisp white cabinetry, high-end appliances, and striking black soapstone countertops and opens to the formal dining room. A wood-burning fireplace adds warmth to the living room, while an impressive picture window frames the private backyard like a work of art. Beautiful hardwood floors flow throughout the main level. The walk-out lower level truly sets this home apart. Thoughtfully remodeled, it features a kitchenette and eating area, beautiful built-in cabinetry, two additional bedrooms, and an office. One spacious bedroom with an en-suite bath and wet bar was designed as an in-law suite, creating wonderful possibilities for extended family or guests. A second wood-burning fireplace flanked by built-in bookshelves anchors the lower-level living area, while sliding doors lead directly to the bluestone patio and peaceful backyard. Outside, mature trees create a serene backdrop for morning coffee, quiet evenings, or entertaining on the patio. An electronic fence adds convenience for pet owners while preserving the natural beauty of the property. Car enthusiasts, hobbyists, or anyone needing extra storage will appreciate both the attached two-car garage and detached one-car garage, which are connected by a charming garden wall. The owners have cared for the home with remarkable attention to detail, with improvements including two newer furnace and air-conditioning systems, refinished hardwood floors, a new front door, replacement garage doors, and numerous additional updates. All the windows have been replaced within the past 6 years, and the roof is from 2019. Close to Honey Lake, nature trails, Biltmore Country Club, and the restaurants and shopping of Barrington and Lake Zurich. This home offers a rare combination of space, privacy, and the flexibility to bring generations together while giving everyone room of their own.
  • Active Under Contract
    Status
  • 5
    Bedrooms
  • 3
    Bathrooms
  • 1966
    Year Built
  • 3,464 Sq.Ft.
    Living Area

Features & Amenities

Area & Lot

  • Status: Active Under Contract
  • Living Space: 3,464 Sq.Ft.
  • Lot Size: 1.17 Acres
  • MLS® ID: 12778755
  • Type: Residential
  • Year Built: 1966
  • Neighborhood: Lake and North Barrington
  • Architecture Styles: Ranch
  • Elementary School:North Barrington Elementary Scho
  • Middle School: Barrington Middle School-Prairie
  • High School: Barrington High School
  • School District: 220

Interior

  • Total Bedrooms: 5
  • Total Bathrooms: 3
  • Full Bathrooms: 3
  • Laundry Room: In Unit, Laundry Chute, Sink
  • Flooring: Hardwood
  • Fireplace: Wood Burning
  • Appliances: Double Oven, Microwave, Dishwasher, Refrigerator, Bar Fridge, Washer, Dryer, Disposal, Stainless Steel Appliance(s), Cooktop, Range Hood, Oven, Humidifier
  • Other Interior Features: Wet Bar, 1st Floor Bedroom, In-Law Floorplan, 1st Floor Full Bath, Built-in Features, Walk-In Closet(s), Bookcases, Separate Dining Room

Exterior & Building

  • Garage Space: 3.0
  • Water Source: Well
  • Roof: Asphalt
  • Lot Features: Corner Lot, Irregular Lot, Landscaped, Wooded
  • Parking: Asphalt, Garage Door Opener, Yes, Garage Owned, Attached, Detached, Garage
  • Heat Type: Gas, Forced Air, Sep Heating Systems - 2
  • Air Conditioning: Central Air
  • Sewer: Septic Tank
  • Substructure: Concrete Perimeter

Financial

  • Sales Price: $874,500
  • Real Estate Tax: $12,073/yr
  • HOA Fees: $50/yr
View Virtual Tour

458 Pinewoods Drive

The Neighborhood:
Lake and North Barrington

The area is well-known for its lovely outdoor spaces including several lakes and rivers.

Learn More Lake and North Barrington

Work With Us

We exceed expectations and love what we do! We provide the best buying/selling experience out there. Contact us today!
Contact Us

Follow Us on Instagram