Bought with Kim Alden with Compass and Listed by Lori Rowe with Coldwell Banker Realty 847-774-7464
Kim Alden
33 Ketterling Court
$1,625,000
|
33 Ketterling Court, North Barrington, IL 60010
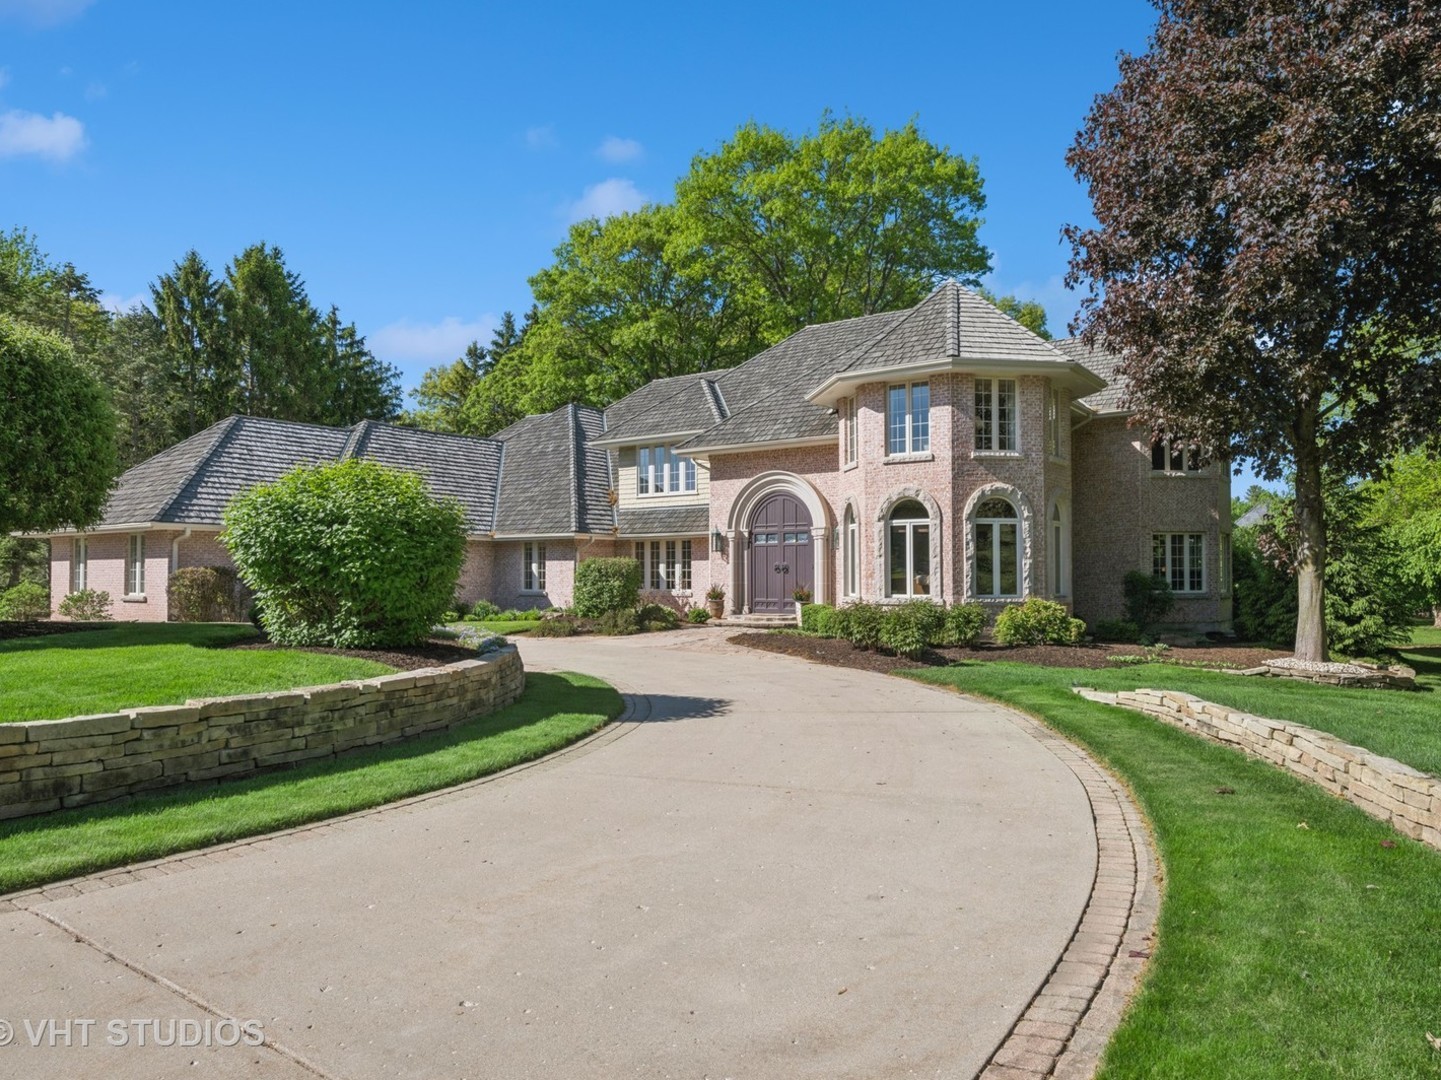
Welcome to an extraordinary residence in the heart of Wynstone-the only Jack Nicklaus Signature Golf Course community in Illinois. Situated within the Barrington School District, this architectural masterpiece blends Old World craftsmanship with fresh, current finishes, offering over-the-top luxury and a lifestyle of refined comfort. A stately circular concrete driveway with paver accents leads to grand 12' arched double mahogany doors with leaded glass and iron knockers. Inside, the drama unfolds with a soaring staircase, stone tile floors, iron and etched glass chandelier, and custom white balusters with designer brass carpet rods-a truly impressive welcome. The home's interiors are rich with European-inspired millwork, yet carefully balanced with light, space, and modern upgrades. The private library showcases octagonal walls, circle-top windows, cherry built-ins, and true relief paneling. A 27' formal living room is anchored by a carved marble fireplace and features triple bay windows and art lighting. Entertain in style in the exquisite dining room adorned with burled columns, boxed niche with lighting, chair rail, and intricate plaster ceiling filigree. The powder room exudes charm with a carved vanity, sculpted tin sink, art alcove and designer fixtures. At the heart of the home, the showstopping great room boasts 17' ceilings with arched buttresses, mahogany columns, raised paneling, and an expansive two-story leaded glass window wall. Custom built-ins conceal a marble dry bar with lit display shelving, while the limestone fireplace and pocket doors with carved pediments reflect timeless elegance. The chef's kitchen by Insignia is a true standout: Grabill cherry cabinetry, SubZero, Thermador, and Bosch appliances, custom hood, and striking statement island with new white quartz and gold patina lighting. A second-tier quartz top serving island and adjacent breakfast room with French doors make everyday living and entertaining seamless. The spacious 20' bonus room off the kitchen is perfect for a catering setup, drop zone, homework center or casual dining space with a second fridge, side entry, window seat, and additional pantry storage. Upstairs, the north wing hosts a serene primary suite with coffered sitting room, boutique closet, and luxurious English-inspired bath featuring spiral columns, jetted tub, travertine shower, and dual vanity alcoves. Four additional ensuite bedrooms each offer custom finishes, large closets, and abundant light. The lower level is a lifestyle destination on its own: two spacious recreation areas, wet bar with dual beverage coolers, spacious office/hobby area, sauna, fitness studio with French doors, full bath, and oversized storage. Triple-zone HVAC, 400-amp service, Guardian generator, Pella windows, limestone sills, and a four-car garage with an isolated bay. Outdoor living shines with 100+ mature trees, a circular brick patio, expansive deck with gas line, and an octagonal gazebo with electric and fan. BRAND-NEW DA VINCI roof installed. Freshly painted interiors, hardwood floors throughout, and a complimentary one-year social membership to The Club at Wynstone complete this rare offering. This is luxury redefined-classic, refined, and ready for modern living.