Bought with Kim Alden with Compass and Listed by Tara Kelleher with @properties Christie's International Real Estate 847-381-0300
Kim Alden
Private Address
$1,050,100
Call for Address
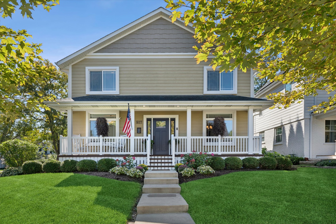
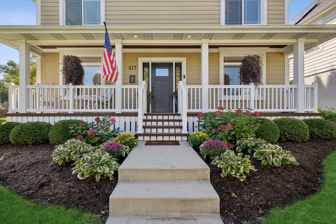
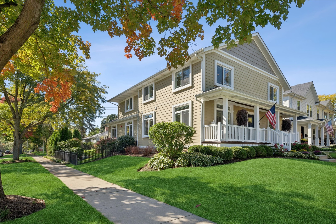
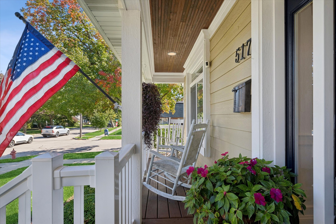
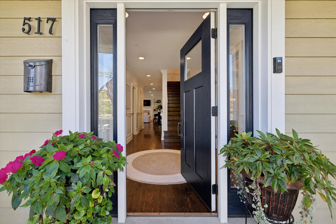
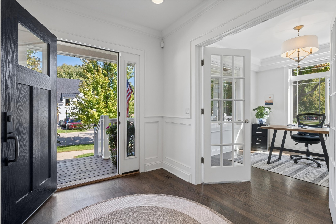
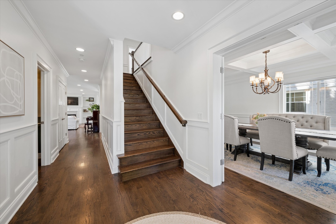
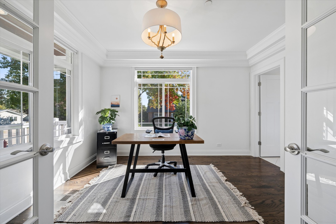
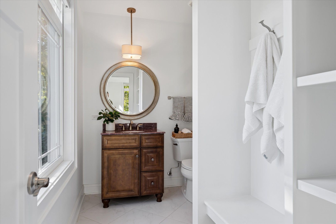
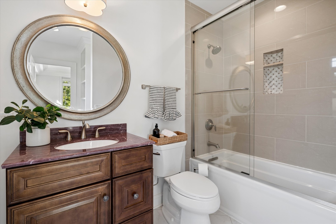
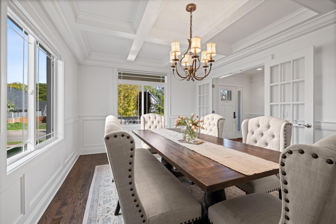
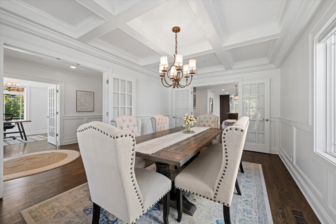
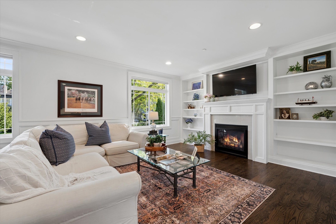
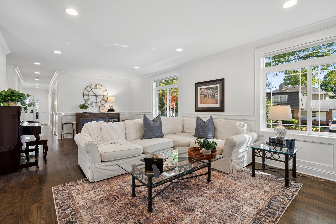
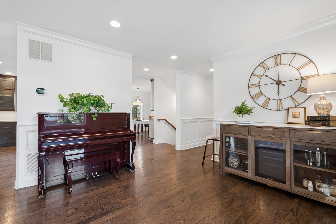
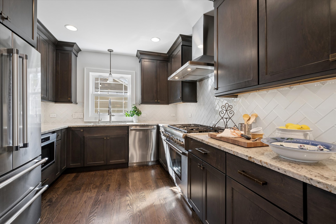
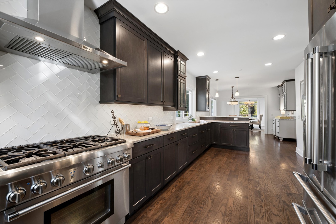
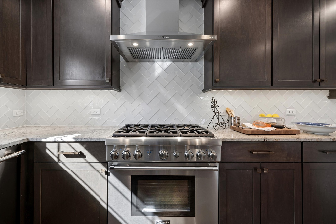
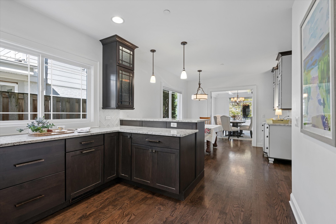
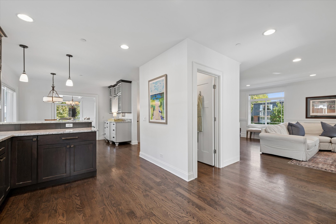
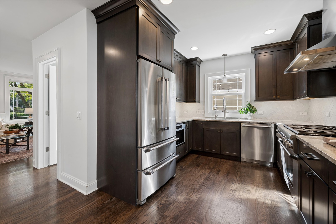
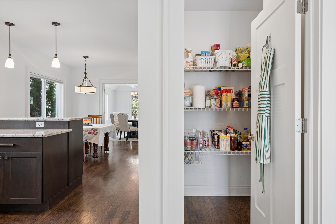
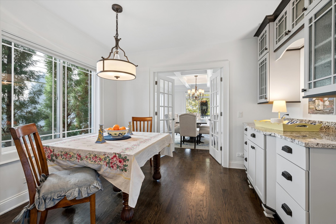
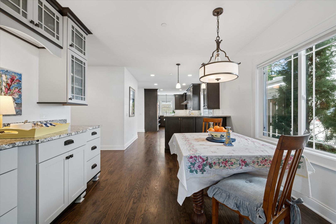
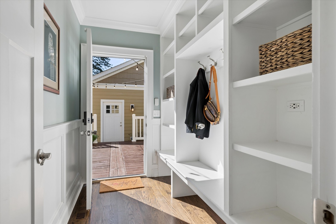
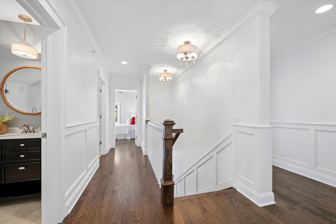
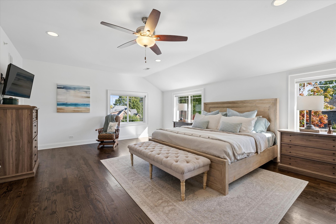
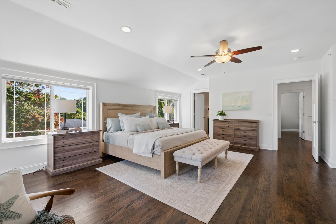
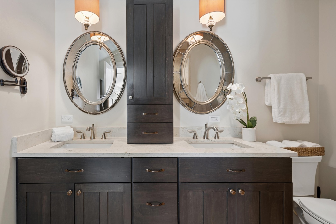
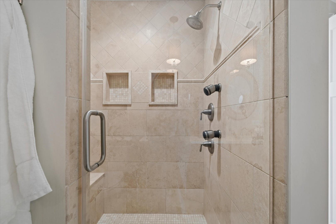
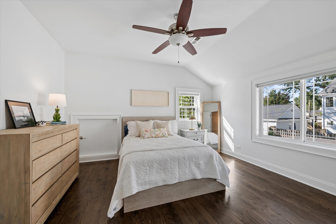
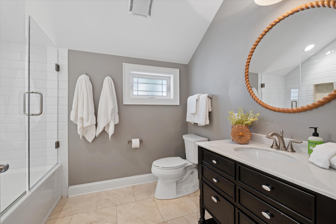
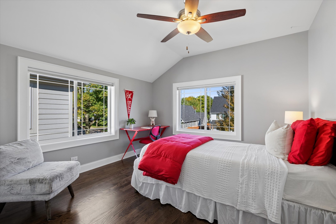
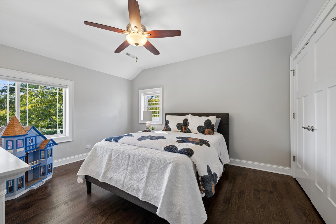
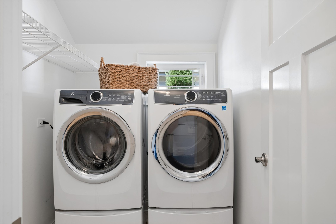
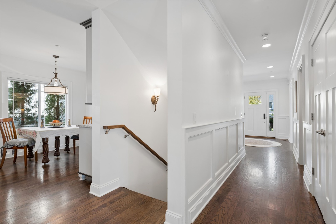
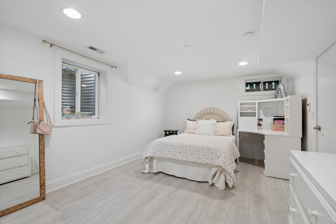
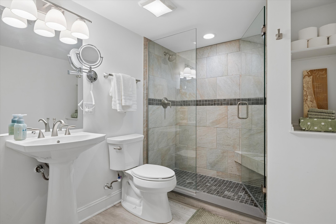
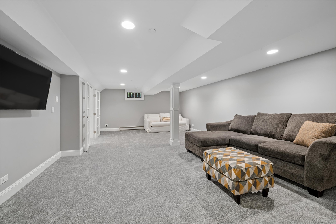
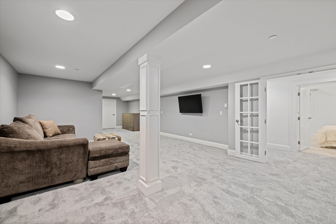
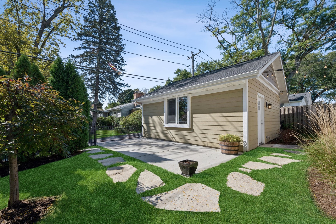
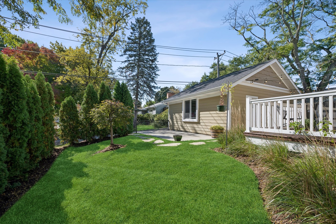
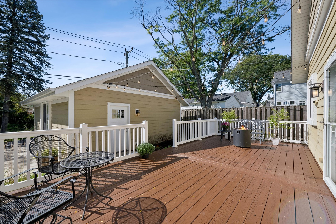
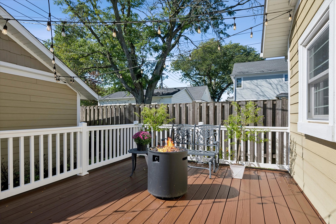
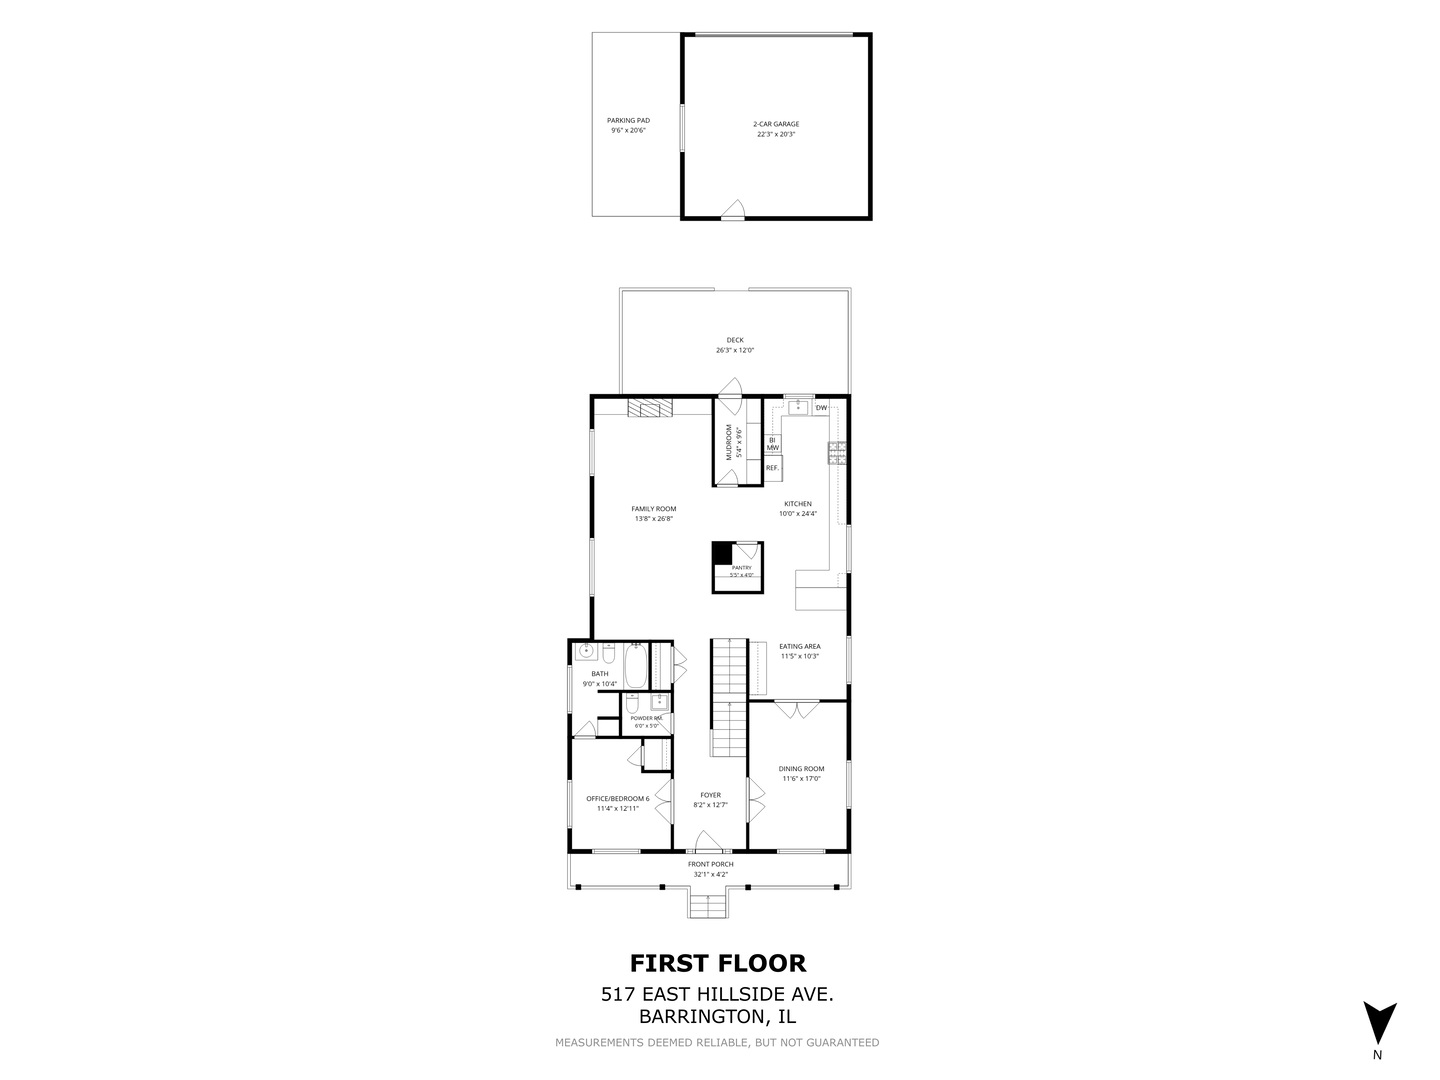
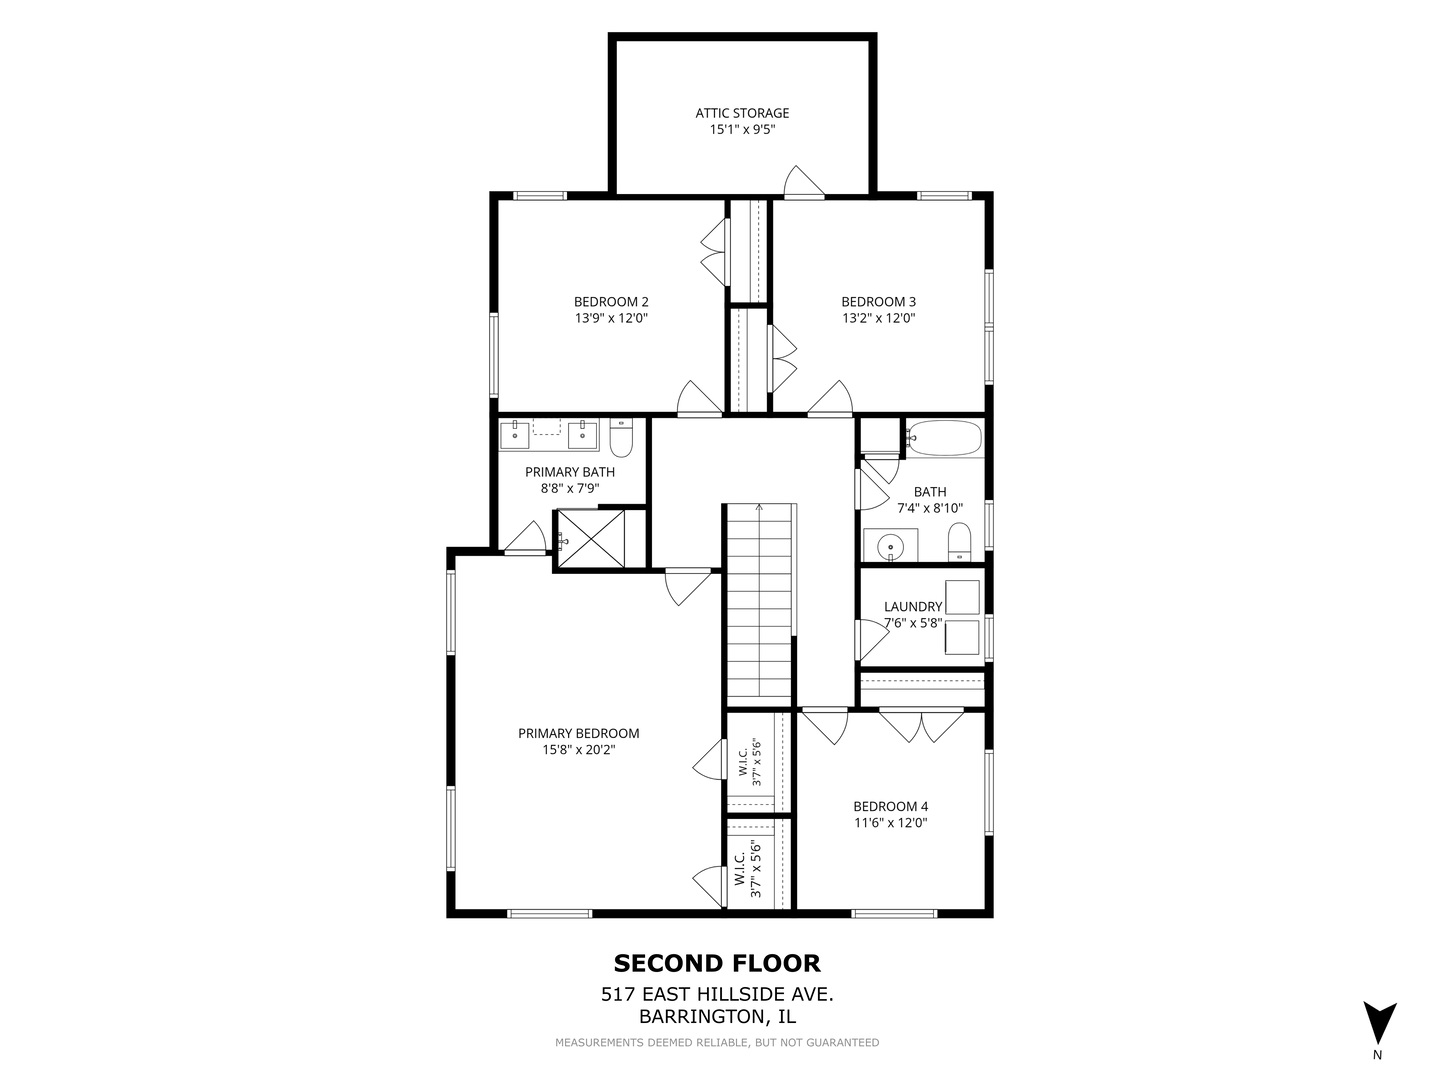
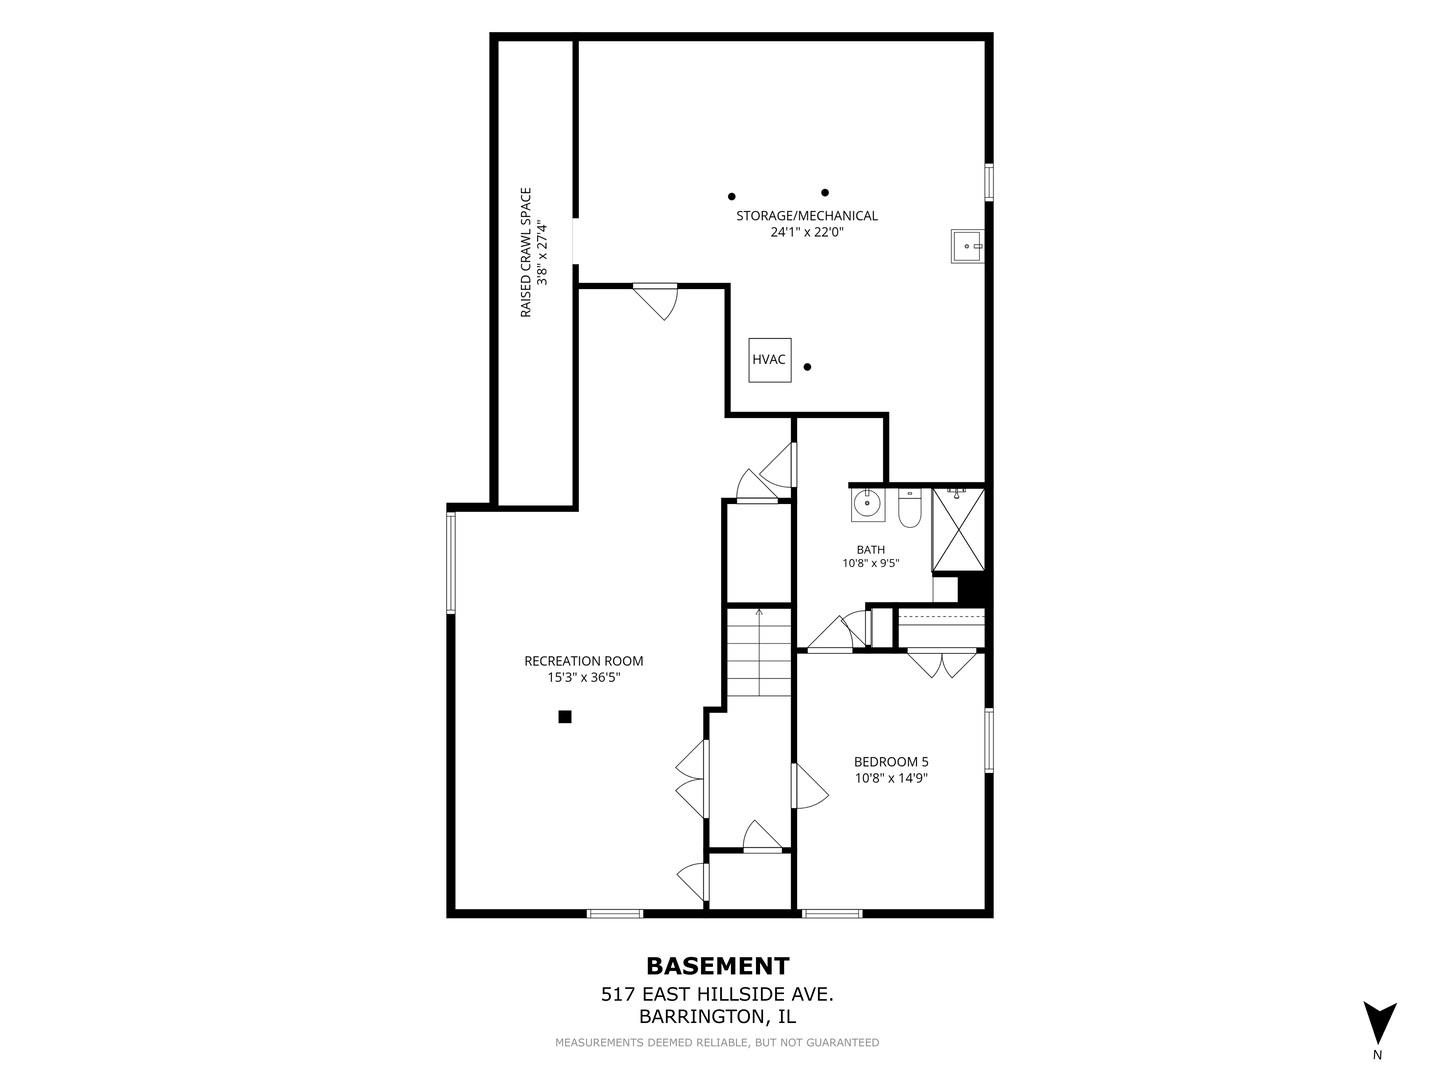
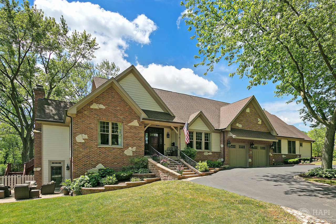
Welcome to 517 East Hillside Avenue, where the charm of Barrington Village meets the space, craftsmanship and modern conveniences of a newer home. Rebuilt in 2016 and offering approximately 3,600 square feet of living space on three levels, this beautifully designed home delivers an exceptional floor plan just moments from the heart of downtown Barrington. A classic front porch and beautifully landscaped setting creates an inviting first impression. Step inside to a light-filled interior where hardwood floors, substantial millwork, wainscoting and thoughtful architectural details carry throughout the main level. French doors open to a private front office that can easily serve as a main-level bedroom, conveniently positioned as an en-suite with full bath. Across the foyer, the formal dining room makes a statement with its beautiful coffered ceiling and offers an elegant setting for everything from intimate dinners to holiday gatherings. At the heart of the home, the expansive kitchen is designed for both everyday living and entertaining, featuring rich cabinetry, stone countertops, stainless-steel appliances, a professional-style gas range, generous prep and storage space, breakfast-bar seating and a separate coffee/beverage station. An adjoining breakfast area is surrounded by natural light, while the open layout connects effortlessly to the family room. The family room is warm and welcoming, anchored by a gas fireplace framed with custom built-ins and complemented by beautiful millwork. A spacious mudroom with built-in cubbies, shelving, storage and seating provides a practical transition to the outdoor living areas and the detached two-car garage. Upstairs, the generous primary suite offers a private retreat with two closets and an en-suite bath. Three additional bedrooms, full hall bathroom and a conveniently located second-floor laundry create a floor plan designed to make everyday living bright and easy. The finished lower level adds even more versatility with an expansive recreation room, fifth or sixth bedroom option with adjoining full bath-ideal for overnight guests, extended family, a home gym or additional work-from-home space-while a substantial unfinished area provides the storage every home needs. Outside, enjoy a fenced yard, deck and mature landscaping, along with a detached two-car garage. Set high on a 53' x 125' corner lot in Barrington Village, this home offers the rare combination of newer construction, generous living spaces and an established in-town neighborhood. And perhaps best of all-the location. Enjoy the quintessential Barrington Village lifestyle with downtown shopping and dining, Metra, parks and highly regarded Barrington 220 schools all nearby. Beautifully appointed, remarkably functional and wonderfully connected to the community, 517 East Hillside Avenue is truly Village living at its best!