See all photos
Bought with Sang Han with Platinum Partners Realtors and Listed by Kim Alden with Compass 847-306-6158
Kim Alden

Private Address

$920,000 Call for Address
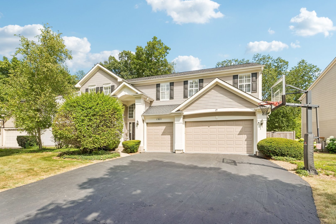
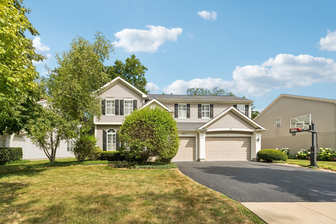
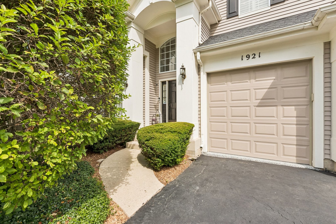
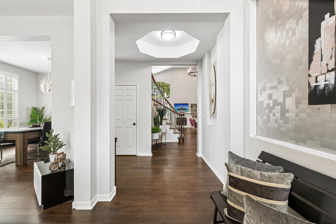
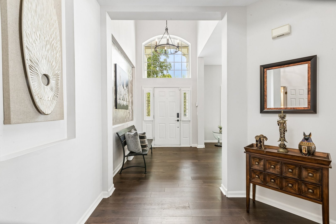
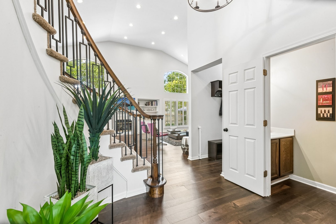
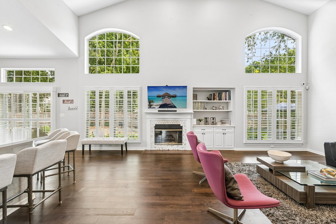
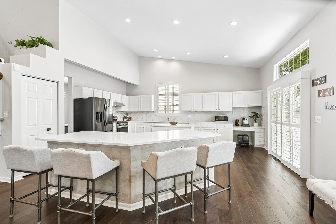
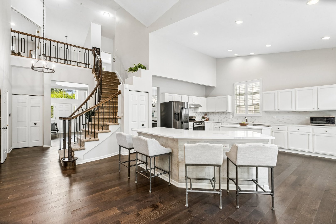
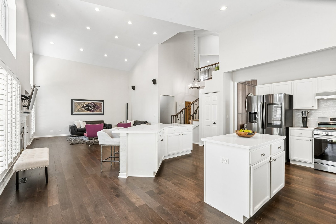
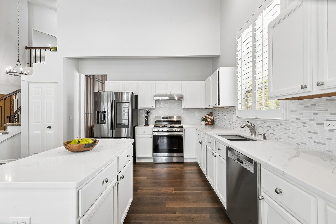
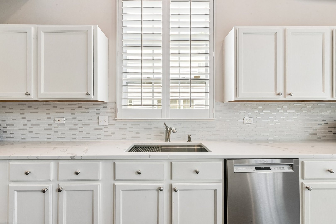
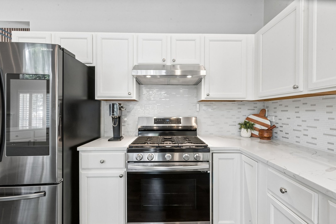
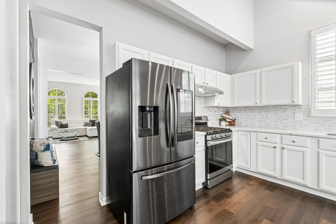
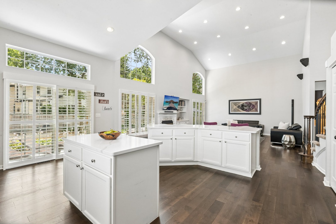
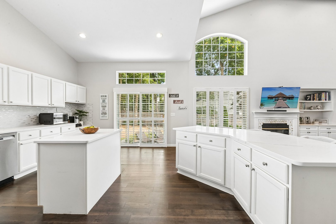
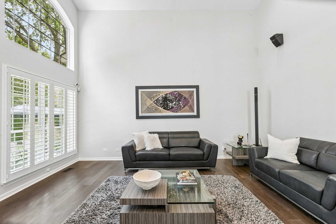
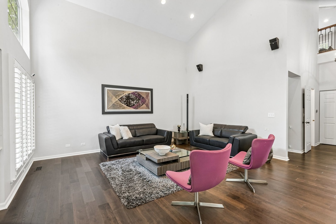
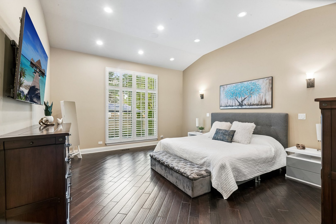
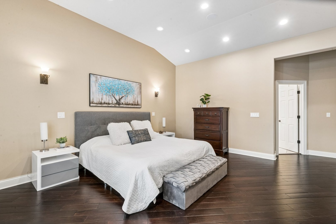
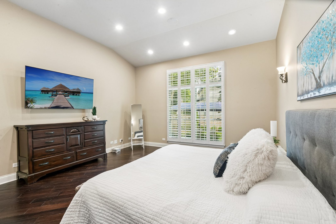
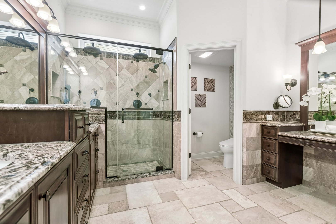
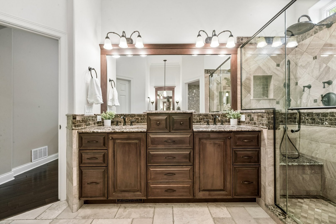
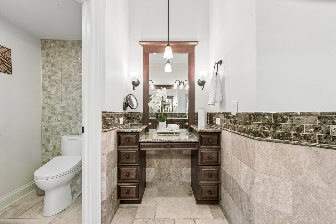
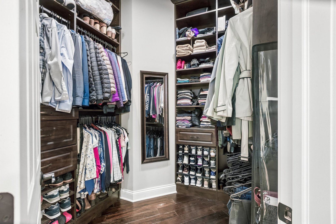
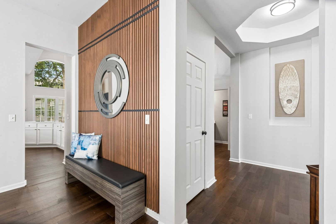
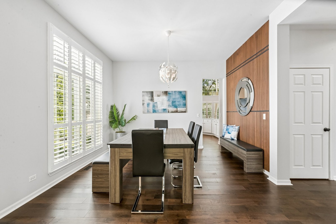
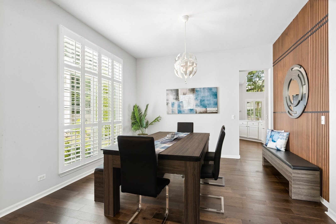
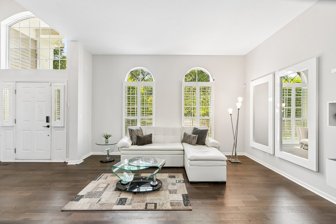
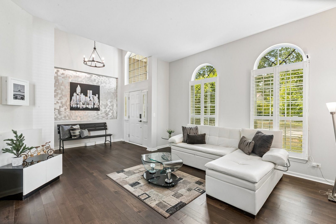
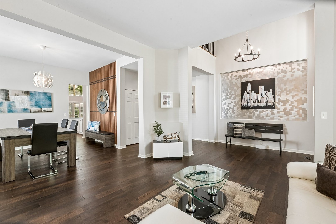
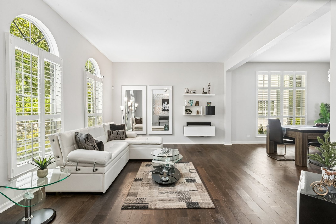
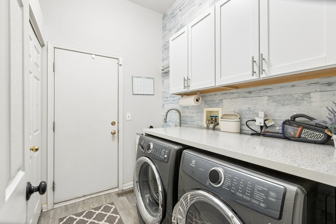
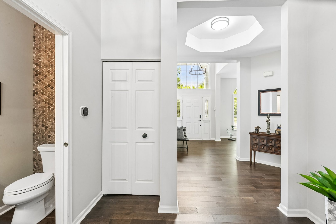
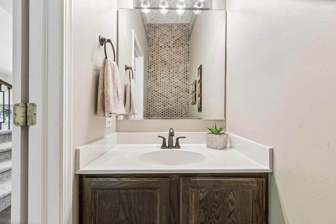
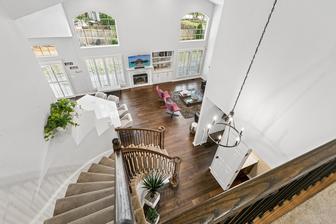
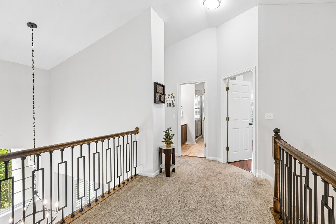
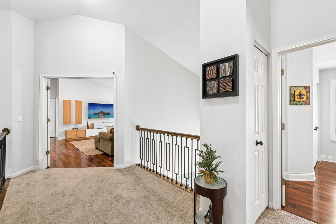
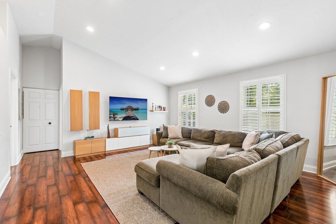
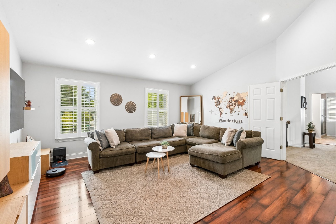
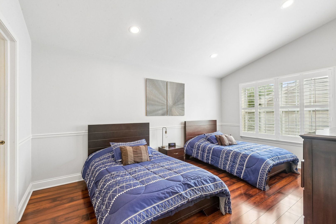
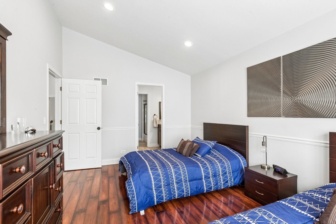
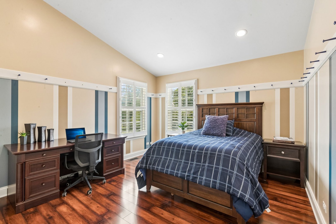
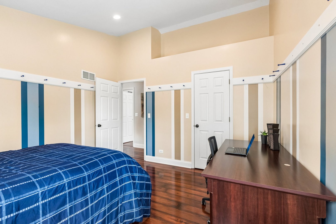
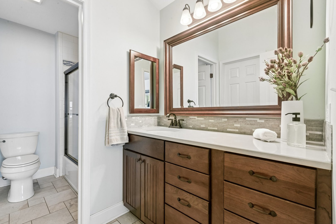
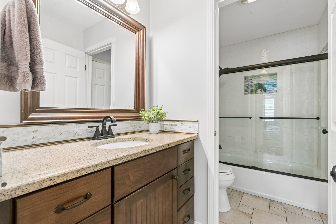
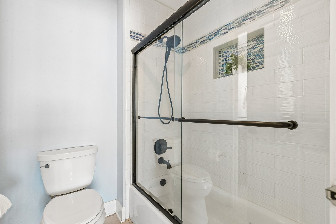
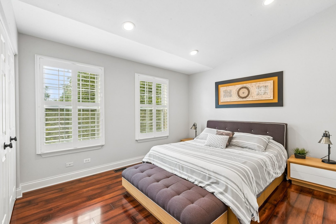
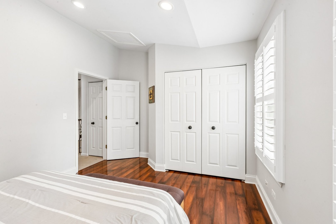
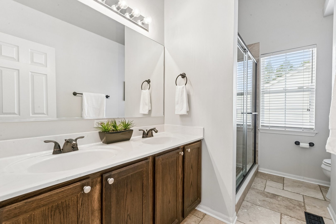
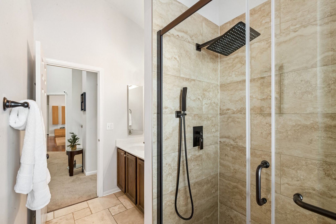
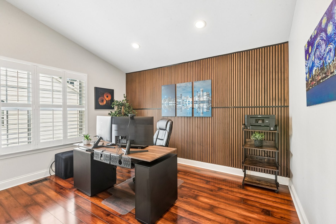
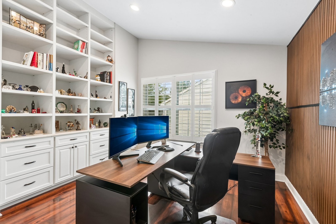
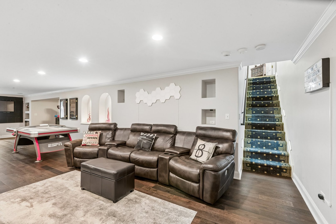
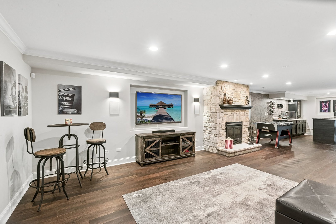
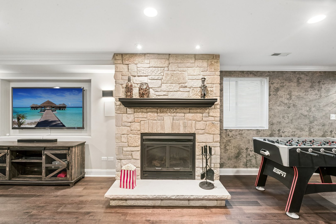
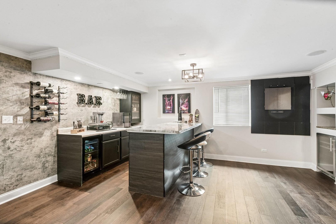
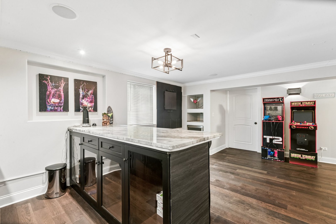
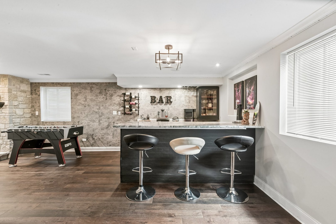
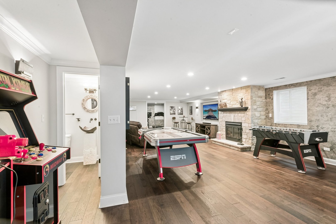
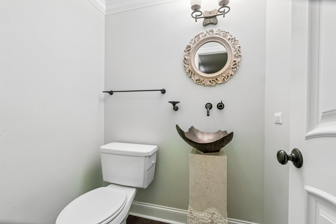
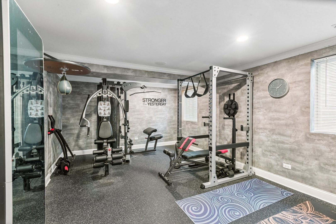
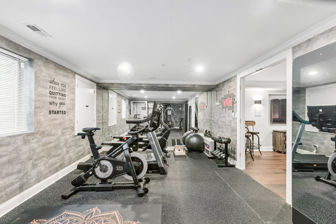
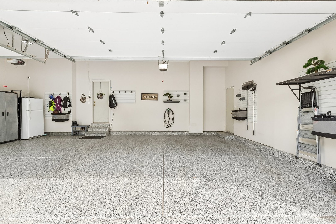
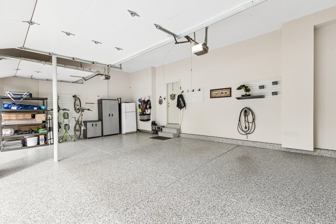
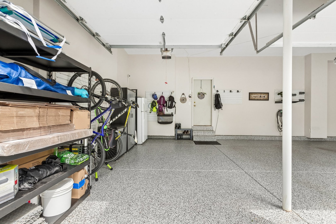
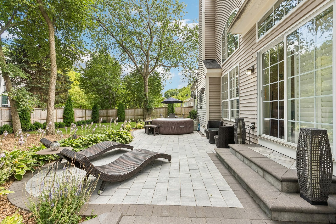
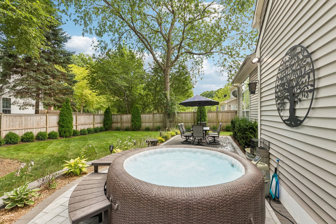
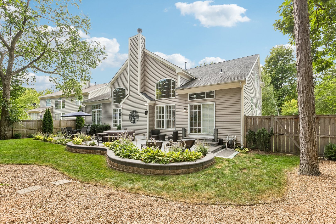
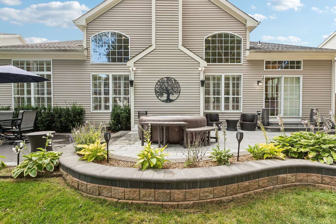
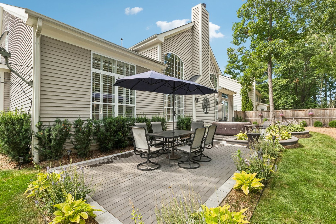
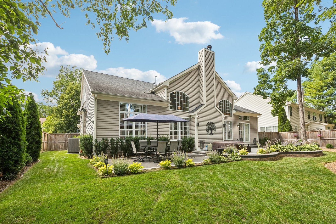
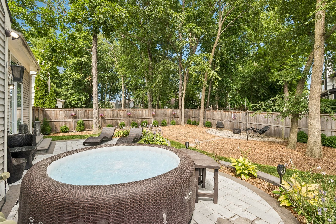
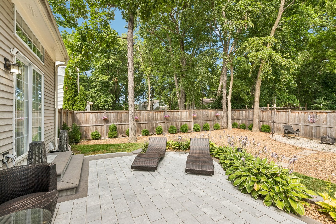
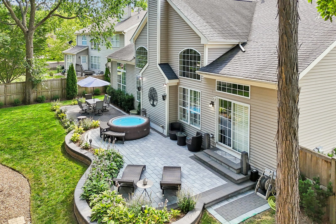
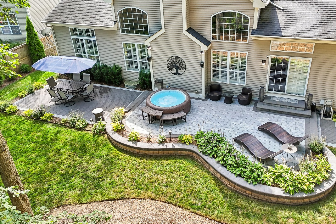
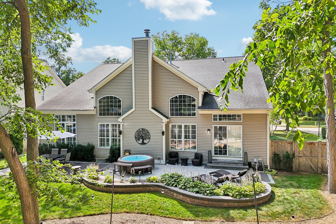
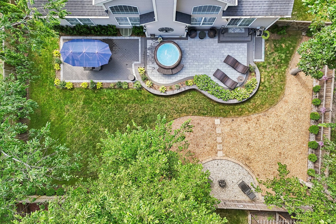
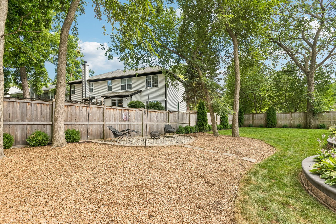
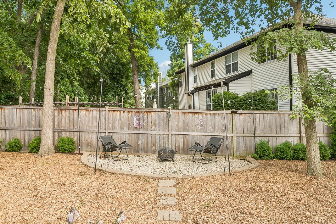
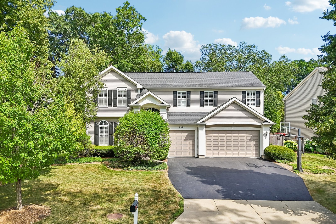
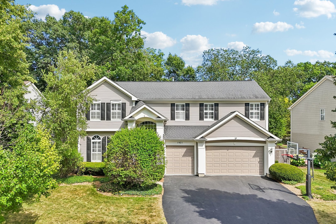
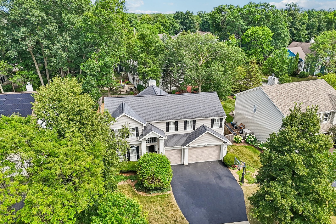
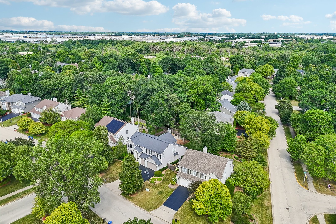
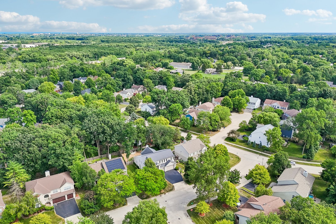
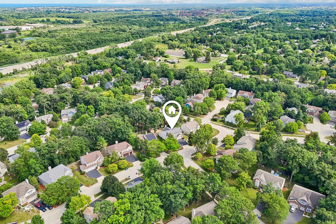
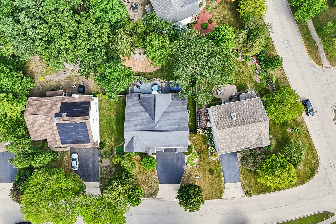
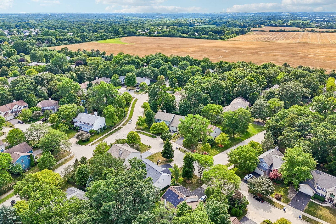
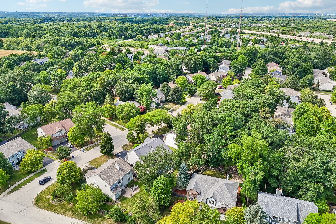
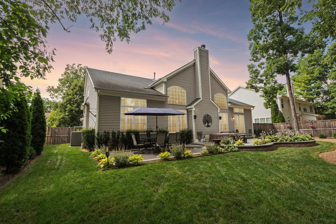
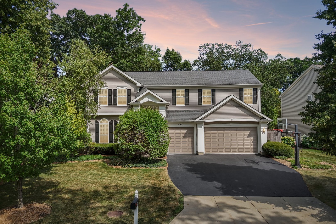
Walk through the front door at 1921 S Falcon Drive and light hits you first. Expansive windows, recessed lighting, plantation shutters in every room. The owners designed this home around how people live. The result feels open, bright, and impossibly welcoming. The kitchen is the heart of it. Granite counters, premium cabinetry, and stainless appliances create a space that's genuinely beautiful to cook in and even better to gather around. This isn't a showpiece kitchen that intimidates you. It's a working kitchen that makes you want to entertain. The primary suite is on the first floor. Rare. Convenient. Your ensuite bath is your personal retreat, and you'll appreciate that every morning. Four more bedrooms and a den or second living room upstairs give you flexibility, guest rooms, home office, whatever your life needs. The basement works harder than most. A professionally equipped exercise room with windows. A fully built-in custom bar with multiple beverage fridges, perfect for entertaining. A half bath. And a Sonos audio system wired throughout the home, ready to fill multiple rooms with sound. Outside, the vision extends to every corner. Professional hardscaping, mature landscaping, new fencing that frames the backyard like it was designed by someone who cares. A hot tub for quiet nights. A three-car garage with an epoxy floor and EV charger already installed. Future-proofed without being gimmicky. Here's the best part: nothing is waiting. New engineered wood flooring throughout. New HVAC. New kitchen. The serious work is done. Since 2021, this home has been updated and maintained with the kind of attention that builds value, not just aesthetics. Five bedrooms, four baths, 3,403 sq. ft. in the Oak Grove K-8 and Libertyville High School districts. Move-in ready means just that. No contractor calls. No "we can fix this later." Just a genuinely excellent home ready for its next chapter.
  • Sold
    Status
  • 5
    Bedrooms
  • 5
    Bathrooms
  • 1998
    Year Built
  • 3,403 Sq.Ft.
    Living Area

Features & Amenities

Area & Lot

  • Status: Sold
  • Living Space: 3,403 Sq.Ft.
  • Lot Size: 10,018.8 Sq.Ft.
  • MLS® ID: 12714710
  • Type: Residential
  • Year Built: 1998
  • Architecture Styles: Traditional
  • Elementary School:Oak Grove Elementary School
  • Middle School: Oak Grove Elementary School
  • High School: Libertyville High School
  • School District: 128

Interior

  • Total Bedrooms: 5
  • Total Bathrooms: 5
  • Full Bathrooms: 3
  • Half Bathrooms: 2
  • Laundry Room: Main Level
  • Flooring: Wood
  • Appliances: Range, Microwave, Dishwasher, Refrigerator, Washer, Dryer, Disposal, Stainless Steel Appliance(s), Humidifier
  • Other Interior Features: Cathedral Ceiling(s), 1st Floor Bedroom, 1st Floor Full Bath, Open Floorplan

Exterior & Building

  • Garage Space: 3.0
  • Water Source: Public
  • Roof: Asphalt
  • Parking: Asphalt, Garage Door Opener, Yes, Garage Owned, Attached, Garage
  • Heat Type: Natural Gas, Forced Air
  • Air Conditioning: Central Air
  • Sewer: Public Sewer
  • Substructure: Concrete Perimeter

Financial

  • Sales Price: $920,000
  • Real Estate Tax: $21,704/yr

Work With Us

We exceed expectations and love what we do! We provide the best buying/selling experience out there. Contact us today!
Contact Us

Follow Us on Instagram
