See all photos
Bought with Kim Alden with Compass and Listed by Pat Kalamatas with 103 Realty 312-217-4398
Kim Alden

Private Address

$335,000 Call for Address
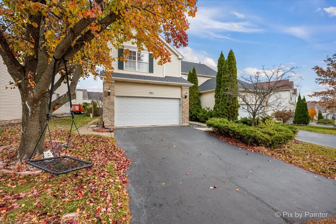
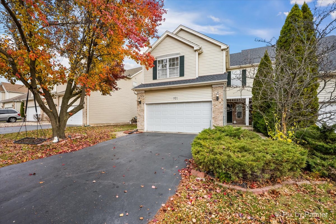
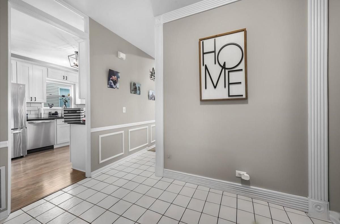
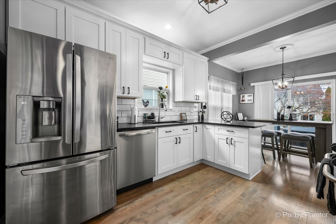
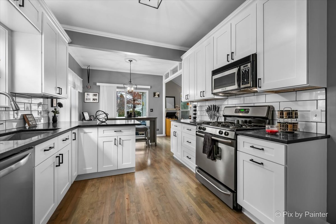
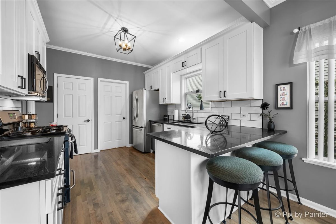
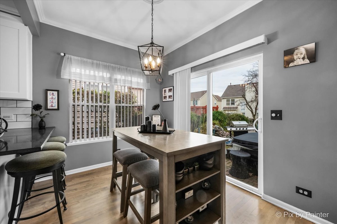
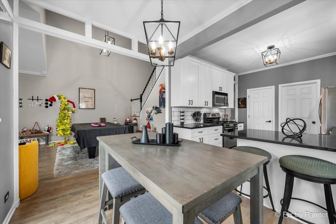
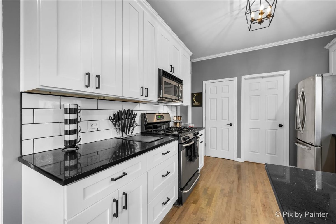
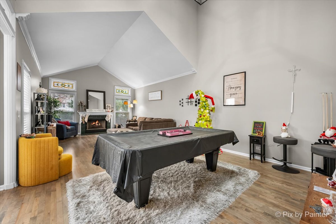
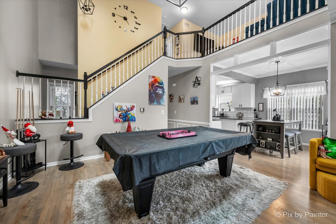
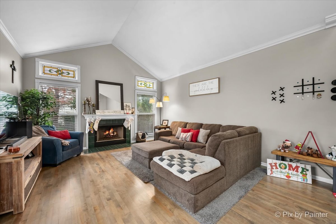
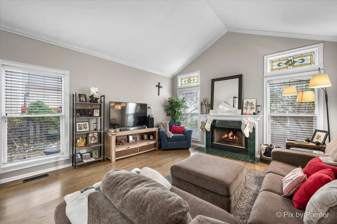
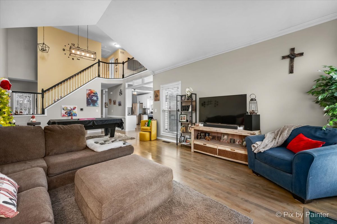
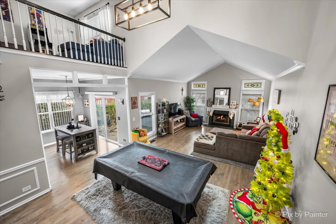
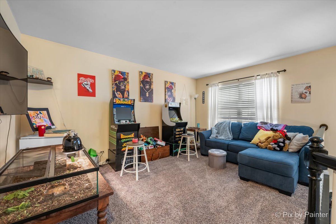
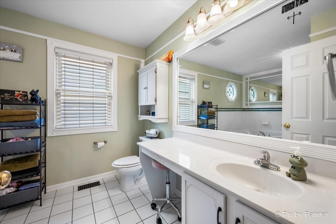
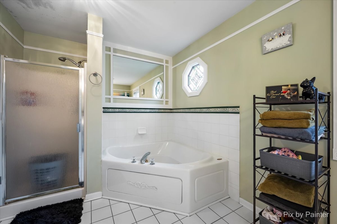
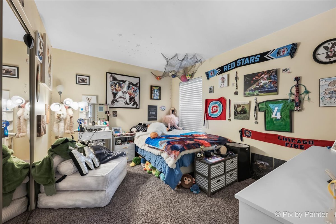
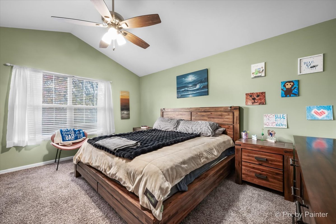
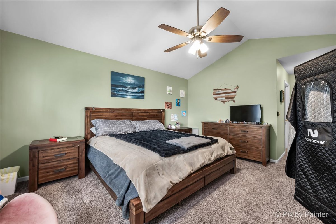
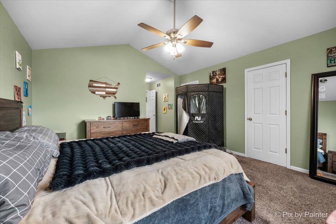
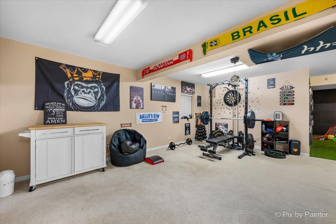
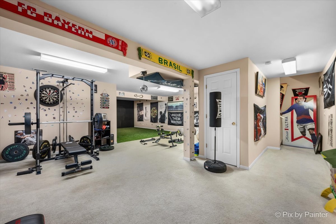
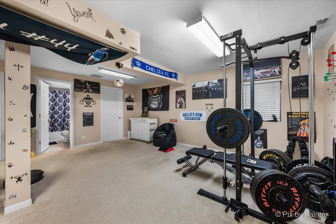
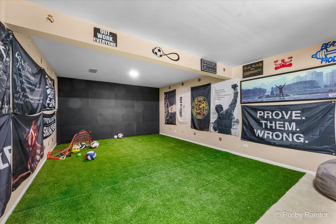
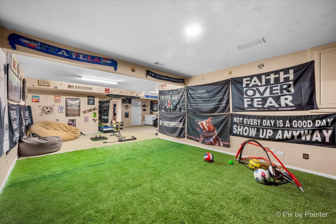
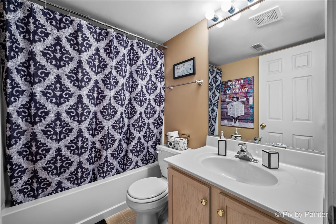
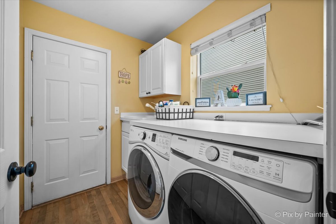
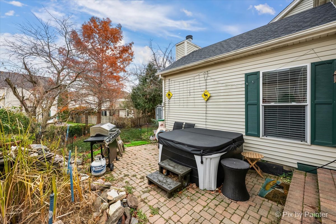
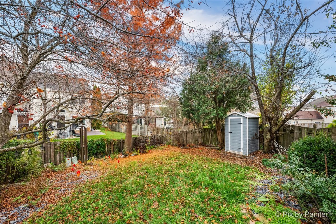
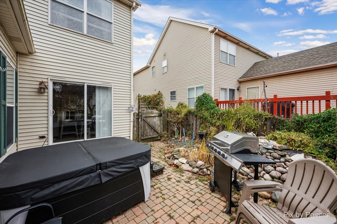
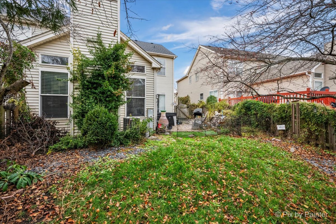
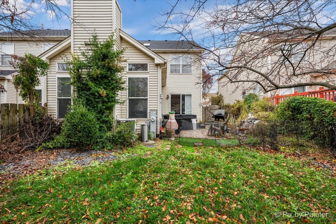
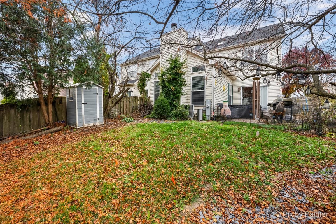
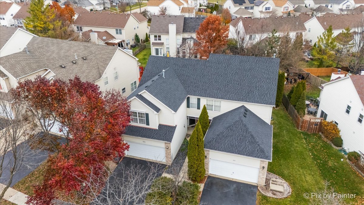
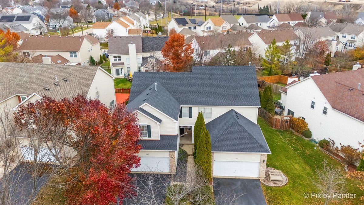
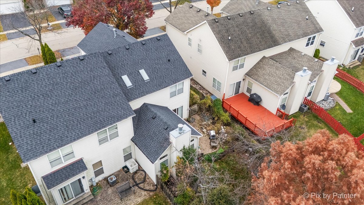
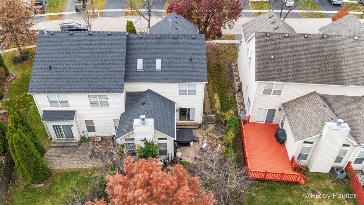
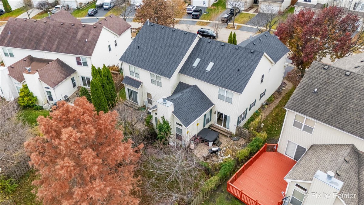
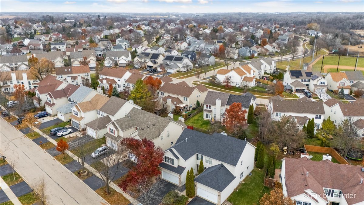
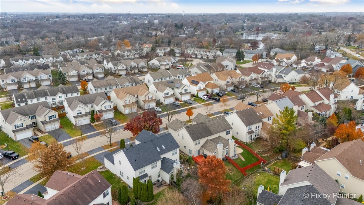
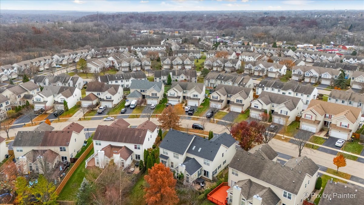
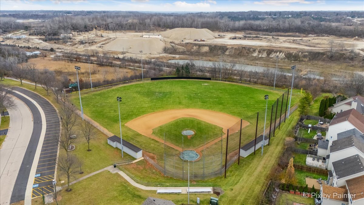
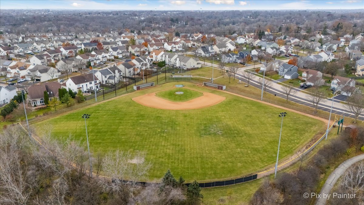
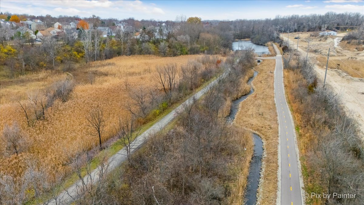
Searching for the ideal home with a spacious interior and a FENCED IN backyard? Look no further! This stunning 2-bedroom (+ loft), 2.1-bath duplex home offers everything you need-with NO HOA fees! End unit. ROOF NEW in 2024! Step inside to an inviting foyer... Living room is the focal point of the main level with bright skylights, fireplace and cathedral ceilings! Open 2-story dining room, and there's an eat-in space just off the kitchen. Enjoy the stunning refinished hardwood flooring on the main level. Kitchen was remodeled and it's beautiful - stainless steel appliances, white cabinets, granite counters, backsplash... The first-floor laundry room sits conveniently off the 2-car garage entrance for easy everyday living. Lots of custom trim and crown moulding. Head upstairs via the open staircase accented with wood handrails and balusters. The second floor boasts a generous loft/game room space (easy to convert to a 3rd bedroom), a comfortable guest bedroom, and a spacious owner's suite complete with two walk-in closets. The full, finished basement-with its own FULL bathroom-provides an abundance of extra living and entertaining space. There's a "sport room" area for future soccer stars! We mentioned there is no HOA so you can have a fence for your pup... The backyard here is fenced in, with patio and landscaping. Located just minutes from the newly revitalized Downtown Algonquin restaurant district, the Randall Road shopping corridor, and the scenic Prairie Path Bike Trail, this home puts convenience and recreation at your doorstep. It's rare for these duplexes to hit the market, make this your own for the holidays! Quick closing is OK!
  • Sold
    Status
  • 2
    Bedrooms
  • 3
    Bathrooms
  • 1998
    Year Built
  • 1,791 Sq.Ft.
    Living Area

Features & Amenities

Area & Lot

  • Status: Sold
  • Living Space: 1,791 Sq.Ft.
  • MLS® ID: 12523622
  • Type: Multi-Family
  • Year Built: 1998
  • School District: 300

Interior

  • Total Bedrooms: 2
  • Total Bathrooms: 3
  • Full Bathrooms: 2
  • Half Bathrooms: 1
  • Laundry Room: Main Level, In Unit, Laundry Closet, Sink
  • Flooring: Hardwood
  • Fireplace: Gas Log
  • Appliances: Range, Microwave, Dishwasher, Refrigerator, Washer, Dryer, Disposal
  • Other Interior Features: Cathedral Ceiling(s), Storage, Walk-In Closet(s)

Exterior & Building

  • Stories: 2
  • Garage Space: 2.0
  • Water Source: Lake Michigan
  • Roof: Asphalt
  • Parking: Asphalt, Garage Door Opener, Yes, Garage Owned, Attached, Garage
  • Heat Type: Natural Gas, Forced Air
  • Air Conditioning: Central Air
  • Sewer: Public Sewer
  • Substructure: Concrete Perimeter

Financial

  • Sales Price: $335,000
  • Real Estate Tax: $7,050/yr

Work With Us

We exceed expectations and love what we do! We provide the best buying/selling experience out there. Contact us today!
Contact Us

Follow Us on Instagram
