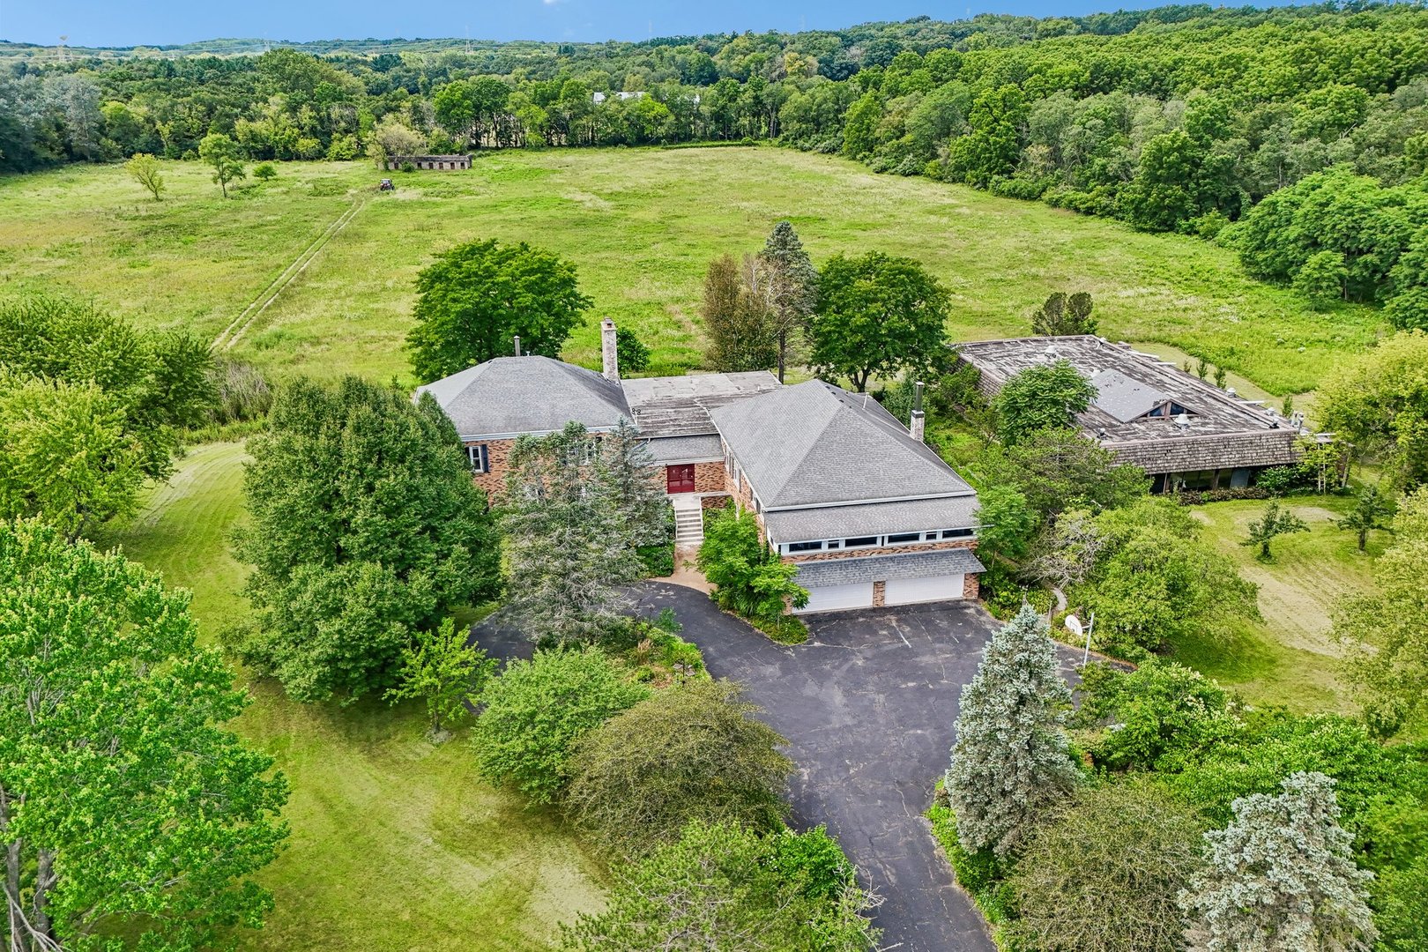
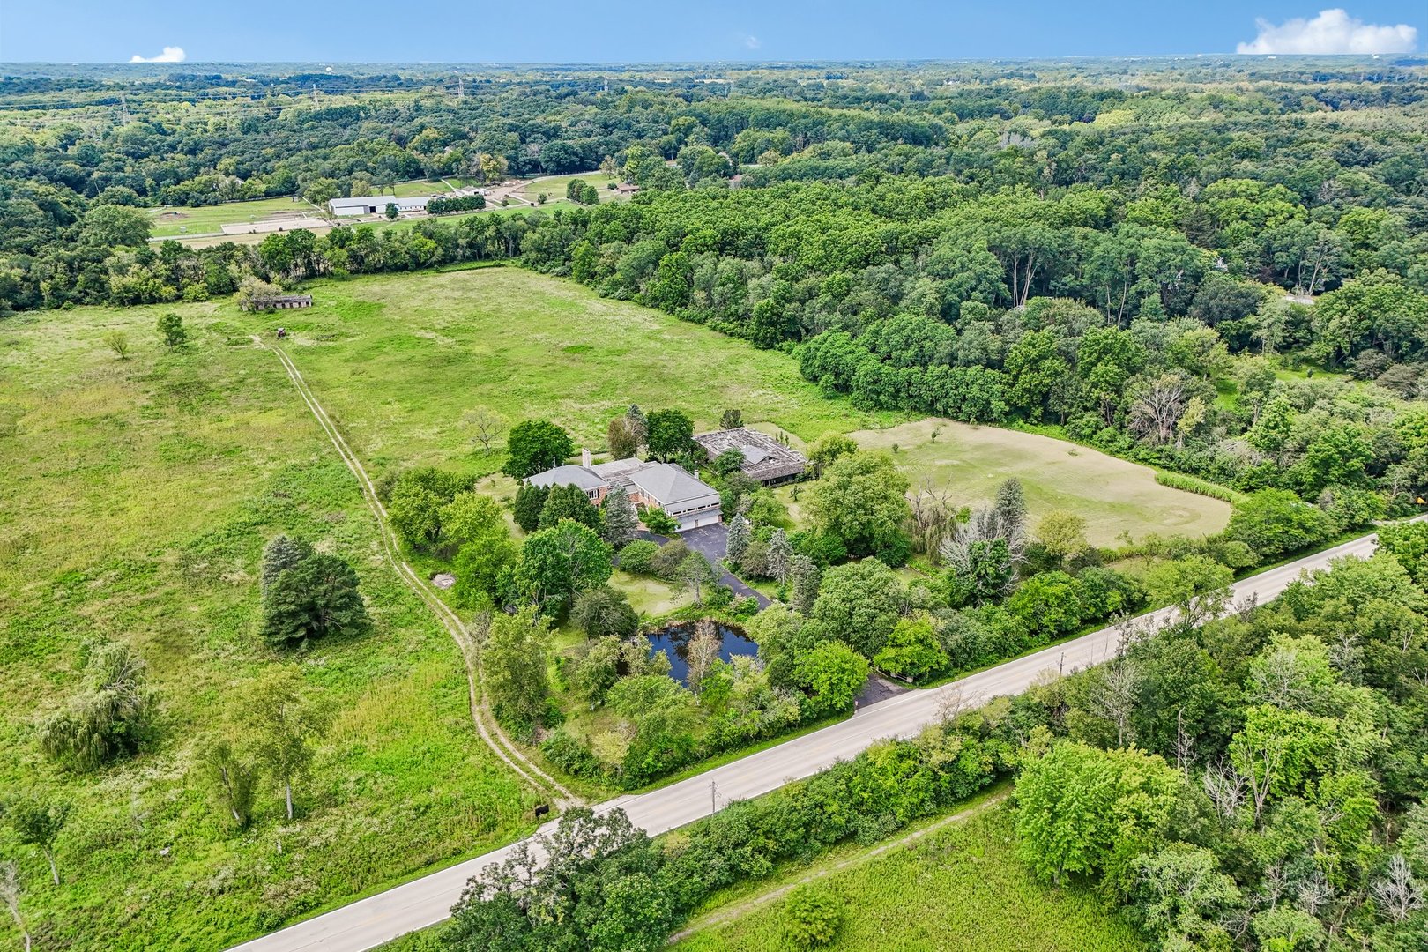
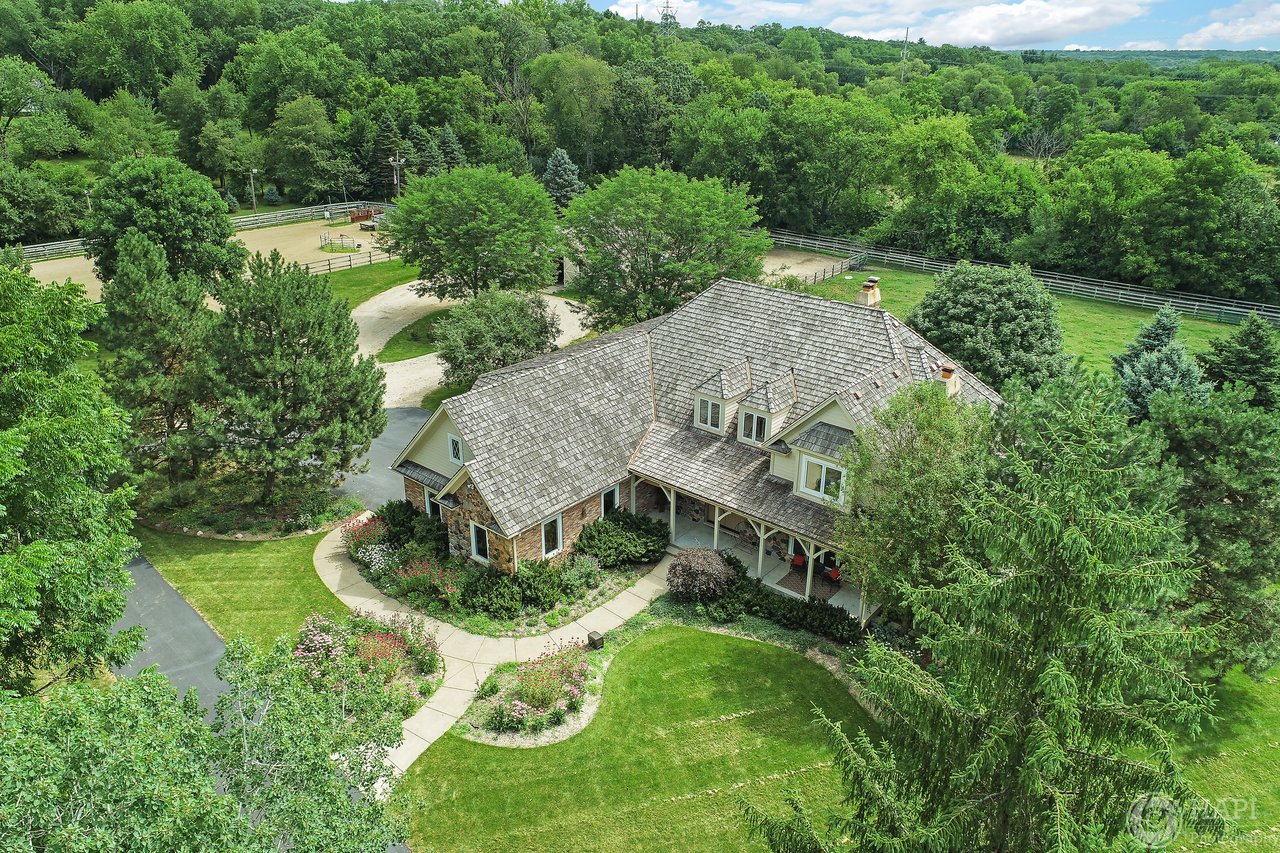
Aerial view of a brick home with an attached garage, expansive lawn, and wooded grounds.
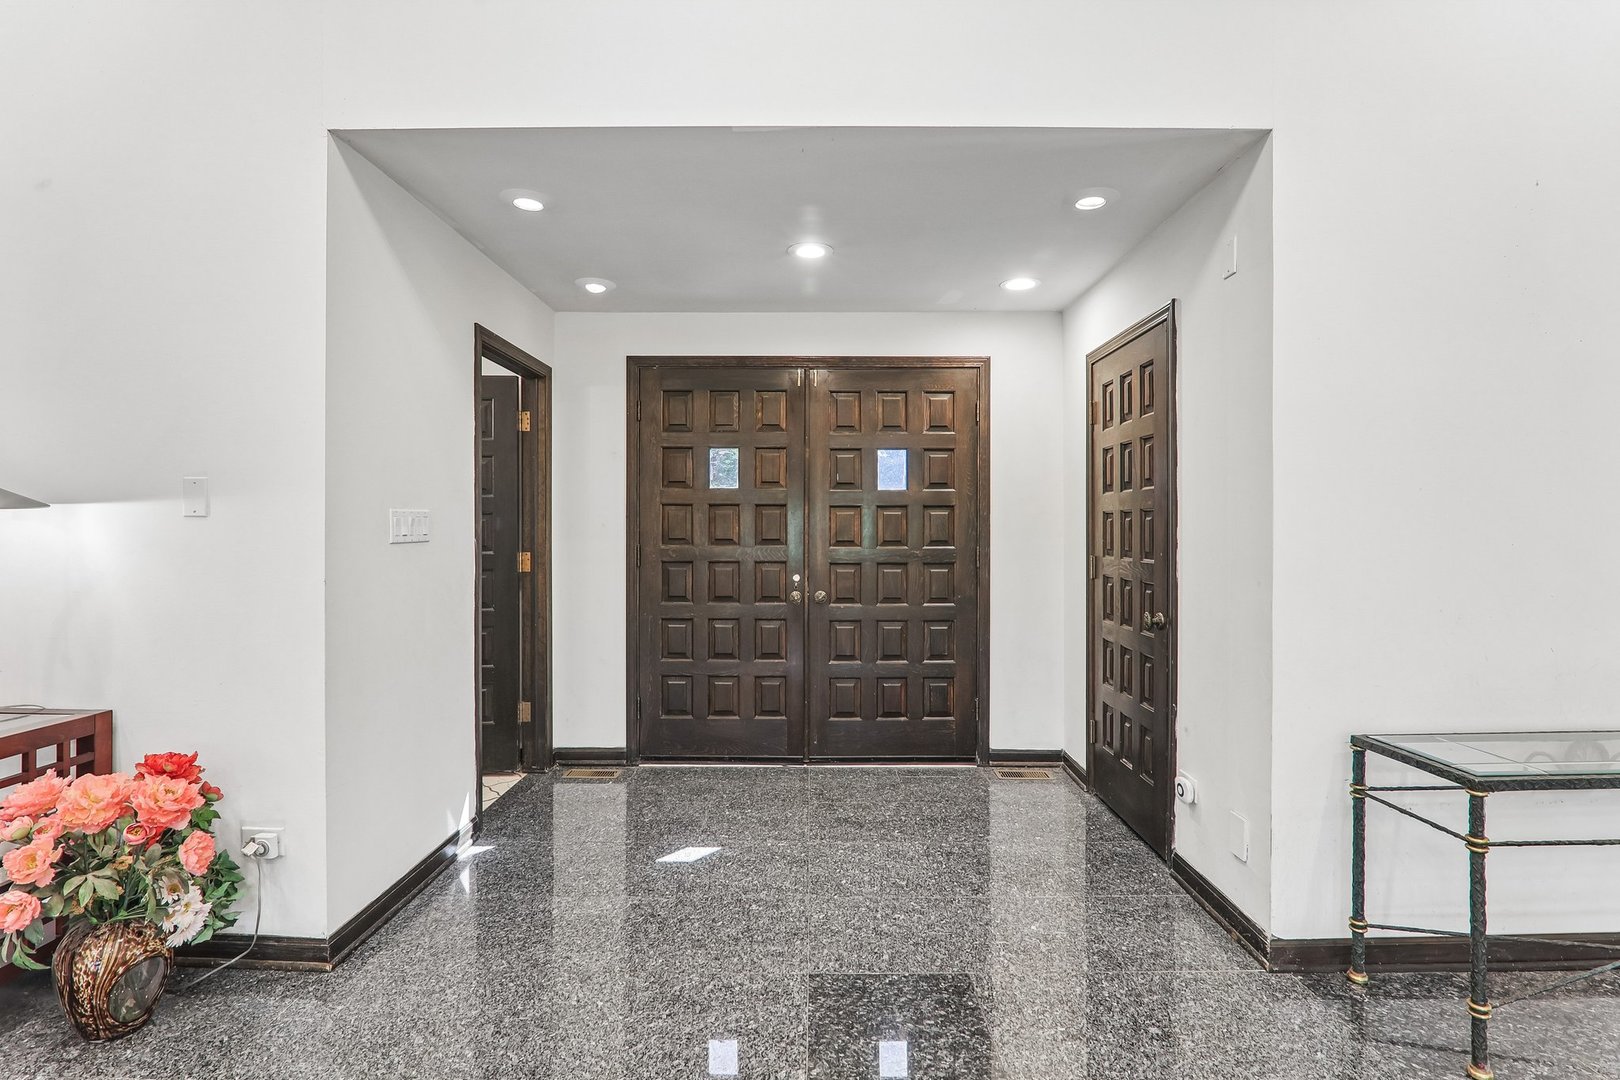
Foyer with dark wood double doors, polished stone flooring, and a flower arrangement.
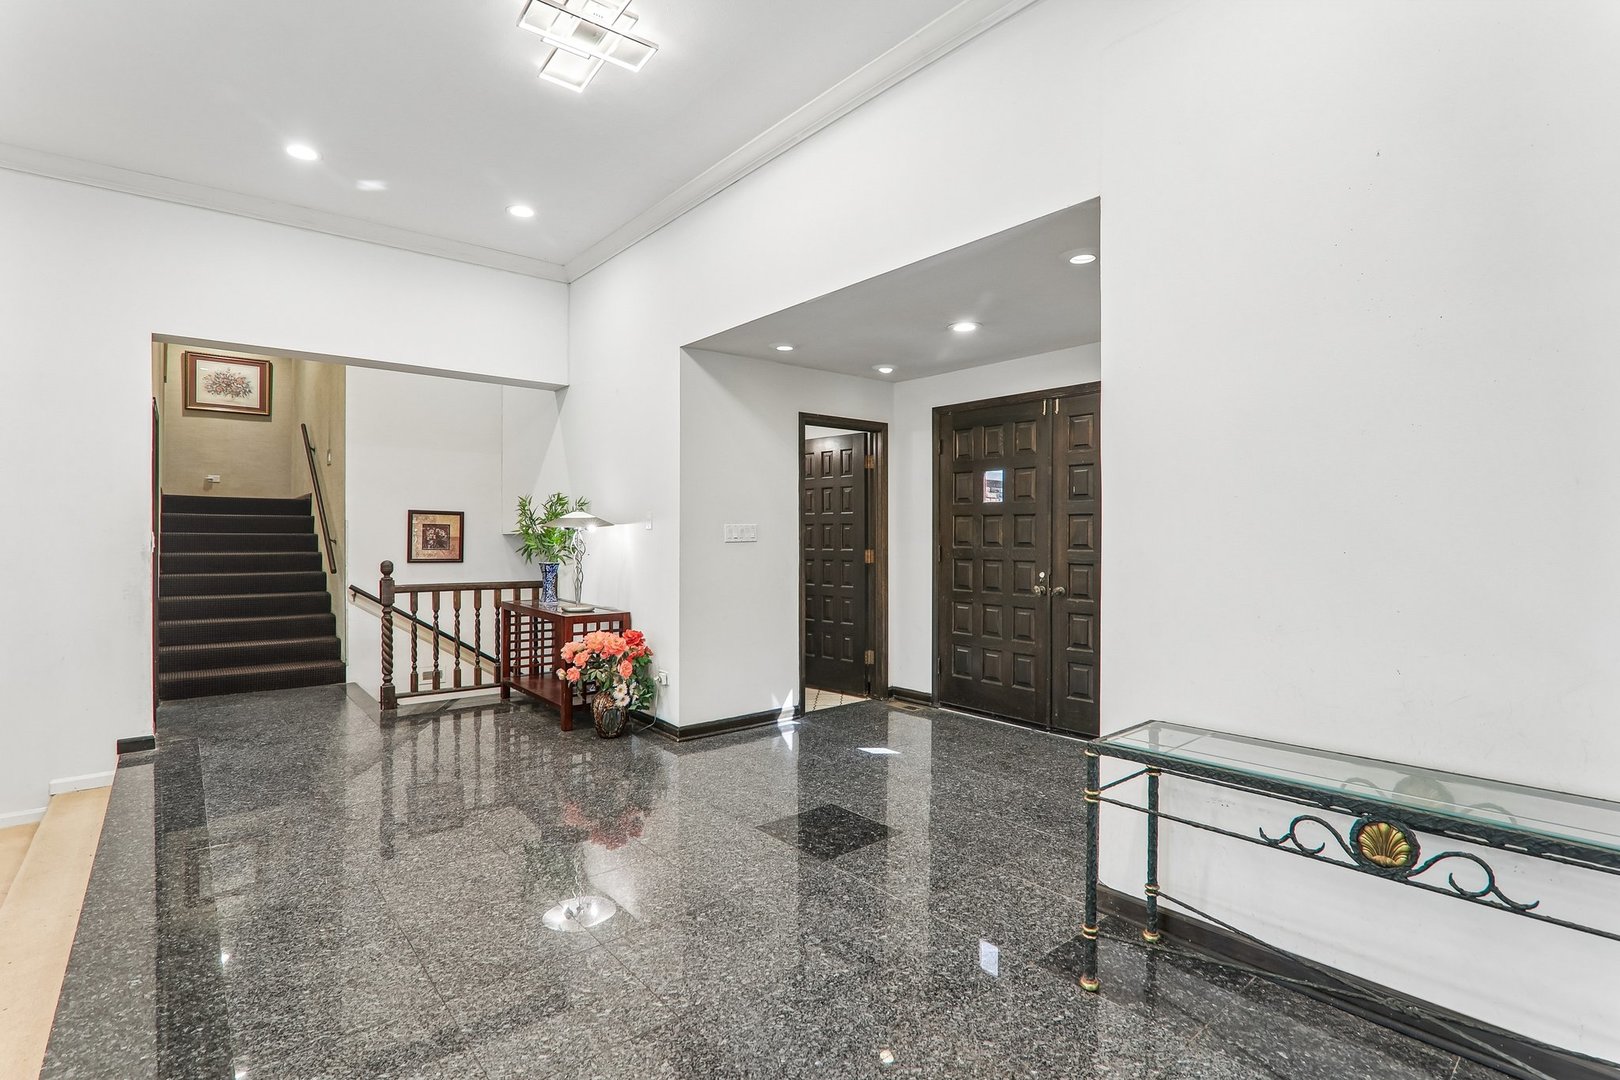
Entry foyer with polished dark stone floors, double doors, and a carpeted staircase.
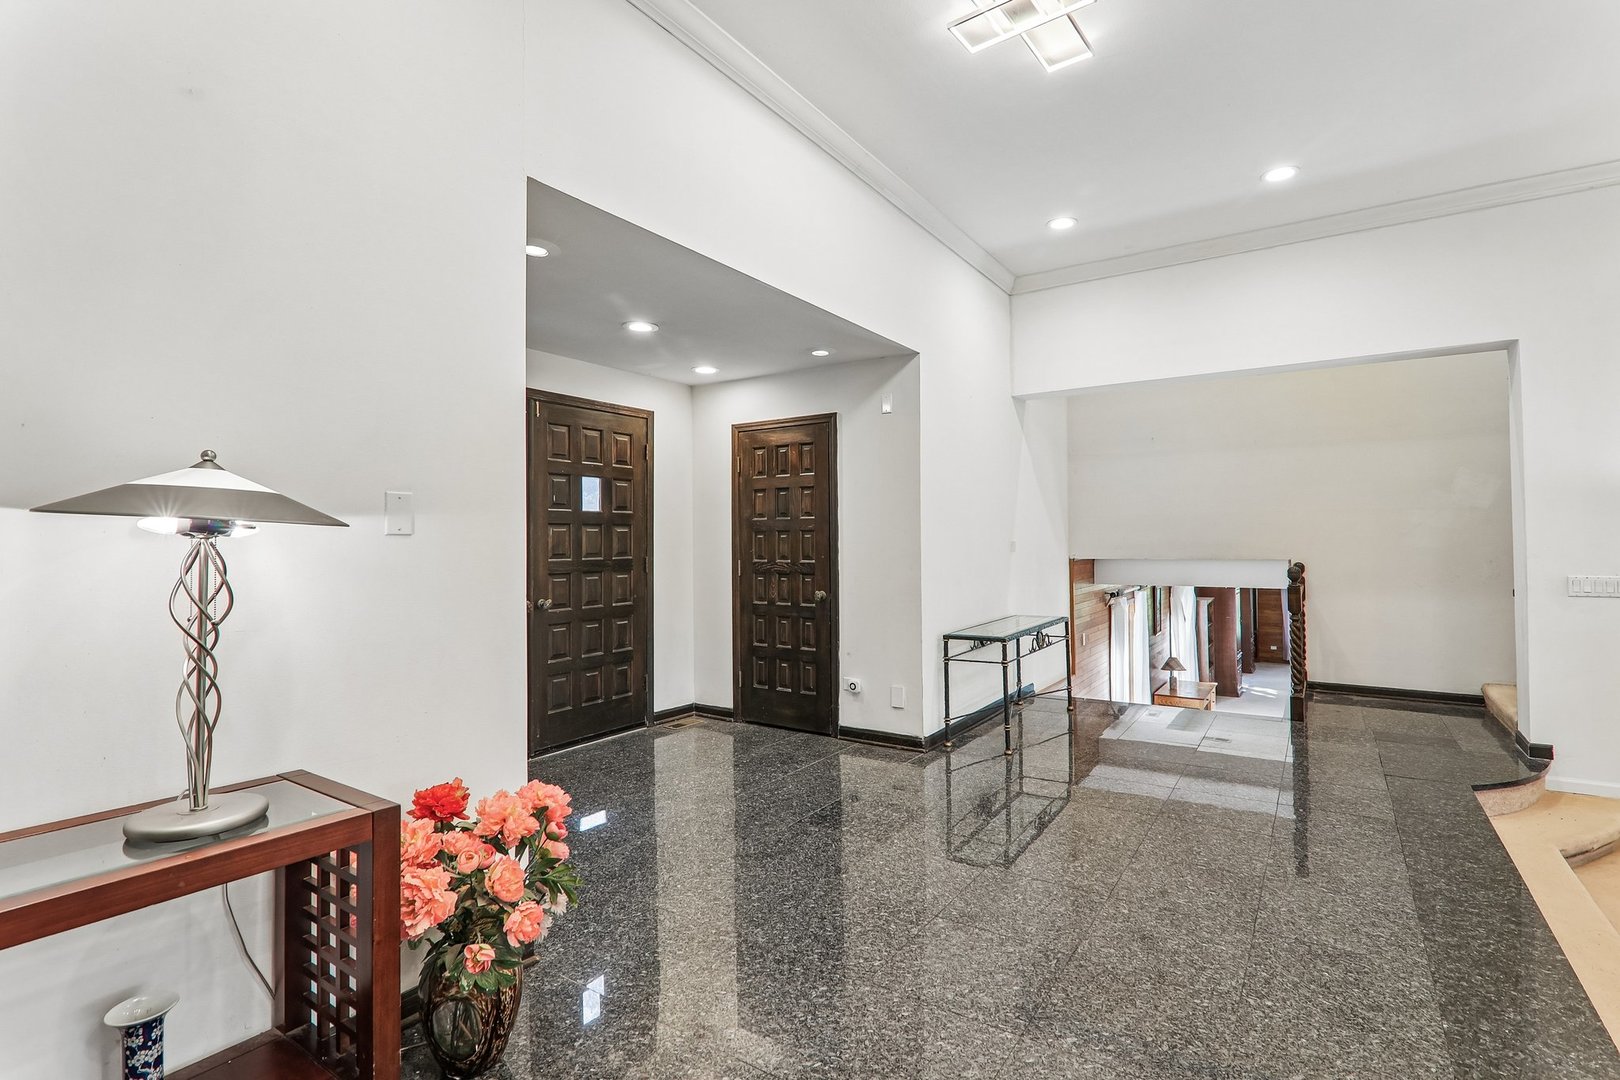
Foyer with polished granite floors, dark wood doors, and an open stairwell with a glass railing.
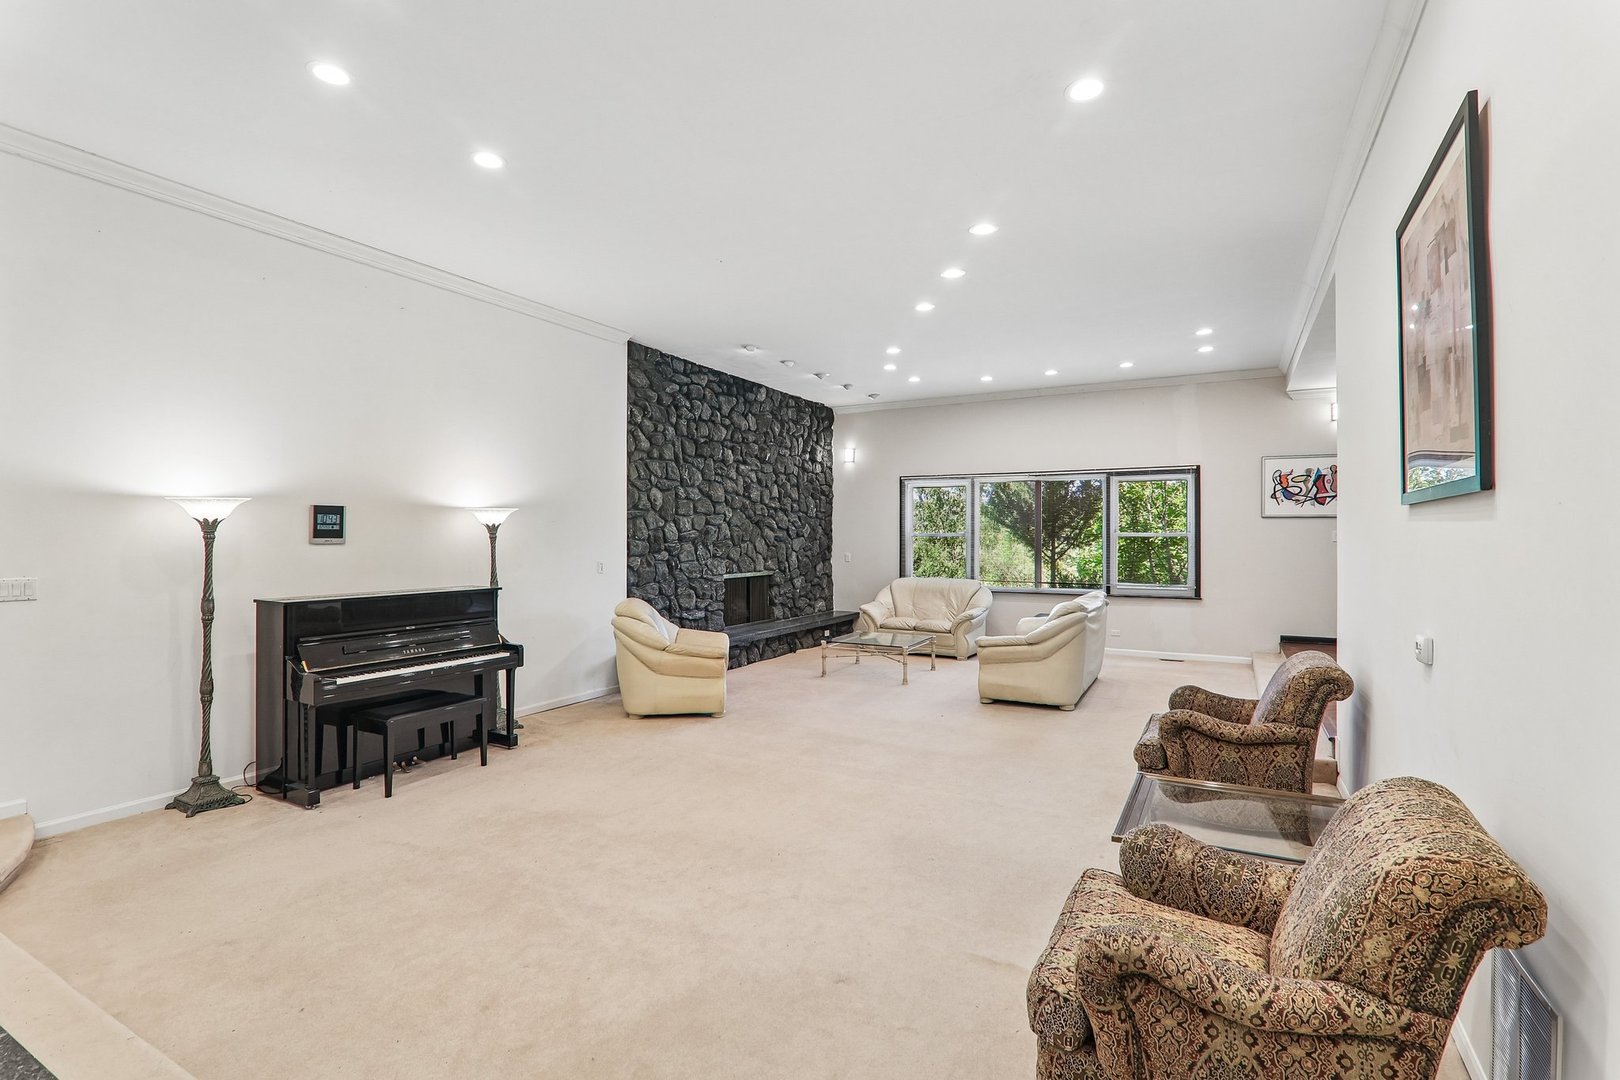
Living room with a stone fireplace, piano, and windows overlooking trees.
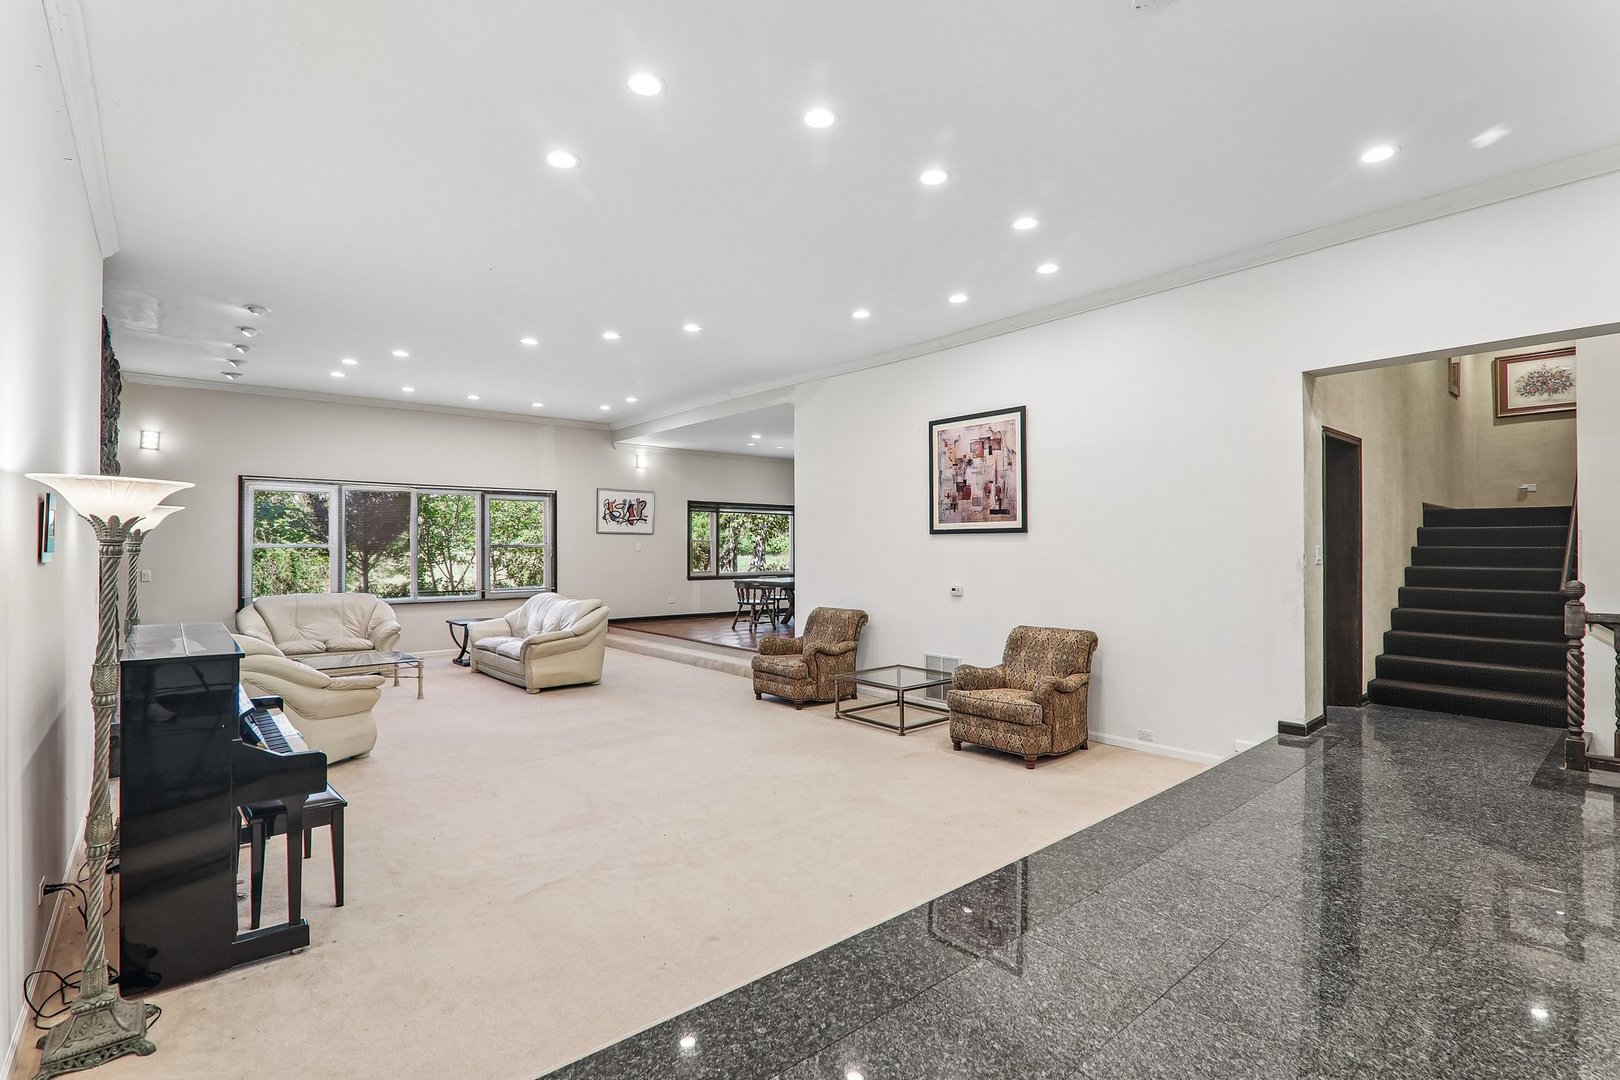
Living room with cream sofas, a black piano, wide garden-facing windows, and a staircase.
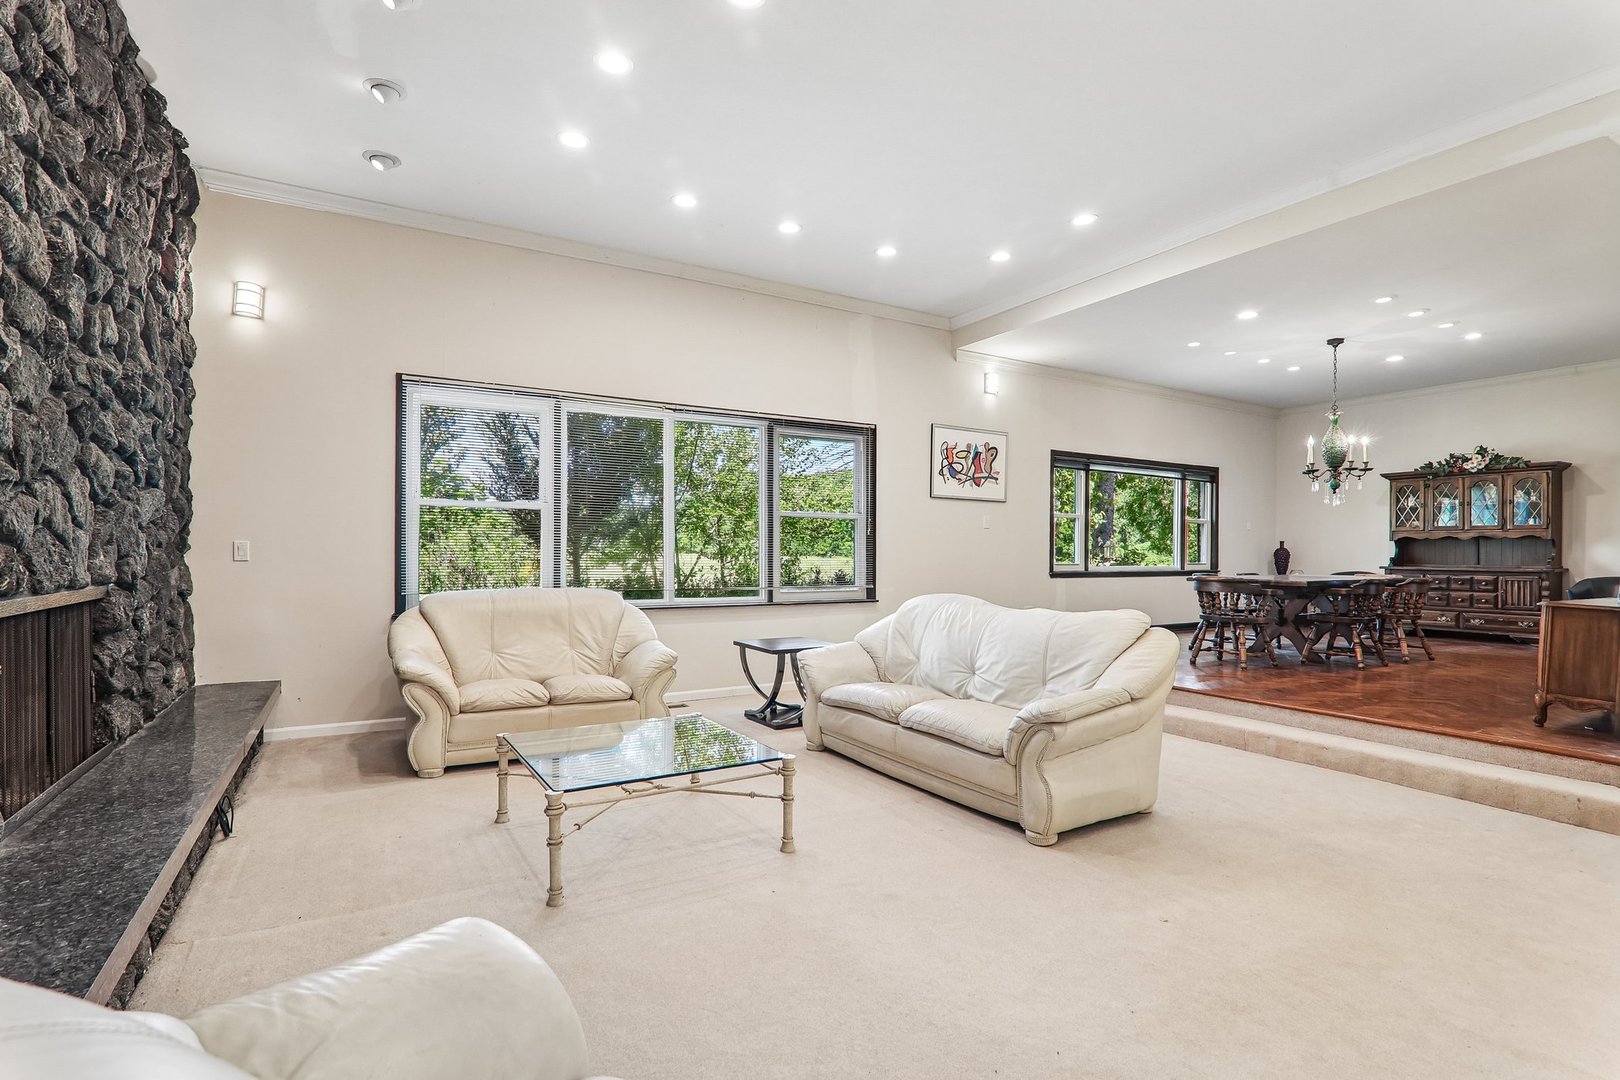
Living room with cream sofas, a stone fireplace, large windows, and an adjoining dining area.
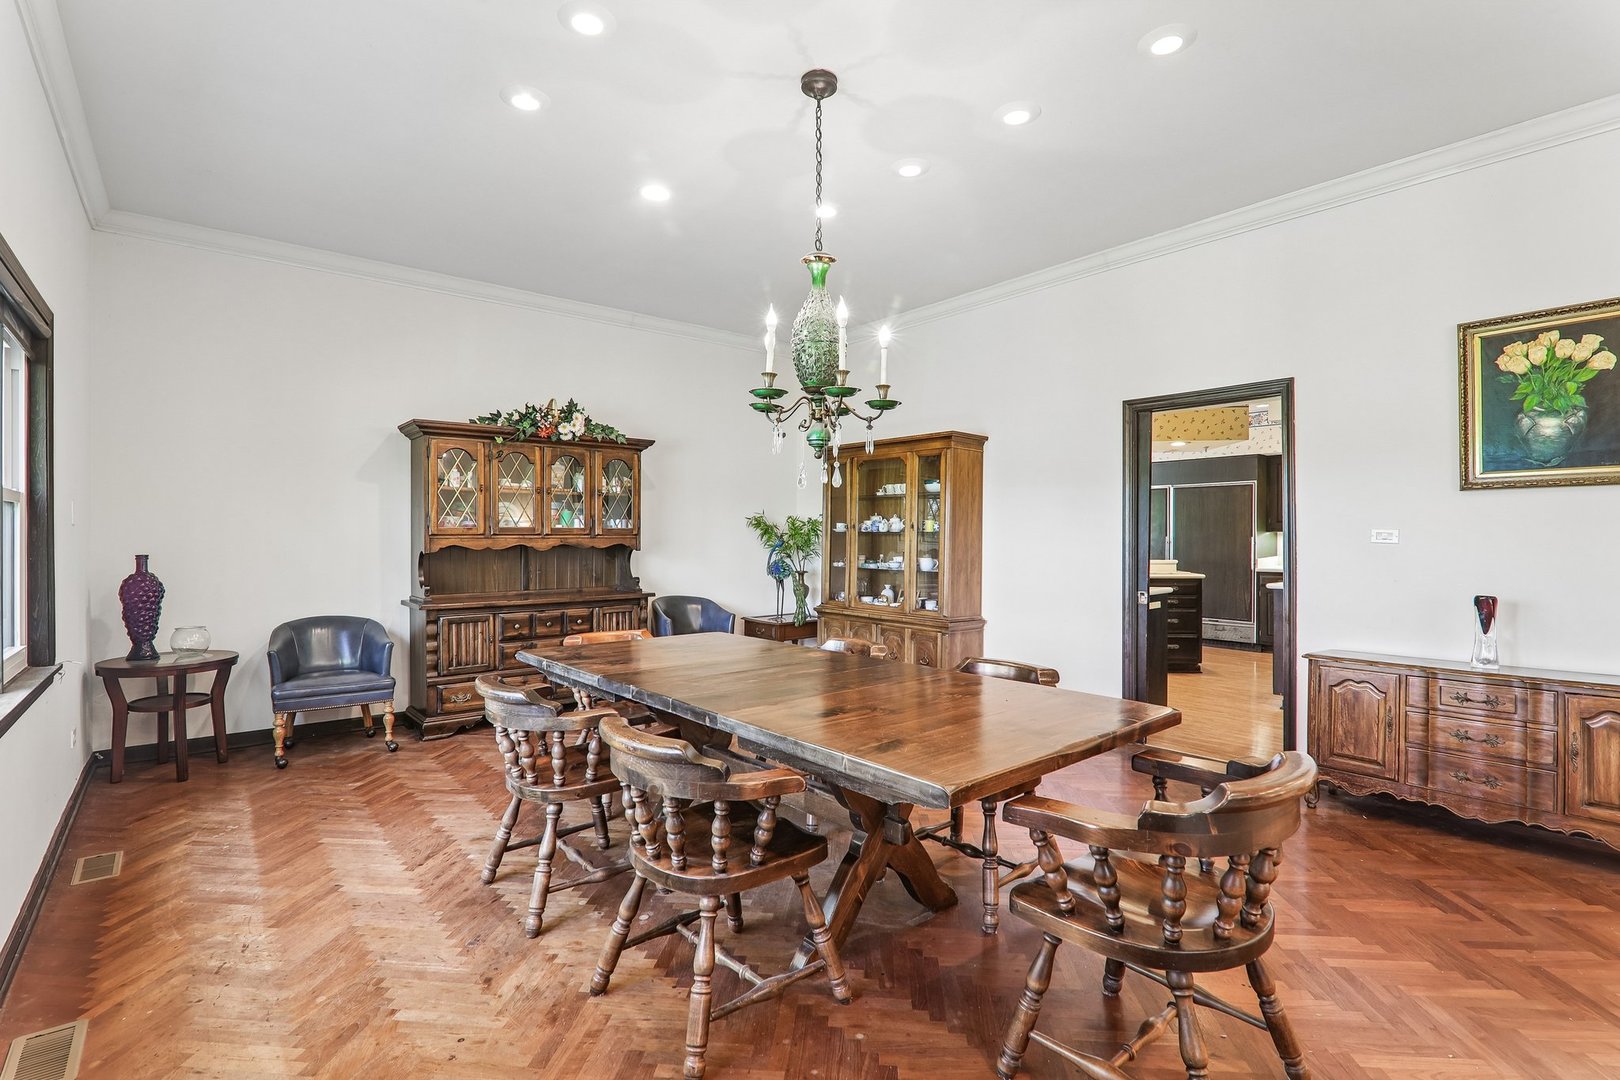
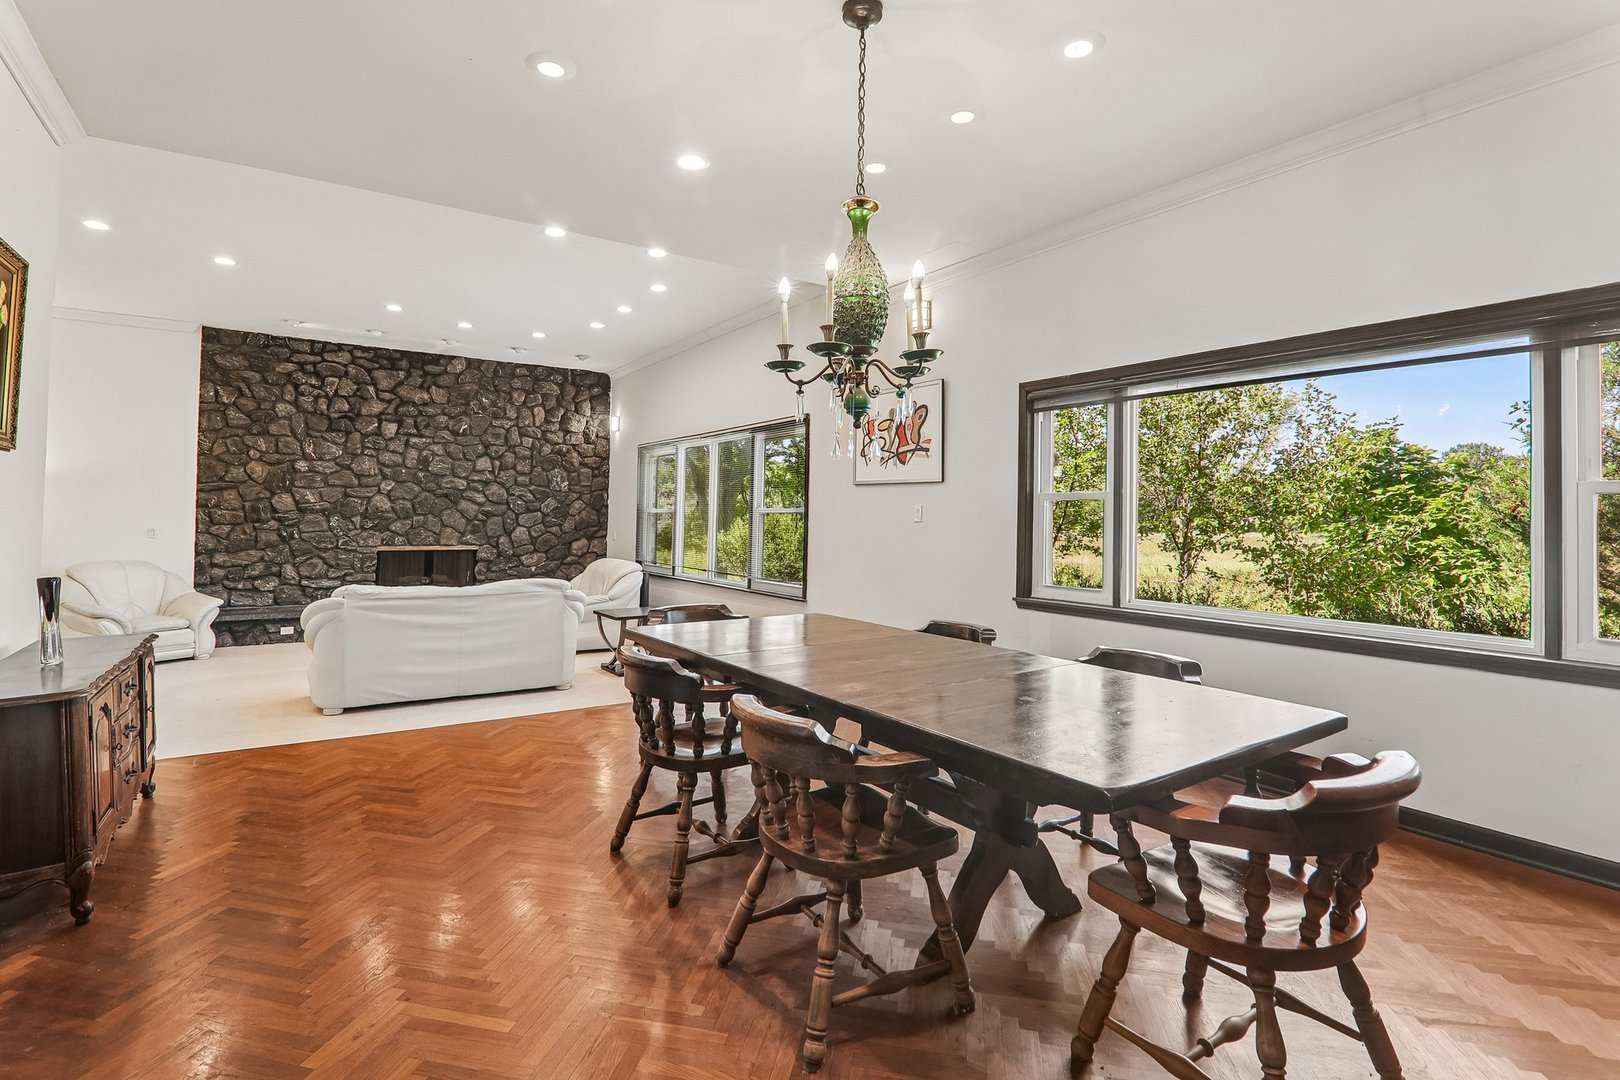
Dining room with a large wooden table, antique cabinets, parquet flooring, and a green chandelier.
Dining and living area with a stone fireplace, herringbone floors, and large windows overlooking greenery.
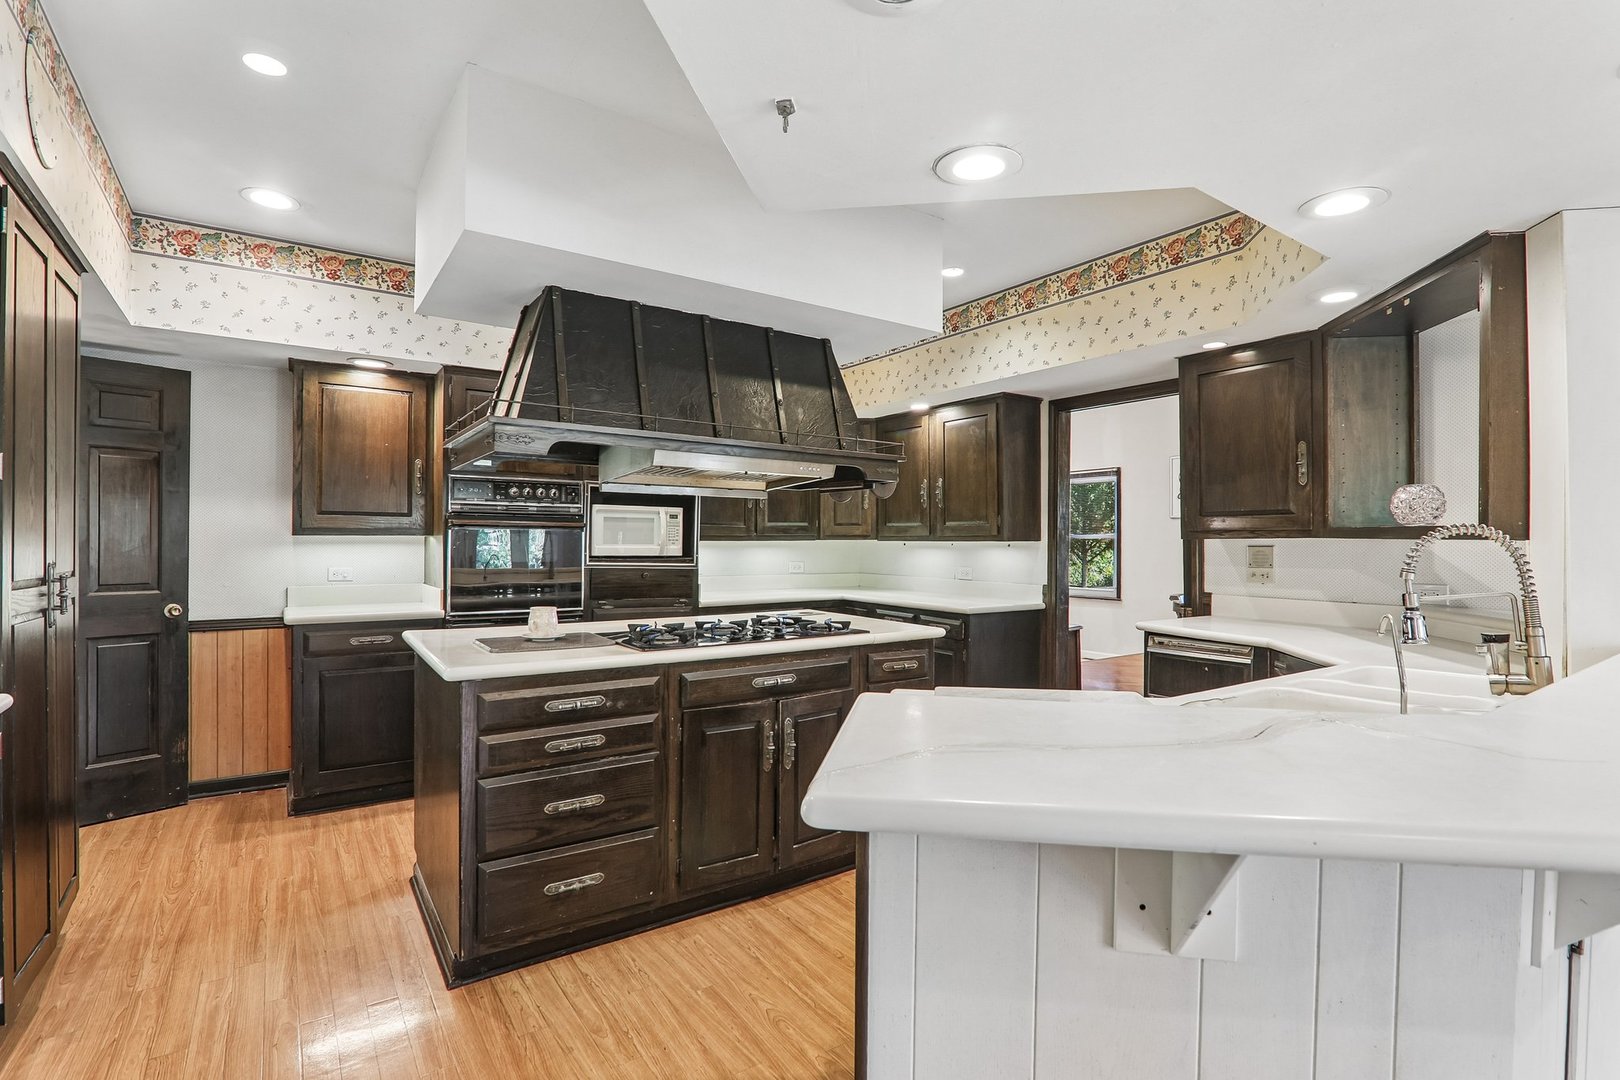
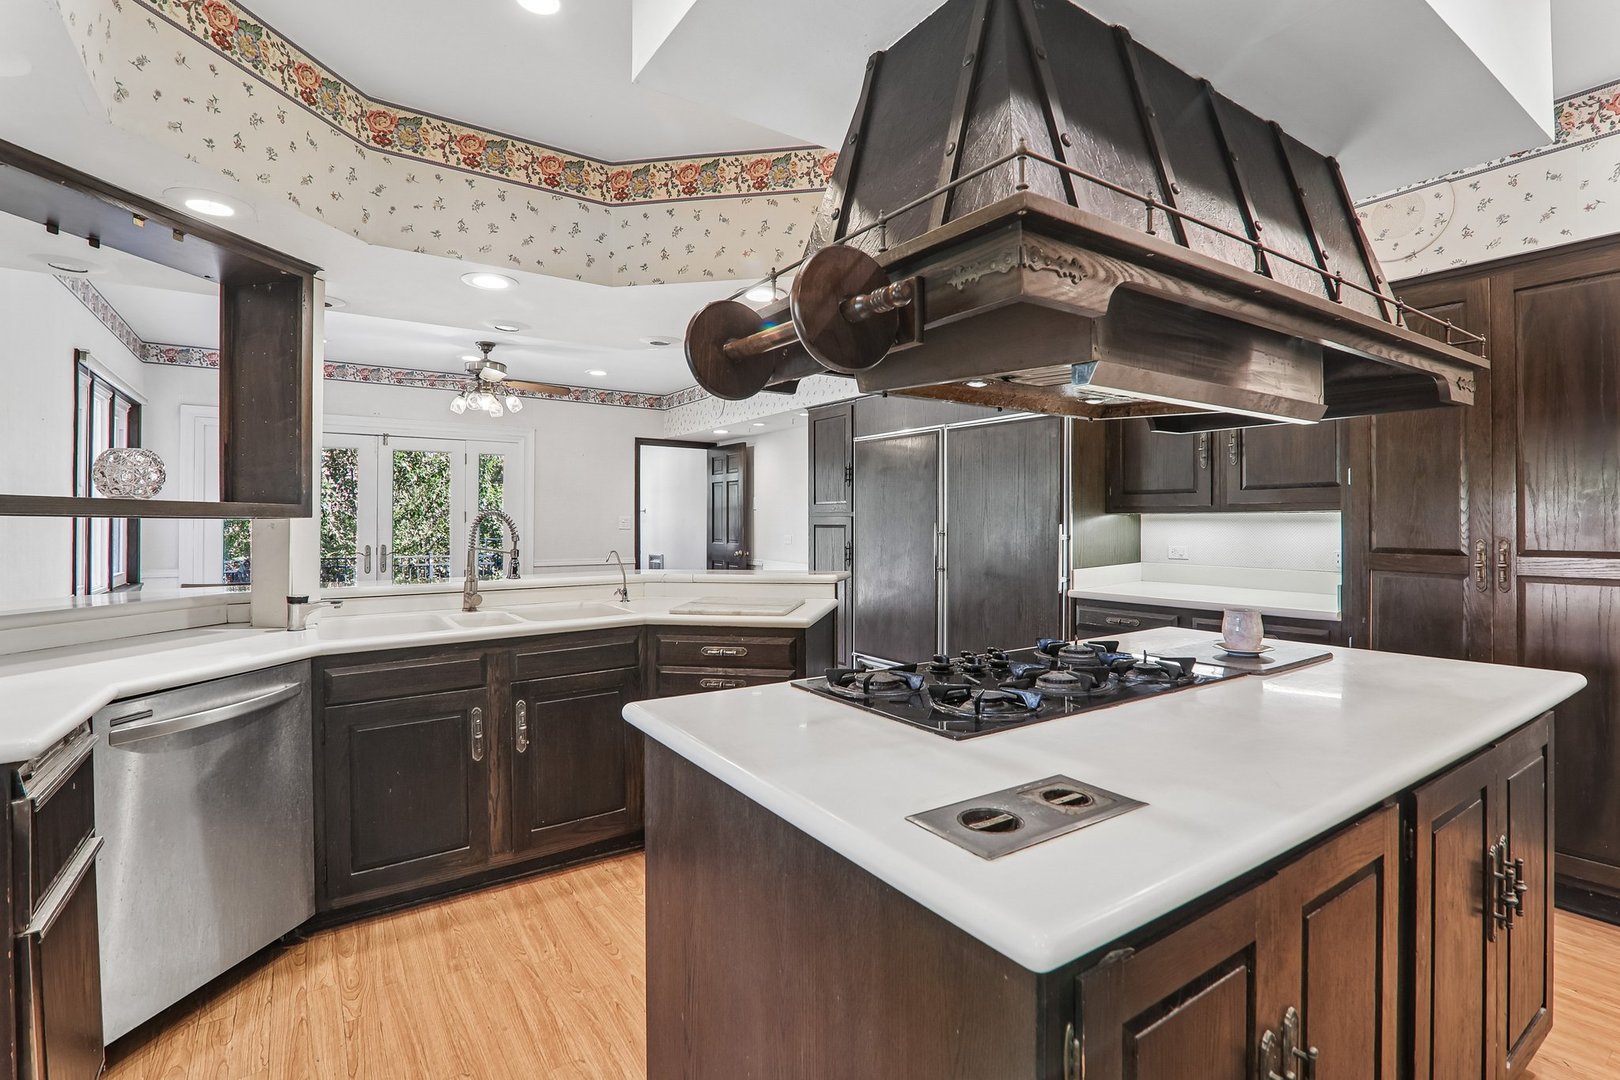
Kitchen with dark wood cabinets, white counters, and a central island with a gas cooktop.
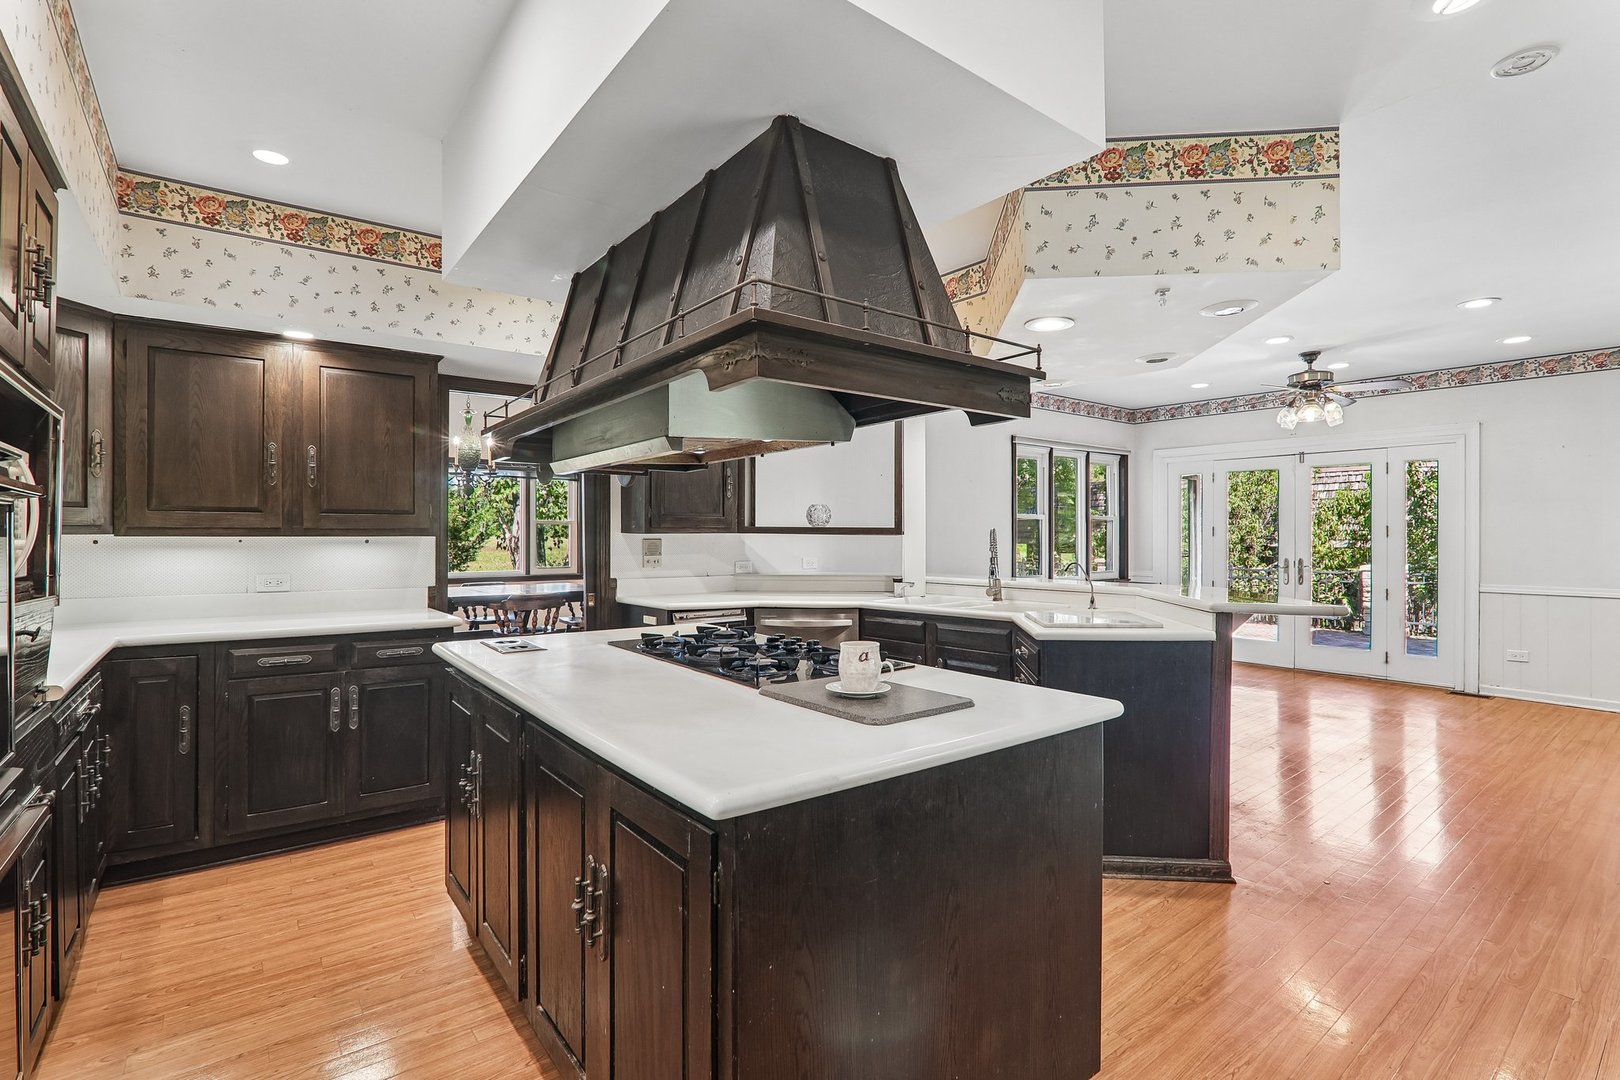
Spacious kitchen with a large cooktop island, dark cabinetry, and glass doors to the outside.
Kitchen with dark wood cabinetry, white counters, a gas cooktop island, and an oversized wood range hood.
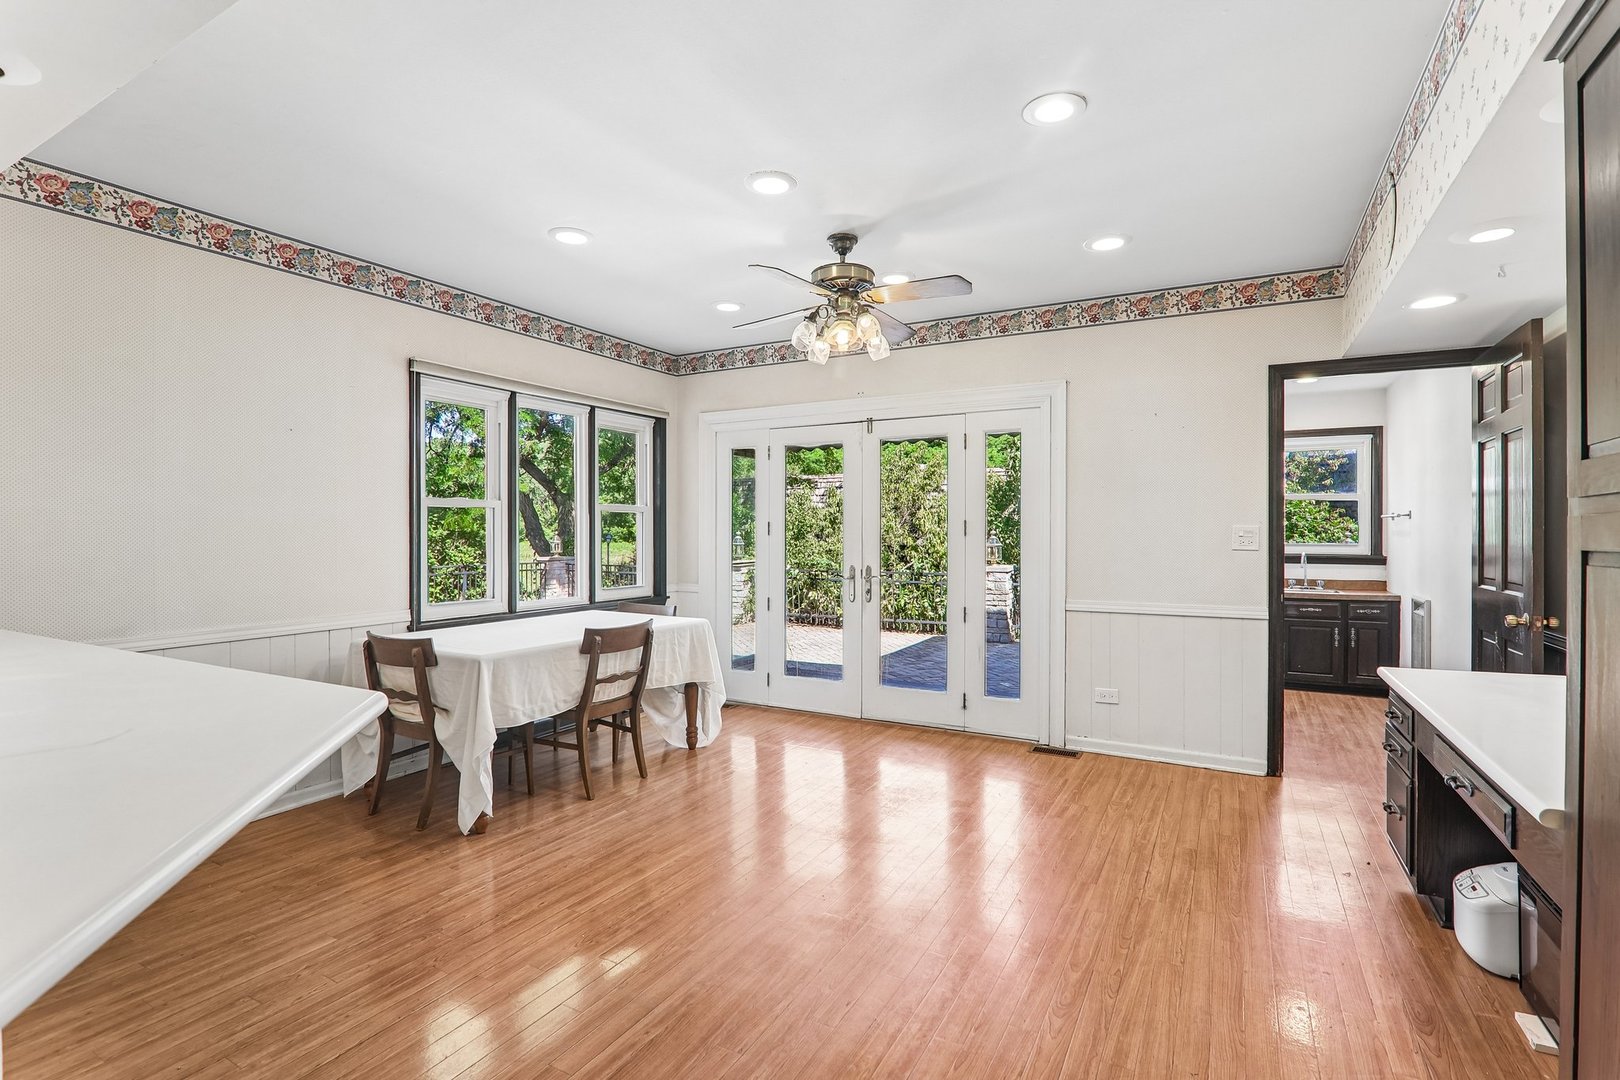
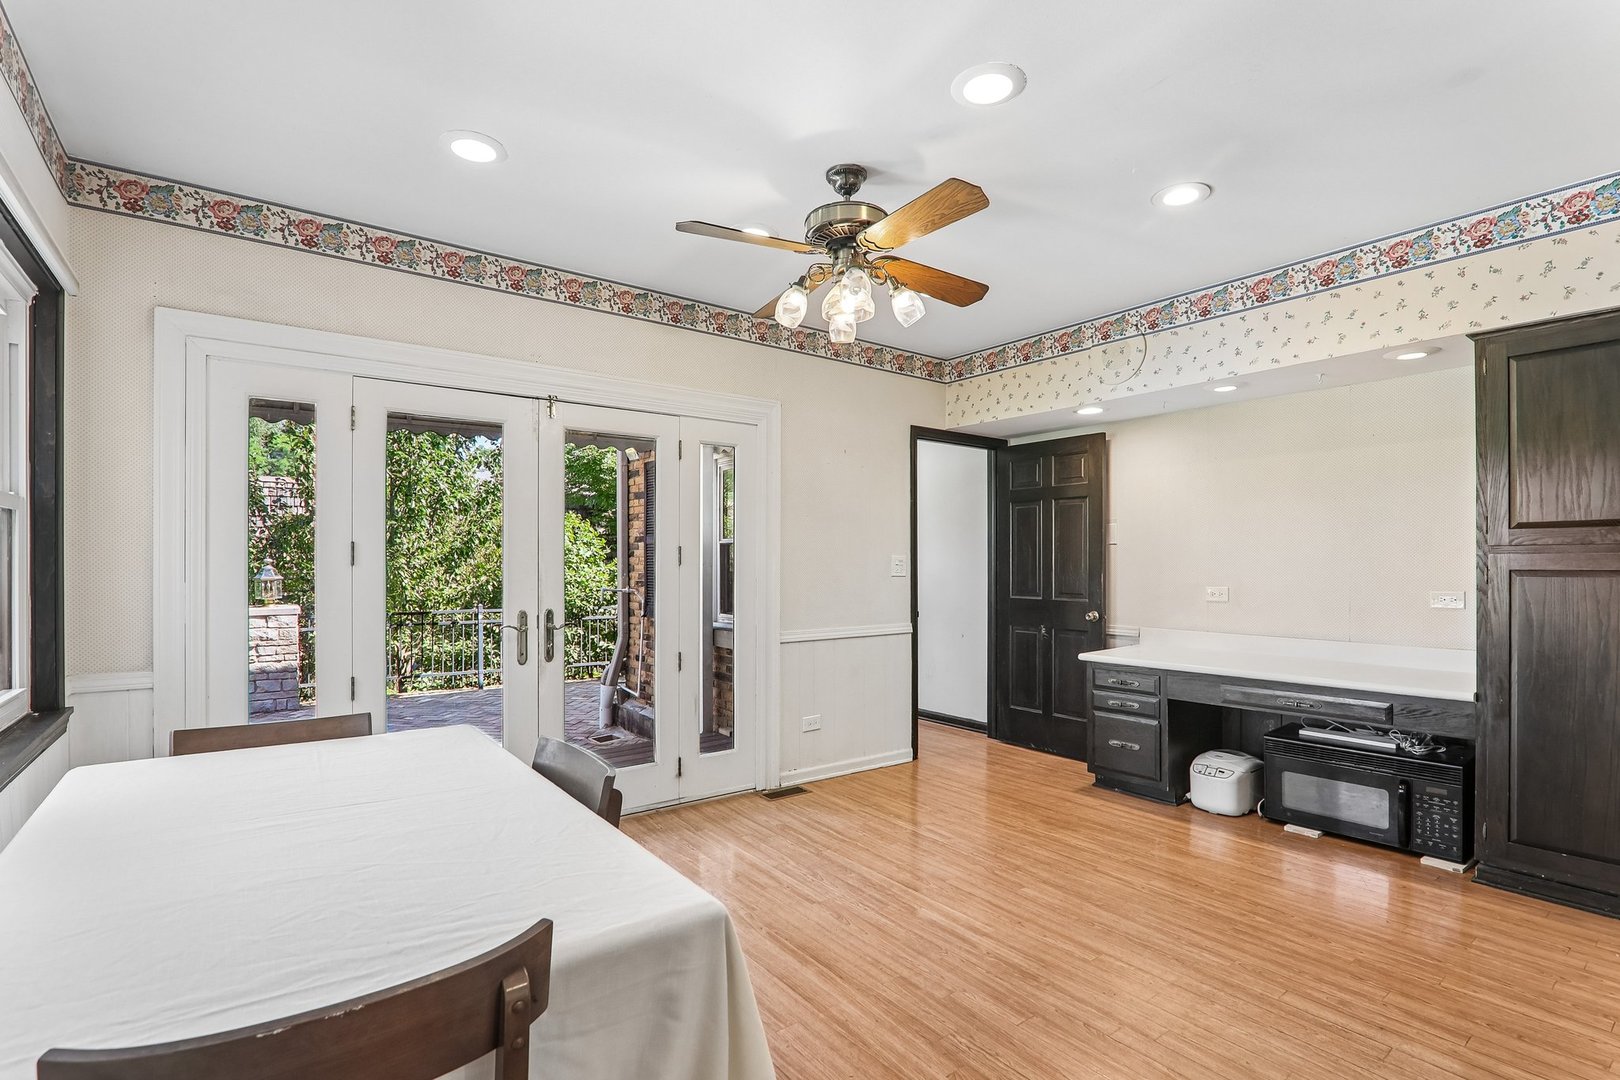
Kitchen dining area with hardwood floors, a table, and French doors opening to a patio.
Dining room with glass French doors opening to a patio and dark built-in cabinetry.
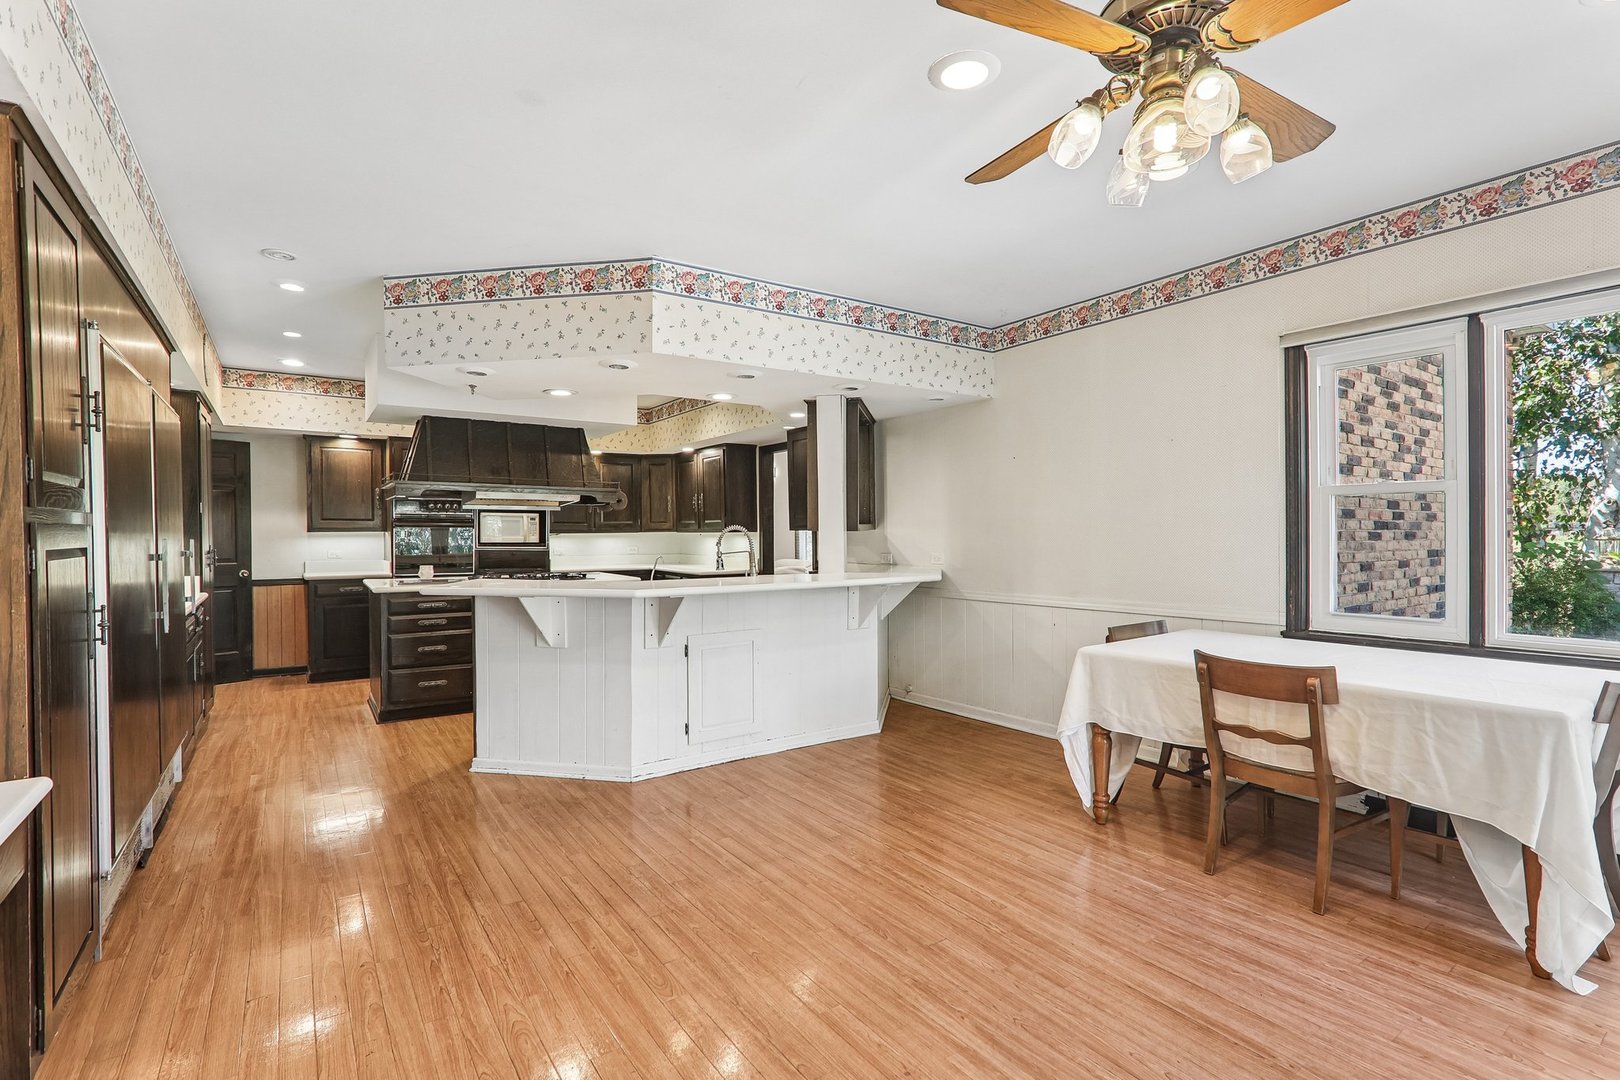
Kitchen and dining area with dark wood cabinets, a white peninsula, and hardwood floors.
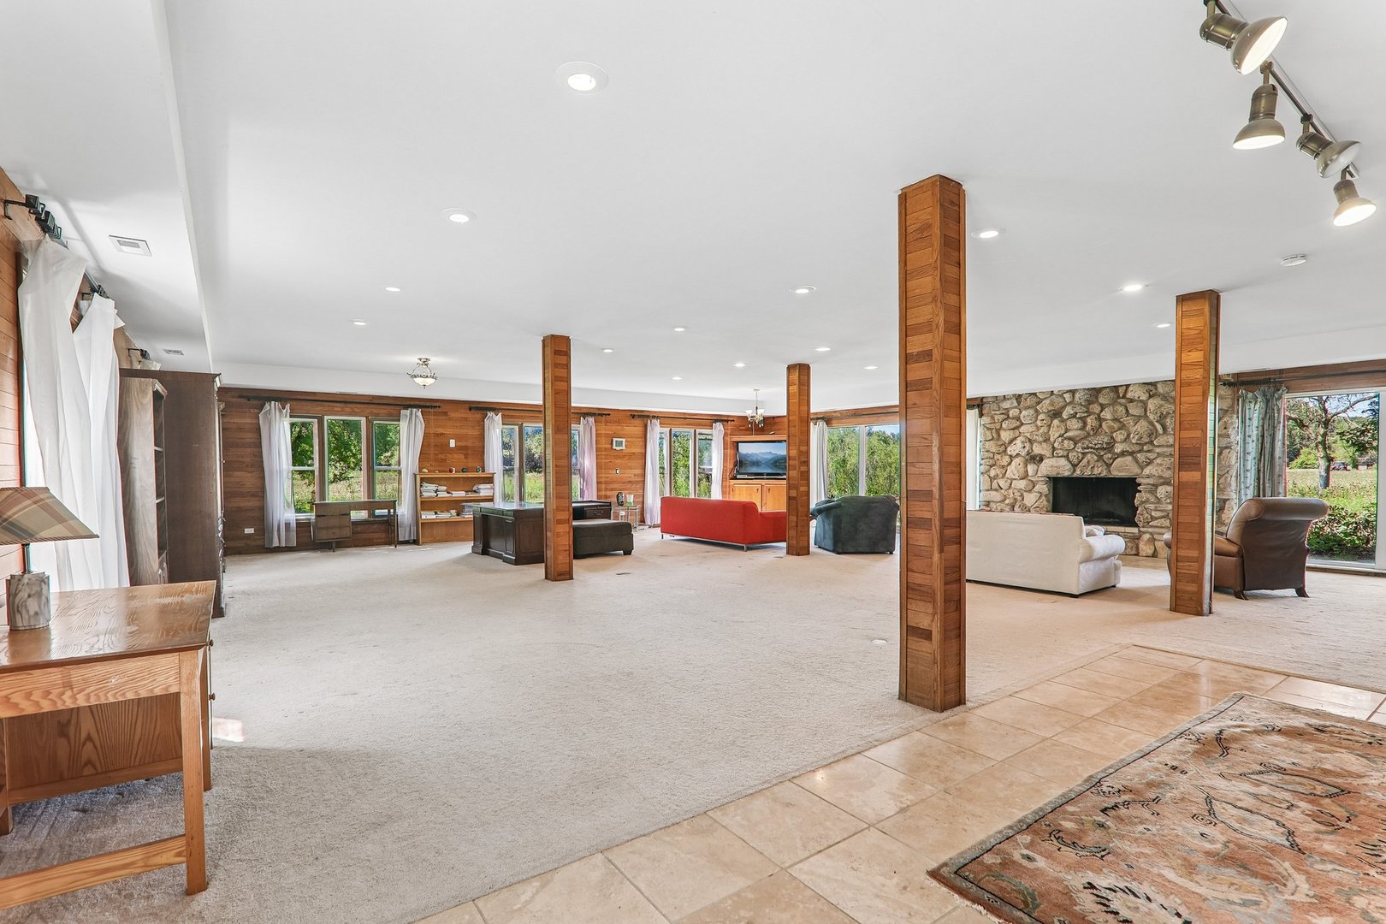
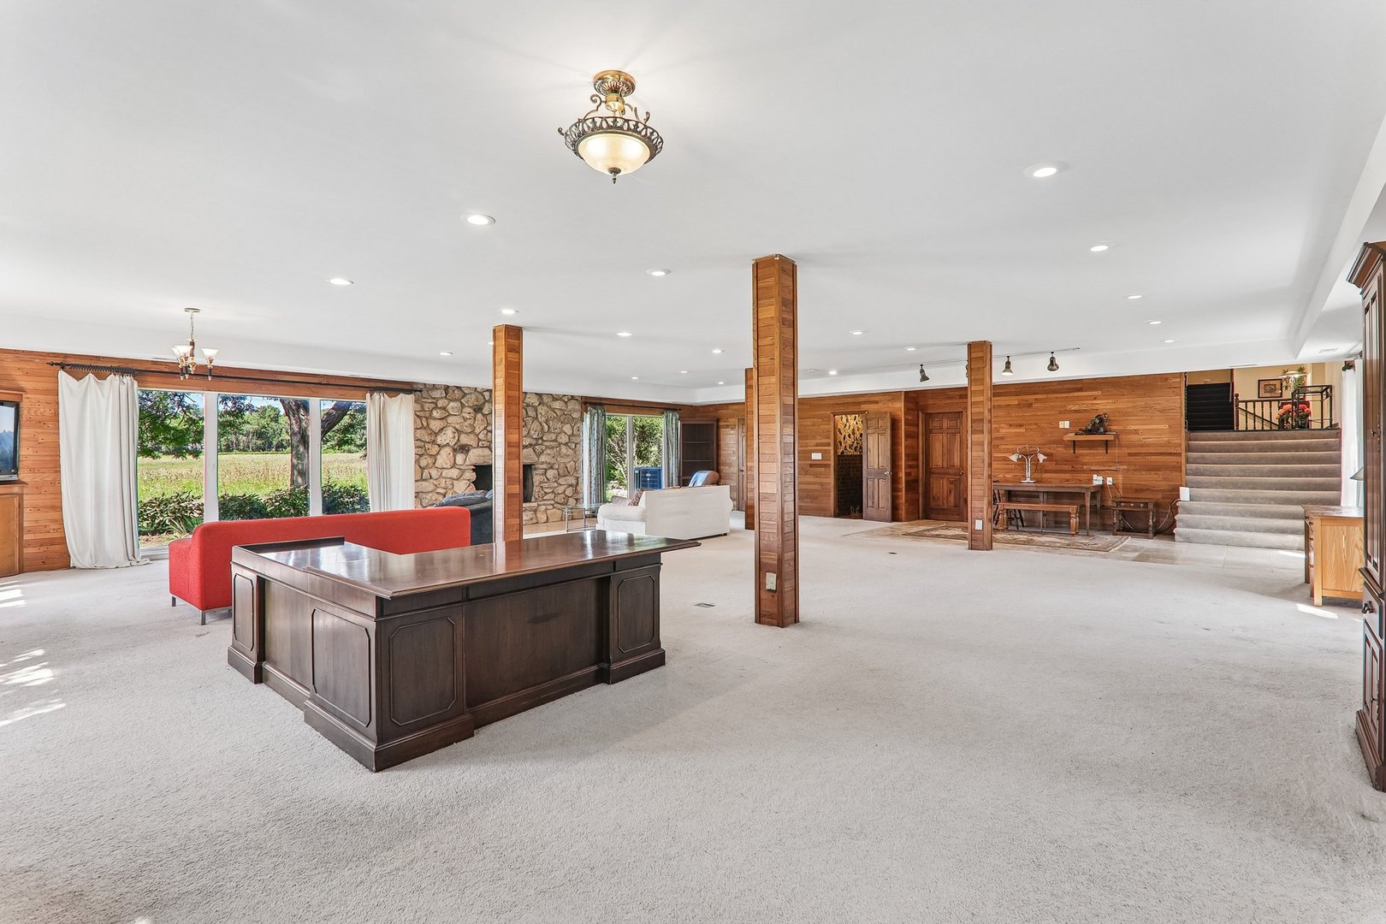
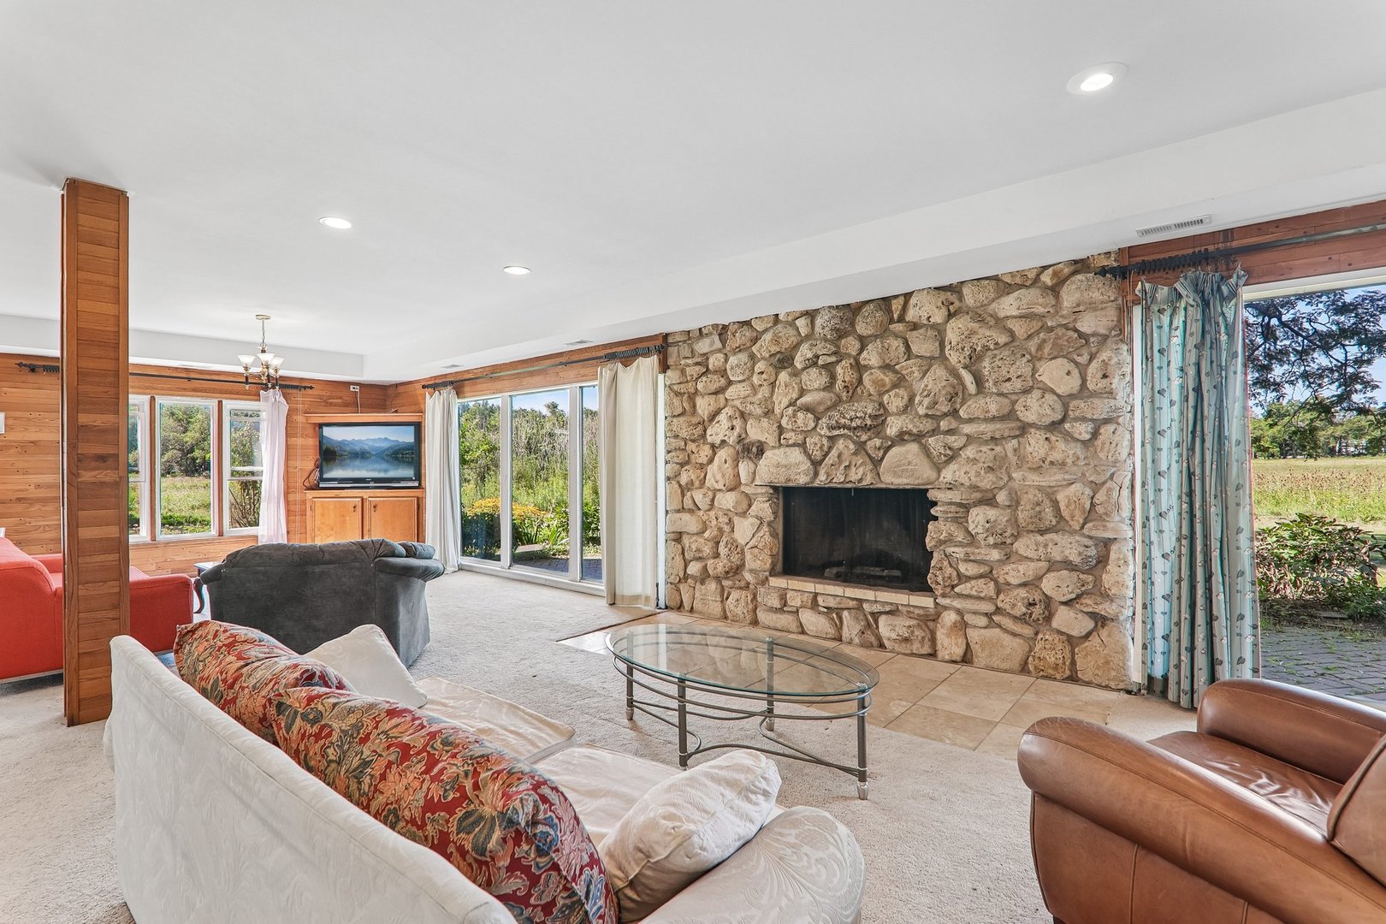
Spacious living room with a stone fireplace, wood columns, and large windows.
Open living area with wood-paneled walls, stone accent wall, and large windows overlooking greenery.
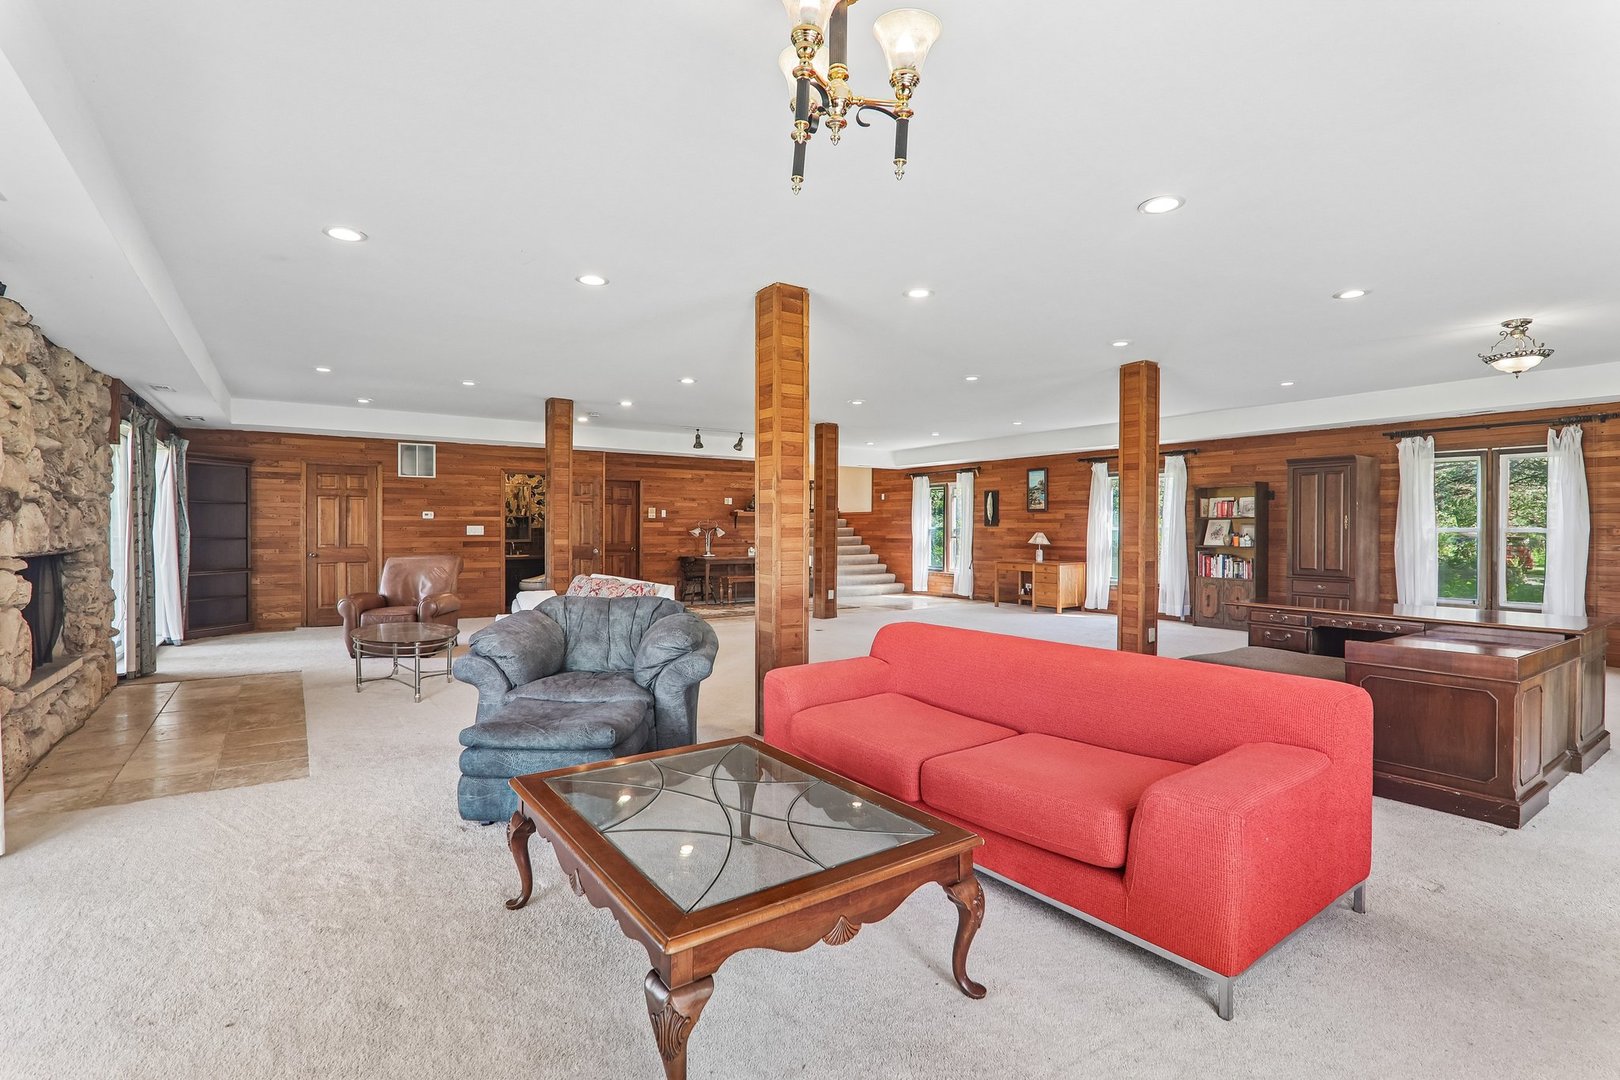
Furnished living room with wood-paneled walls, a stone fireplace, and a bright red sofa.
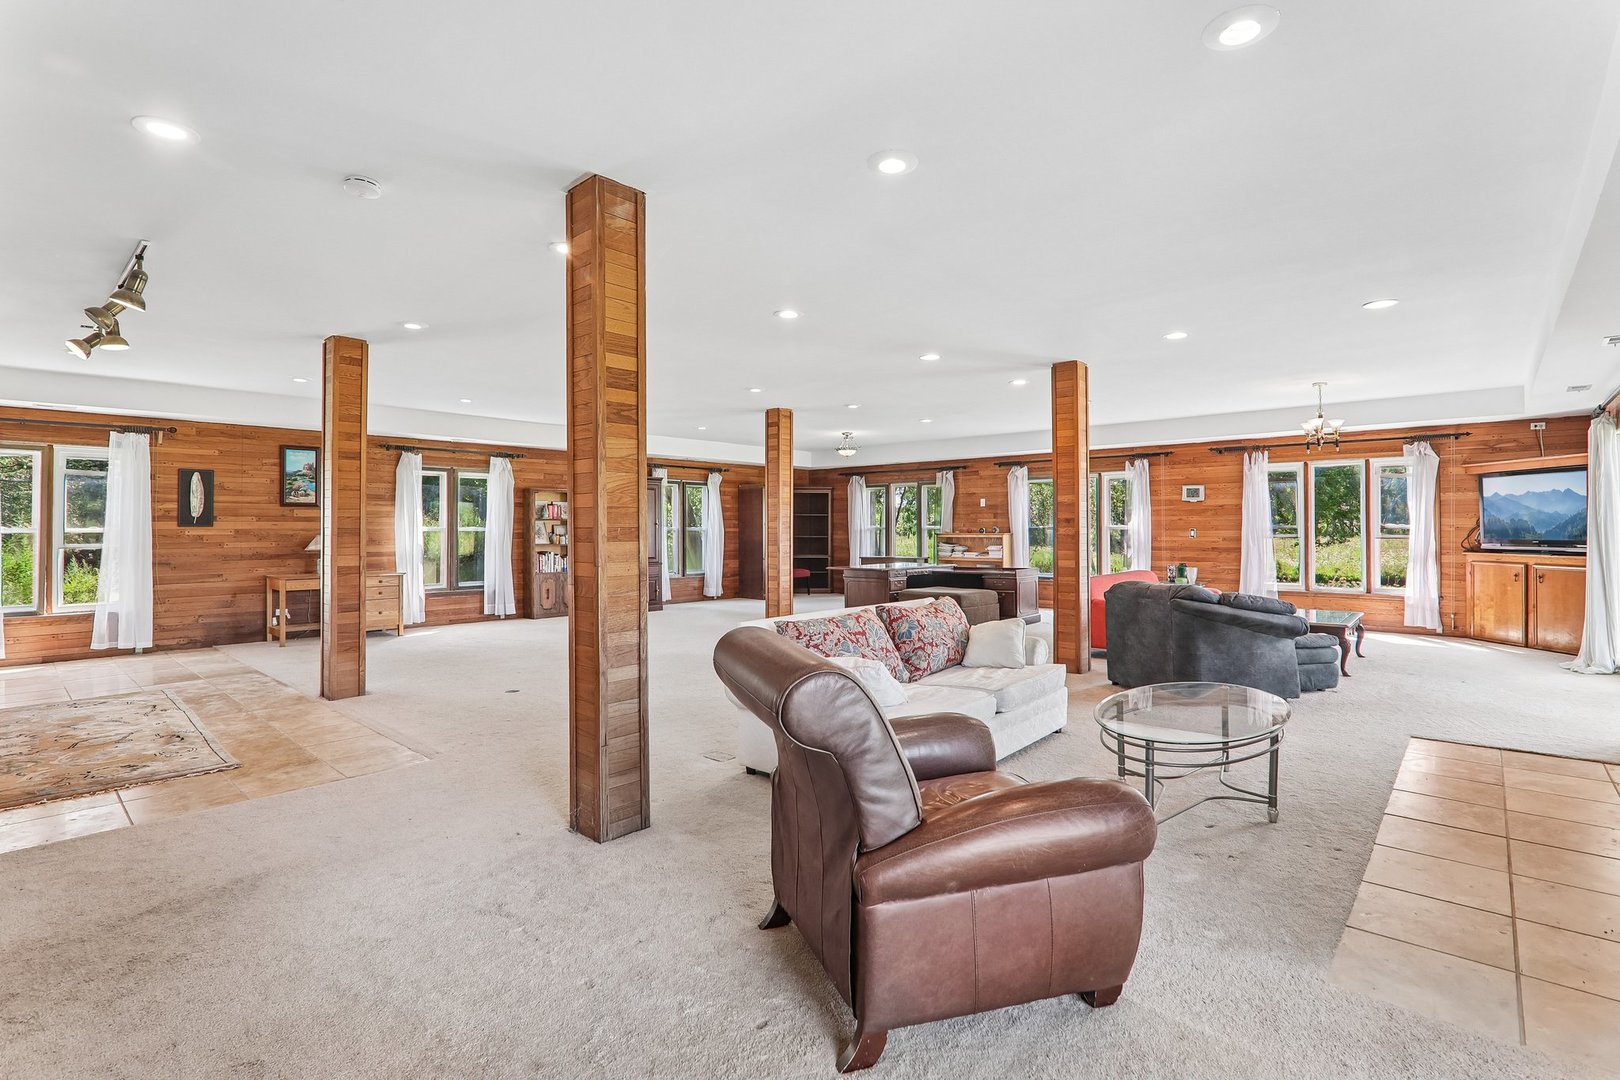
Spacious living room with wood-paneled walls, timber columns, large windows, and carpeted seating area.
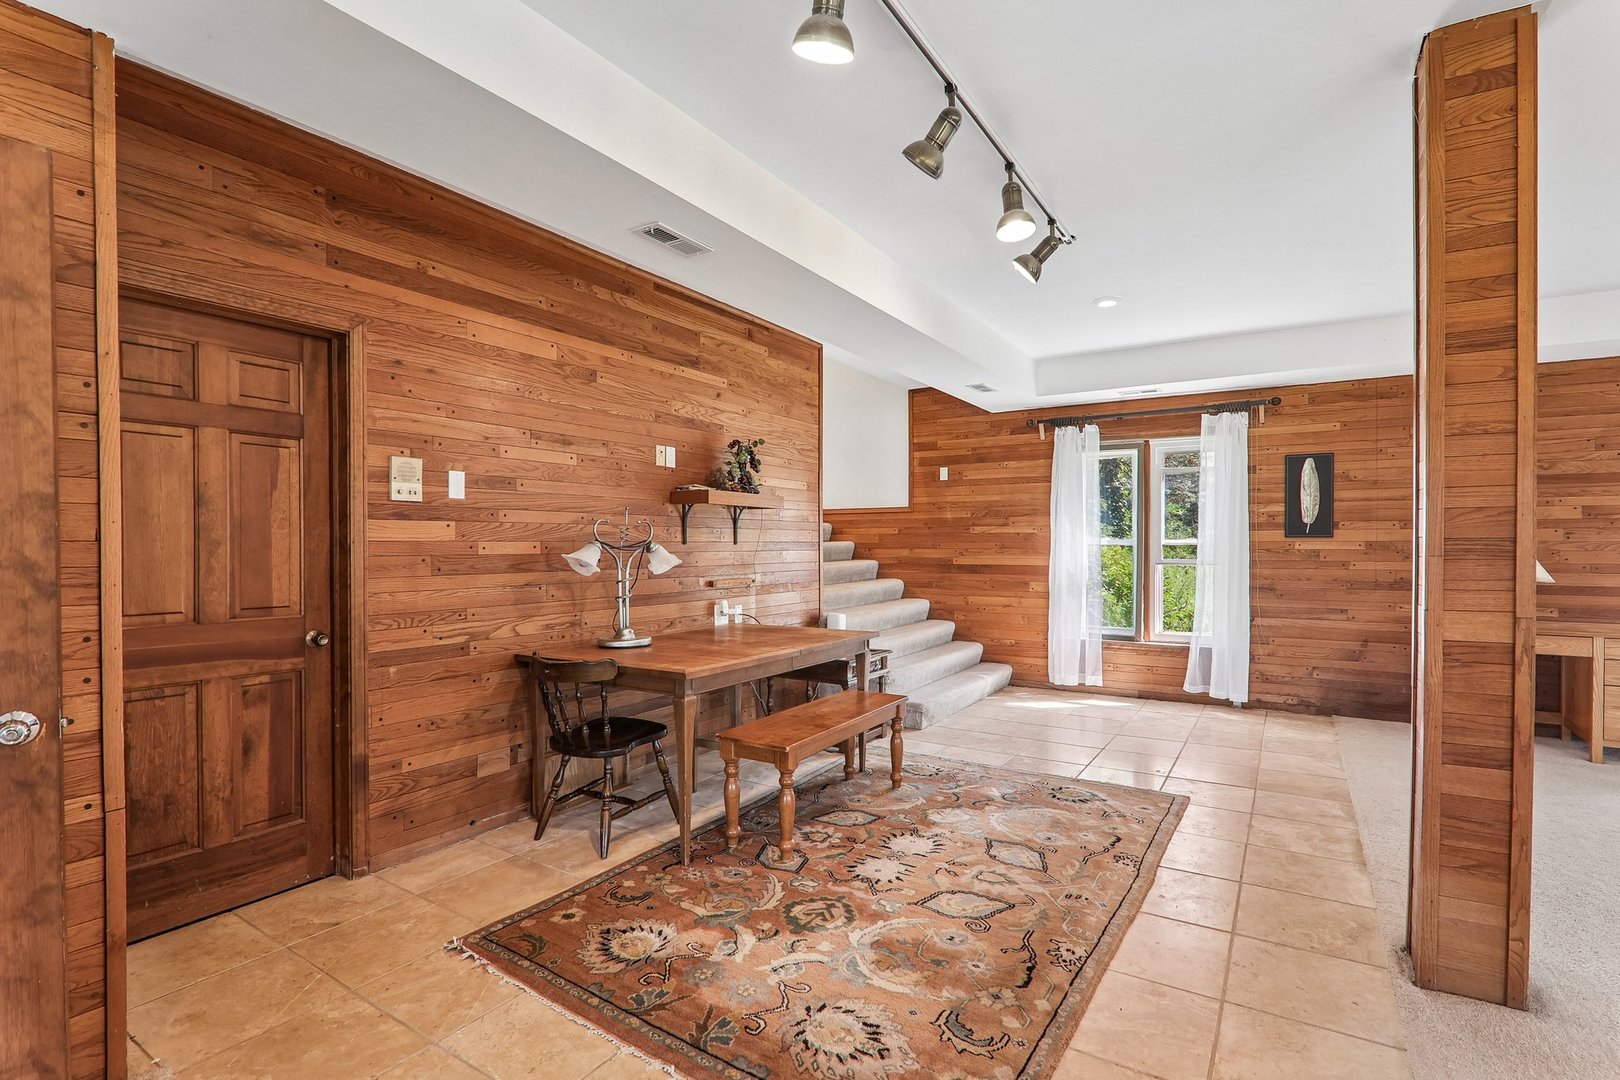
Wood-paneled dining area with a wooden table, patterned rug, and carpeted stairs.
Living room with a large stone fireplace, wood-paneled walls, and windows overlooking greenery.
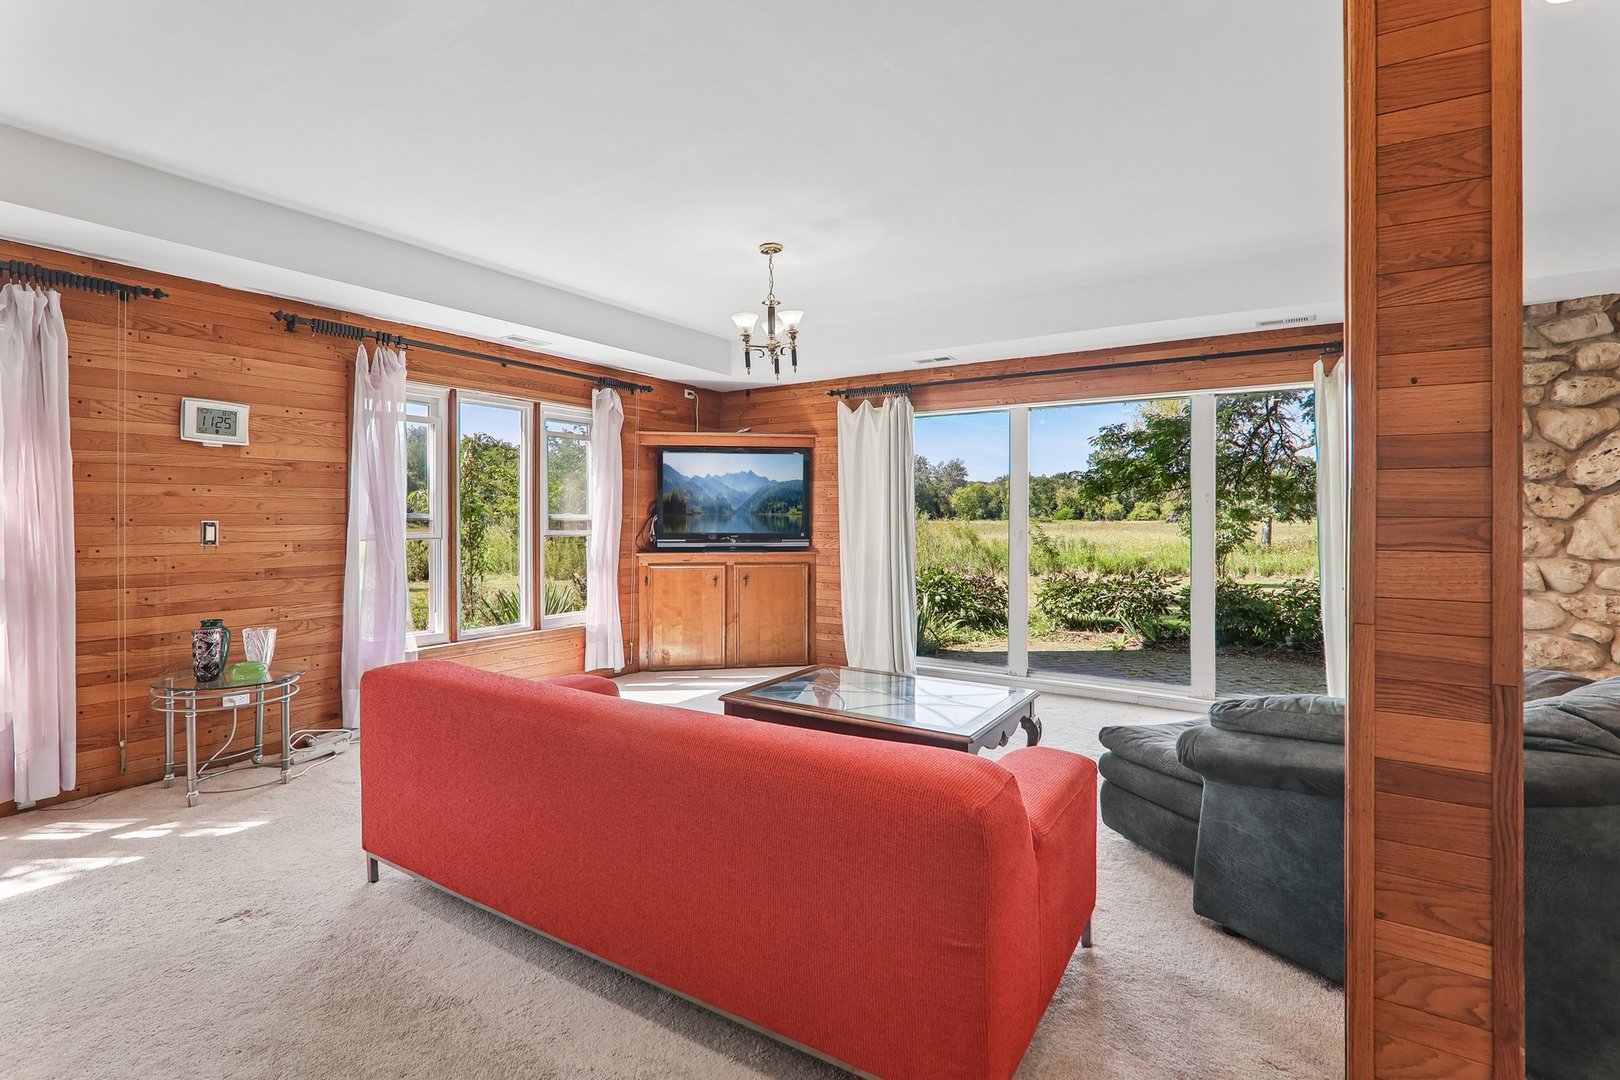
Living room with wood-paneled walls, red sofa, and sliding glass doors opening to a green yard.
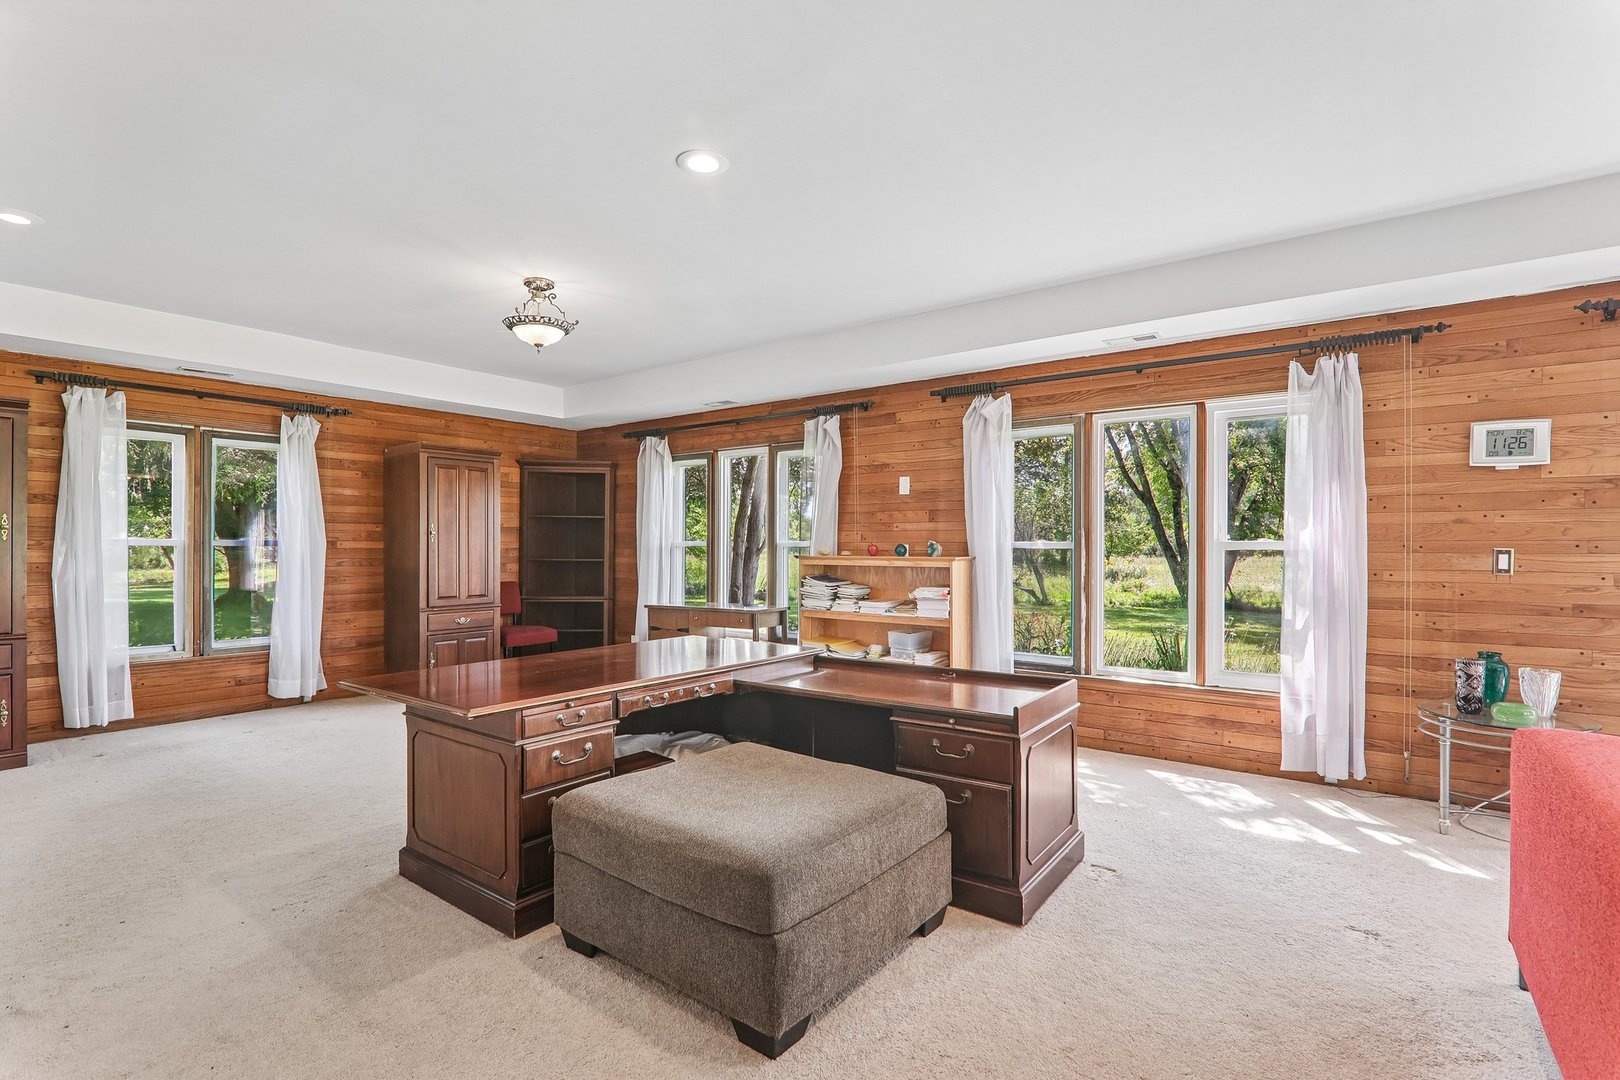
Wood-paneled home office with a large desk and windows overlooking greenery.
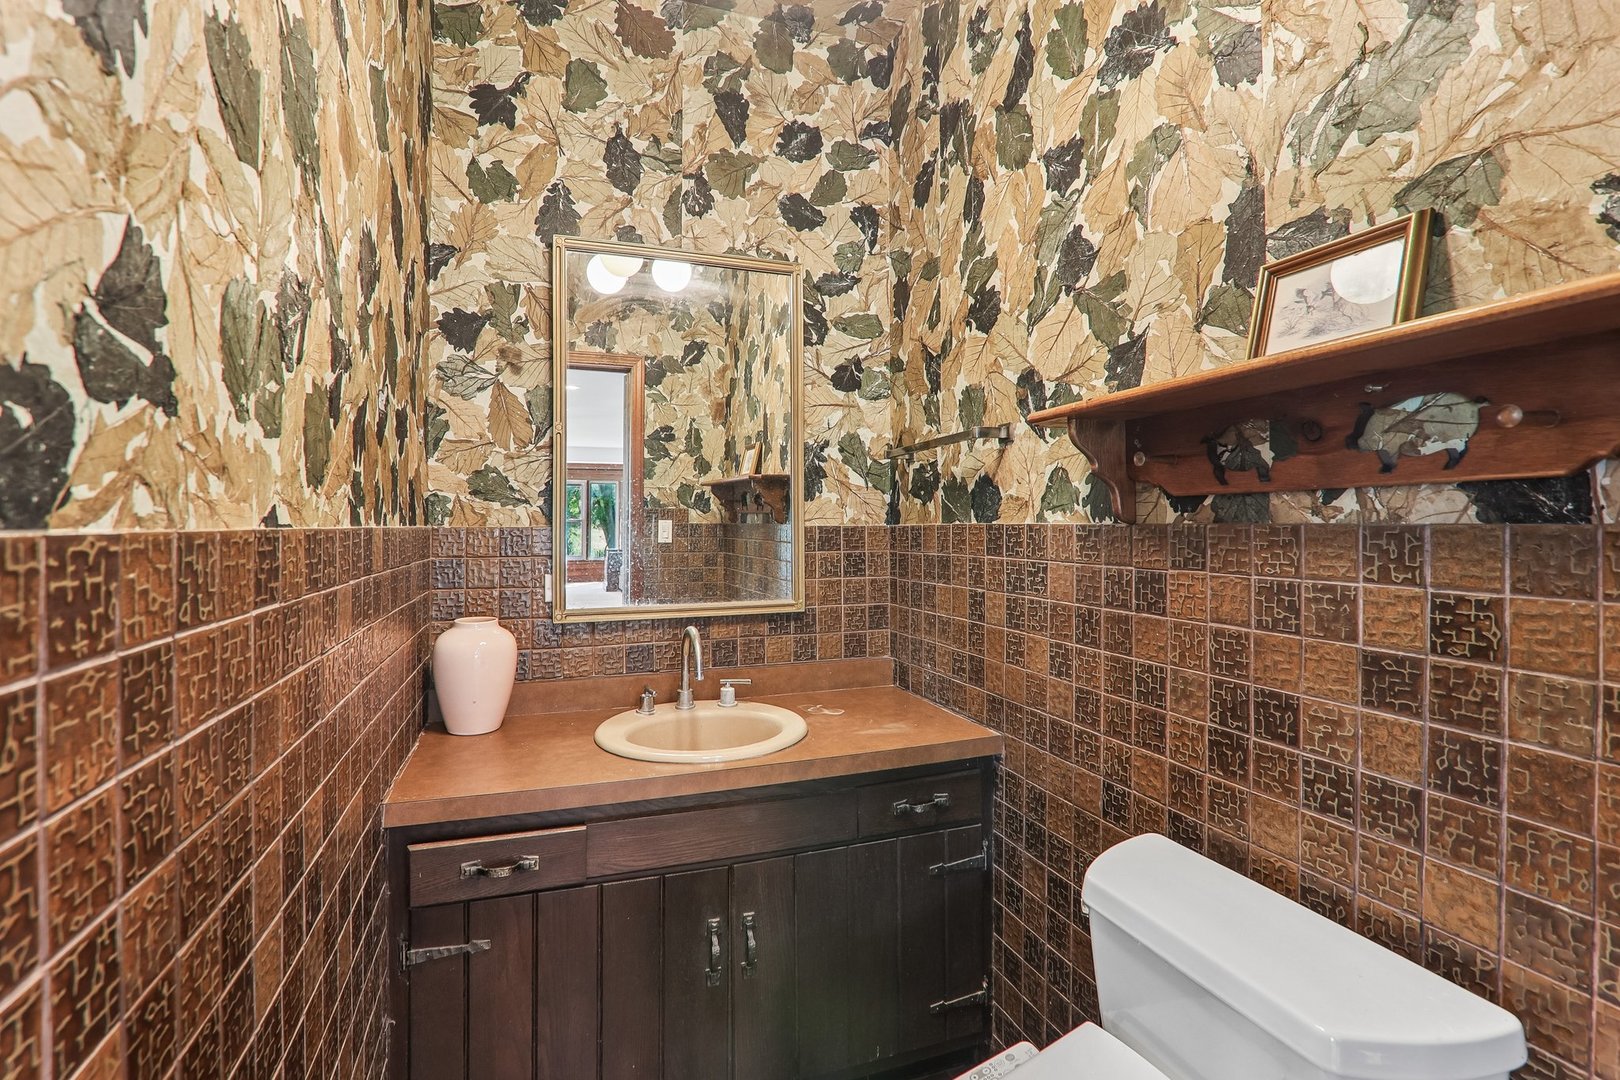
Bathroom with a dark wood vanity, patterned brown tile, and bold leaf-print wallpaper.
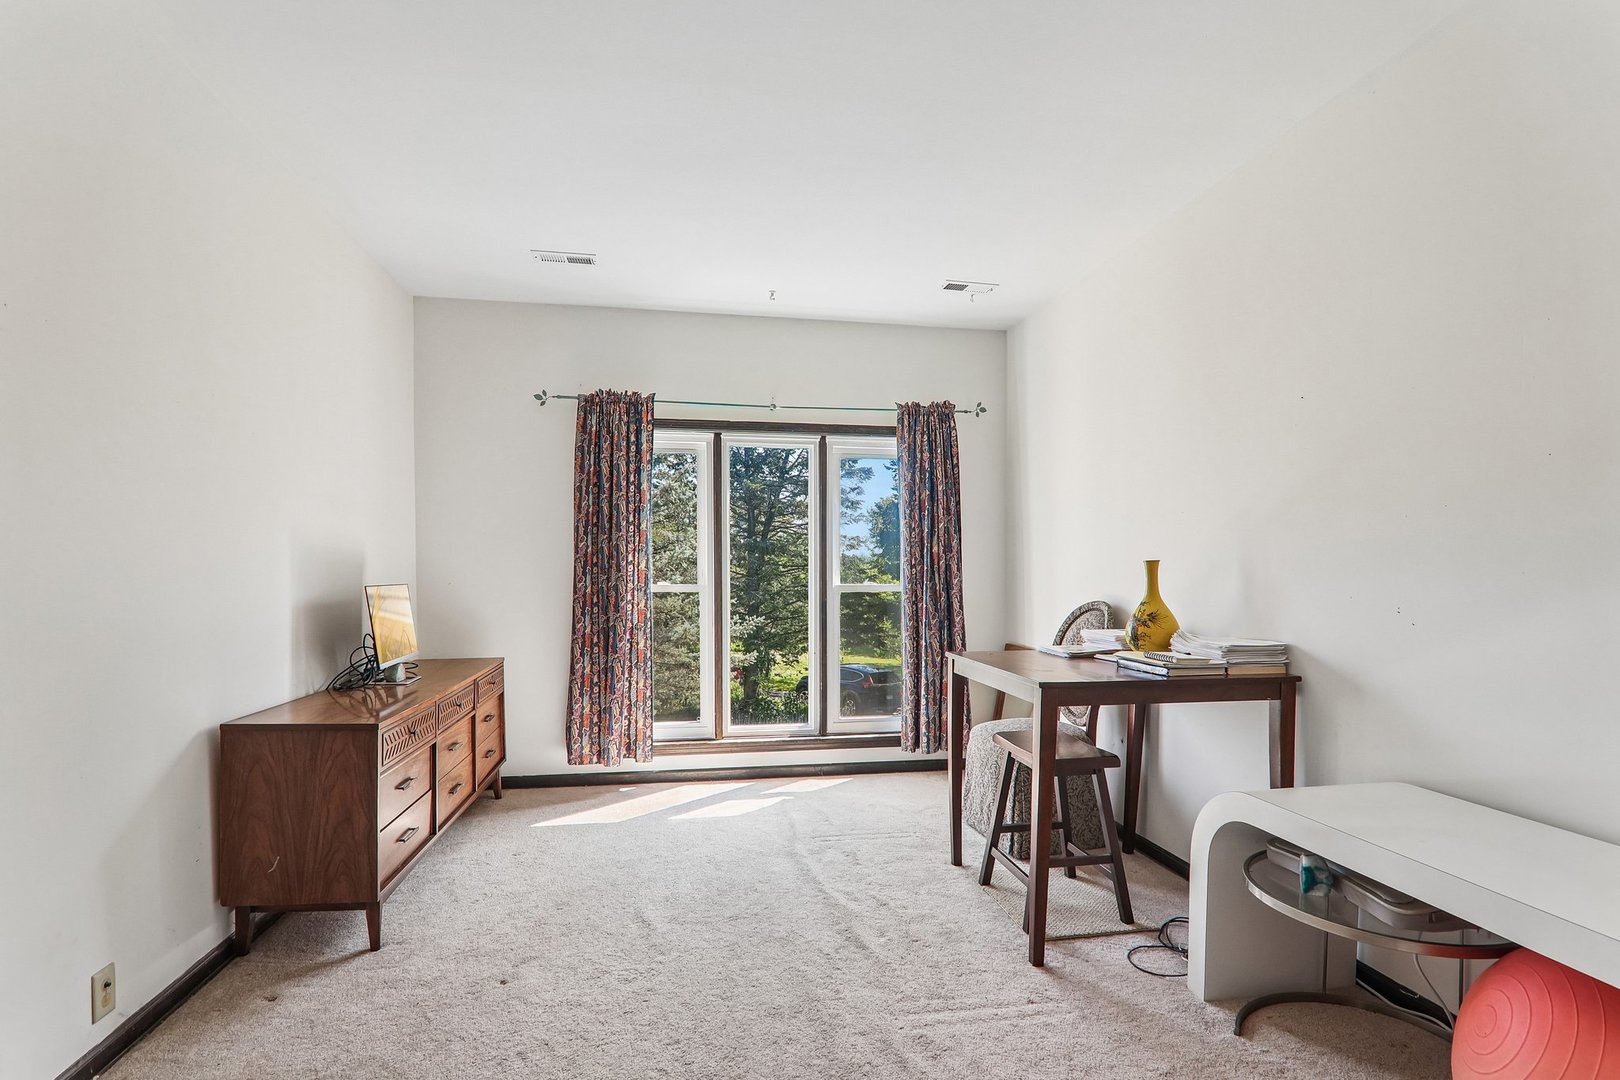
Furnished home office with a wooden desk and large curtained window.
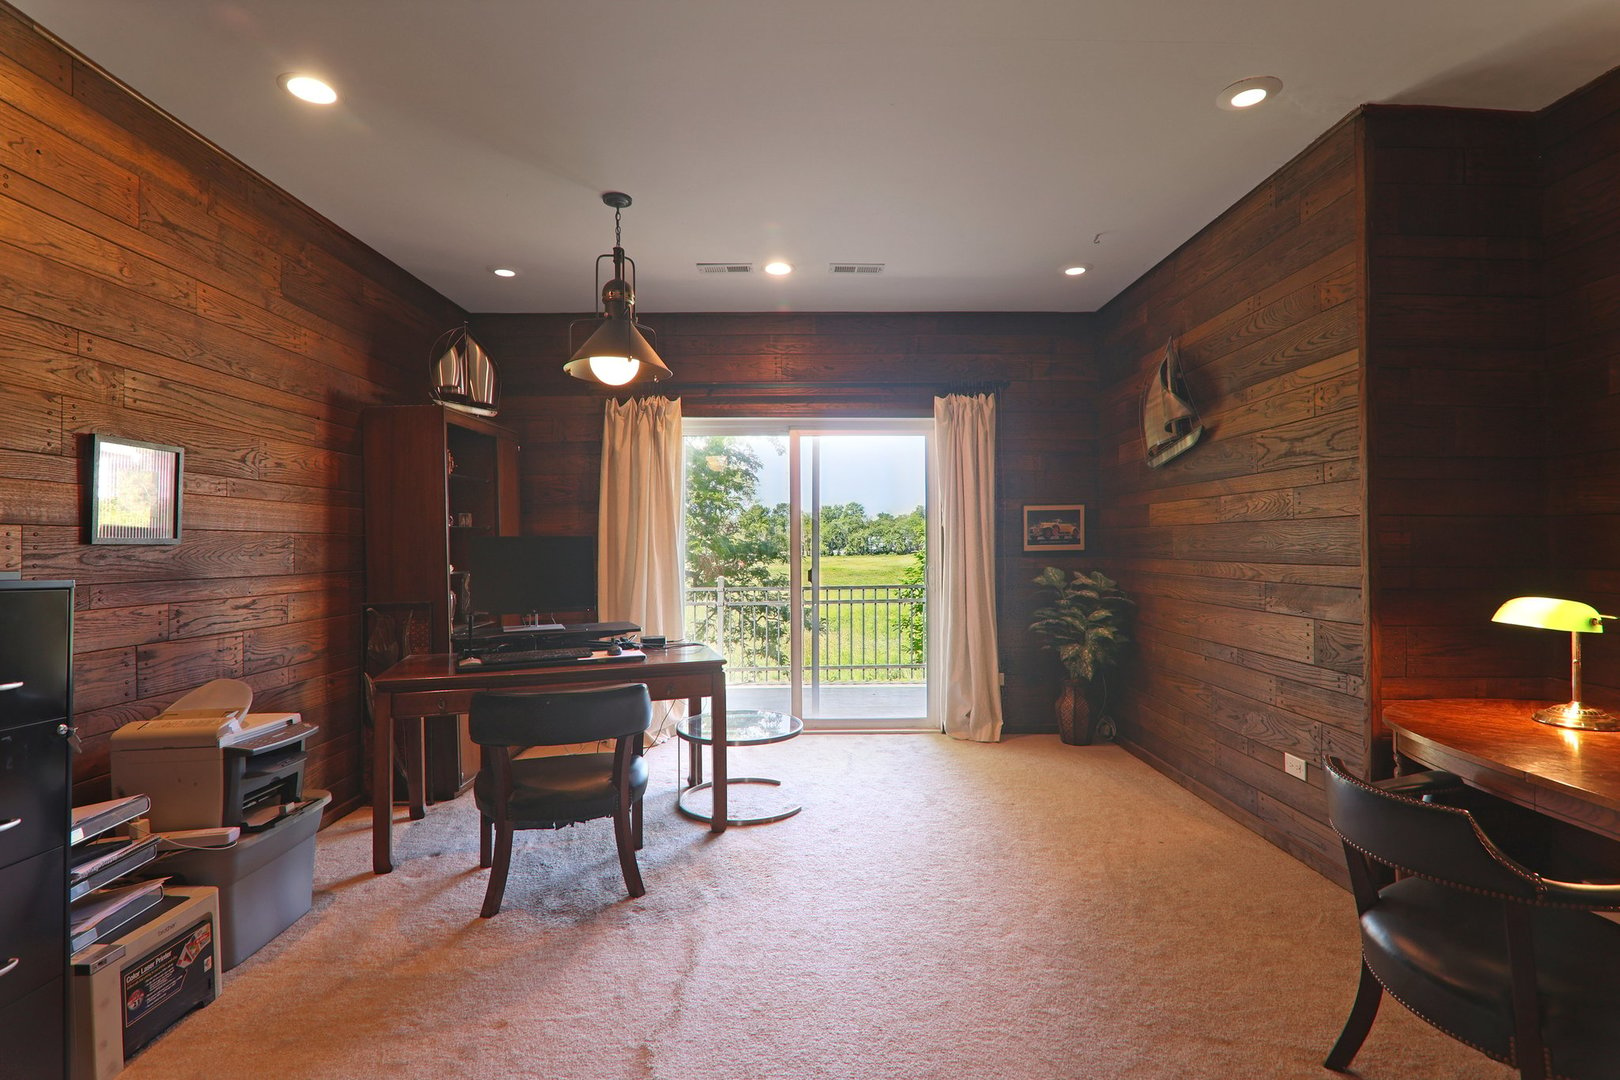
Wood-paneled home office with a desk and sliding doors to a balcony overlooking a lawn.
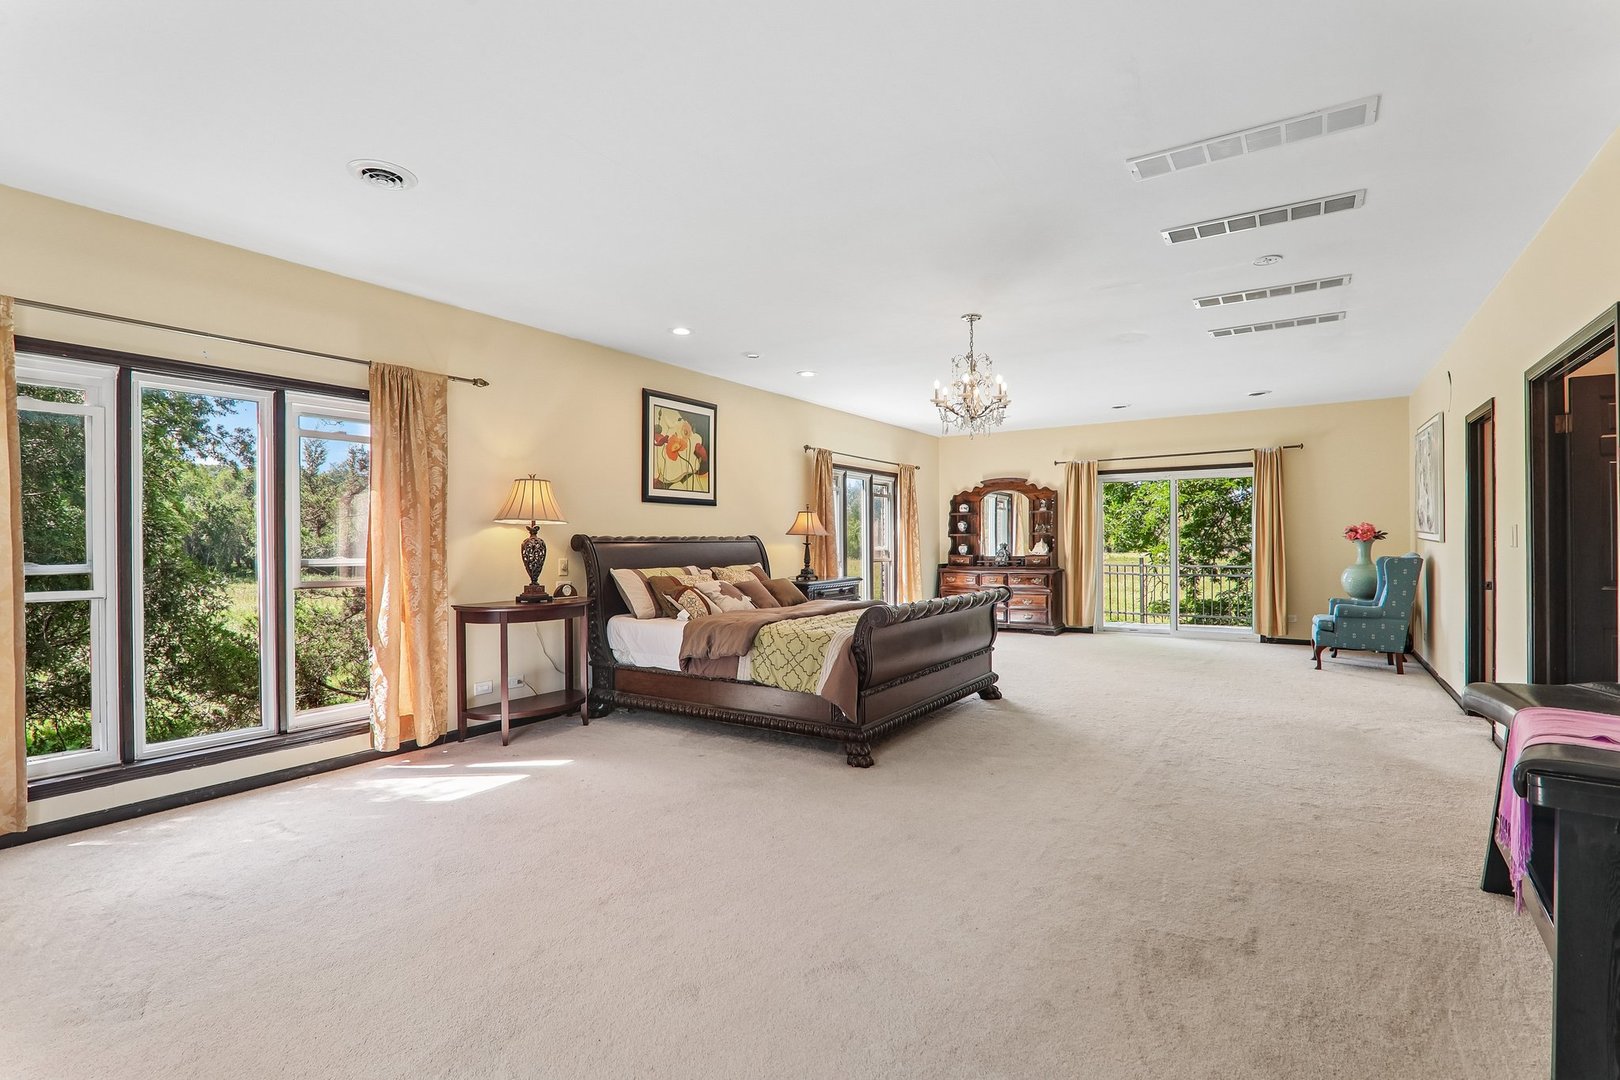
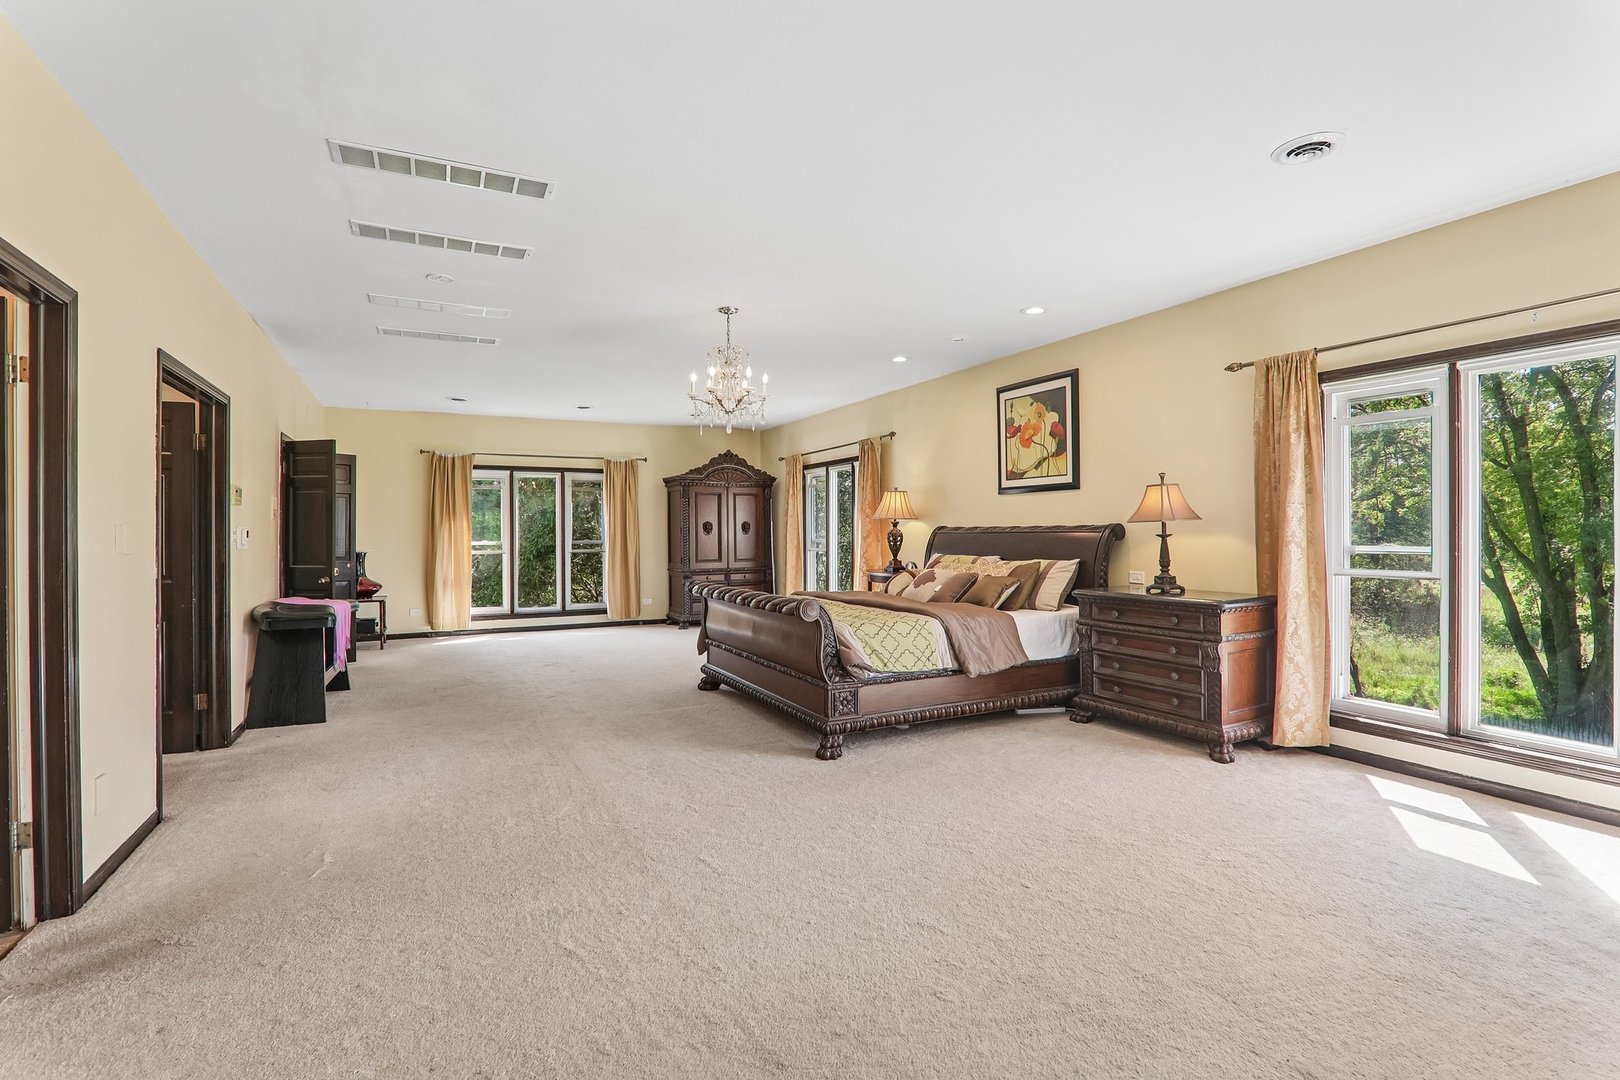
Spacious bedroom with a dark wood bed, chandelier, and tall windows overlooking greenery.
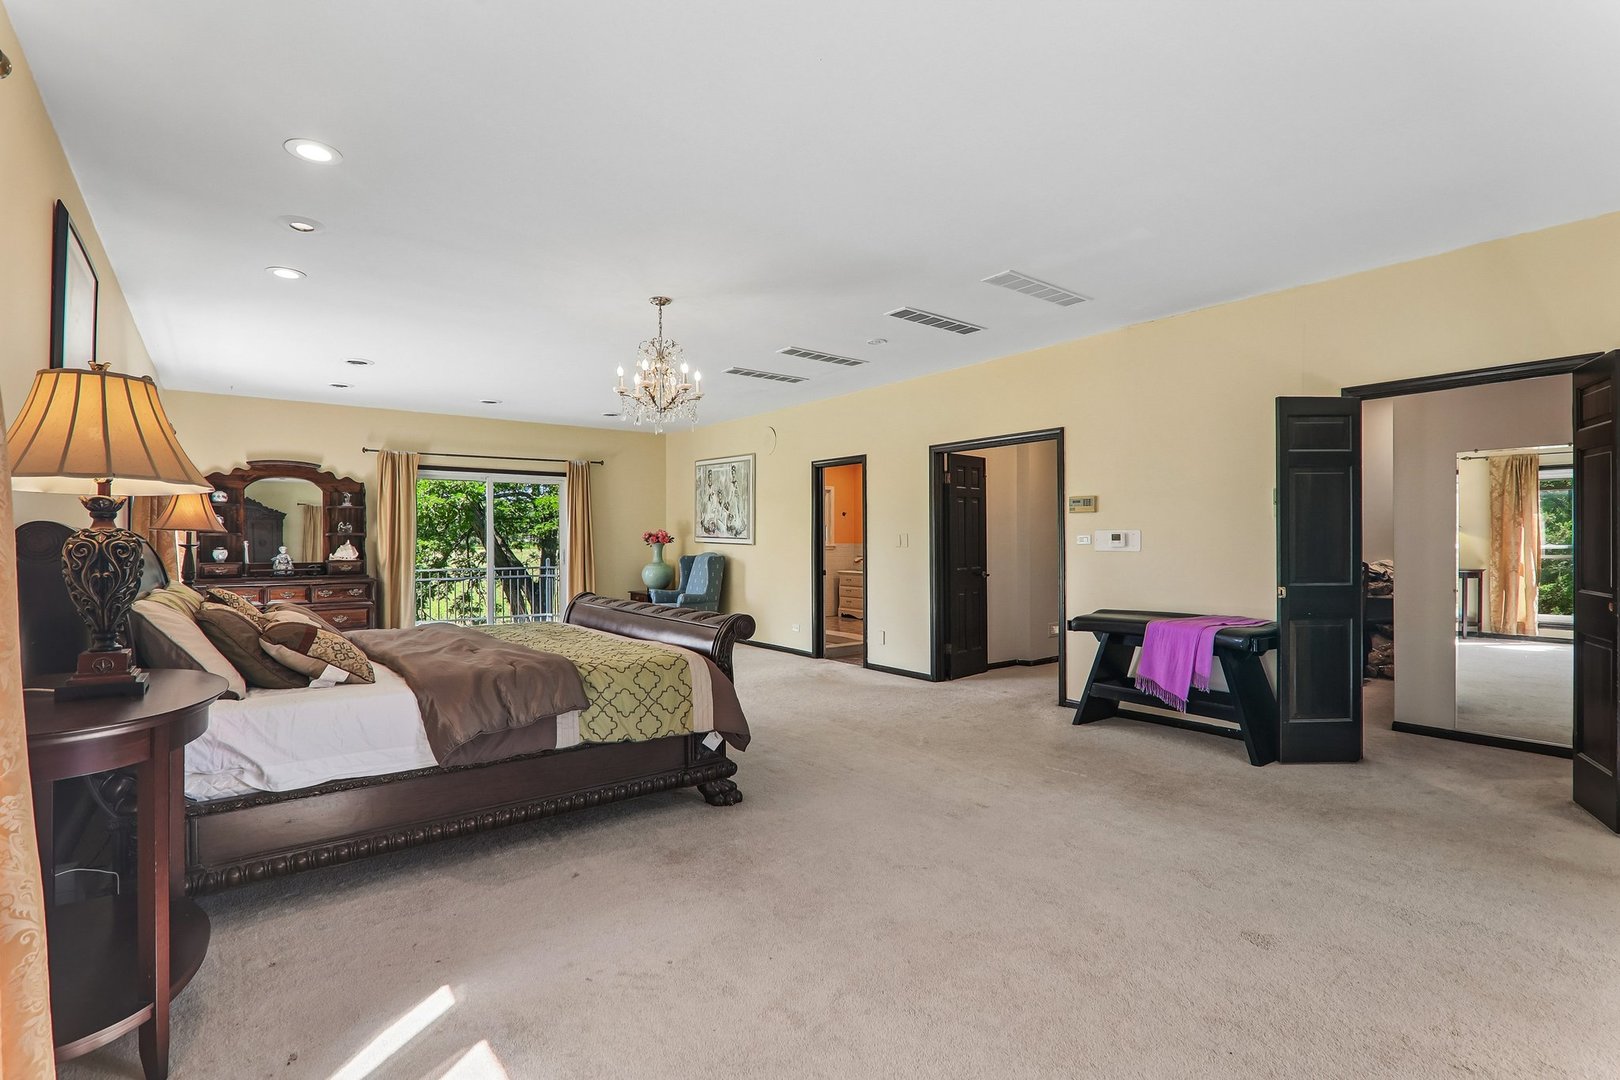
Furnished bedroom with a dark wood bed and balcony doors overlooking leafy trees.
Spacious bedroom with an ornate dark wood bed, matching furniture, and large windows overlooking trees.
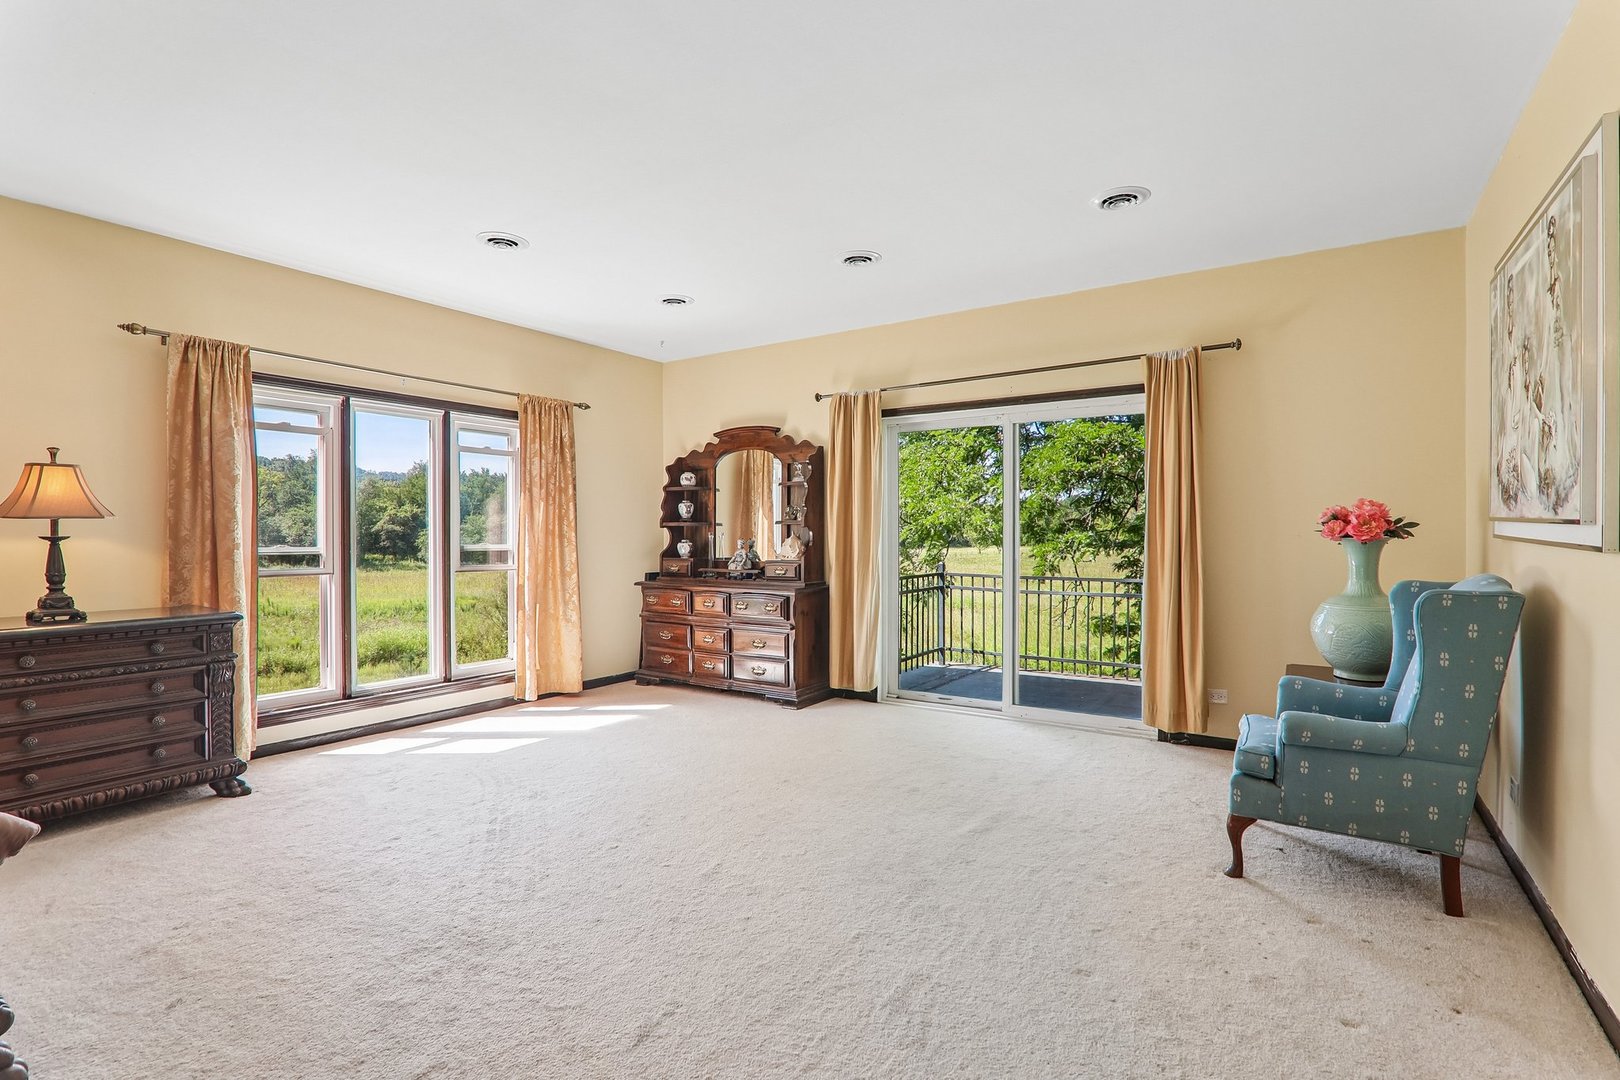
Furnished carpeted room with wooden dressers, a blue armchair, and windows overlooking leafy grounds.
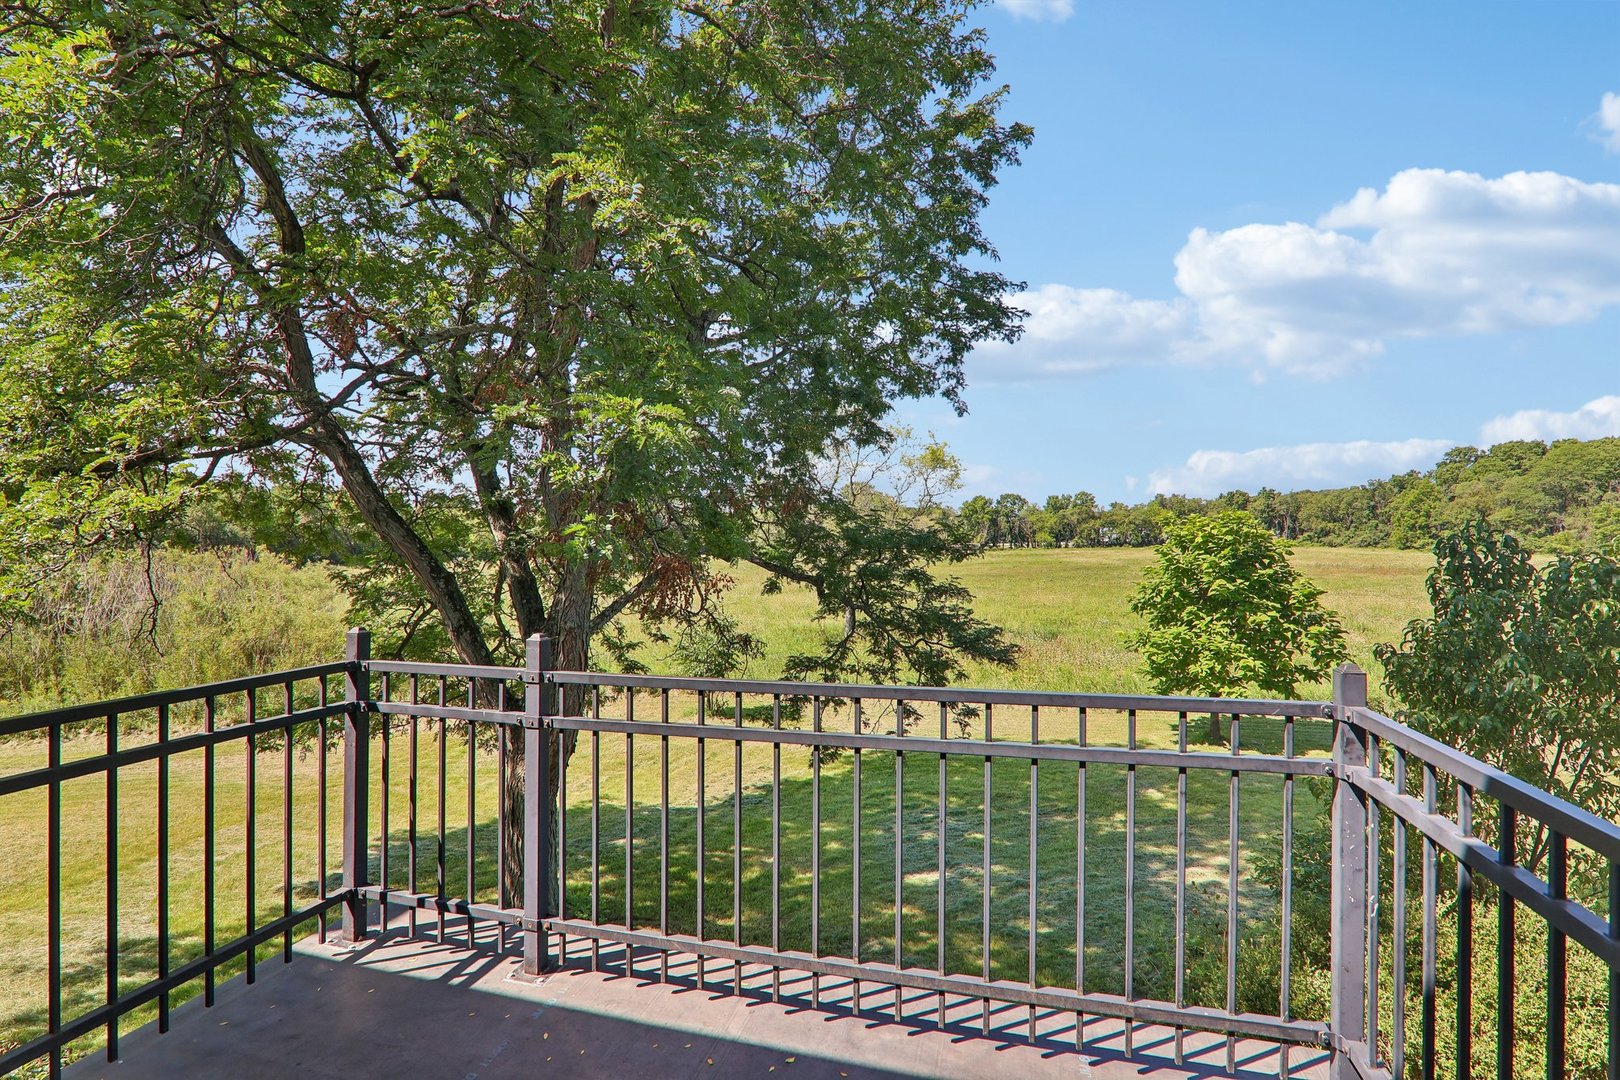
Deck overlooking a broad grassy meadow, framed by a large leafy tree and distant woods.
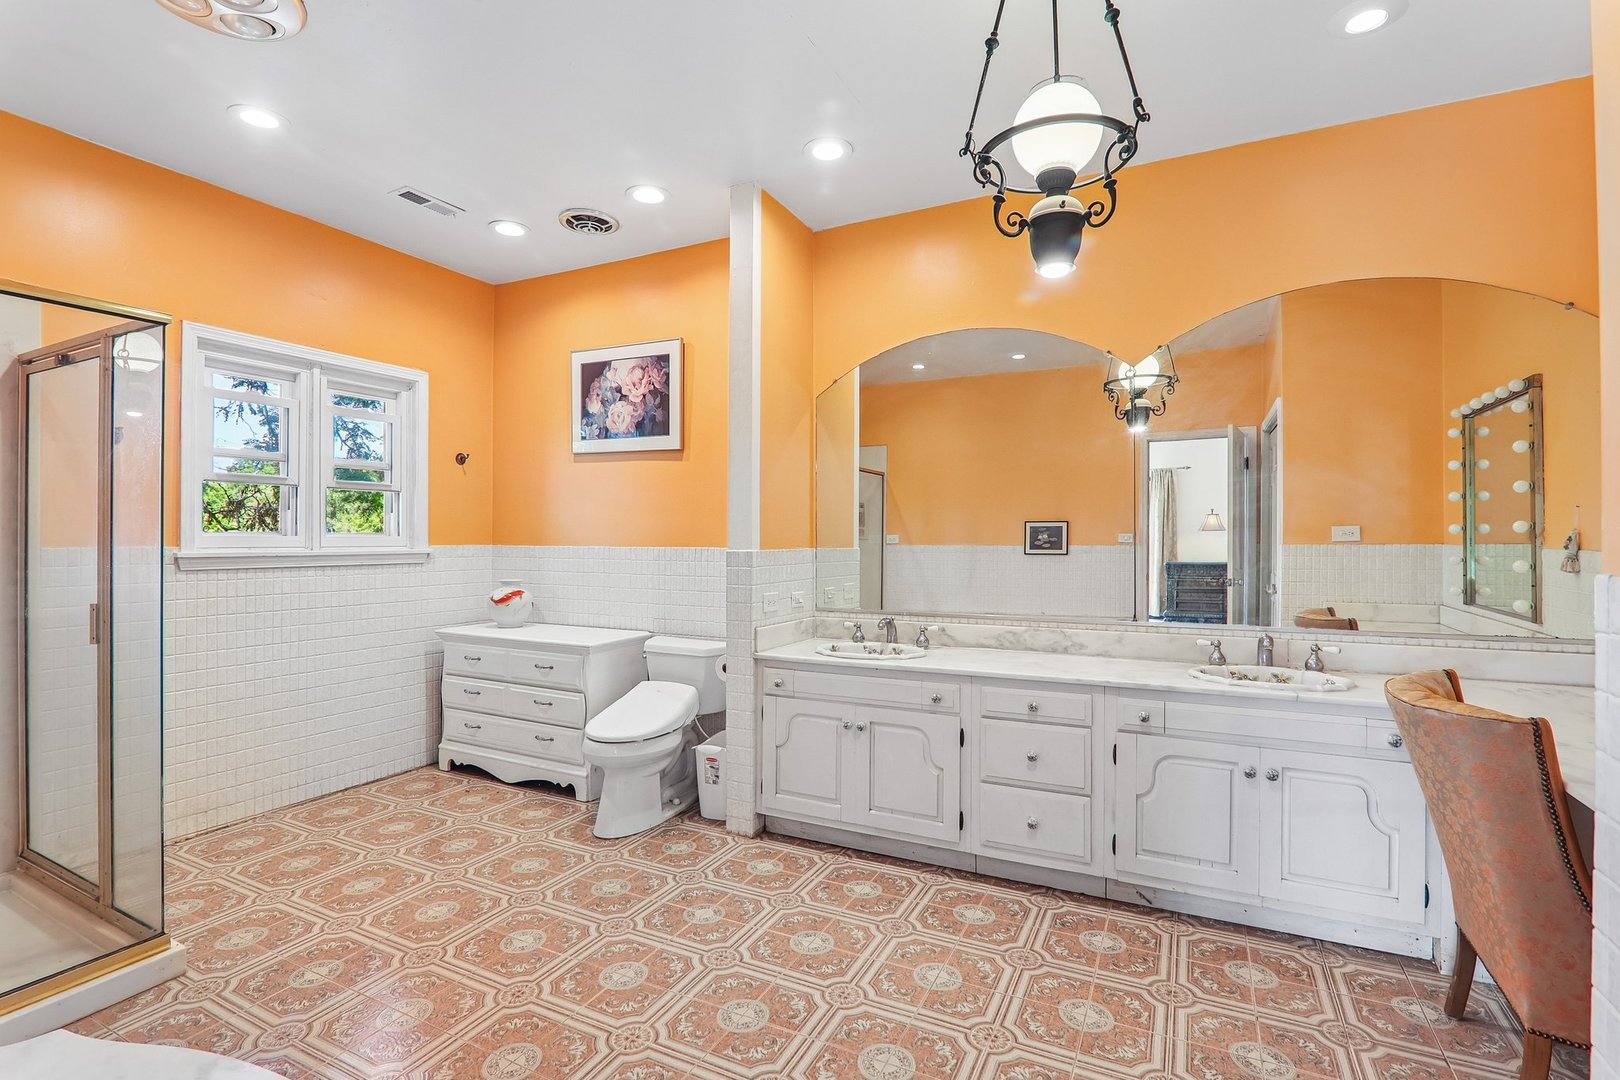
Spacious bathroom with orange walls, a double-sink vanity, mirrored wall, and patterned tile floor.
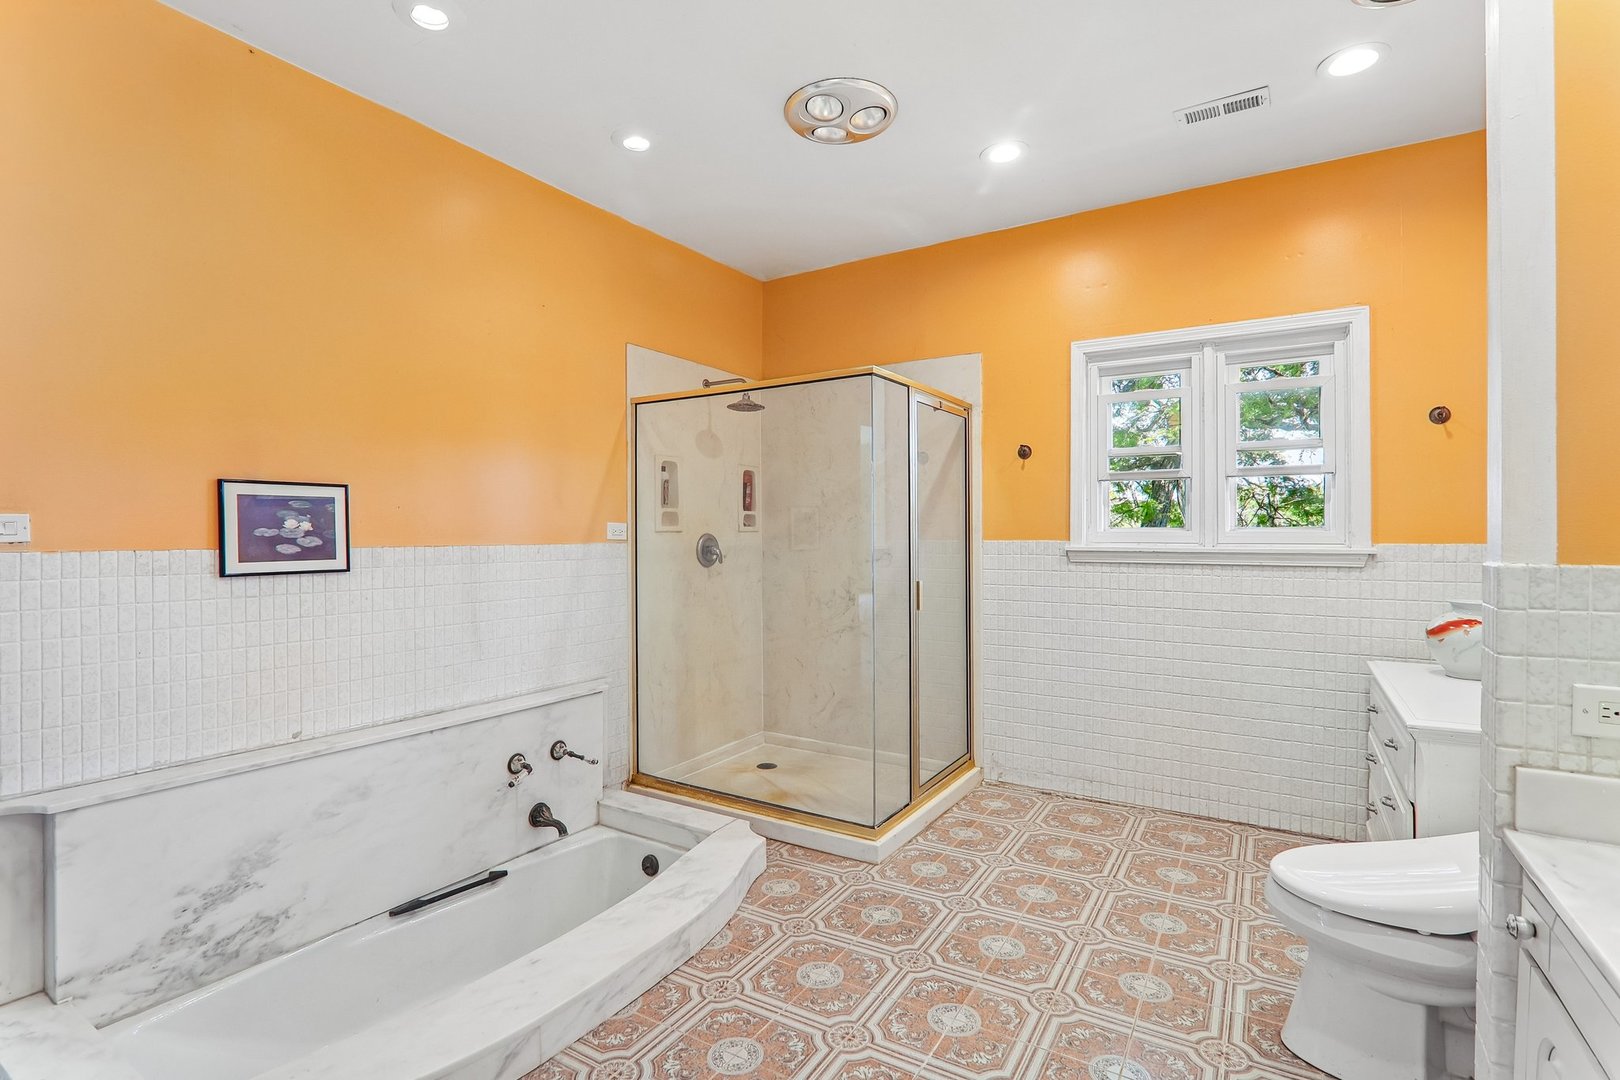
Bathroom with a marble-trimmed bathtub, glass shower, orange walls, and patterned tile floor.
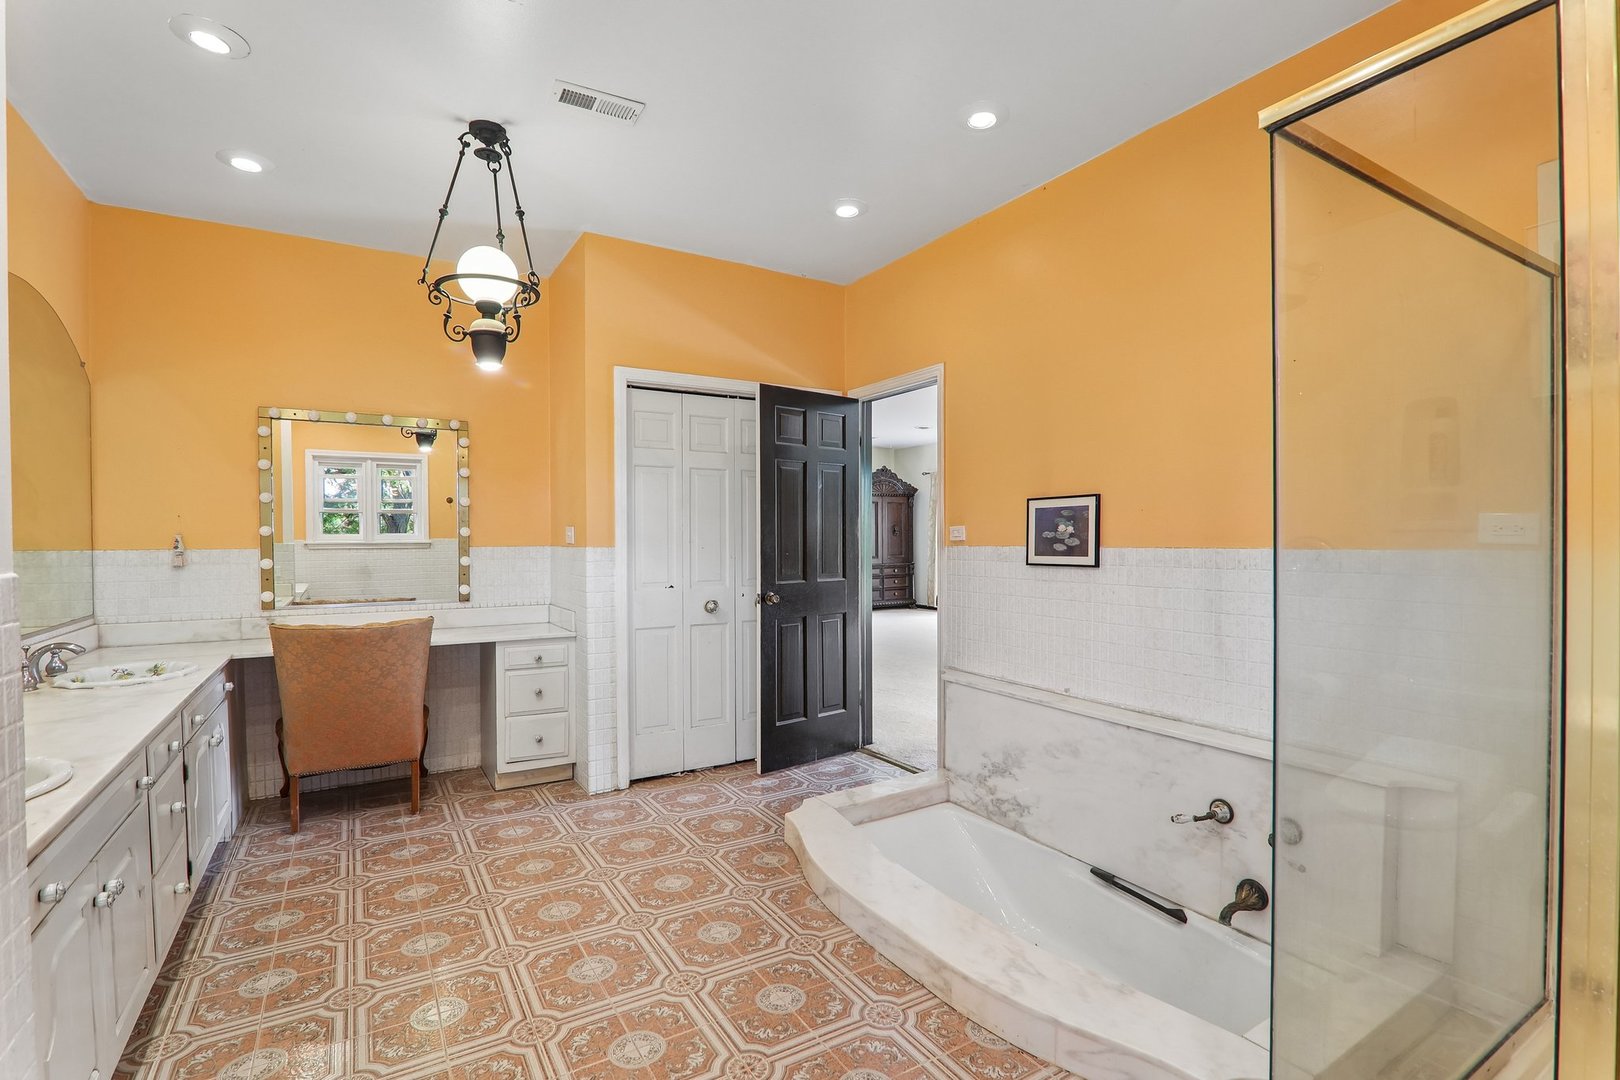
Bathroom with a marble tub, glass shower enclosure, and long vanity beneath an illuminated mirror.
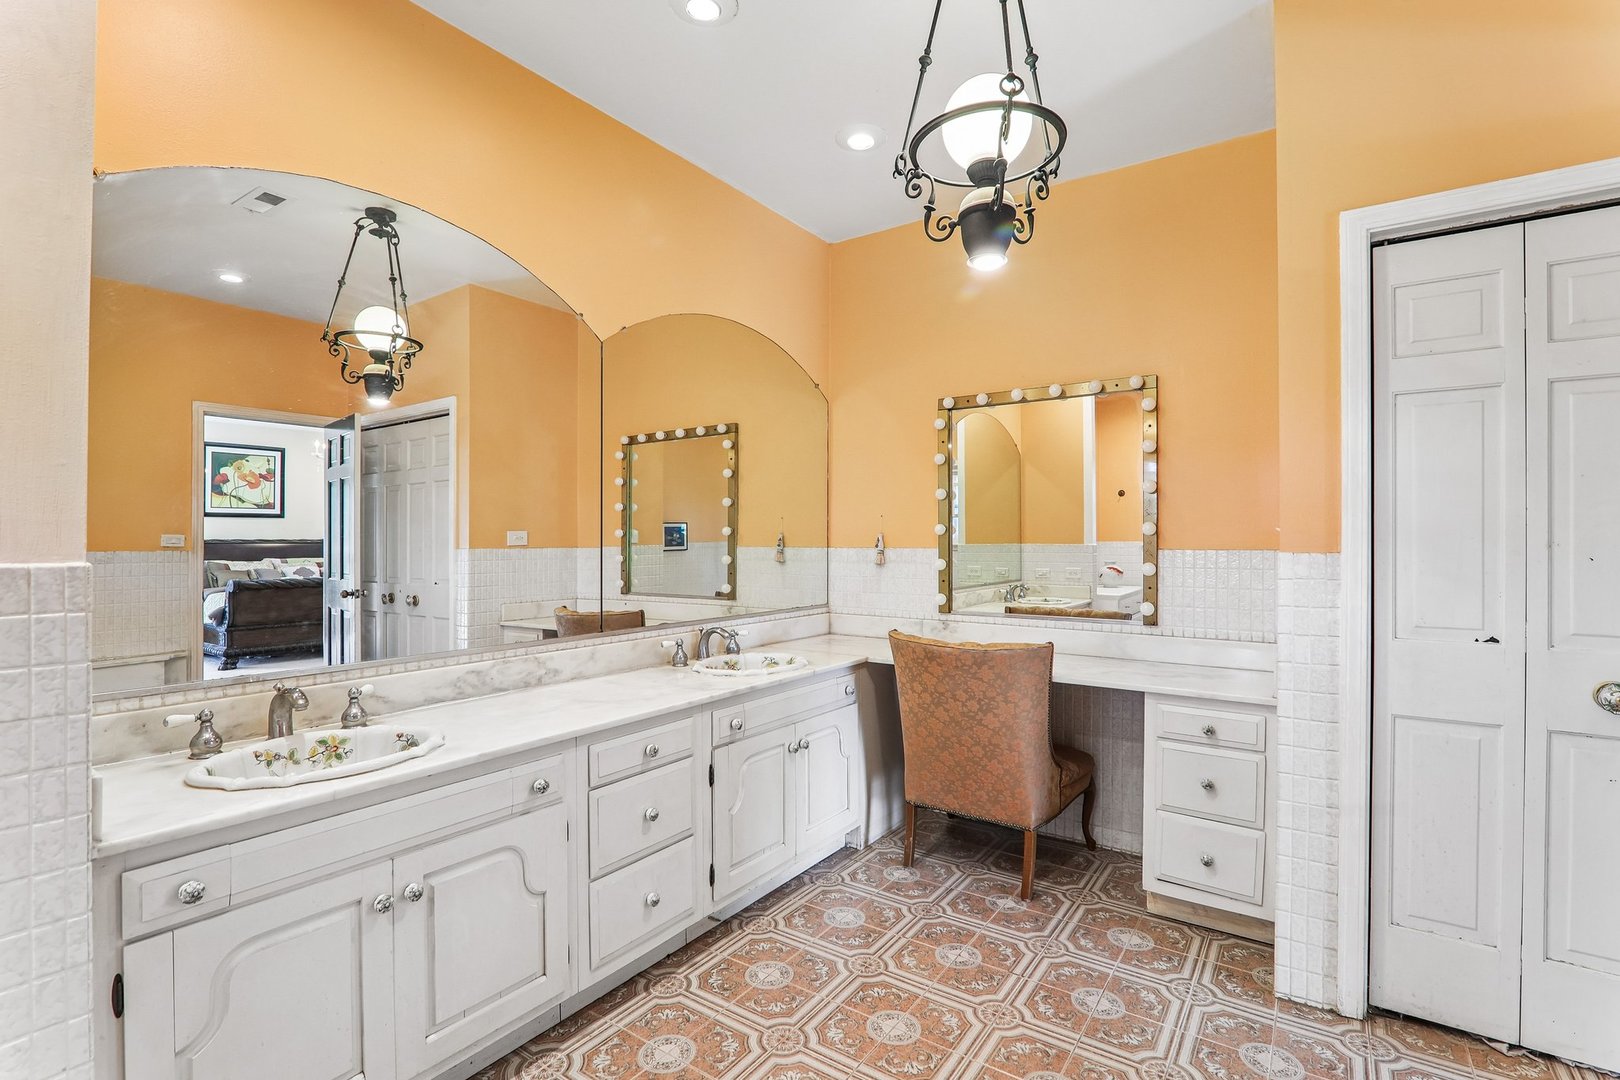
Bathroom with a long double-sink vanity, large mirrors, and a makeup desk.
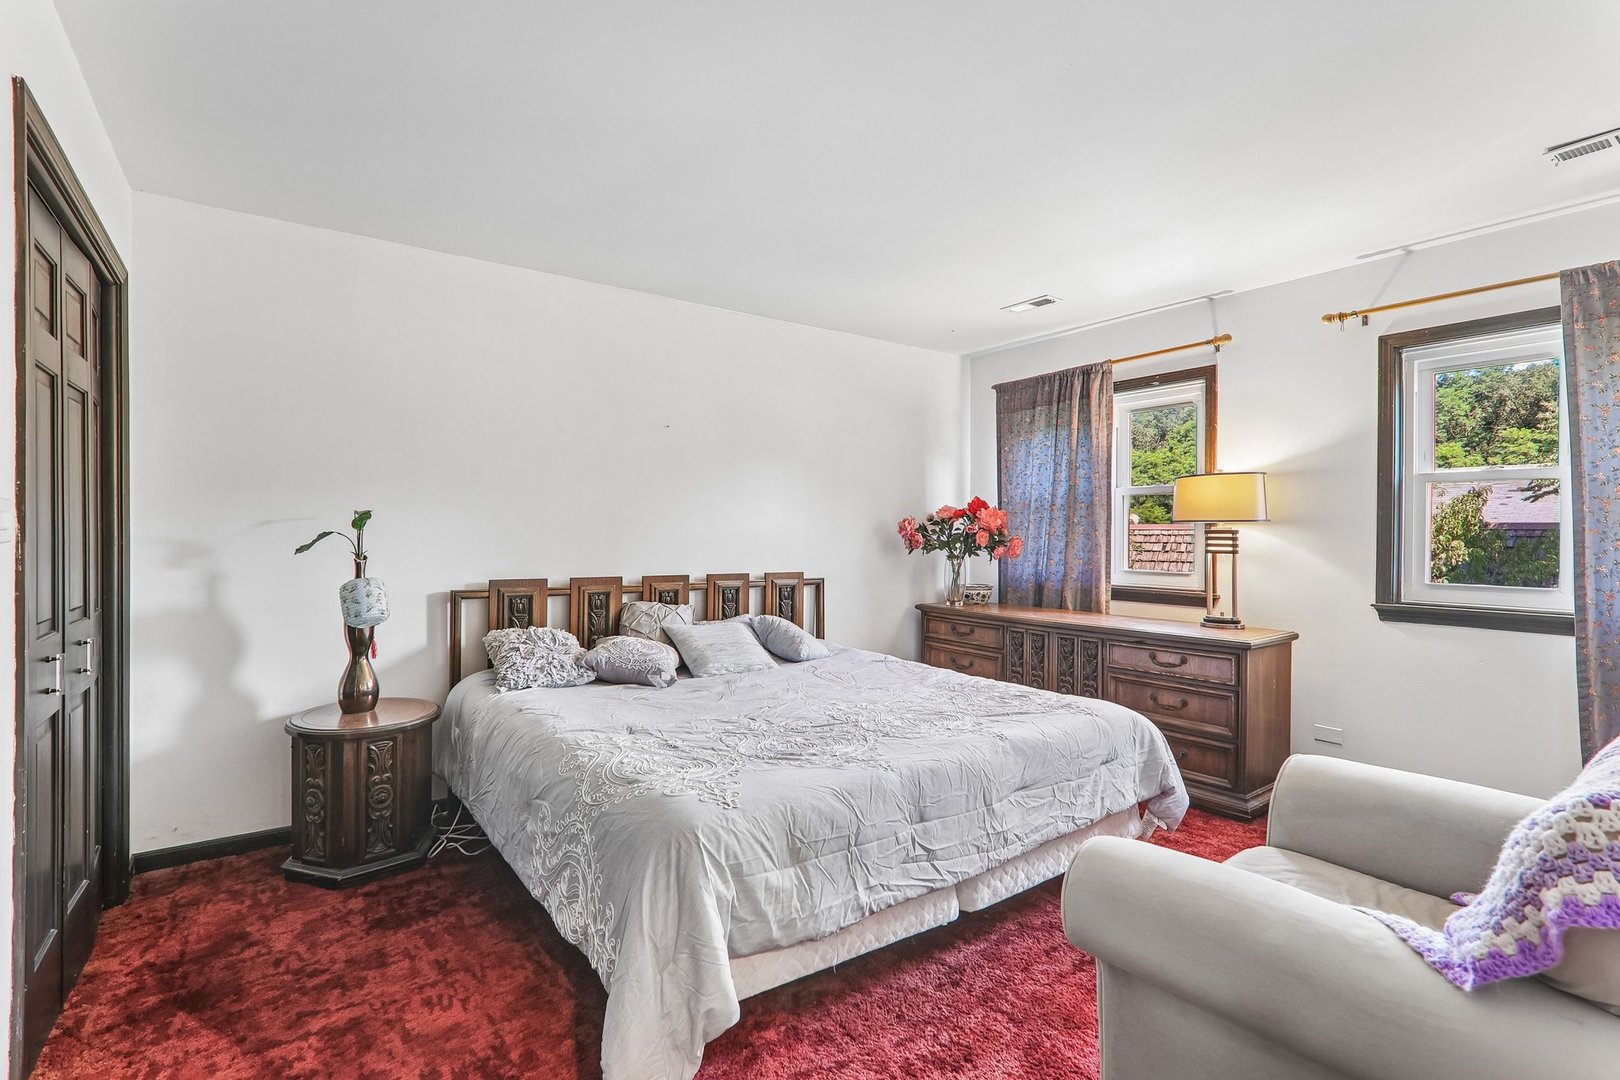
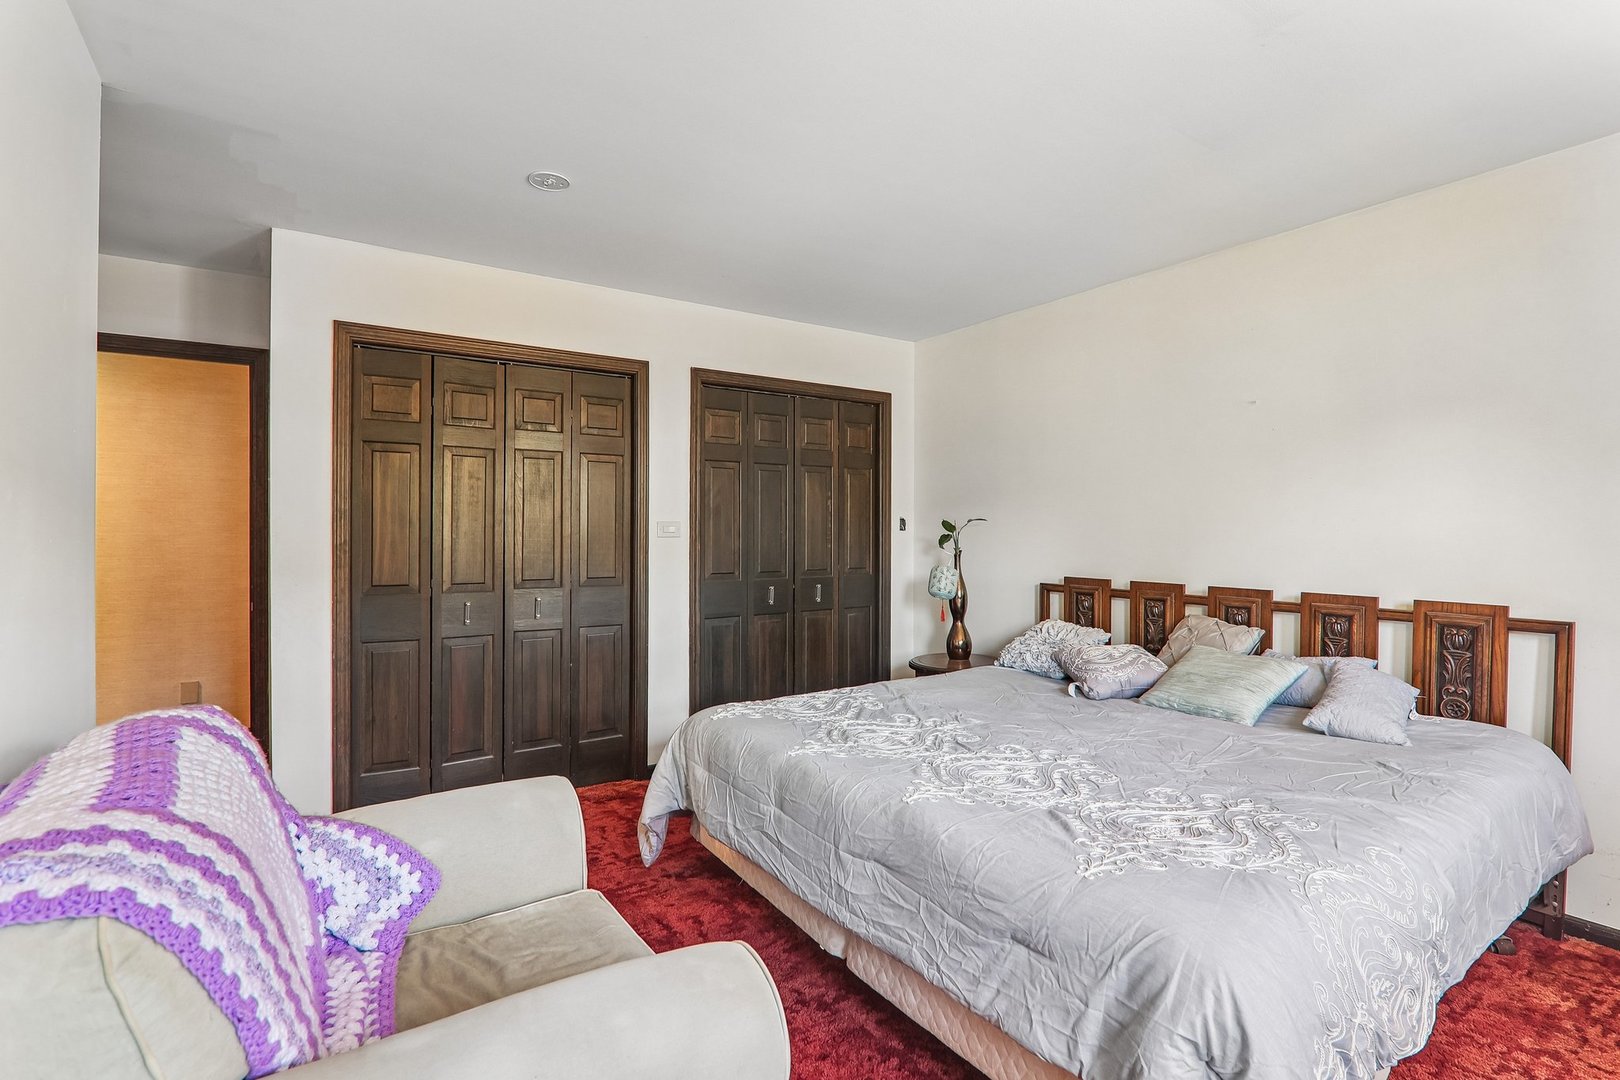
Bedroom with a large gray-covered bed, ornate dark wood furniture, red carpet, and two windows.
Bedroom with a gray bedspread, carved wooden headboard, red carpet, and purple knitted blanket on an armchair.
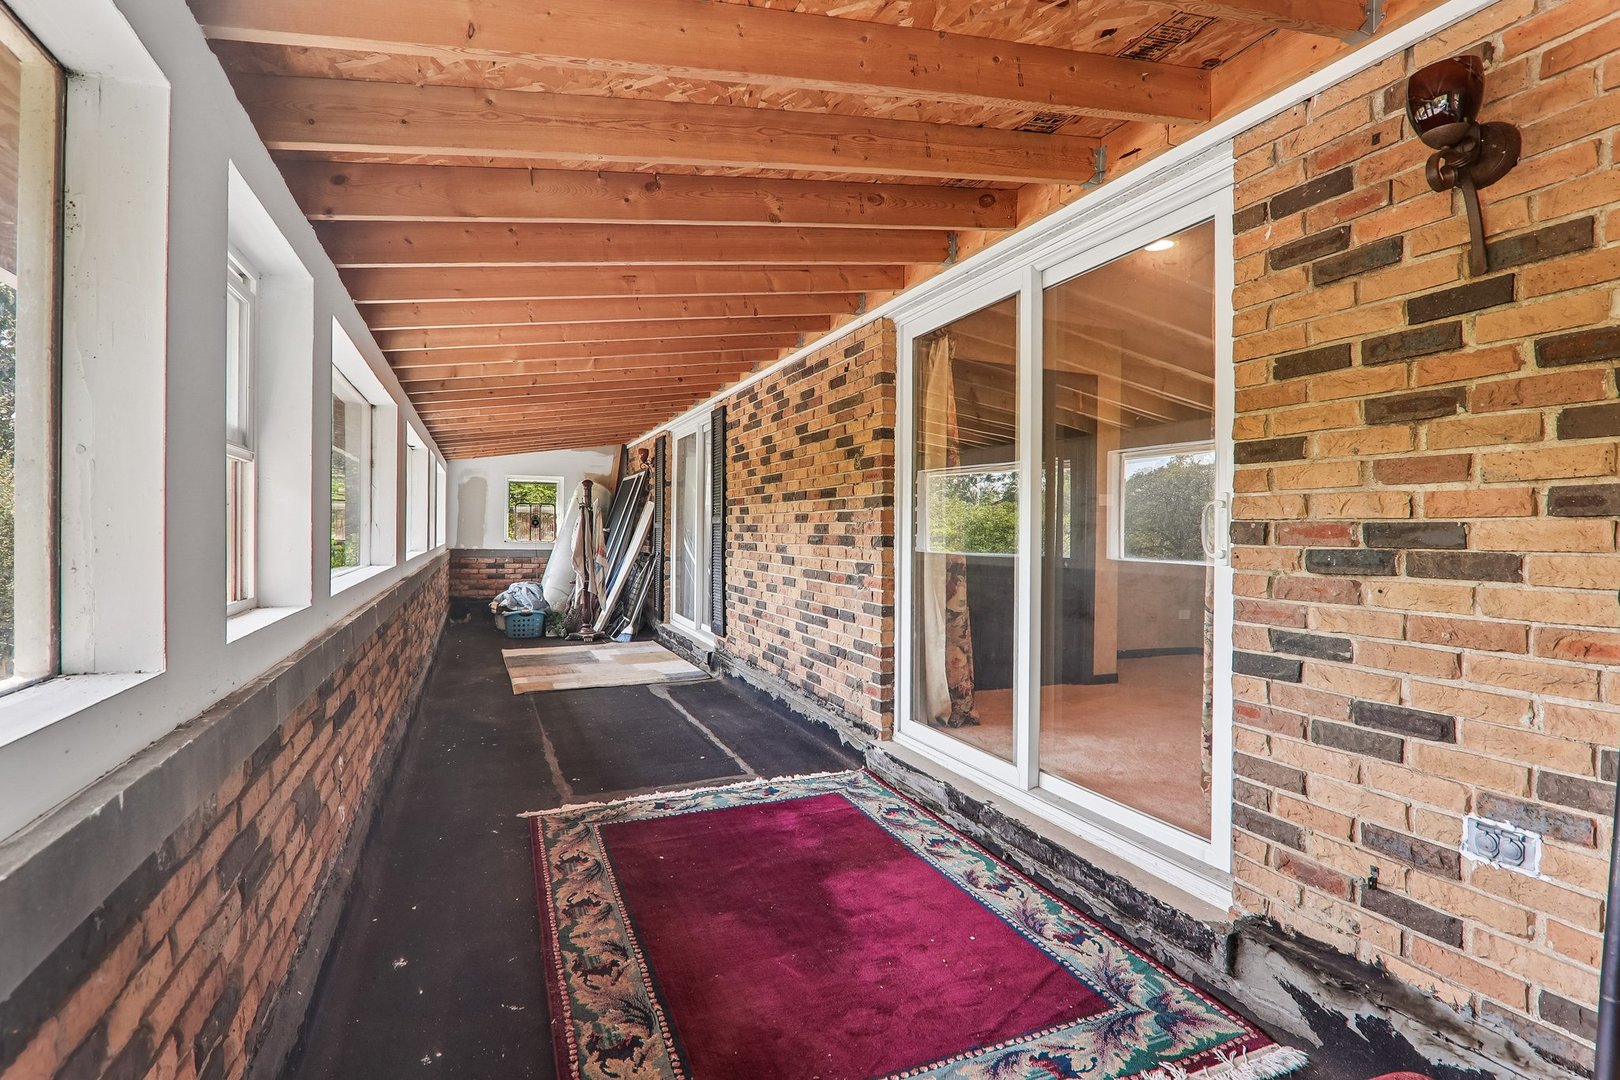
Enclosed porch with exposed wood ceiling beams, brick walls, sliding glass doors, and a large patterned rug.
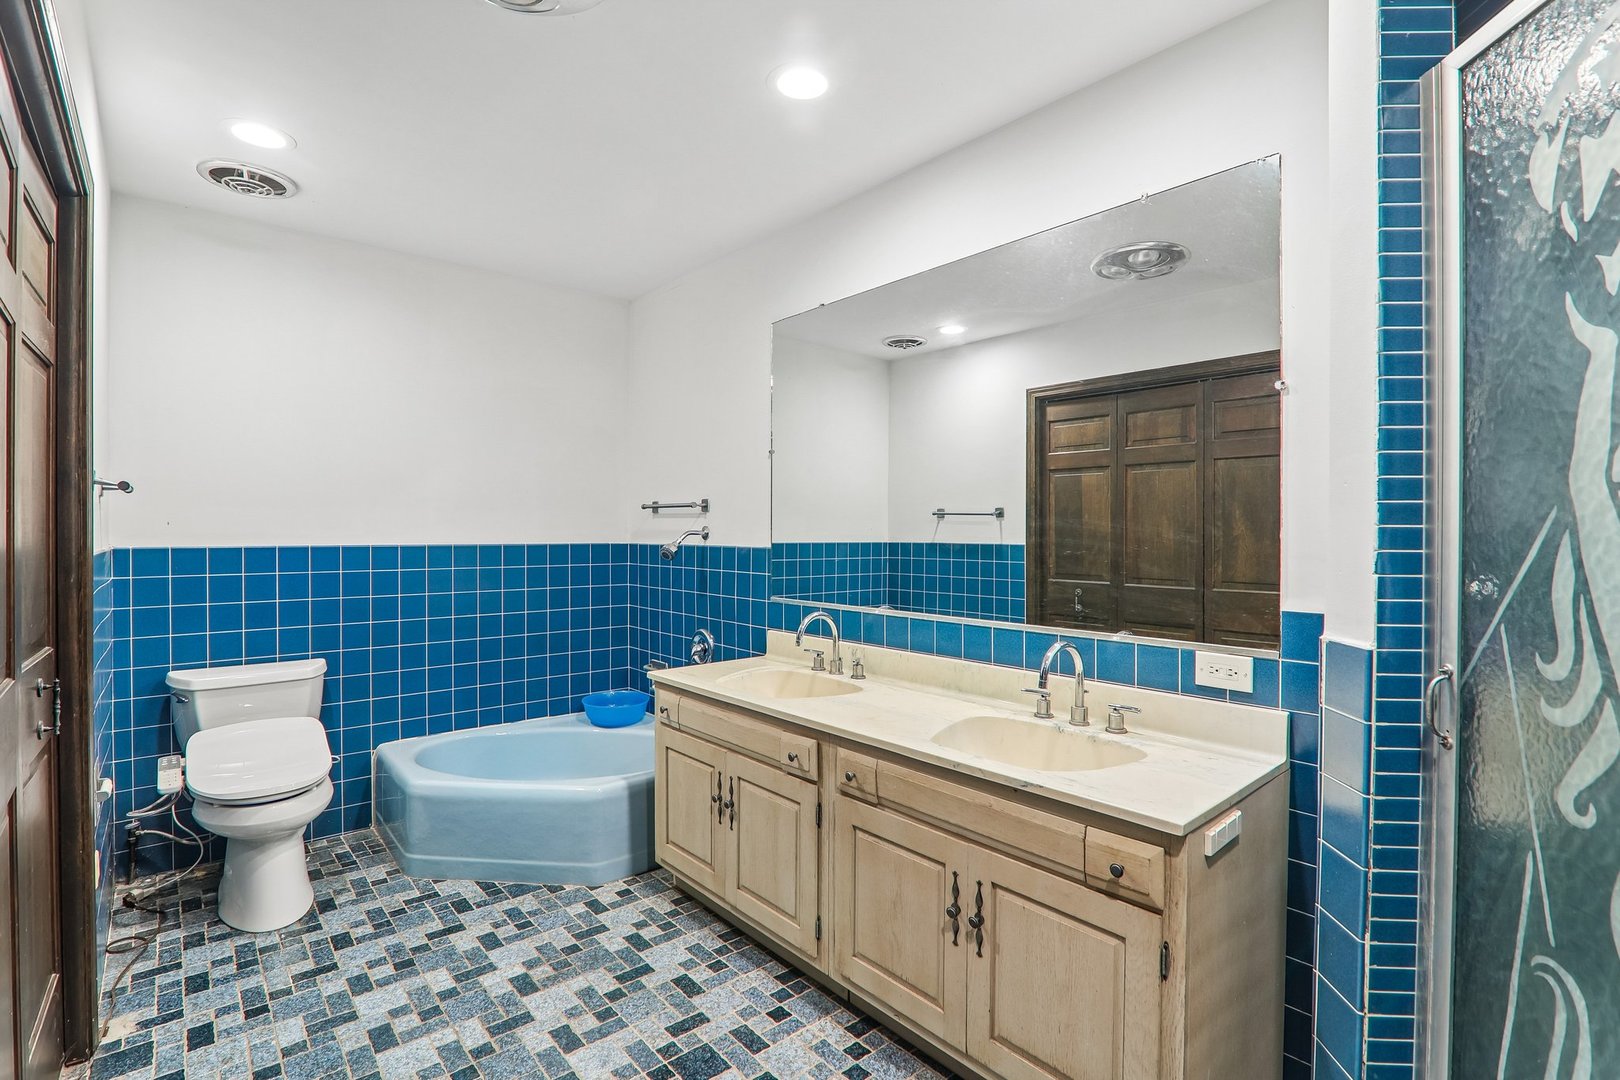
Bathroom with blue tile, a double-sink vanity, and a corner bathtub.
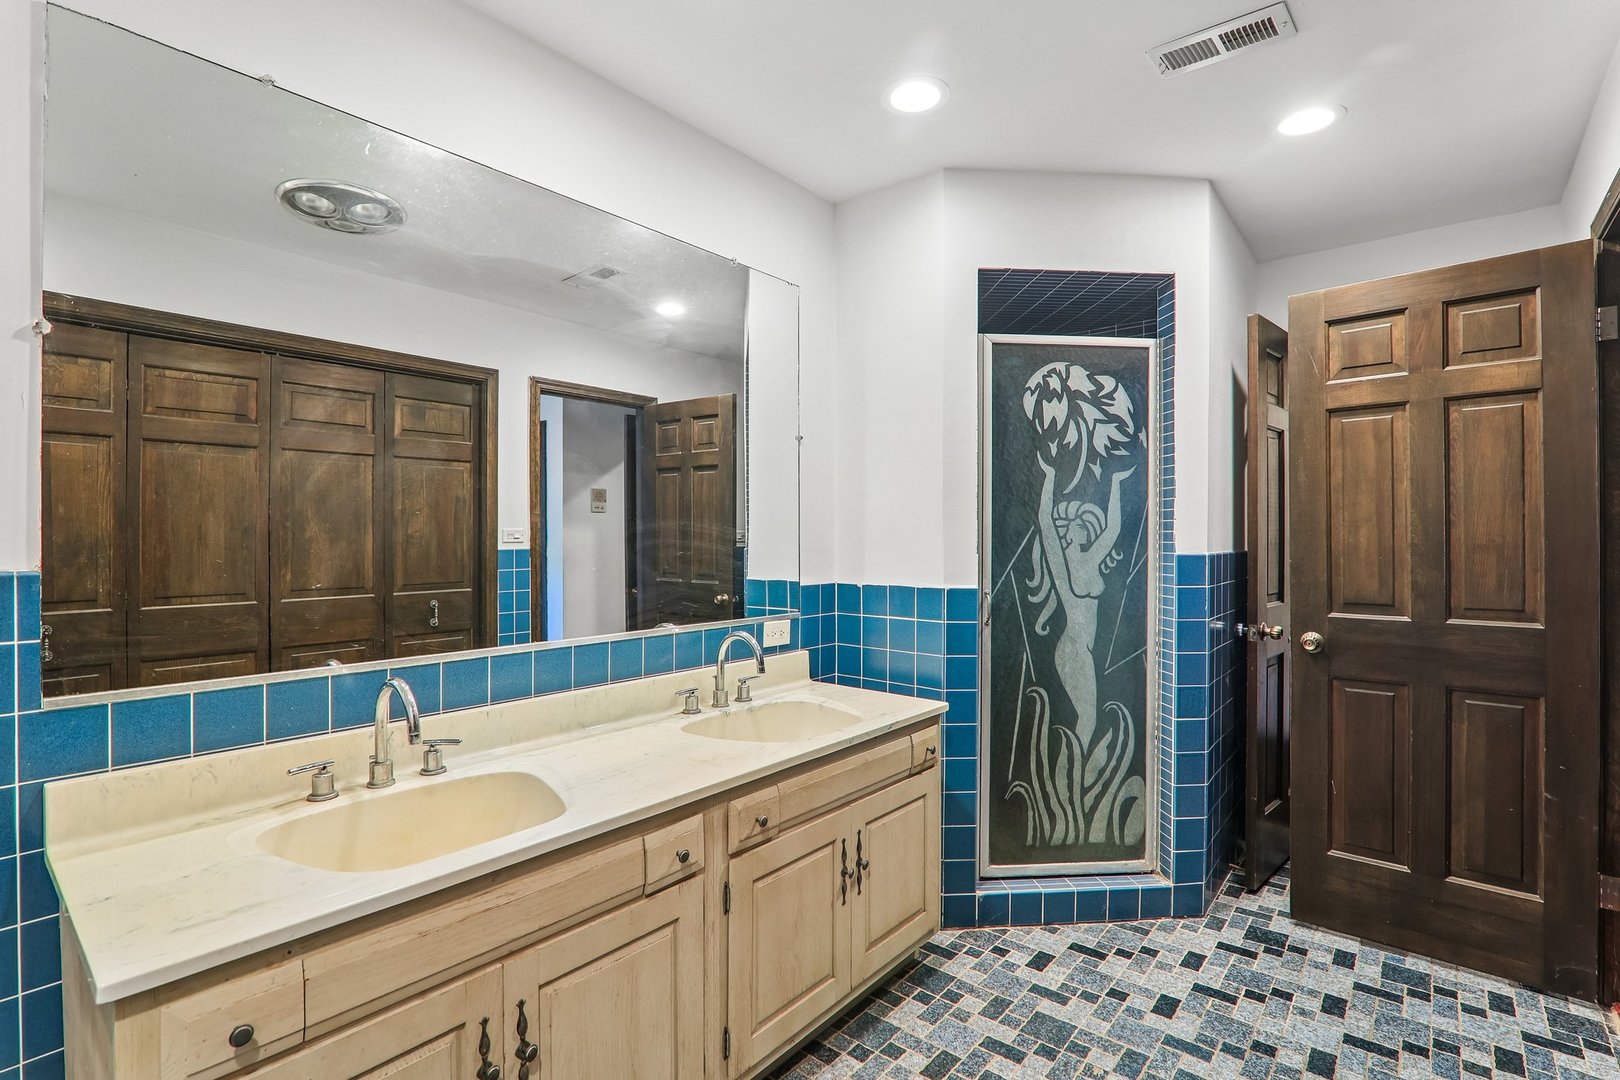
Bathroom with double-sink vanity, blue tile, and a decorative etched-glass shower door.
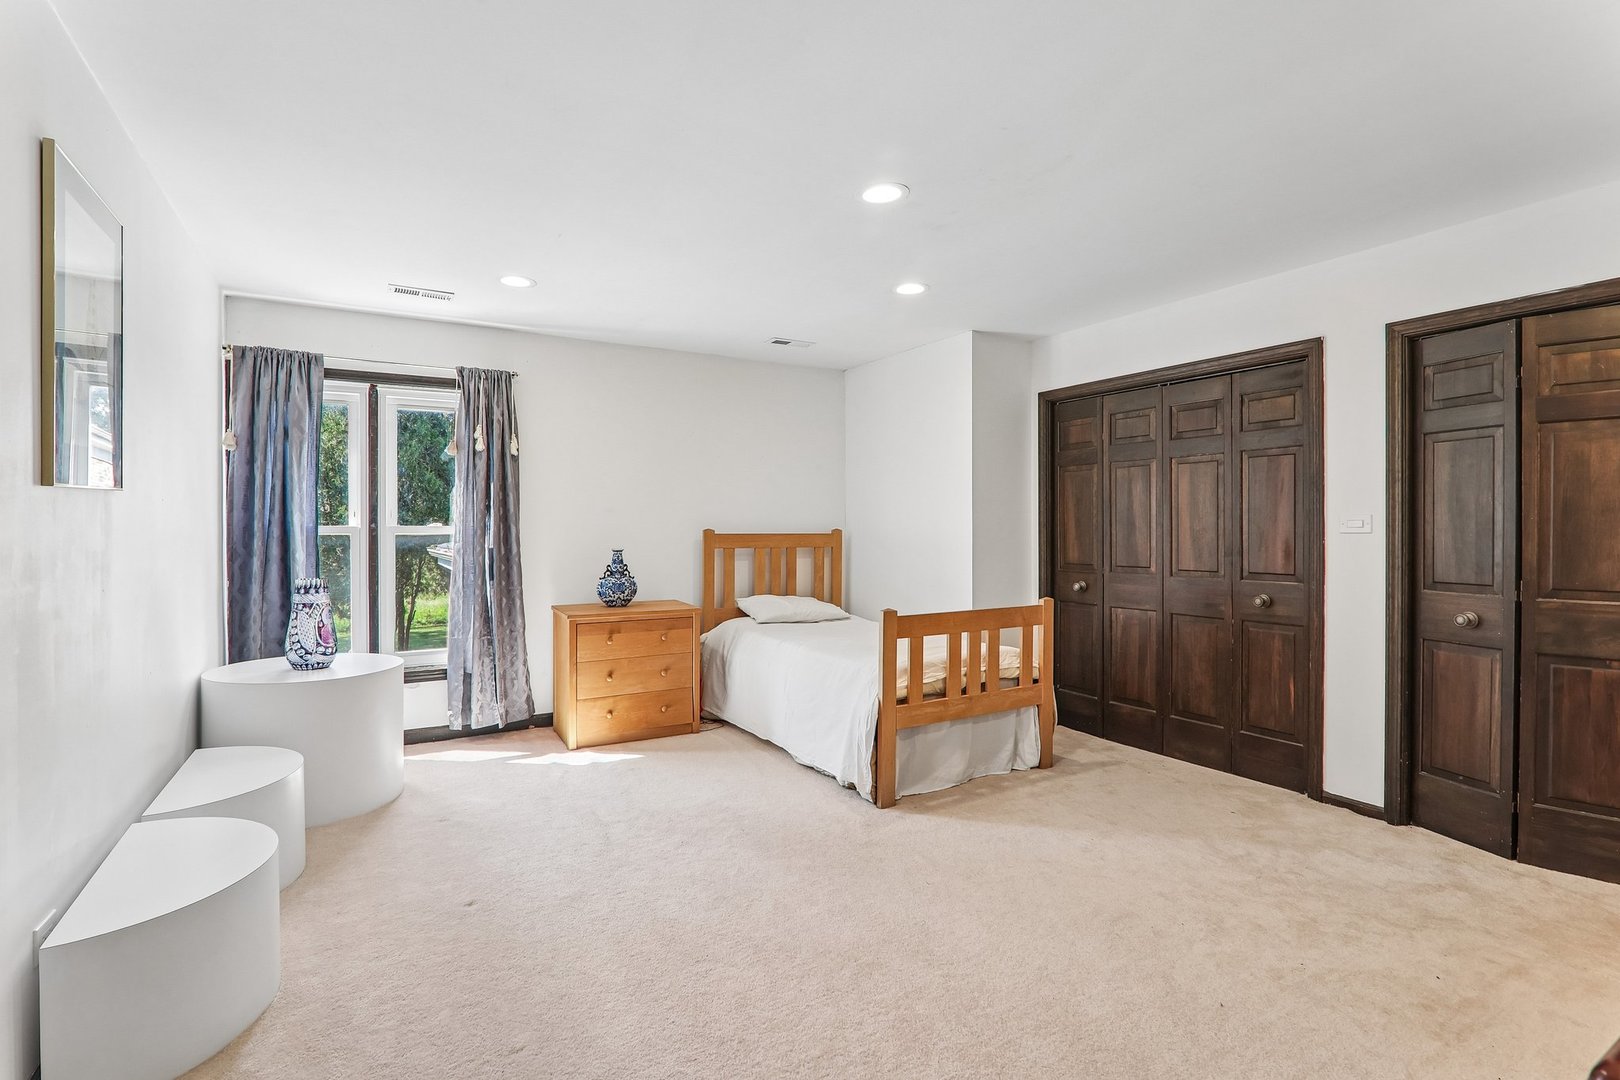
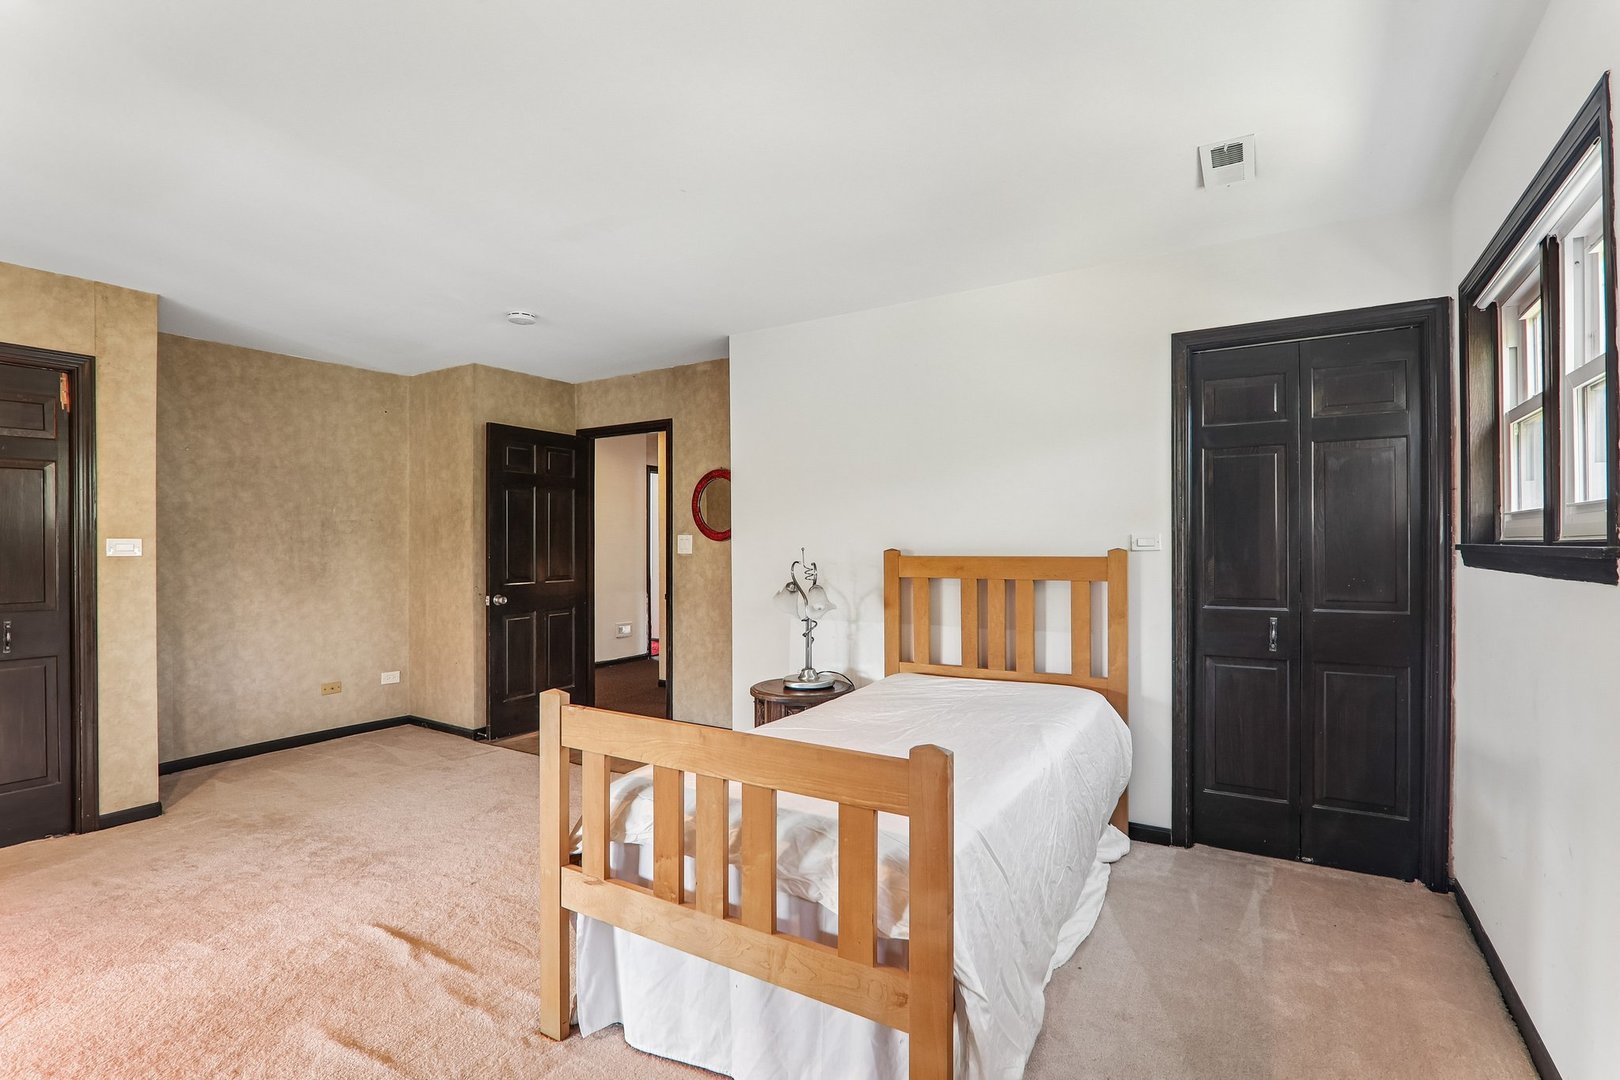
Bedroom with a wooden single bed, beige carpeting, curtained windows, and dark wood closet doors.
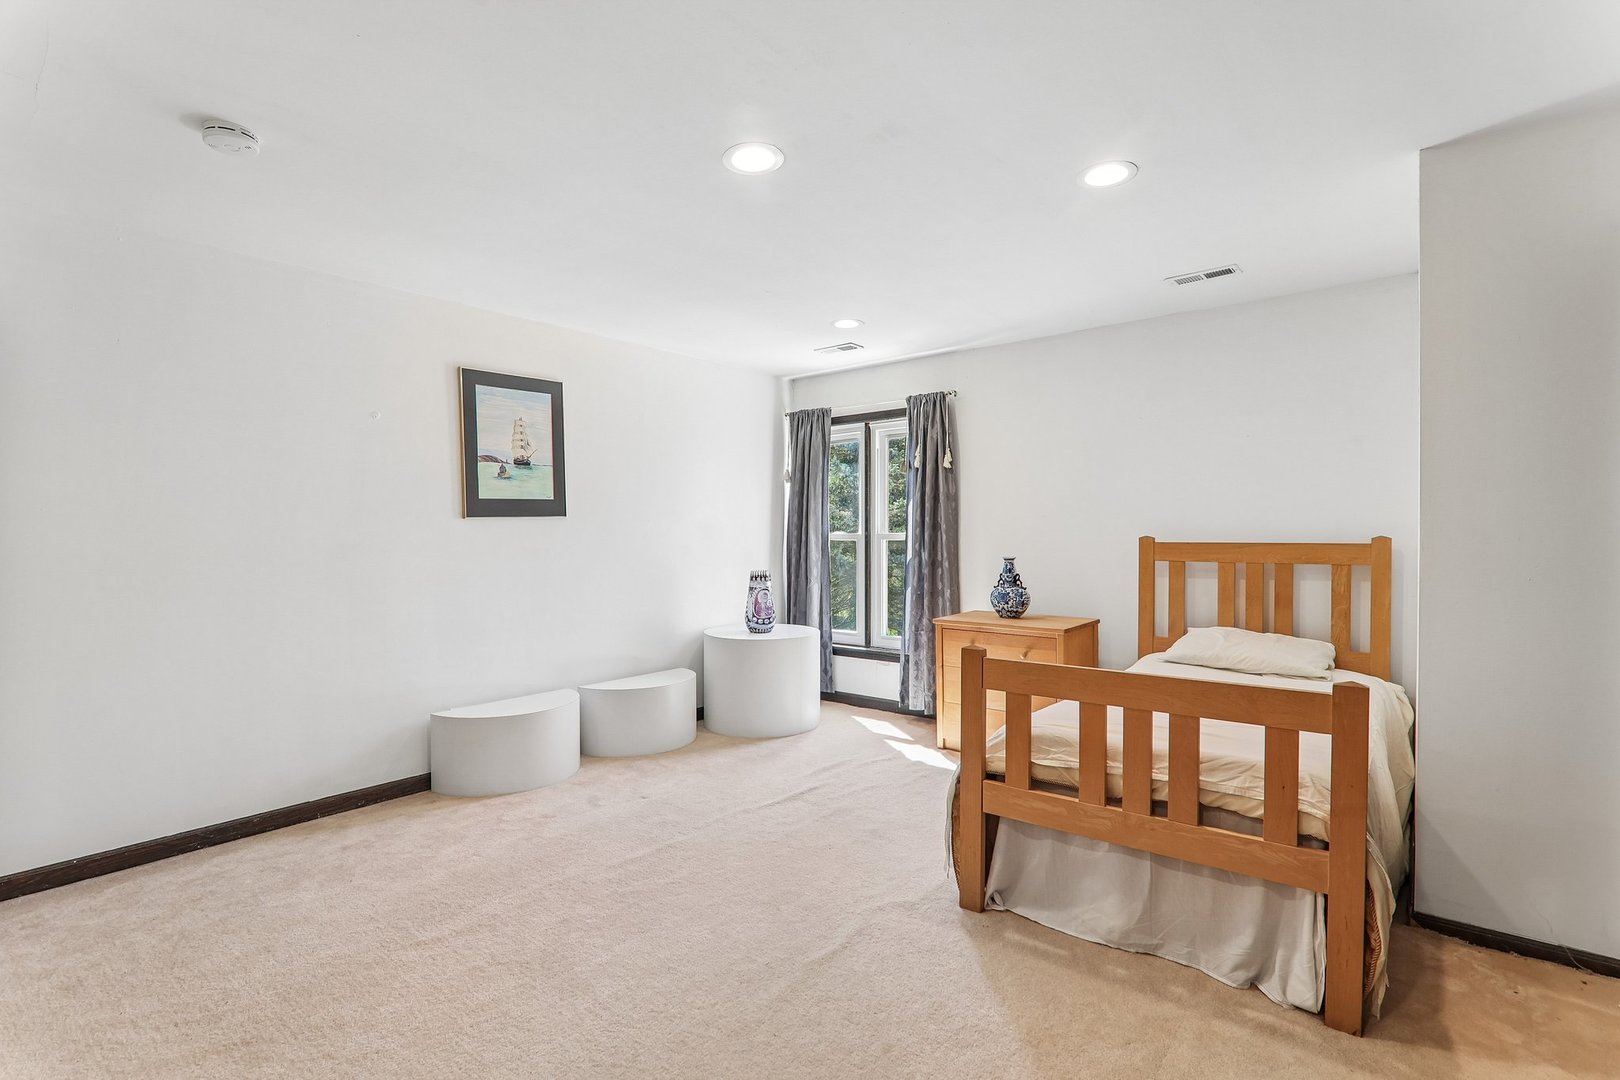
Bedroom with beige carpet, a wooden bed, and a window framed by gray curtains.
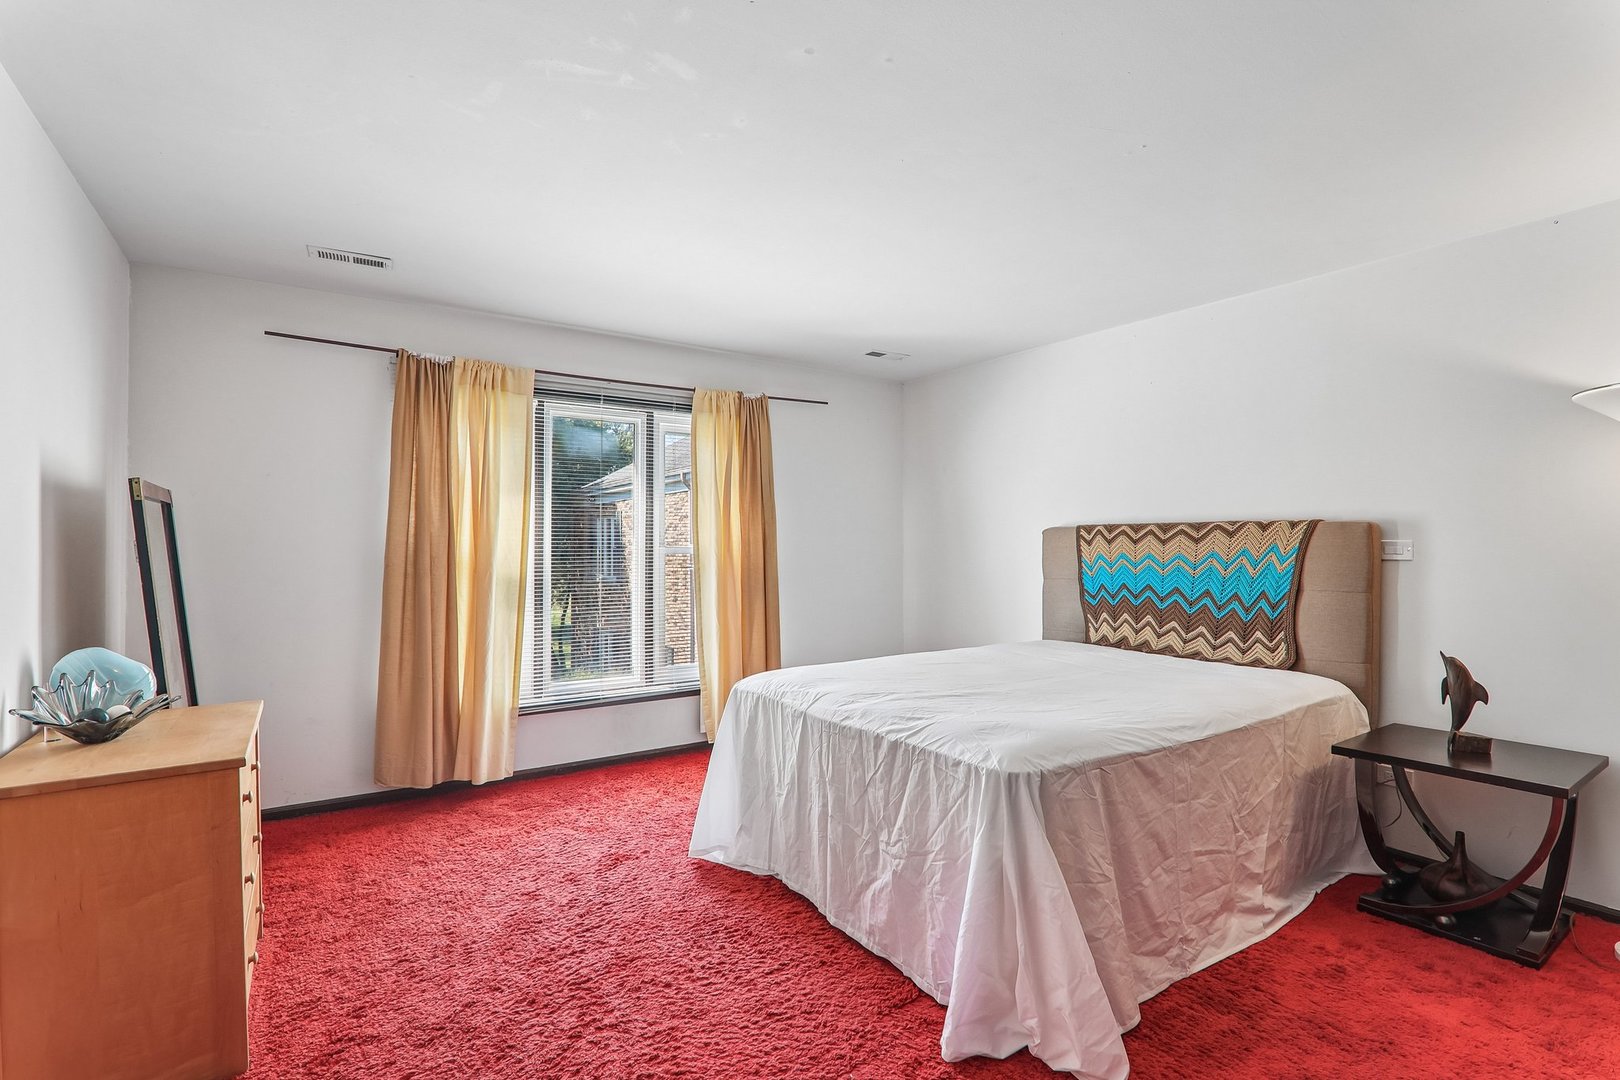
Bedroom with a large bed, vivid red carpet, and tan curtains framing the window.
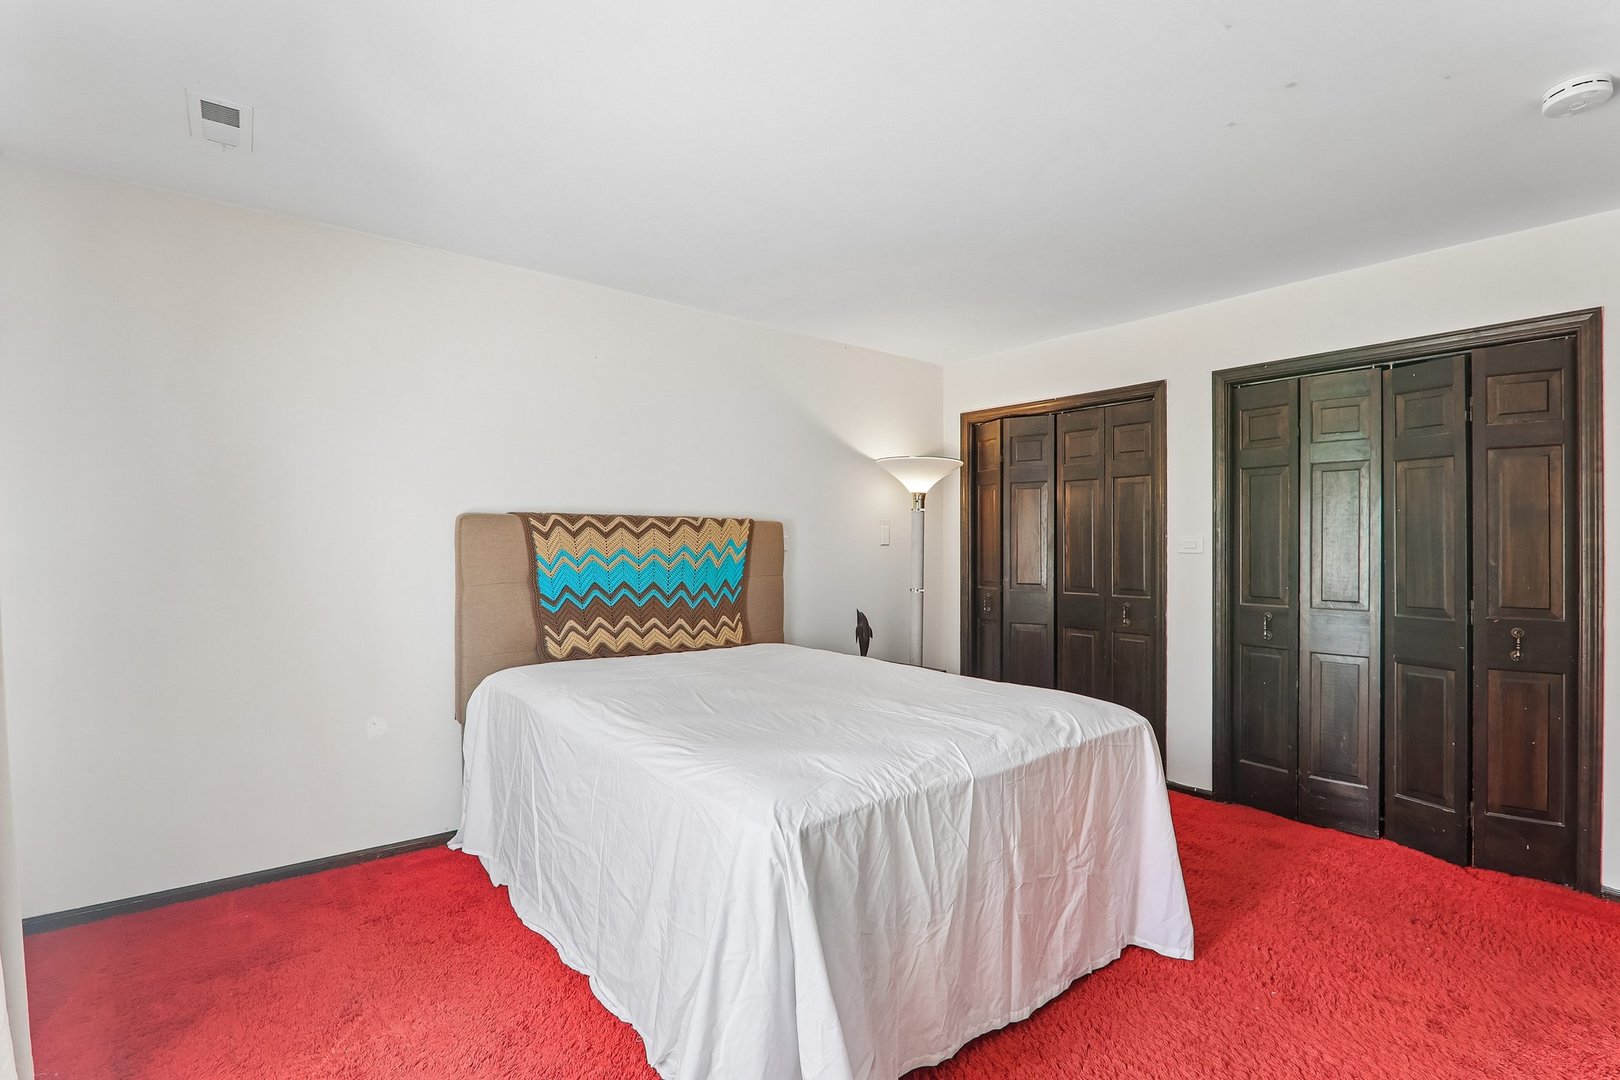
Bedroom with red carpet, a white-covered bed, and dark wood closet doors.
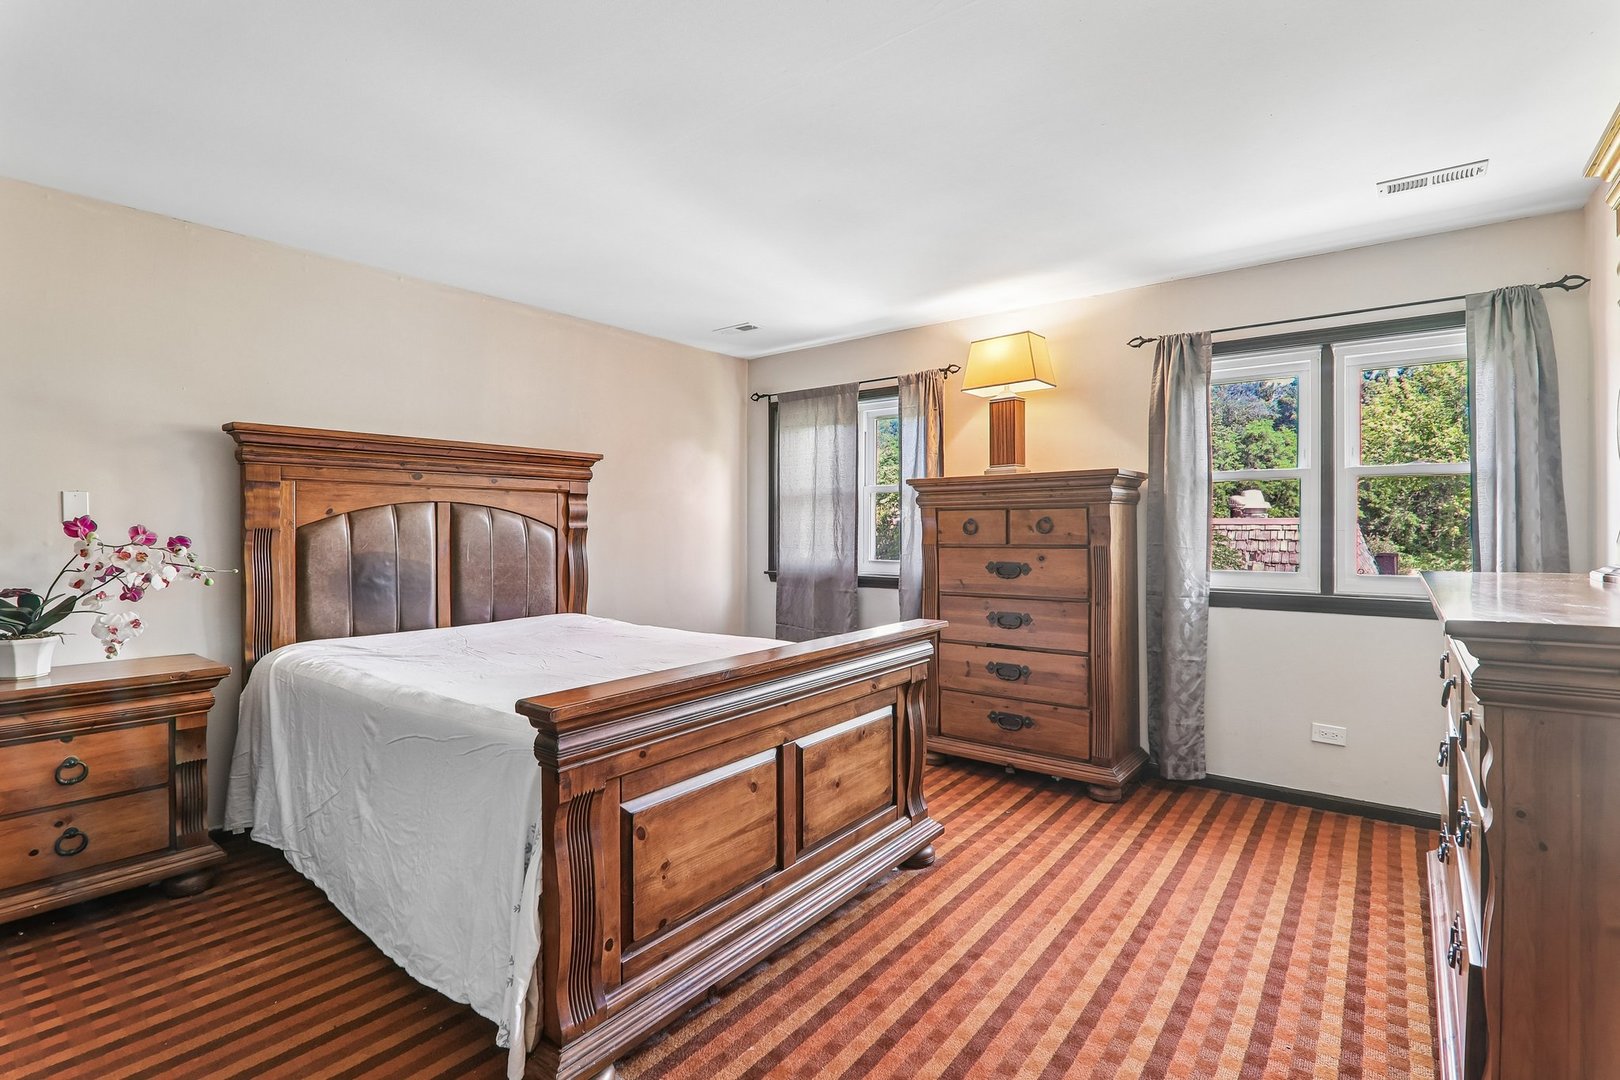
Bedroom with carved wooden bed, matching dressers, striped carpet, and curtained windows.
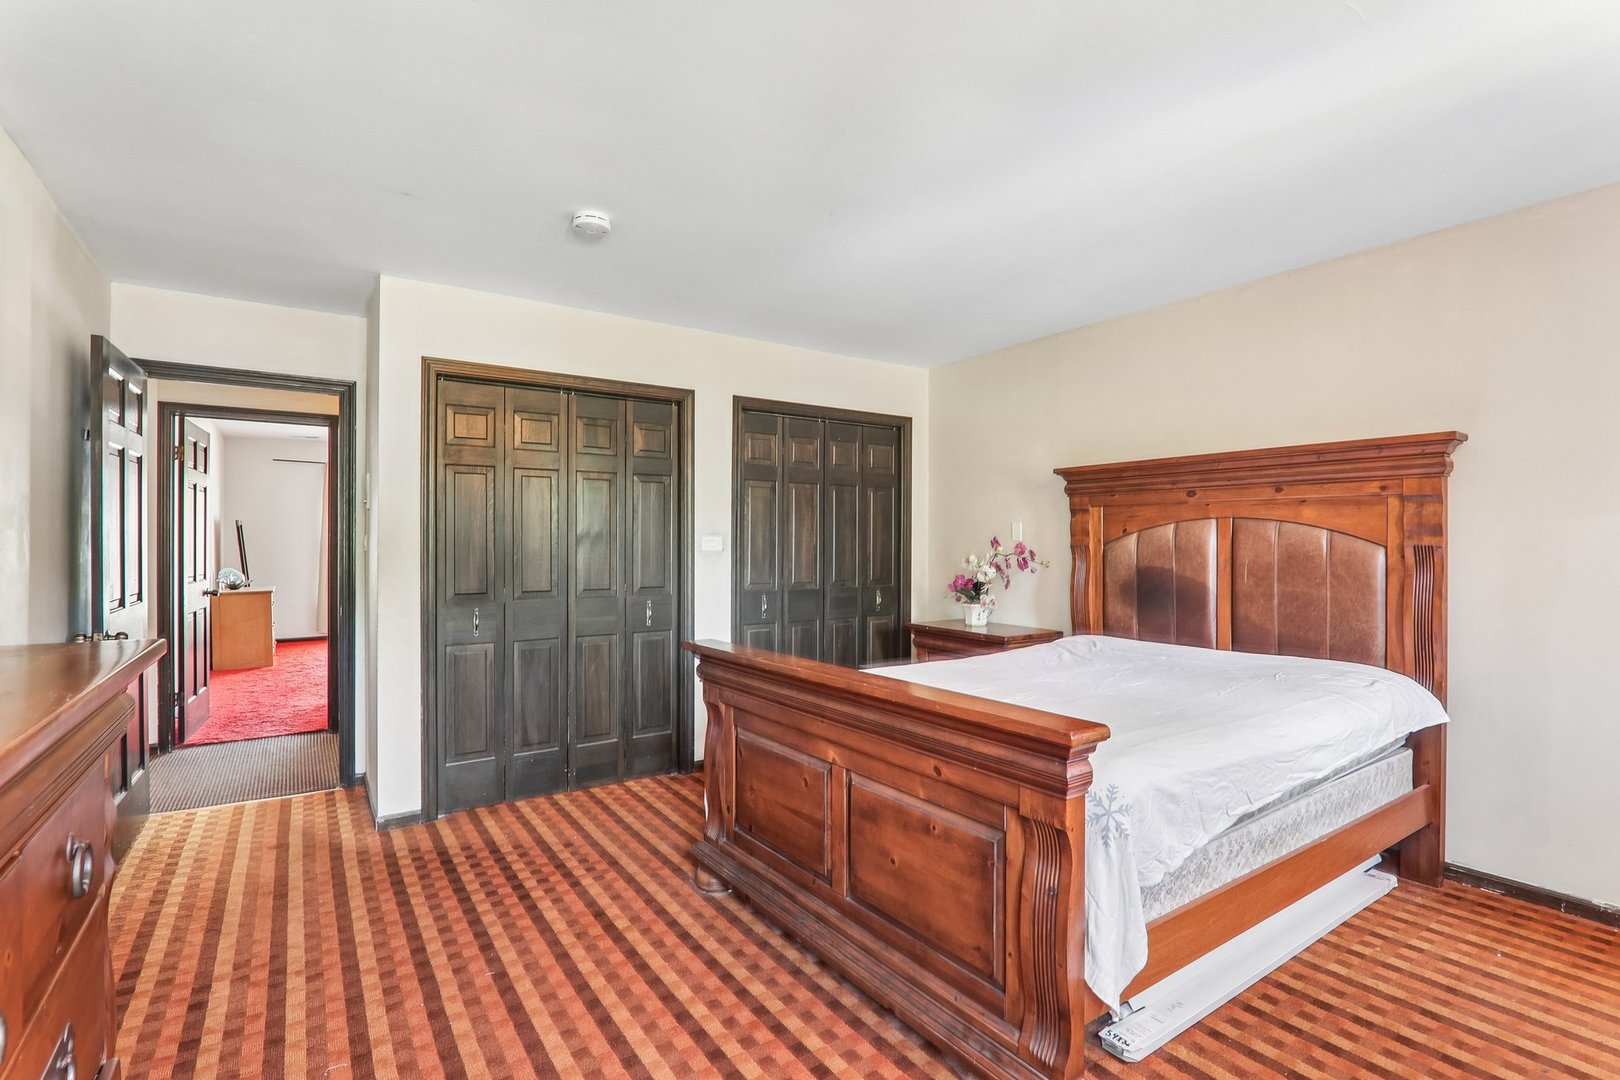
Bedroom with a large wooden bed, dark paneled closets, and patterned carpet.
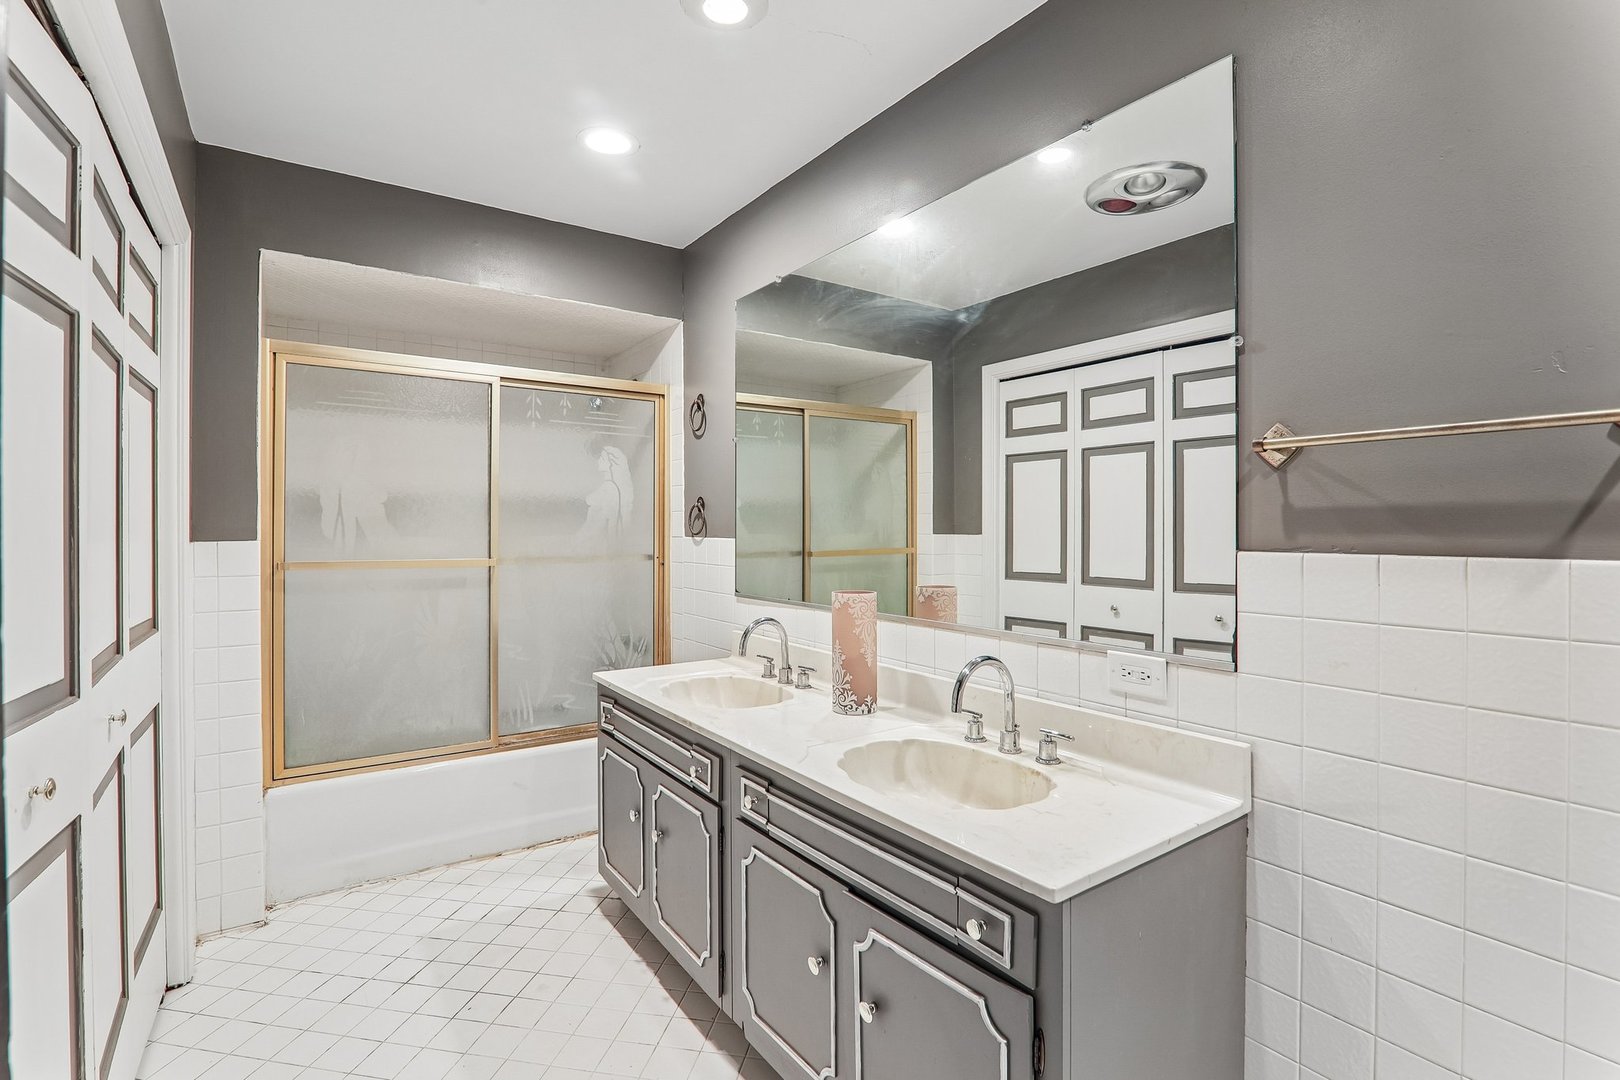
Bathroom with a gray double-sink vanity and a bathtub behind frosted sliding doors.
Spacious carpeted bedroom with dark built-in wardrobes and sliding doors opening onto a covered porch.
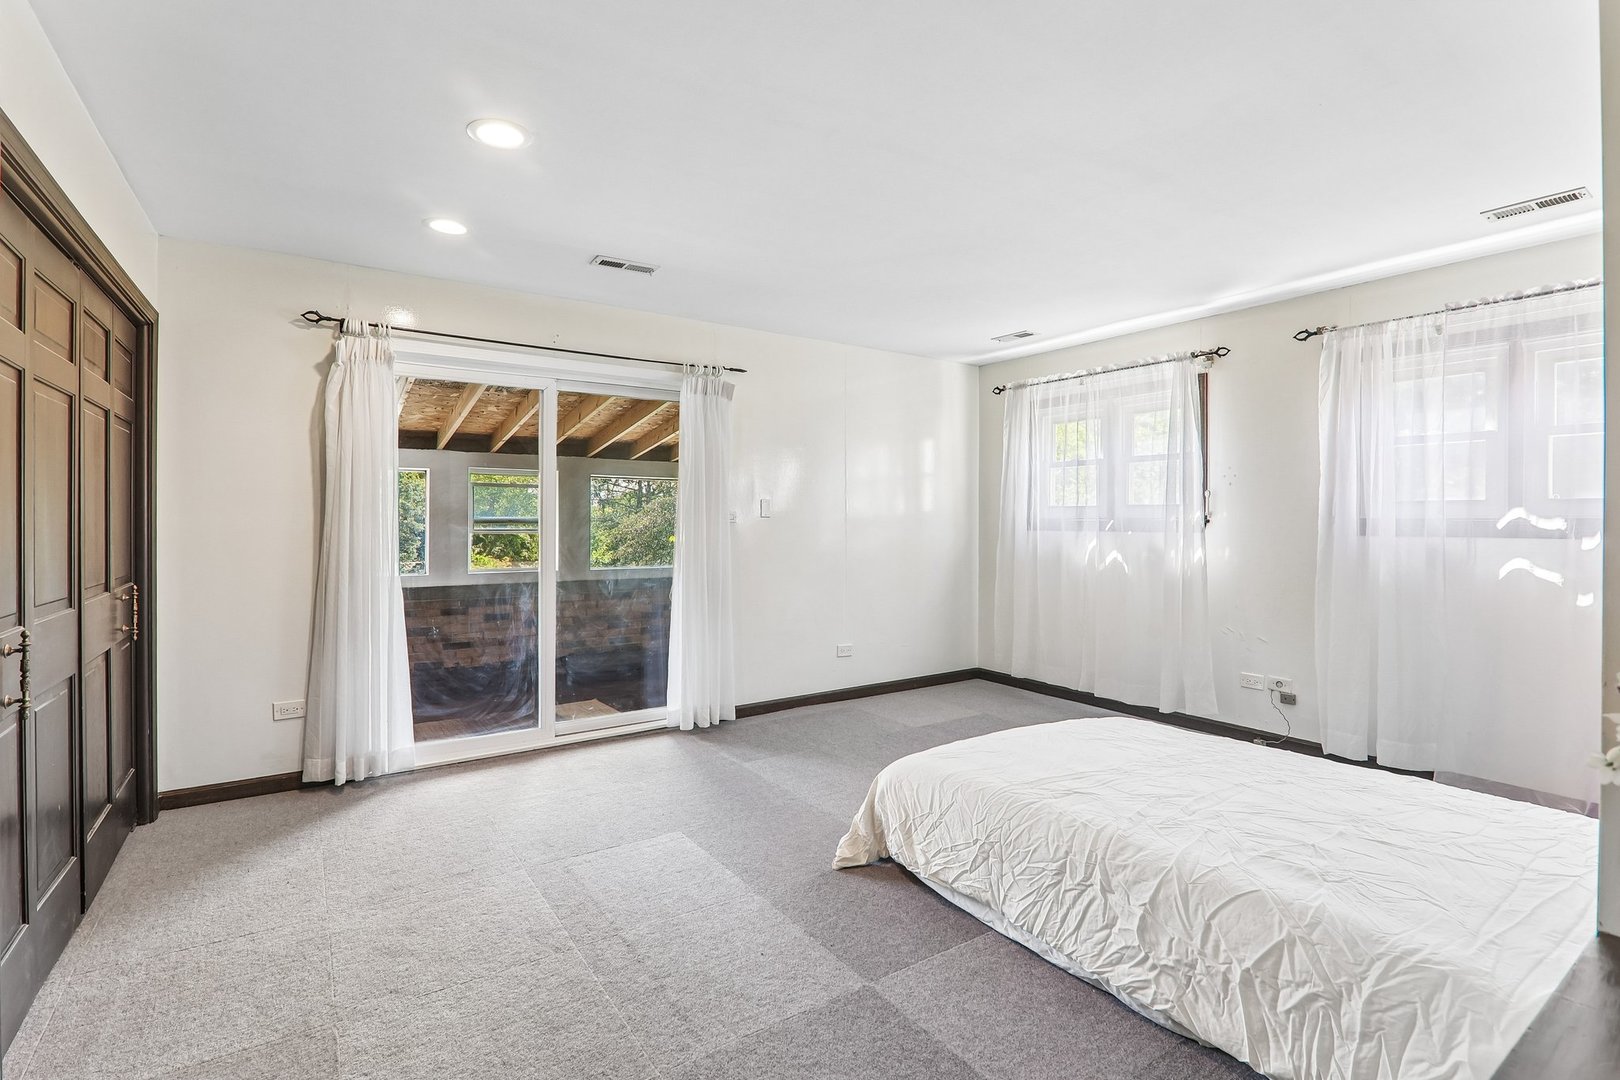
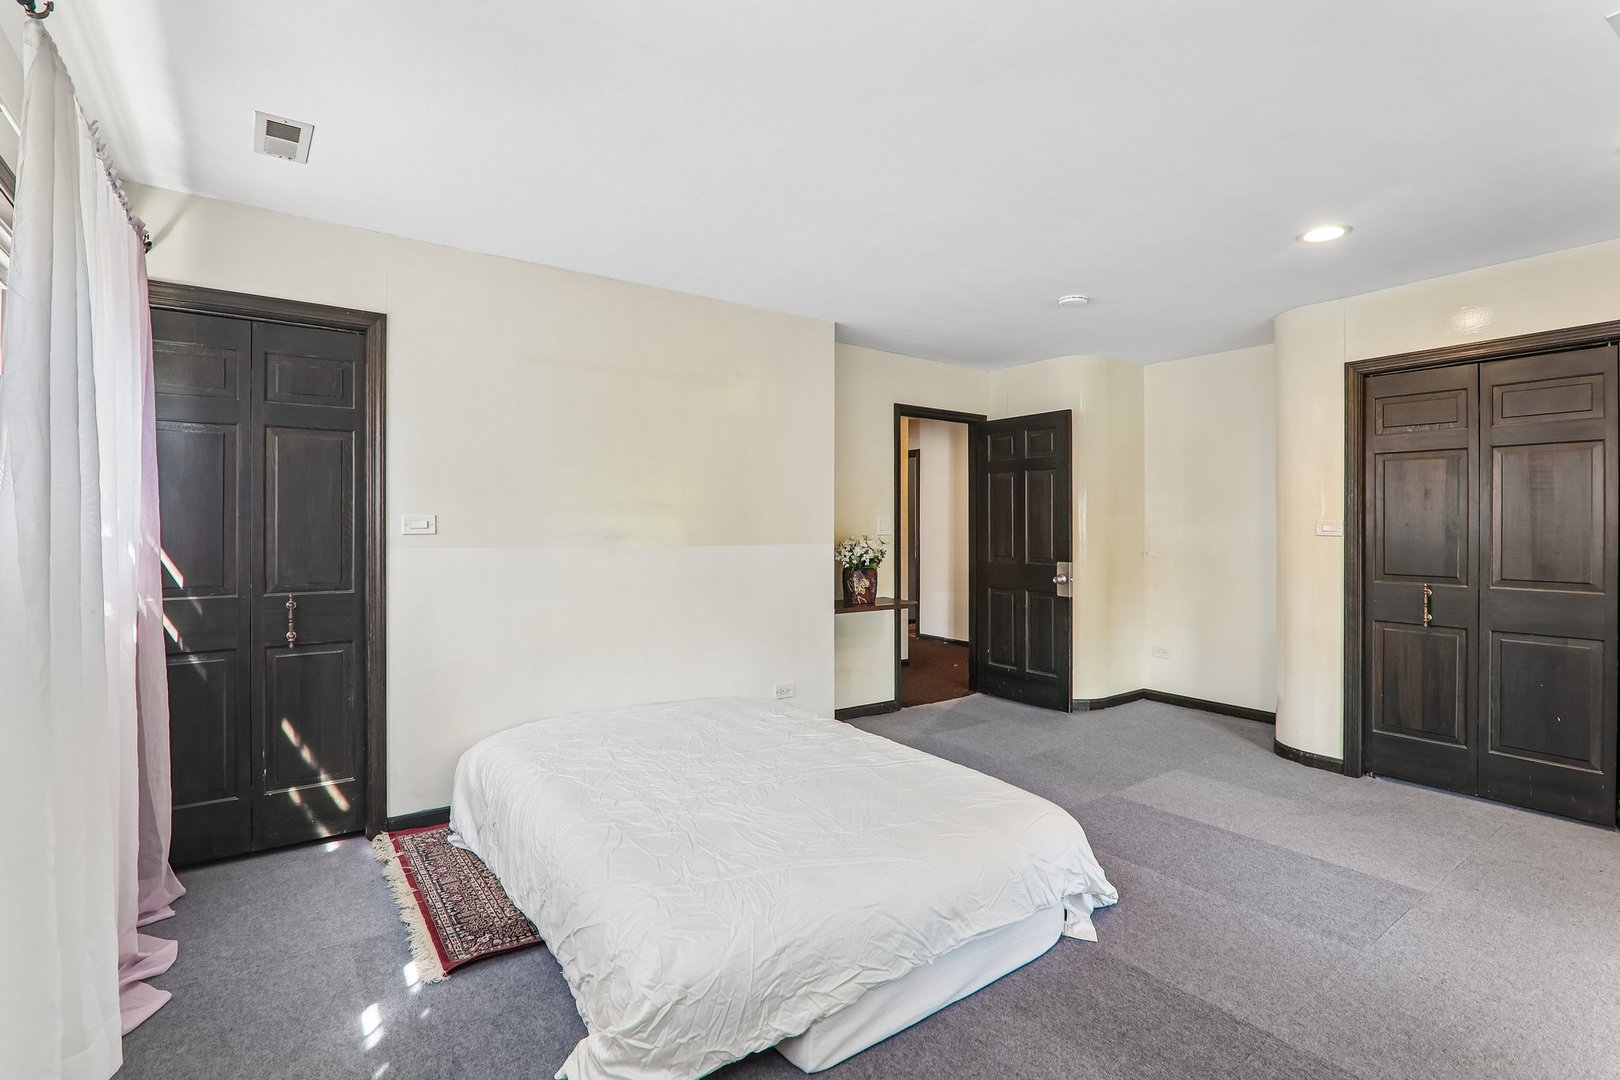
Spacious bedroom with a low white bed, gray carpet, dark wood closets, and an open doorway.
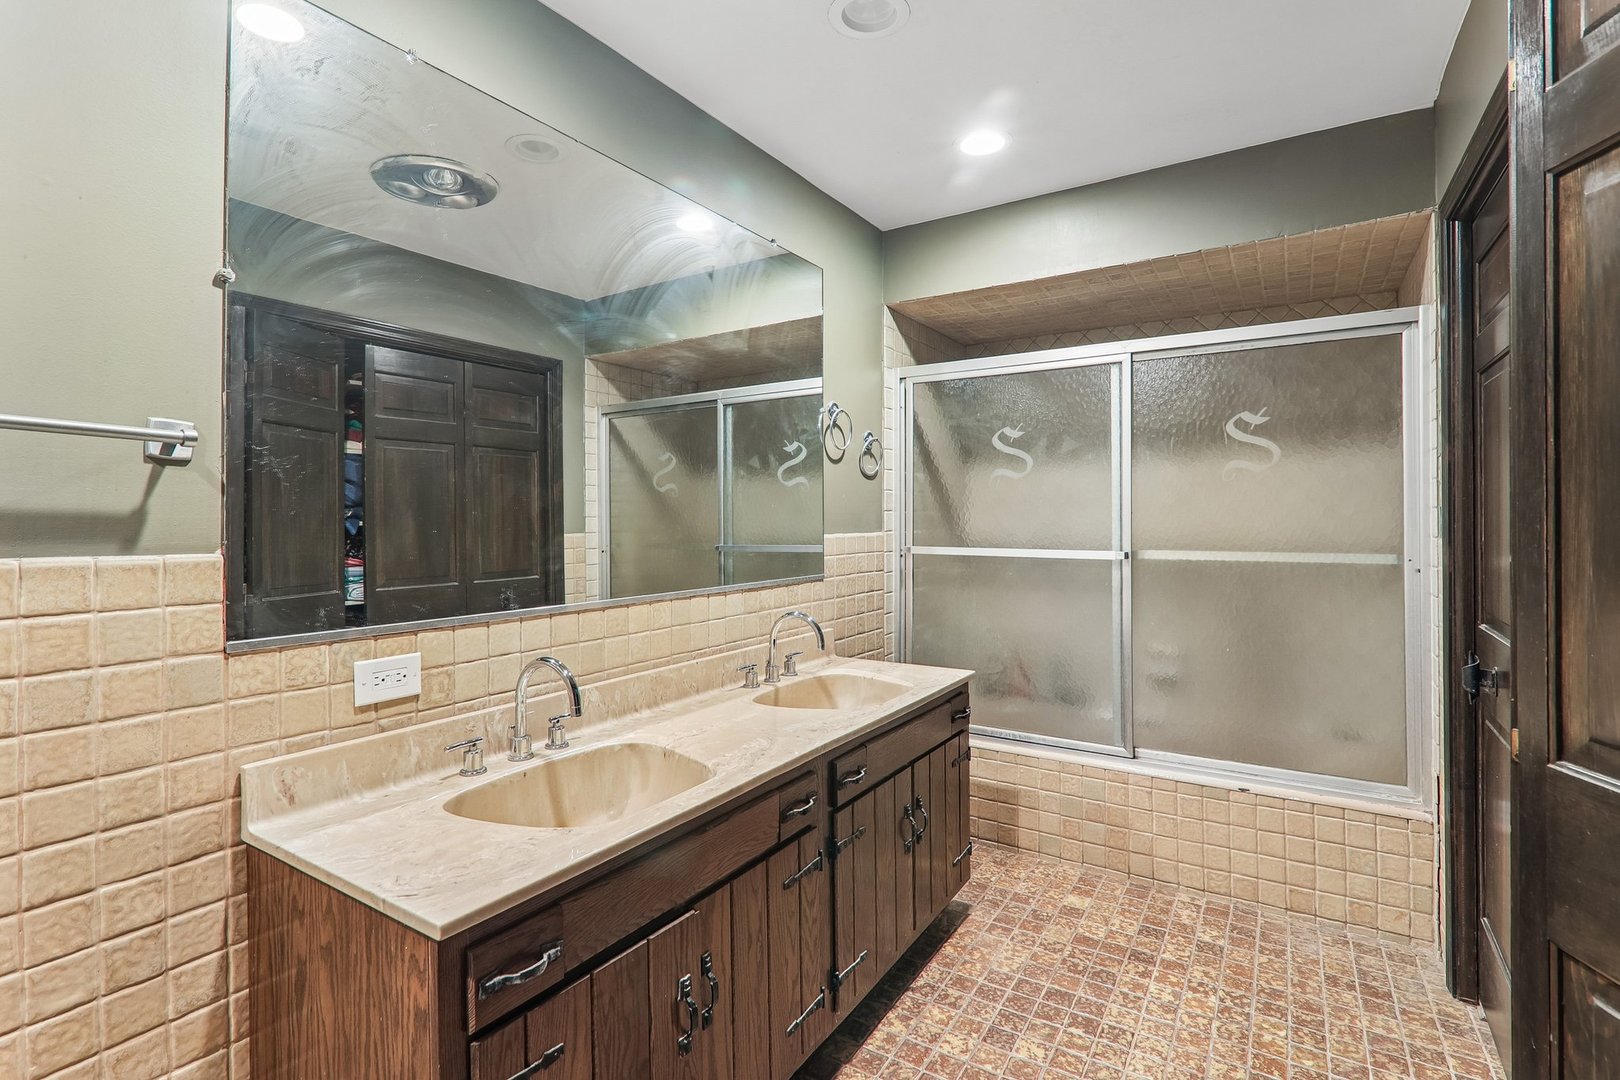
Bathroom with a double-sink vanity, large mirror, and frosted-glass shower enclosure.
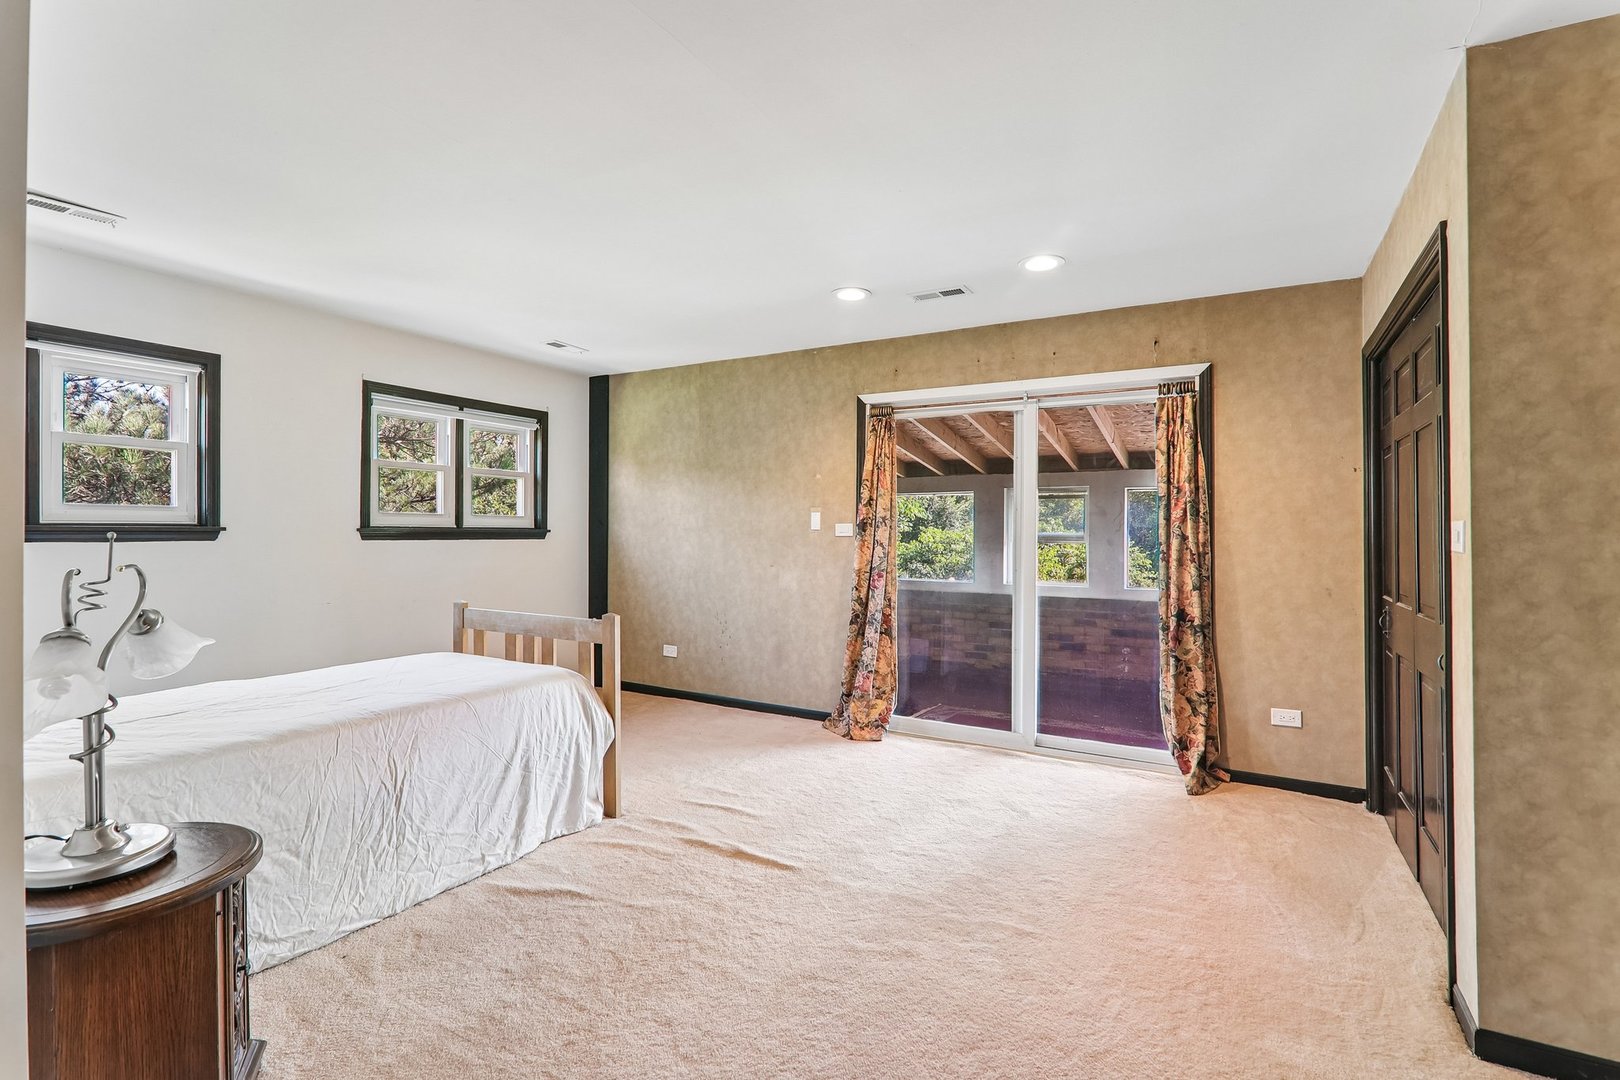
Bedroom with beige carpet, two windows, and sliding glass doors to a covered balcony.
Bedroom with a wooden bed, beige carpet, tan walls, dark wood doors, and a row of windows.
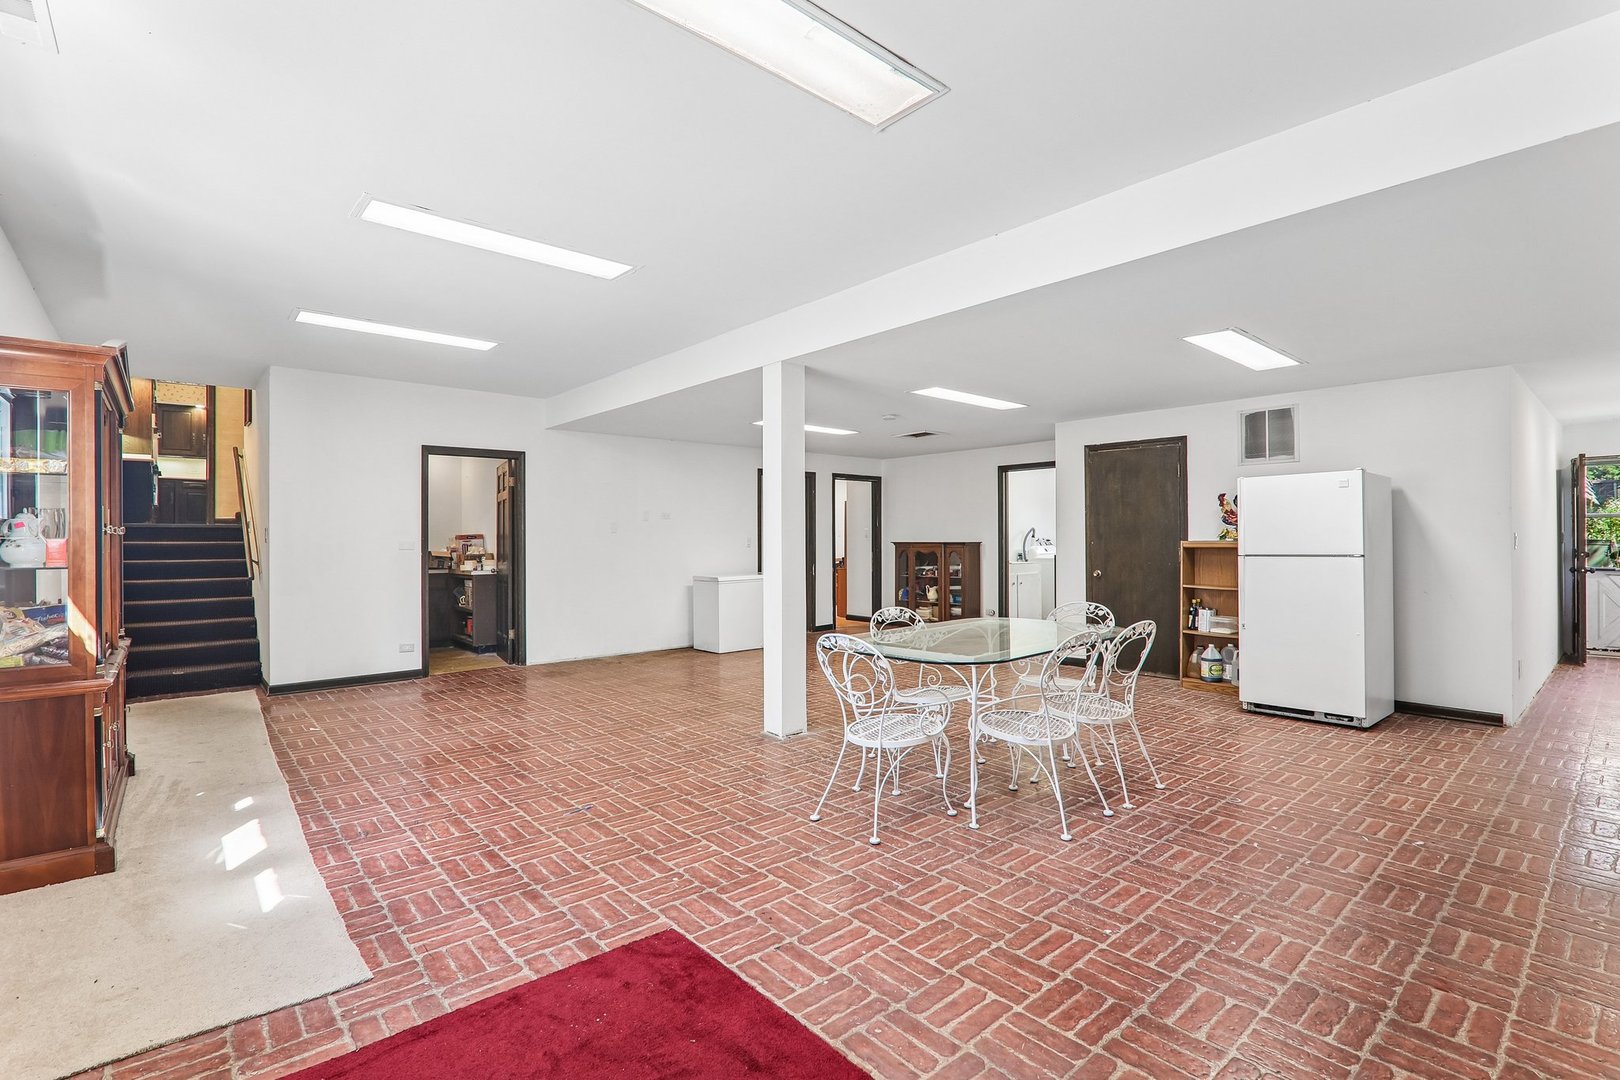
Dining area with brick flooring, a white metal table set, refrigerator, and staircase.
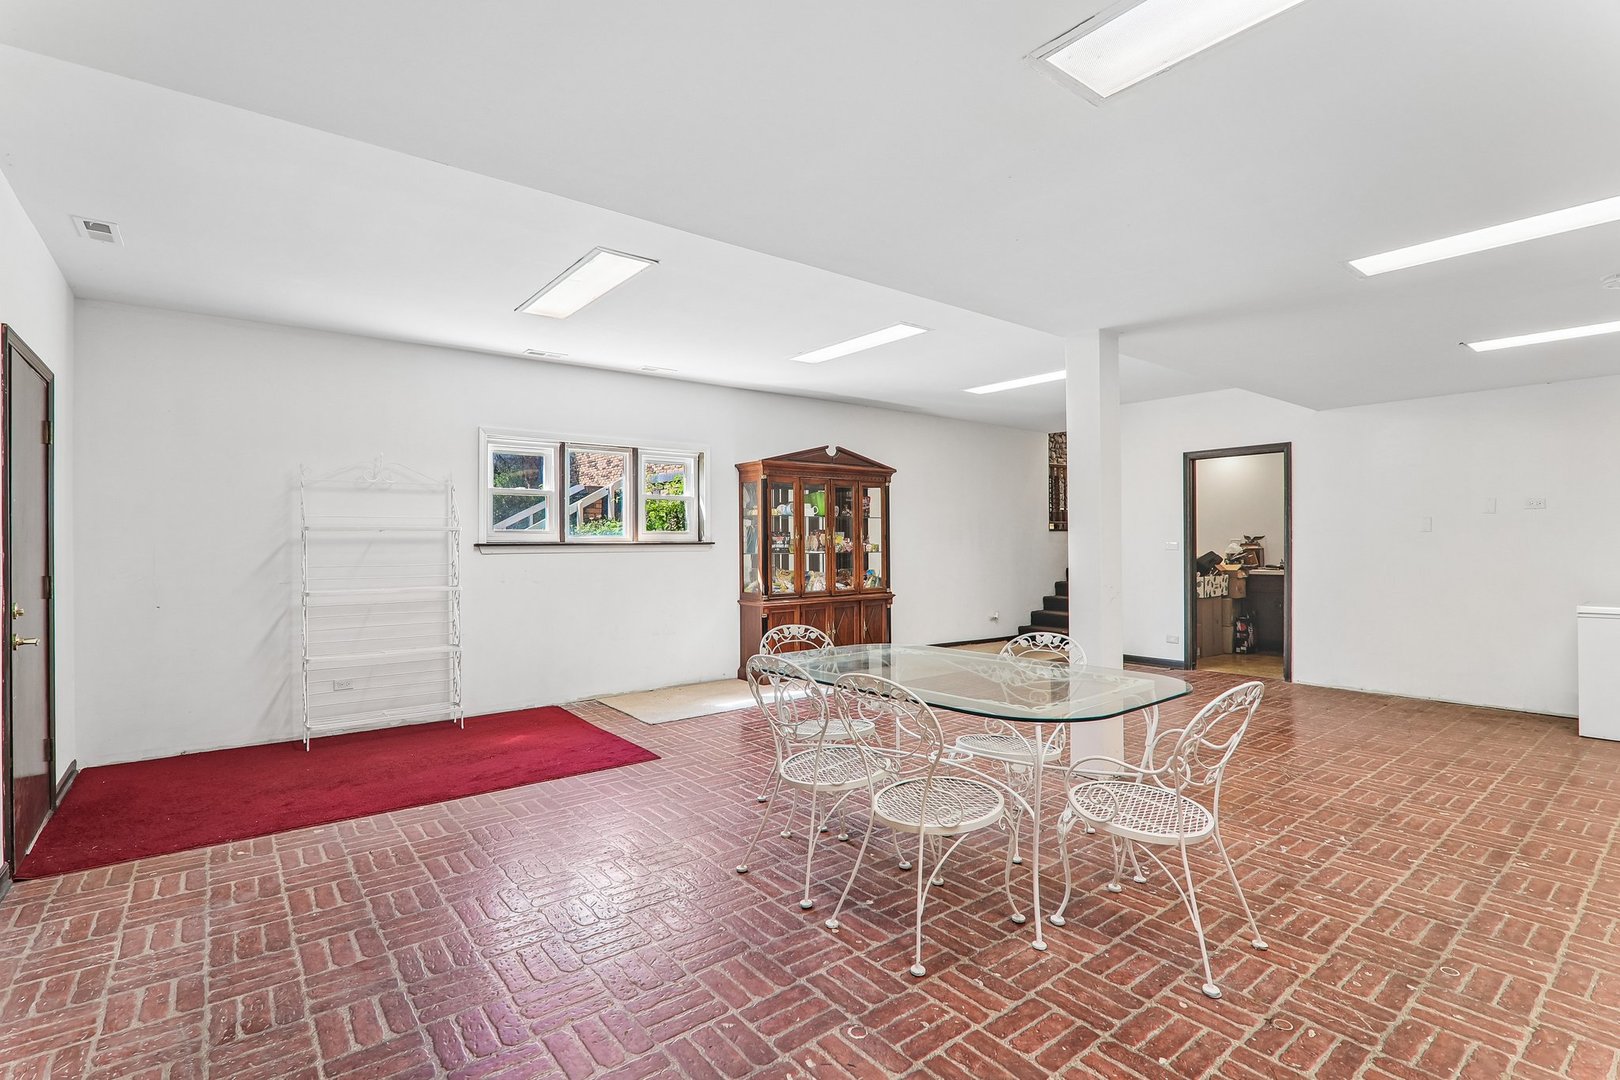
Dining area with a red brick floor, glass-top table, and white metal chairs.
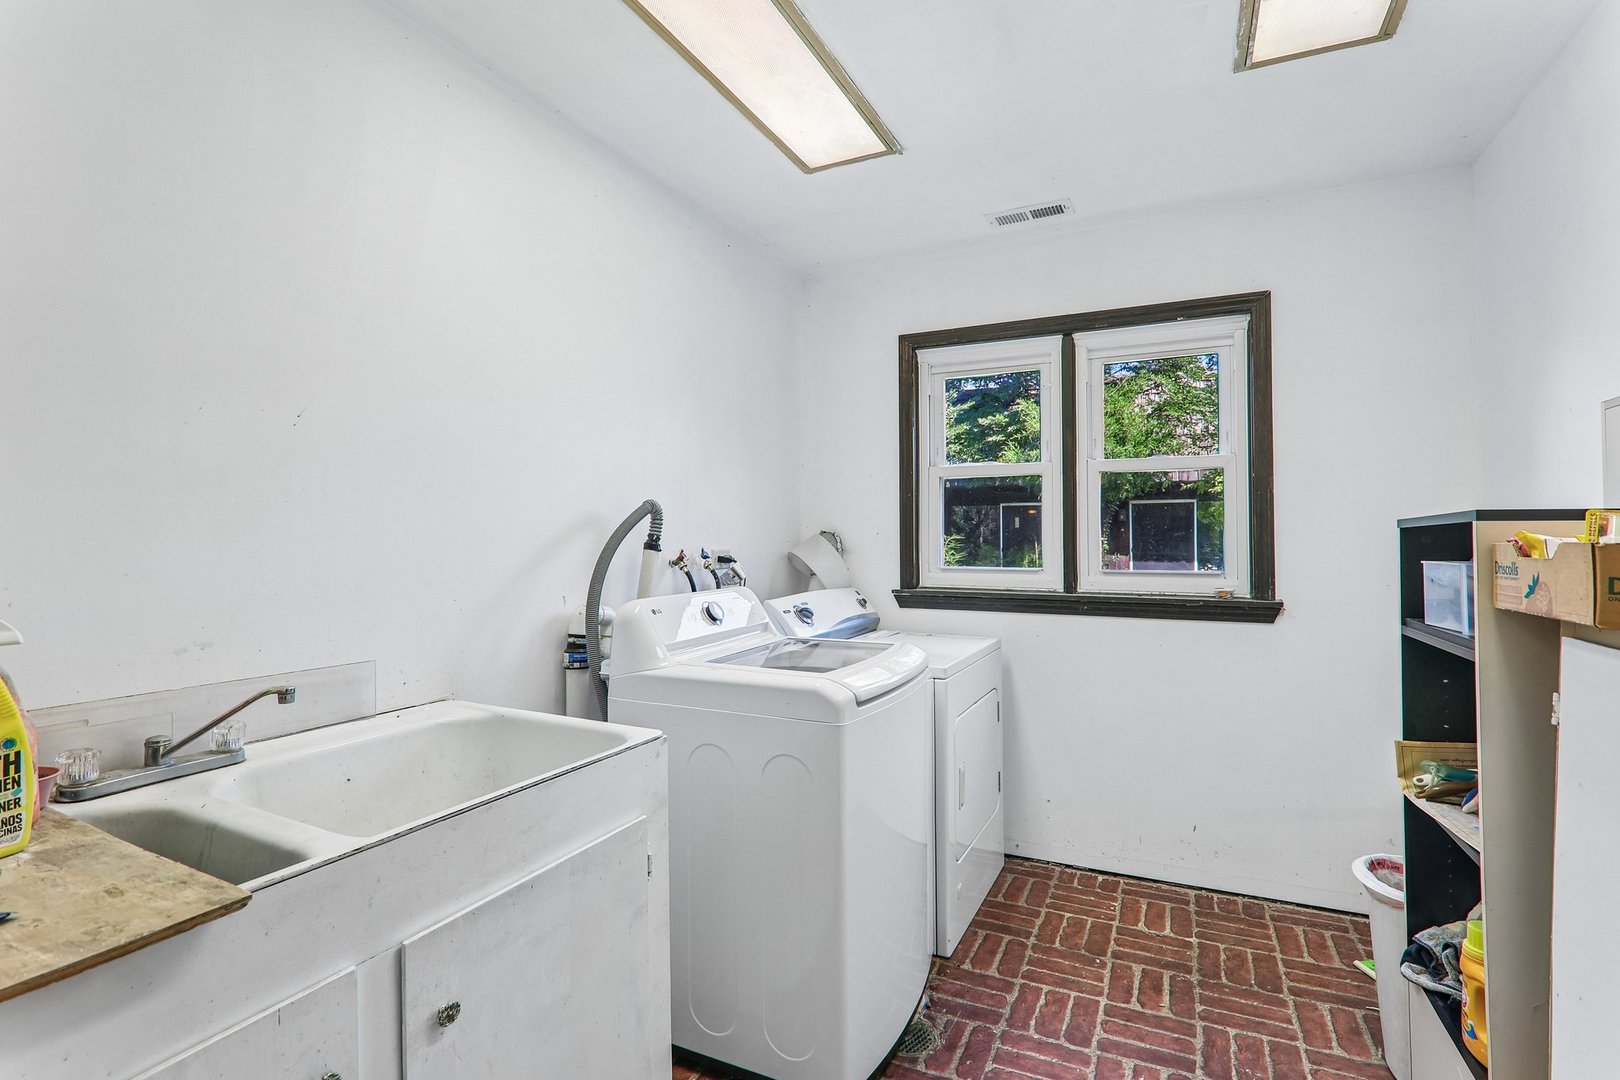
Laundry room with a utility sink, washer and dryer, and exposed brick floor.
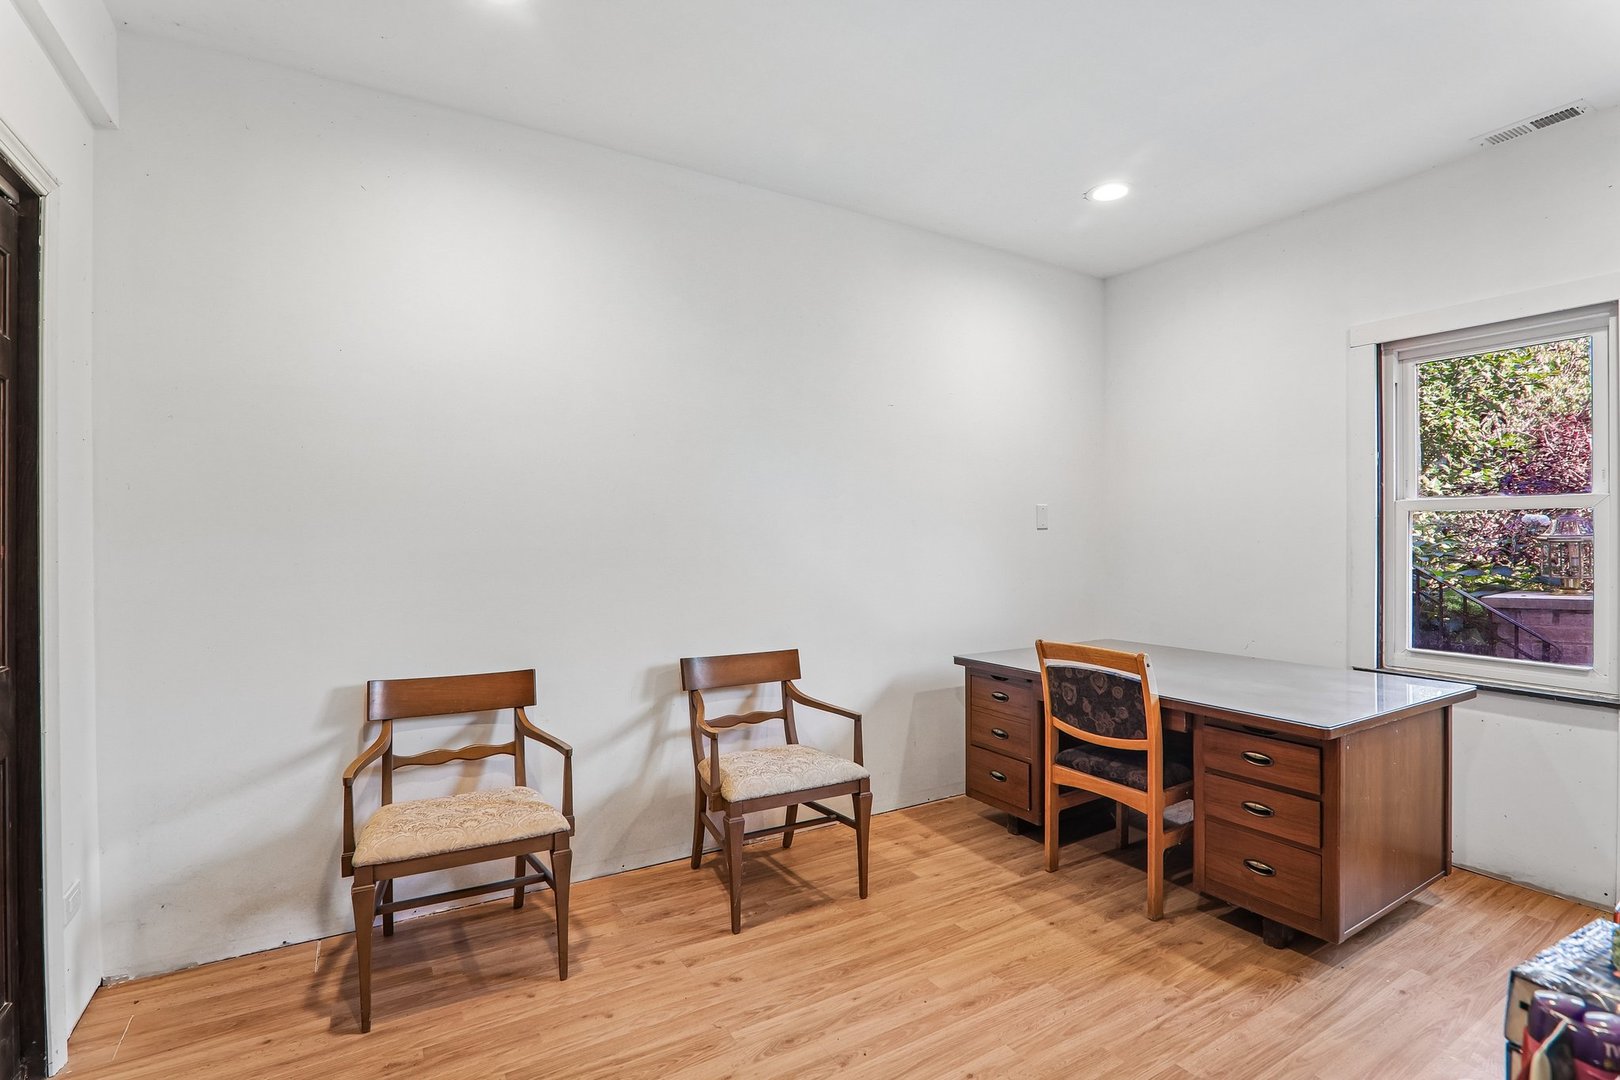
Furnished office with a wooden desk, three chairs, and a window overlooking leafy shrubs.
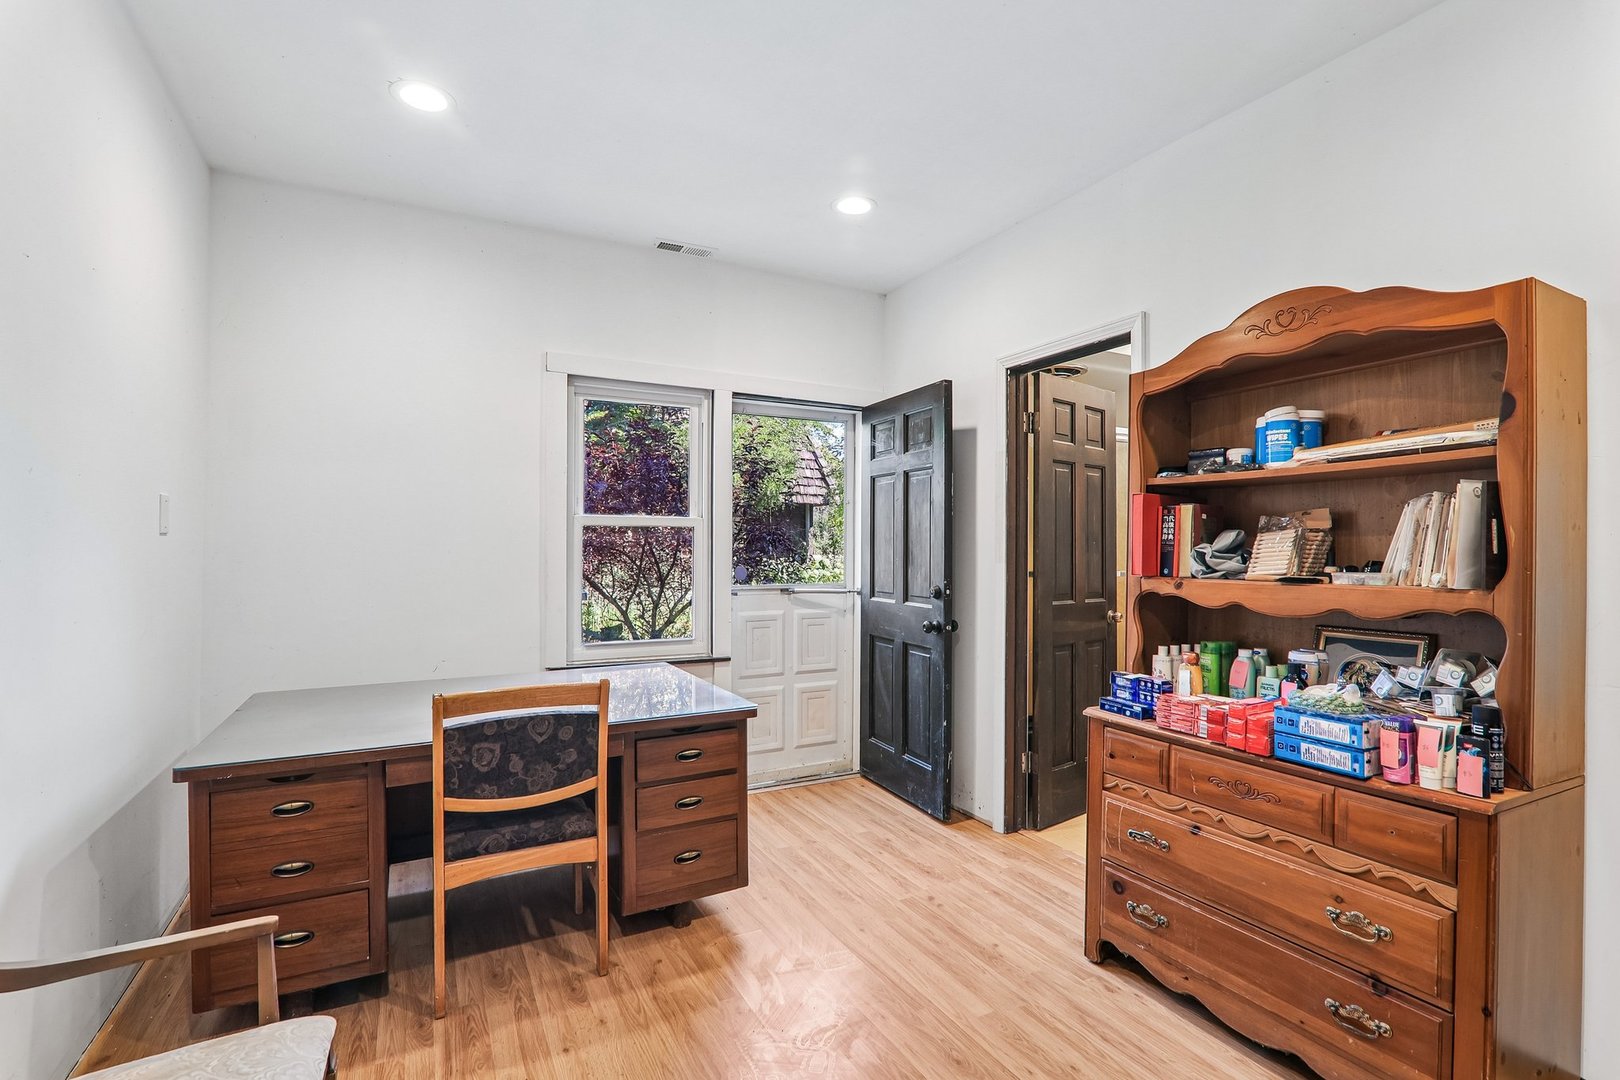
Office with a wooden desk and chair, a large supply-filled hutch, and a window beside an open door.
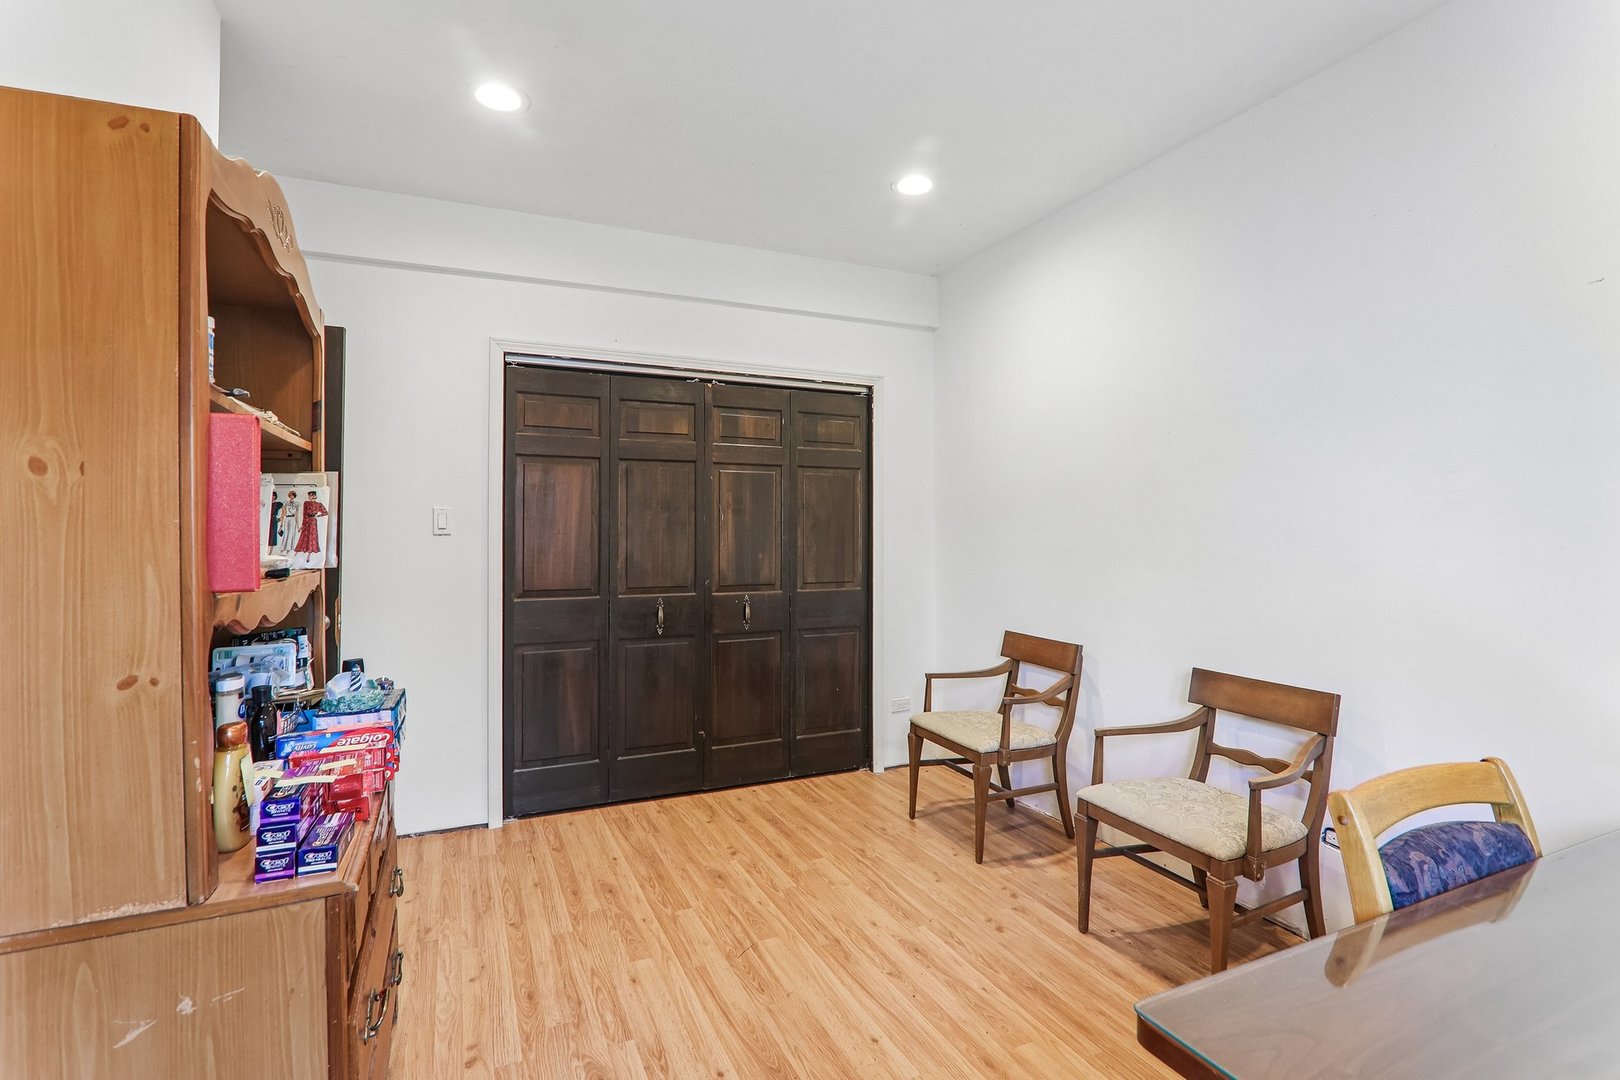
Furnished room with light wood floors, dark paneled doors, and wooden chairs.
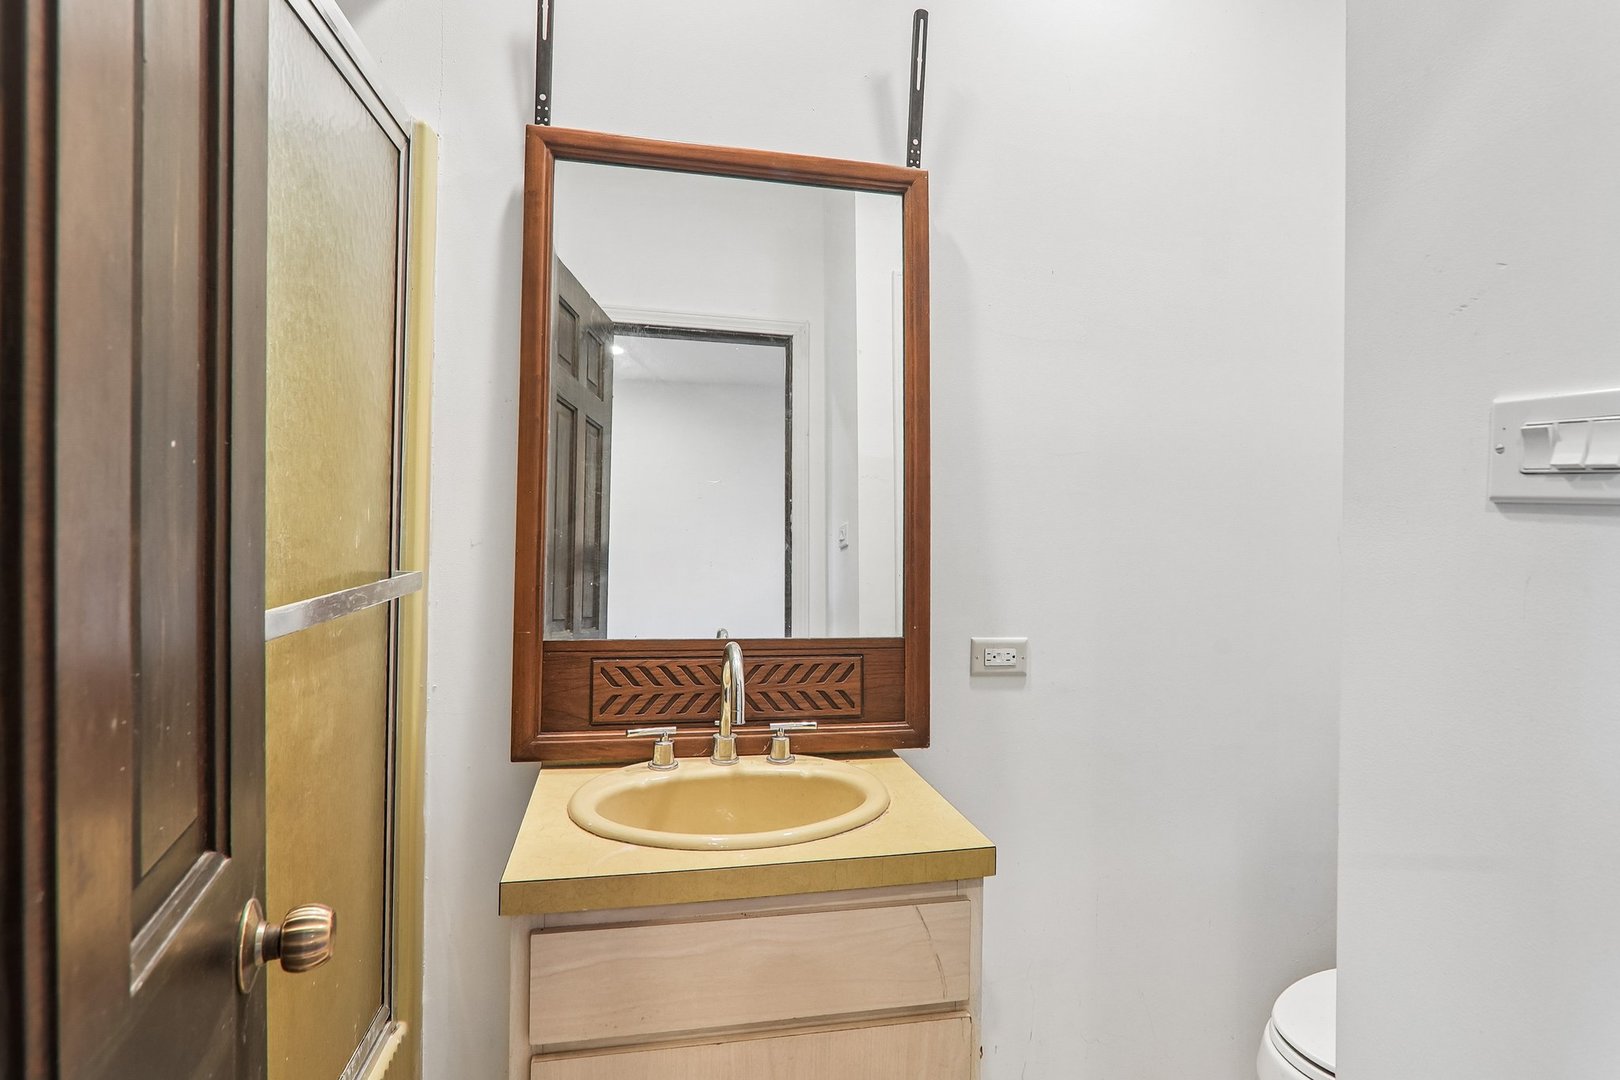
Bathroom vanity with beige sink and wood-framed mirror beside a dark wood door.
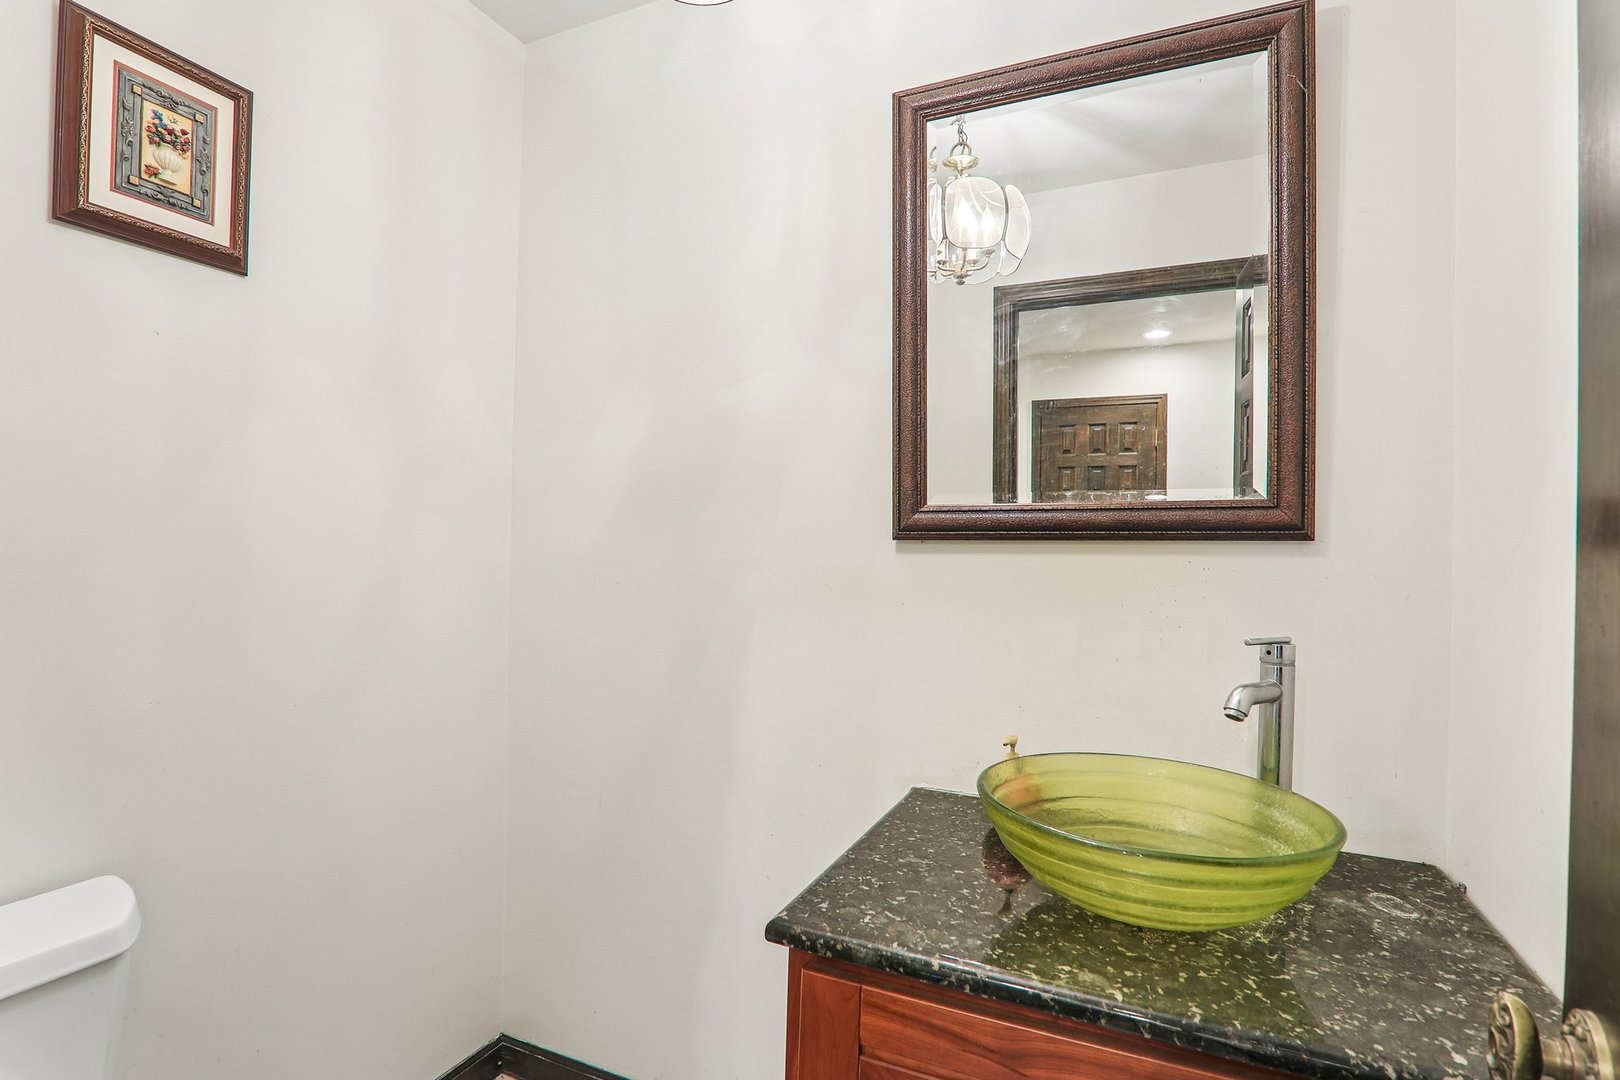
Bathroom vanity with a green glass vessel sink, dark stone counter, and framed mirror.
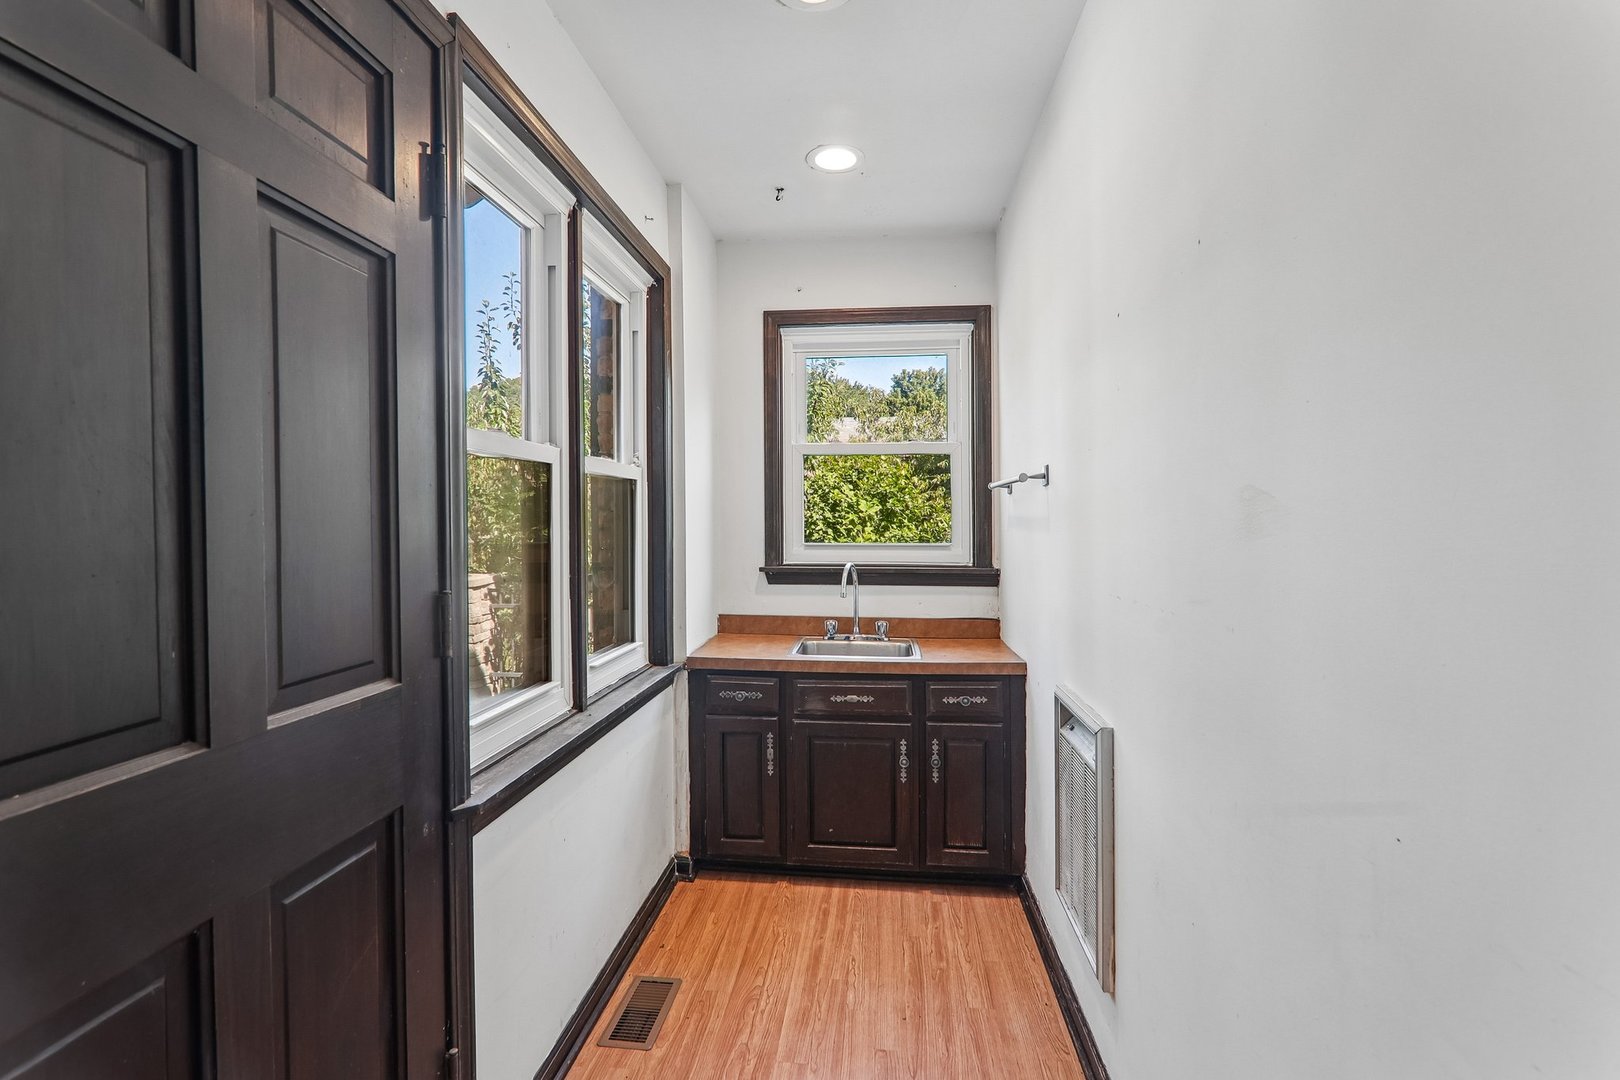
Narrow utility room with a dark wood sink cabinet, side windows, and wood-look flooring.
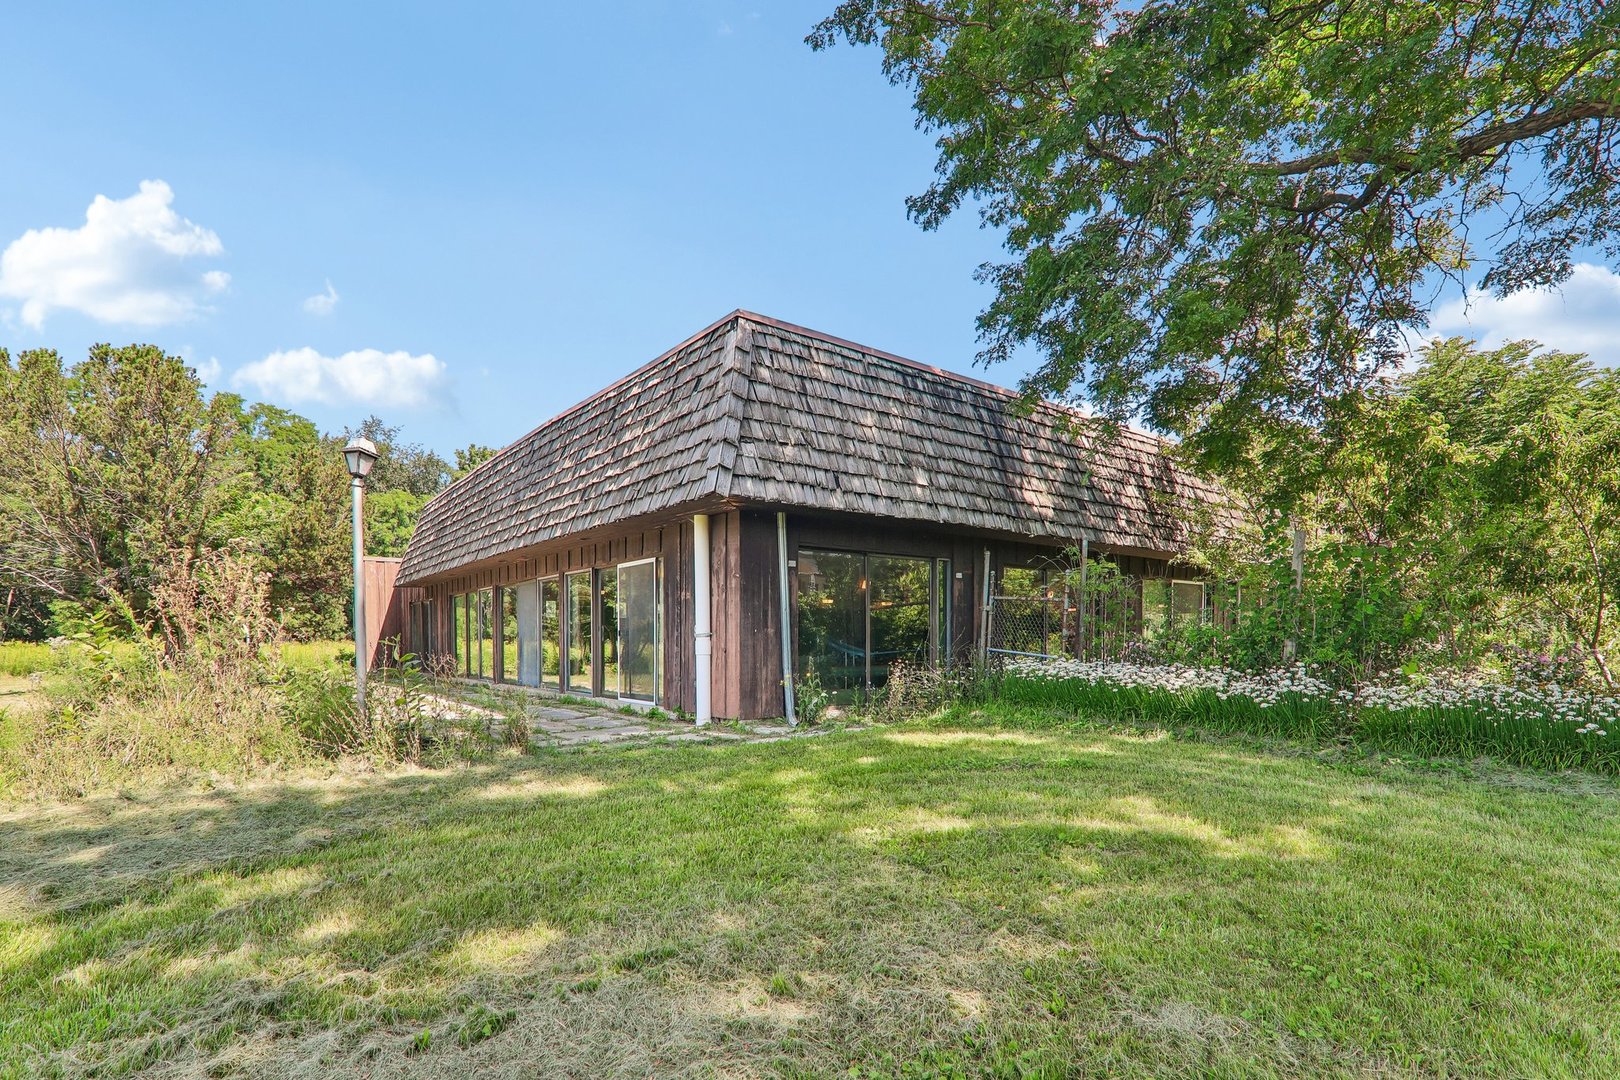
Dark-wood home with a steep shingle roof and broad glass doors amid mature trees and flowers.
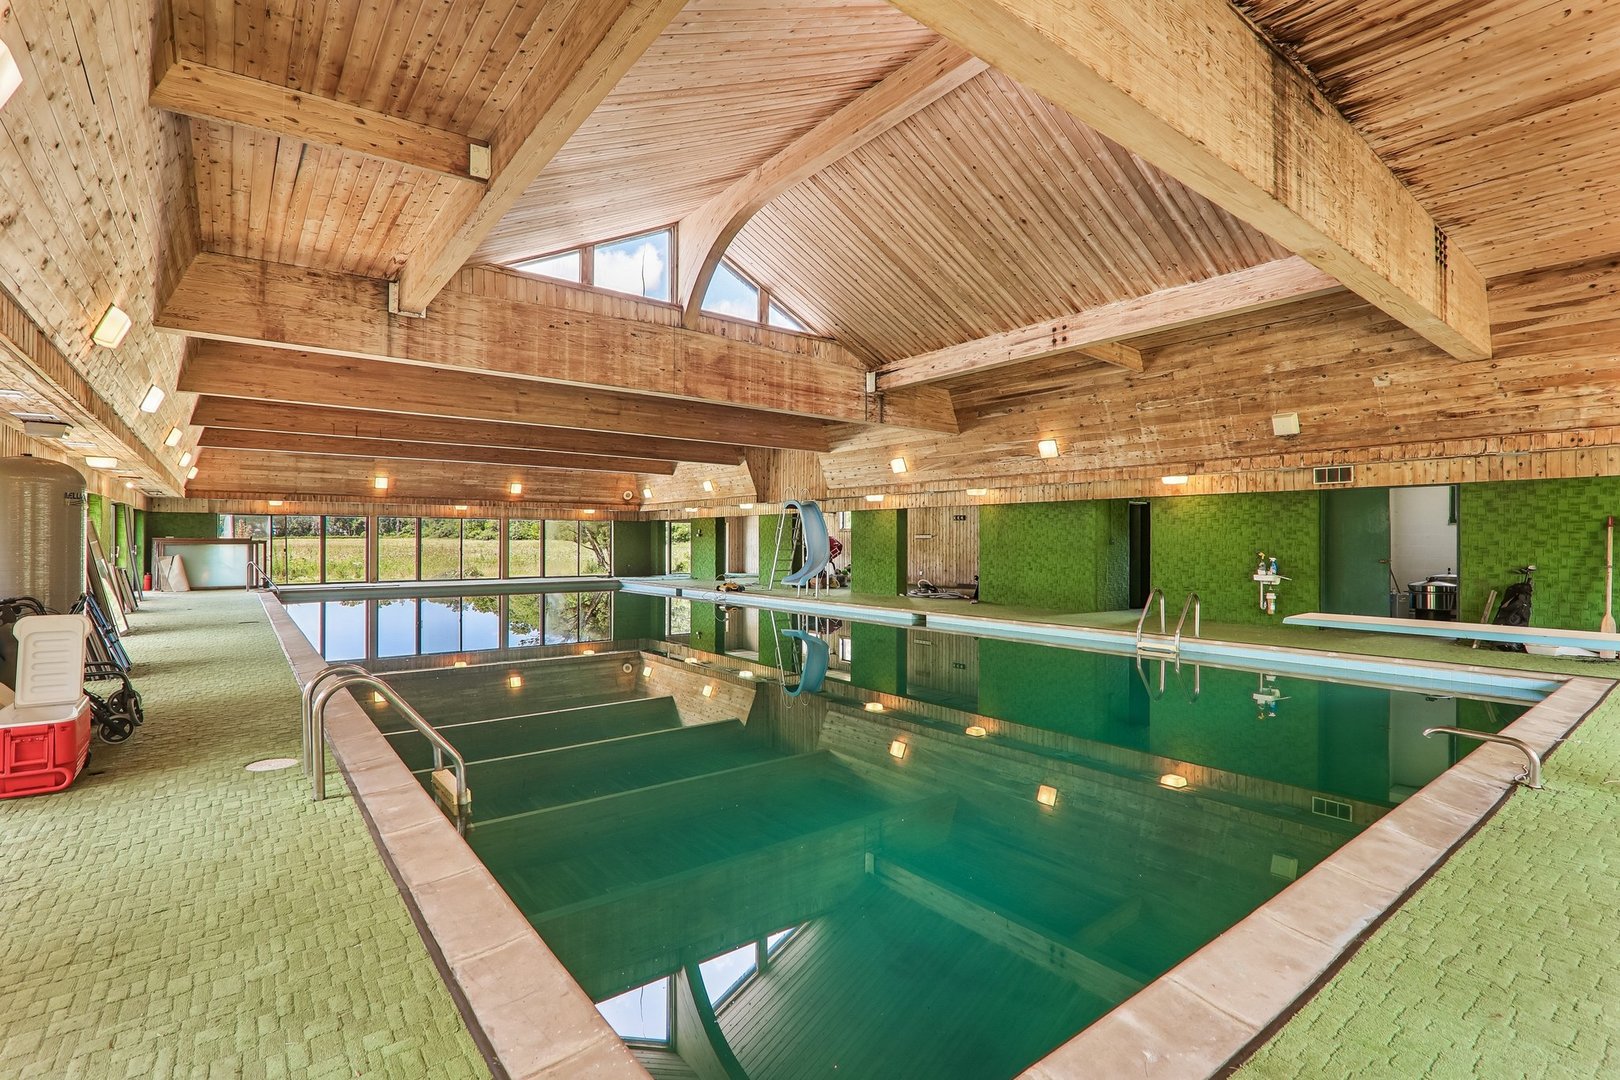
Indoor swimming pool beneath a vaulted wood ceiling, with green tile and a small blue slide.
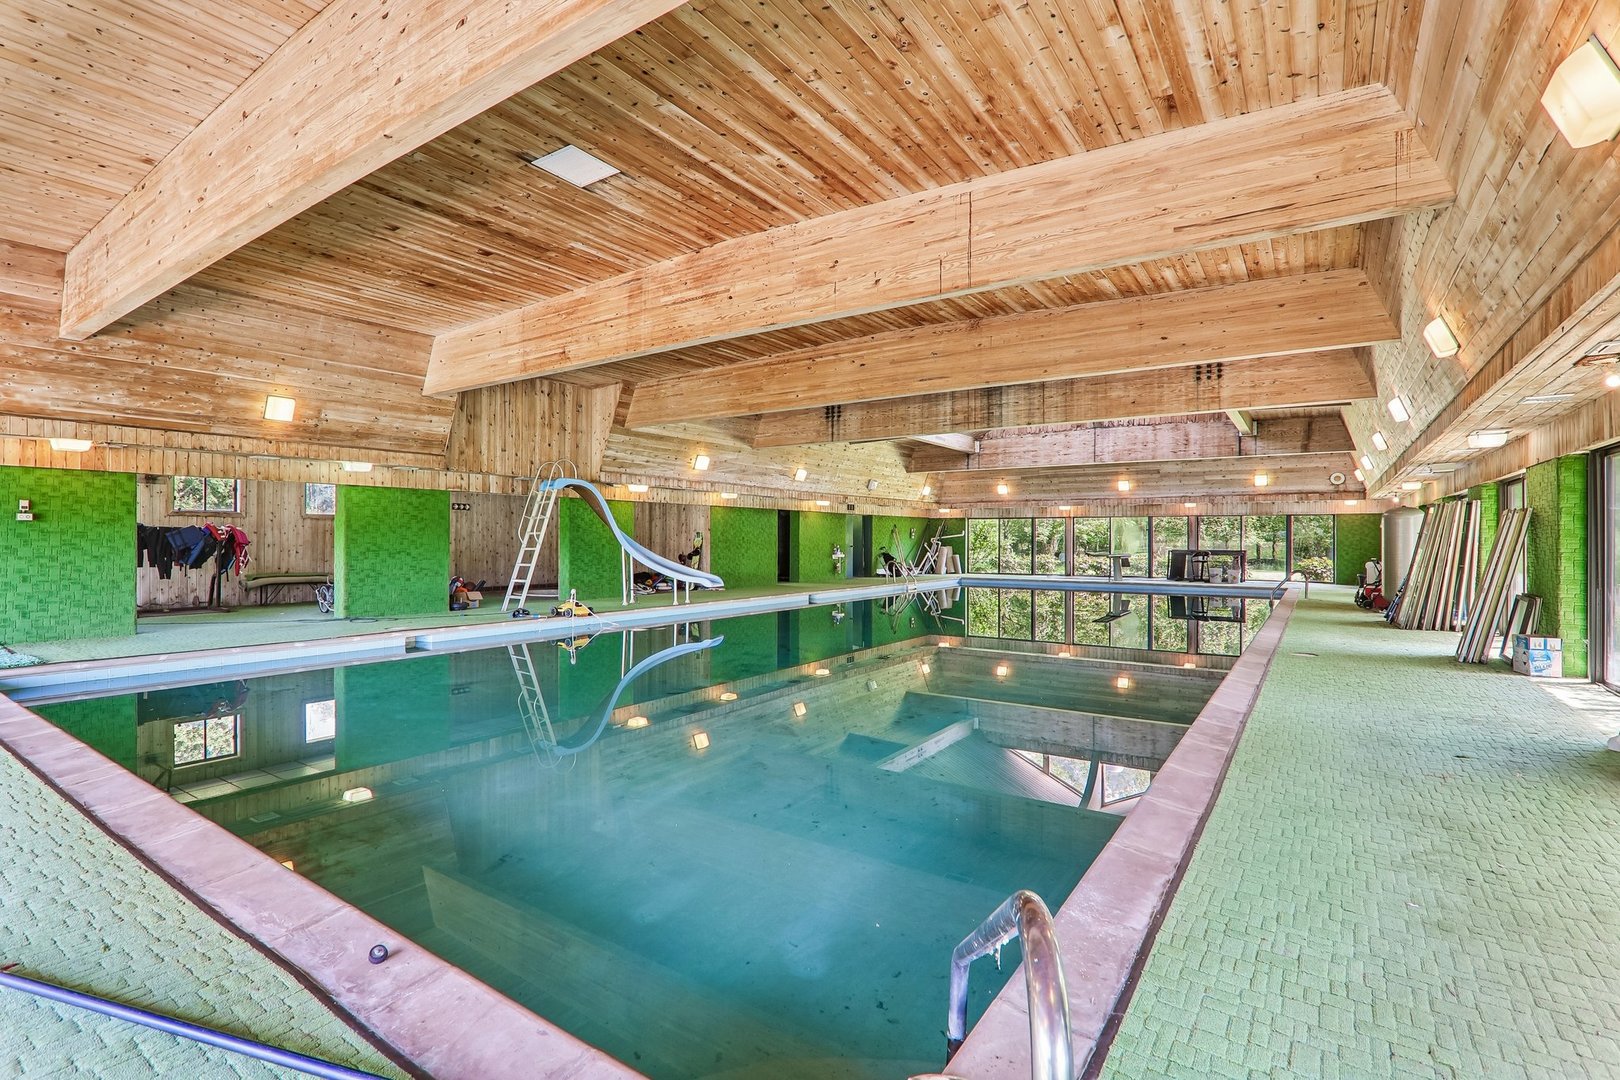
Indoor swimming pool with a diving board beneath an exposed wood-beam ceiling.
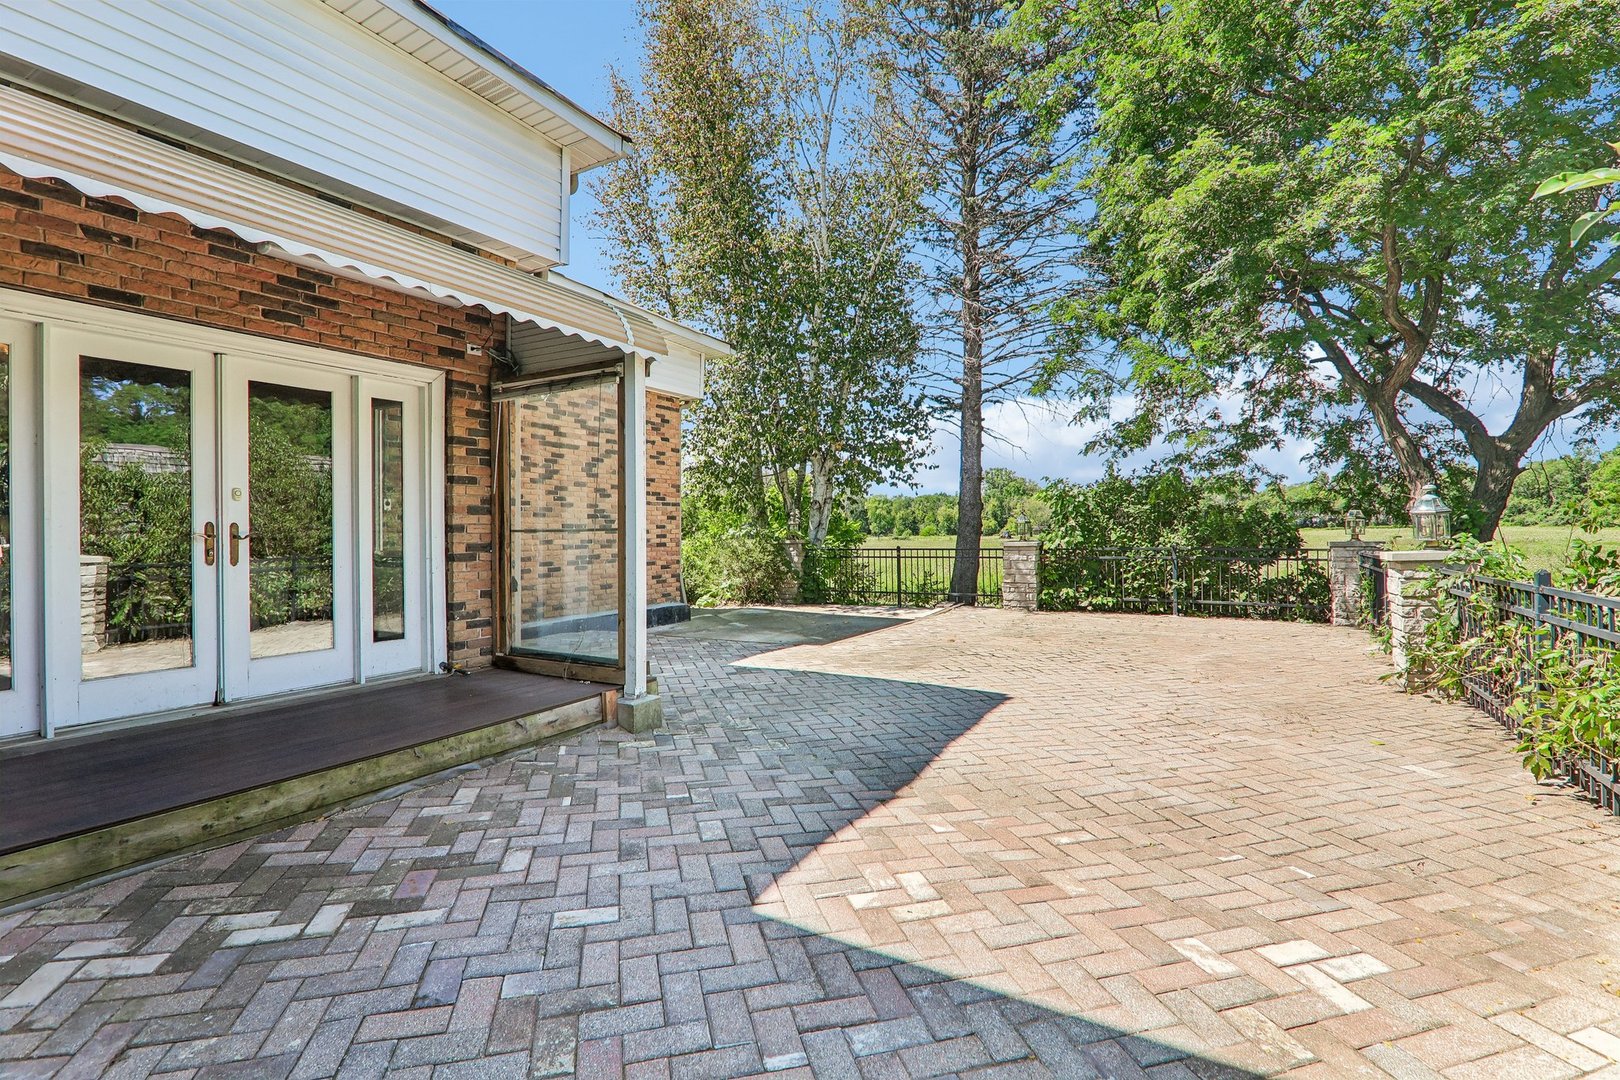
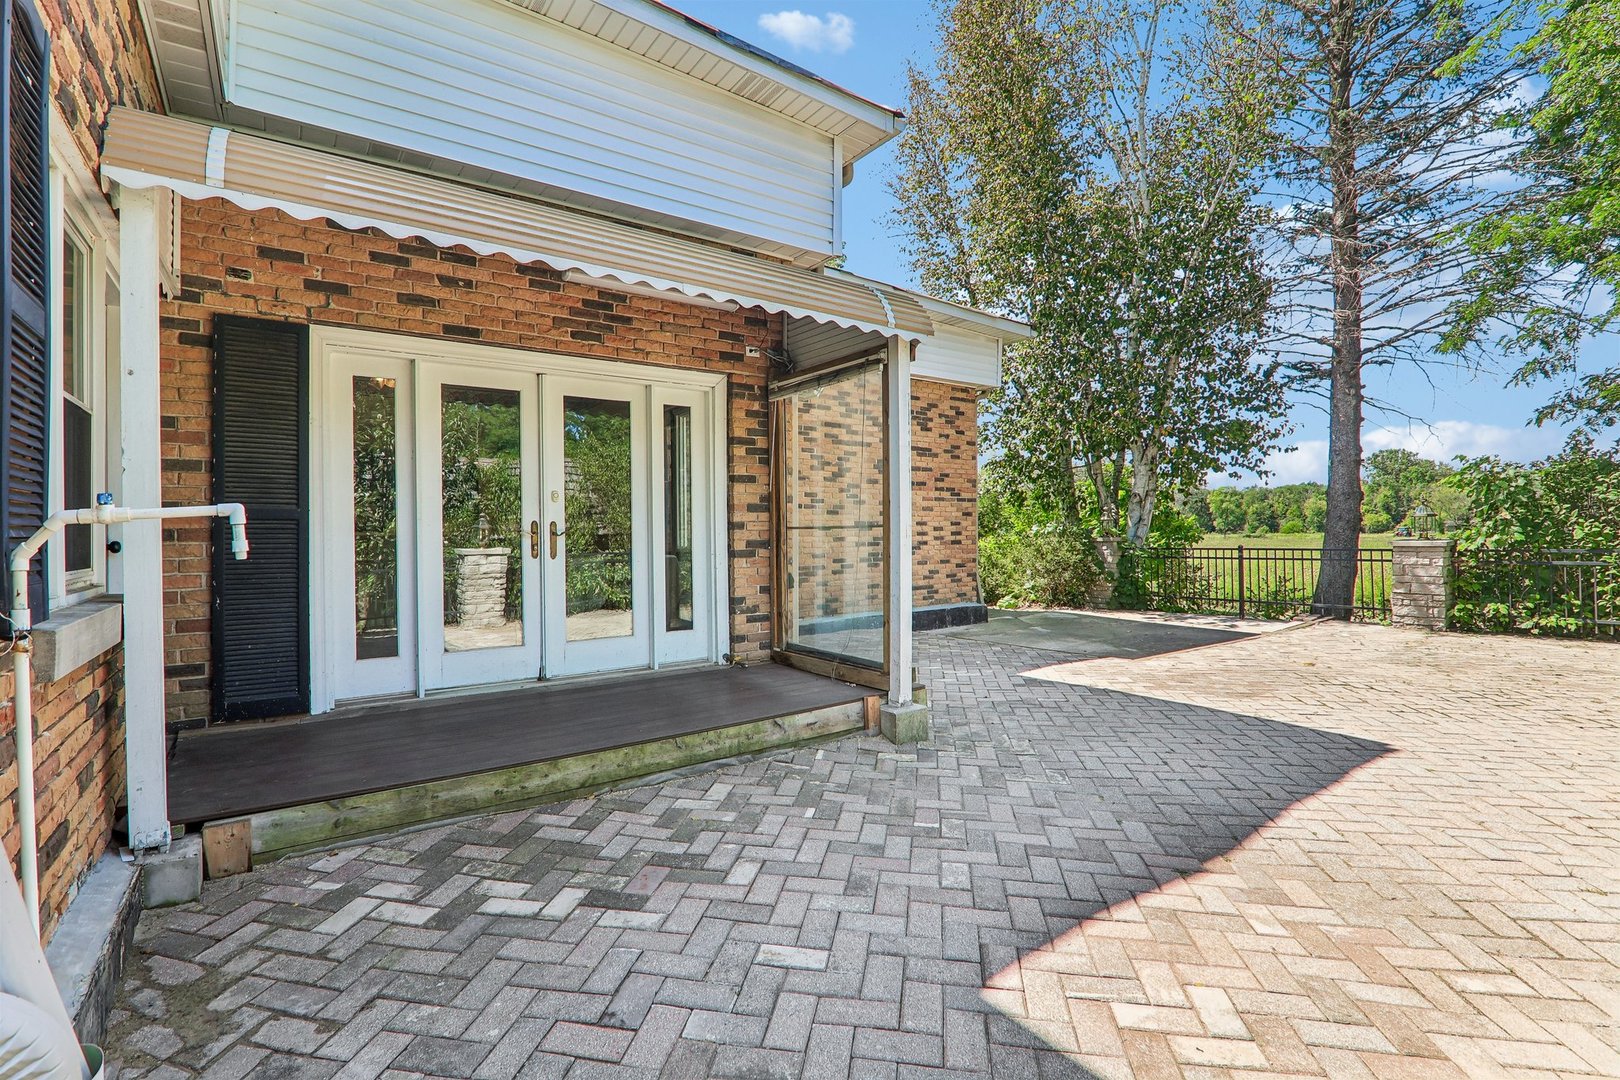
Paver patio beside French doors, with a fenced lawn and mature trees beyond.
Brick home’s rear patio with French doors, striped awning, herringbone pavers, and a fenced grassy yard.
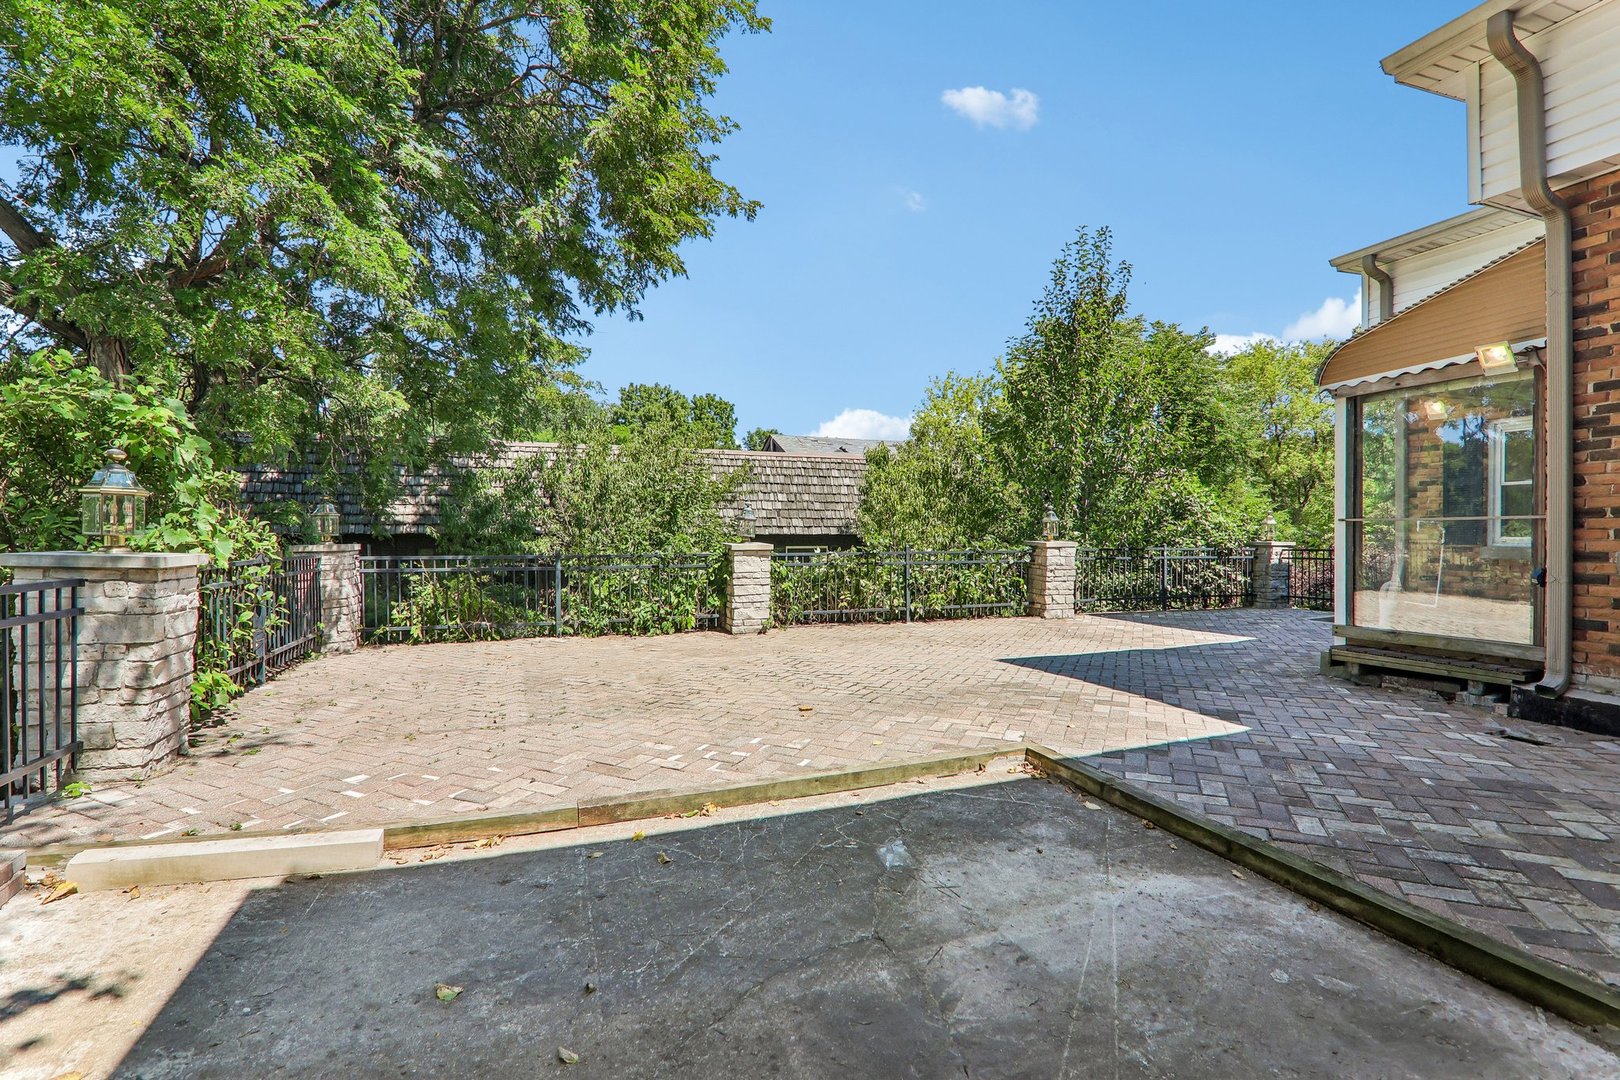
Brick-paver patio beside a brick home, enclosed by a metal fence and surrounded by mature trees.
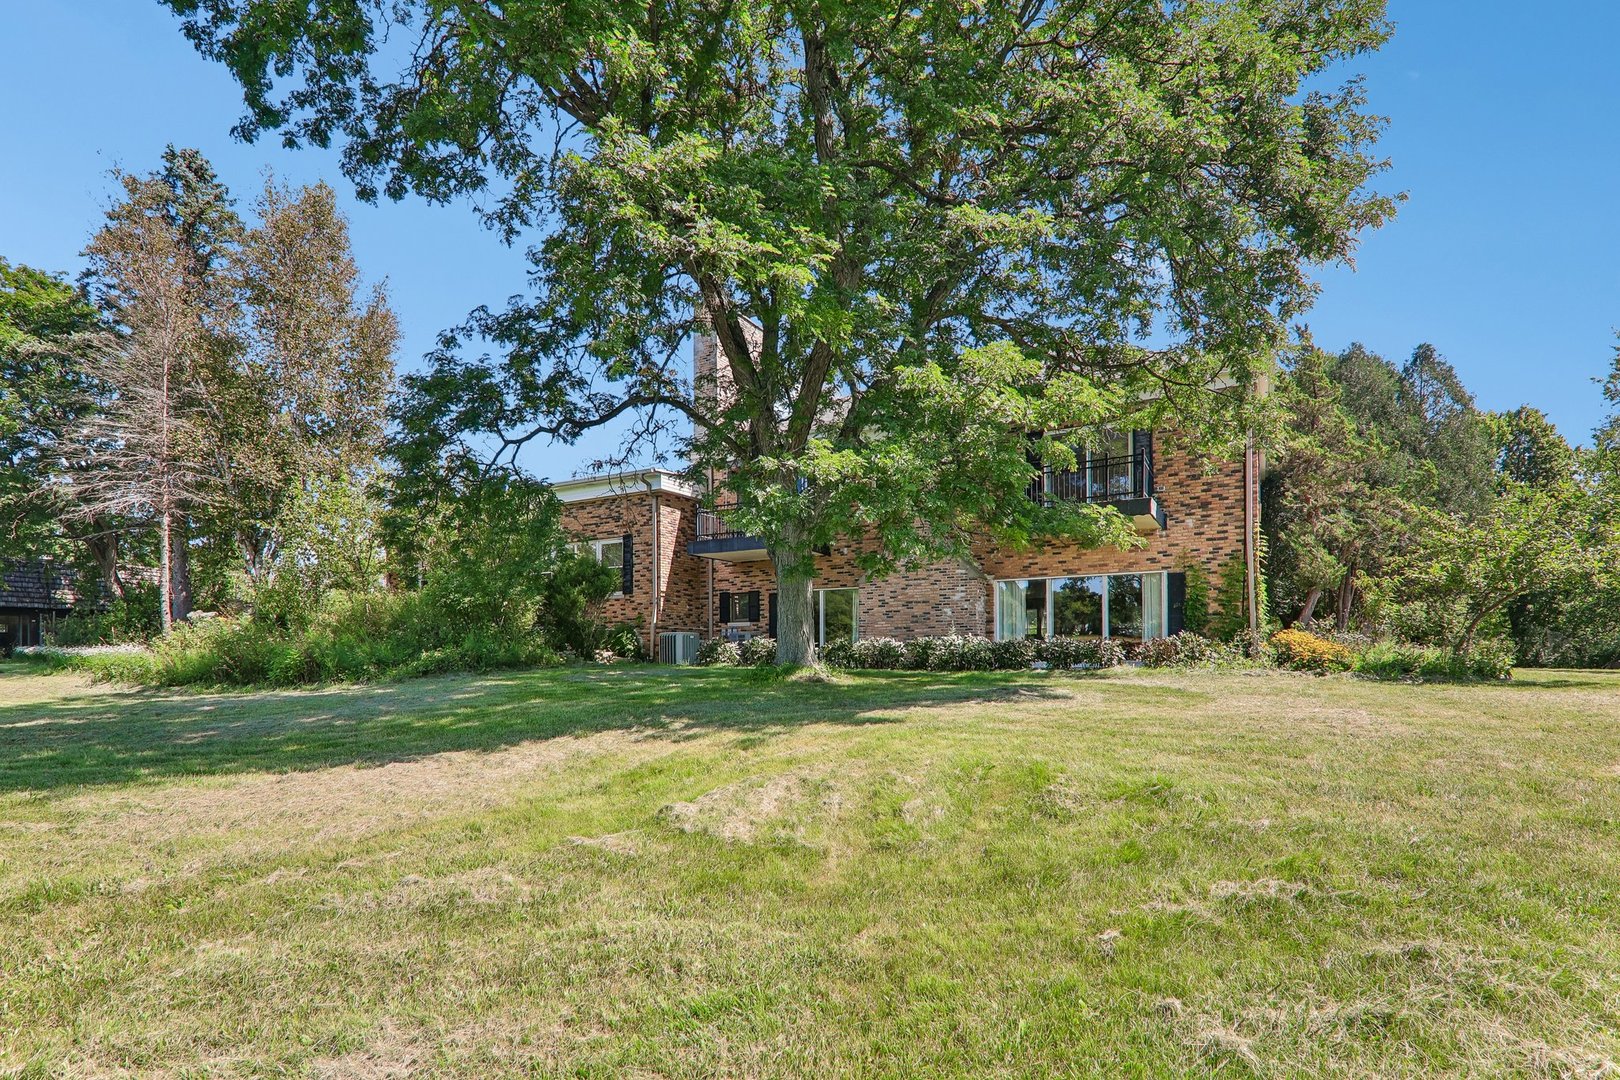
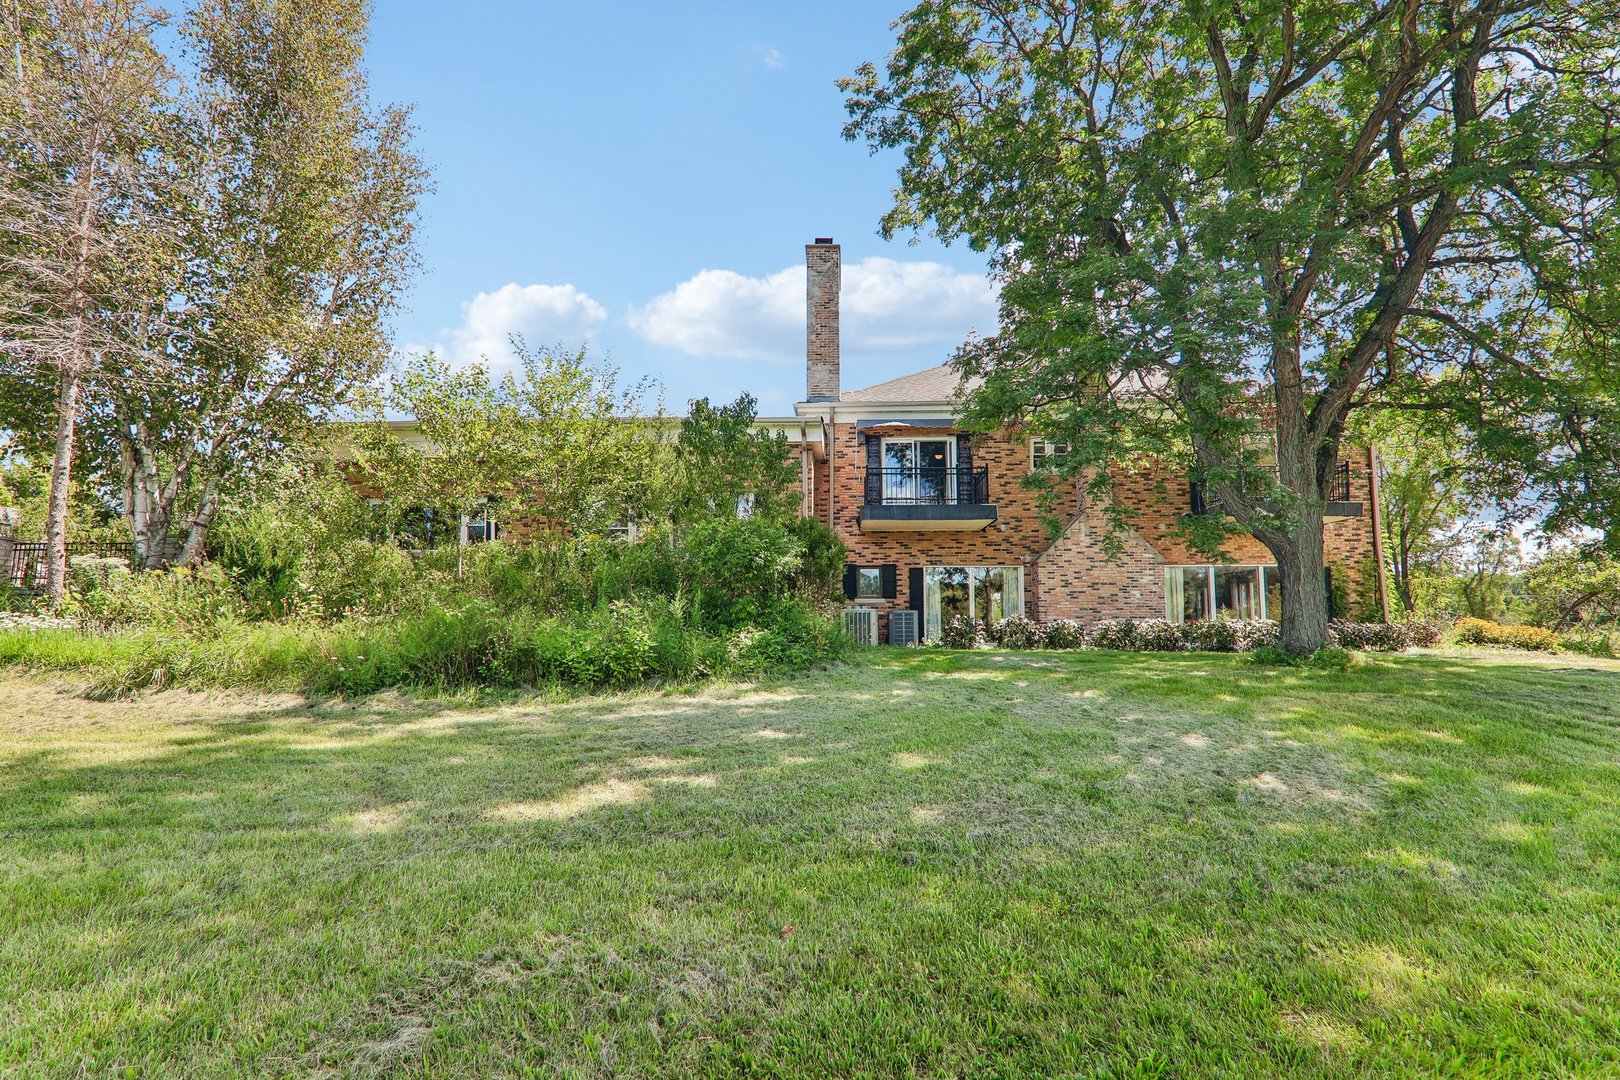
Brick home with balconies and large windows behind a mature tree and broad lawn.
Brick home with balconies and a chimney, framed by mature trees above a broad lawn.
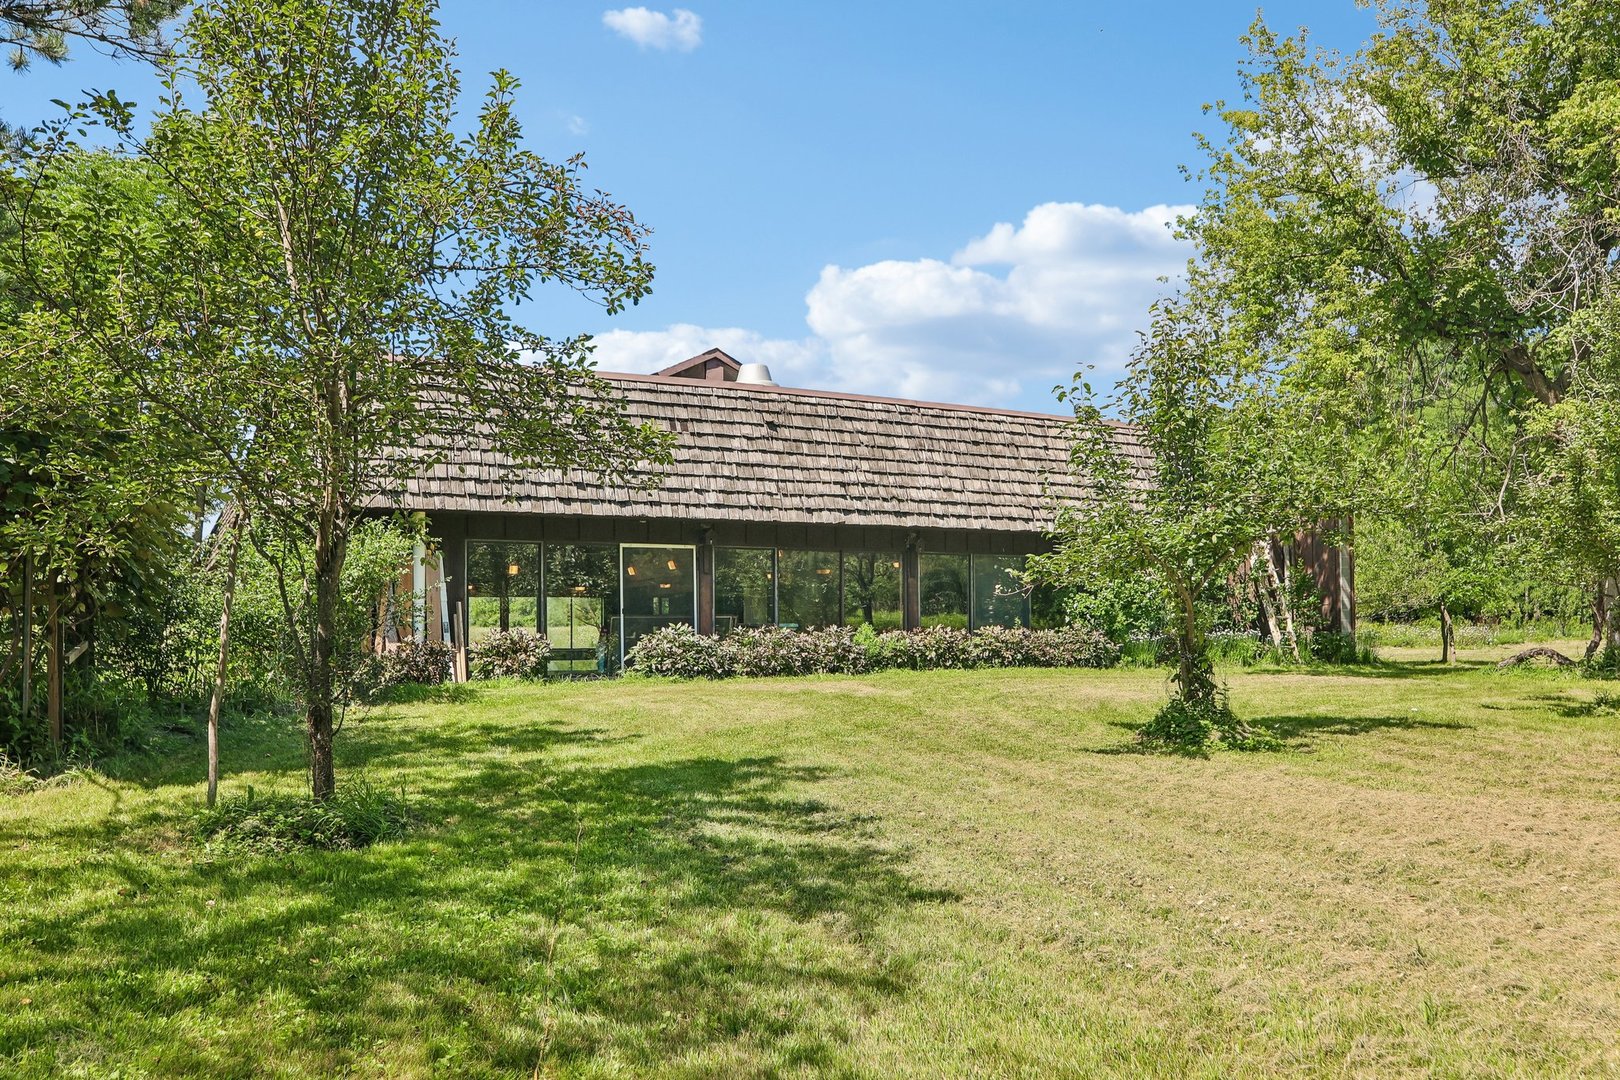
Single-story home with a broad shingled roof and long windows, surrounded by mature trees and lawn.
Aerial view of a home amid expansive fields and woods, with a roadside pond.
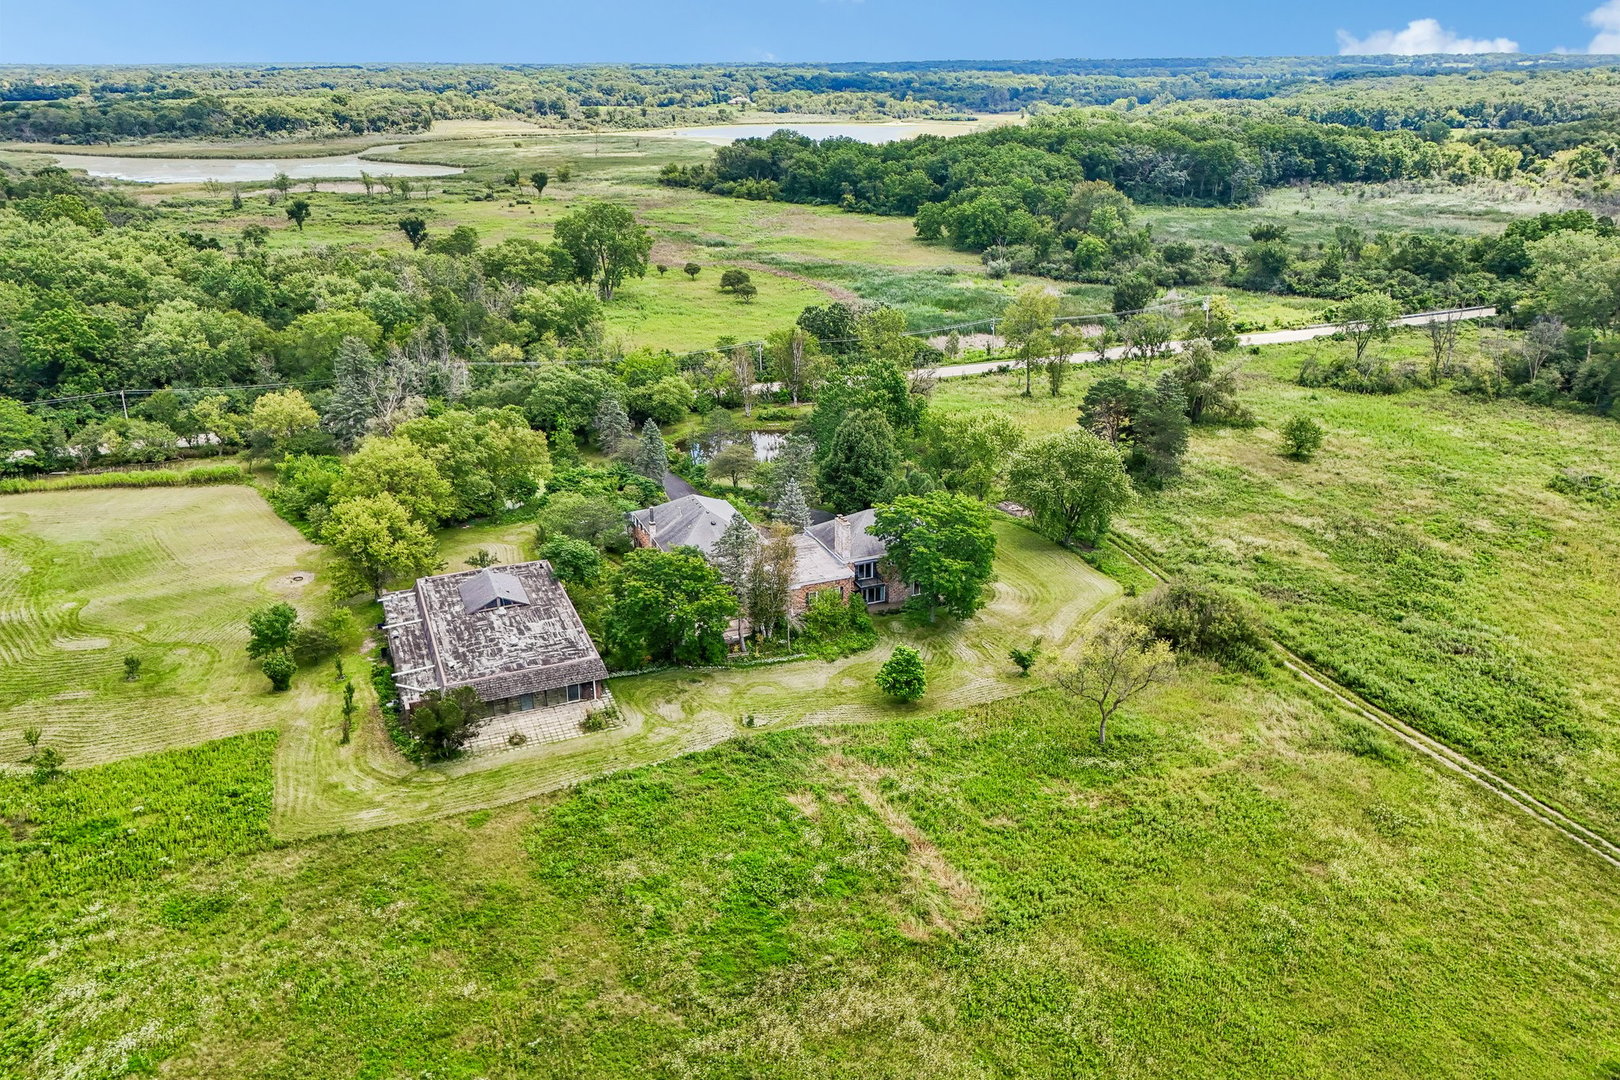
Aerial view of two buildings amid broad lawns and fields, with wooded wetlands in the distance.
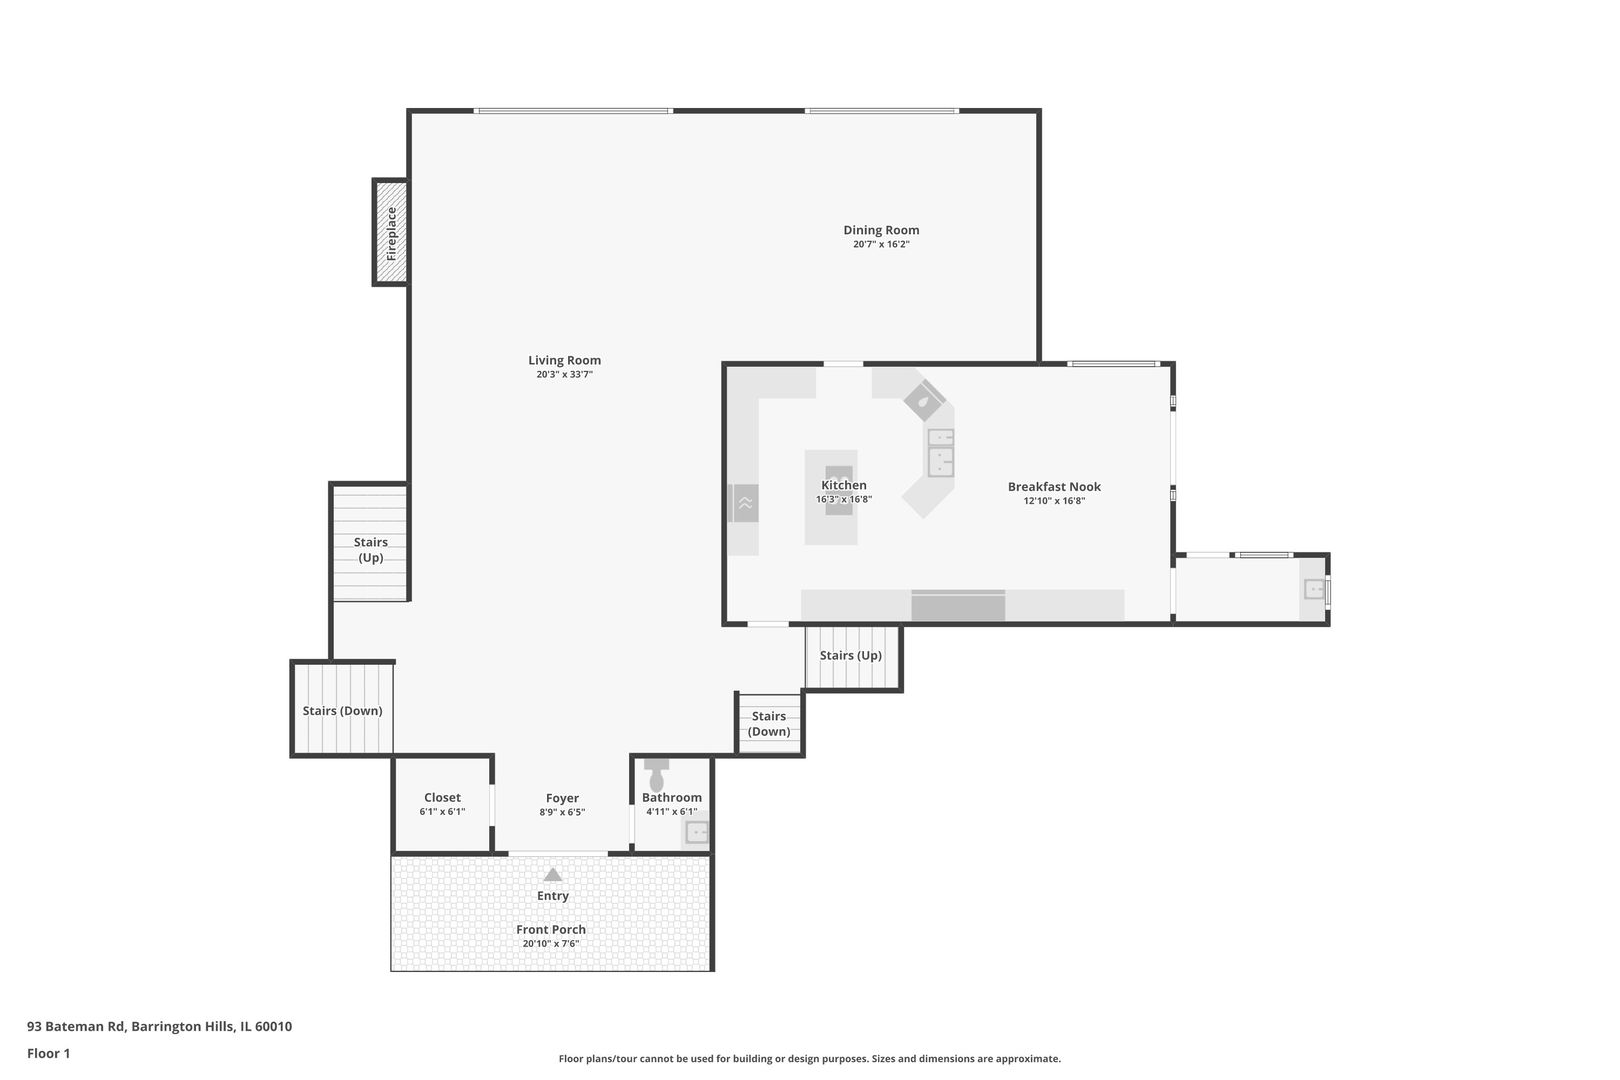
First-floor plan showing living and dining rooms, kitchen, breakfast nook, front porch, and stairways.
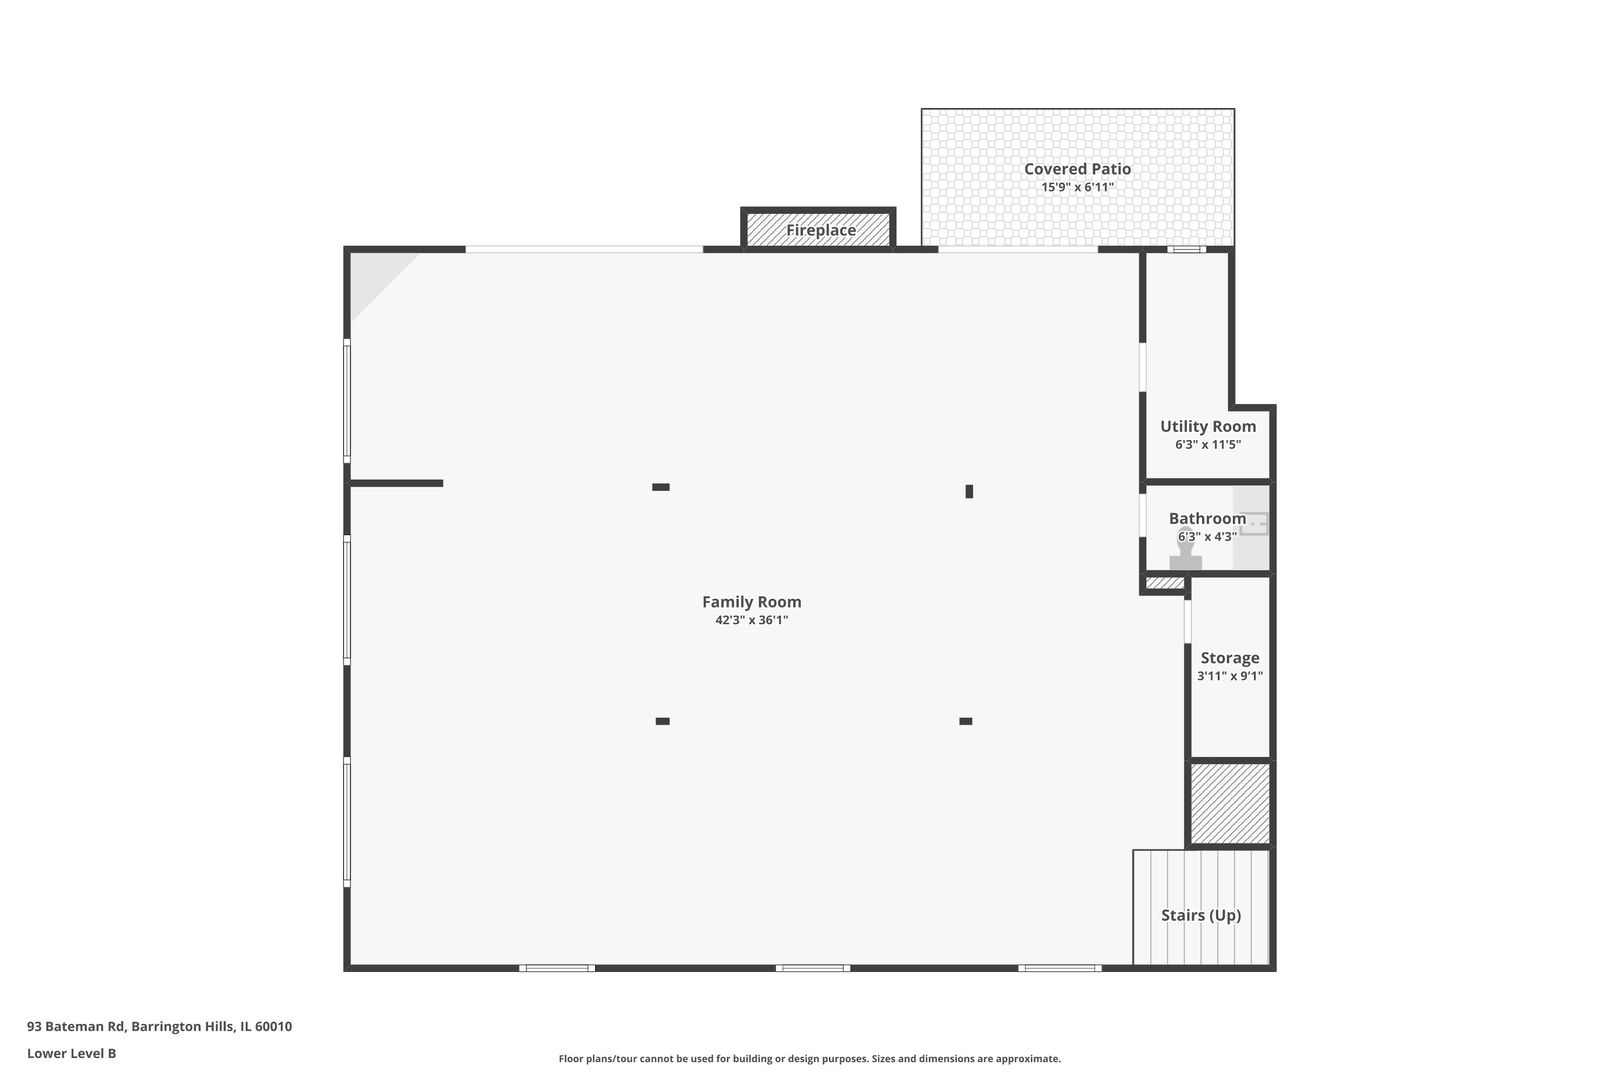
Lower-level floor plan showing a large family room, covered patio, fireplace, utility room, bathroom, storage, and stairs.
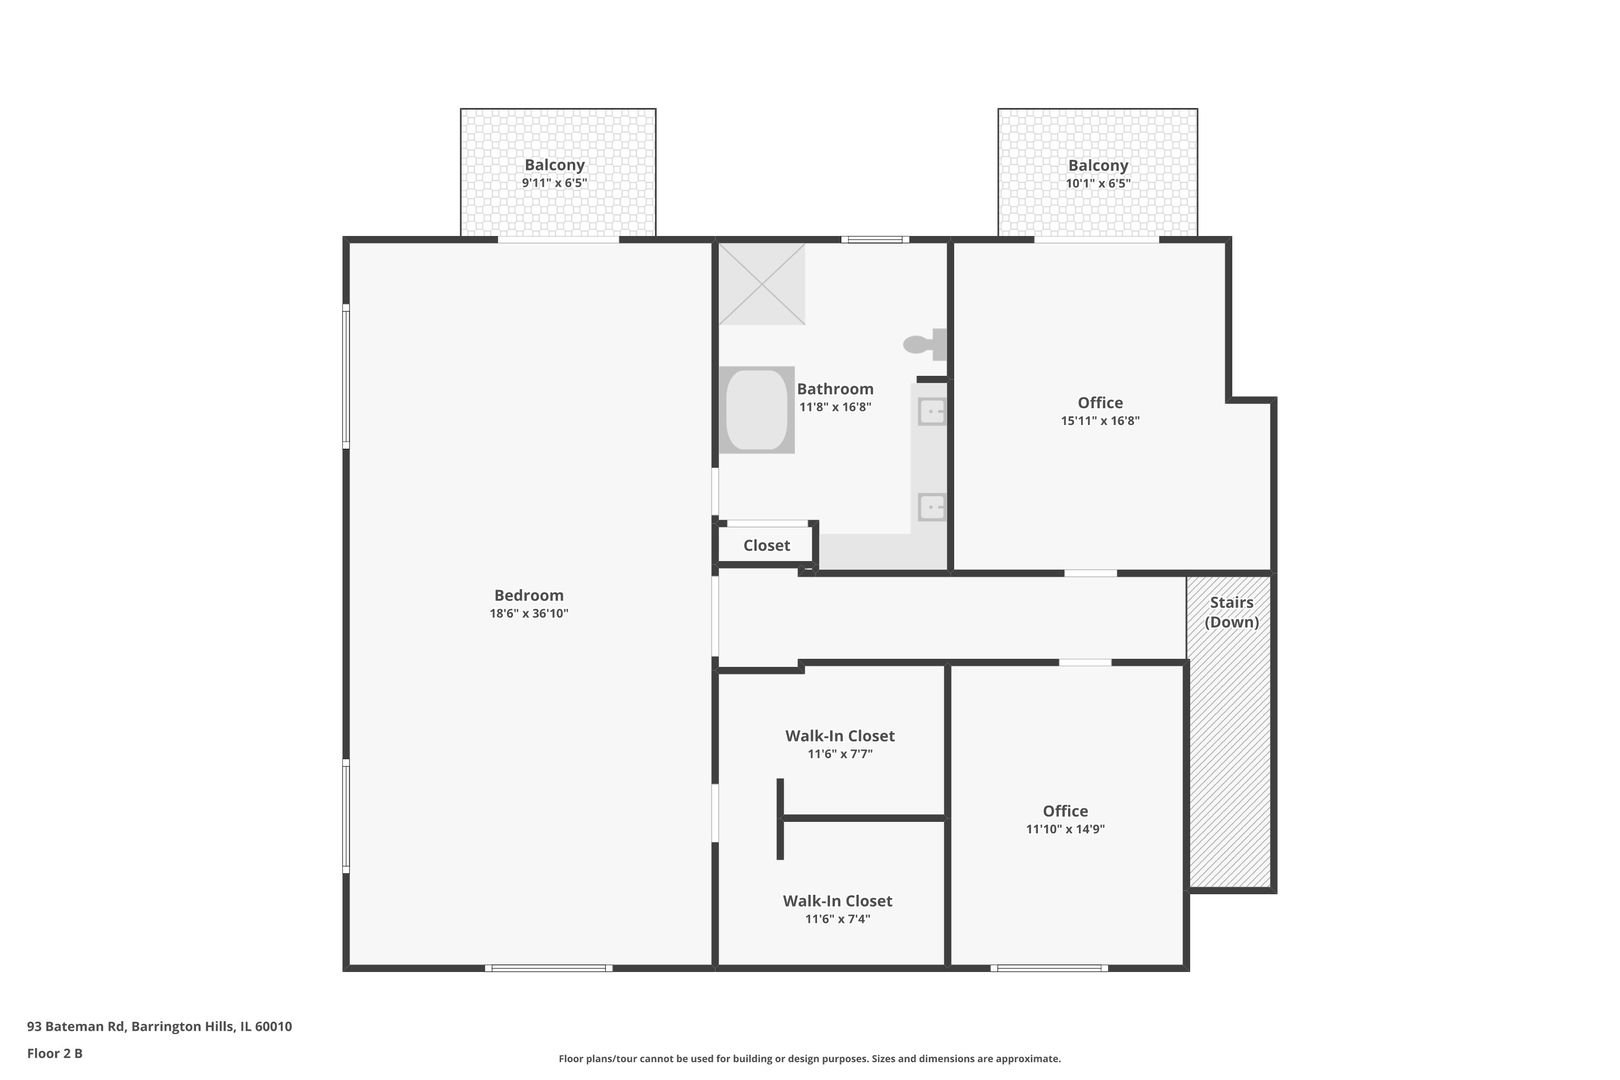
Second-floor plan showing a large bedroom, two offices, bathroom, closets, stairs, and two balconies.
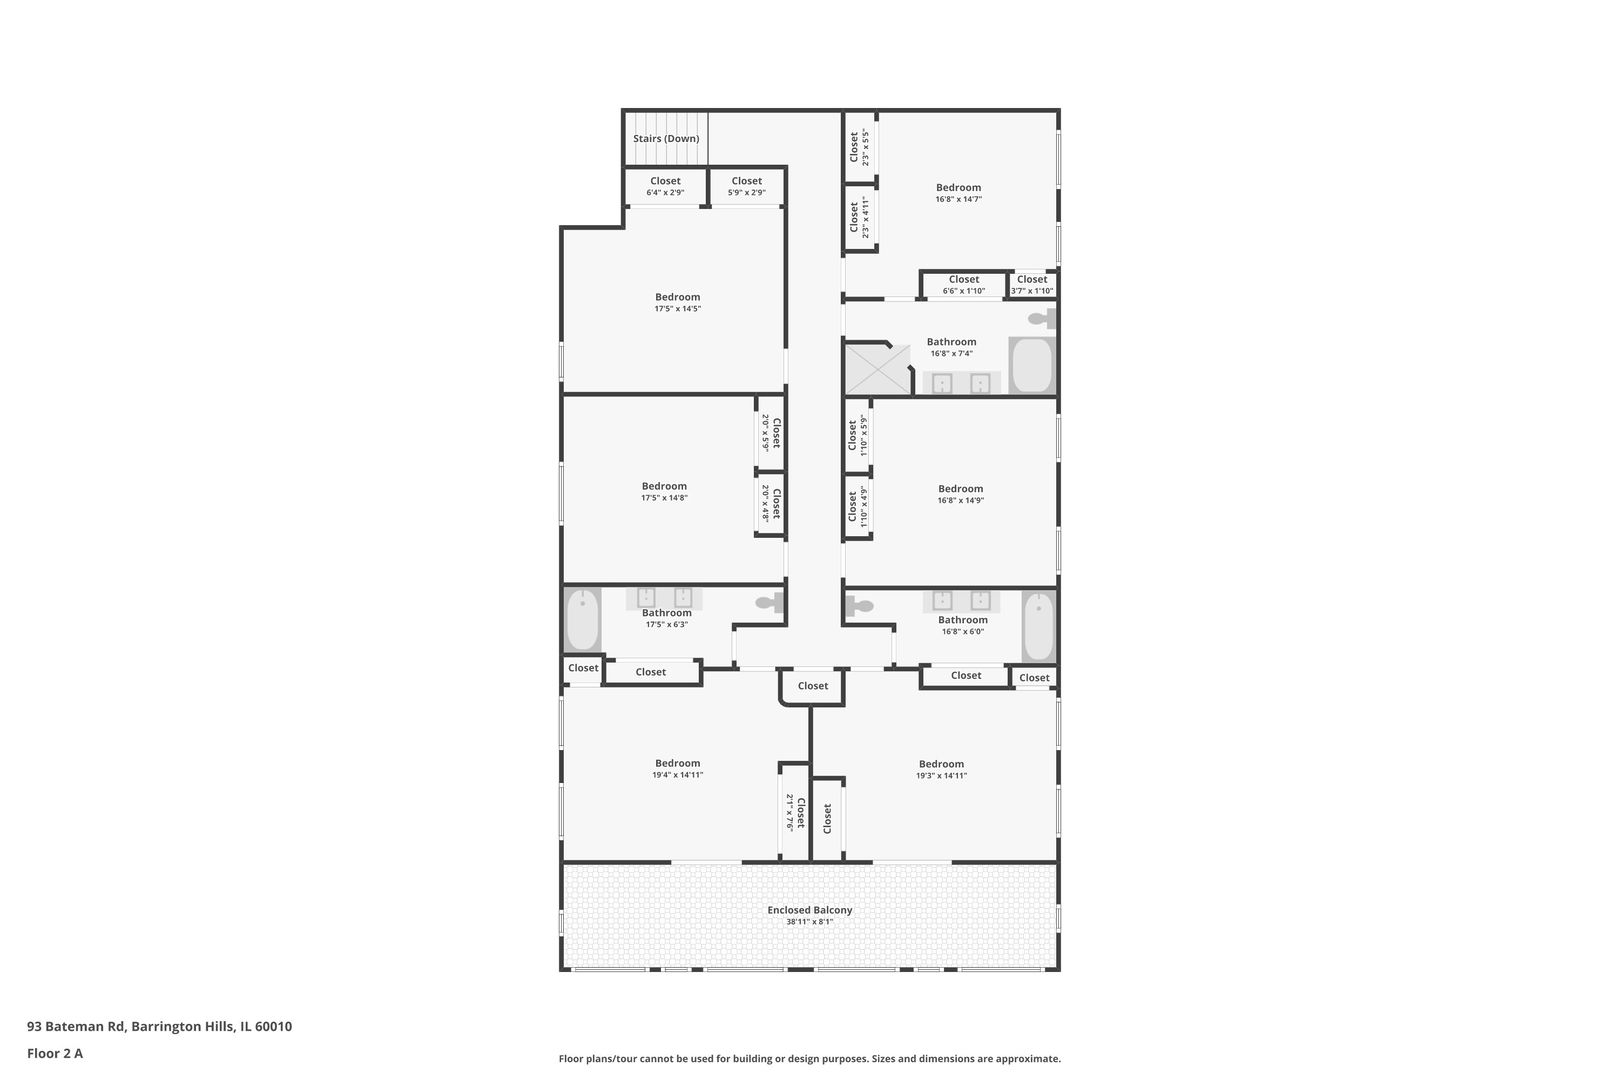
Second-floor plan showing six bedrooms, three bathrooms, and an enclosed balcony.
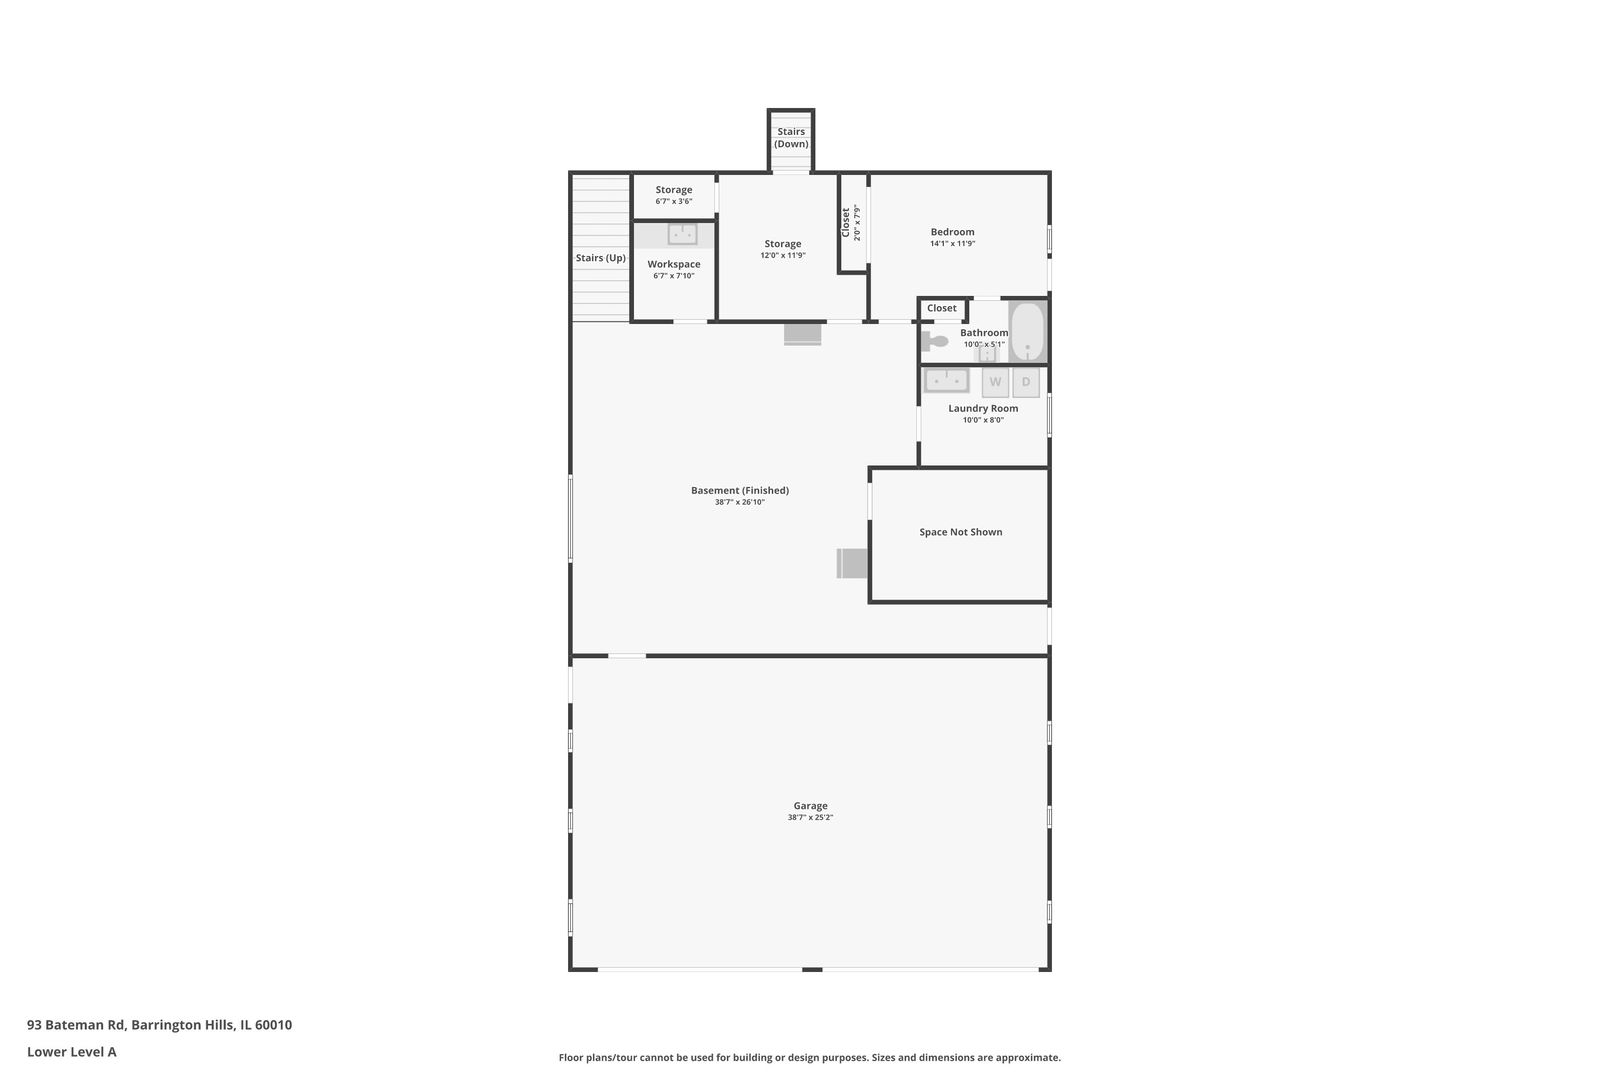
Lower-level floor plan with a finished basement, bedroom, bathroom, laundry room, workspace, storage, and garage.
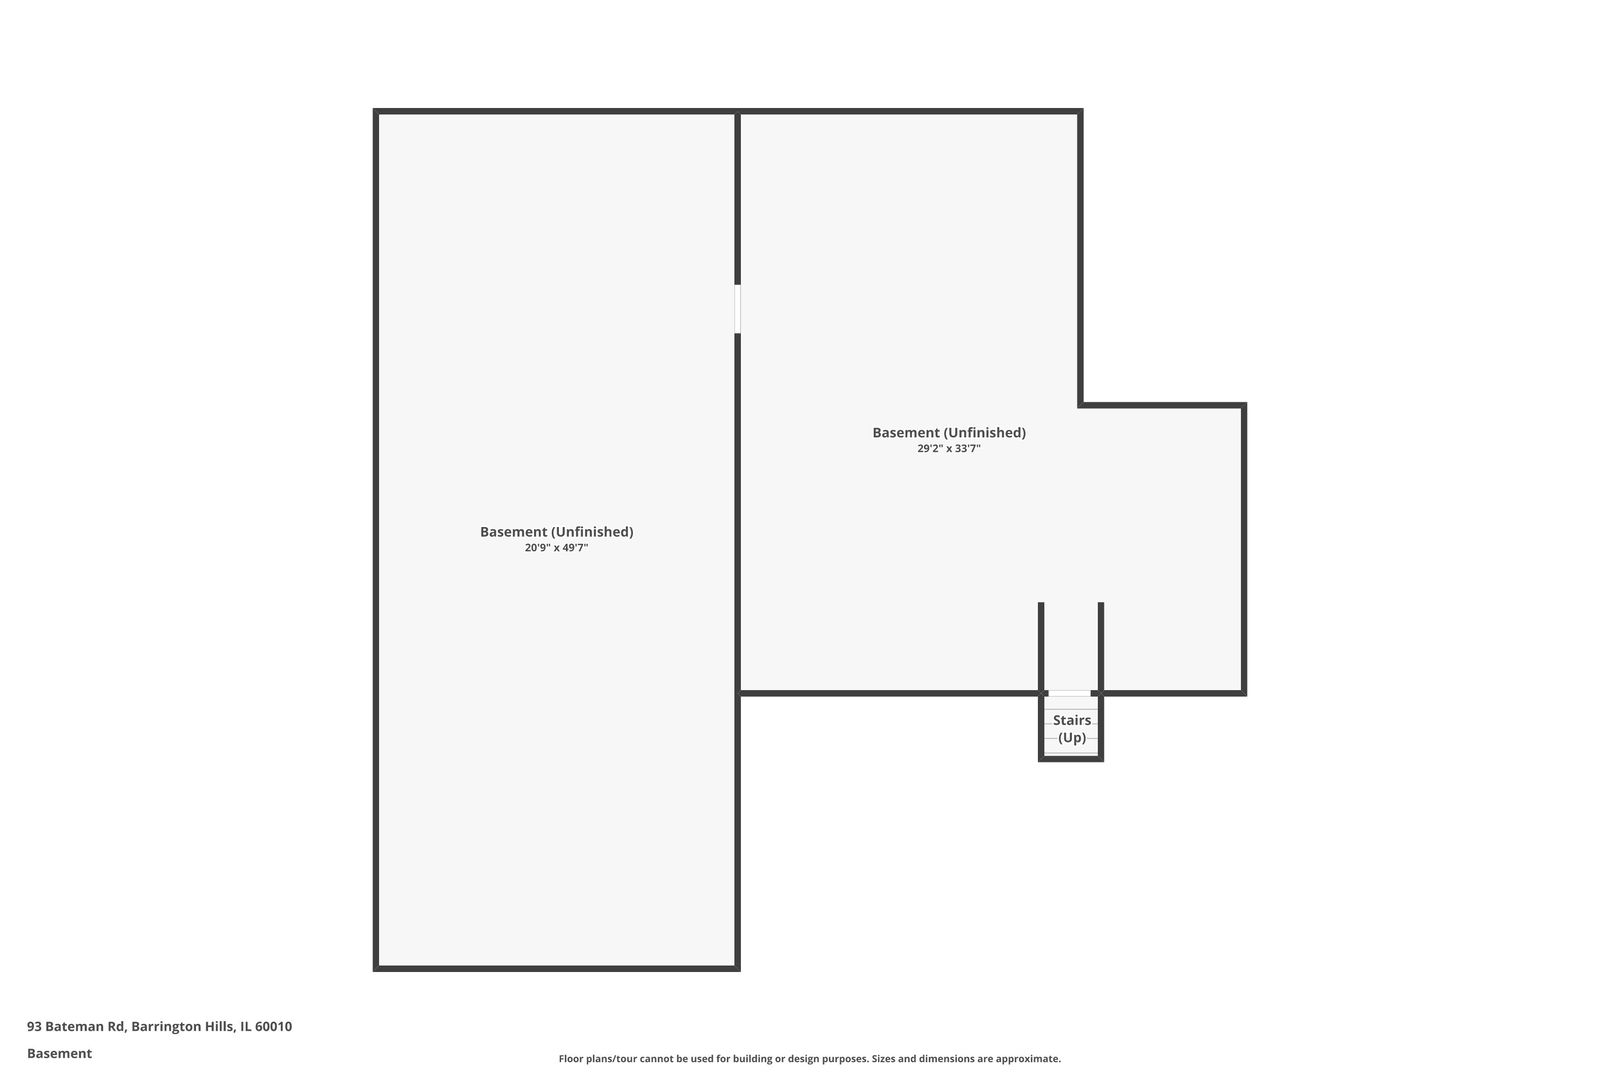
Basement floor plan with two unfinished areas and stairs leading up.
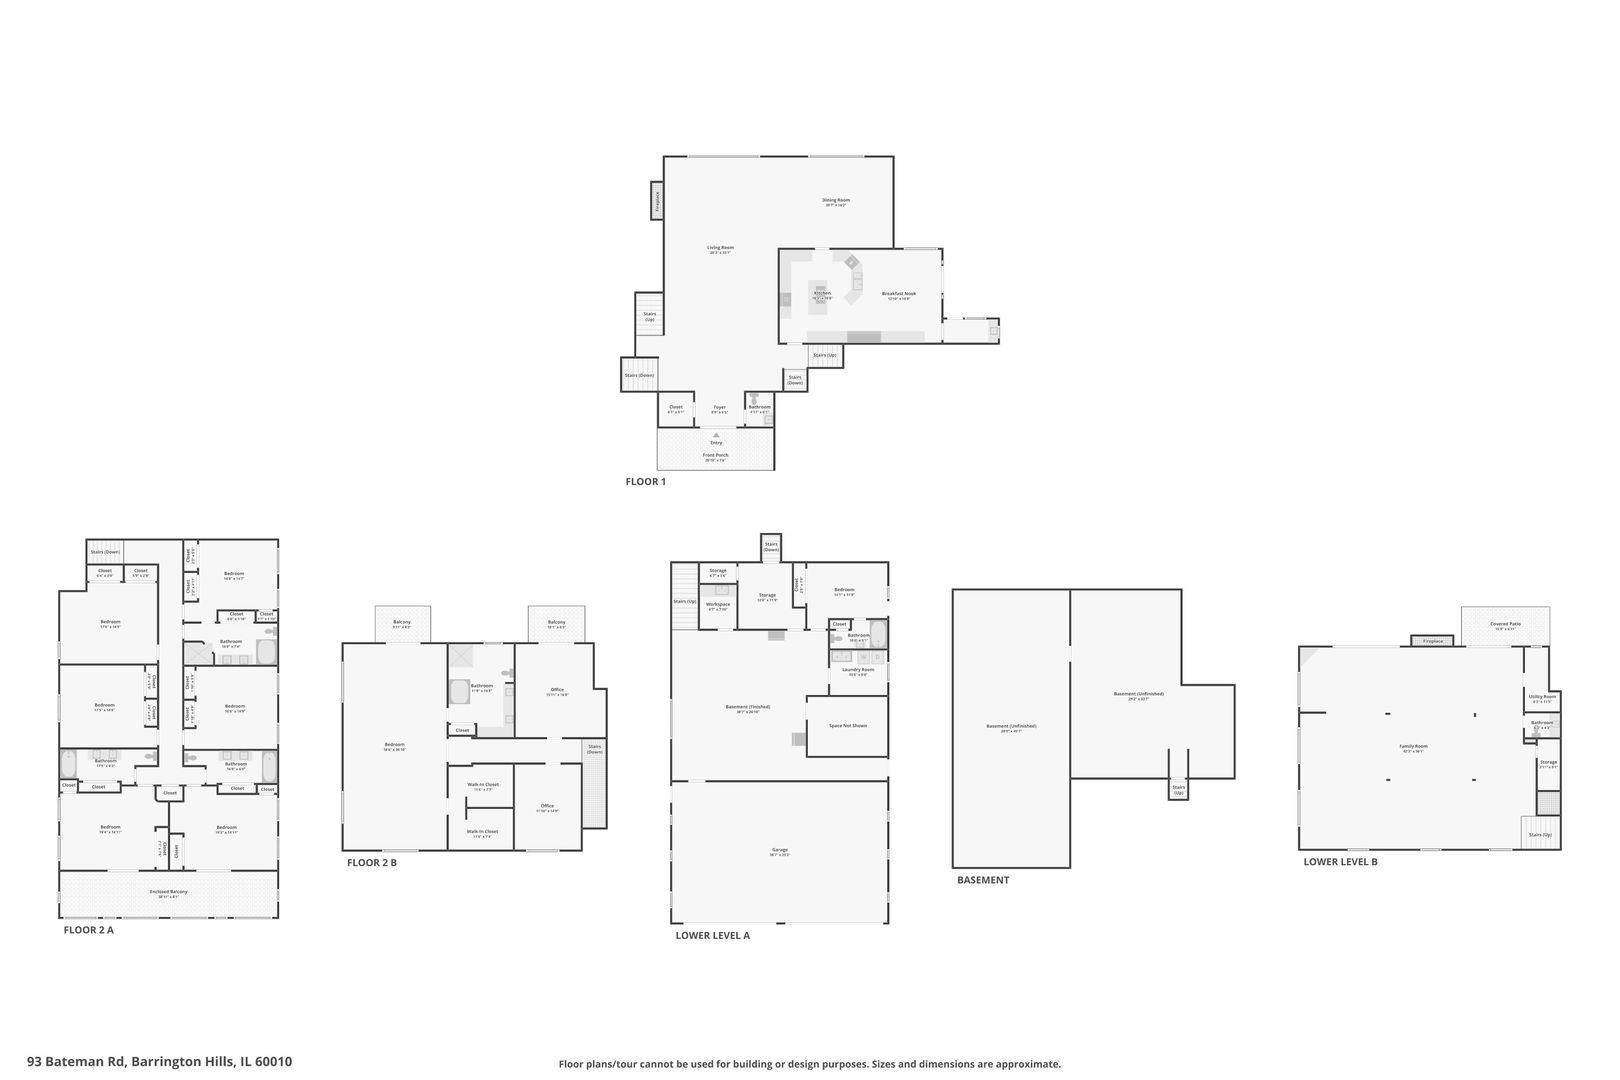
Floor plans showing the home's main floor, two upper-floor layouts, basement, and two lower levels.
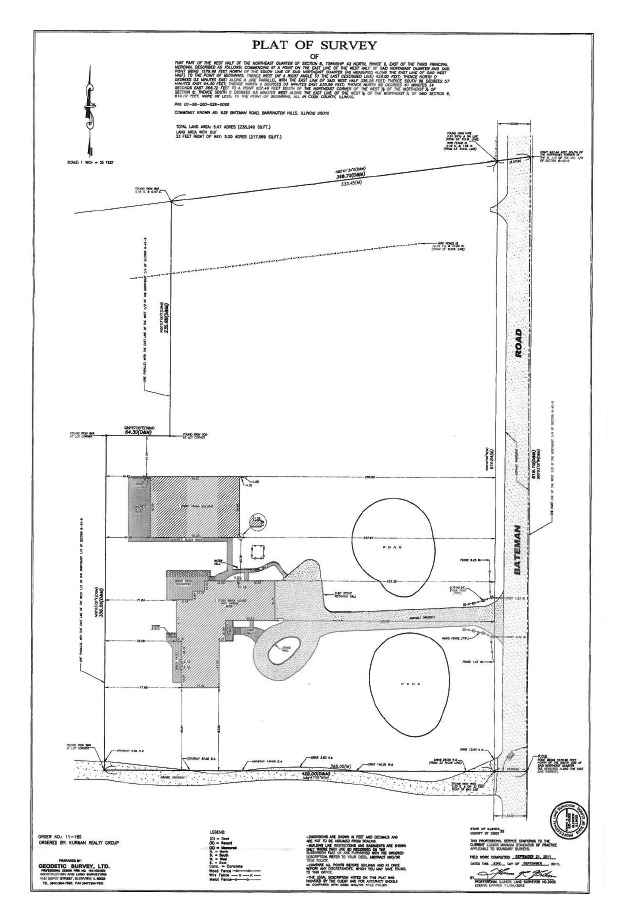
Survey plat showing the property boundaries, buildings, and driveway along Bateman Road.
See all photos
Listed by Kim Alden with Compass (847) 254-5757
Foyer with dark wood double doors, polished stone flooring, and a flower arrangement.
Kim Alden

93B W BATEMAN Road

$939,000  |  93B W BATEMAN Road, Barrington, IL 60010
A Once-in-a-Lifetime Opportunity to Create an Iconic Estate! Set on five breathtaking private acres, this sprawling brick residence offers exceptional space, privacy, and endless potential. With 9 bedrooms and a thoughtfully designed floor plan, the home features two distinct living wings, creating a private owner's retreat separated from the additional eight bedrooms. An ideal layout for multi-generational living, extended guests, or live-in staff. The expansive primary wing is a true sanctuary, complete with two private home offices, generous living areas, and peaceful views of the picturesque grounds off the private balcony. The lower level offers even more versatility, with a private nanny or a multi-generational suite, providing comfortable accommodations and the potential for independent living. A truly remarkable feature is the Olympic-size indoor swimming pool, housed in its own separate pool house, creating a year-round resort experience unlike anything else available. Whether envisioned as a wellness retreat, entertainment venue, or luxury recreation space, this amenity is simply extraordinary. Outside, a sweeping circular driveway welcomes you home to beautifully landscaped grounds featuring two ponds, mature trees, courtyard gardens, expansive patios, and endless green space. A four-car garage, nearby horse trails, and exceptional privacy complete this one-of-a-kind setting. While the home is ready for its next chapter, the possibilities are limitless. Opportunities to own five private acres, nearly impossible-to-replicate square footage, a separate Olympic-size indoor pool house, and a floor plan of this caliber are exceptionally rare. Whether restoring its timeless elegance or creating a spectacular modern estate, this property is an incredible value and an opportunity not to be missed.
  • Active Under Contract
    Status
  • 9
    Bedrooms
  • 6
    Bathrooms
  • 1972
    Year Built
  • 9,678 Sq.Ft.
    Living Area

Features & Amenities

Area & Lot

  • Status: Active Under Contract
  • Living Space: 9,678 Sq.Ft.
  • Lot Size: 5 Acres
  • MLS® ID: 12775440
  • Type: Residential
  • Year Built: 1972
  • Neighborhood: Barrington Hills
  • Architecture Styles: Contemporary
  • Water Frontage: Pond
  • View Description: Water
  • Elementary School:Countryside Elementary School
  • Middle School: Barrington Middle School Prairie
  • High School: Barrington High School
  • School District: 220

Interior

  • Total Bedrooms: 9
  • Total Bathrooms: 6
  • Full Bathrooms: 5
  • Half Bathrooms: 1
  • Laundry Room: Gas Dryer Hookup
  • Fireplace: Wood Burning
  • Appliances: Range, Refrigerator
  • Other Interior Features: Cathedral Ceiling(s), Hot Tub, Wet Bar

Exterior & Building

  • Garage Space: 5.0
  • Water Source: Well
  • Pool: In Ground, Indoor
  • Roof: Asphalt
  • Lot Features: Landscaped
  • Parking: Asphalt, Garage Door Opener, Yes, Attached, Garage
  • Heat Type: Steam
  • Air Conditioning: Central Air
  • Sewer: Septic Tank
  • Substructure: Concrete Perimeter
  • Other Exterior Features: Balcony, Hot Tub, Dog Run

Financial

  • Sales Price: $939,000
  • Real Estate Tax: $31,537/yr
View Virtual Tour

93B W BATEMAN Road

The Neighborhood:
Barrington Hills

Those seeking to invest in a stately mansion can expect to purchase a home.

Learn More Barrington Hills

Work With Us

We exceed expectations and love what we do! We provide the best buying/selling experience out there. Contact us today!
Contact Us

Follow Us on Instagram