$370,000
|
923 Tylerton Circle, Grayslake, IL 60030
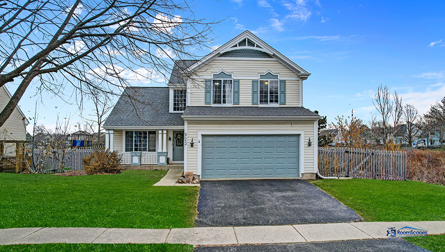
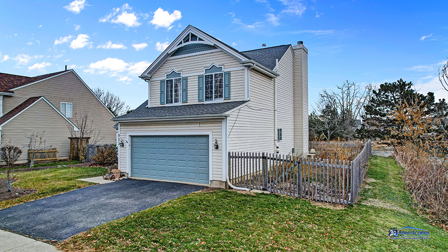
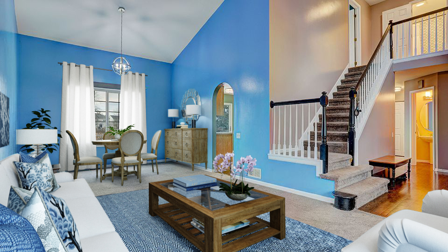
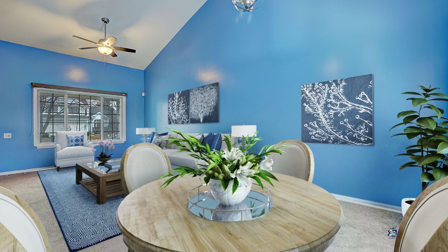
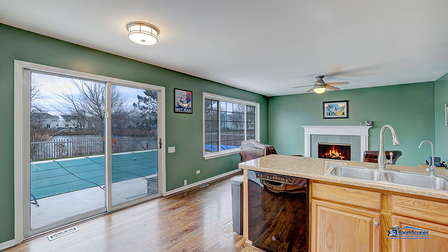
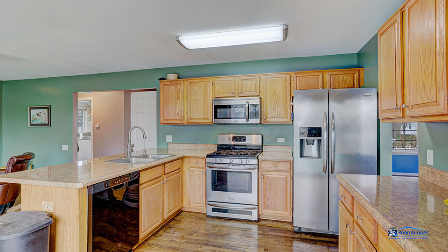
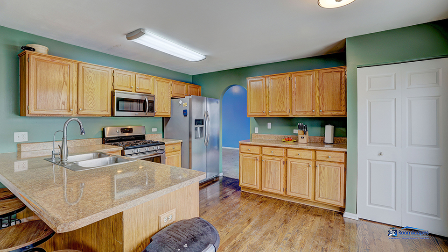
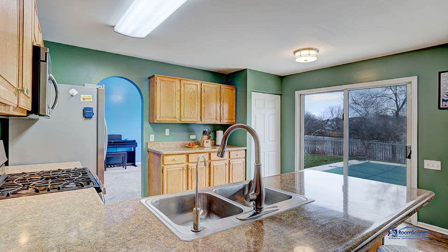
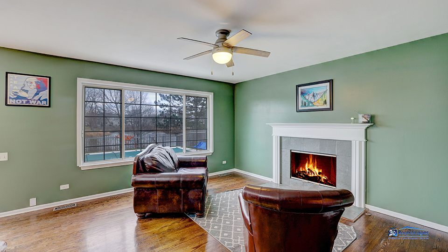
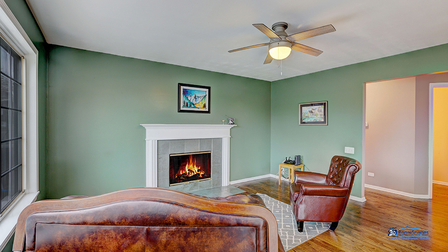
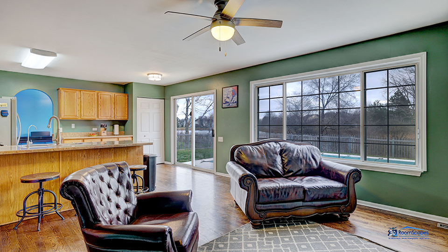
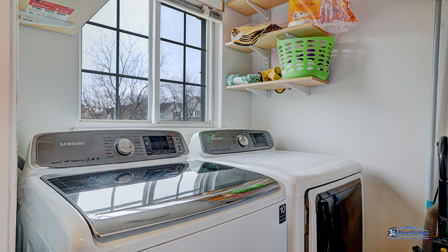
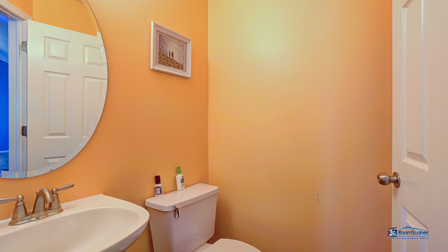
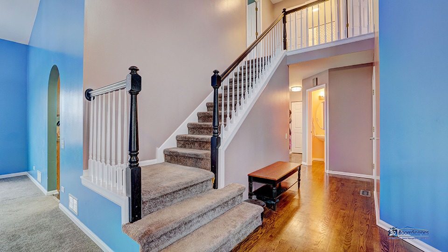
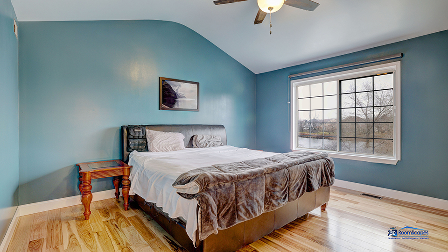
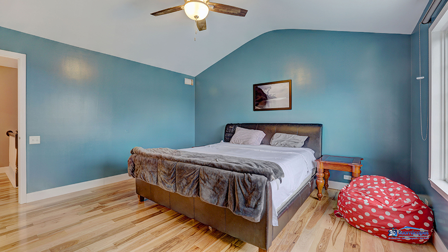
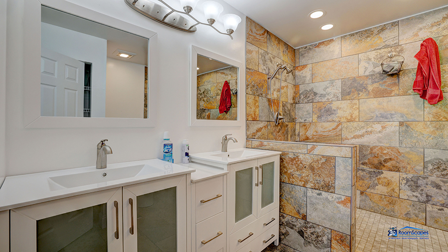
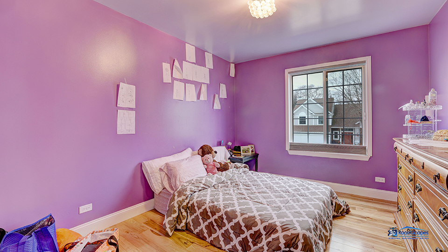
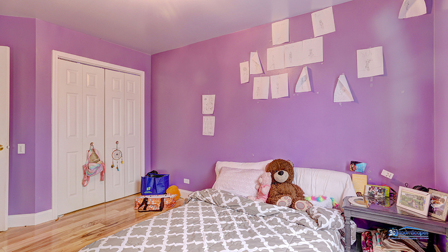
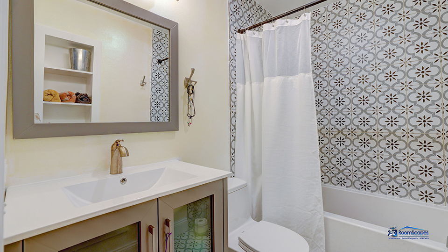
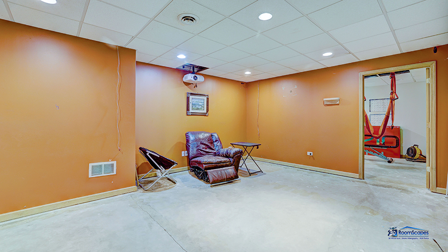
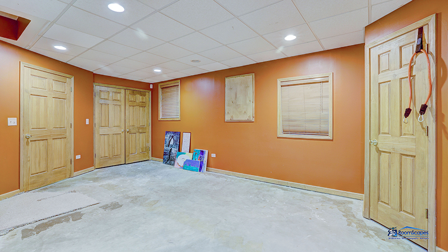
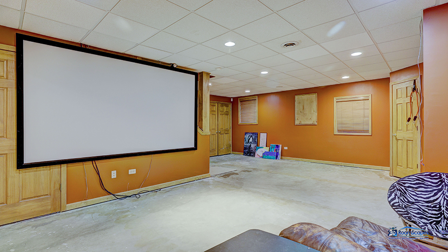
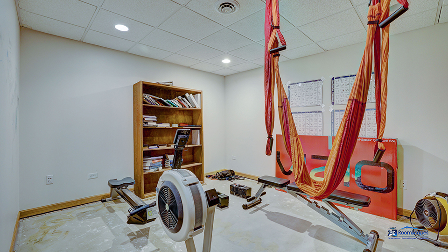
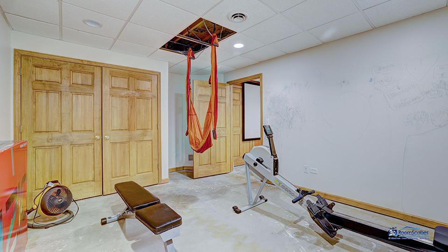
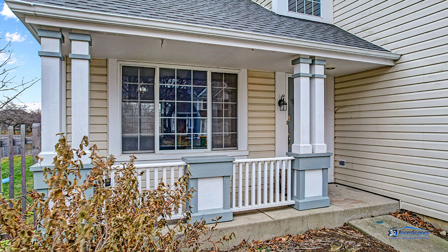
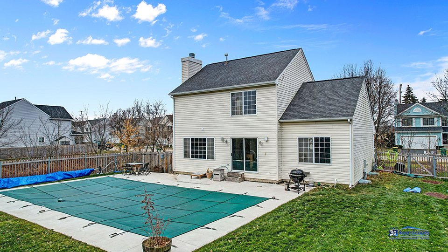
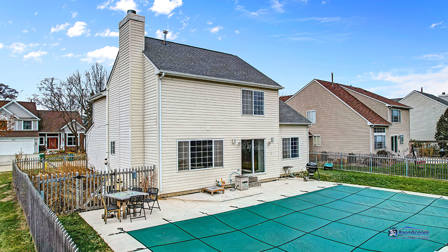
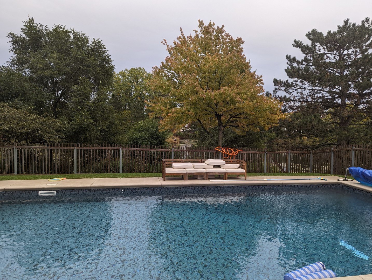
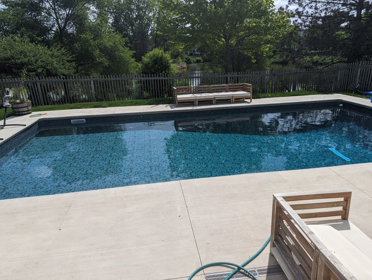
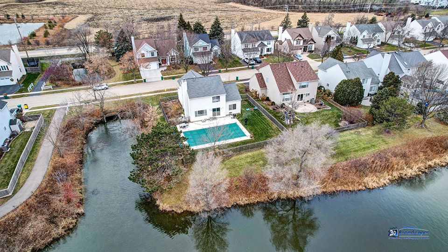
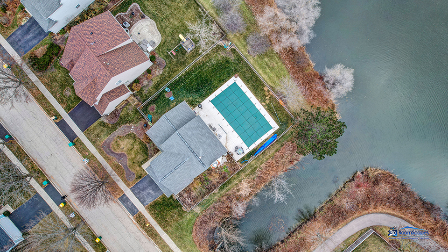
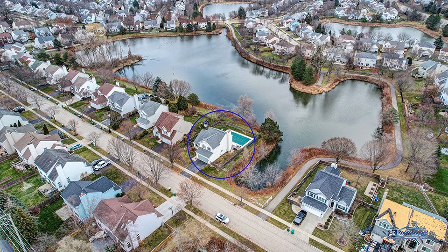
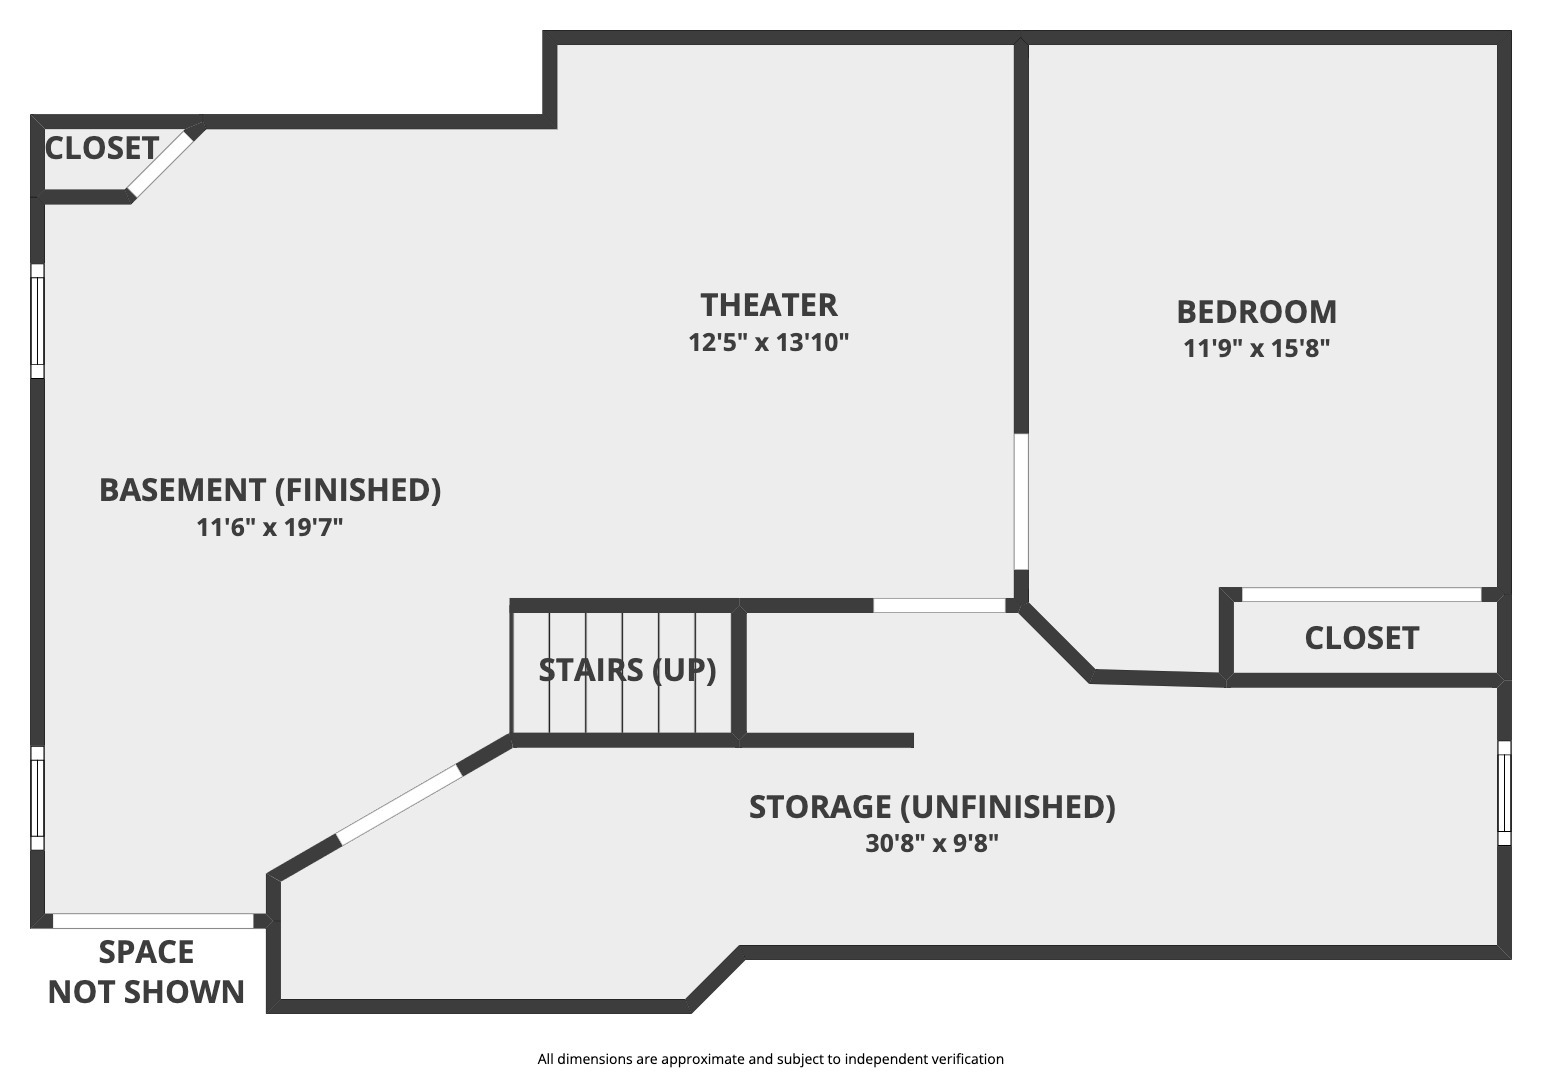
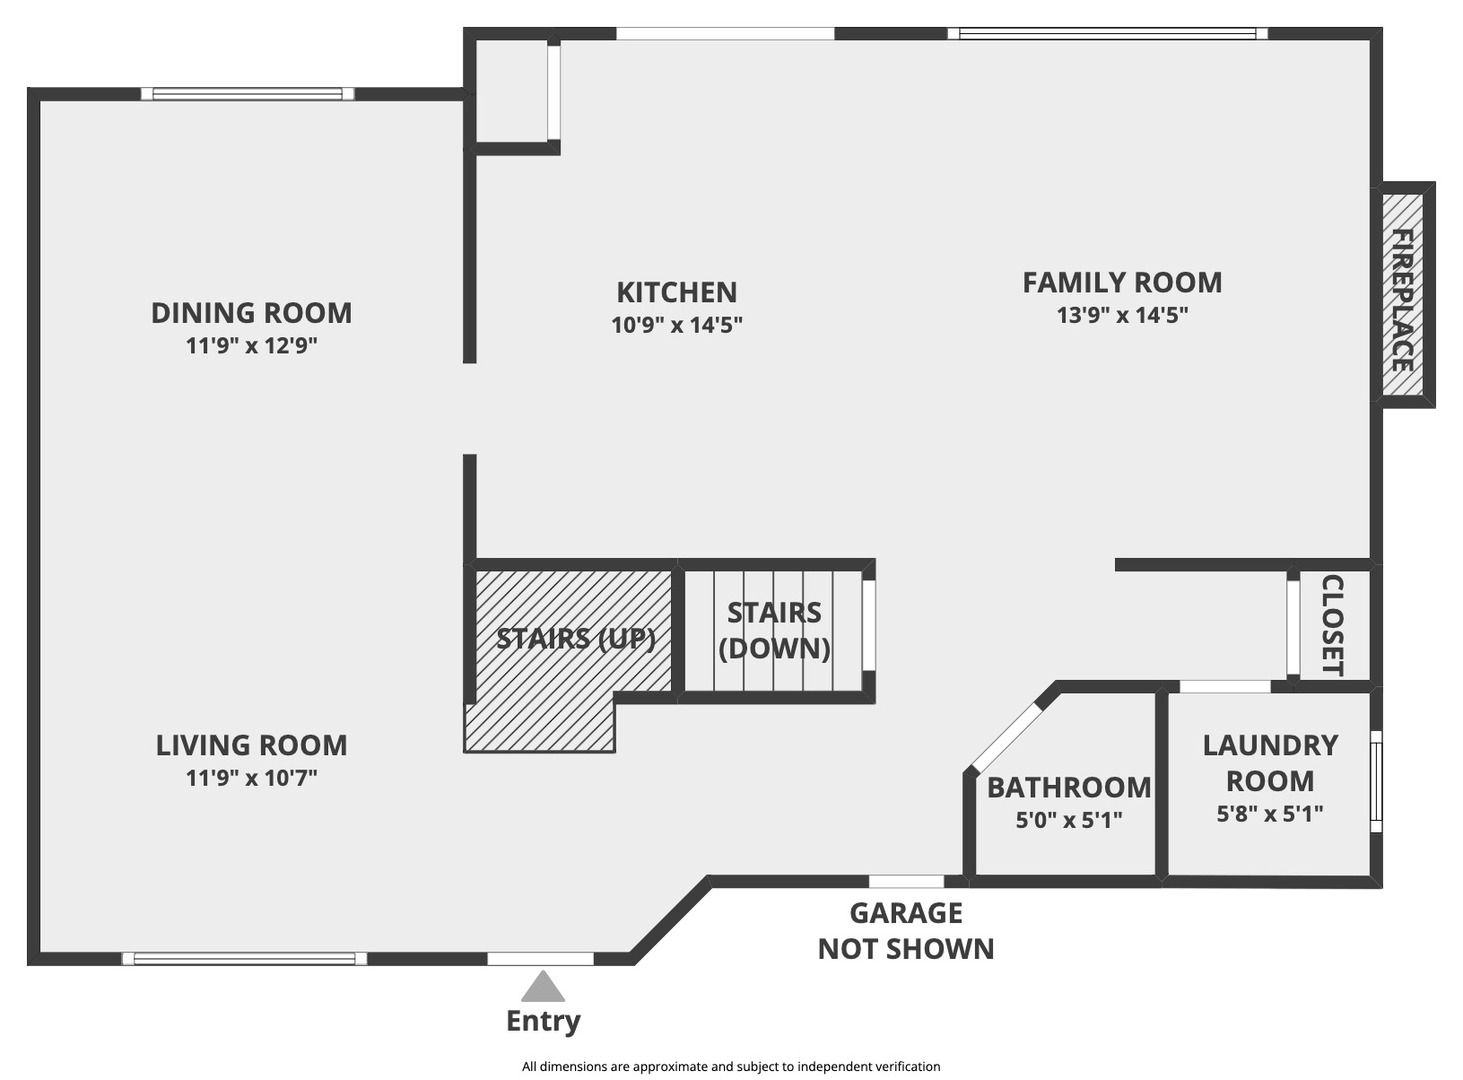
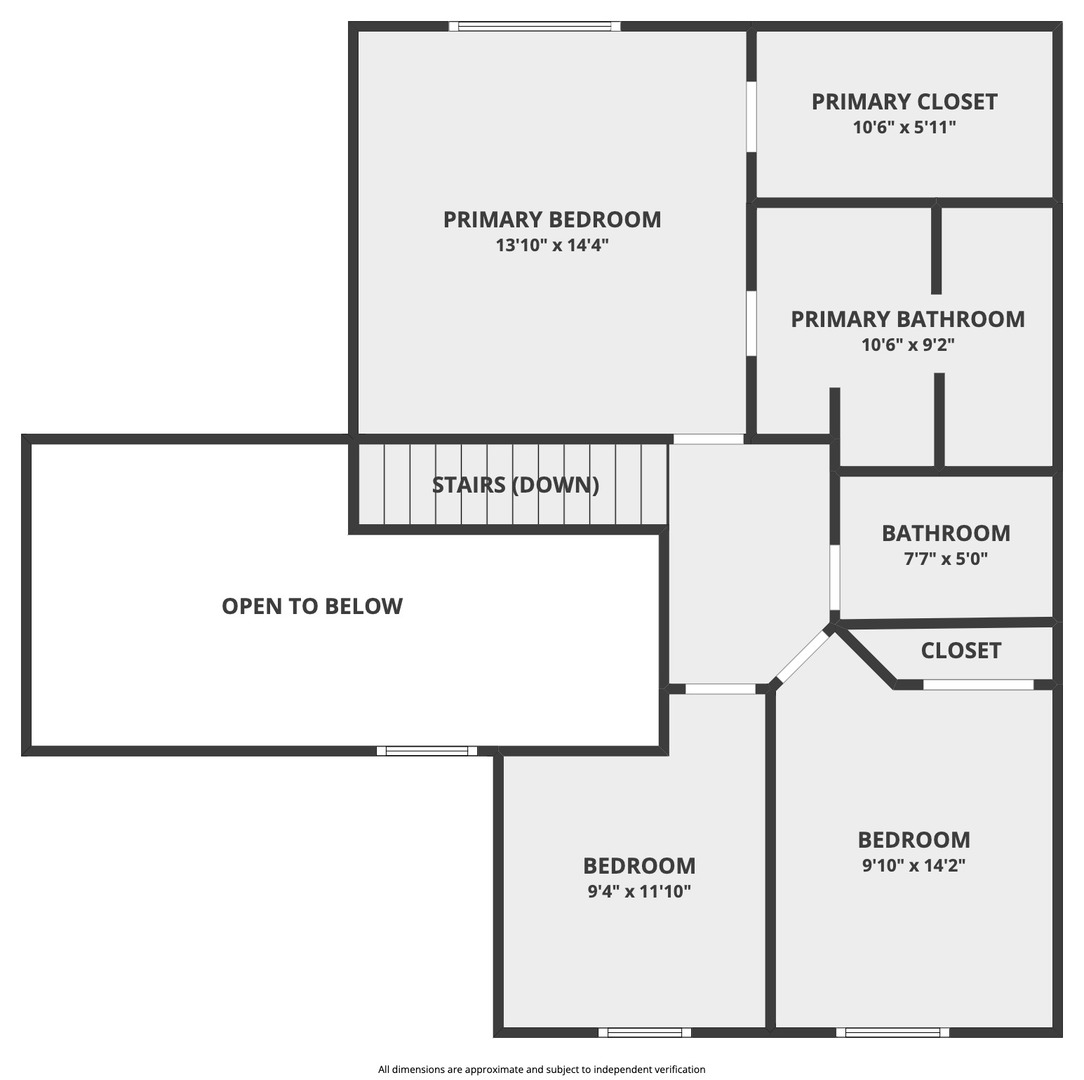
You'll easily fall in love with this Chesapeake Farms home that boasts a 20' x 40' heated INGROUND POOL (4'-8' depth) with a concrete patio, perfect for hosting unforgettable gatherings. The floorplan features a sprawling foyer that leads to the living and dining rooms. The kitchen includes a breakfast bar, and opens up to the family room, complete with a cozy FIREPLACE and serene views of the pool and pond in the backyard. The main level also includes a powder room and laundry room for your convenience. Upstairs, you'll find the MASTER SUITE, offering a view of the pond, a spacious closet, double sinks, and a beautiful DOUBLE walk-in shower. Additionally, there are two more bedrooms and a second full bath on this level. The finished basement is a great space for entertainment, with a large recreation area, bonus room that could be used as a home gym, office, or playroom, and plenty of storage. This home boasts numerous updates and improvements, including a new roof (2019), all new light fixtures (2018), updated bathrooms, and 5" hickory flooring on the second level (2017). Other notable features include a fenced backyard with a pond, only a short distance from the community path, and easy access to major highways, shopping, restaurants, and the Metra station. Preview the home easily with the Virtual 3D Tour. Don't miss out on the chance to own this spectacular home.
Other Interior Features: Vaulted/Cathedral Ceilings, Hardwood Floors, First Floor Laundry, Walk-In Closet(s), Separate Dining Room, Some Wall-To-Wall Cp, Pantry
Exterior & Building
Garage Space: 2.0
Water Source: Public
Roof: Asphalt
Lot Features: Fenced Yard, Lake Front, Pond(s), Water View
Heat Type: Natural Gas, Forced Air
Air Conditioning: Central Air
Sewer: Public Sewer
Substructure: Concrete Perimeter
Other Exterior Features: Patio, In Ground Pool, Storms/Screens
Financial
Sales Price: $370,000
Real Estate Tax: $9,873/yr
HOA Fees: $125/yr
923 Tylerton Circle
Work With Us
We exceed expectations and love what we do! We provide the best buying/selling experience out there. Contact us today!