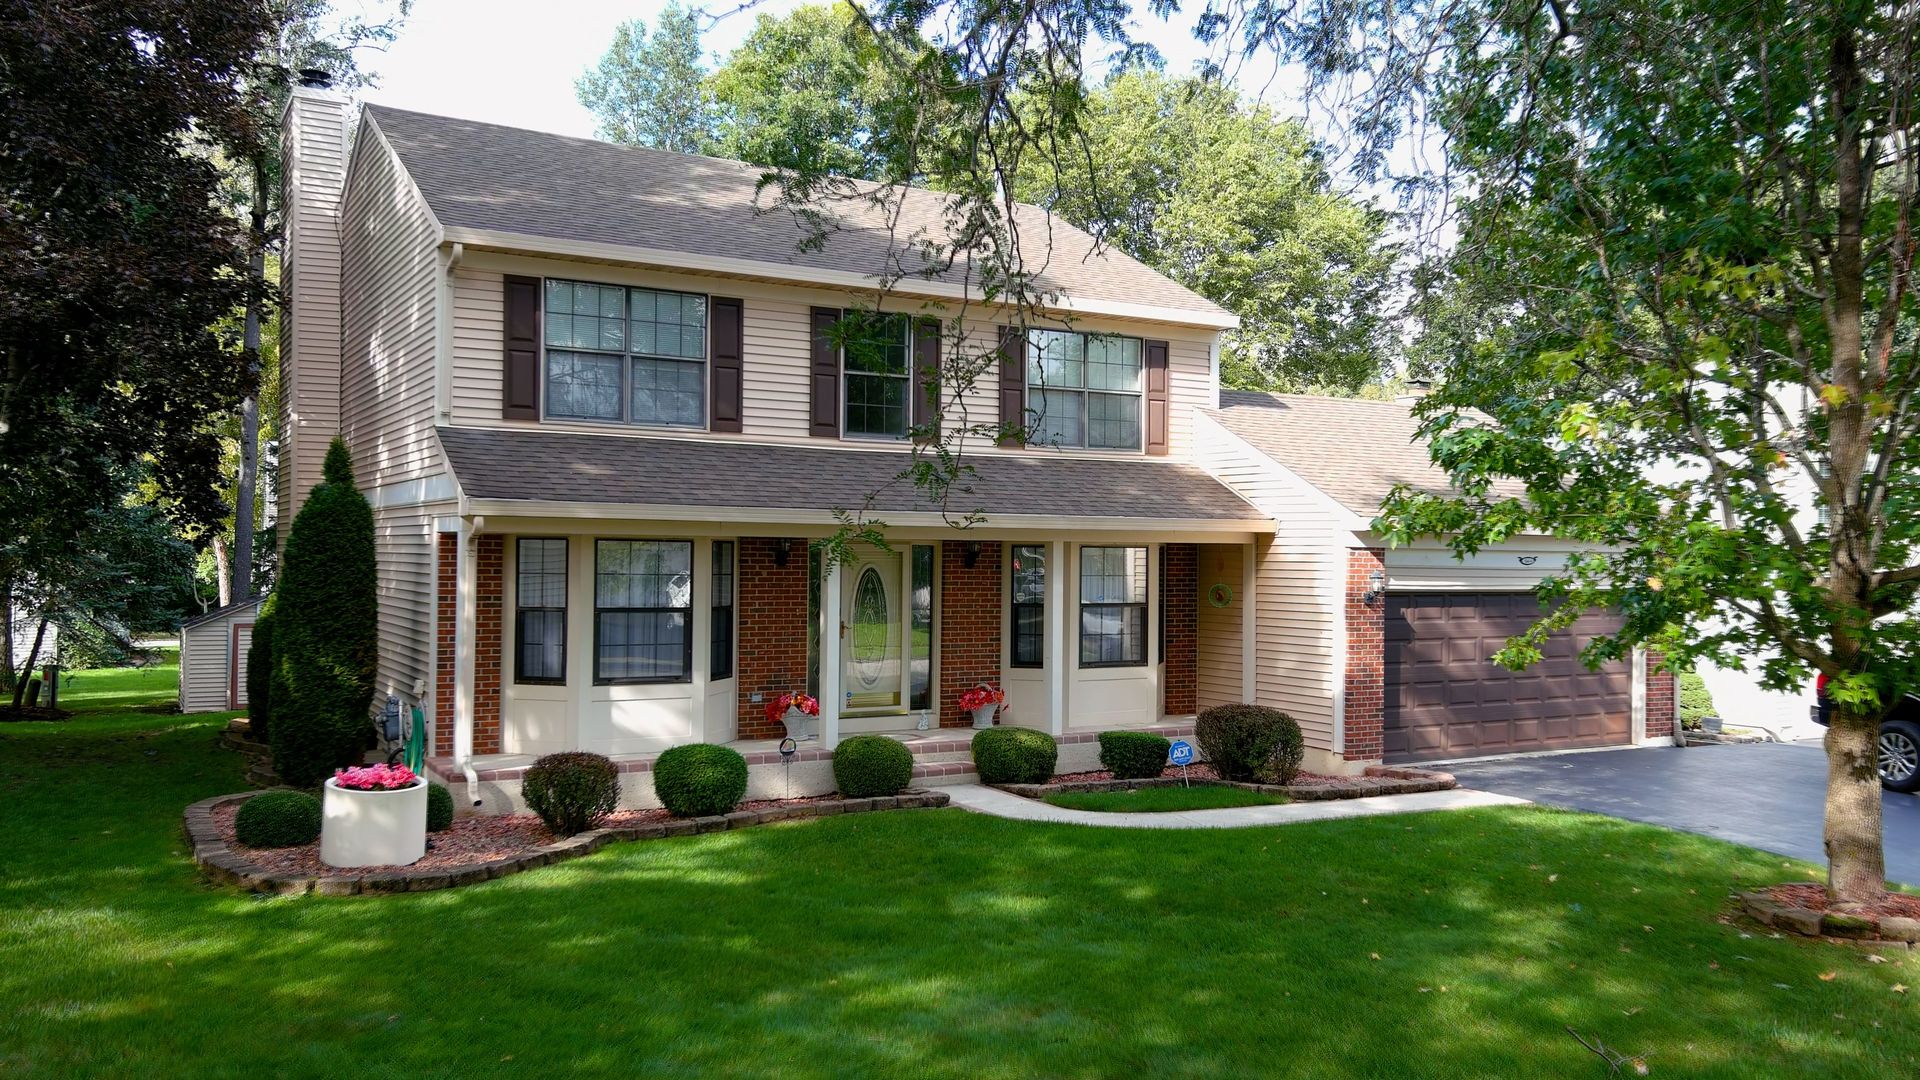
Two-story beige and brick home with an attached garage, landscaped shrubs, and a broad green lawn.
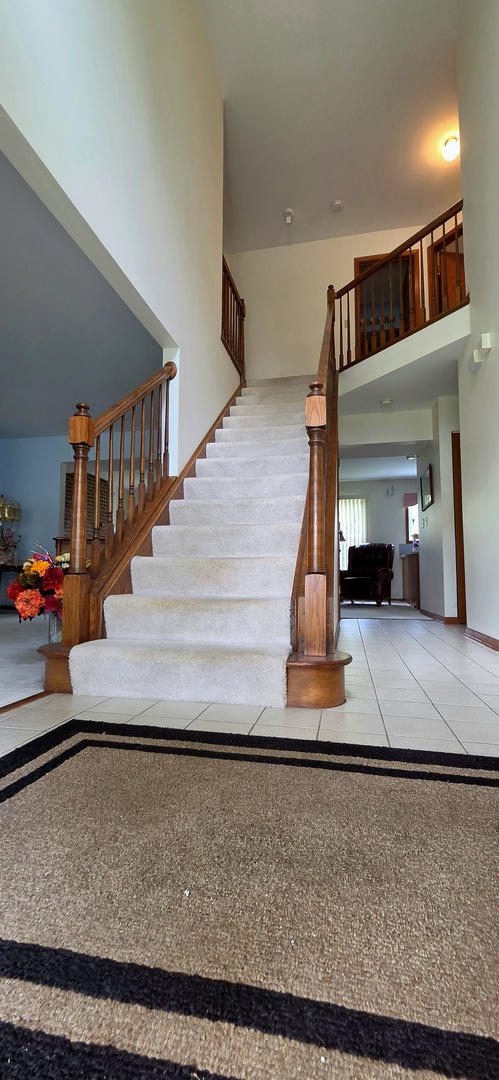
Carpeted staircase with dark wood railings rising through a two-story tiled foyer.
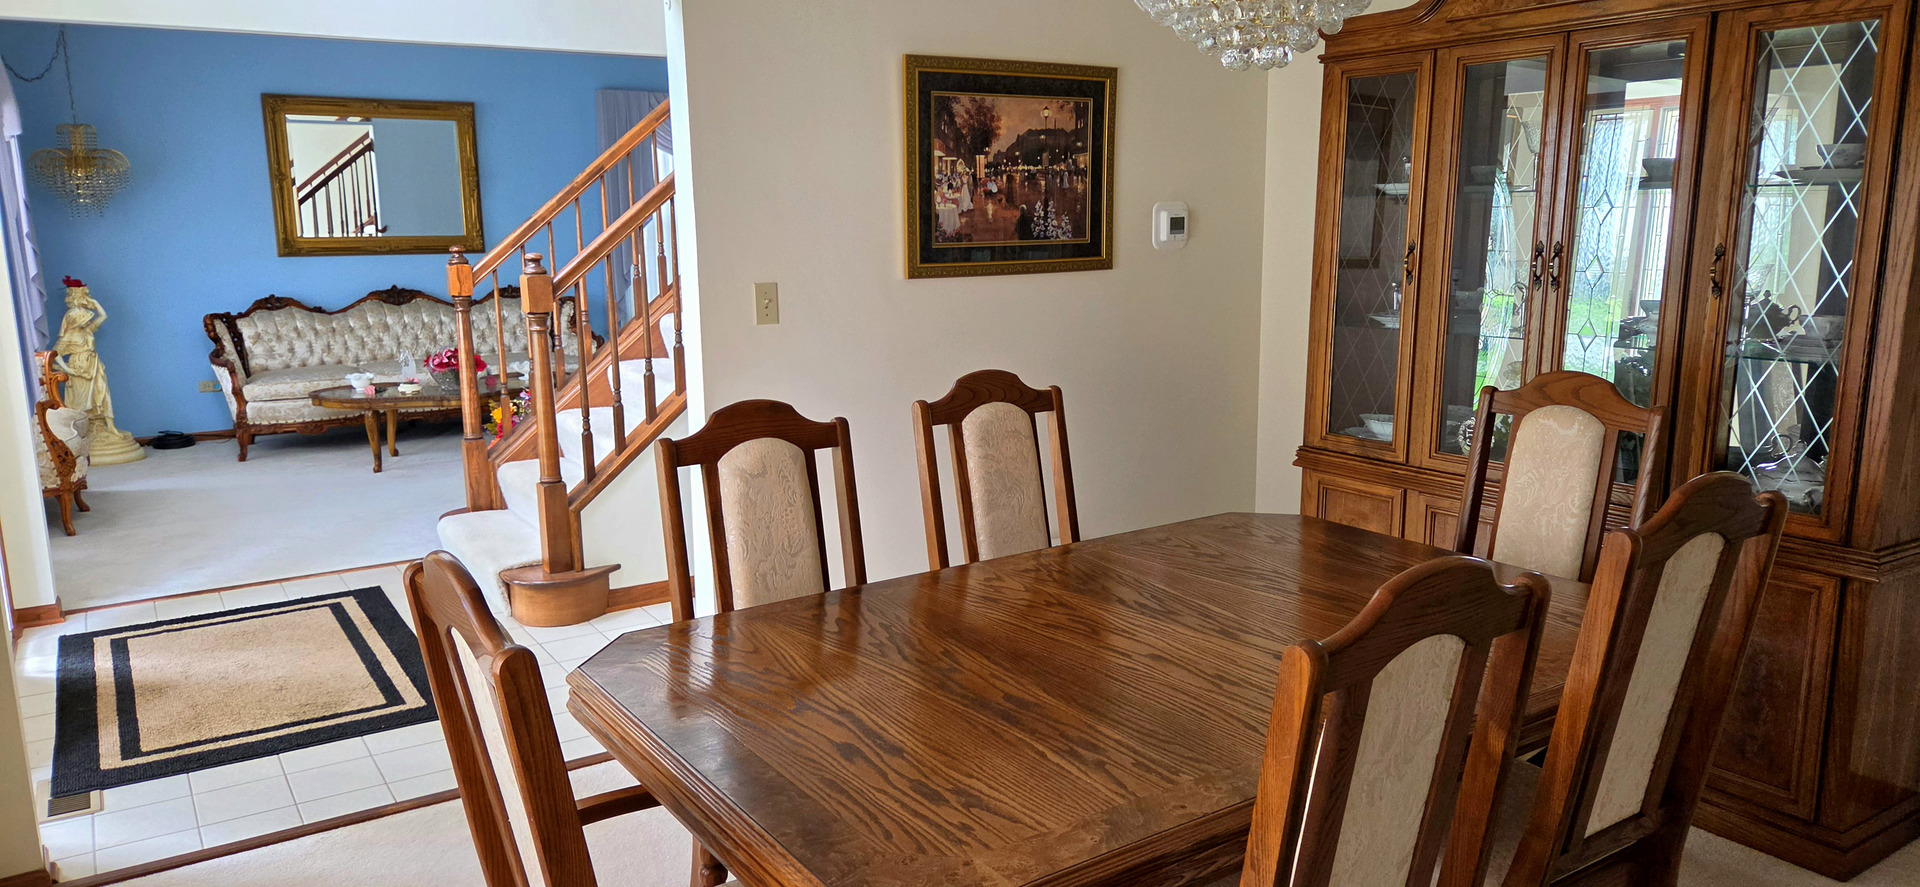
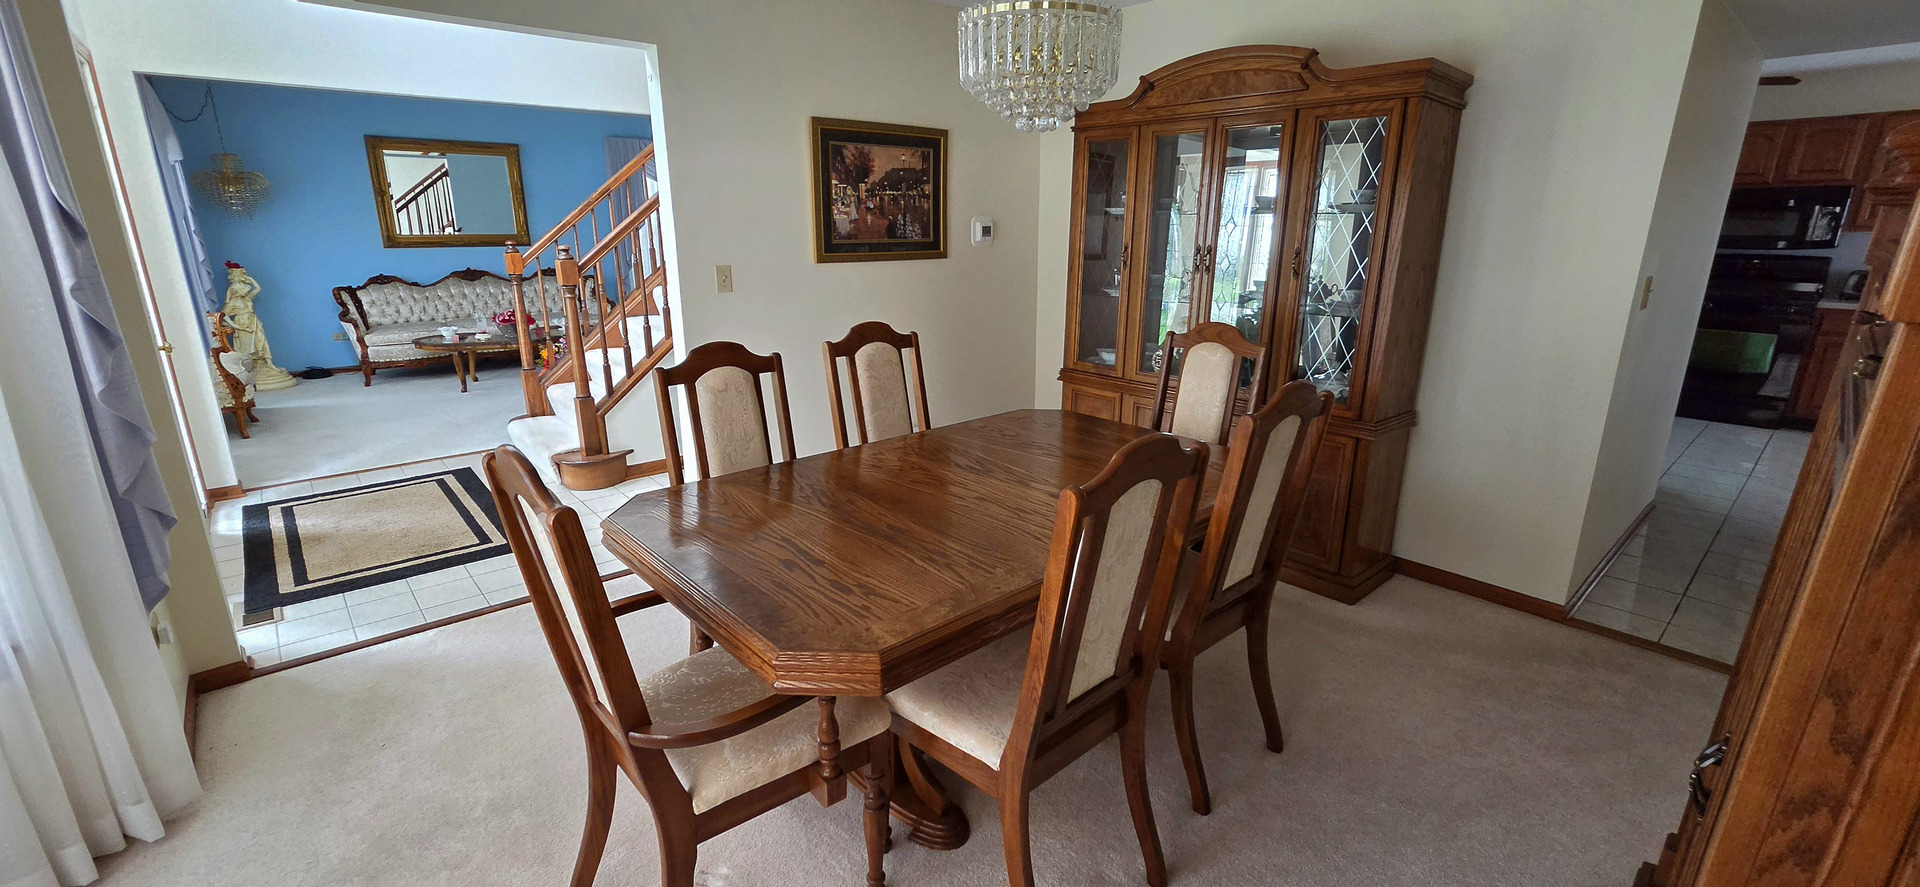
Dining room with a large wooden table and china cabinet beside a sitting area and staircase.
Dining room with a wooden table, upholstered chairs, and glass-front china cabinet.
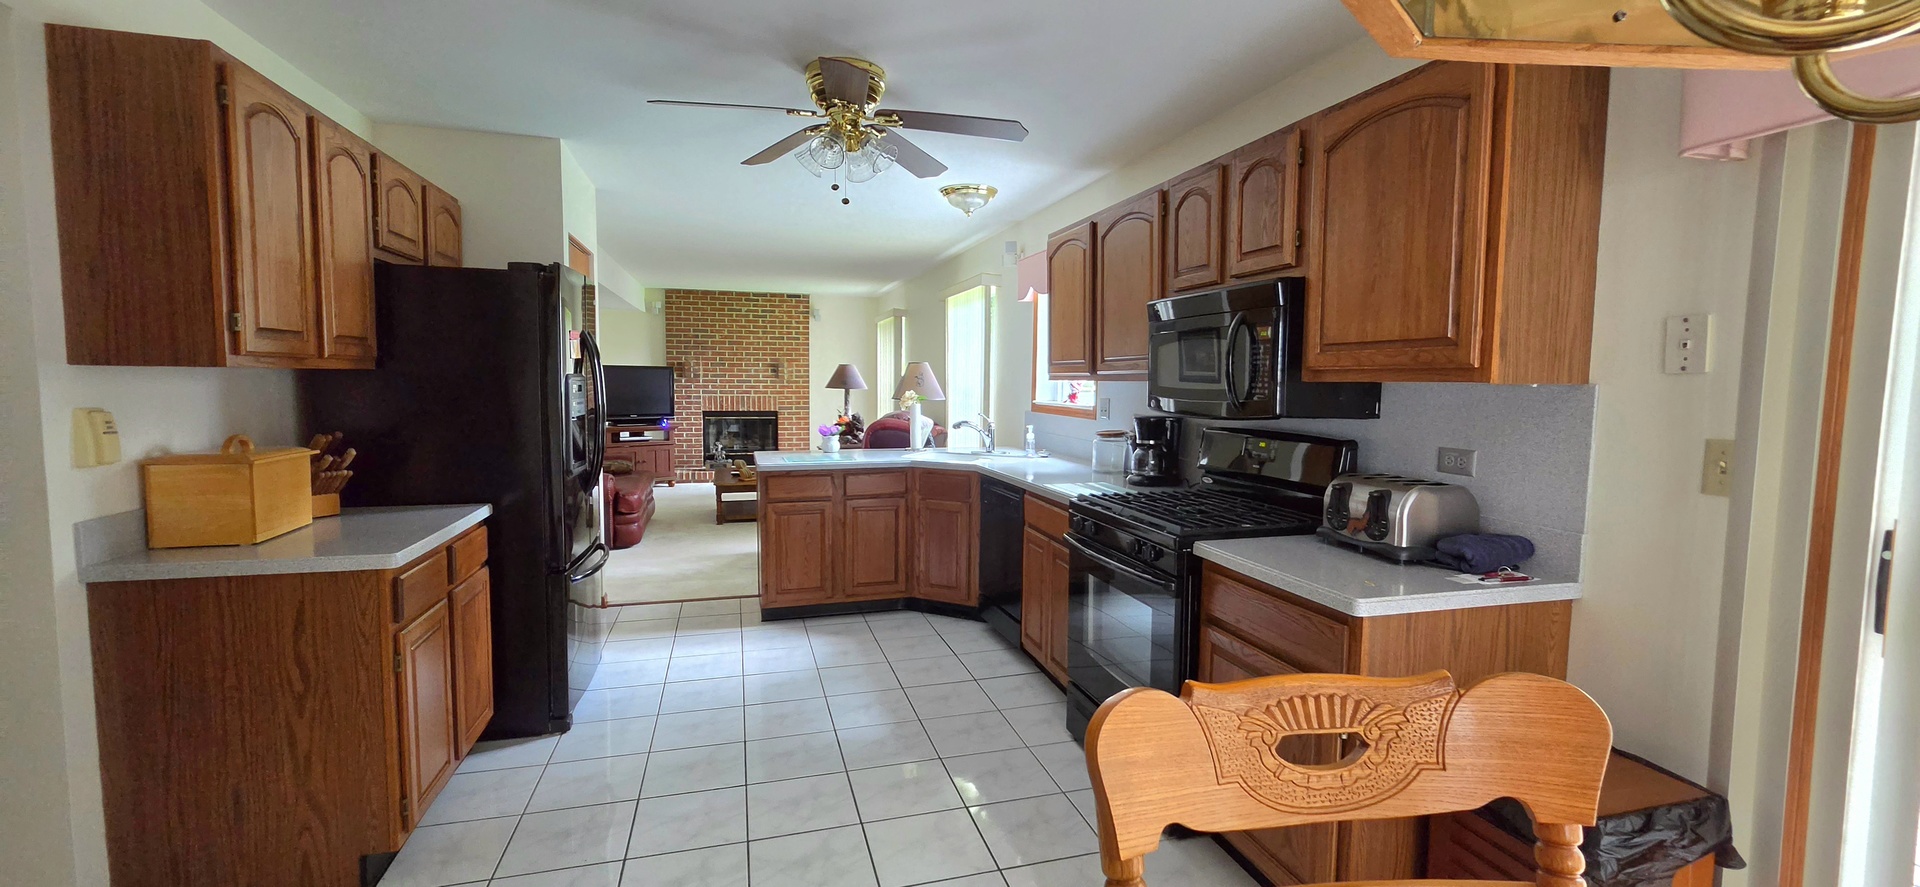
Kitchen with oak cabinets, tiled floor, black appliances, and a view into the living room.
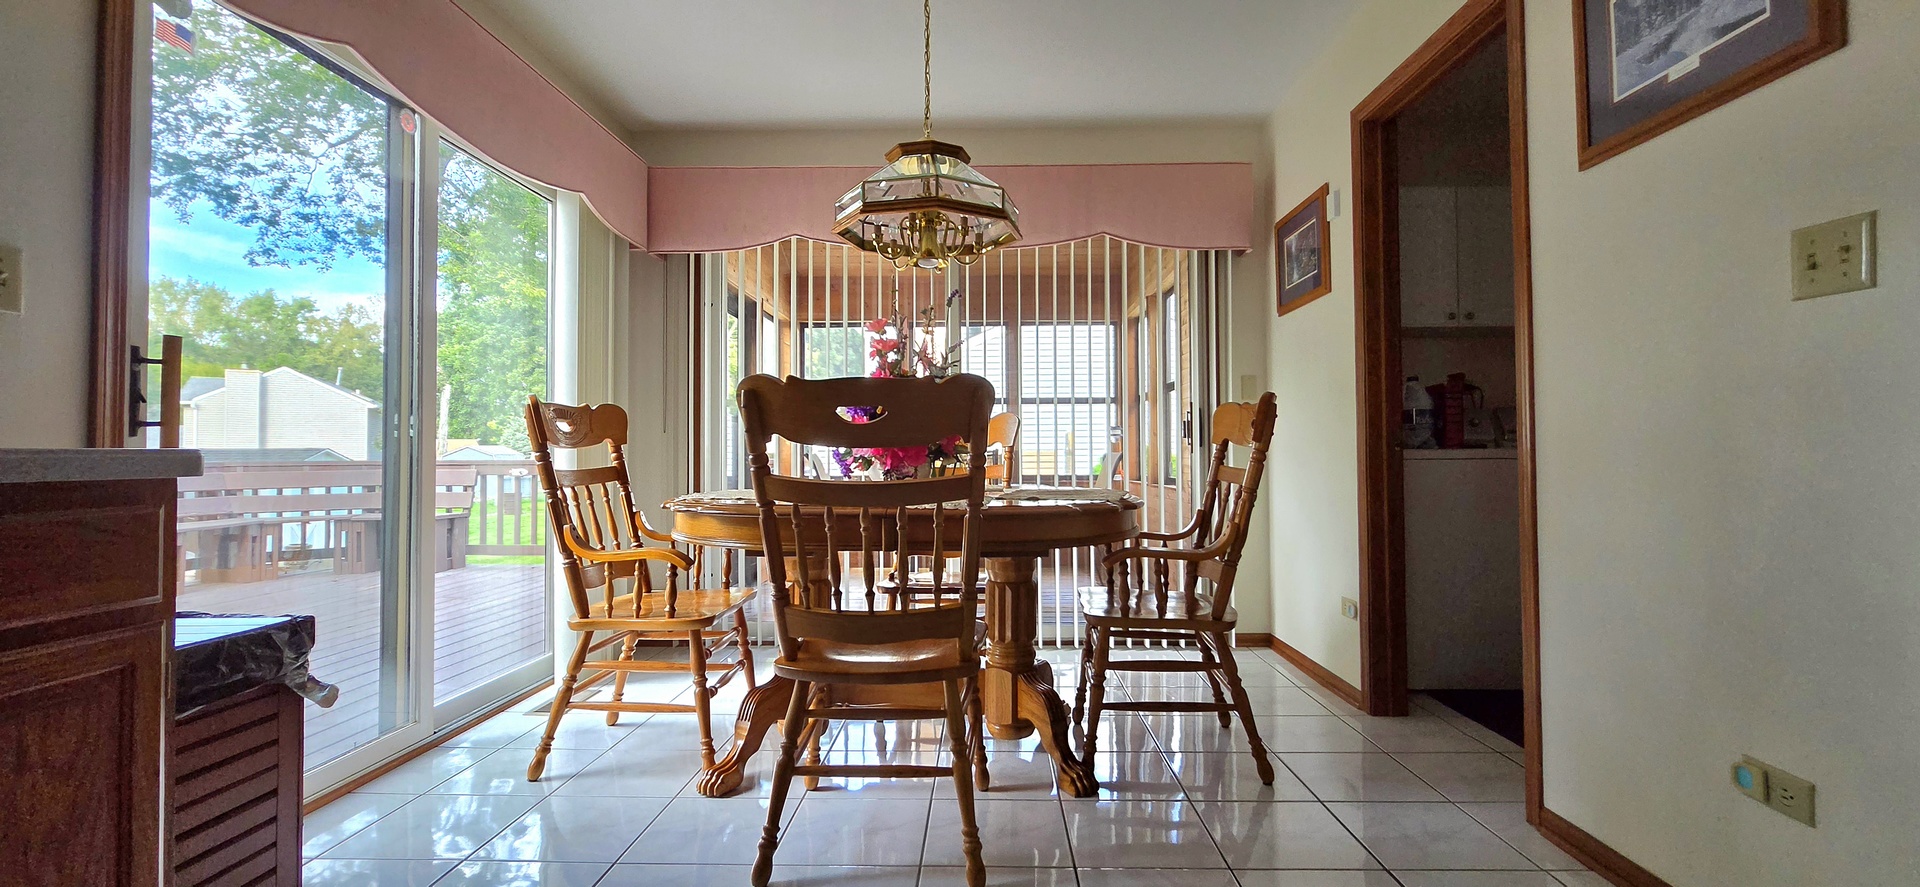
Dining room with a wooden table and chairs beside sliding glass doors to a deck.
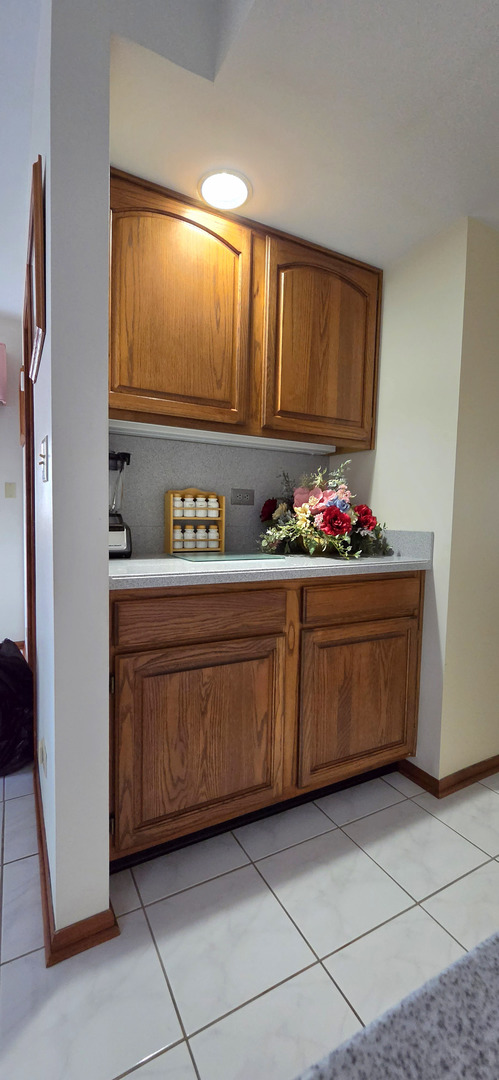
Kitchen counter with oak cabinets, gray countertop, spice rack, and flowers.
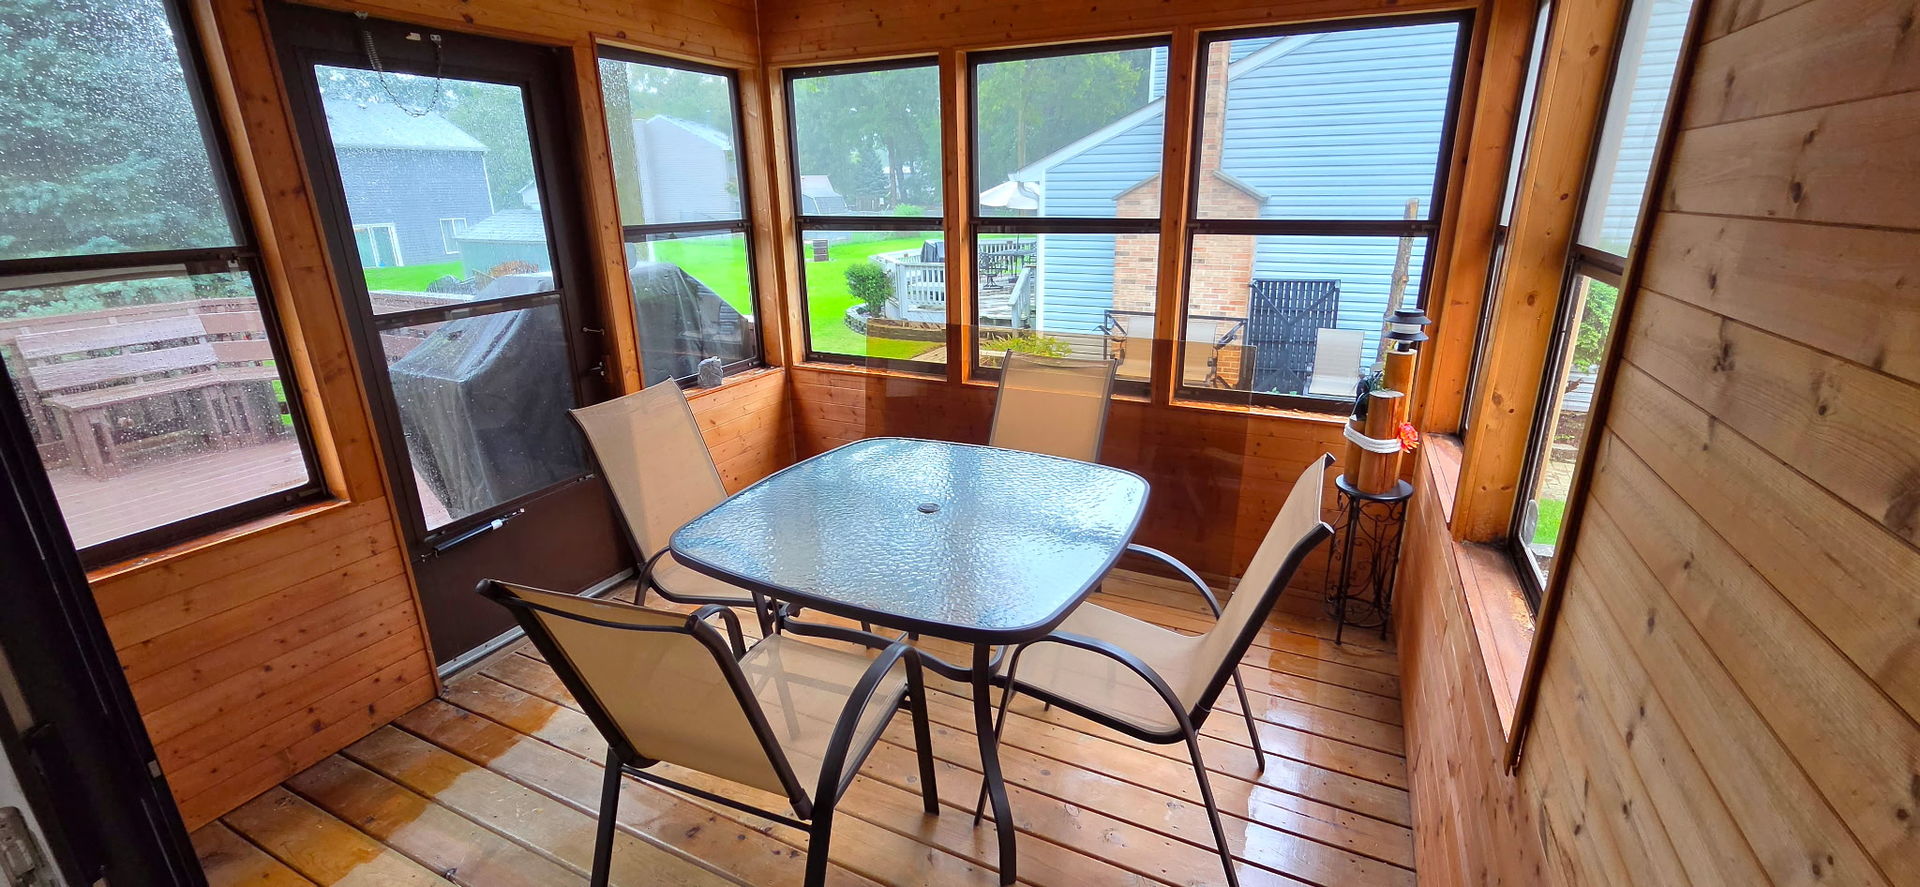
Enclosed wood-paneled porch with a glass-top dining table and windows overlooking the yard.
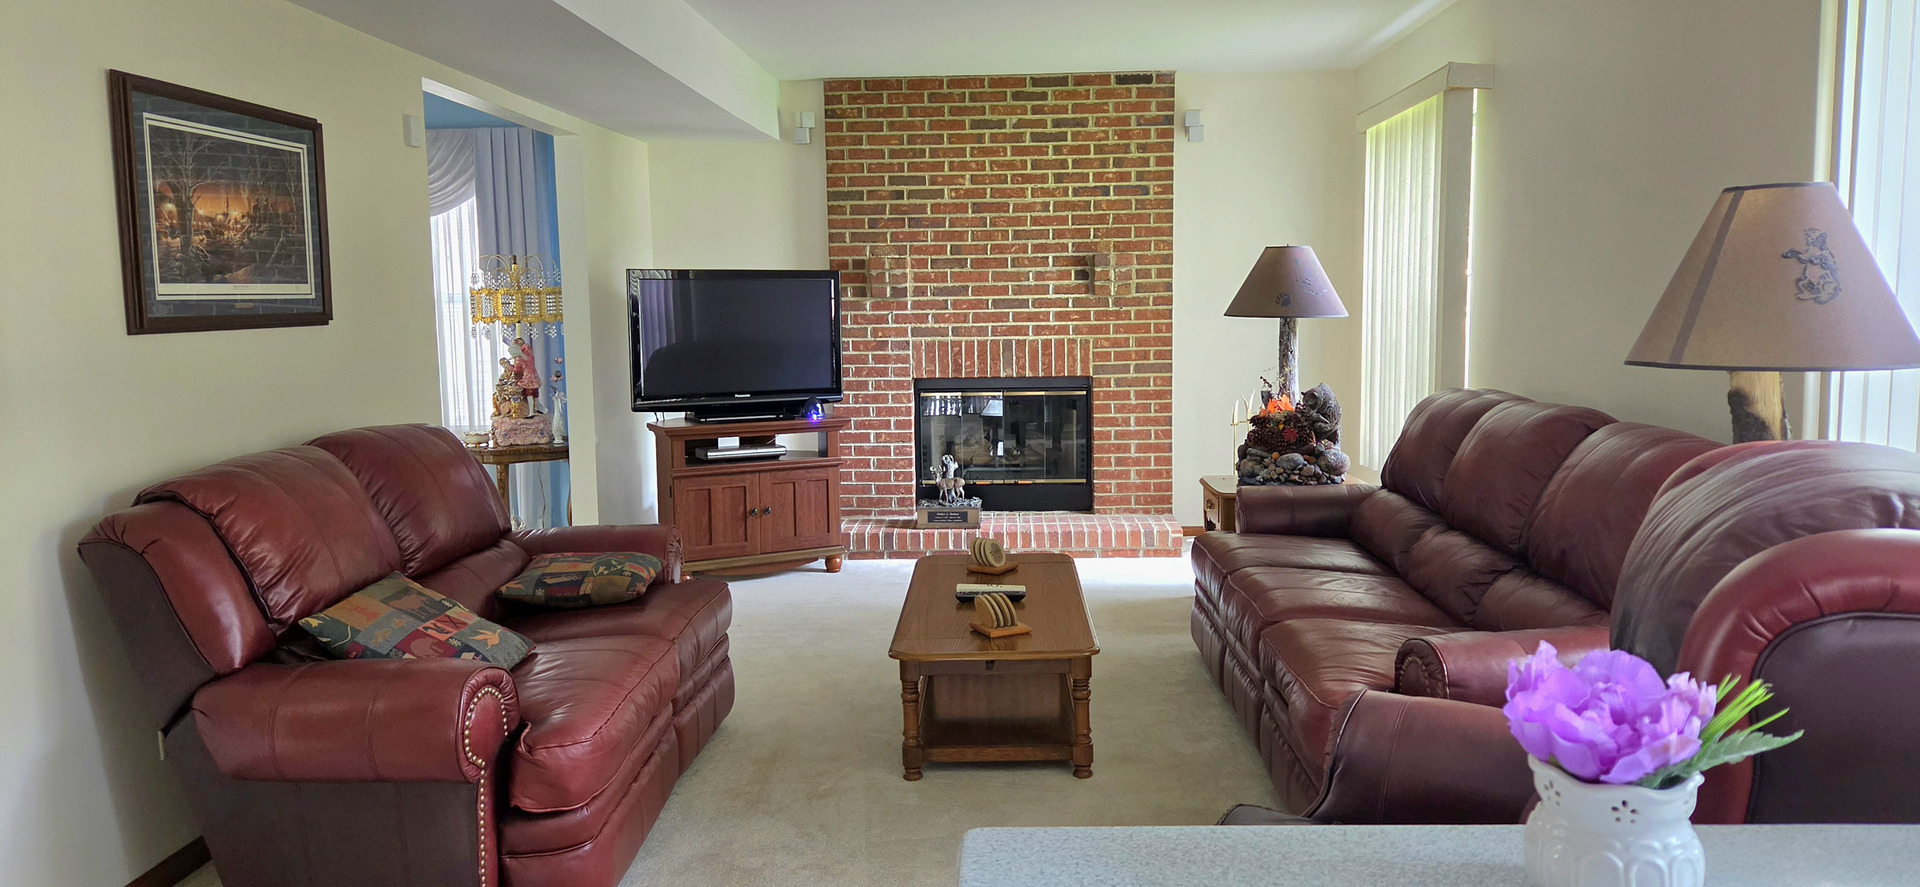
Living room with burgundy leather sofas and a brick fireplace.
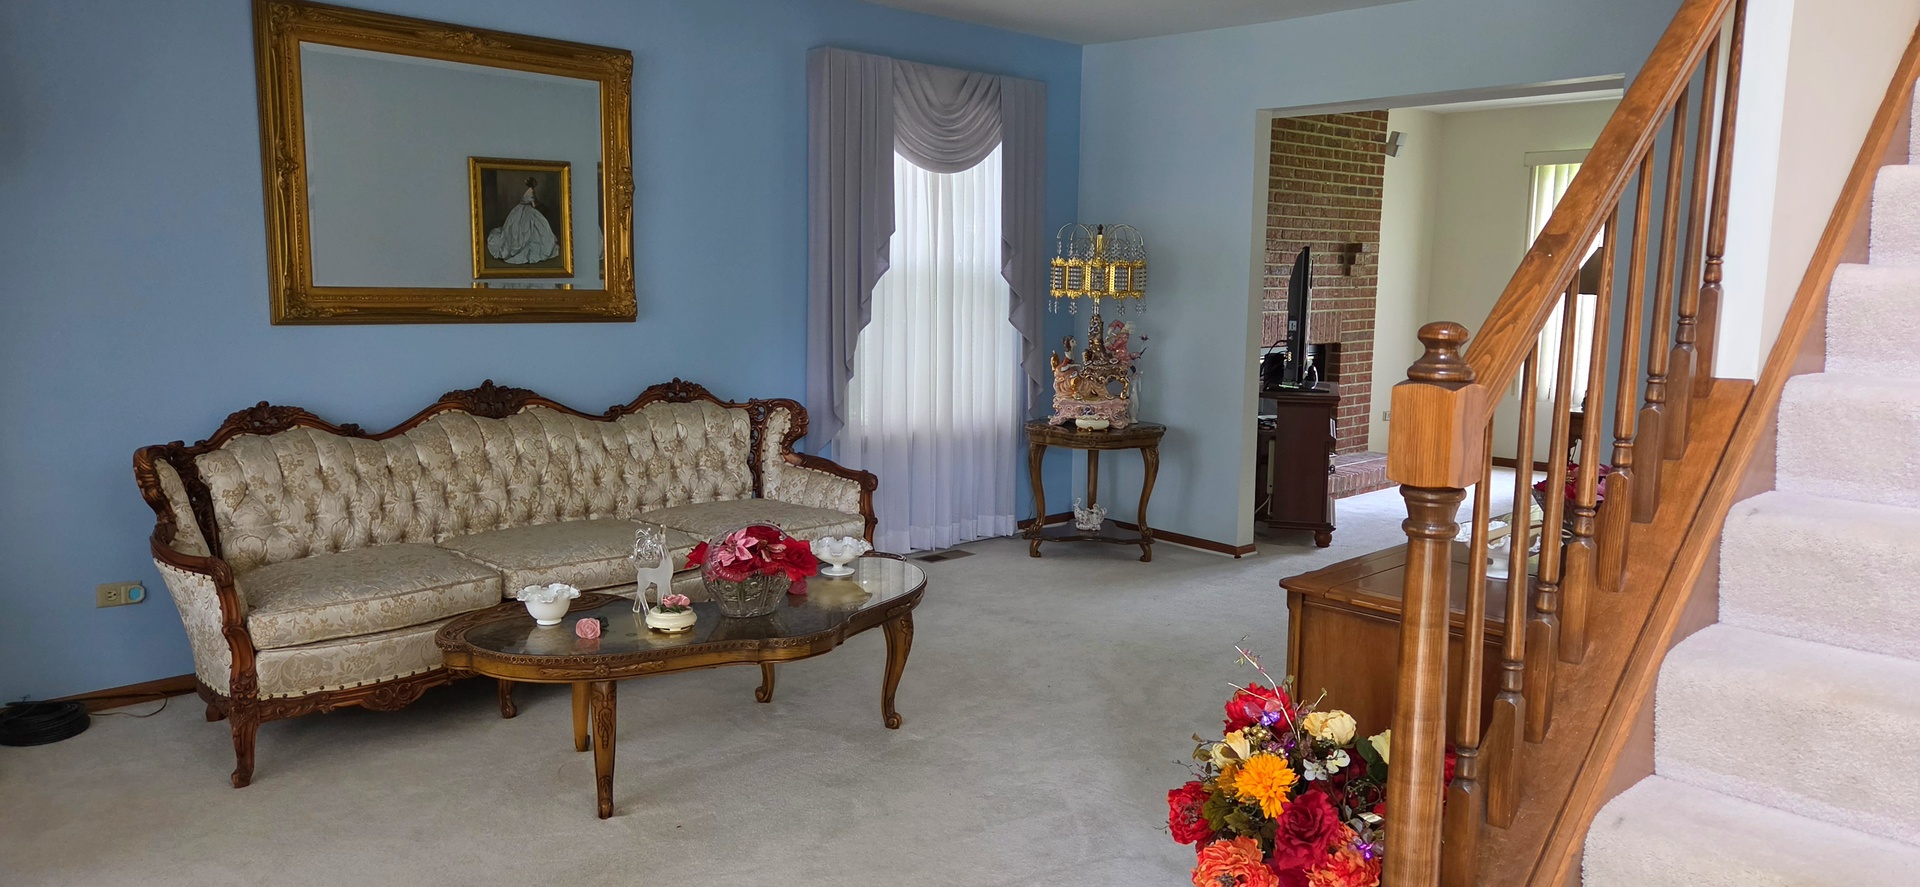
Living room with ornate sofa, blue walls, and a carpeted staircase.
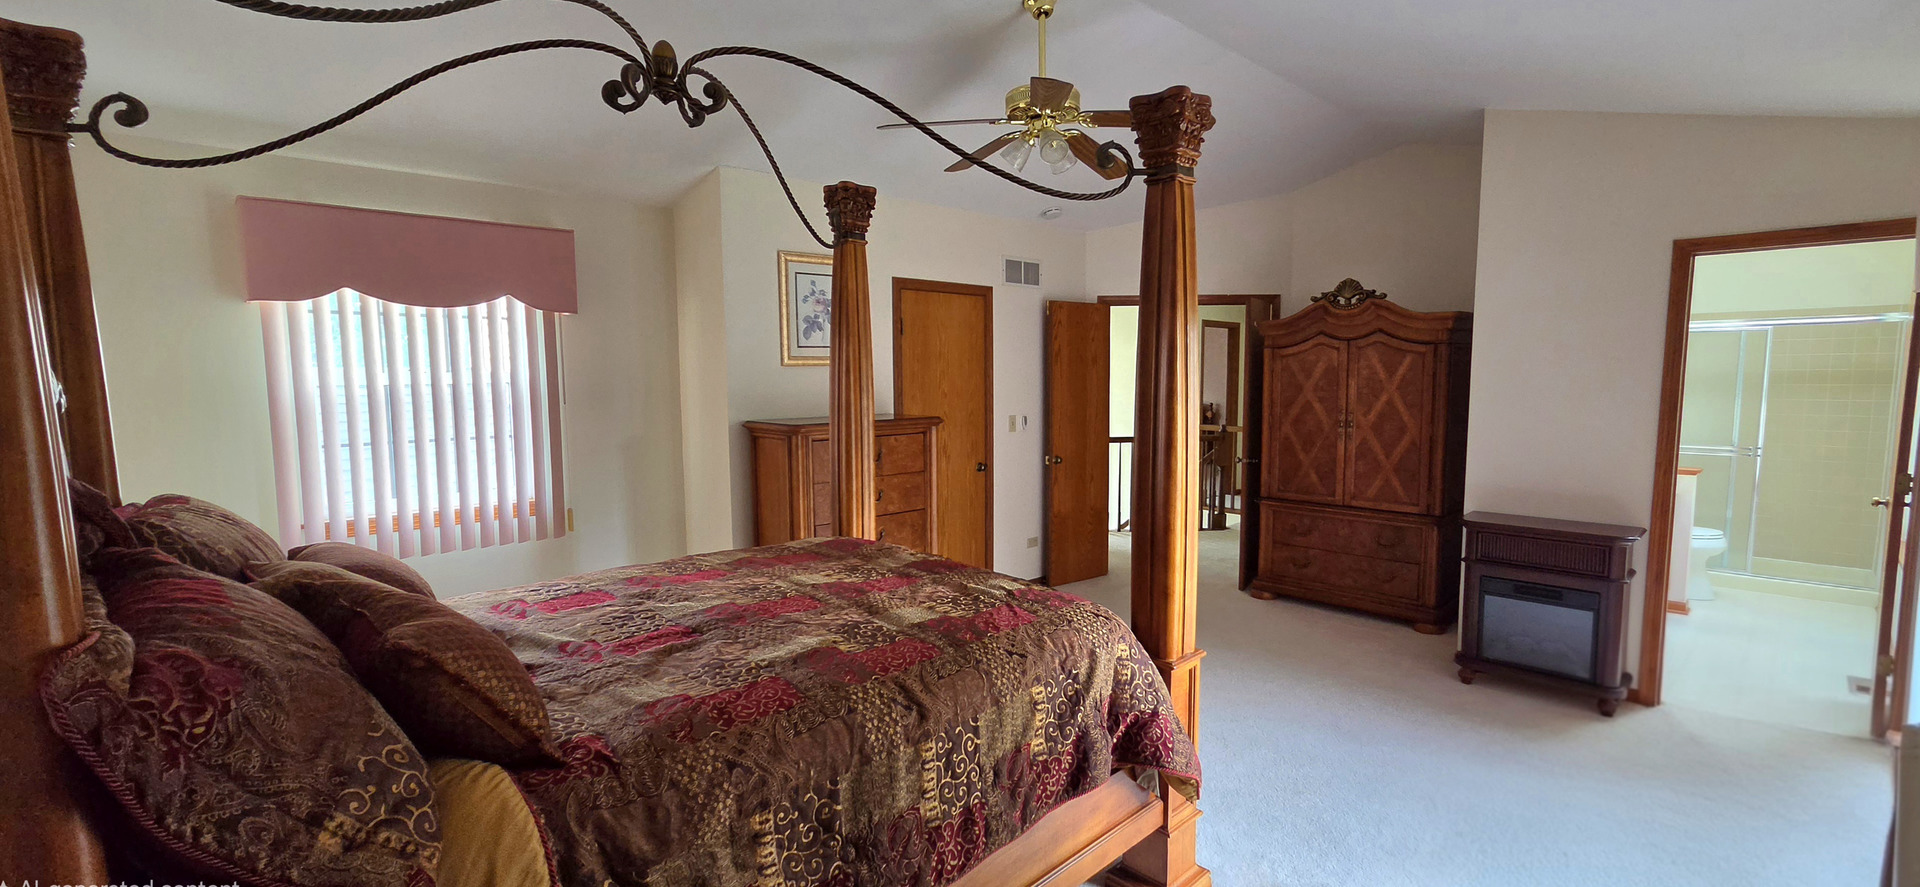
Furnished bedroom with a carved four-poster bed, matching armoire, and adjoining bathroom.
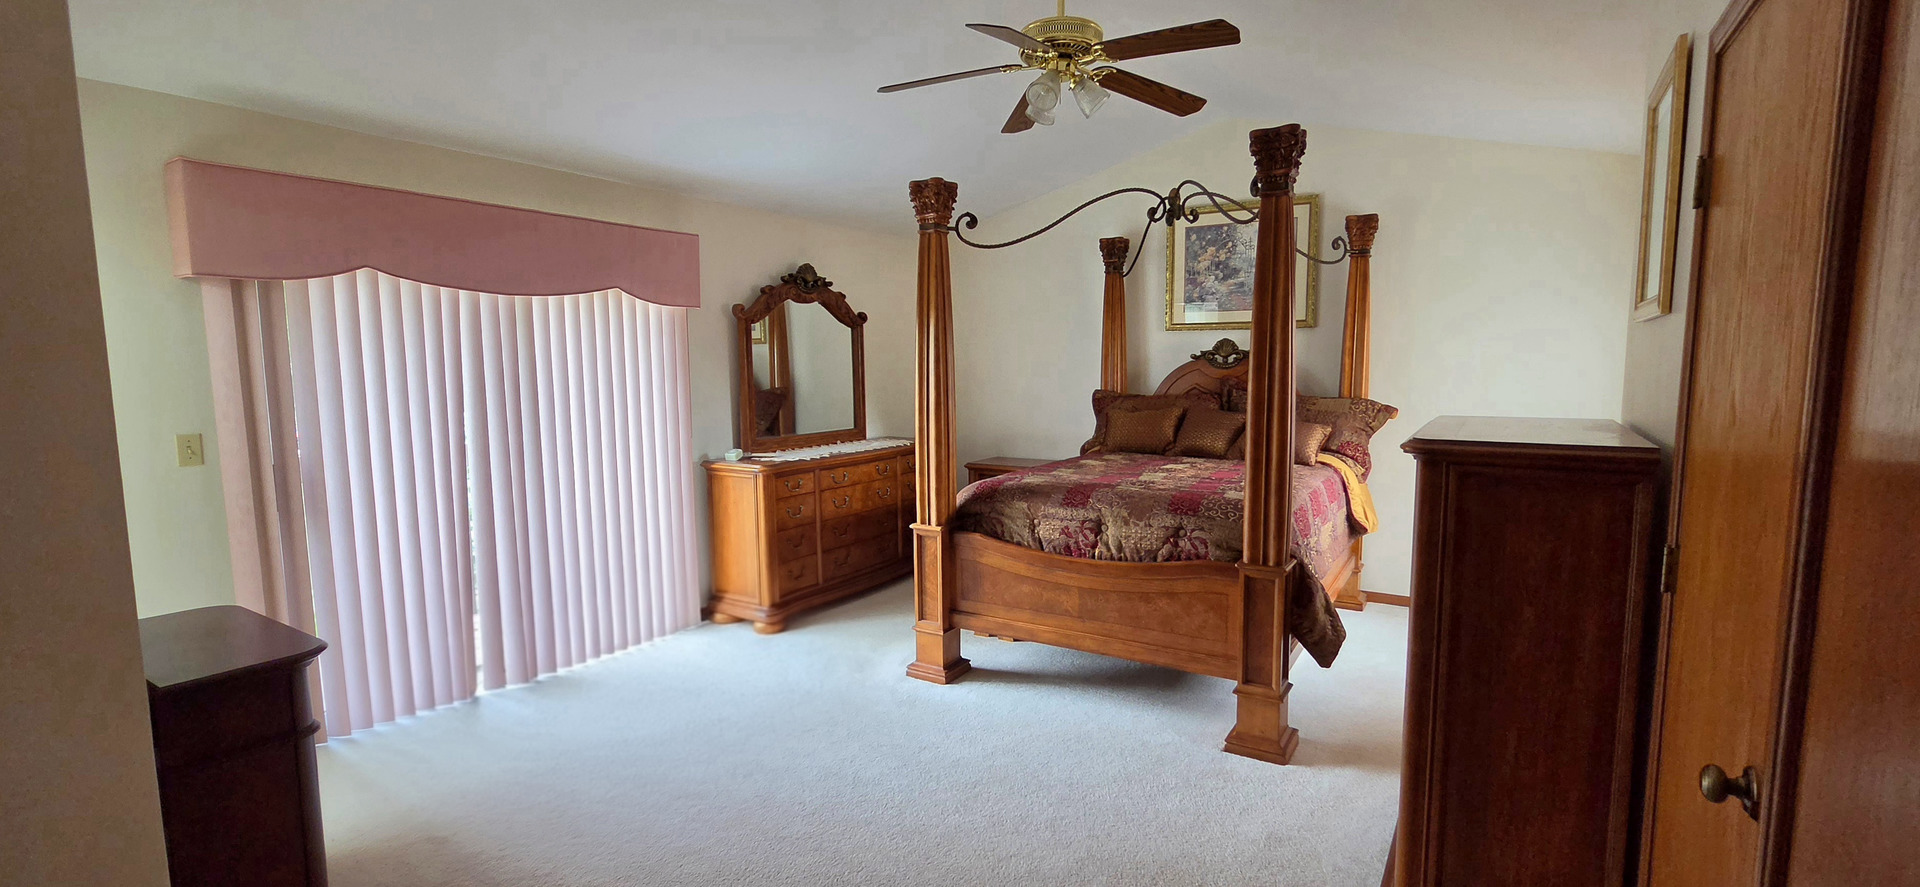
Bedroom with a carved four-poster bed, matching wooden dressers, and pink vertical blinds.
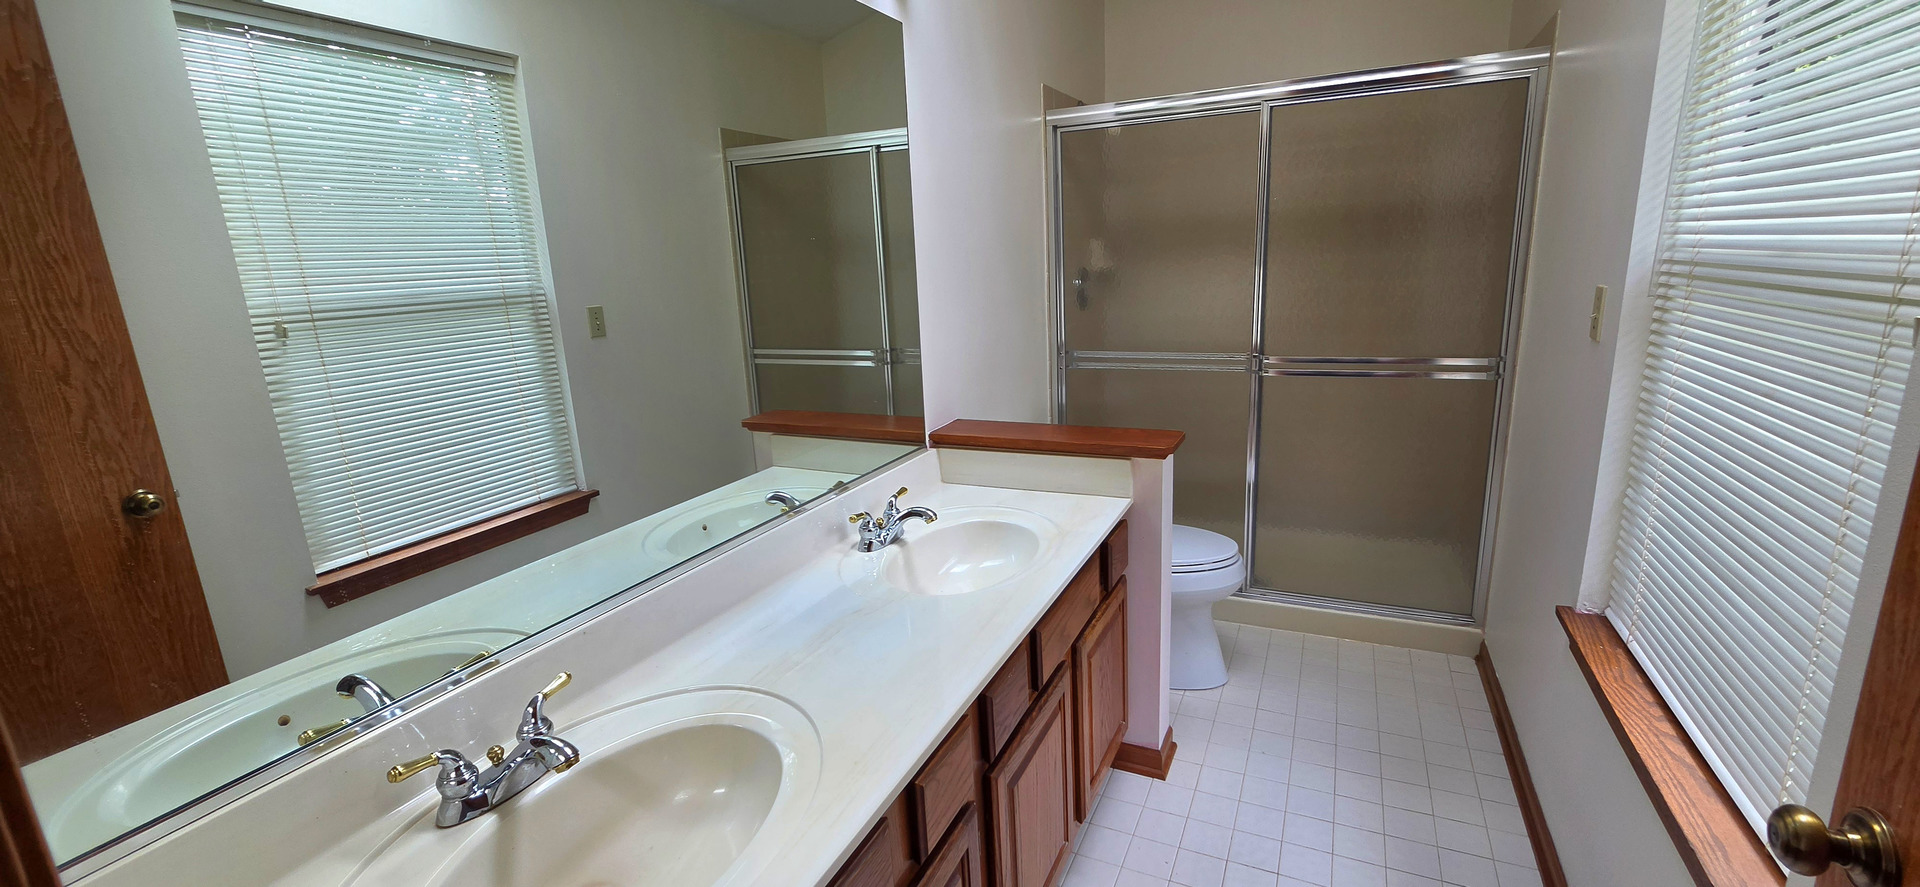
Bathroom with a long double-sink vanity, mirrored wall, and glass-enclosed shower.
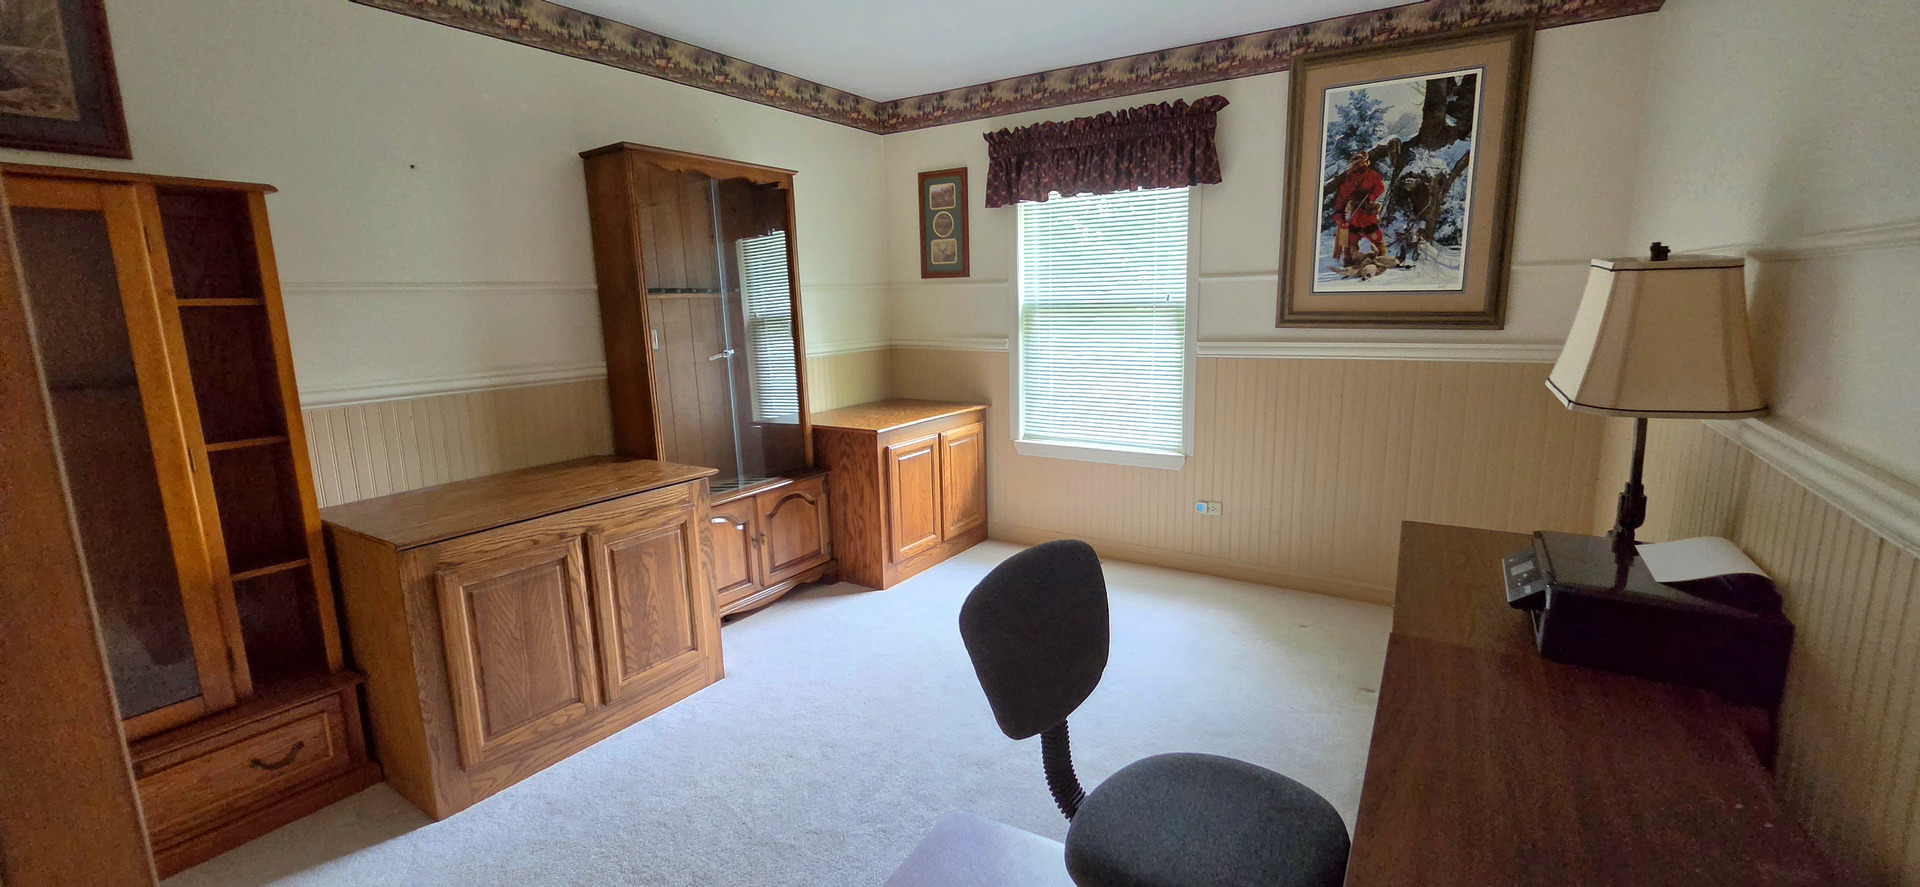
Home office with built-in wooden cabinetry, desk, and window with blinds.
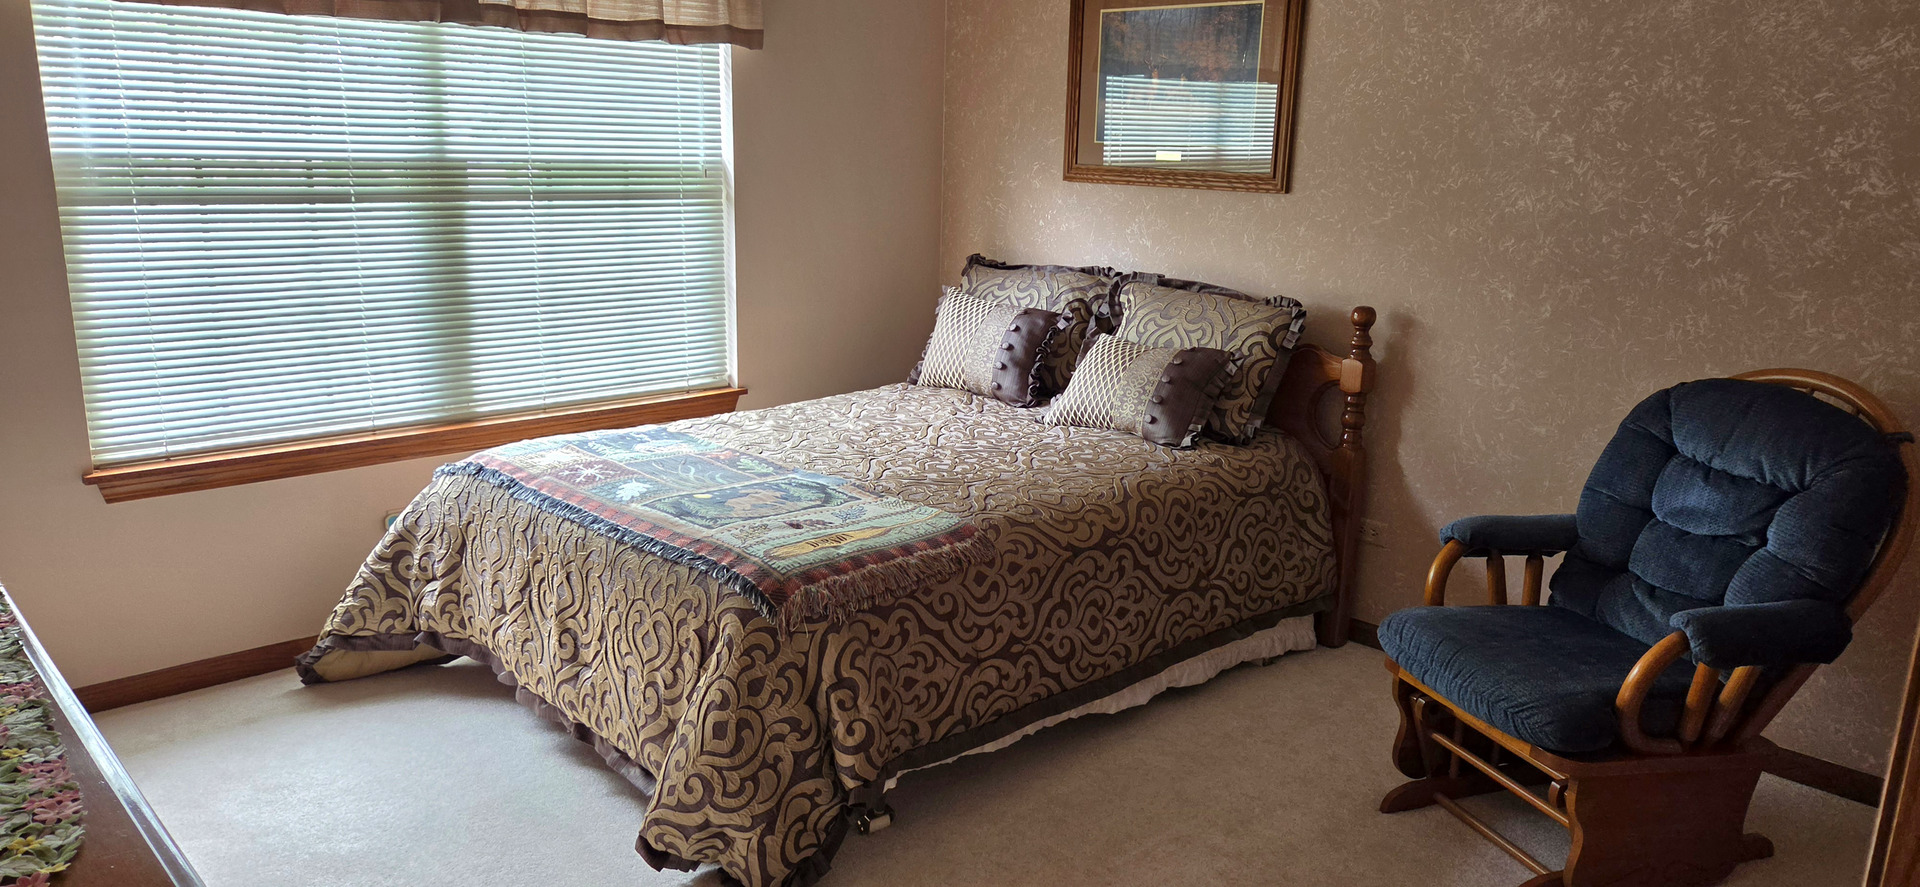
Bedroom with a patterned bedspread, large window with blinds, and blue upholstered rocking chair.
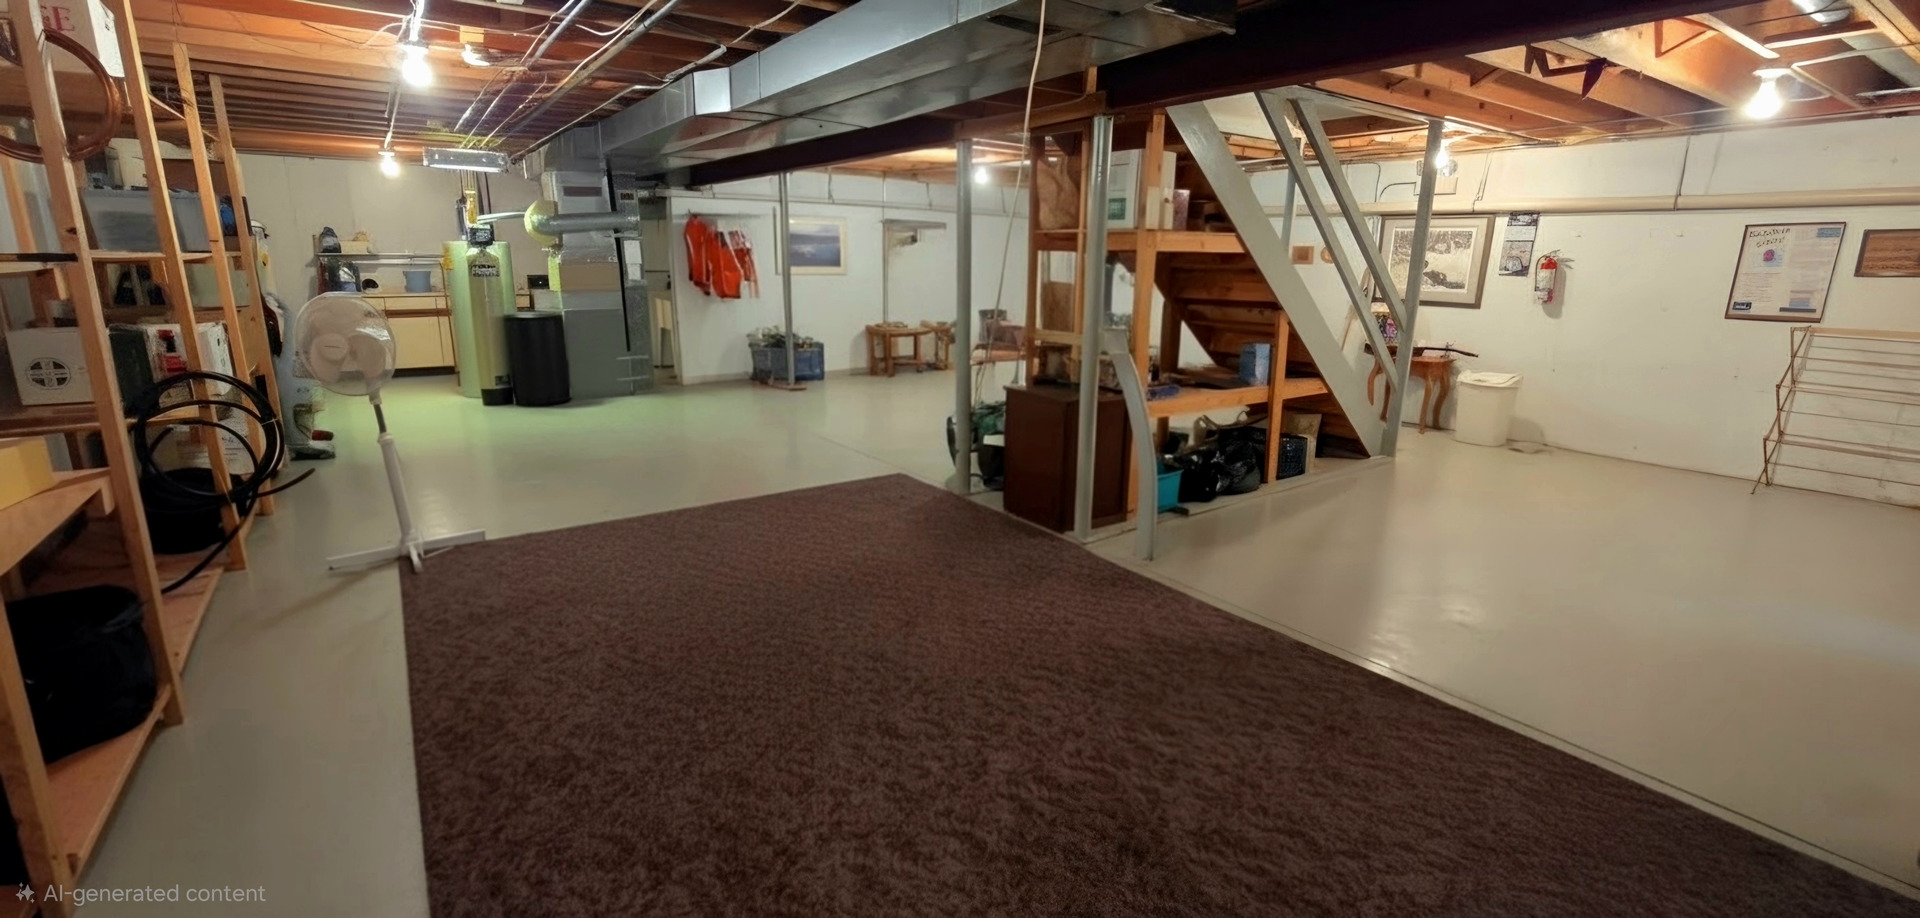
Basement with open storage shelves, exposed ceiling beams, utility equipment, and a large carpeted area.
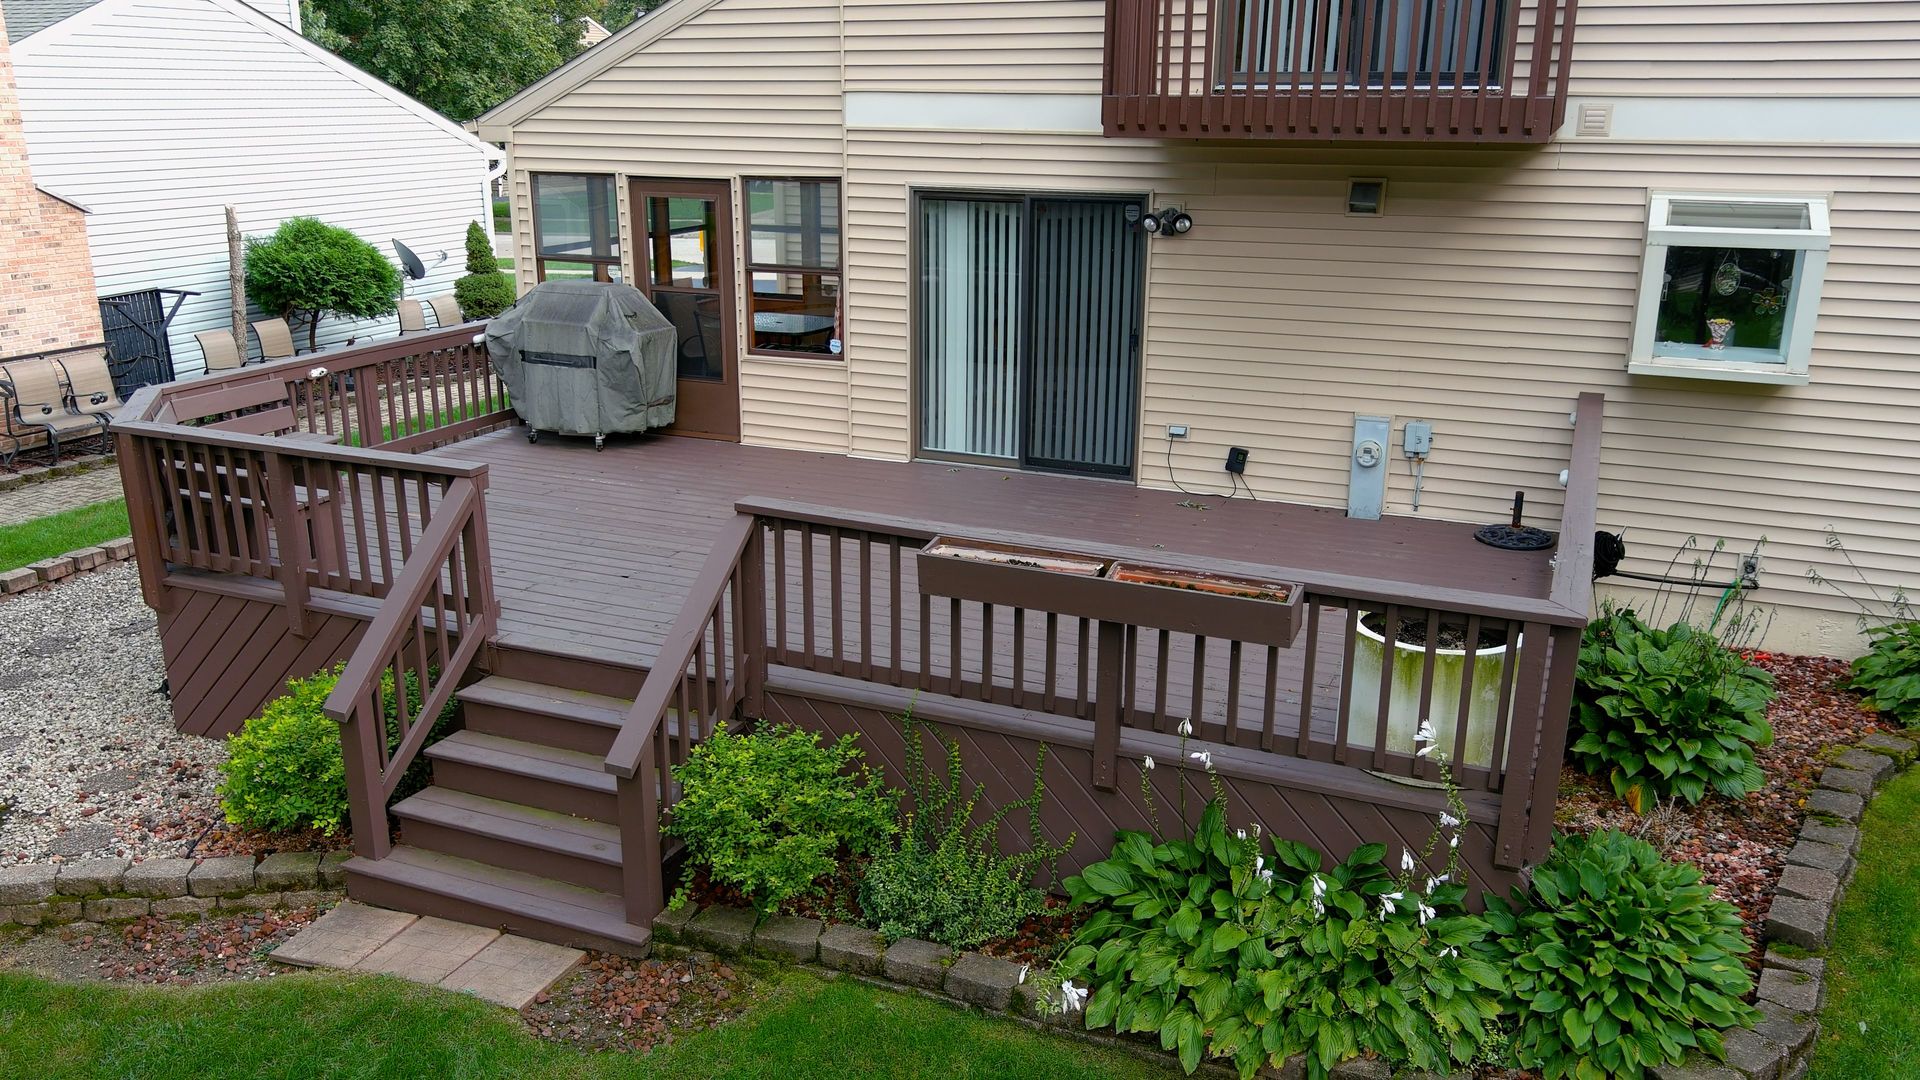
Backyard deck with brown railings, stairs, patio furniture, and a covered grill beside the house.
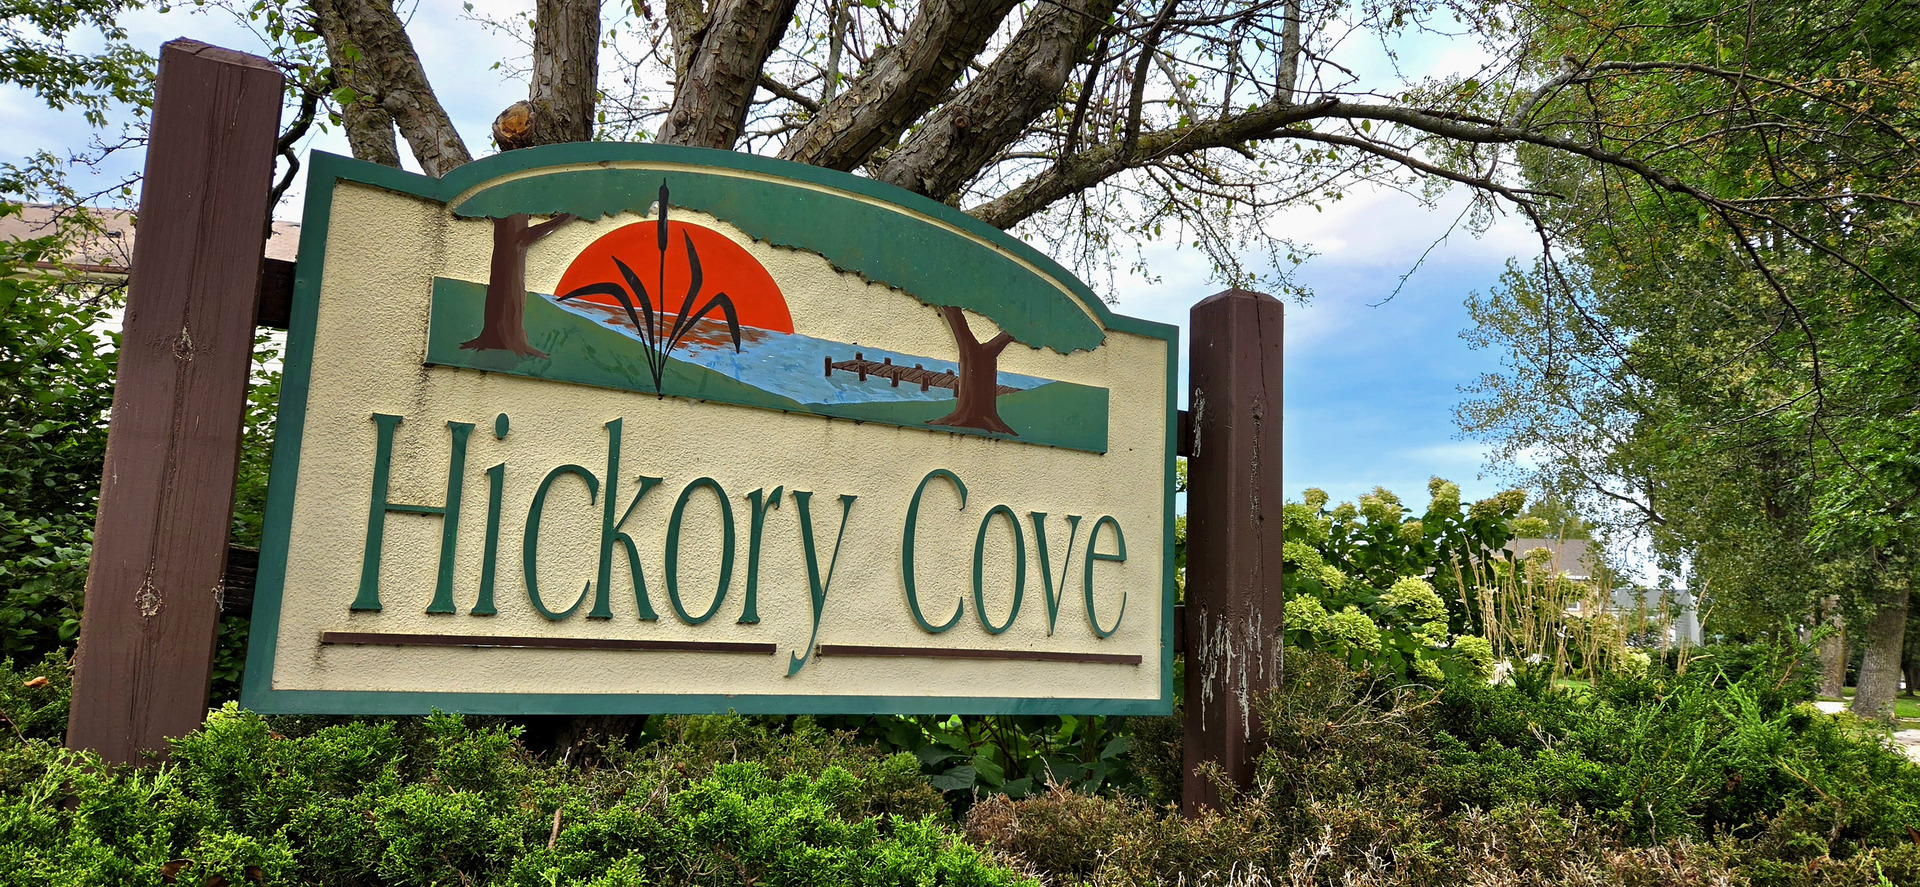
Hickory Cove neighborhood sign beneath mature trees.
Community harbor with boat slips and a sign for Hickory Cove Harbor Park.
Boat slips filled with covered boats along a tree-lined marina.
See all photos
Listed by Kim Alden with Compass (847) 254-5757
Carpeted staircase with dark wood railings rising through a two-story tiled foyer.
Kim Alden
Kelly Cashmore

8404 Birch Street

$443,900  |  8404 Birch Street, Fox Lake, IL 60020
Discover the perfect blend of elegance, and resort-style living in this stunning 4-bedroom, 2.5-bath home, ideally located in the sought-after waterfront community of Hickory Cove. Complete with your own deeded boat slip, this beautifully maintained residence offers an exceptional opportunity to enjoy the best of the Chain O'Lakes lifestyle. The two-story foyer welcomes you with soaring ceilings and abundant natural light. The spacious, open-concept living area seamlessly connects the eat-in kitchen to a charming three-season room and a living room featuring a gas fireplace. Enter through the double doors to the primary suite, which boasts vaulted ceilings, abundant closet space, and a primary bath. Step outside onto your private balcony, the perfect place to unwind. The home also offers three additional generously sized bedrooms, while the full unfinished basement presents excellent potential for future expansion. The home also features a freshly painted interior and newer appliances, most major mechanical systems have been recently replaced. Outside the professionally landscaped grounds create a beautiful setting for enjoying your large deck. A storage shed is also included. Your deeded boat slip, just steps away, provides effortless access to boating, fishing, and all the Chain O'Lakes has to offer- right from your own community.
  • For Sale
    Status
  • 4
    Bedrooms
  • 3
    Bathrooms
  • 1993
    Year Built
  • 2,143 Sq.Ft.
    Living Area

Features & Amenities

Area & Lot

  • Status: For Sale
  • Living Space: 2,143 Sq.Ft.
  • MLS® ID: 12790147
  • Type: Residential
  • Year Built: 1993
  • Architecture Styles: Colonial, Traditional
  • Water Frontage: Lake Privileges
  • High School: Grant Community High School
  • School District: 124

Interior

  • Total Bedrooms: 4
  • Total Bathrooms: 3
  • Full Bathrooms: 2
  • Half Bathrooms: 1
  • Laundry Room: Gas Dryer Hookup
  • Fireplace: Gas Log
  • Appliances: Microwave, Dishwasher, Refrigerator, Washer, Dryer, Disposal, Water Softener Owned, Gas Cooktop, Gas Oven
  • Other Interior Features: Vaulted Ceiling(s), Walk-In Closet(s), Separate Dining Room, Pantry

Exterior & Building

  • Garage Space: 2.0
  • Water Source: Public
  • Roof: Asphalt
  • Lot Features: Landscaped, Water Rights, Wooded, Mature Trees
  • Parking: Asphalt, Garage Door Opener, Yes, Garage Owned, Attached, Garage
  • Heat Type: Gas
  • Air Conditioning: Central Air
  • Sewer: Public Sewer
  • Substructure: Concrete Perimeter
  • Other Exterior Features: Balcony, Boat Slip

Financial

  • Sales Price: $443,900
  • Real Estate Tax: $8,205/yr
  • HOA Fees: $500/yr

8404 Birch Street

Work With Us

We exceed expectations and love what we do! We provide the best buying/selling experience out there. Contact us today!
Contact Us

Follow Us on Instagram