$760,000
|
811 Wildrose Springs Drive, St Charles, IL 60174
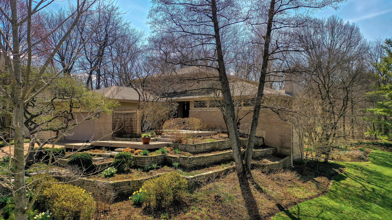
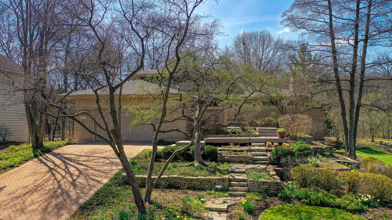
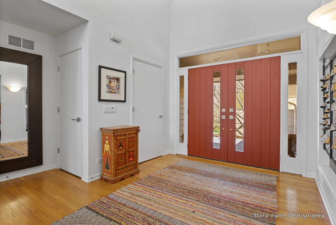
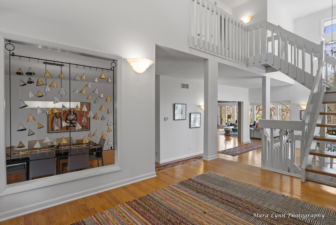
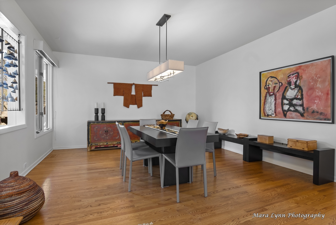
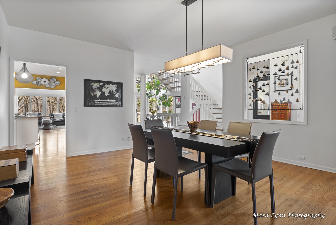
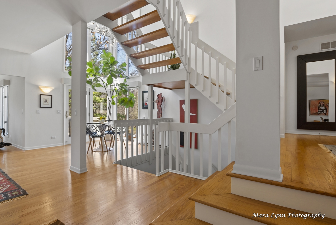
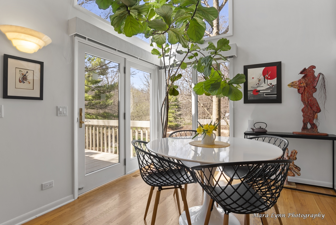
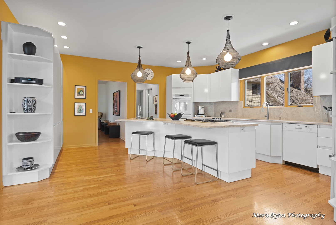
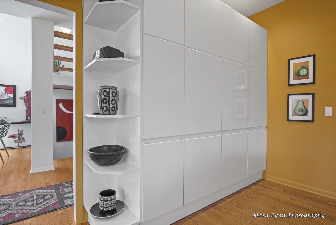
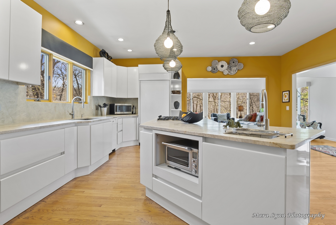
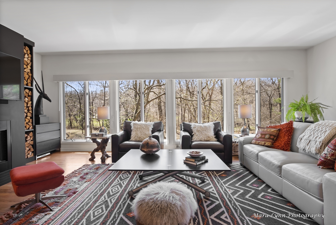
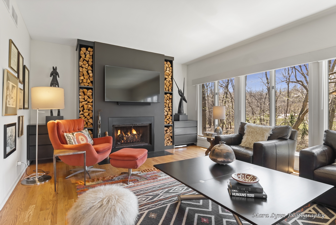
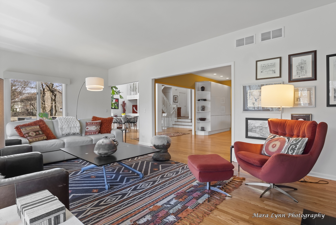
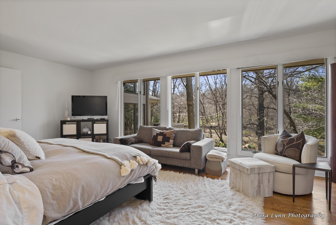
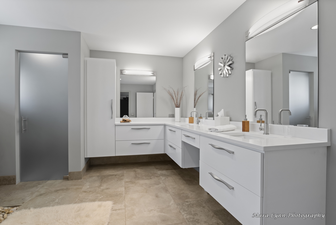
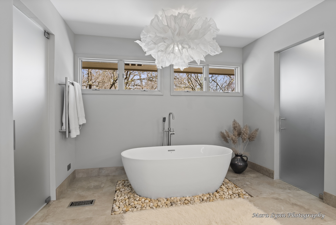
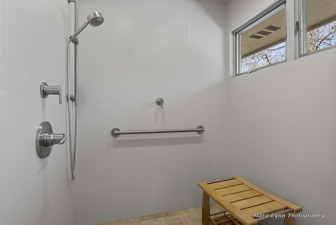
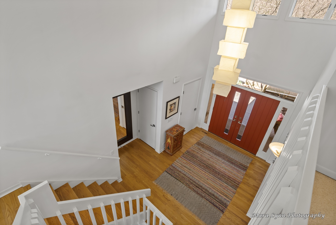
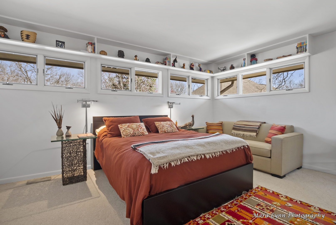
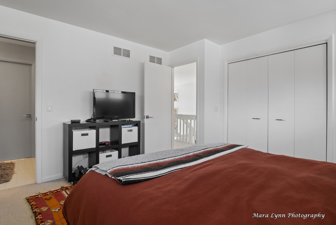
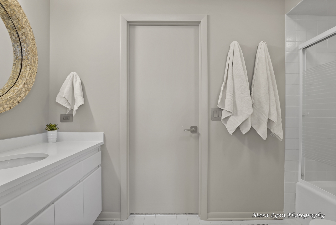
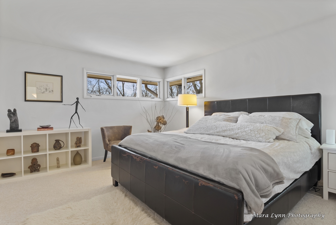
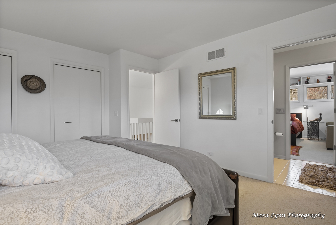
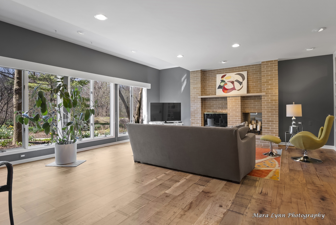
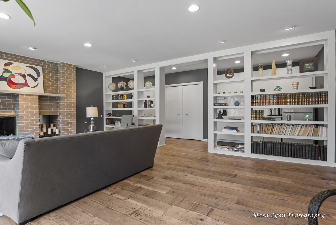
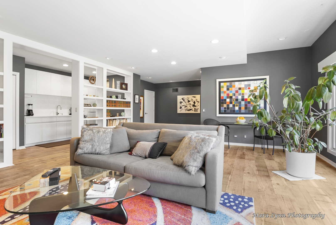
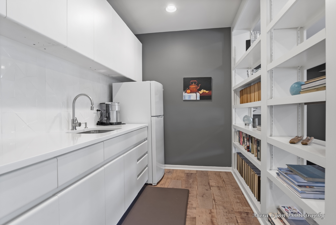
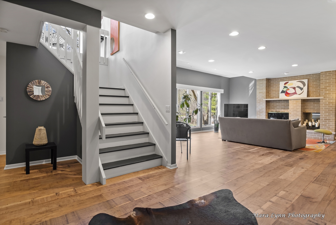
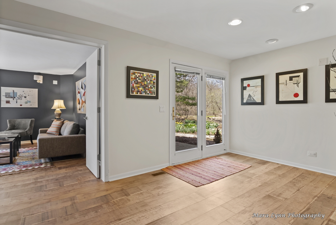
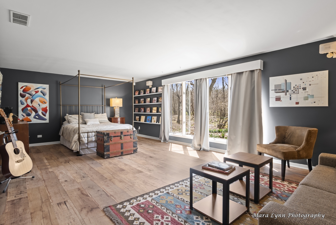
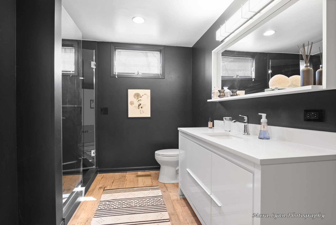
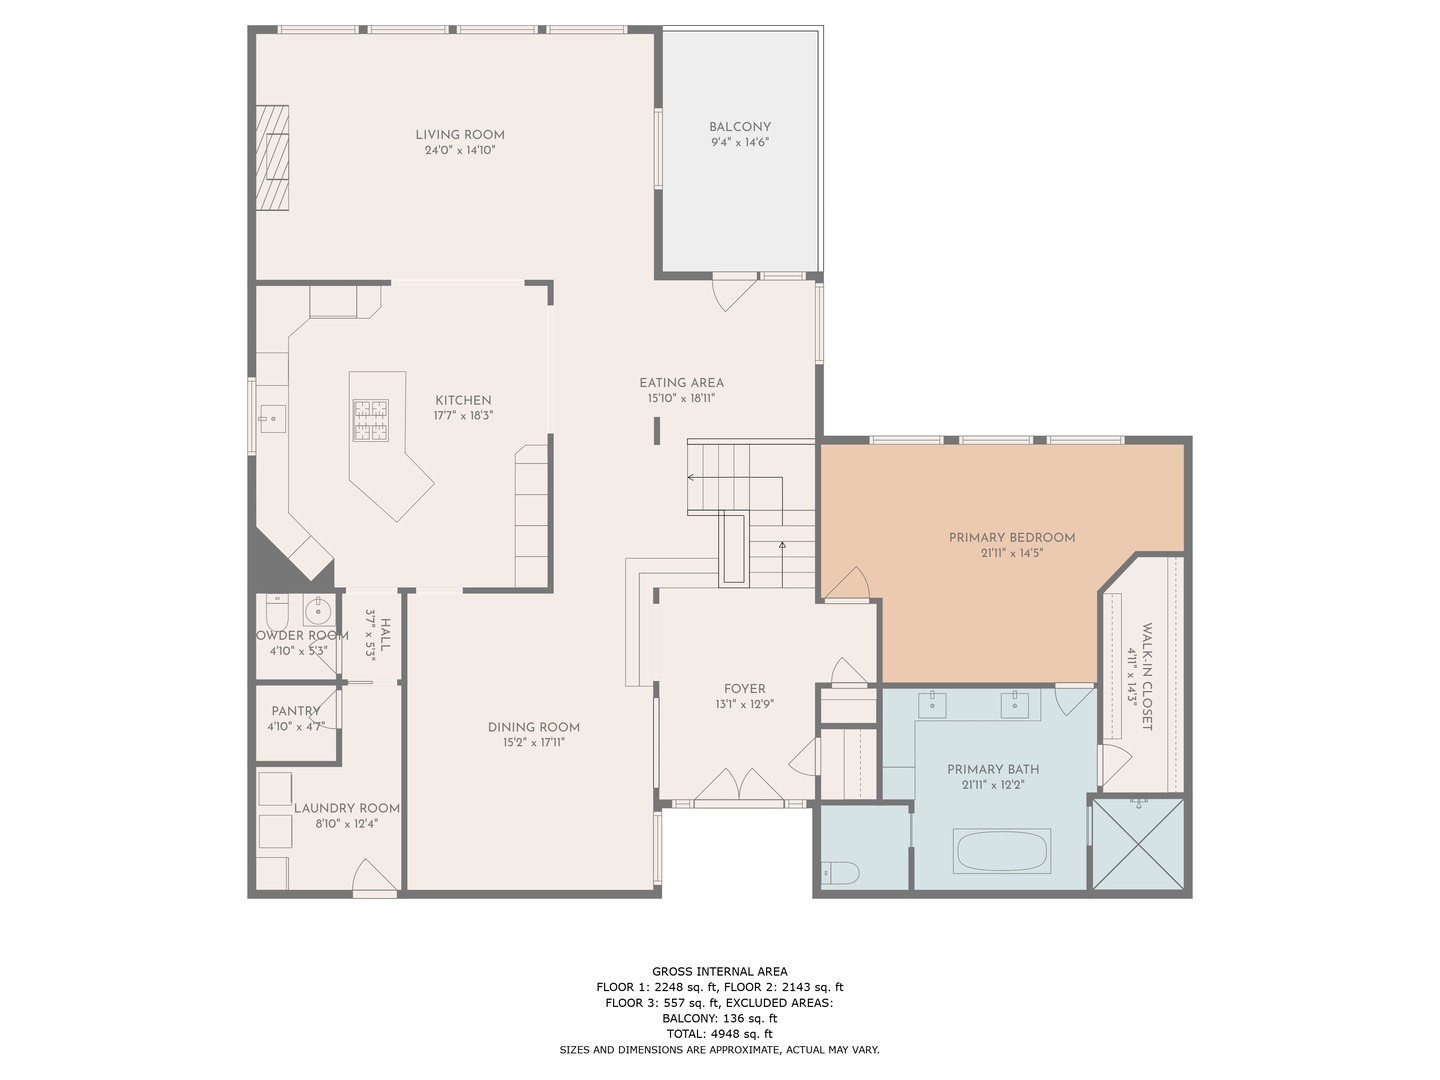
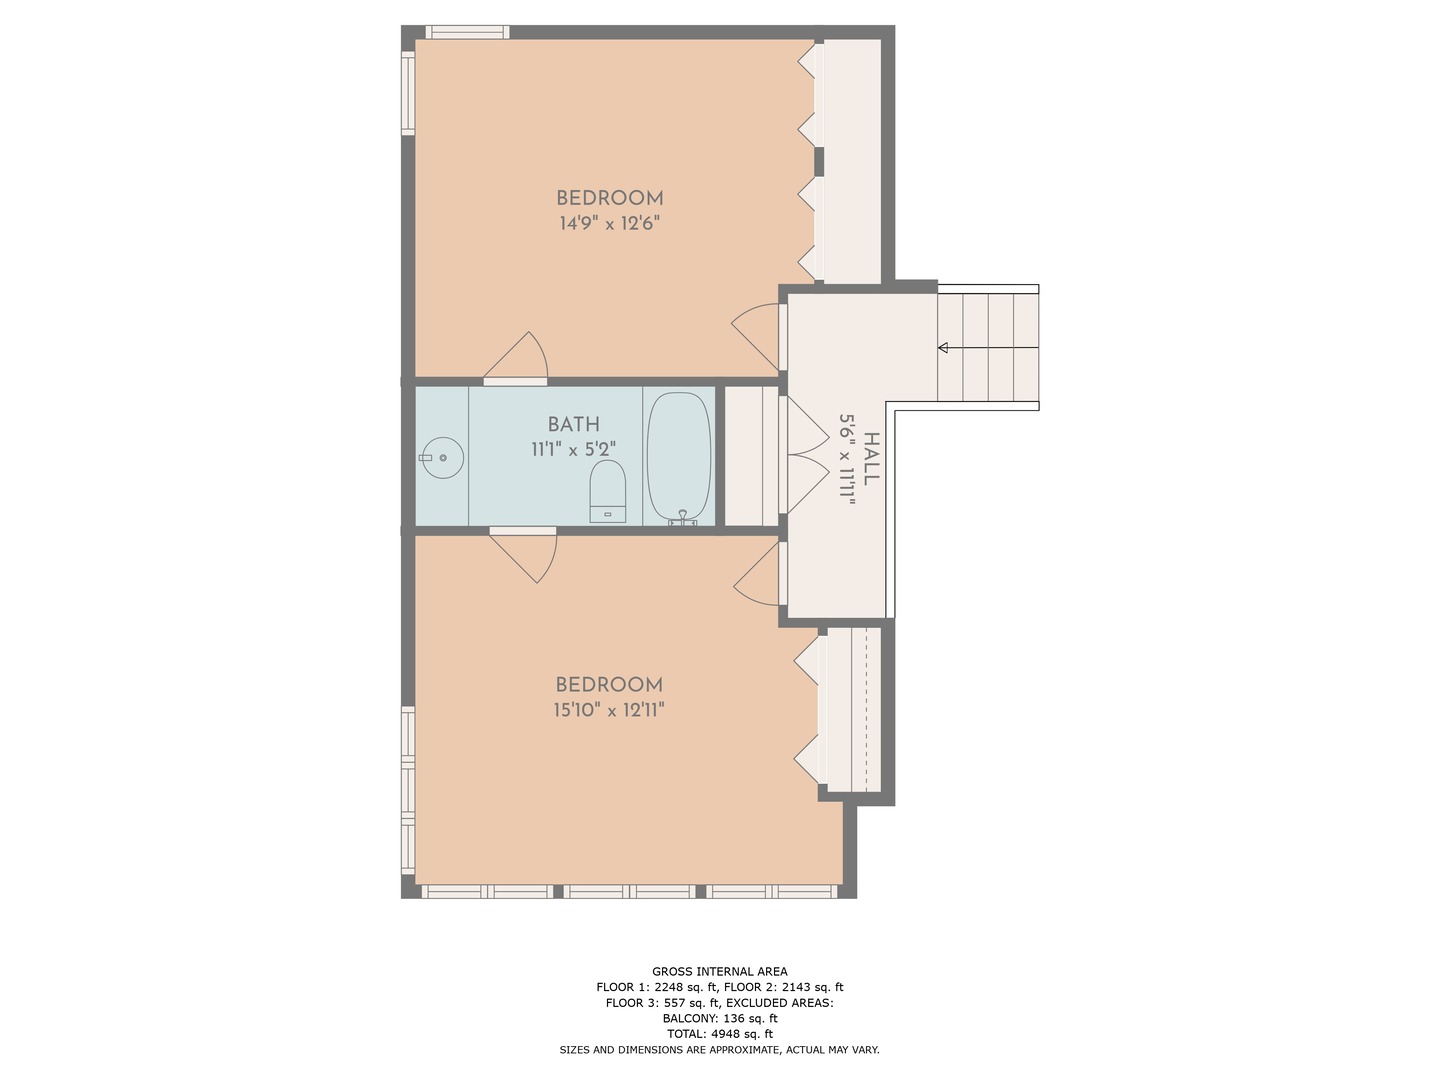
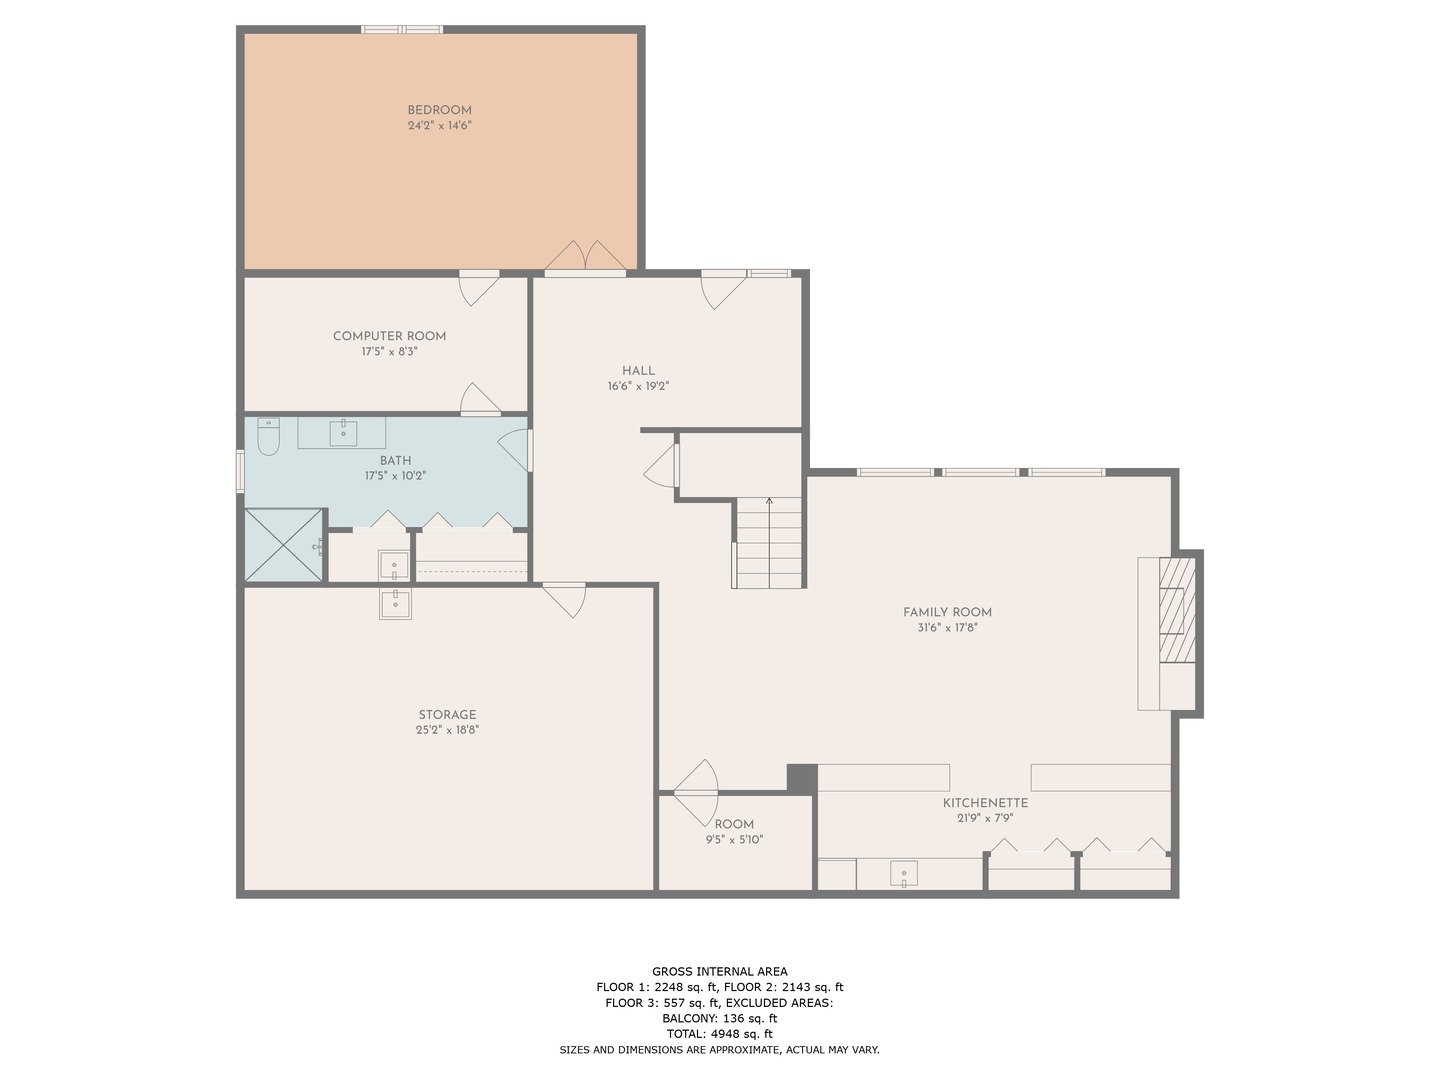
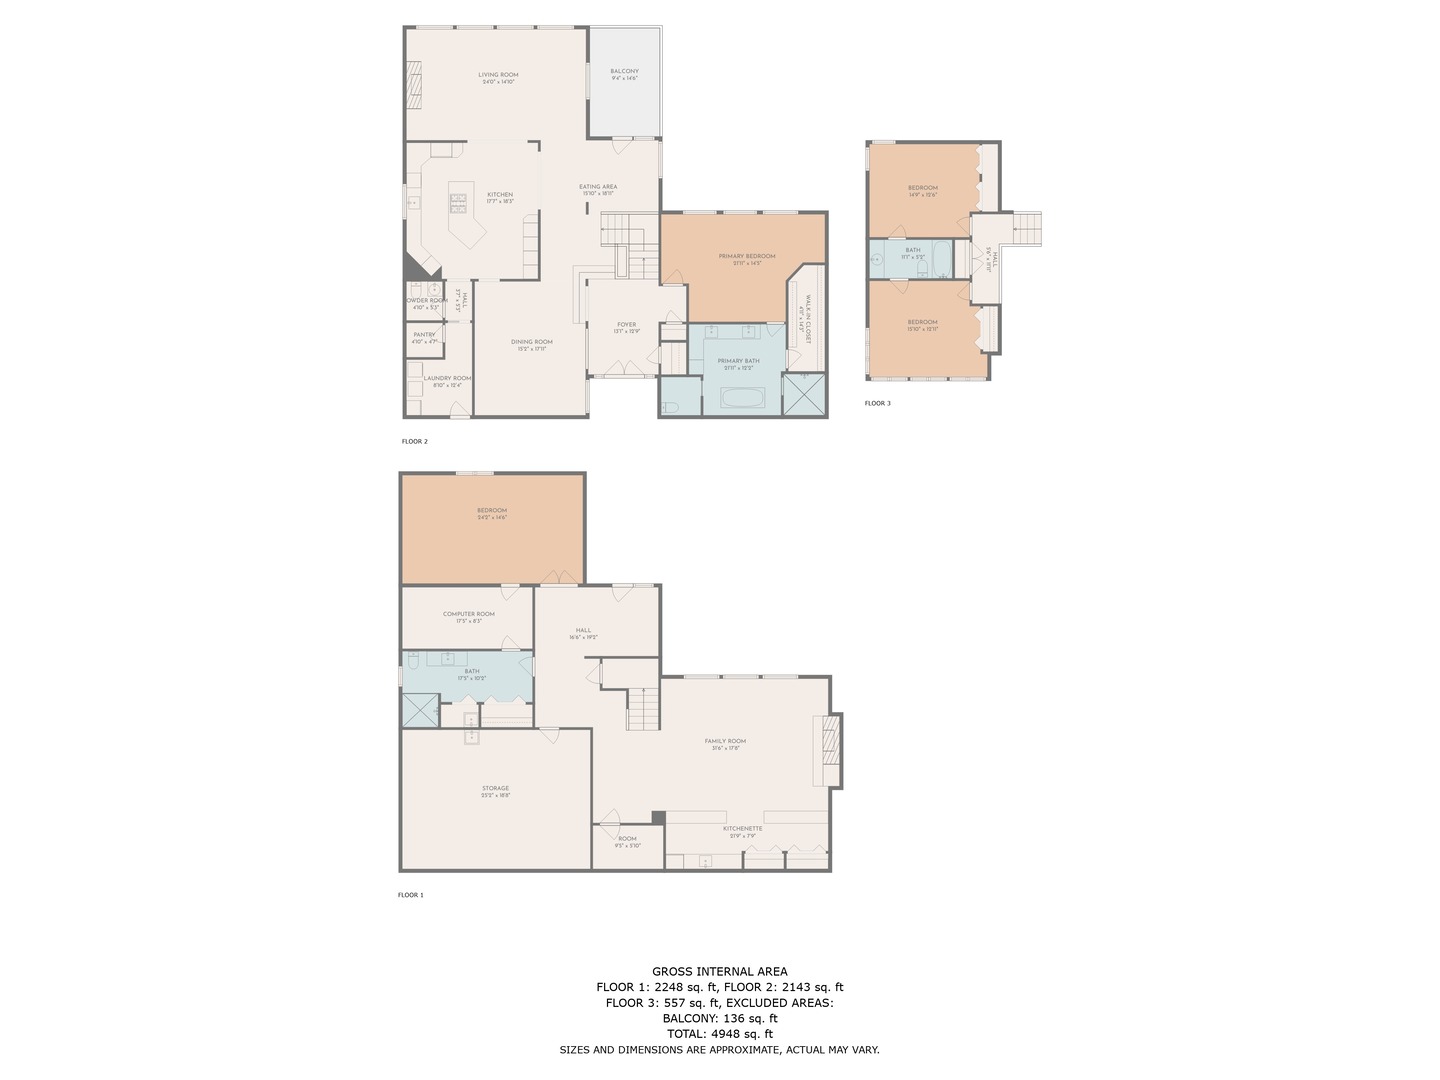
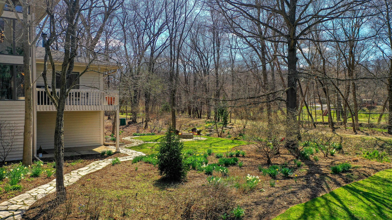
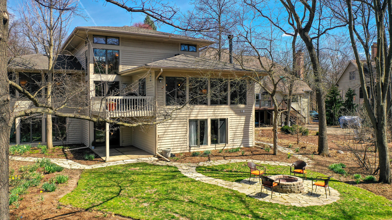
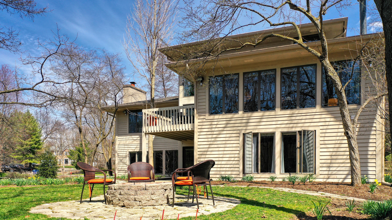
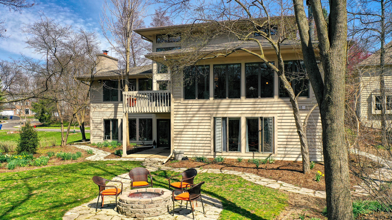
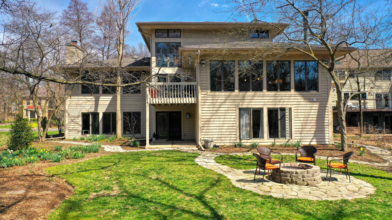
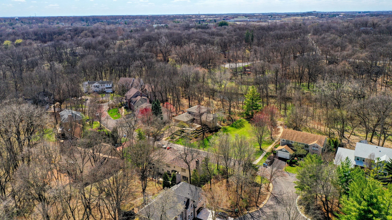
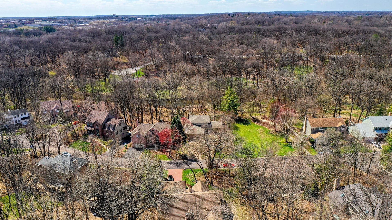
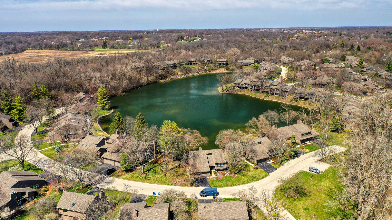
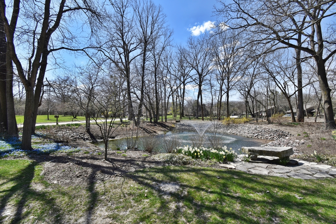
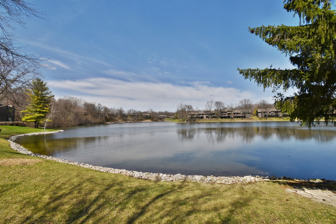
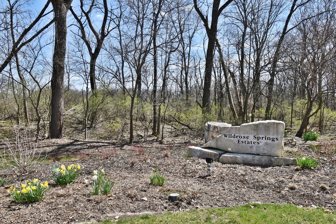
Highest and best due Saturday April 15th at 6:00 p.m. A stunning custom home tucked in sought after Wildrose Springs Estates. Sweeping water views and a beautiful, wooded backdrop is nature's perfect setting. With a 1st floor primary suite this home lives like a ranch, with extra space when you need it. Double door entry and welcoming foyer draws you into the versatile floorplan flooded with natural light. Spacious dining room makes entertaining a breeze. The living room showcases an impressive fireplace and wall to wall windows. The kitchen is spectacular with high end appliances, European kitchen cabinets, large 9 foot island, dreamy new lighting, two sinks and new quartzite countertops and backsplash. Exceptional 1st floor primary suite featuring new magazine worthy spa bath with free-standing tub, walk-in shower complete with rain heads, heated towel bars, and walk-in closet. 2nd and 3rd bedrooms with jack & jill bath. The expansive walk-out lower level is amazing with family room, wall to wall windows, 2nd fireplace, kitchenette, massive bedroom, gigantic walk-in closet, full bath and storage. This level makes for a great hangout area when everyone is home or is perfect for whatever your needs are: in-law suite, home office, theater, guest area or extra family gathering space. The outdoor living space features a private deck, patio with firepit, gorgeous landscaping and gardens (see home and garden magazine articles and photos featuring this home). This home is white glove pristine perfection in one of the prettiest neighborhoods in St. Charles. Wildrose Springs is a one-of-a-kind neighborhood with 56 acres of wildlife, trails, lake for fishing and kayaking/canoeing, pond and creek, all of which is beautifully maintained by the association allowing you to engage, connect and unwind like being on vacation every day. See list of recent improvements attached in additional information.
Appliances: Double Oven, Microwave, Dishwasher, High End Refrigerator, Washer, Dryer, Gas Cooktop
Other Interior Features: Hardwood Floors, Wood Laminate Floors, First Floor Bedroom, In-Law Arrangement, First Floor Laundry, First Floor Full Bath, Built-in Features, Walk-In Closet(s), Open Floorplan, Separate Dining Room, Pantry, Workshop Area (Interior)
Exterior & Building
Garage Space: 2.0
Water Source: Public
Roof: Asphalt
Lot Features: Landscaped, Water Rights, Water View, Backs to Trees/Woods, Creek, Lake Access, Streetlights
Heat Type: Natural Gas, Forced Air, Zoned
Air Conditioning: Central Air
Sewer: Public Sewer
Substructure: Concrete Perimeter
Other Exterior Features: Deck, Patio, Storms/Screens, Fire Pit
Financial
Sales Price: $760,000
Real Estate Tax: $12,667/yr
HOA Fees: $167/mo
811 Wildrose Springs Drive
Work With Us
We exceed expectations and love what we do! We provide the best buying/selling experience out there. Contact us today!