$585,000
|
81 Open Parkway S, Hawthorn Woods, IL 60047
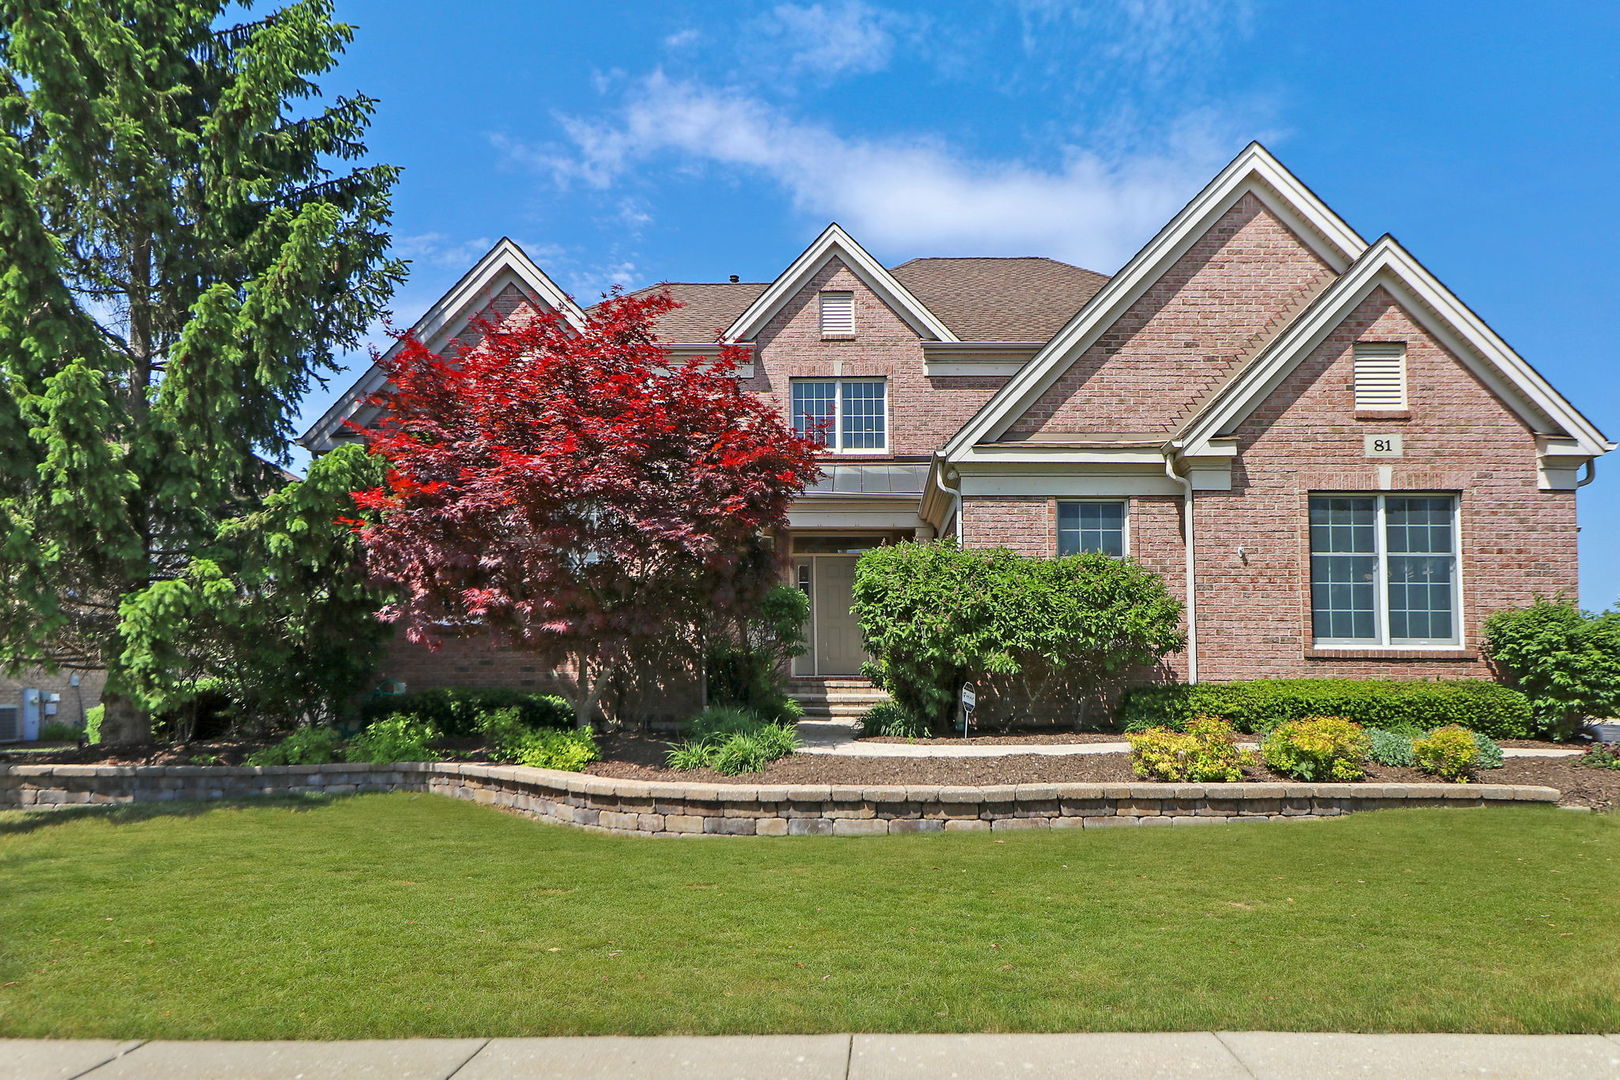
Amazing home on the golf course! This beautiful 4 bedroom 4 and half bath home has so much to offer. The gorgeous 2-story family room is flooded with natural light and boasts a soaring stone fireplace. The kitchen is a chef's dream with high end stainless steel appliances that include a sub zero refrigerator, double ovens, a 6 burner gas range, built-in microwave, wine fridge, ice maker dishwasher and refrigerator drawers. You'll also enjoy the large center island with counter seating and the spacious breakfast room open to the kitchen and family room. From the kitchen step out to the brick paver patio featuring a built-in gas grill, fire pit and stunning views of the golf course. The primary en-suite bedroom is on the main level and offers plenty of closet space with custom built-in shelving, an additional built-in wardrobe system and a bathroom with double vanities, a separate shower and a soaking tub. Finishing off the main level you also enjoy a formal dining room, a private office with custom built-in book cases for those days you are working from home and the laundry room. Upstairs be greeted by more views of the golf course through the 2-story windows in the family room and three more bedrooms. Two bedrooms share a Jack and Jill bathroom with double vanity and the third bedroom has a private en-suite bath. All three bedrooms provide ample closet space. Easily restore the basement to it's original glory for the perfect space to entertain with a custom bar including all the equipment you would find at your favorite local pub. The basement also provides a billiard room, a large recreation room, and a flex room that could be used as a theatre room, exercise room, second home office or sleeping area. A fourth full bathroom and plenty of storage space finish off the lower level. The home is wired for smart home capabilities and has built in speakers for your entertainment equipment. Professionally landscaped, 3 garage spaces, one 2 car garage plus a single car garage are both attached.
Elementary School:Spencer Loomis Elementary School
Middle School: Lake Zurich Middle - N Campus
High School: Lake Zurich High School
School District: 95
Interior
Total Bedrooms: 4
Total Bathrooms: 5
Full Bathrooms: 4
Half Bathrooms: 1
Laundry Room: Sink
Fireplace: Wood Burning
Appliances: Double Oven, Range, Microwave, Dishwasher, High End Refrigerator, Washer, Dryer, Stainless Steel Appliance(s), Wine Refrigerator, Range Hood, Water Softener, Water Softener Owned
Other Interior Features: Vaulted/Cathedral Ceilings, Bar-Wet, Hardwood Floors, First Floor Bedroom, First Floor Laundry, First Floor Full Bath, Built-in Features, Walk-In Closet(s), Bookcases, Open Floorplan, Pantry
Exterior & Building
Garage Space: 3.0
Water Source: Public
Roof: Asphalt
Lot Features: Golf Course Lot
Heat Type: Natural Gas
Air Conditioning: Central Air
Sewer: Public Sewer
Substructure: Concrete Perimeter
Other Exterior Features: Brick Paver Patio, Outdoor Grill, Fire Pit
Financial
Sales Price: $585,000
Real Estate Tax: $13,577/yr
HOA Fees: $572/mo
81 Open Parkway S
Work With Us
We exceed expectations and love what we do! We provide the best buying/selling experience out there. Contact us today!