Bought with Kim Alden with Compass and Listed by Joanne Cecchini with Berkshire Hathaway HomeServices Starck Real Estate 224-629-1010
Kim Alden
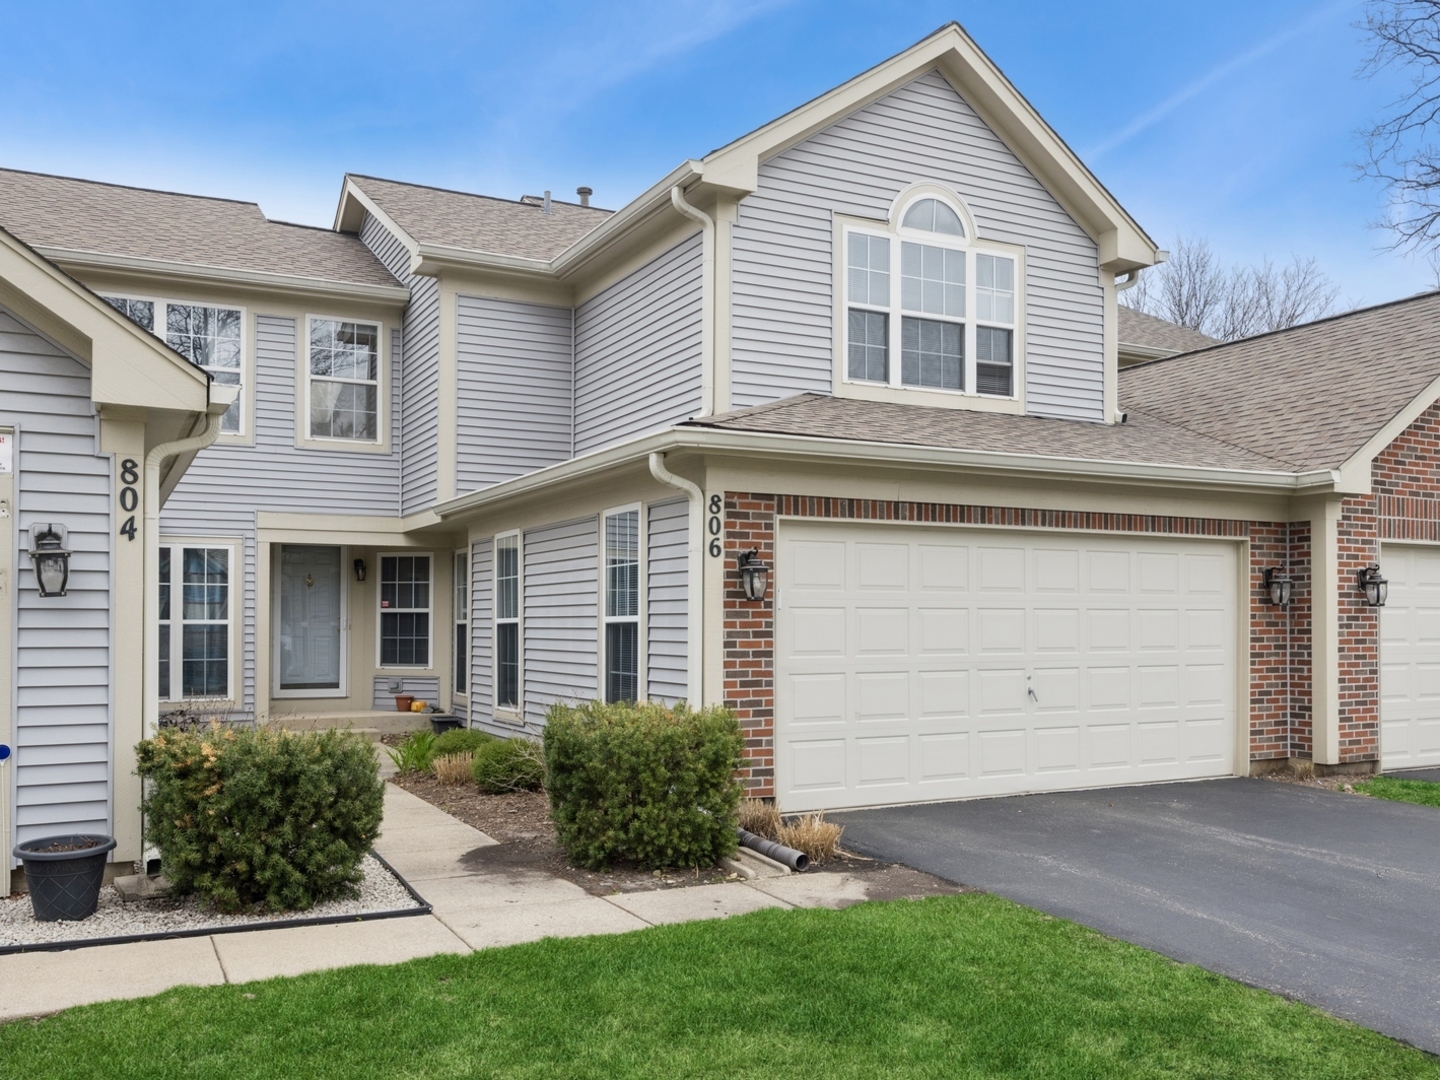
806 N SHADY OAKS Drive Unit: 806
$308,750
|
806 N SHADY OAKS Drive Unit: 806, Elgin, IL 60120
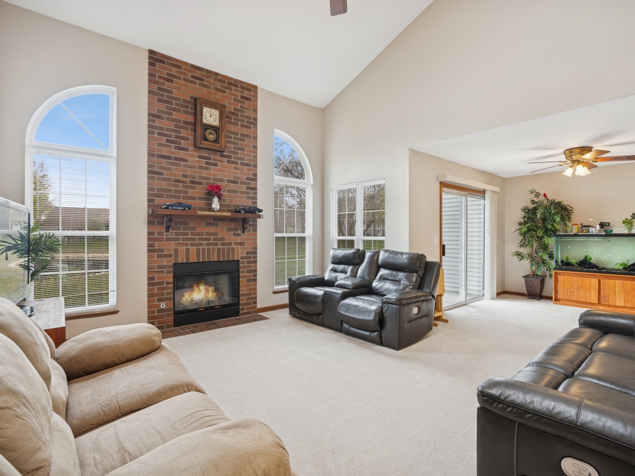
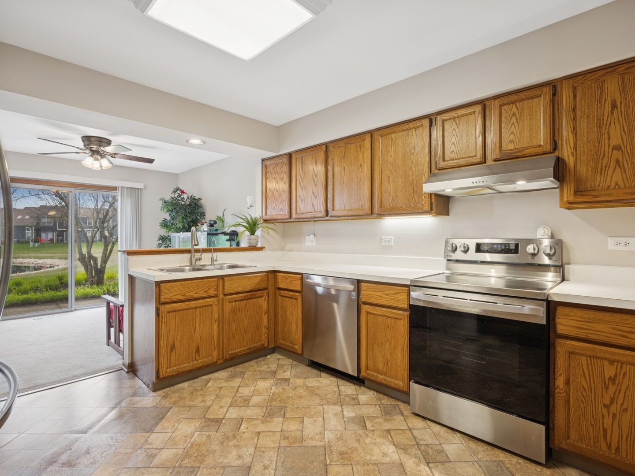
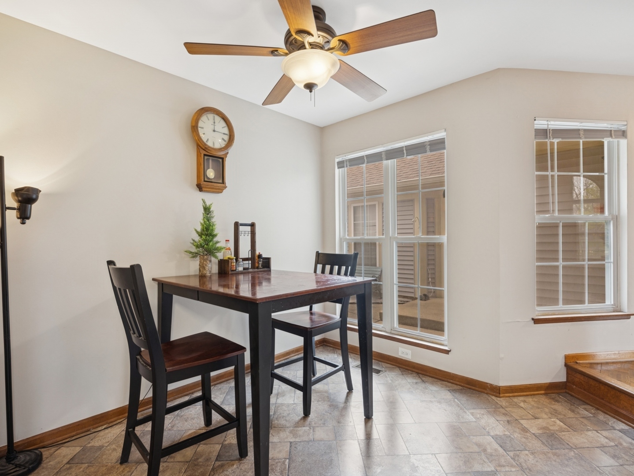
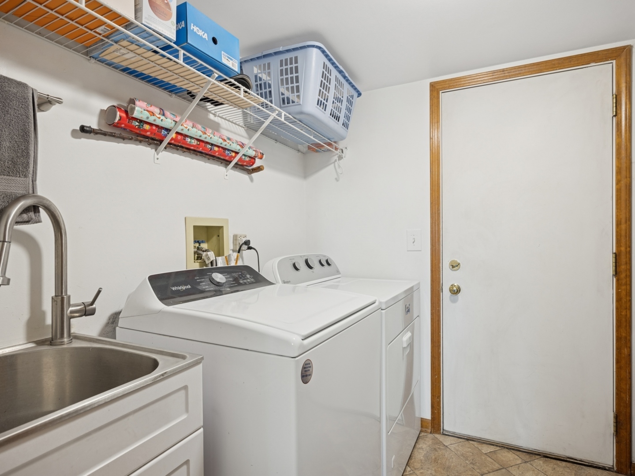
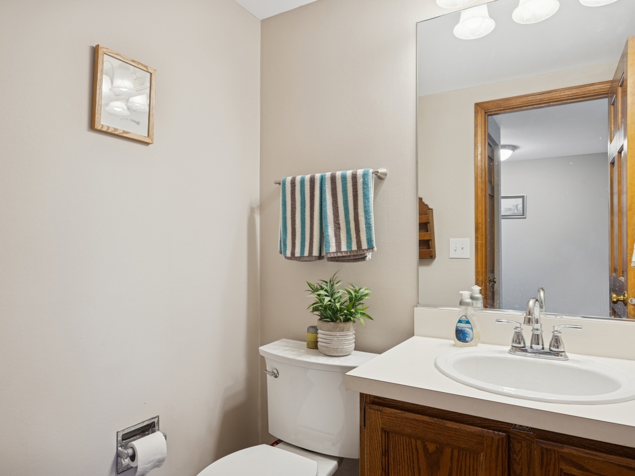
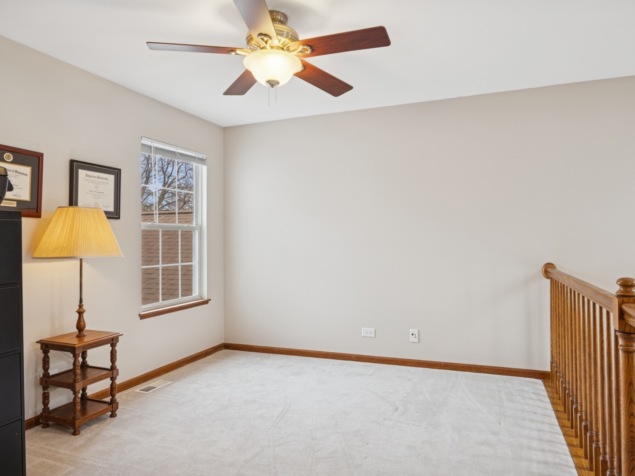
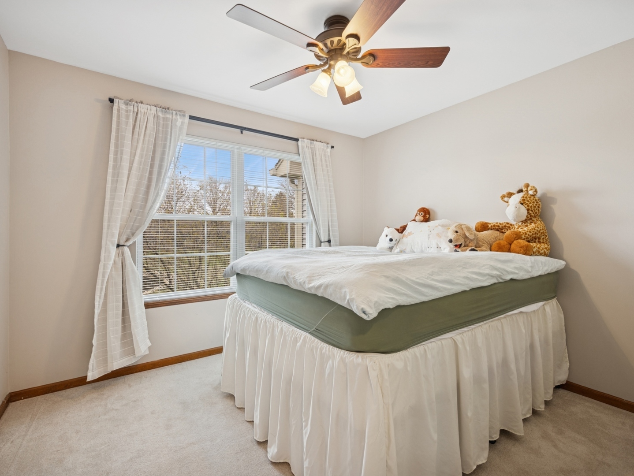
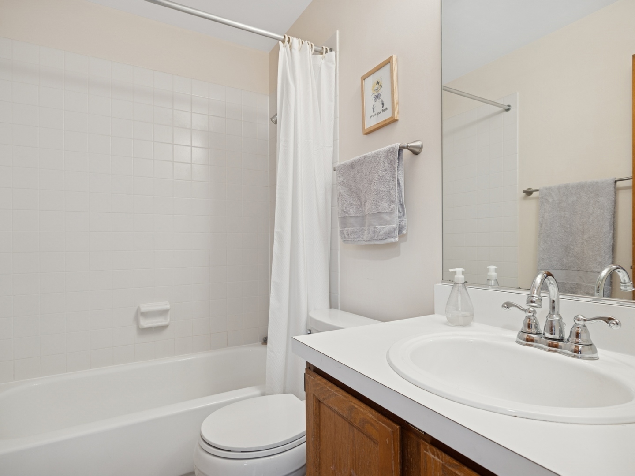
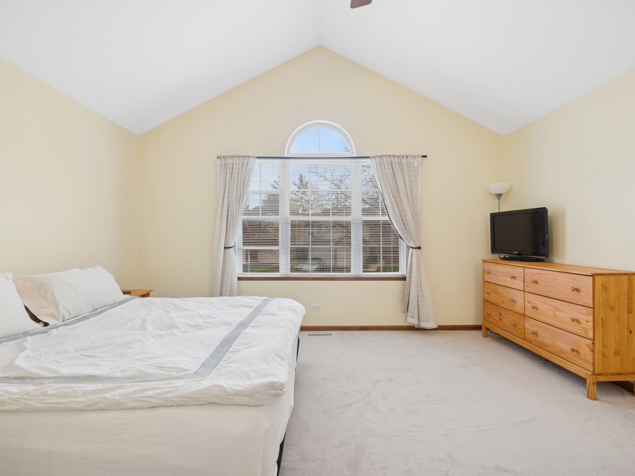
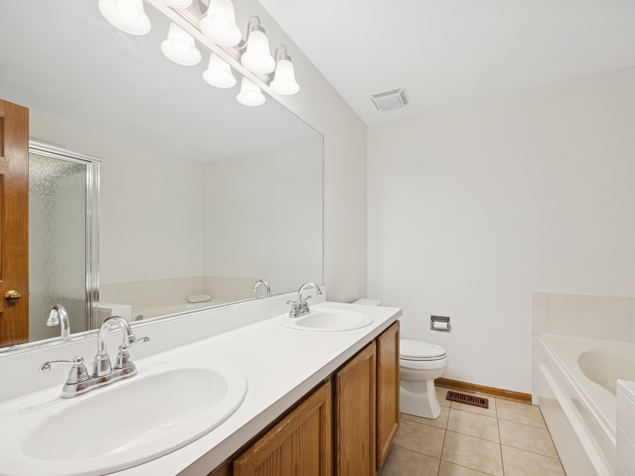
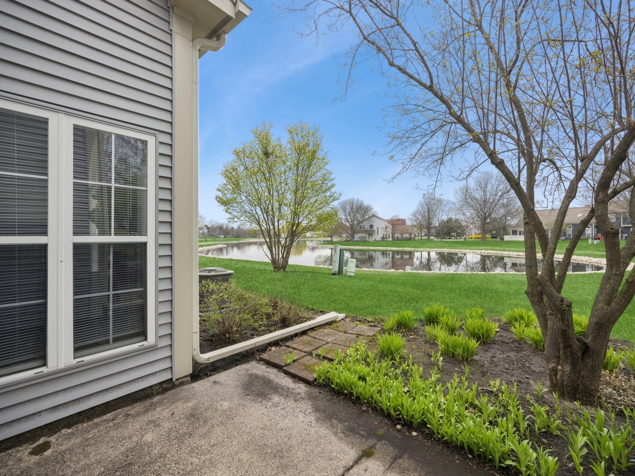
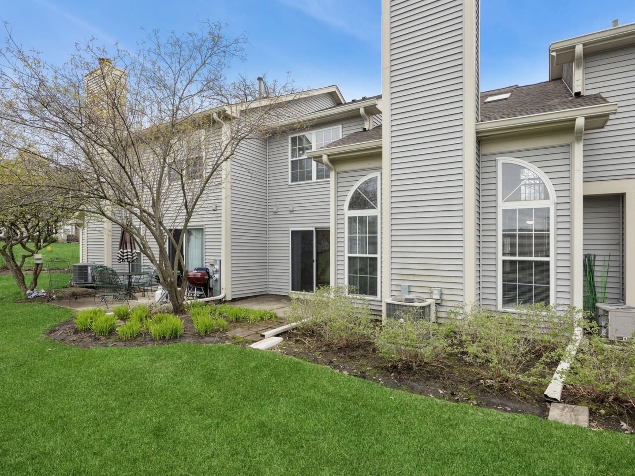
Spring has sprung at this fantastic two bedroom plus loft, two and half bath, two car garage Ainsley model in one of the best locations in Cobblers Crossing. The two story open living room has a water view and gas log fireplace. The eat-in kitchen, adjacent to the dining room, has stainless appliances, a walk-in pantry, and cozy breakfast nook. The kitchen improvements include a beautiful stone-look floor, garbage disposal, water purification system, under counter lighting, deep stainless sinks, new gas stove, and updated faucet. The laundry room with an updated utility sink and a powder room are conveniently located on the main level. The second level includes an open, sizeable flex-loft overlooking the living space below. Bedroom two comes with a great view of the lake and is adjacent to a second full bath. The spacious primary bedroom sports a vaulted ceiling, two closets and a lux bath with double sinks, a soaking tub and separate shower. The ample two car garage also has an overhead storage system. This comfortable town home has been continually improved during the current ownership. The home has updated ceiling fans throughout. The whole home was freshly painted and re-padded and carpeted in 2019. The bathrooms were updated with new toilets in 2019. The furnace, air conditioner, and "smart" thermostat, were replaced in 2022. The hot water heater was replace in 2018. Come enjoy the good life among the Shady Oaks!
Appliances: Range, Dishwasher, High End Refrigerator, Washer, Dryer, Disposal, Stainless Steel Appliance(s), Water Purifier, Water Purifier Owned, Humidifier
Other Interior Features: Cathedral Ceiling(s), Walk-In Closet(s)
Exterior & Building
Stories: 2
Garage Space: 2.0
Water Source: Public
Roof: Asphalt
Lot Features: Landscaped, Mature Trees
Parking: Asphalt, Garage Door Opener, On Site, Garage Owned, Attached, Garage
Heat Type: Natural Gas, Forced Air
Air Conditioning: Central Air
Sewer: Public Sewer
Substructure: Concrete Perimeter
HOA Amenities: Ceiling Fan
Financial
Sales Price: $308,750
Real Estate Tax: $5,520/yr
HOA Fees: $270/mo
806 N SHADY OAKS Drive Unit: 806
Work With Us
We exceed expectations and love what we do! We provide the best buying/selling experience out there. Contact us today!