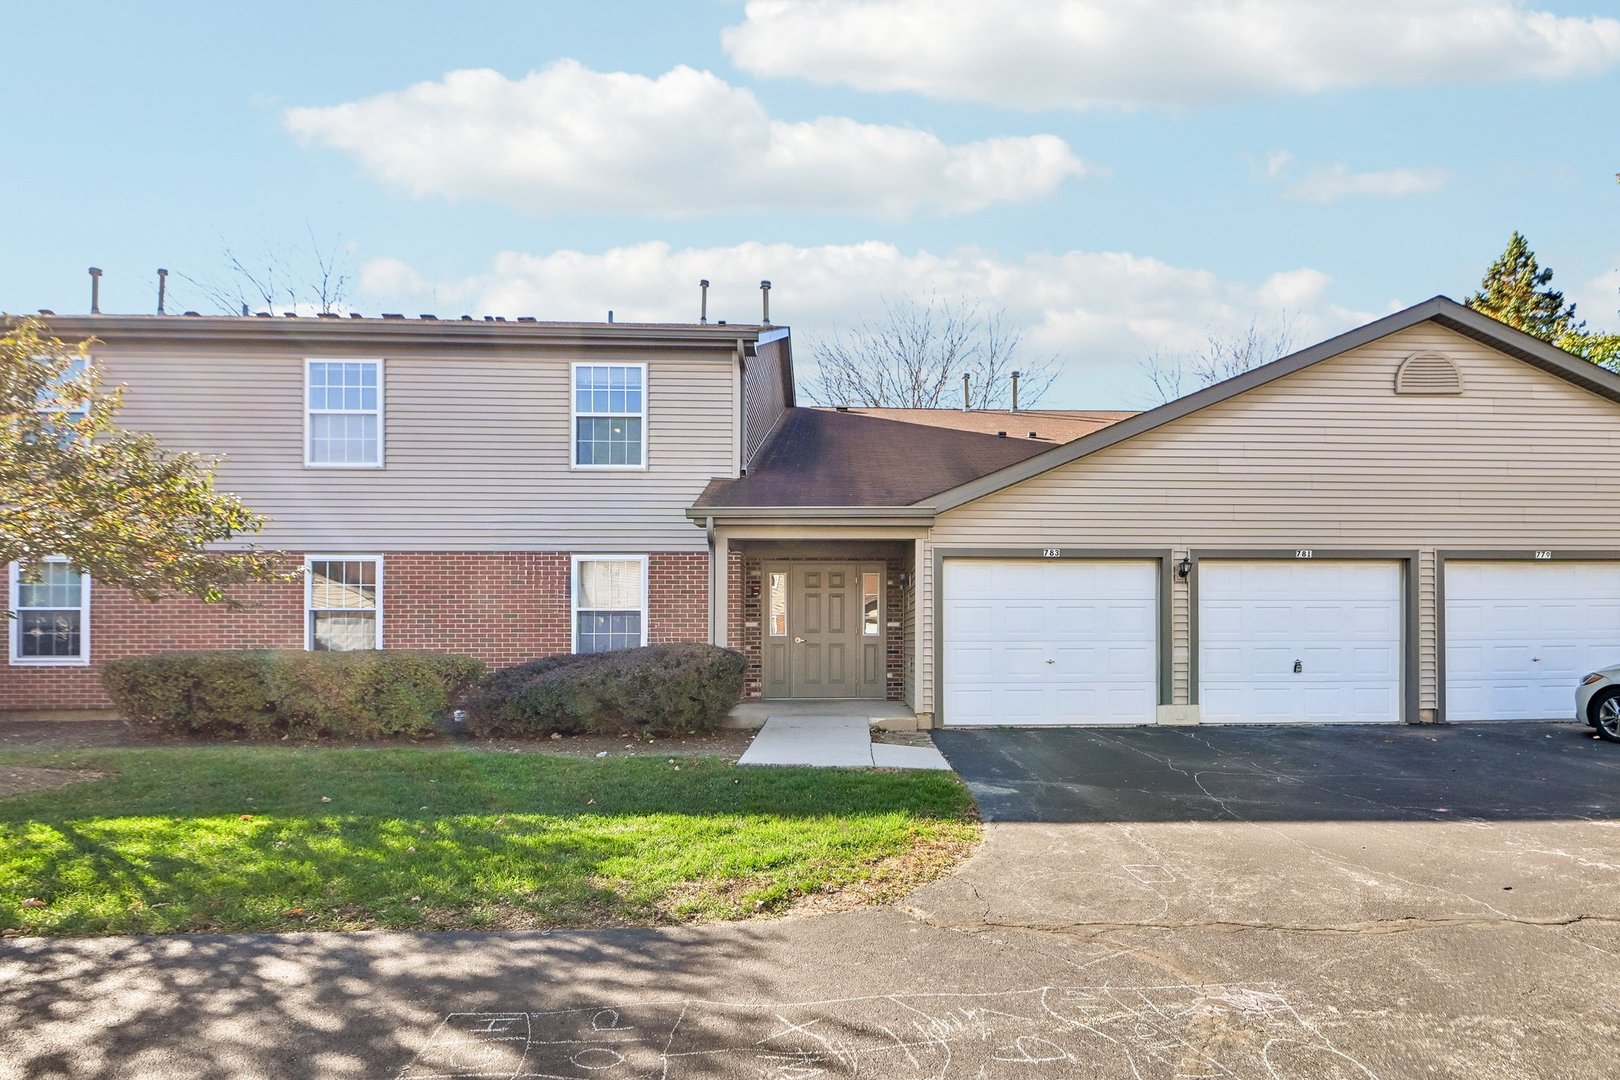
Attached townhouse with brick and beige siding, covered entrance, and three white garage doors.
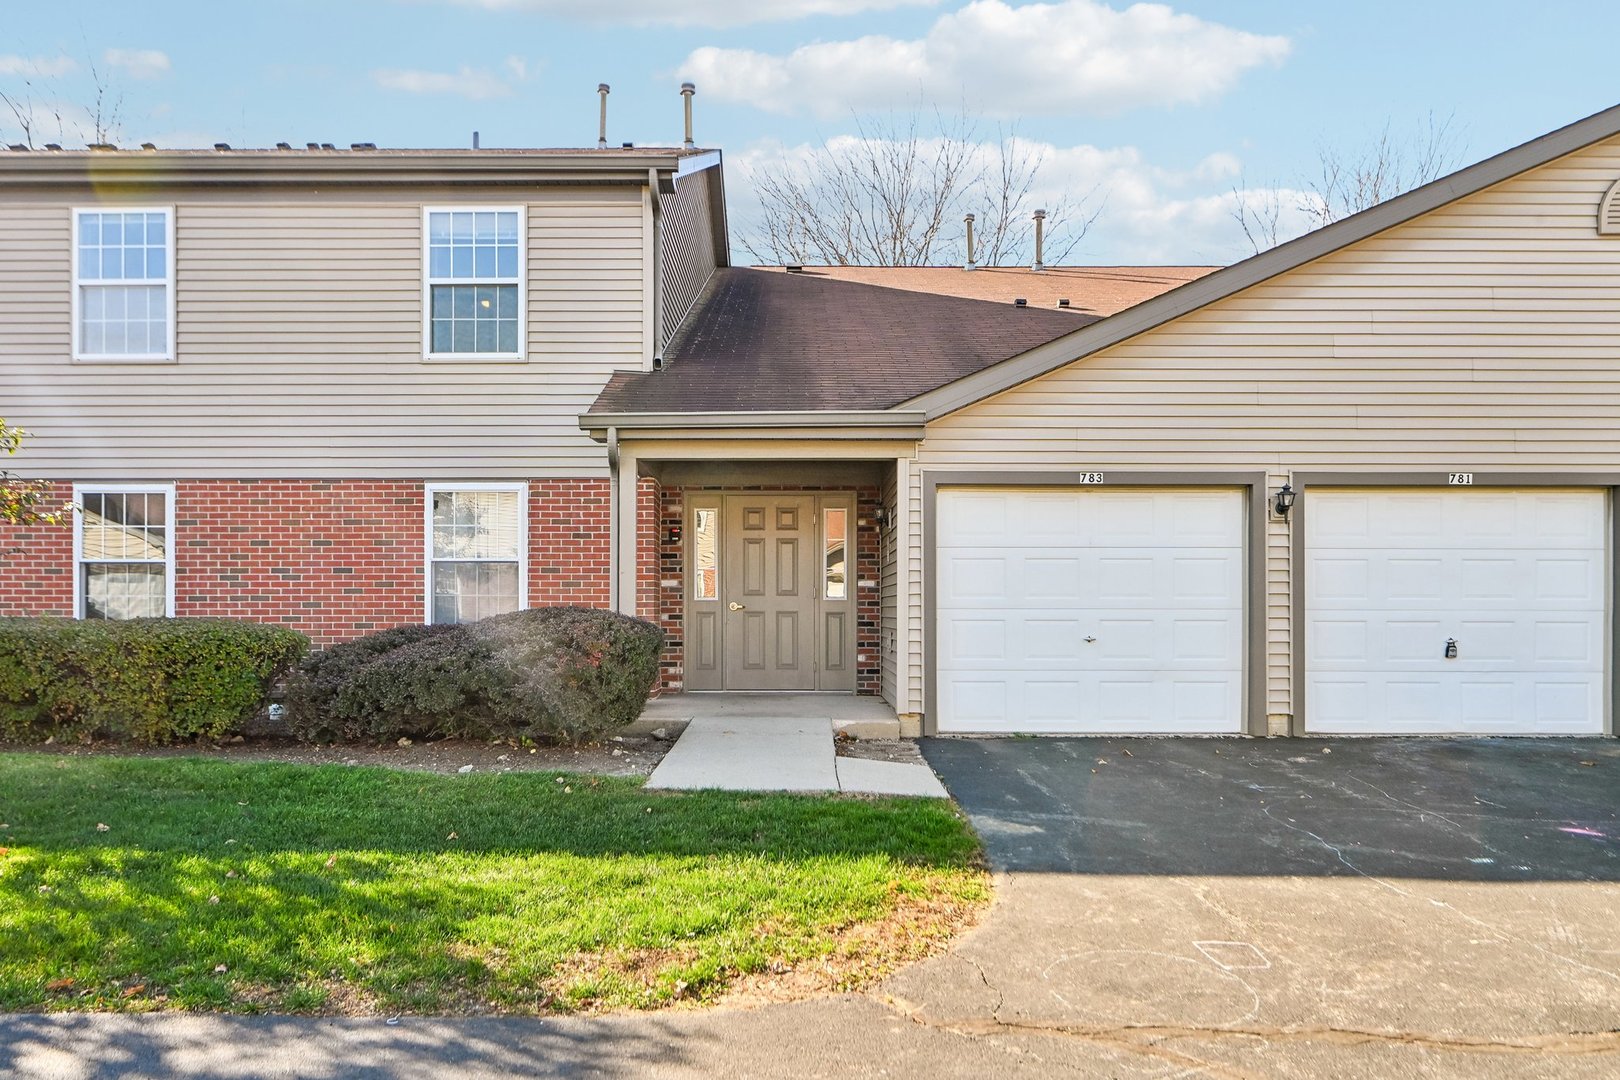
Townhouse front with covered entry, brick and siding, and attached garage marked 781.
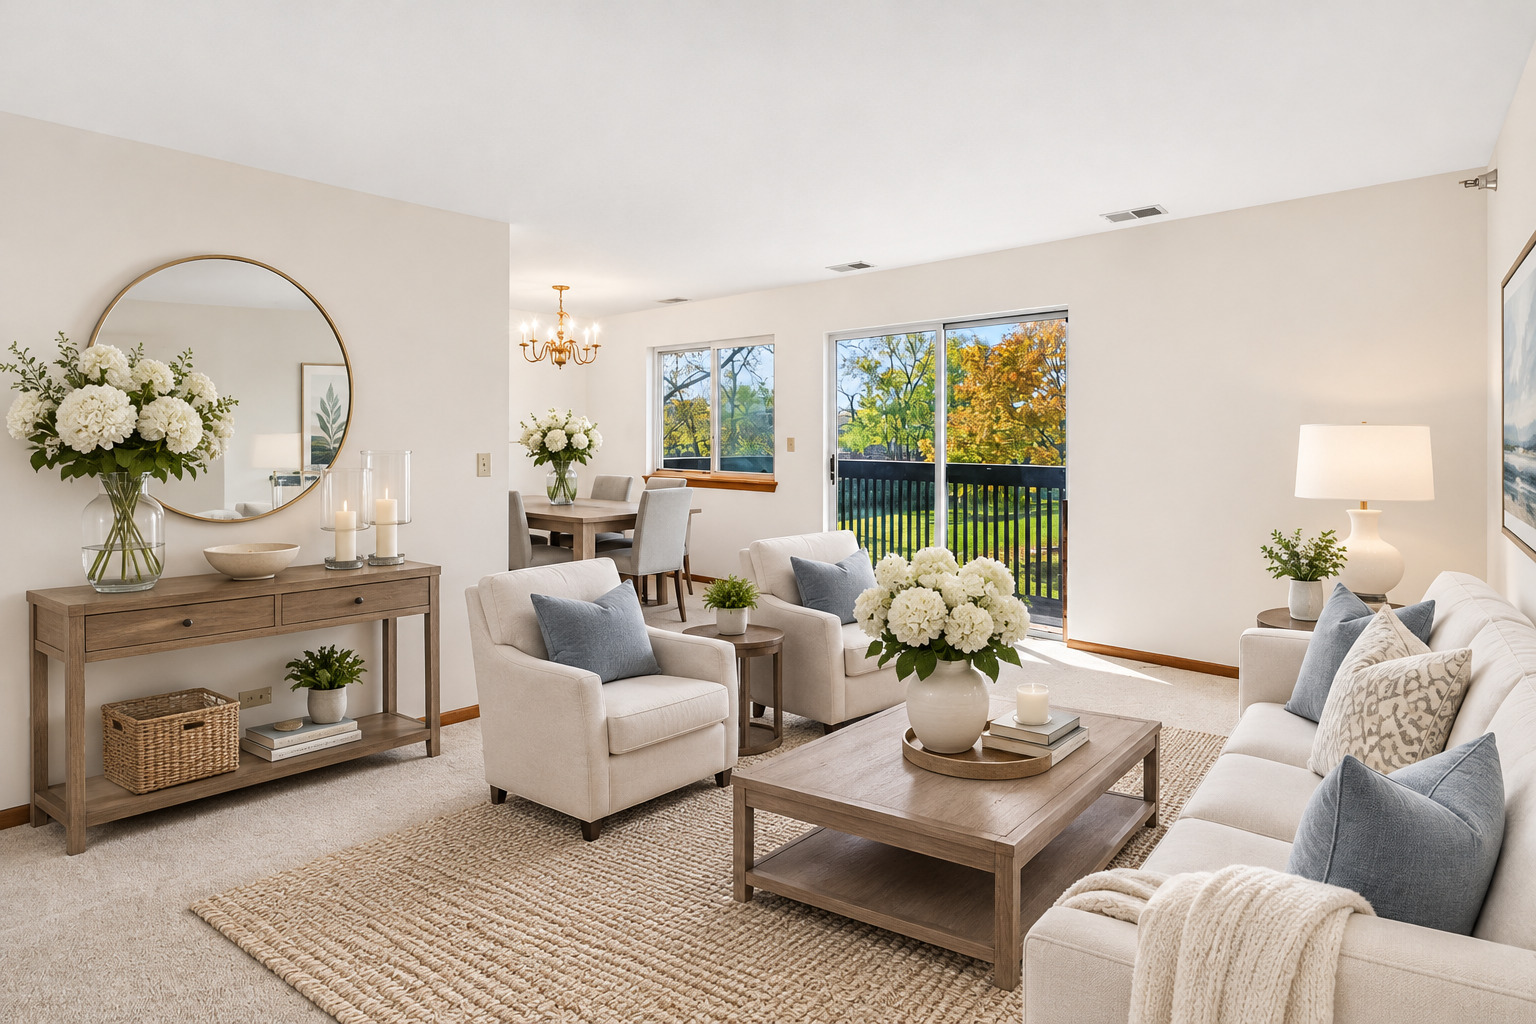
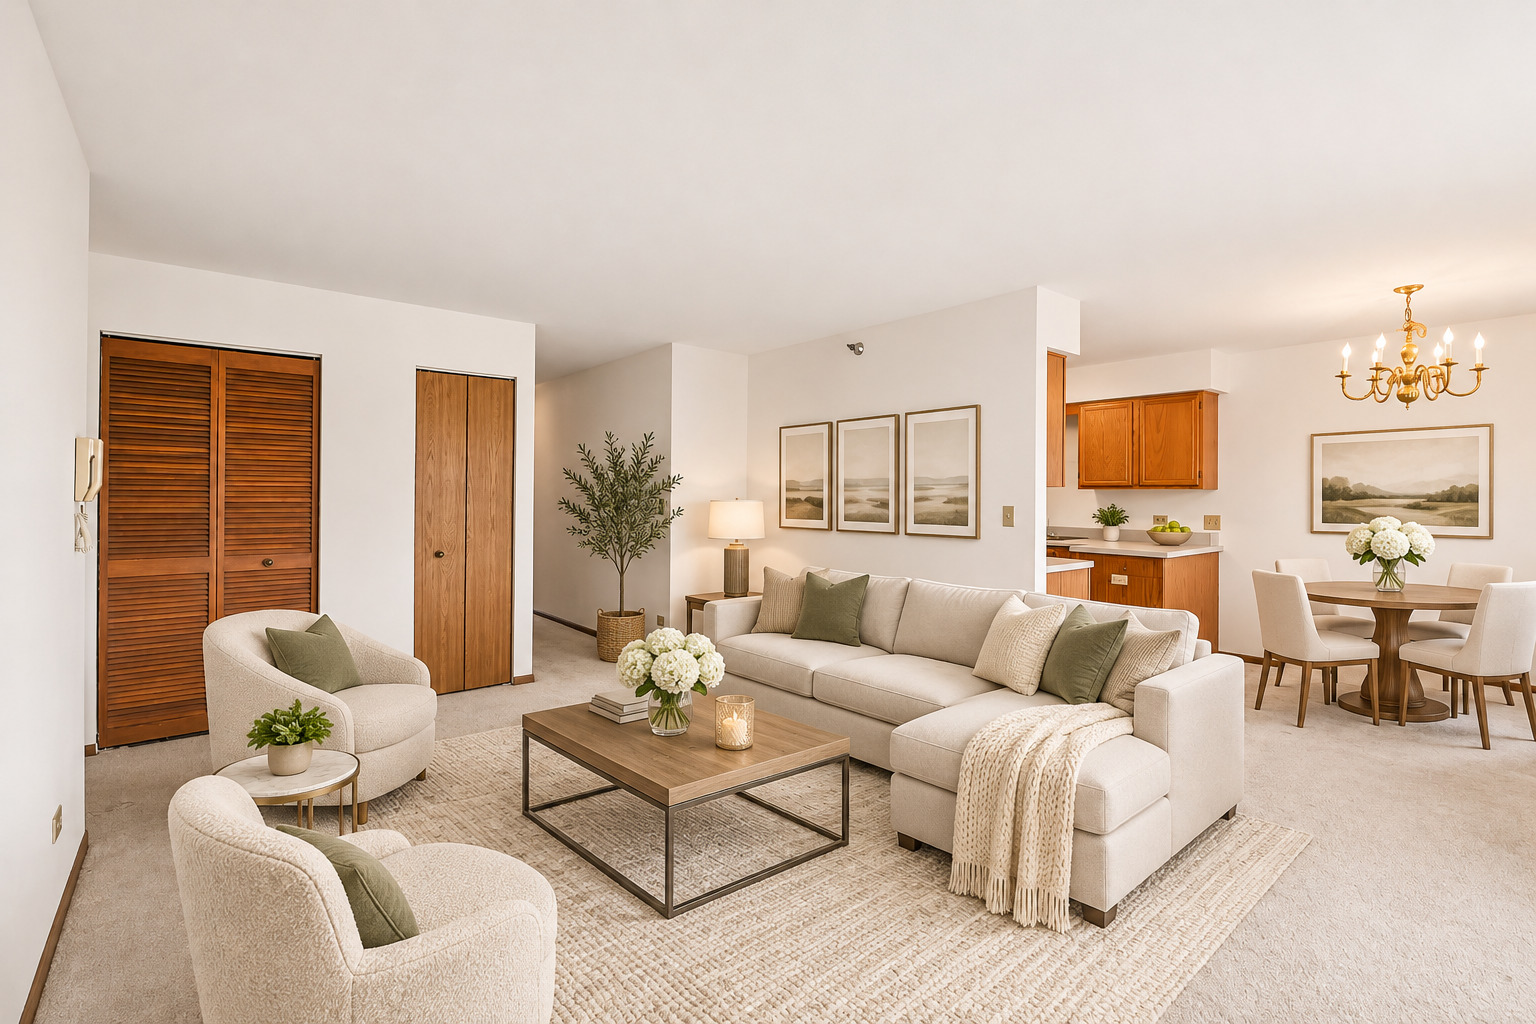
Staged living room with cream seating, a wood coffee table, and sliding doors opening to a balcony.
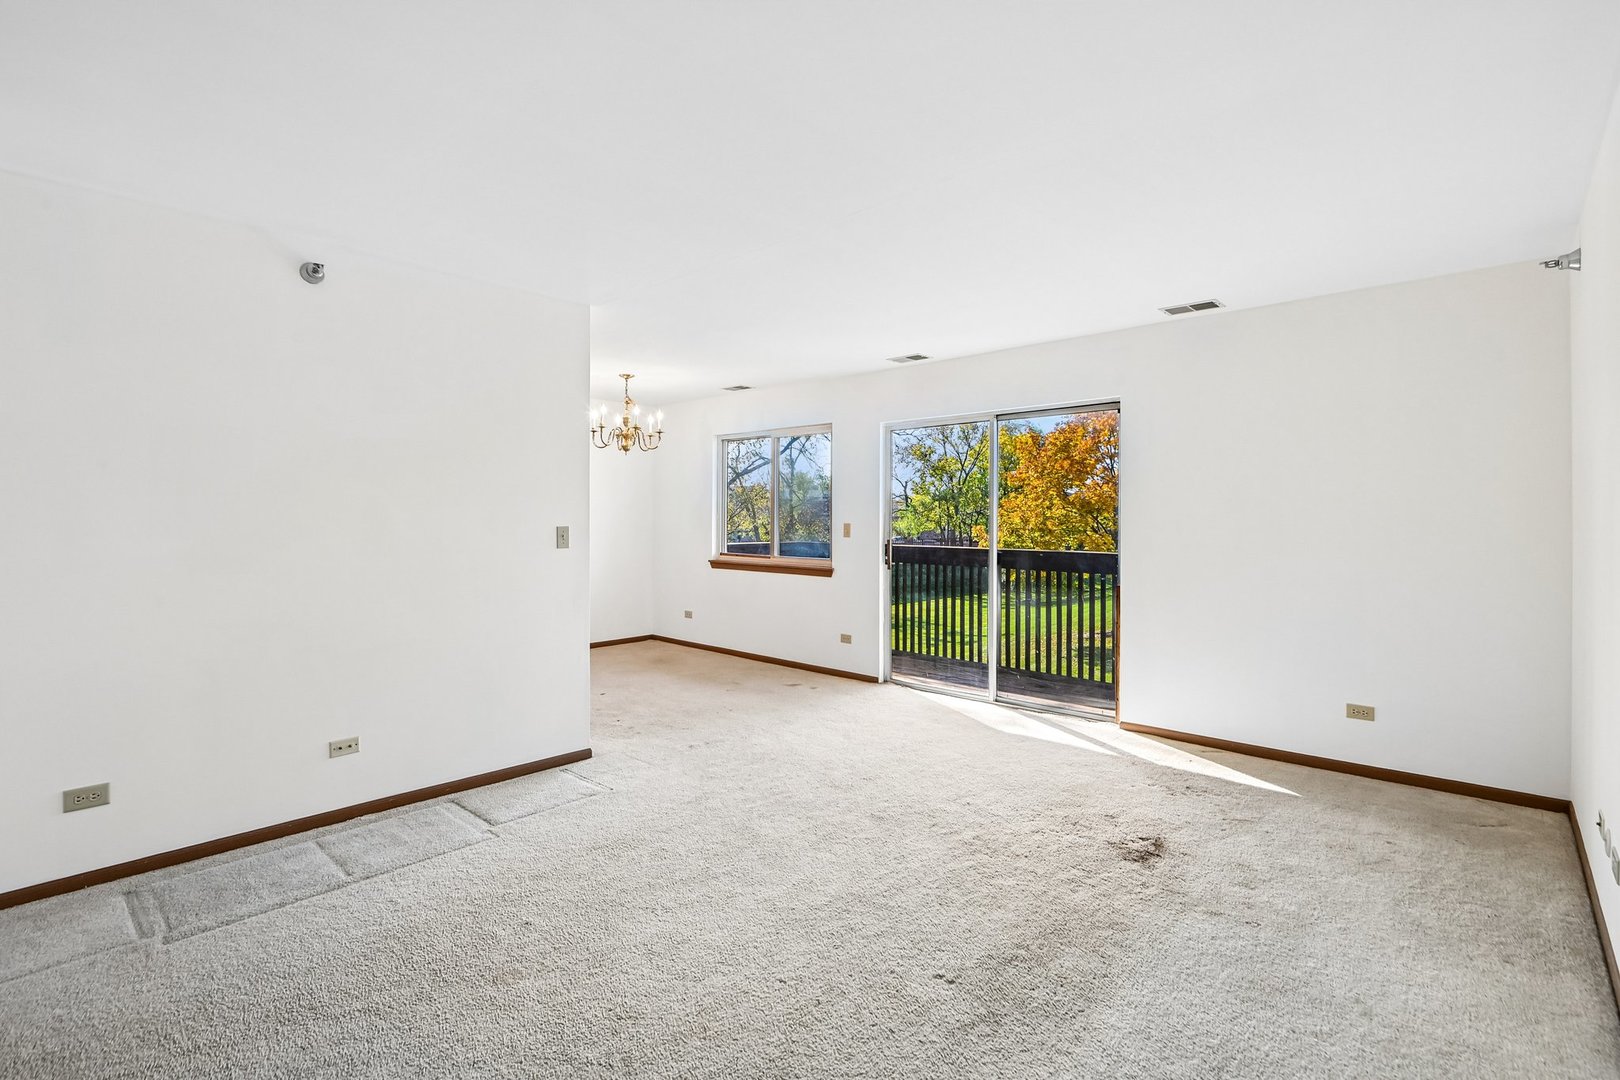
Empty carpeted living and dining area with a sliding glass door opening to a tree-lined deck.
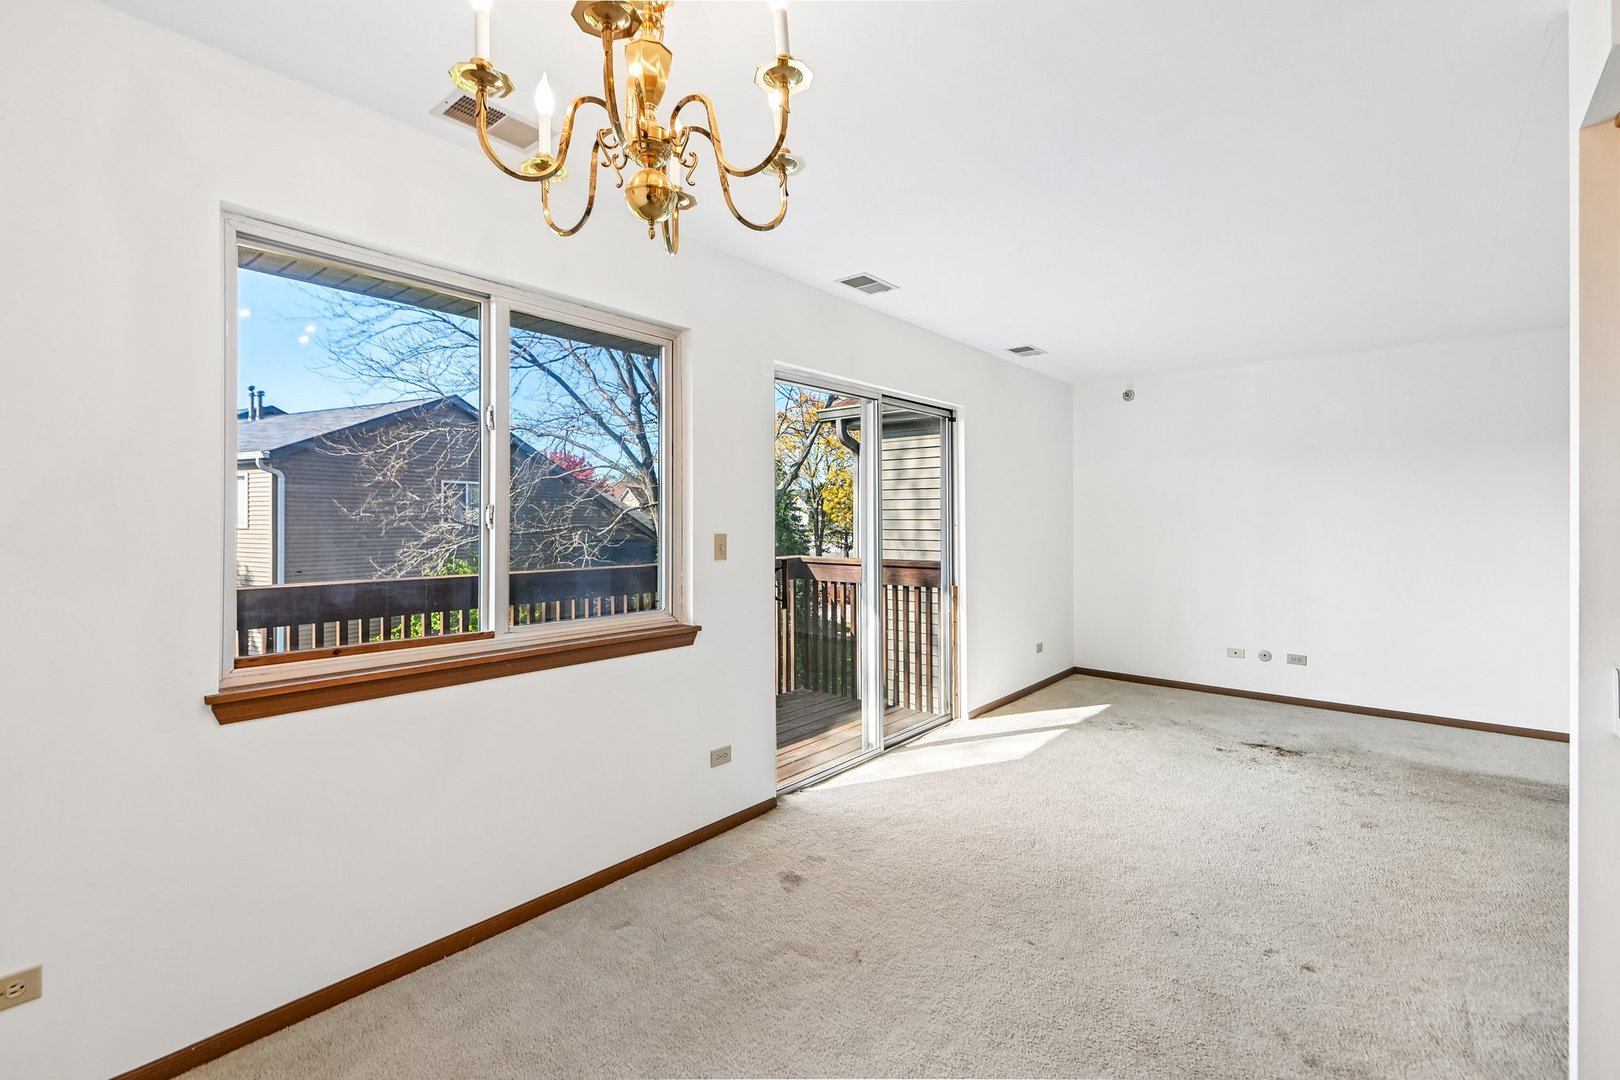
Empty carpeted living room with a chandelier, large windows, and a sliding door to the balcony.
Staged living room with a cream sectional, wood coffee table, and adjoining dining area.
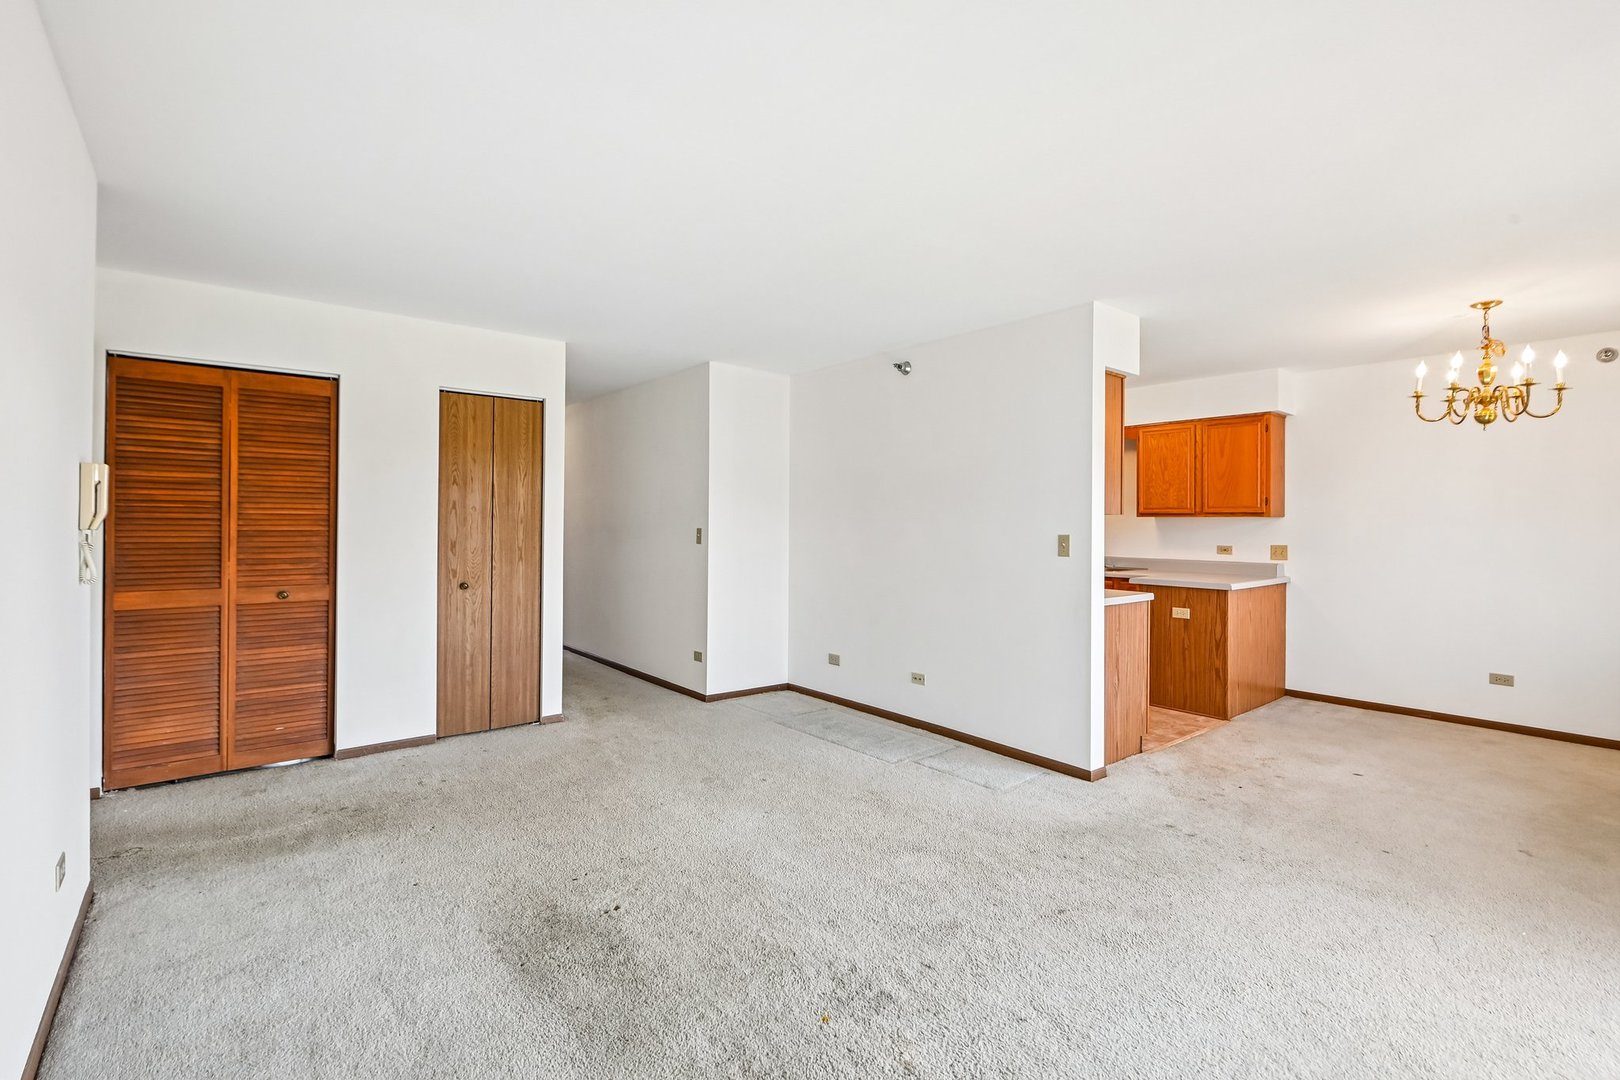
Empty carpeted living and dining area with wood closets, kitchen cabinetry, and a chandelier.
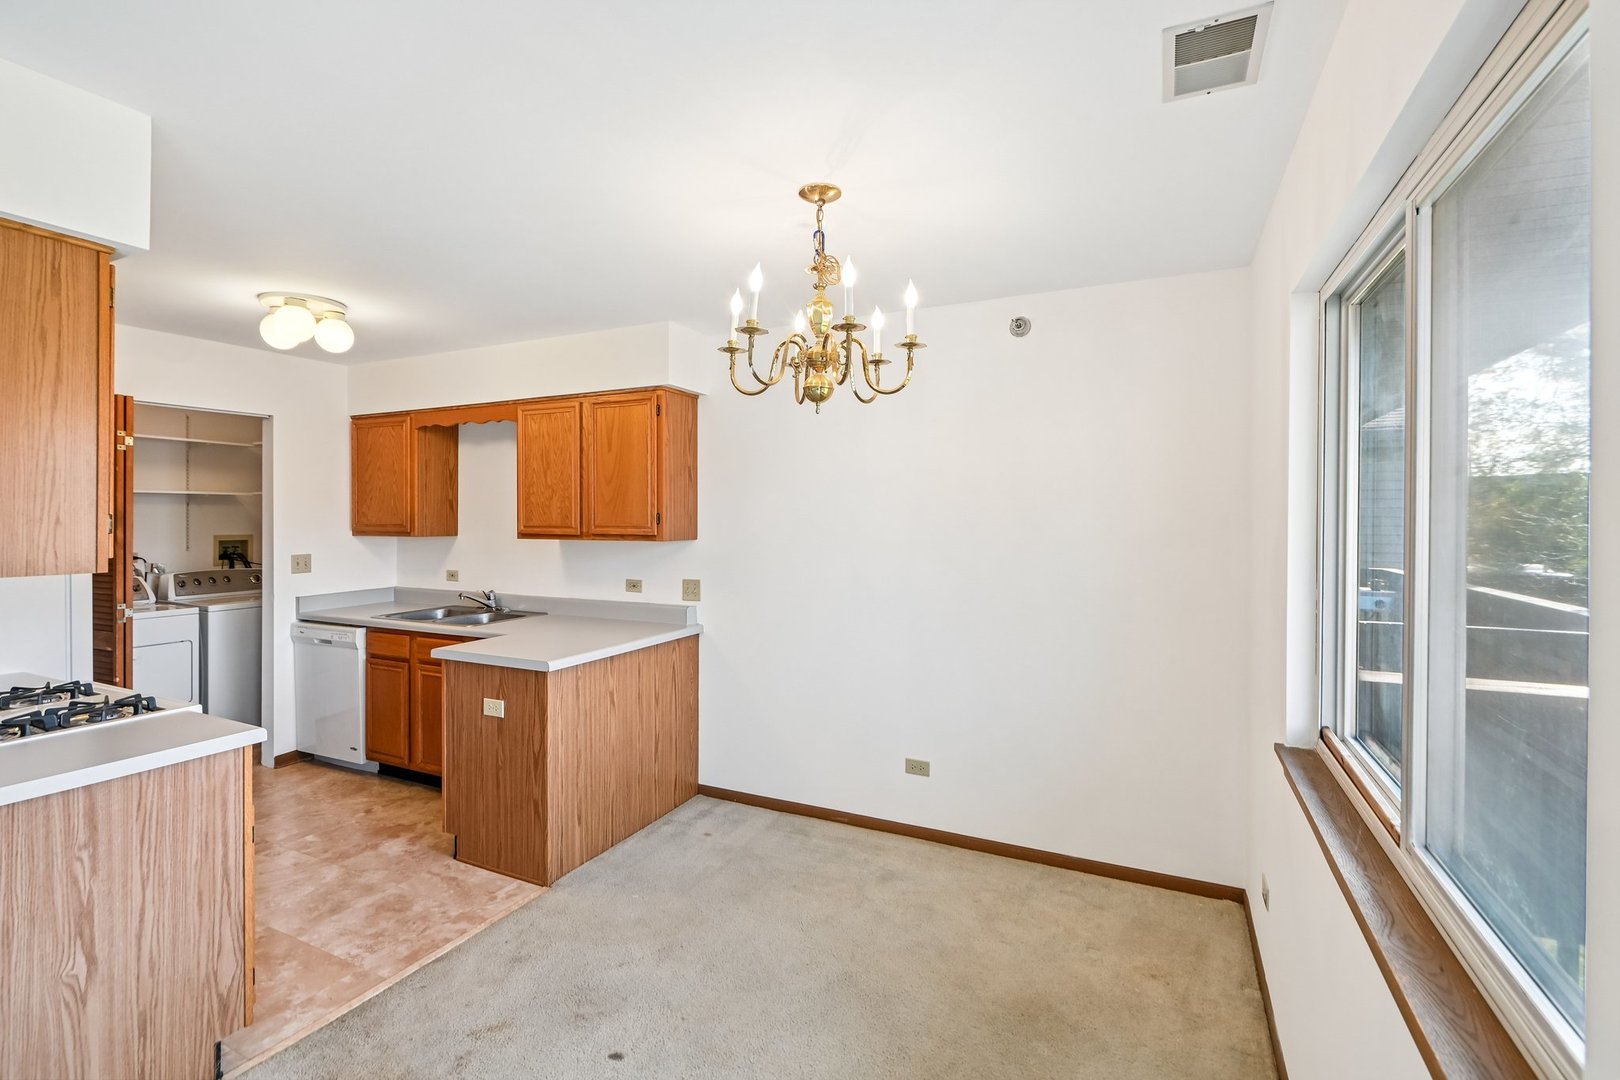
Kitchen and dining area with wood cabinets, a chandelier, and sliding glass doors.
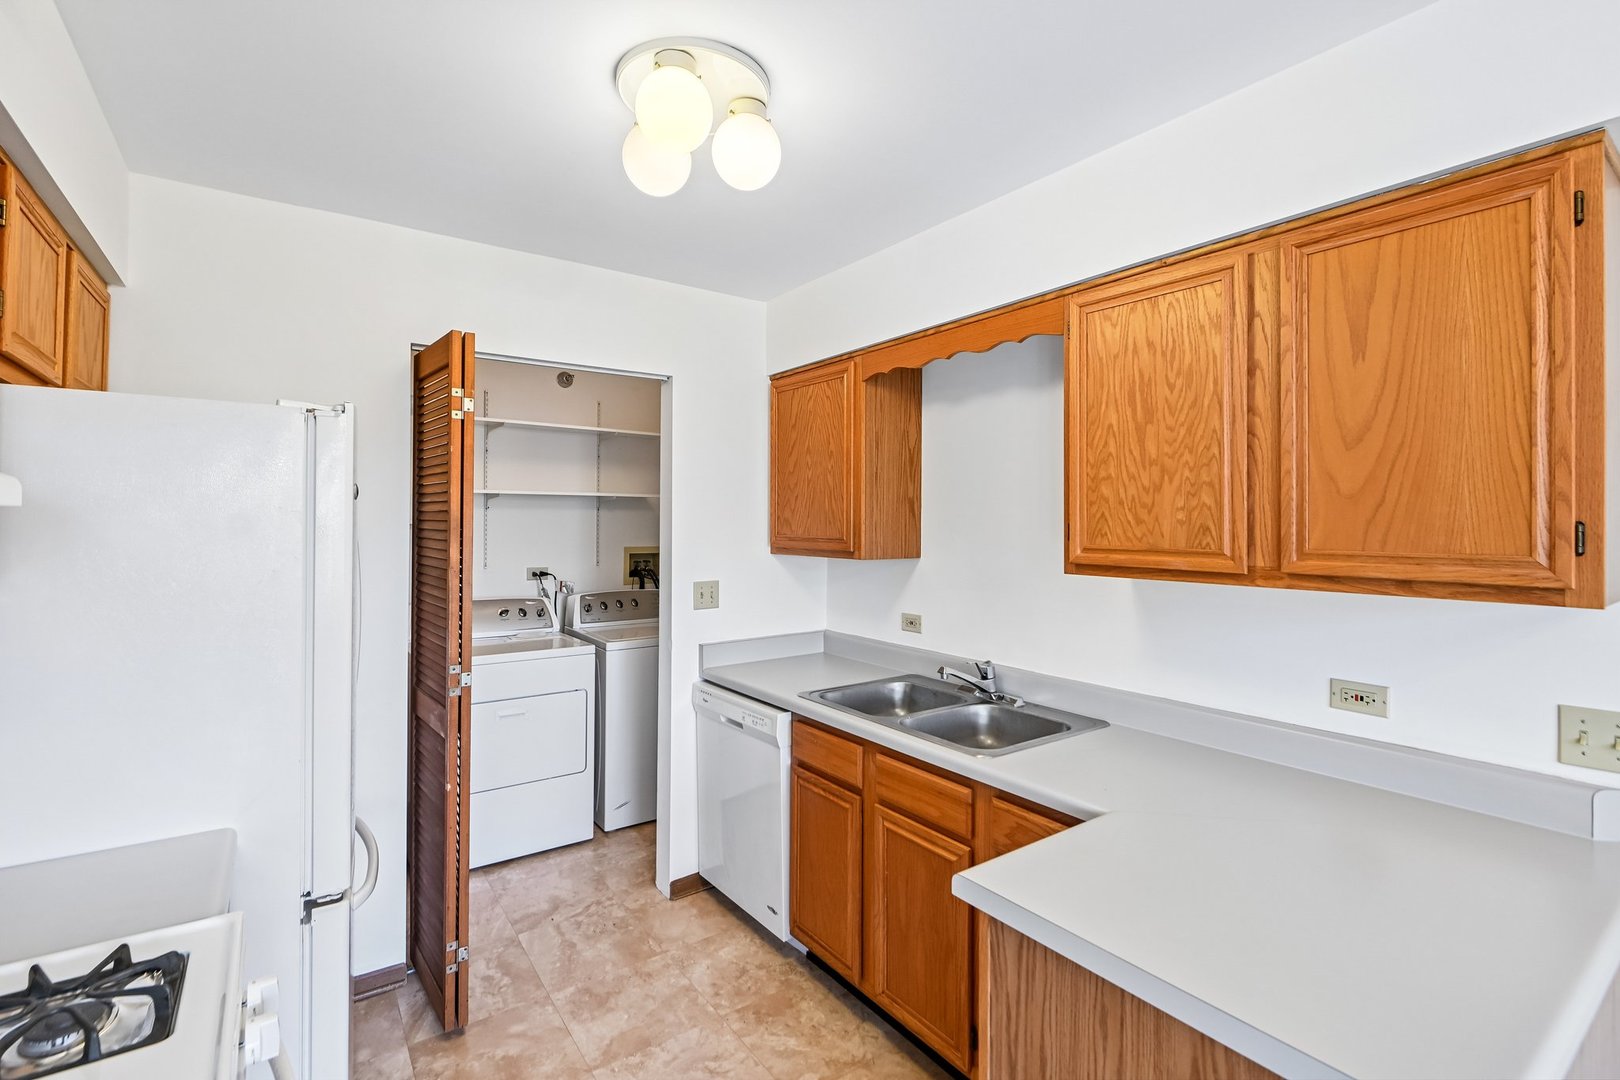
Kitchen with oak cabinets, double sink, and an adjoining laundry closet.
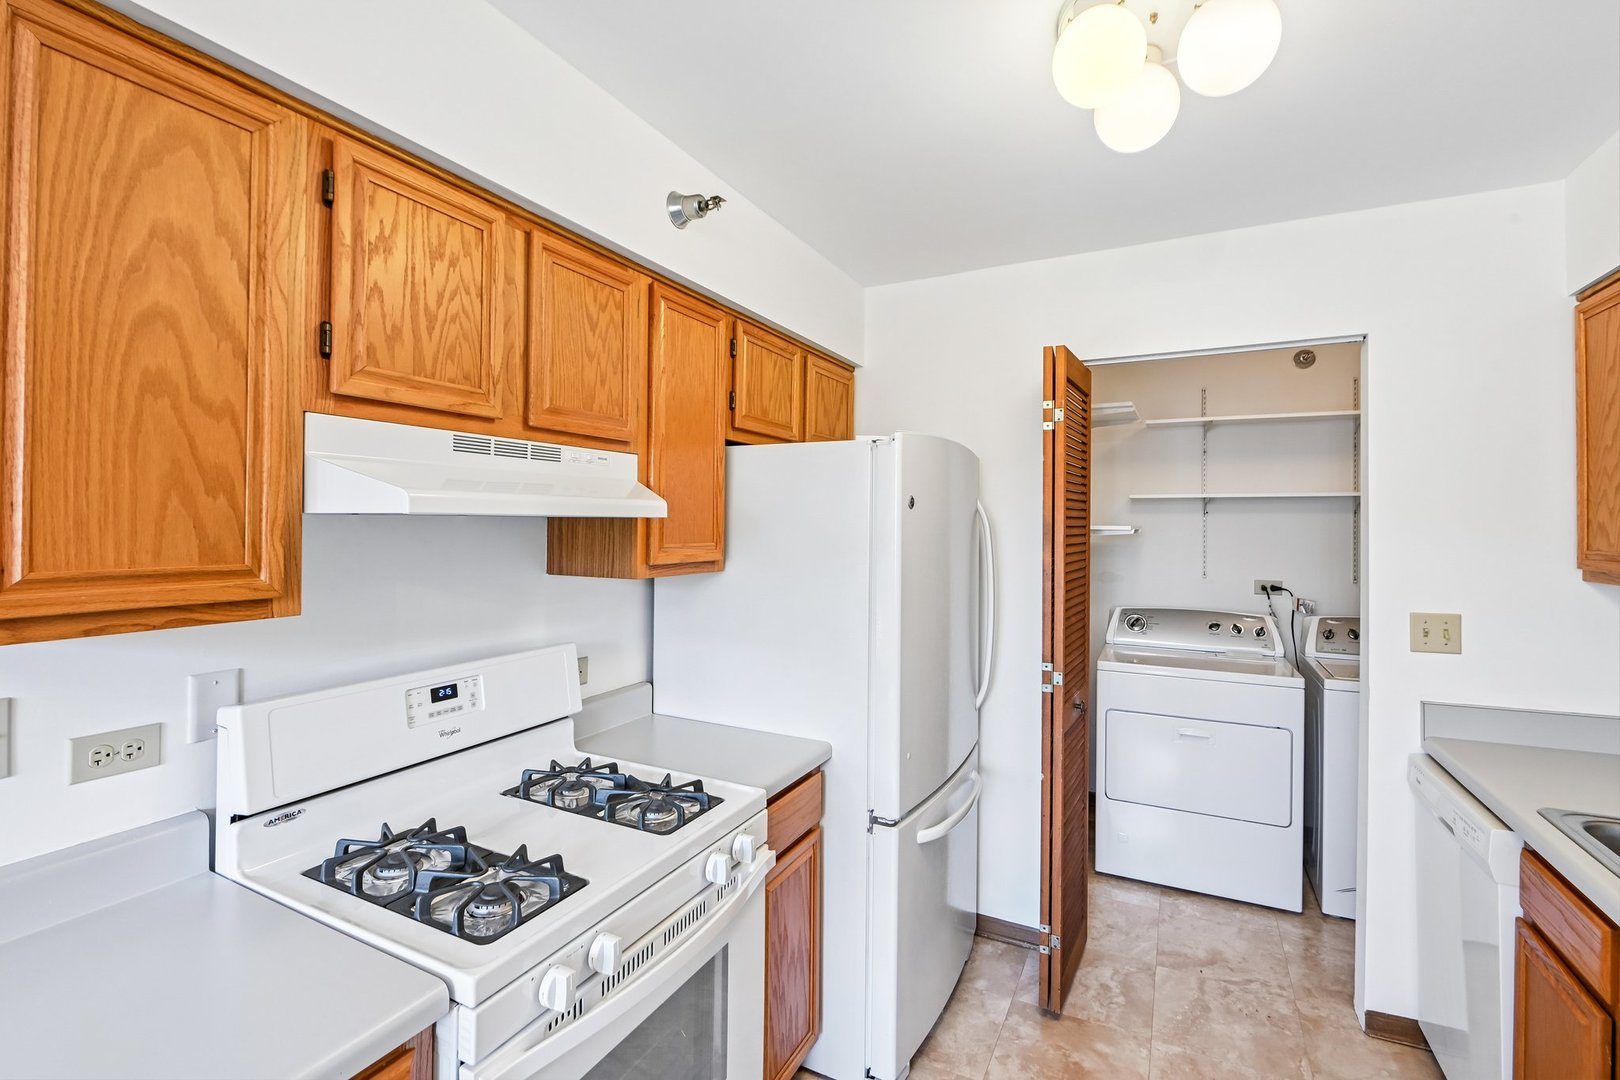
Kitchen with wood cabinets, white appliances, and an adjoining laundry closet.
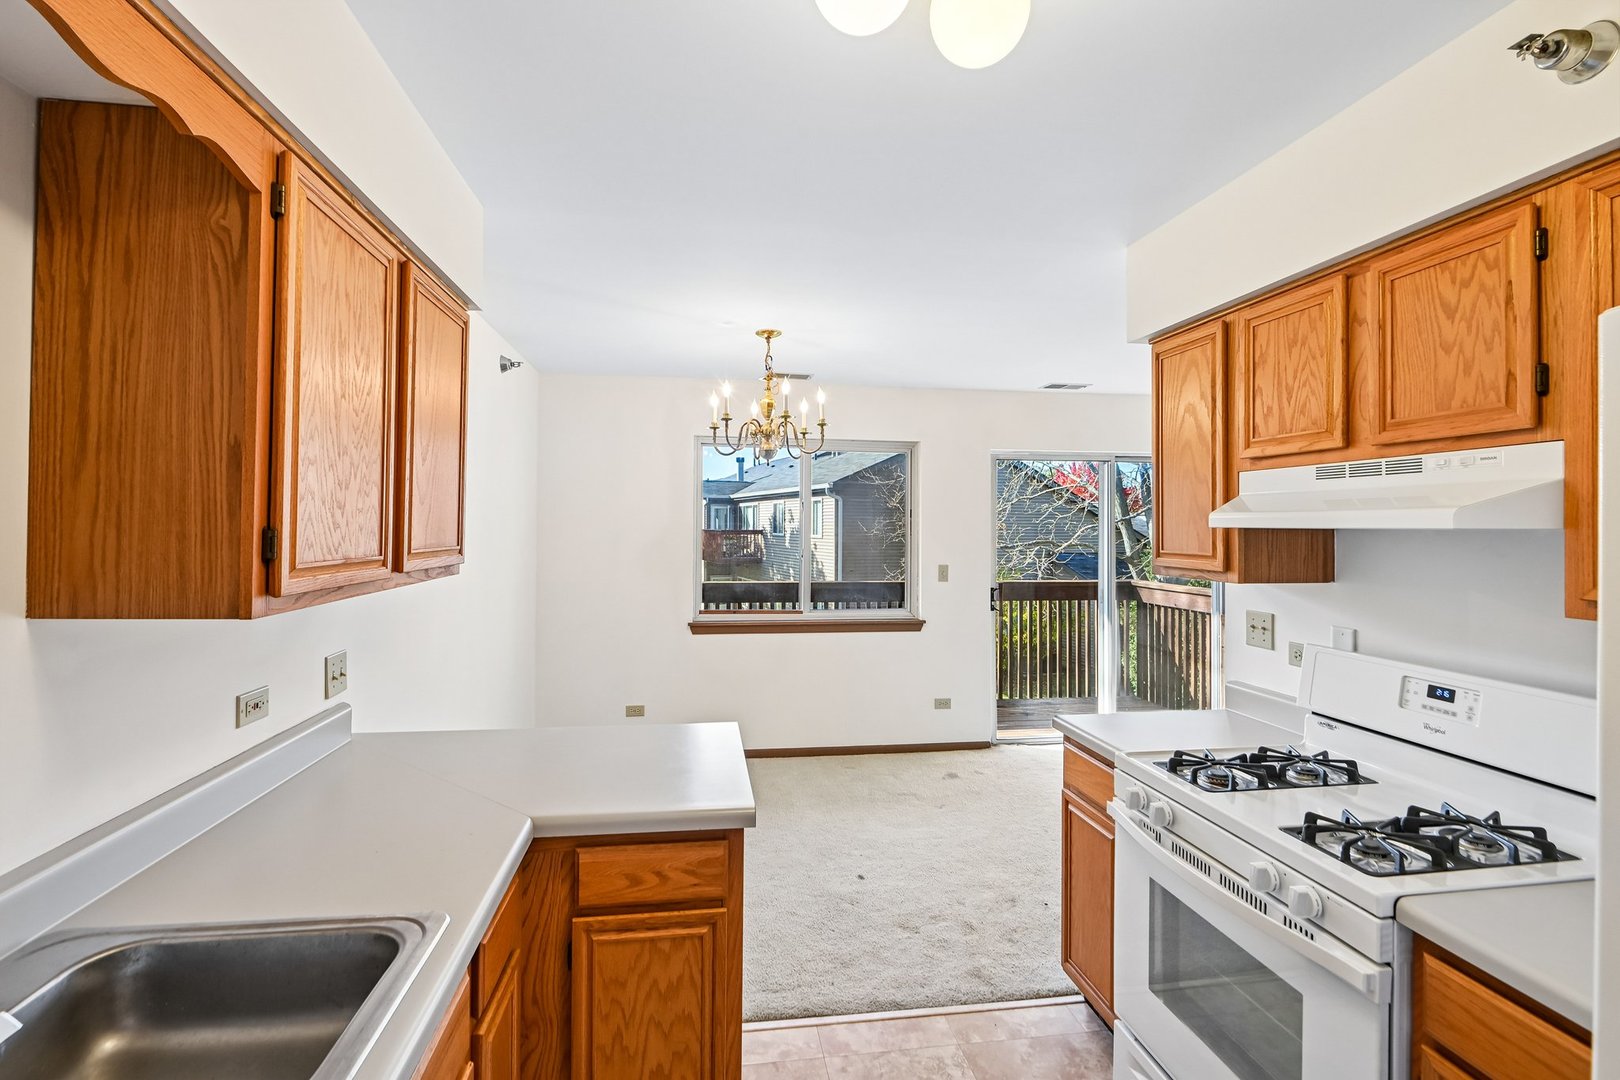
Kitchen with oak cabinets, a white gas range, and sliding glass doors to a deck.
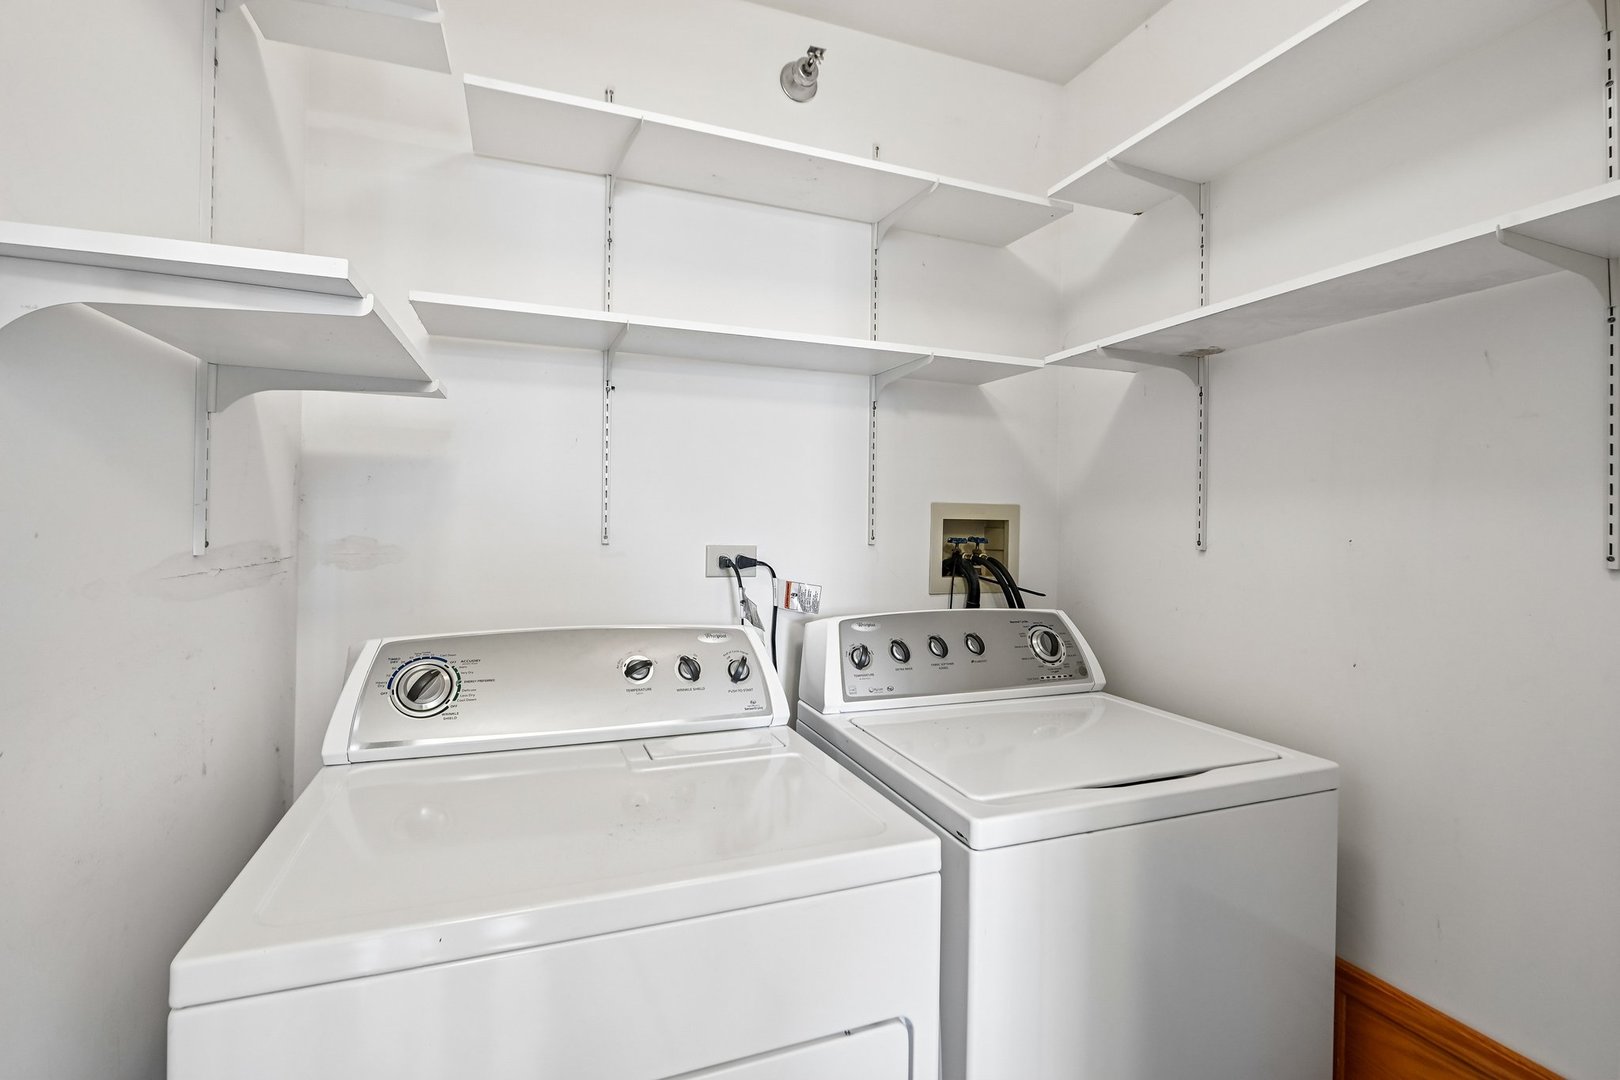
Laundry room with a washer and dryer beneath extensive white shelving.
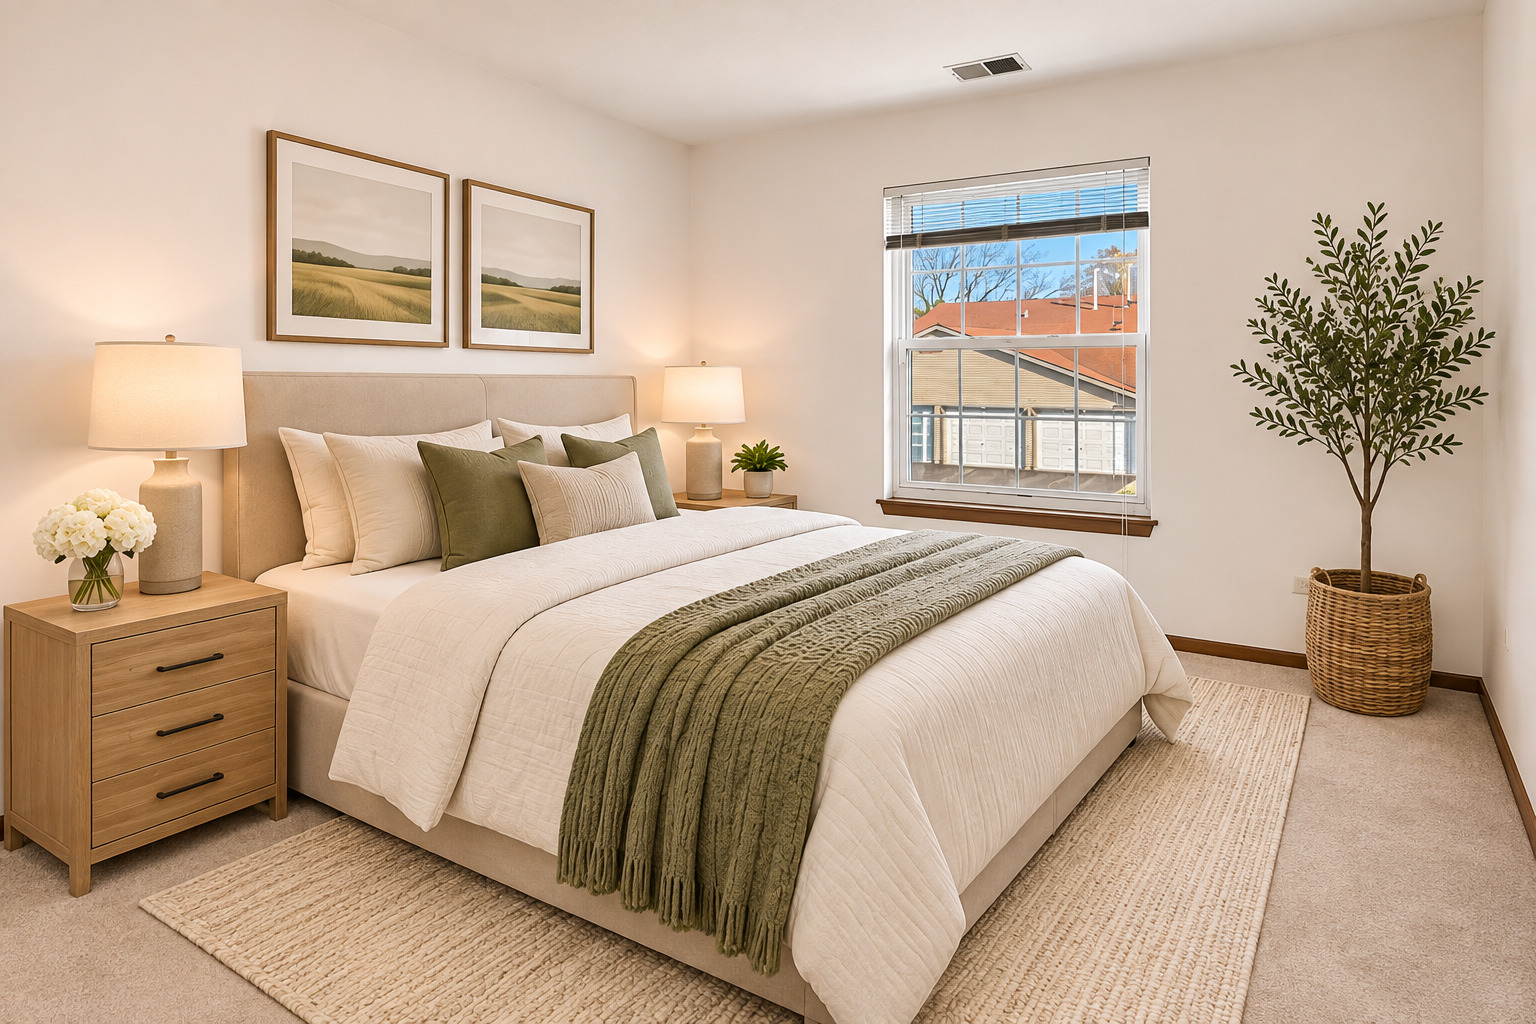
Staged bedroom with a queen bed, olive throw, framed landscape prints, and a large window.
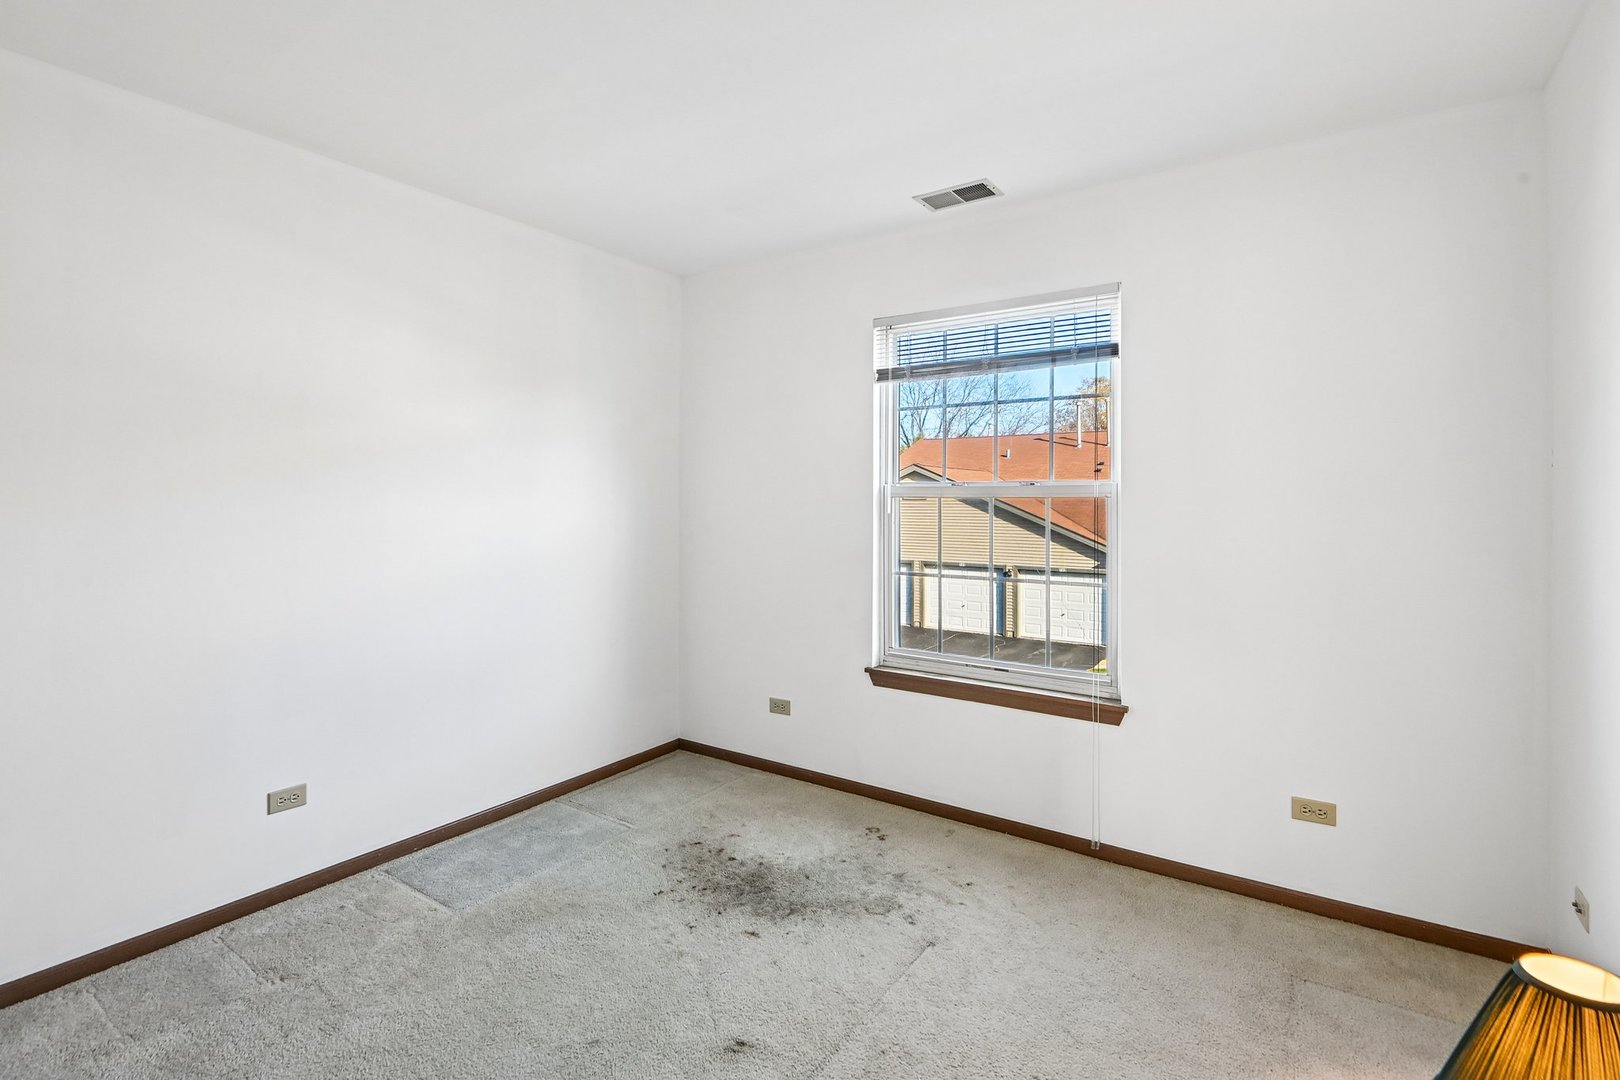
Empty carpeted room with a single window overlooking neighboring garages.
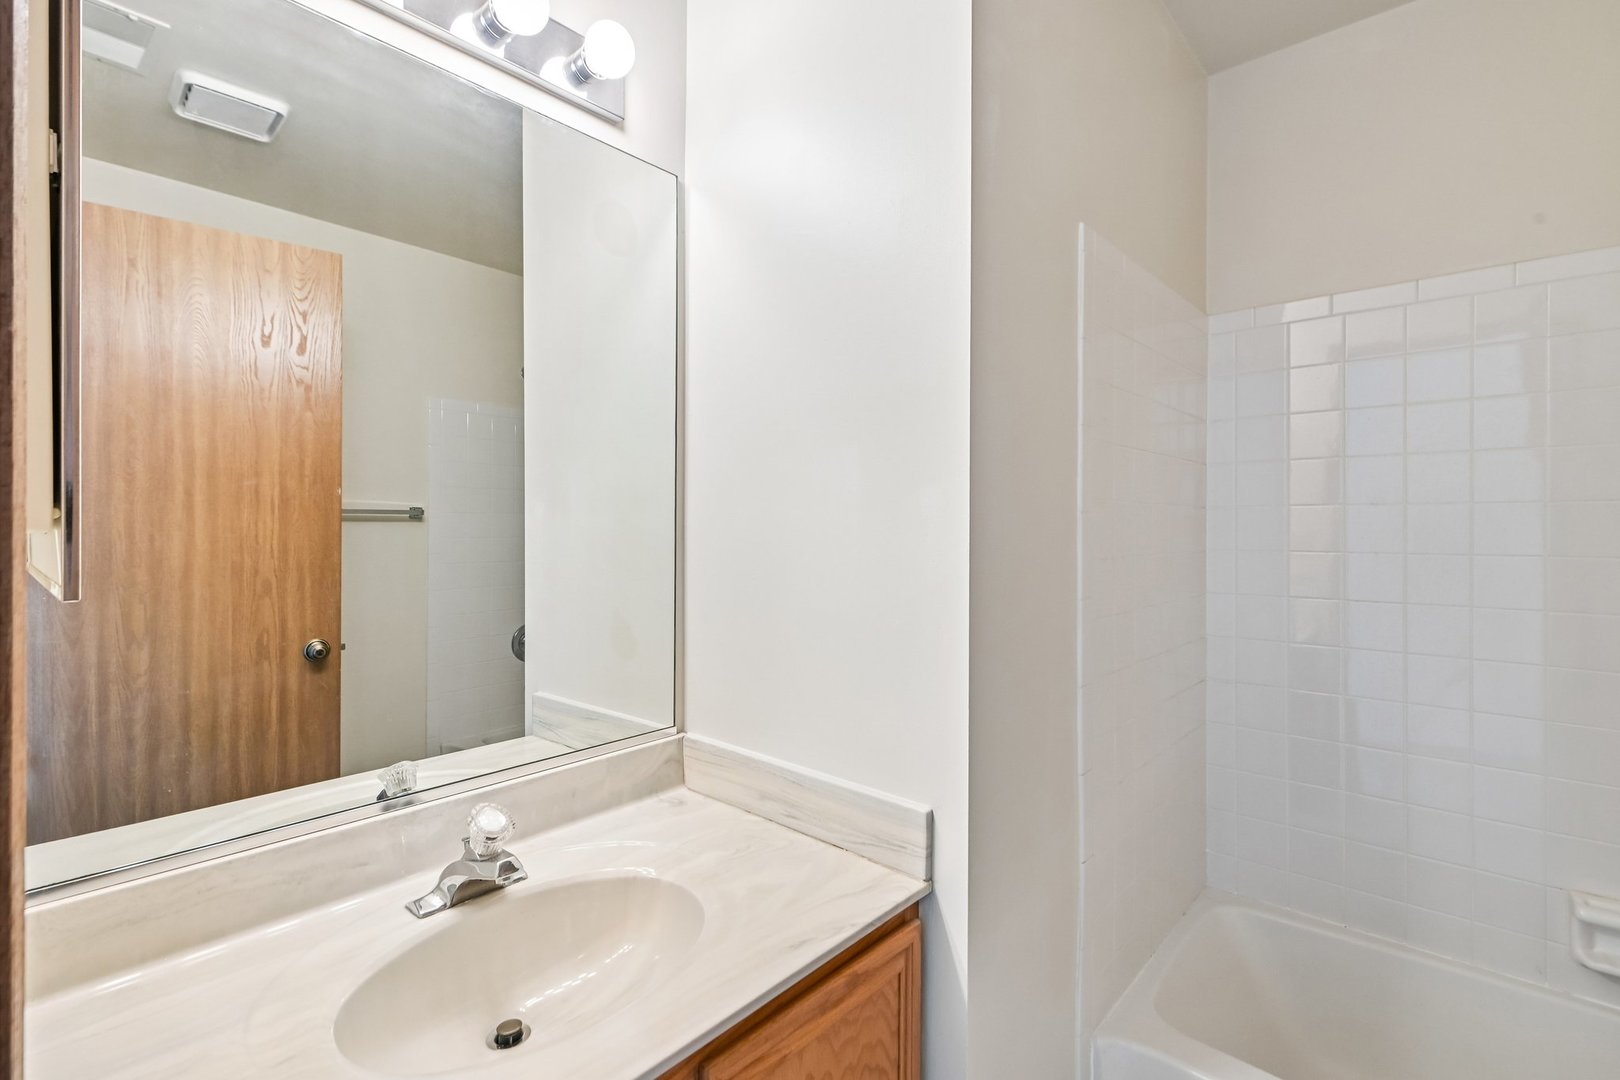
Bathroom vanity with a large mirror beside a white tiled tub and shower.
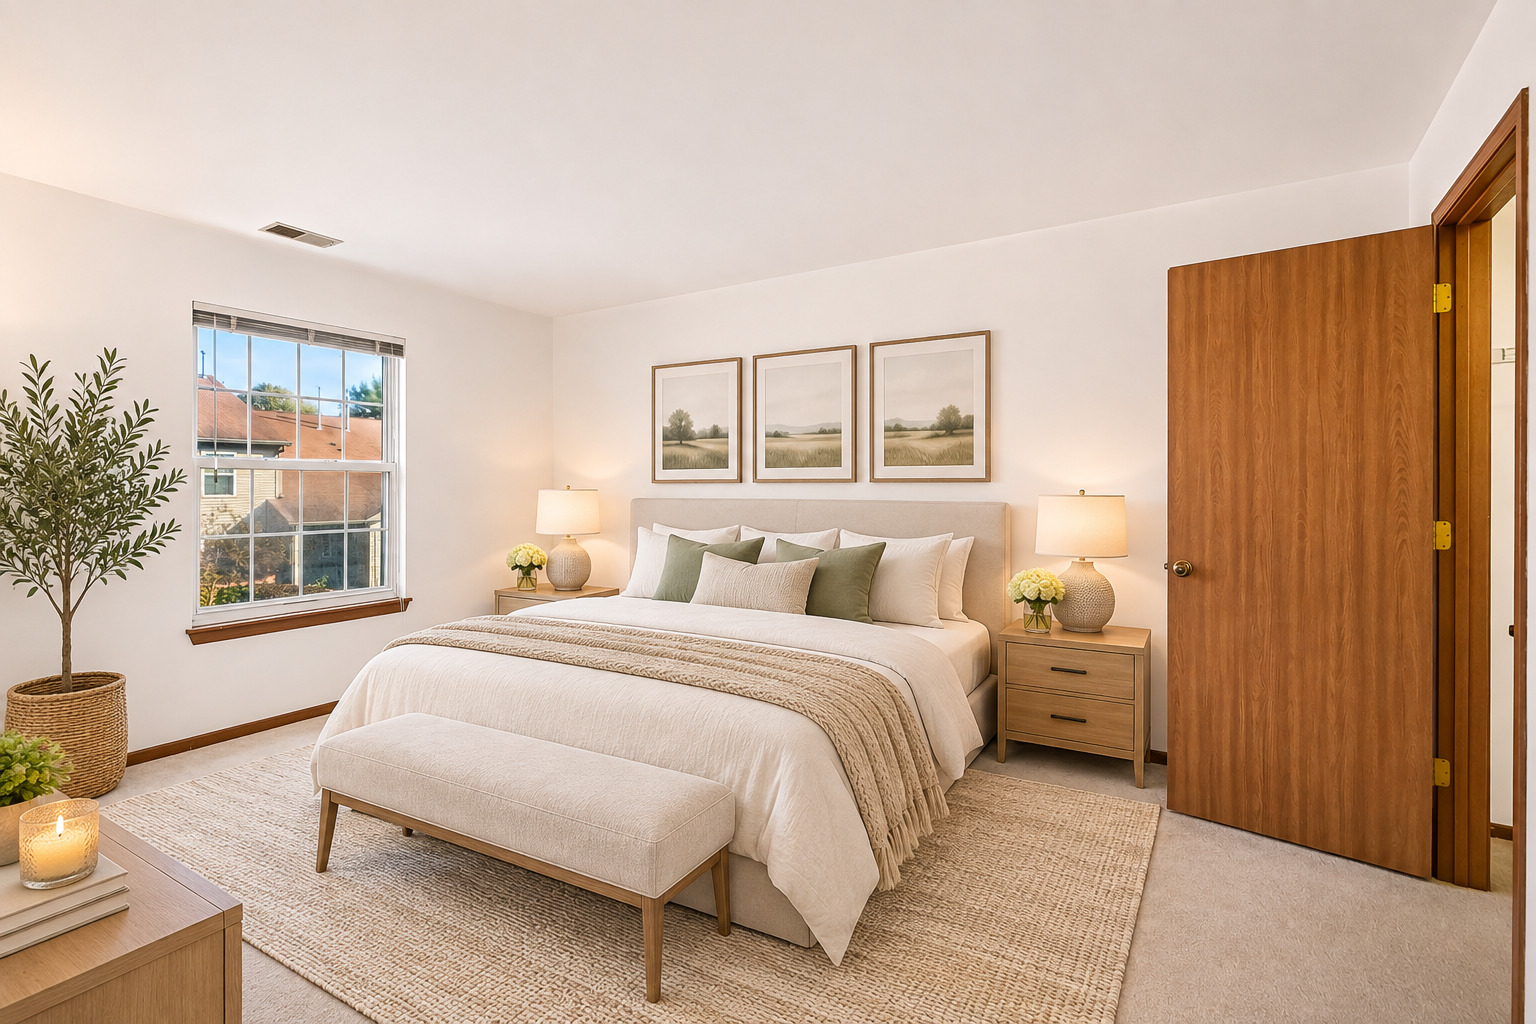
Staged bedroom with a neutral bed, upholstered bench, and large window.
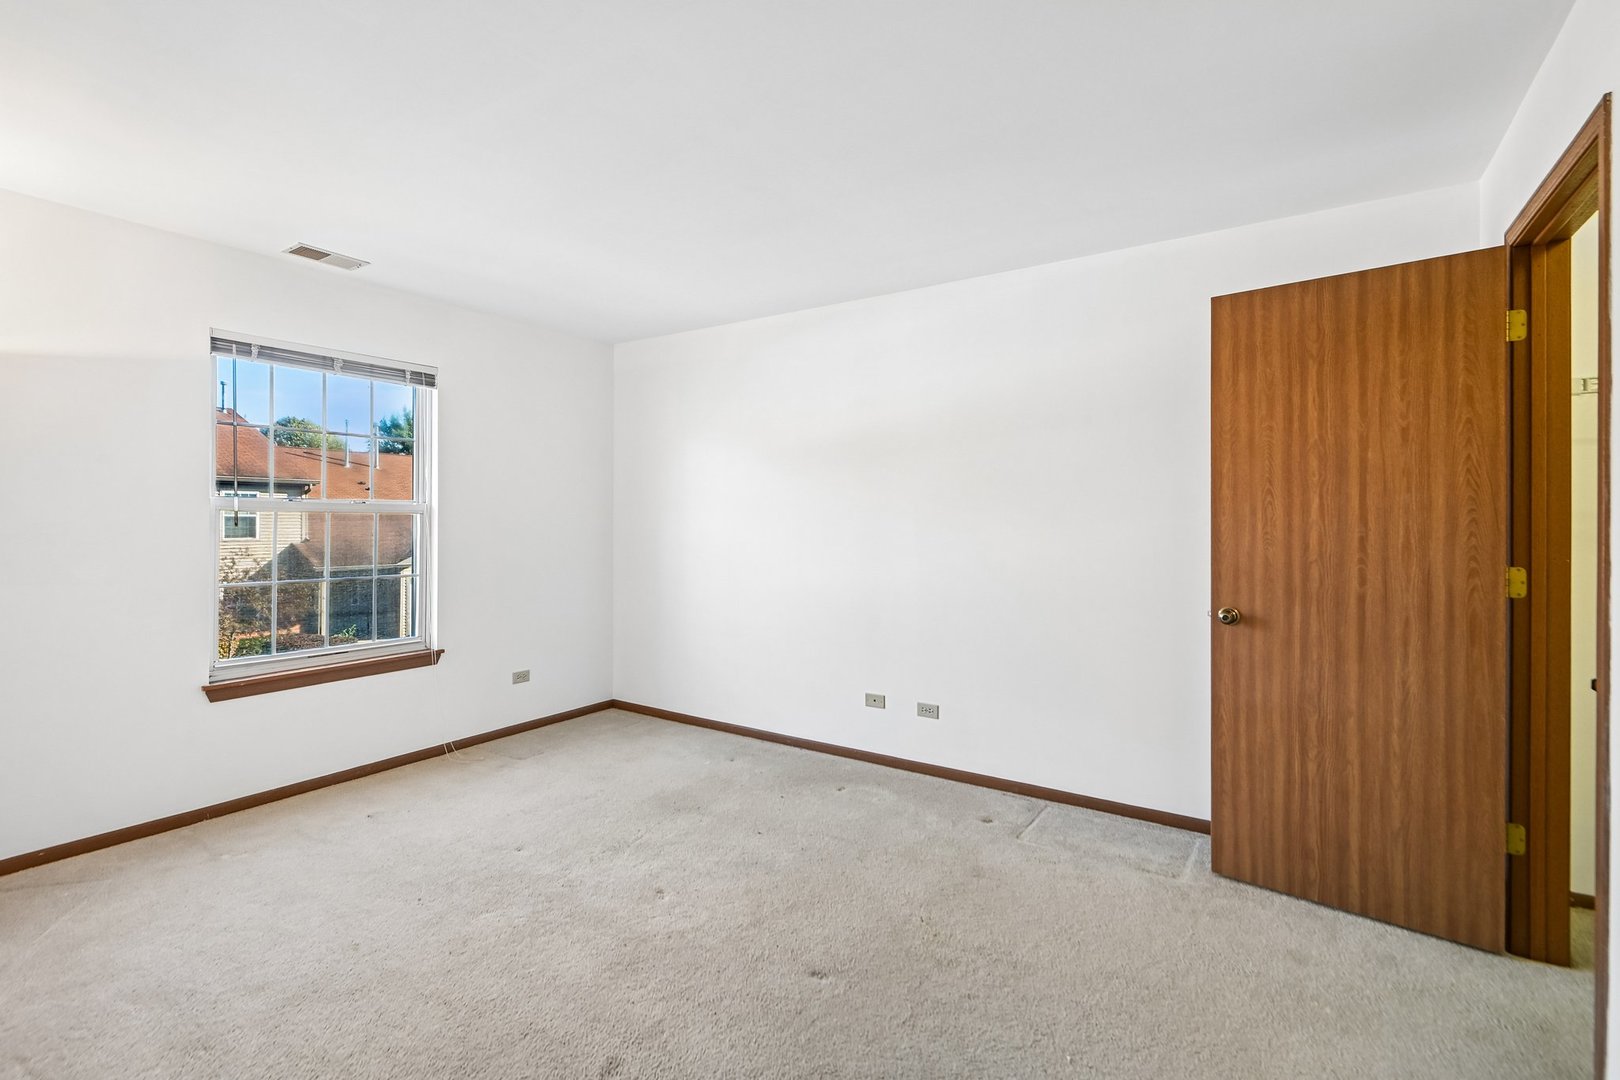
Empty carpeted room with a window and an open wooden door.
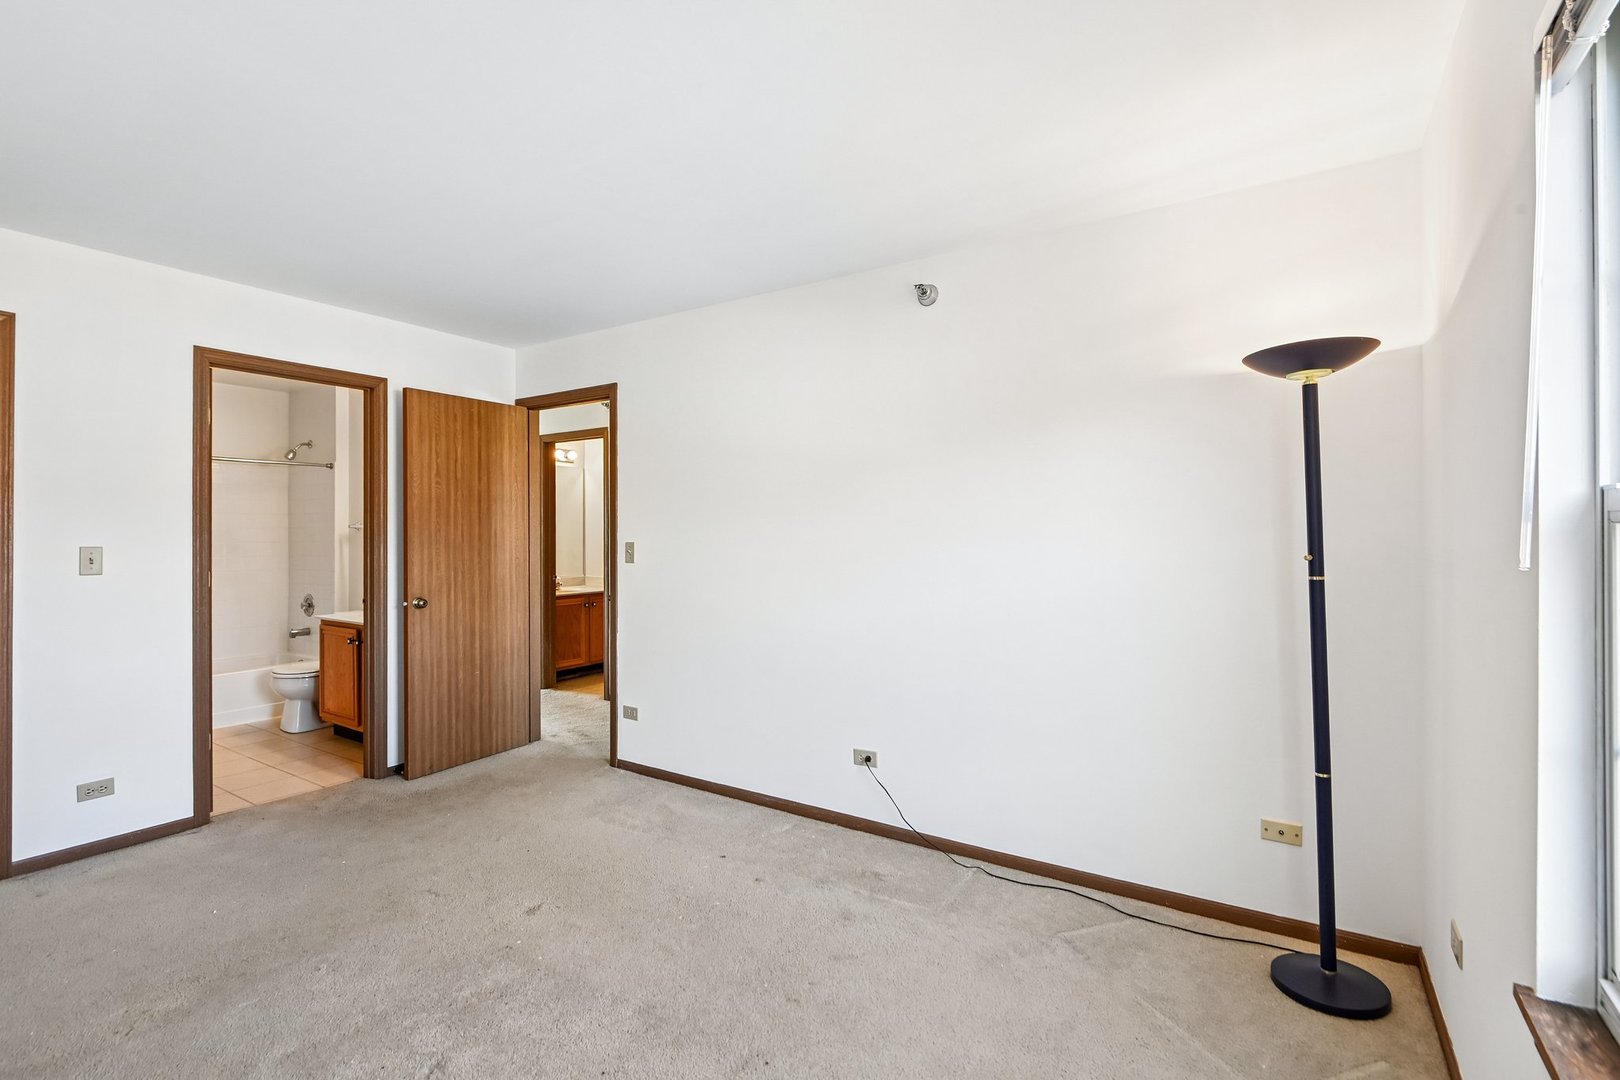
Carpeted bedroom with a floor lamp and open doors to the bathroom and vanity area.
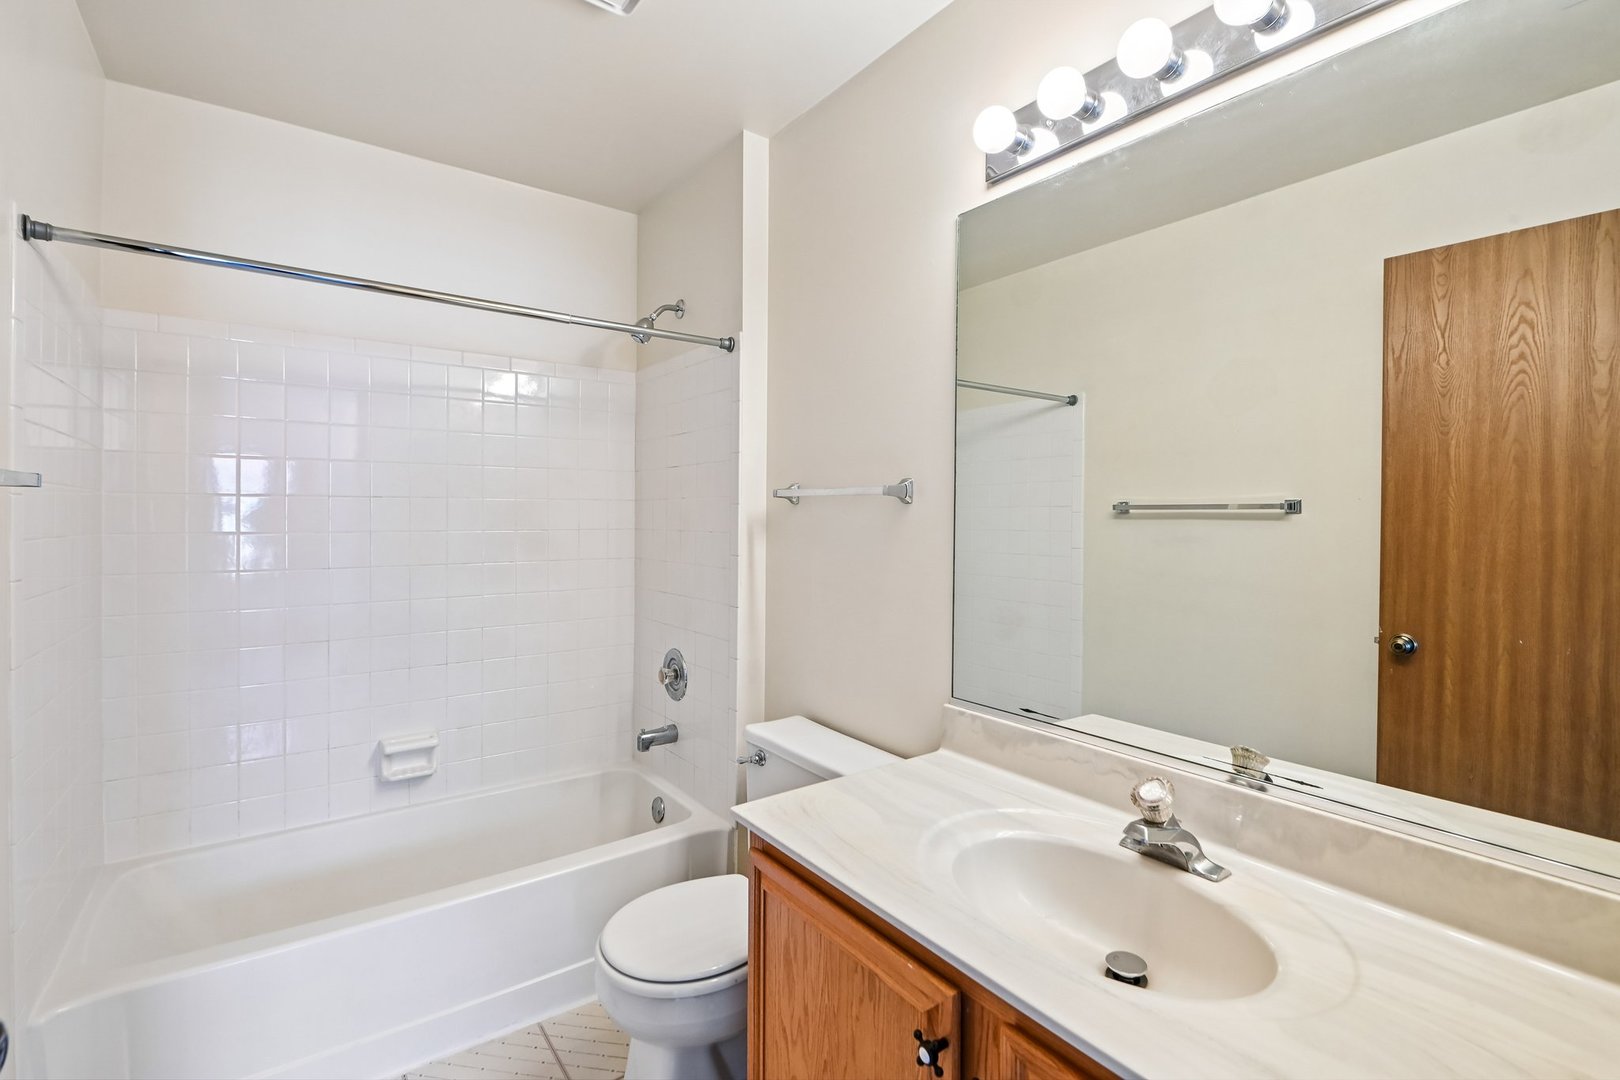
Bathroom with a white tiled tub and shower beside a wood vanity and large mirror.
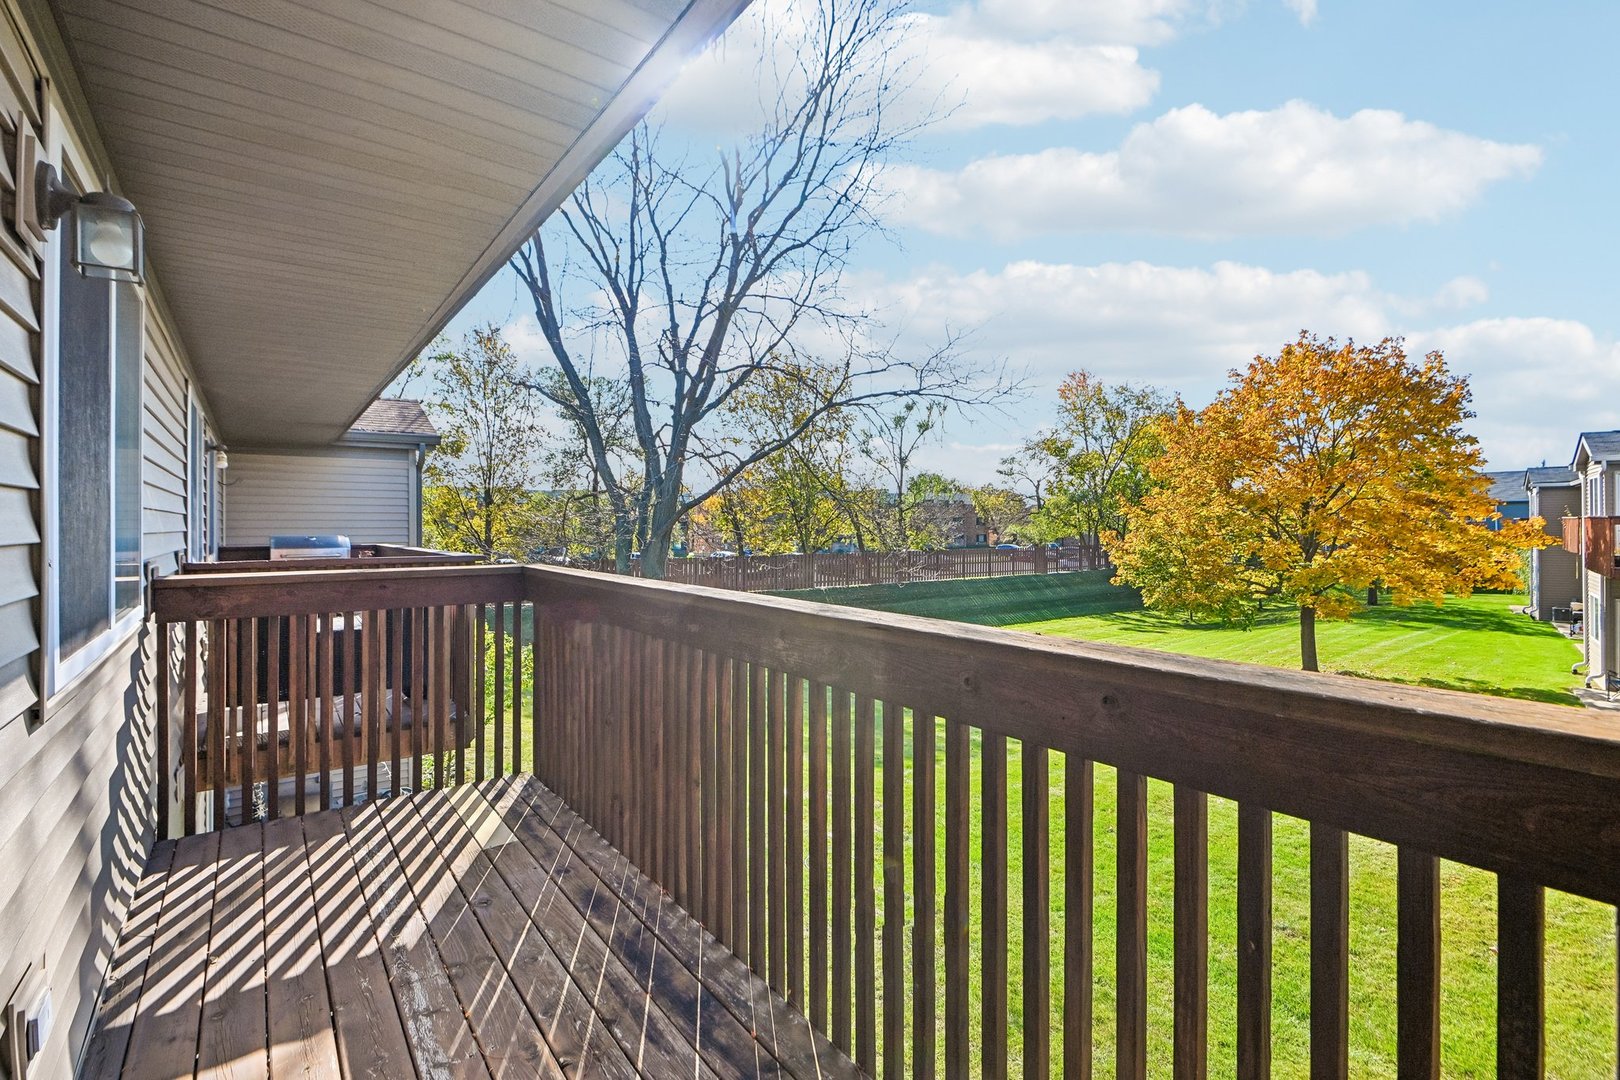
Wooden deck overlooking a green lawn and autumn trees.
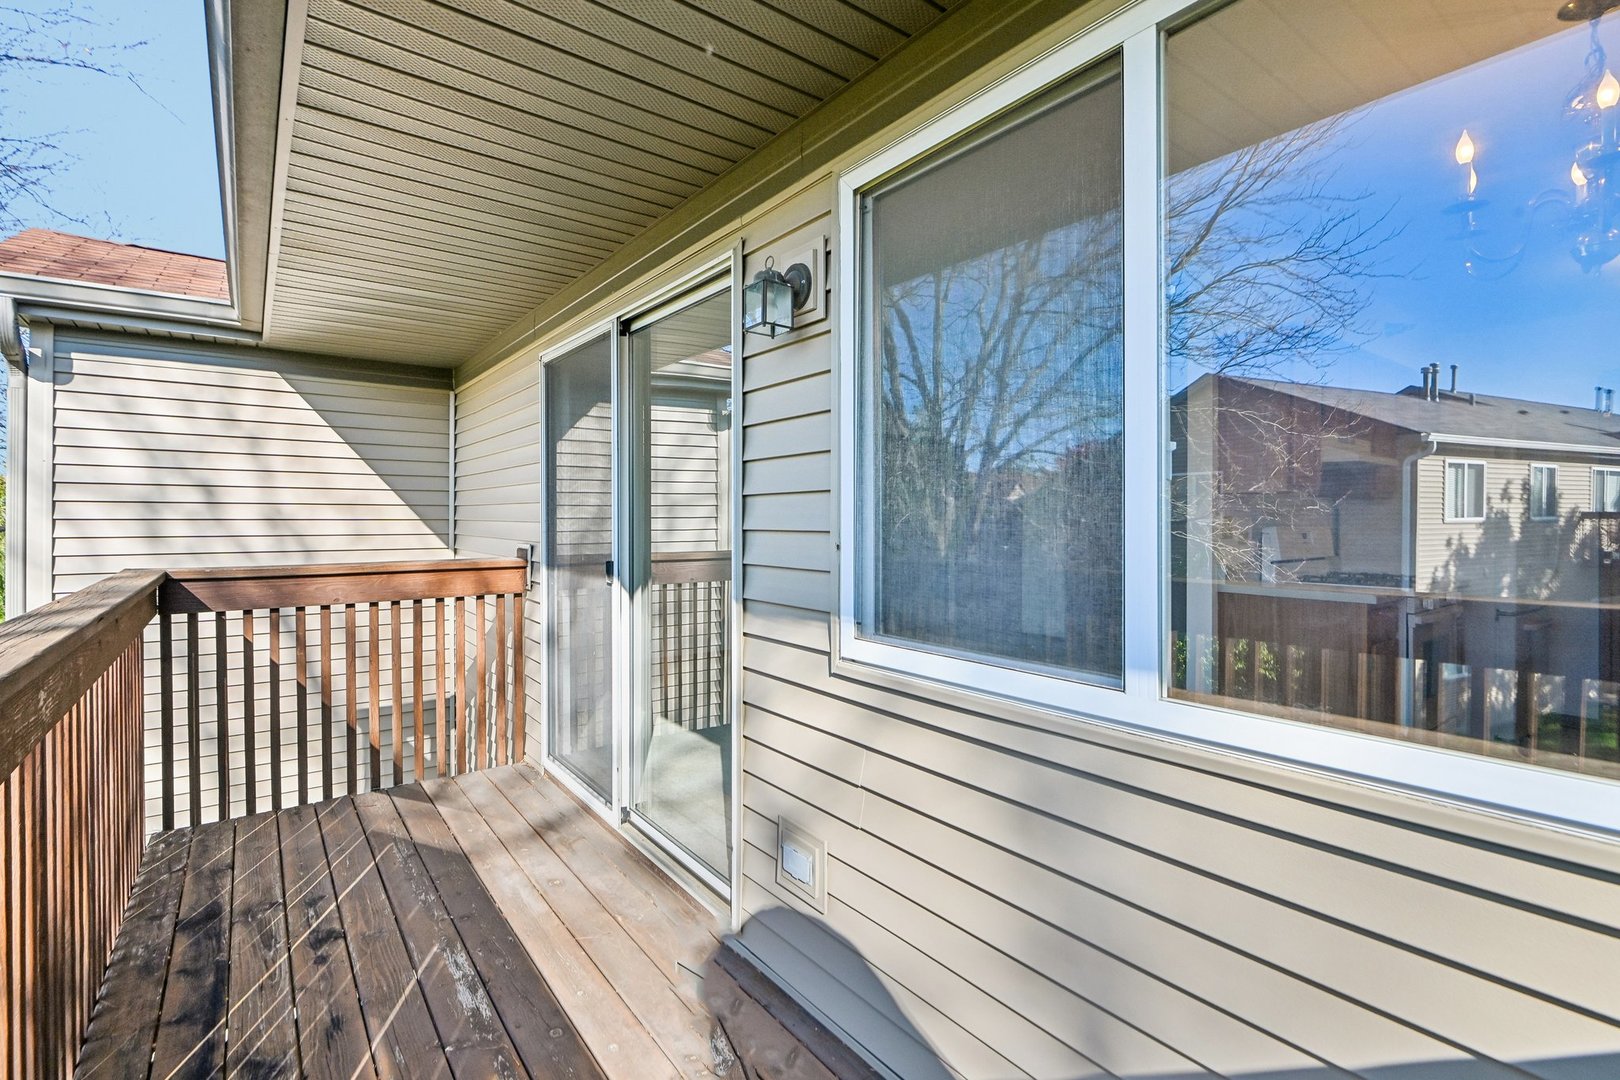
Covered wooden balcony with a railing, sliding glass door, and large windows.
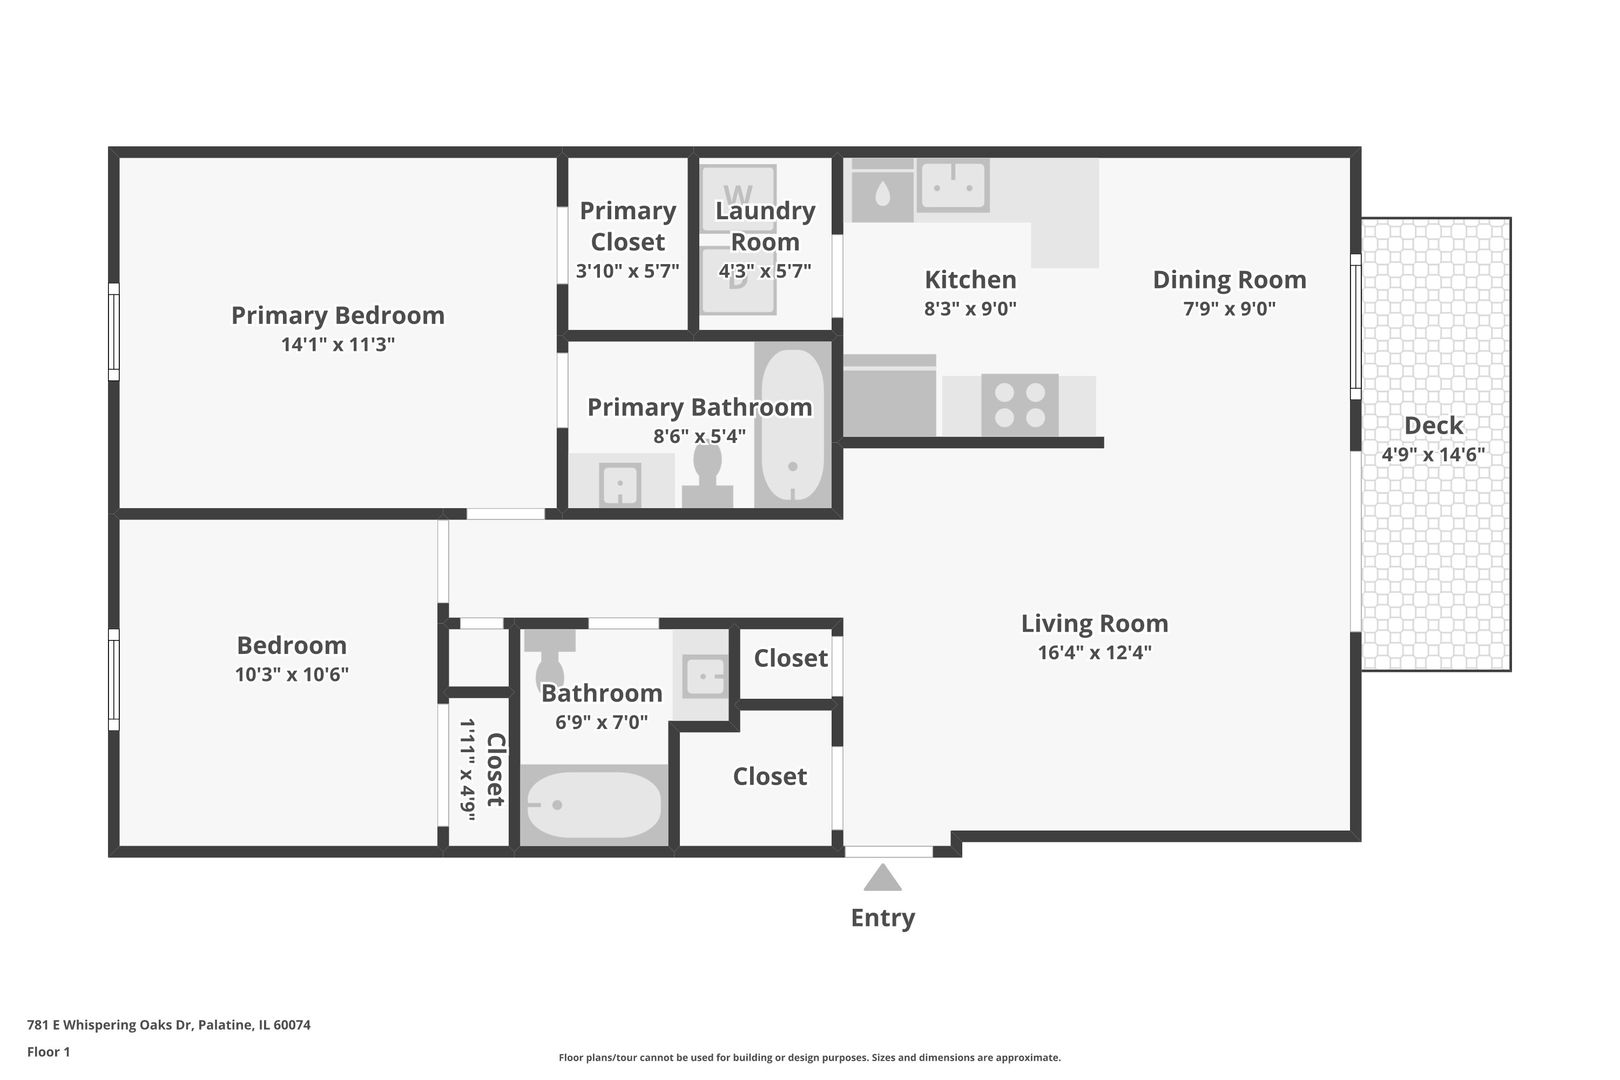
Floor plan showing two bedrooms, two bathrooms, kitchen, dining and living rooms, laundry, closets, and a deck.
See all photos
Listed by Kim Alden with Compass (847) 254-5757

Townhouse front with covered entry, brick and siding, and attached garage marked 781.
Kim Alden
Laura Jones

781 E Whispering Oaks Drive Unit: 781

$240,000  |  781 E Whispering Oaks Drive Unit: 781, Palatine, IL 60074
Discover the perfect blend of space and scenery in this bright, second-floor residence. The layout flows seamlessly from the living area into the dining space and kitchen. The primary suite is a standout, flooded with natural light and featuring a walk-in closet and full bath. The home also features a second bedroom and additional full bath. Other highlights include a balcony offering peaceful wooded views, the convenience of an in-unit washer and dryer and a one-car attached garage. Located just moments from premier shopping and major highway access, this home puts everything you need within easy reach. This is an estate sale being sold "as is." Rentals allowed.
  • Active Under Contract
    Status
  • 2
    Bedrooms
  • 2
    Bathrooms
  • 1993
    Year Built
  • 1,045 Sq.Ft.
    Living Area

Features & Amenities

Area & Lot

  • Status: Active Under Contract
  • Living Space: 1,045 Sq.Ft.
  • MLS® ID: 12796060
  • Type: Other
  • Year Built: 1993
  • Elementary School:Sandburg Elementary School
  • Middle School: Walter R Sundling Middle School
  • High School: Palatine High School
  • School District: 211

Interior

  • Total Bedrooms: 2
  • Total Bathrooms: 2
  • Full Bathrooms: 2
  • Laundry Room: In Unit
  • Appliances: Range, Dishwasher, Refrigerator, Washer, Dryer, Disposal

Exterior & Building

  • Stories: 2
  • Garage Space: 1.0
  • Water Source: Lake Michigan
  • Parking: Yes, Attached, Garage
  • Heat Type: Gas, Forced Air
  • Air Conditioning: Central Air
  • Sewer: Public Sewer

Financial

  • Sales Price: $240,000
  • Real Estate Tax: $5,026/yr
  • HOA Fees: $278/mo
View Virtual Tour

781 E Whispering Oaks Drive Unit: 781

Work With Us

We exceed expectations and love what we do! We provide the best buying/selling experience out there. Contact us today!
Contact Us

Follow Us on Instagram