Bought with Kim Alden with Compass and Listed by Tamara O'Connor with Premier Living Properties (630) 485-4214
Kim Alden
780 Mesa Drive Unit: 780
$290,000
|
780 Mesa Drive Unit: 780, Elgin, IL 60123
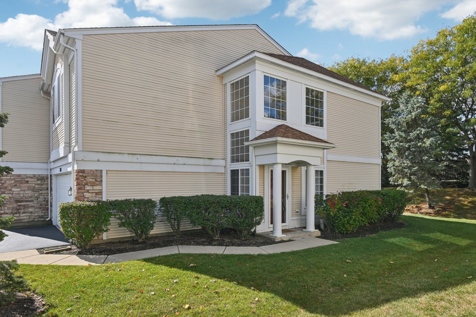
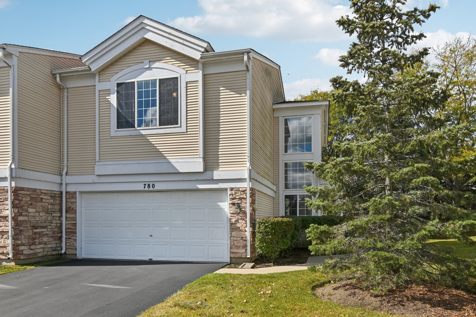
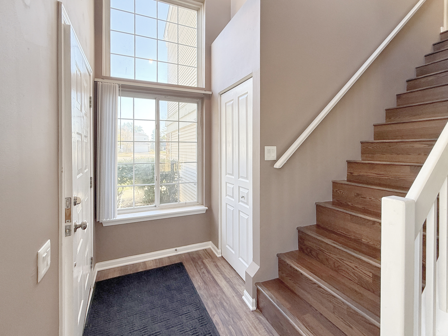
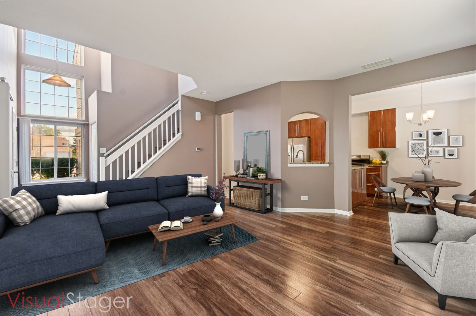
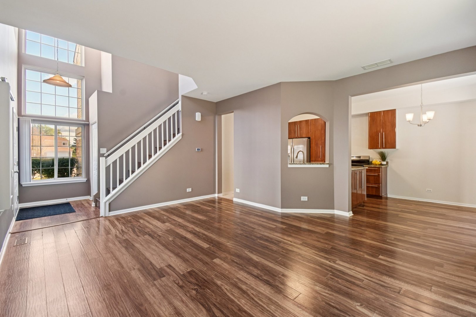
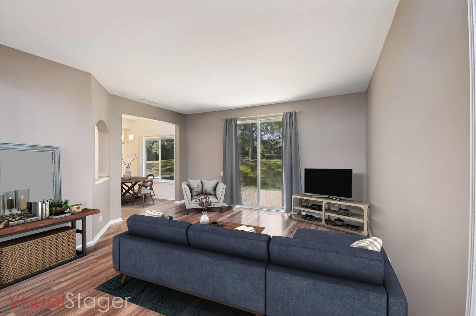
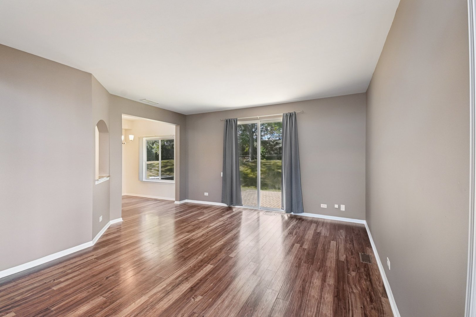
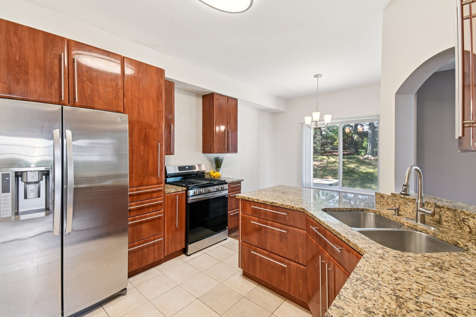
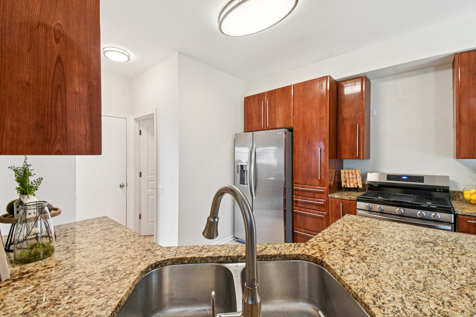
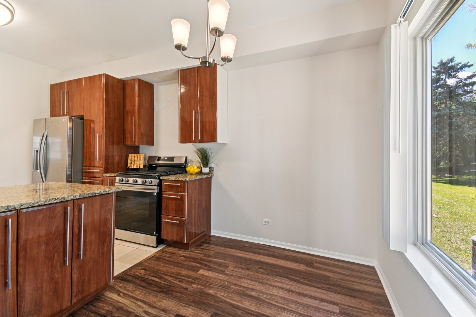
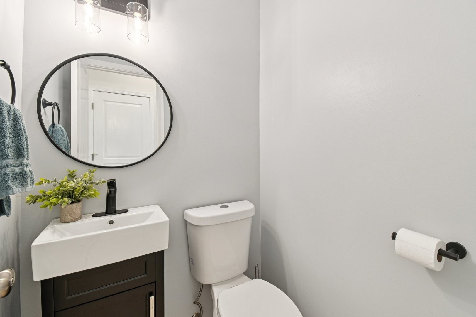
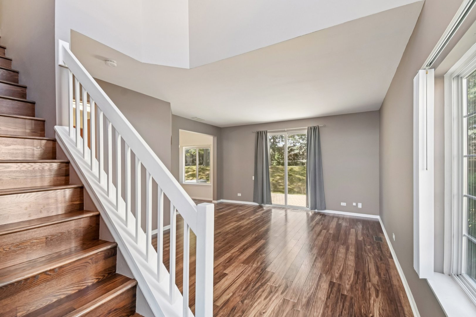
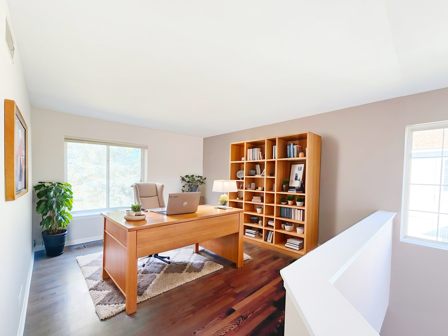
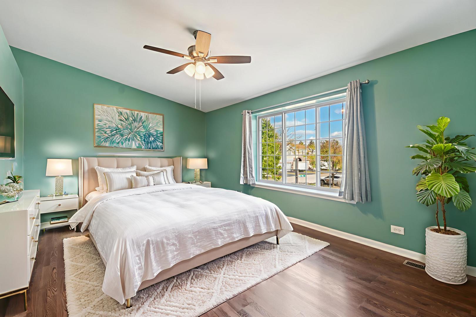
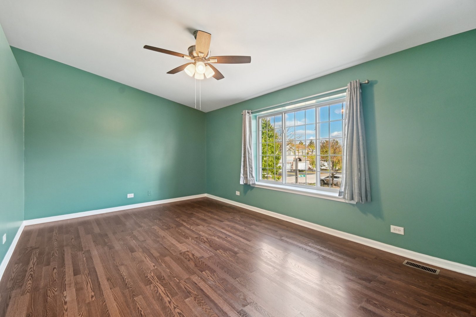
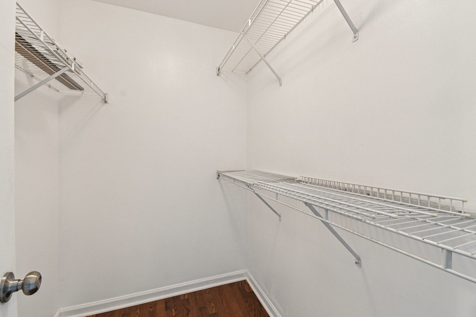
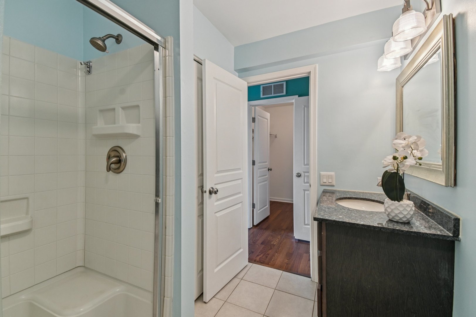
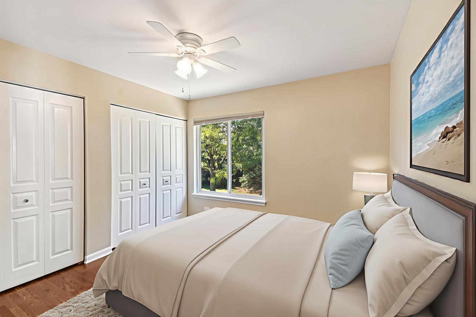
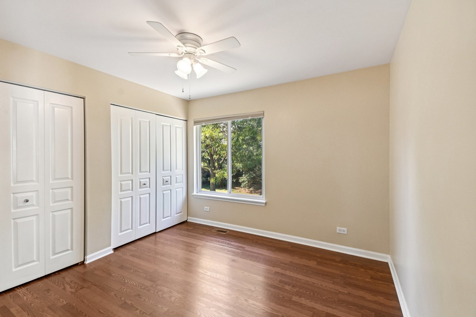
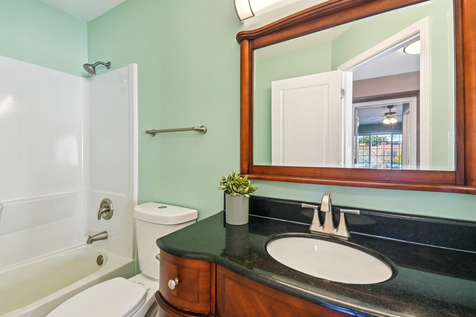
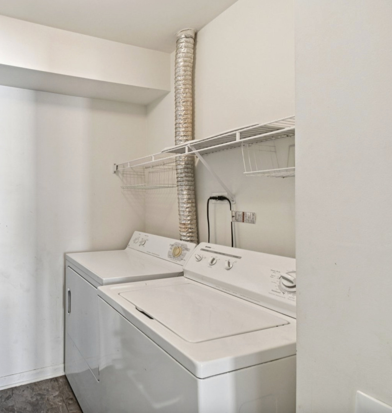
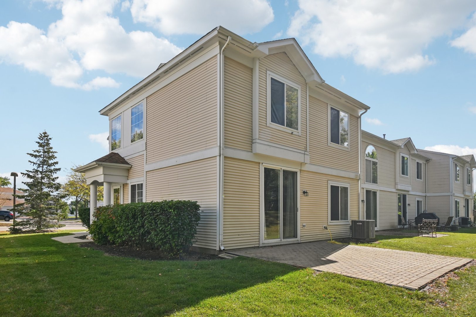
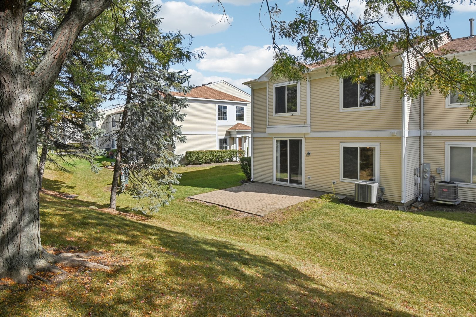
Private entrance END UNIT in West Elgin has green space out back and on side yard and in a prime location just off the Randall Rd Corridor and only minutes to Metra, I-90, Rt 20/Elgin O'Hare, restaurants, shops, and schools! Enter through the private side door into a bright two-story foyer that opens to a spacious living room filled with natural light from multiple windows. The open-concept layout flows into the kitchen and dining area with sliding doors leading to a BRICK PATIO and peaceful green space-perfect for relaxing or entertaining. The kitchen offers abundant cabinet and counter space, GRANITE countertops, STAINLESS STEEL appliances including a BRAND NEW stove, and a convenient pantry closet.- plenty of room to add a microwave or hood fan. A first-floor powder room and direct access to the attached two-car garage provide added functionality and storage. Upstairs features a large primary suite with VAULTED ceilings and fan, HUGE Walk in closet, granite on vanity and WALK IN SHOWER plus linen closet and bidet in private bath! The versatile loft makes a great office, den, or could easily convert to a third bedroom. Second bedroom, full hall bath with furniture style vanity, and convenient second-floor laundry (washer and dryer included) complete the upper level. Recent updates include BRAND NEW furnace and A/C, new powder room, new kitchen faucet, BRAND NEW stove, new smart thermostat, and new shower fixture in hall bath. Move-in ready and beautifully maintained! No carpet- SOLID SURFACE FLOORING throughout!!! Ready for immediate move in. Pet friendly too!