Bought with Kim Alden with Compass and Listed by Paul Paterakis with RE/MAX Plaza 847-596-6100
Kim Alden
6731 Estate Lane
$870,000
|
6731 Estate Lane, Long Grove, IL 60047
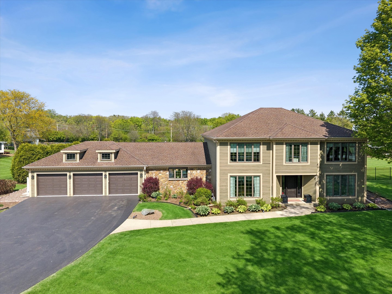
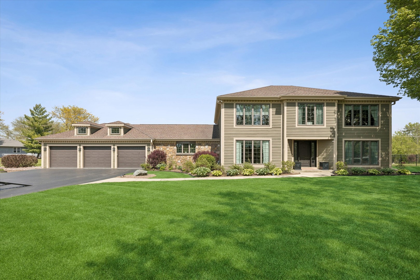
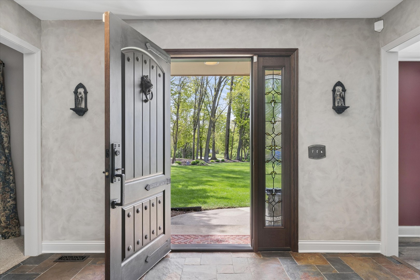
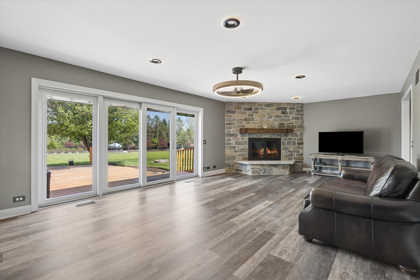
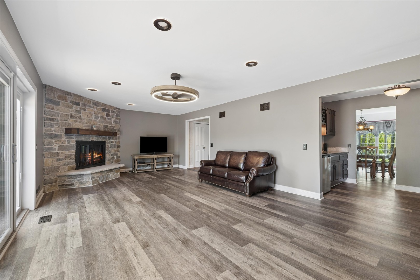
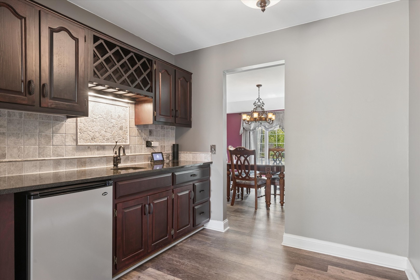
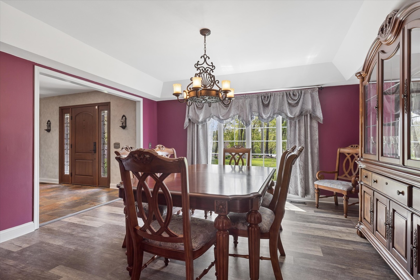
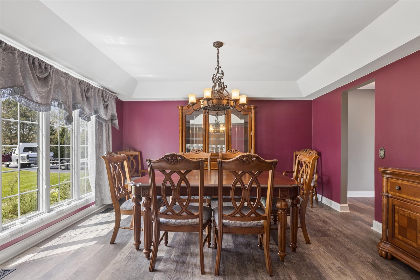
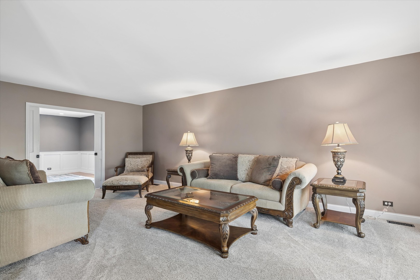
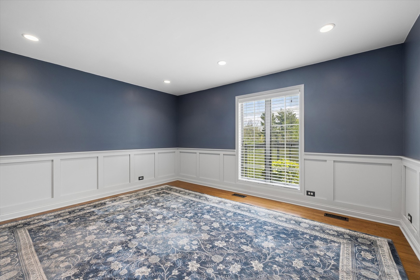
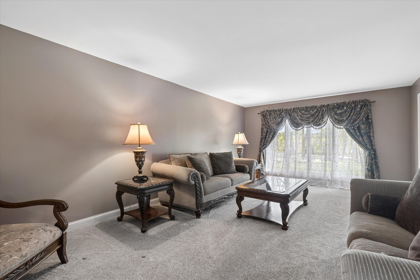
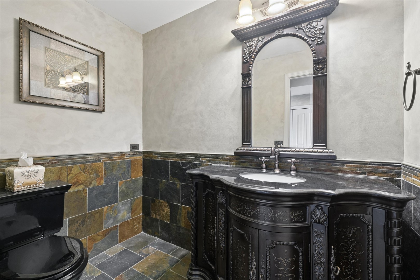
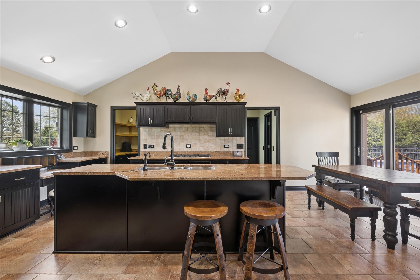
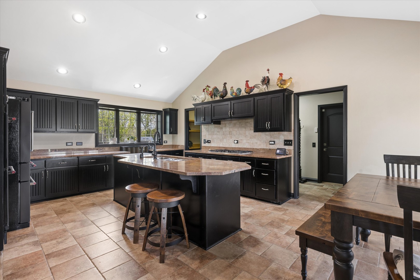
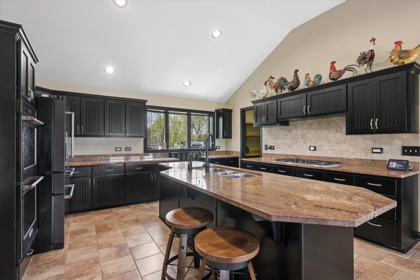
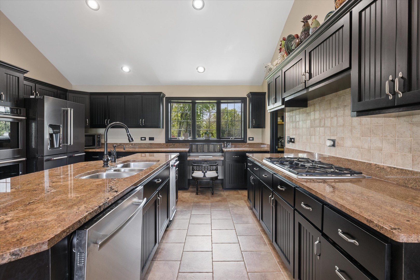
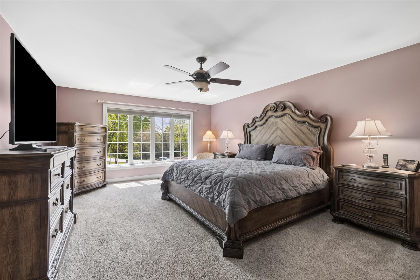
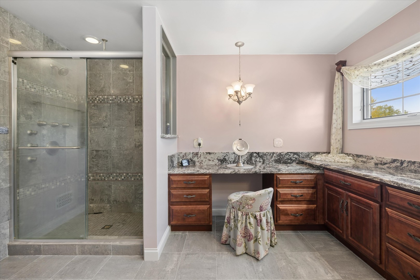
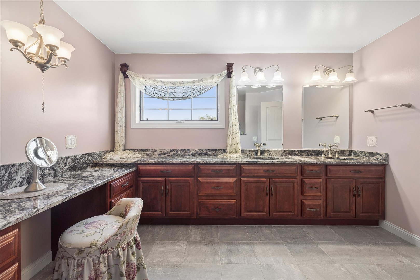
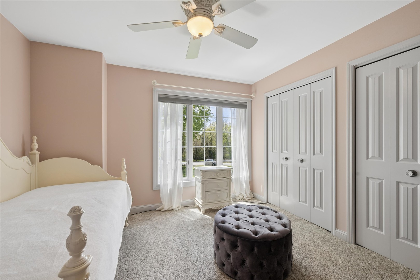
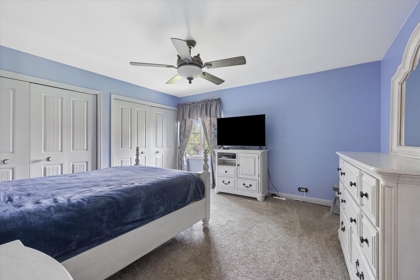
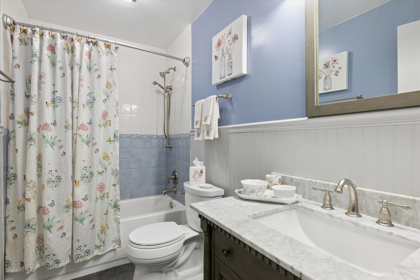
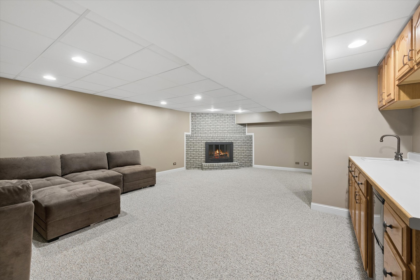
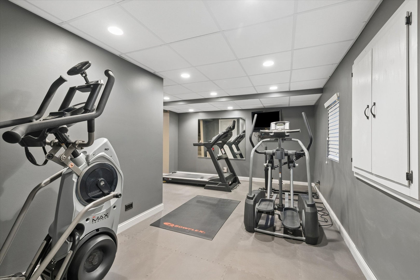
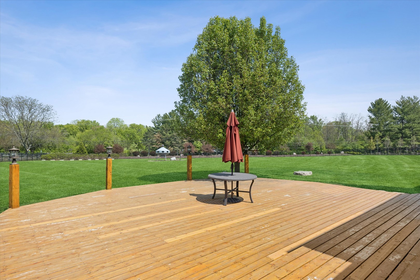
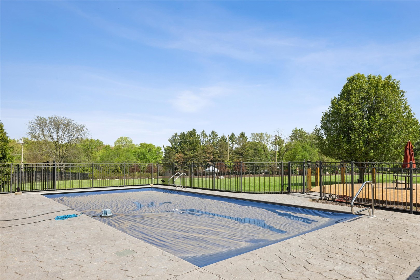
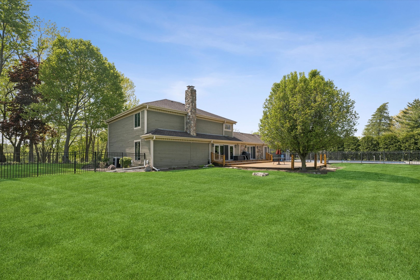
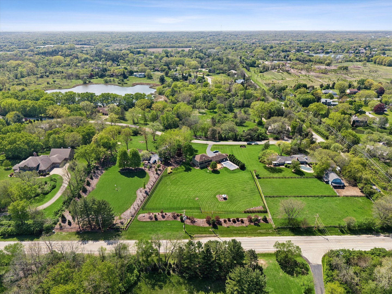
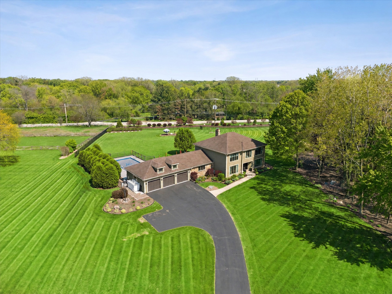
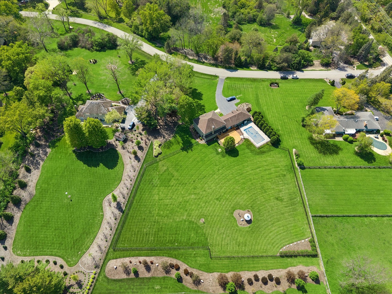
Welcome to 6731 Estate Lane in prestigious Long Grove - an extraordinary custom residence designed by award-winning architect Ray Basso, offering timeless architecture, luxurious amenities, numerous upgrades, and unmatched privacy on over 2 beautifully landscaped acres with horses allowed. This impressive estate showcases soaring ceilings, expansive windows, and exceptional craftsmanship throughout. Designed for both elegant entertaining and comfortable everyday living, the home features two stunning fireplaces, generously sized living spaces, and a thoughtfully designed layout including an ideal in-law arrangement for extended family or guests. At the heart of the home is a spectacular gourmet kitchen featuring premium cabinetry, high-end appliances, oversized prep and serving areas, and seamless flow into the main living and dining spaces. The luxurious primary suite serves as a private retreat with a spa-inspired master bath designed for ultimate relaxation and comfort. Additional highlights include a dedicated exercise room, spacious secondary bedrooms, and beautifully integrated indoor-outdoor living spaces overlooking the serene grounds. Step outside to your own private backyard oasis featuring a large deck, fenced backyard, and an impressive in-ground pool perfect for summer entertaining, relaxation, and enjoying the peaceful surroundings. With its combination of architectural significance, luxury finishes, equestrian-friendly setting, resort-style outdoor amenities, and sought-after Long Grove location, 6731 Estate Lane presents a rare opportunity to own a truly exceptional estate property.