Bought with Teresa Rustman with Real People Realty and Listed by Kathy O'Sullivan with Berkshire Hathaway HomeServices Chicago 847-366-8954
6537 Stockbridge Lane
$1,475,000
|
6537 Stockbridge Lane, Long Grove, IL 60047
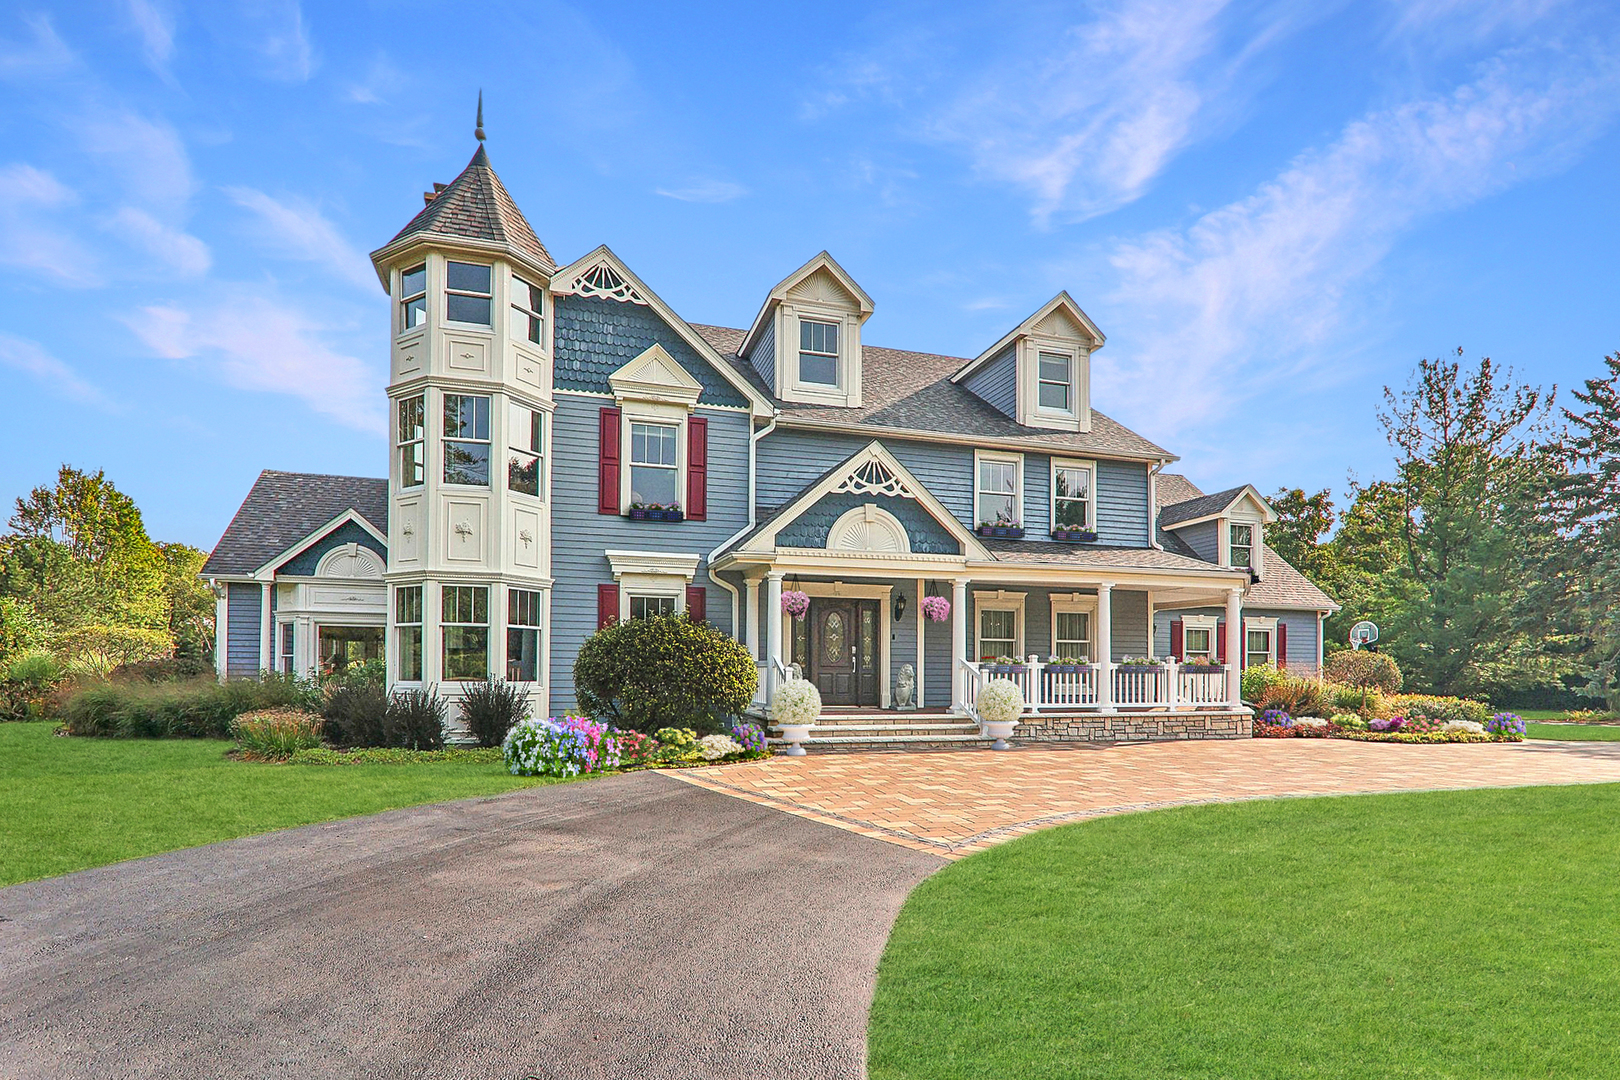
Welcome to your enchanting retreat in Long Grove, where this grand Victorian estate offers not only luxurious interiors but also an outdoor paradise spanning over 2 acres. Step into the backyard oasis, where a covered gazebo overlooks a sprawling 20x44 ft zero-depth spa pool, creating a stunning focal point perfect for entertaining and relaxation. Imagine evenings spent by the fire pit or enjoying a game of bocce ball, Step inside to the newly updated chefs kitchen, high end appliance package, quartz countertops,new backsplash, large island, enough dining space for 12, ideal for hosting gatherings, A butler's pantry adds convenience, while the separate dining room and living room offer additional areas for formal entertaining. The Florida room with vaulted ceilings overlooks the picturesque meadow and Koi pond, creating a serene ambiance that permeates throughout the home. The primary suite is a sanctuary, featuring a spacious walk-in shower, separate water room, his and her closet and a versatile home office or craft room. Additional highlights include an in-law suite perfect for extended guests, Lower Level, discover a 1950's style diner-themed entertainment space, complete with a large theater room. This property offers not just a home, but a lifestyle - a rare opportunity to own a piece of Long Grove's charm and tranquility.
Elementary School:Kildeer Countryside Elementary S
Middle School: Woodlawn Middle School
High School: Adlai E Stevenson High School
School District: 125
Interior
Total Bedrooms: 5
Total Bathrooms: 8
Full Bathrooms: 6
Half Bathrooms: 2
Laundry Room: Upper Level, Gas Dryer Hookup
Flooring: Hardwood, Laminate
Fireplace: Gas Starter
Appliances: Double Oven, Microwave, Dishwasher, High End Refrigerator, Bar Fridge, Washer, Dryer, Disposal, Trash Compactor, Wine Refrigerator, Oven, Gas Cooktop, Gas Oven, Range Hood
Other Interior Features: Dry Bar, In-Law Floorplan, Built-in Features, Walk-In Closet(s), Bookcases, Special Millwork
Exterior & Building
Garage Space: 4.0
Water Source: Well
Roof: Asphalt
Lot Features: Nature Preserve Adjacent, Landscaped, Wooded, Mature Trees, Garden, Water Garden
Parking: Asphalt, Brick Driveway, Concrete, Garage Door Opener, Heated Garage, Garage, On Site, Garage Owned, Attached
Heat Type: Natural Gas
Air Conditioning: Central Air, Zoned
Sewer: Septic Tank
Substructure: Concrete Perimeter
Disability Features: Door Width 32 Inches or More, Stair Lift, Bath Grab Bars, Roll-In Shower, Wheelchair Adaptable
Other Exterior Features: Balcony, Hot Tub, Outdoor Grill, Fire Pit, Breezeway, Lighting
Financial
Sales Price: $1,475,000
Real Estate Tax: $28,467/yr
HOA Fees: $1,000/yr
6537 Stockbridge Lane
Work With Us
We exceed expectations and love what we do! We provide the best buying/selling experience out there. Contact us today!