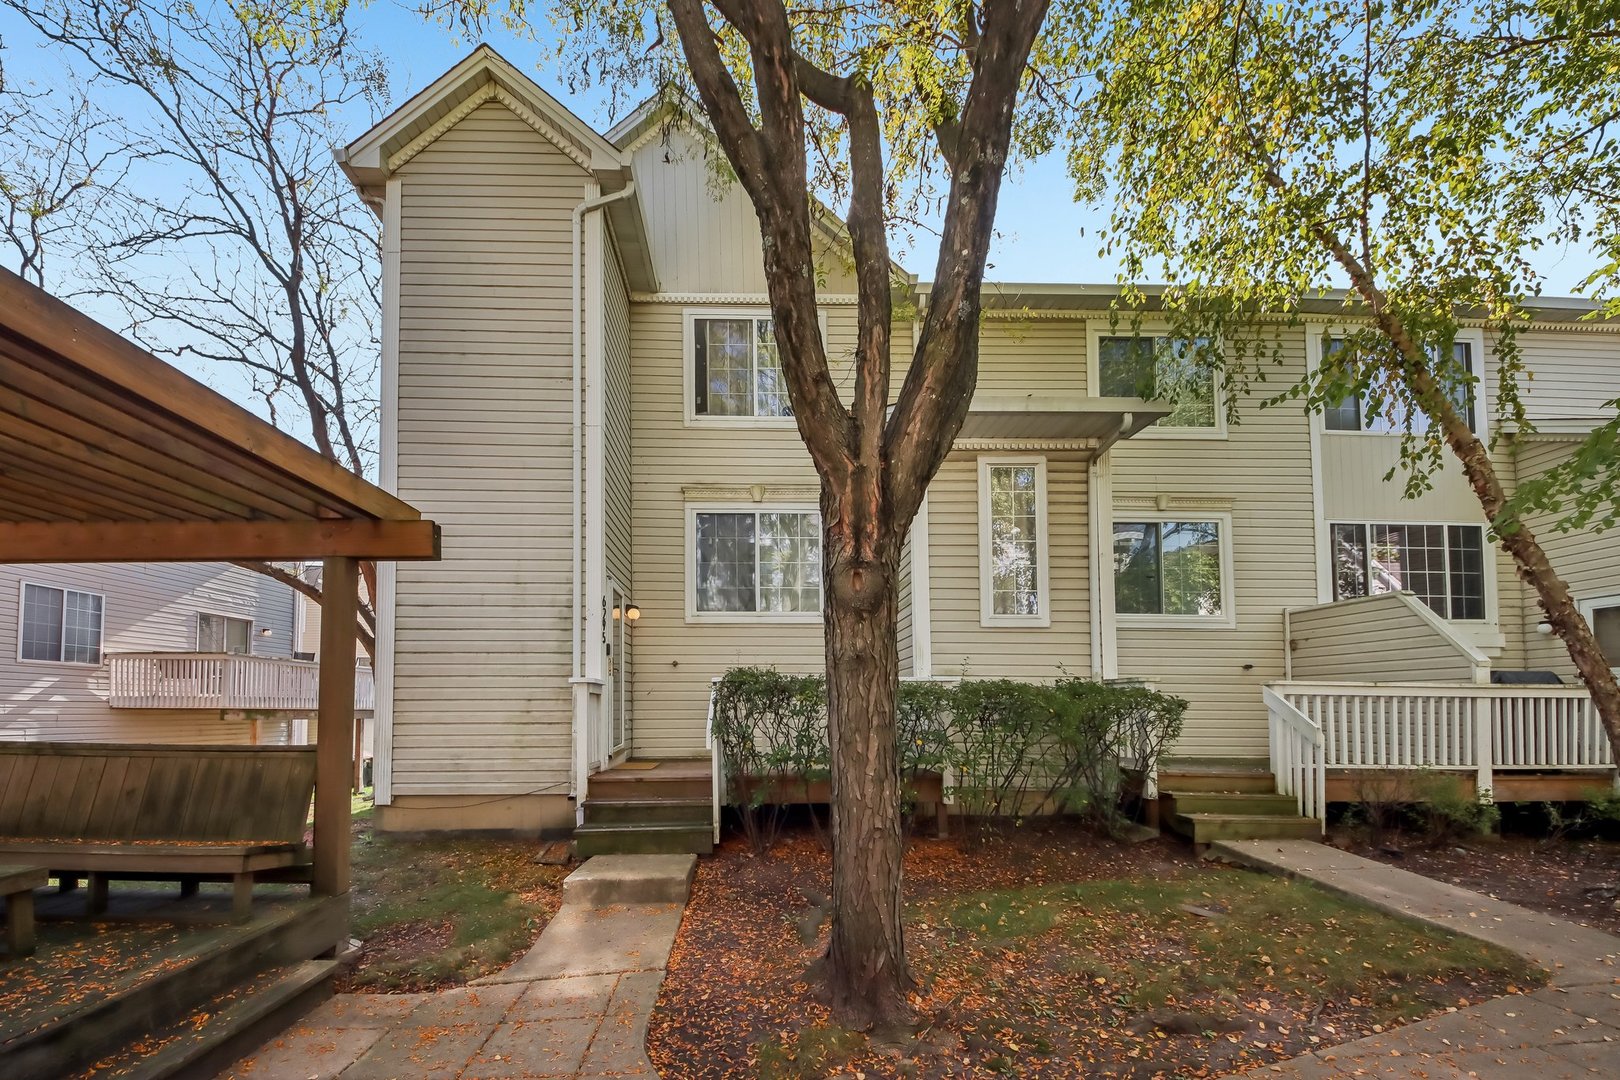
Beige townhouse exterior with a large central tree, entry steps, and wooden decks.
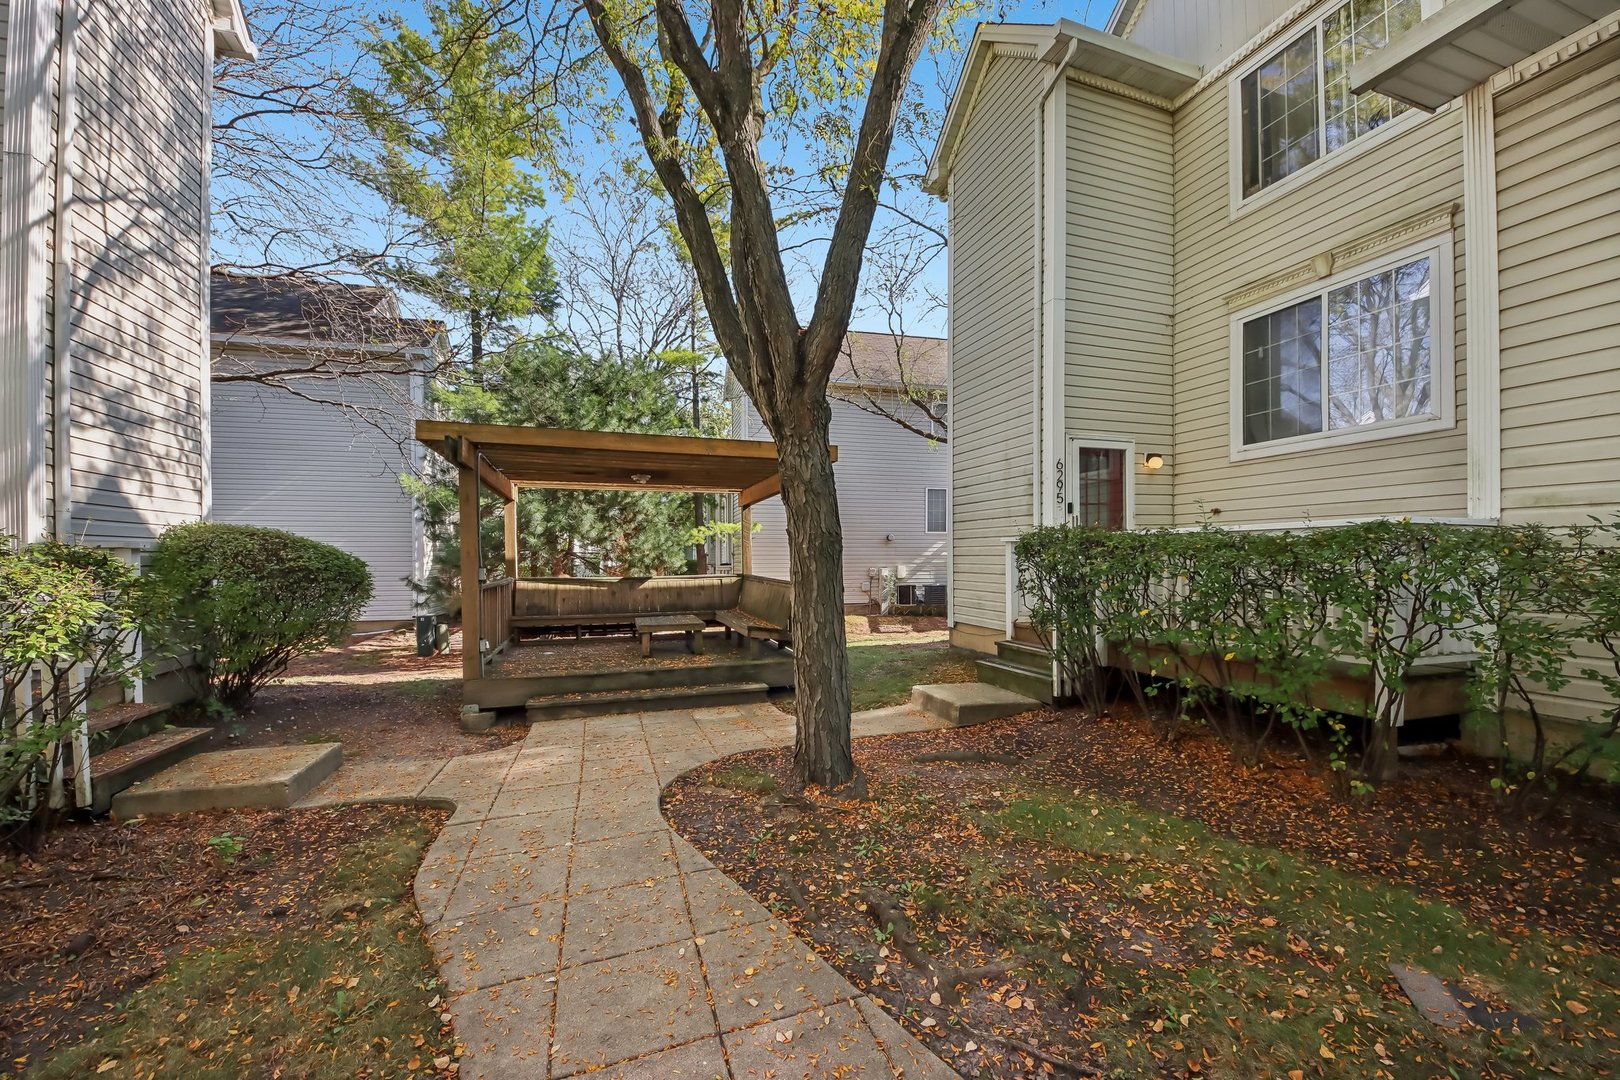
Townhouse exterior beside a shared courtyard gazebo and paved walkway.
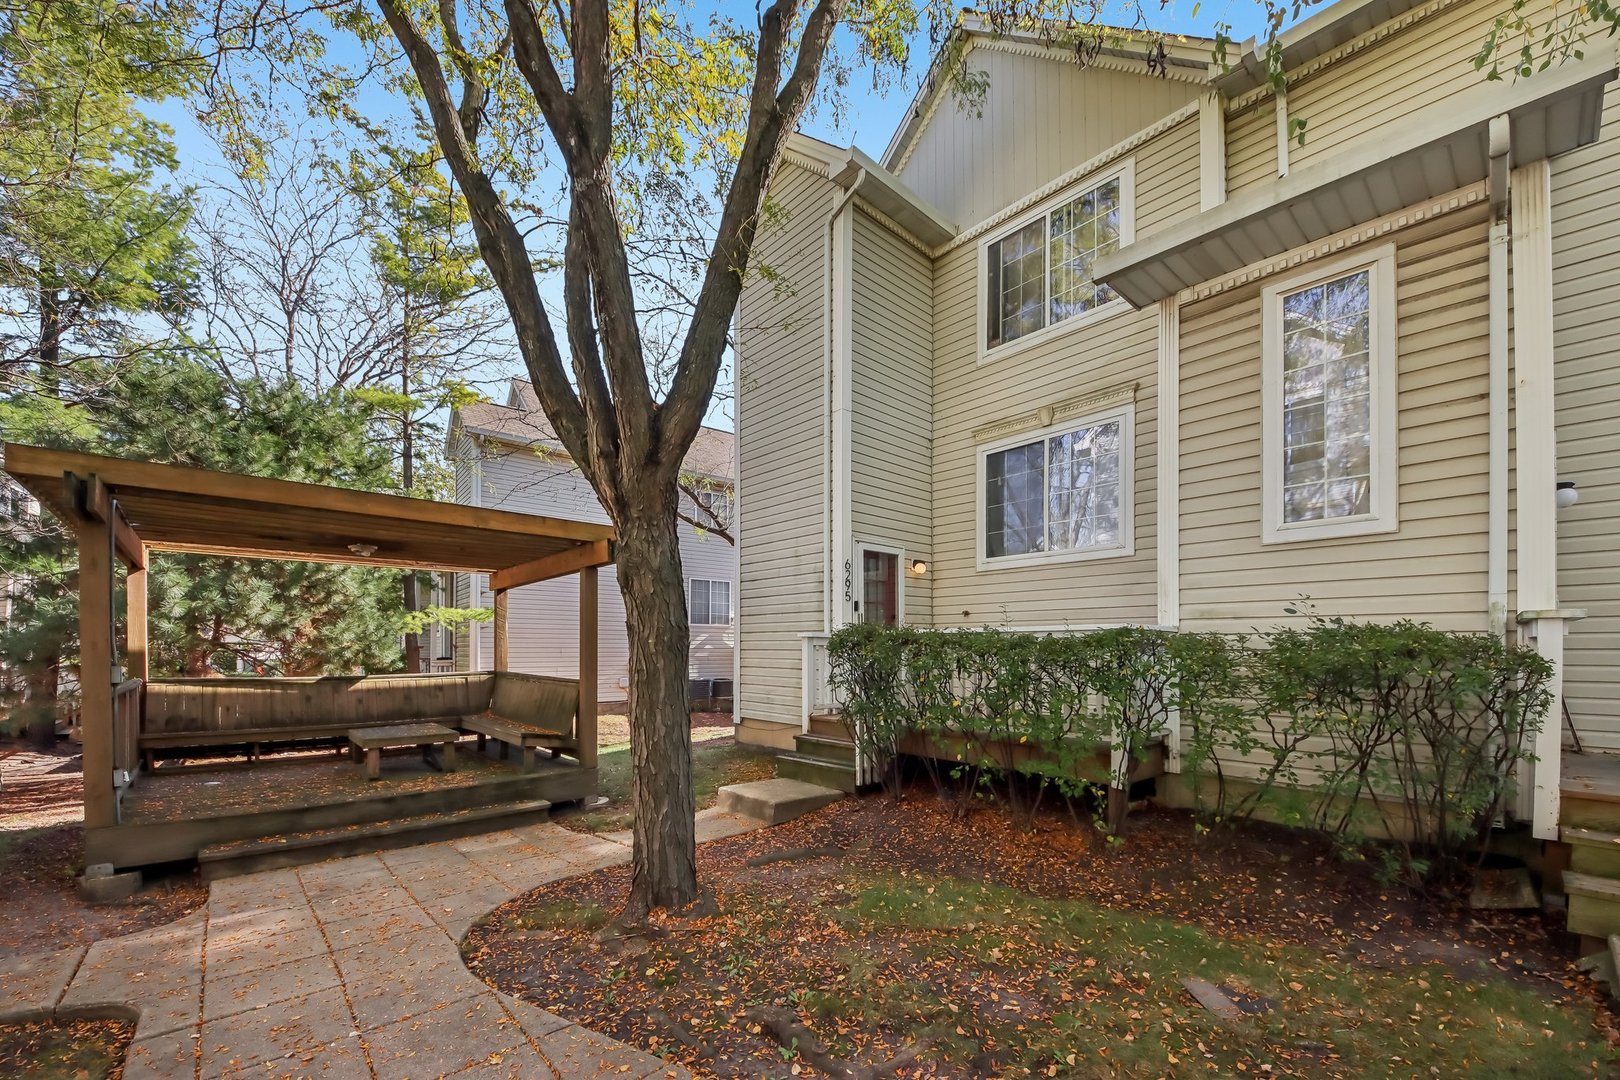
Townhouse exterior with beige siding, a covered wooden patio, and a large shade tree.
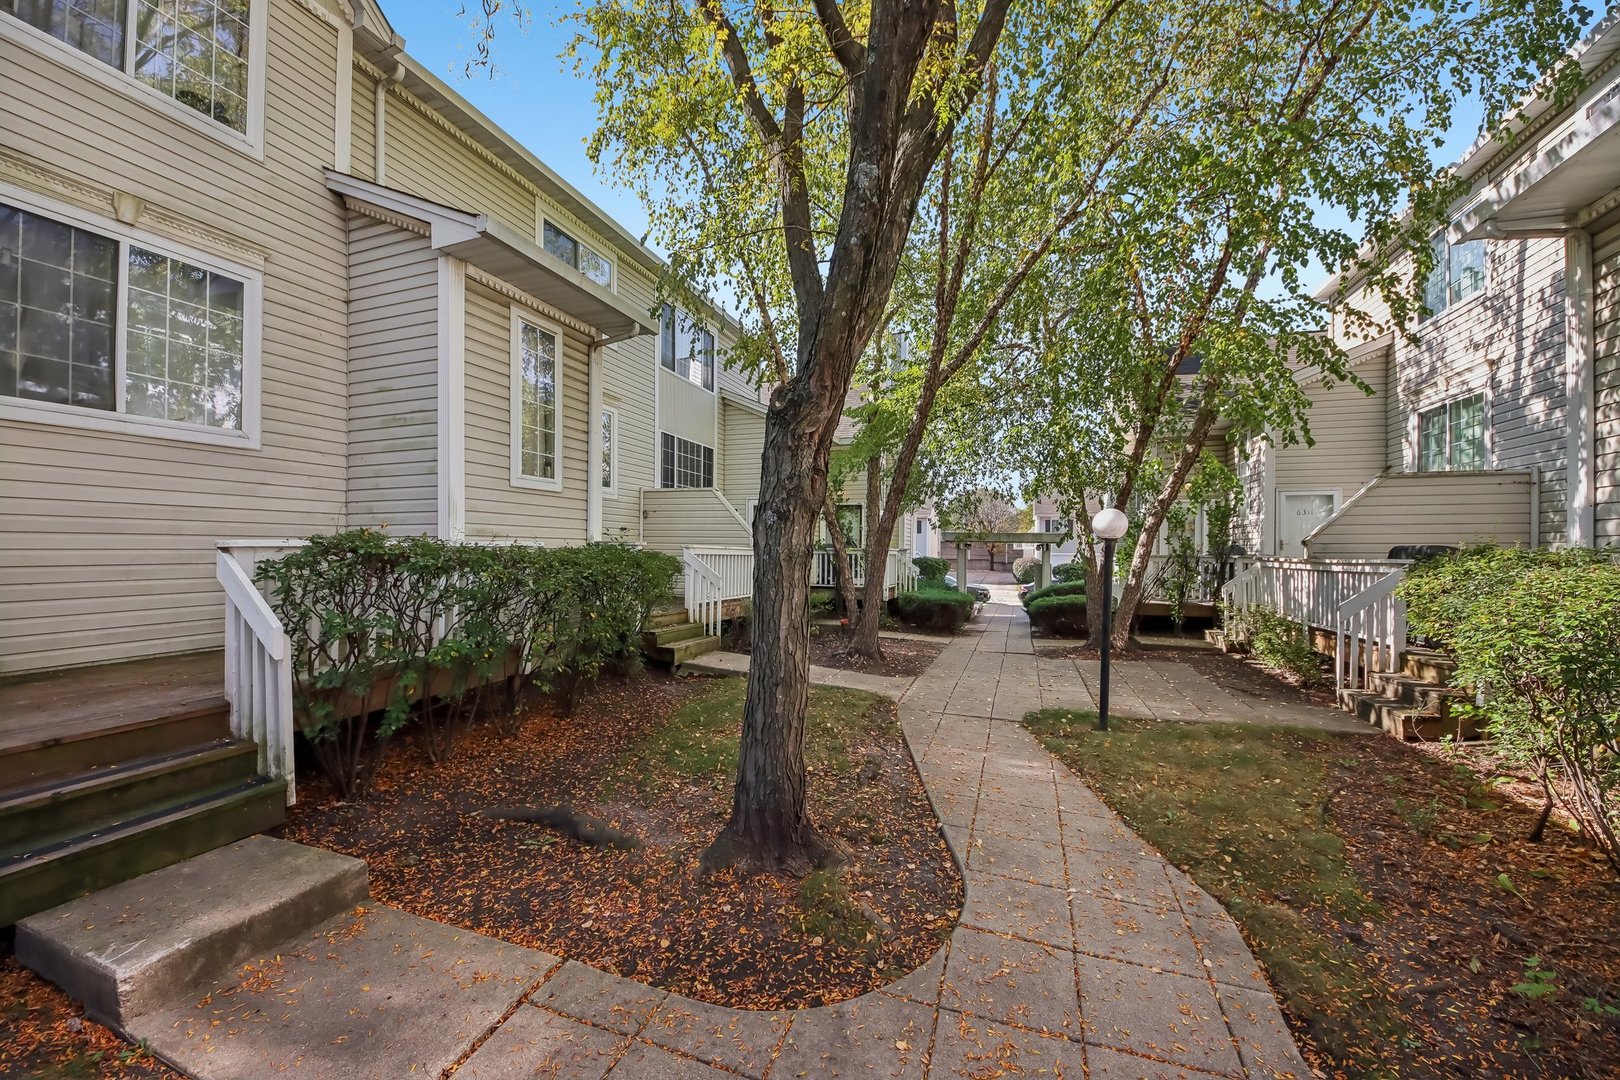
Townhouse complex walkway shaded by mature trees, with raised entry decks and a paved path.
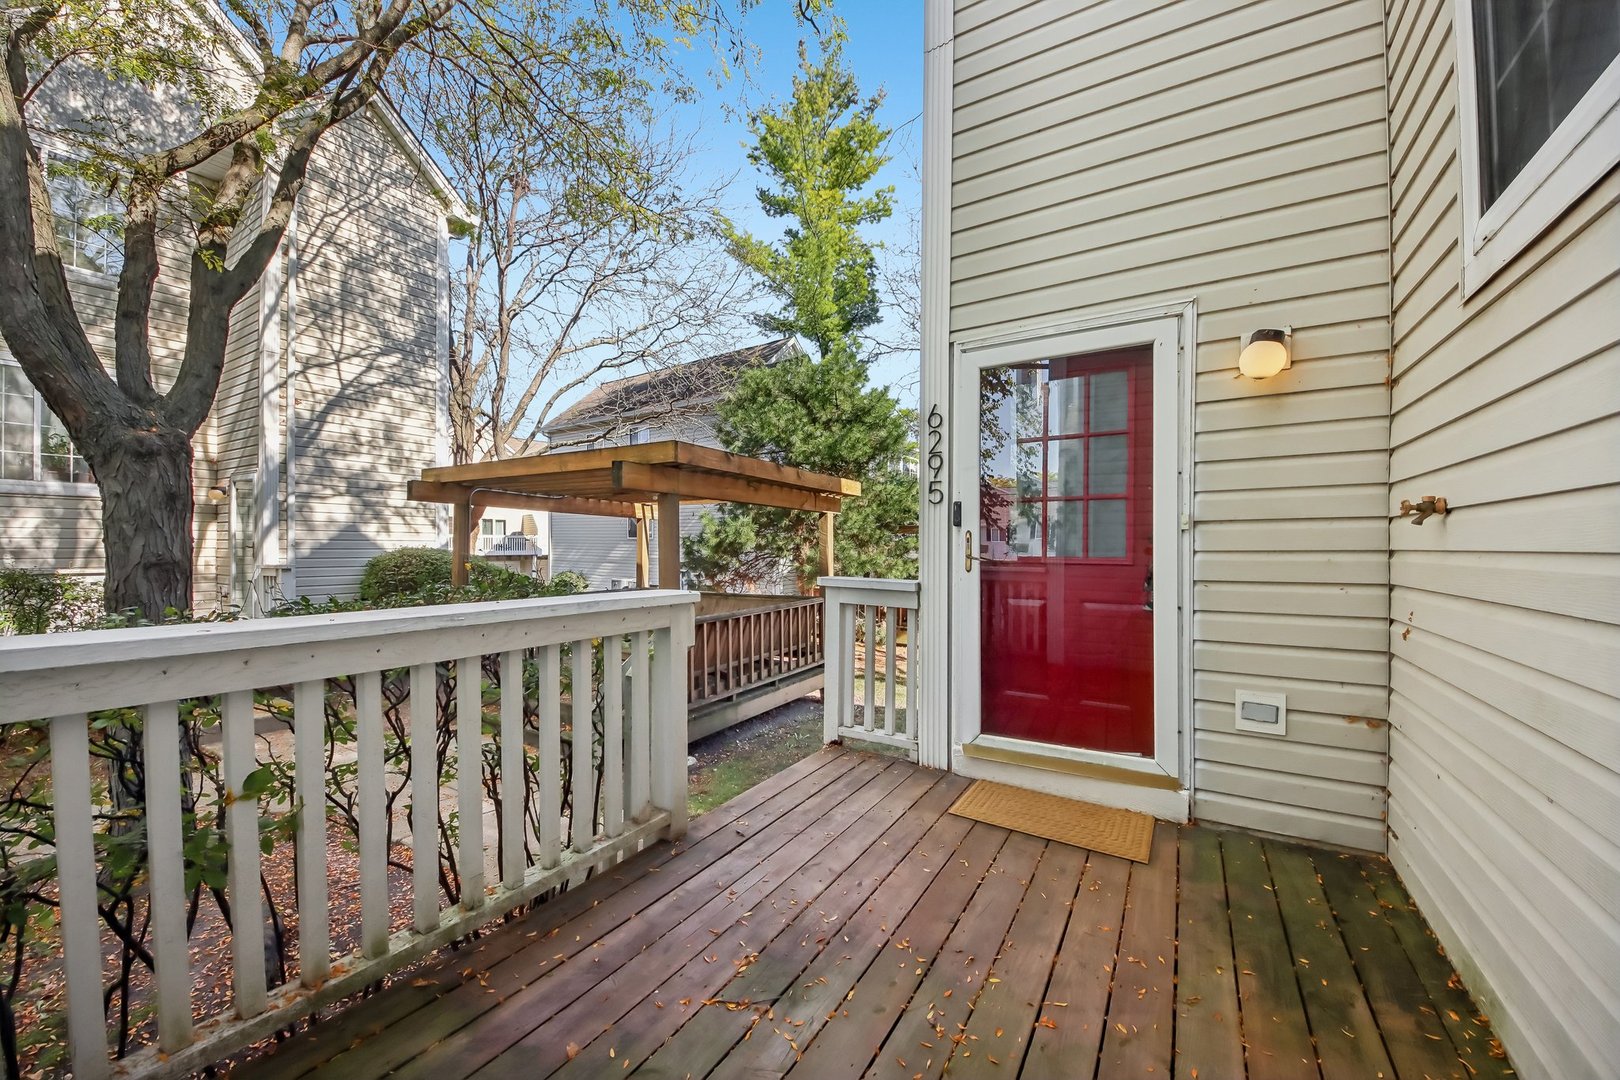
Home entrance with a red storm door opening onto a wooden deck with white railings.
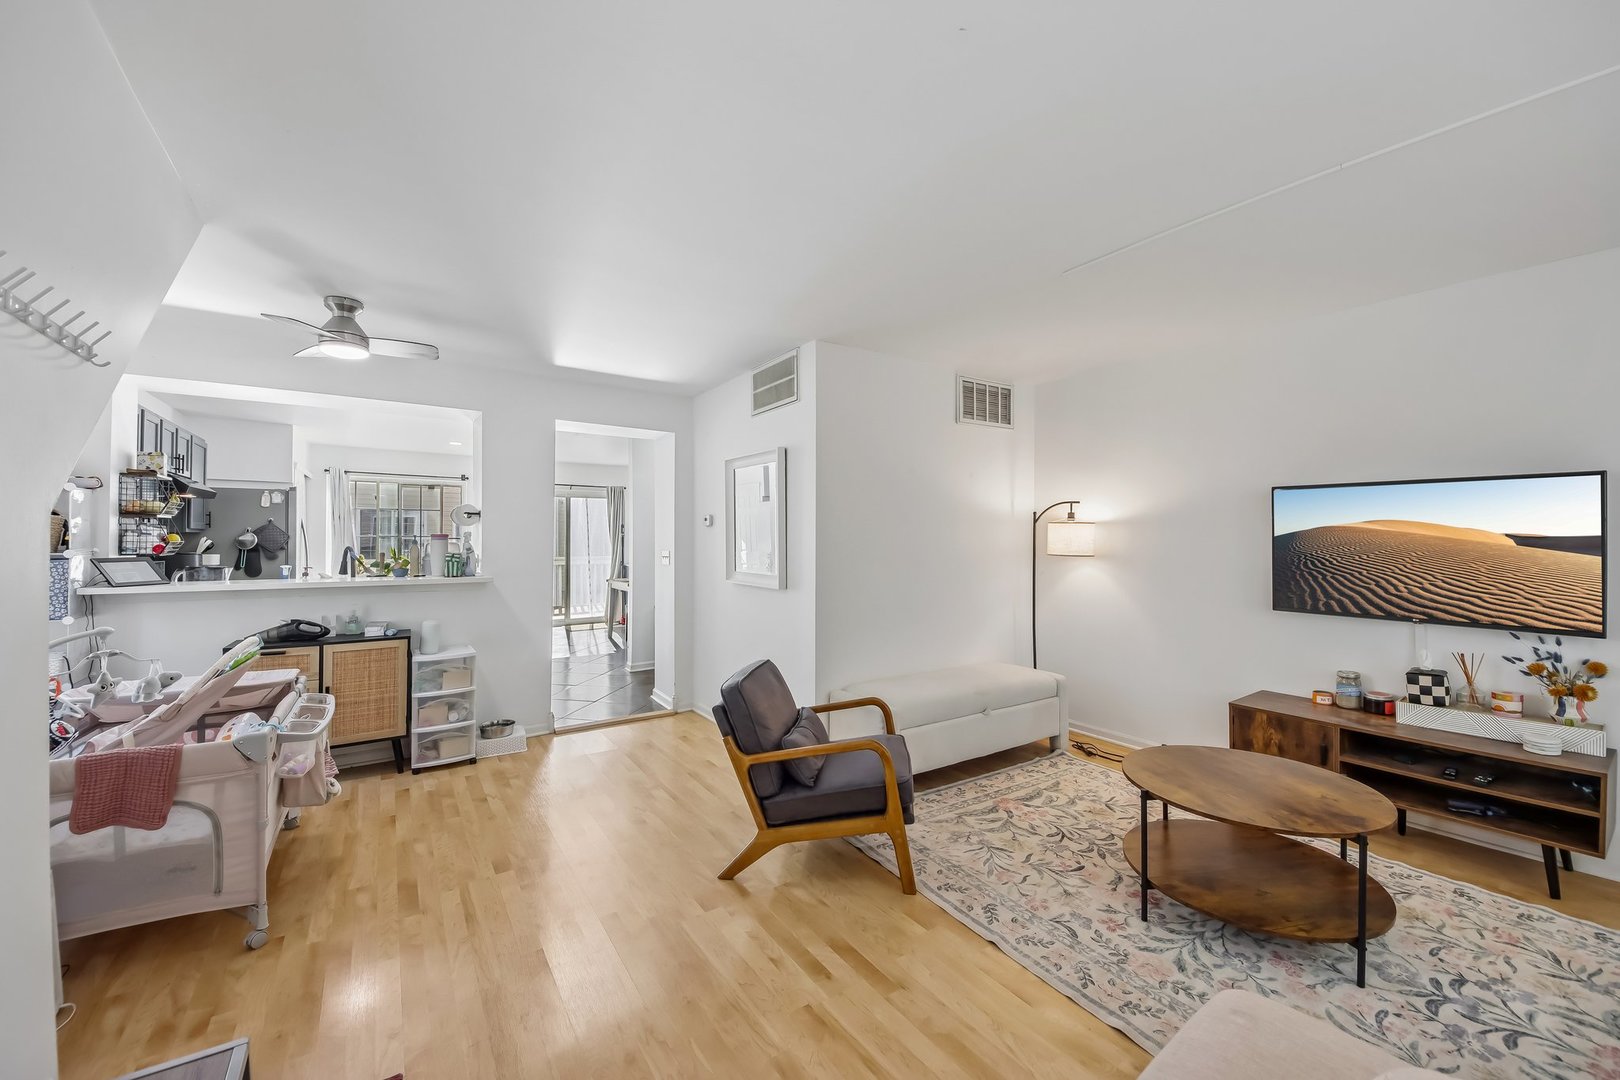
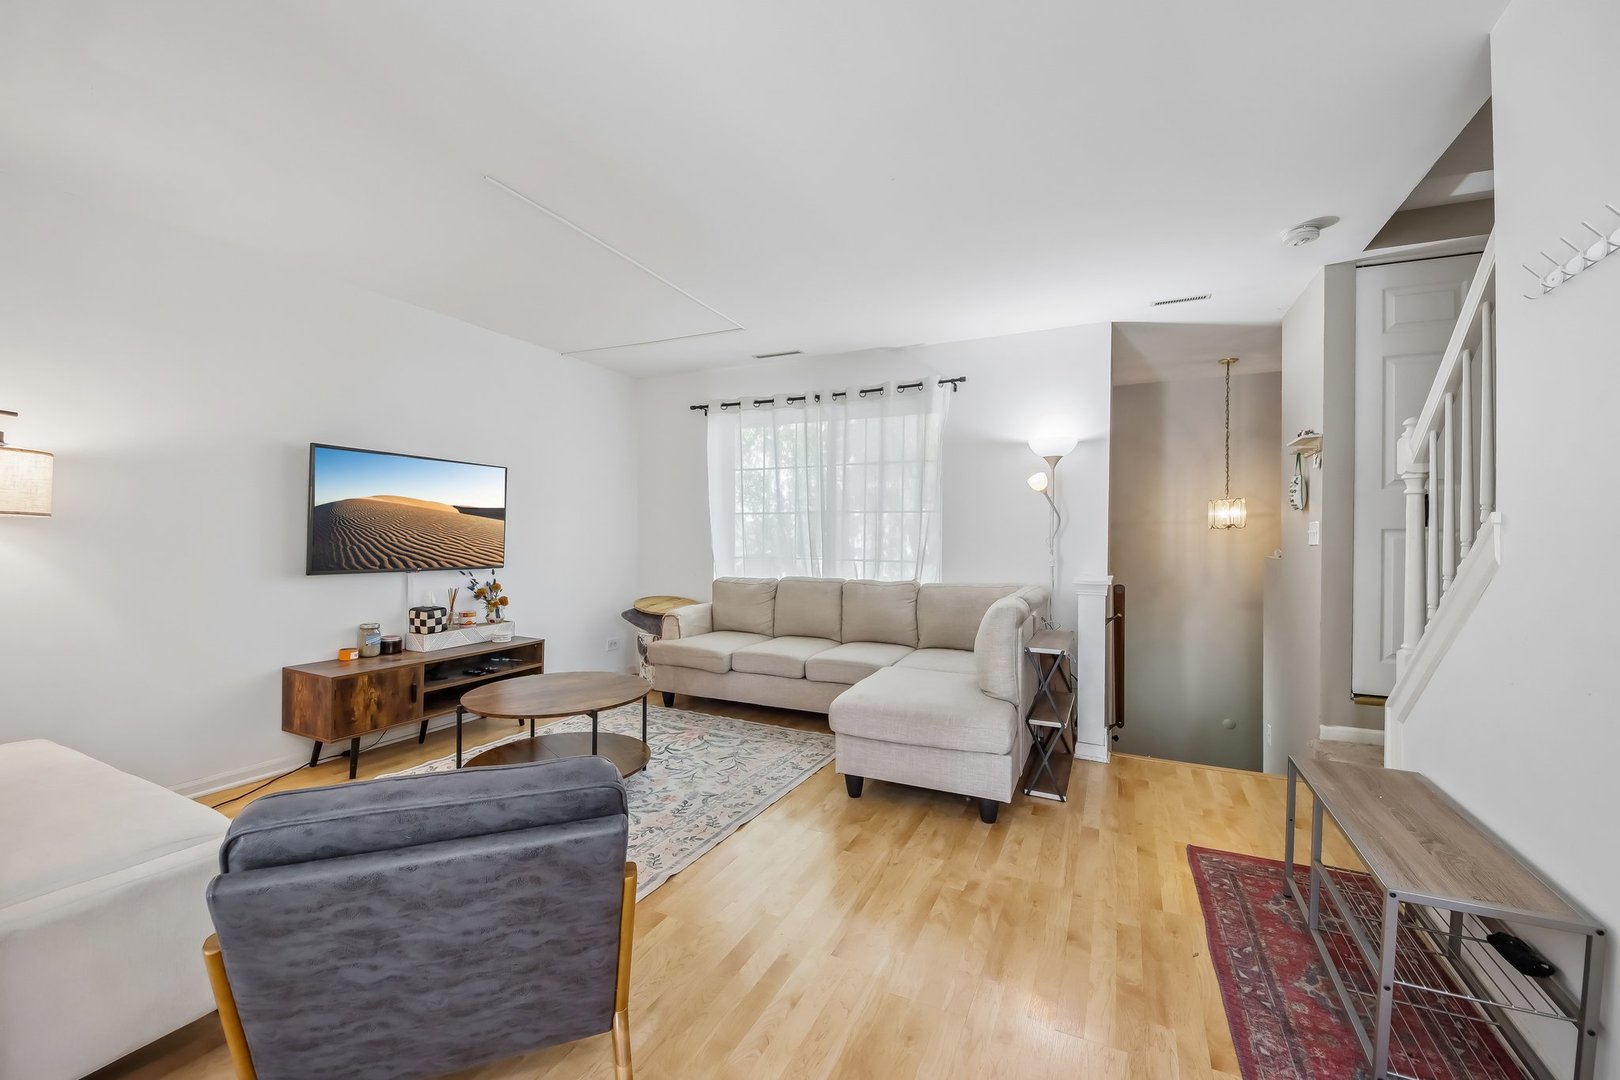
Living room with light wood floors, patterned rug, and an open kitchen.
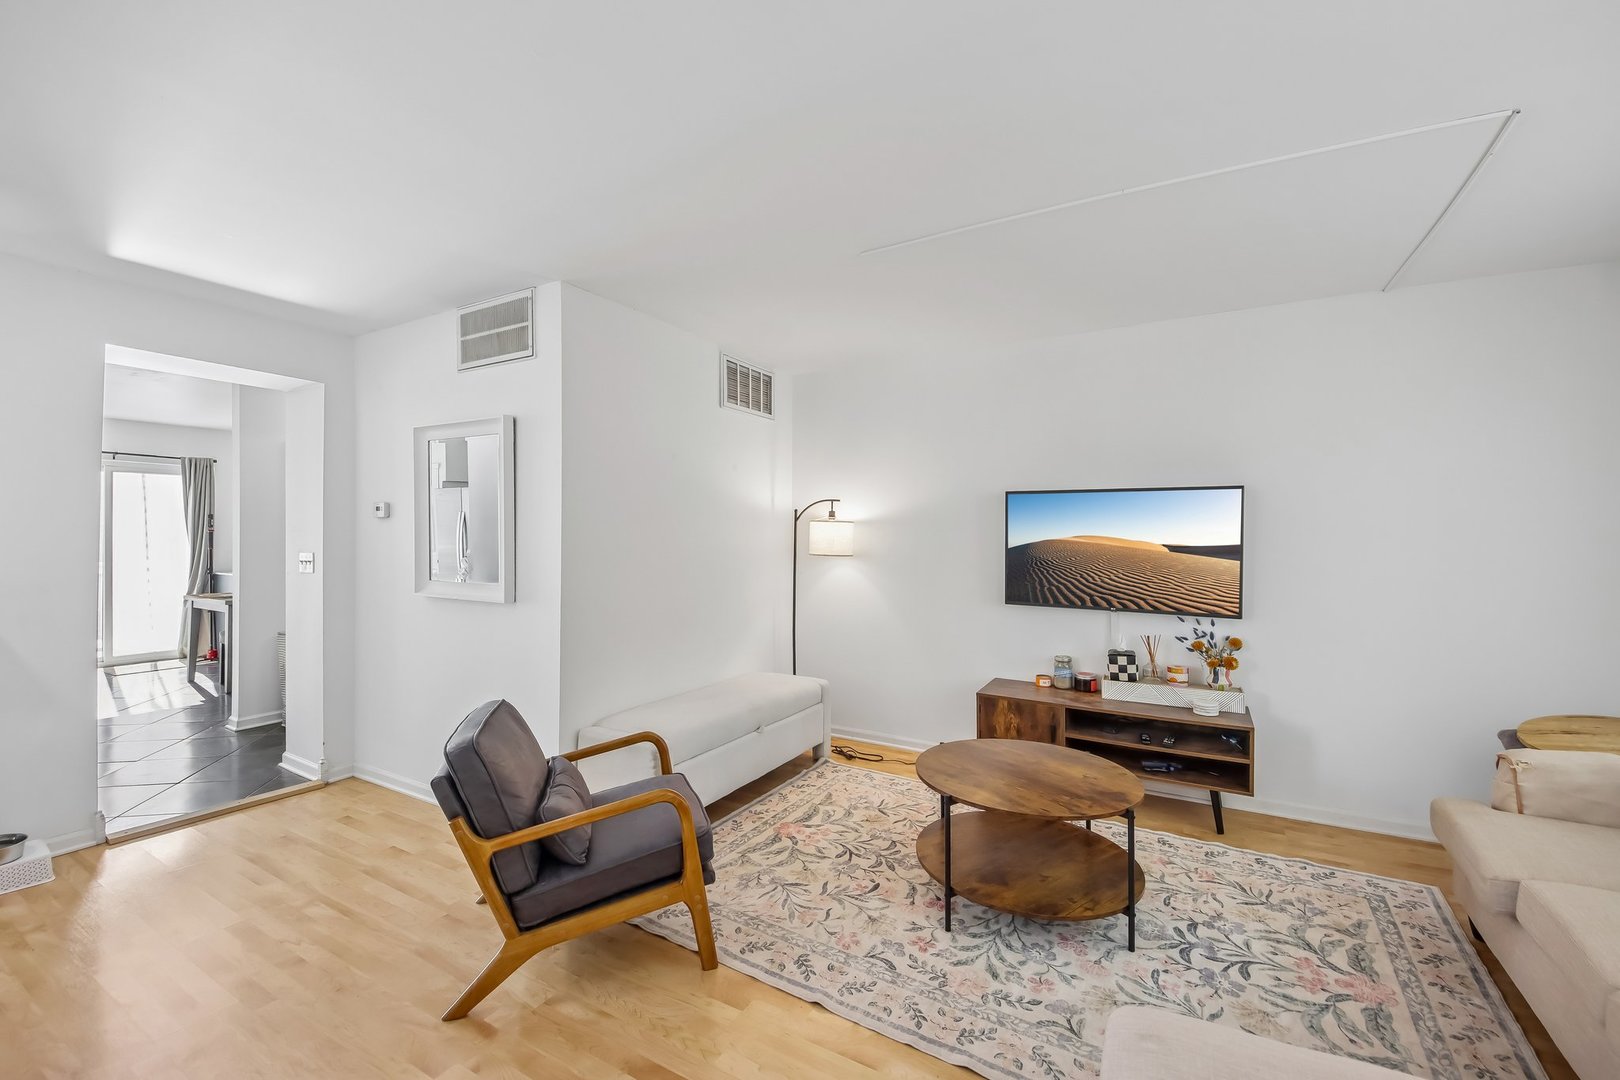
Living room with a wall-mounted TV, wood coffee tables, and a floral rug.
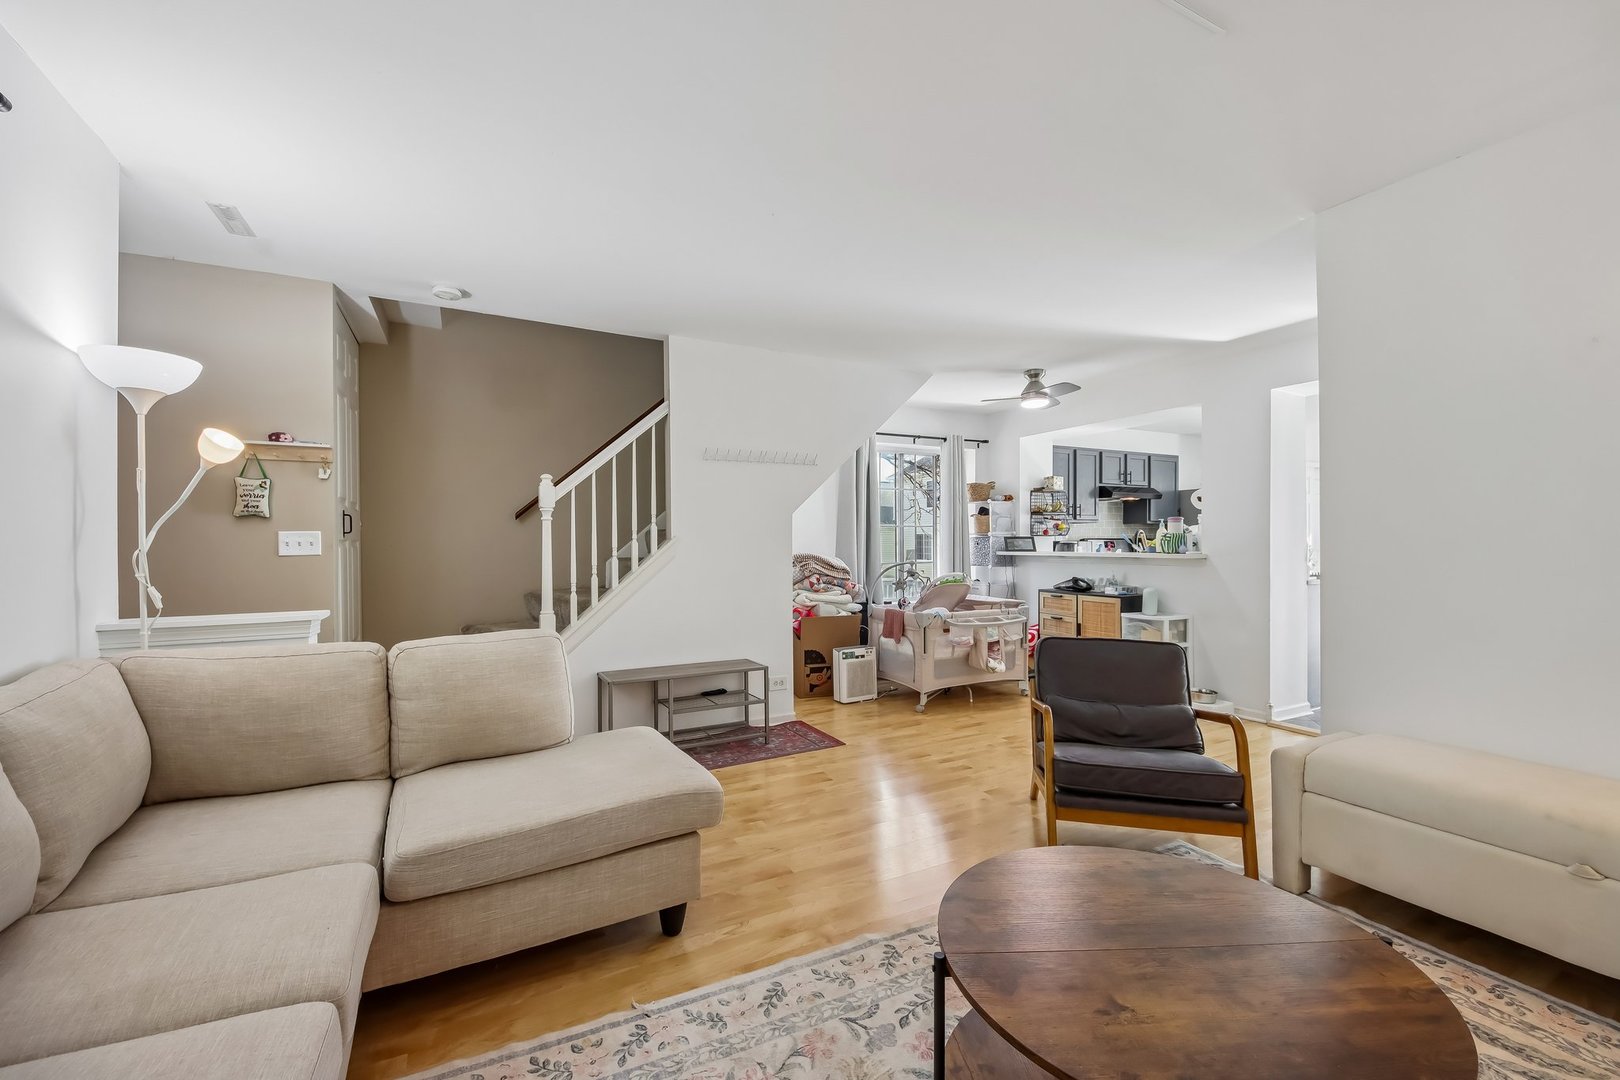
Living room with hardwood floors, a staircase, and an open kitchen beyond.
Living room with a cream sectional, hardwood floors, and staircase.
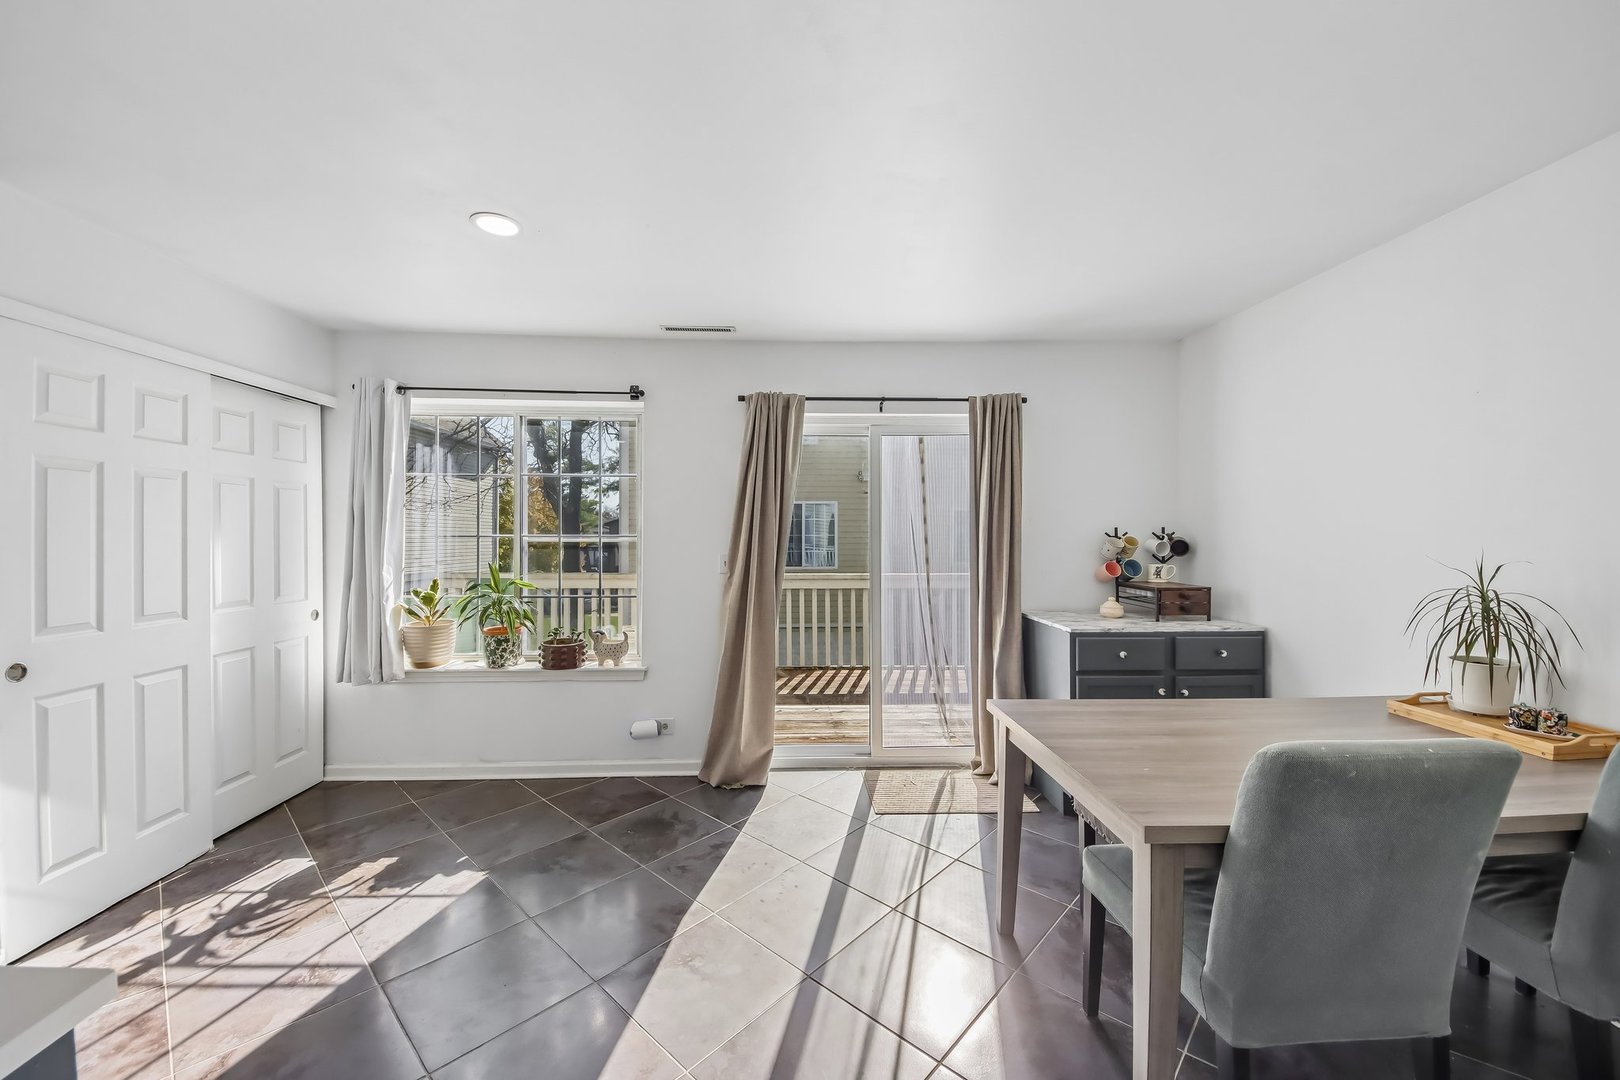
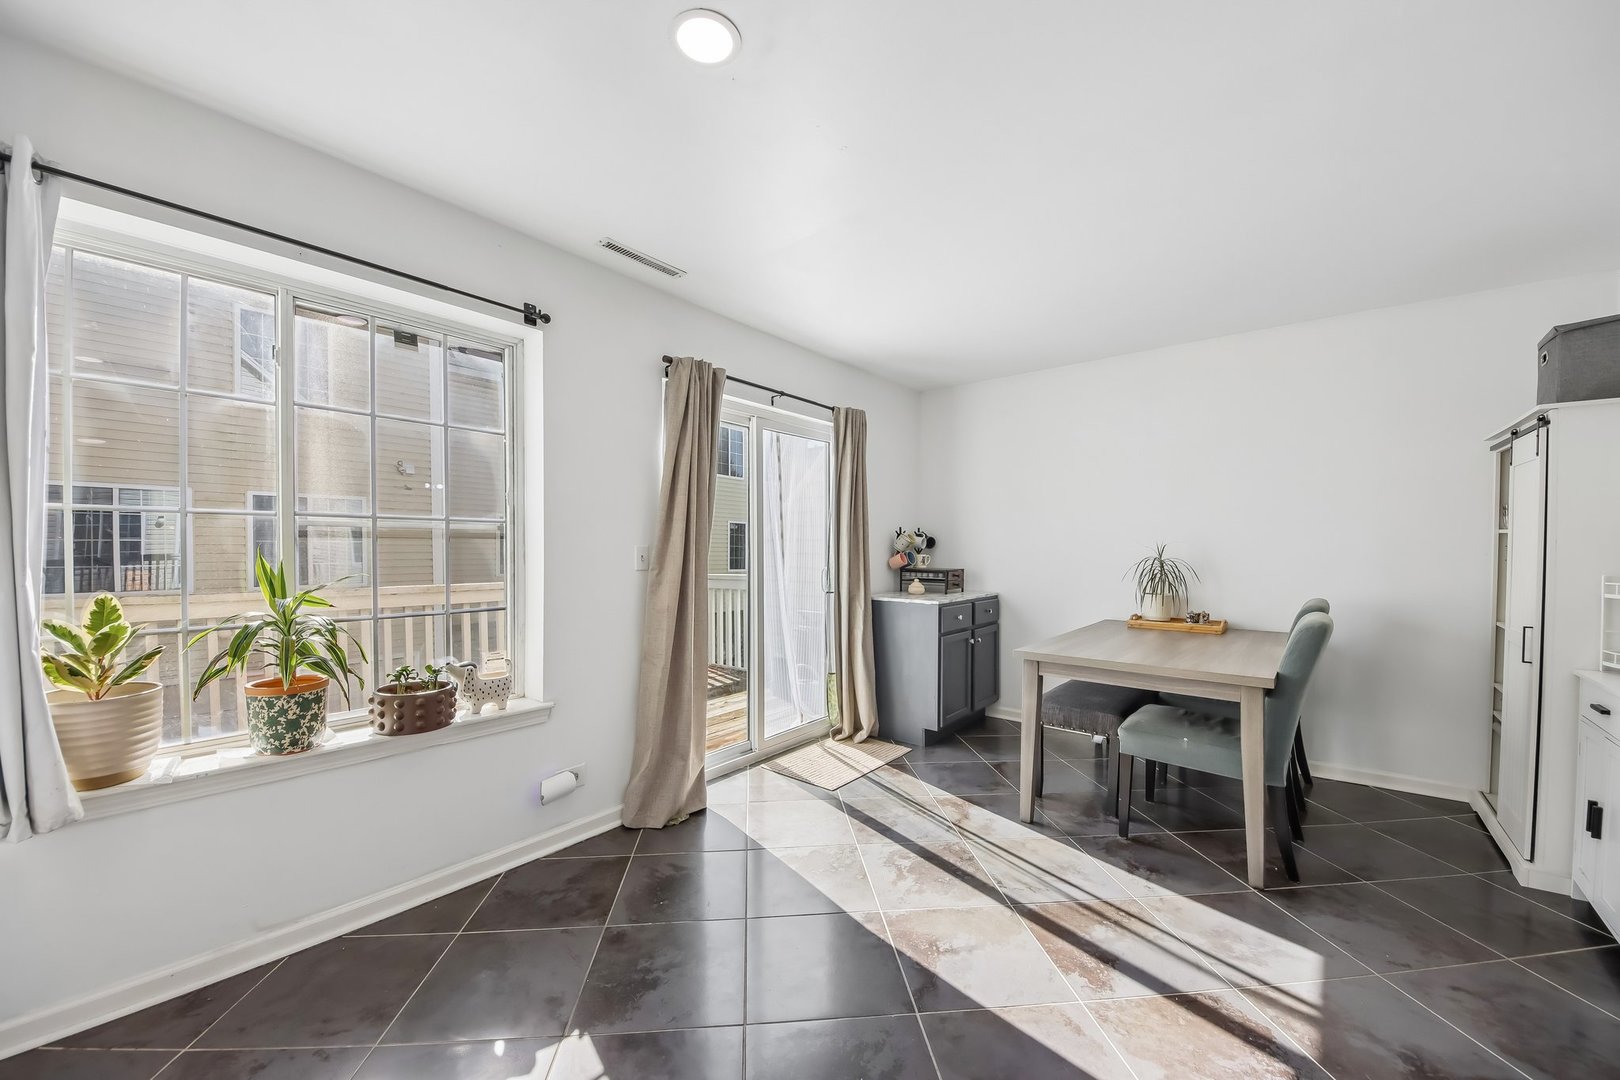
Dining area with a table, tiled floor, and sliding glass doors opening to a deck.
Dining area with a tiled floor, table, potted plants, and sliding glass door.
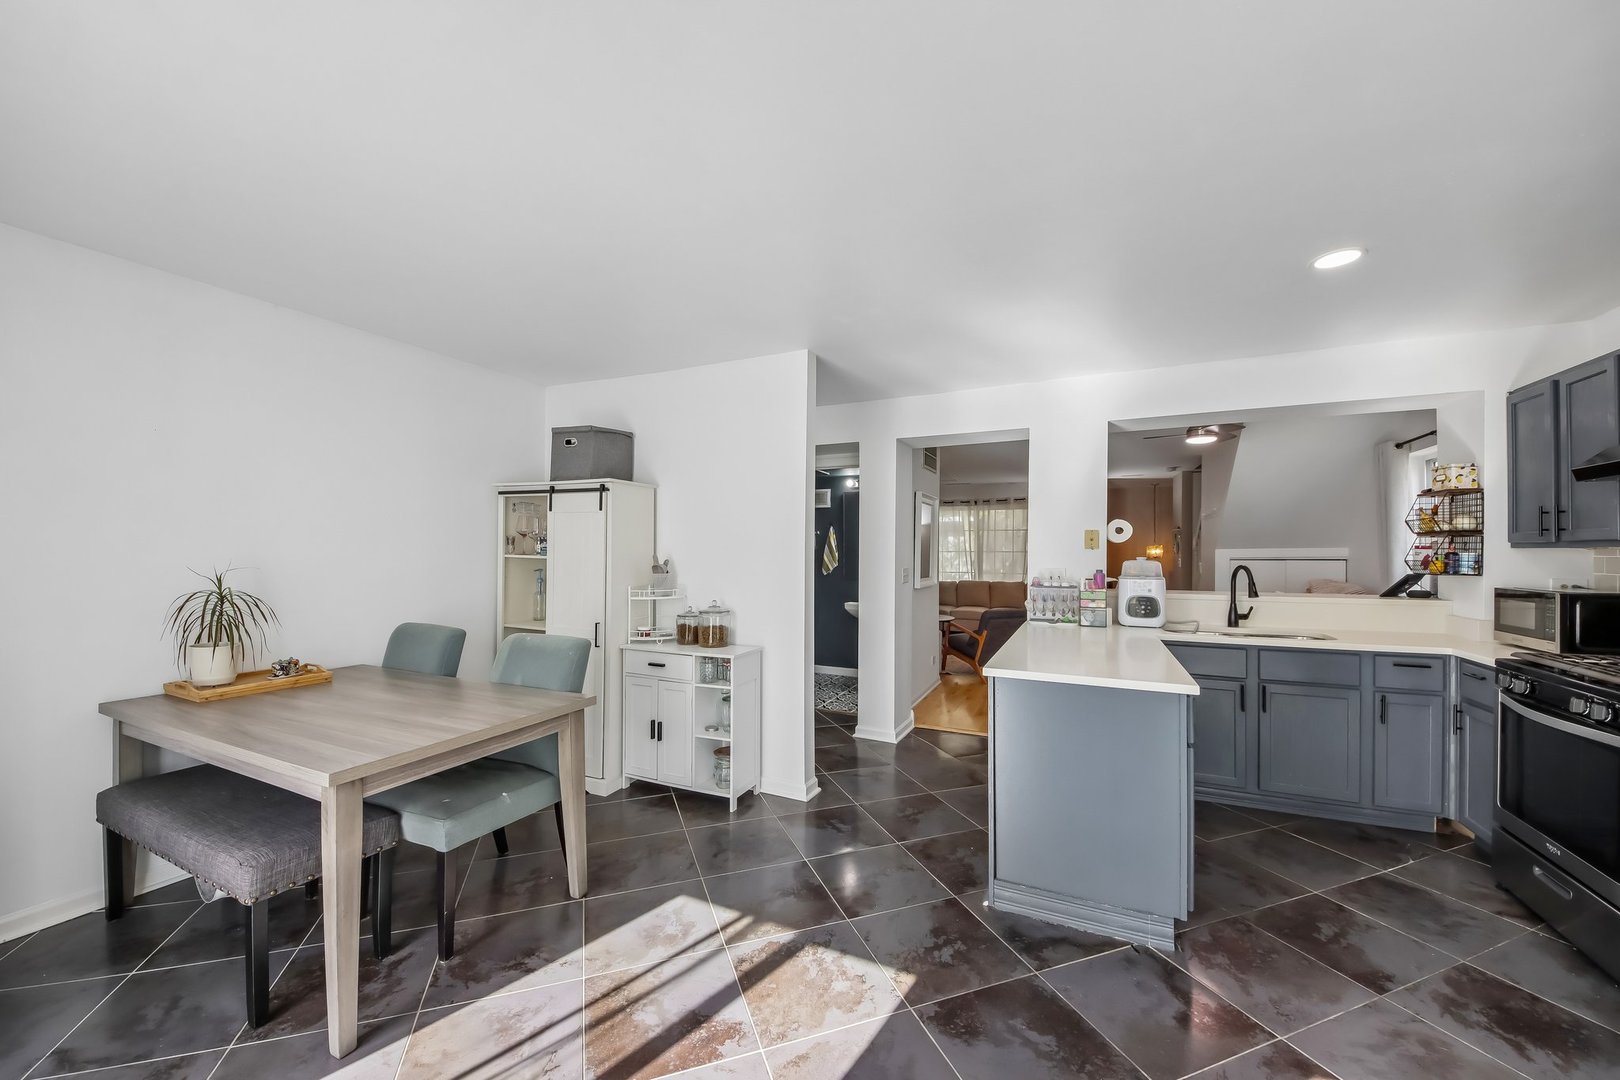
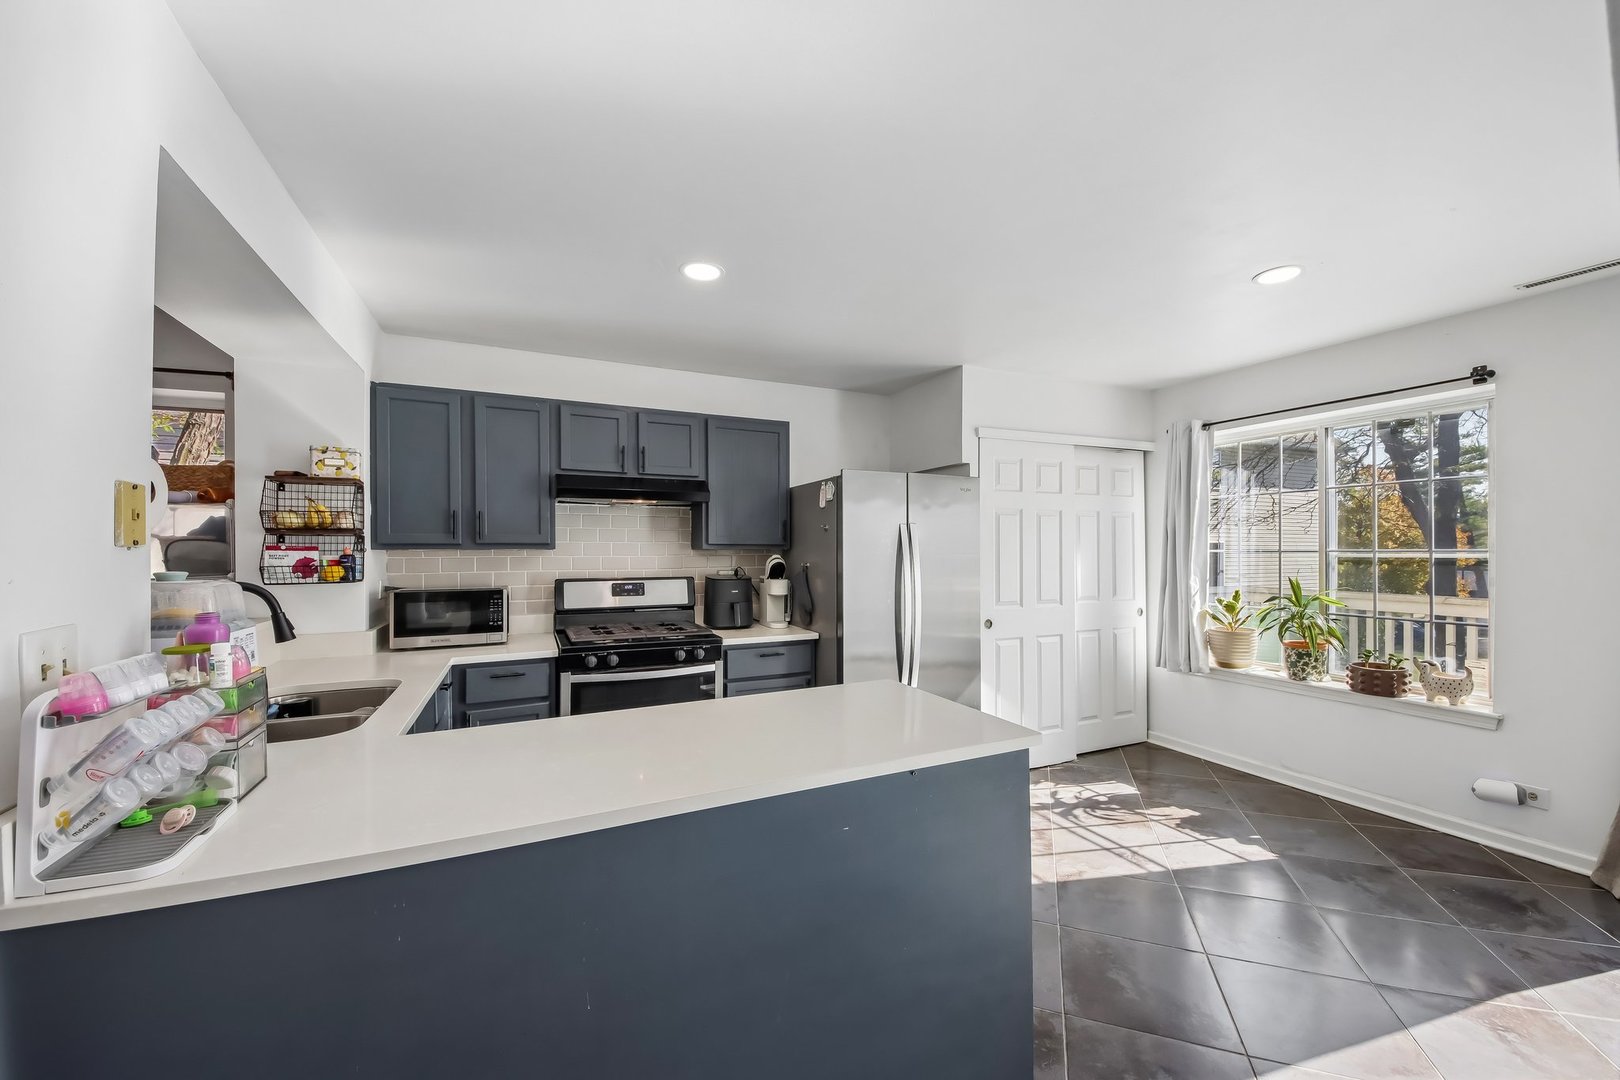
Kitchen and dining area with blue-gray cabinets, a white island, and dark tile flooring.
Kitchen with dark blue cabinets, stainless steel appliances, a large peninsula, and a sunny window.
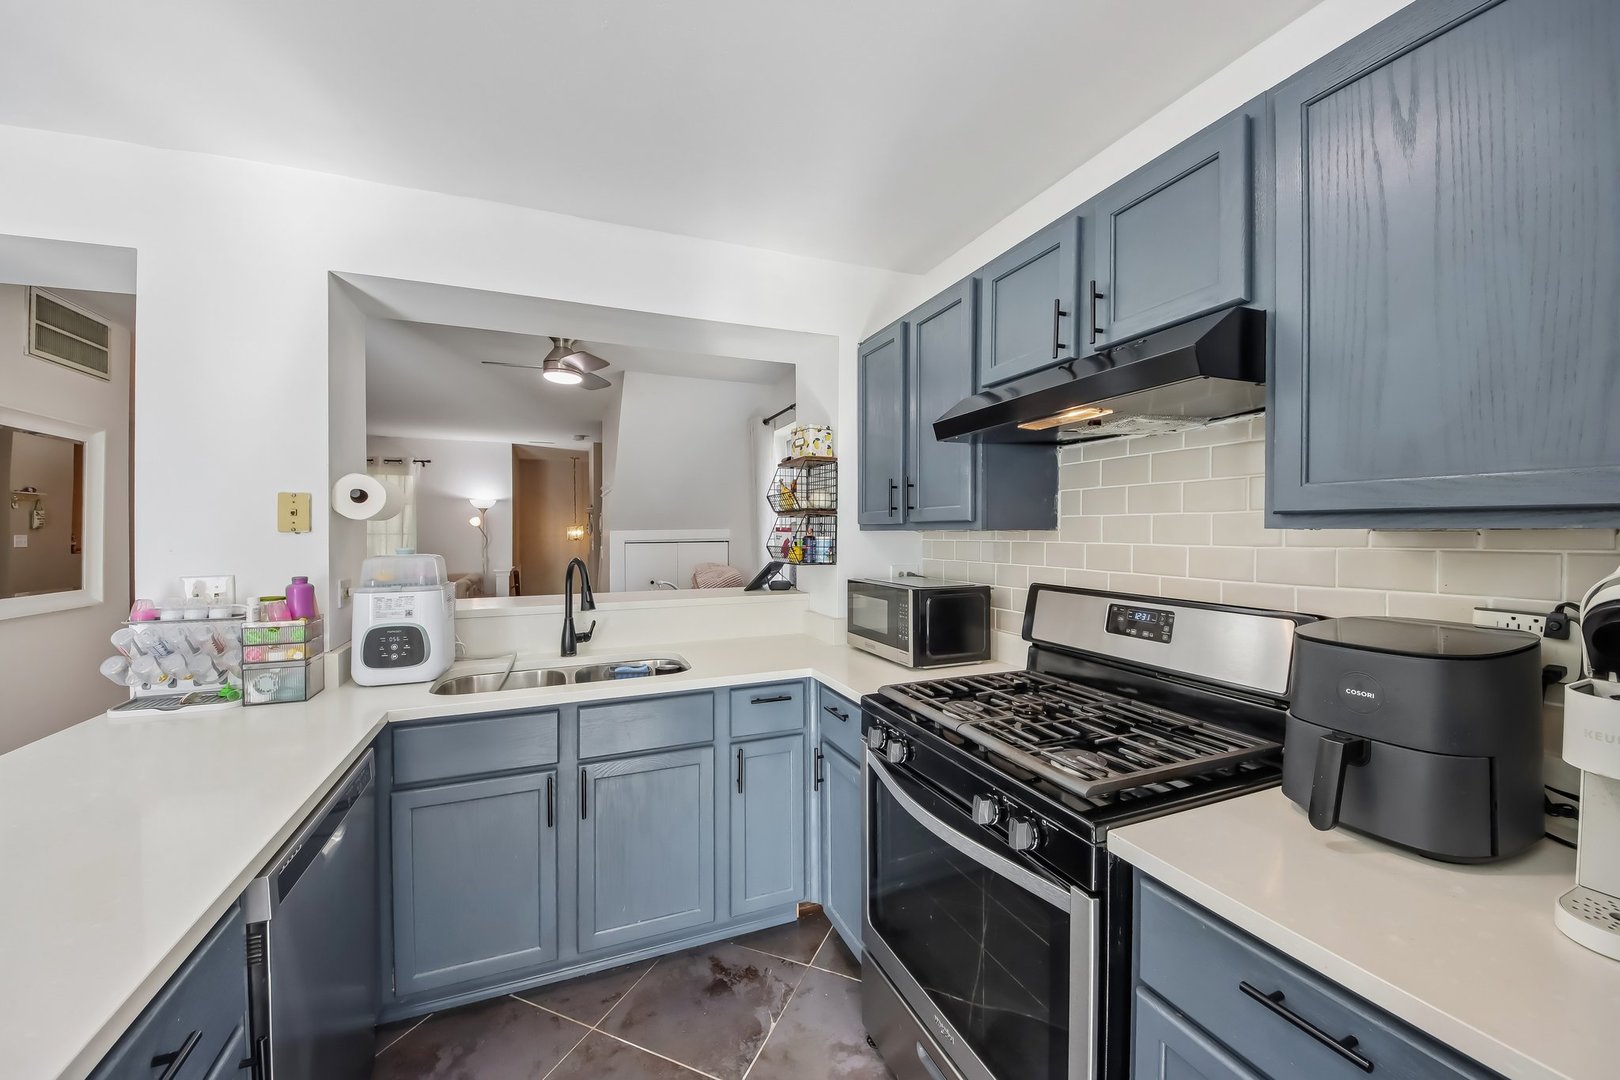
Kitchen with blue-gray cabinets, white counters, subway tile backsplash, and stainless steel range.
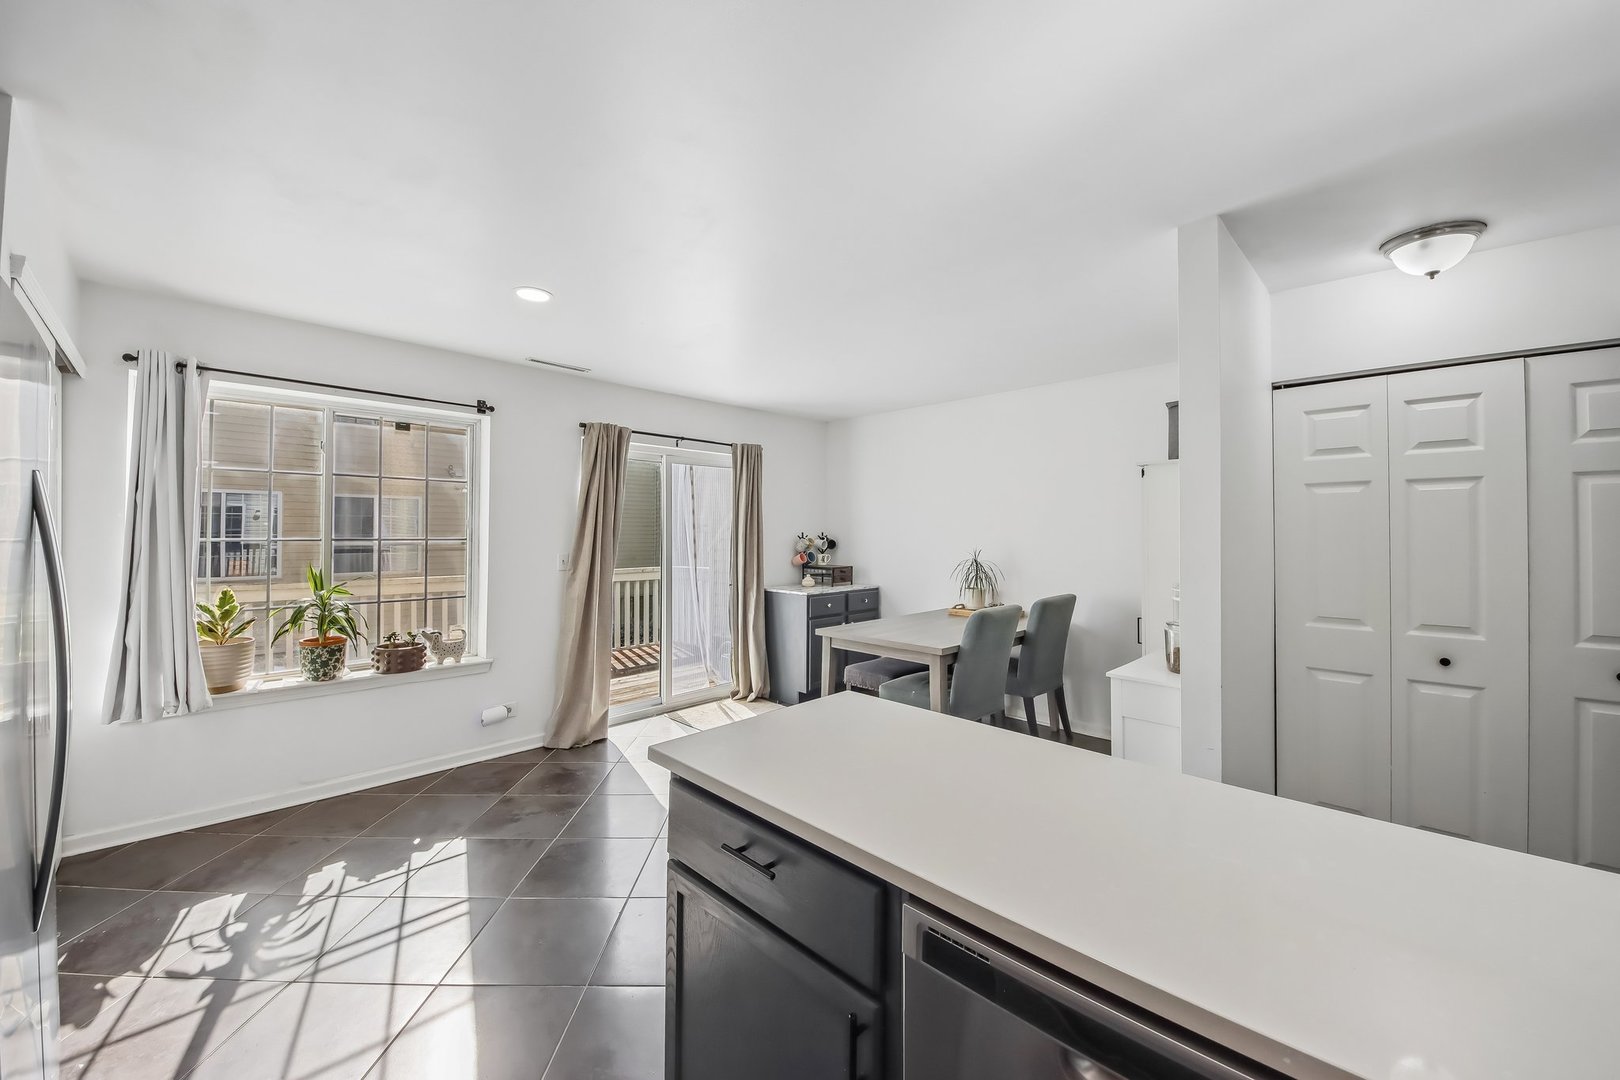
Kitchen with a broad island, tiled floors, and a dining area beside a sliding balcony door.
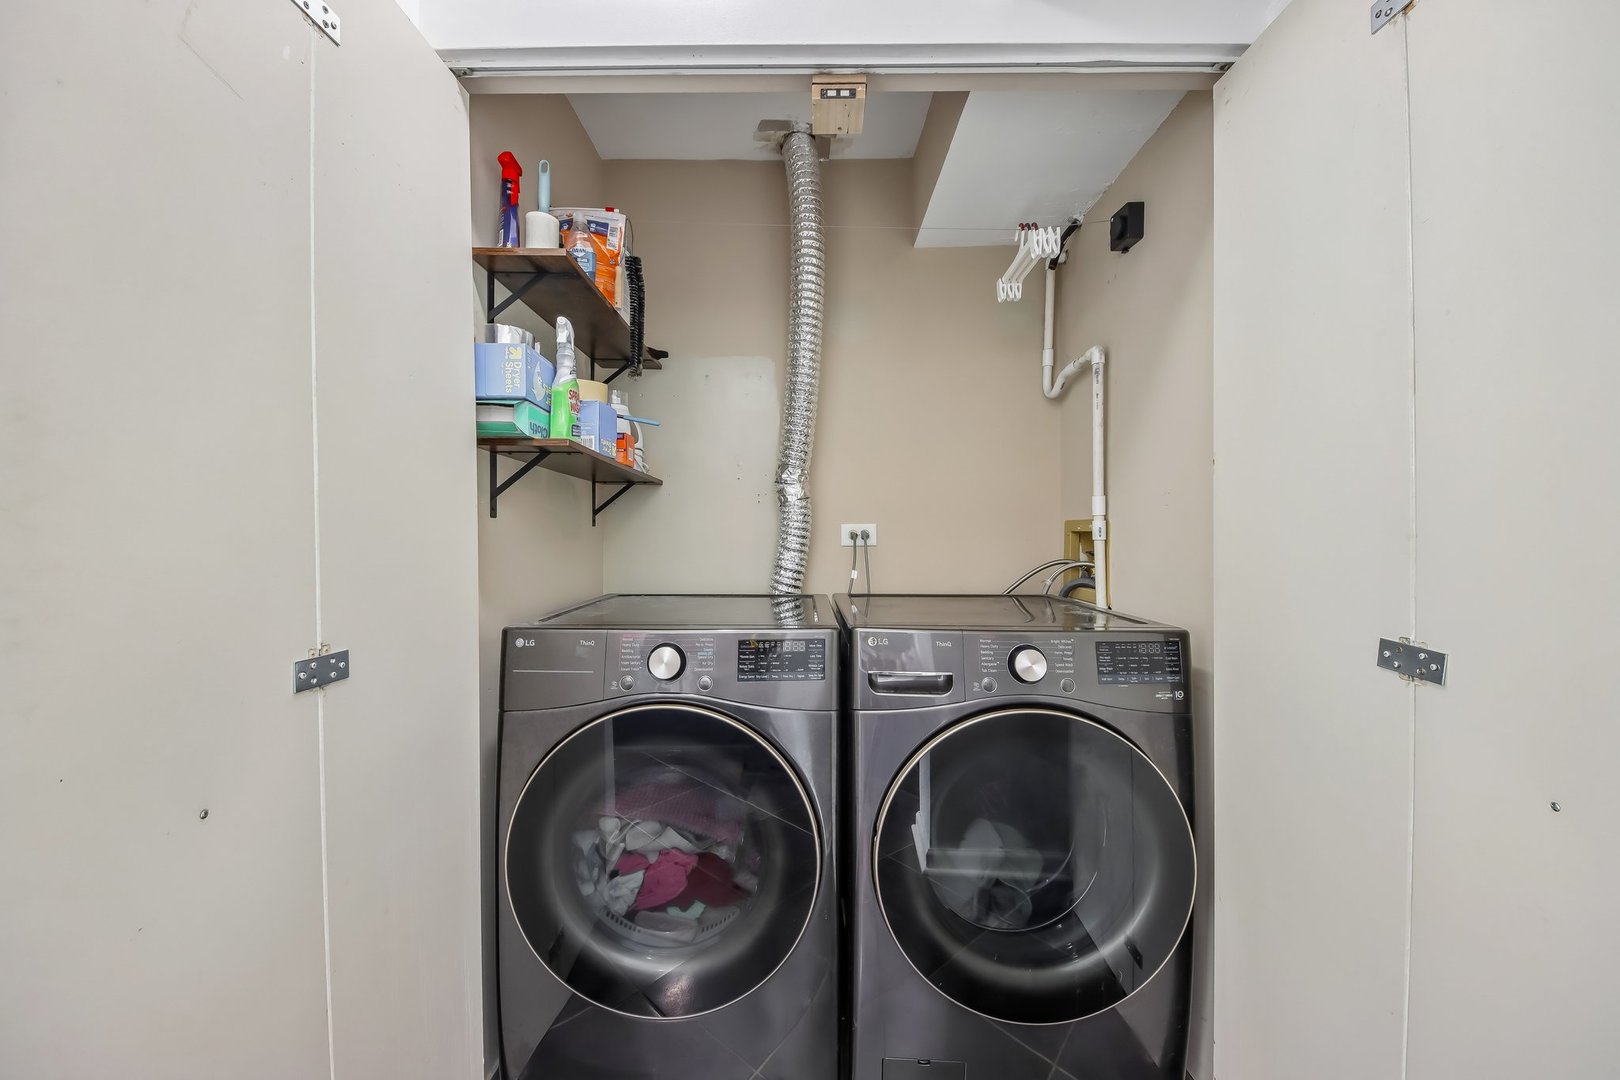
Laundry closet with side-by-side front-loading washer and dryer, open shelving, and a silver dryer vent.
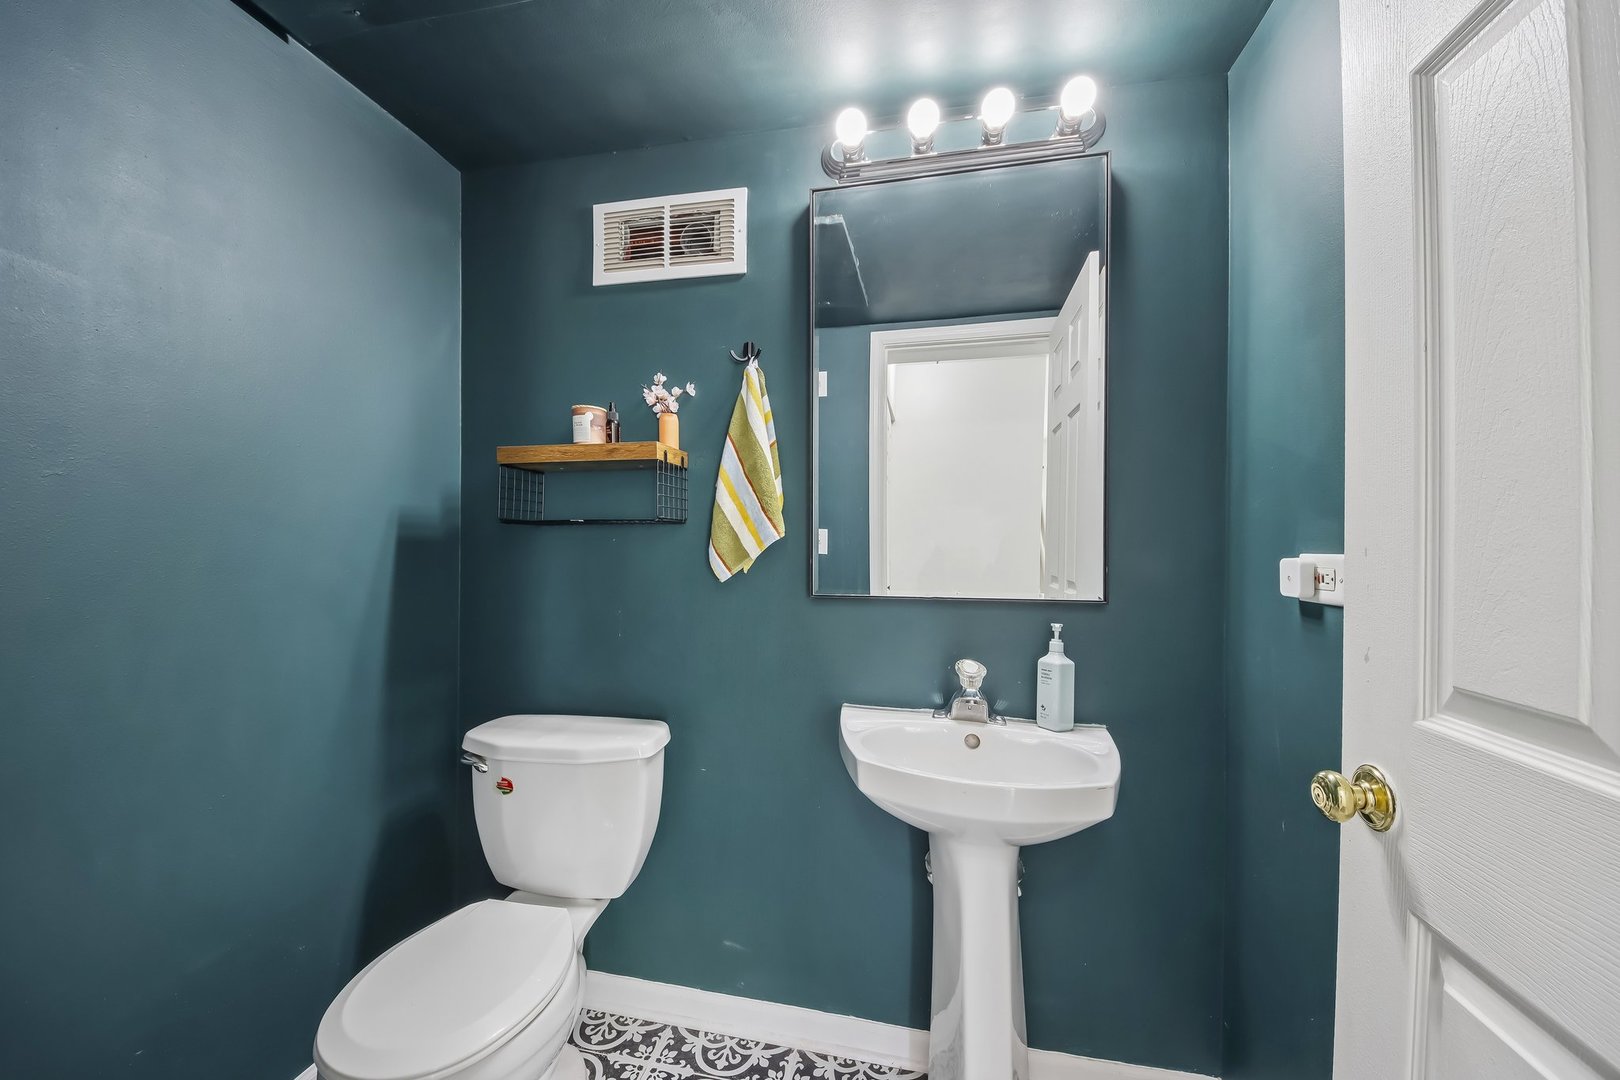
Bathroom with teal walls, a pedestal sink, toilet, and patterned floor.
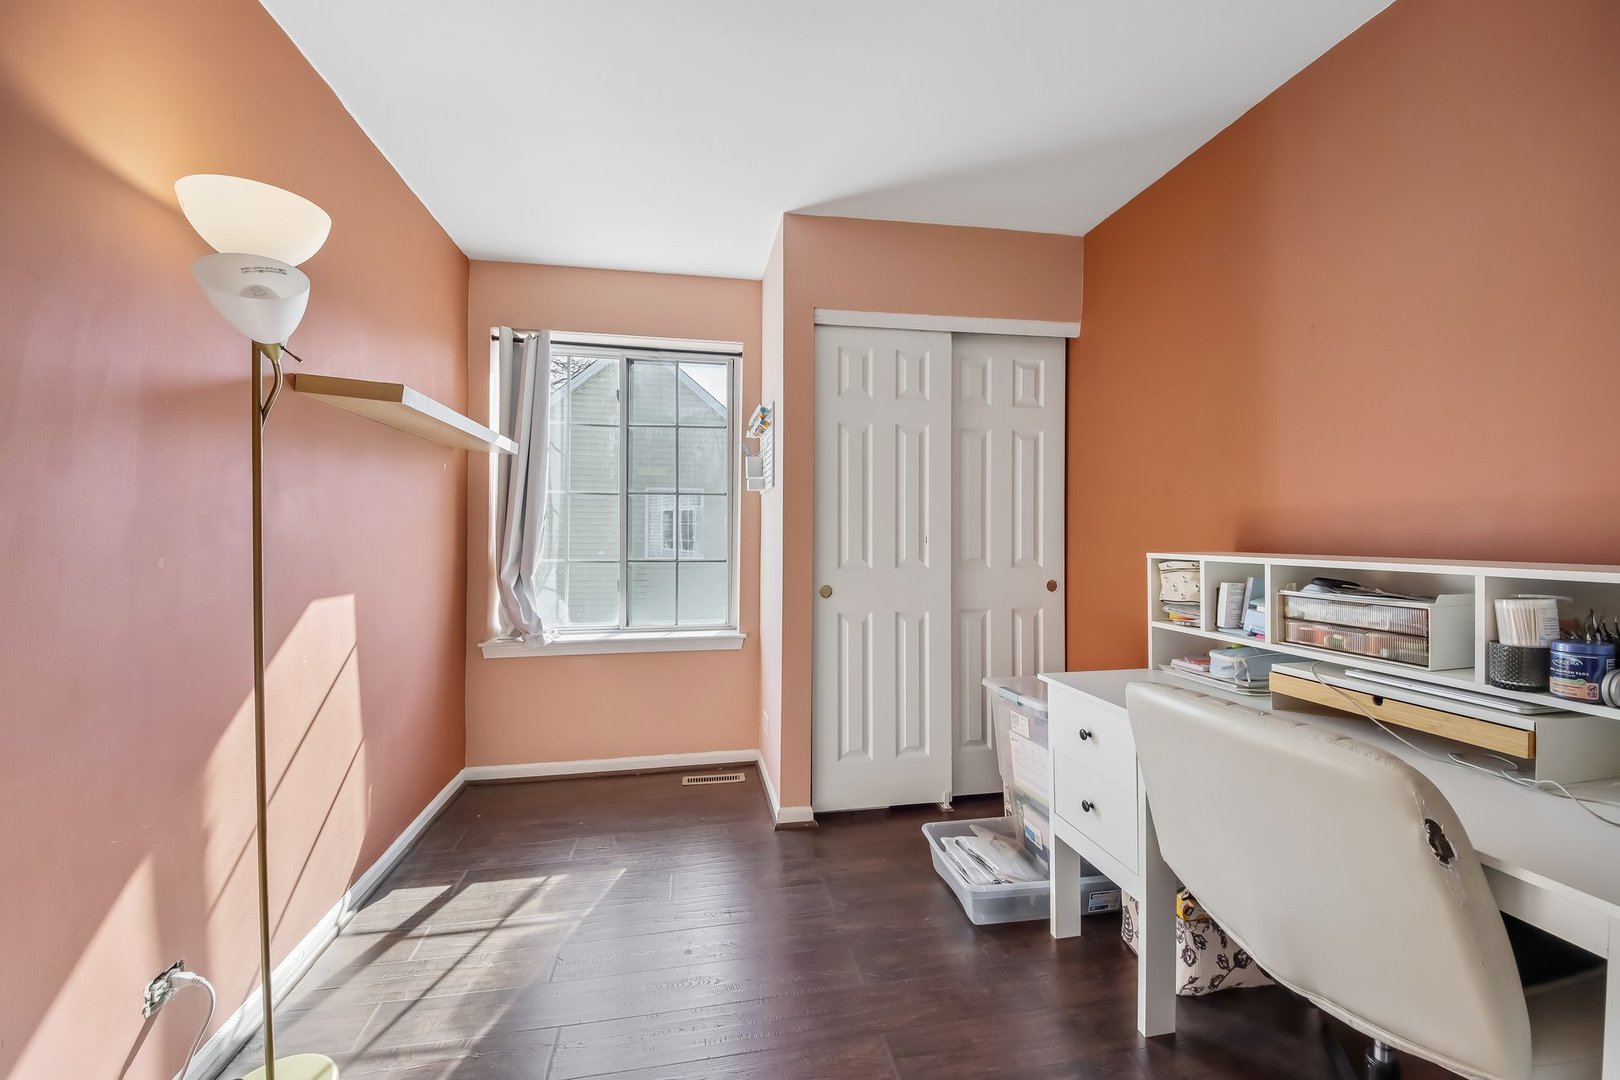
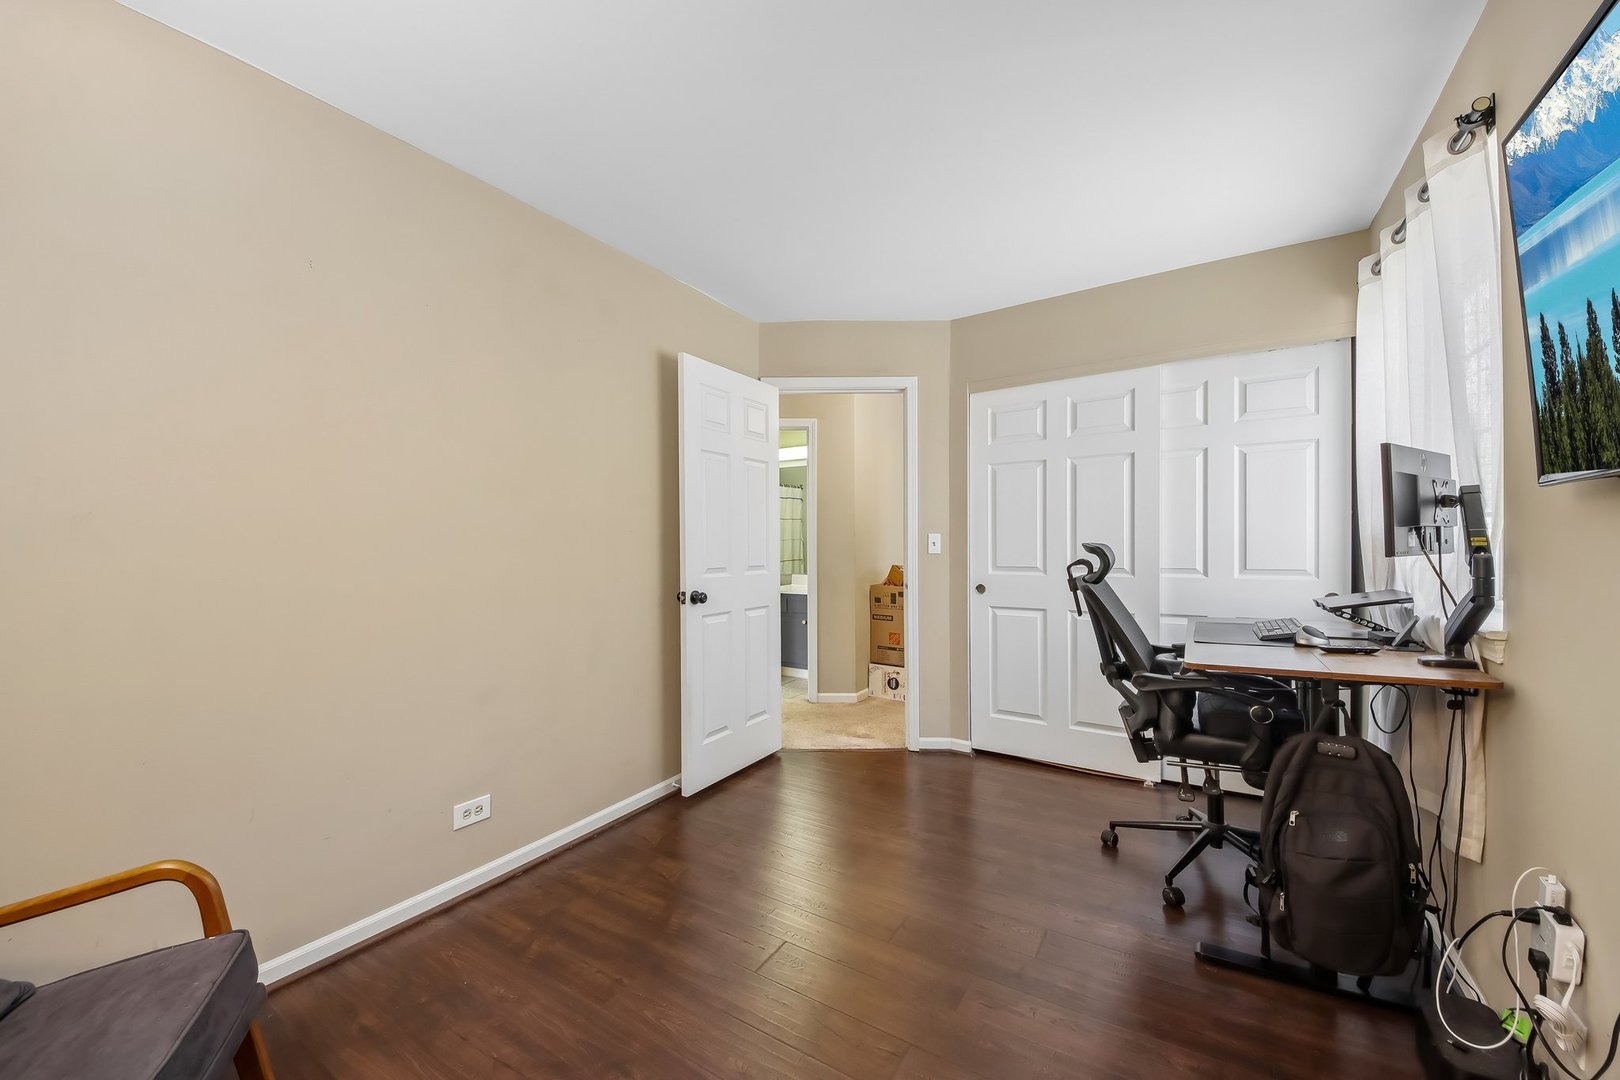
Small home office with a white desk and chair beside a window and sliding closet doors.
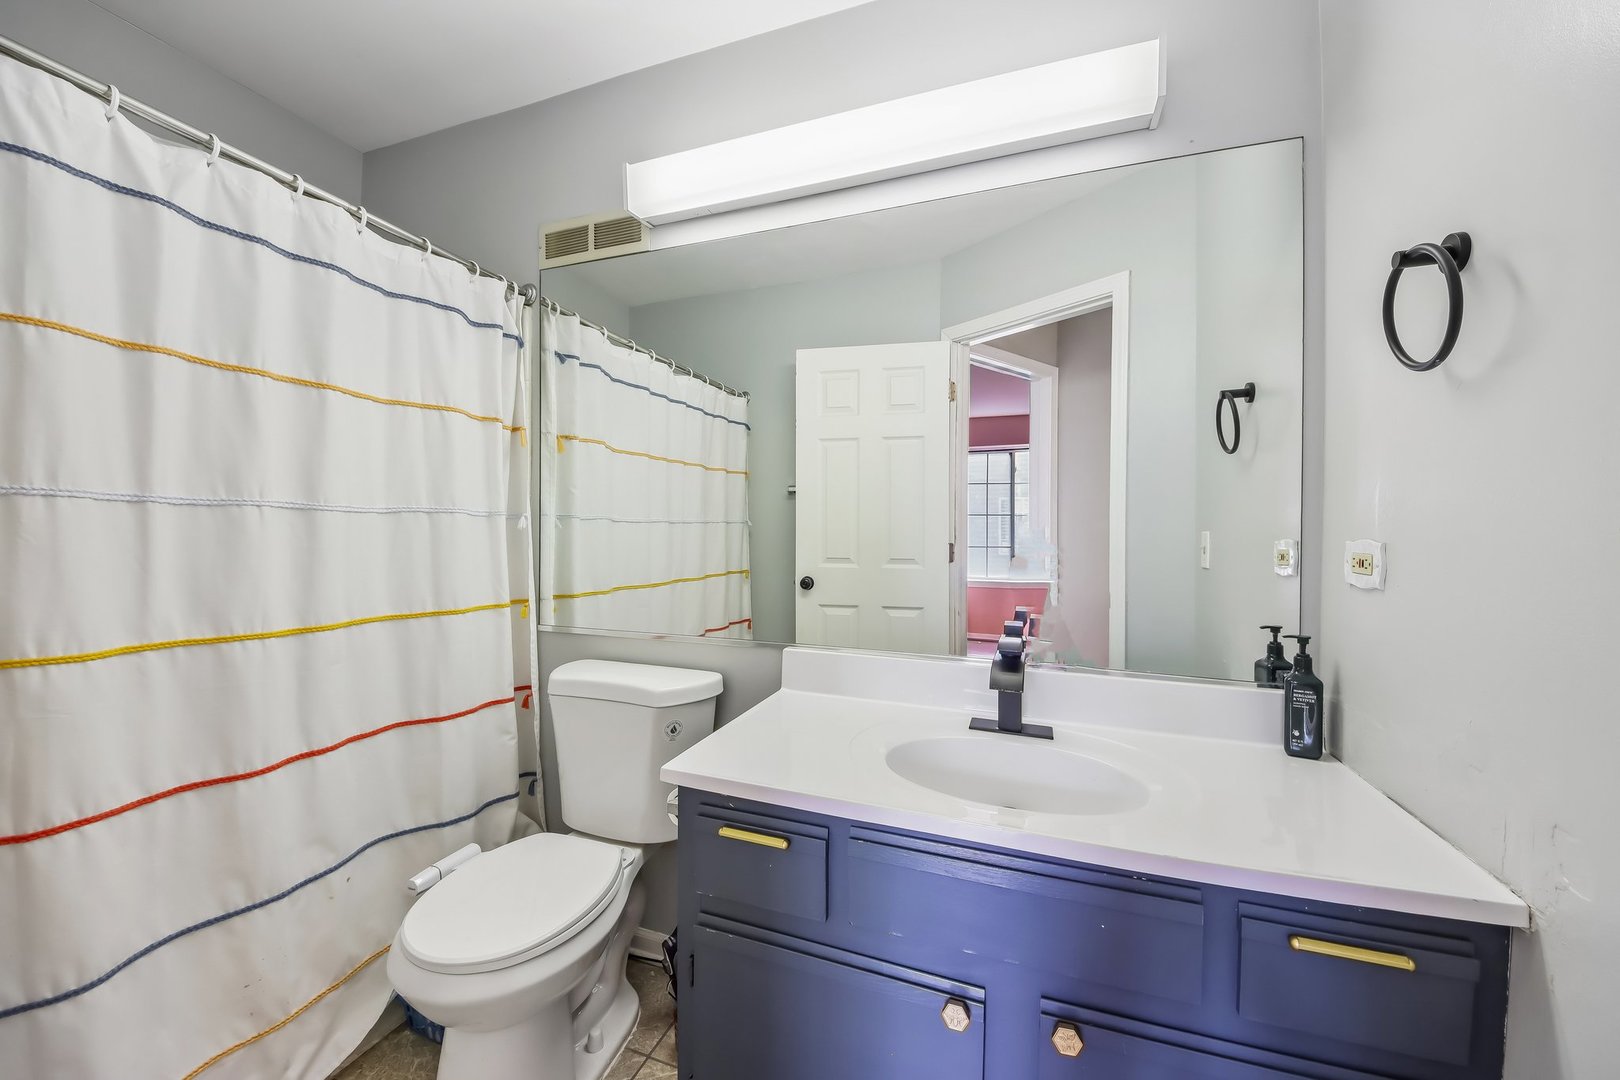
Bathroom with a blue vanity, white countertop, large mirror, and striped shower curtain.
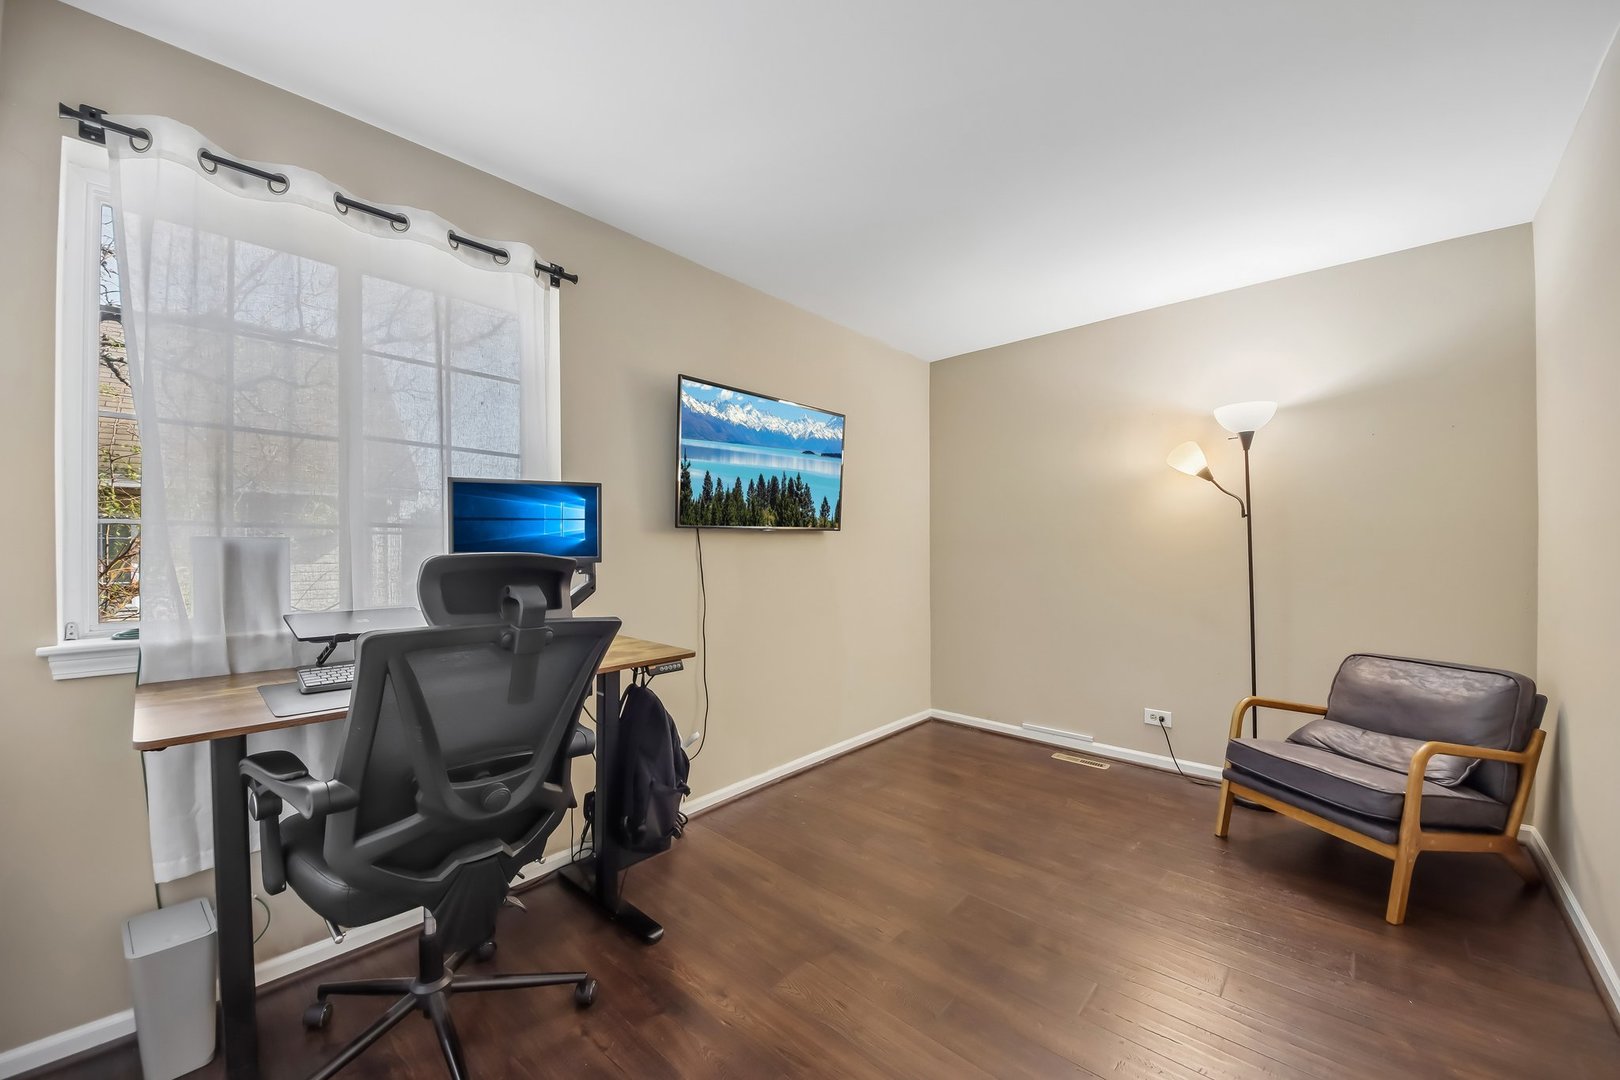
Home office with a desk beneath a curtained window and a gray armchair.
Home office with a desk and chair beside white closet doors and dark wood flooring.
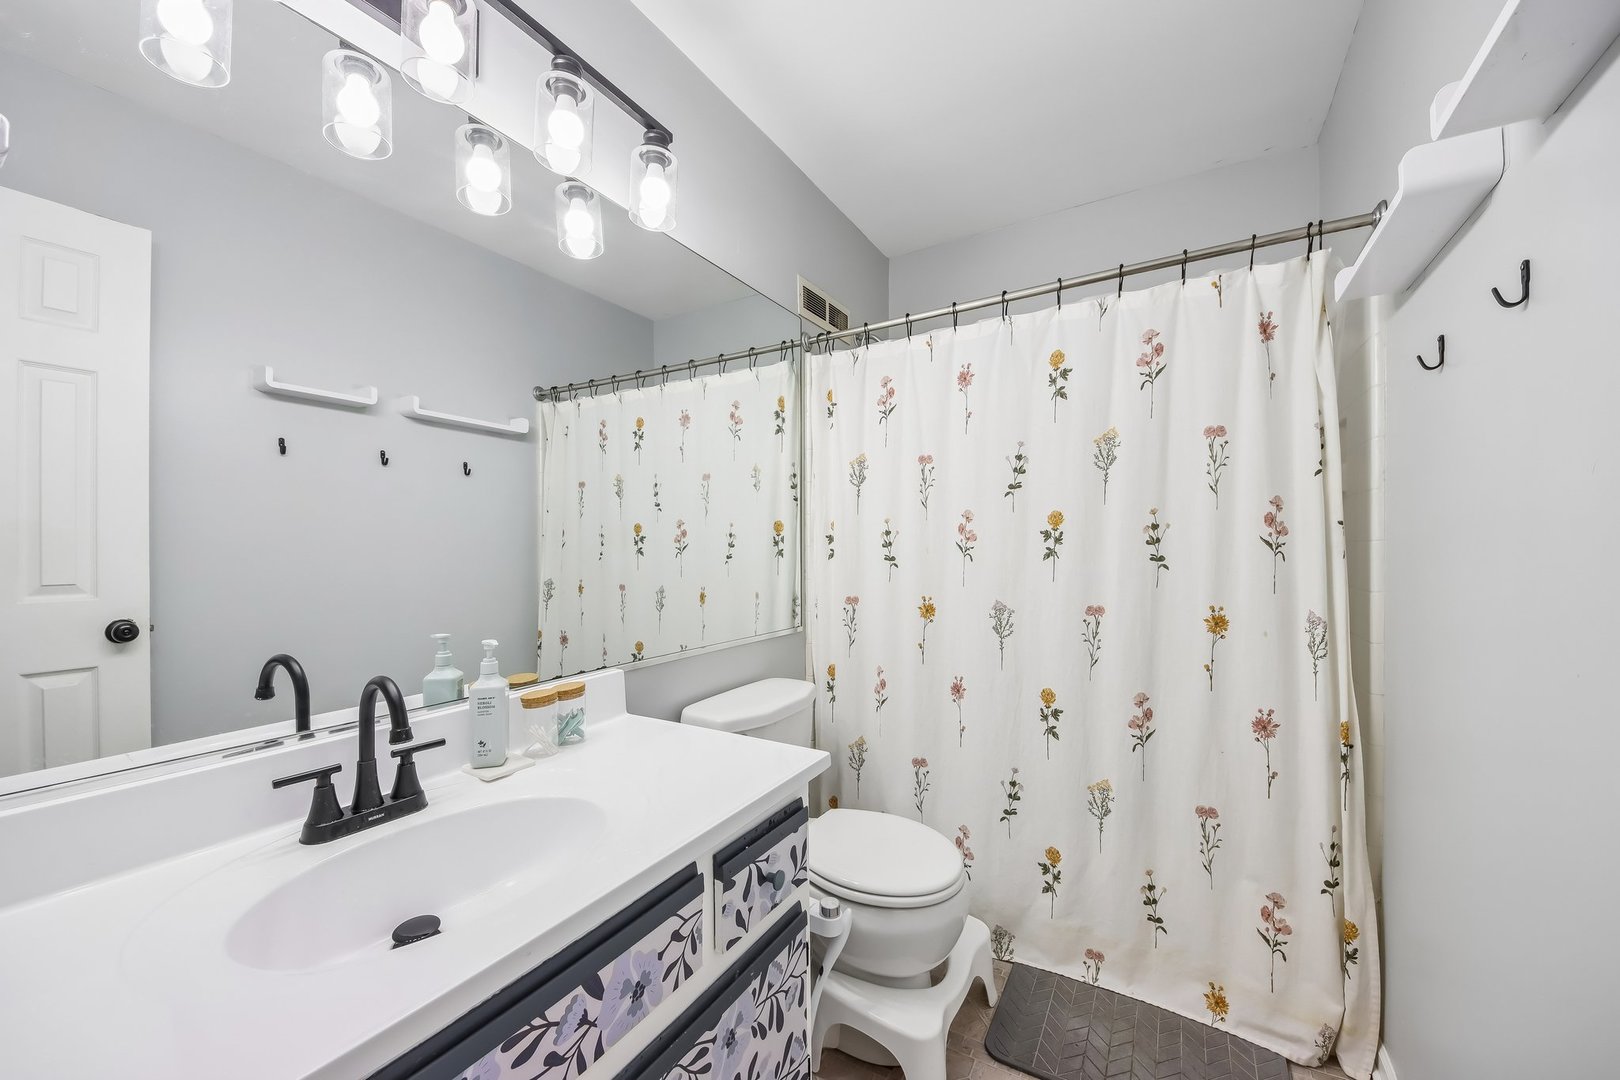
Bathroom with a floral shower curtain, white vanity, and black fixtures.
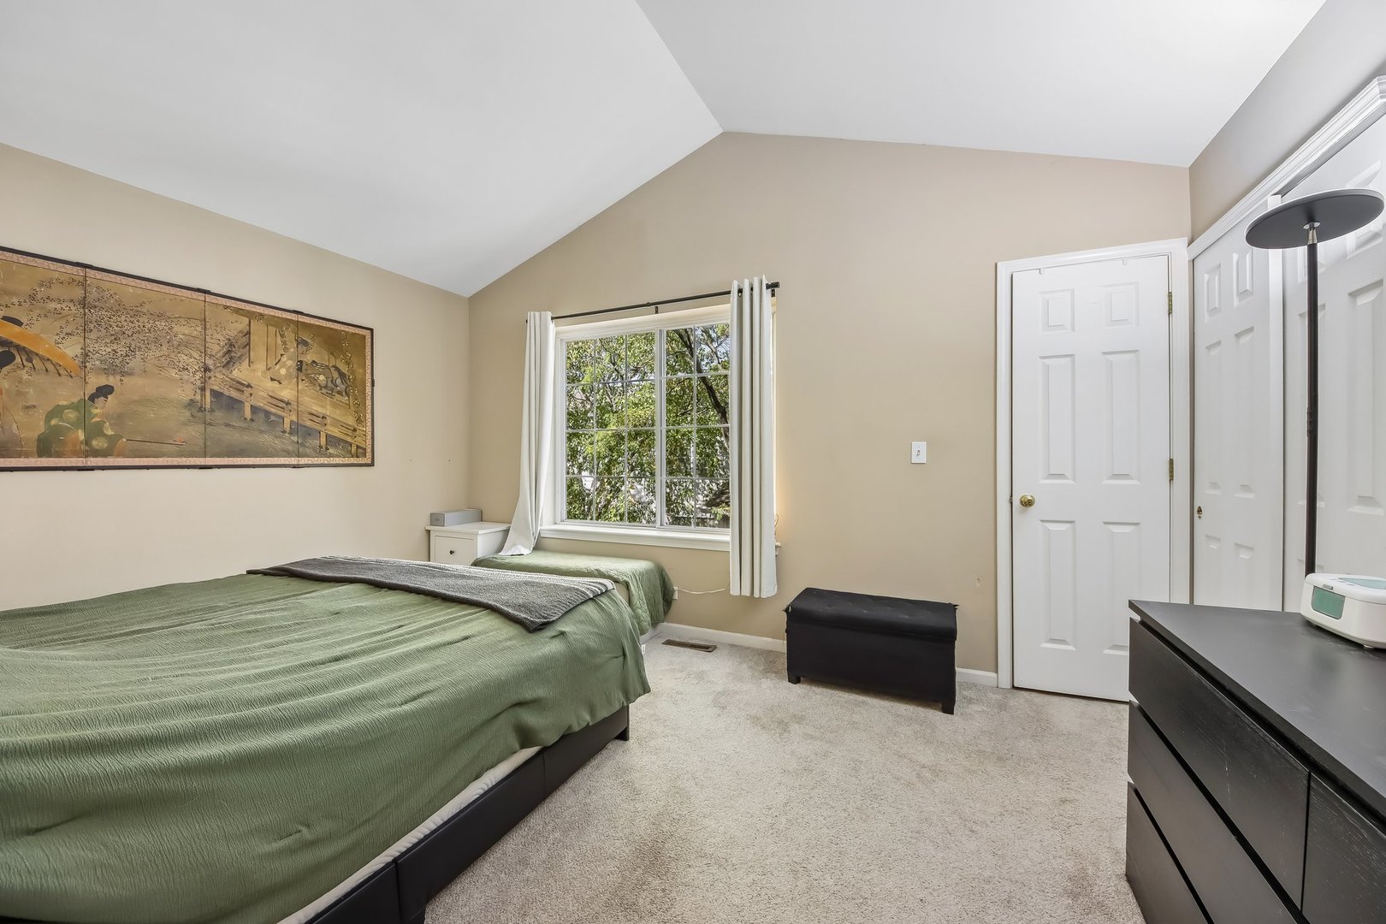
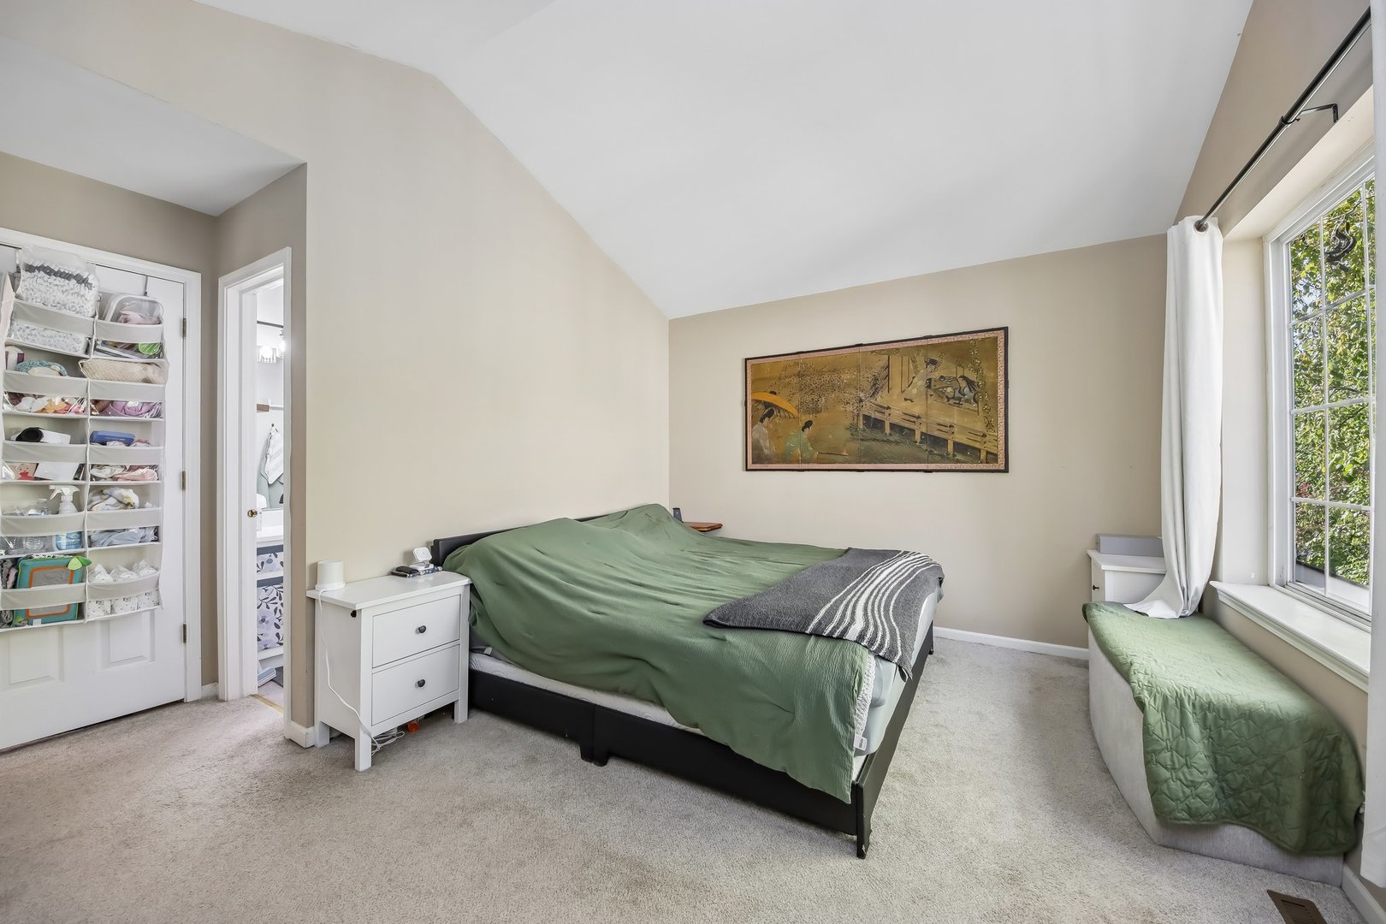
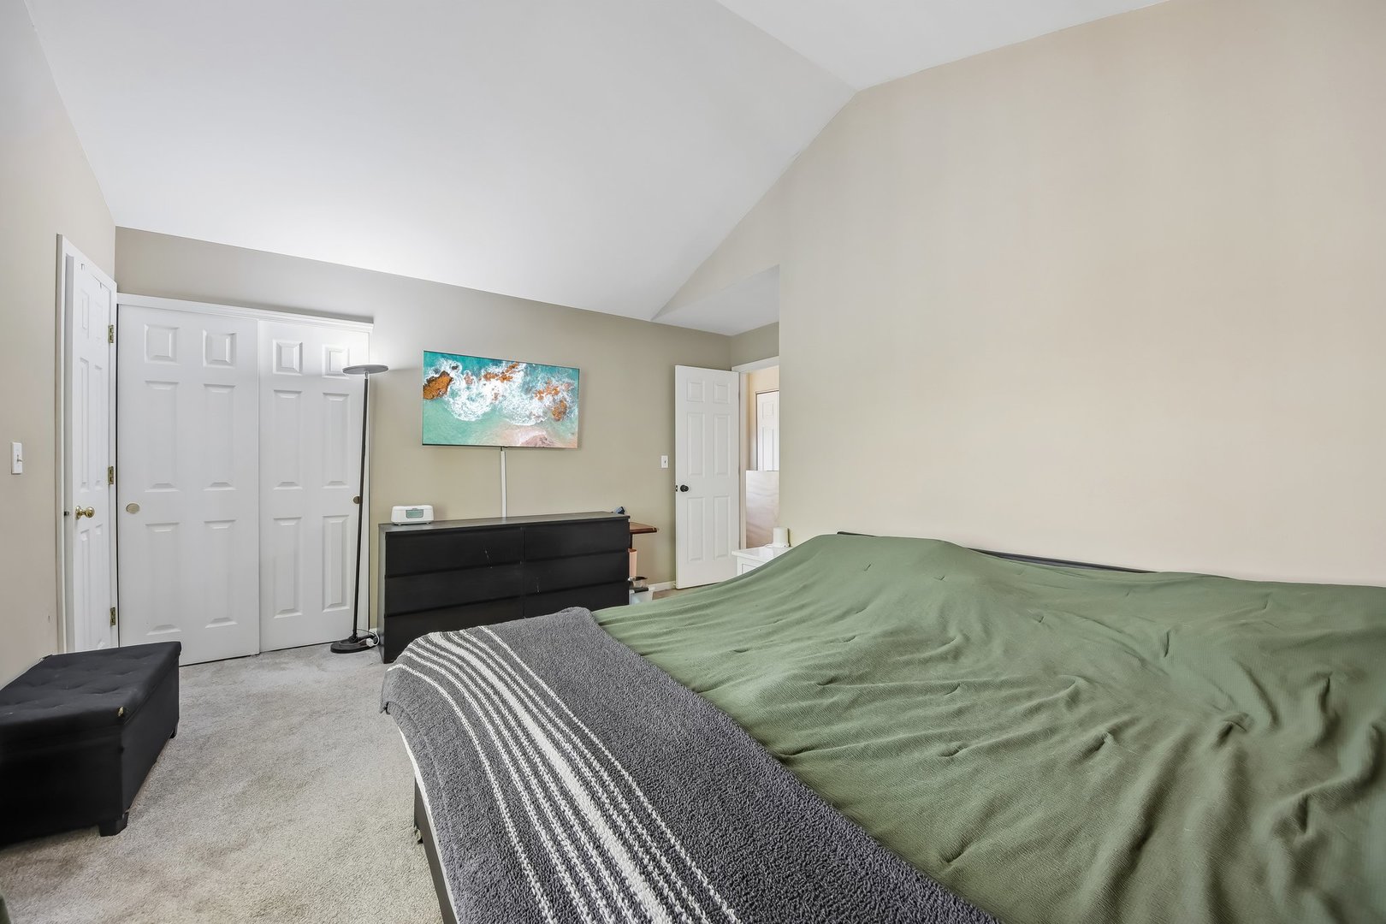
Bedroom with a green-covered bed beneath a vaulted ceiling and a large window.
Bedroom with a green-covered bed, vaulted ceiling, and a window-side bench.
Bedroom with a green-covered bed, black dresser, and vaulted ceiling.
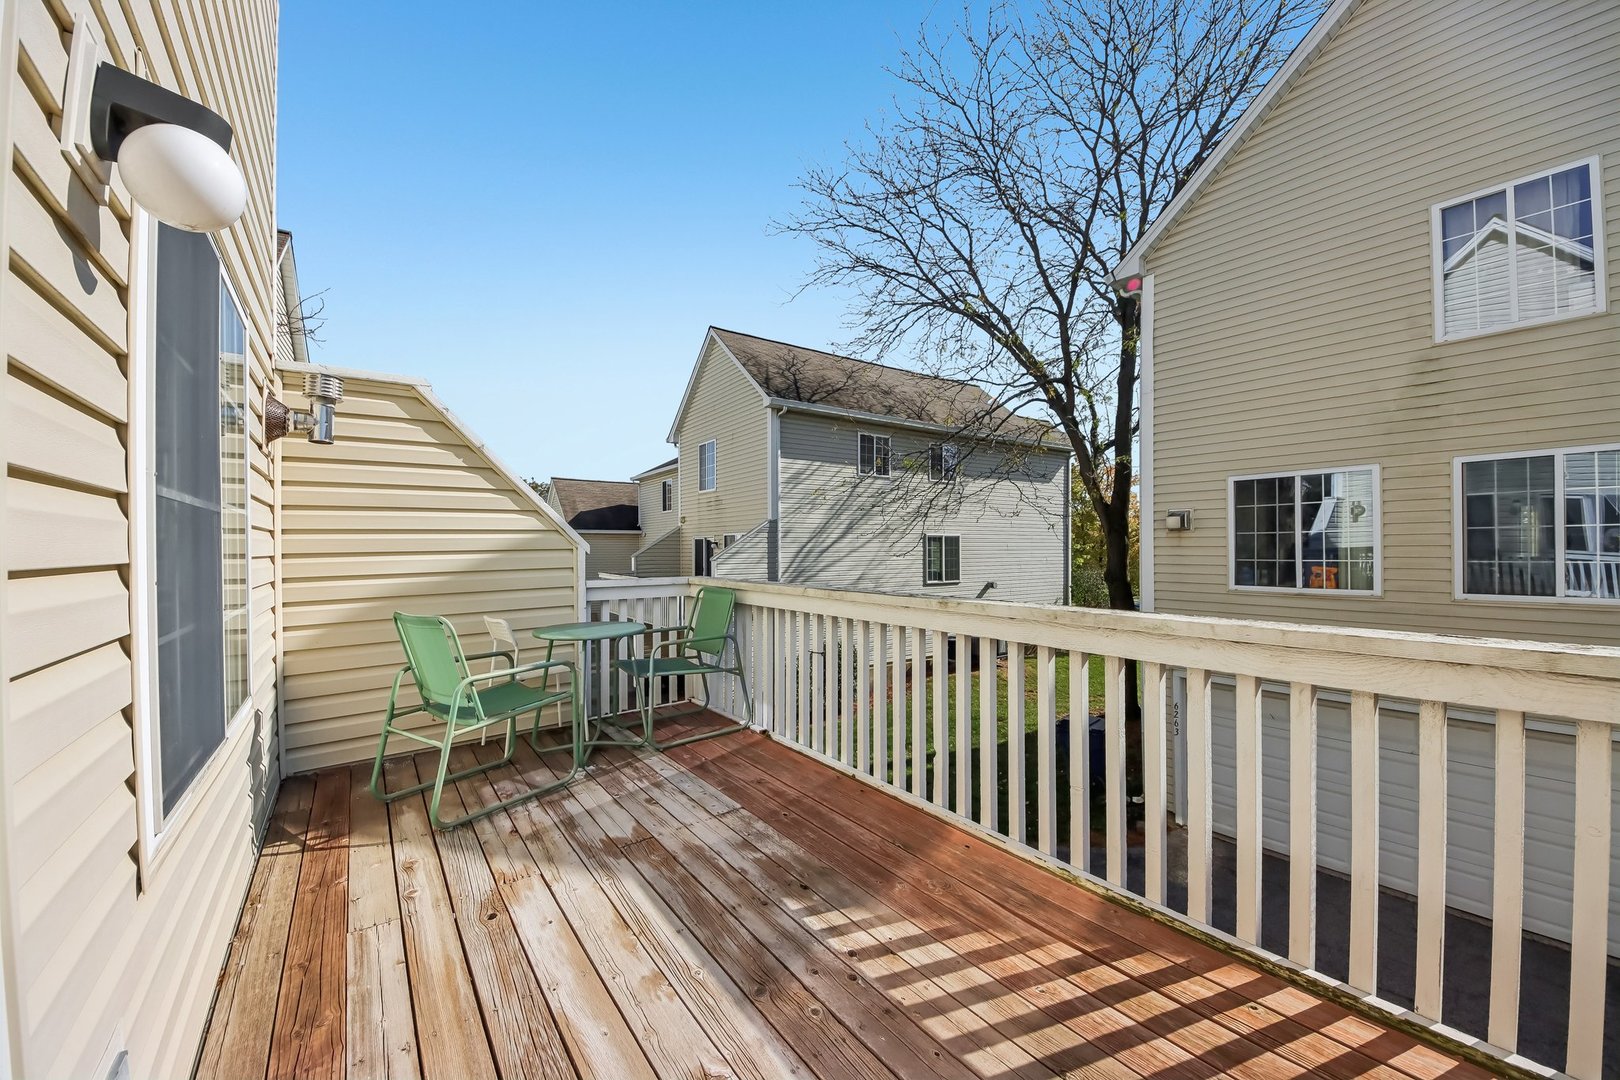
Wooden deck with green patio chairs and table beside the home.
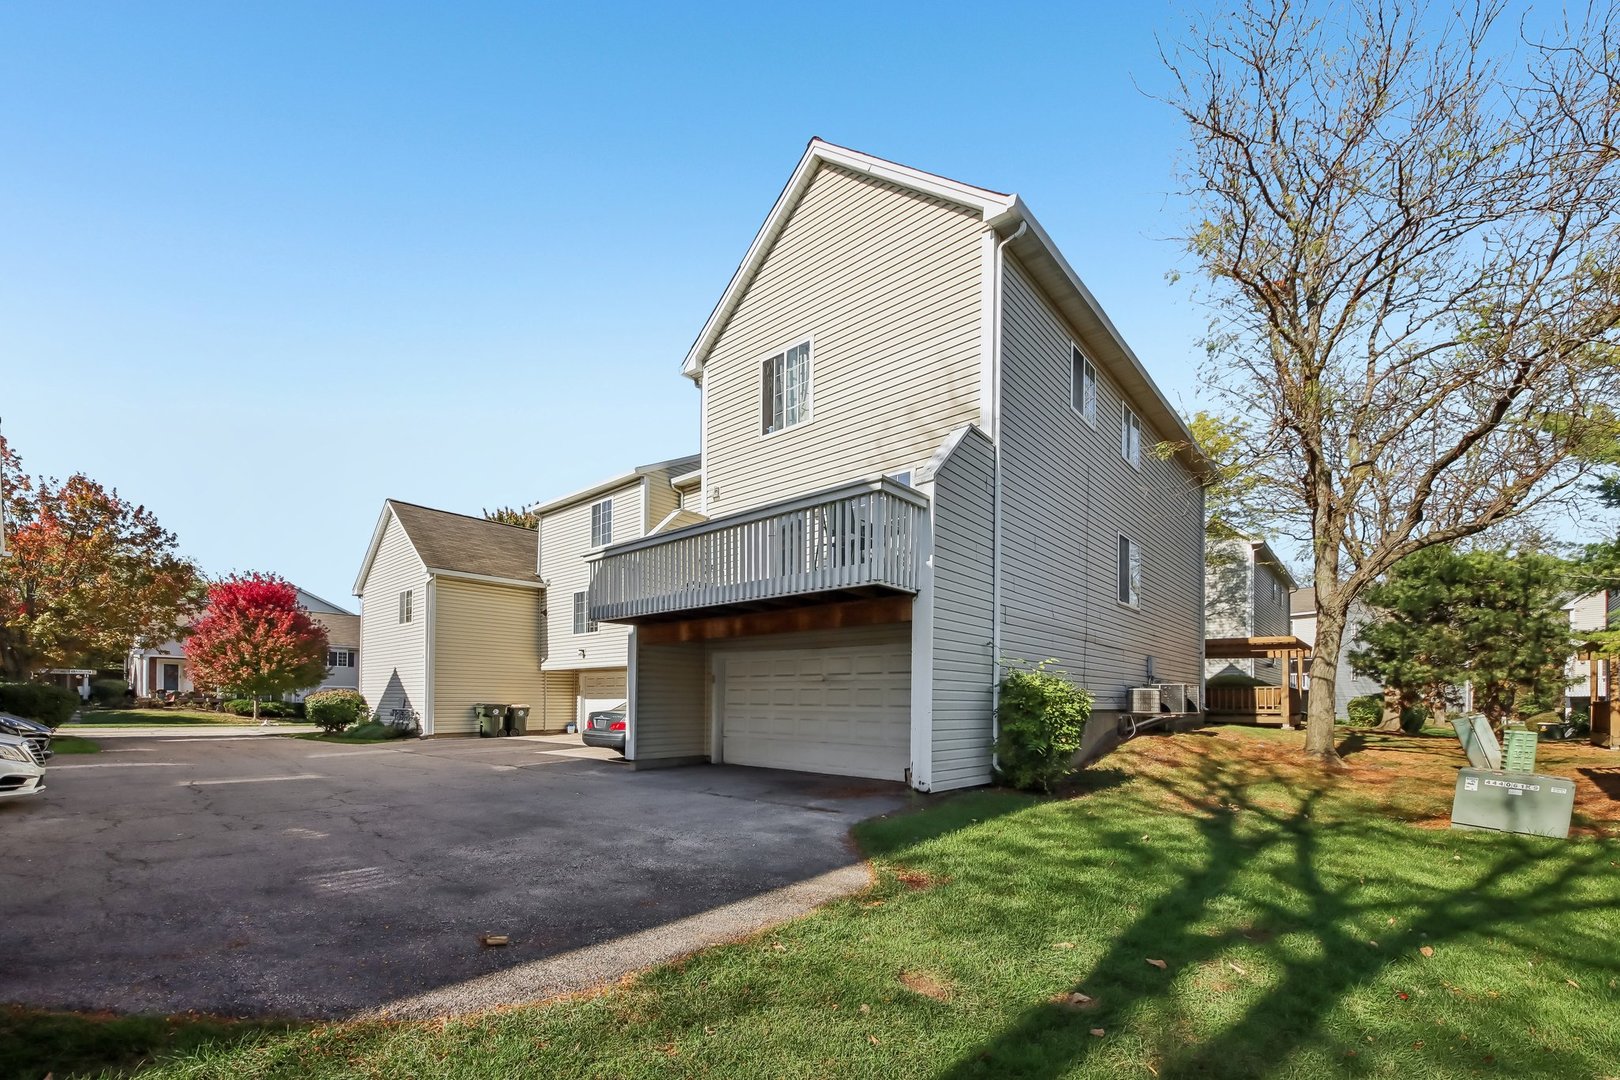
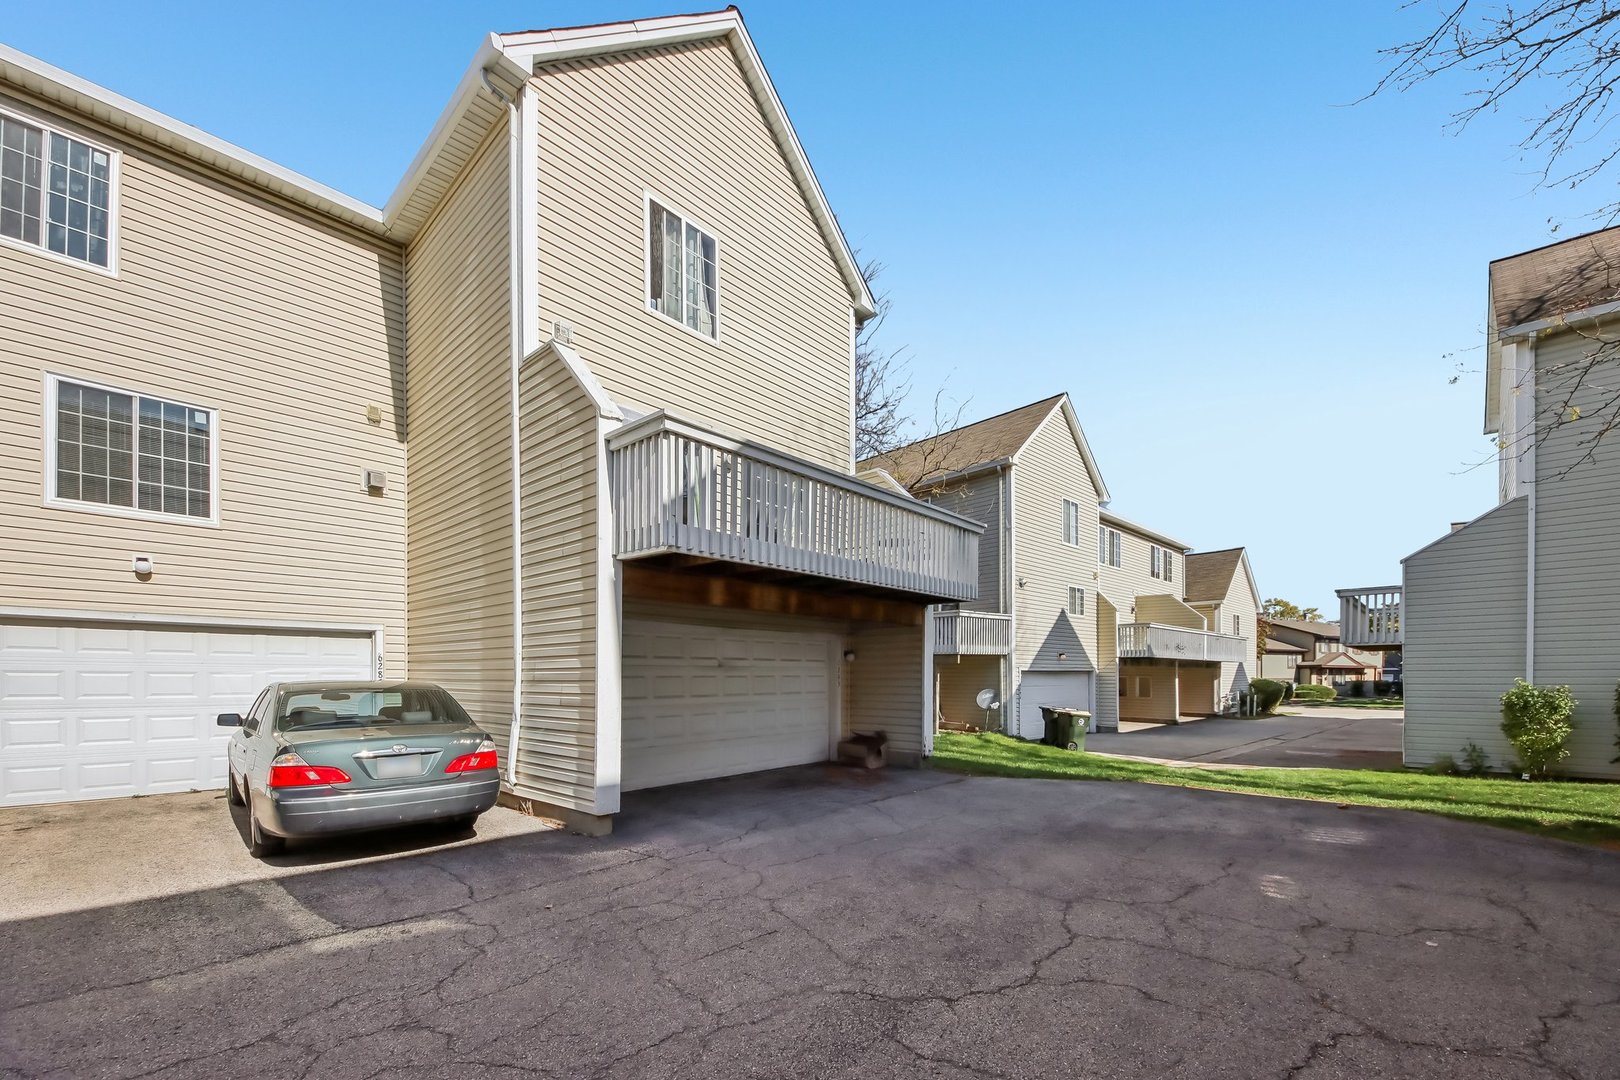
Townhouse exterior with a raised deck above the garage and a paved parking area.
Townhouse exterior with a raised deck above the garage and neighboring homes.
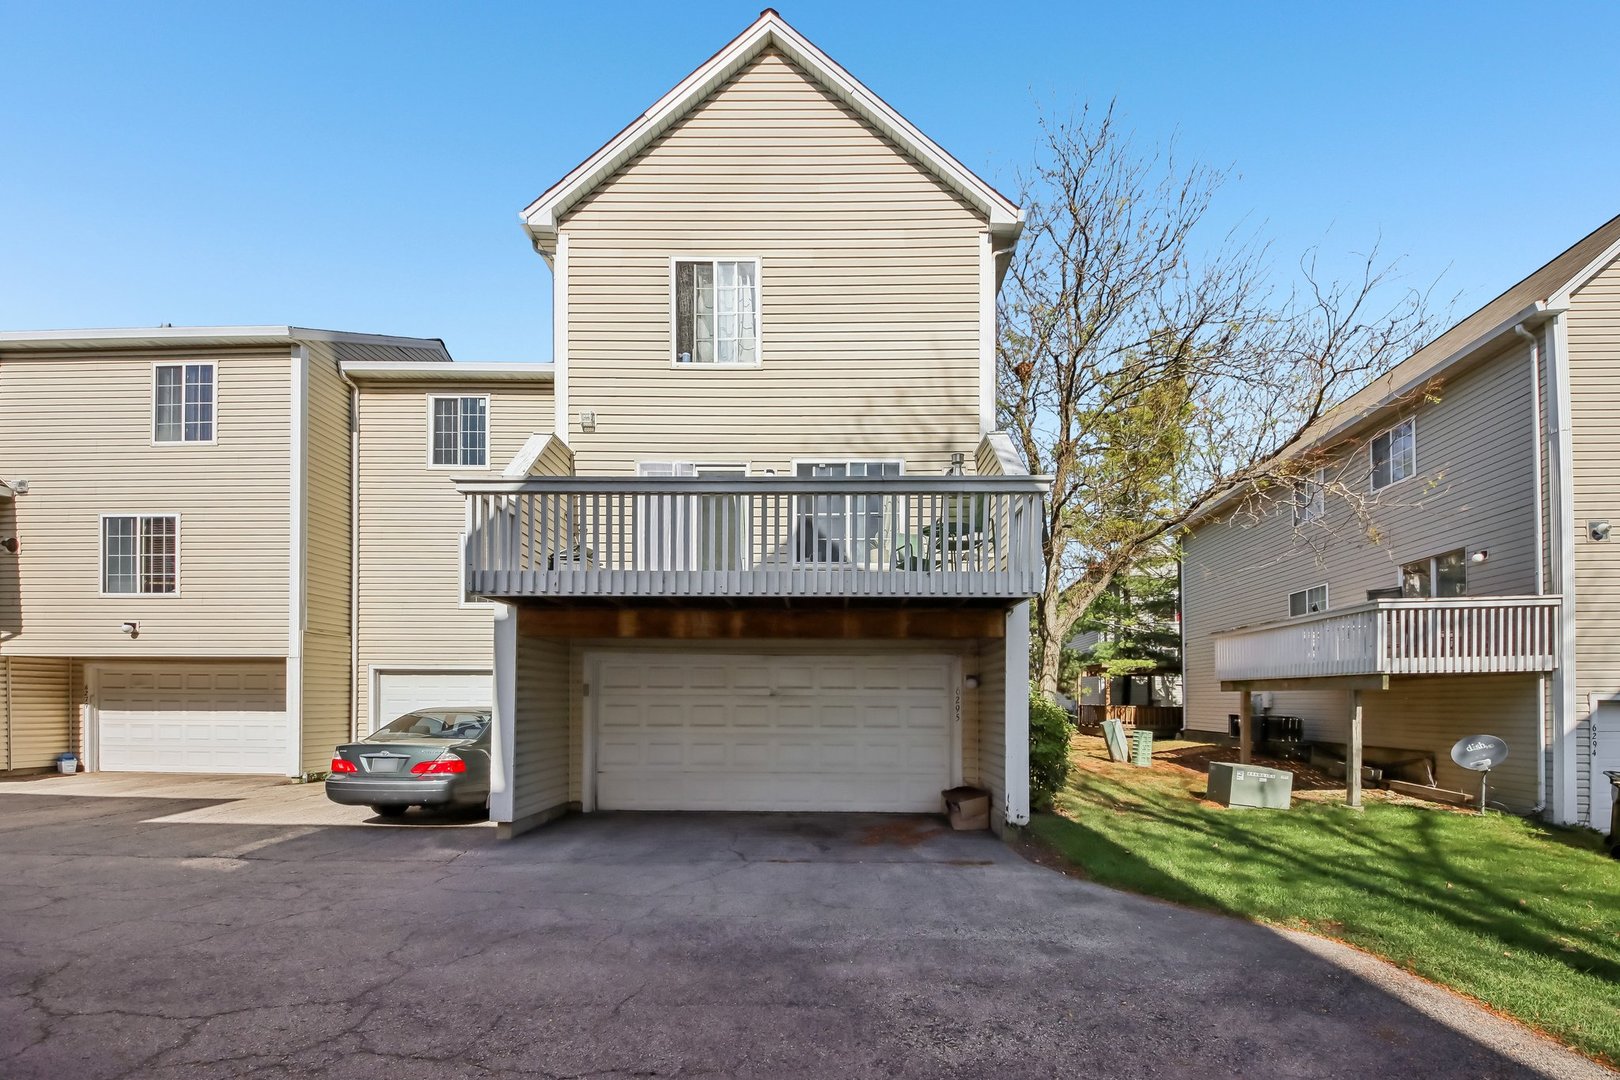
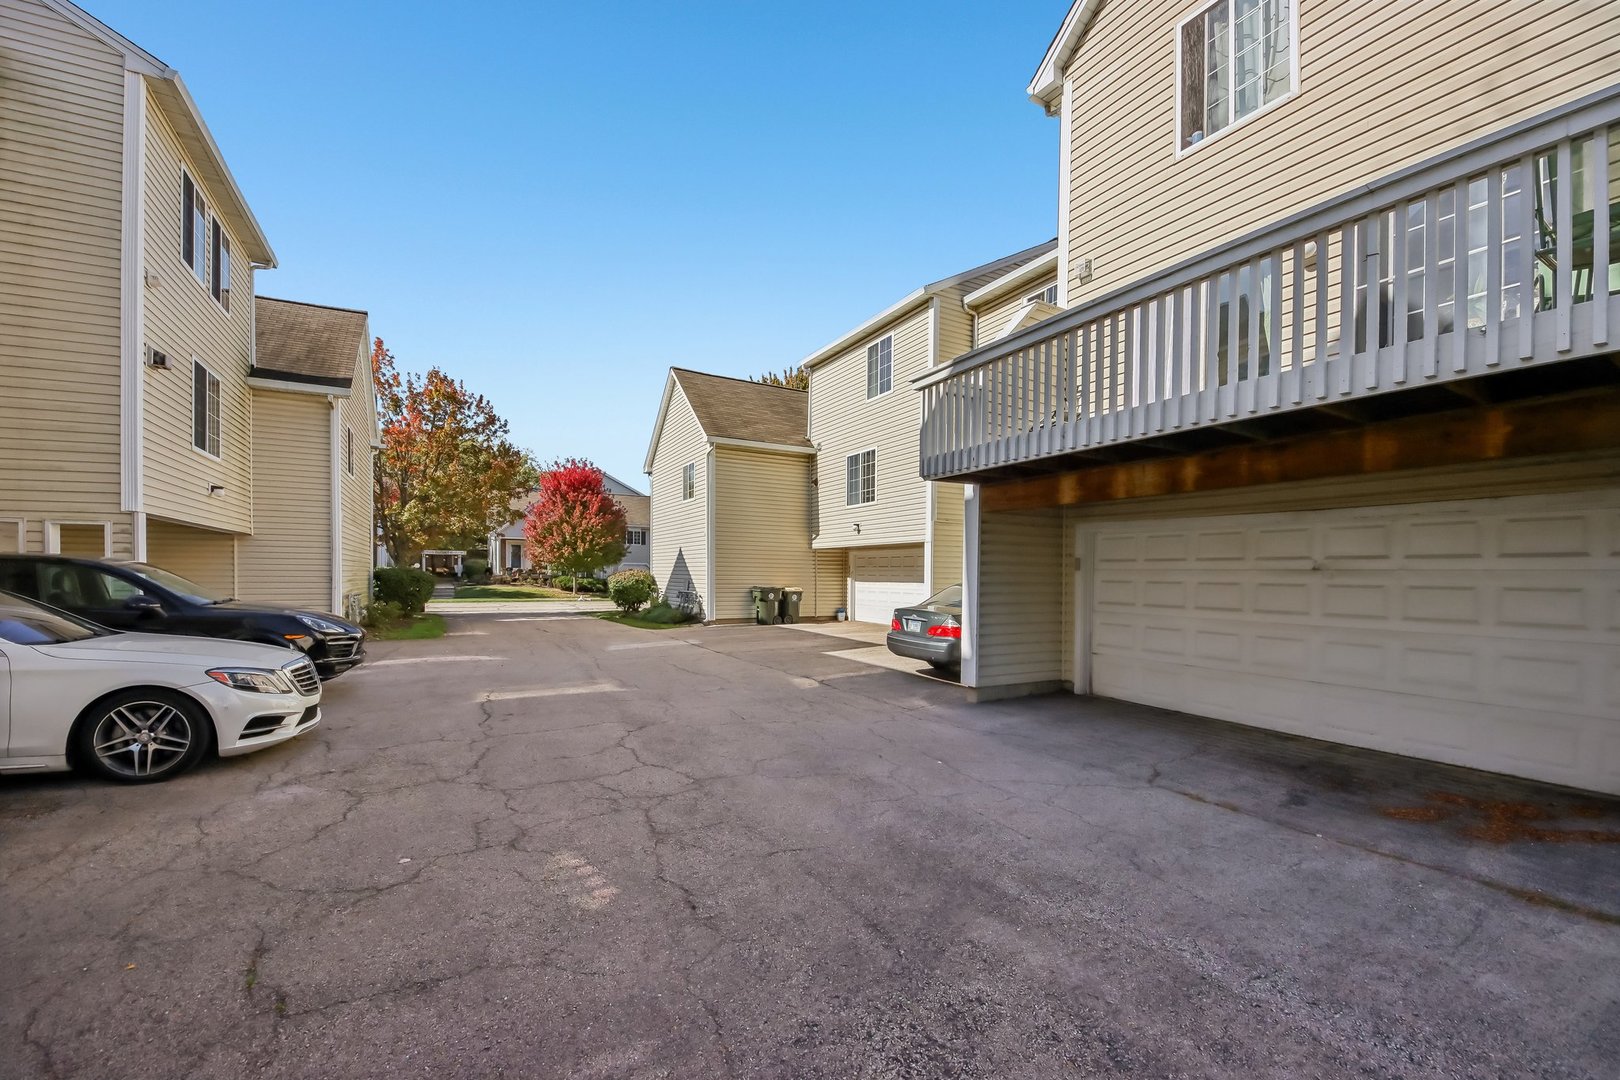
Townhome complex with garages, a shared driveway, and autumn trees.
Townhouse exterior with attached garages and raised decks along a shared driveway.
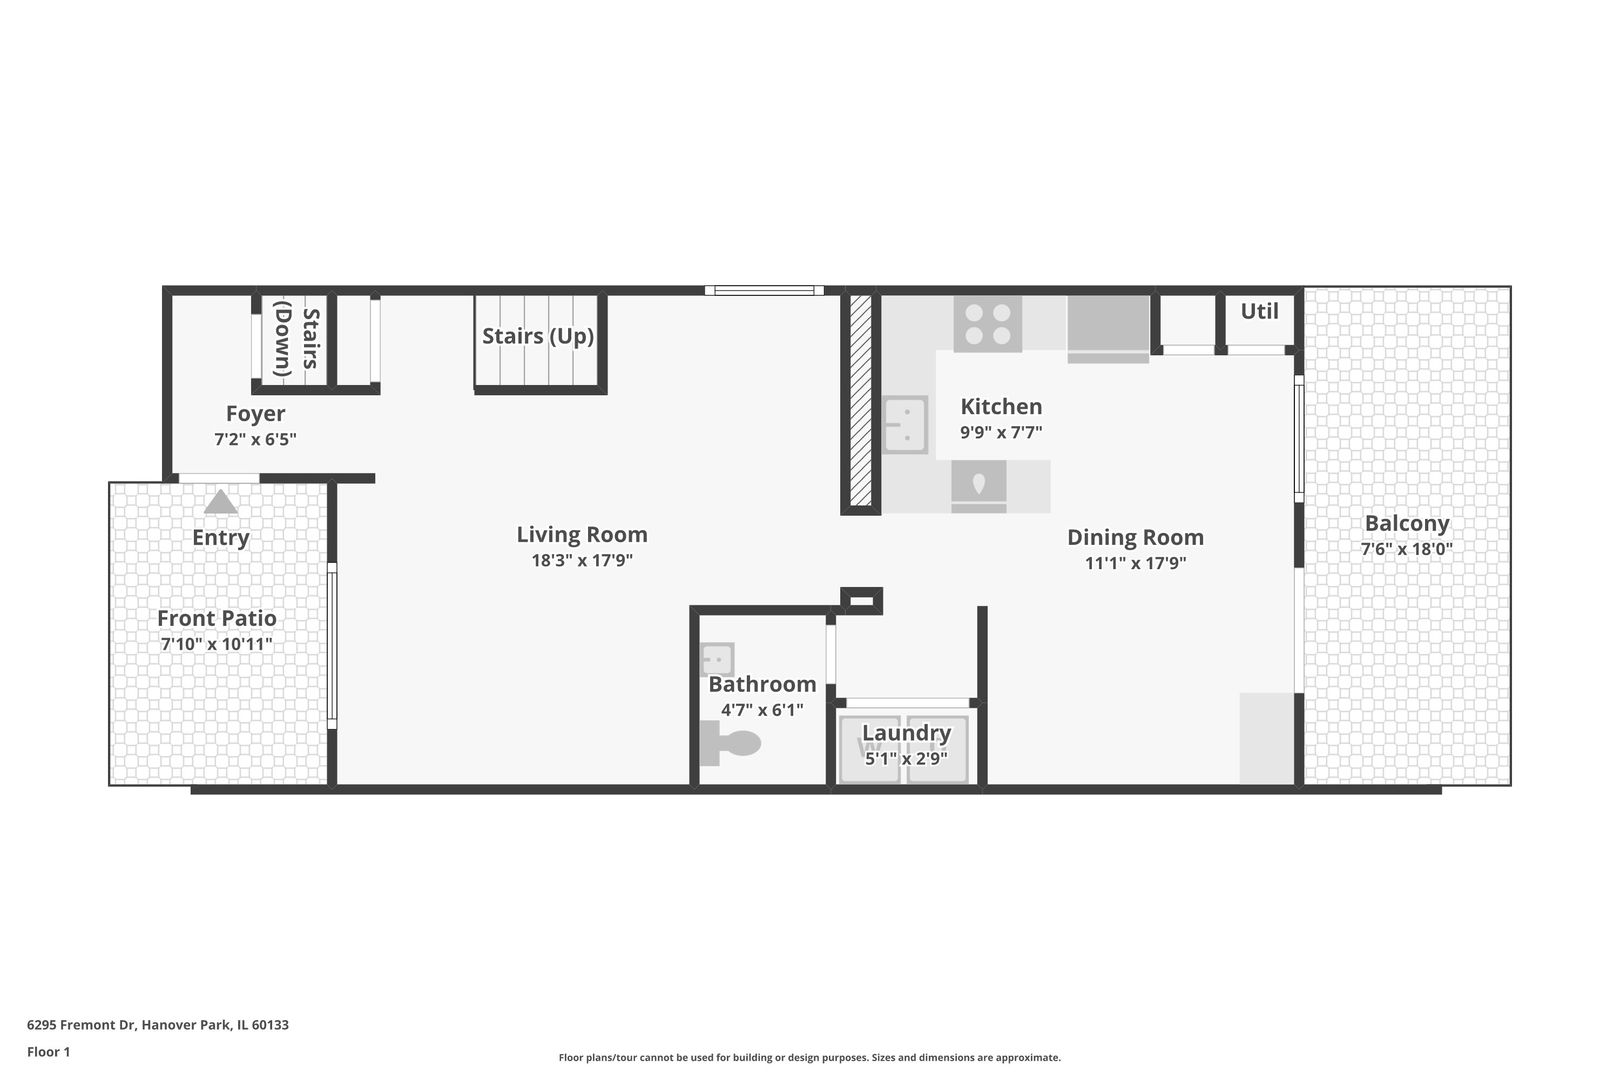
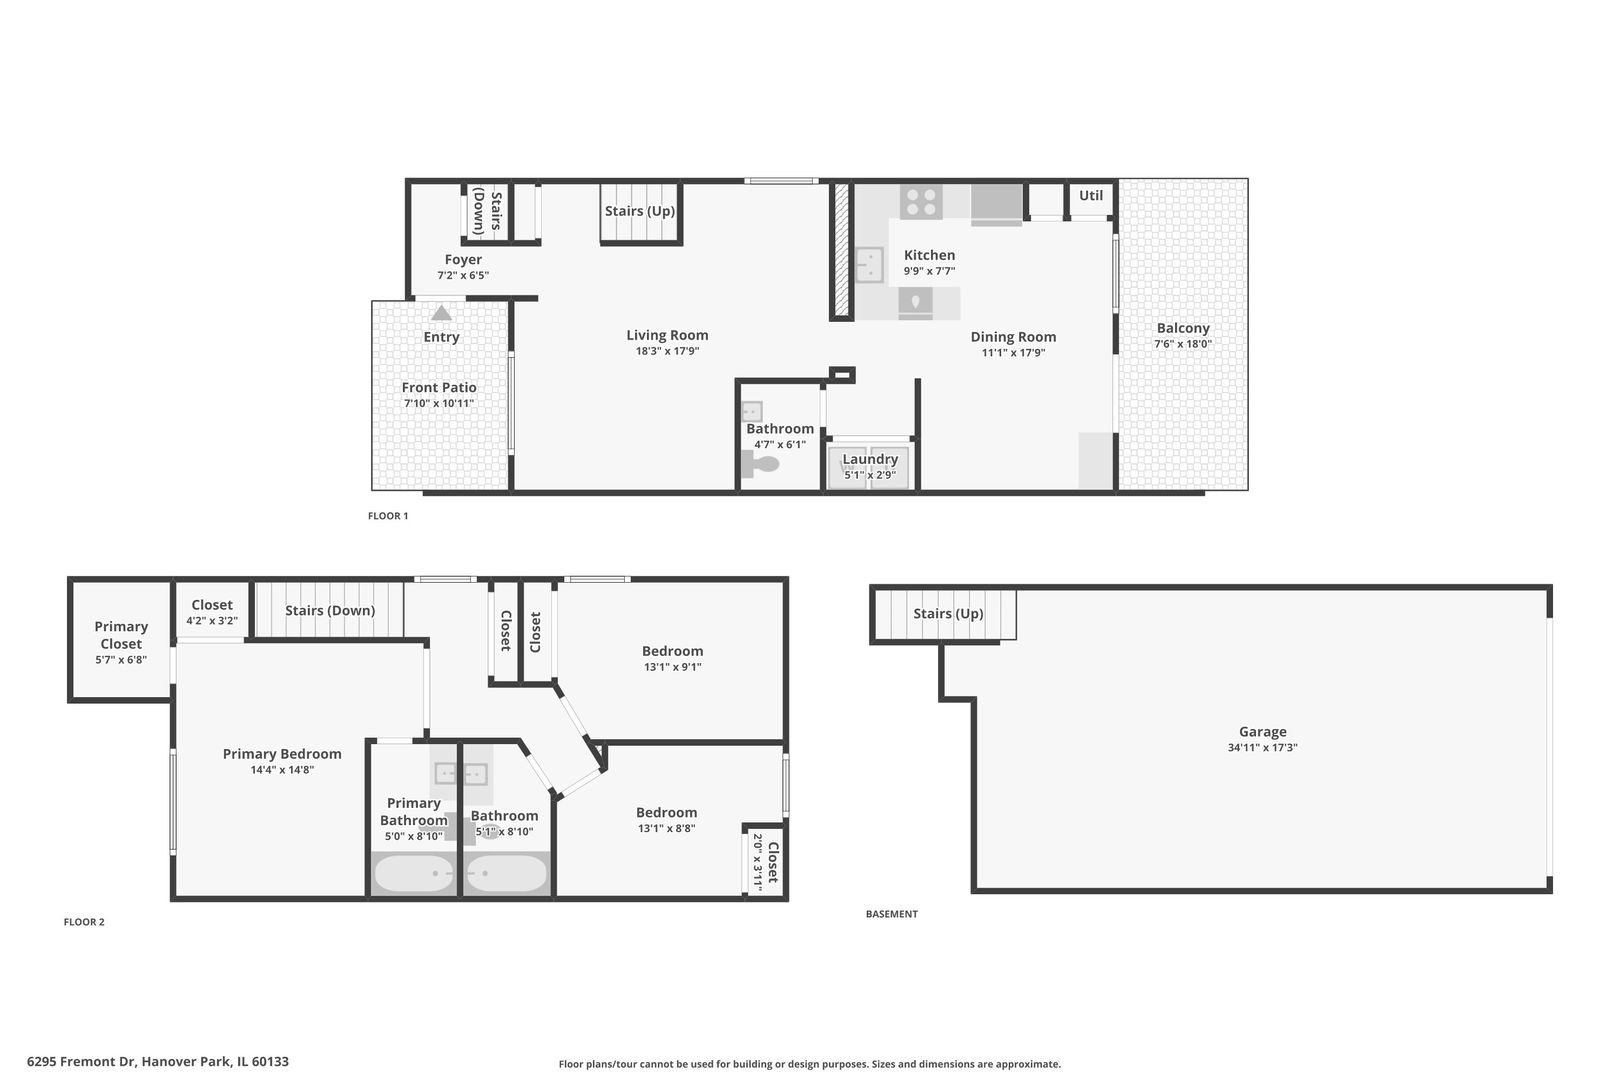
Floor plan for 6295 Fremont Drive showing living room, kitchen, dining room, bathroom, laundry, front patio, and balcony.
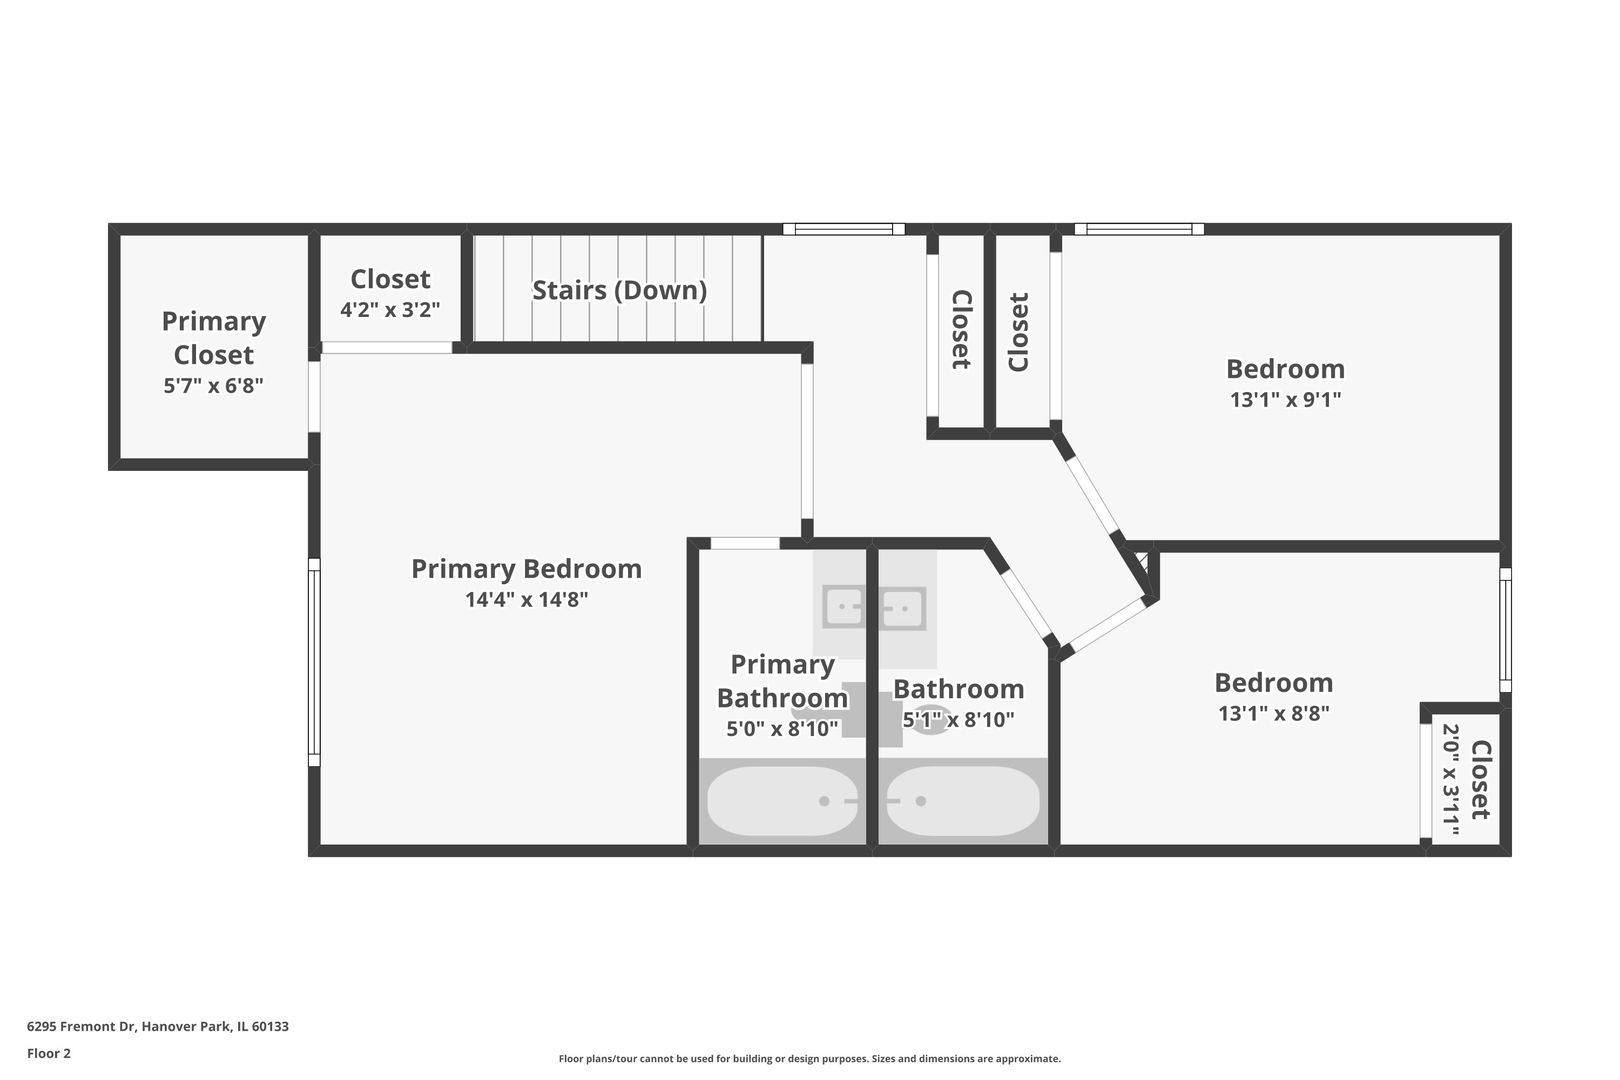
Second-floor plan showing a primary bedroom, two bedrooms, bathrooms, closets, and stairs.
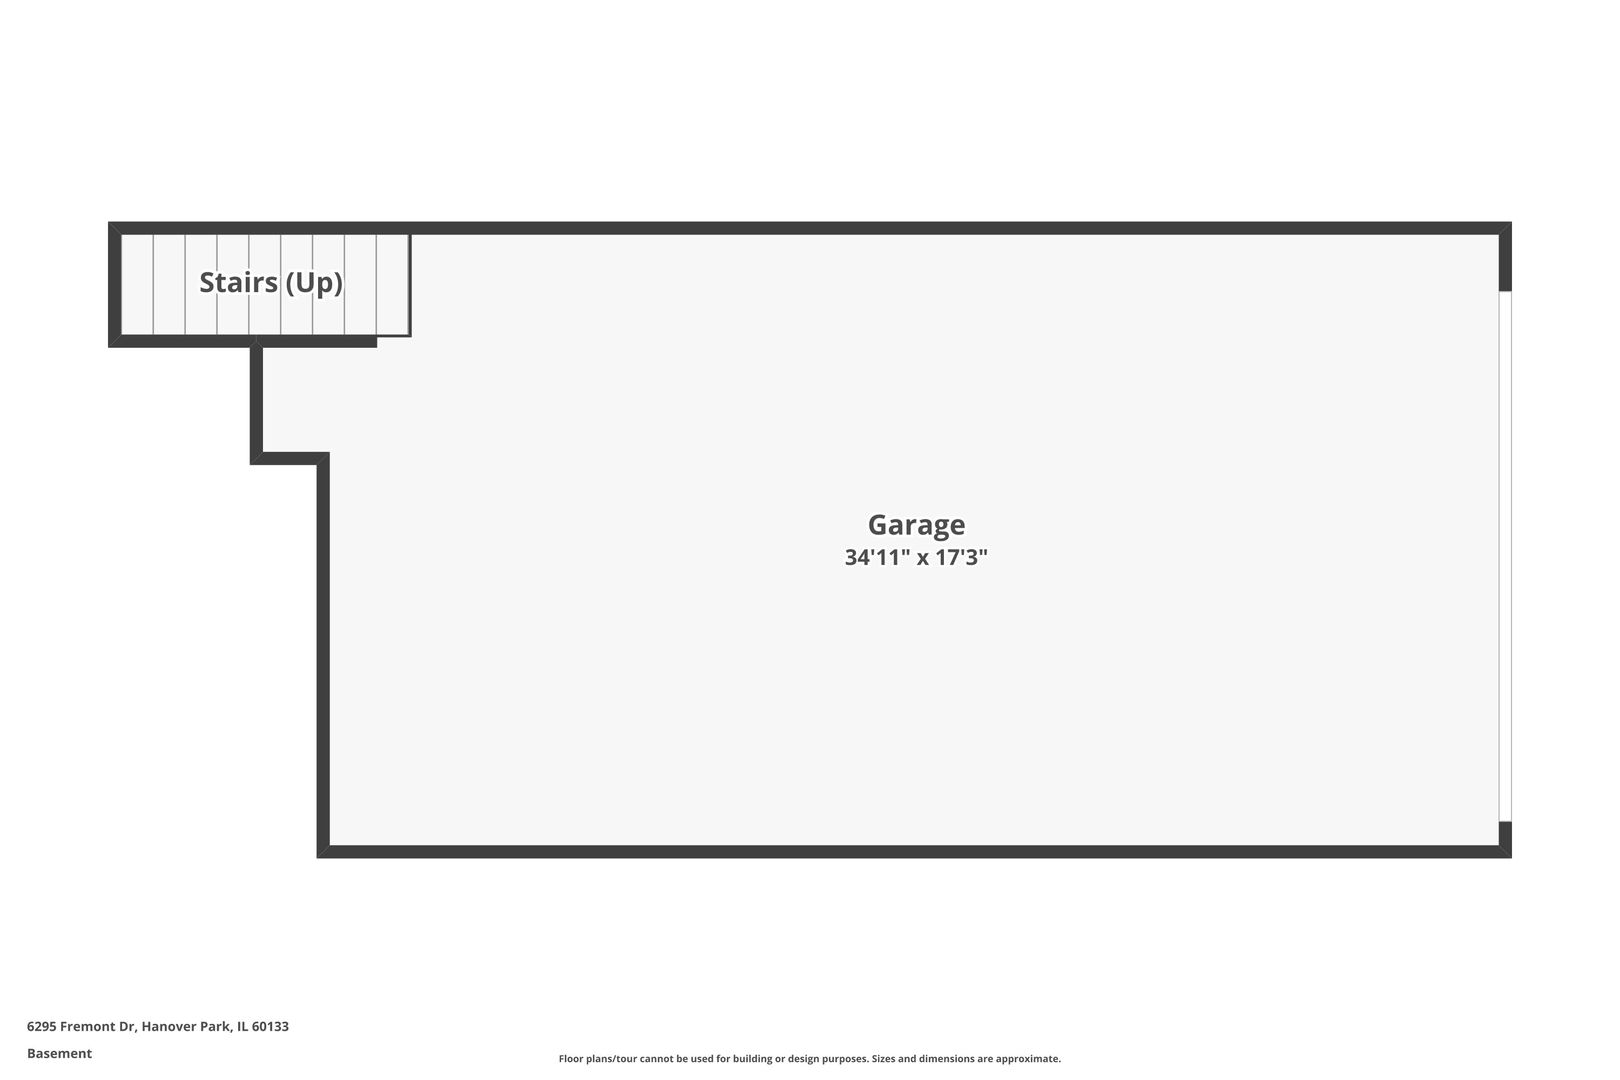
Basement floor plan for 6295 Fremont Drive
Floor plans for 6295 Fremont Drive, showing two living levels and a basement garage.
See all photos
Listed by Kim Alden with Compass (847) 254-5757

Townhouse exterior beside a shared courtyard gazebo and paved walkway.
Kim Alden
Eva Coco

6295 Fremont Drive Unit: 6295

$290,000  |  6295 Fremont Drive Unit: 6295, Hanover Park, IL 60133
Freshly updated and move-in ready end unit, this home features notable improvements completed between 2022 and 2025. The kitchen was modernized in 2022 with new cabinetry, countertops, and a full appliance package, followed by updated lighting in 2025. The interior also received new carpeting and bedroom flooring in 2022. Recent 2025 upgrades include a new water heater, washer and dryer, and refreshed bathroom countertops. This property offers a turn-key living experience with all major interior components recently addressed.
  • Active Under Contract
    Status
  • 3
    Bedrooms
  • 3
    Bathrooms
  • 1992
    Year Built
  • 1,456 Sq.Ft.
    Living Area

Features & Amenities

Area & Lot

  • Status: Active Under Contract
  • Living Space: 1,456 Sq.Ft.
  • MLS® ID: 12793575
  • Type: Condo
  • Year Built: 1992
  • Elementary School:Greenbrook Elementary School
  • Middle School: Spring Wood Middle School
  • High School: Lake Park High School
  • School District: 108

Interior

  • Total Bedrooms: 3
  • Total Bathrooms: 3
  • Full Bathrooms: 2
  • Half Bathrooms: 1
  • Appliances: Range, Dishwasher, Refrigerator, Washer, Dryer, Disposal

Exterior & Building

  • Stories: 2
  • Garage Space: 3.0
  • Water Source: Public
  • Parking: Yes, Attached, Garage
  • Heat Type: Gas, Forced Air
  • Air Conditioning: Central Air
  • Sewer: Public Sewer

Financial

  • Sales Price: $290,000
  • Real Estate Tax: $5,719/yr
  • HOA Fees: $251/mo

6295 Fremont Drive Unit: 6295

Work With Us

We exceed expectations and love what we do! We provide the best buying/selling experience out there. Contact us today!
Contact Us

Follow Us on Instagram