$402,450
|
5605 Hawthorne Lane, Crystal Lake, IL 60014
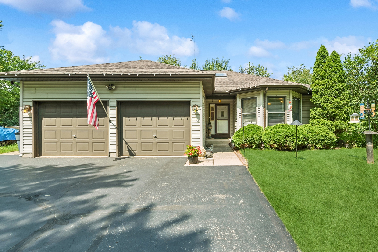
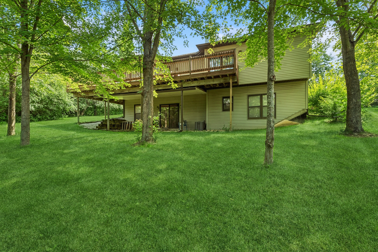
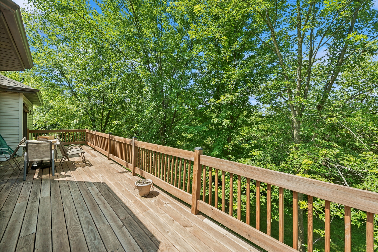
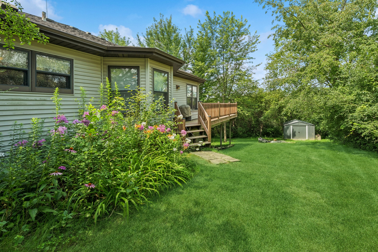
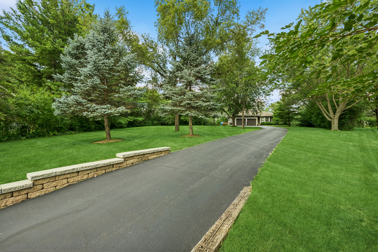
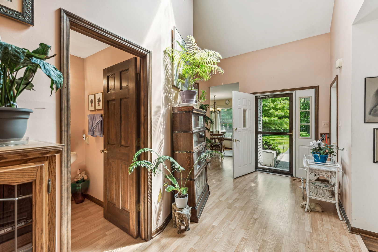
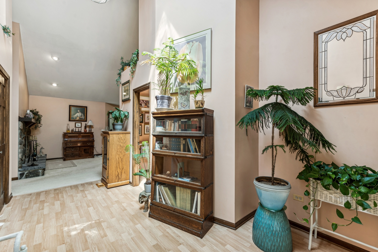
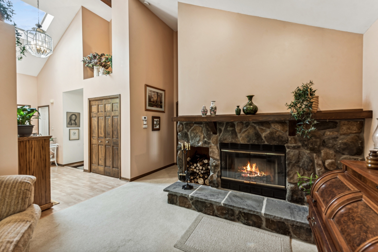
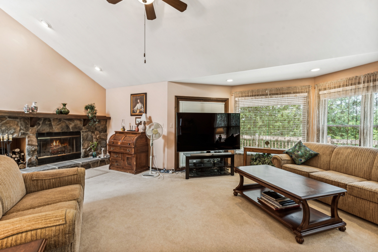
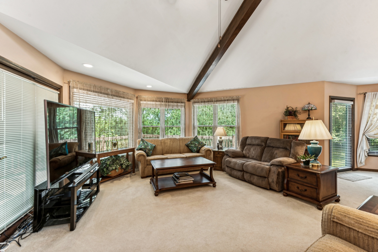
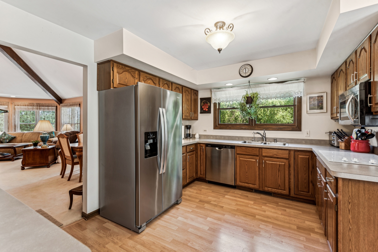
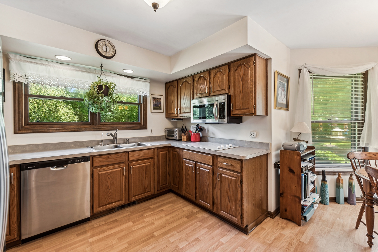
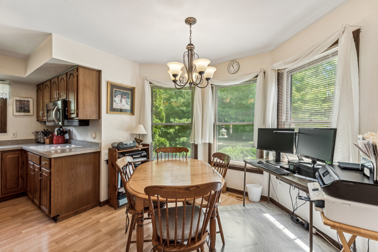
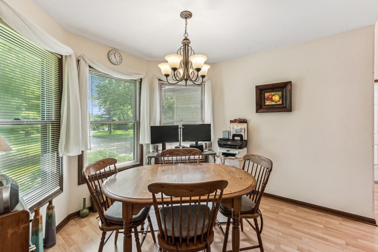
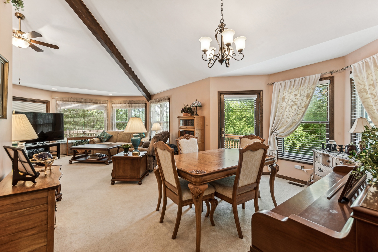
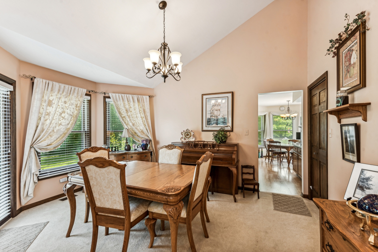
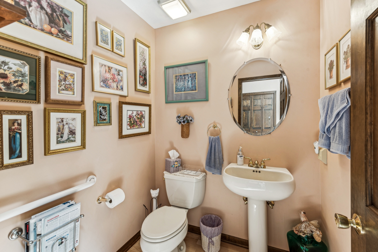
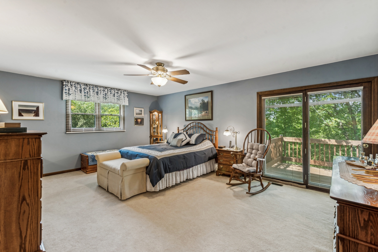
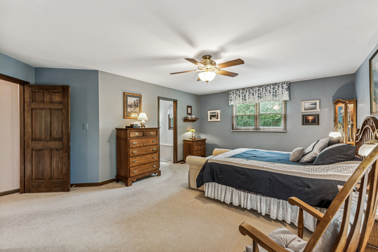
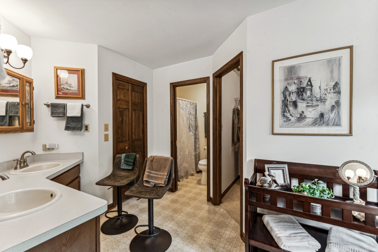
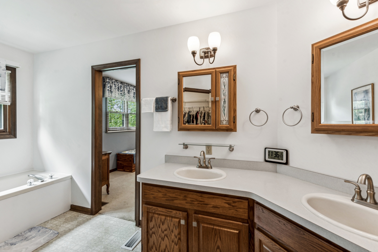
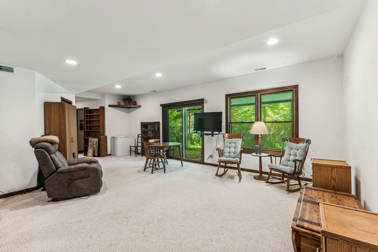
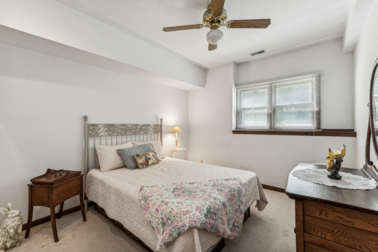
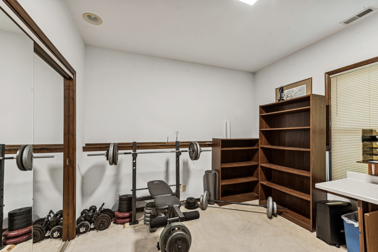
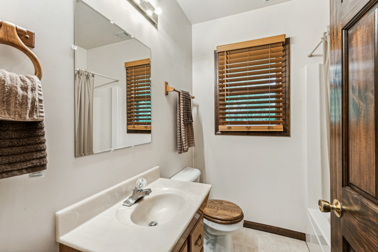
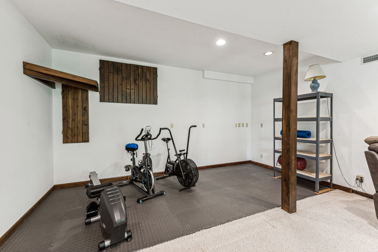
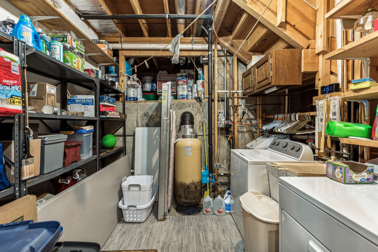
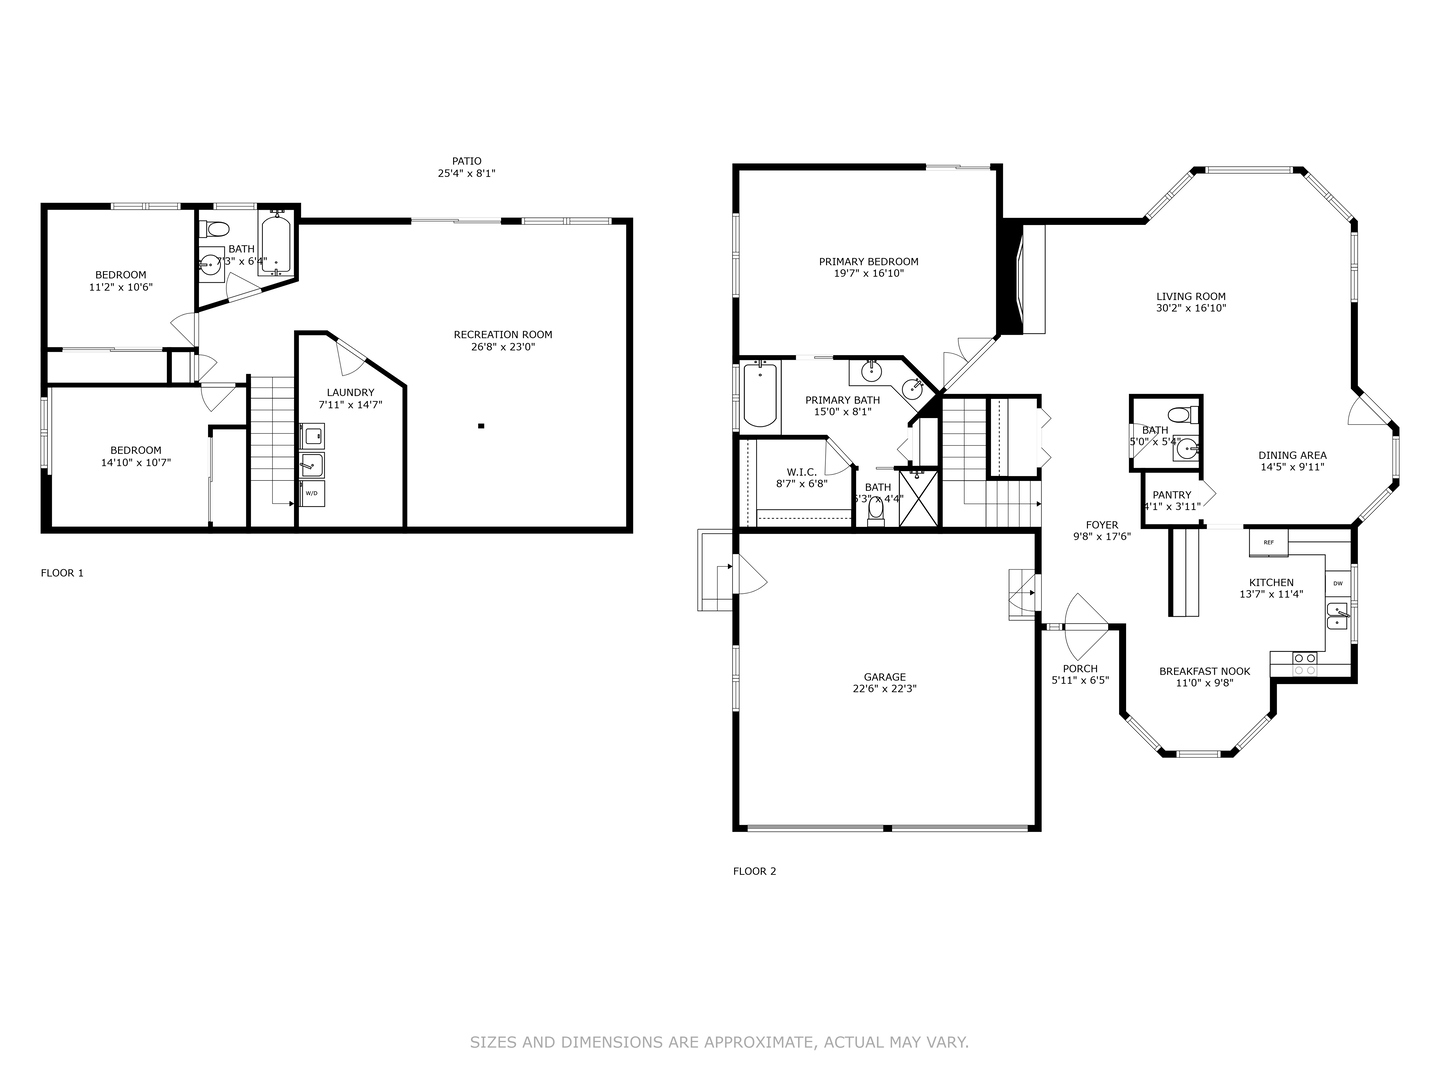
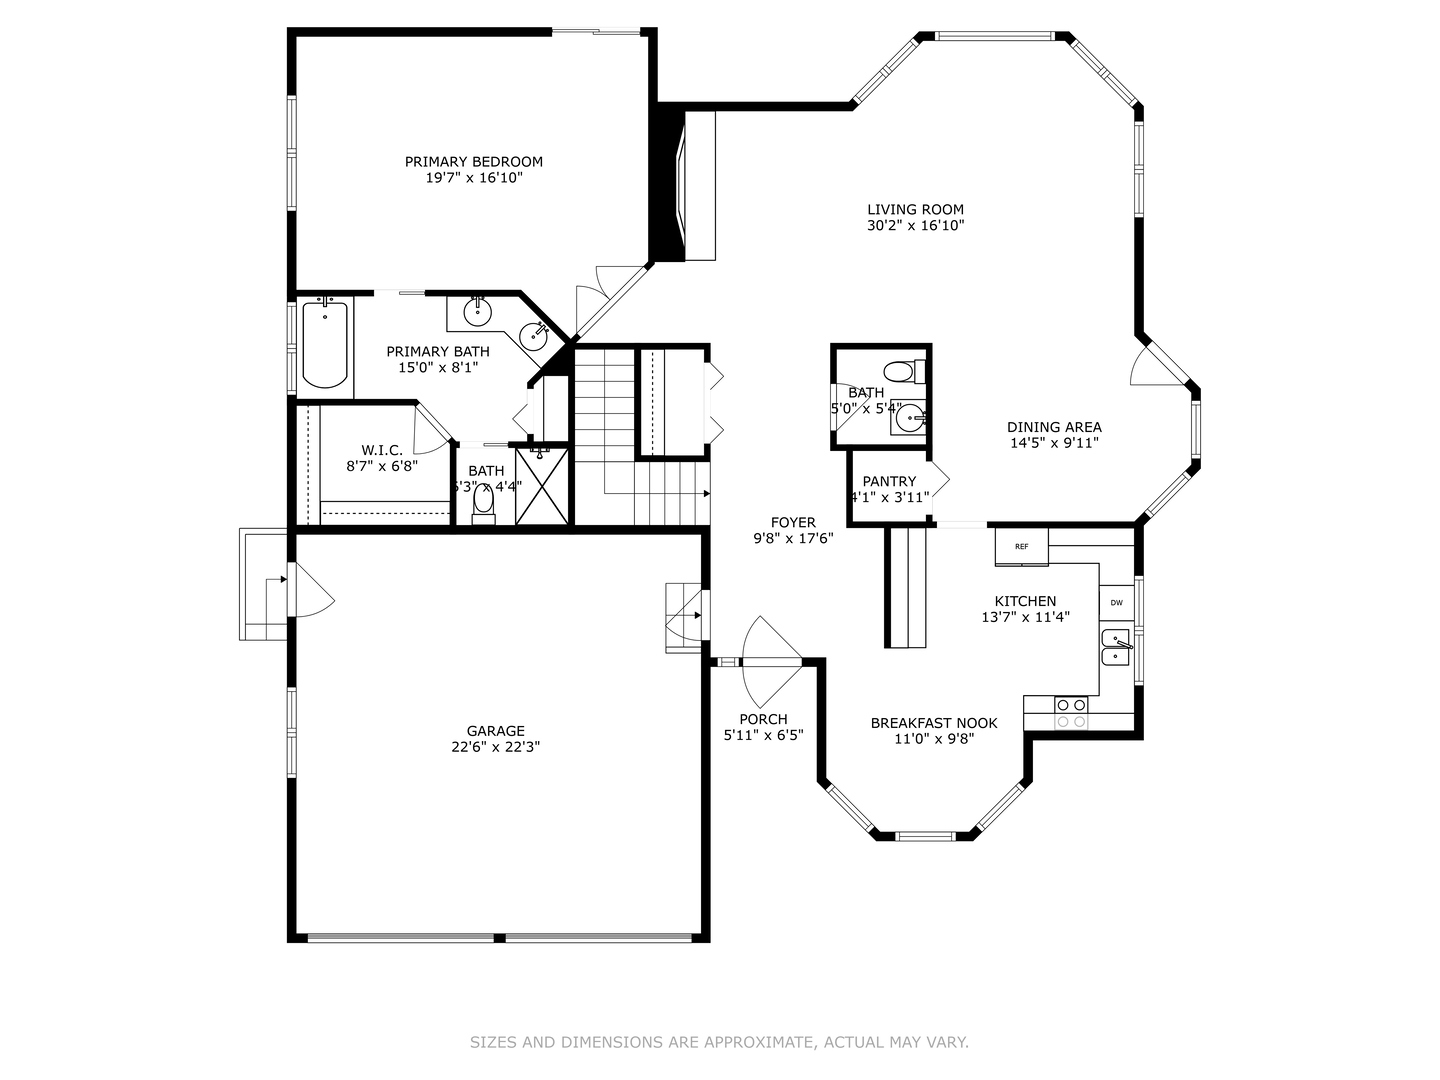
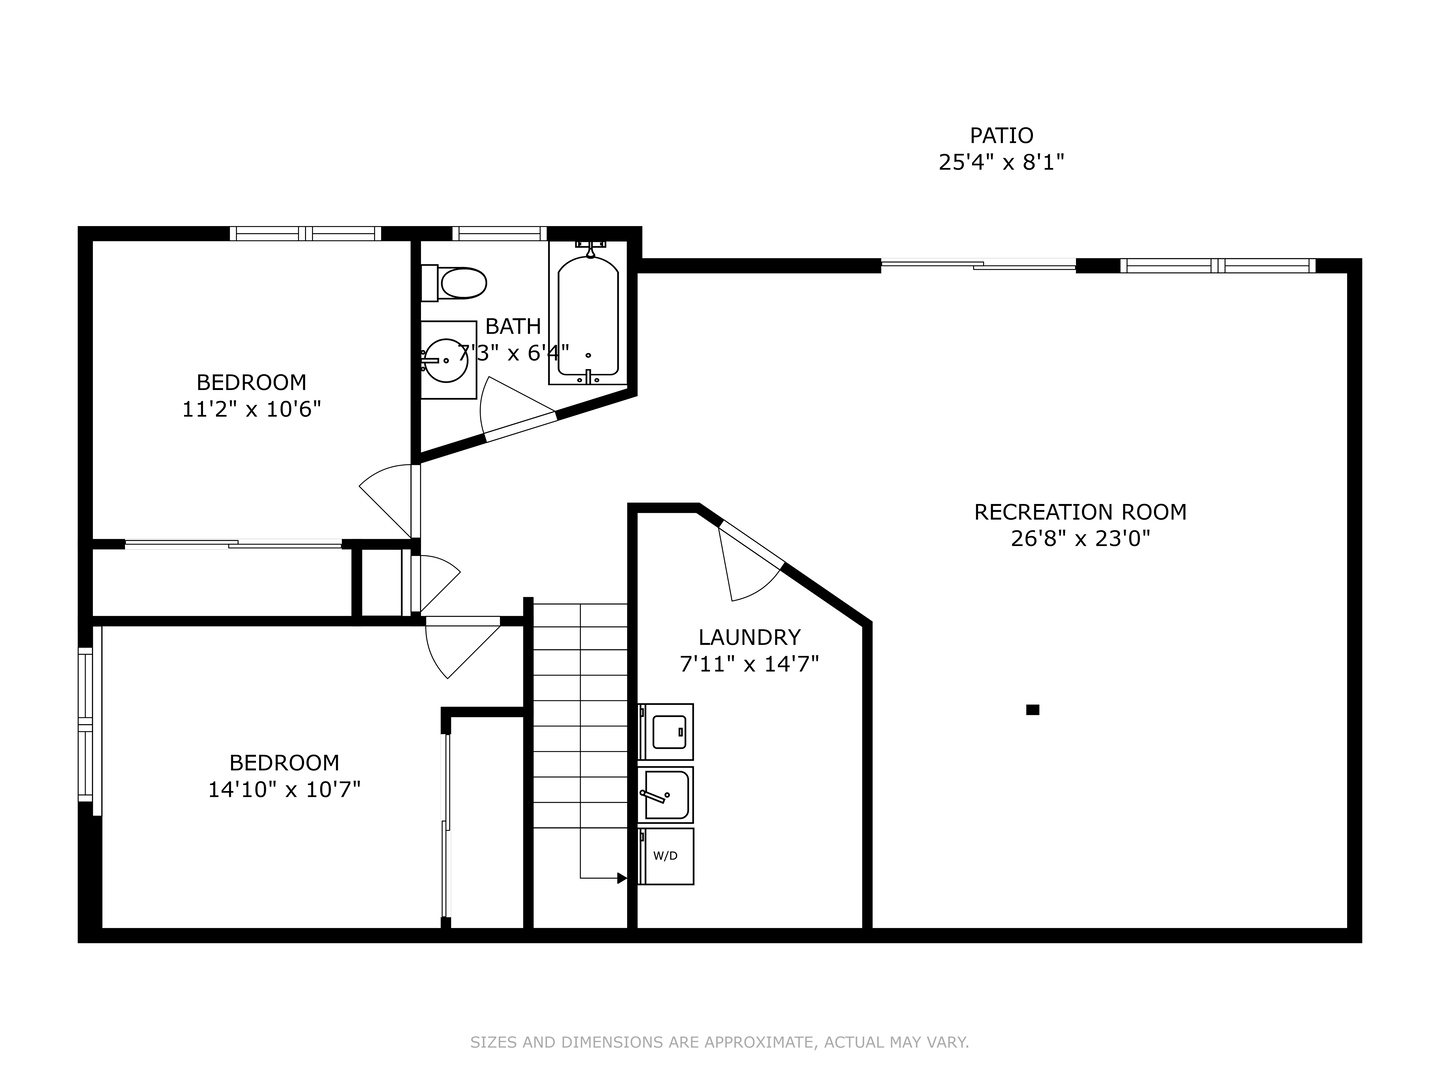
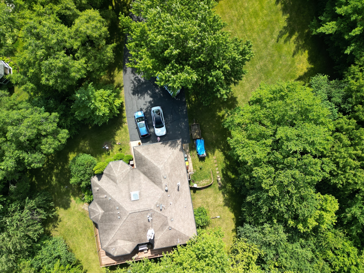
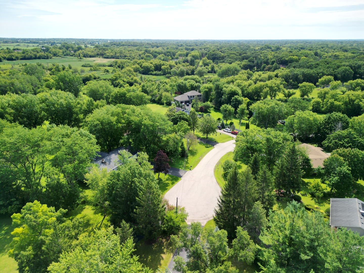
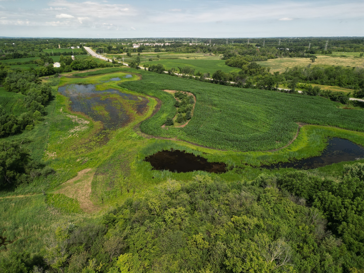
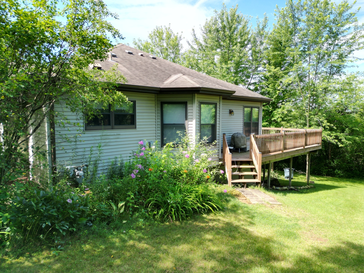
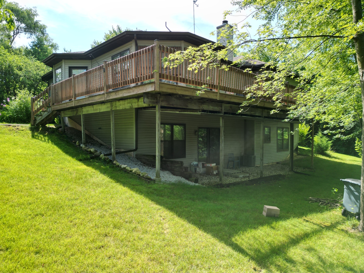
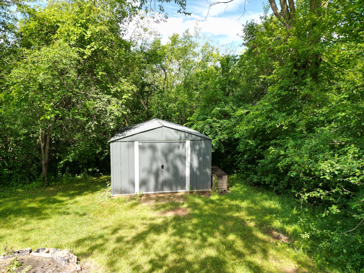
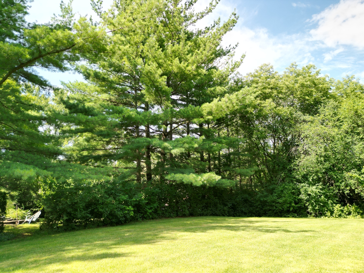
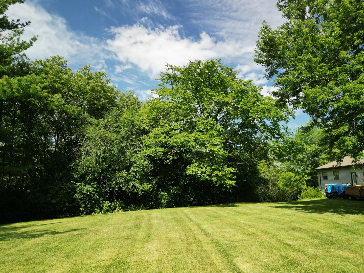
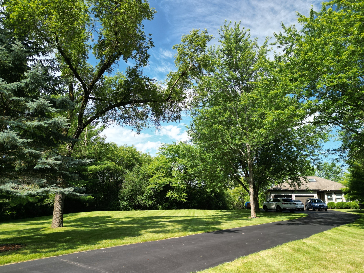
Dreams Do Come True With This Impressive Custom Built Ranch Nestled On A Large & Heavily Wooded Homesite Backing To Conservation. Literally Shrouded In Nature, The Lifestyle That Awaits You Is Special & So Hard To Find! You're Sure To Appreciate The Quality Construction... From The Picturesque Driveway To The Delightful Architectural Interior Details To The Wonderful Wrap-Around Deck Overlooking Nature, One Look & You'll Want To Call This One "HOME-SWEET-HOME!" Please Note The Following Fine Features: Volume Ceilings With Impressive Structural Wood Beams*Panoramic Bay Windows Plus French Doors To Expansive Entertainment-Size Deck*Custom Stone Fireplace With Gas Start & Eyeball Lighting*Kitchen Offers Generous Counter/Cabinet Space, Stainless Appliances, Recessed Lighting & Informal Eating Area*Spacious Primary Bed/Bath Suite With Double Door Entry-French Door Deck Access-Double Bowl Vanity, Whirlpool, Walk-In Shower, Closet & More! The Finished Walk-Out Basement Provides An Entire Additional Living Level Or Even Multi-Generational Potential With Family Room, 2 Bedrooms (Or Office Option), Full Bathroom, Utility Room And Fantastic Dry Storage! All Topped Off With Excellent Mechanical Qualities & Updates-A Fantastic 12x10 Storage Shed, Heated Garage And Much, Much More! You Won't Believe You're Just Moments Away From Major Highways, Metra Train Service, Shopping, Restaurants & Phenomenal Schools!
Other Interior Features: Vaulted/Cathedral Ceilings, Skylight(s), Wood Laminate Floors, First Floor Bedroom, First Floor Full Bath, Walk-In Closet(s), Beamed Ceilings, Open Floorplan
Exterior & Building
Garage Space: 2.0
Water Source: Private Well
Roof: Asphalt
Lot Features: Wetlands adjacent, Wooded, Mature Trees
Heat Type: Natural Gas
Air Conditioning: Central Air
Sewer: Septic-Private
Substructure: Concrete Perimeter
Other Exterior Features: Deck
Financial
Sales Price: $402,450
Real Estate Tax: $7,137/yr
5605 Hawthorne Lane
Work With Us
We exceed expectations and love what we do! We provide the best buying/selling experience out there. Contact us today!