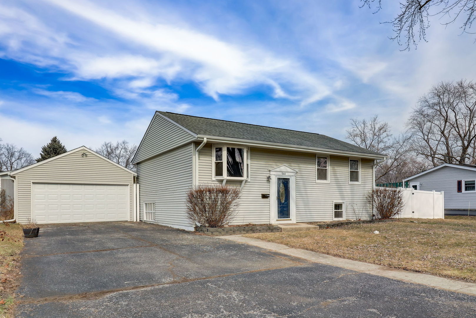
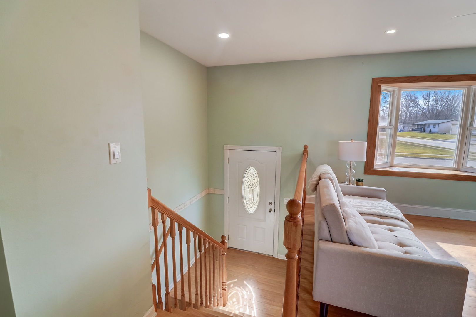
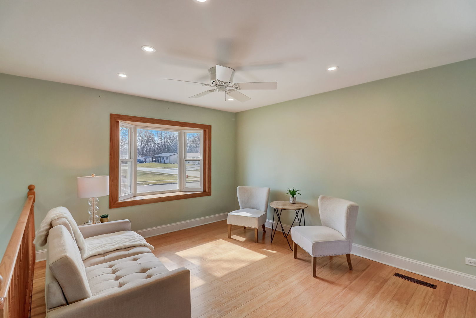
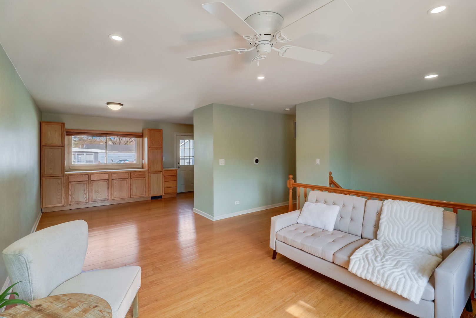
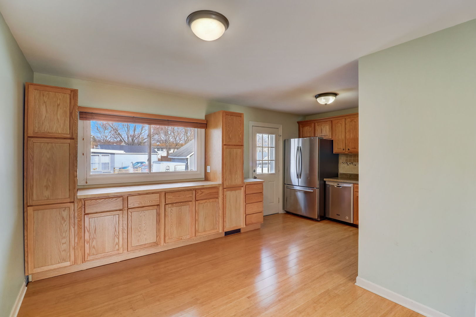
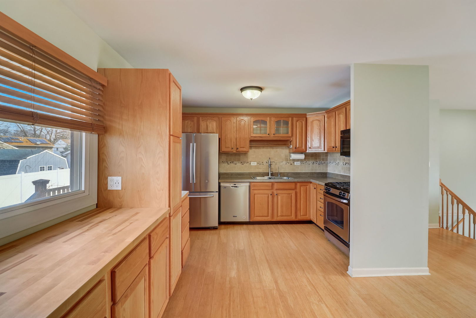
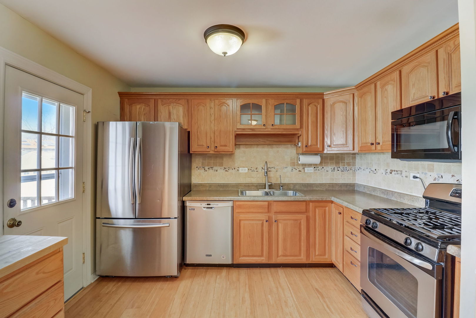
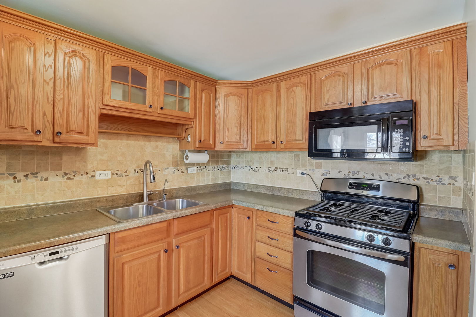
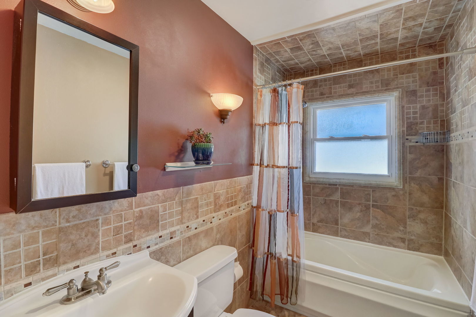
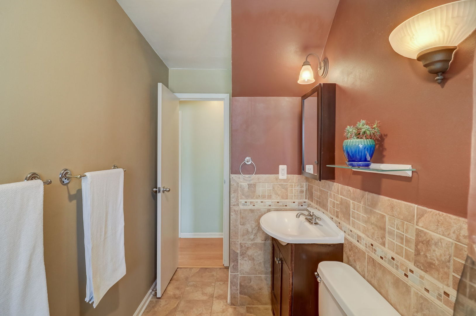
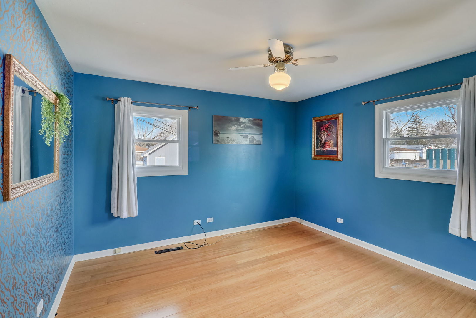
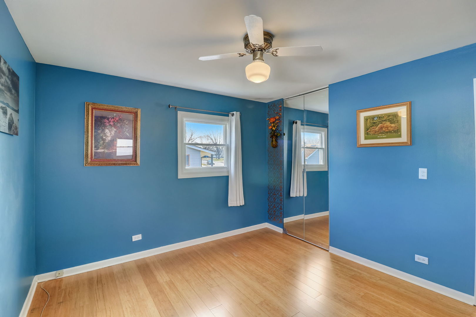
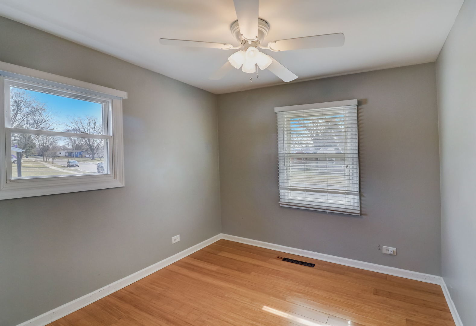
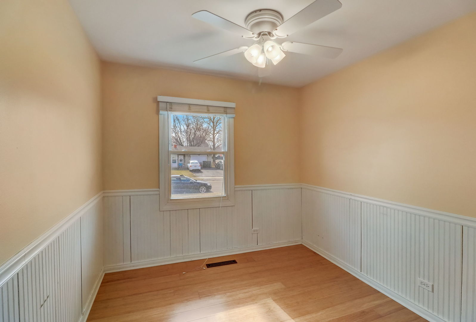
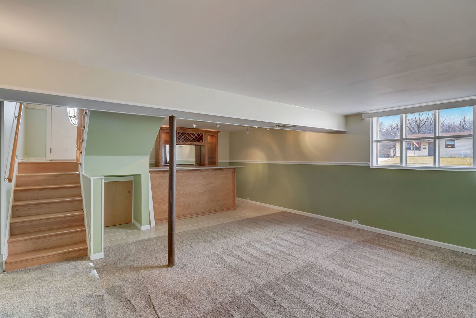
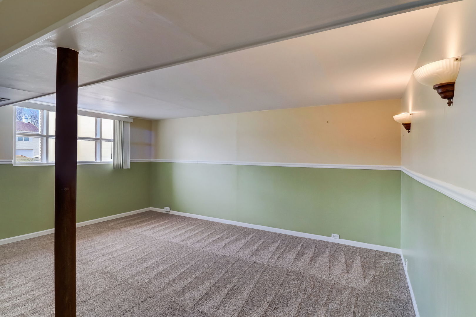
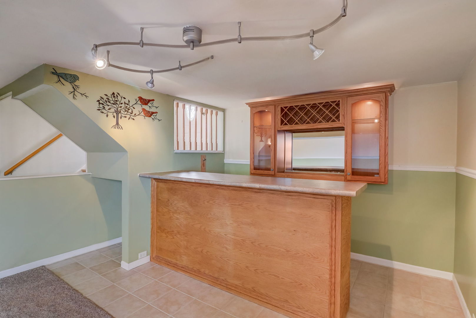
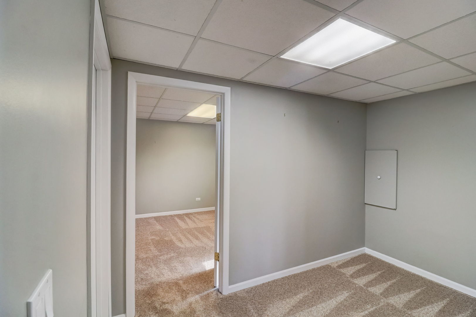
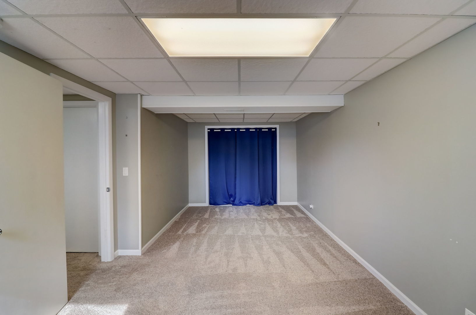
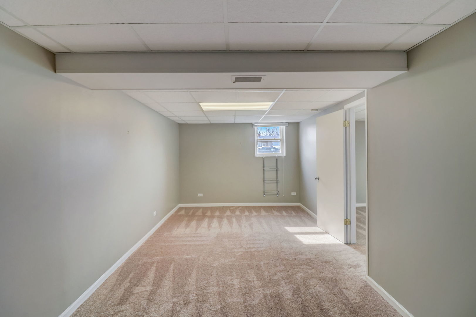
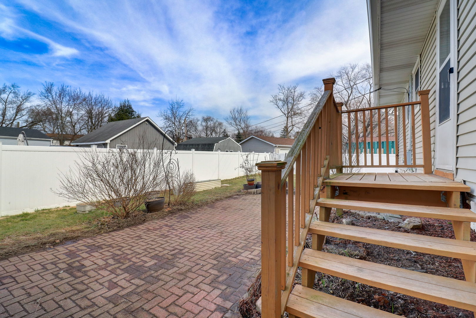
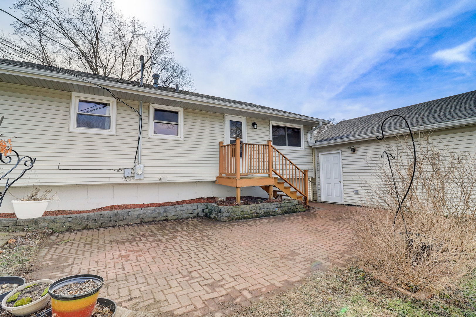
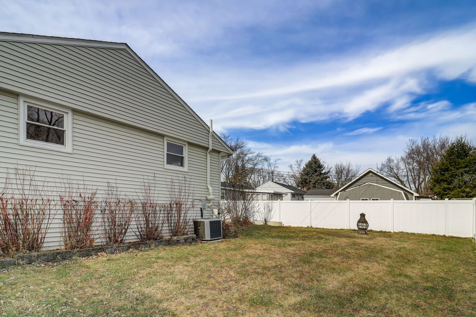
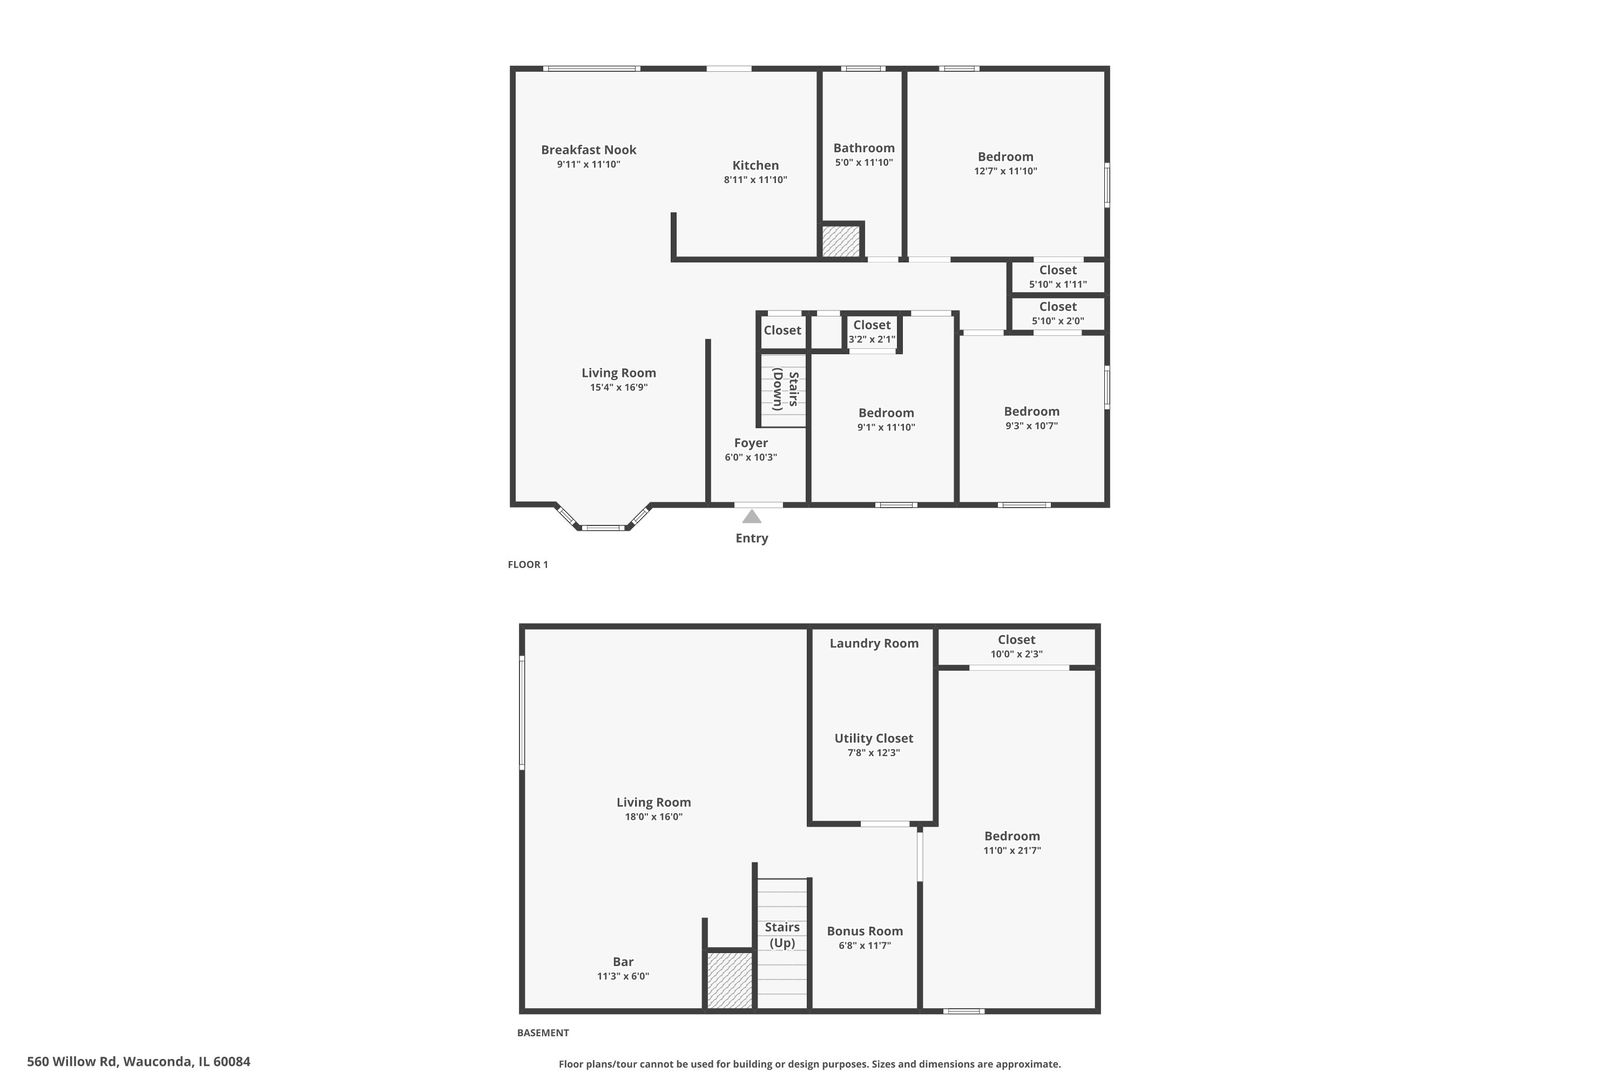
Welcome home to this luxurious split-level residence situated on an oversized corner lot in the heart of Wauconda. With 4 bedrooms, 1 bathroom, and a spacious 1,998 square feet, this home combines charm with modern sophistication. The prime location offers convenience, with shopping and amenities within walking distance. As you step inside, you'll be greeted by an open floor plan that showcases beautiful new bamboo floors and a chef's dream kitchen. The kitchen features custom cabinets, stainless steel appliances, and a stylish tile backsplash, creating a visually appealing and highly functional space. The lower level of the home is designed for relaxation and entertainment, featuring a generous family room, a custom bar, and a flexible office or additional room. With its blend of modern elegance and thoughtful design, this split-level gem ensures a comfortable and sophisticated lifestyle for its lucky residents. Don't miss out on the chance to make this dream home yours, complete with many upgrades in the last 5 years. Roof/Fascia/Soffits/Gutters (2022),Garage Roof (2022),Garbage Disposal (2021),Reverse Osmosis System (2021),Smart Thermostat (2020),Garage Door and Opener (2020), Sump Pump and backup pump (2020),Custom Kitchen Cabinets (2020),Bamboo Flooring (2017),Fridge (2017),Dish Washer (2017), Washing Machine (2017),6 Foot Privacy Fence (2017),Radon Mitigation System(2017).