Bought with Kim Alden with Compass and Listed by Dominick Vassos with RE/MAX At Home 847-722-8911
Kim Alden
526 Cimmaron Circle
$380,000
|
526 Cimmaron Circle, Crystal Lake, IL 60012
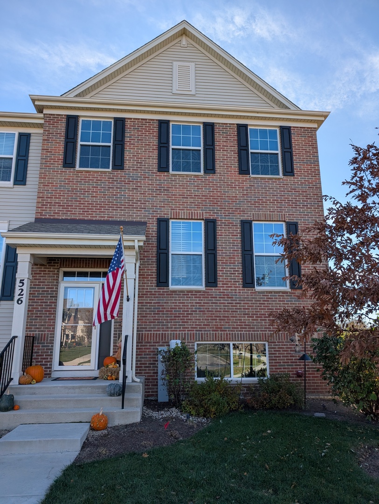
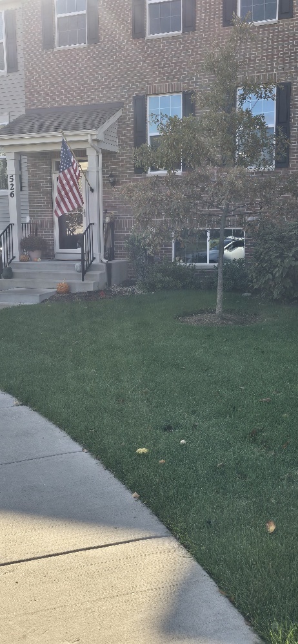
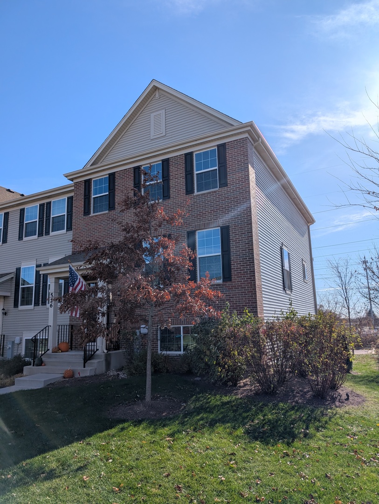
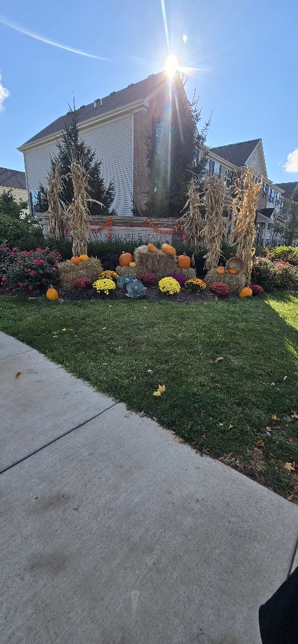
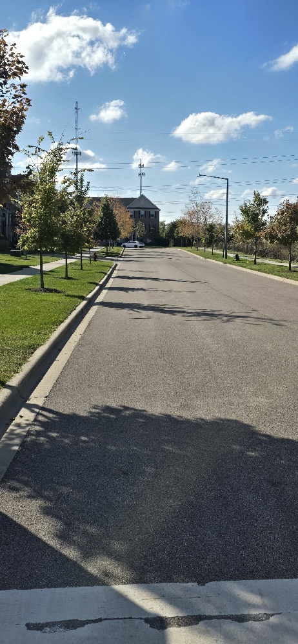
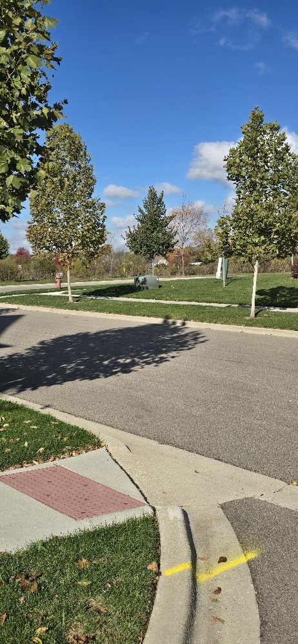
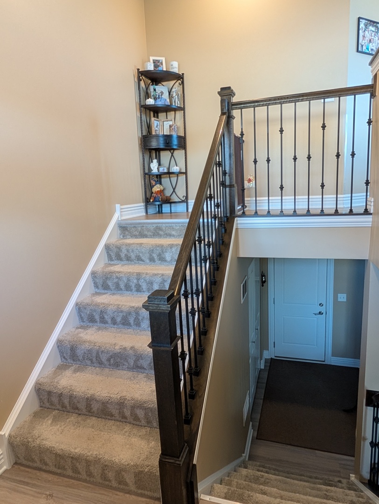
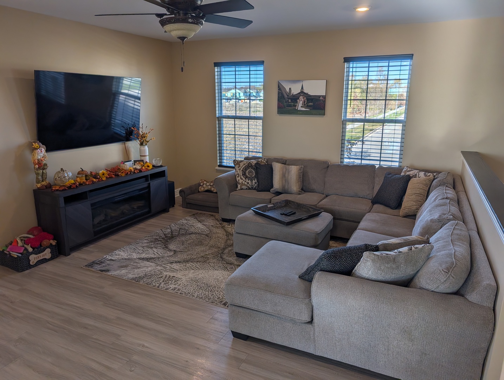
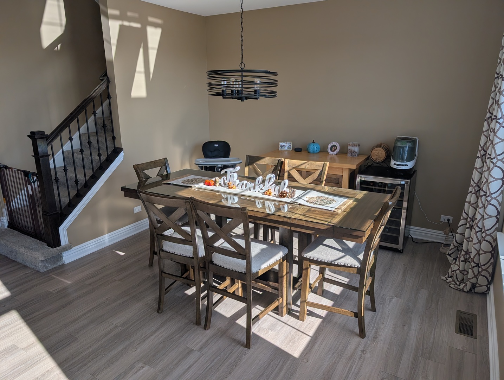
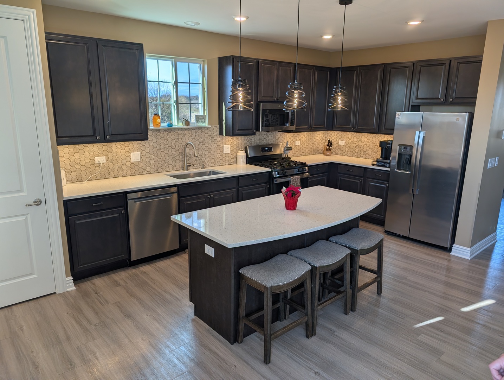
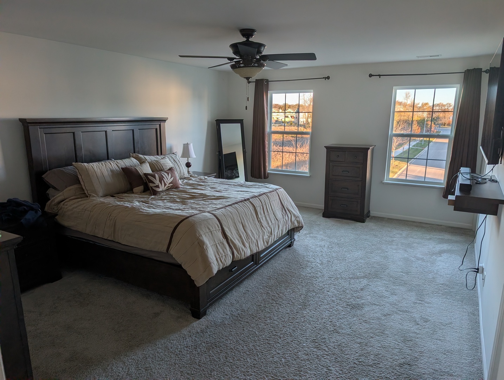
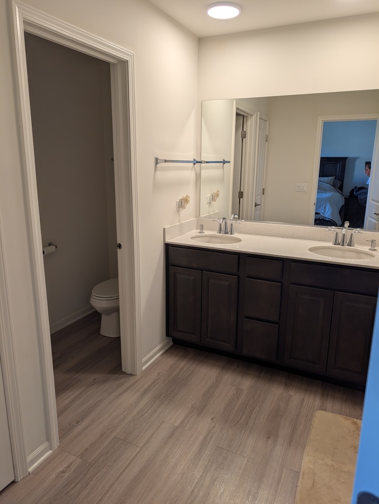
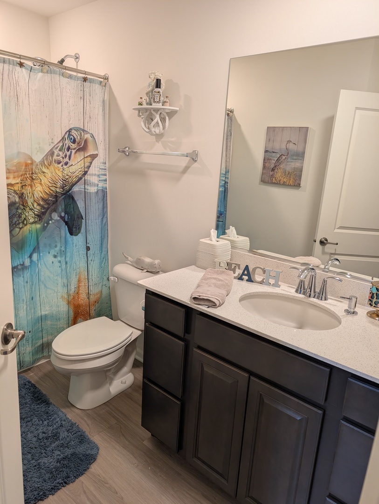
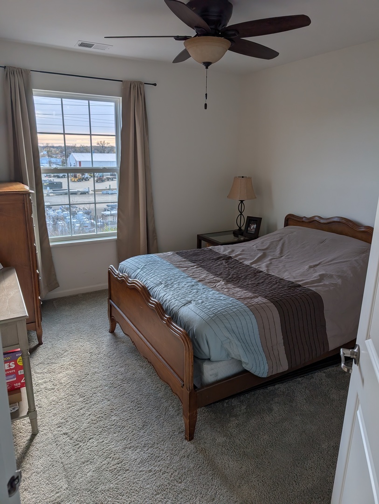
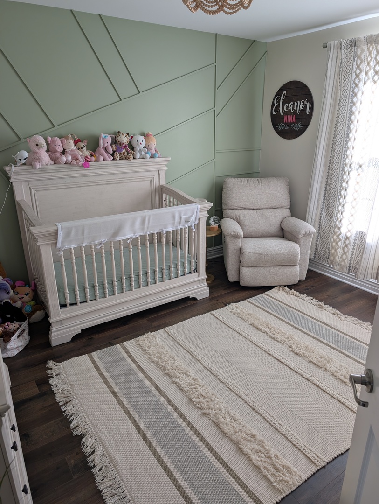
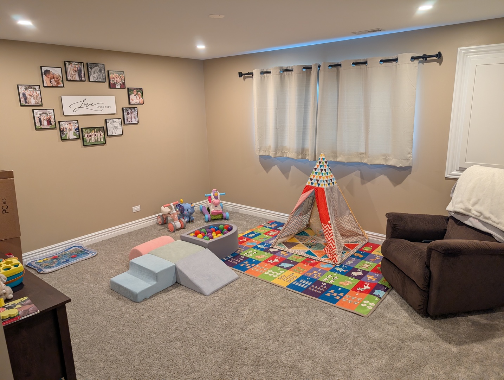
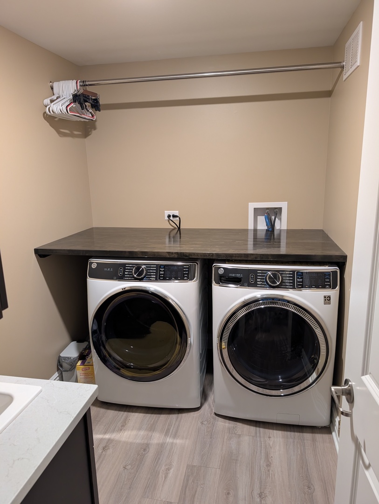
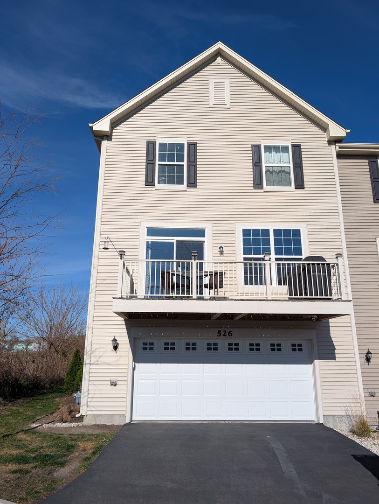
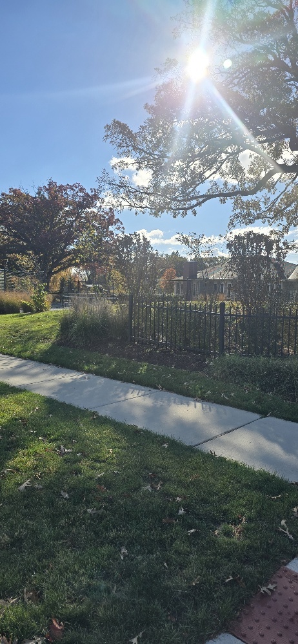
JUST BRING YOUR PILLOWS ... This END UNIT has neutral colors throughout! One-of-kind townhome at Woodlore Estates! The amazing END UNIT features 3 levels of easy flow and open concept design including 9' ceilings plus windows at the front & back end of the unit creating an abundant flow of natural light. Enjoy a private kitchen with a trending center island kitchen. The breakfast bar, 42" expresso cabinetry, quartz countertops, an extended height pantry closet, stainless steel appliances, and the convenience of the dining room right off the kitchen. The Kitchen has a added closet with extra storage for all your needs. The primary suite has abundant space, a walk-in closet , the primary bath features a tile surround shower, a dual vanity with a quartz counter, and a separate water closet. Enjoy the convenience of the lower level featuring a flex room ideal for a family room, office, exercise room, or sitting room plus a separate full-size laundry room with custom shelving added for your convenience. This smart Home Connected includes Ruckus Wireless Gateway with 3 Access Points throughout, a ring camera, Ecobee Thermostat, My Q Garage Technology, Schlage Smart Lock, and Lutron Lighting. A 2-car garage that has fully finished walls on all sides. The balcony has privacy with no neighbors behind your new home. The balcony also has a private view of a natural animal habitat. This home is located within walking distance of the community park and play set areas plus guest parking. Sought after location minutes from vibrant downtown Crystal Lake, Crystal Lake Main Beach, and Three Oaks Beach & Recreation Center, Northwest Highway shoppers corridor, Veteran's Acres and so much more. The home offers a location that is easily assessable from route 31 or route 176. This end unit is a MUST SEE .