See all photos
Bought with Siobhan Murray with Westport Realty, LTD. and Listed by Kim Keefe with Compass 815-790-4852

524 CLAY Street

$415,500  |  524 CLAY Street, Woodstock, IL 60098
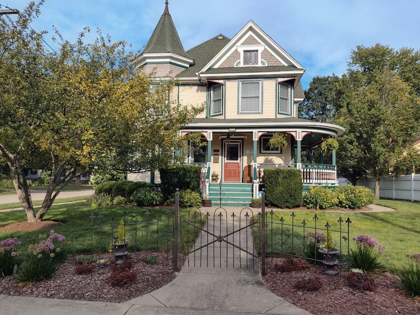
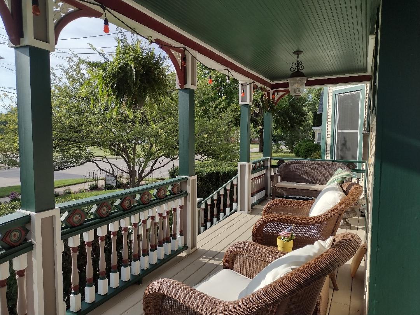
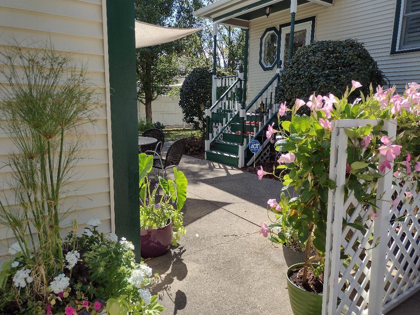
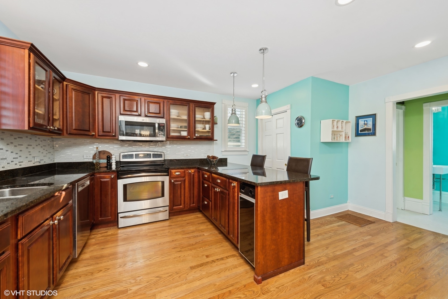
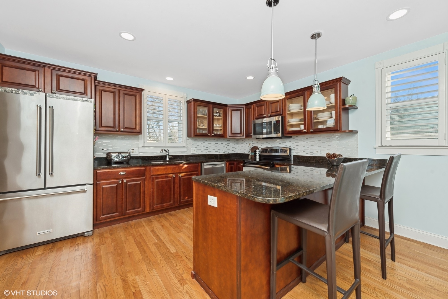
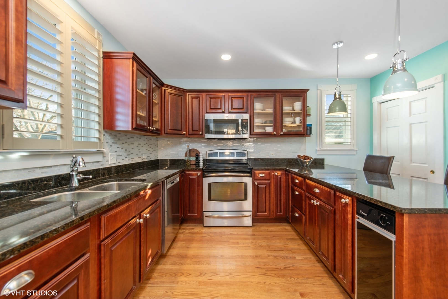
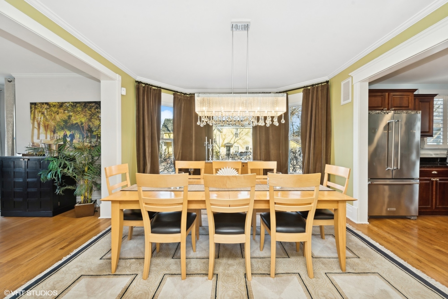
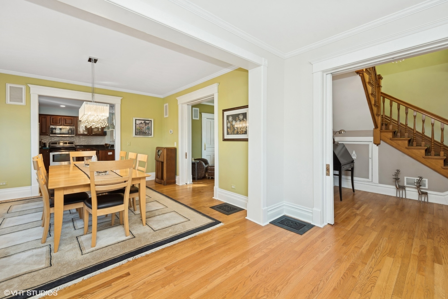
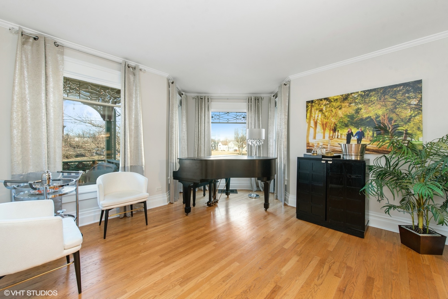
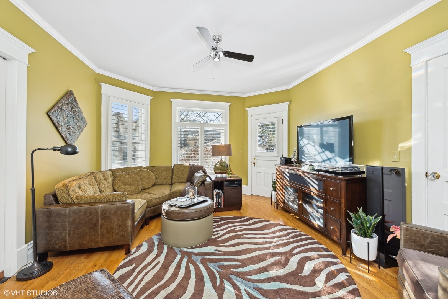
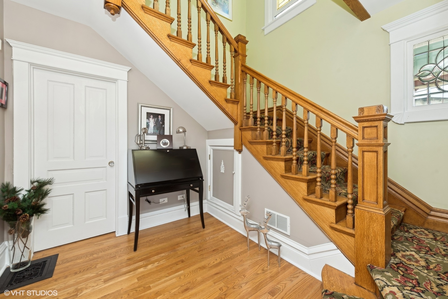
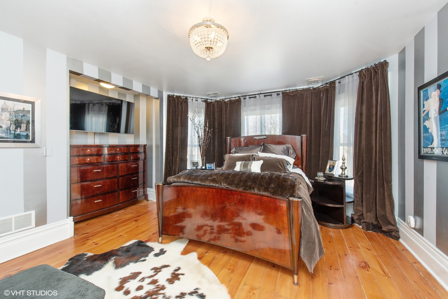
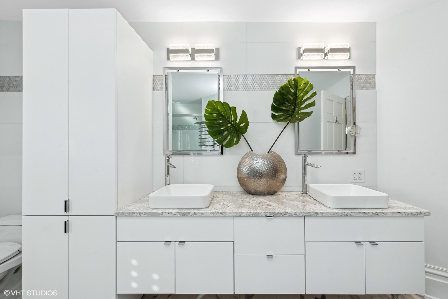
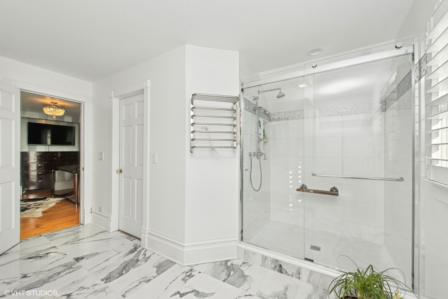
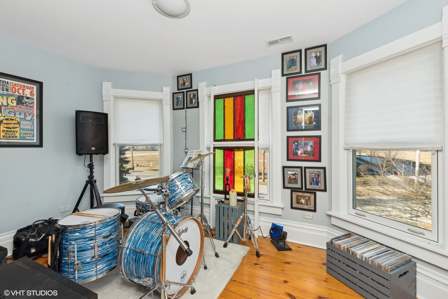
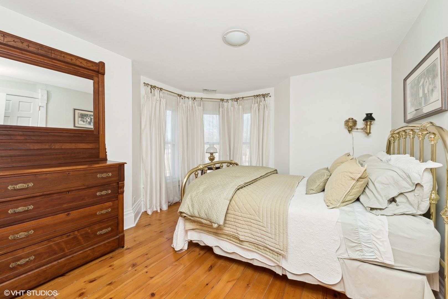
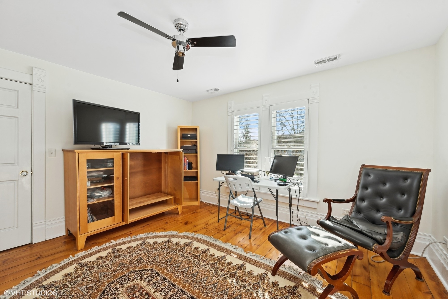
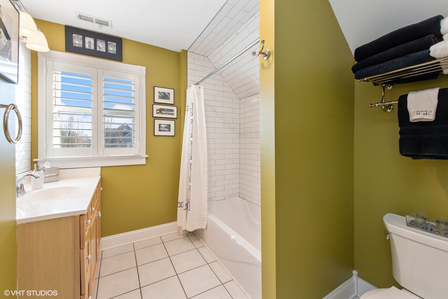
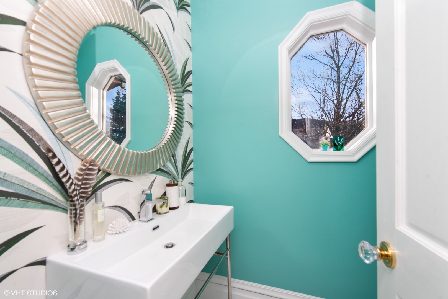
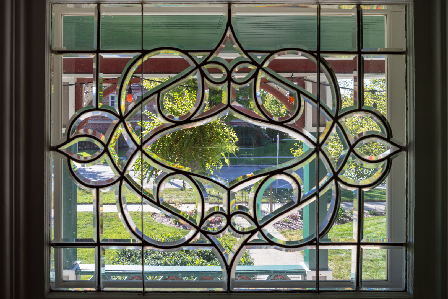
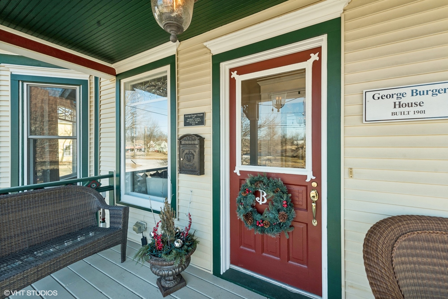
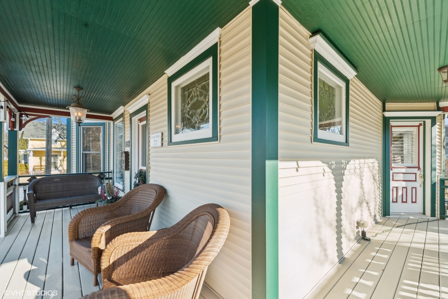
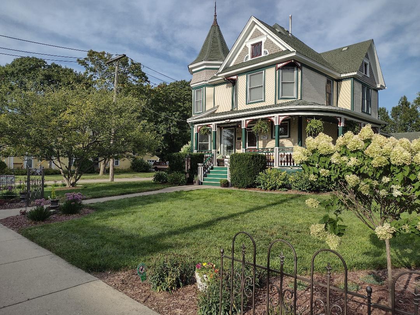
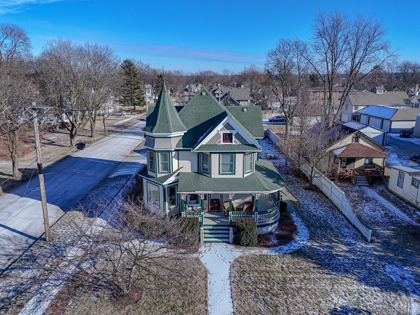
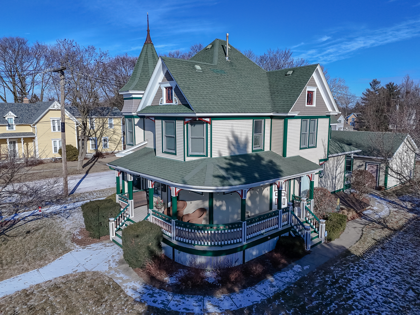
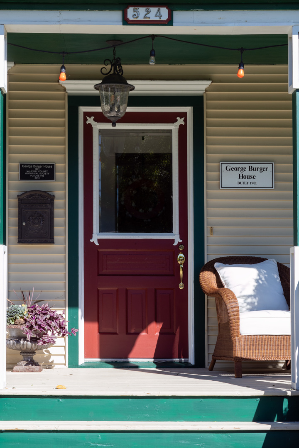
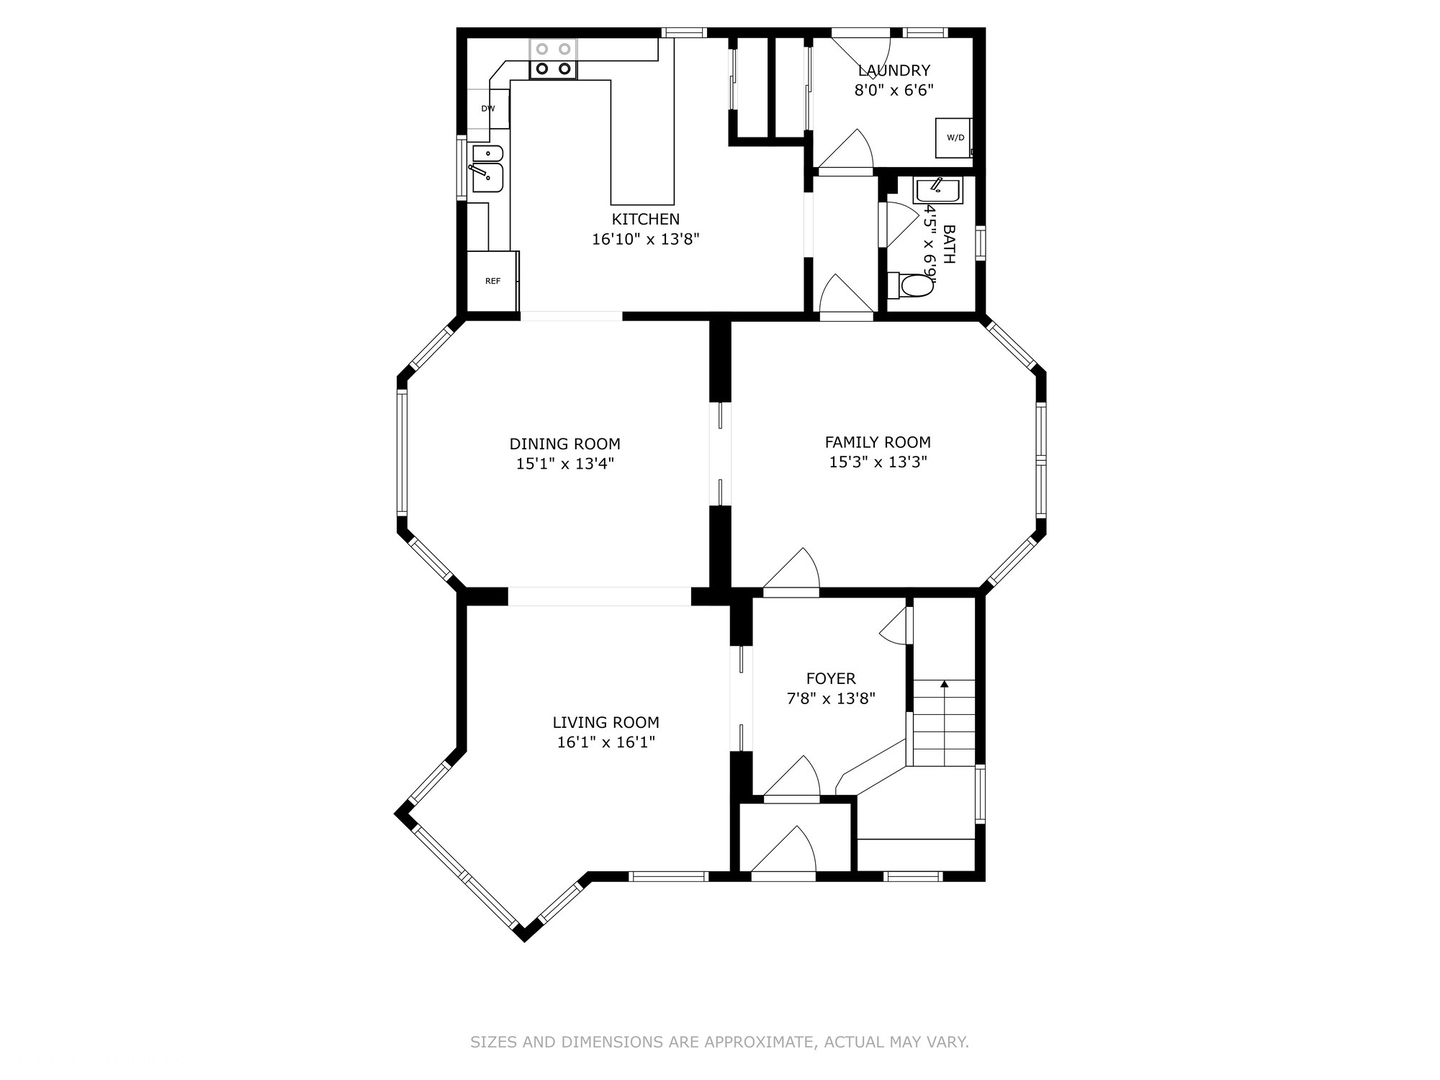
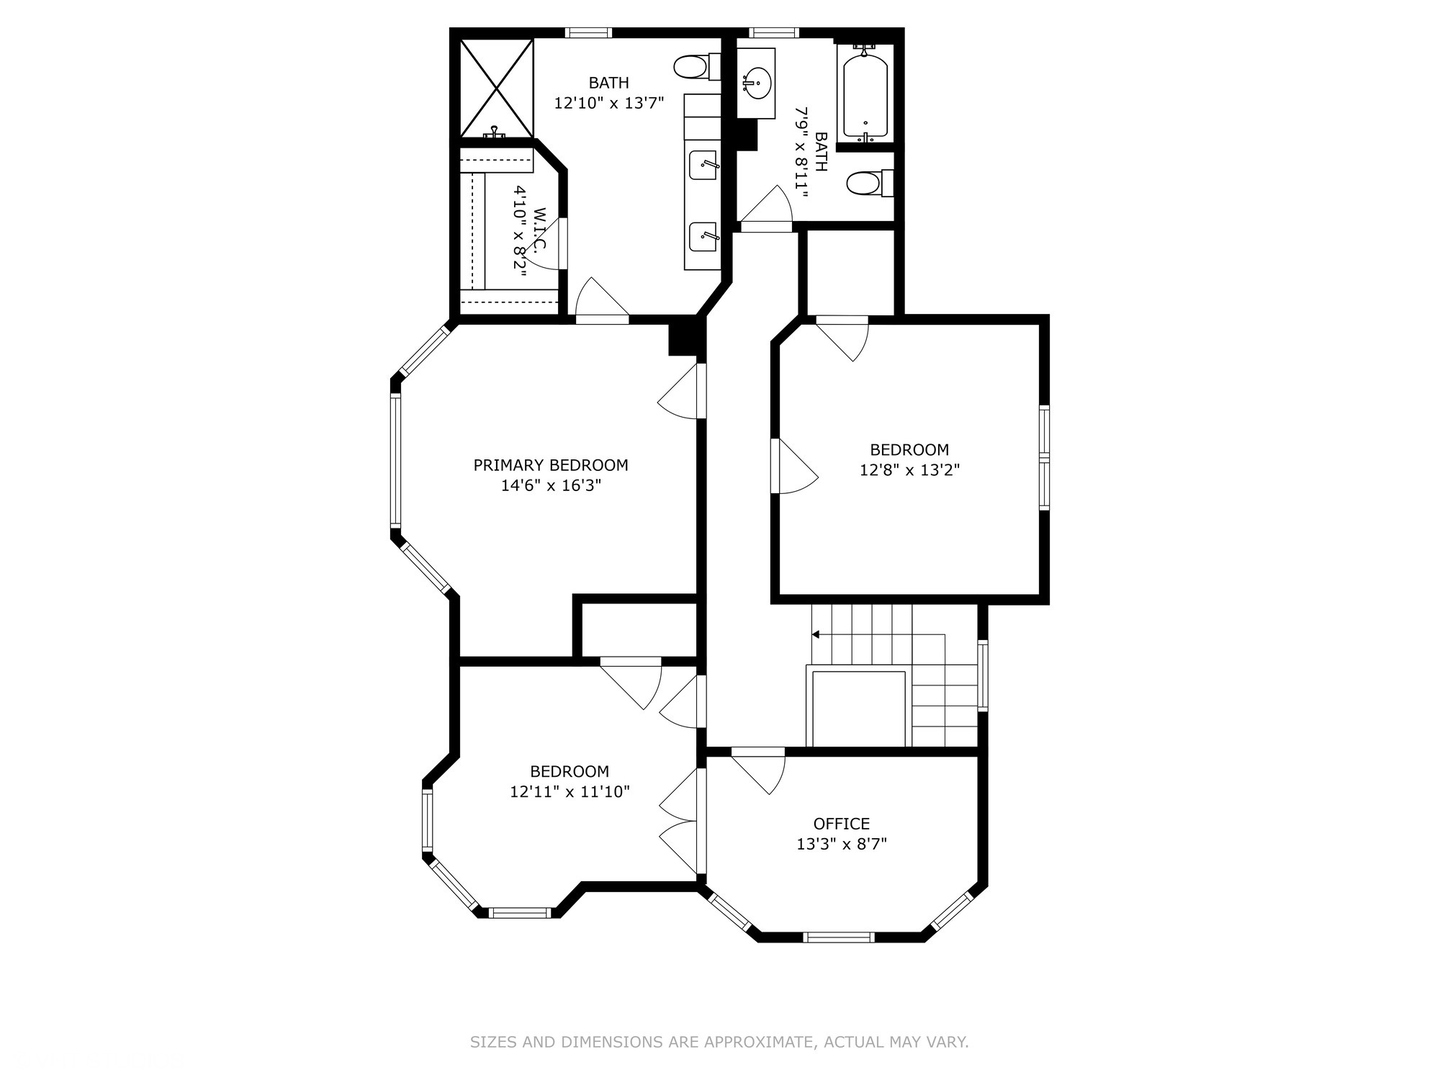
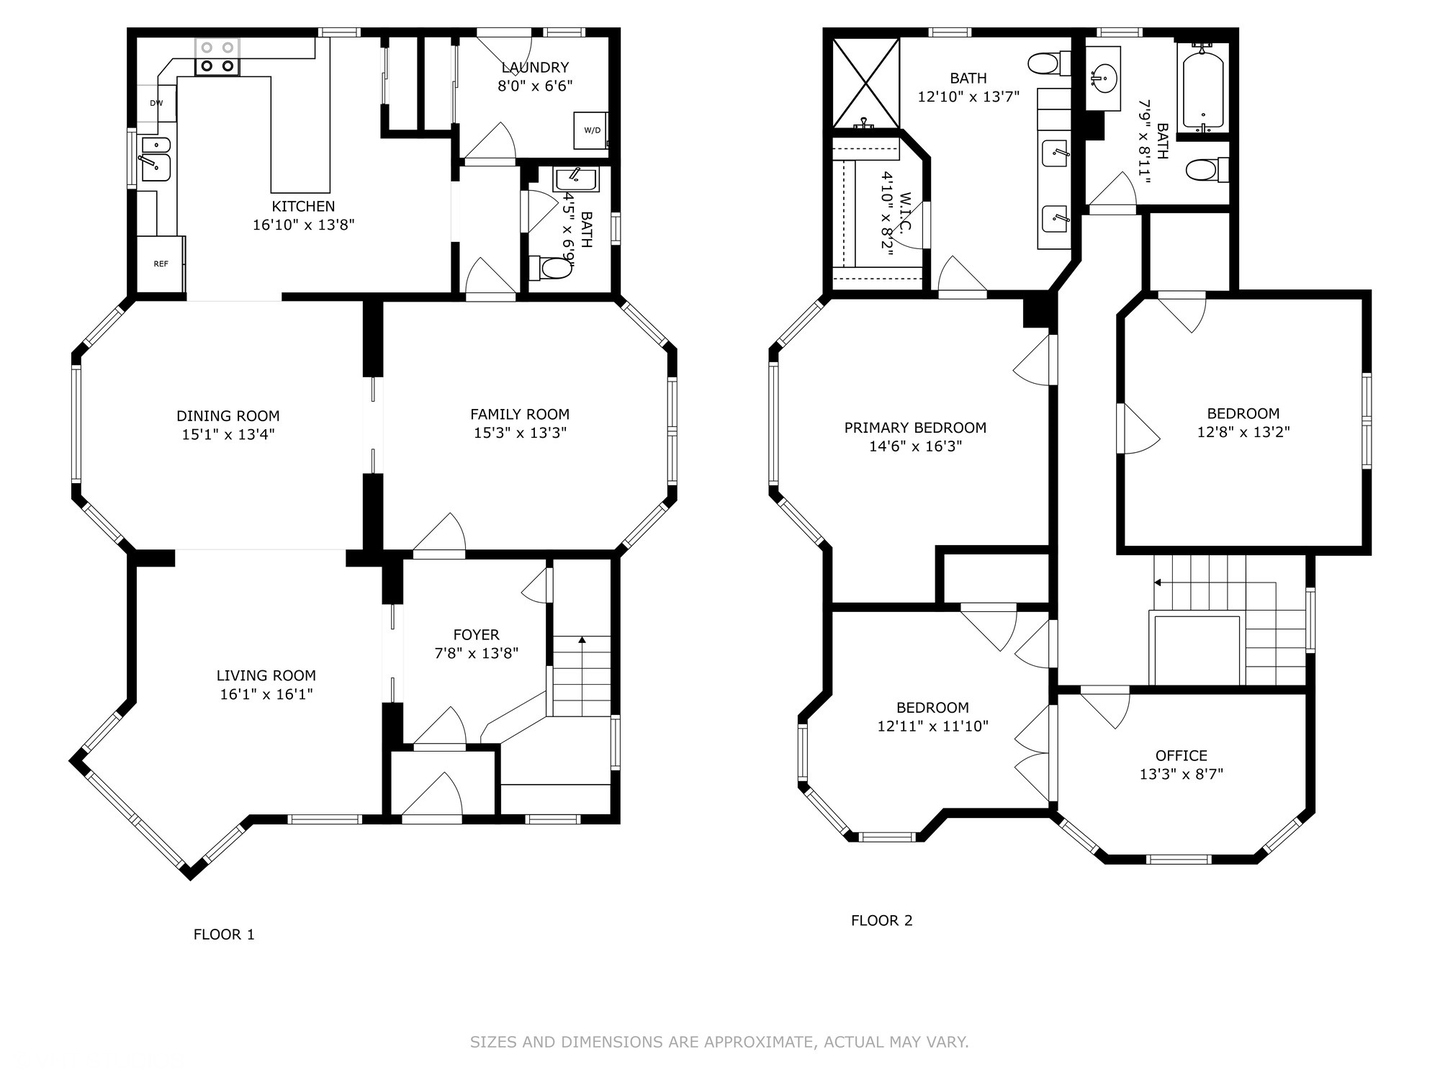
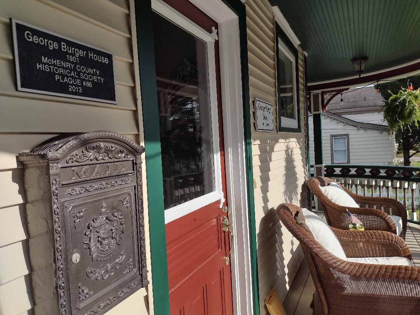
Beautifully UPDATED, this picturesque HISTORIC George Burger Queen Anne move-in-ready home perfectly blends VICTORIAN charm with MODERN living - all just two blocks from the Woodstock Square and the METRA. The home design is a unique combination of a SQUARE BAY and OCTOGON steeple that stands out, giving the home an unmistakable presence. Inside, the home continues to impress with high ceilings, BRIGHT light from seven crystalline lead glass windows, a beautiful OAK staircase, original wide-plank pine flooring, pocket privacy doors, ORIGINAL entry doors, and a unique double-wide folding divider door - all with original hardware. The updated LARGE kitchen (2022) is a standout, featuring sleek GRANITE countertops, custom cabinetry, and MODERN touches, including a stainless steel Bosch dishwasher (2024), stainless steel GE Advantage microwave convection oven (2019), and can and pendant lighting. The fully remodeled primary bath (2021) is a true retreat, with luxurious marble flooring, a spacious walk-in spa-like shower, dual sinks, and high-end fixtures, including heated towel racks. Additional updates include an elegant first-floor powder room (2022), upstairs bath (2018), dual-level Trane HVAC forced air heat furnaces and A/C units, cedar closet, and custom-made cedar wrap-around front and back porches (2021). Enjoy the professional landscaping while relaxing on the WRAP AROUND front porch and a private patio.
  • Sold
    Status
  • 4
    Bedrooms
  • 3
    Bathrooms
  • 1901
    Year Built
  • 2,300 Sq.Ft.
    Living Area

Features & Amenities

Area & Lot

  • Status: Sold
  • Living Space: 2,300 Sq.Ft.
  • Lot Size: 10,890 Sq.Ft.
  • MLS® ID: 12271540
  • Type: Residential
  • Year Built: 1901
  • Architecture Styles: Victorian
  • Elementary School:Olson Elementary School
  • Middle School: Creekside Middle School
  • High School: Woodstock High School
  • School District: 200

Interior

  • Total Bedrooms: 4
  • Total Bathrooms: 3
  • Full Bathrooms: 2
  • Half Bathrooms: 1
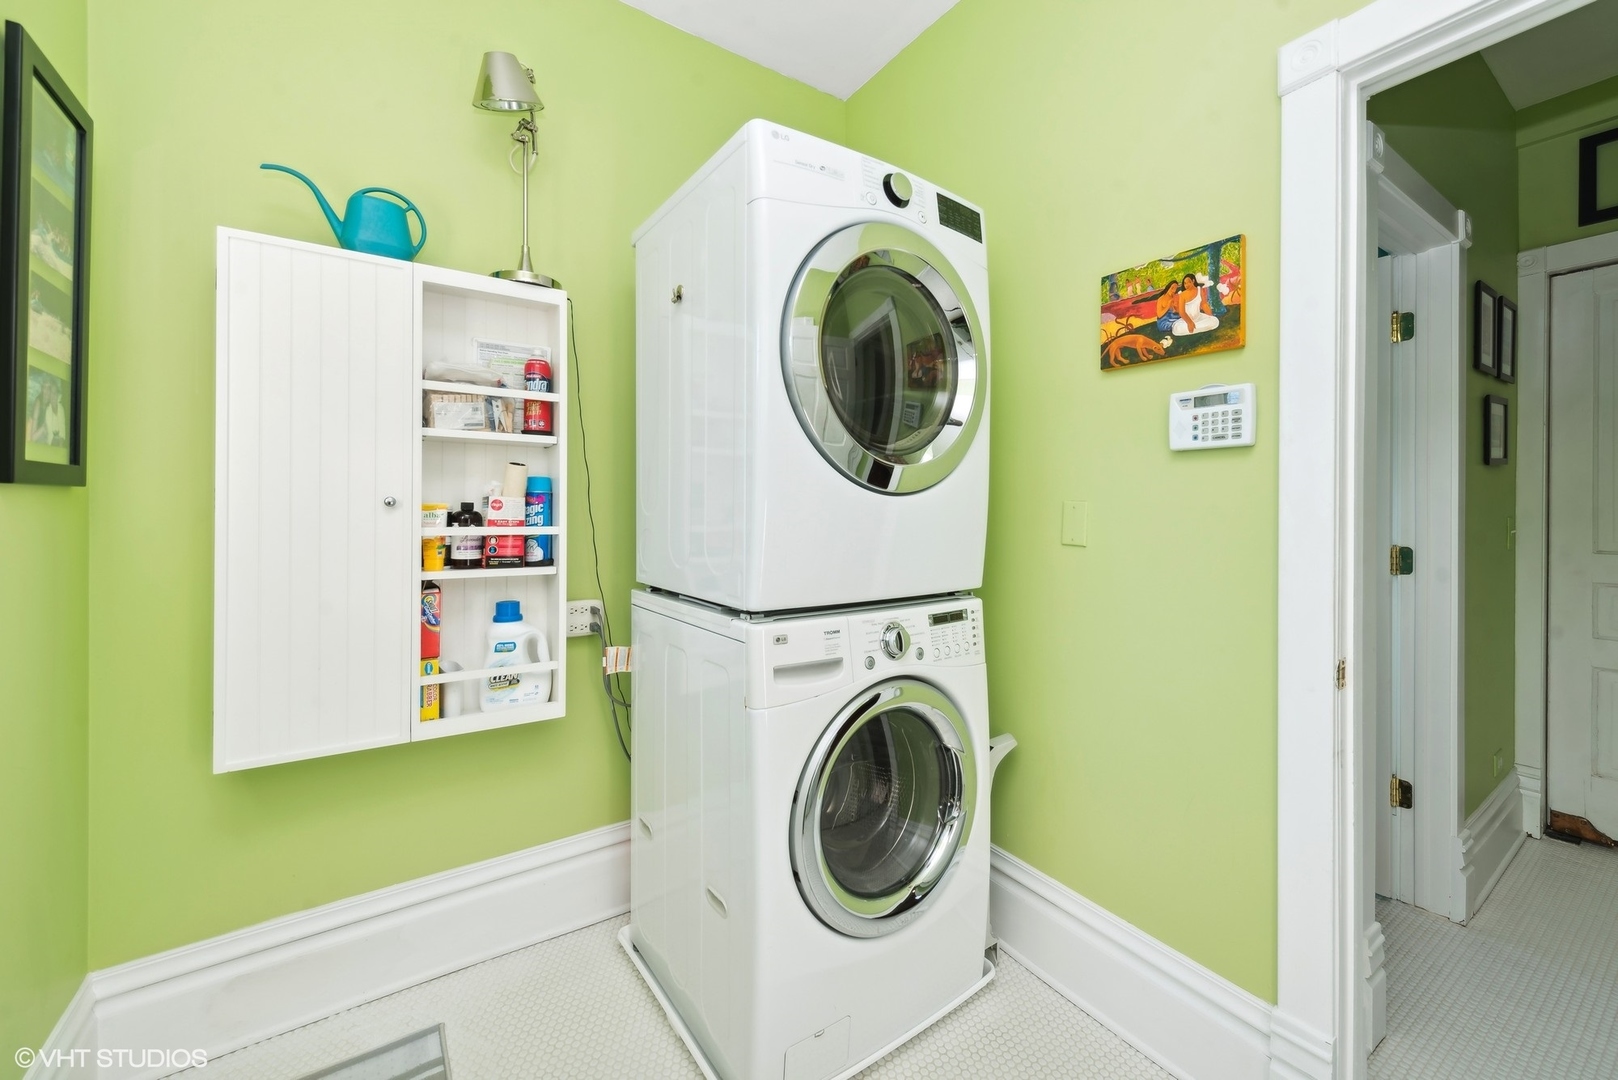
  • Laundry Room: Main Level, In Unit
  • Flooring: Hardwood
  • Appliances: Microwave, Dishwasher, Refrigerator, Washer, Dryer, Disposal, Trash Compactor, Stainless Steel Appliance(s), Electric Cooktop, Electric Oven
  • Other Interior Features: Built-in Features, Walk-In Closet(s), Historic/Period Mlwk, Open Floorplan, Special Millwork, Granite Counters, Separate Dining Room, Pantry

Exterior & Building

  • Garage Space: 2.0
  • Water Source: Public
  • Roof: Asphalt
  • Lot Features: Corner Lot, Landscaped, Mature Trees, Garden, Level
  • Parking: Concrete, Garage Door Opener, On Site, Garage Owned, Detached, Garage
  • Heat Type: Natural Gas
  • Air Conditioning: Central Air, Zoned
  • Sewer: Public Sewer
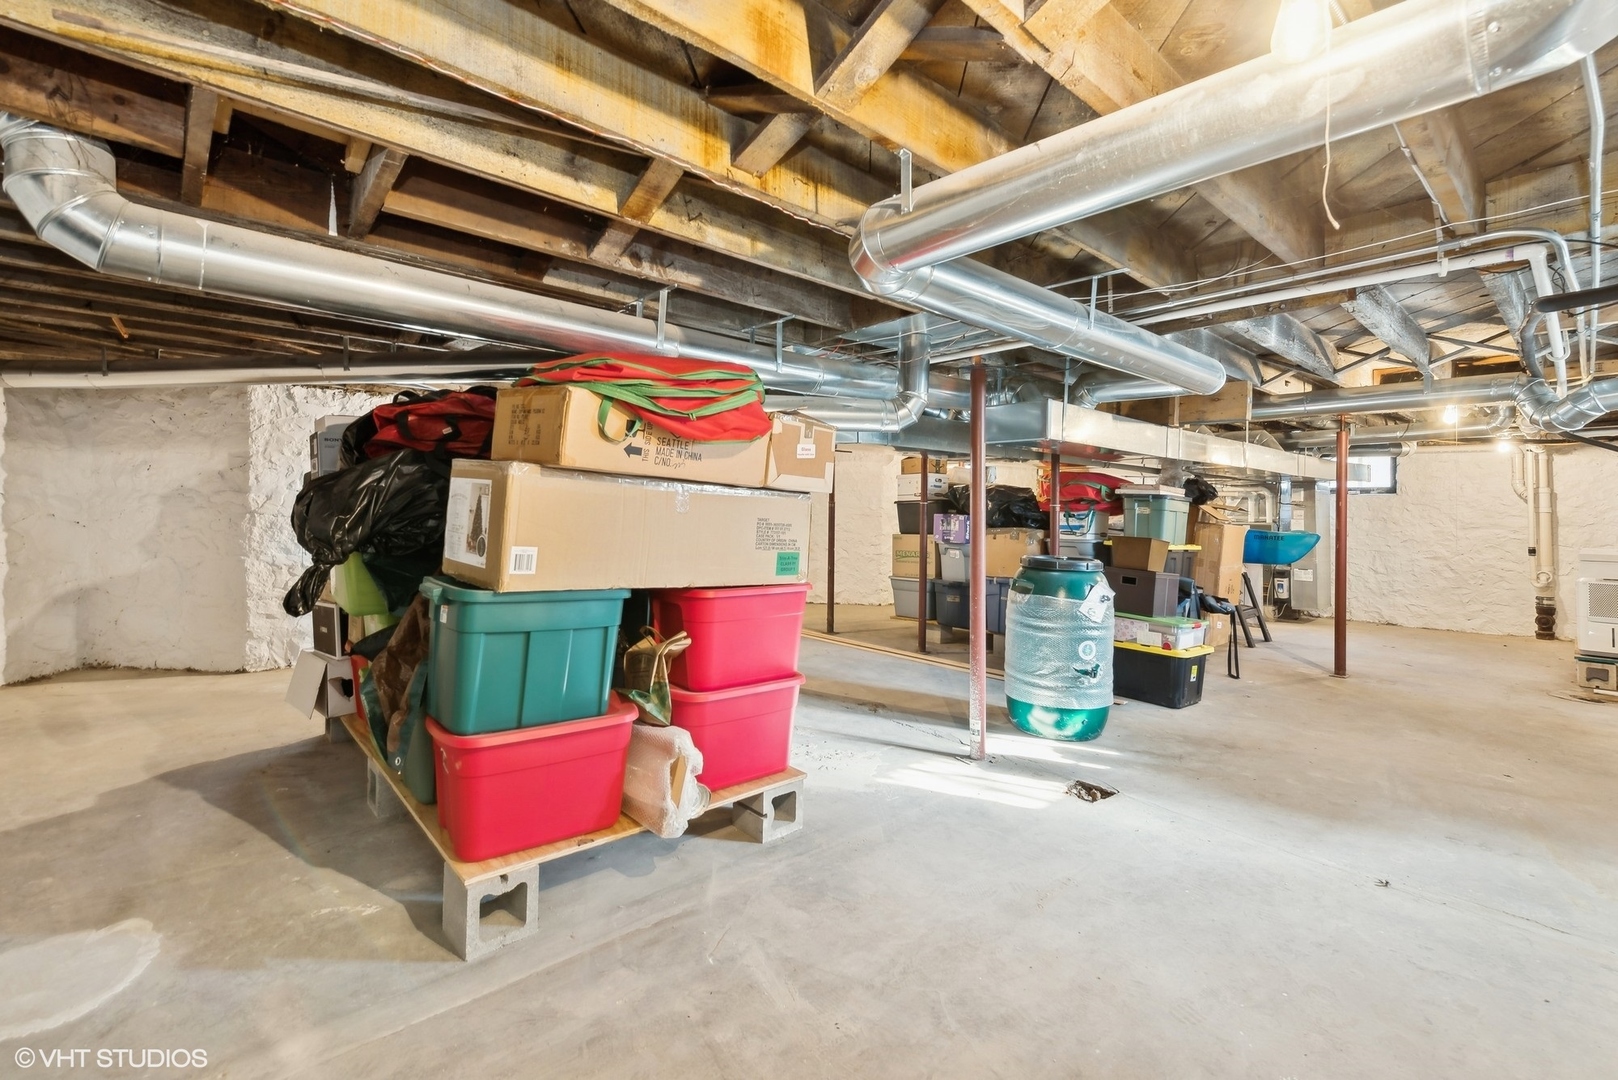
  • Substructure: Stone

Financial

  • Sales Price: $415,500
  • Real Estate Tax: $9,349/yr

524 CLAY Street

Work With Us

We exceed expectations and love what we do! We provide the best buying/selling experience out there. Contact us today!
Contact Us

Follow Us on Instagram