$1,172,500
|
51 Whitetail Lane, Barrington, IL 60010
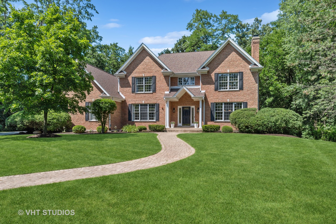
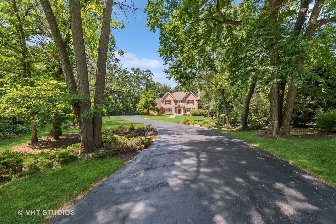
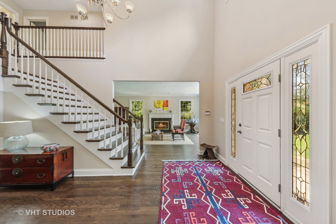
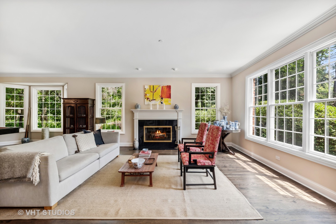
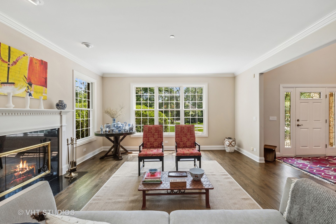
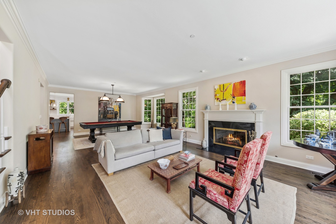
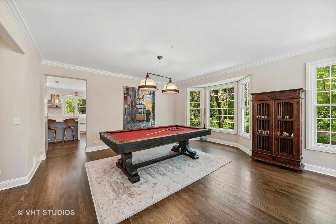
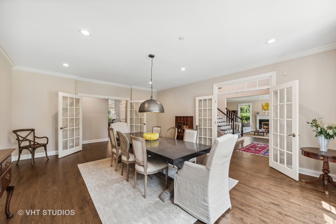
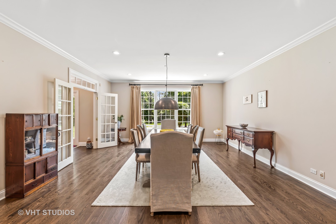
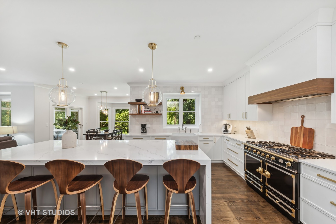
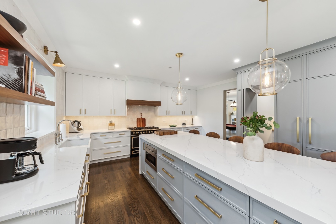
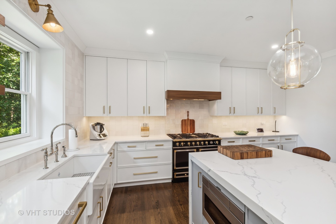
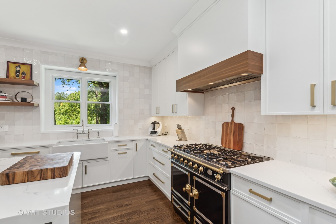
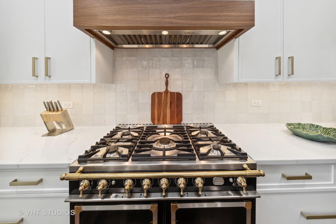
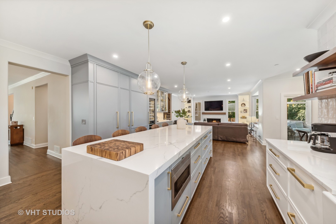
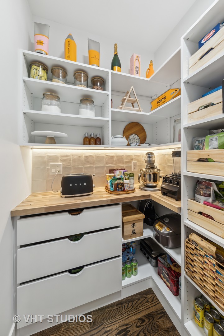
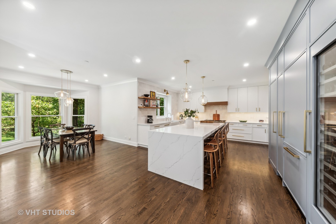
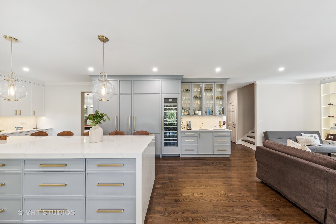
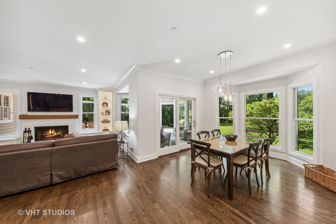
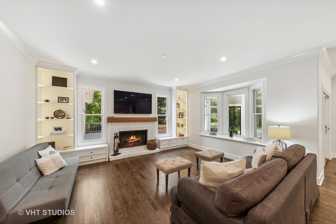
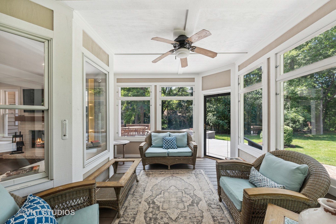
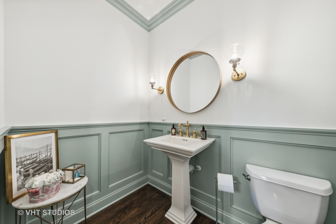
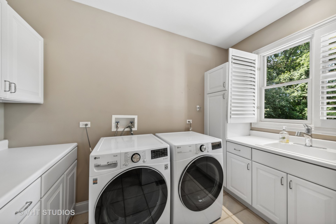
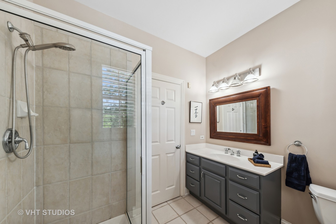
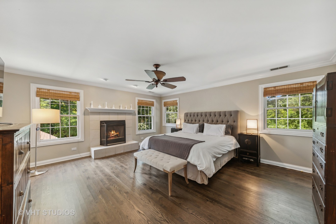
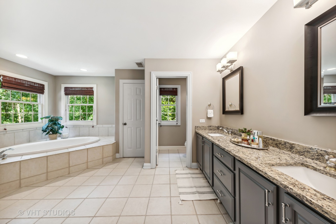
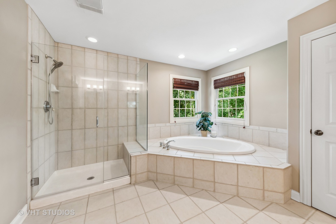
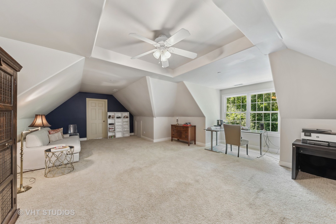
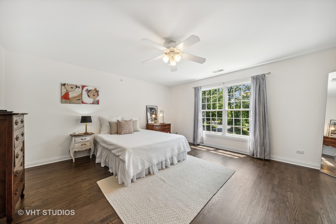
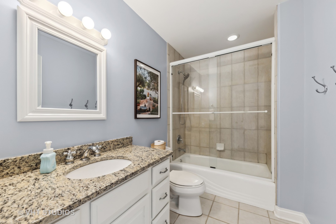
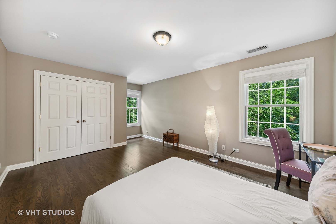
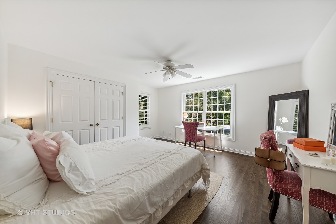
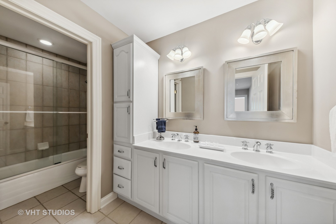
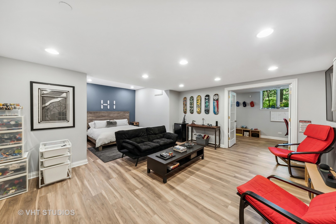
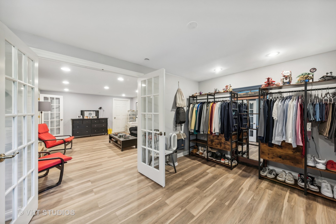
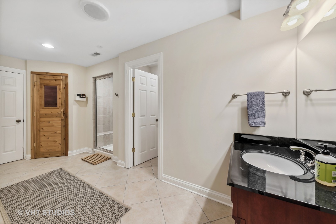
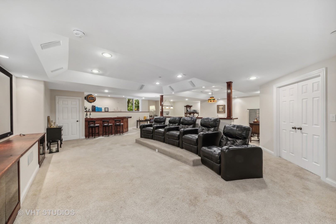
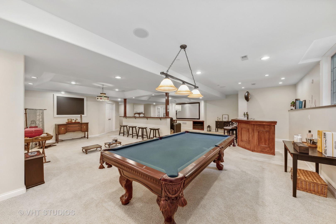
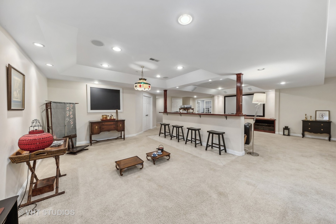
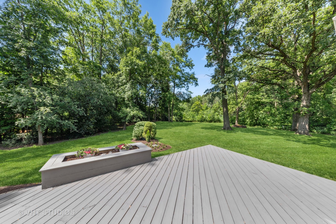
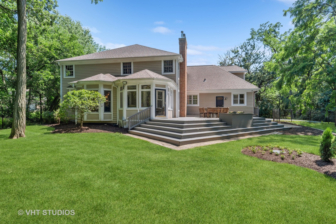
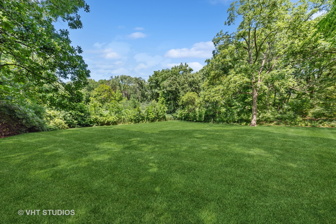
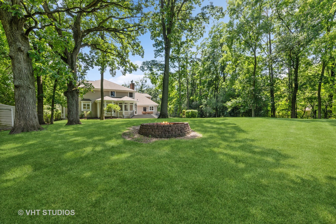
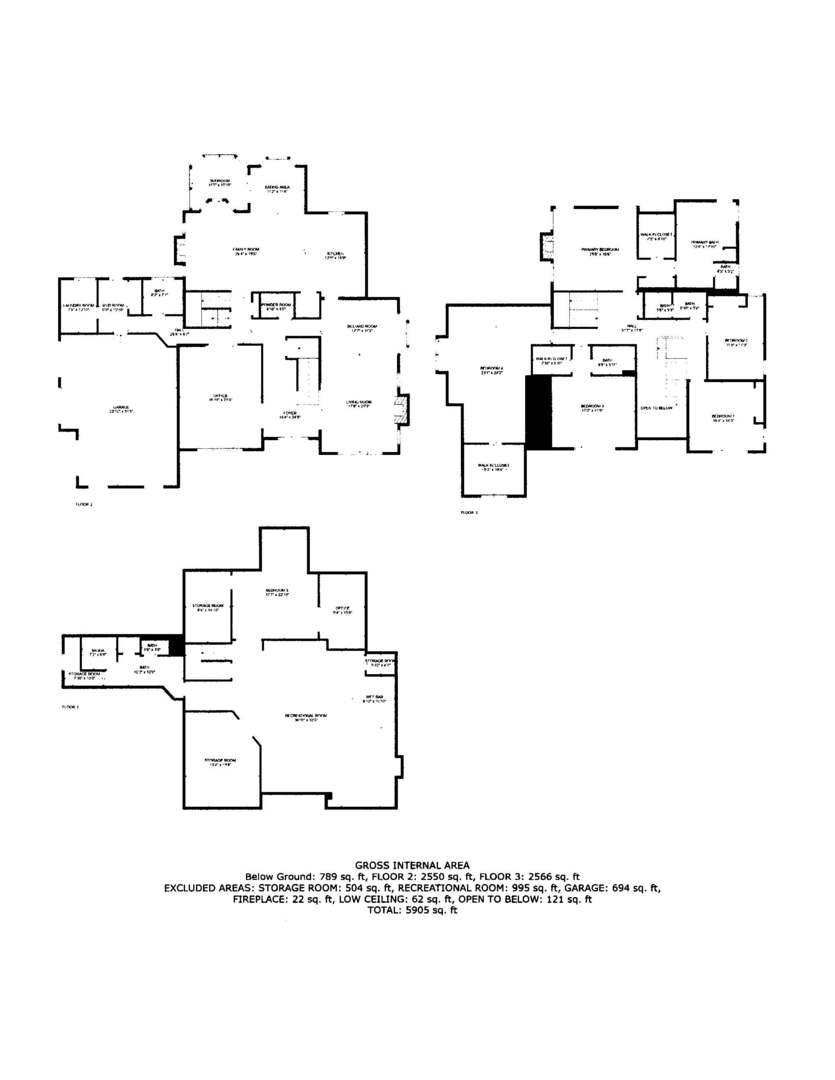
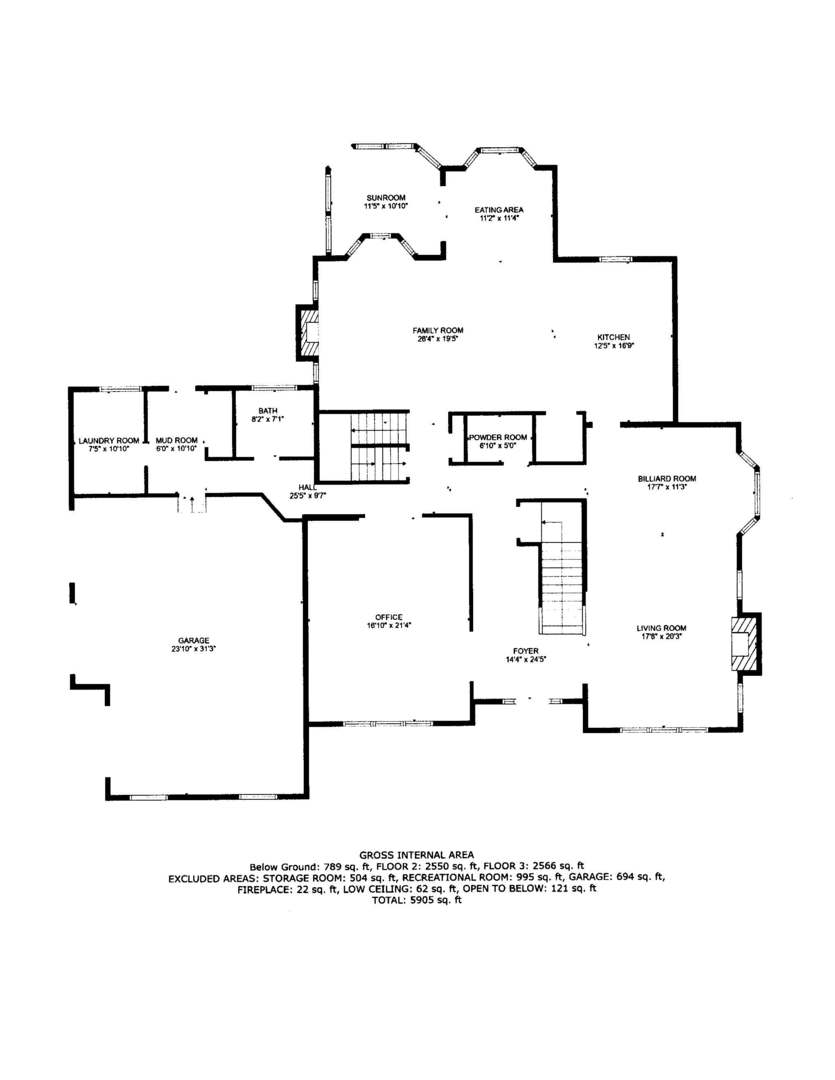
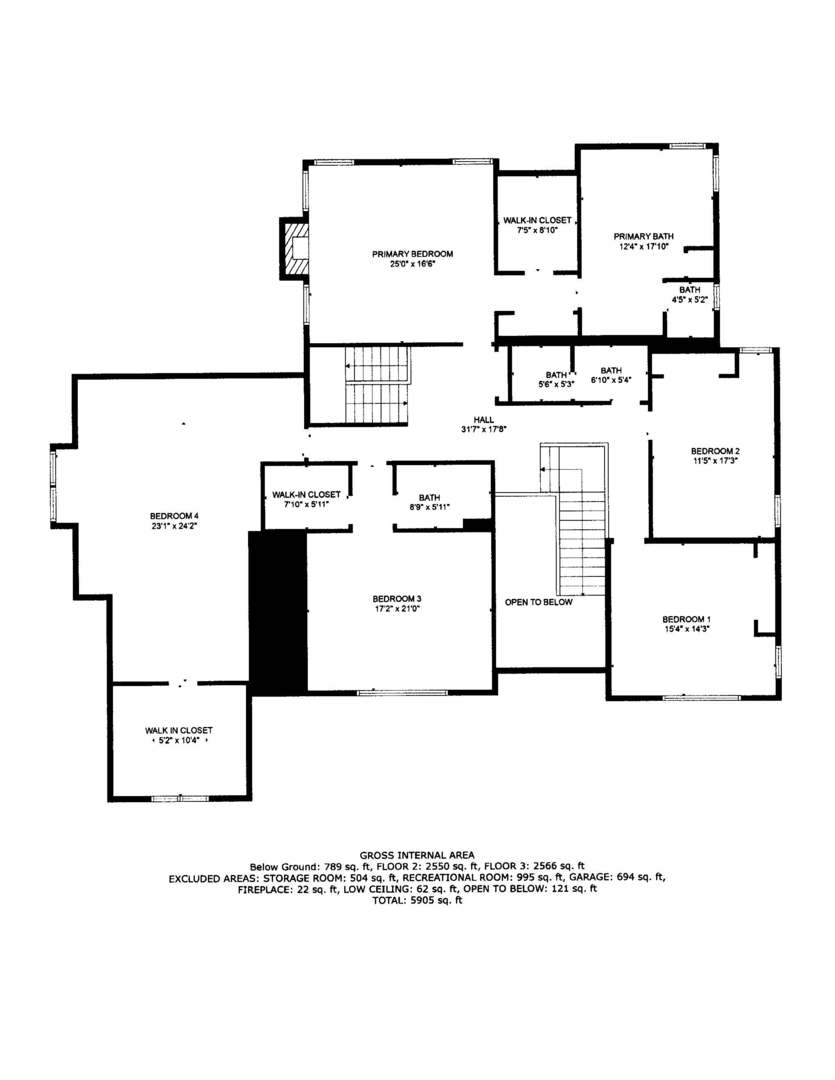
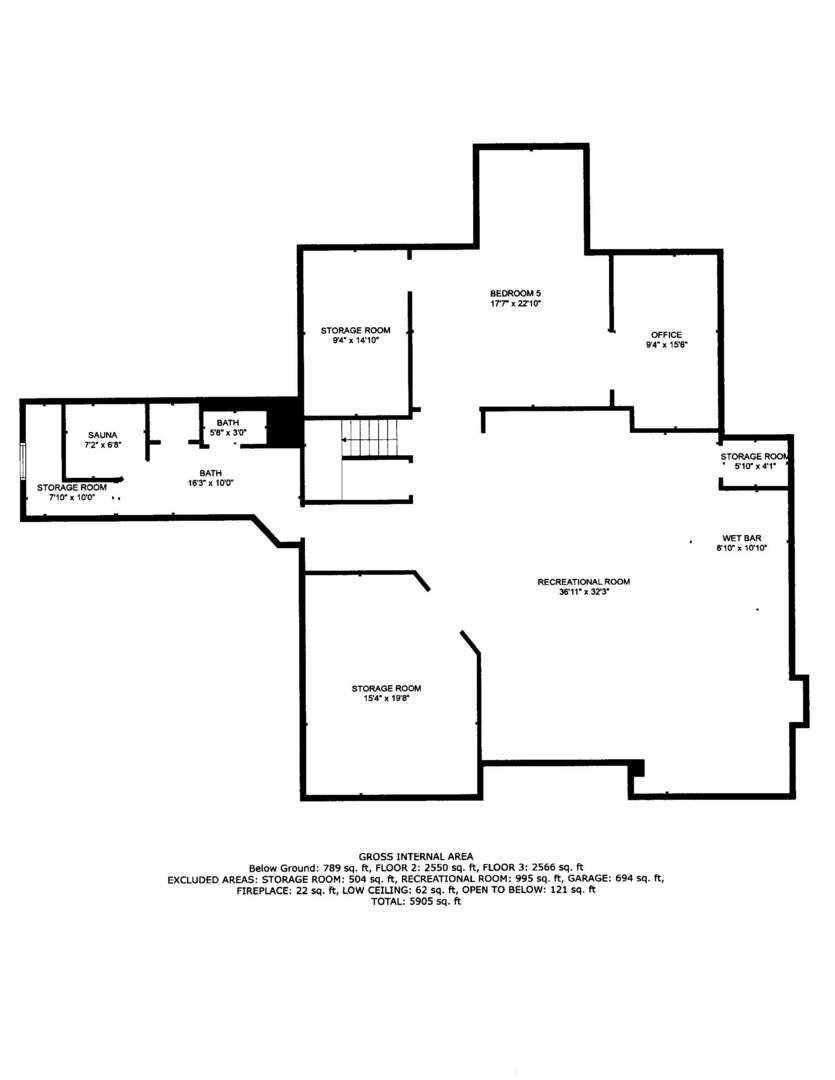
Welcome to your dream home nestled on a private 1.45 acre cul-de-sac lot backing to a breathtaking conservancy. This expansive and sun-drenched home offers the perfect setting for modern living in a peaceful location only minutes from downtown Barrington, train, shopping, restaurants and school. Great flexible floorplan and a completely remodeled high end kitchen makes this the perfect home. Enter into a dramatic two story foyer featuring an open staircase, living room with fireplace flows into spacious dining room with bay window (currently being used as billiard room). Off the foyer through French doors is a very large office and is currently used as the dining room. The cook's kitchen is completely new and features custom made cabinetry, a large island with seating for 5, quartz countertops, LaCornue oven, Thermador refrigerator, Fisher Paykel dishwasher, Perrin and Rowe polished nickel faucets, Shaw farm sink, a wet bar with water filtration system, Thermador 92 bottle wine cooler, walk in custom pantry, handmade Moroccan ceramic tile backsplash and designer light fixtures. This outstanding kitchen is the heart of the home and is perfect for entertaining and daily living. The family room was also remodeled and features new built-in lighted shelving and cabinets around the fireplace and a walnut mantel. There is a lovely eating area overlooking the yard which opens to the enclosed porch and deck. The first floor powder room was also remodeled and has lovely custom wainscoting, Kohler sink and toilet, KB gold faucet and gold light fixtures. Another full bathroom is conveniently located on the first floor near the laundry room. Upstairs there are 5 bedrooms with one bedroom having an ensuite bathroom. The private primary suite has a fireplace, walk in closet and a spacious primary bath with separate shower and whirlpool tub. The full English basement is finished with a large recreation room featuring a media area with built-in screen, wet bar, full bath with sauna and steam shower plus a 6th bedroom which could be used as an exercise room or office. Updates include: completely remodeled kitchen, completely remodeled powder room, added hardwood floors and refinished all with a dark stain, new LG washer and dryer, 2 new water heaters, new central humidifier, new sump pumps, 2 Nest thermostats, new electronic keypad locks on 2 exterior doors, new exterior lights, new driveway blacktop.
Elementary School:Arnett C Lines Elementary School
Middle School: Barrington Middle School Prairie
High School: Barrington High School
School District: 220
Interior
Total Bedrooms: 6
Total Bathrooms: 6
Full Bathrooms: 5
Half Bathrooms: 1
Laundry Room: Gas Dryer Hookup, In Unit
Fireplace: Wood Burning, Gas Log, Gas Starter
Appliances: Double Oven, Range, Microwave, Dishwasher, High End Refrigerator, Bar Fridge, Washer, Dryer, Disposal, Wine Refrigerator, Range Hood, Water Purifier, Water Softener Owned
Other Interior Features: Sauna/Steam Room, Bar-Wet, Hardwood Floors, First Floor Laundry, First Floor Full Bath, Walk-In Closet(s), Ceiling - 9 Foot
Exterior & Building
Garage Space: 3.0
Water Source: Private Well
Roof: Asphalt
Lot Features: Cul-De-Sac, Fenced Yard, Wetlands adjacent, Landscaped, Wooded, Mature Trees
Heat Type: Natural Gas, Forced Air, Zoned
Air Conditioning: Central Air
Sewer: Septic-Private
Substructure: Concrete Perimeter
Other Exterior Features: Deck, Porch Screened, Storms/Screens, Fire Pit
Financial
Sales Price: $1,172,500
Real Estate Tax: $15,641/yr
HOA Fees: $263/yr
51 Whitetail Lane
Work With Us
We exceed expectations and love what we do! We provide the best buying/selling experience out there. Contact us today!