Bought with Kim Alden with Compass and Listed by Patricia Smarto with Lakes Realty Group (708) 220-6233
Kim Alden
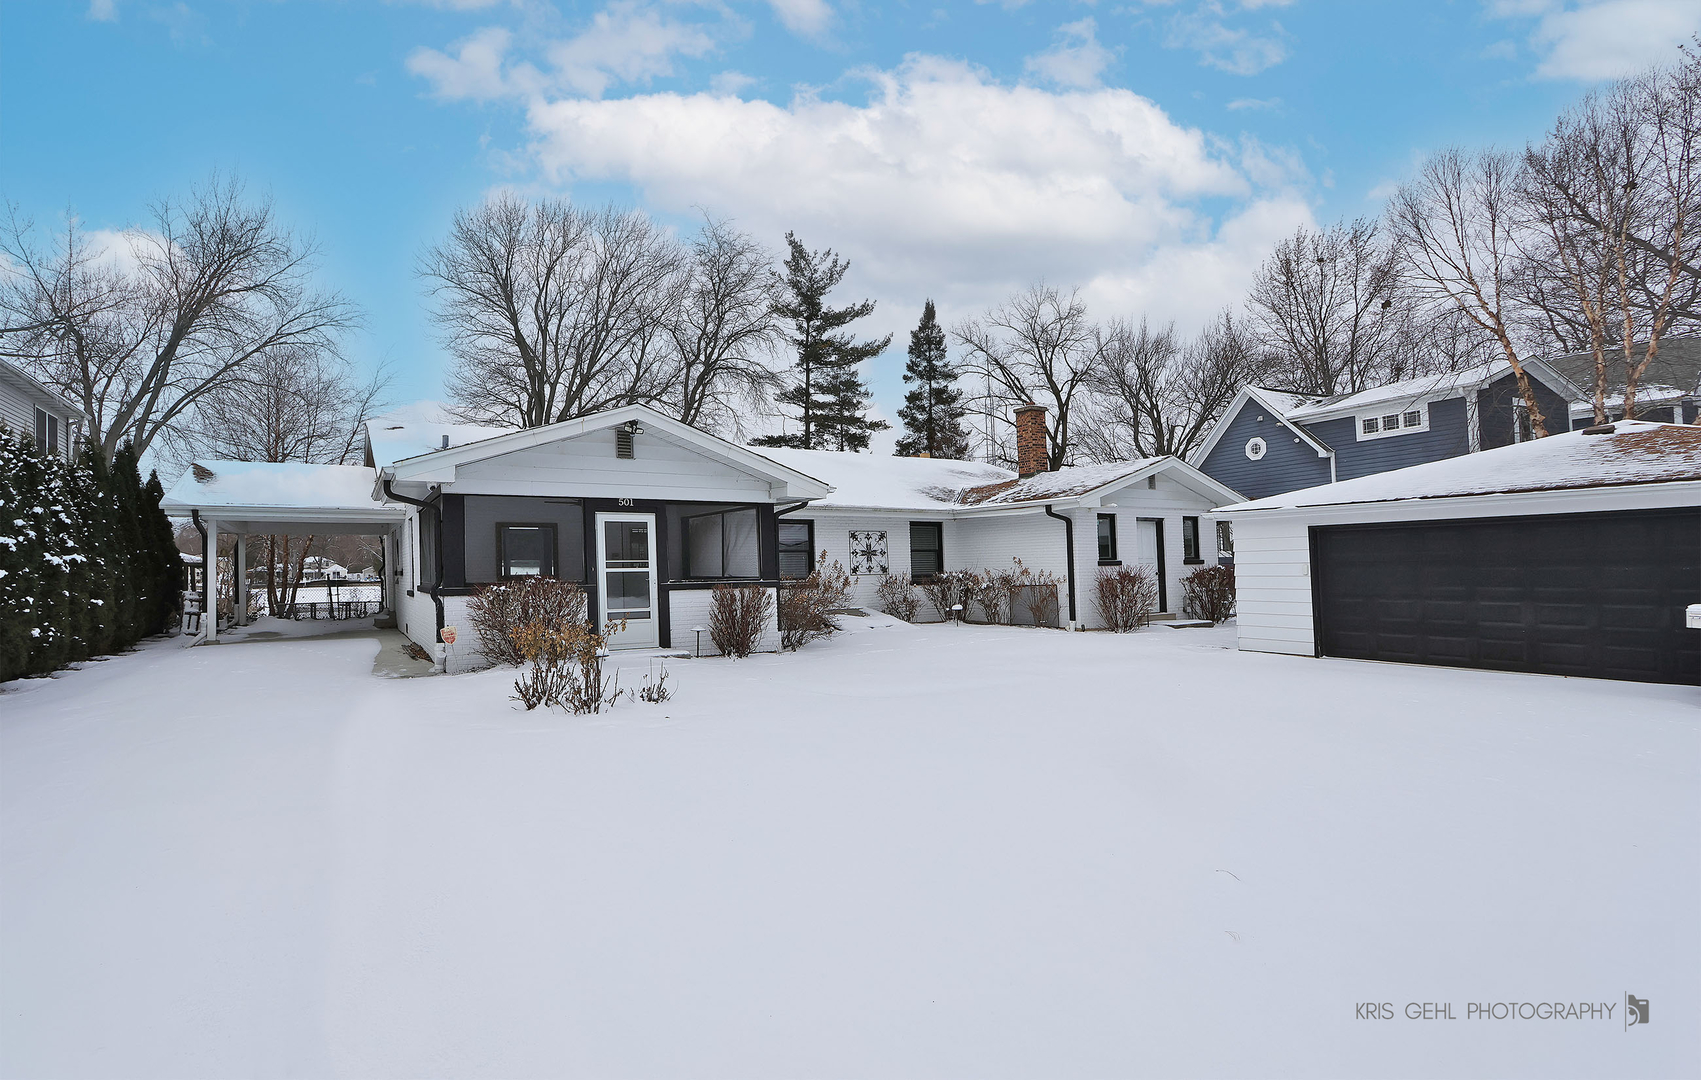
501 S Emerald Drive
$749,000
|
501 S Emerald Drive, Mc Henry, IL 60051
Welcome to your private oasis on the Fox River. This fully renovated 4-bedroom, 2-bath home offers over 2,200 square feet of single-level living on a .56-acre lot with nearly 100 feet of private river frontage and direct access to the Chain O'Lakes. The home underwent a top-to-bottom renovation, taking it down to the studs, with updates to drywall, hardwood flooring, electrical, plumbing, and high-end finishes throughout. The gourmet kitchen features travertine floors, granite countertops, stainless steel appliances, and a gas range, opening to a dining area with a wet bar and wine cooler. The living room is anchored by a wood-burning fireplace, creating a warm and inviting space. The primary suite offers a spa-like bath with double vanities, a separate shower, whirlpool tub, and heated floors, which are also featured in the second bathroom. The home is equipped with a $50,000 Control4 whole-home audio system, including integrated, ceiling-mounted home theater and individual room controls. Outdoor living is exceptional, highlighted by an approximately $100,000 Unilock paver patio with a 500,000 BTU natural gas fire pit and a fully equipped outdoor kitchen. Features include a Twin Eagles grill, stainless griddle, infrared burner, warming drawer, outdoor refrigerator and sink, Traeger grill, and a handcrafted Italian Alfa pizza oven valued at approximately $3,000. A private pier and expansive lawn offer nearly 100 feet of river frontage and direct access to endless Fox River and Chain O'Lakes recreation. A rare turnkey riverfront offering that seamlessly combines luxury finishes, smart-home technology, and extraordinary outdoor living.