Bought with Kim Alden with Compass and Listed by Julia Sokolowska with Baird & Warner 773-616-5687
Kim Alden
500 E Holly Avenue
$580,000
|
500 E Holly Avenue, Mount Prospect, IL 60056
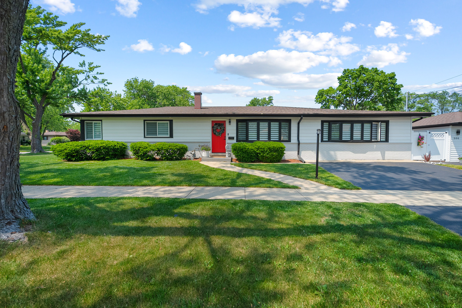
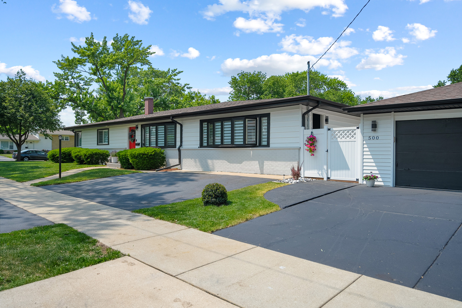
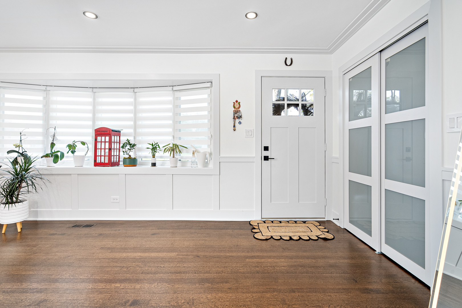
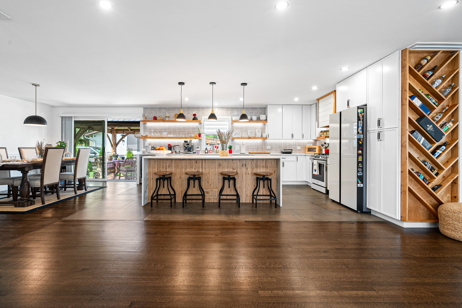
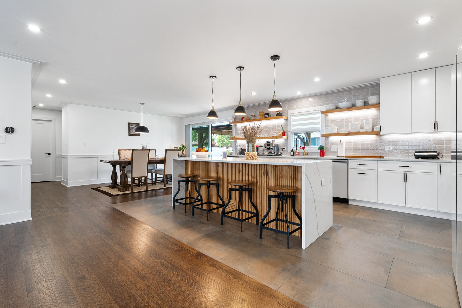
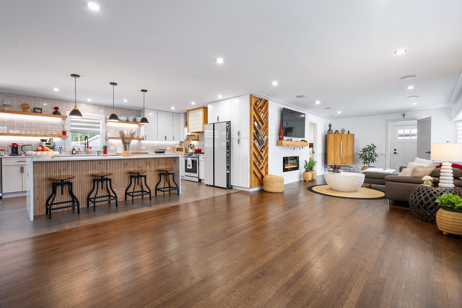
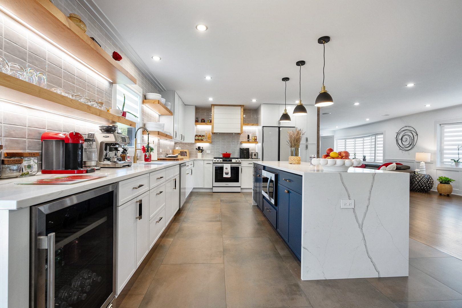
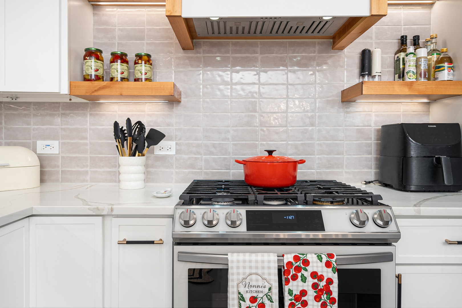
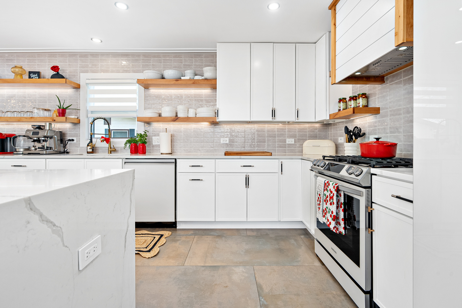
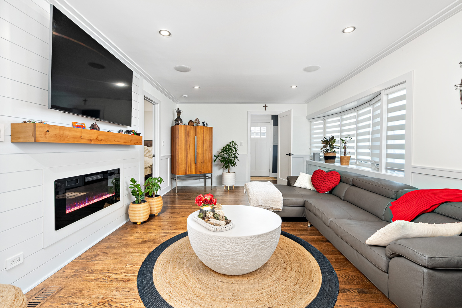
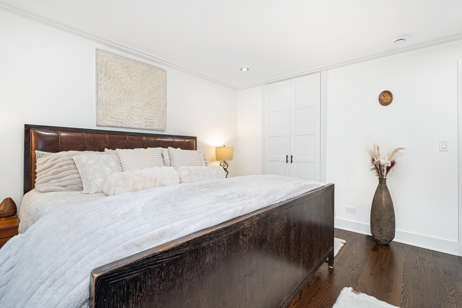
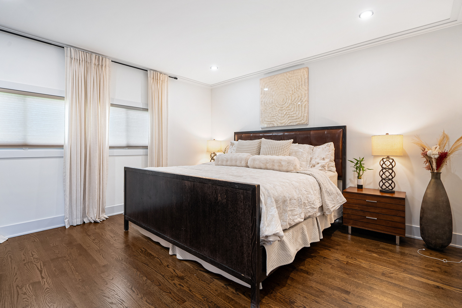
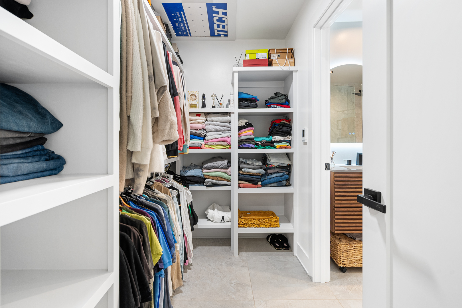
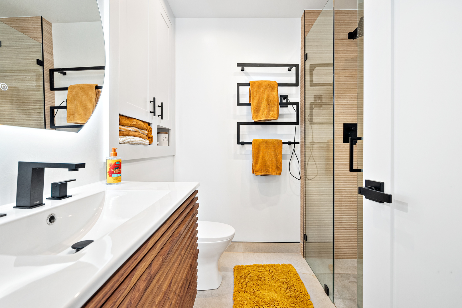
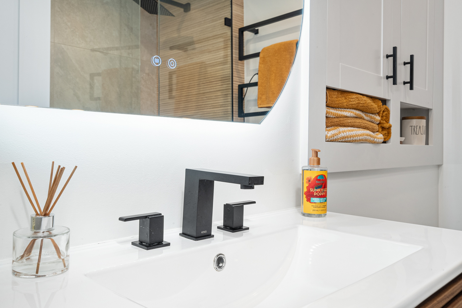
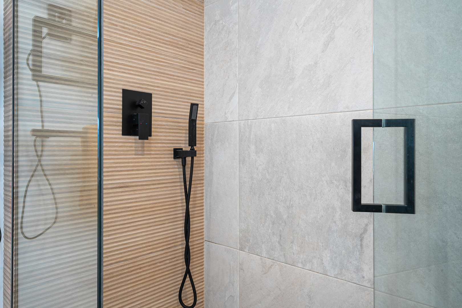
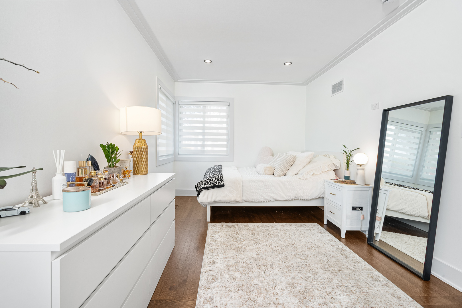
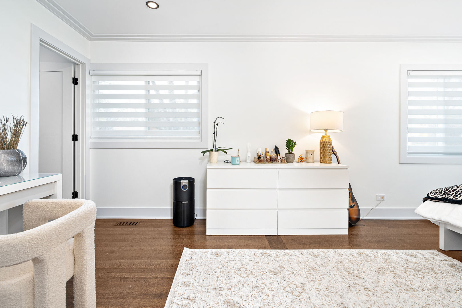
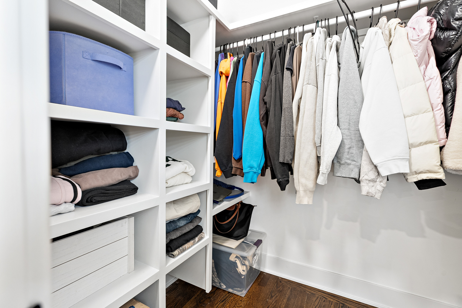
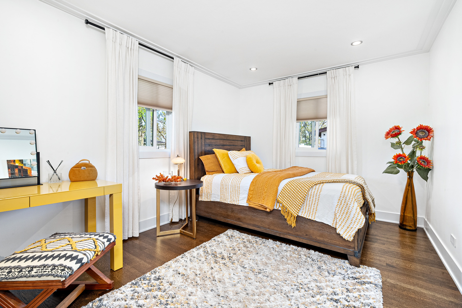
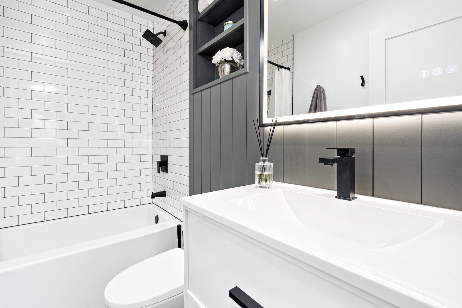
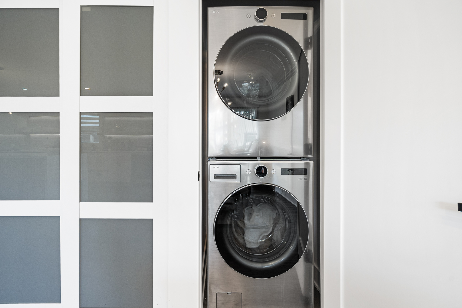
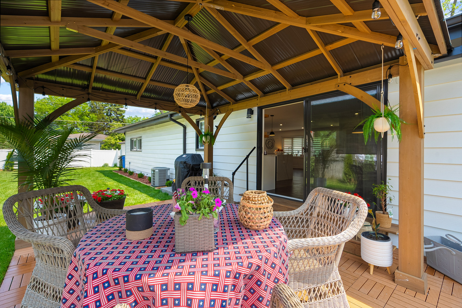
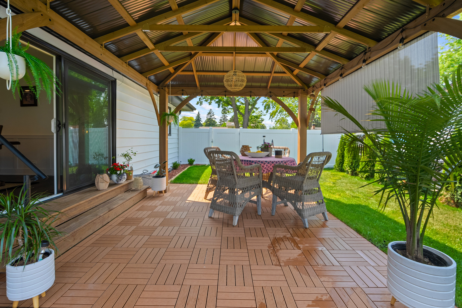
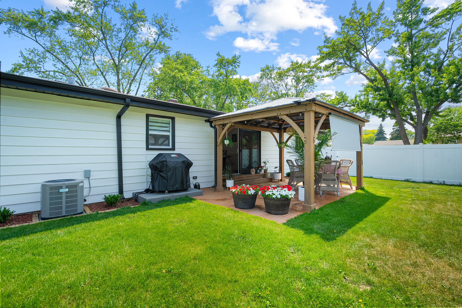
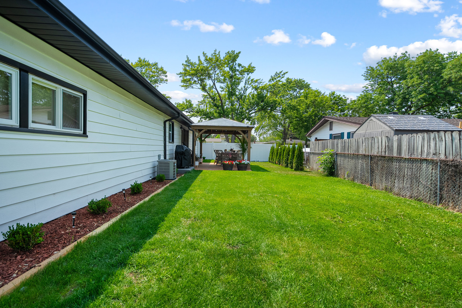
Welcome to this beautifully updated, turn-key ranch in the heart of Mount Prospect! Fully rehabbed in 2024, this sprawling 3 bedroom, 2 bath home was thoughtfully designed with custom details and mindful upgrades throughout. Step inside to find stunning custom woodwork and trim, new hardwood flooring, and an inviting open-concept layout. The showpiece kitchen boasts Samsung Bespoke appliances, modern cabinetry, and a seamless flow to the dining and living spaces. Both bathrooms have been completely redone with spa-like features, including heated flooring and a heated towel rack for everyday comfort. The home's living spaces are designed for both relaxation and entertainment - from the sleek electric fireplace to the built-in speakers and integrated media system that extends outdoors to the fenced backyard. Under the gazebo, enjoy outdoor speakers and plenty of room for gatherings. Practical upgrades include a high-efficiency LG washer/dryer stack combo and an EV charging hook-up in the garage. A new fence (2024) ensures privacy around the corner lot, offering plenty of outdoor living space. Families will appreciate the excellent River Trails Elementary and Middle Schools, with the award-winning John Hersey High School, consistently ranked among the best in the state. Located in the Brickman Manor subdivision, close to shopping, dining, and conveniences - this home has been redone from top to bottom. Simply move in and enjoy!