$650,000
|
4655 Celano Drive, Libertyville, IL 60048
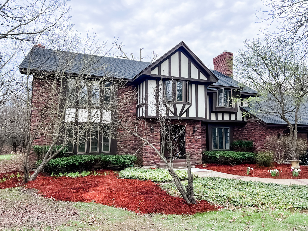
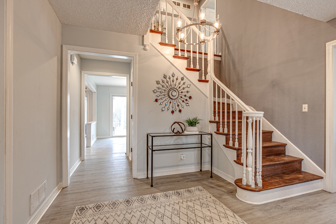
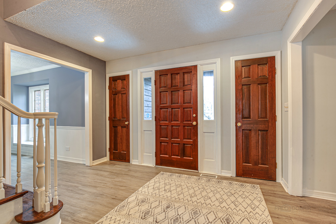
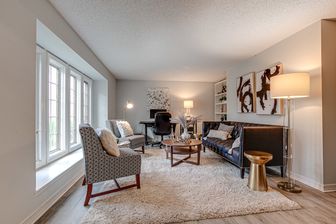
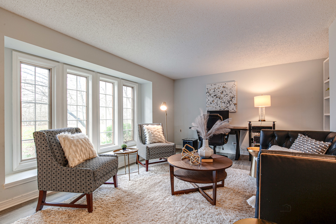
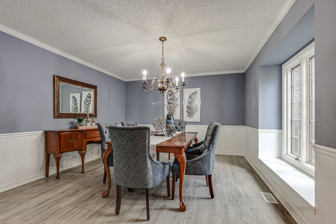
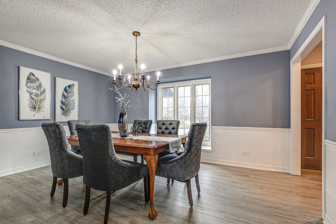
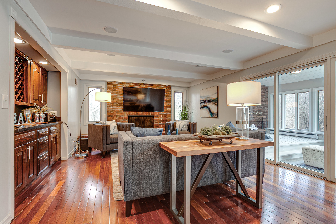
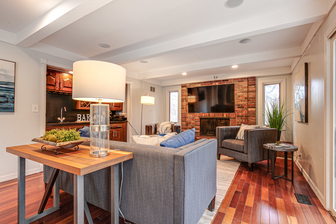
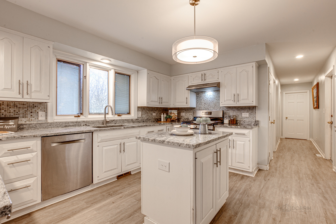
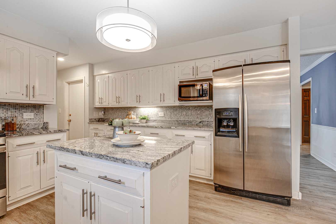
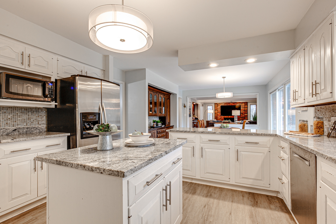
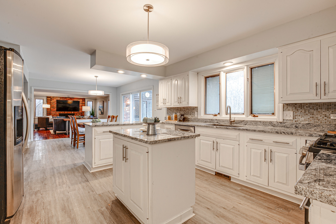
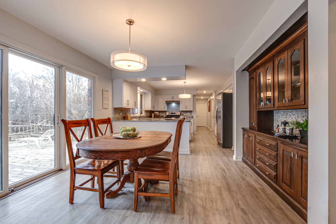
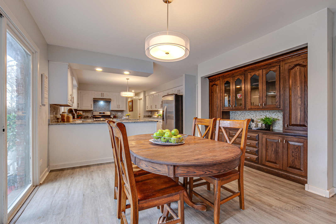
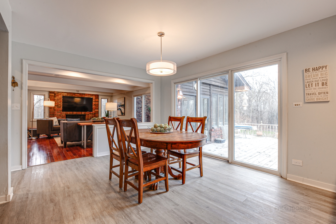
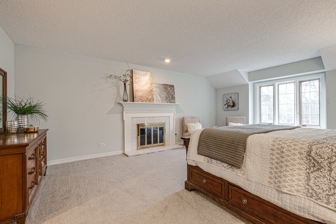
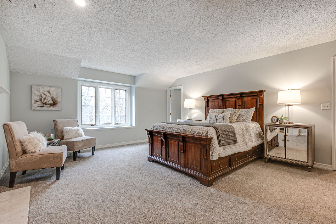
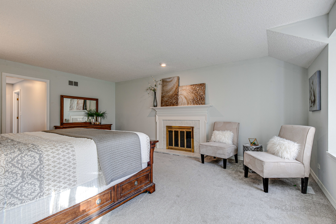
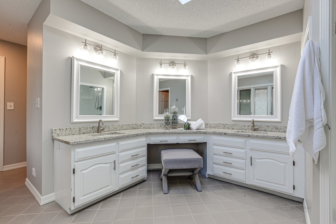
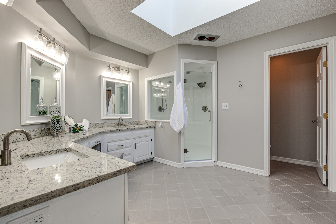
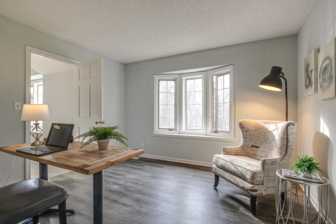
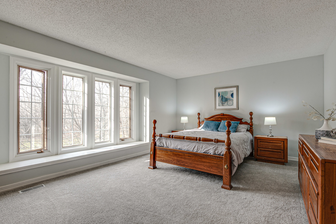
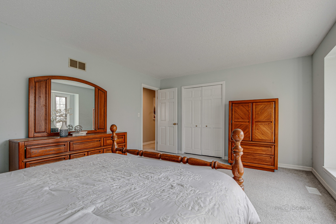
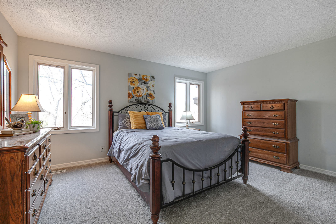
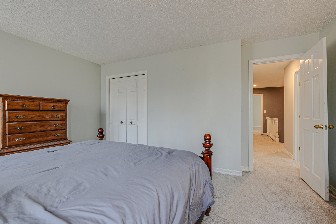
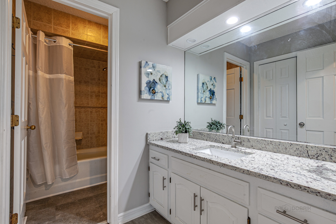
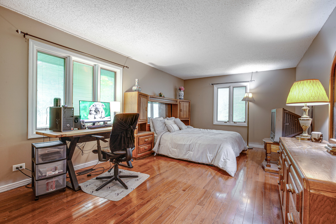
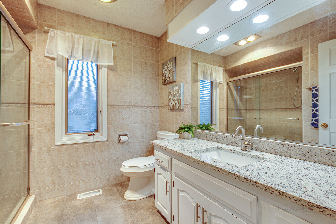
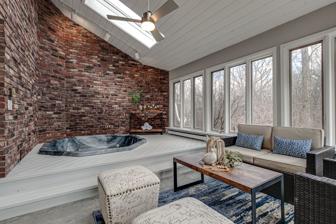
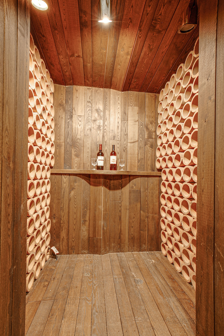
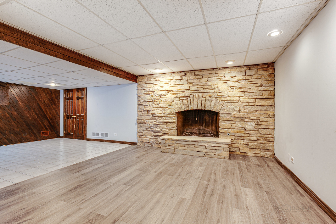
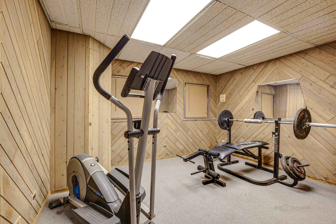
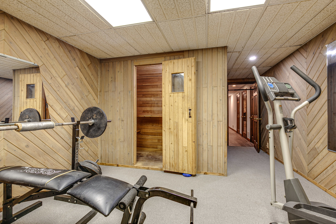
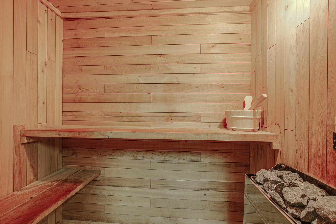
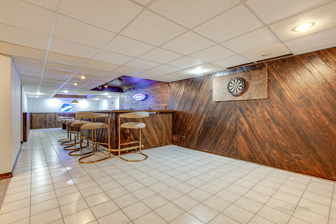
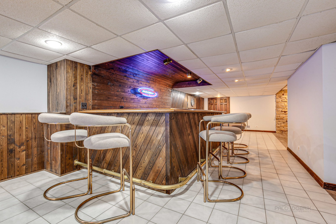
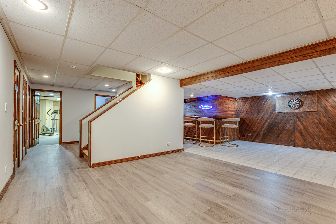
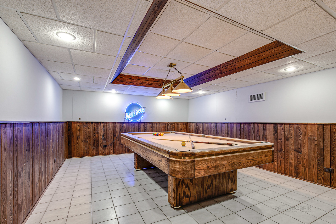
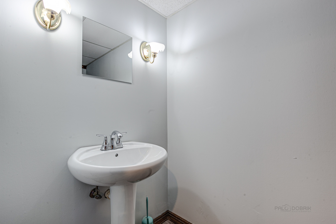
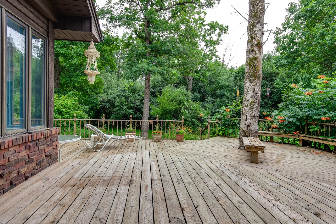
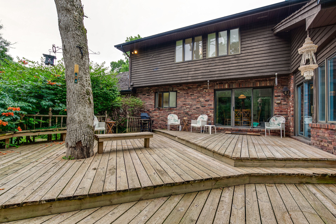
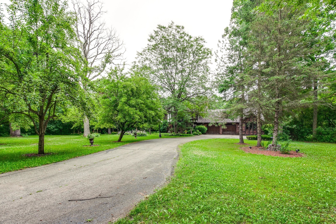
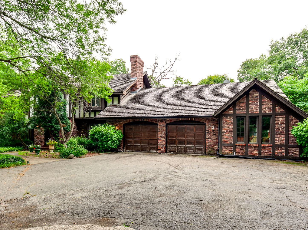
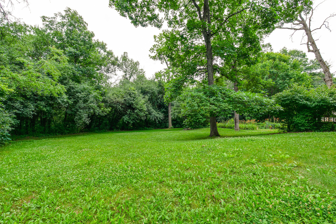
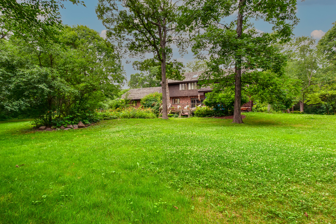
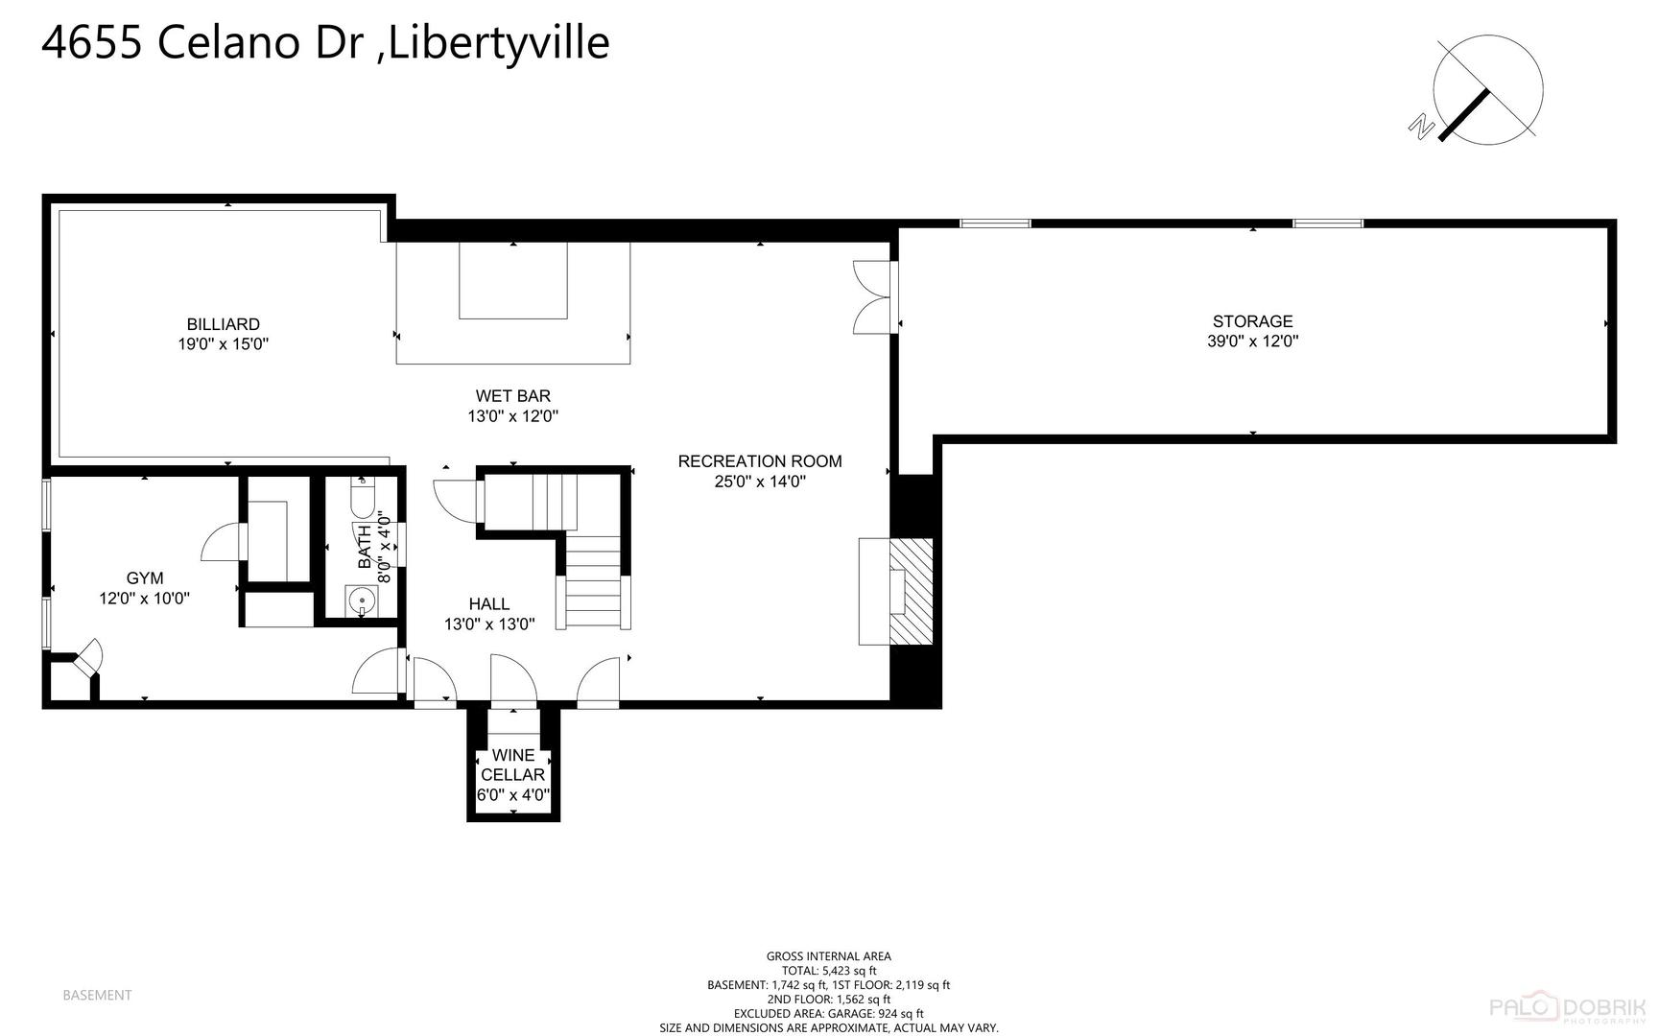
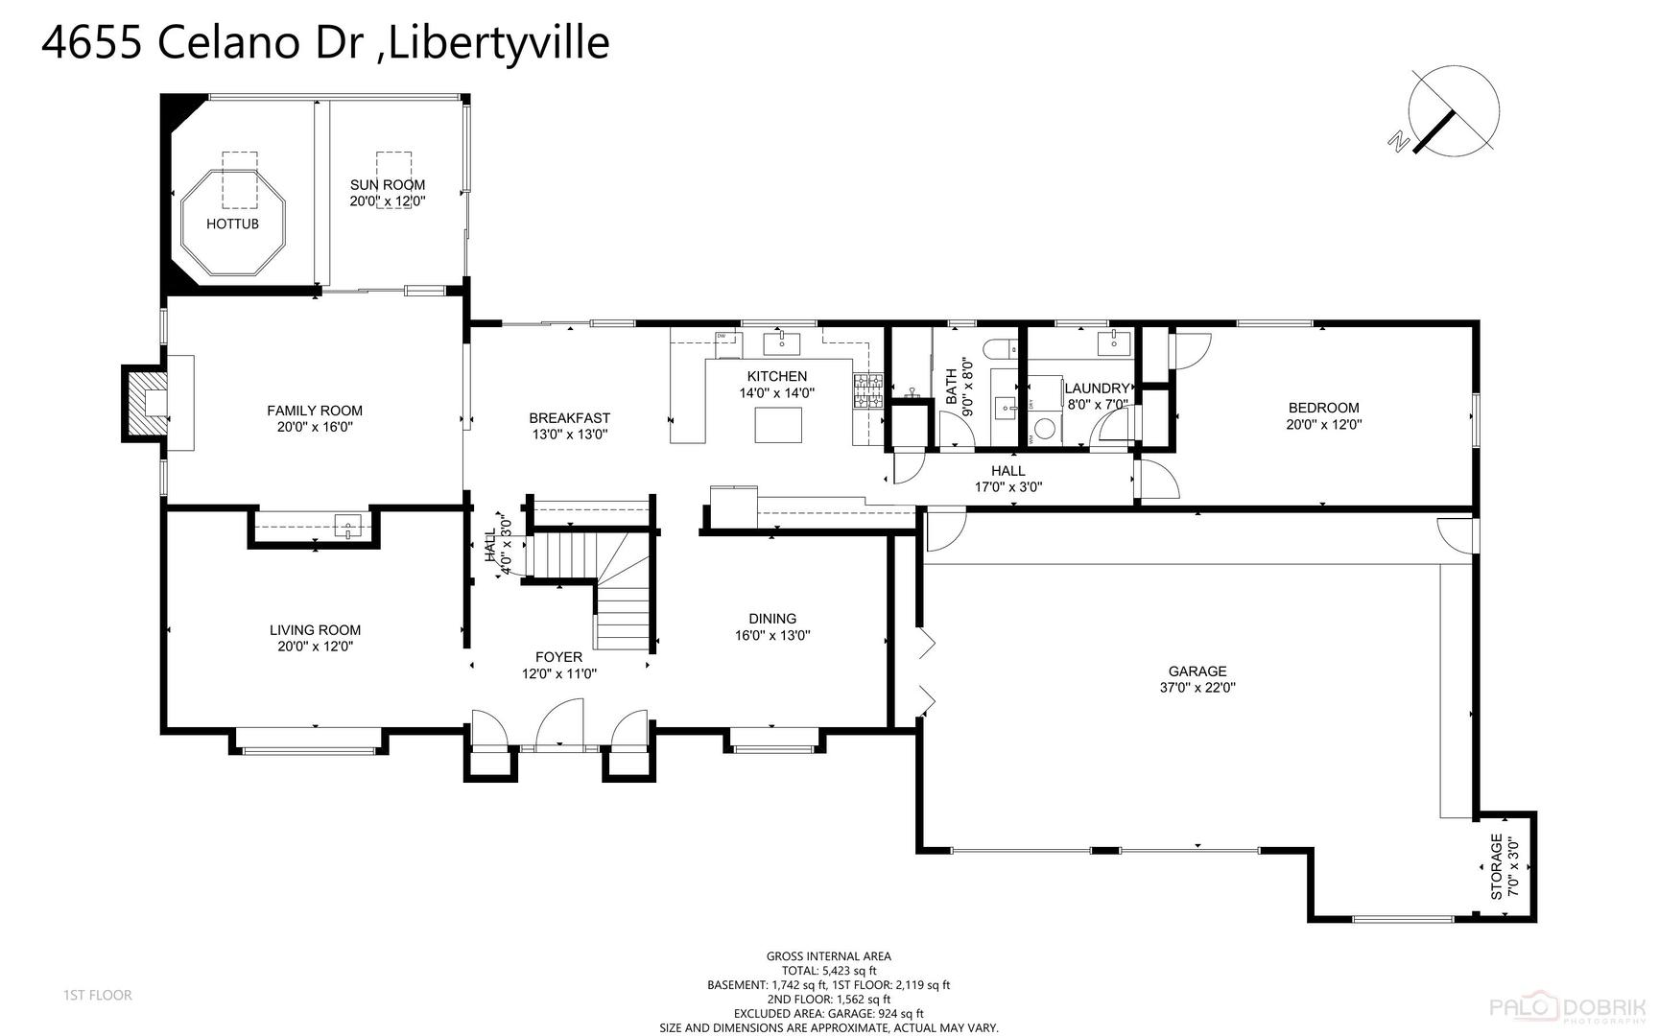
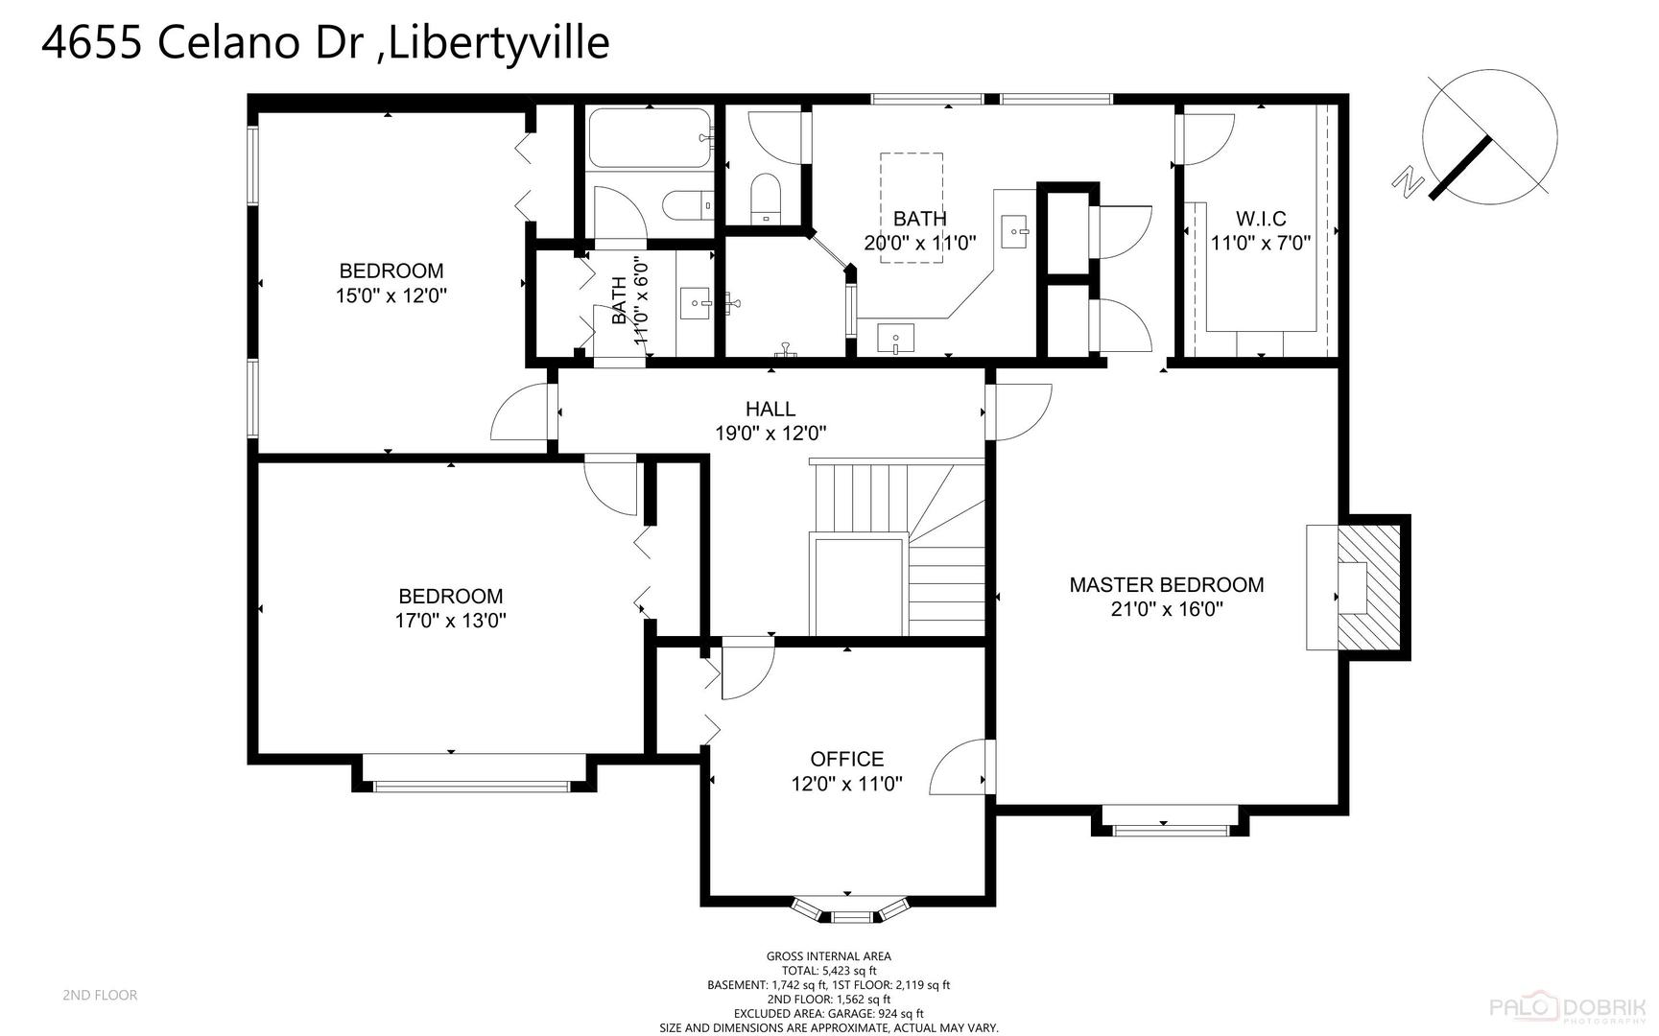
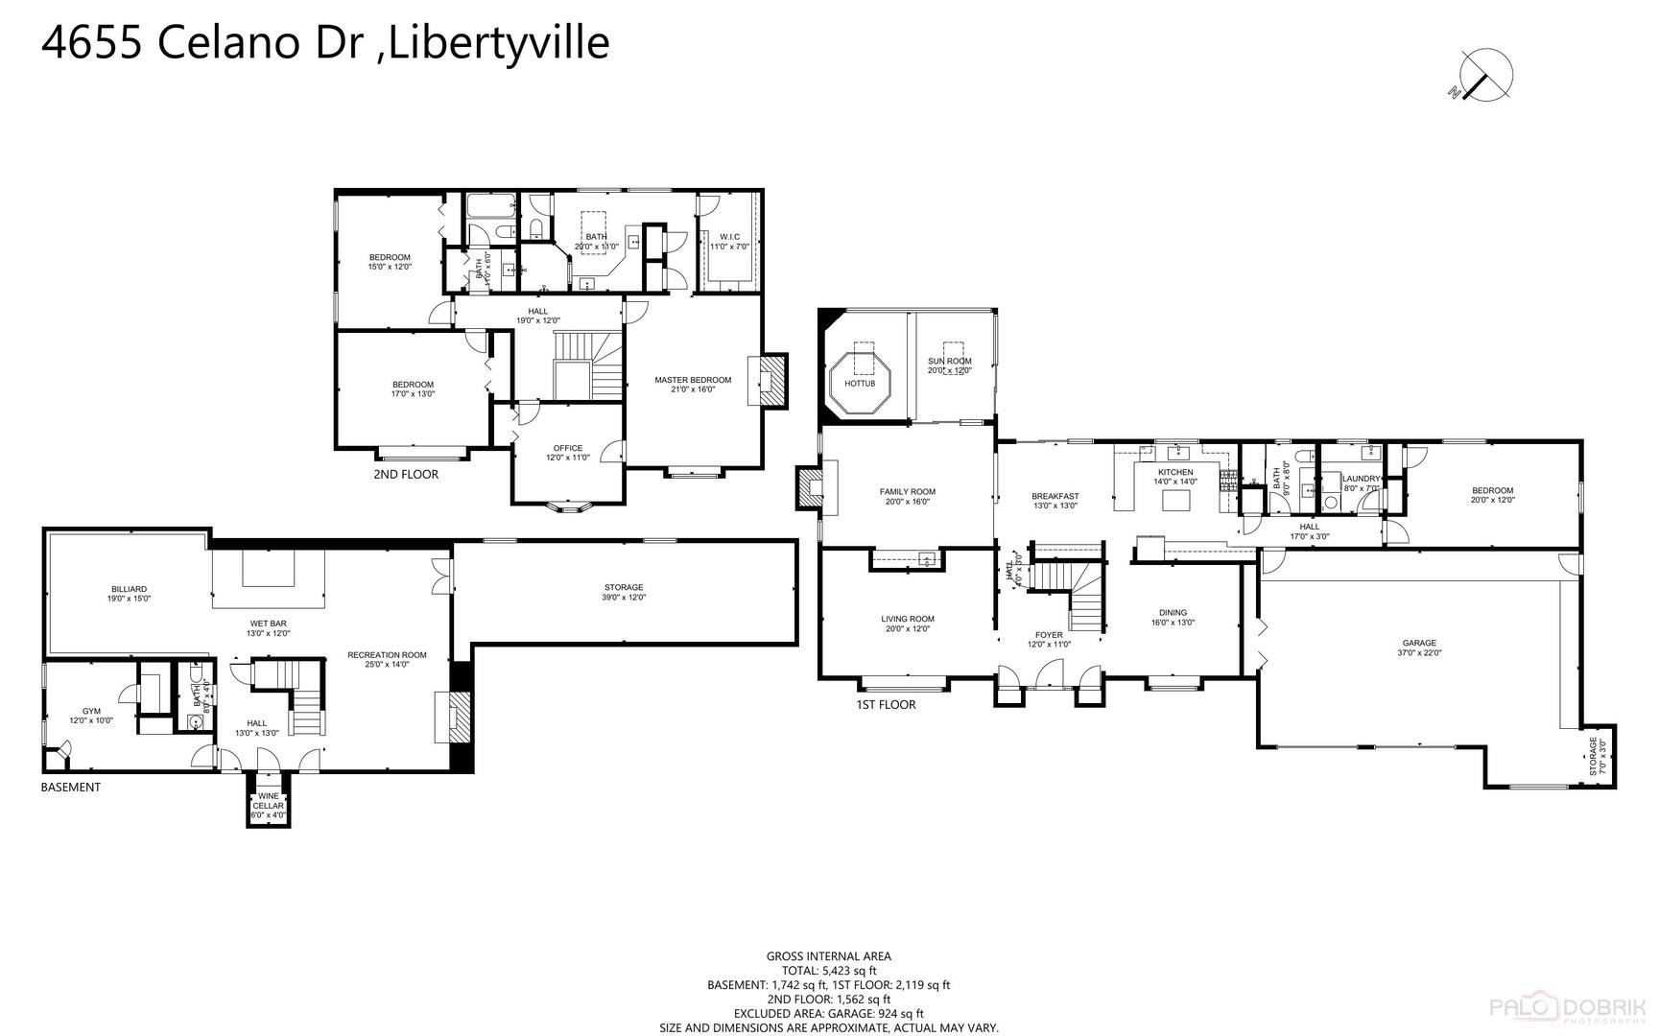
Luxury Libertyville home located on two-acre private lot move-in ready with over $100,000 in recent updates. Special features include dual master bedrooms, Florida Sun Room with 8-person jetted hot tub, full bathroom on main level, sauna, and a three-plus size car garage. Serene, tucked away over 5,000 sq.ft. finished home provides much needed privacy! Enter through a grand foyer with updated office/living room to the left and a formal dining room to the right. A short walk down the hall opens to an updated kitchen, eating area, and living room with wood burning fireplace and included wet bar. Relax and enjoy your morning coffee/beverage in the lovely heated sunroom complete with jetted 8 person hot tub and private deck sanctuary. Perfect space for relaxing and watching the wildlife in your peaceful backyard. Main floor is equipped with full updated guest bathroom with a stand up shower and granite countertop with extra large vanity for storage. Extra large main floor bedroom great for guests or as a main level primary bedroom. When walking up the grand foyer staircase, you are greeted by three spacious bedrooms located on the upper level, complete with a full-size bathroom. Primary bedroom has it's own private fireplace with either a tandem bedroom/office/dressing room. Primary bath features a full-size double shower that includes a recently updated granite double vanity with new lighting and double mirrors and a seated dressing room area. Primary bedroom has a huge freshly painted walk in closet and new flooring. The lower level has a finished basement with full size wet bar, billiard room, fireplace, exercise room with sauna, and even your very own wine cellar. Unfinished basement has additional 450 ft. of added storage. Garage is heated and has a pull down attic staircase for additional storage above the 924 Sq. ft. garage. Home was recently rehabbed in 2021-22 please see attached list for recent updates. Libertyville luxury and serenity at its finest! An immediate must see!