Bought with Kim Alden with Compass and Listed by Cody Wourms with Berkshire Hathaway HomeServices Starck Real Estate 815-353-9572
Kim Alden
4609 Front Royal Drive
$260,000
|
4609 Front Royal Drive, Mc Henry, IL 60050
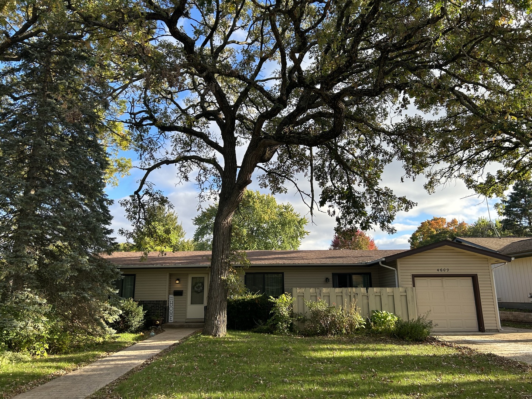
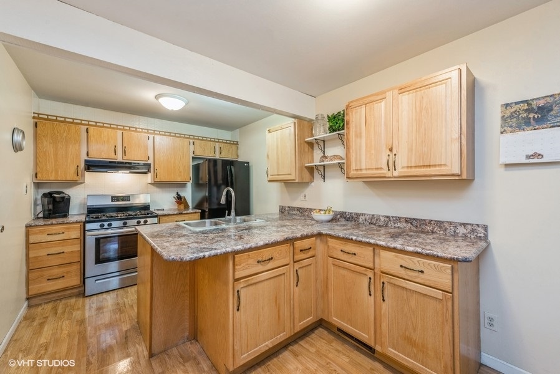
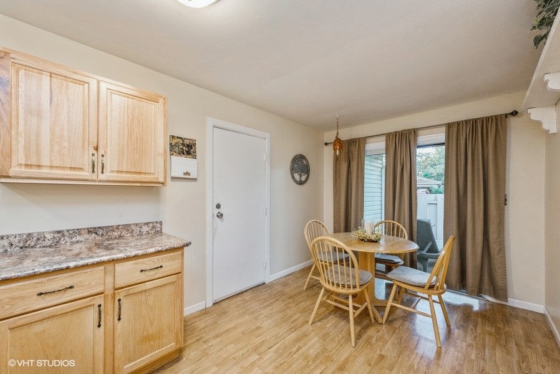
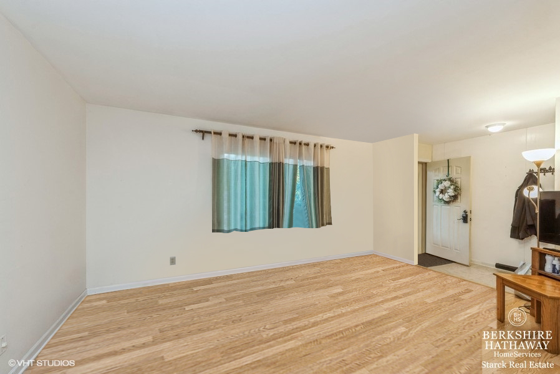
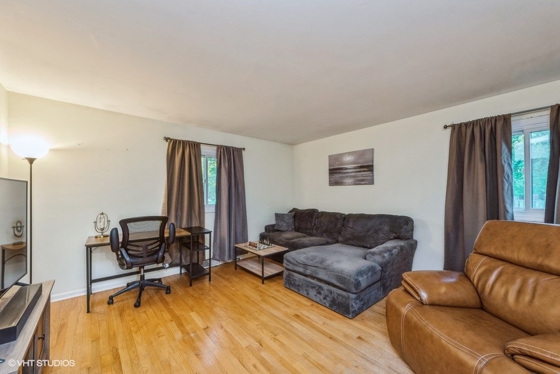
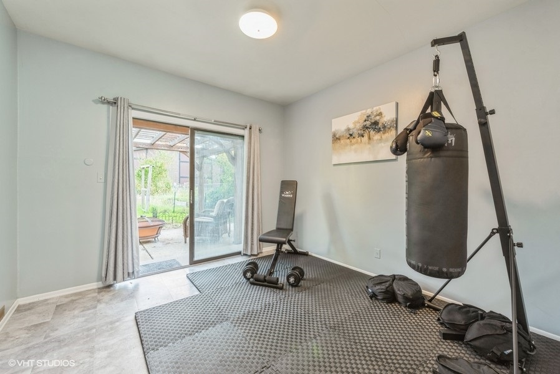
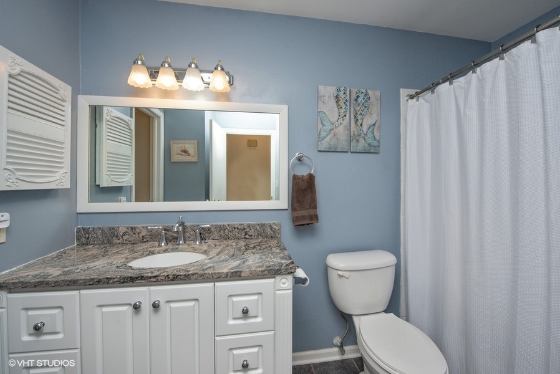
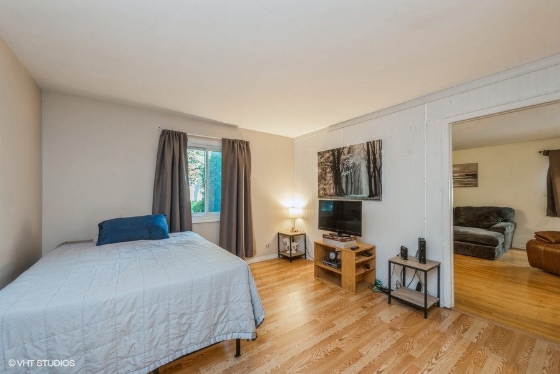
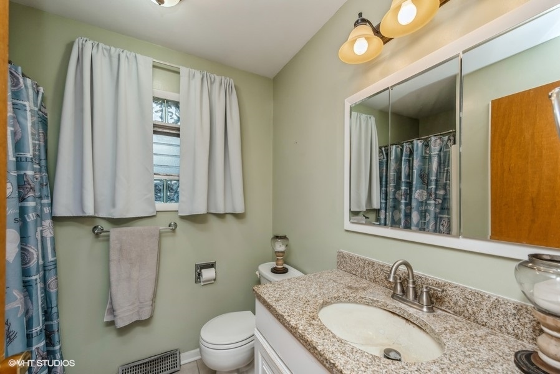
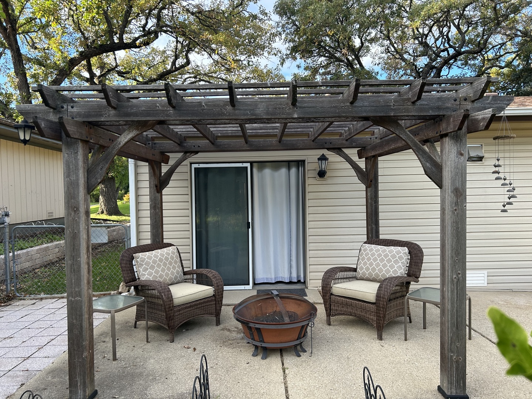
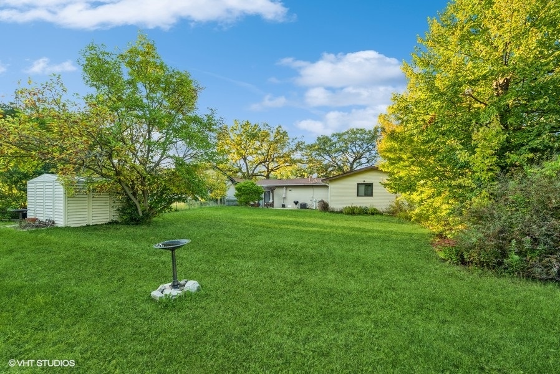
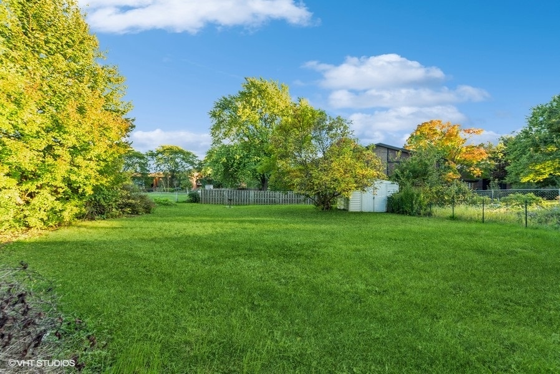
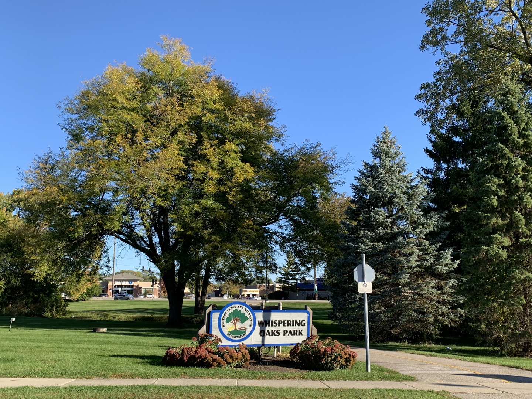
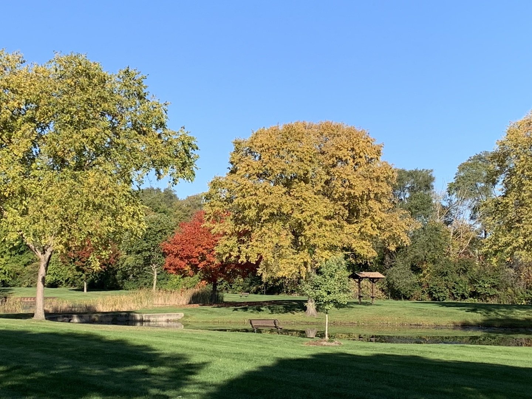
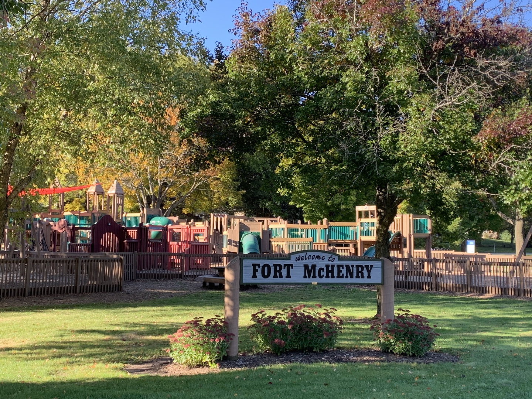
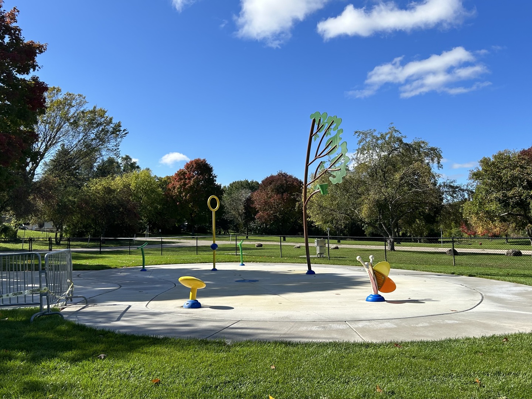
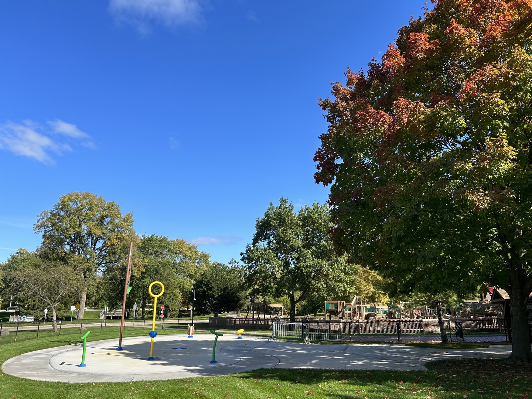
Welcome HOME to 4609 Front Royal Drive, located in desirable Whispering Oaks neighborhood! ~ This charming RANCH style home (which means "NO MORE STAIRS") is nestled in the heart of McHenry ~ This home features 3 spacious bedrooms, 2 baths, (1 of the bathrooms has a walk-in shower) and a versatile flex room ~ Cute, updated kitchen with plenty of cabinets, sliding glass doors lead you out to your own private patio ~ One-car garage that is heated, and a LEVEL driveway with a side apron ~ As you venture outside, you'll be greeted by a HUGE fenced in yard with lots of landscaping, a garden and another relaxing patio area with a pergola ~ Embrace the joys of outdoor living, from tranquil mornings to delightful gatherings under the open sky ~ Location is key, and this home doesn't disappoint ~ Within walking distance to Fort McHenry Park that has the NEW water SPLASH Park ~ Situated in McHenry, it offers close proximity to schools, a variety of dining options and stores ~ The vibrant downtown has access to the Fox River, the Riverwalk, shopping, and more, while the convenience of the METRA train & major highways ensures your daily travels are a breeze ~ Experience the ease of single-level living, offering both comfort and functionality ~ The flex room adds an element of versatility ~ A perfect space for your home office, gym, or creative pursuits ~ Recent updates include A/C & stove ~ Don't miss out on the opportunity to make this "GEM" your home ~ Schedule a viewing today! ~ Nothing wrong ~ Being sold "AS-IS"