$812,000
|
450 Dara James Road, Des Plaines, IL 60016
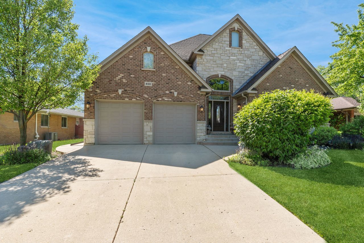
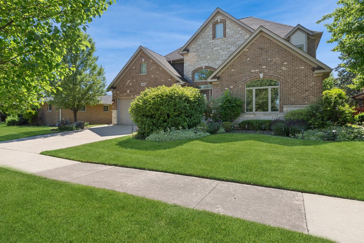
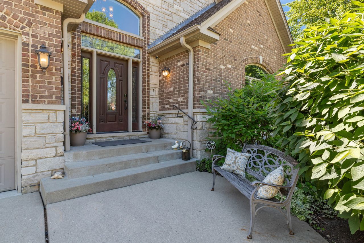
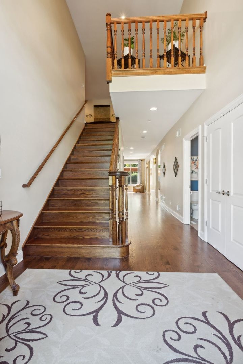
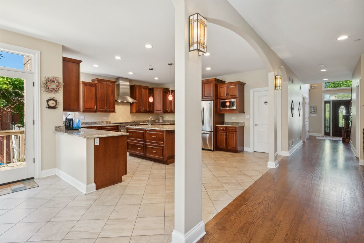
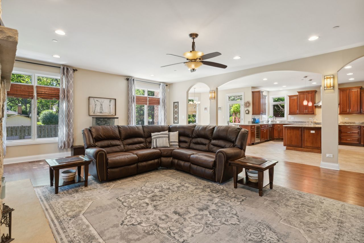
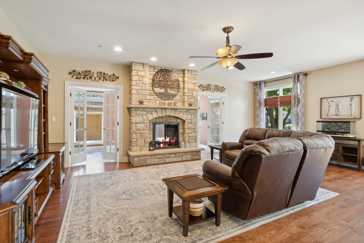
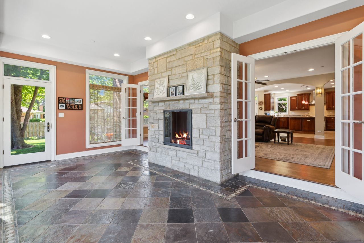
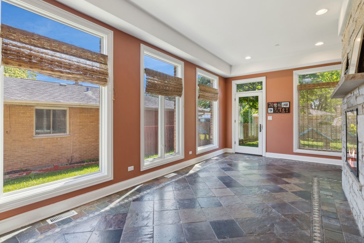
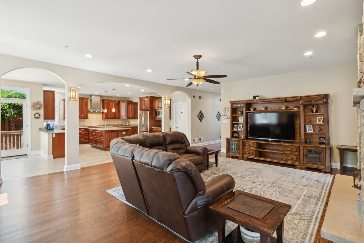
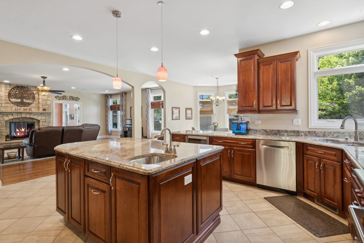
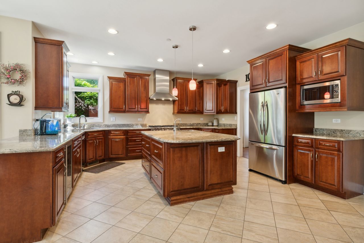
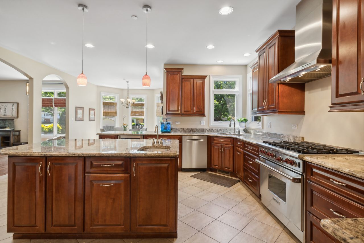
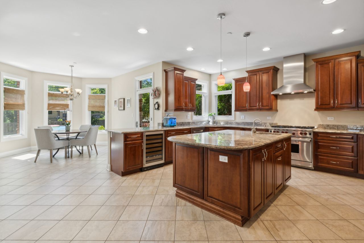
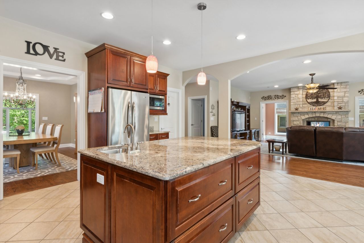
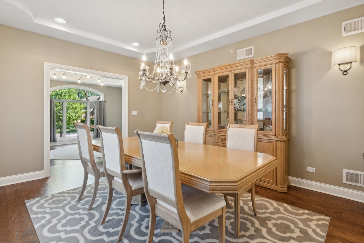
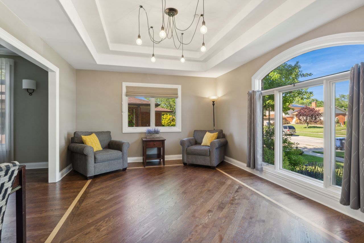
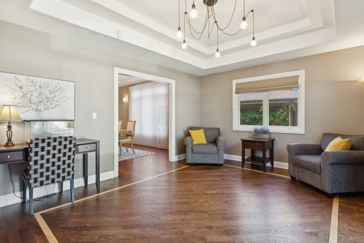
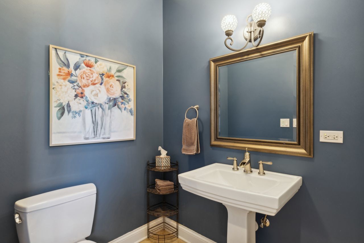
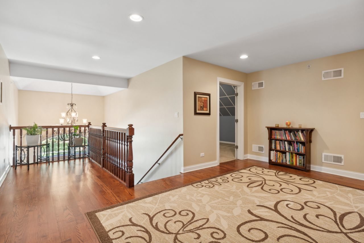
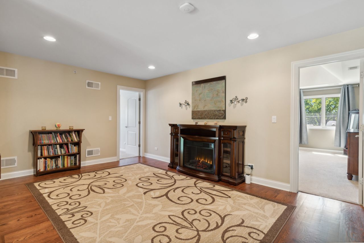
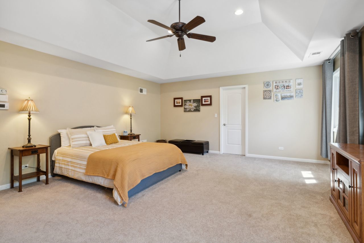
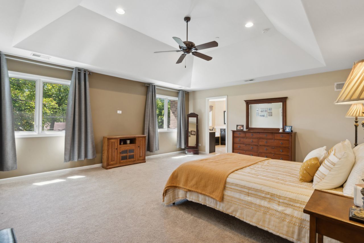
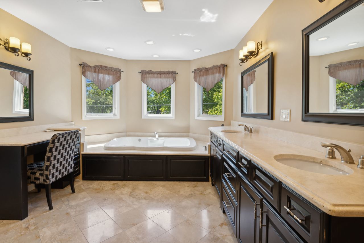
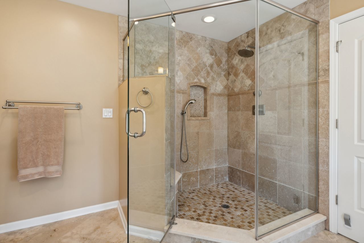
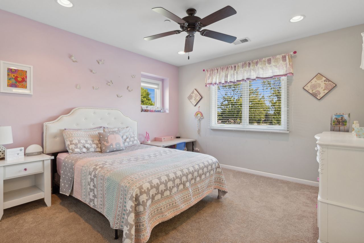
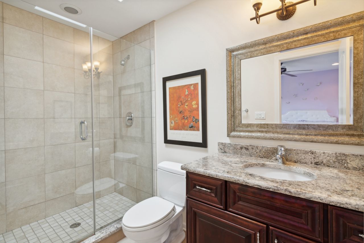
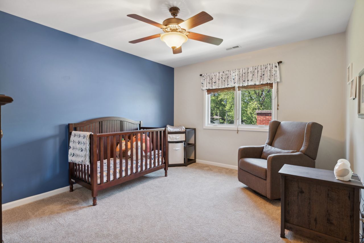
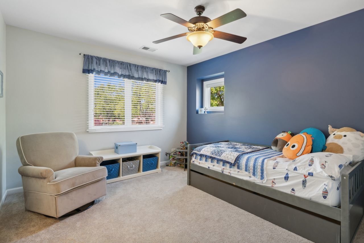
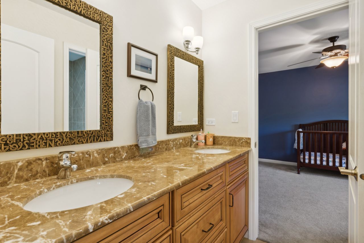
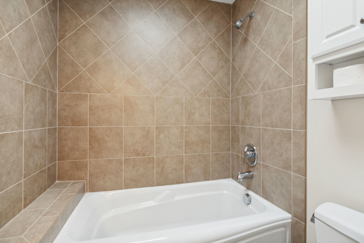
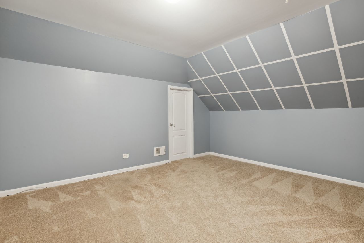
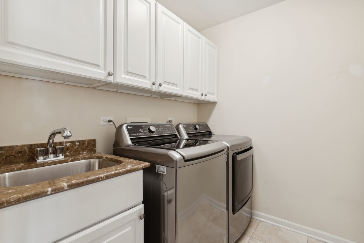
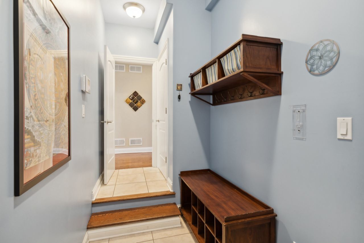
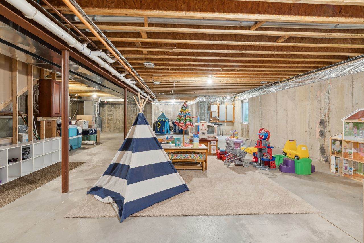
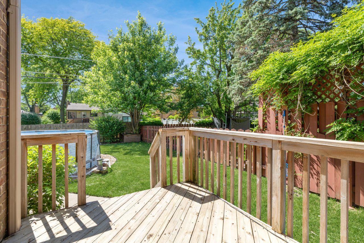
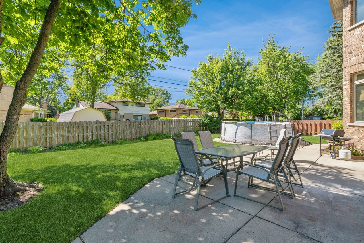
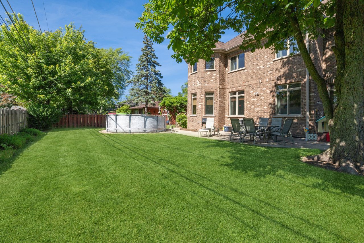
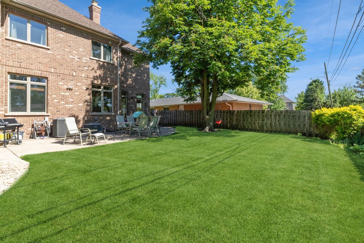
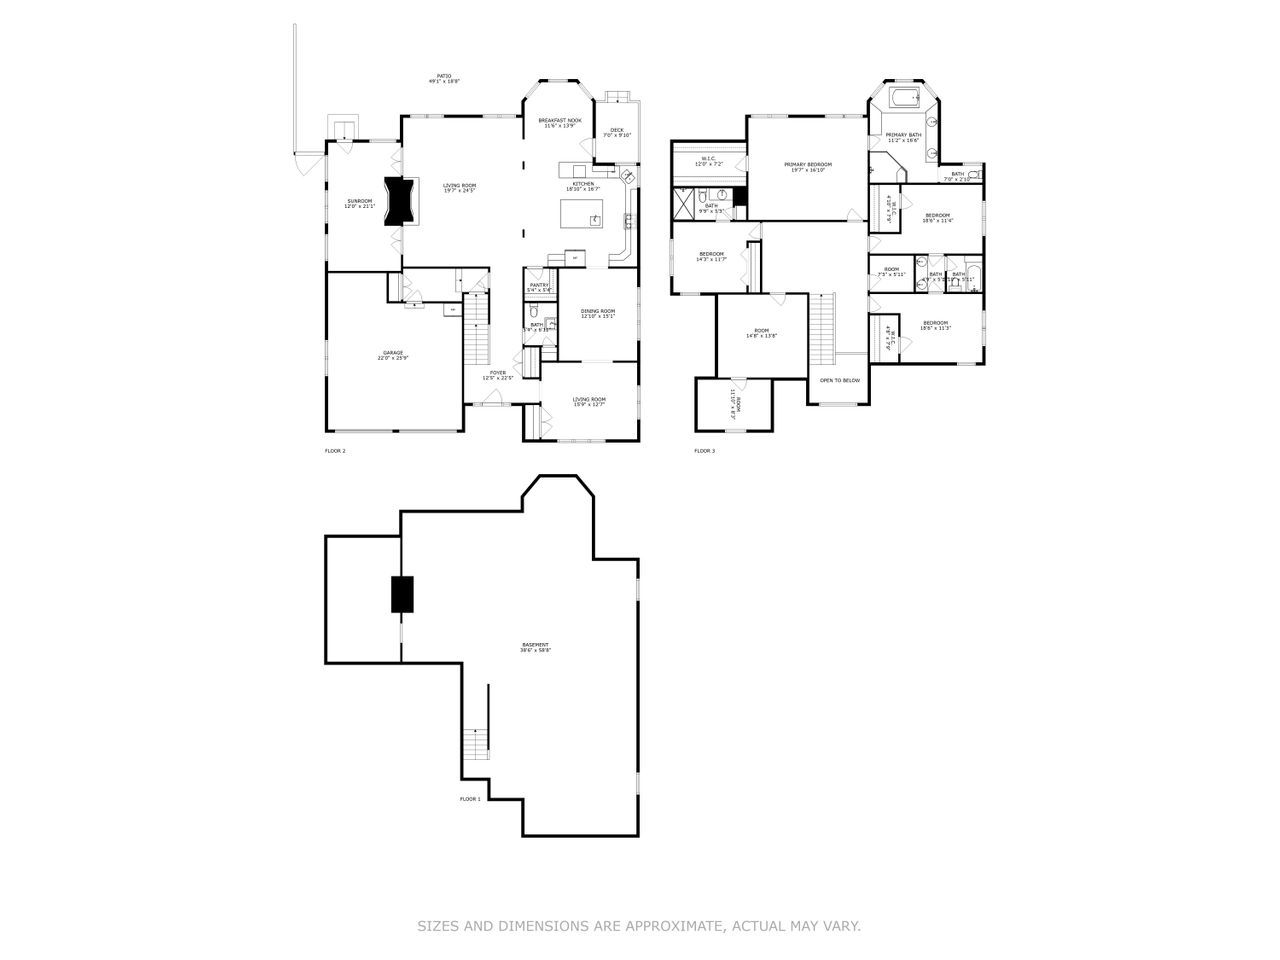
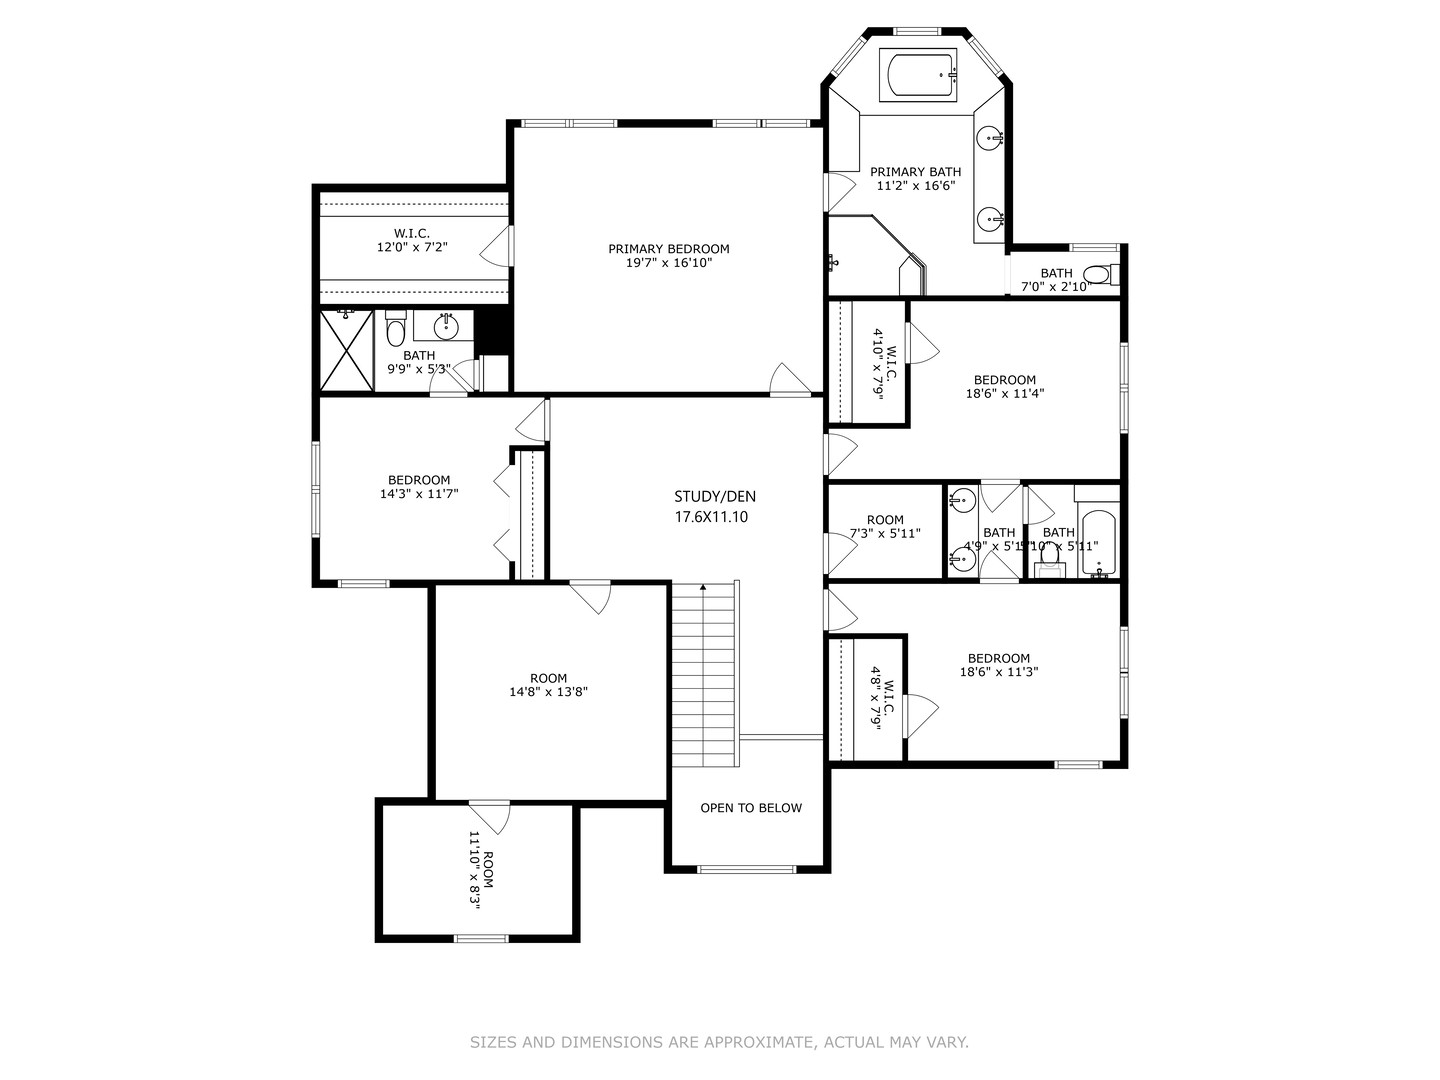
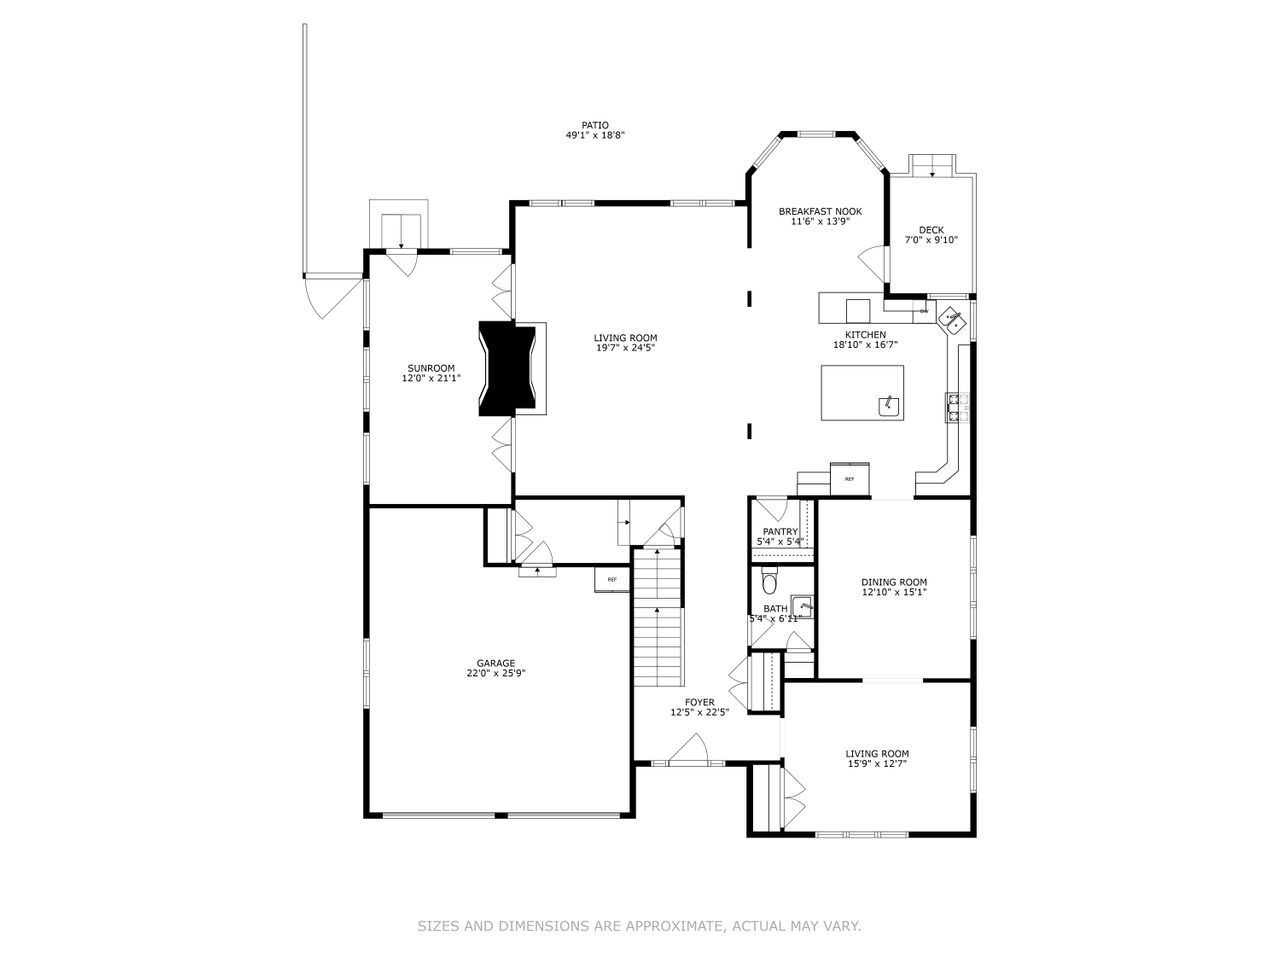
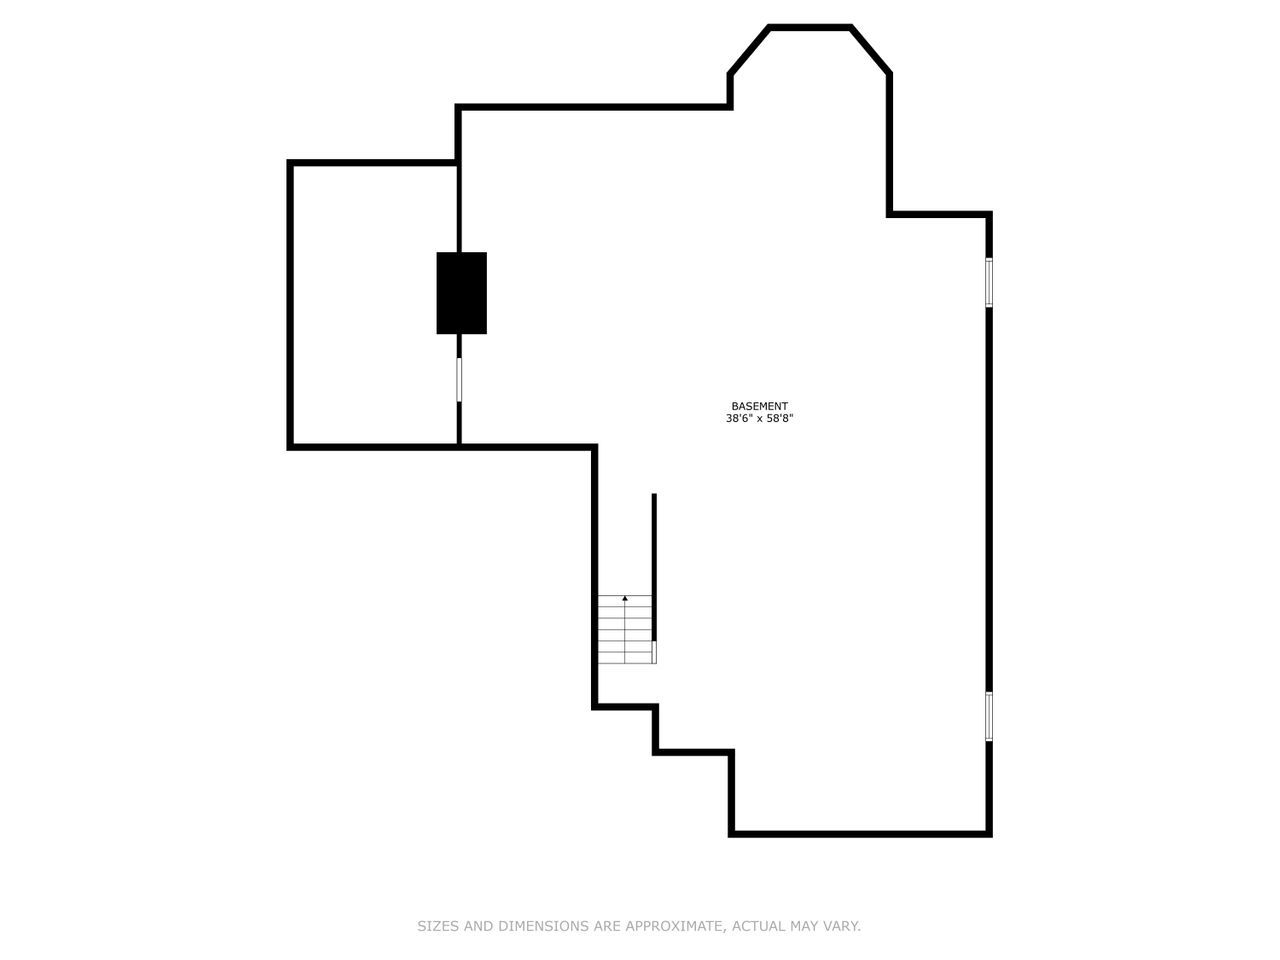
Enjoy the best of both worlds that this gorgeous home has to offer! Located in an ideal neighborhood, this custom 2-story beauty is perfect for a growing family with all the bells and whistles. Featuring an open floor plan with complimentary details throughout and plenty of natural light! Entering the 2-story foyer, you'll immediately notice gleaming wood floors, detailed millwork, and high ceilings to name a few. The gourmet kitchen features elegant wood cabinetry, expansive granite counter space, a center island with a bar sink, stainless-steel appliances, and a pantry. There's an additional eating area off the kitchen overlooking the backyard and deck. From here you'll experience the natural flow into the large family room featuring a gorgeous two-sided stone fireplace. The adjacent sunroom can be used for entertaining or just relaxing by the fire. Next to the kitchen or down the main hall, a spacious formal dining room and living room awaits. The living room has a picturesque view from the large window. The main level also includes a powder room and hall closet. Traveling upstairs, you'll enter an open room (17x12) that centers around all 4 bedrooms, plus the 5th room office. The large primary bedroom is very light & airy with tray ceilings, and offers a huge walk-in closet. The spa-like bathroom is appx 17x11 with a double vanity, separate shower, make-up vanity, and linen closet. Please note - 2 bedrooms share a Jack and Jill bathroom, while the other has its own ensuite. All carpeting in the bedrooms and office have been replaced. Laundry room has a newer wash/dryer. Let's finish this tour to the lower level, where you can let your imagination take over and create your best room yet. There are 10ft ceilings, a newer tankless water heater, and 2 separate HVAC systems. The attached 2 car garage is always a plus, and comes with a mudroom as you enter. Large yard includes a deck, patio, and pool. Great for family fun! This fantastic home is right down the block from Brentwood School. This wonderful location is minutes from local parks, grocery, and shopping etc!!