See all photos
Kim Alden

4303 Bay View Drive

$325,000  |  4303 Bay View Drive, Crystal Lake, IL 60014
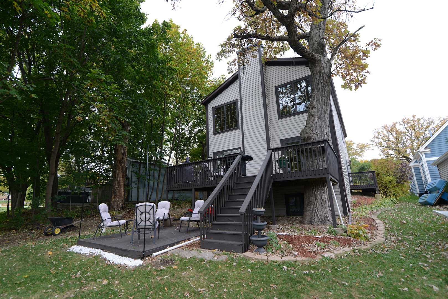
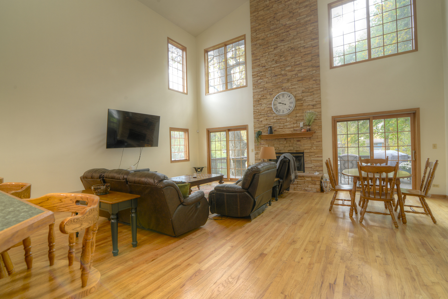
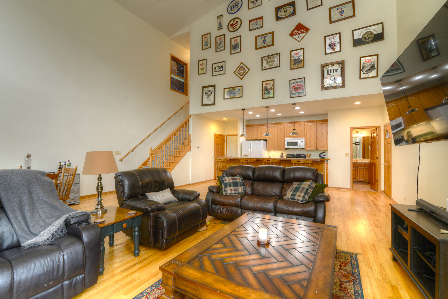
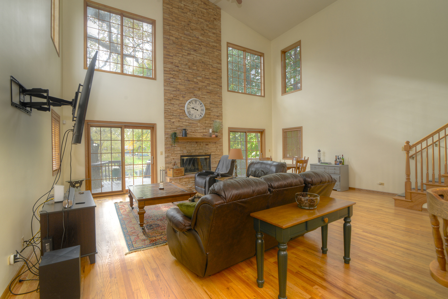
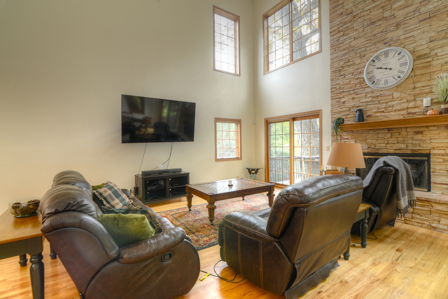
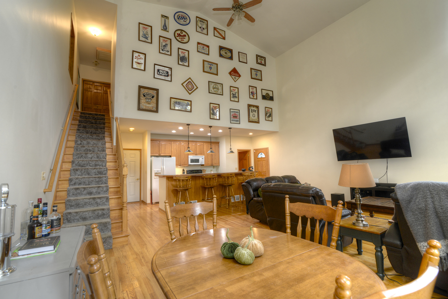
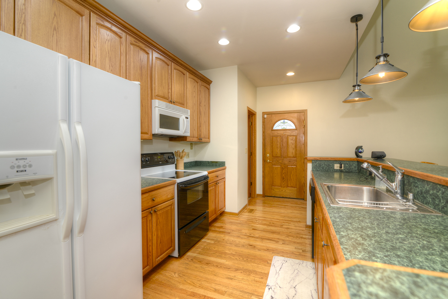
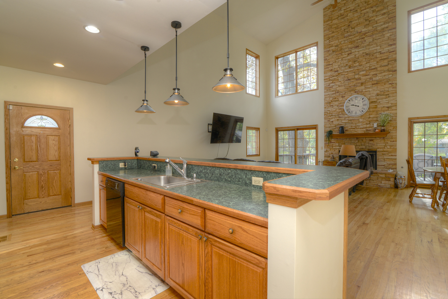
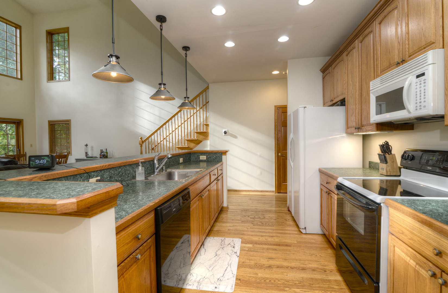
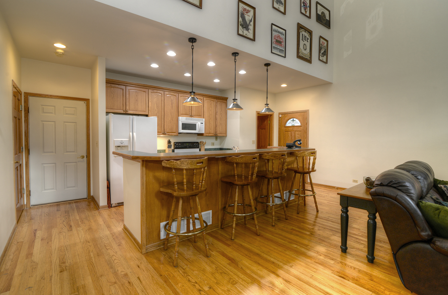
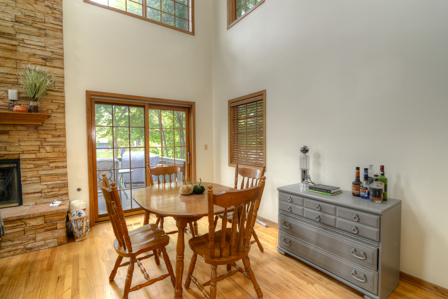
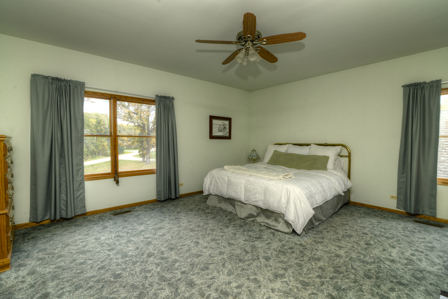
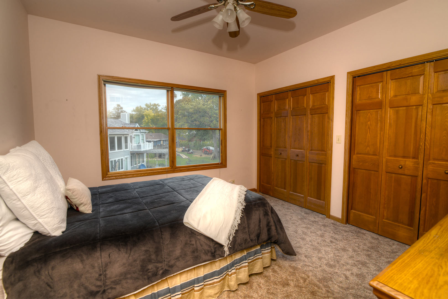
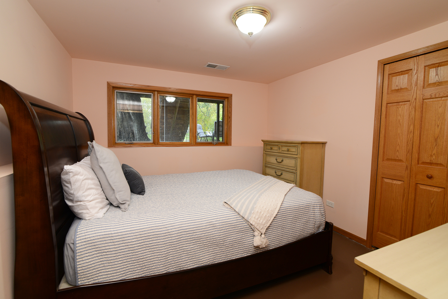
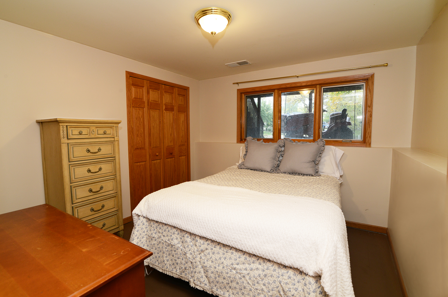
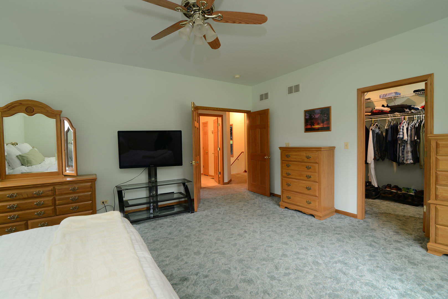
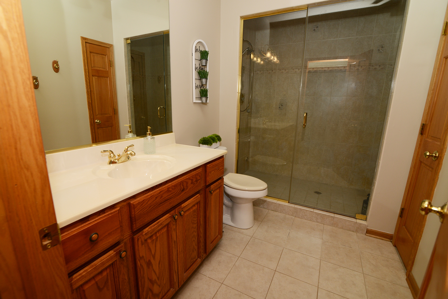
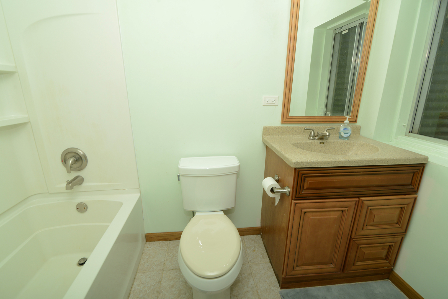
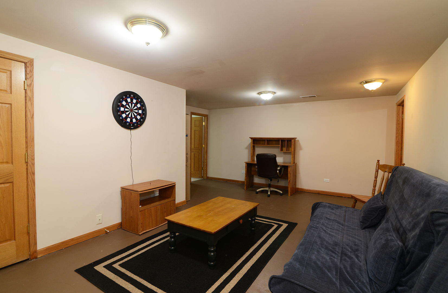
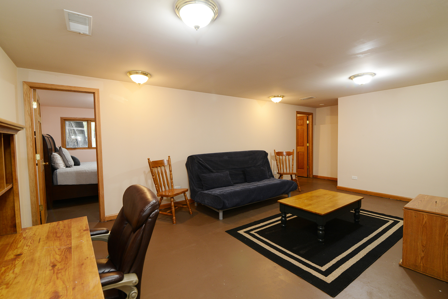
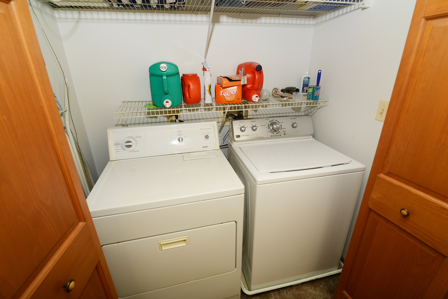
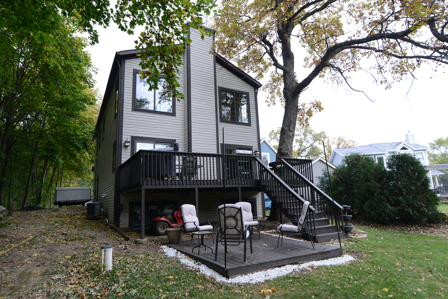
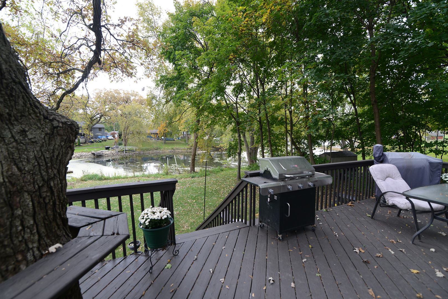
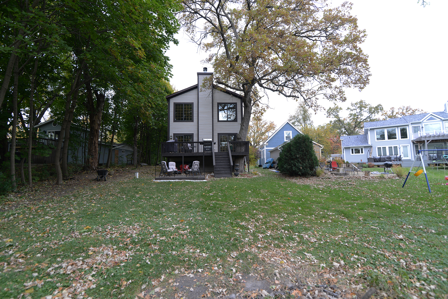
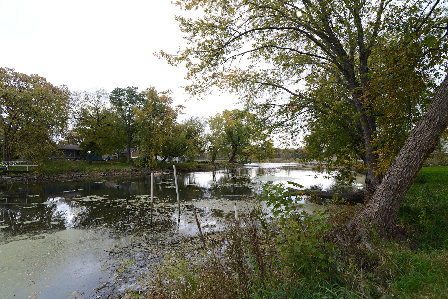
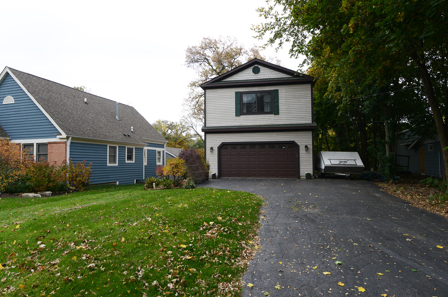
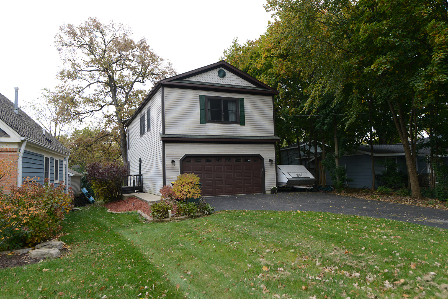
Enjoy the quiet tranquility of life on a quiet little bay just off the Fox River! (water is connected to the chain, but not navigable by power boat. Kayak, anyone?) The main level provides ample modern living and dining space, blanketed in abundant sunshine and breath taking views and a full, oversized bathroom! (Full bath on every level!) Floor to ceiling fireplace and a 2-story wide open kitchen/great room with Hardwood Floors. Windows on all levels let the scenic lake views and sun shine in highlighting gorgeous hardwood flooring. On the upper-level, two oversized bedrooms offer sanctuary as well as functionality with a smart 2nd-floor laundry and walk-in closet in the primary. Spa like bathroom on the second level with steam shower! The lower-level provides a large Recreation Room, full bathroom with the opportunity for two more bedrooms or office, rounding out the 4 bedroom, 3 full bath residence! Double sliding doors flanking the fireplace open up to an elevated deck, a gathering space for entertaining or to enjoy golden sunsets in solitude. Attached 2-car garage is roomy enough to store kayaks, paddle boards, yard equipment, fishing gear and your vehicles! Pella Windows, custom woodwork, copper plumbing and more!
  • Sold
    Status
  • 4
    Bedrooms
  • 3
    Bathrooms
  • 2004
    Year Built
  • 2,676 Sq.Ft.
    Living Area

Features & Amenities

Area & Lot

  • Status: Sold
  • Living Space: 2,676 Sq.Ft.
  • Lot Size: 0.28 Acres
  • MLS® ID: 11658506
  • Type: Residential
  • Year Built: 2004
  • Architecture Styles: Other
  • Elementary School:Prairie Grove Elementary School
  • Middle School: Prairie Grove Junior High School
  • High School: Prairie Ridge High School
  • School District: 155

Interior

  • Total Bedrooms: 4
  • Total Bathrooms: 3
  • Full Bathrooms: 3
  • Laundry Room: Gas Dryer Hookup, In Unit
  • Fireplace: Wood Burning, Attached Fireplace Doors/Screen, Gas Starter
  • Appliances: Range, Microwave, Dishwasher, Refrigerator
  • Other Interior Features: Vaulted/Cathedral Ceilings, Hardwood Floors, Second Floor Laundry, Open Floorplan, Some Carpeting

Exterior & Building

  • Garage Space: 2.0
  • Water Source: Private Well
  • Roof: Asphalt
  • Lot Features: Water View, Waterfront
  • Heat Type: Natural Gas, Forced Air
  • Air Conditioning: Central Air
  • Sewer: Septic-Private
  • Substructure: Concrete Perimeter
  • Other Exterior Features: Deck, Storms/Screens

Financial

  • Sales Price: $325,000
  • Real Estate Tax: $7,690/yr

4303 Bay View Drive

Work With Us

We exceed expectations and love what we do! We provide the best buying/selling experience out there. Contact us today!
Contact Us

Follow Us on Instagram