

See all photos
Bought with Kim Alden with Compass and Listed by Mary Ann Meyer with RE/MAX Suburban 708-476-3254

Kim Alden

427 Newcastle Drive

$702,000  |  427 Newcastle Drive, Cary, IL 60013
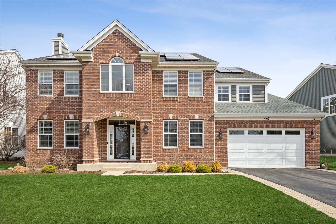
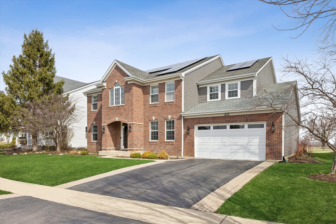
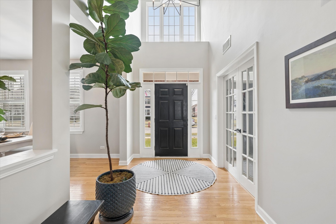
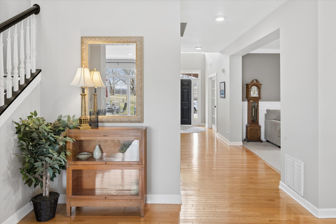
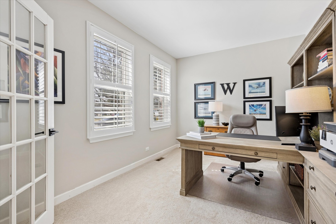
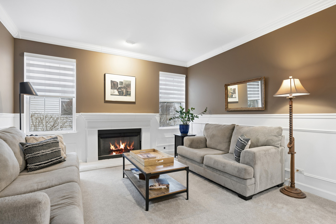
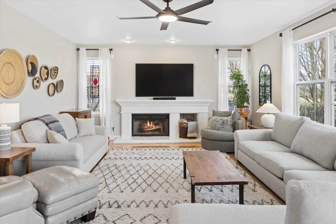
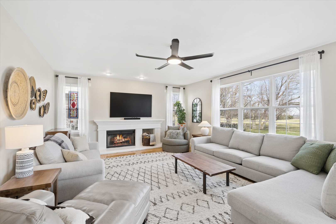
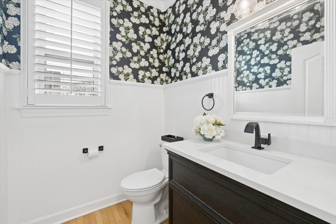
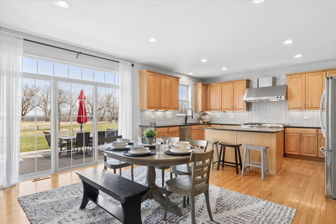
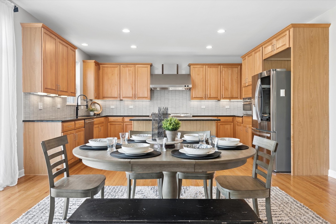
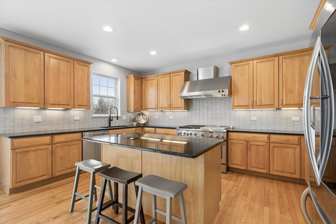
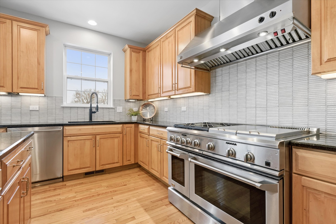
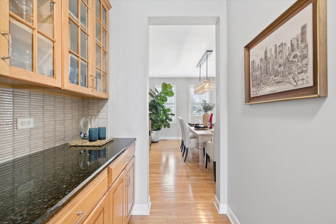
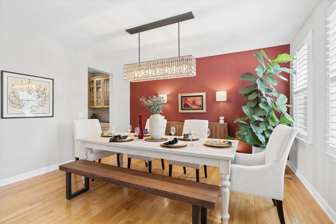
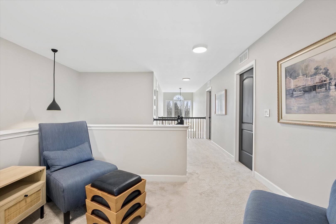
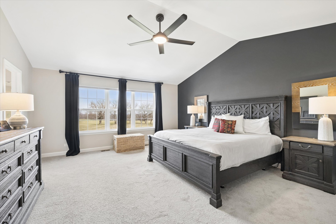
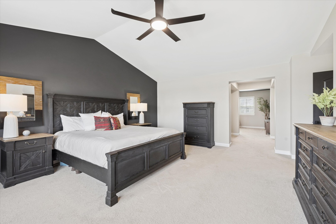
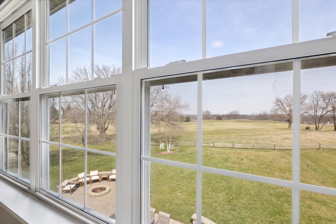
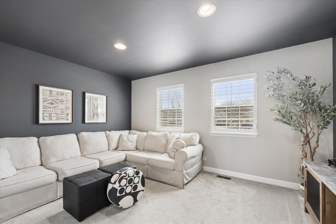
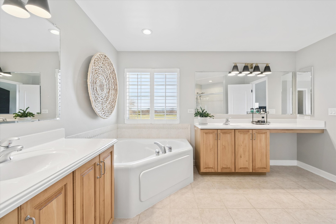
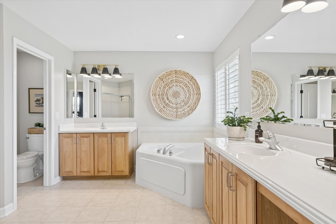
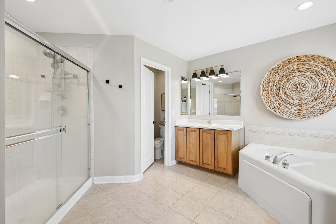
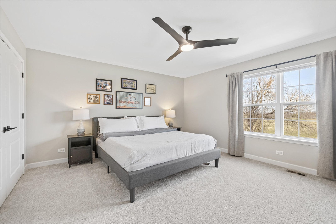
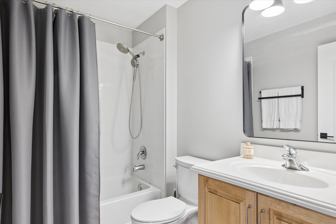
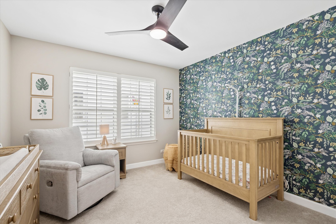
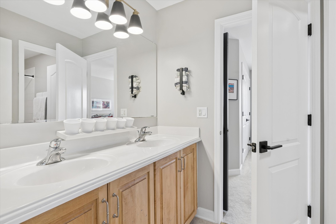
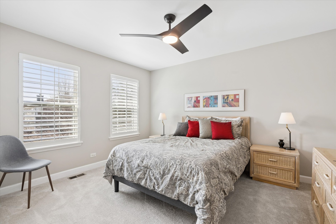
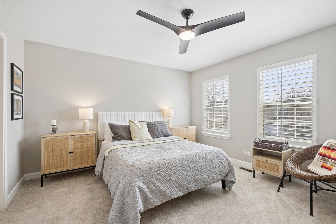
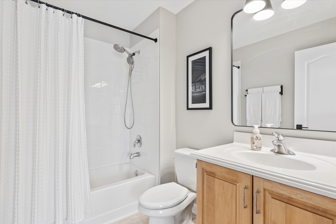
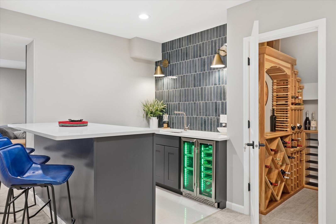
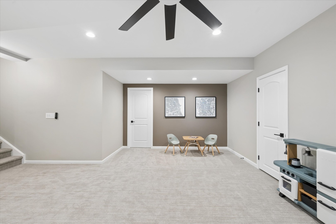
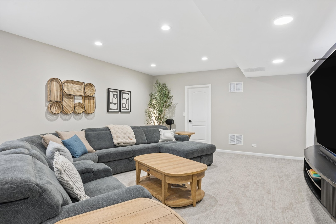
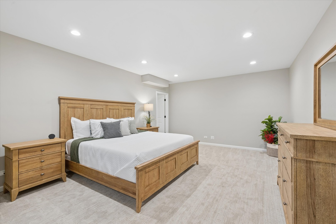
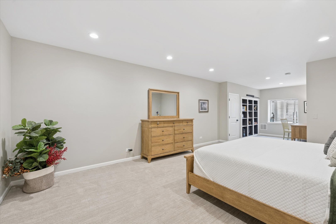
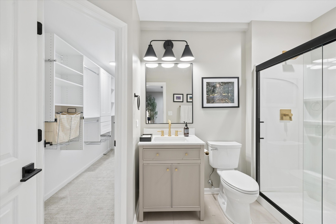
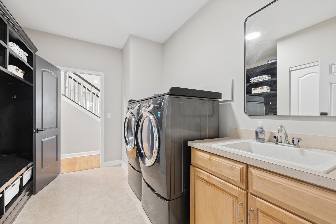
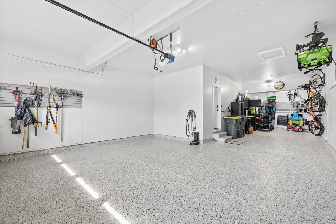
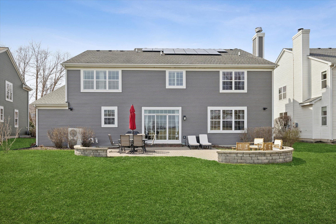
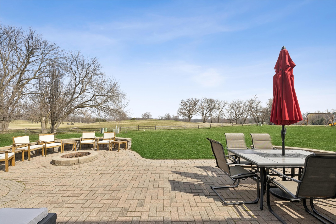
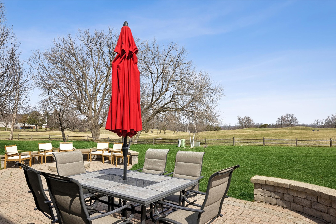
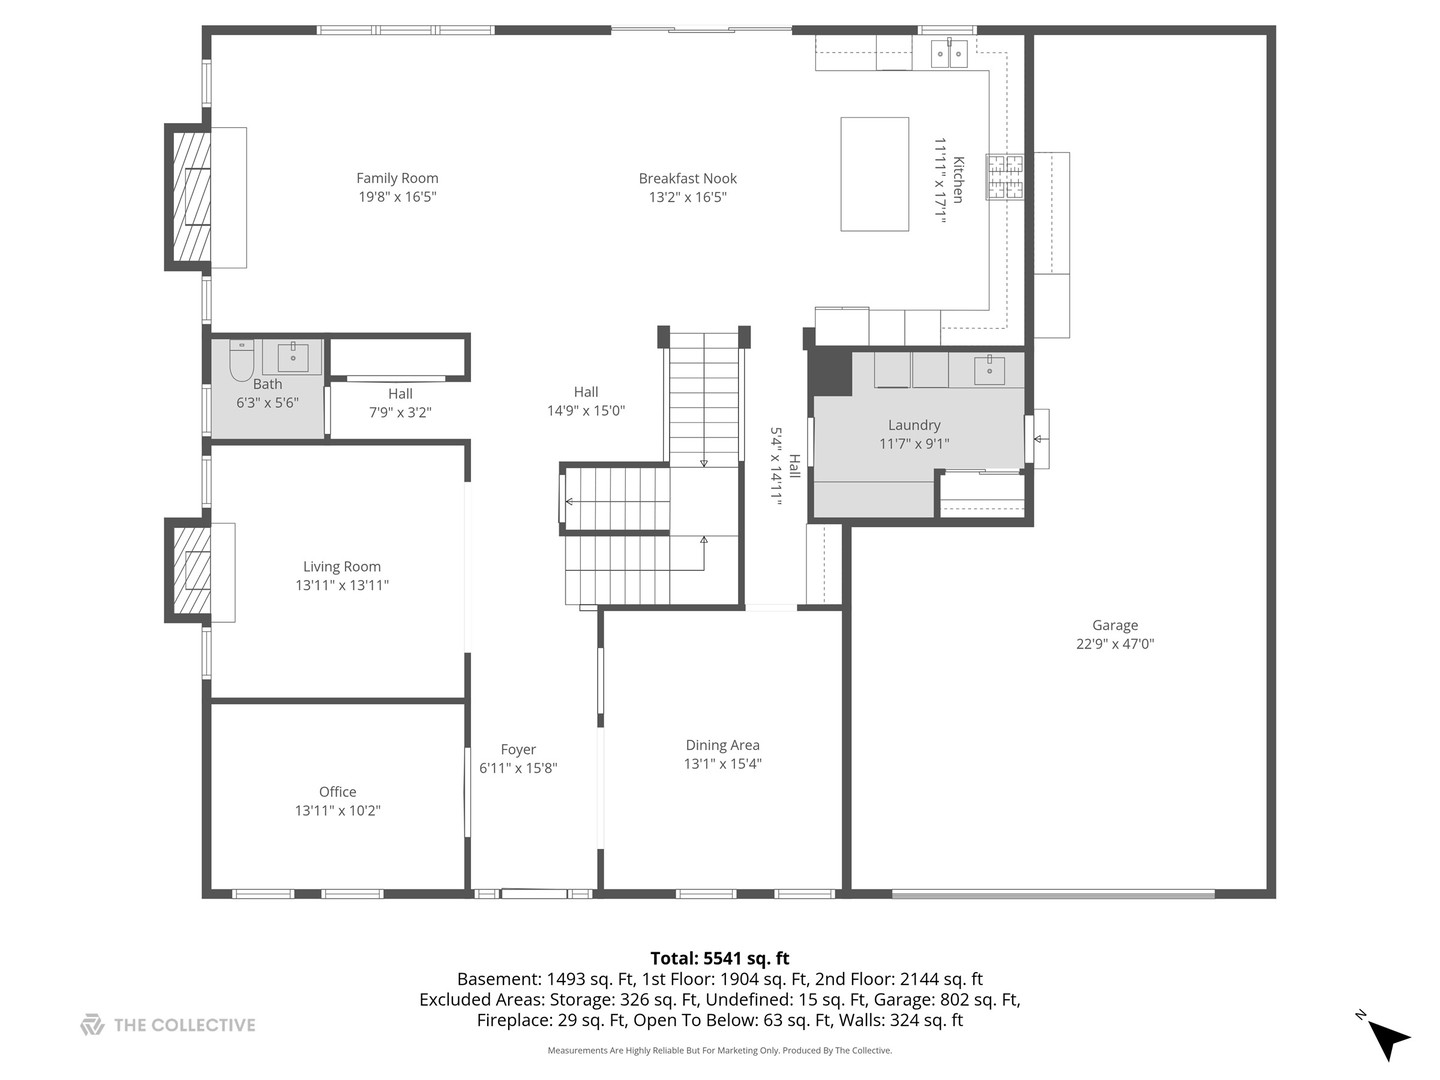
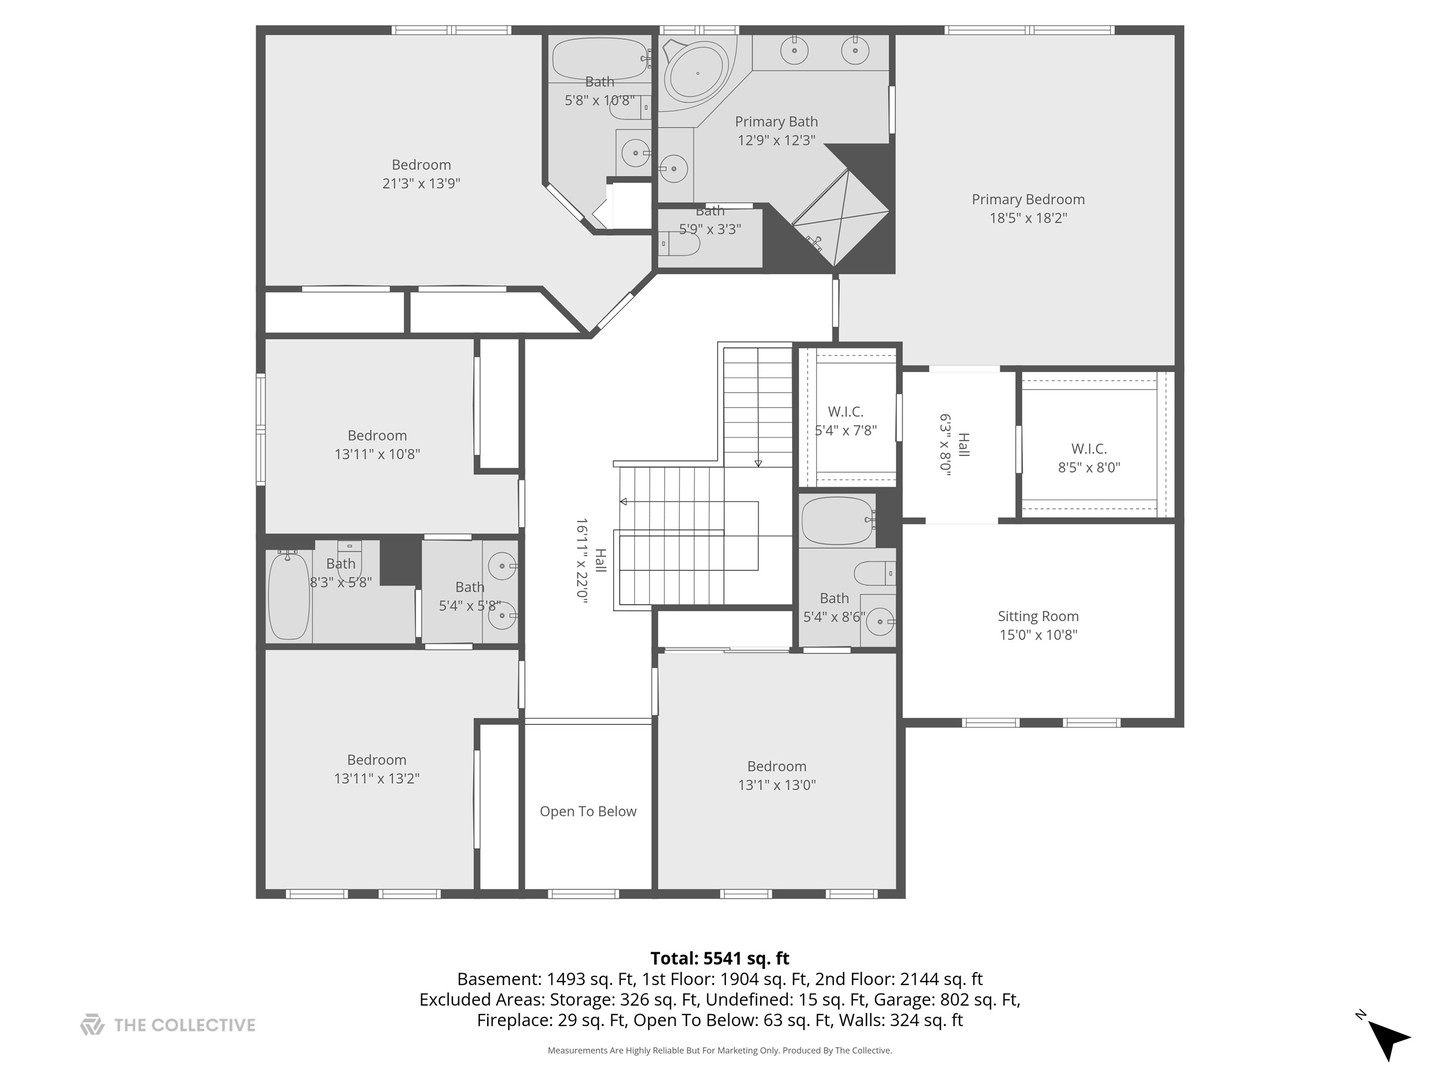
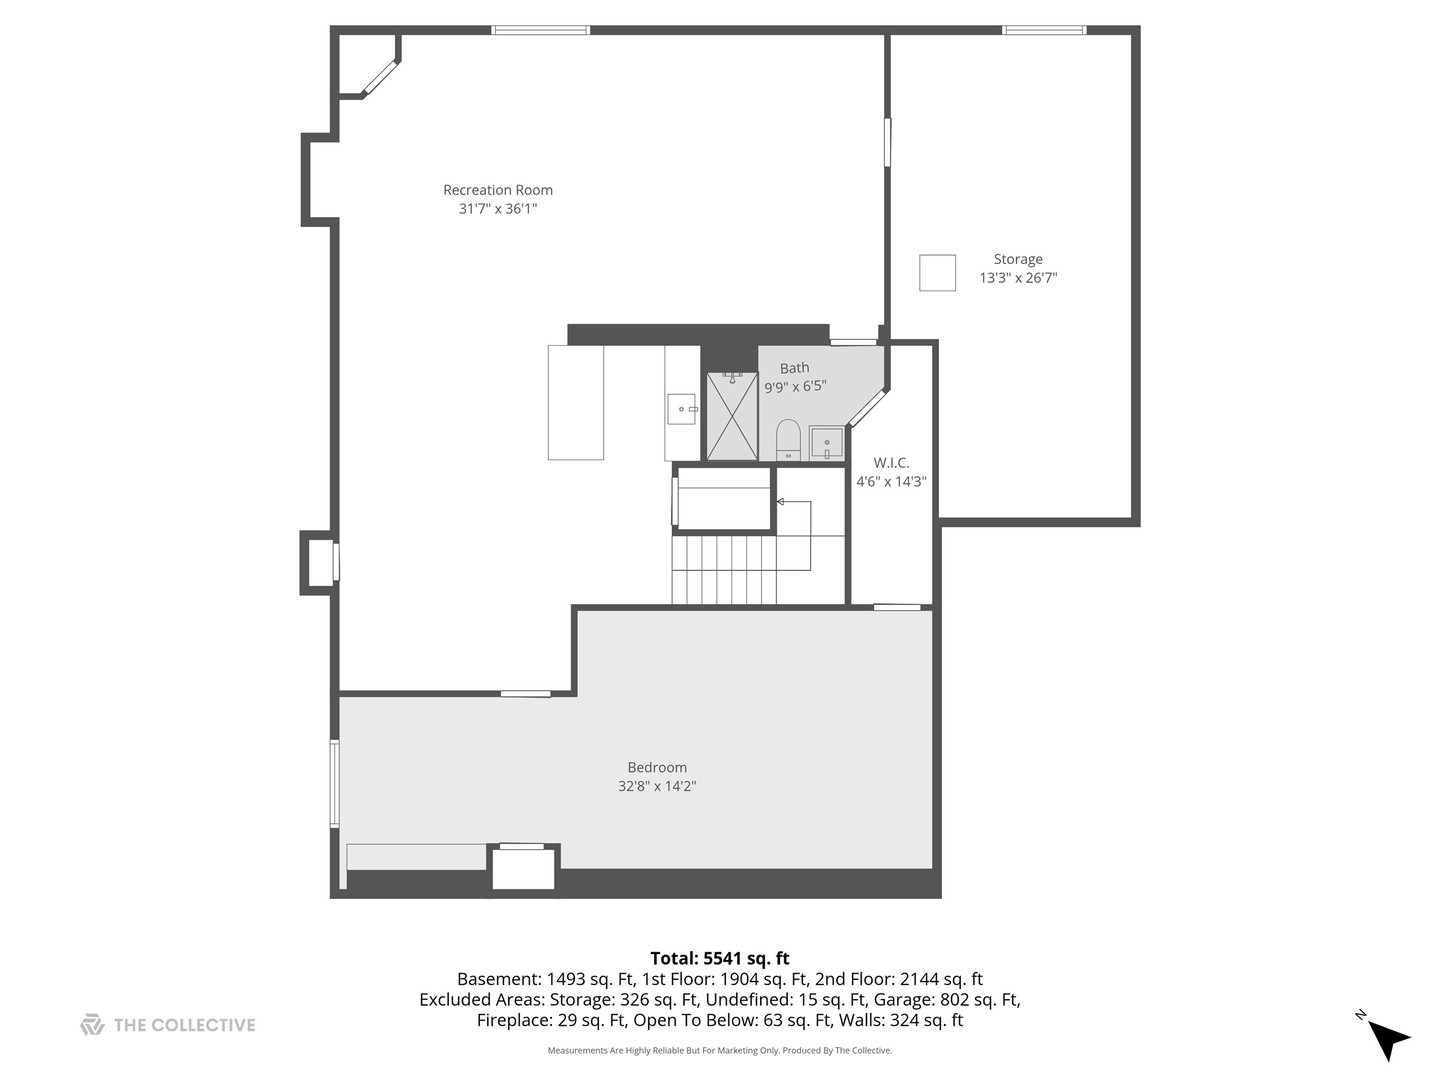
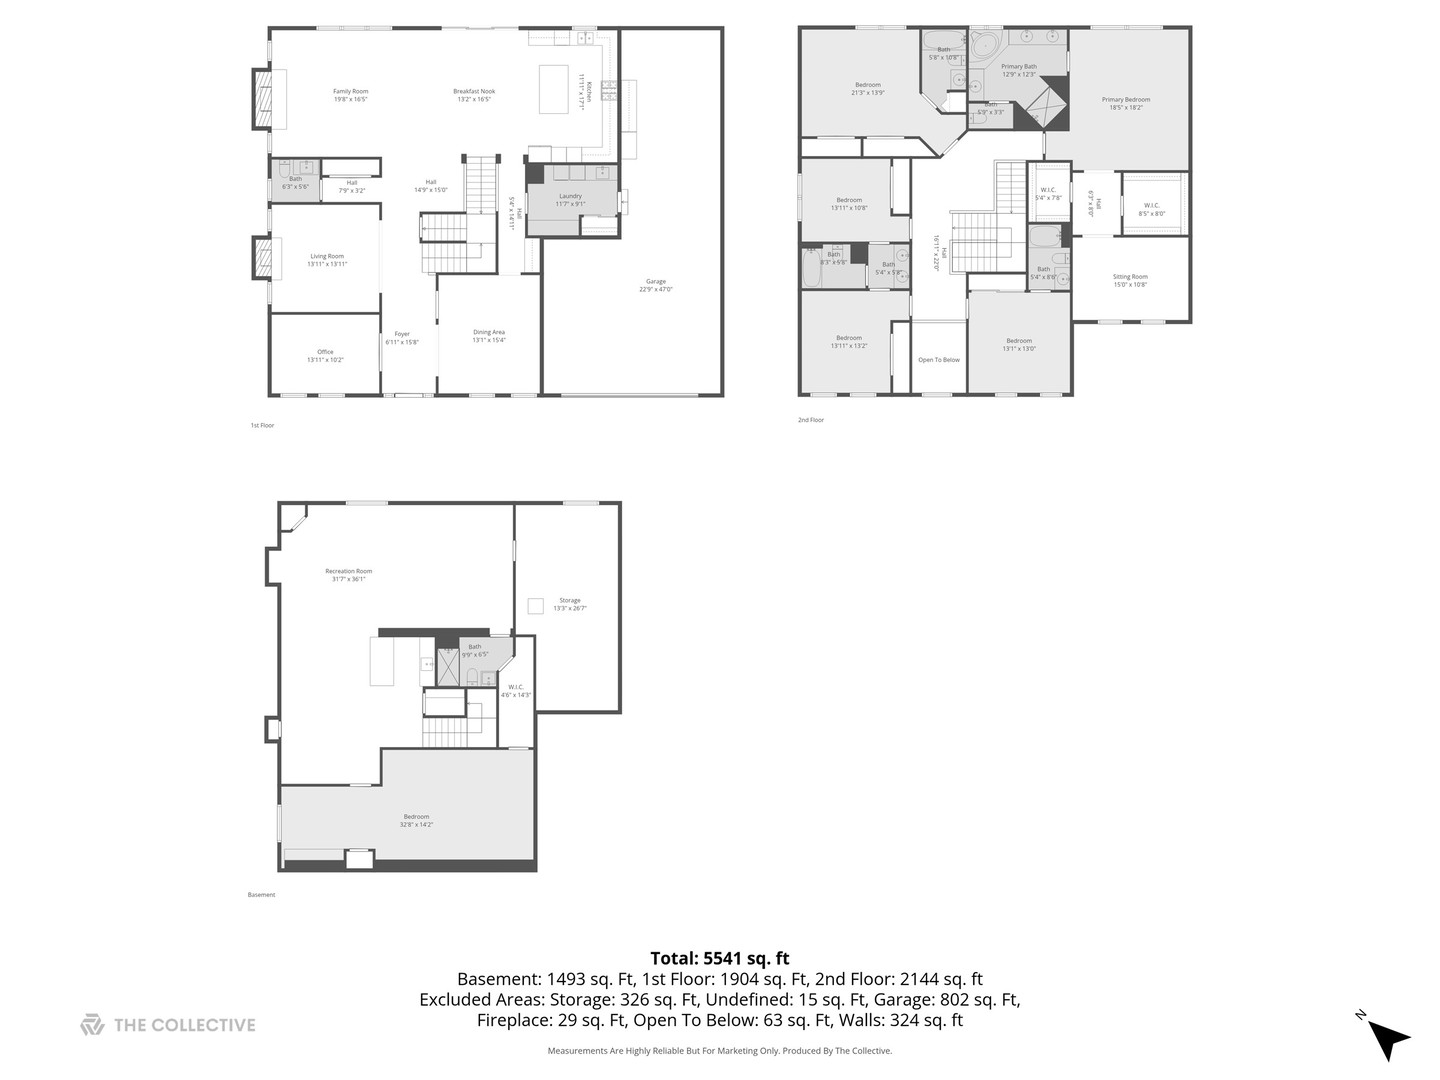
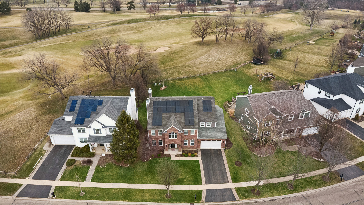
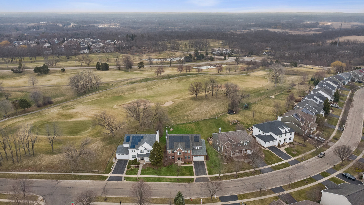
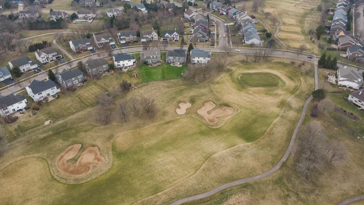
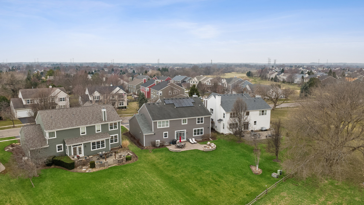
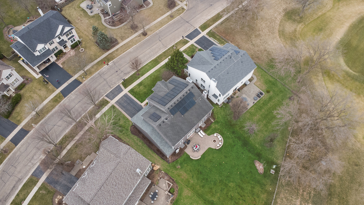
**Highest and Best by 12 Noon Monday March 30th**If you have been waiting for a home on the Golf Course this is it. Fantastic location! Backing up to Fairway on the 1st hole of FOXFORD HILLS GOLF COURSE. Updated Kingswood Model with 6 bedrooms, 5.2 bathrooms giving you 4275 sq ft. of living space. Open concept with 9' ceilings, recessed lights, freshly painted and brand new carpet. Formal Living Room w/Wood burning Fireplace, Wainscoting & Plantation shutters. Separate Formal Dining adjacent and 1st floor Den. Gourmet Kitchen w/High End Appliances, Granite Counters and new backsplash. 42" Maple Cabinets and Huge Island. Family Rm w/Wood burning Fireplace, hardwood floors & tons of natural lights. 1st Floor Laundry w/built in cabinets and stationary sink. Dual staircases leading to the 2nd floor. Large Primary bedroom suite w/Cathedral ceiling, 2 walk in closets & separate sitting area. Spacious bath, drop- in tub, walk in shower & double sinks. Four additional bedrooms upstairs, two w/private ensuites and a Jack and Jill bath. Partially finished basement offers Rec room, Bar & wine cellar. Spacious 6th bedroom, full bath and 4x14 closet. Brick paver patio and built in fire pit. Lovely backyard overlooking the Golf Course. Great for entertaining. 3 car tandem epoxy garage with tons of cabinet space. Close to schools, bike/walking paths and Sunburst Bay Aquatic Center. Brand new carpet, A/C and heat pump, all new light fixtures & ceiling fans, backsplash 2025. . Furnace, refrigerator, microwave, tankless HWH , EV charger in garage, smart sprinkler system, epoxy flr, whole house painted and added 6th bedroom in the basement. 2024. Come see!!
  • Sold
    Status
  • 6
    Bedrooms
  • 6
    Bathrooms
  • 2005
    Year Built
  • 4,275 Sq.Ft.
    Living Area

Features & Amenities

Area & Lot

  • Status: Sold
  • Living Space: 4,275 Sq.Ft.
  • MLS® ID: 12602531
  • Type: Residential
  • Year Built: 2005
  • Architecture Styles: Colonial
  • Elementary School:Deer Path Elementary School
  • Middle School: Cary Junior High School
  • High School: Cary-Grove Community High School
  • School District: 155

Interior

  • Total Bedrooms: 6
  • Total Bathrooms: 6
  • Full Bathrooms: 5
  • Half Bathrooms: 1
  • Laundry Room: Main Level, Gas Dryer Hookup, In Unit, Sink
  • Flooring: Hardwood, Carpet
  • Fireplace: Wood Burning, Gas Starter
  • Appliances: Range, Microwave, Dishwasher, High End Refrigerator, Washer, Dryer, Disposal, Stainless Steel Appliance(s), Range Hood
  • Other Interior Features: Walk-In Closet(s), High Ceilings, Open Floorplan

Exterior & Building

  • Garage Space: 3.0
  • Water Source: Public
  • Roof: Asphalt
  • Lot Features: On Golf Course, Landscaped
  • Parking: Asphalt, Garage Door Opener, Tandem, Yes, Garage Owned, Attached, Garage
  • Heat Type: Natural Gas, Forced Air
  • Air Conditioning: Central Air
  • Sewer: Public Sewer
  • Substructure: Concrete Perimeter

Financial

  • Sales Price: $702,000
  • Real Estate Tax: $16,970/yr
  • HOA Fees: $278/yr

427 Newcastle Drive

Work With Us

We exceed expectations and love what we do! We provide the best buying/selling experience out there. Contact us today!
Contact Us

Follow Us on Instagram