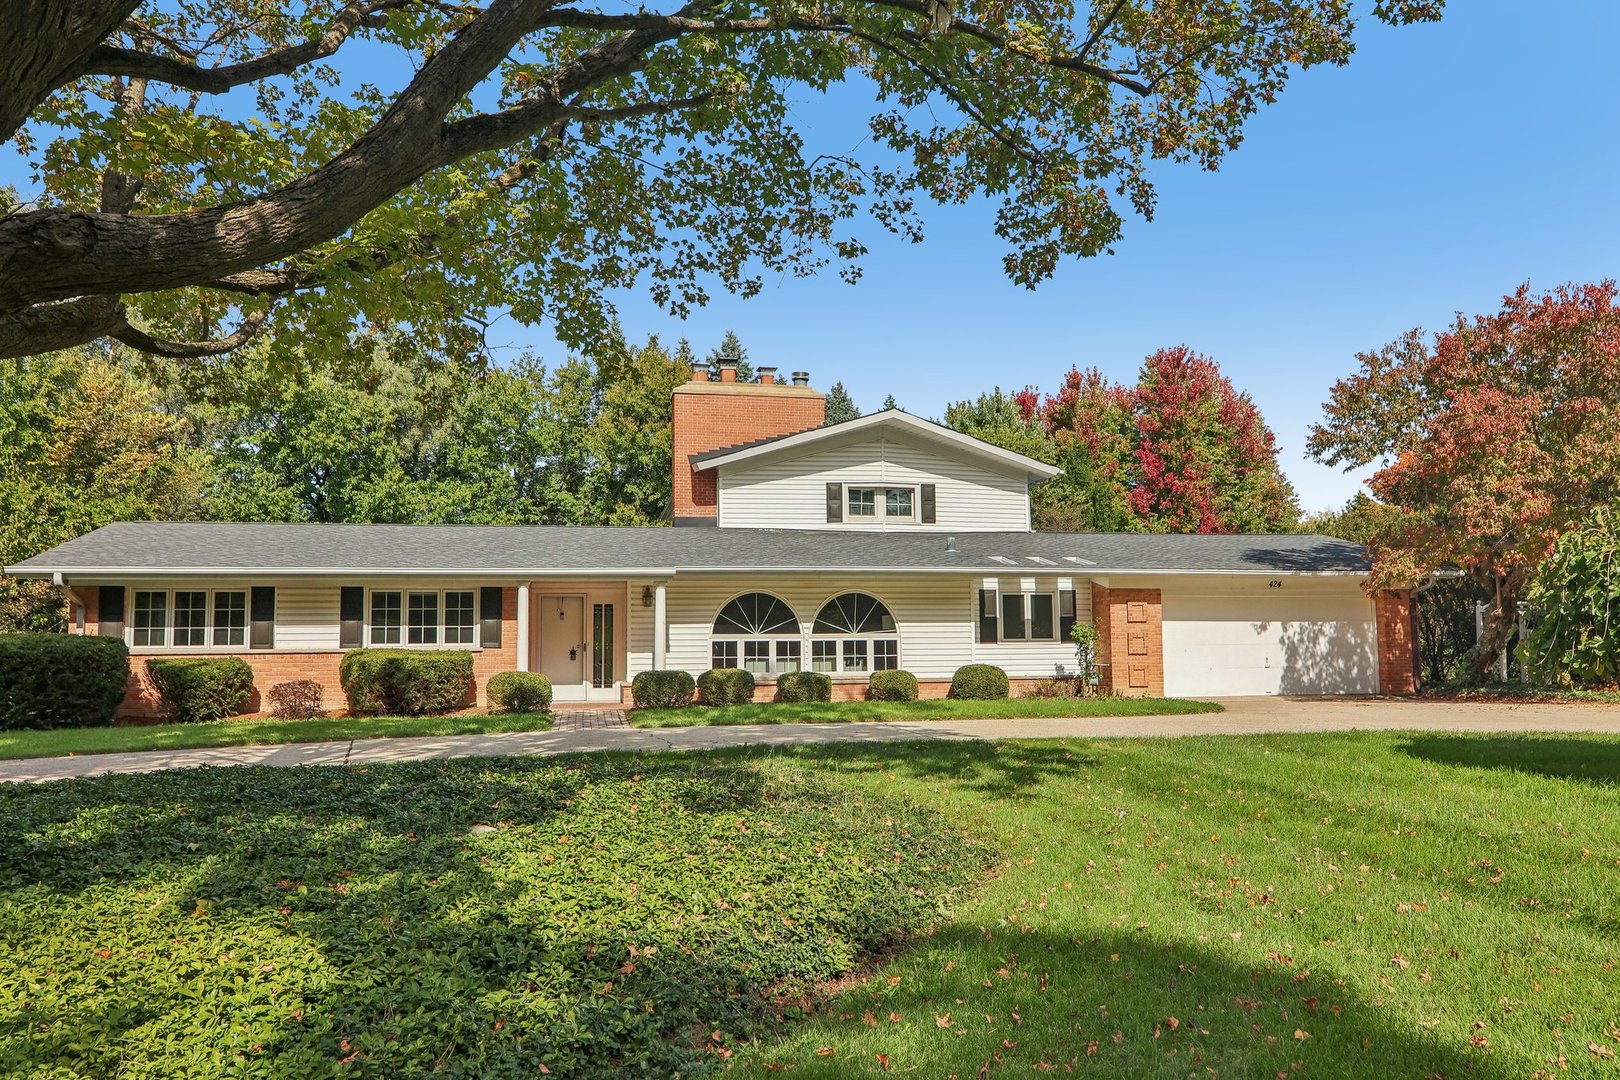
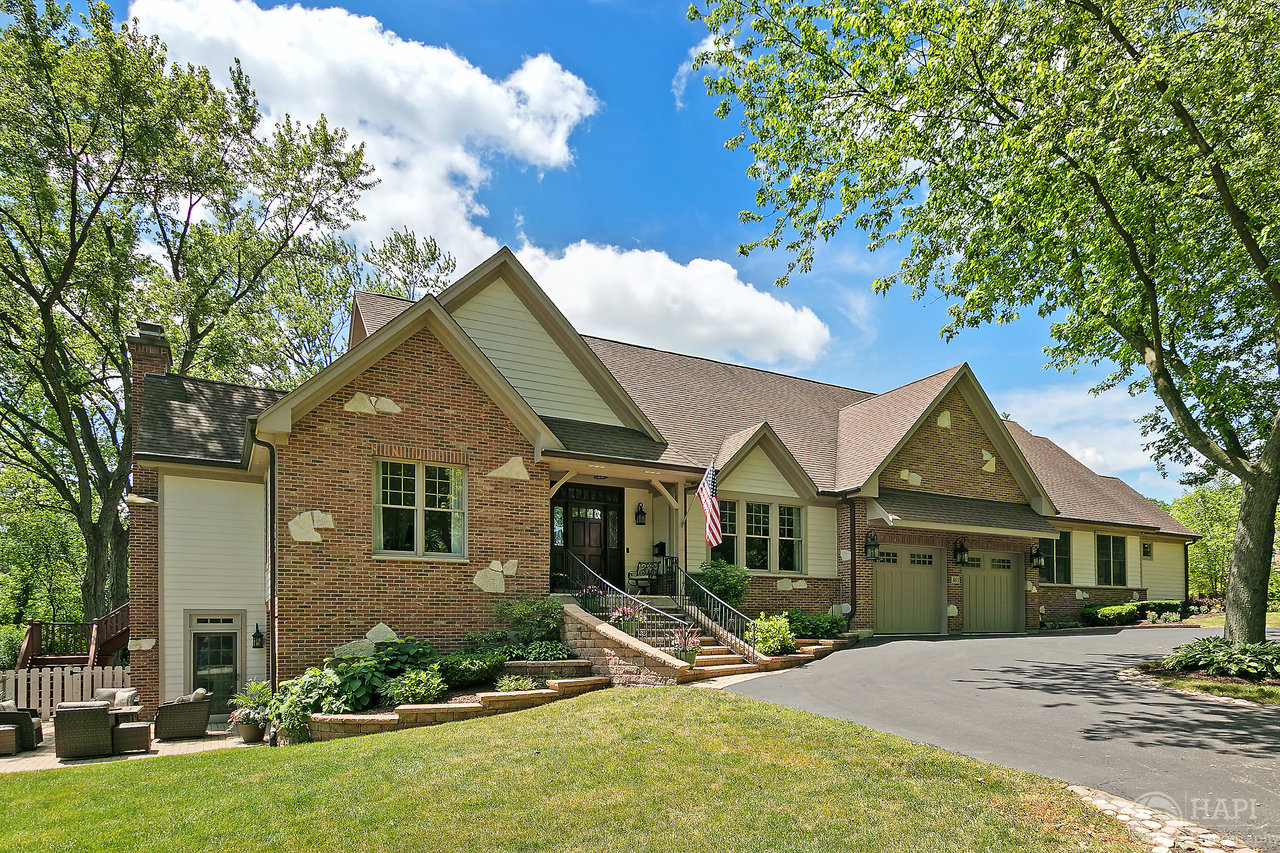
Ranch-style home with brick and siding, arched windows, and an attached garage.
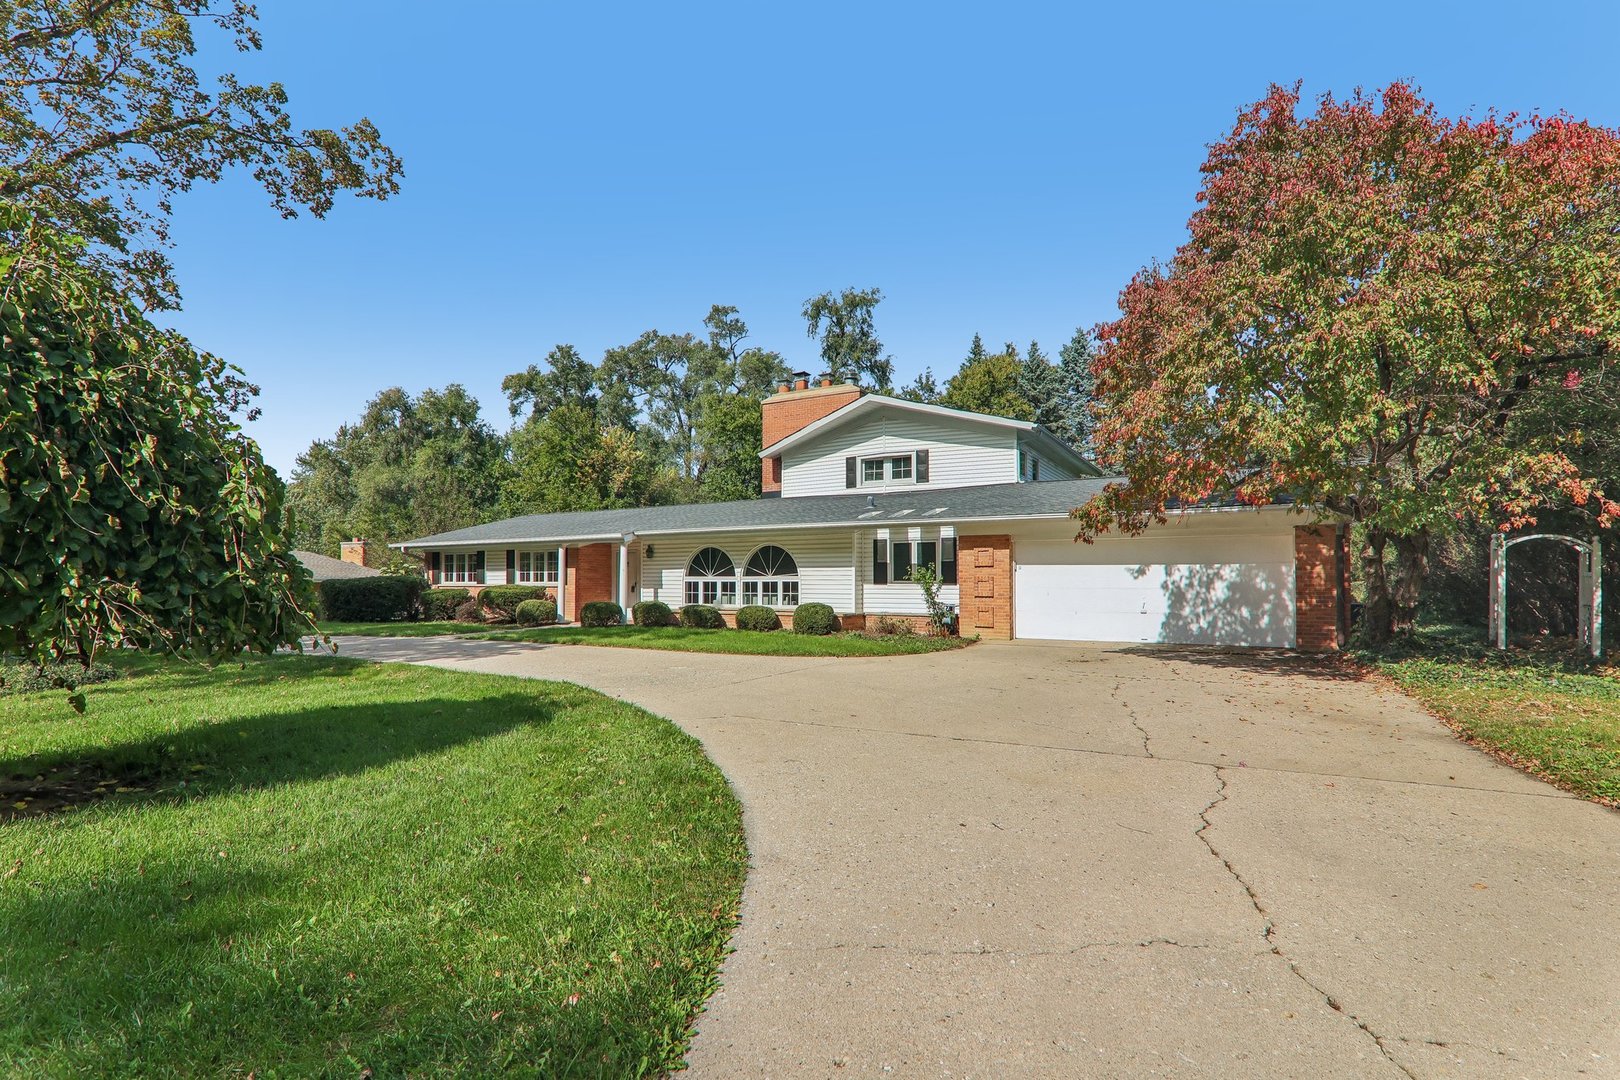
White-sided home with brick accents, attached garage, and broad curved driveway beneath autumn trees.
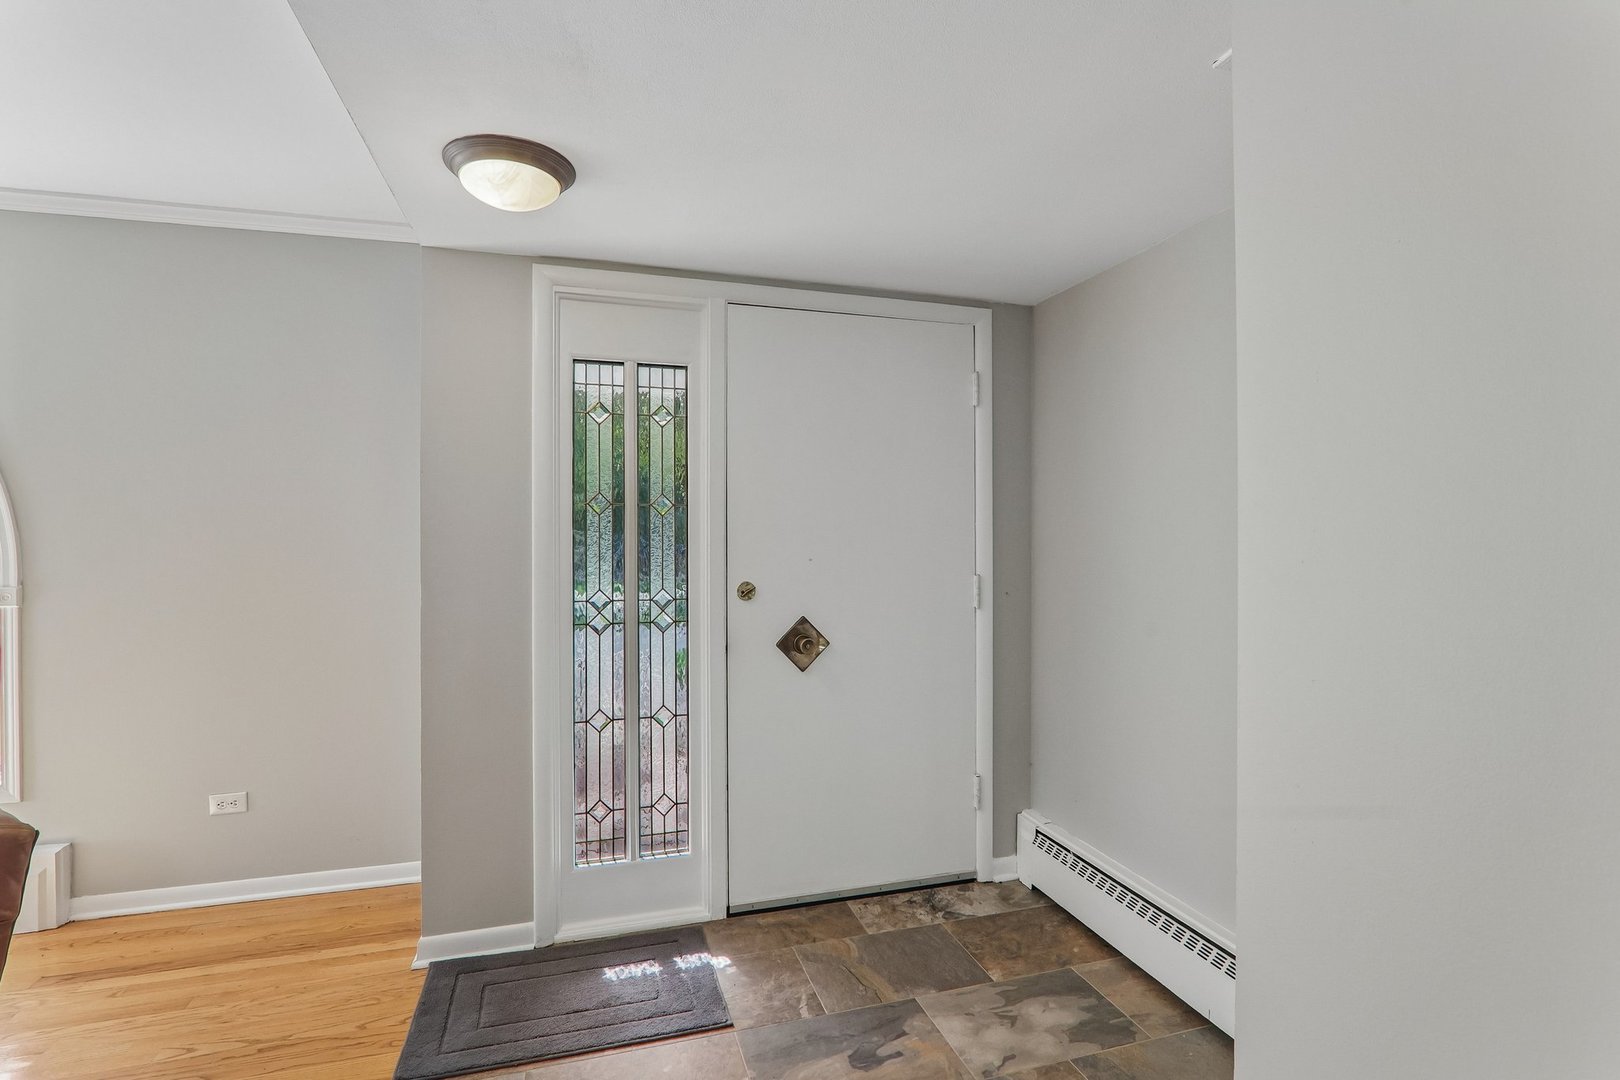
Entry foyer with a white front door, decorative glass sidelight, and stone tile floor.
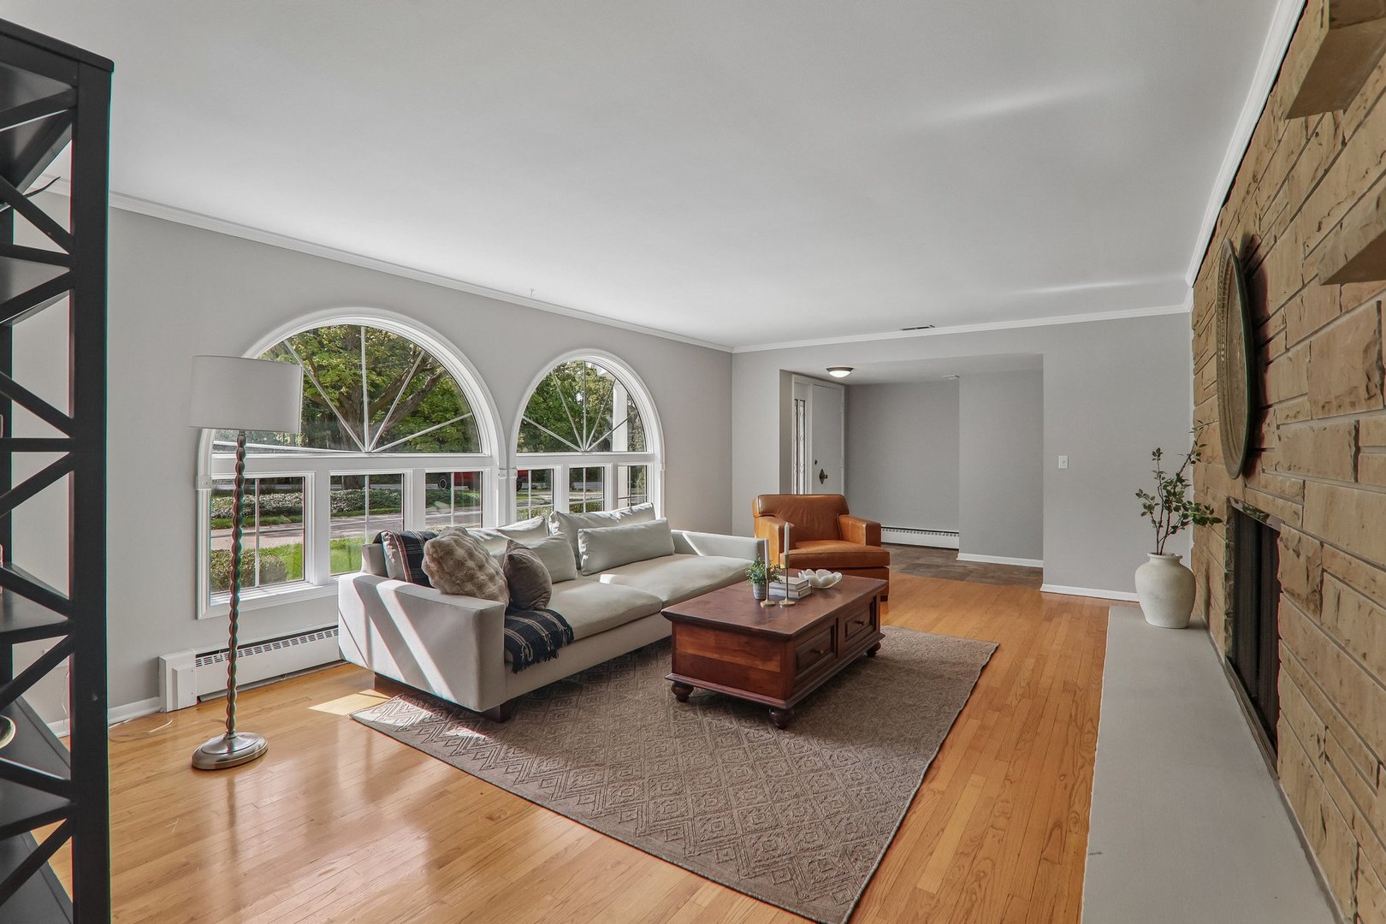
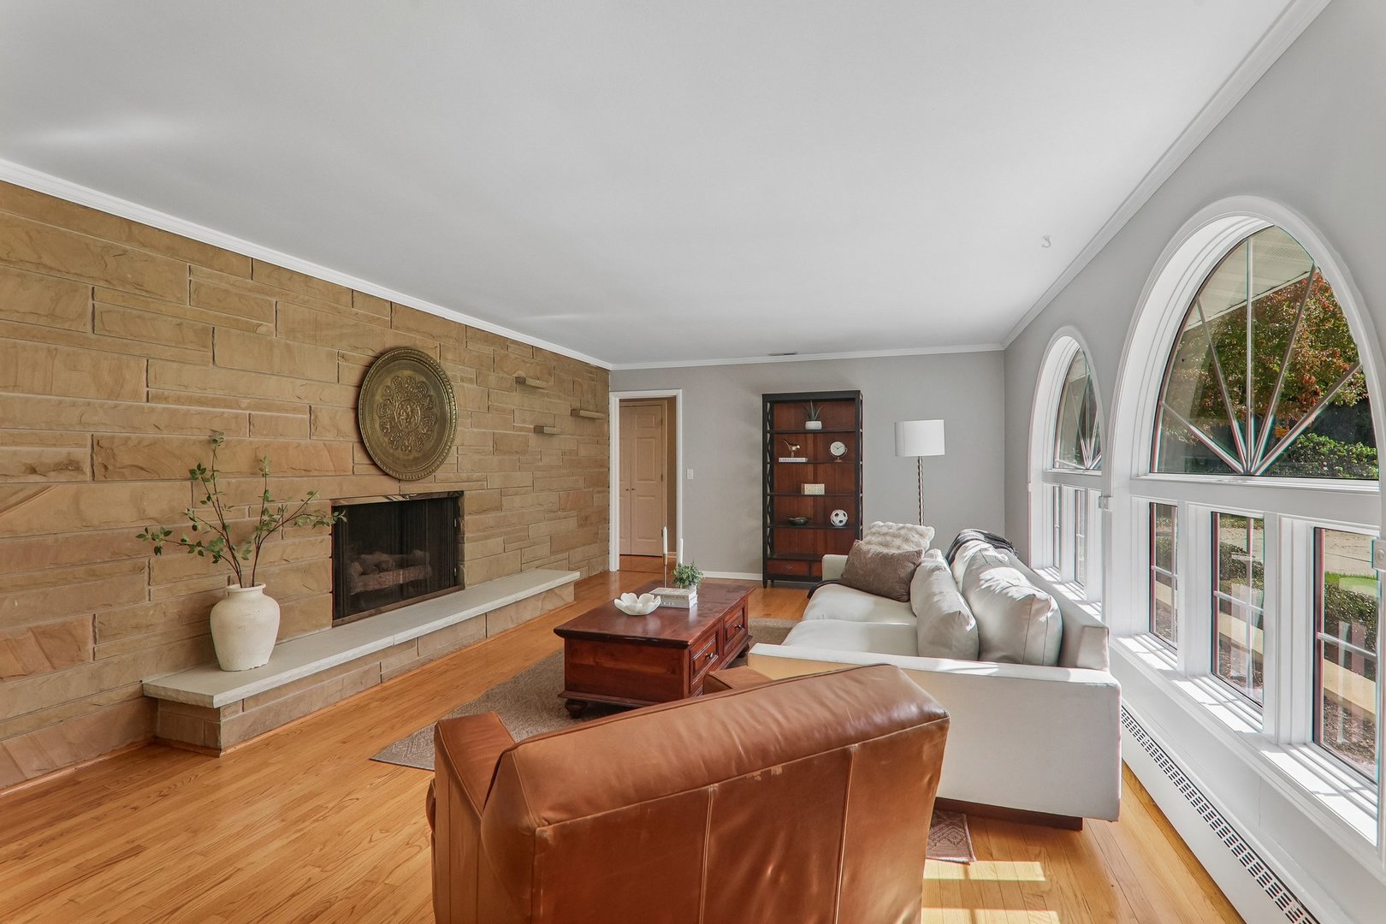
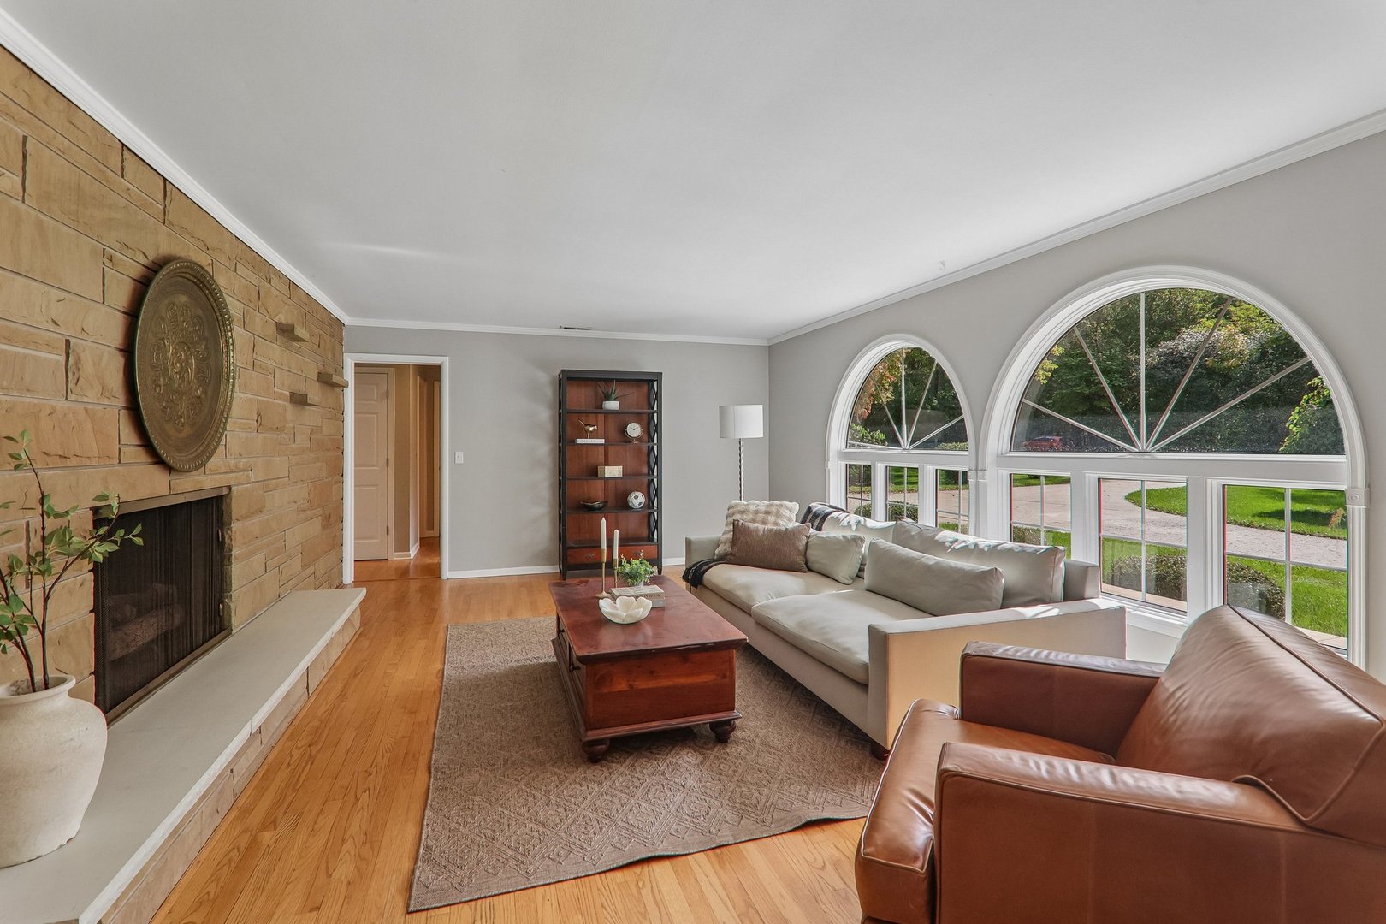
Living room with arched windows, a stone fireplace, and a furnished seating area.
Living room with a stone fireplace, arched windows, and hardwood floors.
Living room with a stone fireplace, large arched windows, hardwood floors, and neutral seating.
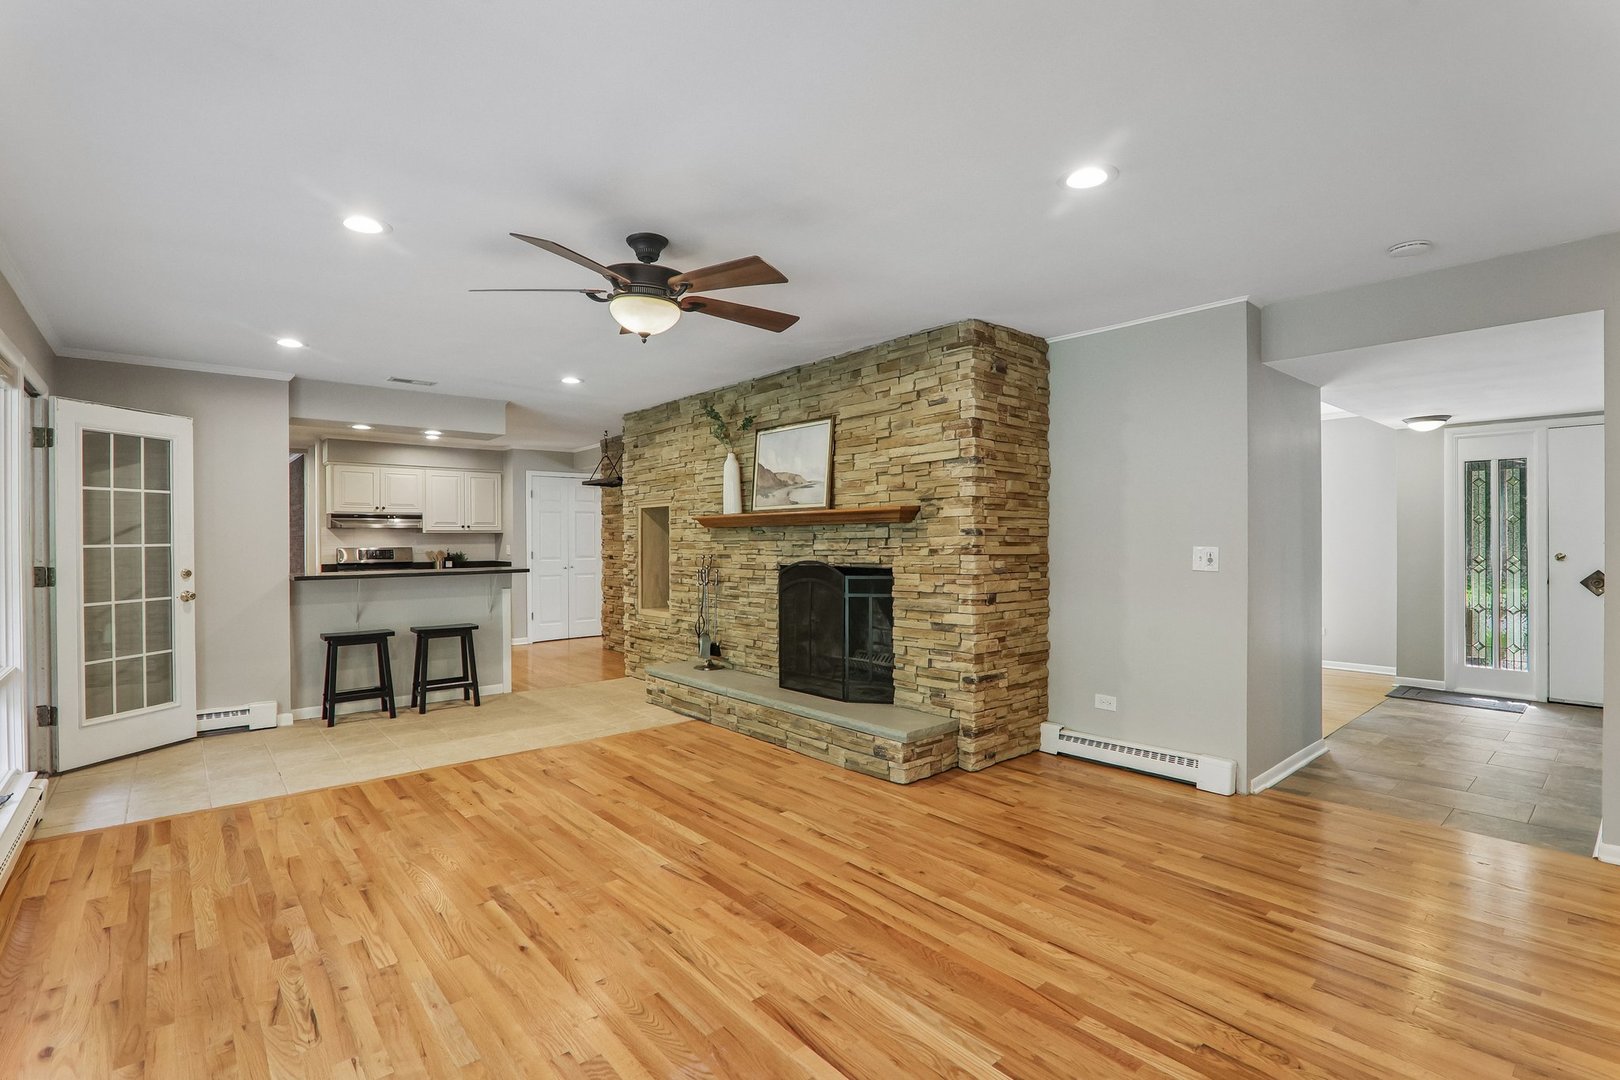
Living room with a floor-to-ceiling stone fireplace, hardwood floors, and an adjoining kitchen.
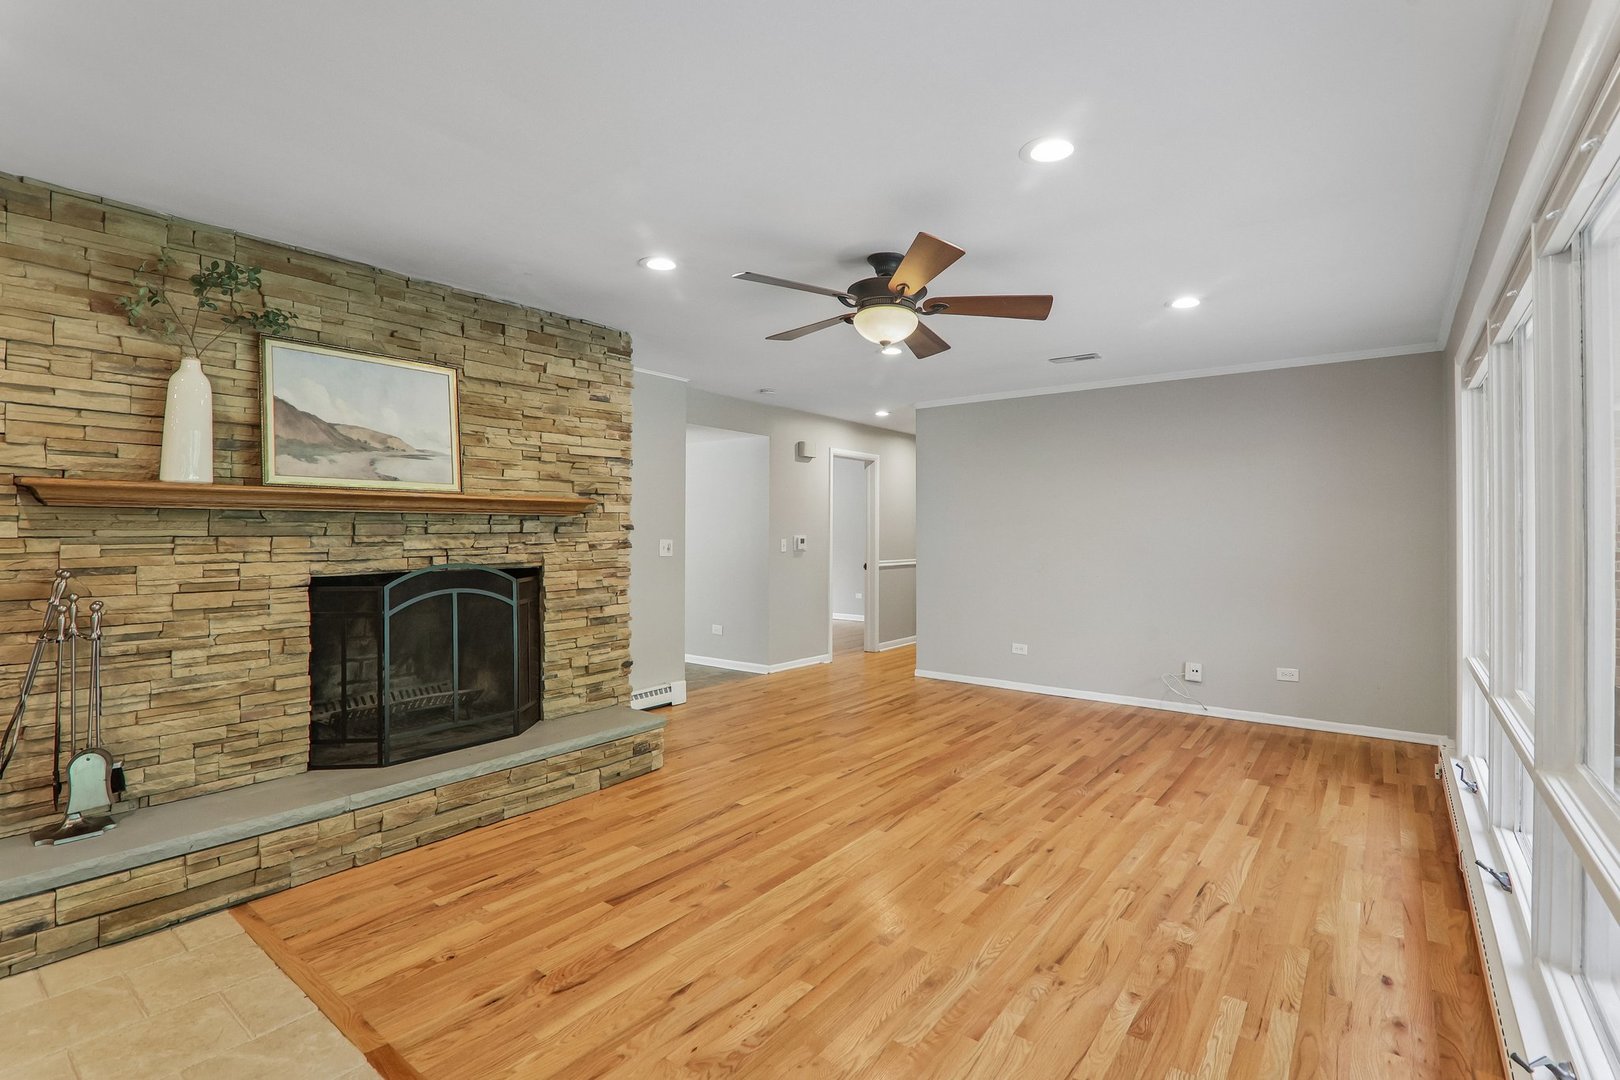
Living room with a stone fireplace, hardwood floors, and tall windows.
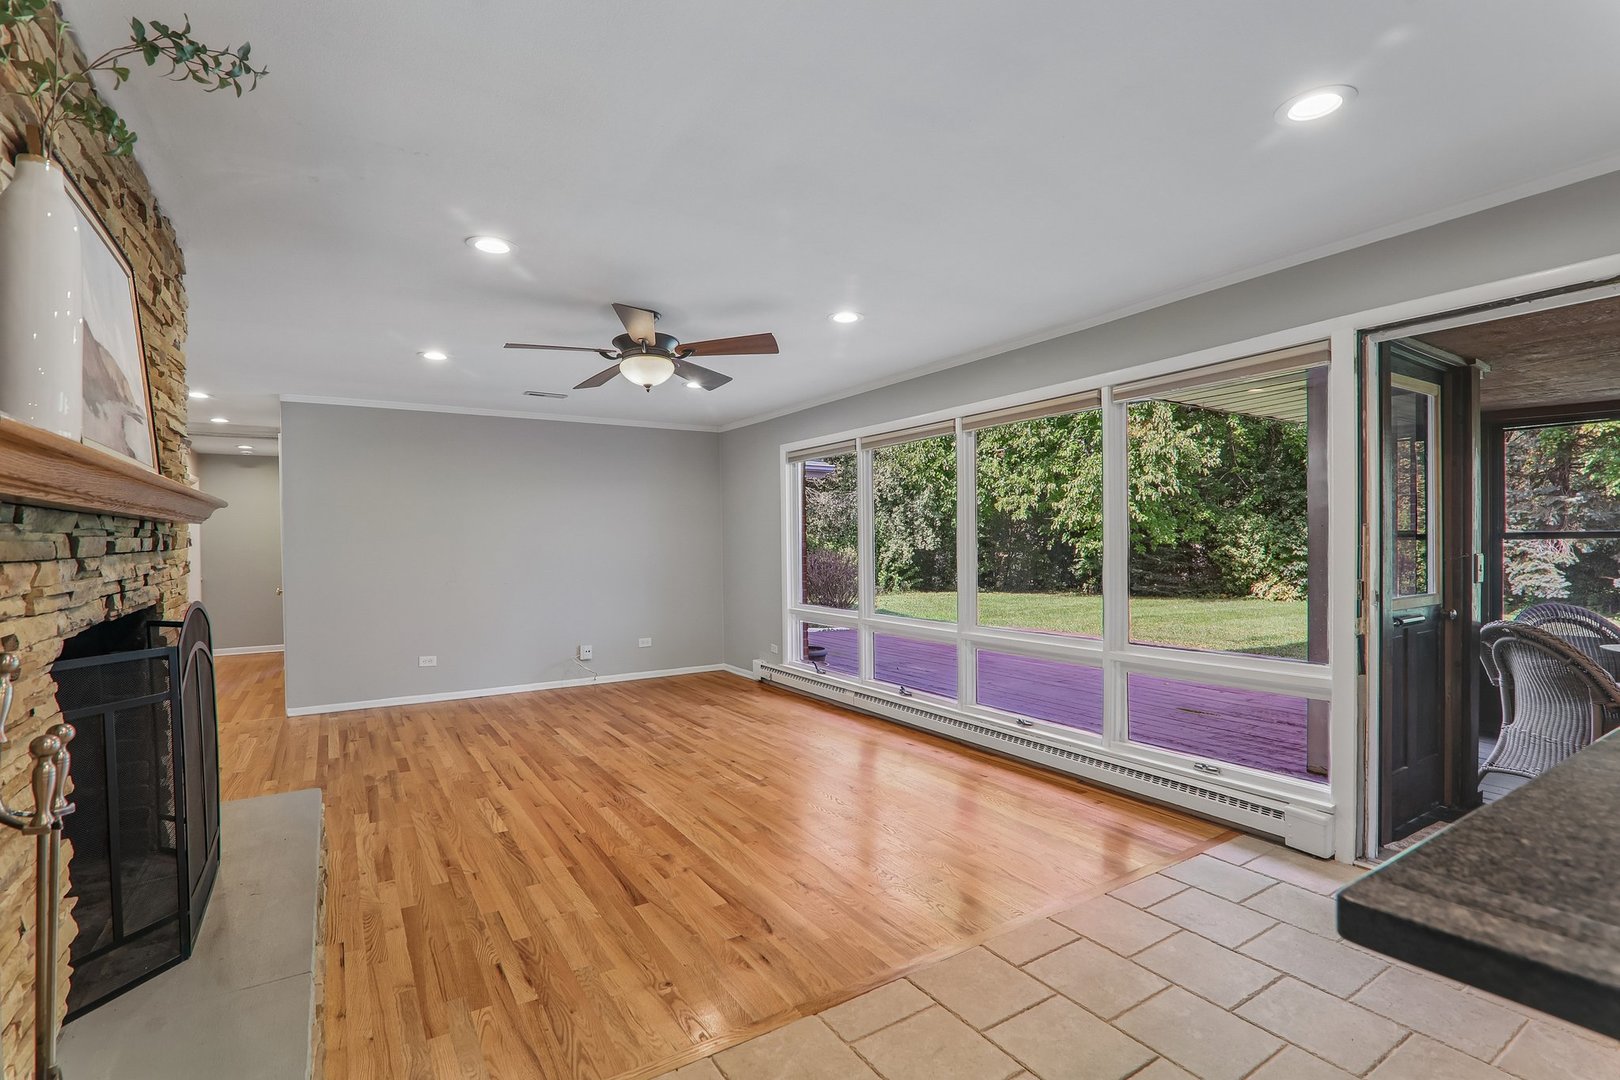
Living room with a stone fireplace, hardwood floors, and large windows overlooking a deck and lawn.
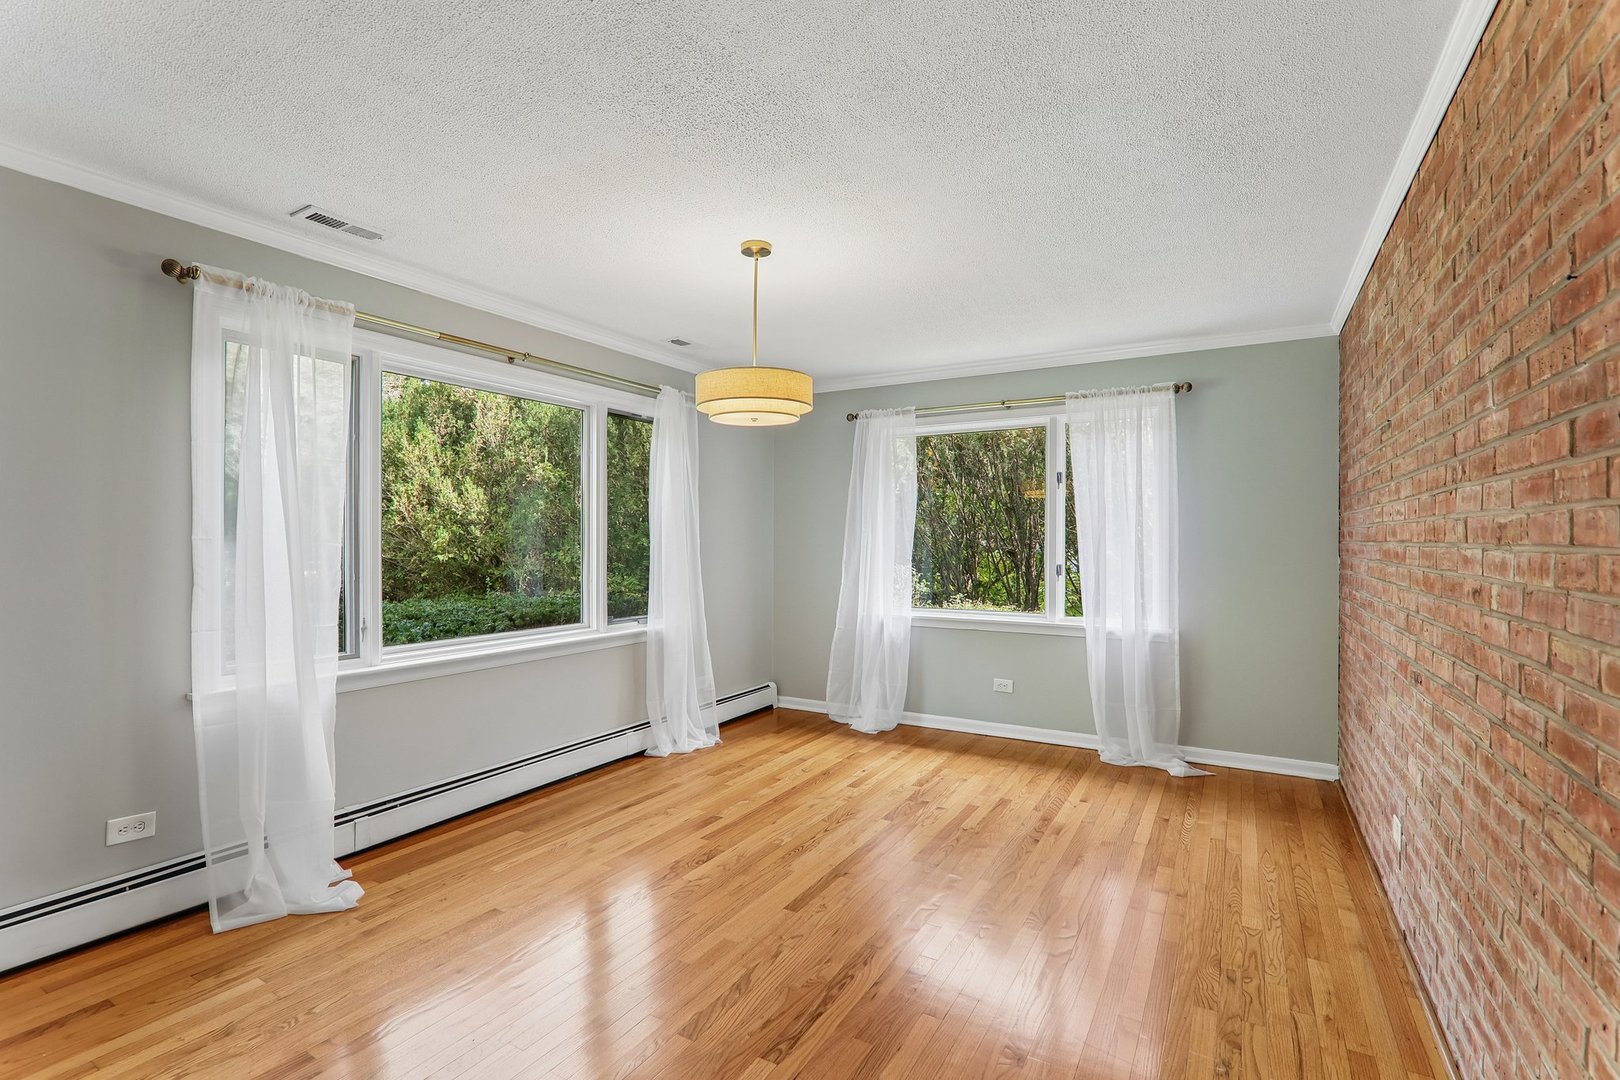
Empty room with hardwood floors, a brick accent wall, and two large curtained windows.
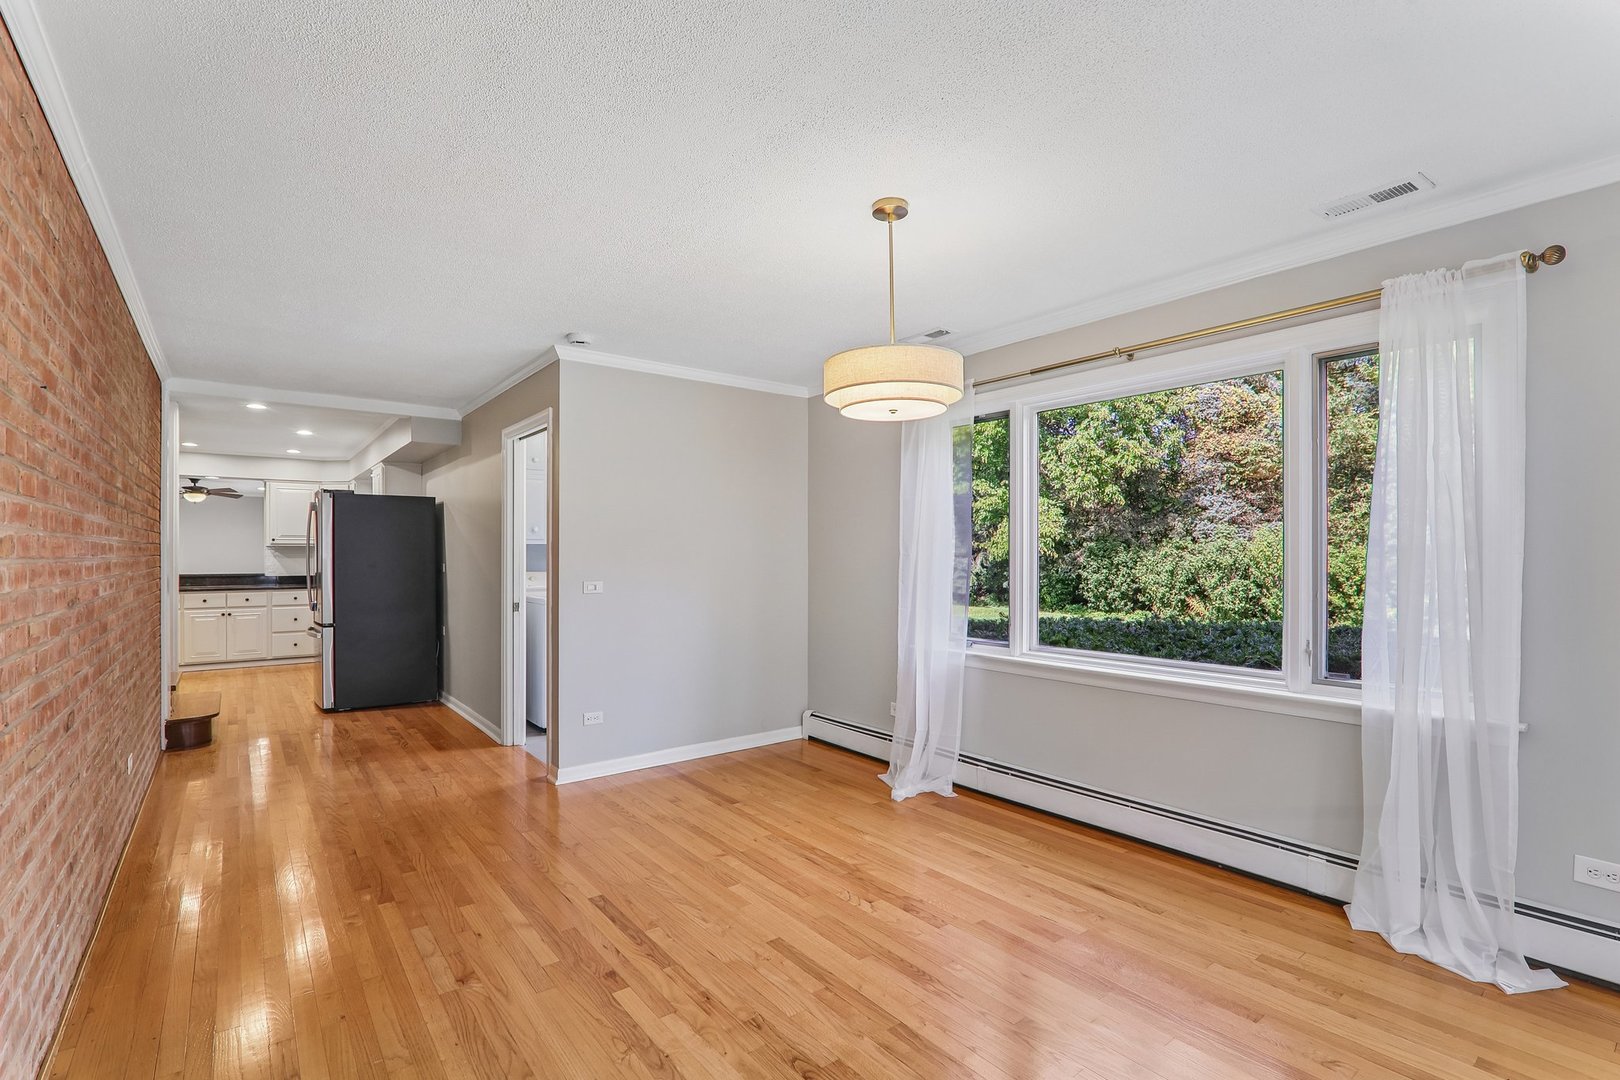
Dining area with hardwood floors, exposed brick wall, and large windows overlooking greenery.
Kitchen with white cabinets, a breakfast bar, hardwood flooring, and a stone fireplace.
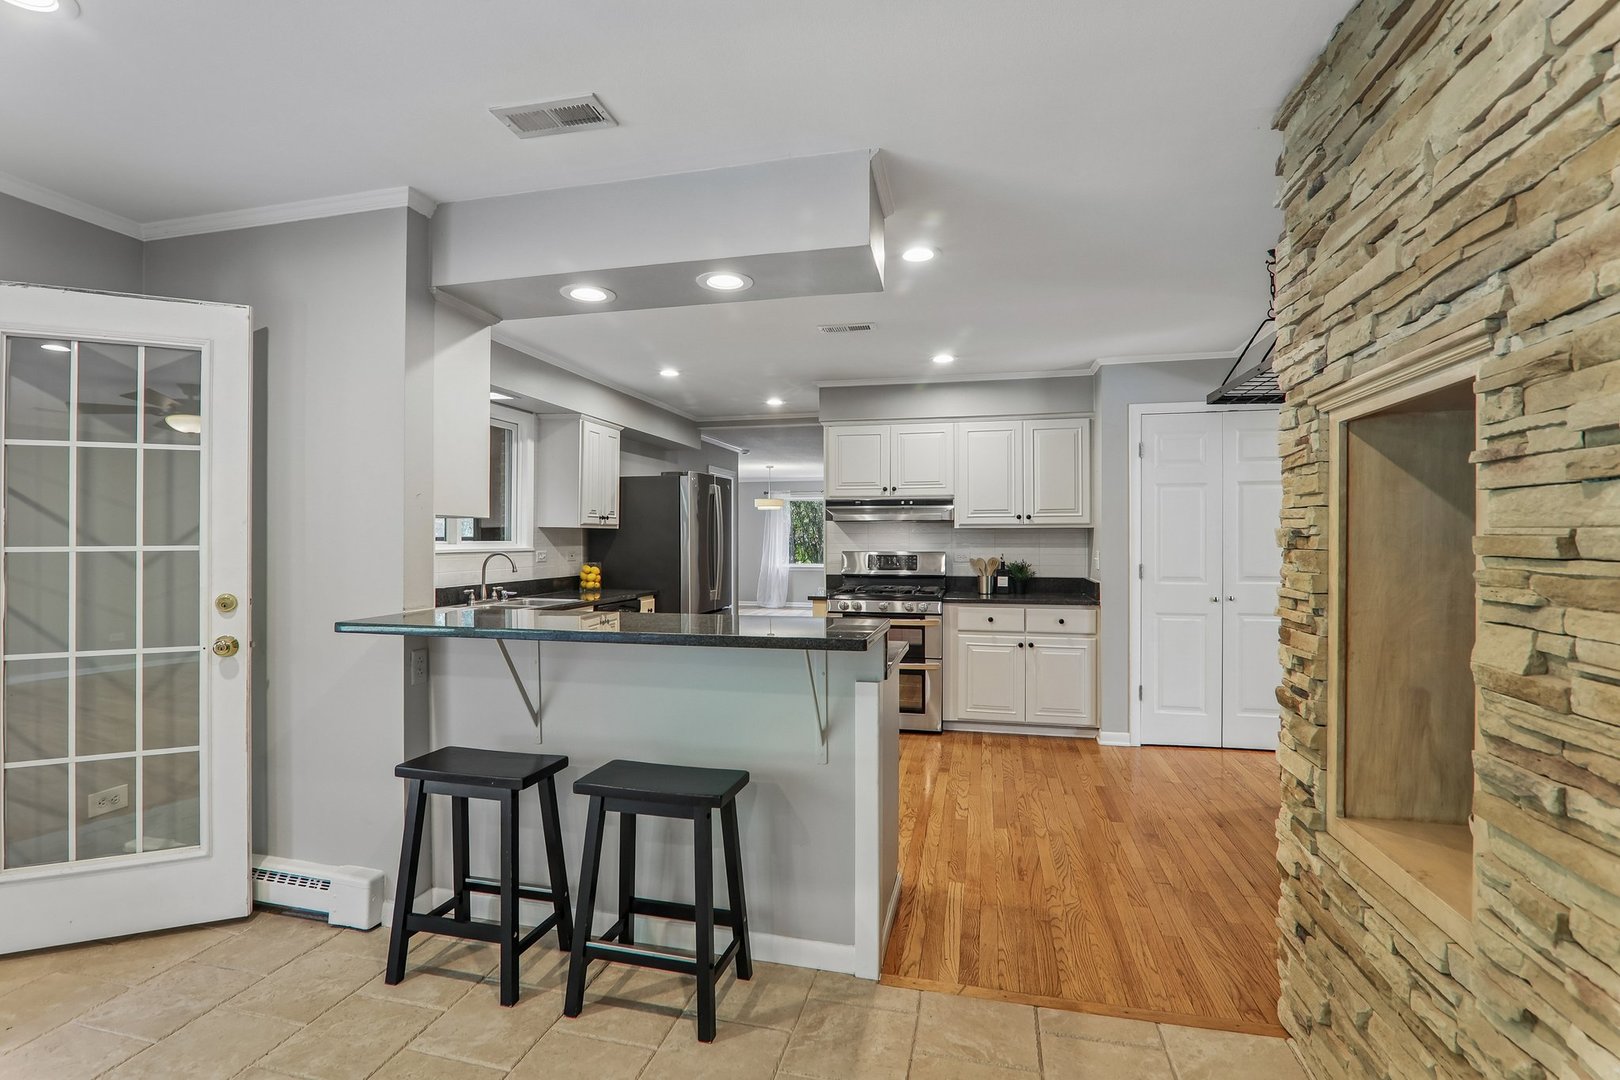
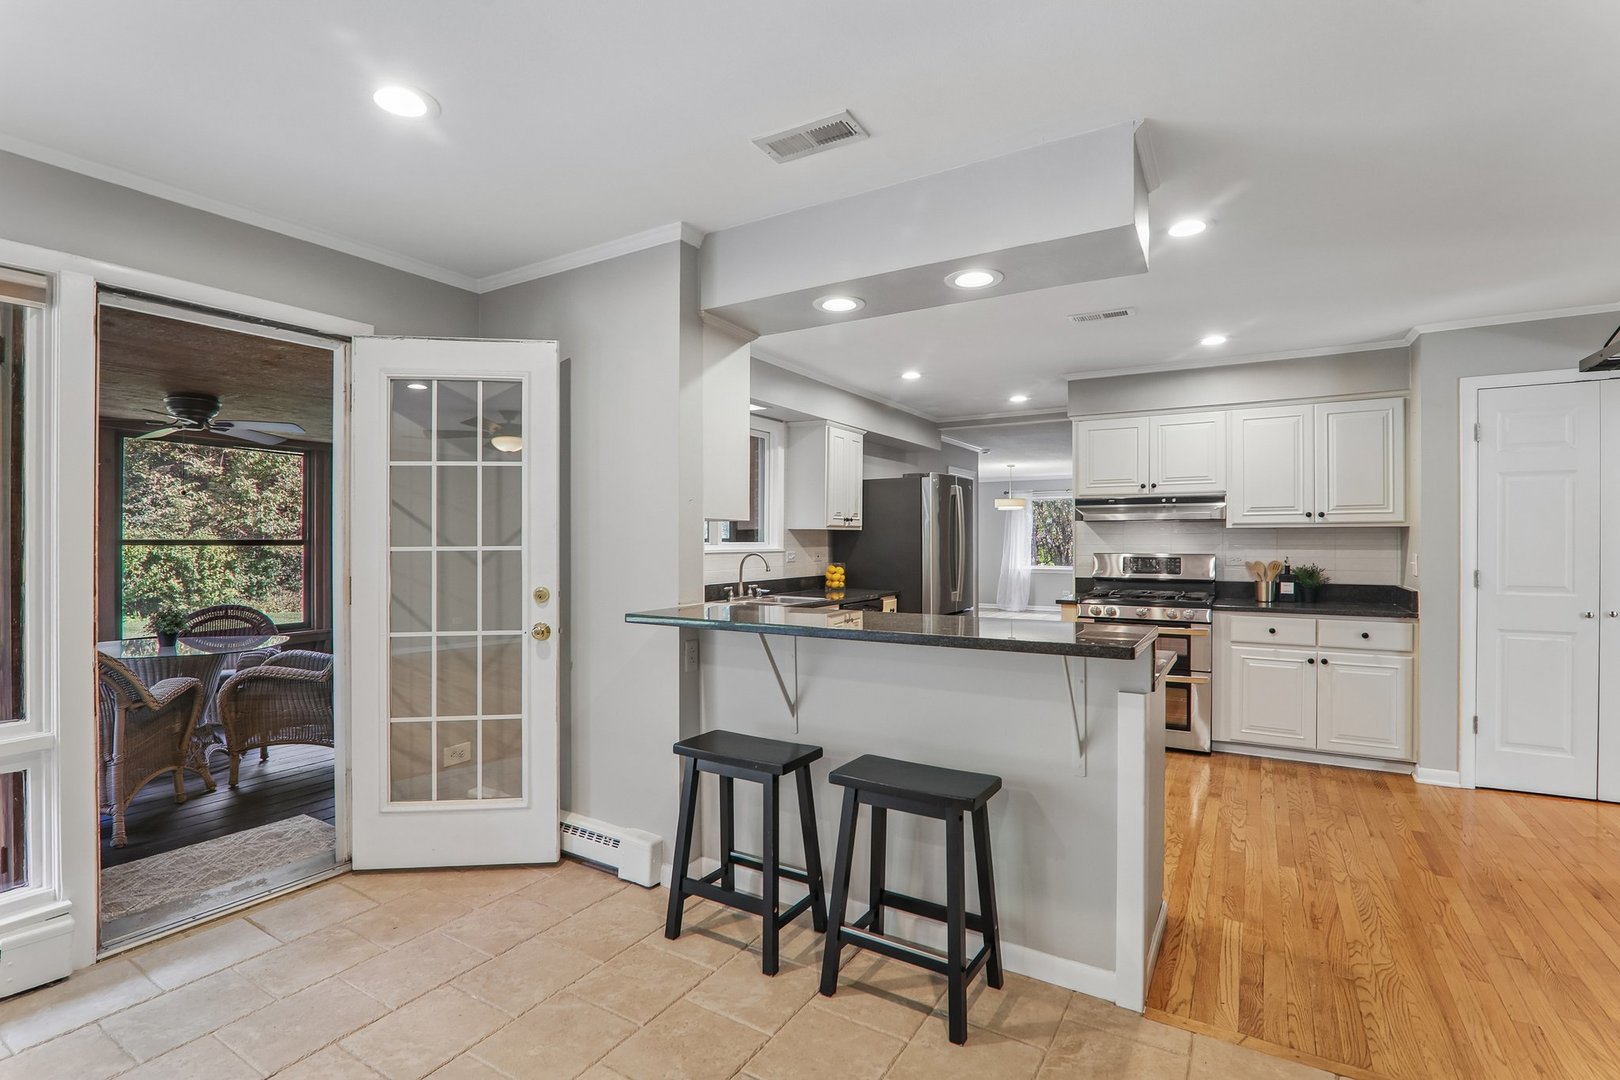
Kitchen with white cabinets, a granite breakfast bar, and French doors opening to a screened porch.
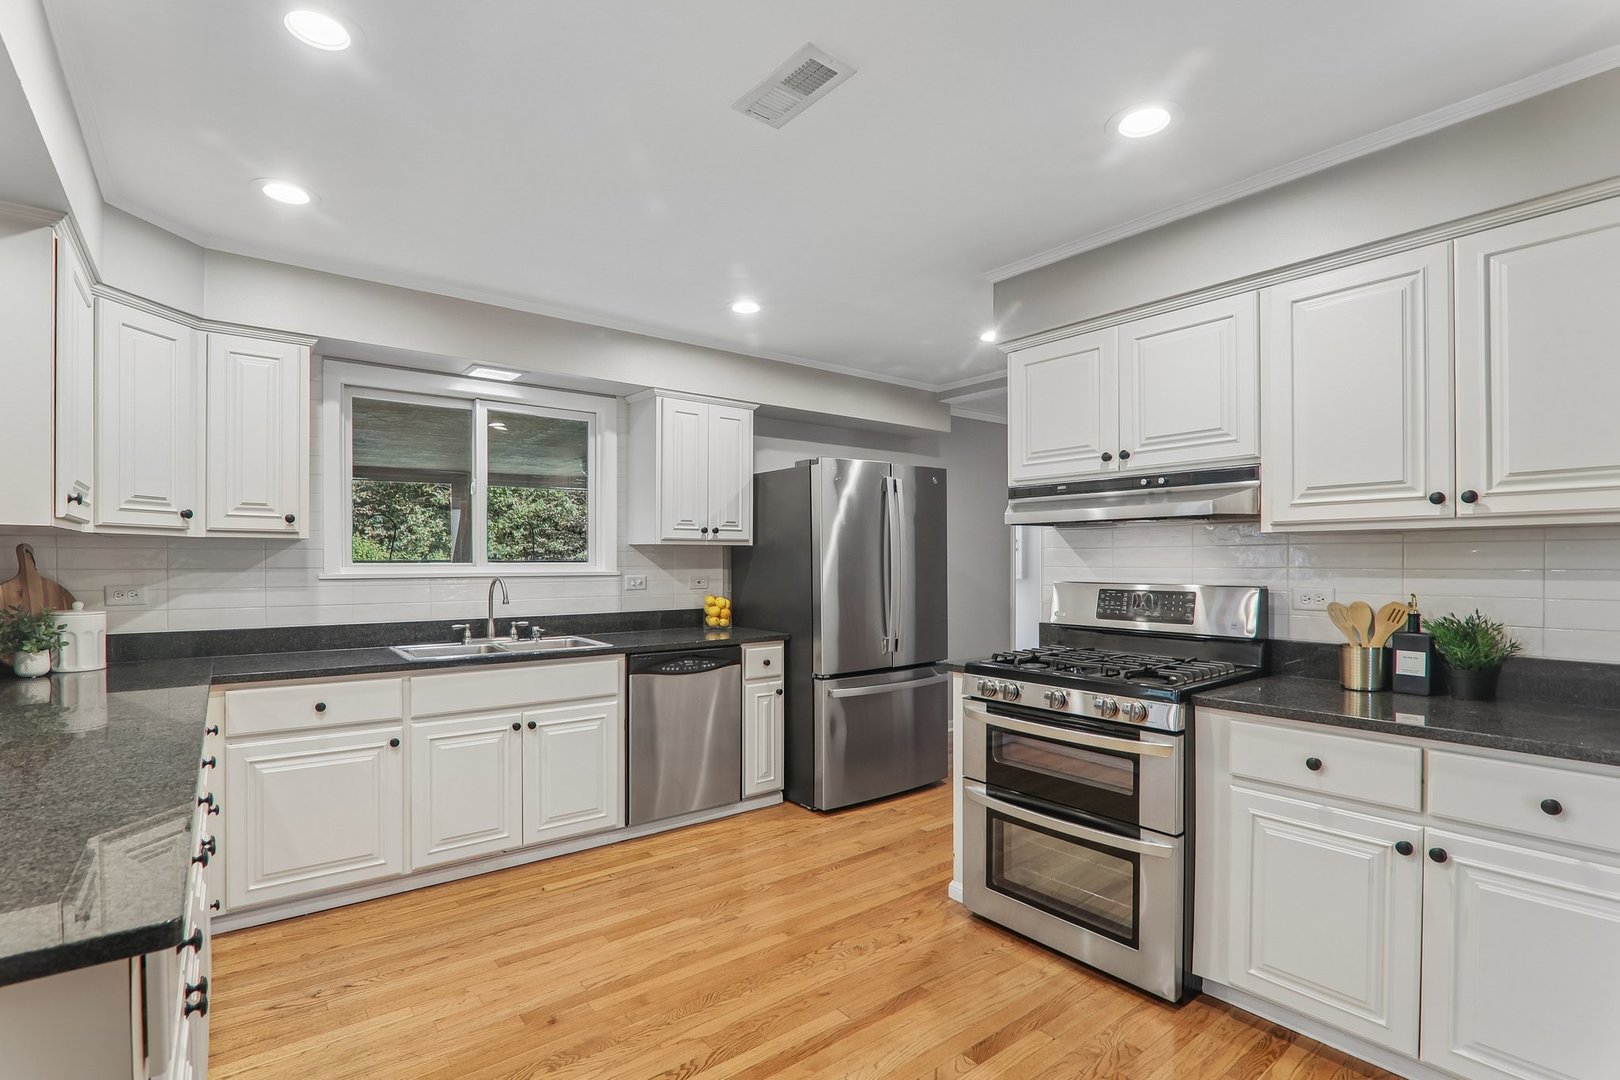
Kitchen with white cabinets, dark countertops, stainless steel appliances, and hardwood flooring.
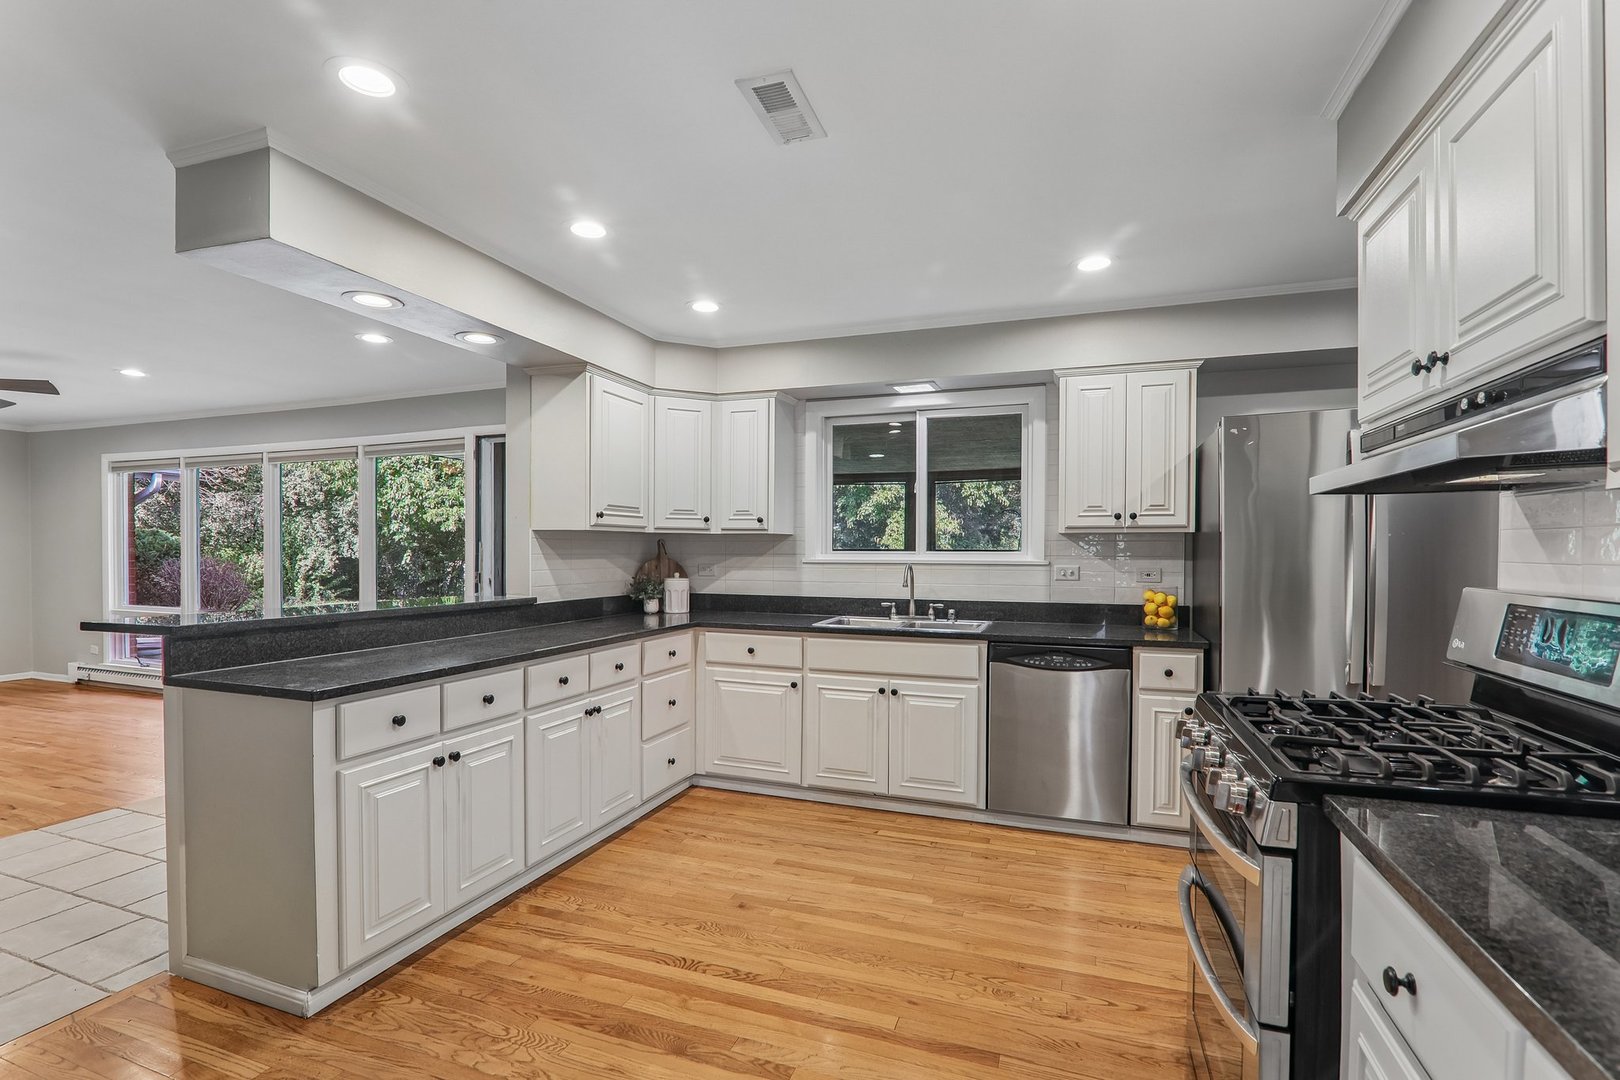
Bright kitchen with white cabinets, dark counters, stainless steel appliances, and hardwood floors.
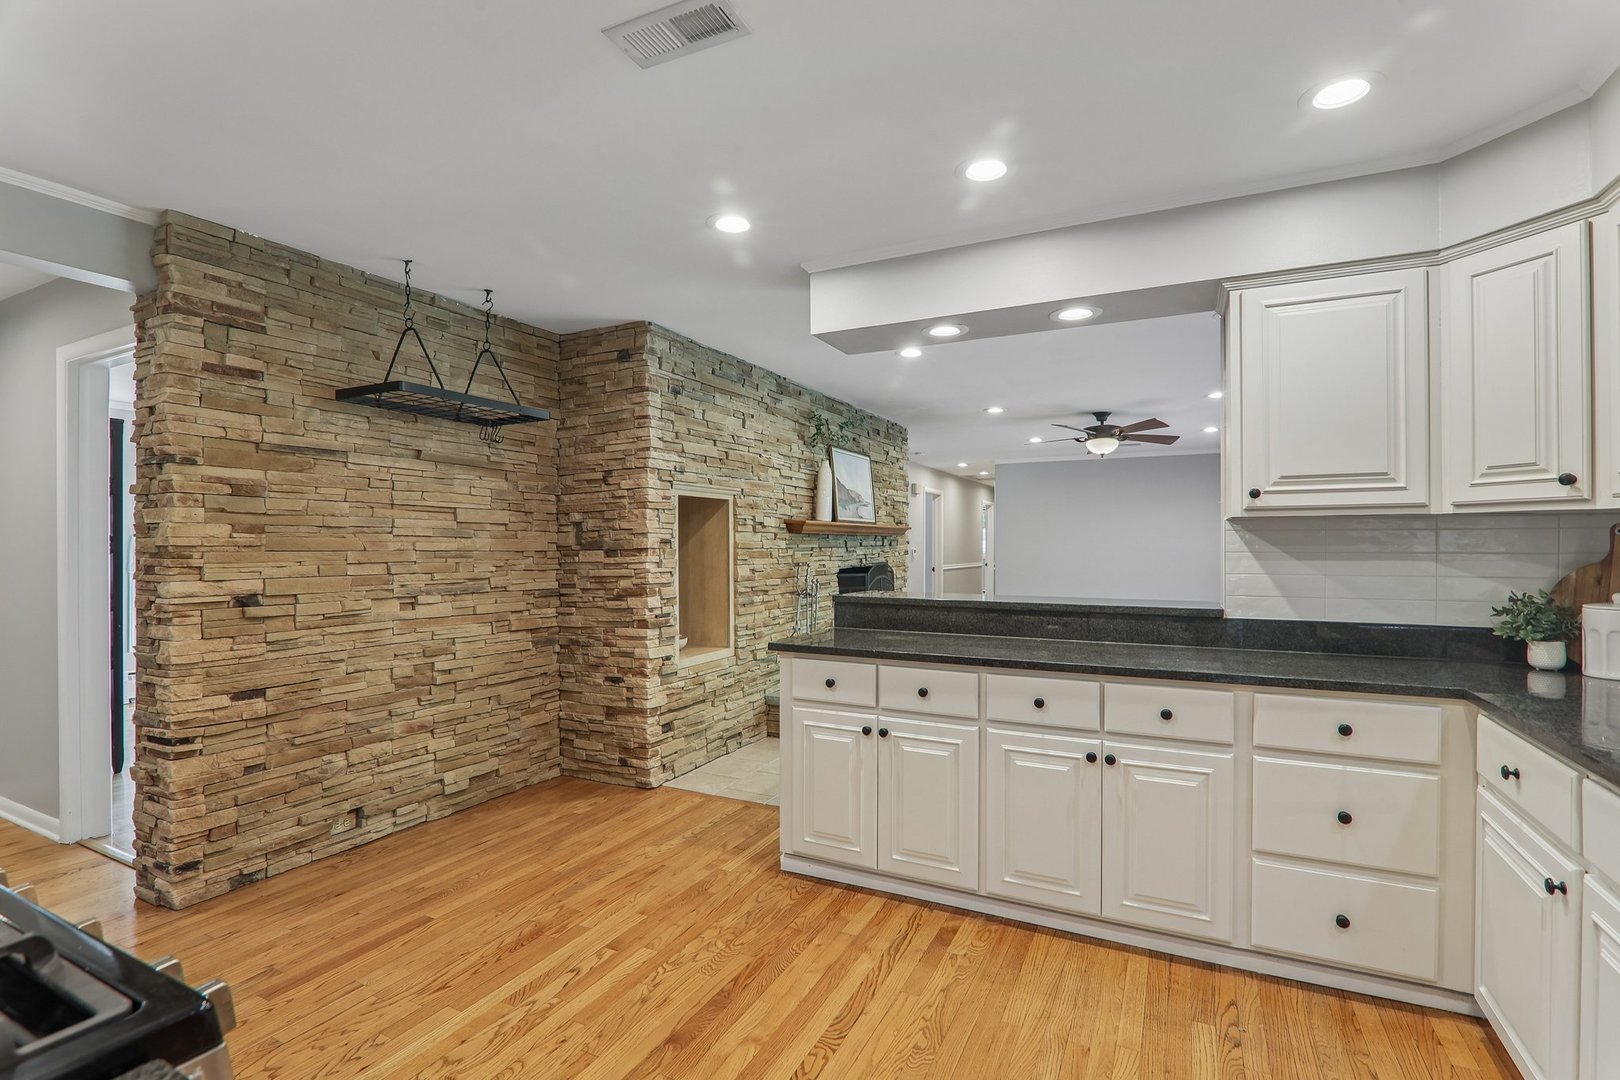
Kitchen with white cabinetry, dark counters, hardwood floors, and a distinctive stone wall.
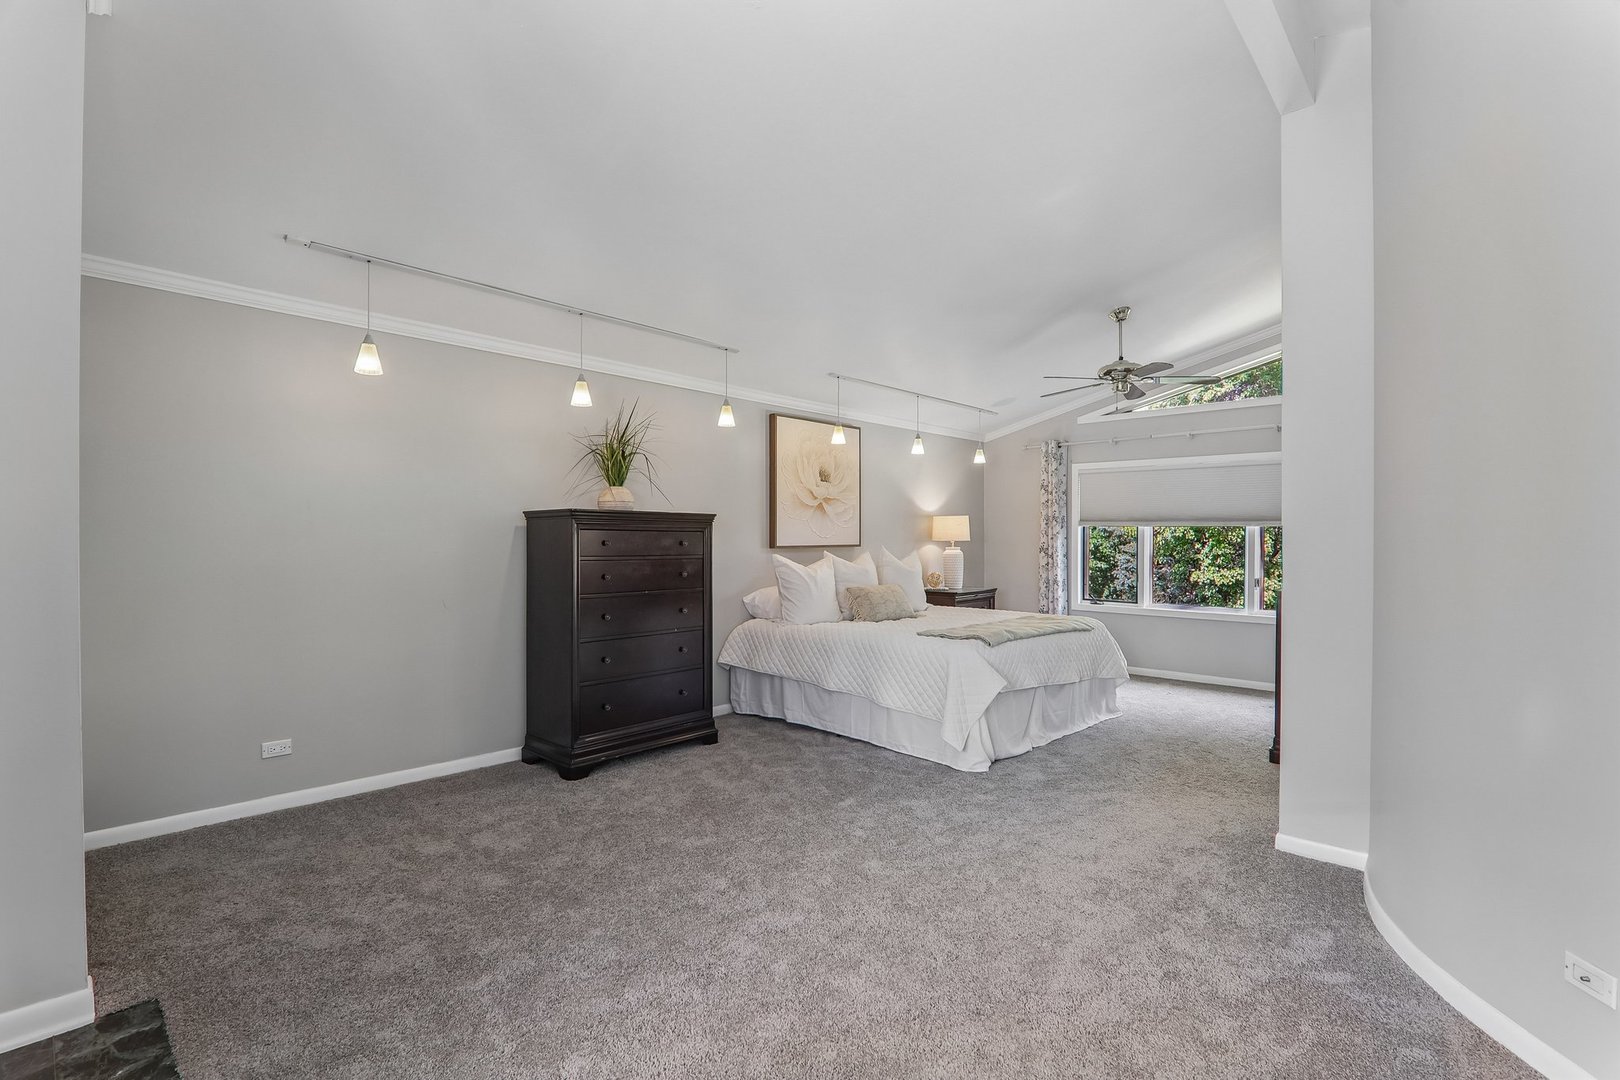
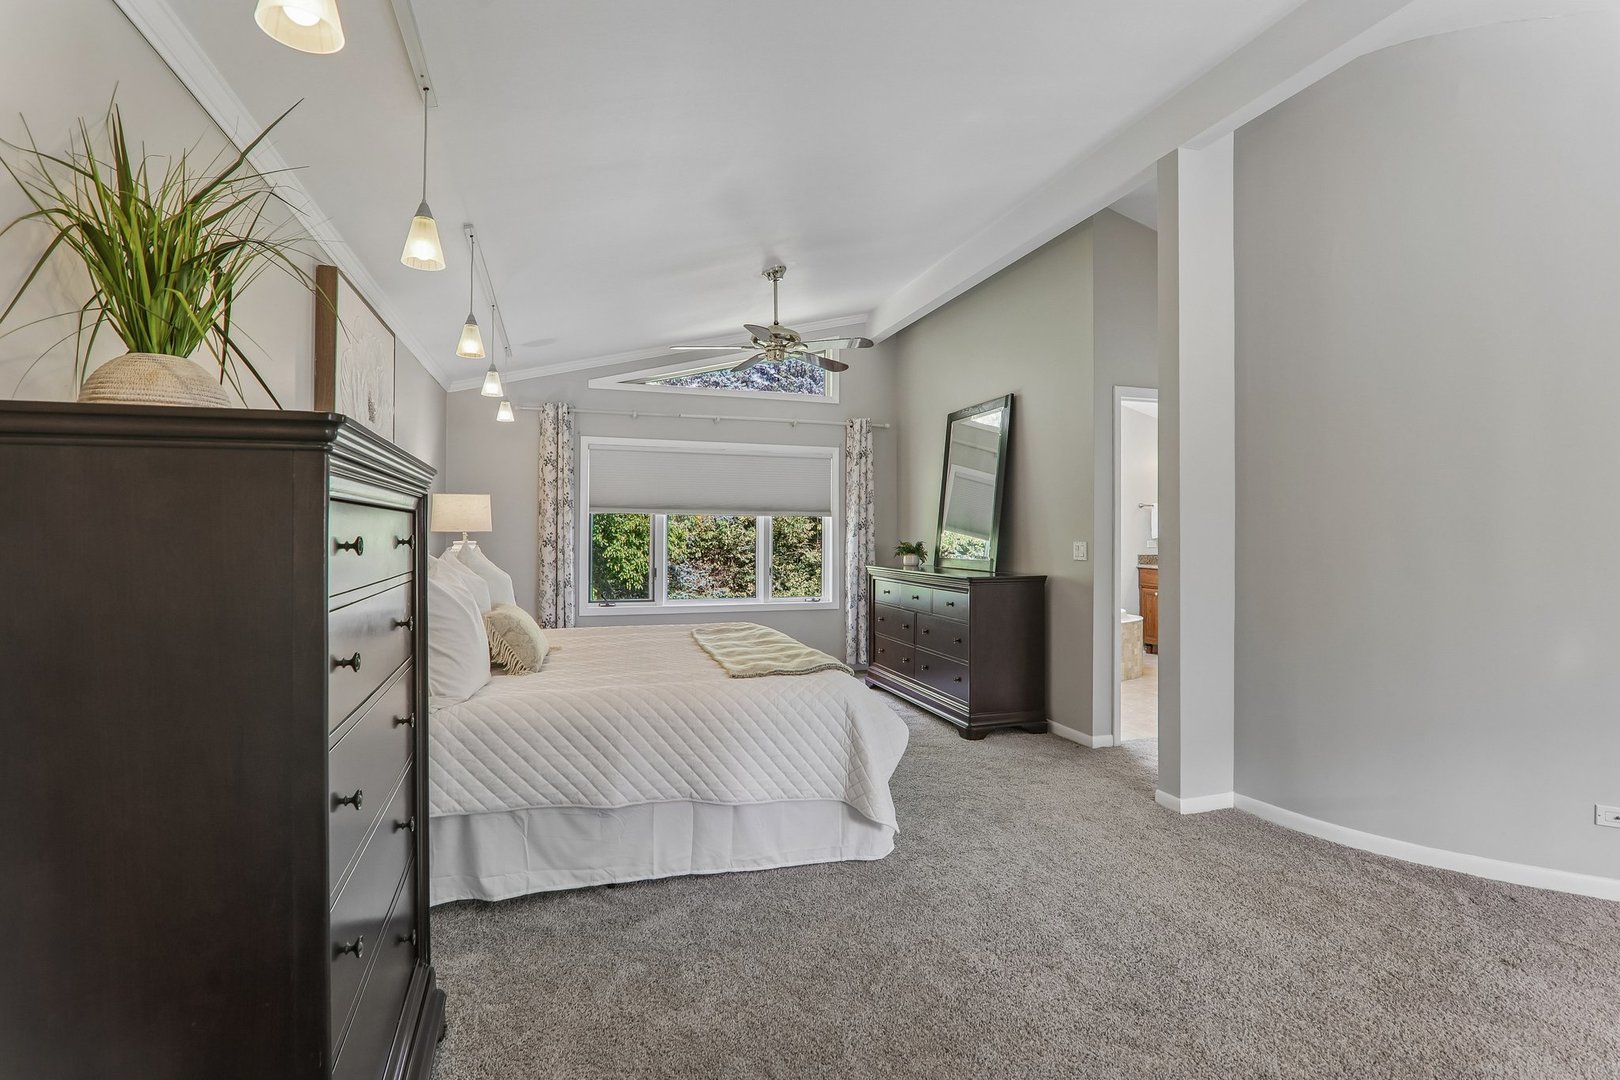
Spacious carpeted bedroom with a neatly made bed, dark dresser, and wide window.
Staged bedroom with a white bed, dark wood dressers, and a vaulted ceiling.
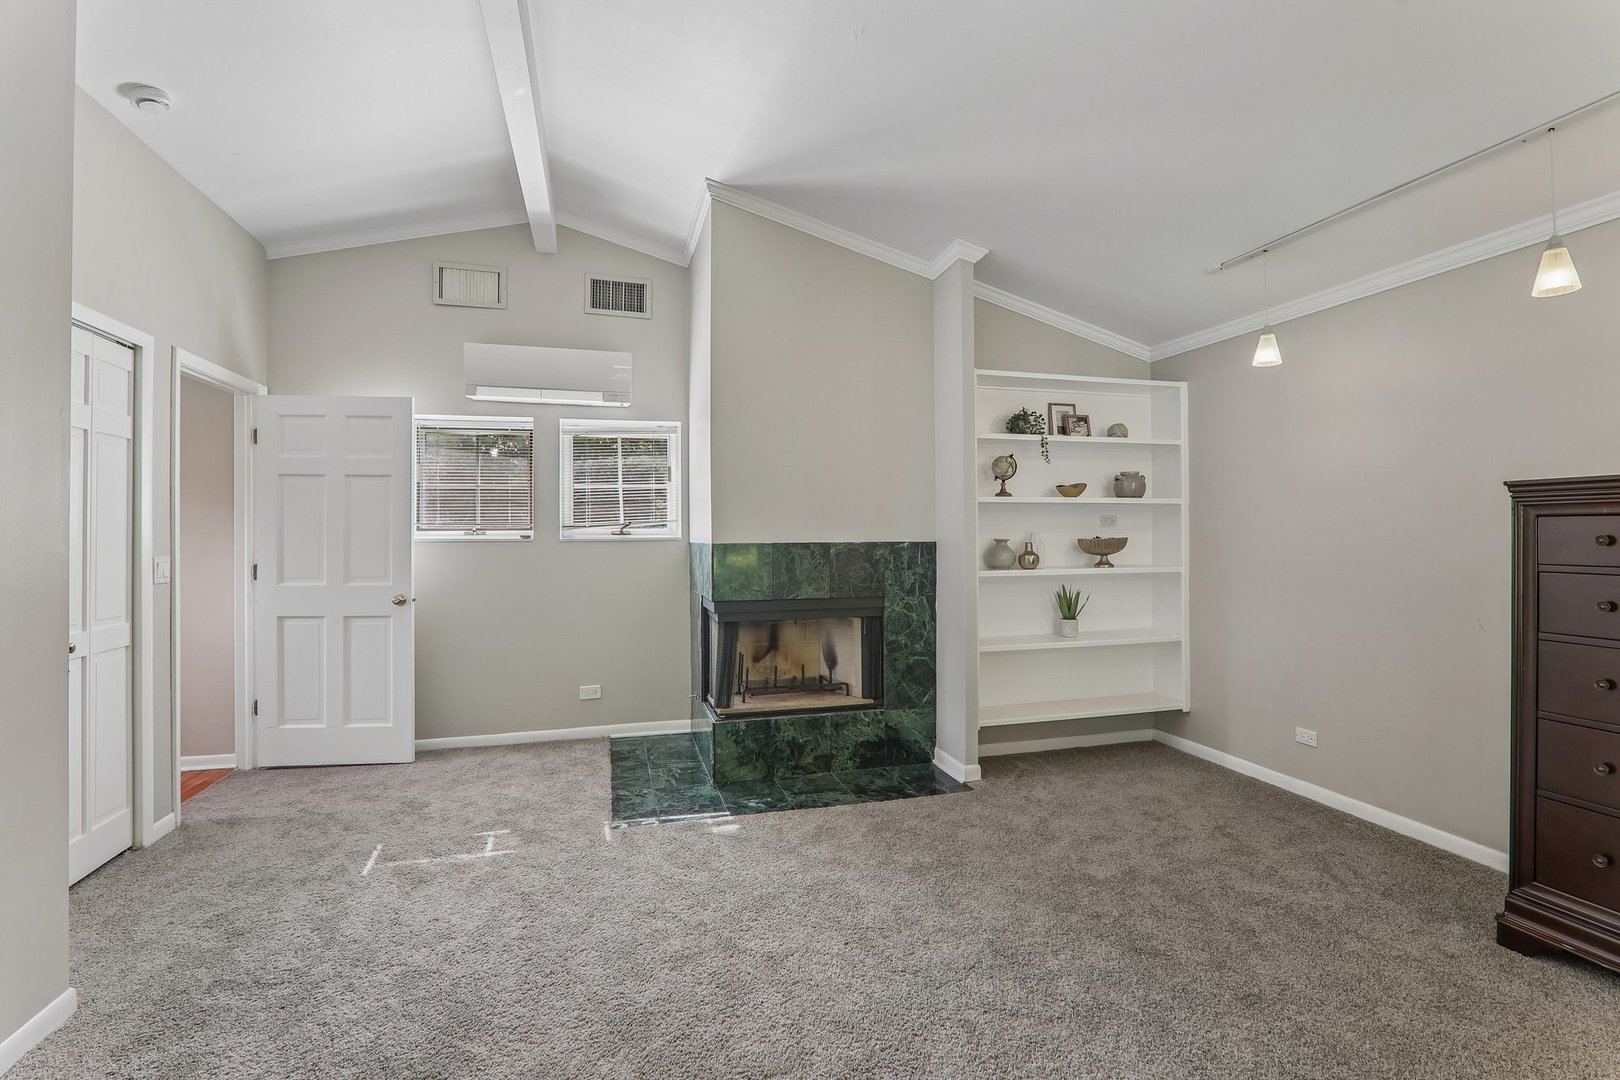
Carpeted living room with a green marble fireplace, built-in shelves, and a vaulted ceiling.
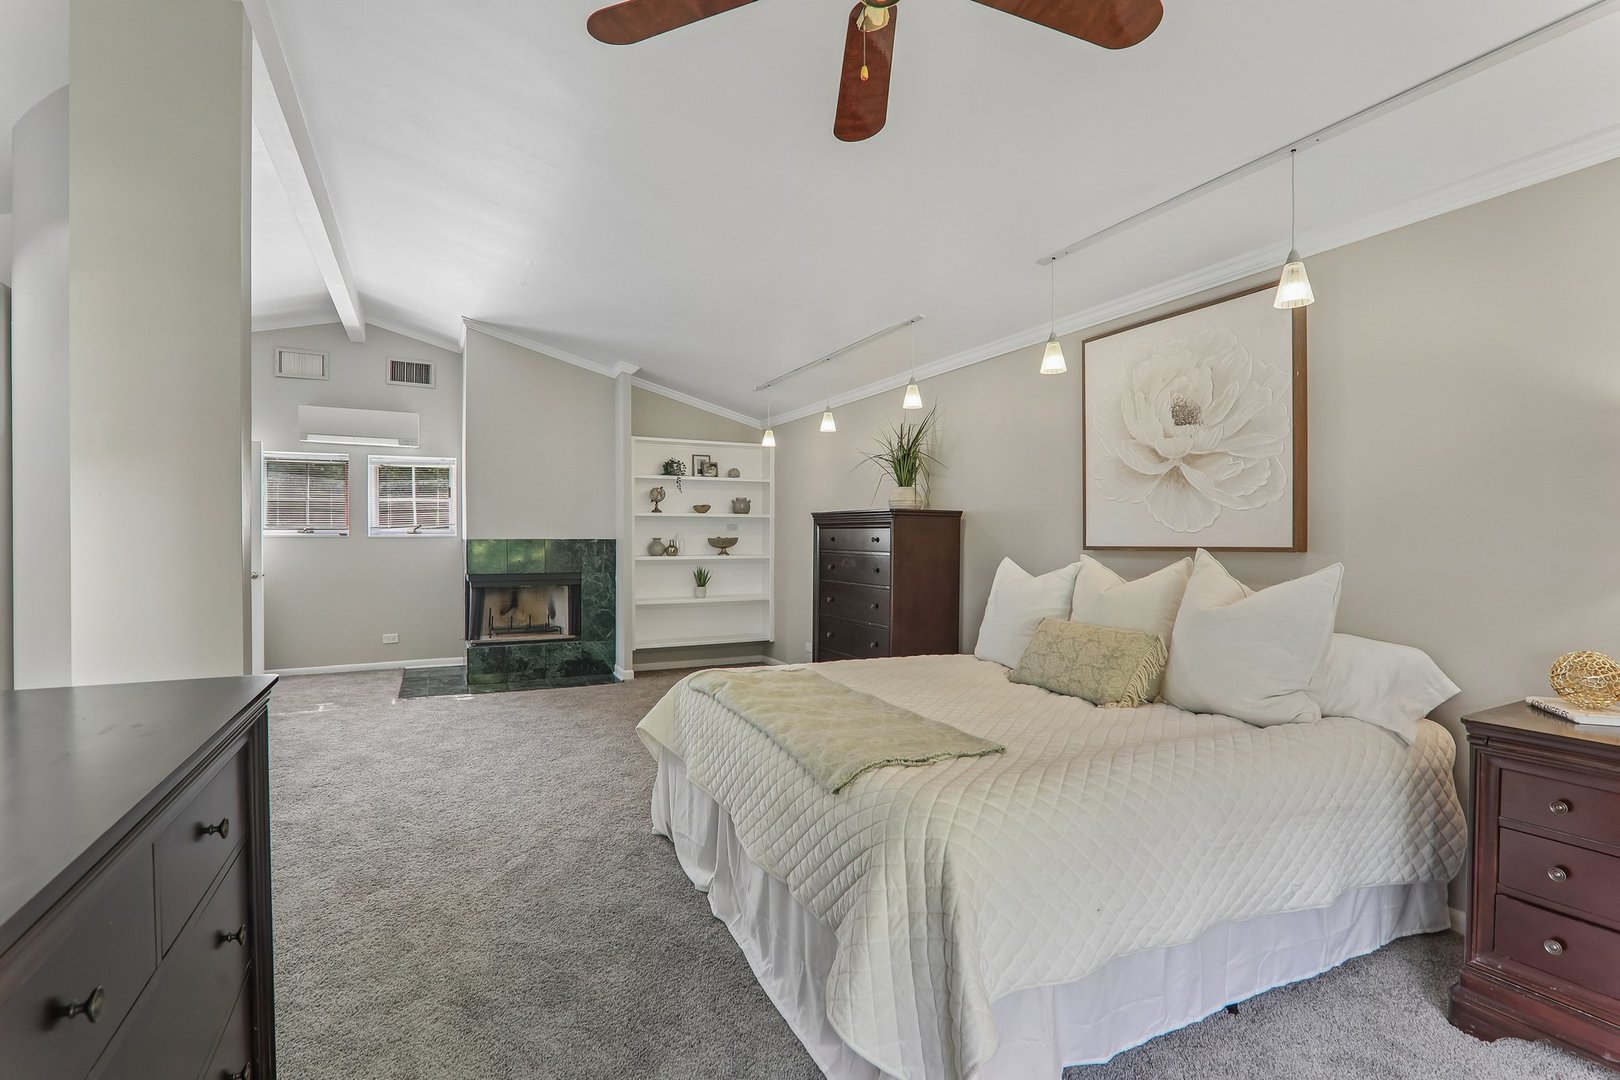
Bedroom with a white quilted bed, green marble fireplace, and vaulted ceiling.
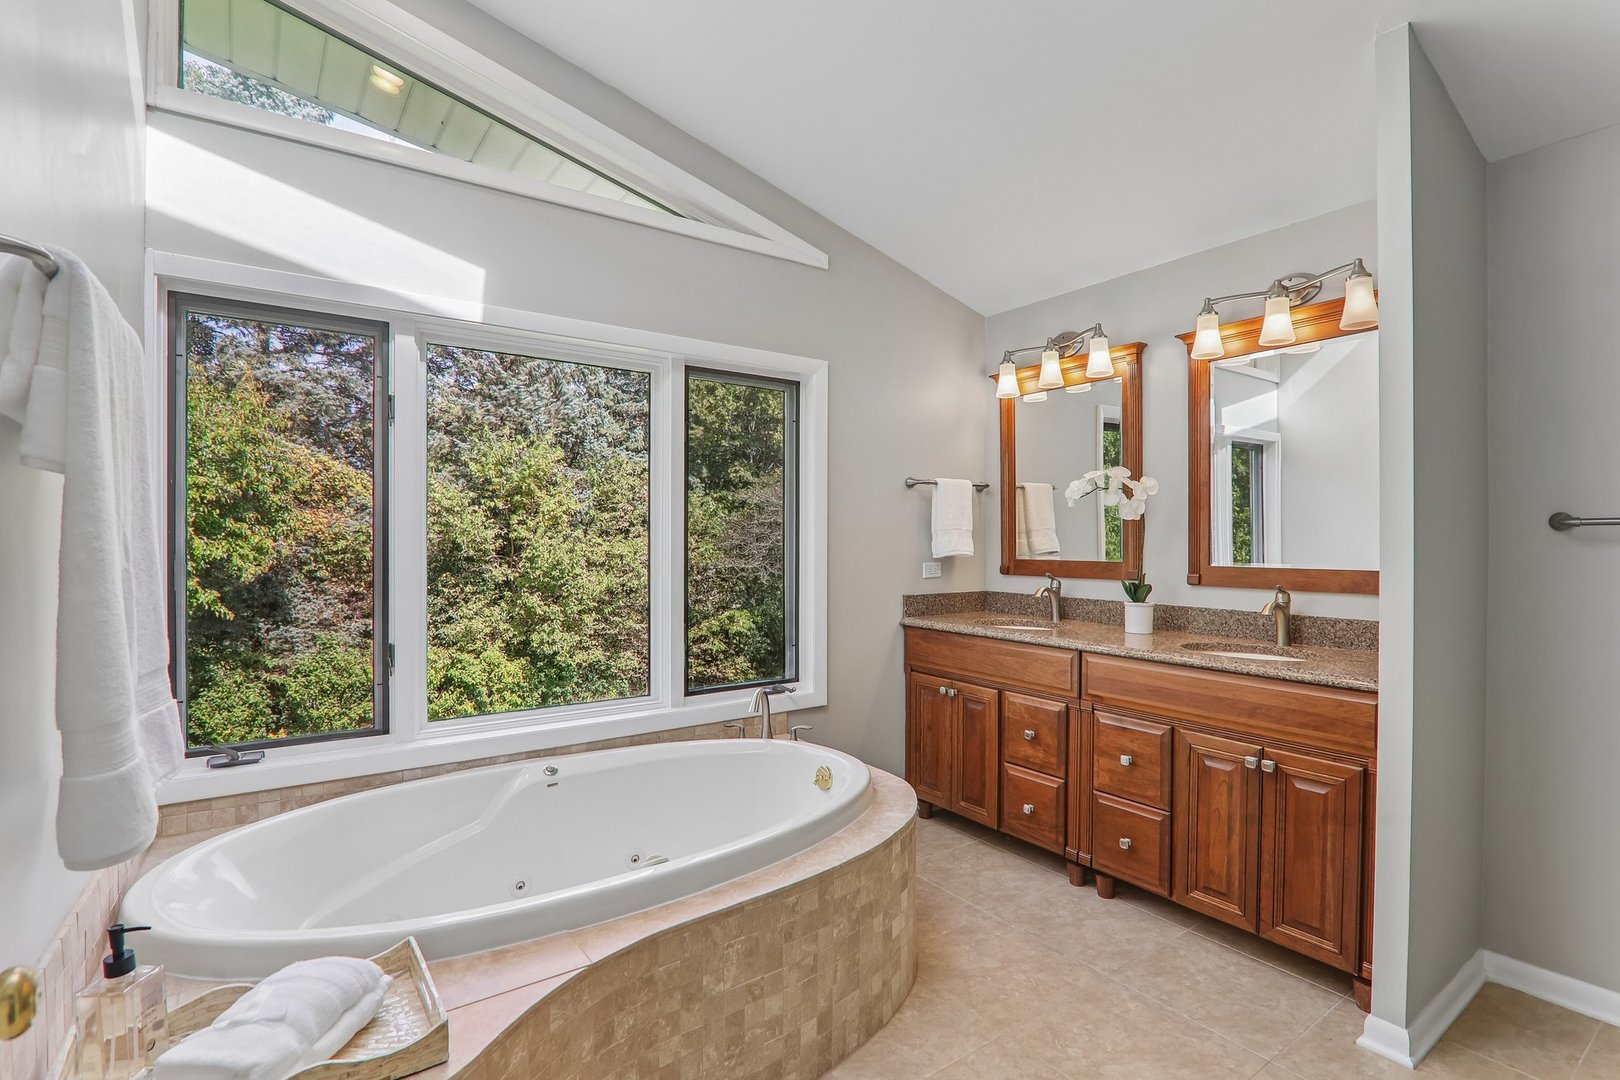
Bathroom with a large soaking tub beneath expansive windows and a double wood vanity.
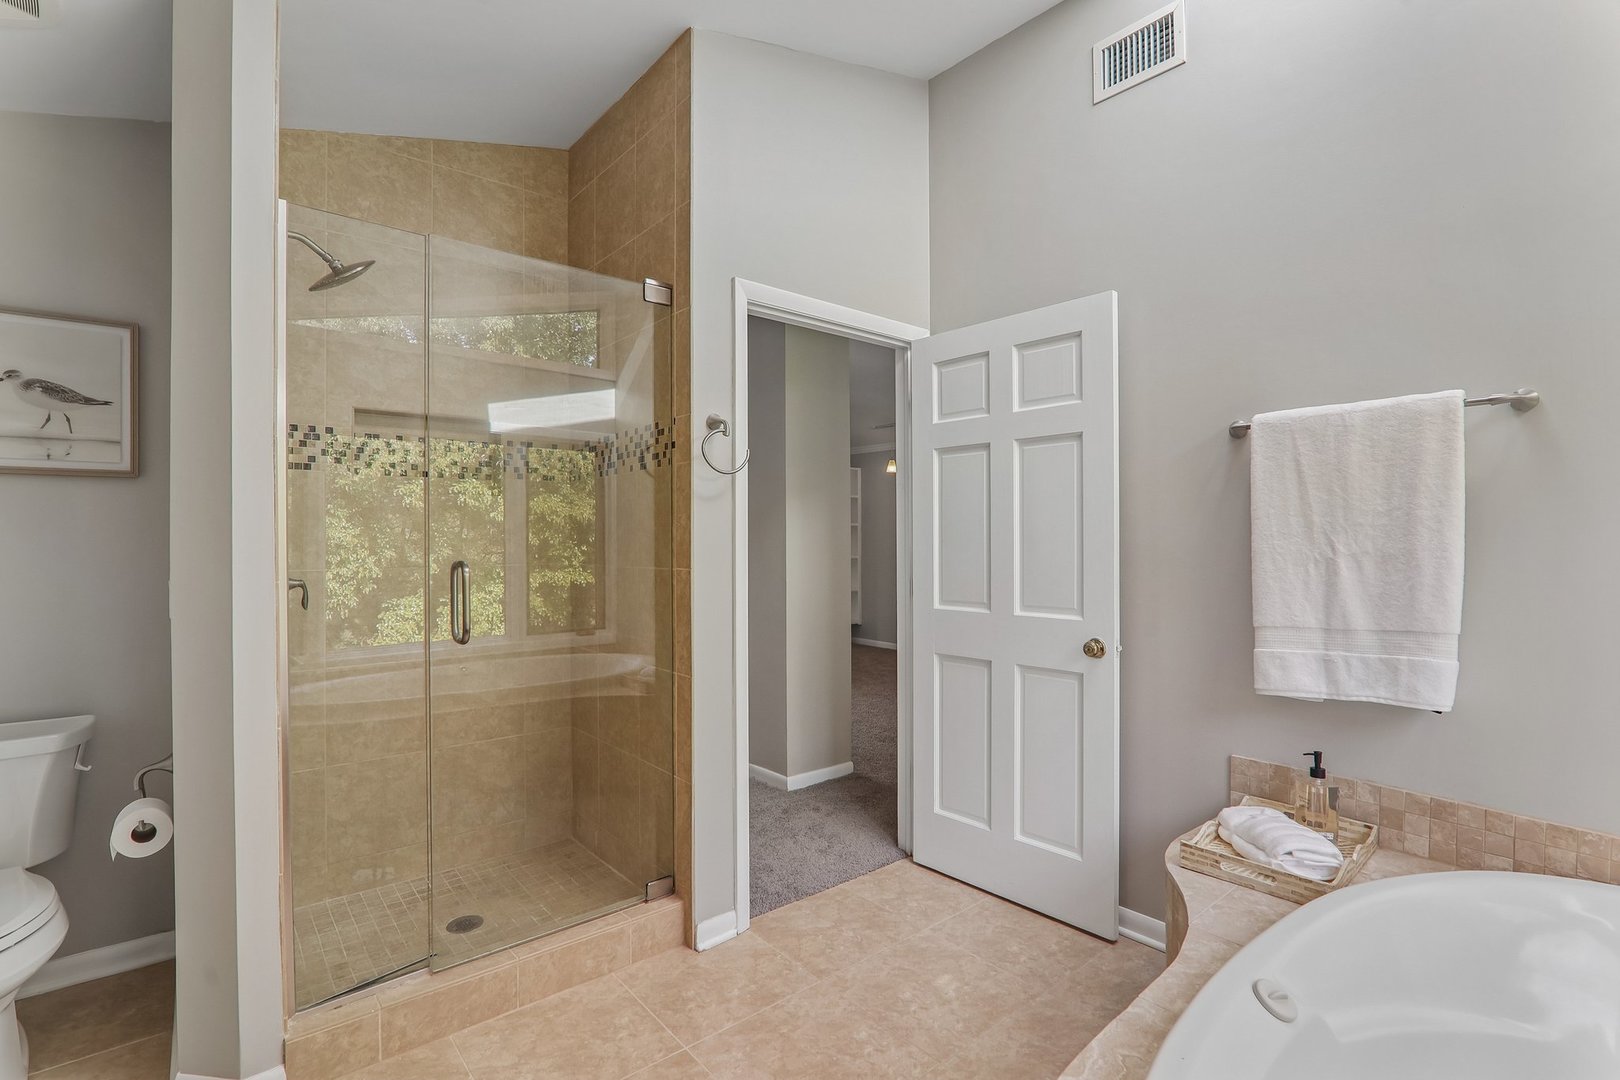
Bathroom with a glass-enclosed tiled shower and a corner soaking tub.
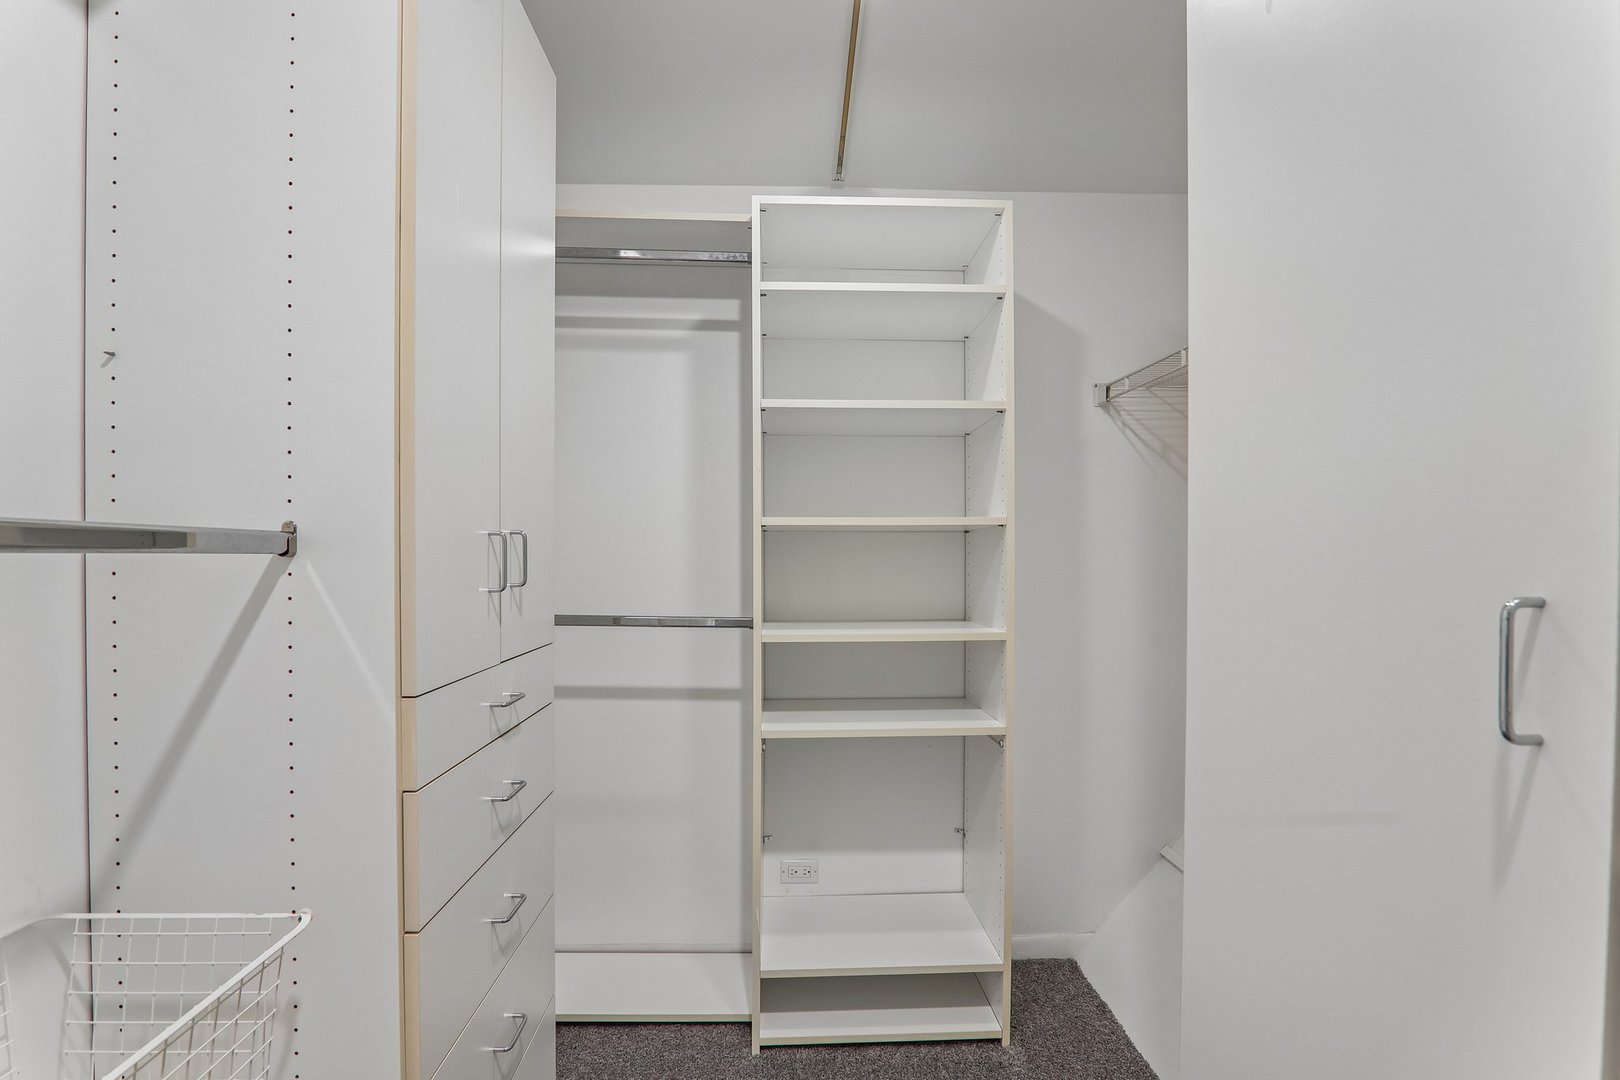
Walk-in closet with white built-in shelving, drawers, and hanging rods.
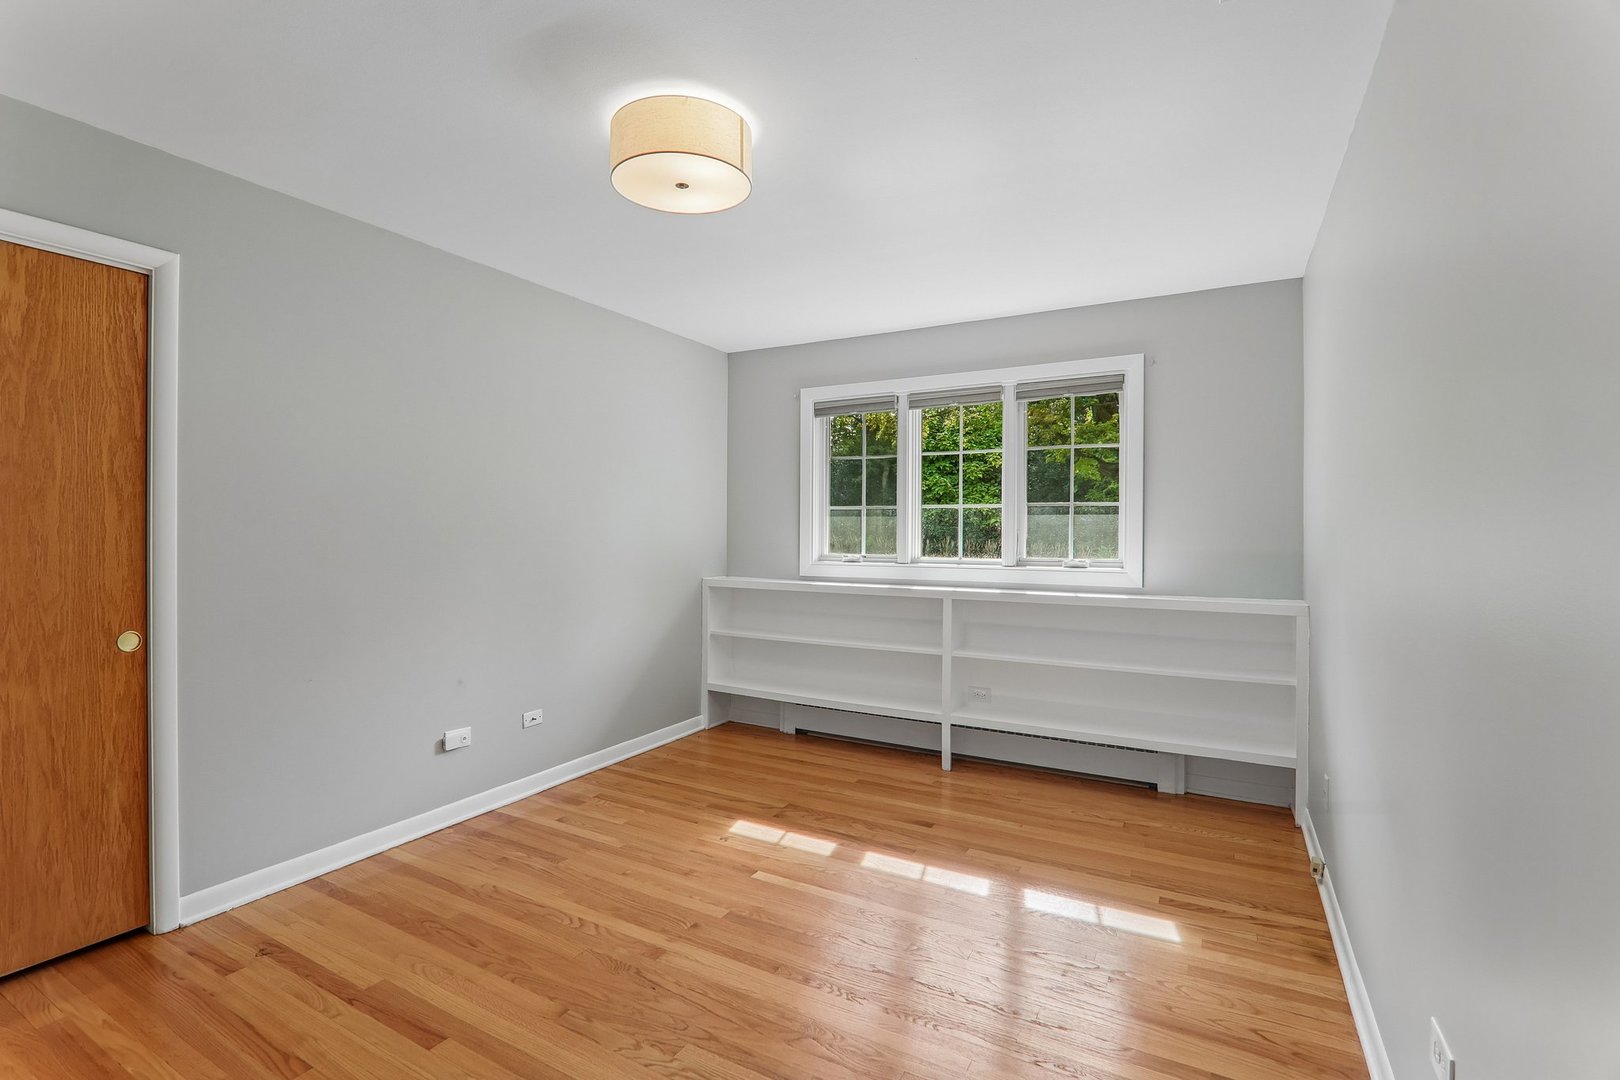
Empty room with hardwood floors, built-in shelving, and a wide window.
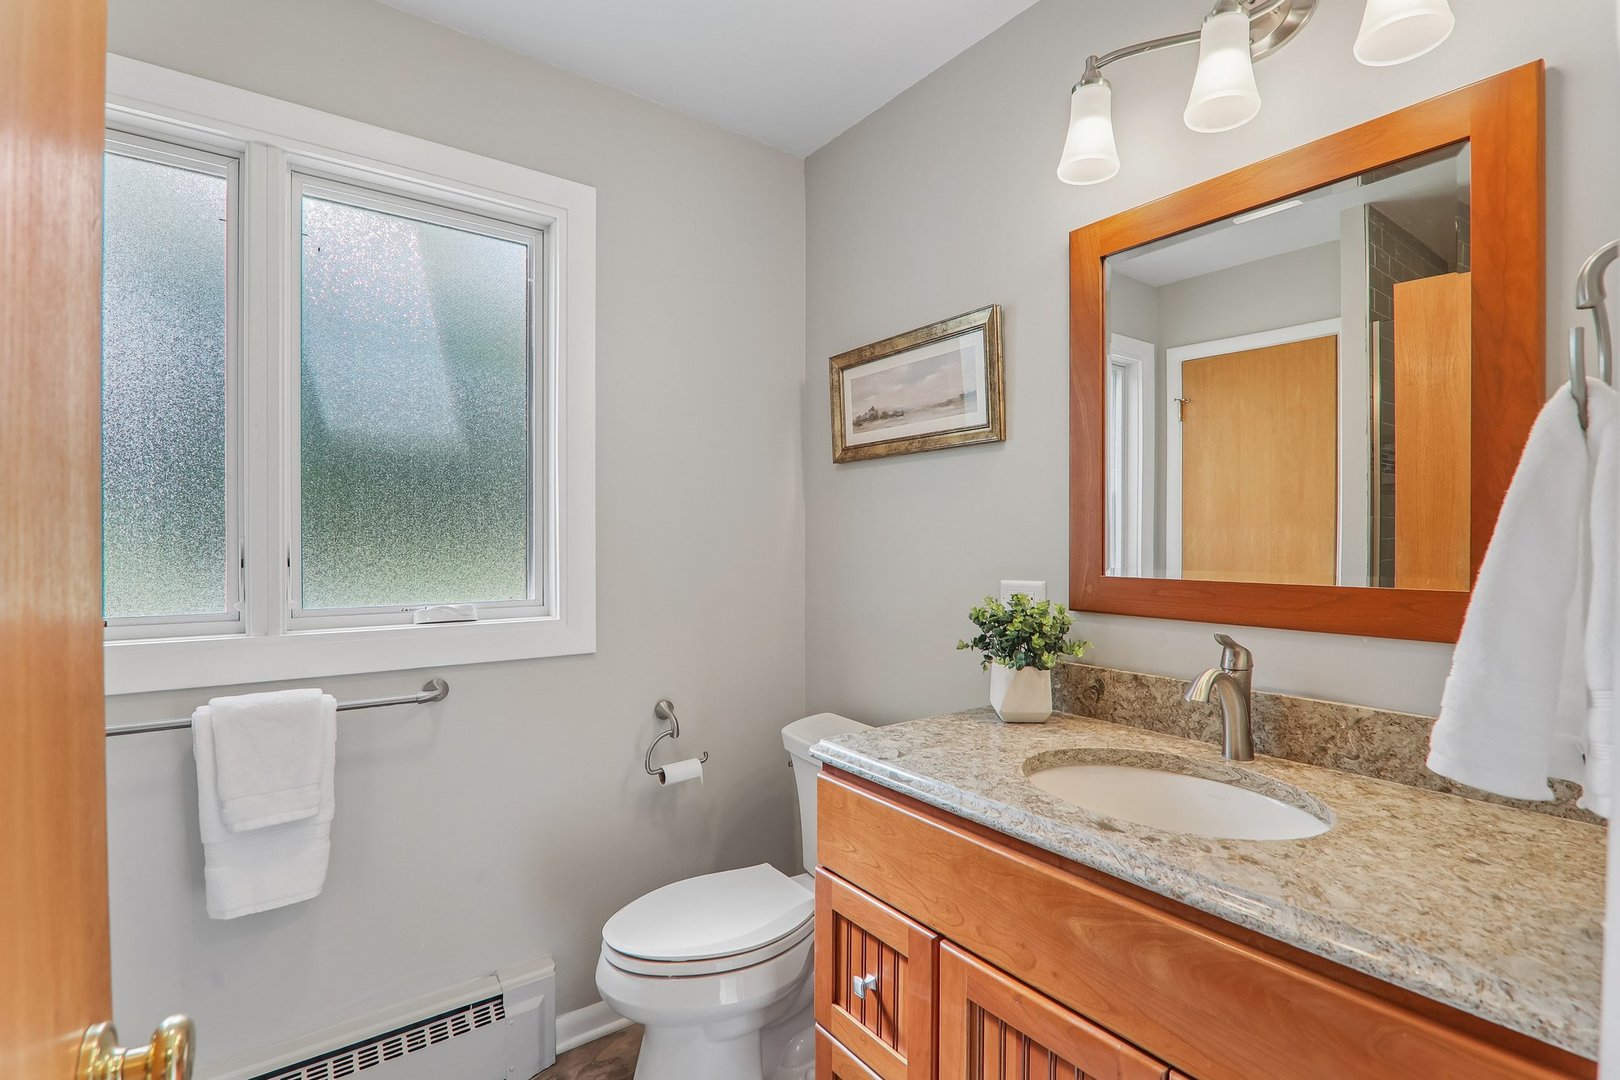
Bathroom with a wood vanity, stone countertop, large mirror, and frosted window.
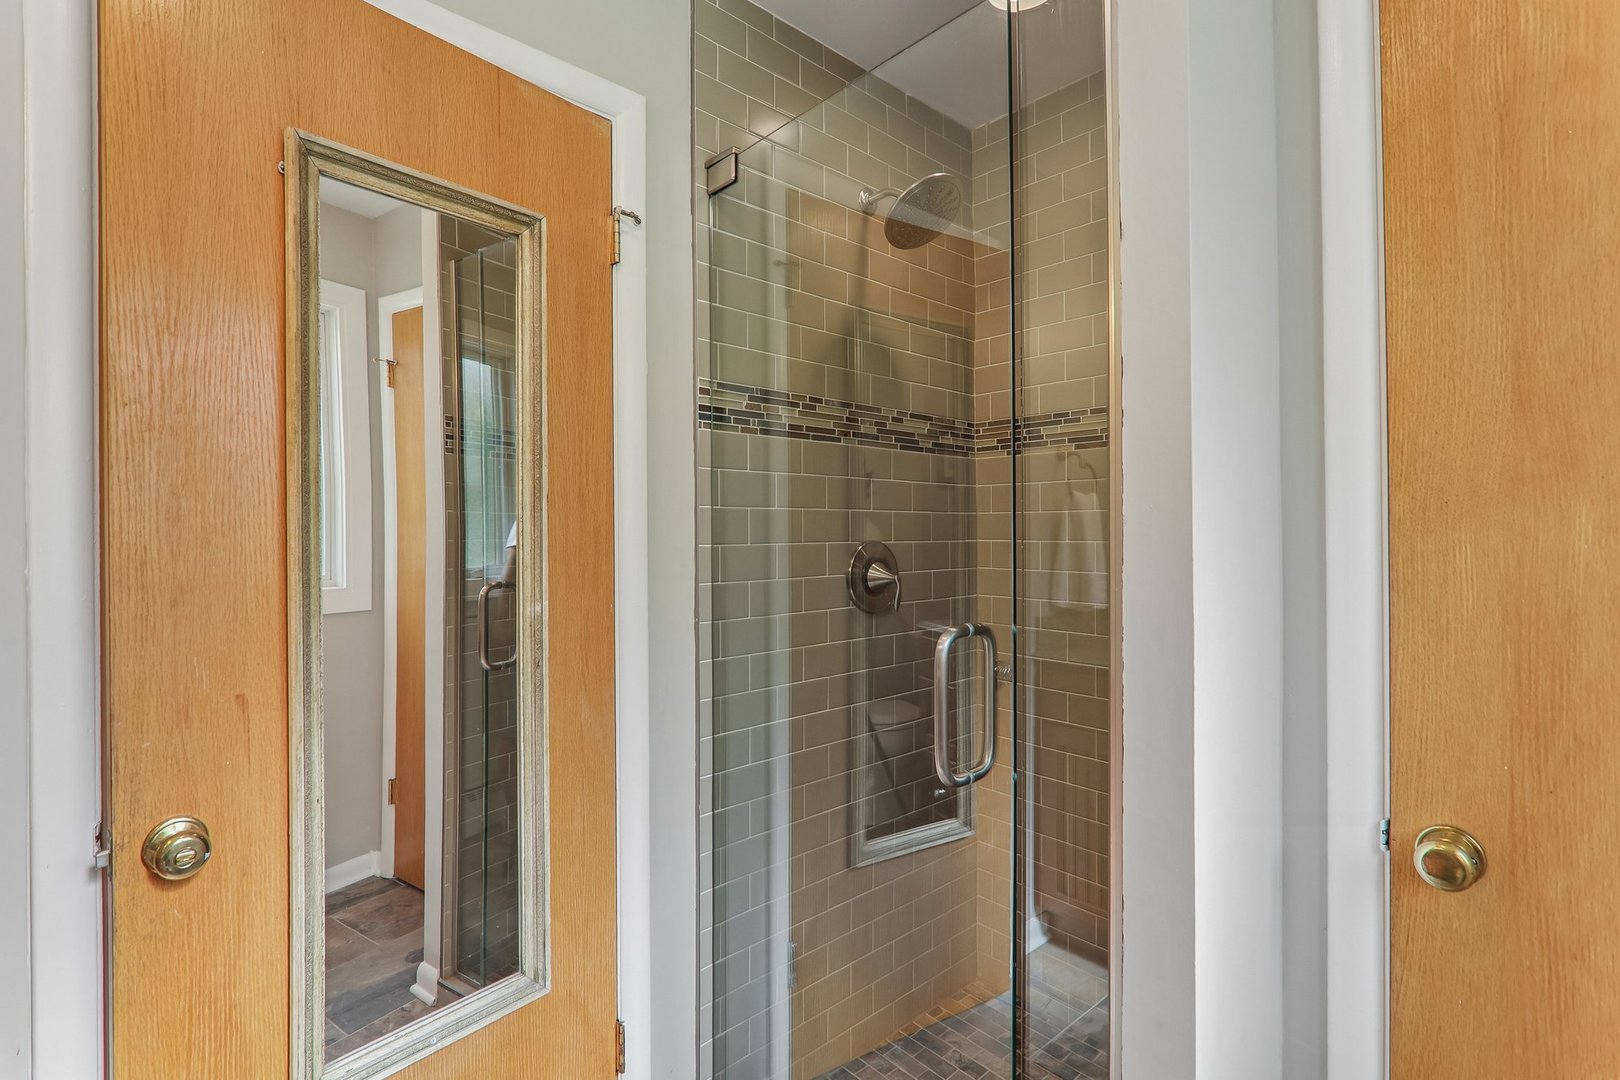
Tiled walk-in shower with glass doors and a rainfall showerhead.
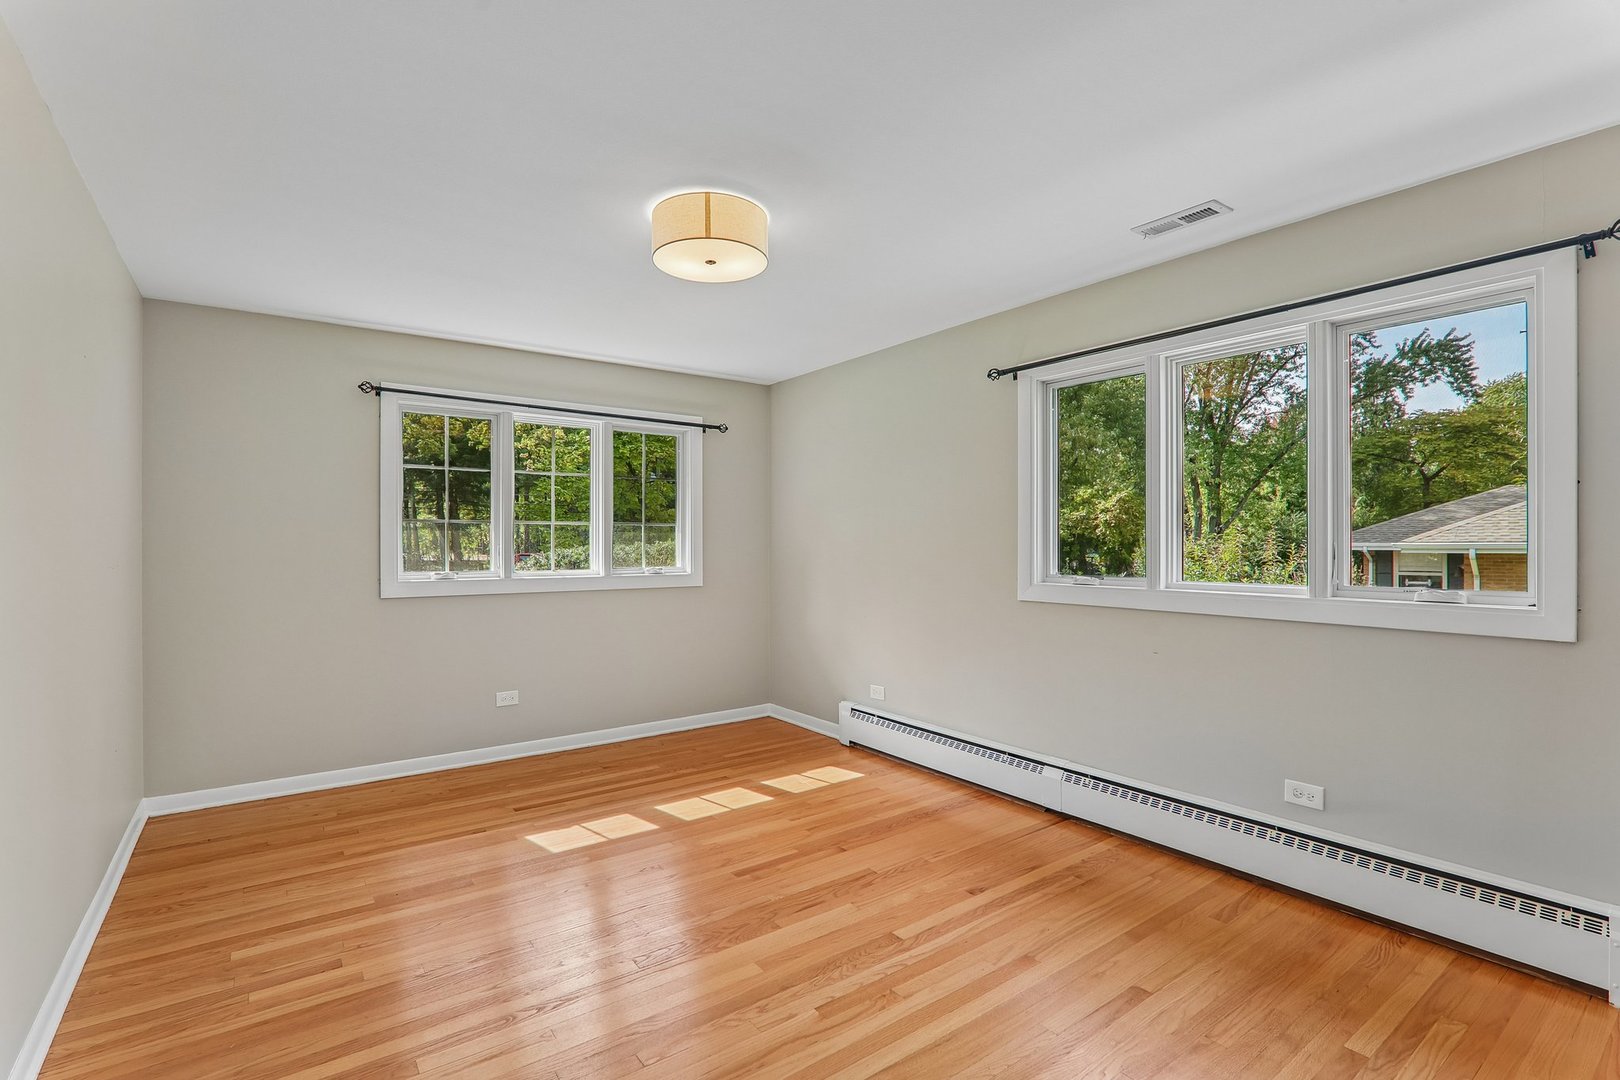
Empty room with hardwood floors, two wide windows, and a long baseboard heater.
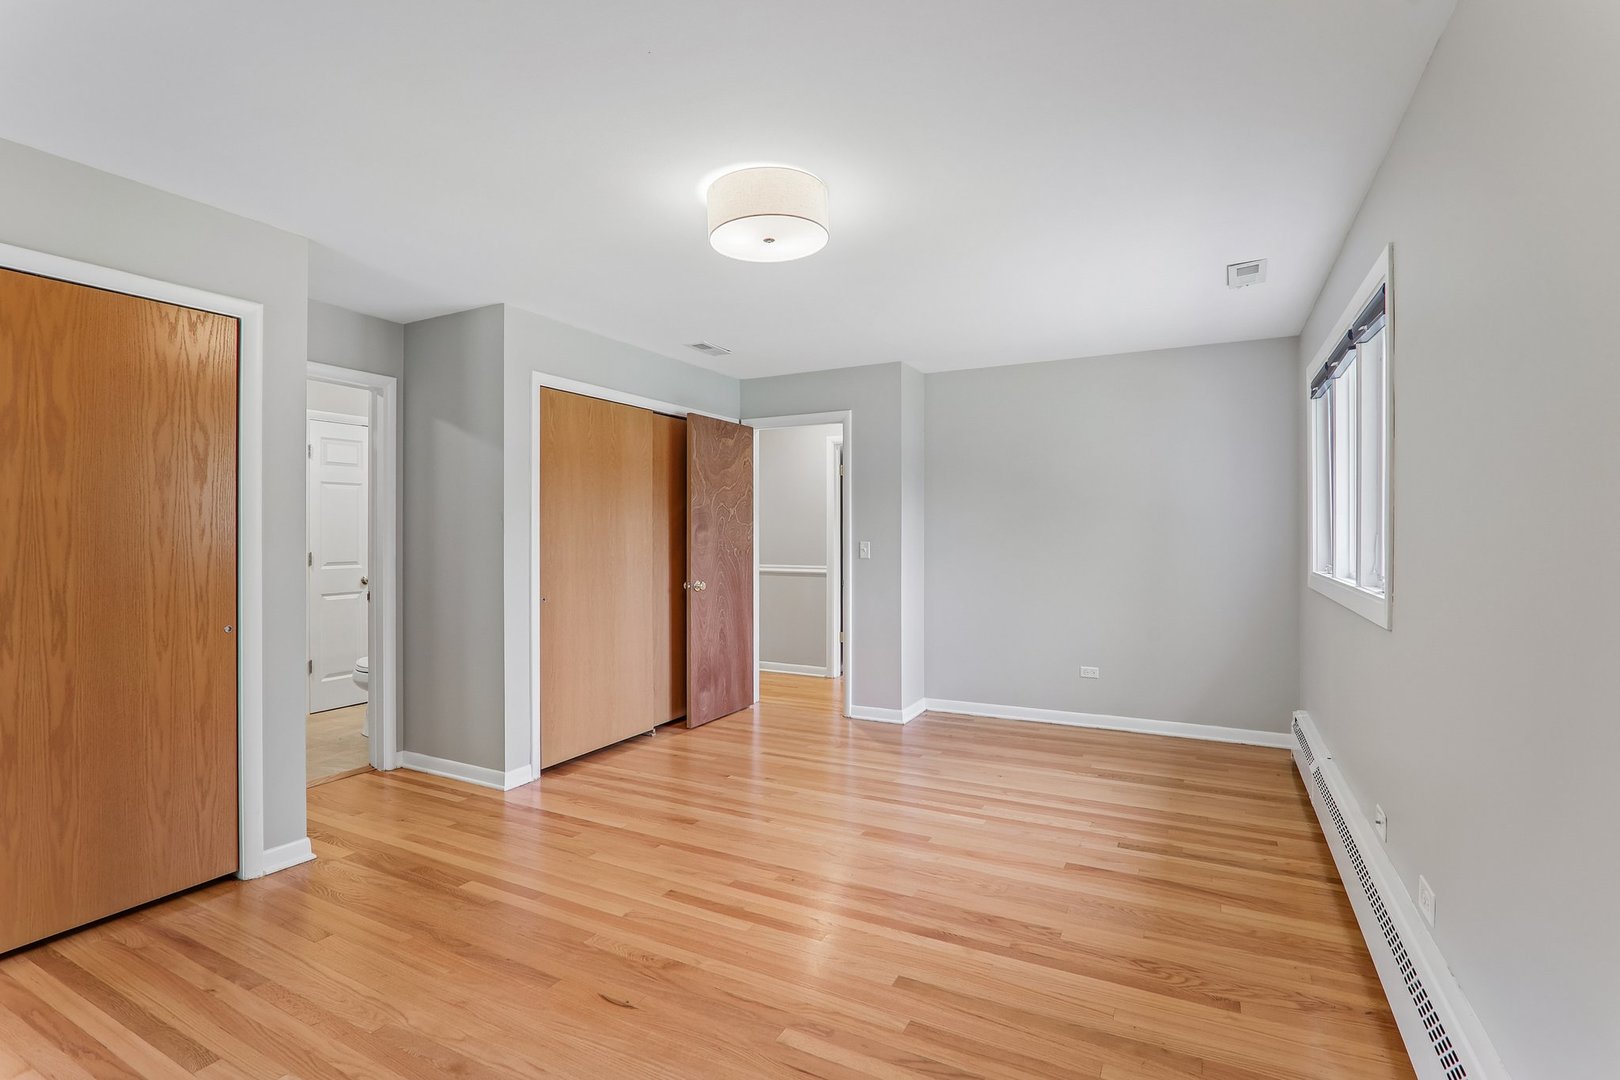
Empty bedroom with hardwood floors, wooden closet doors, and a window.
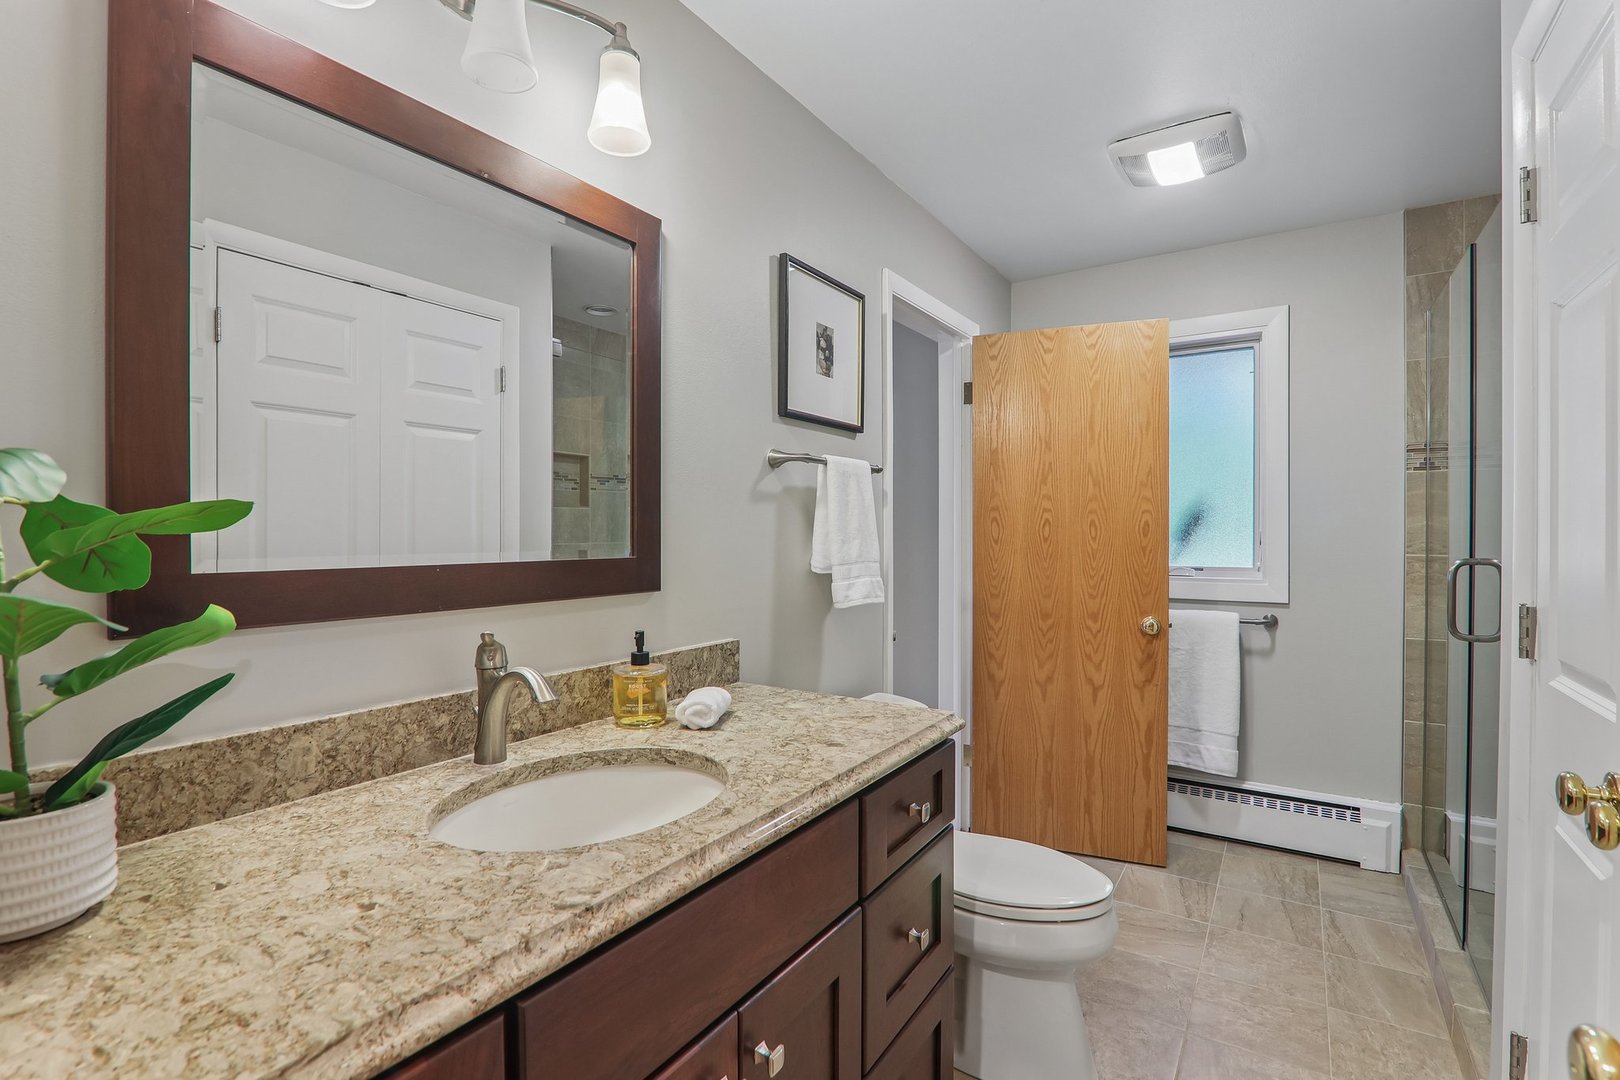
Bathroom with granite vanity, framed mirror, toilet, and glass-enclosed shower.
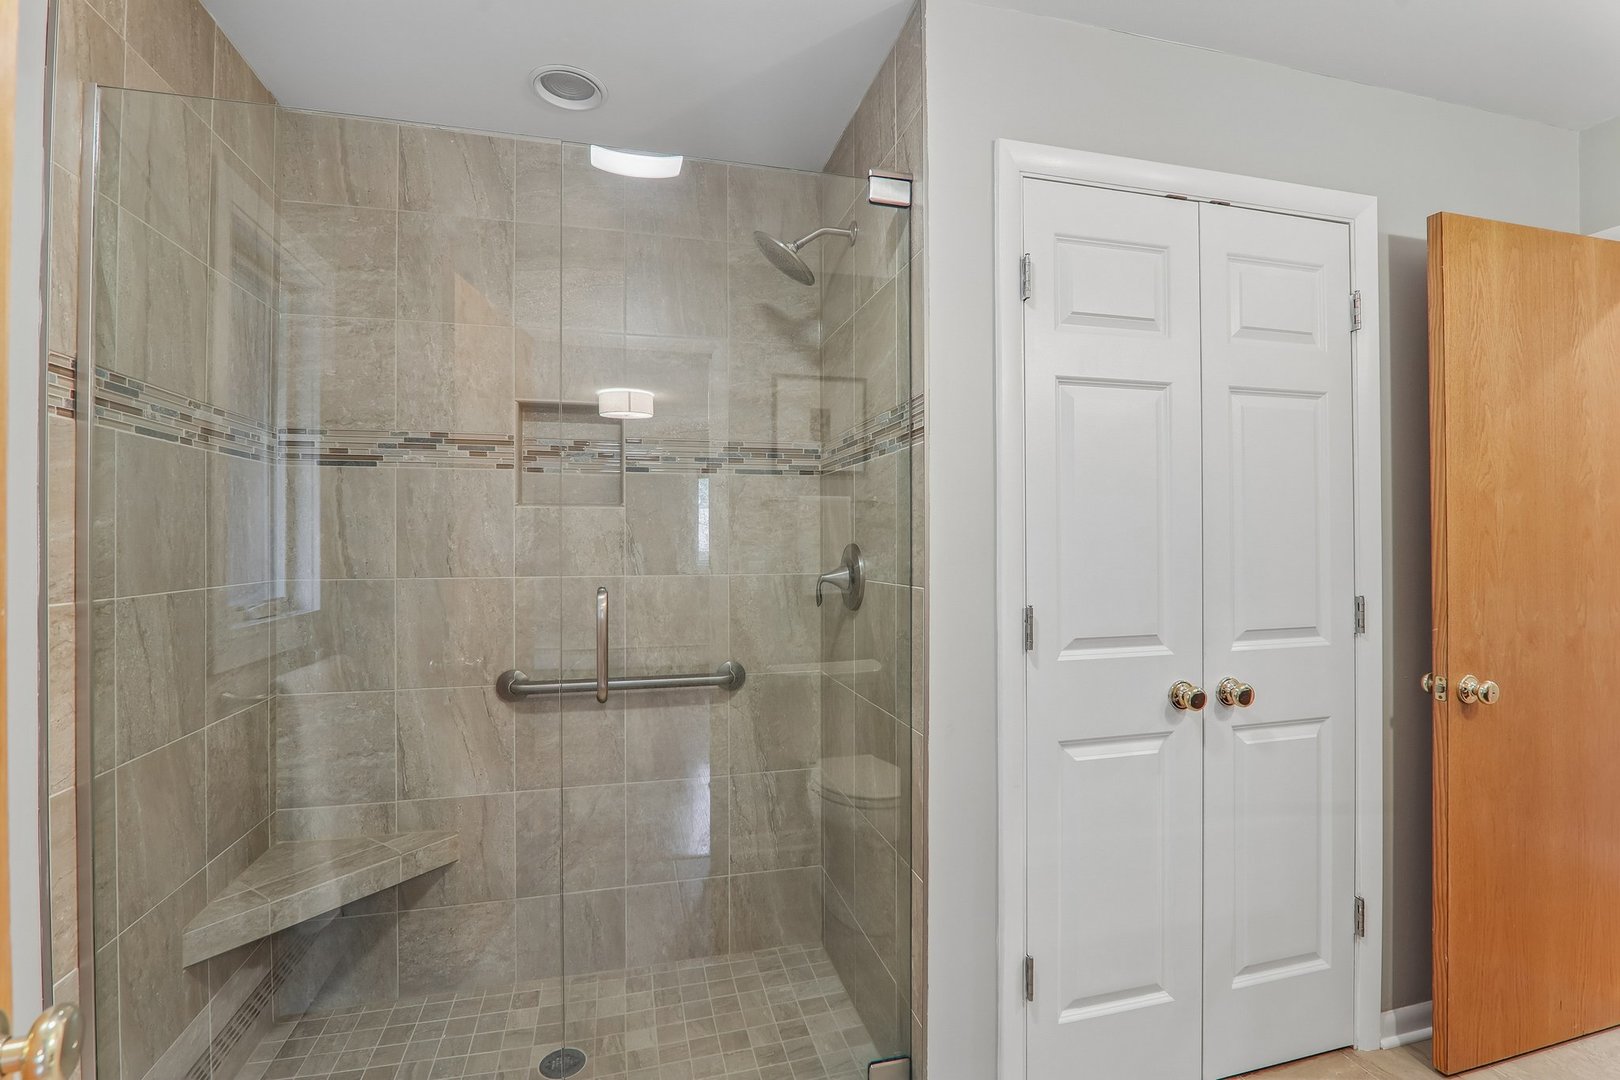
Tiled walk-in shower with glass enclosure, built-in bench, and grab bar beside a double-door closet.
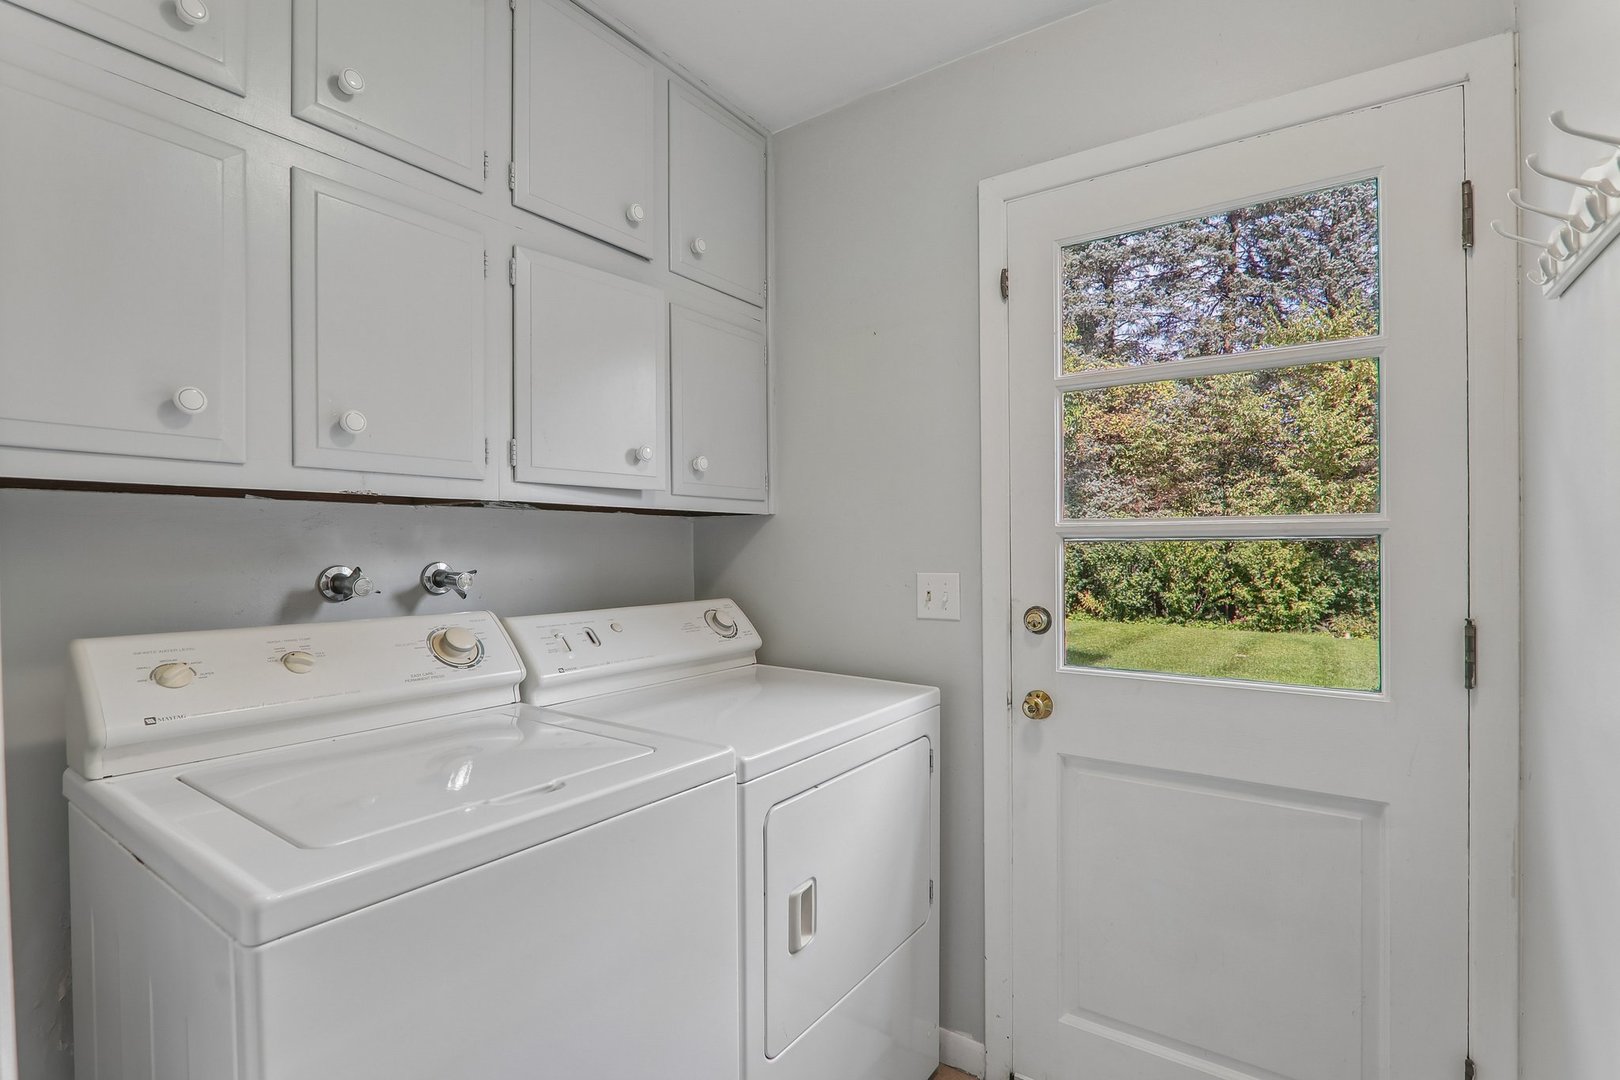
Laundry room with white washer and dryer, overhead cabinets, and a windowed exterior door.
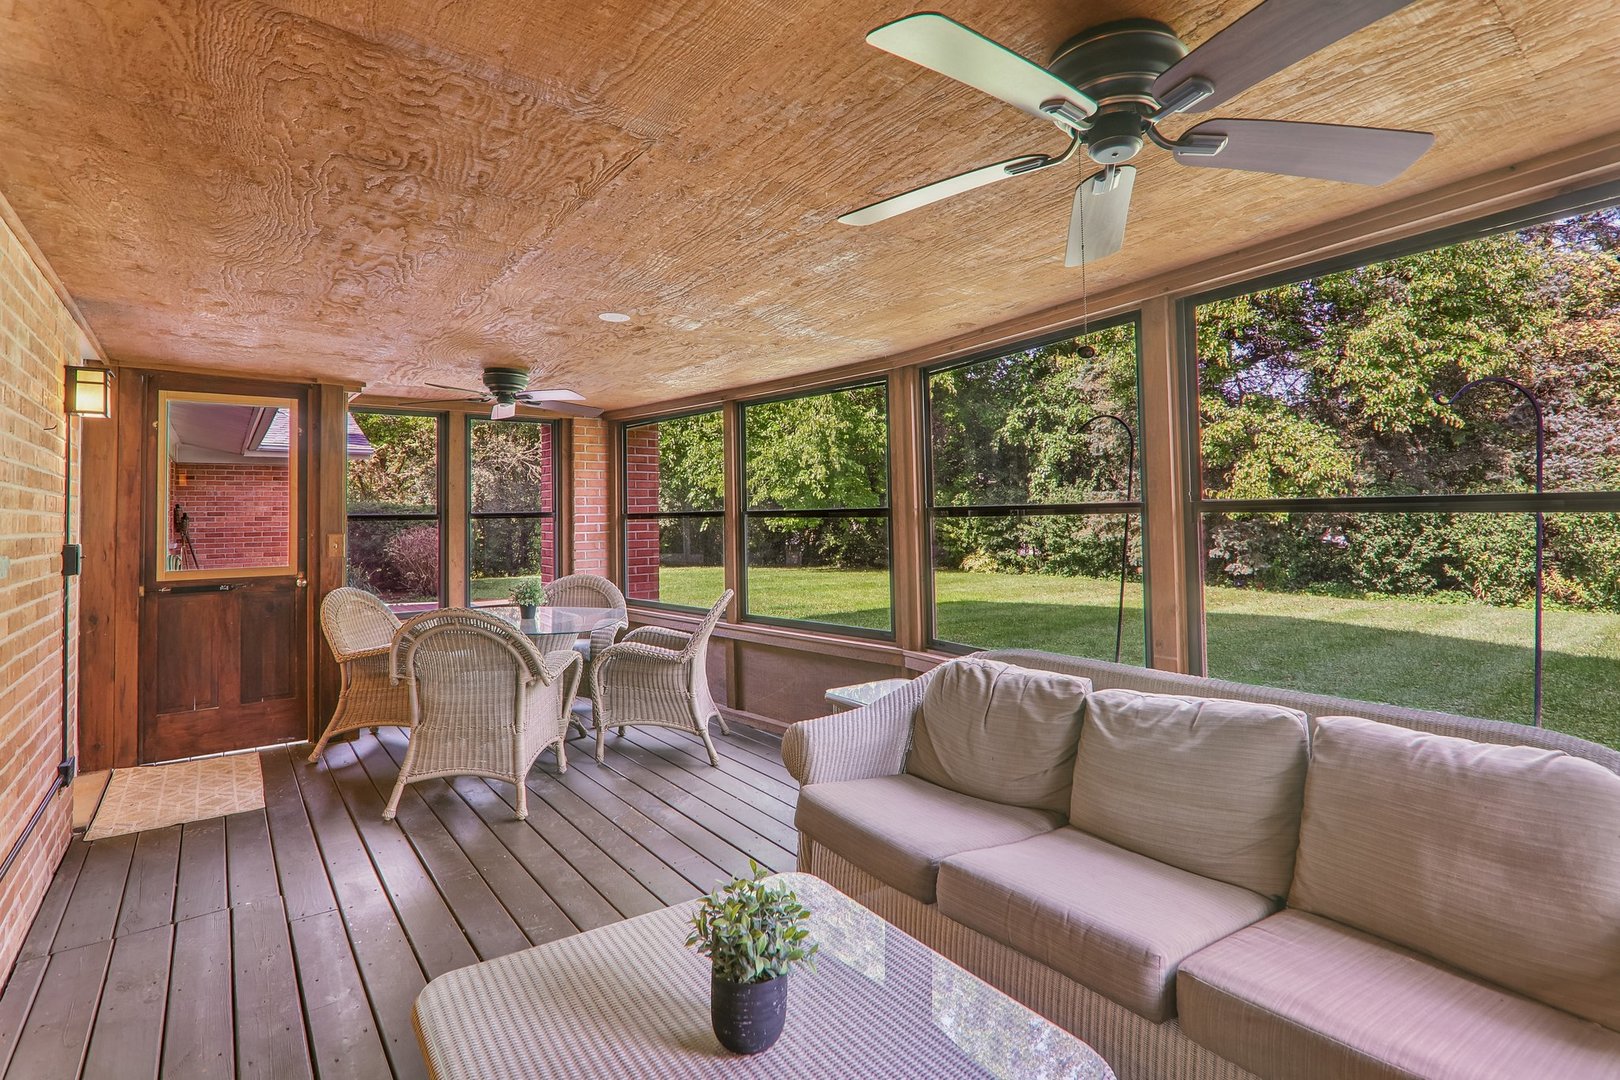
Enclosed porch with brick walls, broad garden-facing windows, wicker seating, and a wood-plank floor.
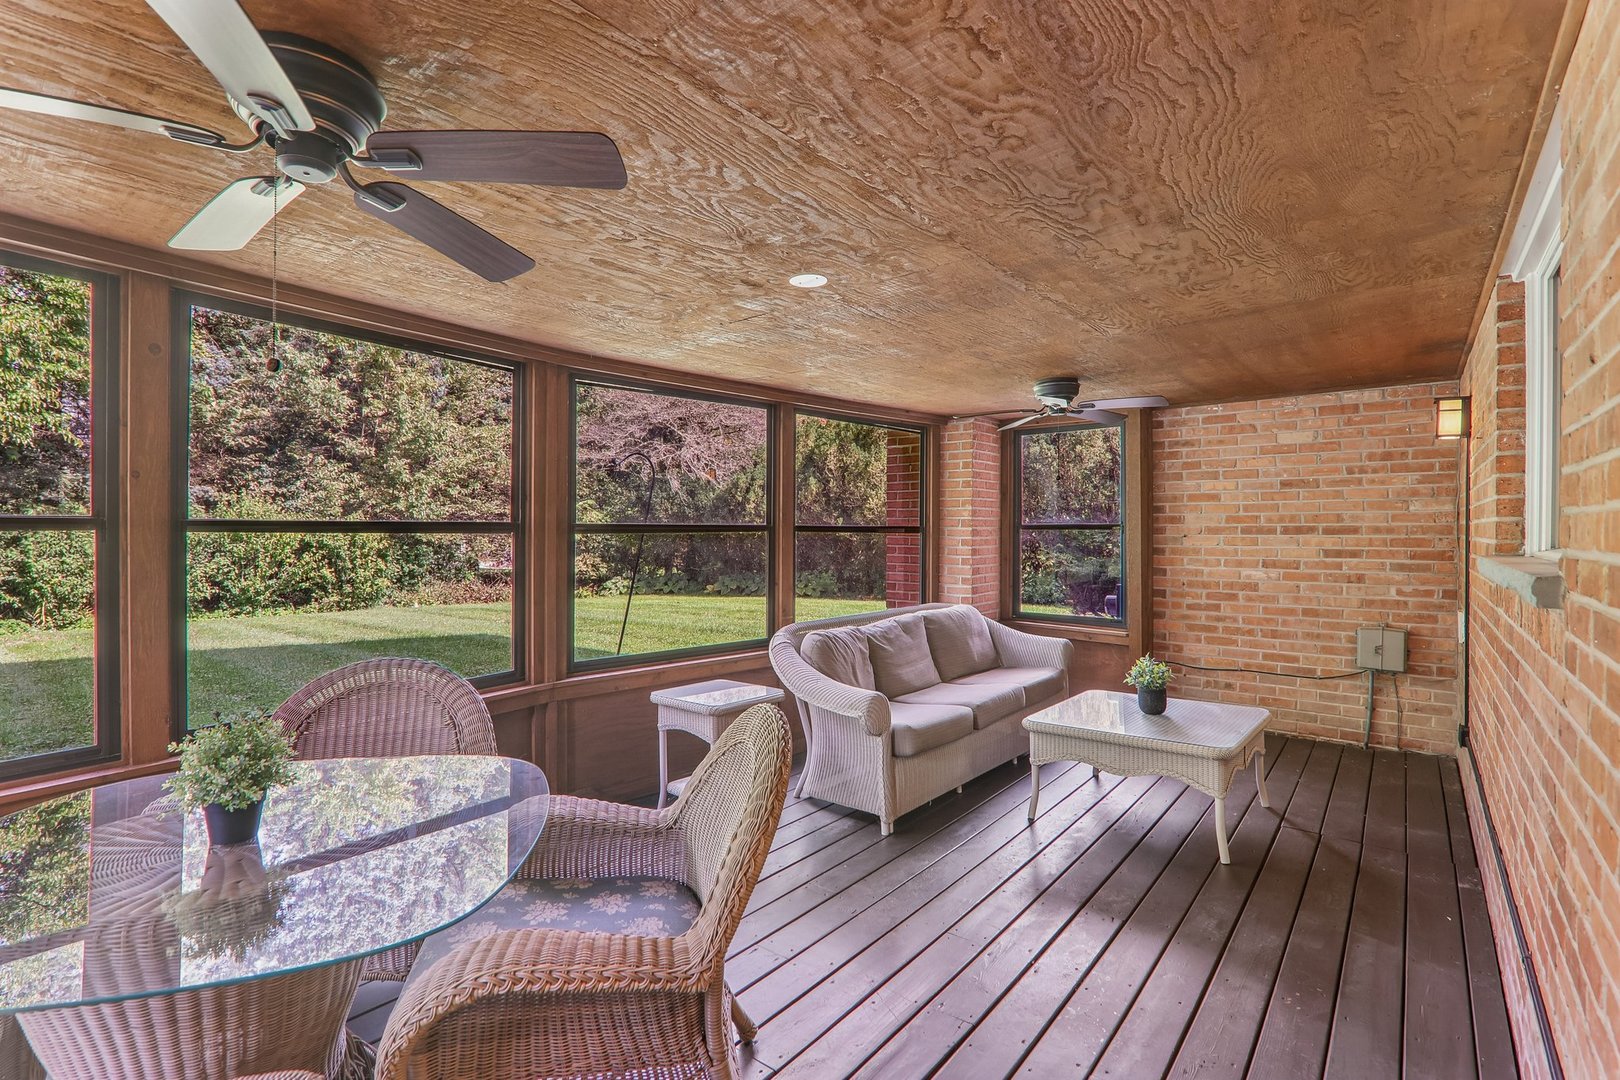
Enclosed sunroom with wicker seating, ceiling fans, and broad windows overlooking the lawn.
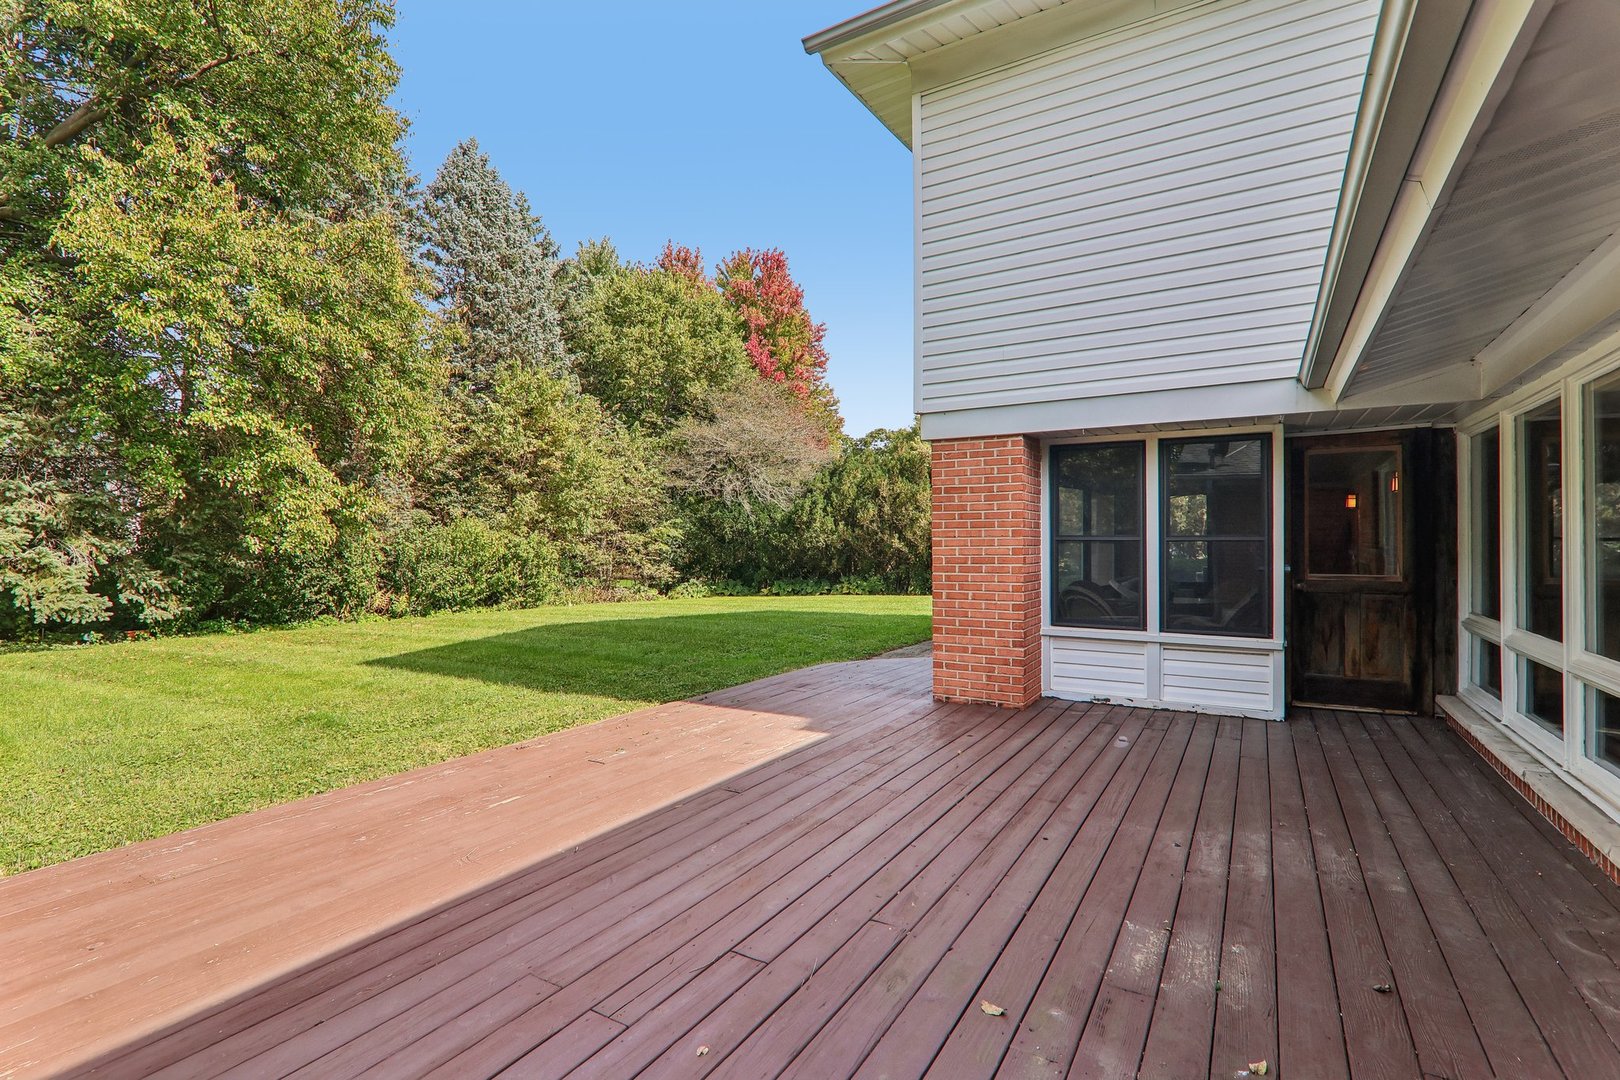
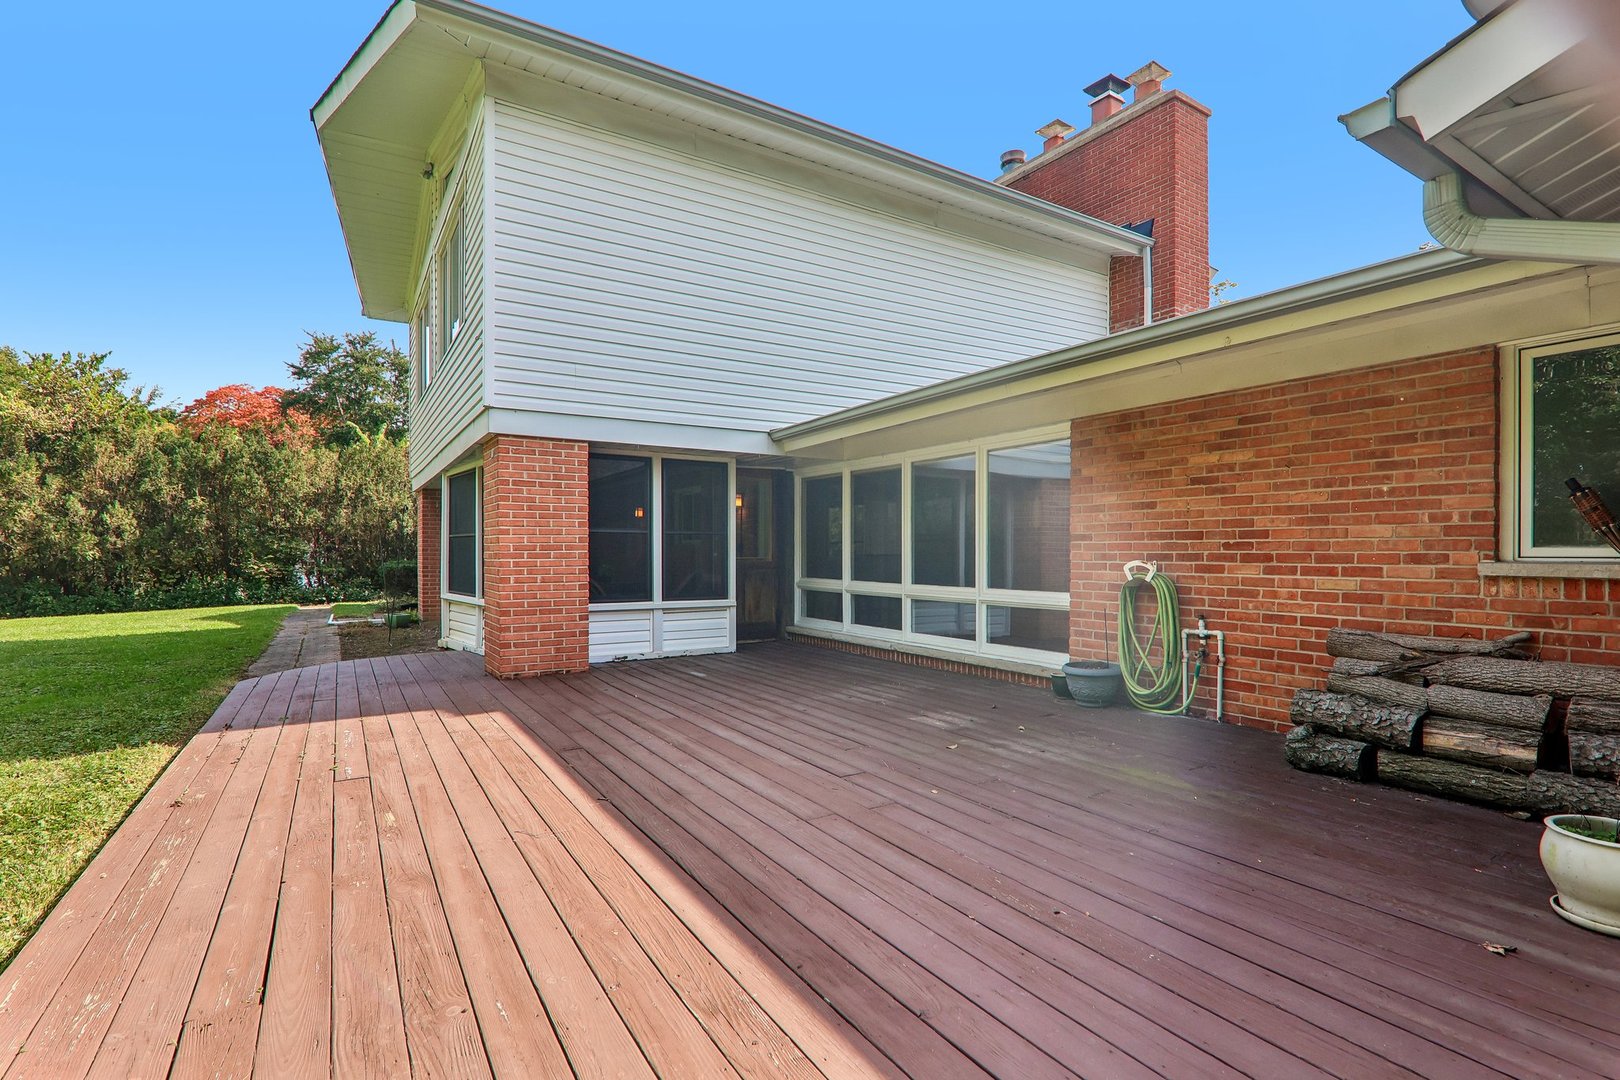
Back deck overlooking a broad lawn and mature trees.
Rear exterior with a broad wood deck, brick walls, and a screened sunroom.
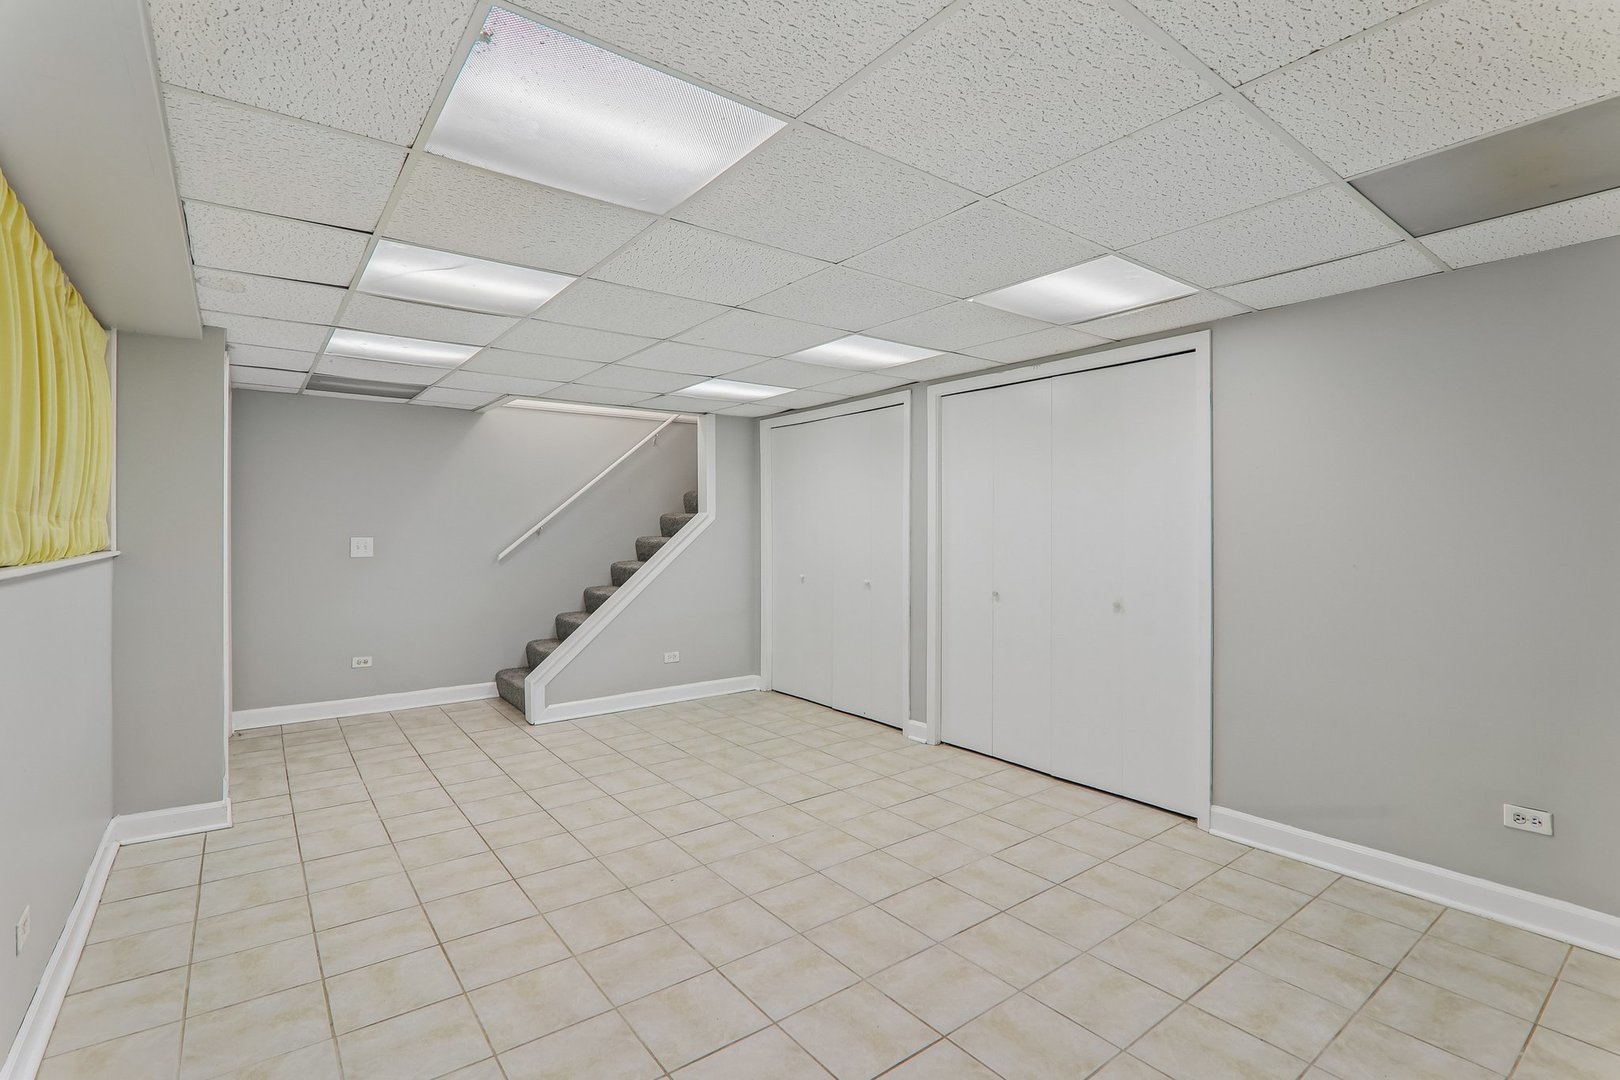
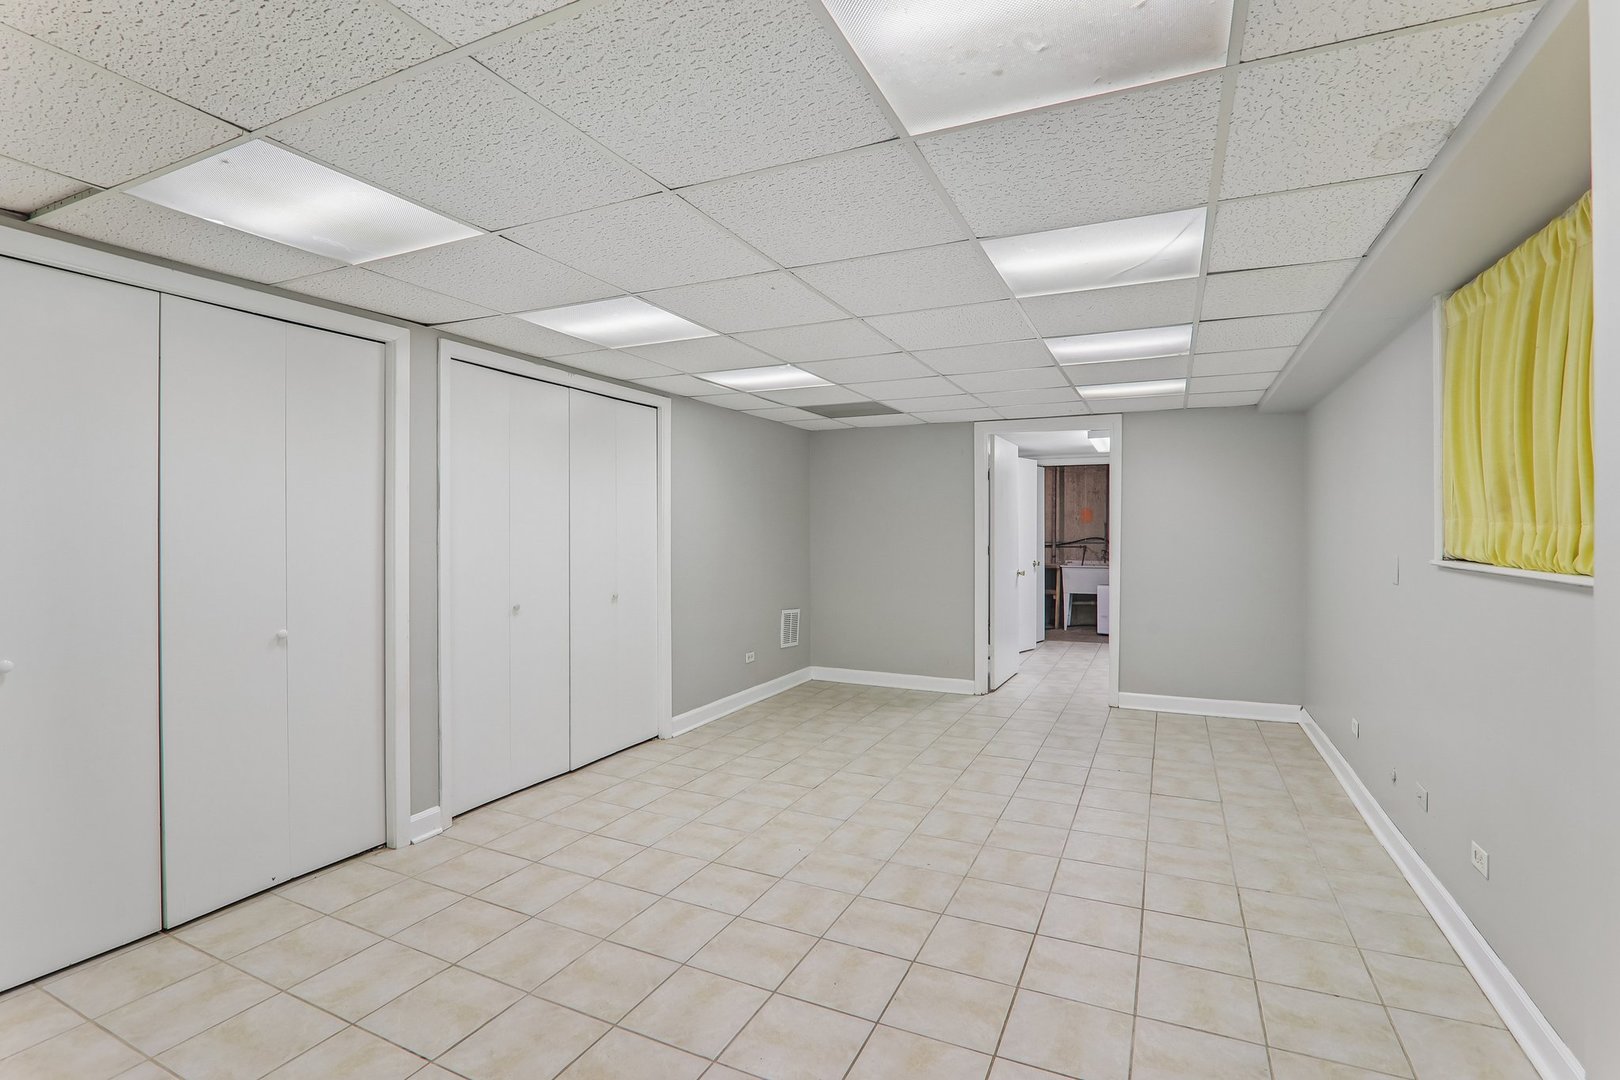
Basement room with tiled floors, a staircase, and large white closet doors.
Empty tiled room with built-in closets, fluorescent ceiling lights, and a yellow-curtained window.
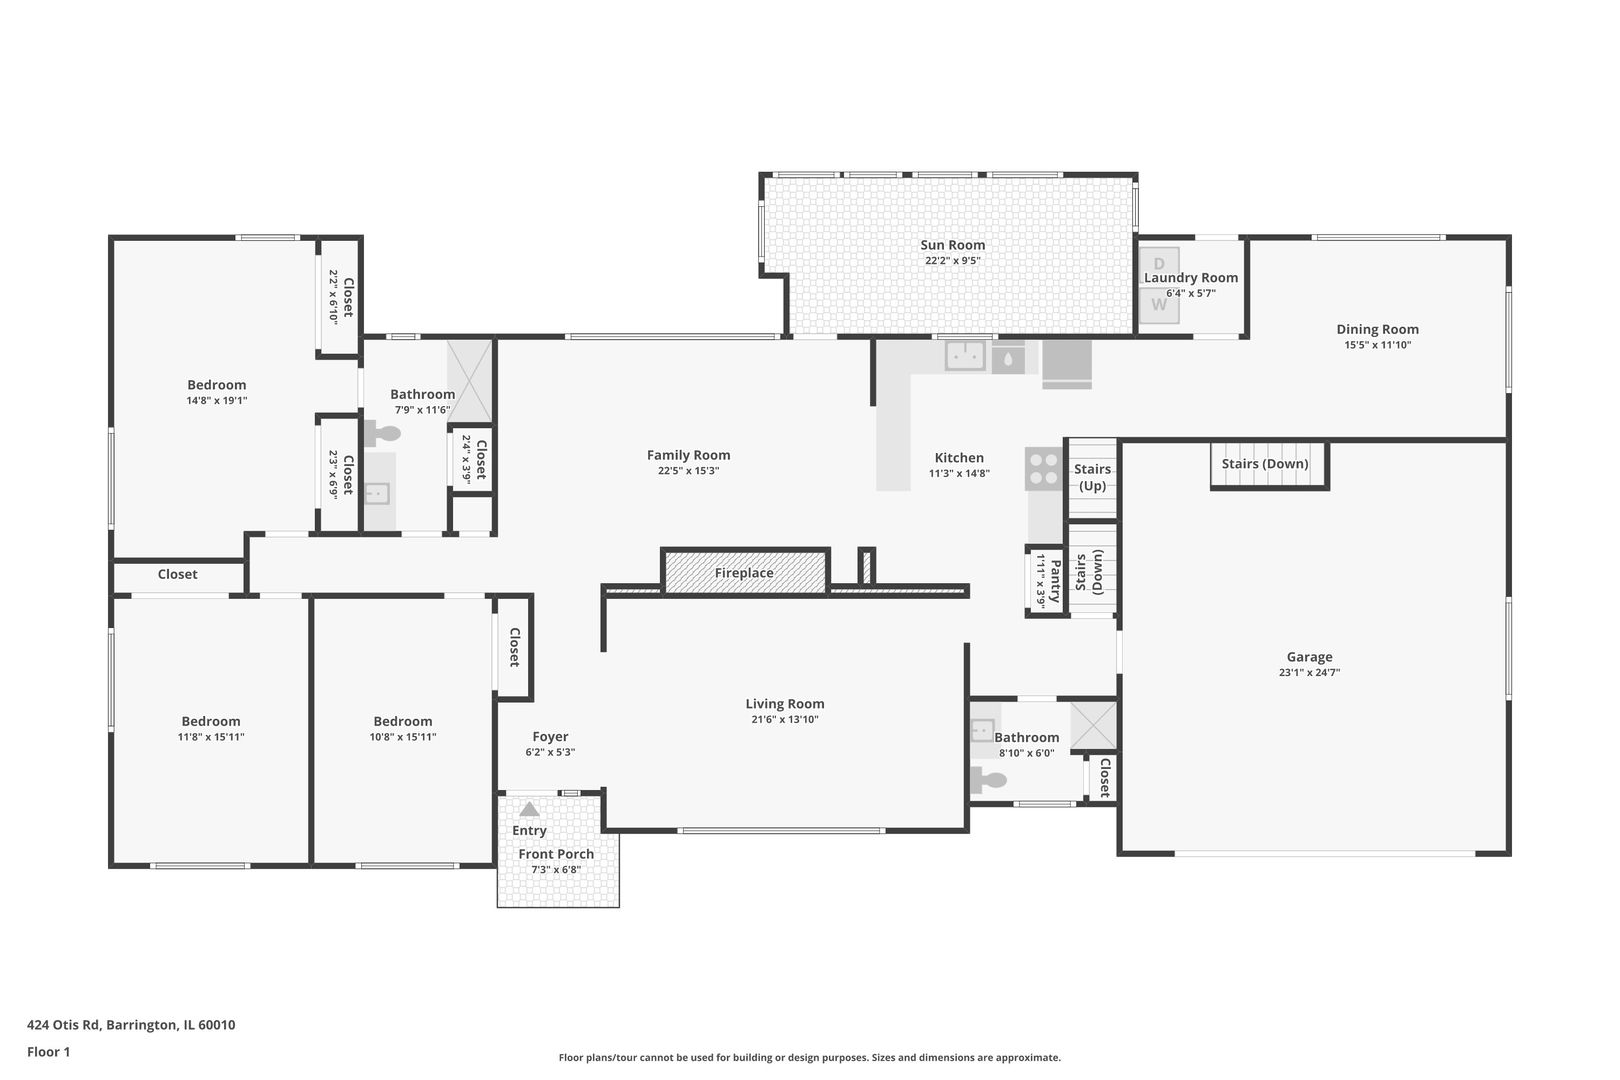
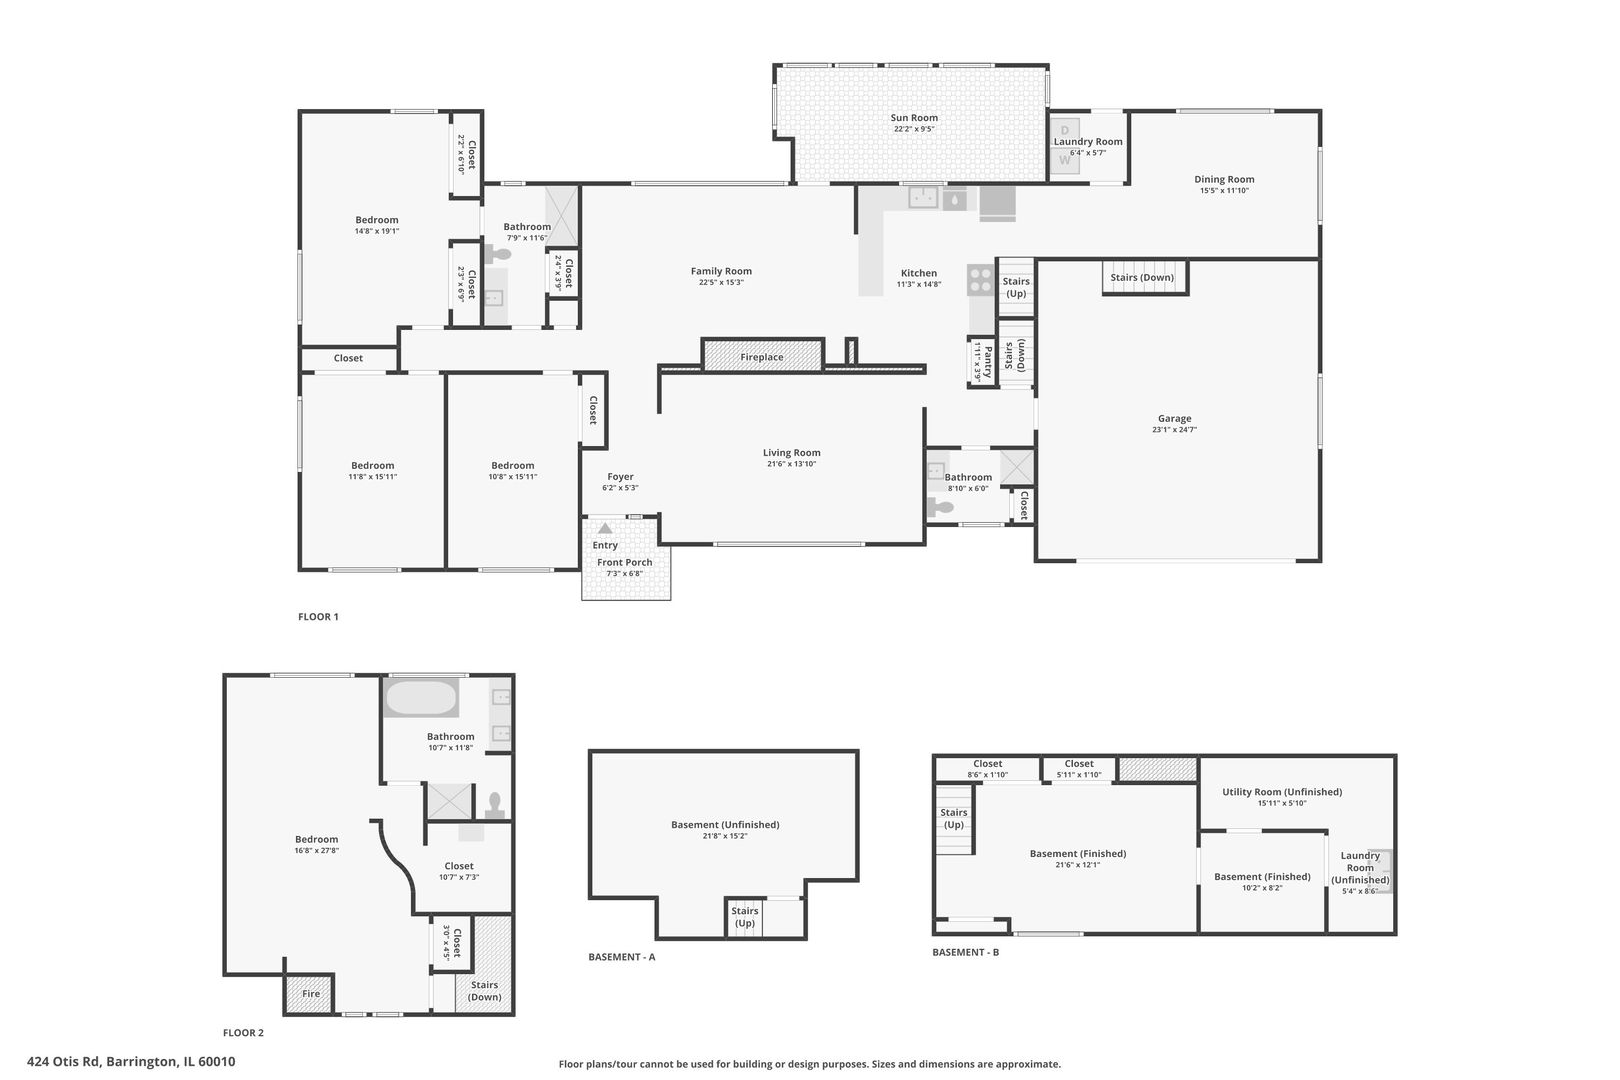
Floor 1 floor plan for 424 Otis Road, showing the room layout and dimensions.
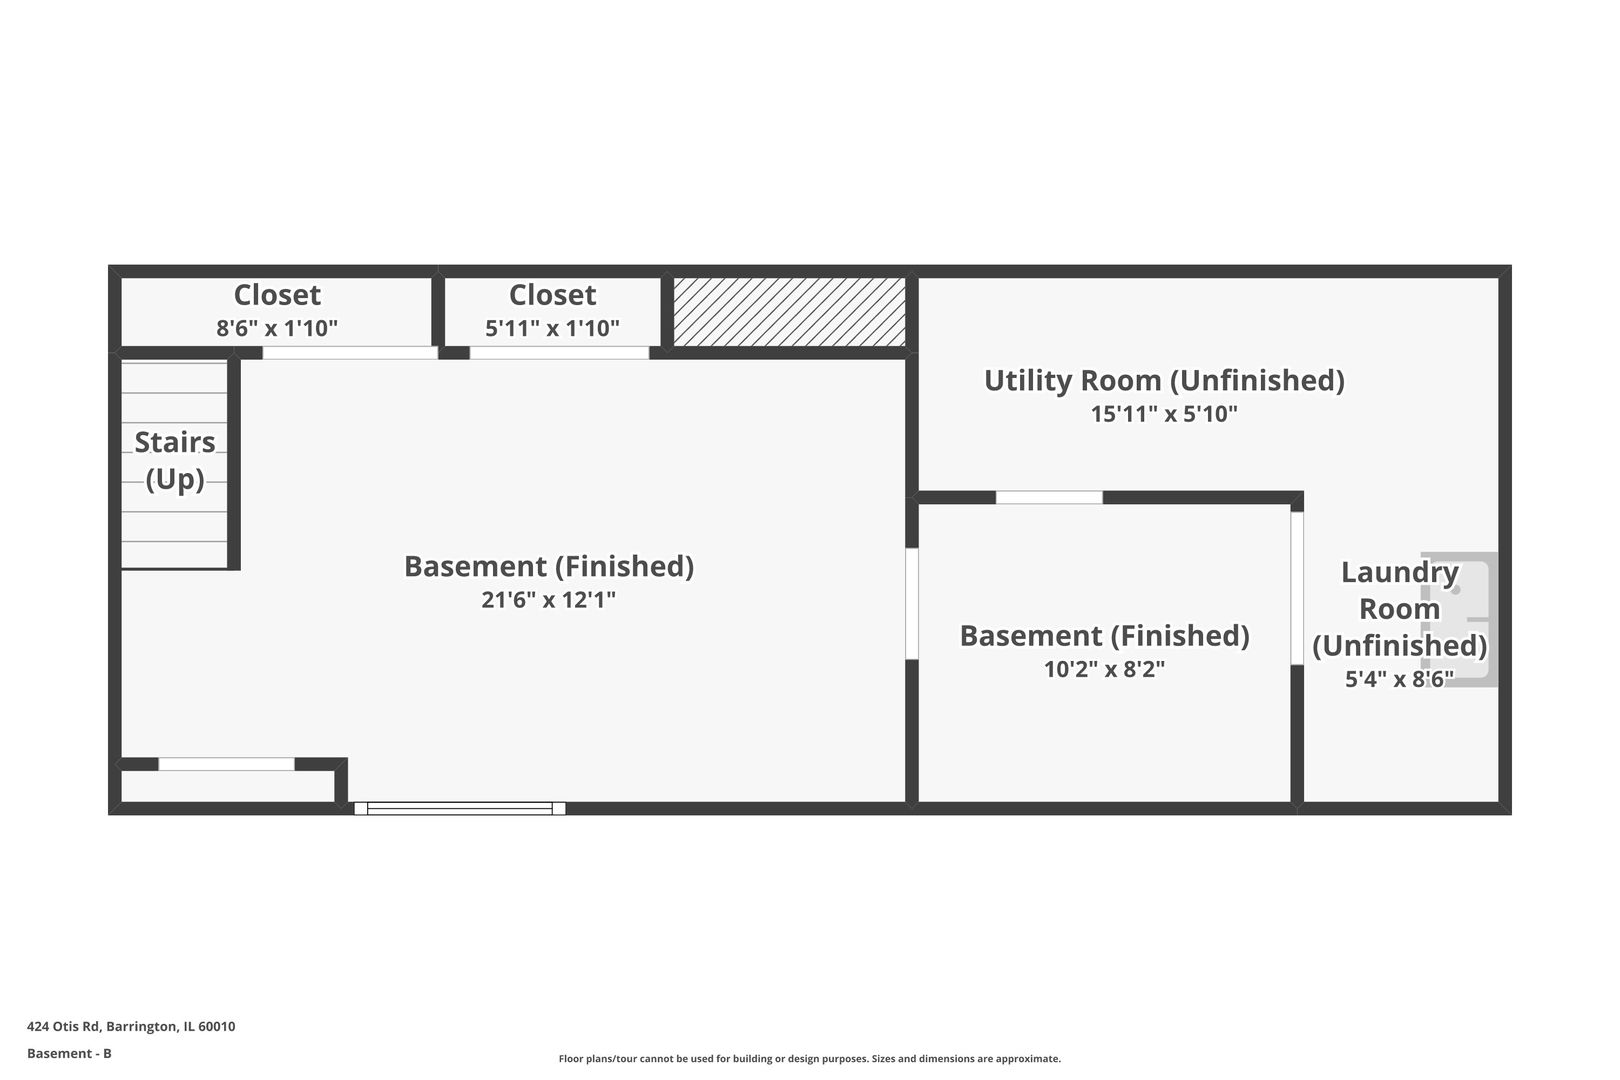
Basement floor plan for 424 Otis Road
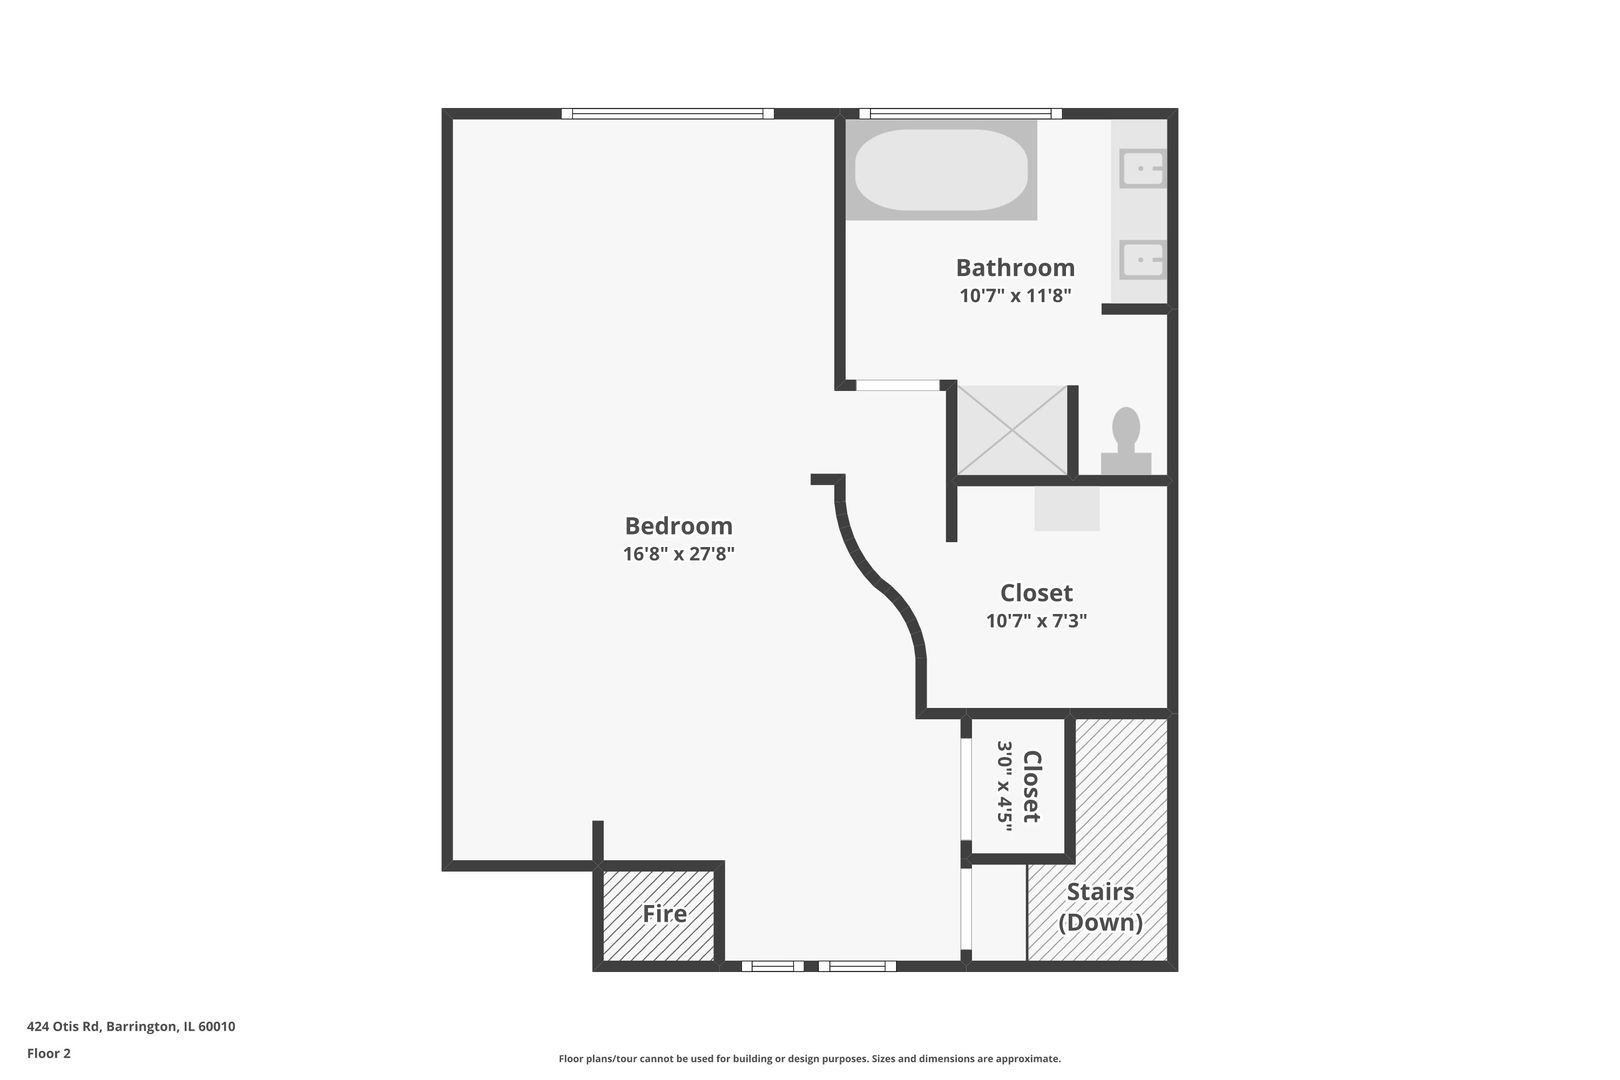
Second-floor plan showing a bedroom, bathroom, closets, and stairs.
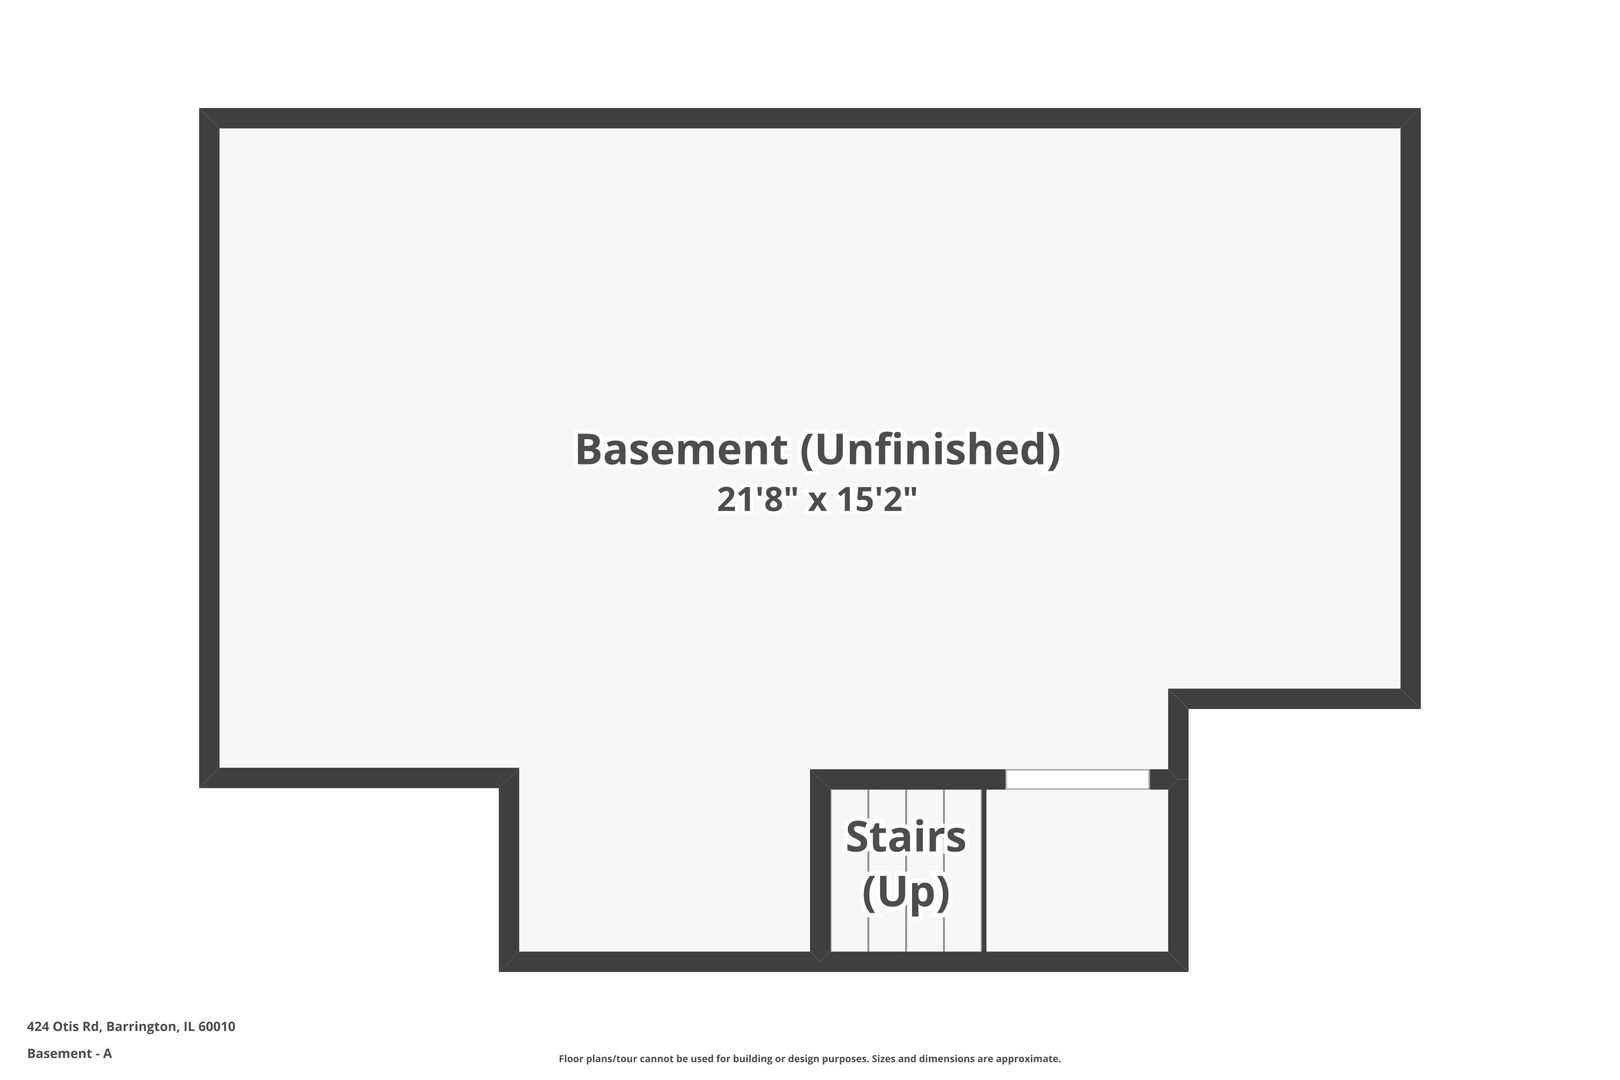
Unfinished basement floor plan, 21 feet 8 inches by 15 feet 2 inches, with stairs leading up.
Floor plans for 424 Otis Road, showing the first floor, second floor, and two basement layouts.
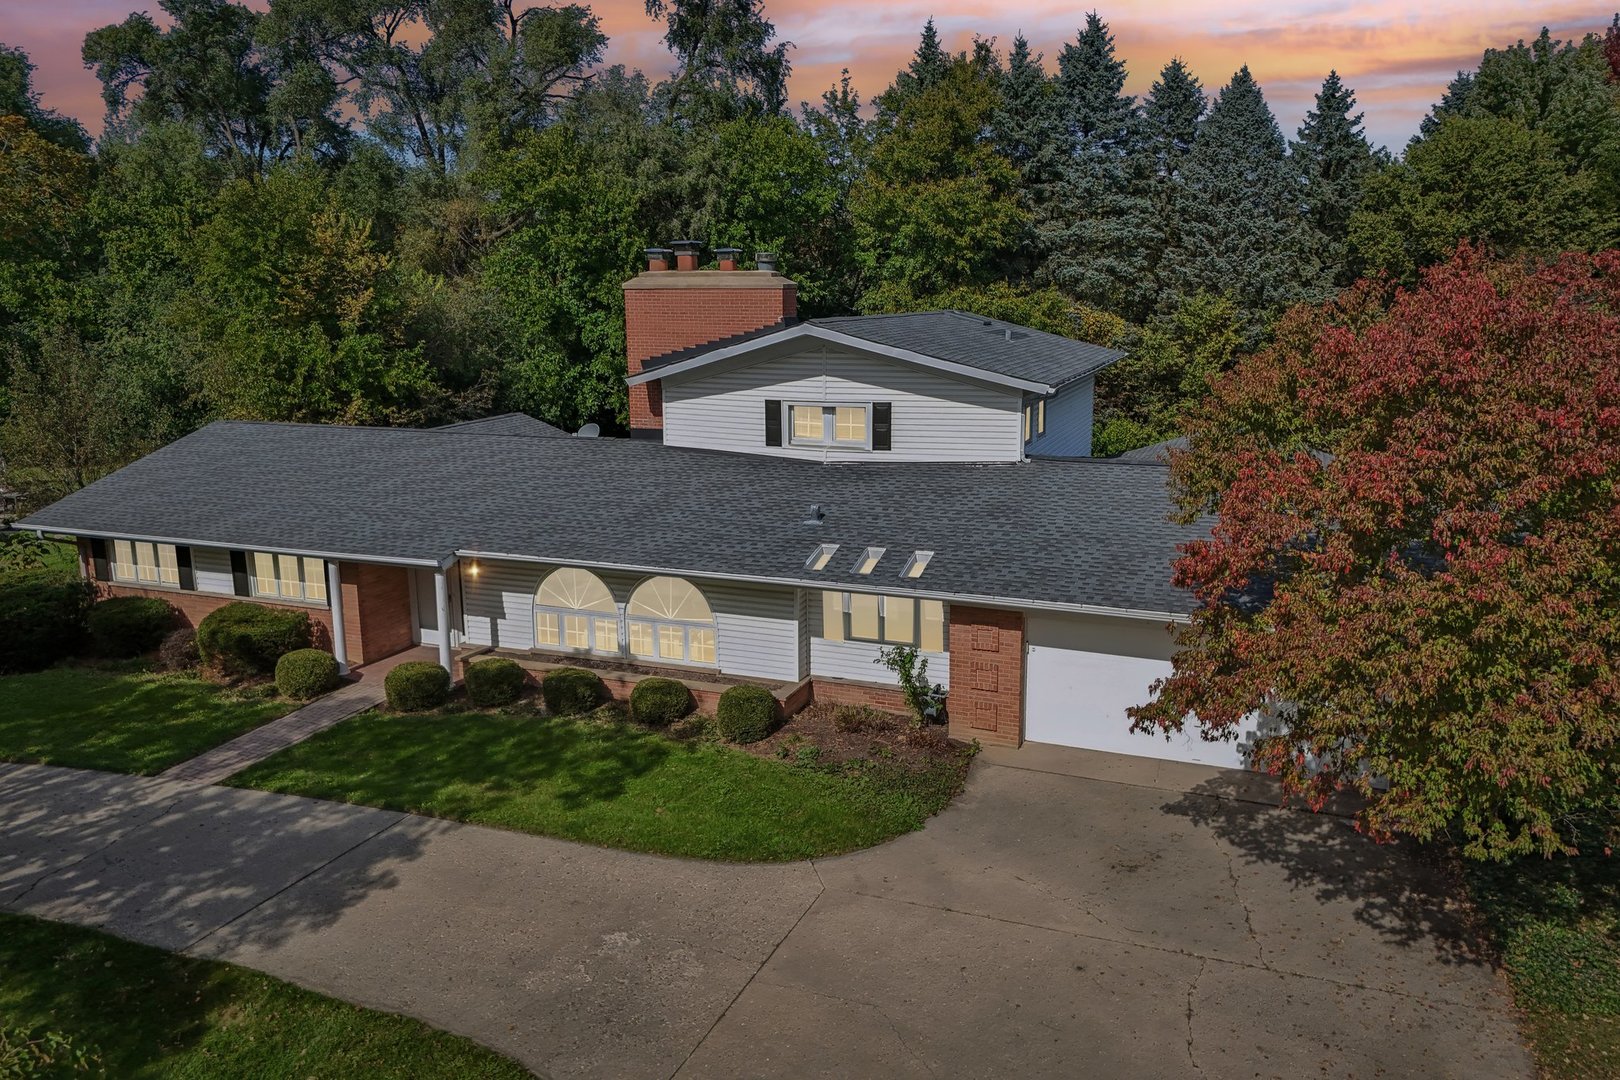
Ranch-style home with brick chimney, arched front windows, attached garage, and wooded backdrop.
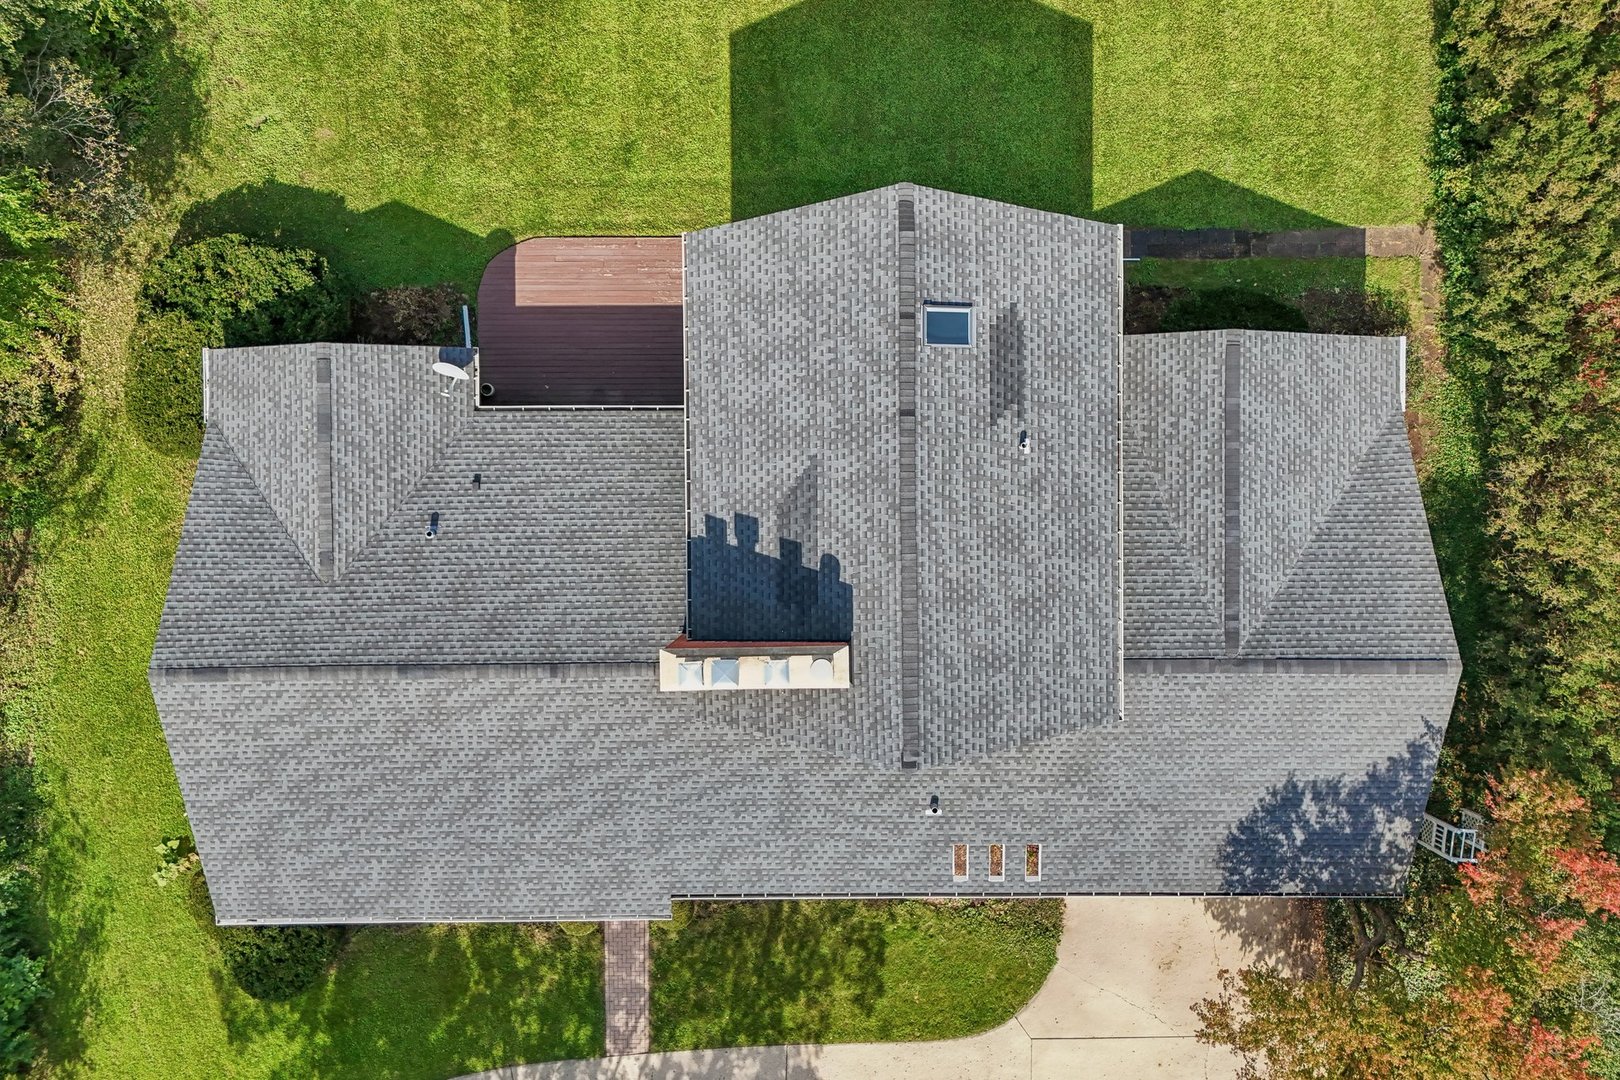
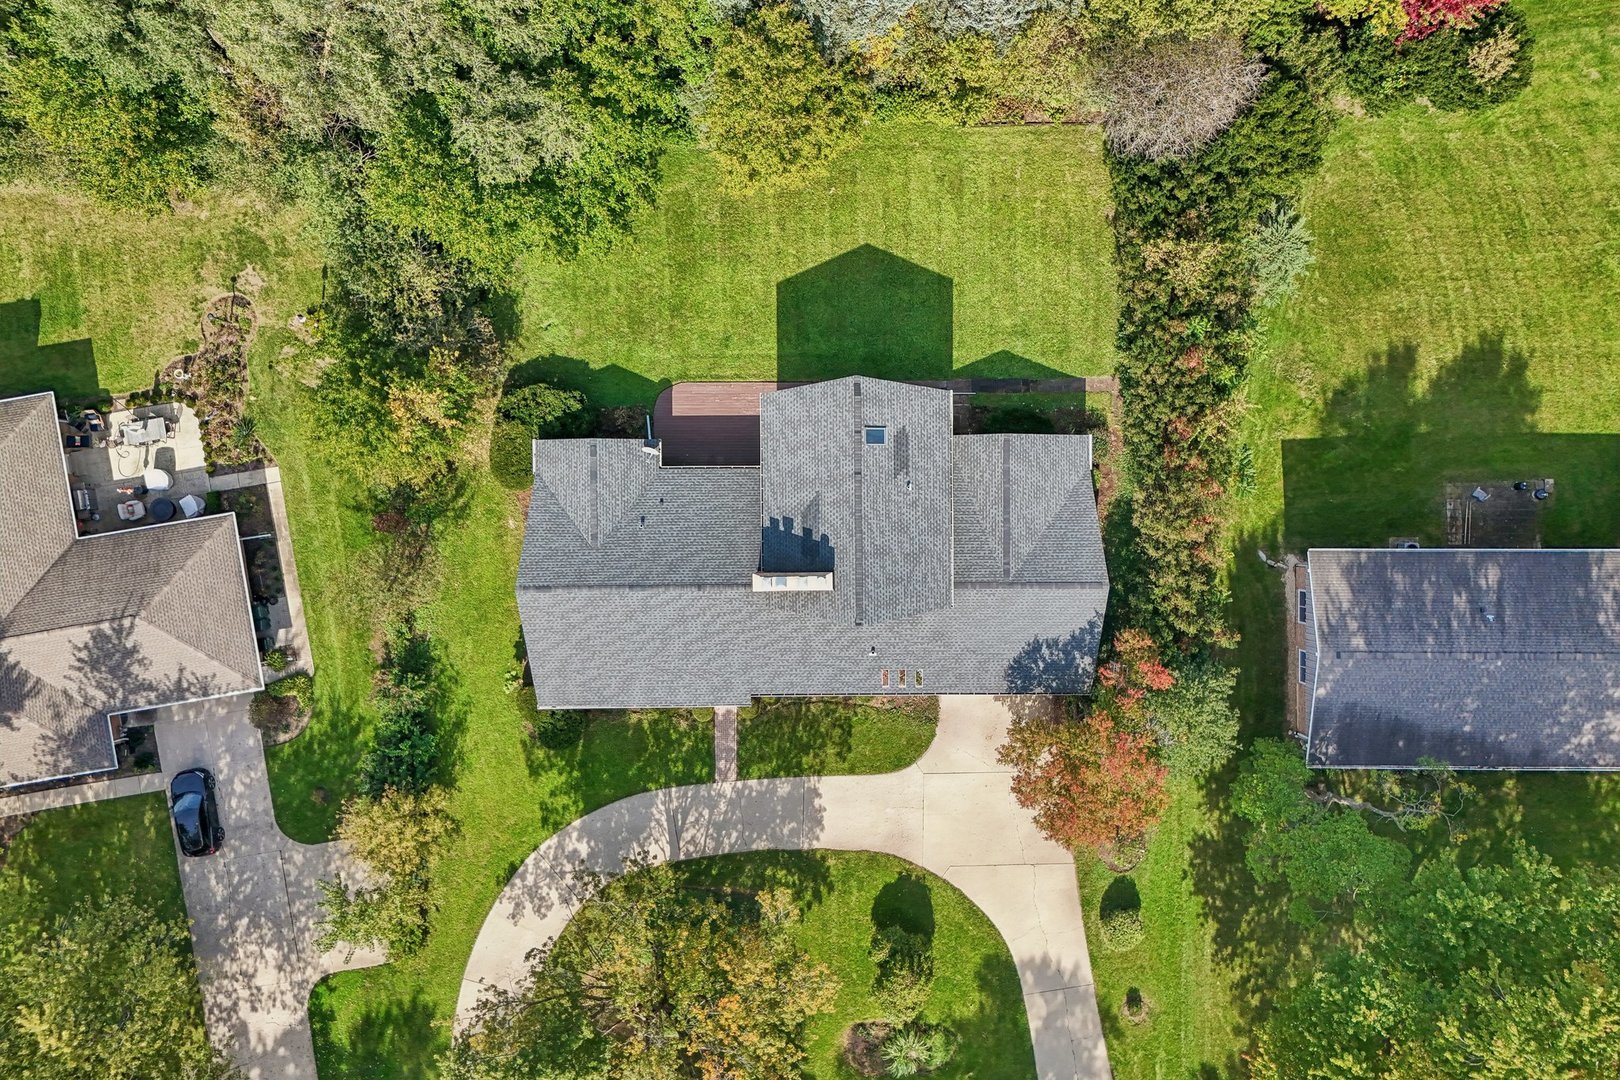
Aerial view of the home’s gray shingle roof, backyard lawn, and raised deck.
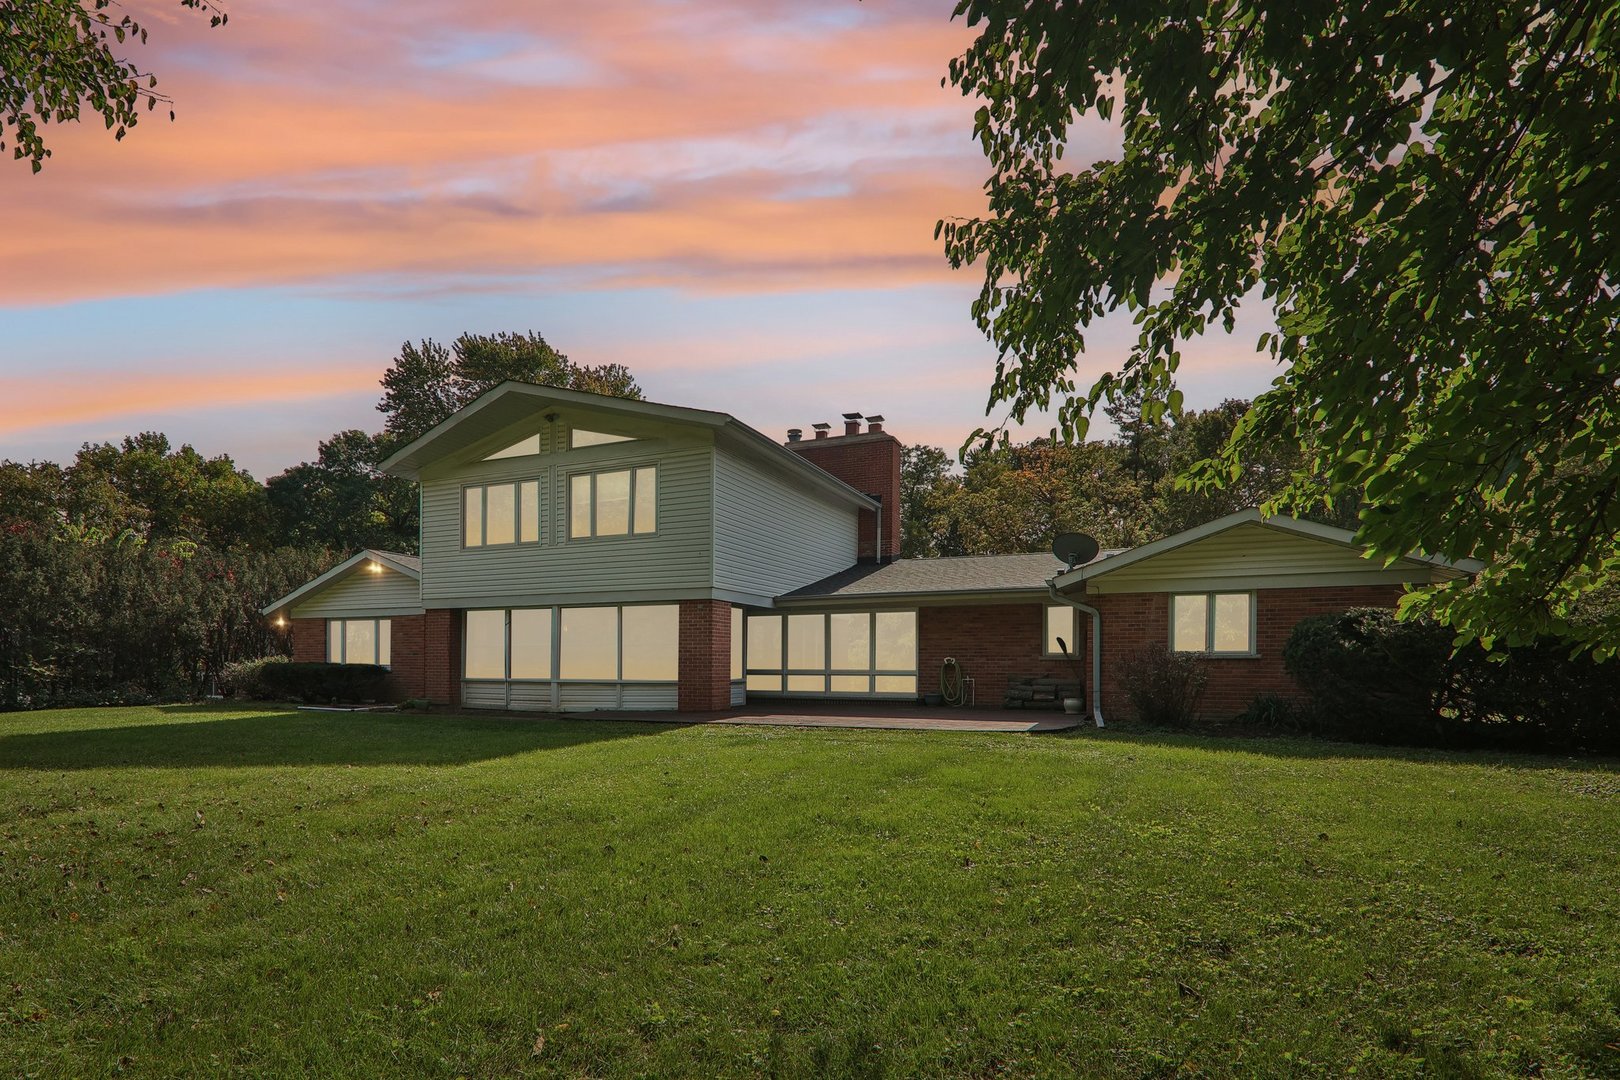
Rear exterior of a brick-and-siding home beneath a colorful sunset sky.
Aerial view of 424 Otis Road, showing its gray roof, spacious lawn, driveway, and mature trees.
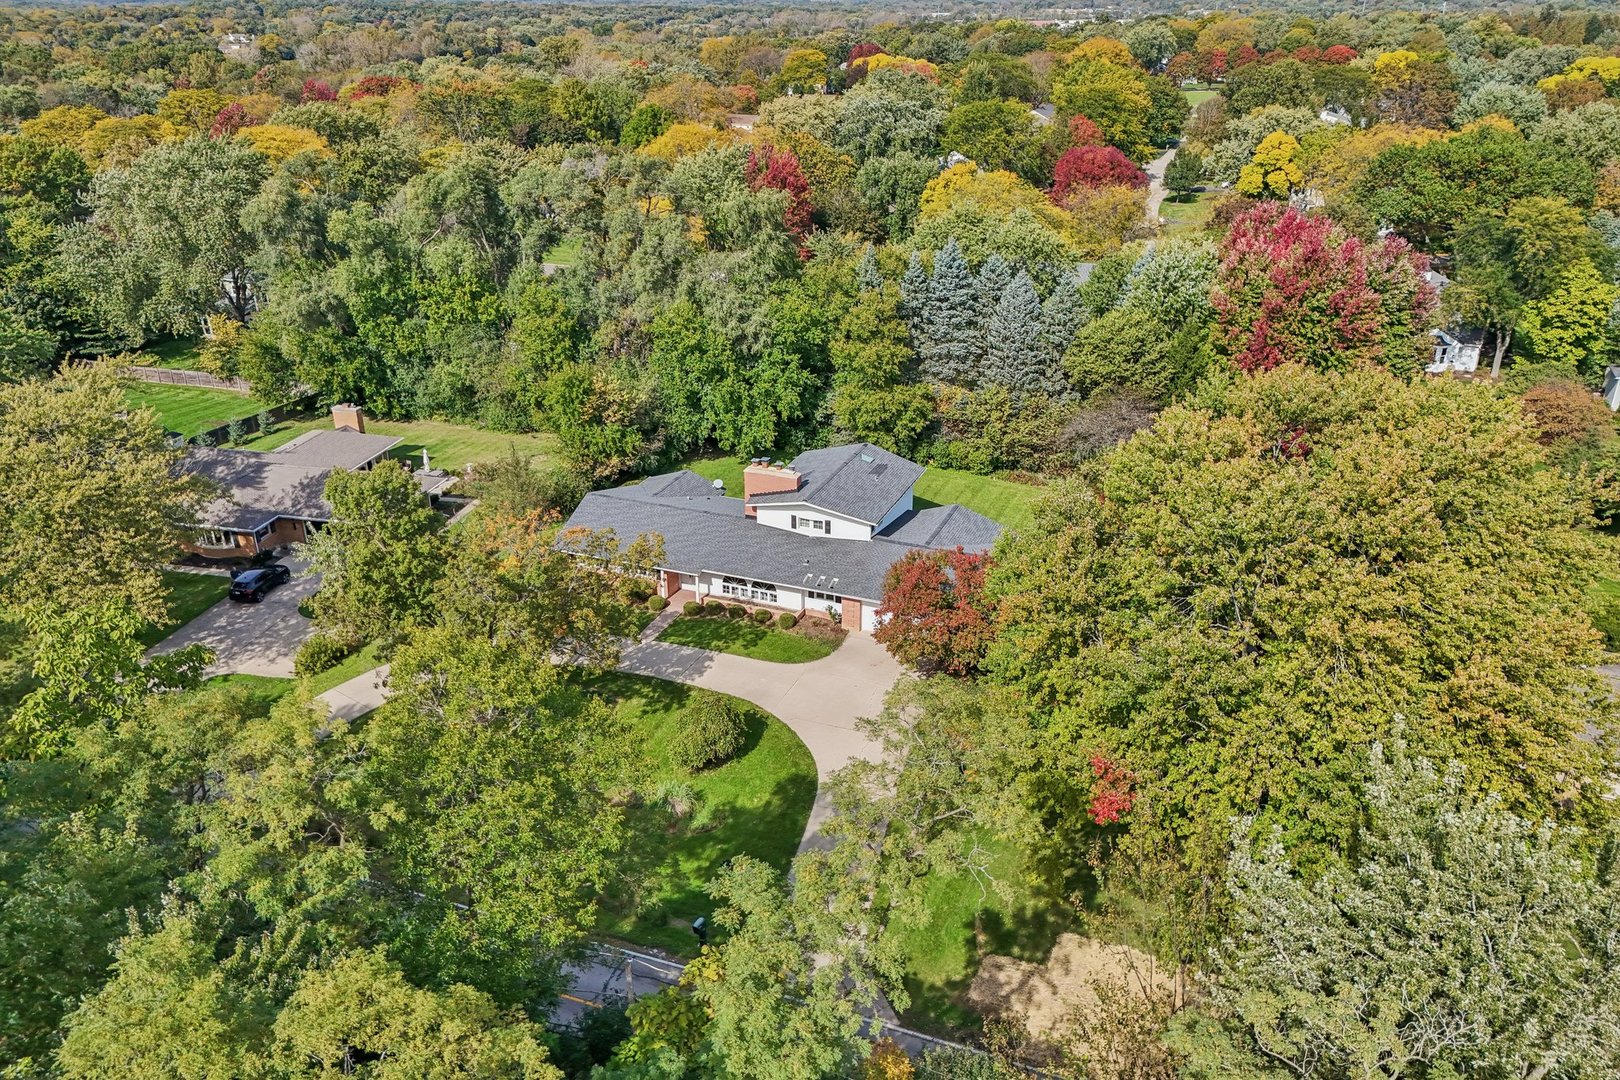
Aerial view of a home surrounded by mature autumn trees, with a curved driveway and expansive wooded grounds.
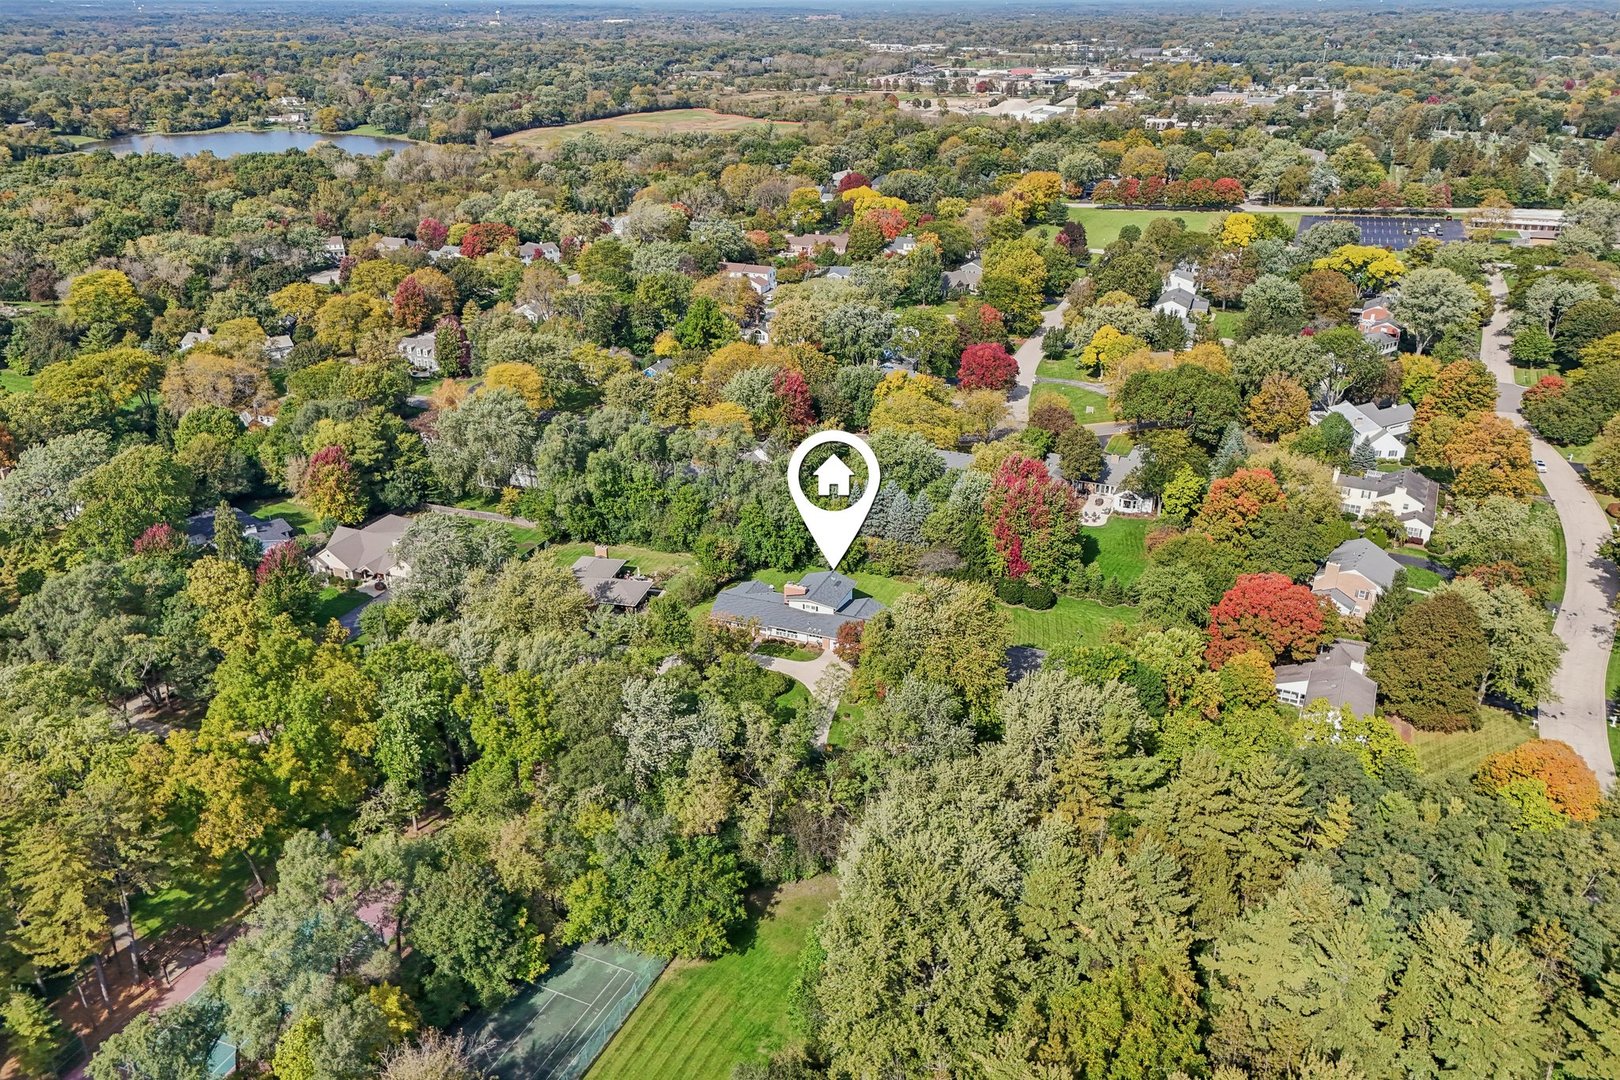
Aerial view of 424 Otis Road among autumn trees, with a lake and tennis court nearby.
See all photos
Listed by Kim Alden with Compass (847) 254-5757
White-sided home with brick accents, attached garage, and broad curved driveway beneath autumn trees.
Kim Alden

424 Otis Road

$725,000  |  424 Otis Road, Barrington, IL 60010
Charming and beautifully refreshed Village of Barrington home on a picturesque, nearly half-acre wooded lot offering exceptional privacy in a peaceful natural setting! Ideally located between Glen Acres and Barrington Hills, yet just a short distance to downtown Barrington, shopping, dining, parks, and Metra. Freshly painted throughout, including walls, ceilings, and trim, with beautiful hardwood flooring across the main level. Spacious living and family rooms feature a gas fireplace and a wood-burning fireplace, respectively, with the latter boasting a premium stainless-steel chimney liner. Three generously sized main-level bedrooms offer plenty of space, while the expansive upstairs primary suite provides a private retreat with its own gas fireplace, two large closets, and en-suite bath featuring double sinks, a whirlpool soaking tub, and separate shower. Fresh carpeting in the primary bedroom and basement stairs. Enjoy the charming cedar-lined three-season porch overlooking the lush surroundings. Additional highlights include a newer refrigerator, skylights, a partial basement with recreation and storage space, an attached two-car garage, and a horseshoe driveway. A wonderful opportunity to enjoy timeless character, three fireplaces, wooded privacy, and an unbeatable location near everything downtown Barrington has to offer!
  • Active Under Contract
    Status
  • 4
    Bedrooms
  • 3
    Bathrooms
  • 1958
    Year Built
  • 2,690 Sq.Ft.
    Living Area

Features & Amenities

Area & Lot

  • Status: Active Under Contract
  • Living Space: 2,690 Sq.Ft.
  • Lot Size: 0.47 Acres
  • MLS® ID: 12787741
  • Type: Residential
  • Year Built: 1958
  • Neighborhood: Barrington
  • Elementary School:Grove Avenue Elementary School
  • Middle School: Barrington Middle School Prairie
  • High School: Barrington High School
  • School District: 220

Interior

  • Total Bedrooms: 4
  • Total Bathrooms: 3
  • Full Bathrooms: 3
  • Laundry Room: In Unit
  • Appliances: Range, Dishwasher, Refrigerator, Washer, Dryer, Disposal

Exterior & Building

  • Garage Space: 2.0
  • Water Source: Public
  • Roof: Asphalt
  • Lot Features: Landscaped, Wooded
  • Parking: Concrete, Garage Door Opener, Yes, Garage Owned, Attached, Garage
  • Heat Type: Gas, Radiant
  • Air Conditioning: Central Air, Small Duct High Velocity, Zoned
  • Sewer: Storm Sewer

Financial

  • Sales Price: $725,000
  • Real Estate Tax: $12,780/yr
View Virtual Tour

424 Otis Road

The Neighborhood:
Barrington

Nearly all properties provide ample square footage, top-tier interior and exterior.

Learn More Barrington

Work With Us

We exceed expectations and love what we do! We provide the best buying/selling experience out there. Contact us today!
Contact Us

Follow Us on Instagram