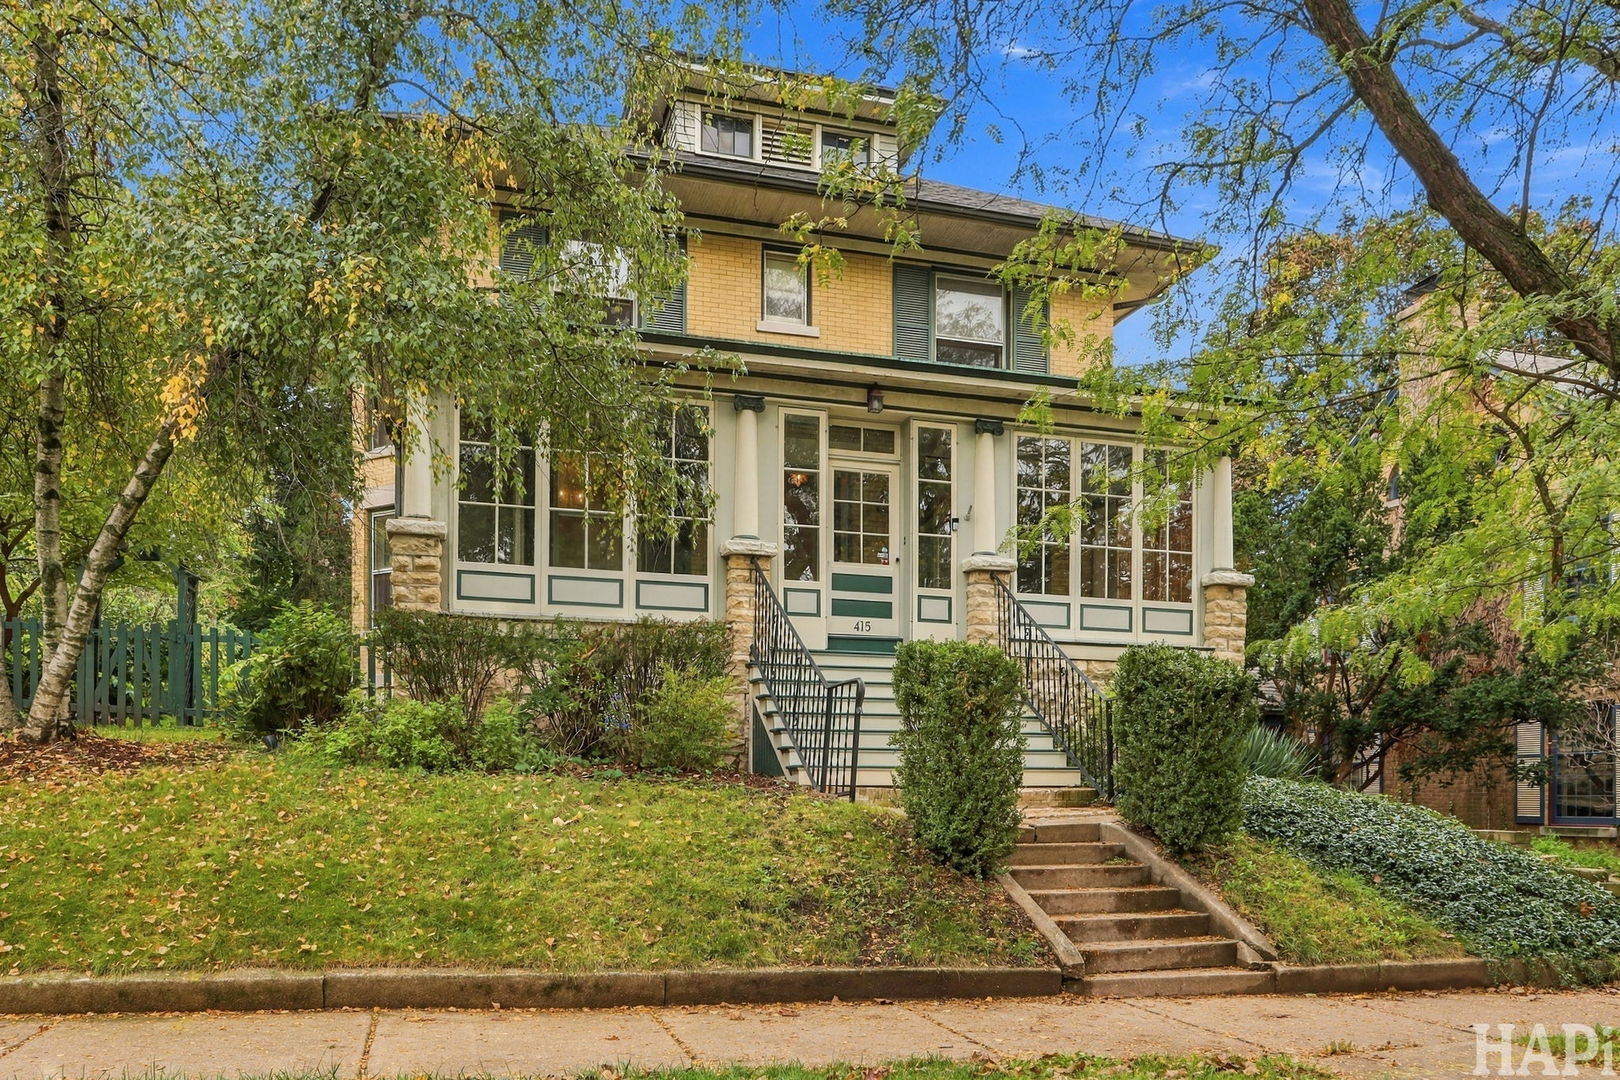
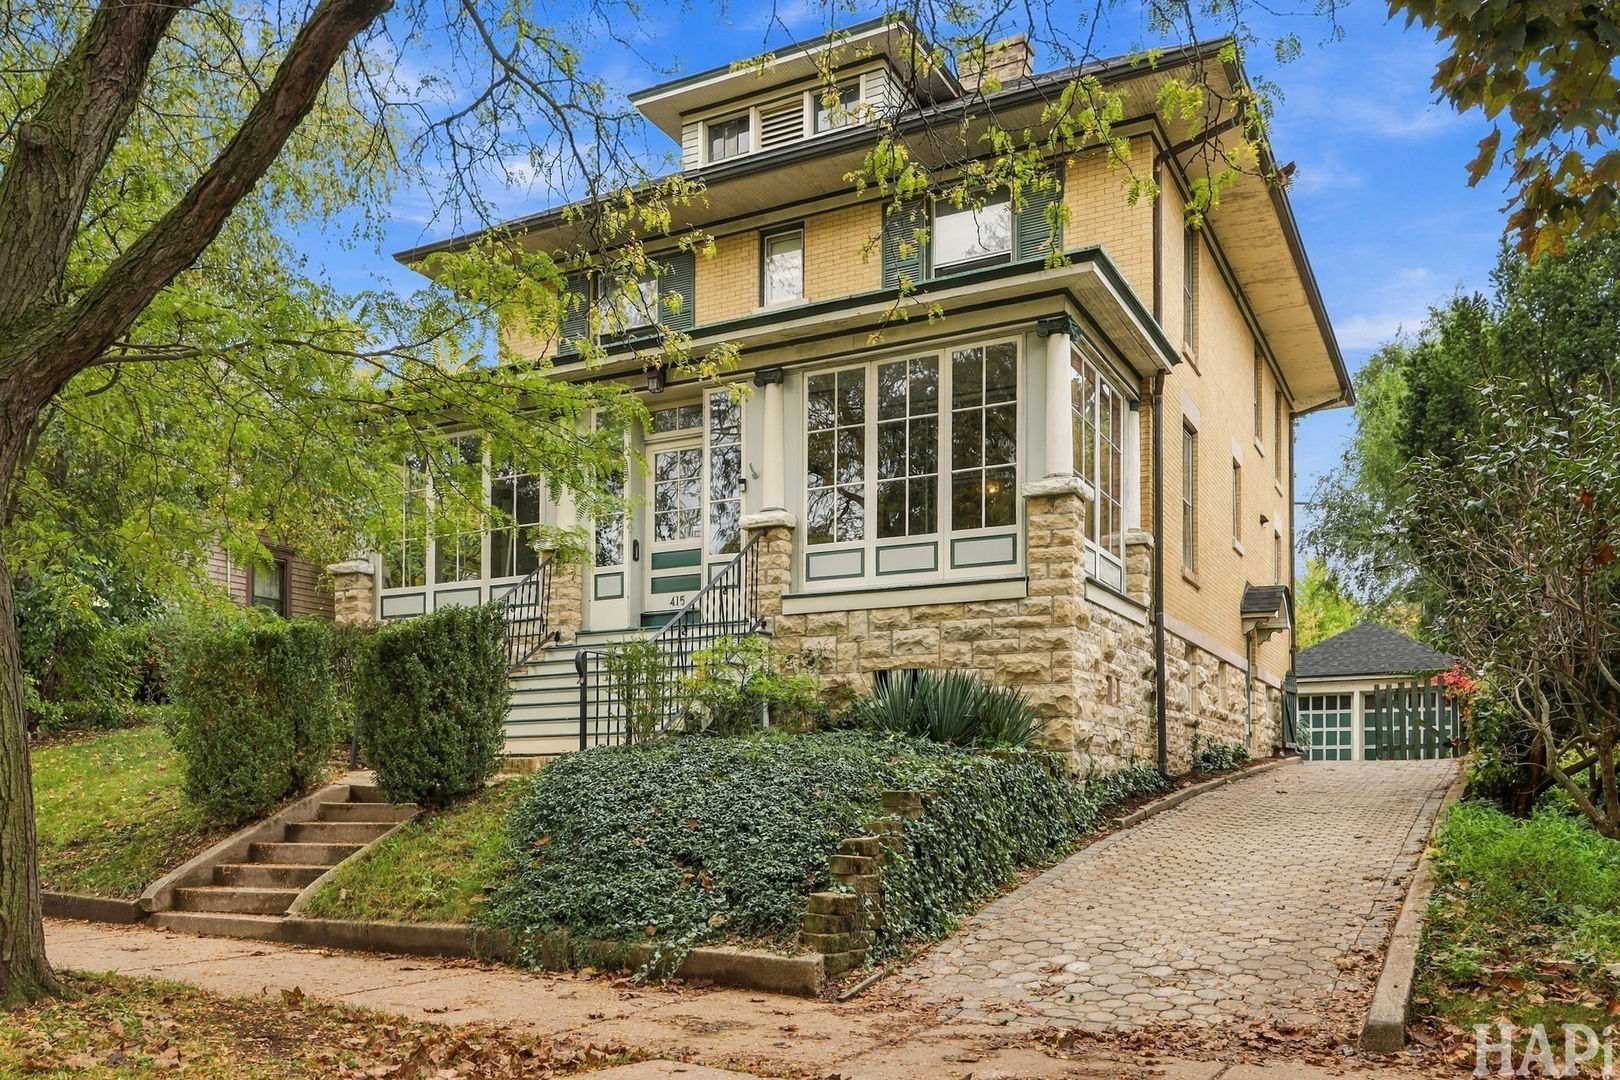
Two-story yellow brick house with a columned porch, front steps, and mature trees.
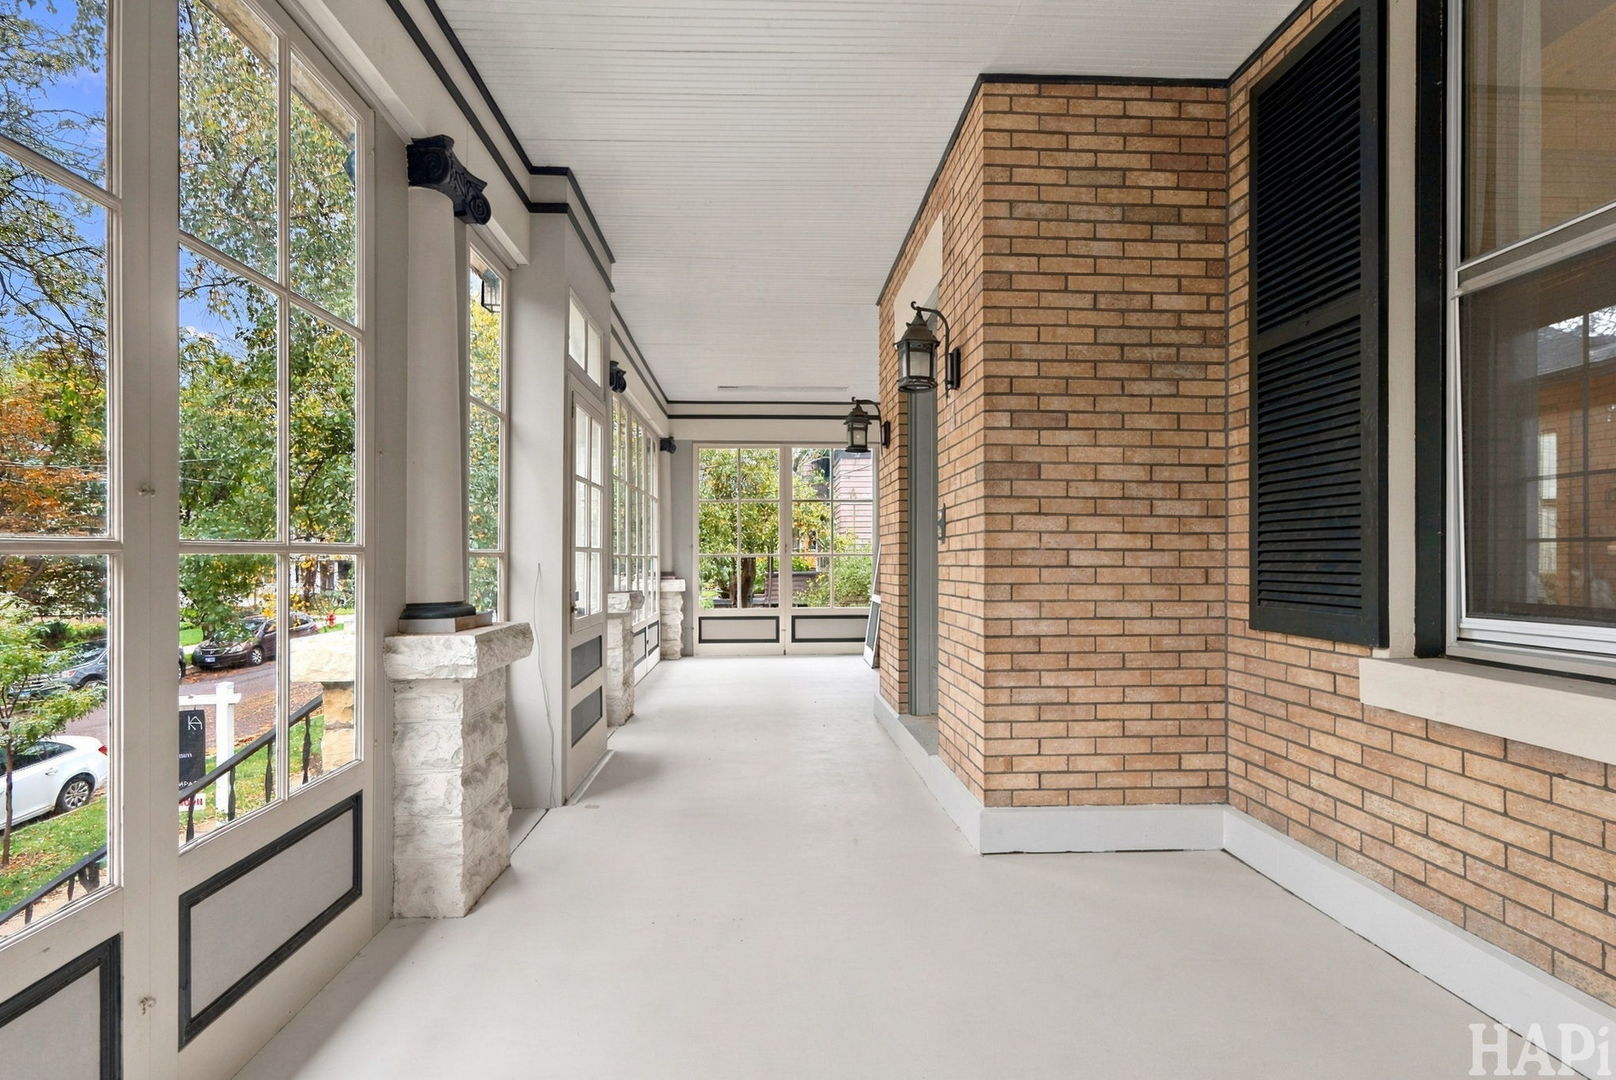
Covered porch with tall windows, brick walls, and stone columns.
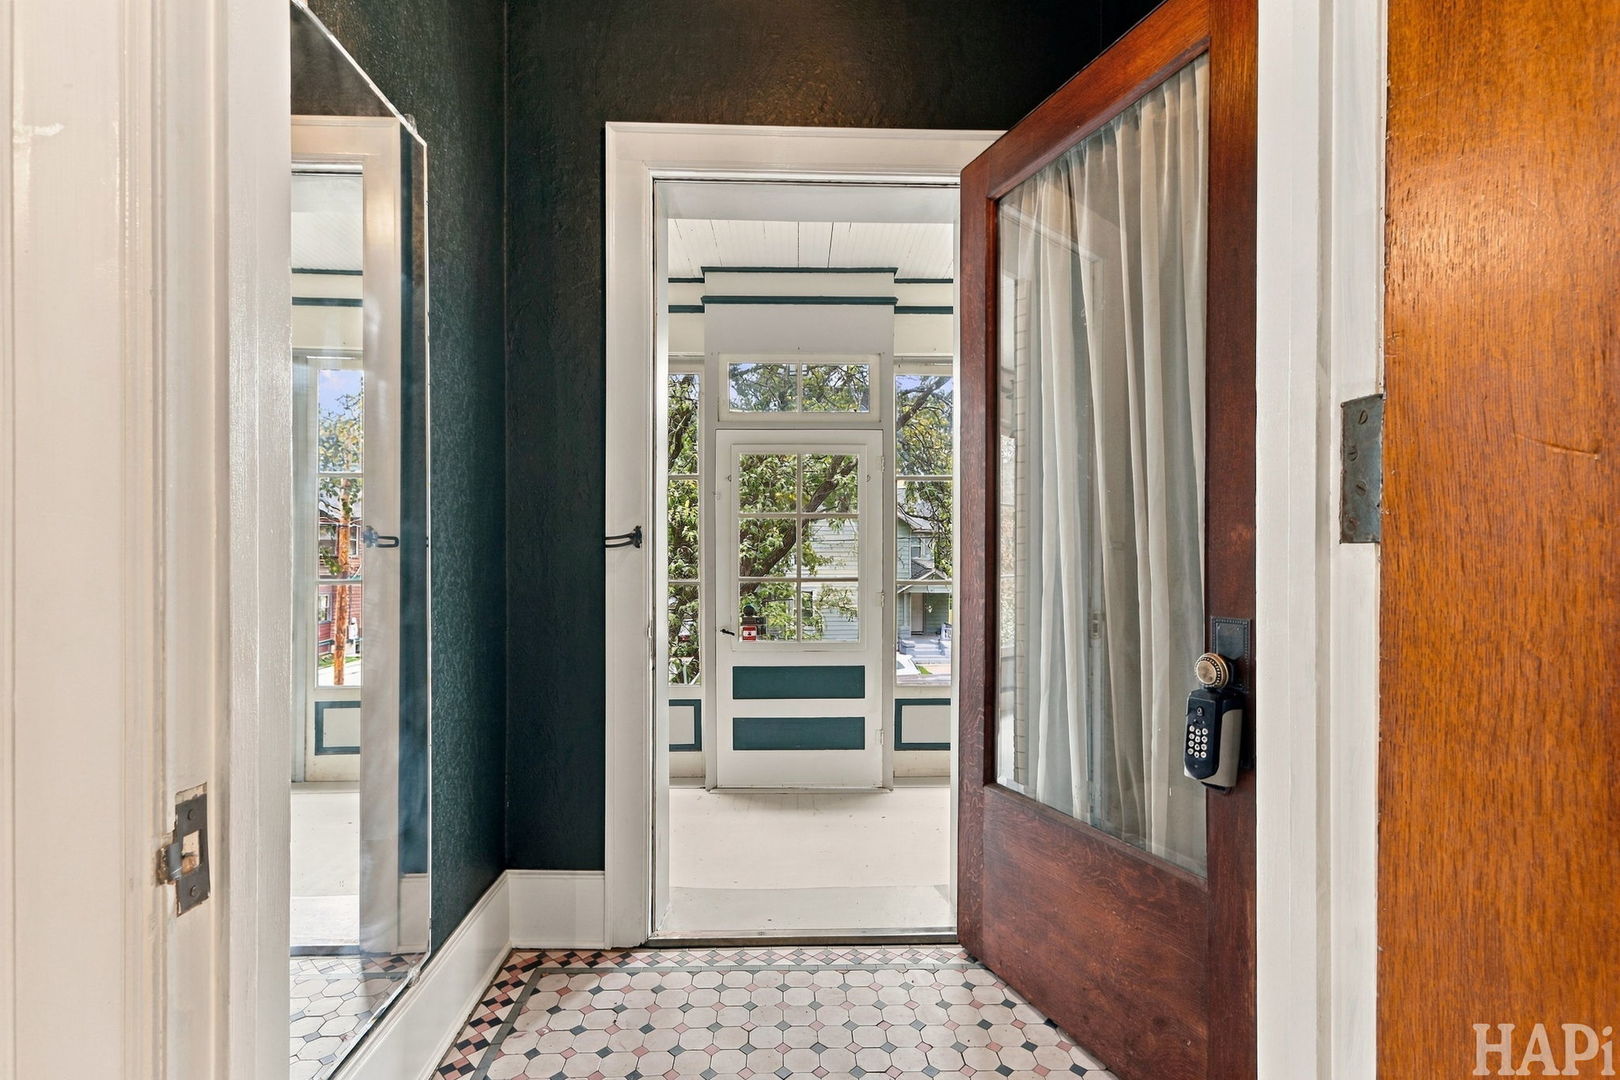
Entryway with patterned tile, dark walls, and an open wood-and-glass door.
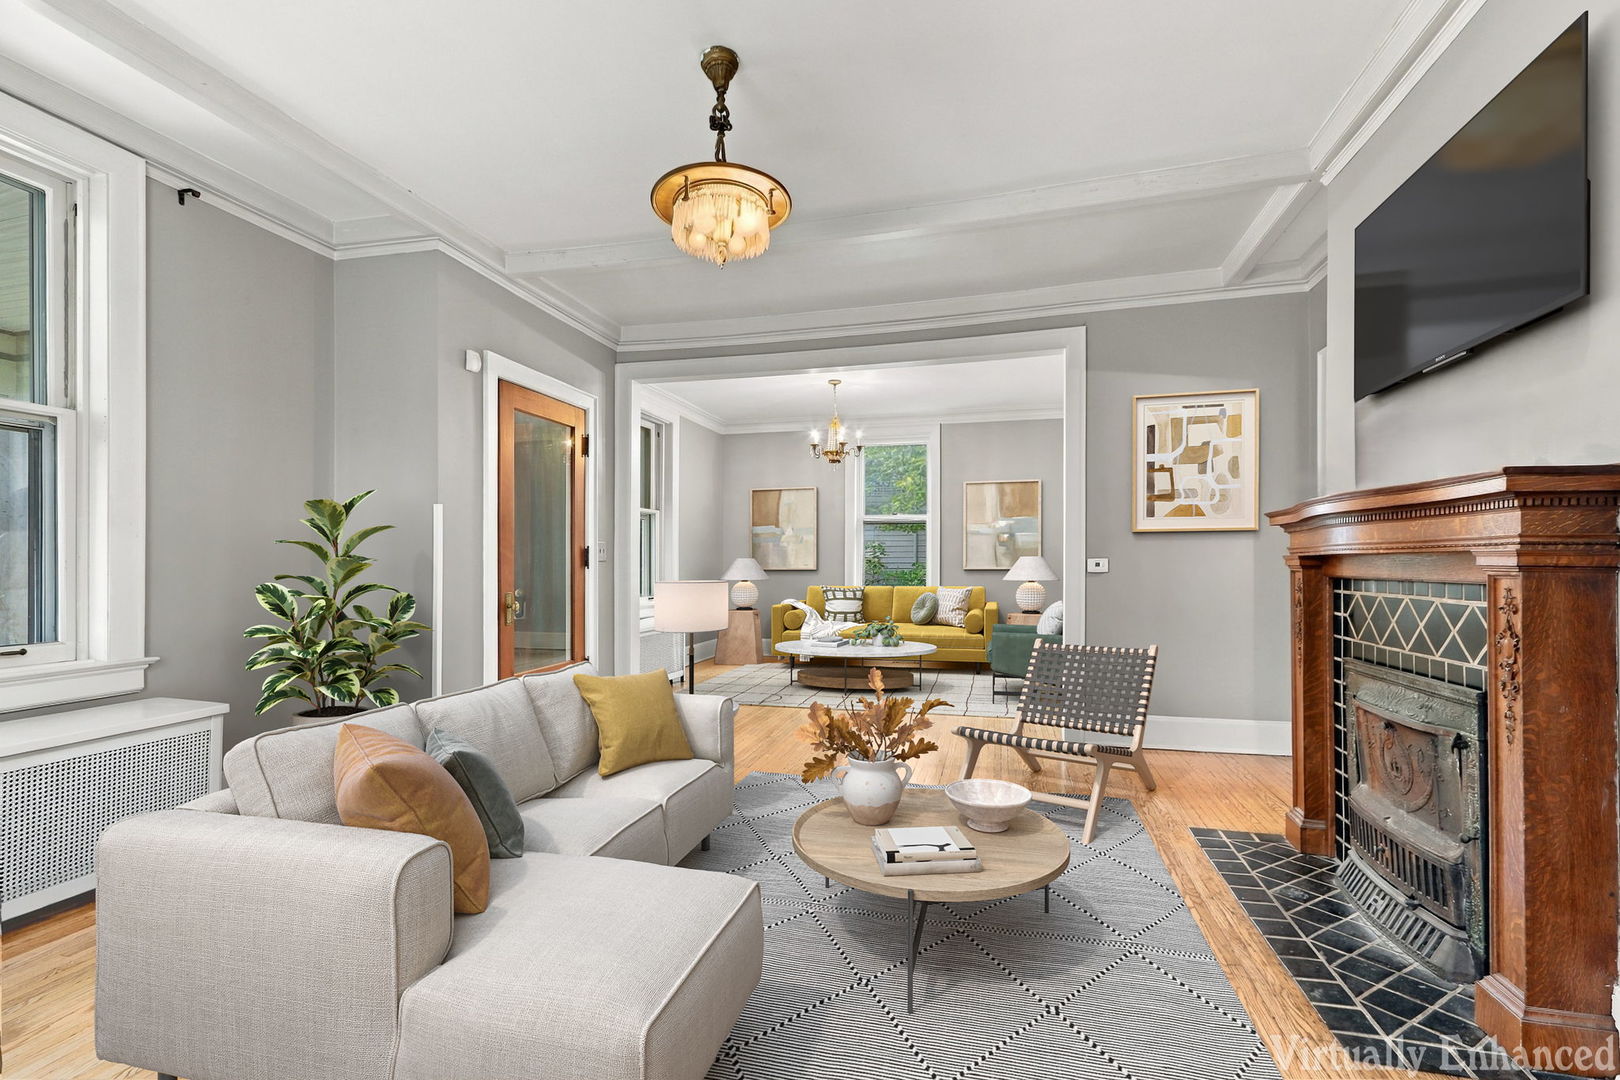
Staged living room with a gray sectional, ornate wood fireplace, and adjoining sitting area.
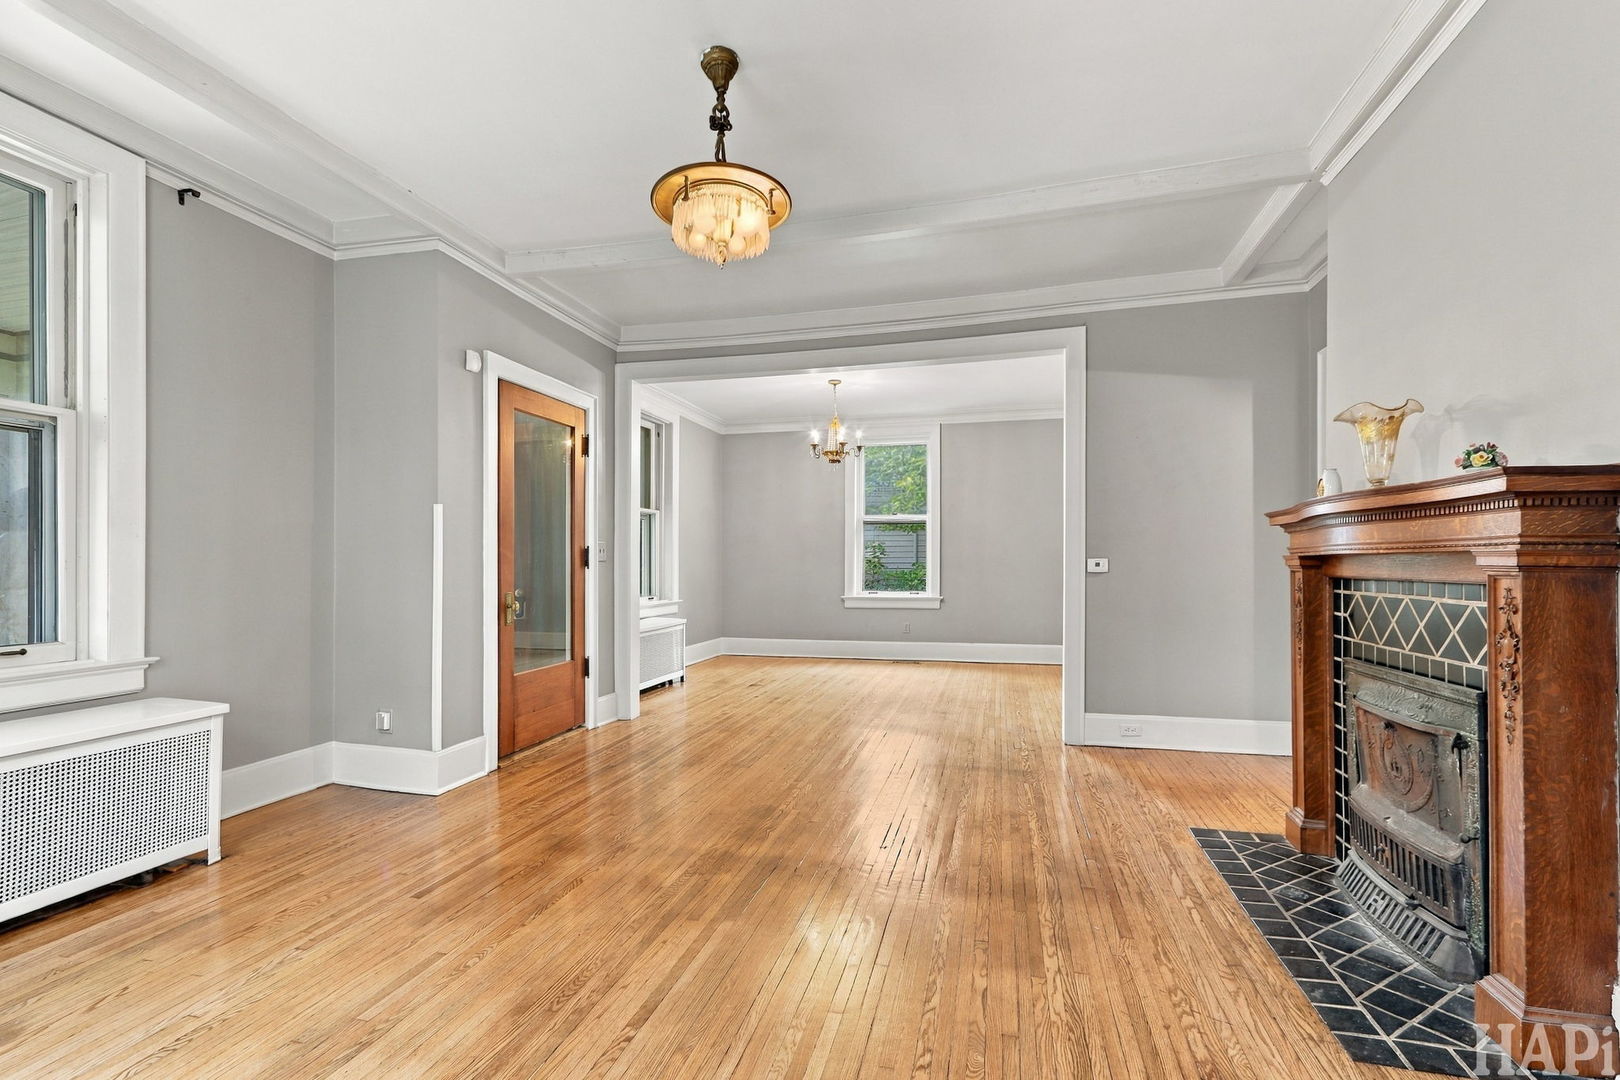
Empty living room with hardwood floors, an ornate fireplace, and an adjoining room.
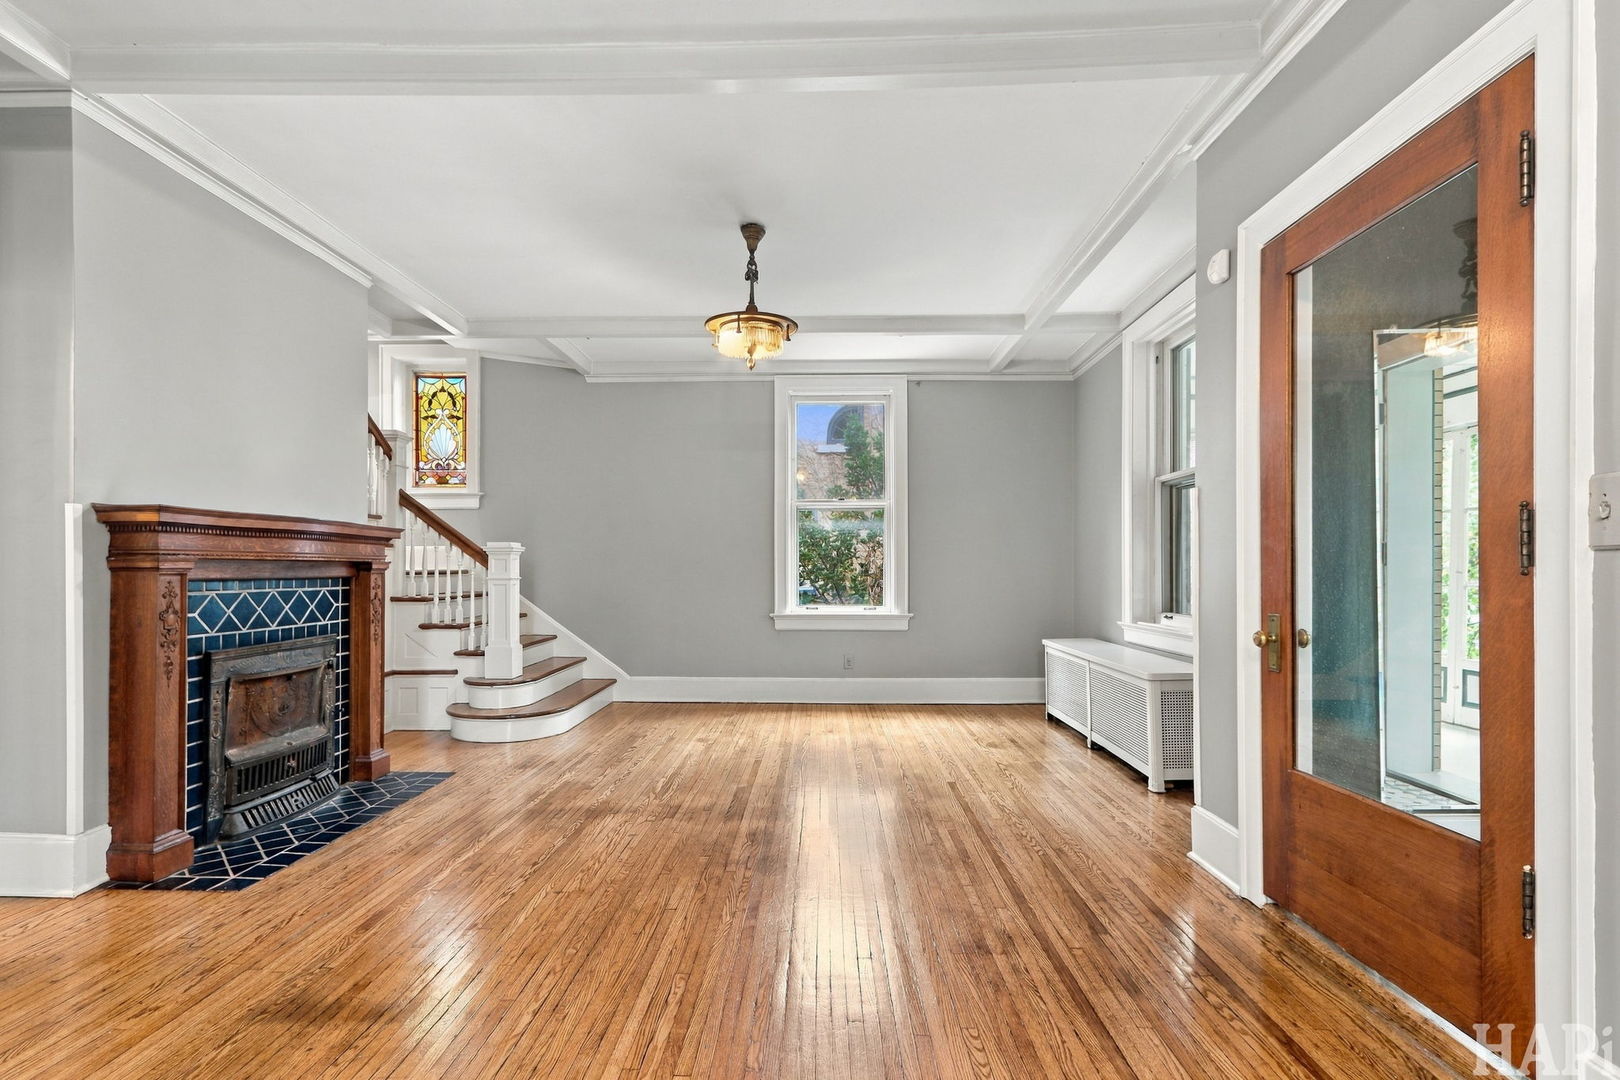
Living room with a blue-tiled fireplace, hardwood floors, and a curved staircase.
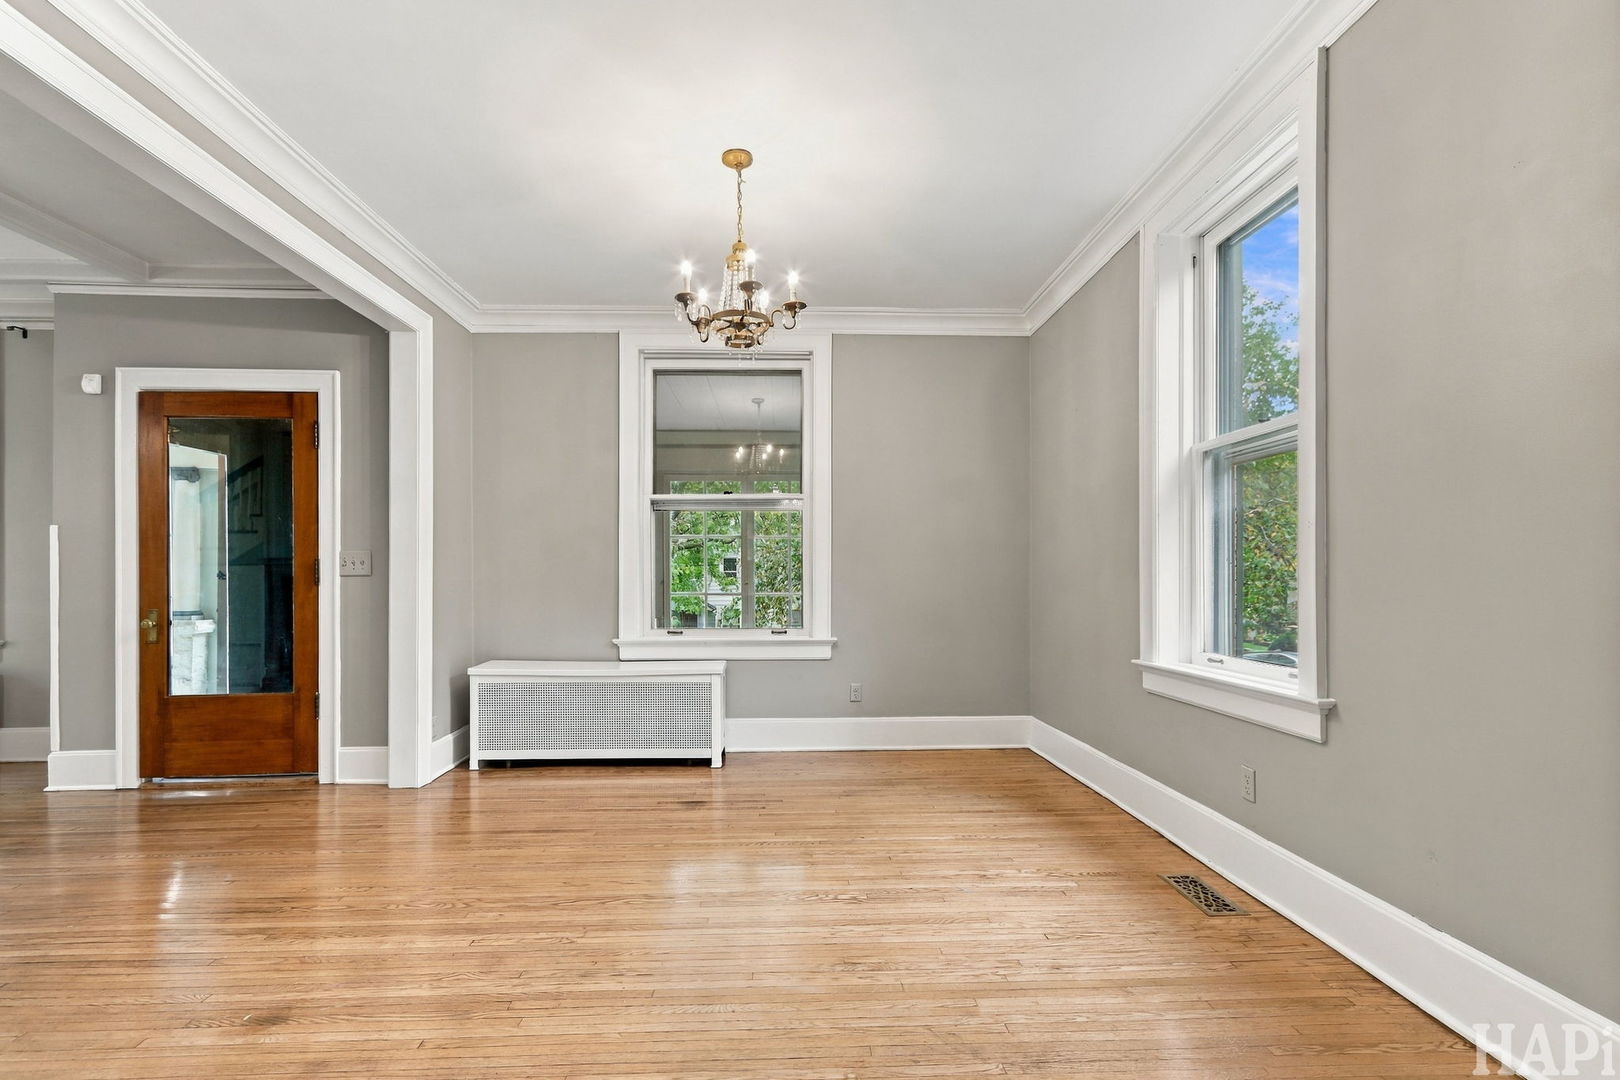
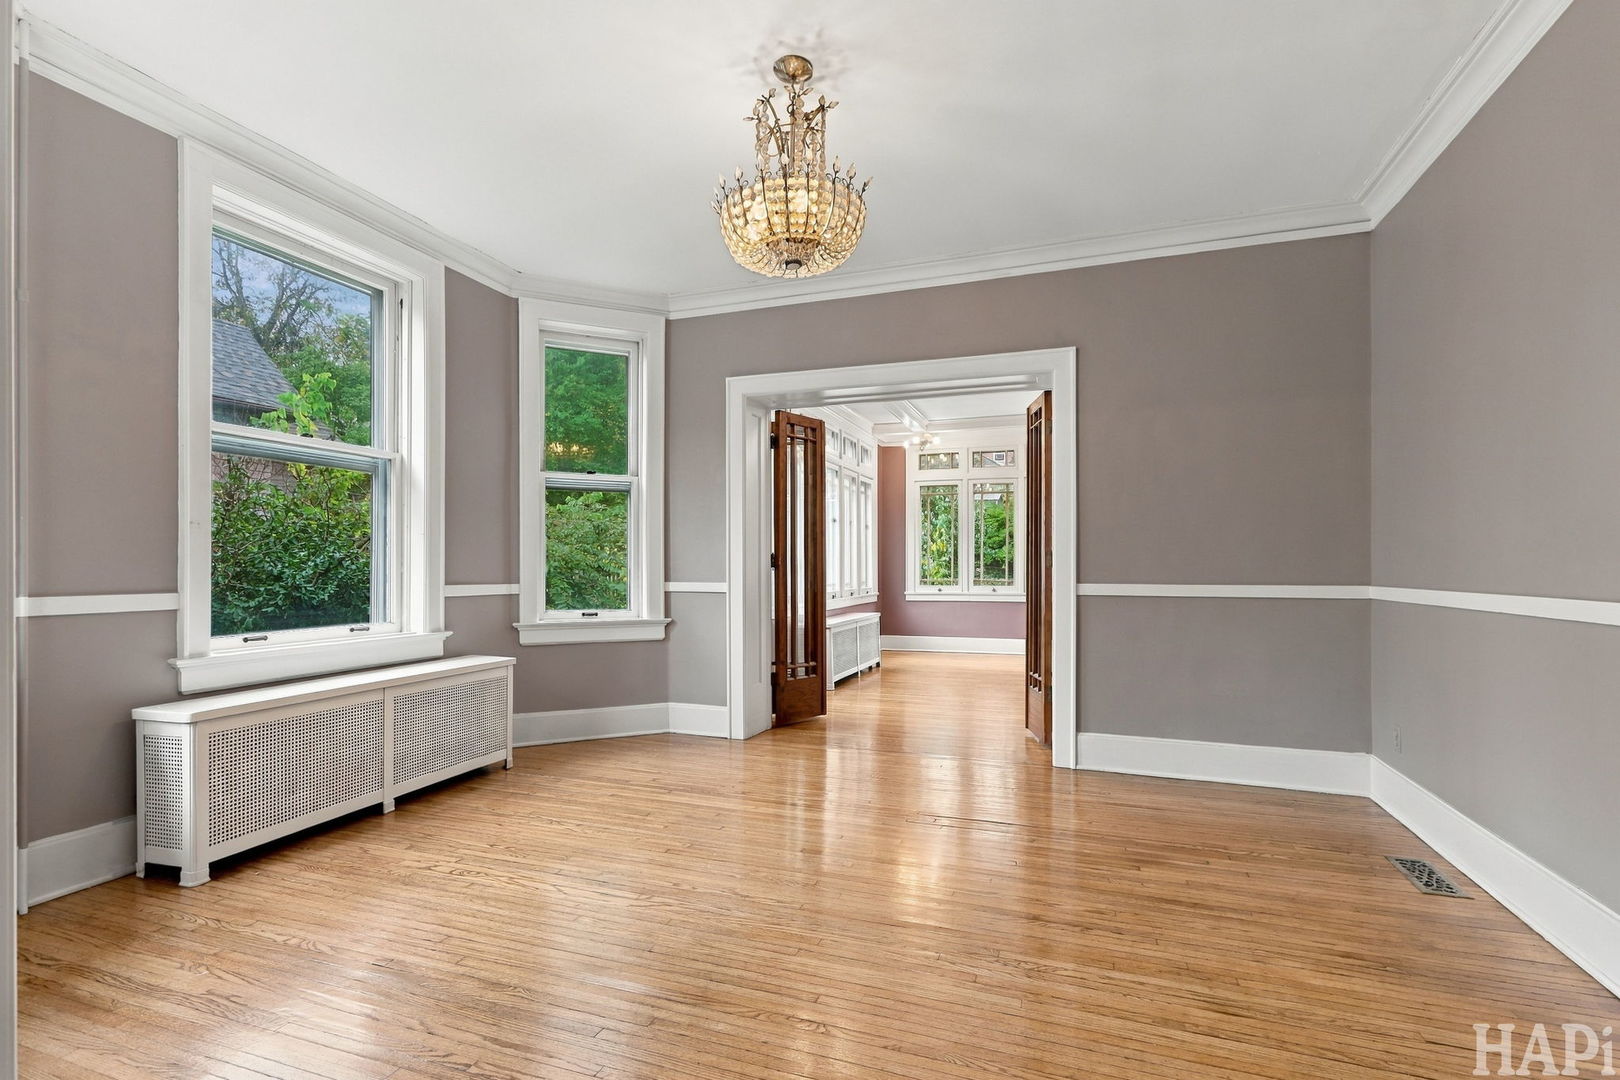
Empty room with hardwood floors, gray walls, a chandelier, and tall windows.
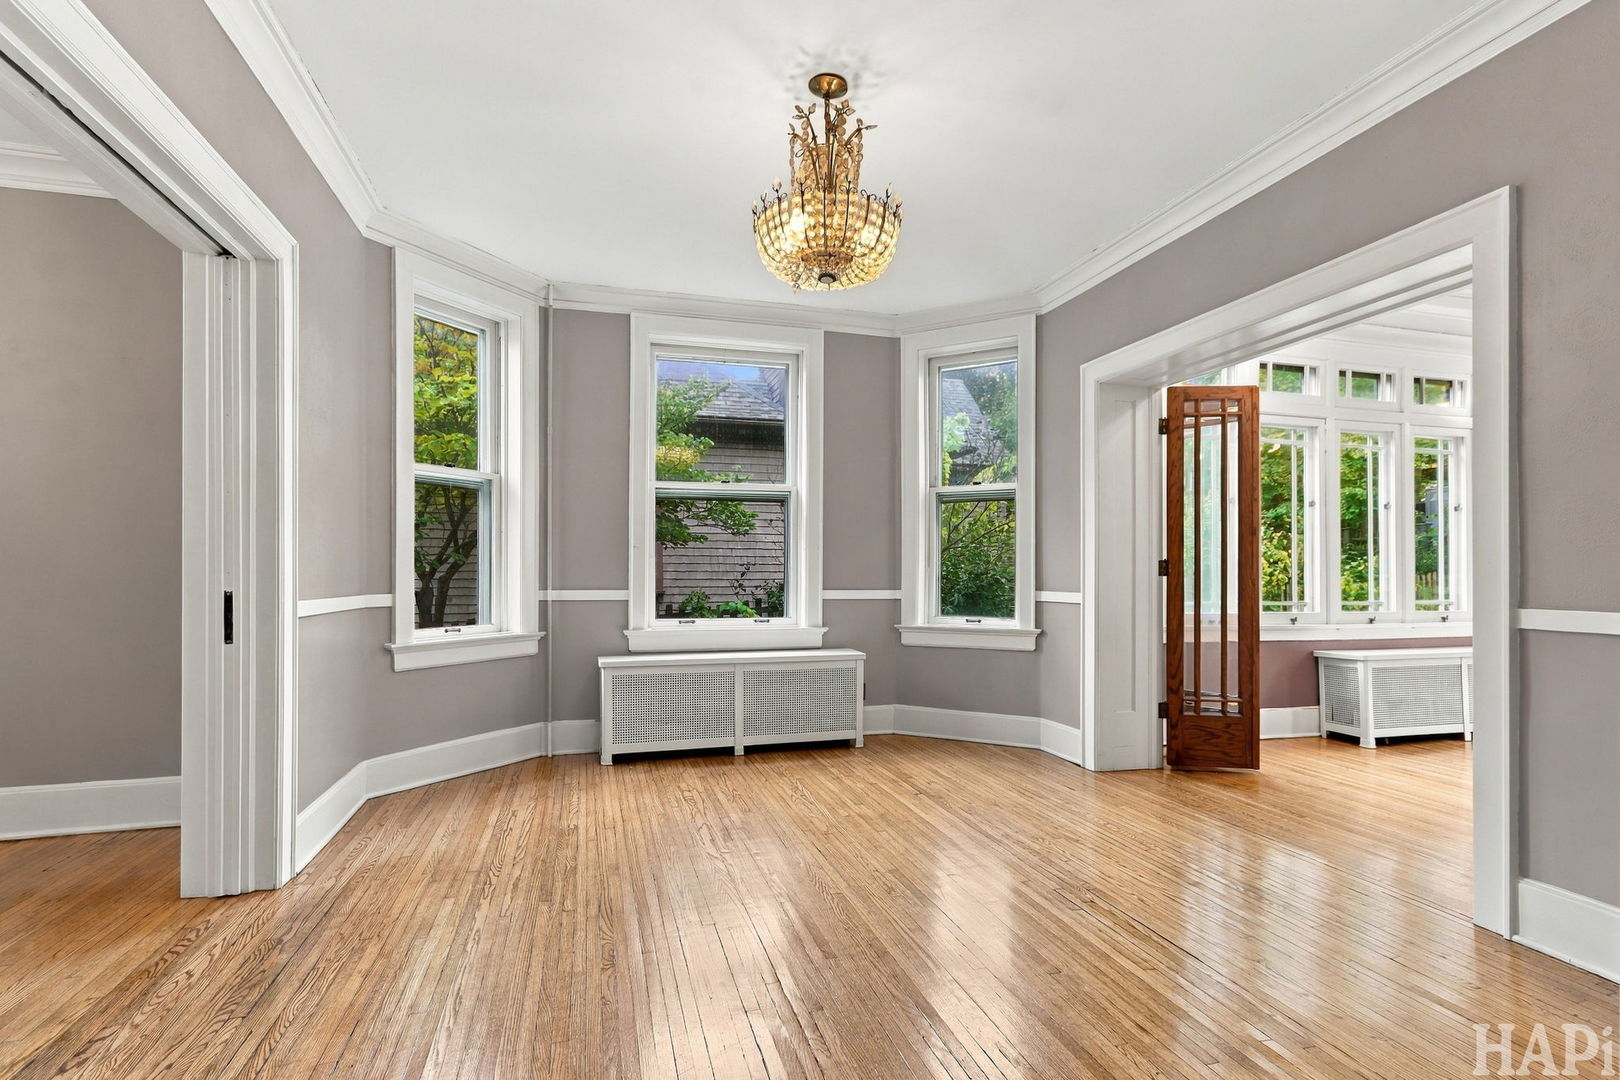
Empty room with hardwood floors, a brass chandelier, and tall bay windows.
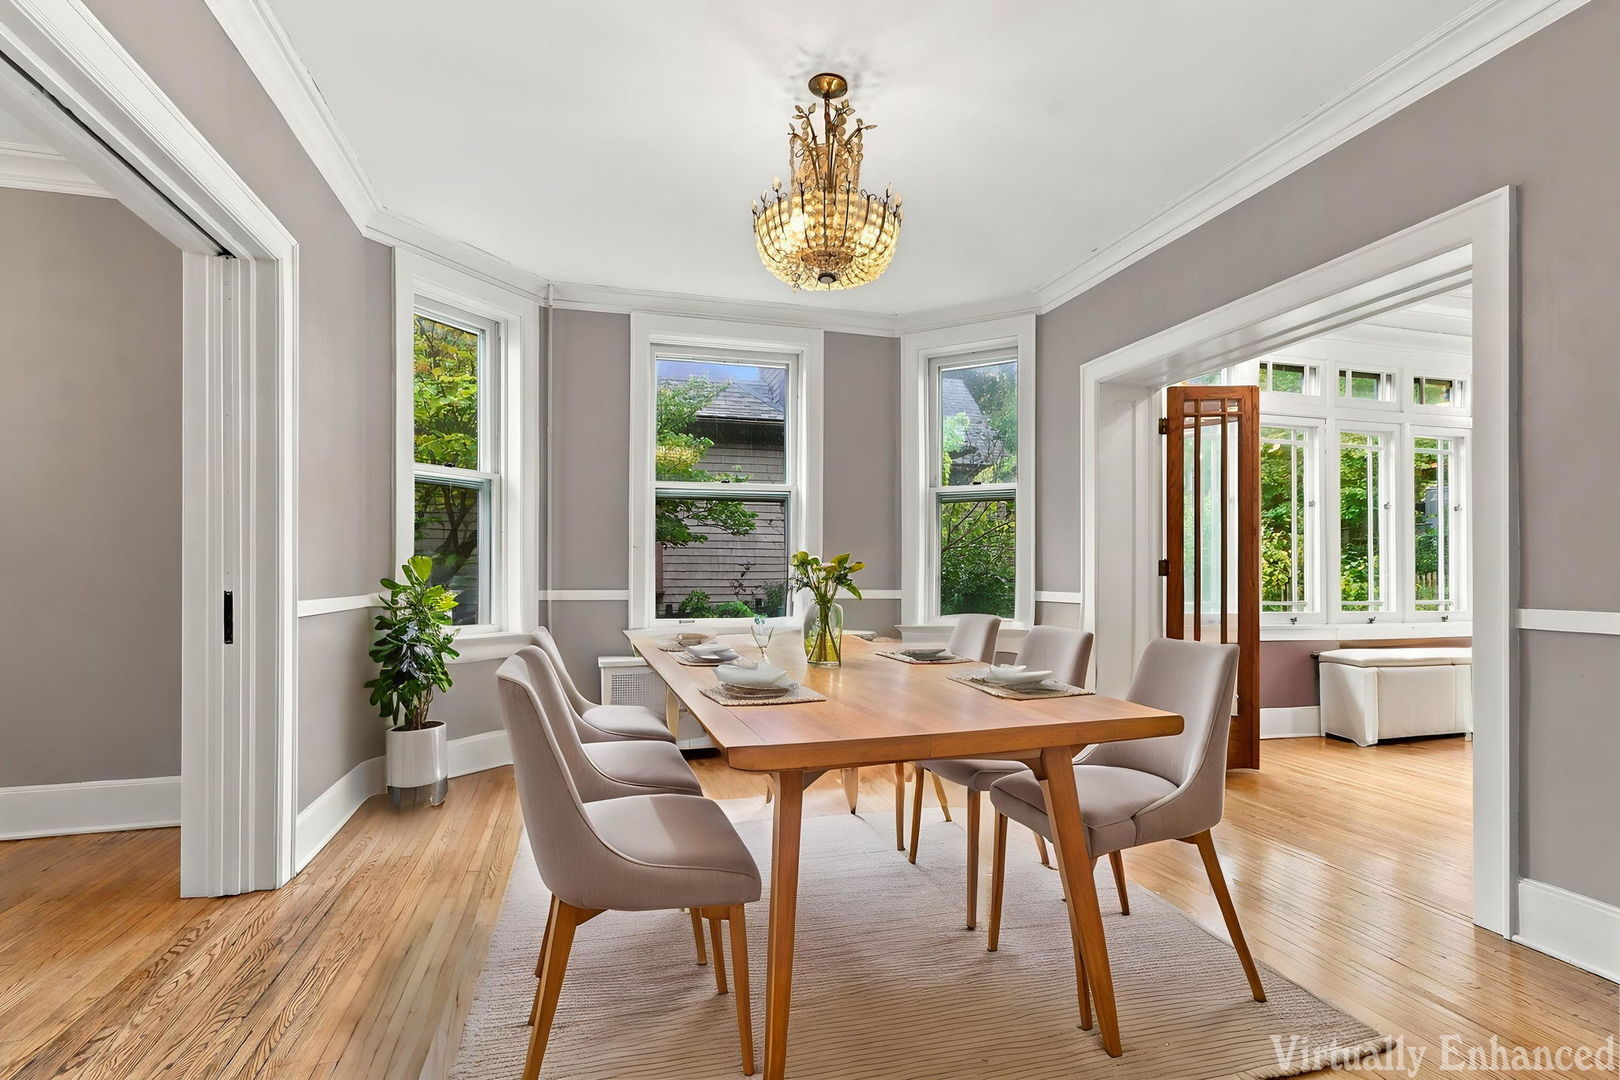
Dining room with a long wooden table, chandelier, large windows, and hardwood floors.
Empty room with hardwood floors, a chandelier, tall windows, and open doors to a bright adjoining room.
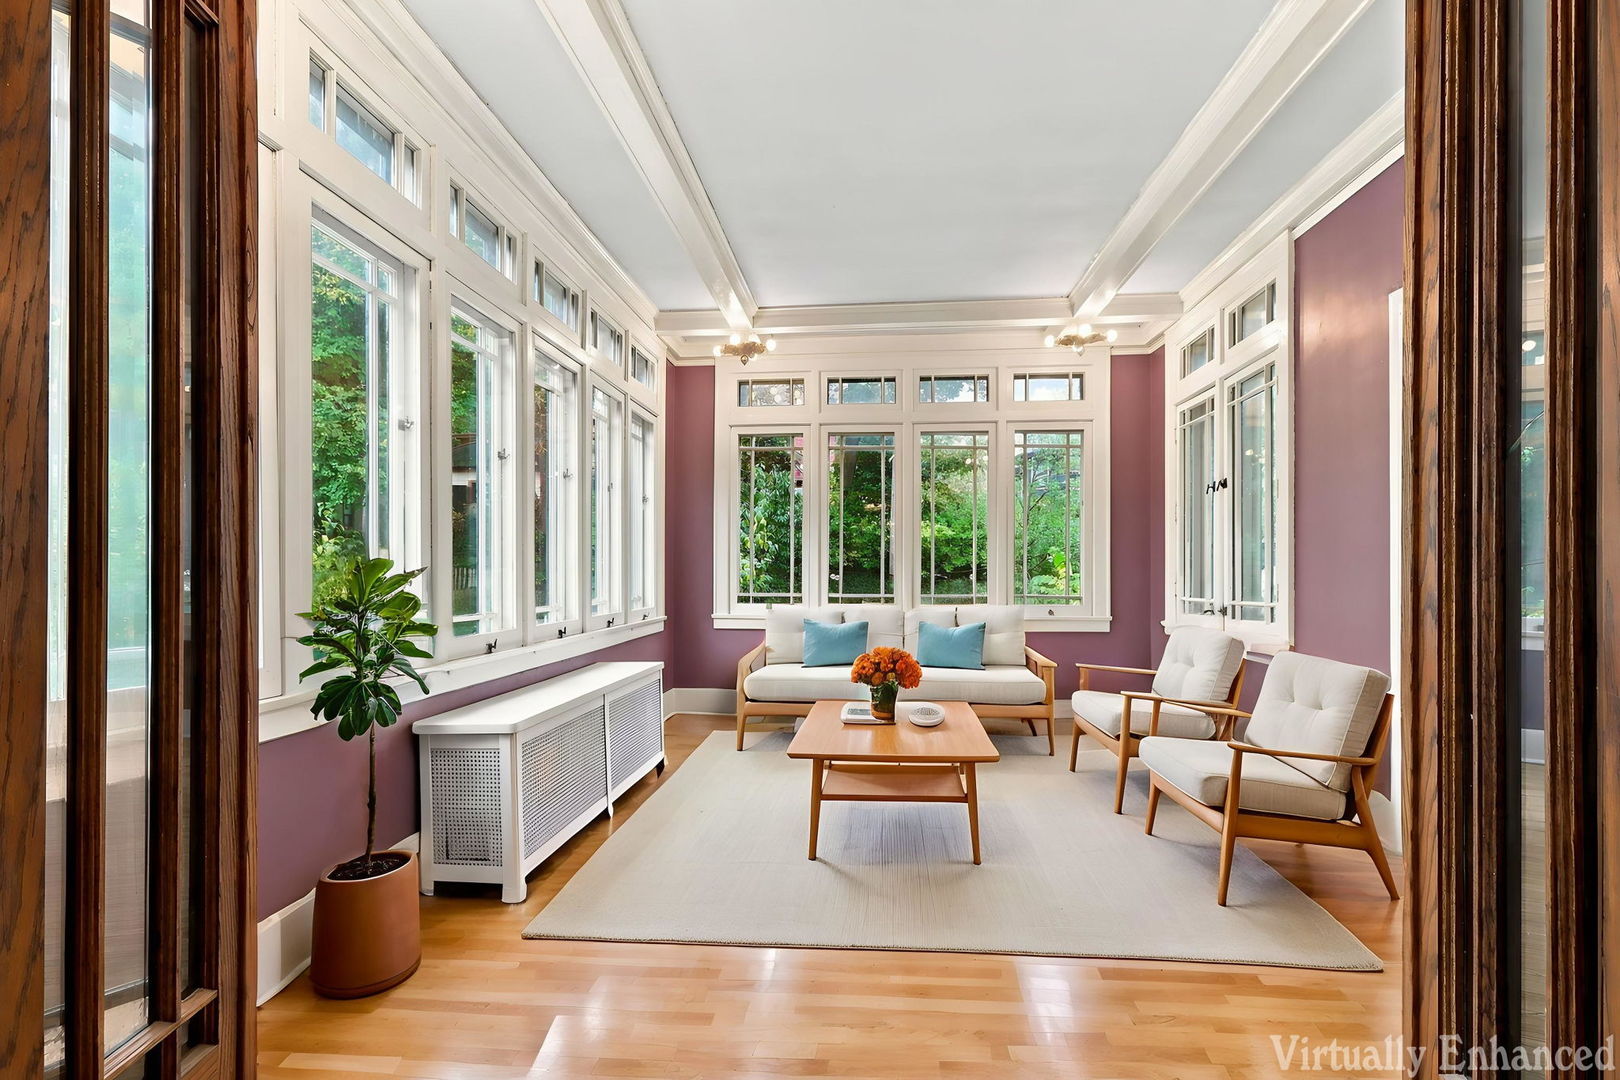
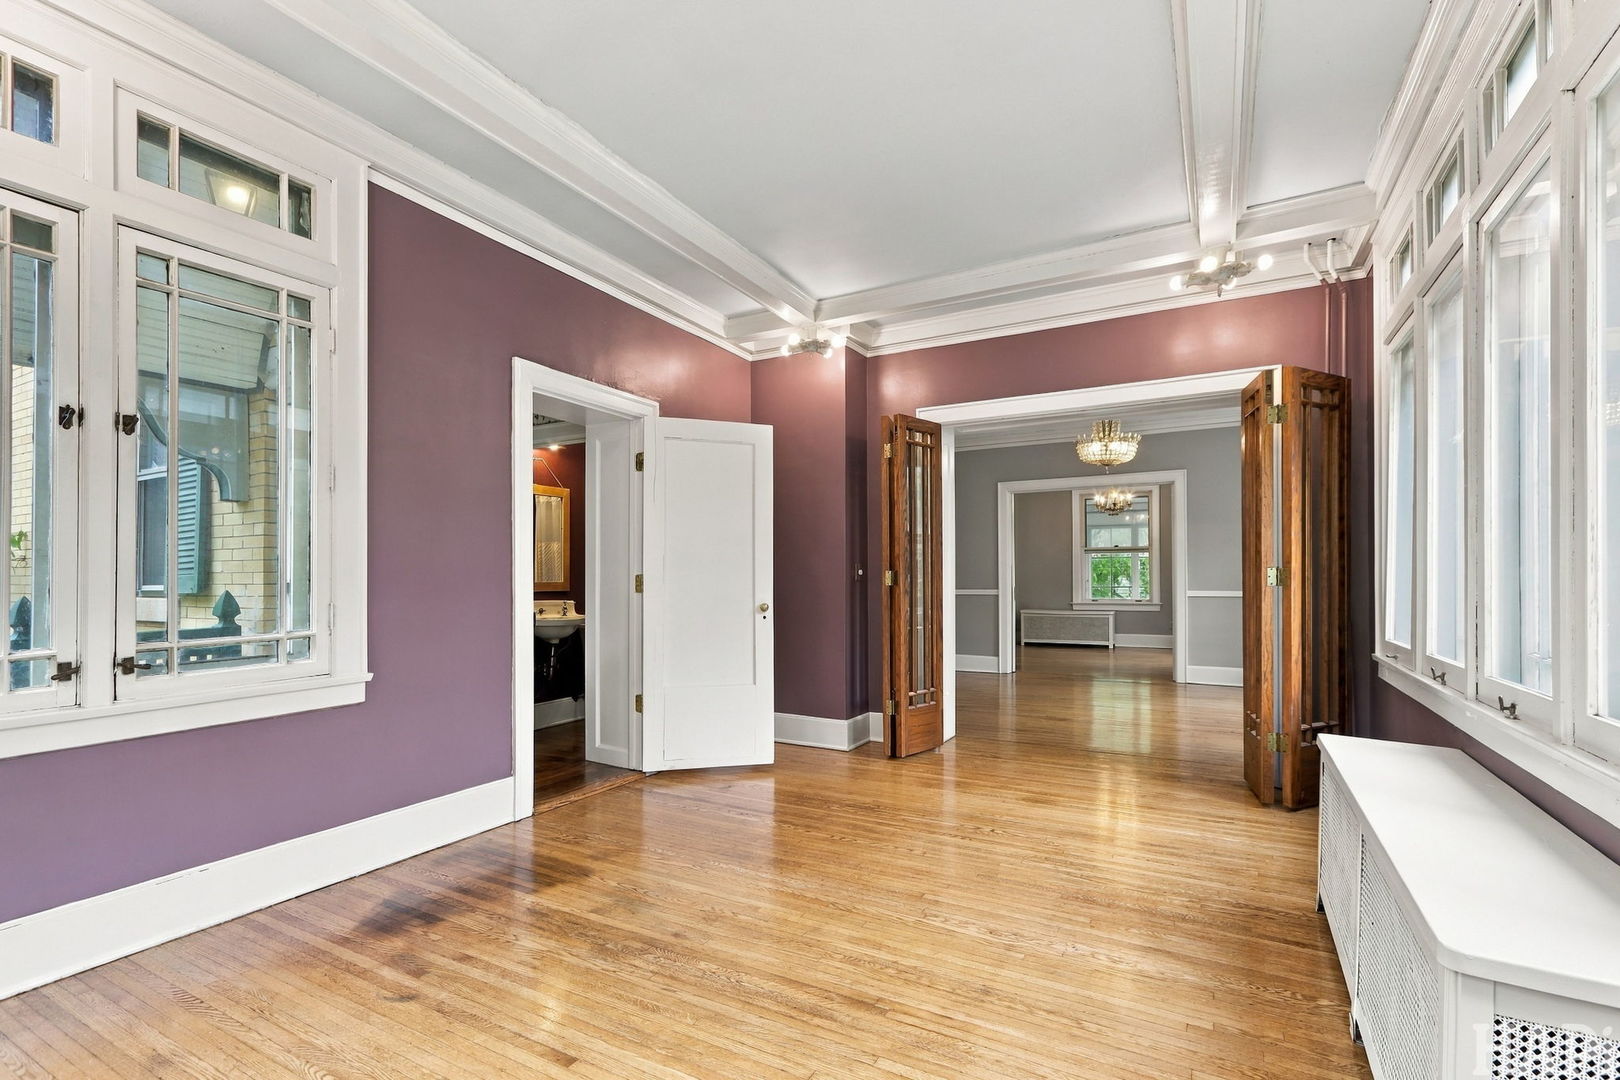
Staged sunroom with purple walls, tall windows, white seating, and a light rug.
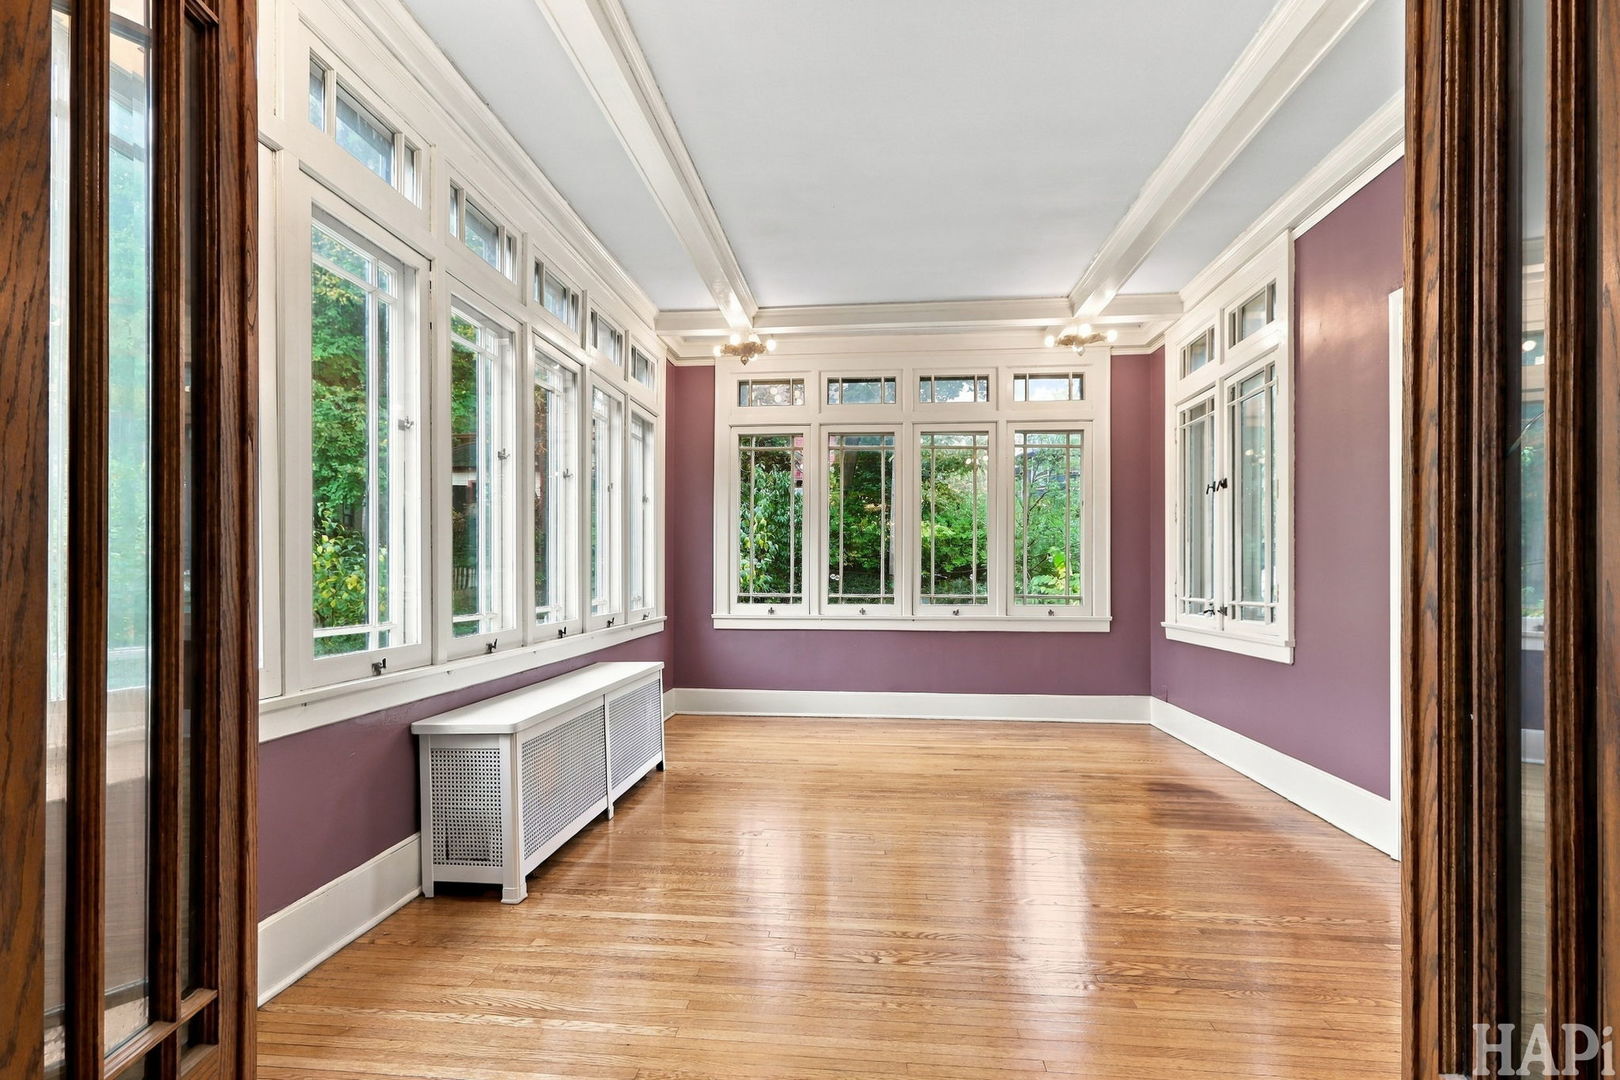
Sunroom with purple walls, hardwood floors, and tall white-trimmed windows.
Sunlit room with purple walls, hardwood floors, tall windows, and open wood doors.
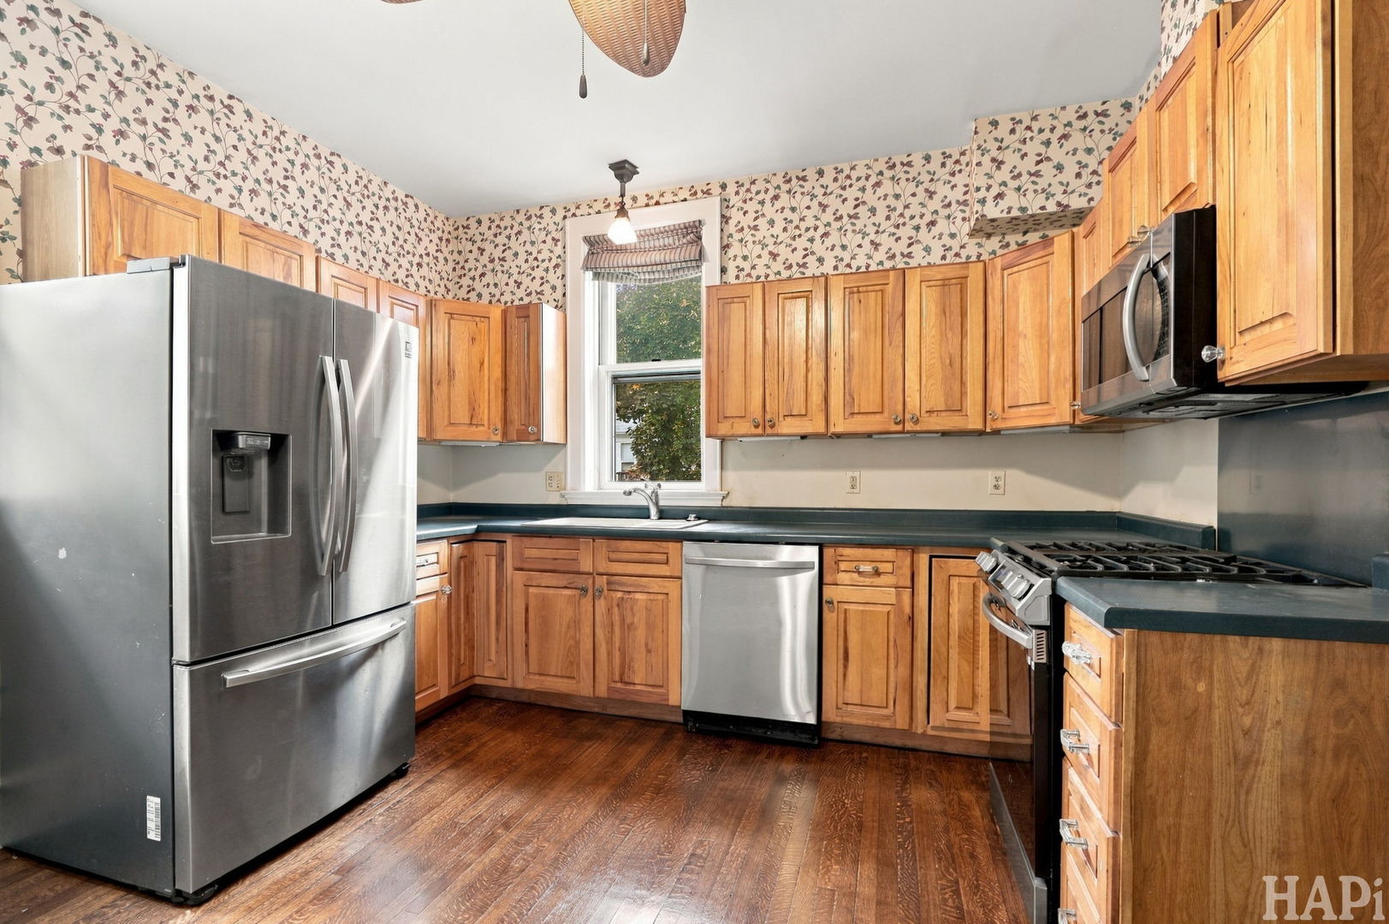
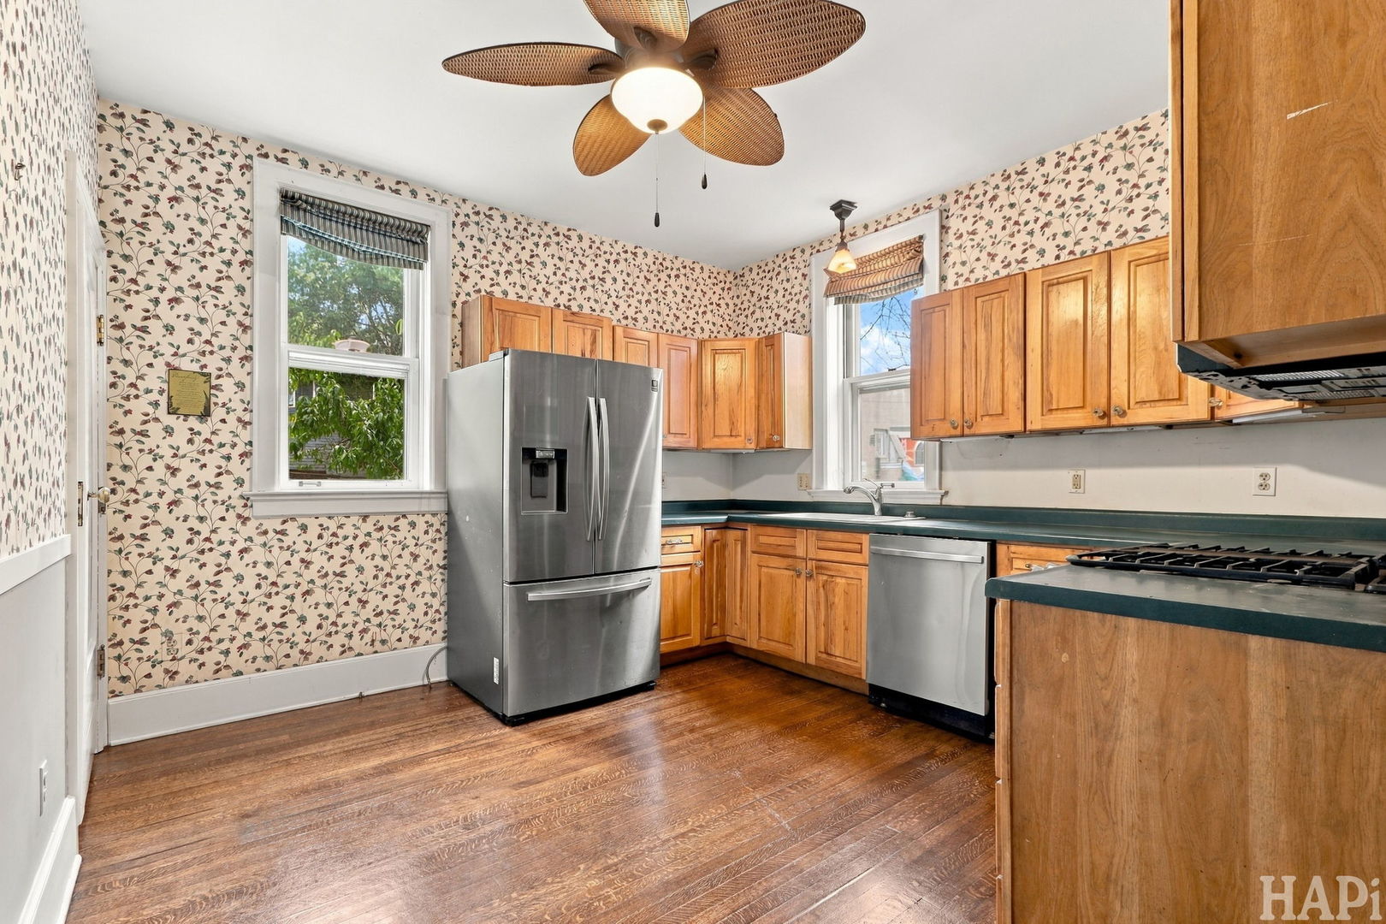
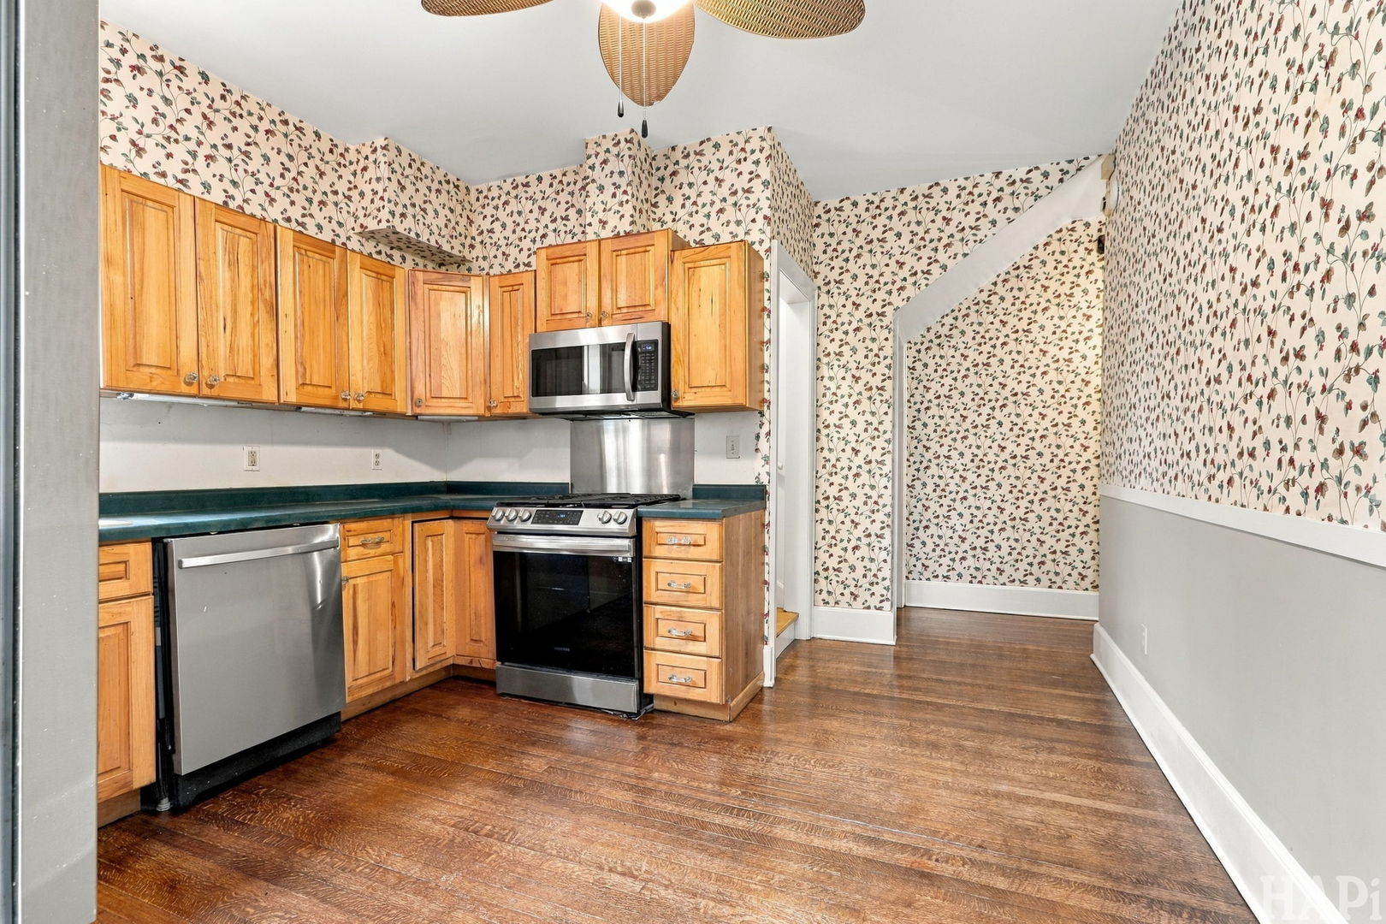
Kitchen with oak cabinets, stainless steel appliances, dark counters, and floral wallpaper.
Kitchen with floral wallpaper, warm wood cabinetry, stainless steel appliances, and hardwood floors.
Kitchen with honey-colored cabinets, stainless steel appliances, floral wallpaper, and dark wood floors.
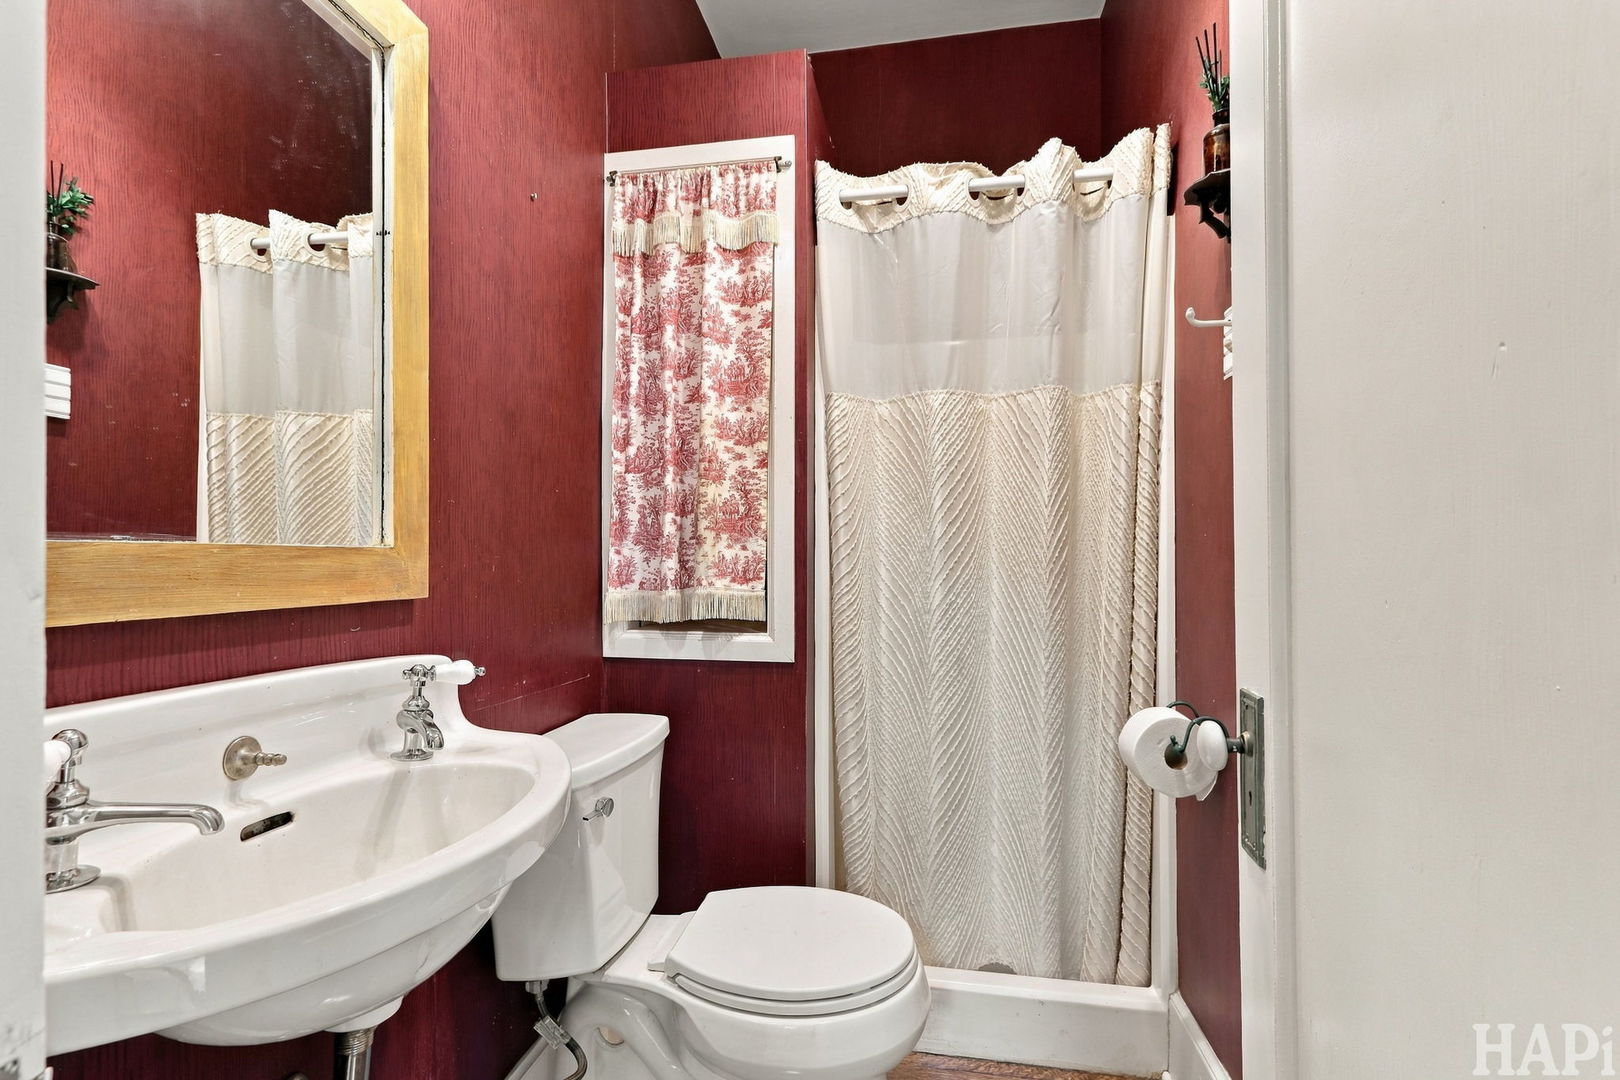
Bathroom with burgundy walls, a white pedestal sink, toilet, and patterned shower curtain.
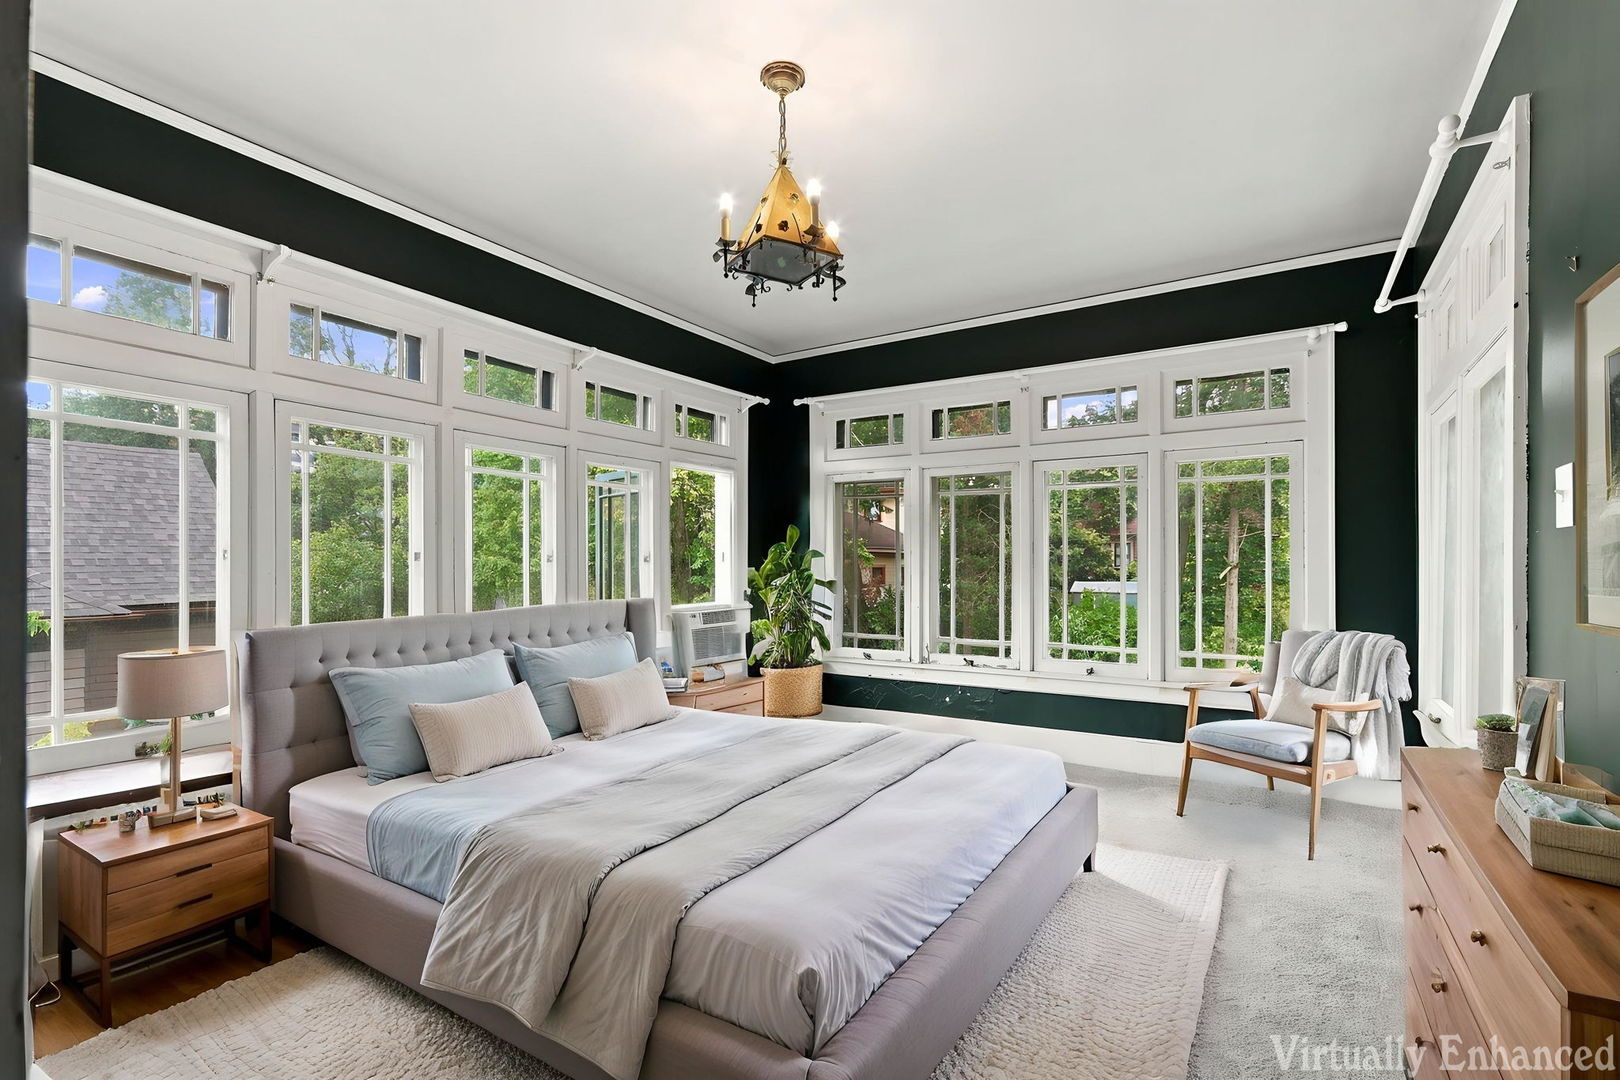
Bright staged bedroom with a large bed, dark green walls, and wraparound windows.
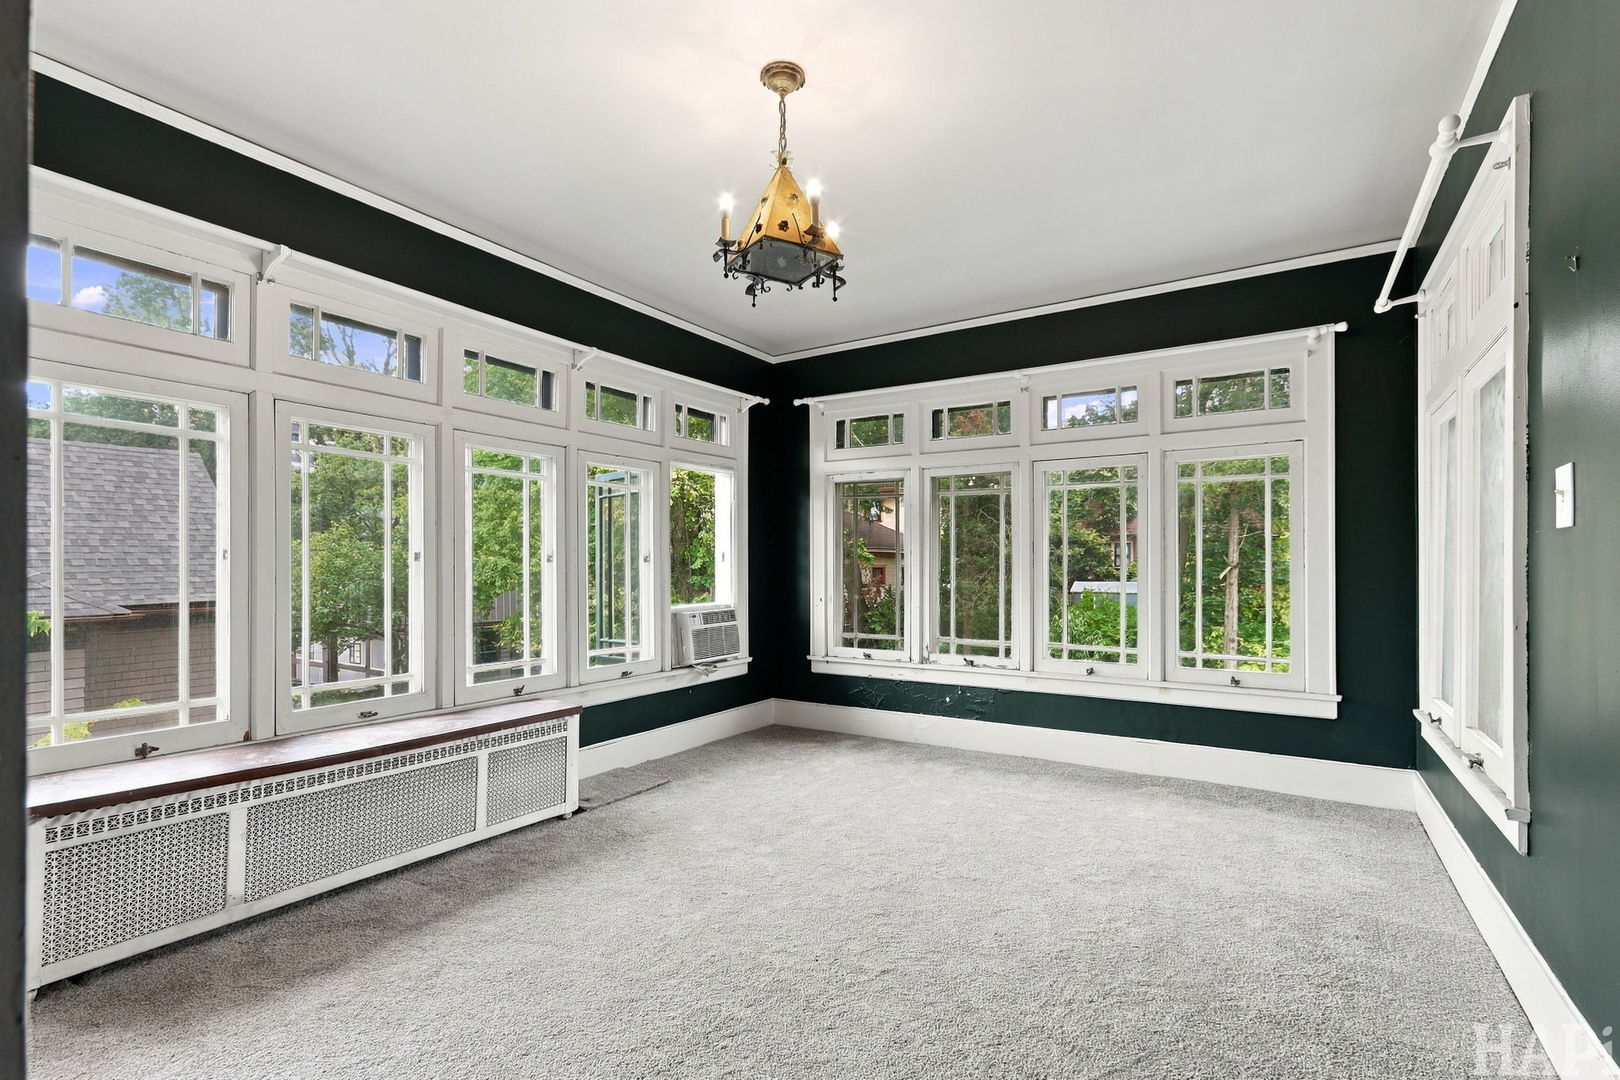
Carpeted sunroom with deep green walls, extensive white-trimmed windows, and a chandelier.
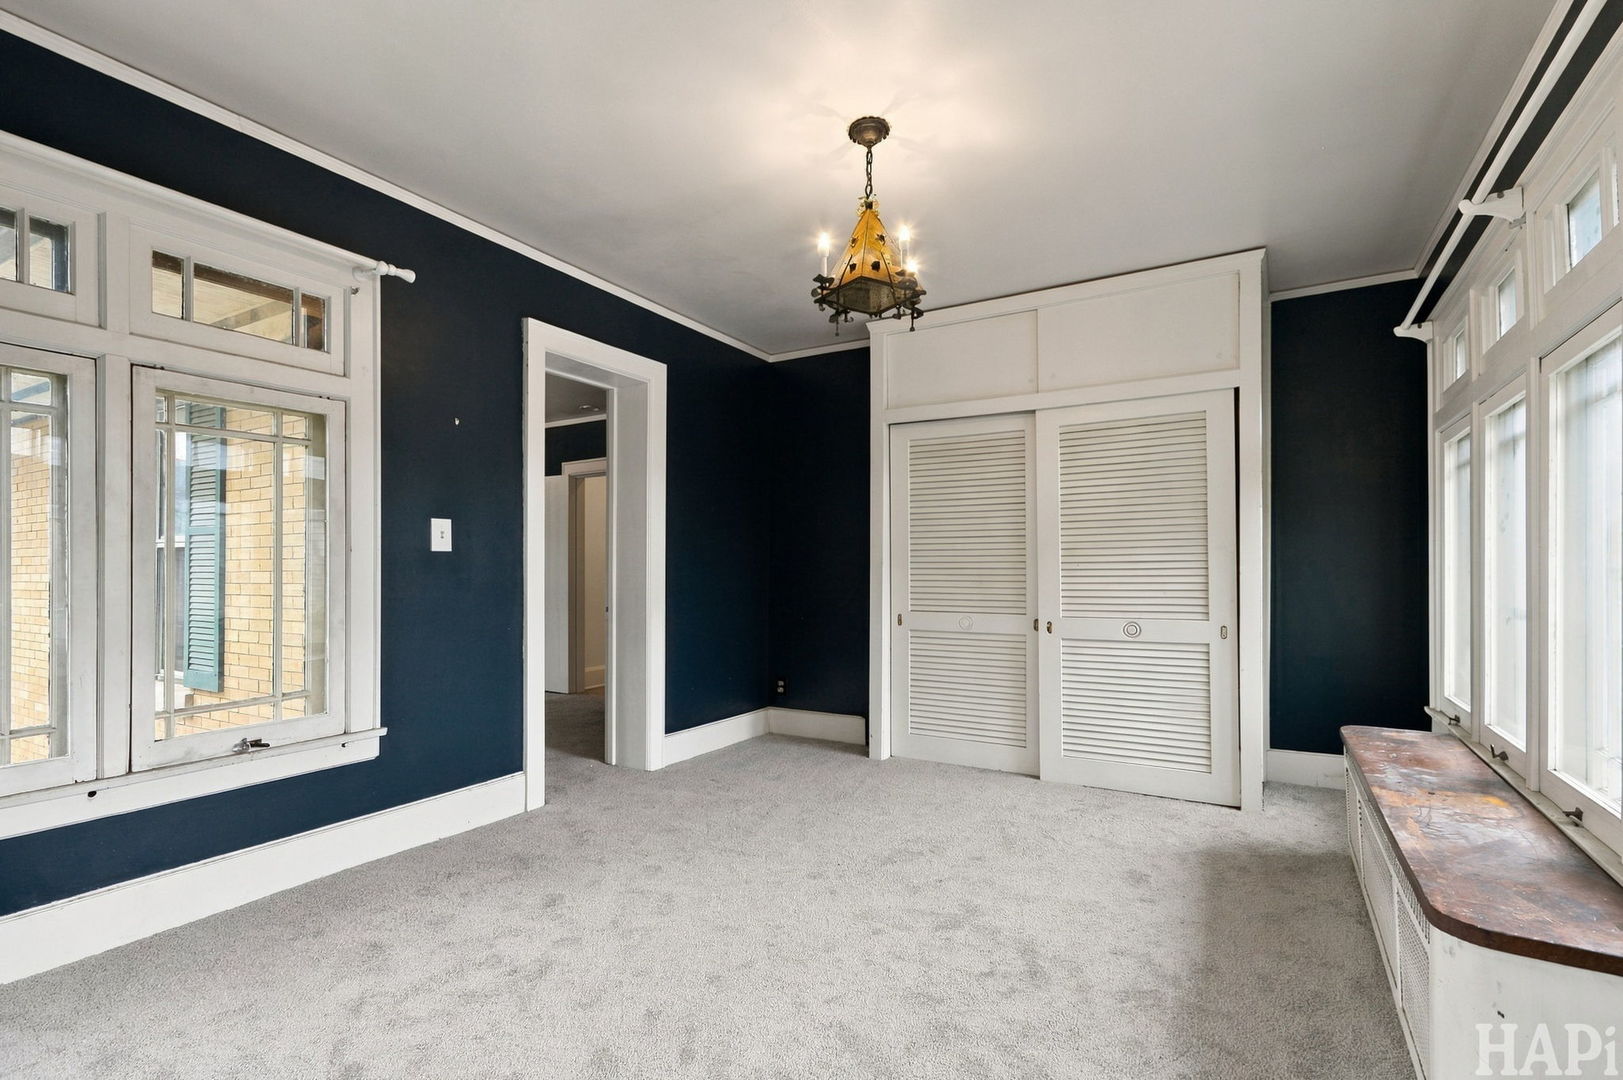
Empty carpeted bedroom with navy walls, tall windows, and white louvered closet doors.
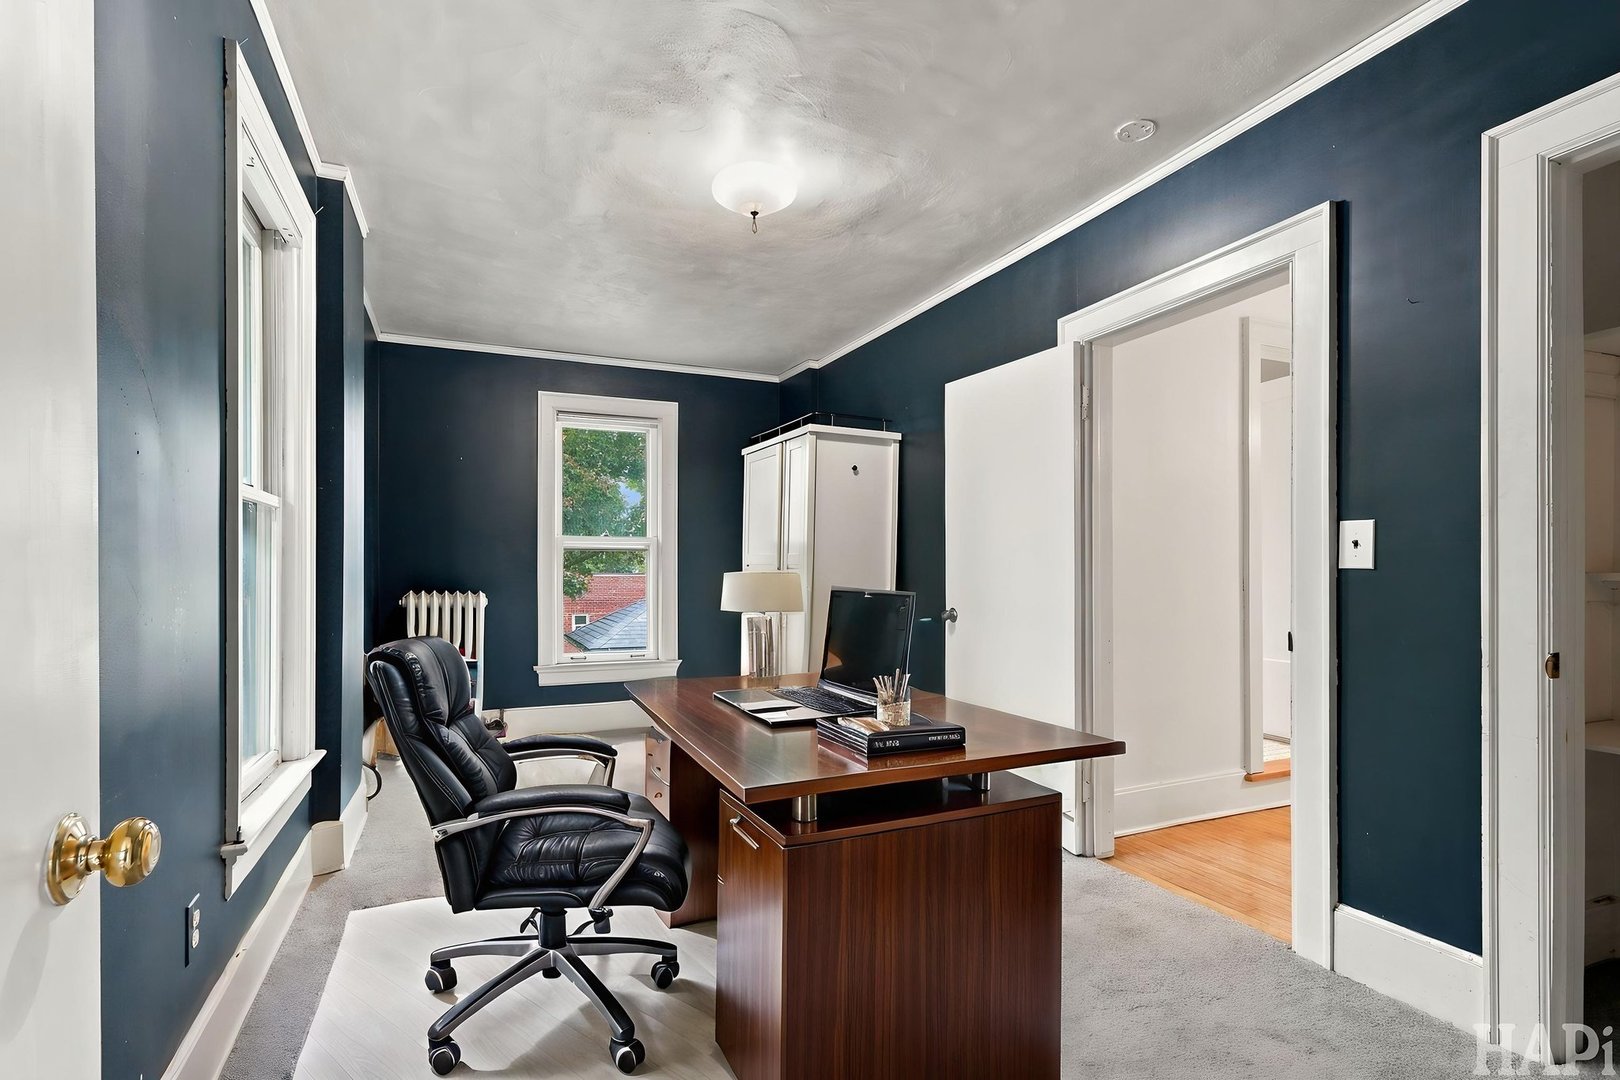
Home office with dark blue walls, a wooden desk, and black leather office chair.
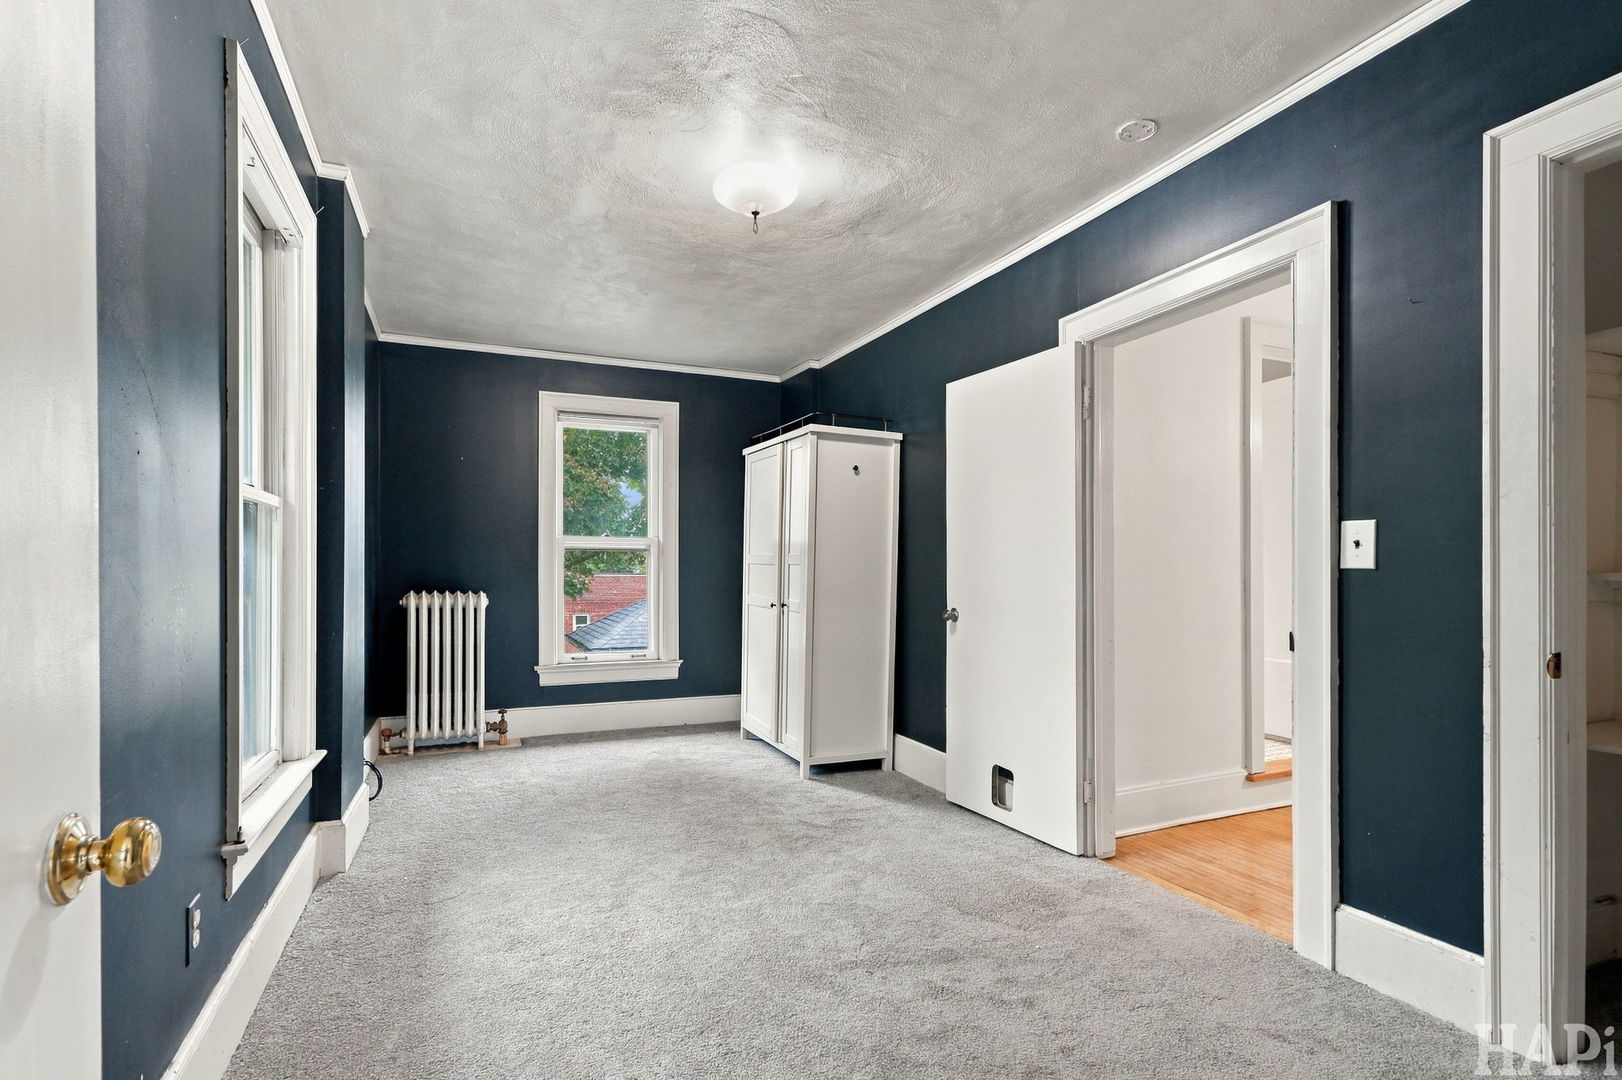
Bedroom with dark blue walls, gray carpet, a radiator, and a white wardrobe.
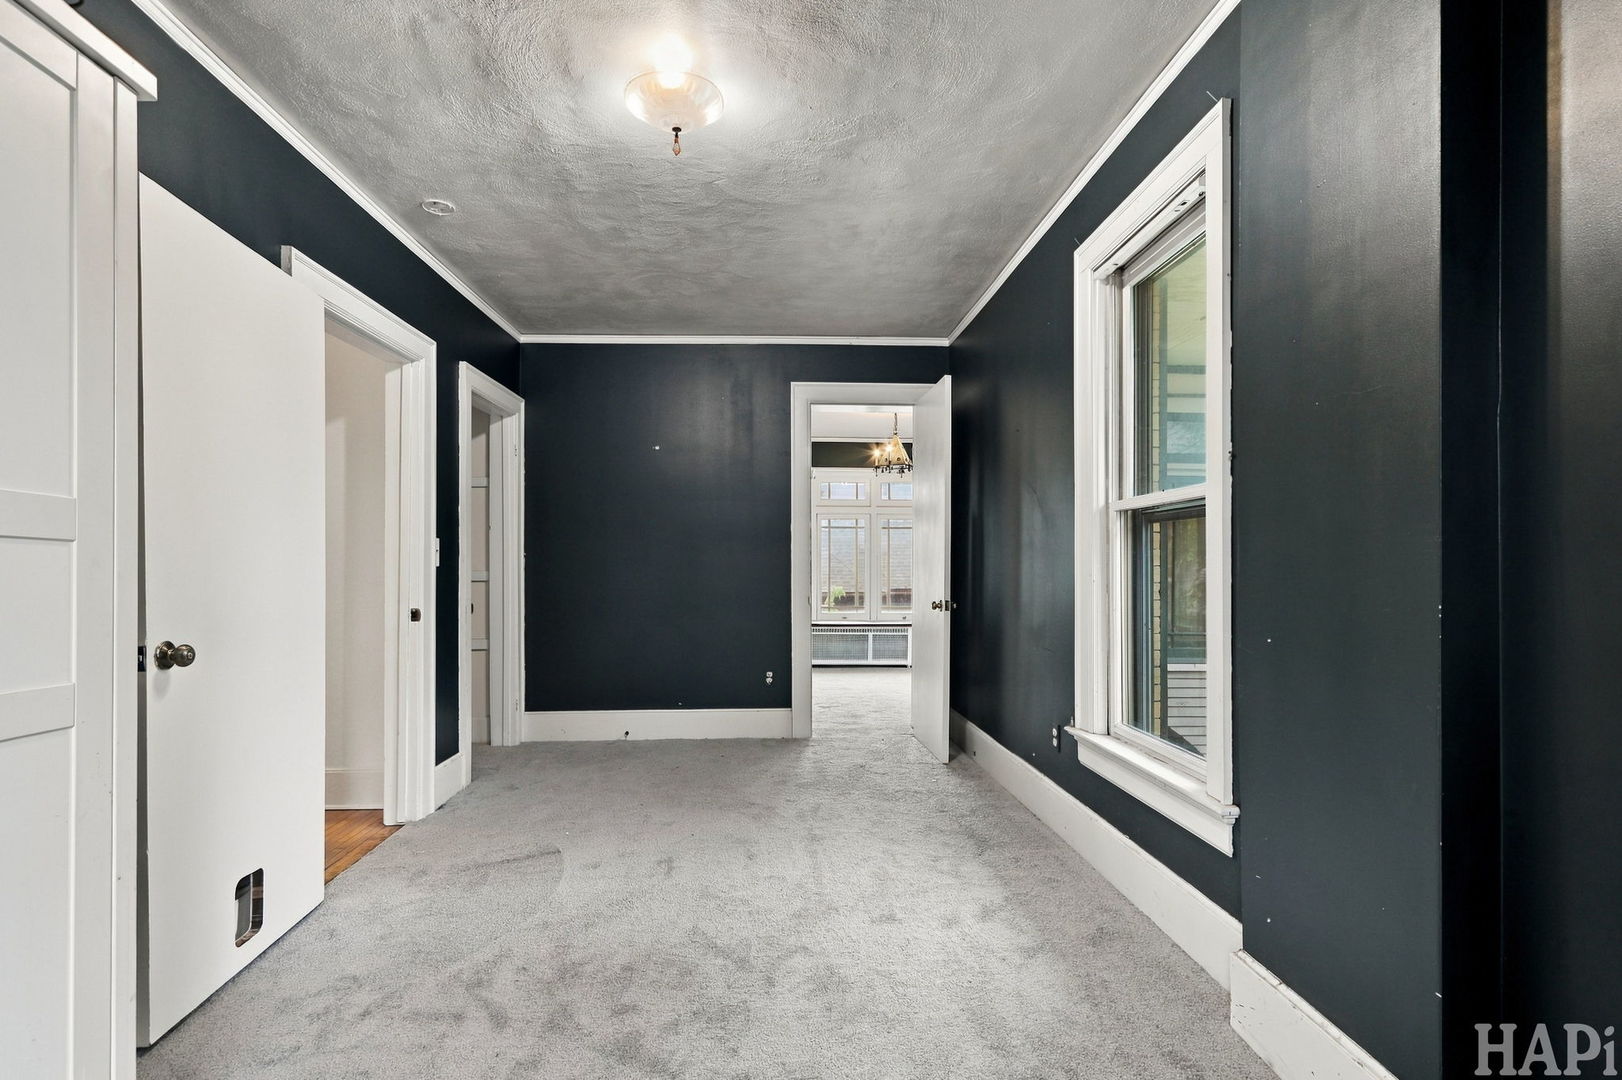
Carpeted room with dark walls, white trim, and tall windows.
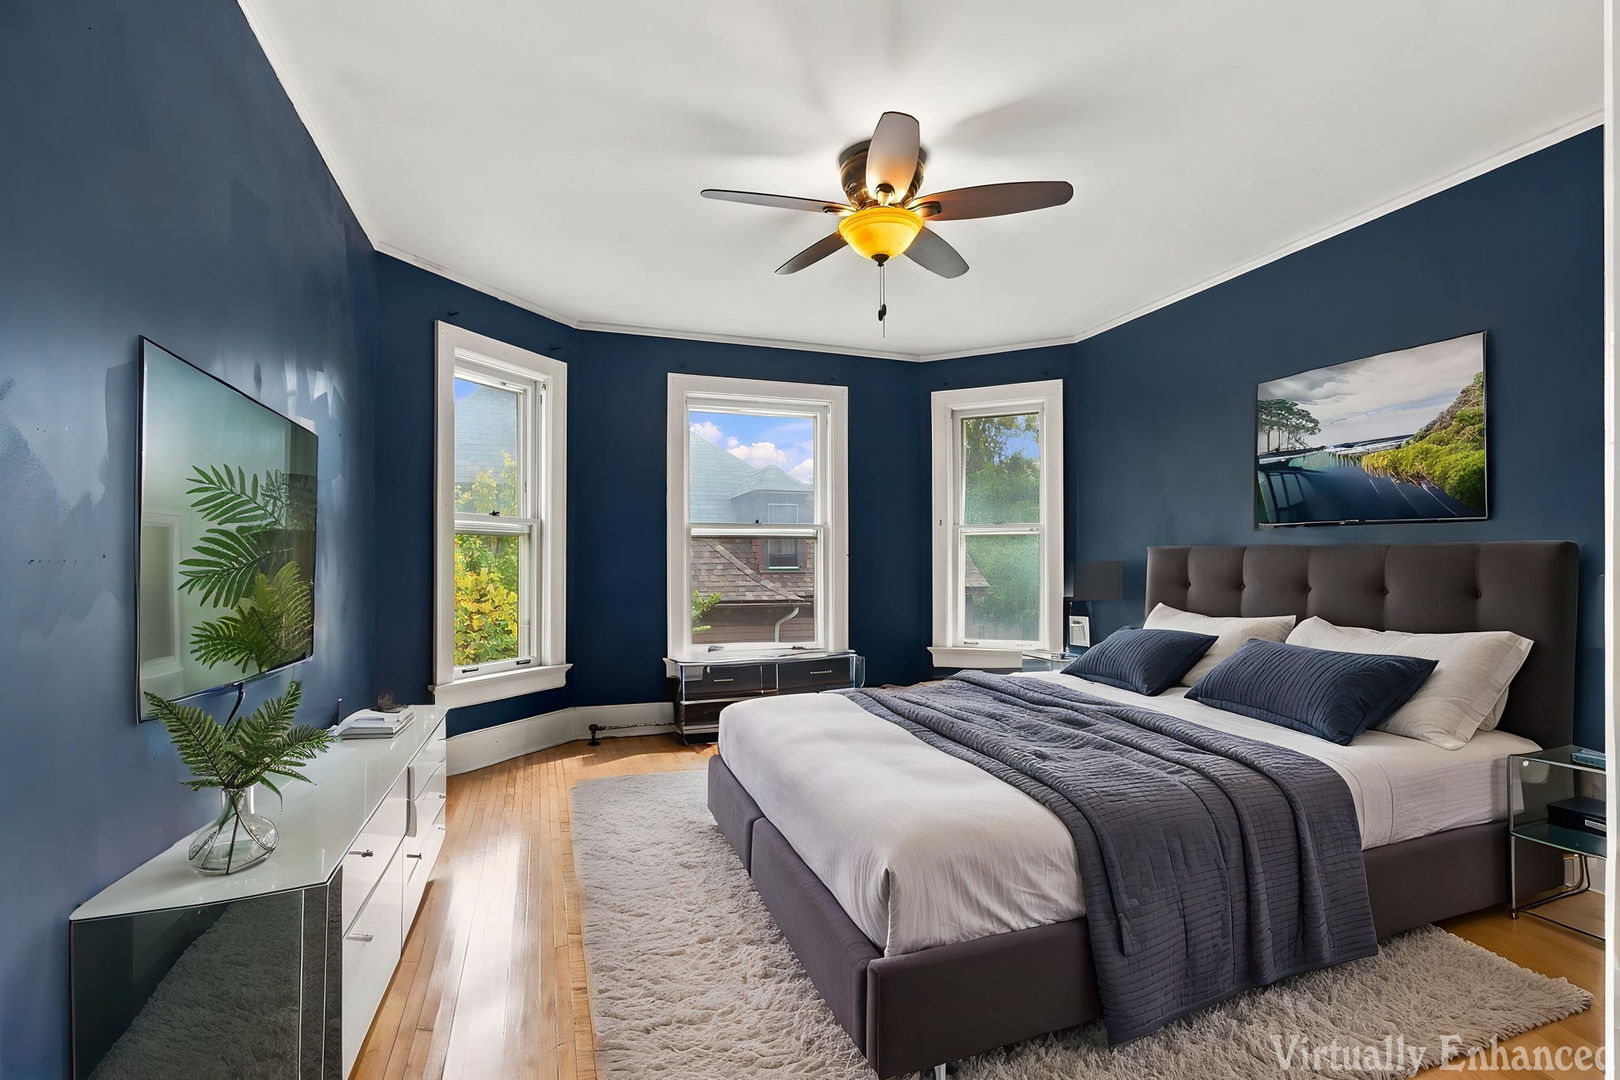
Bedroom with navy walls, hardwood floors, three windows, and a large upholstered bed.
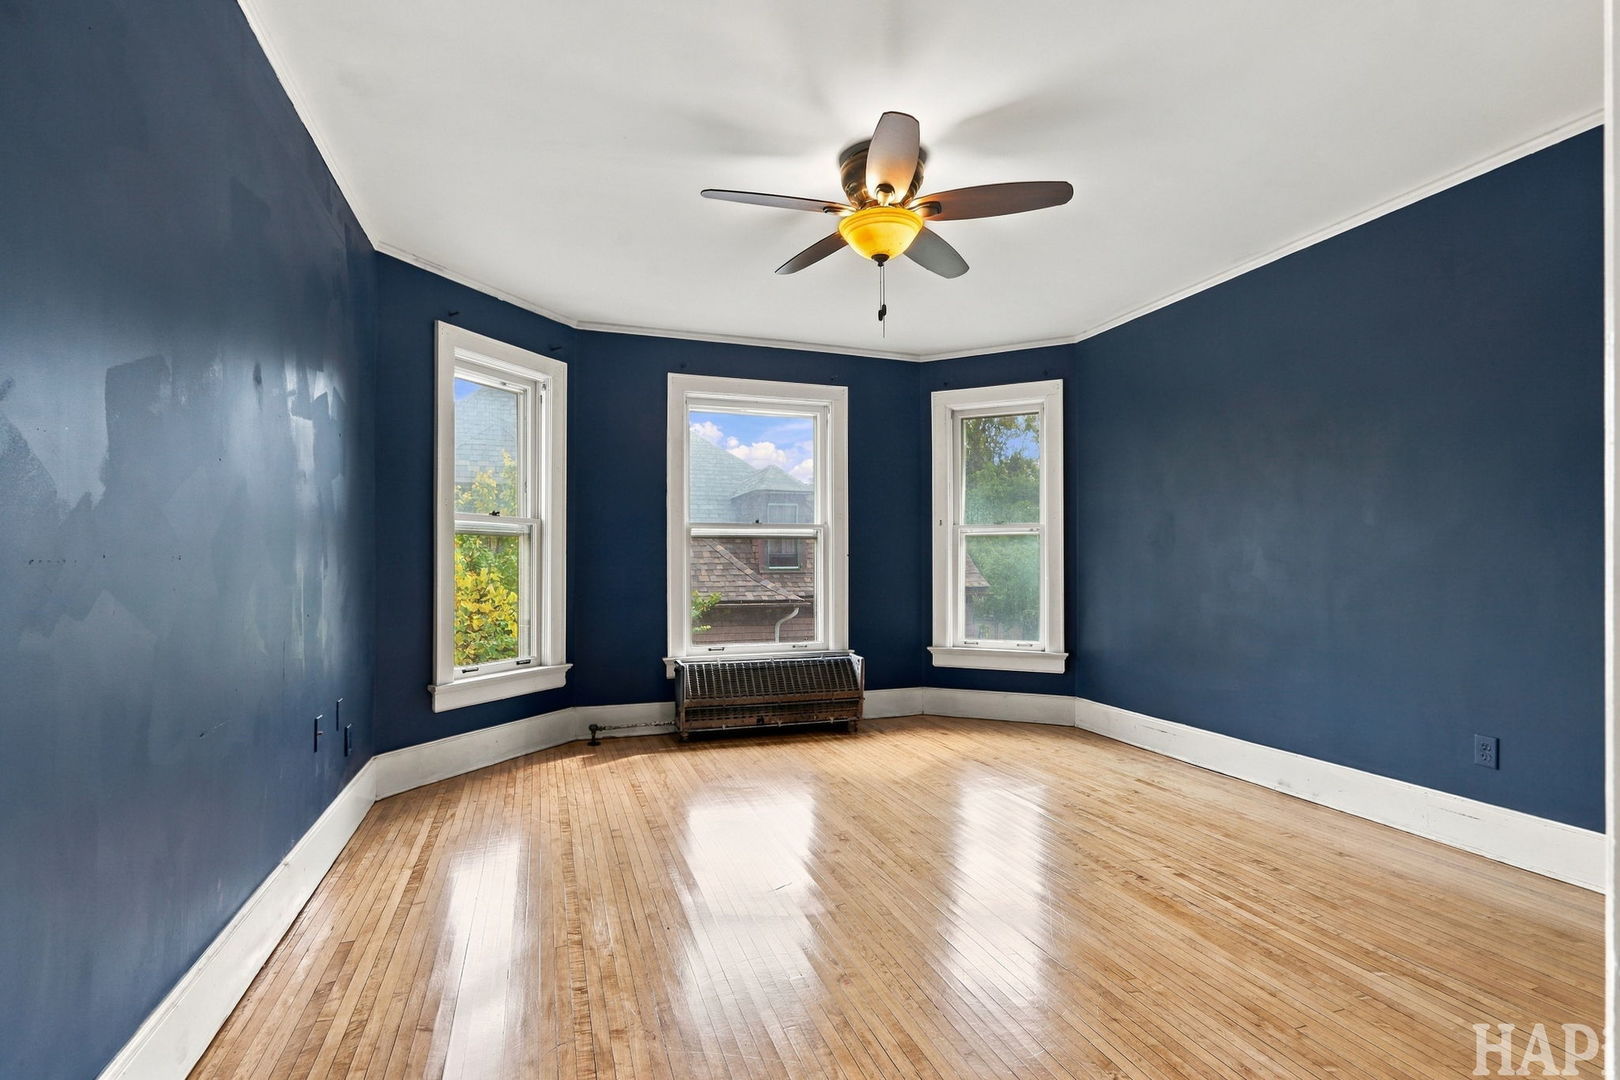
Empty blue room with polished hardwood floors, three windows, and a ceiling fan.
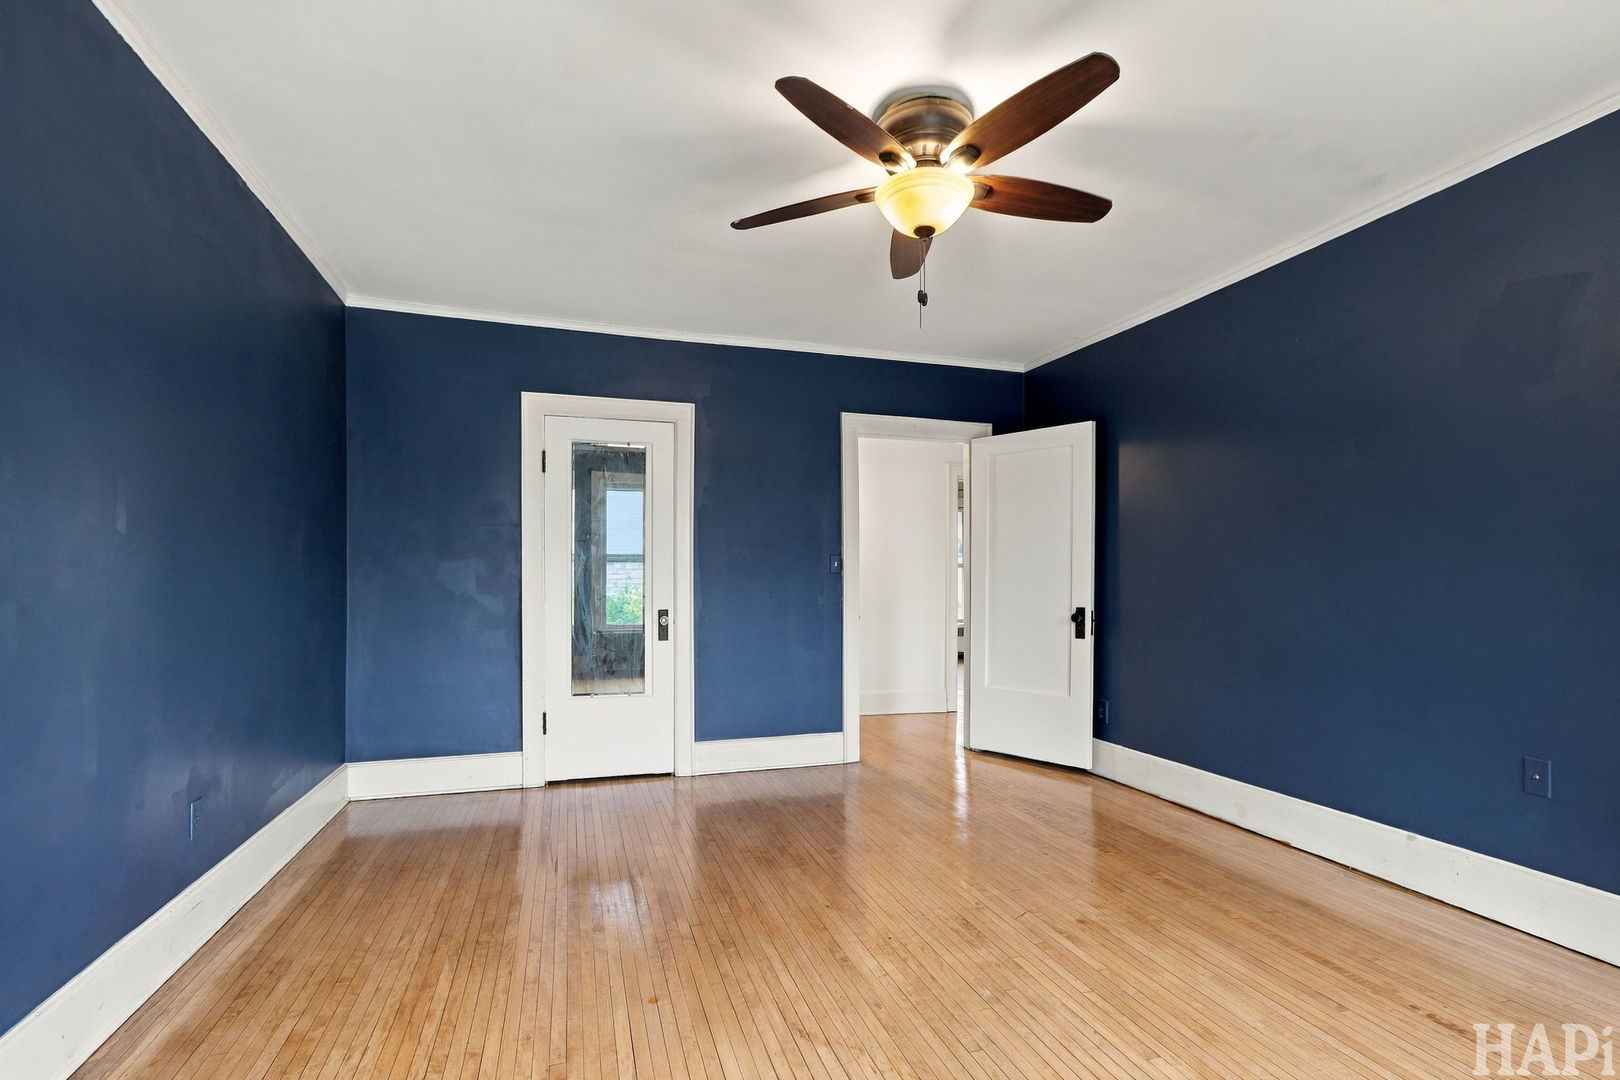
Empty room with navy walls, hardwood floors, a glass-paneled door, and a ceiling fan.
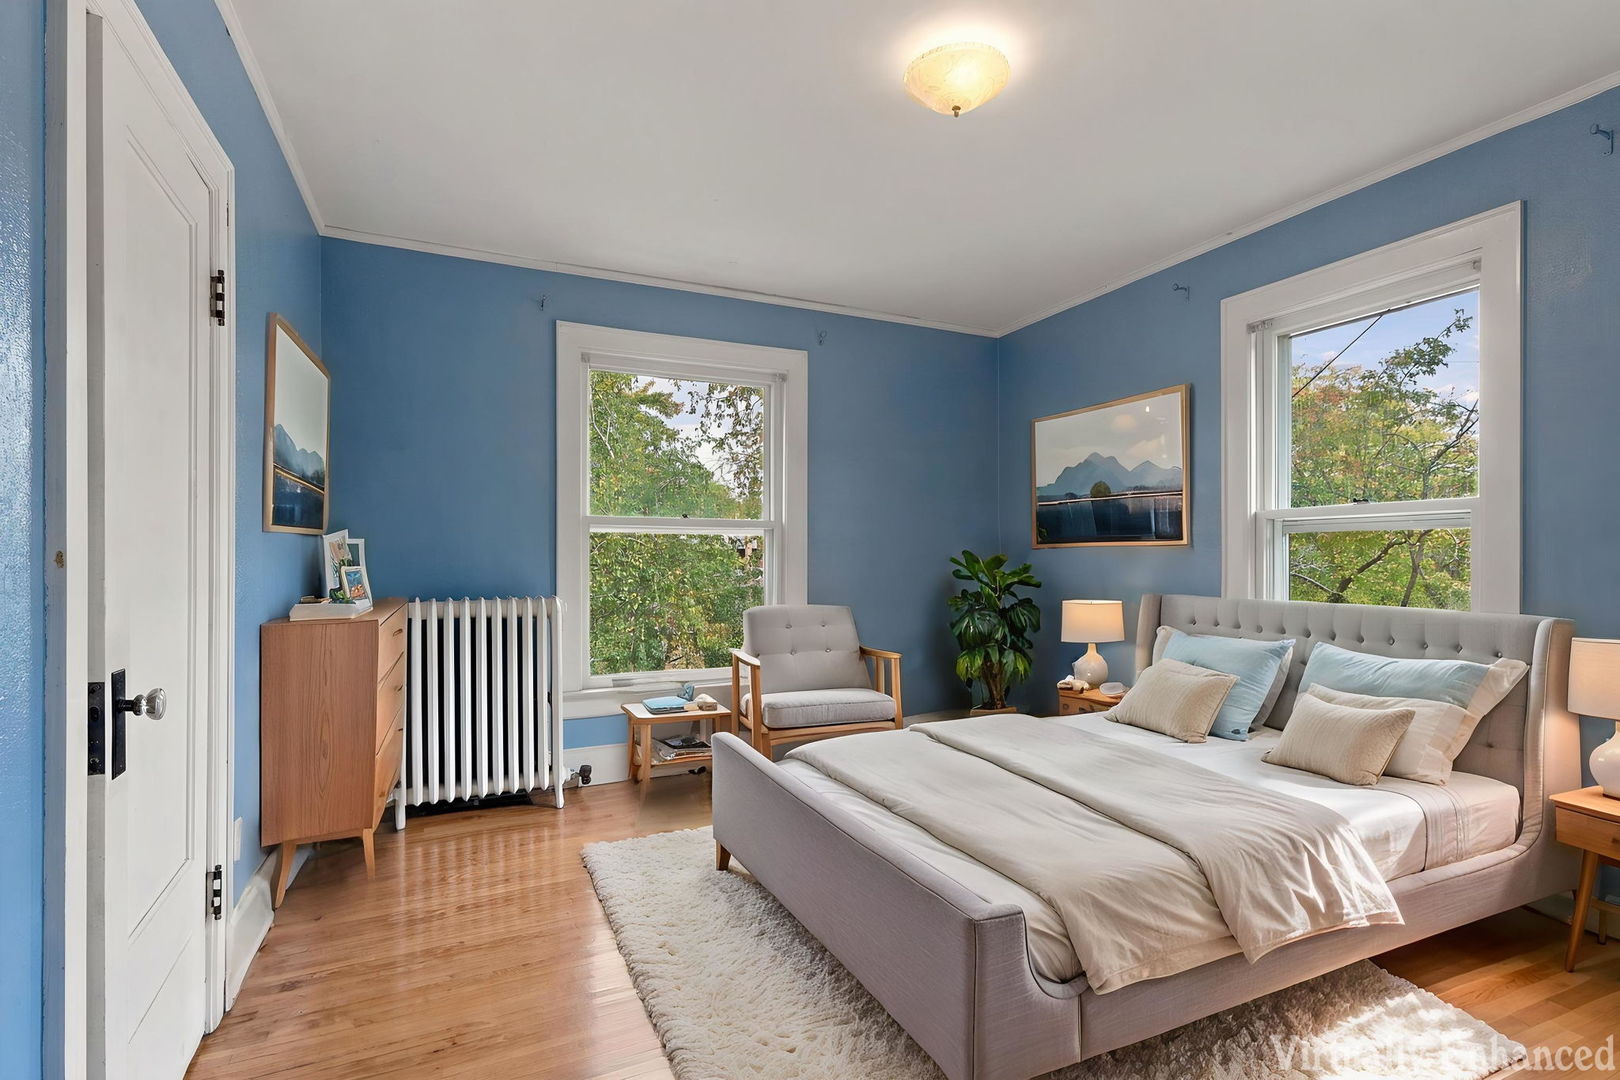
Bedroom with a gray upholstered bed, blue walls, hardwood floors, and two large windows.
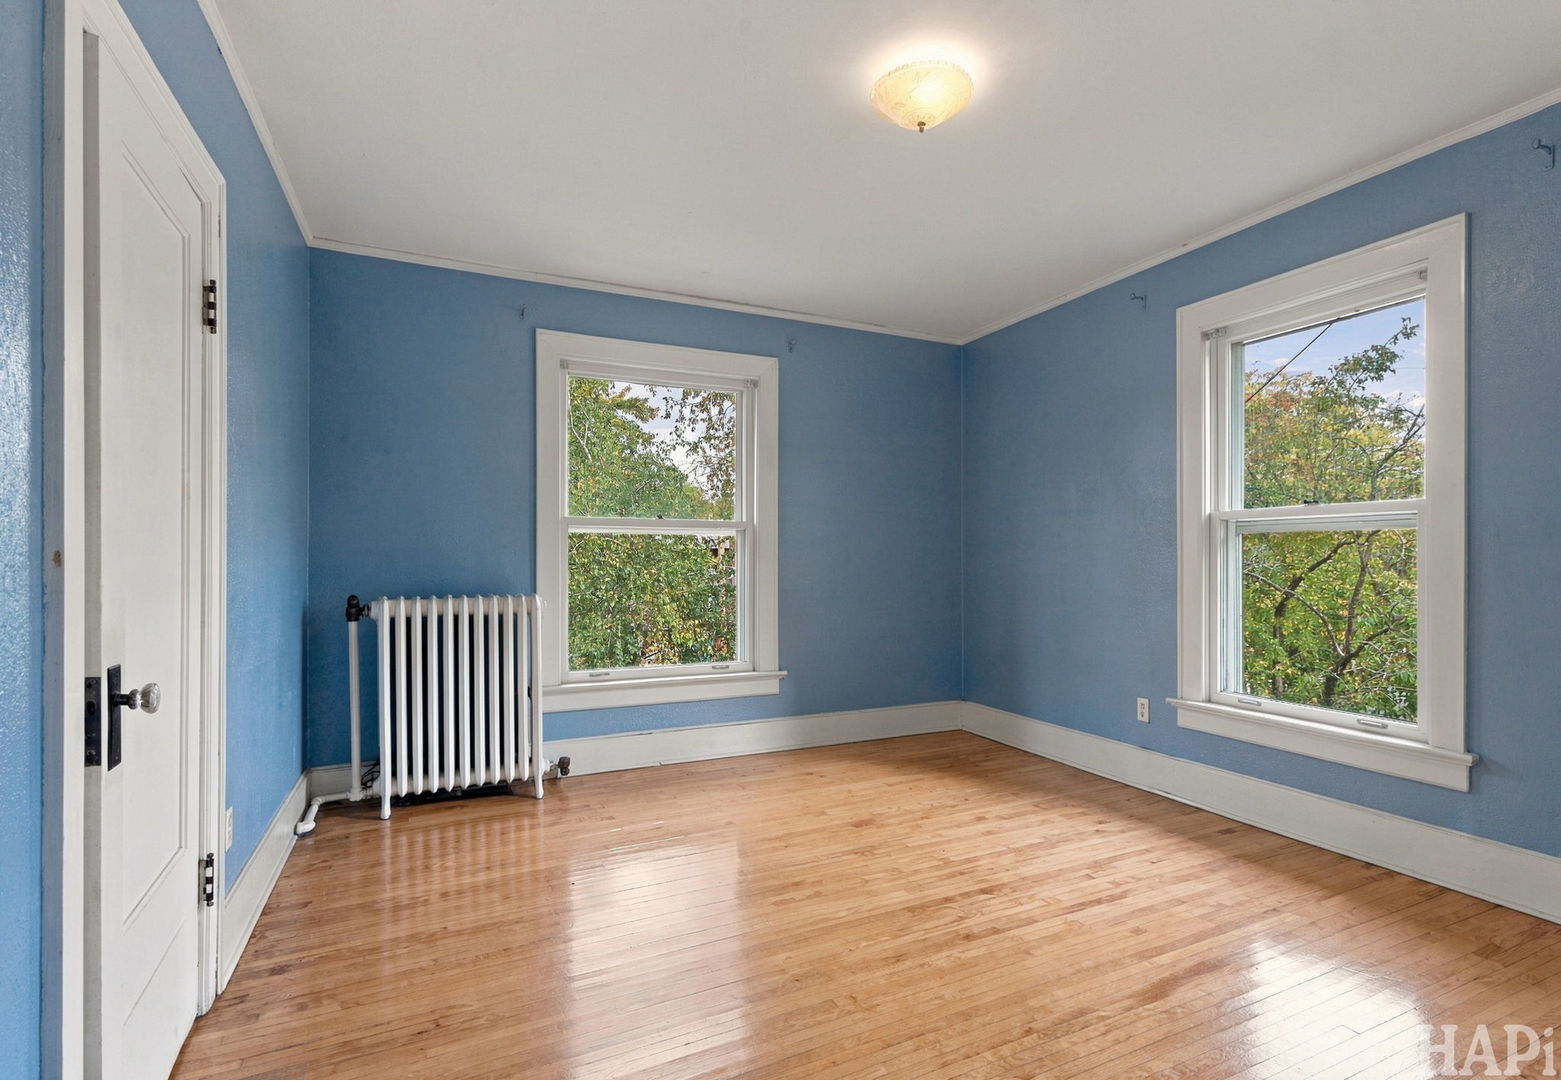
Empty blue-walled room with hardwood floors, two windows, and a radiator.
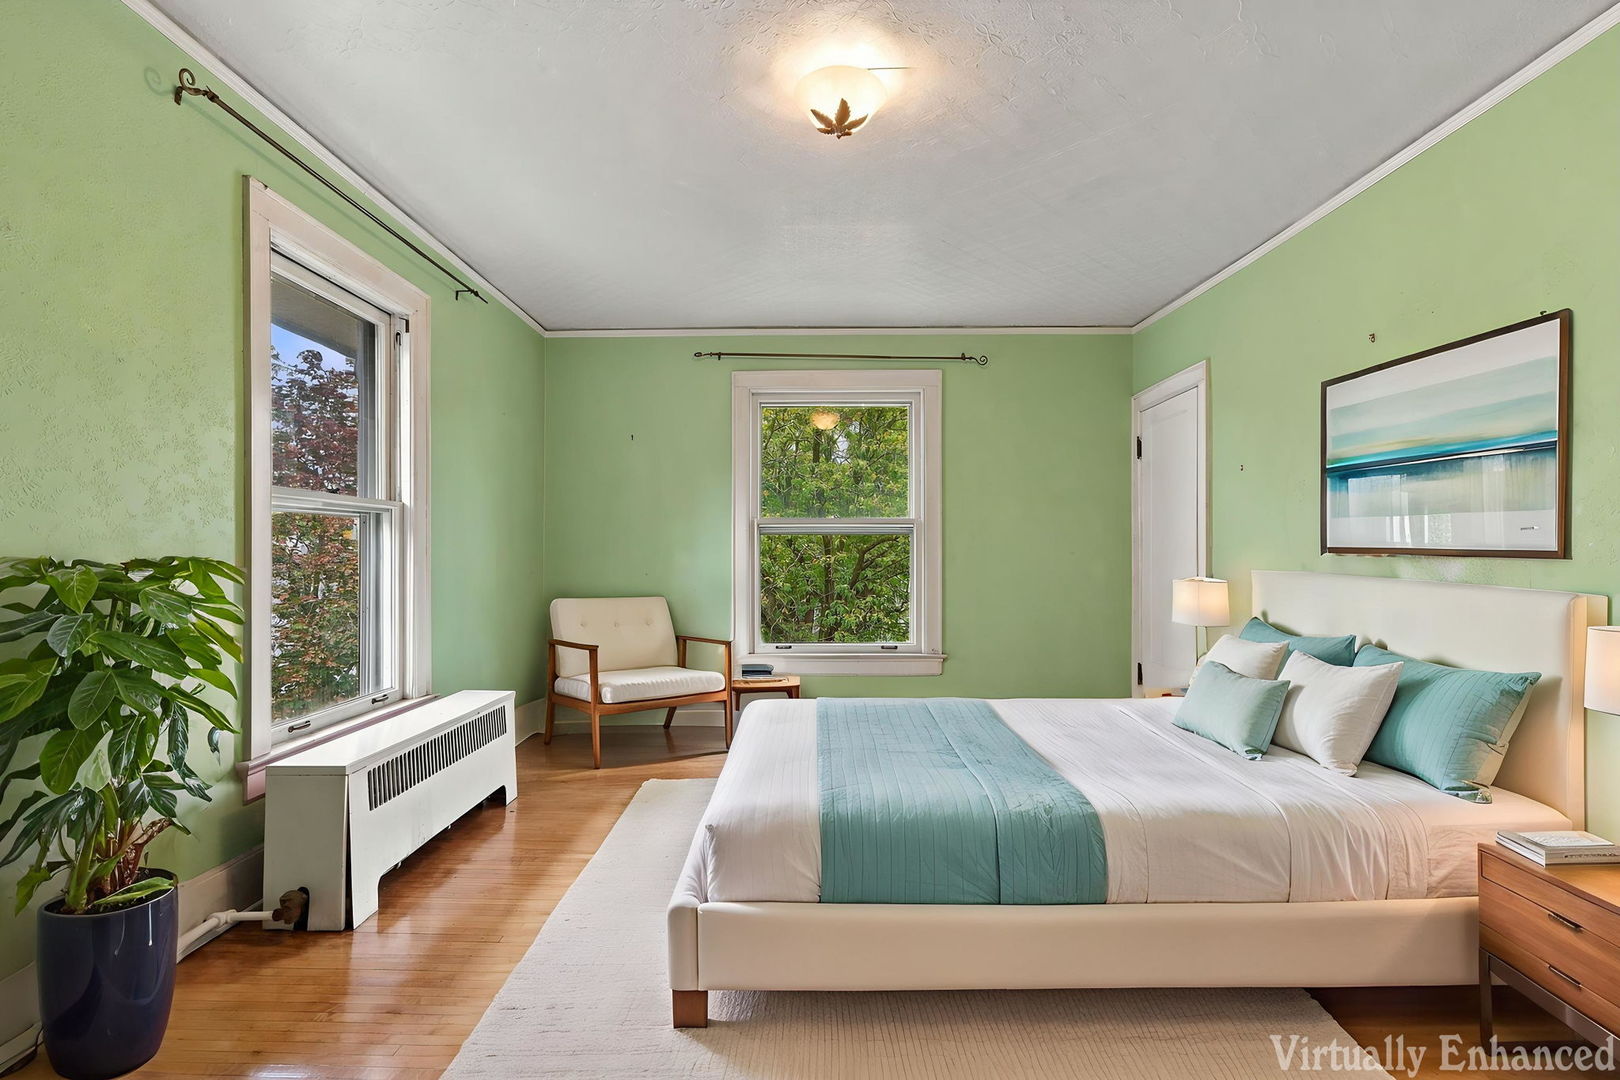
Bedroom with a white bed, mint-green walls, hardwood floors, and tall windows overlooking trees.
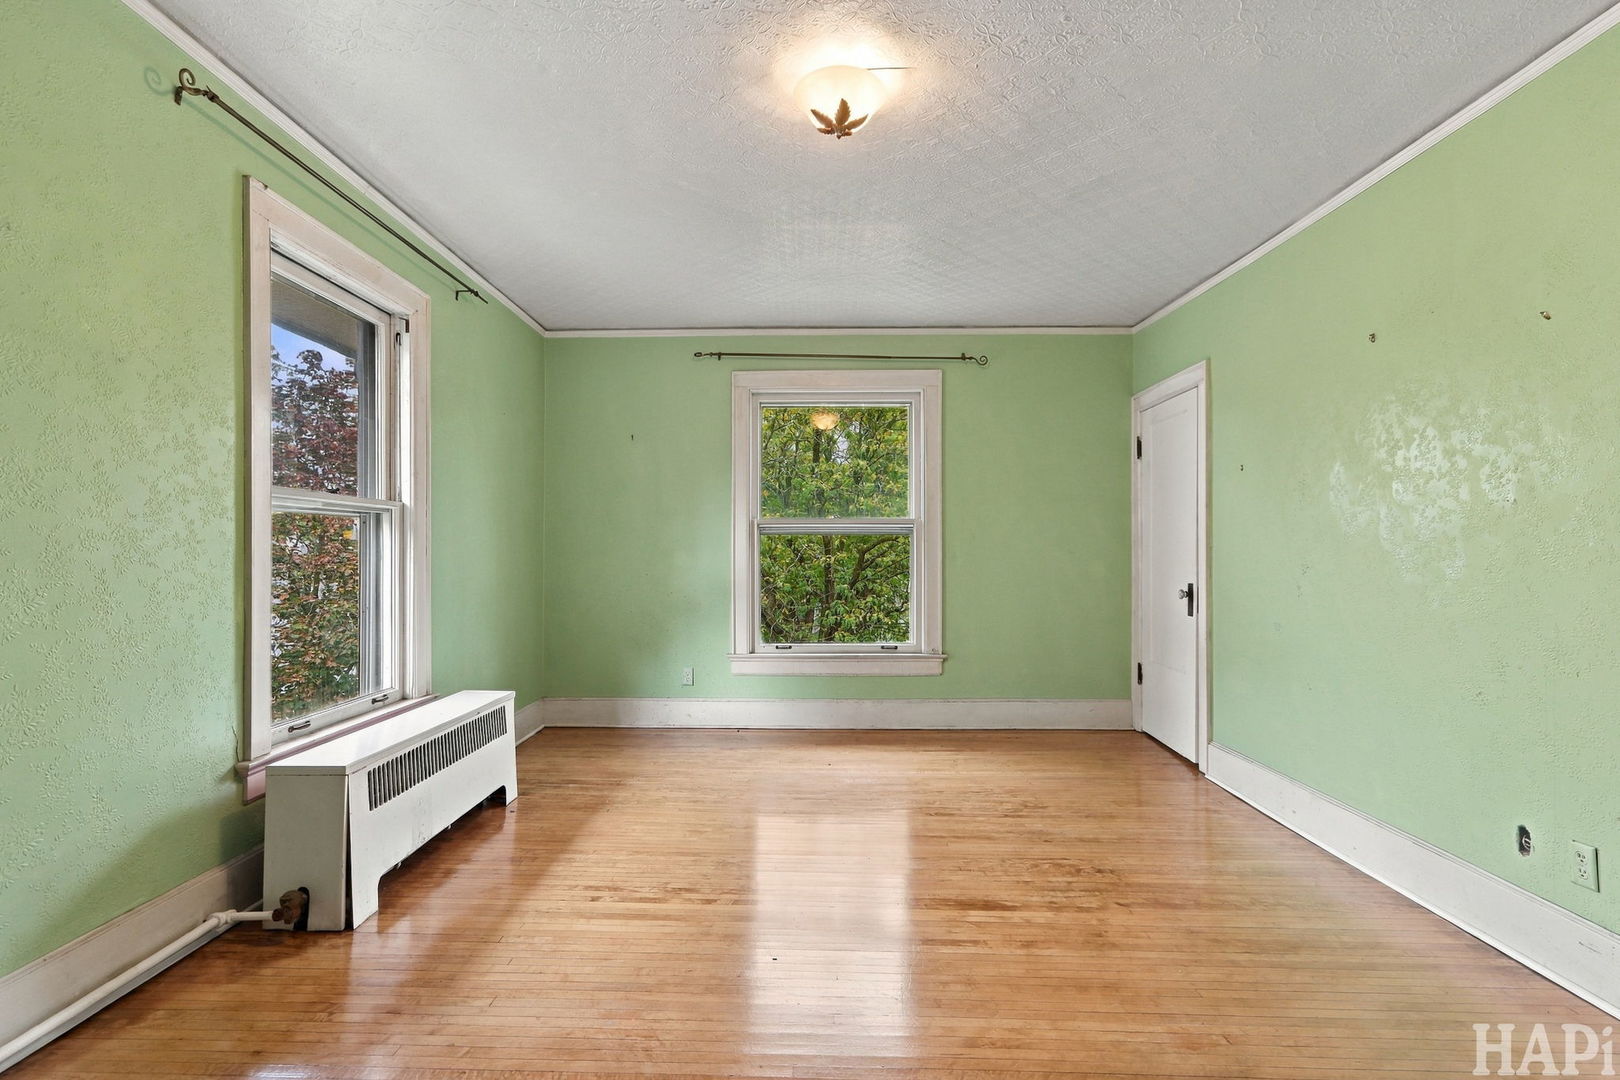
Empty room with pale green walls, hardwood floors, two windows, and a radiator.
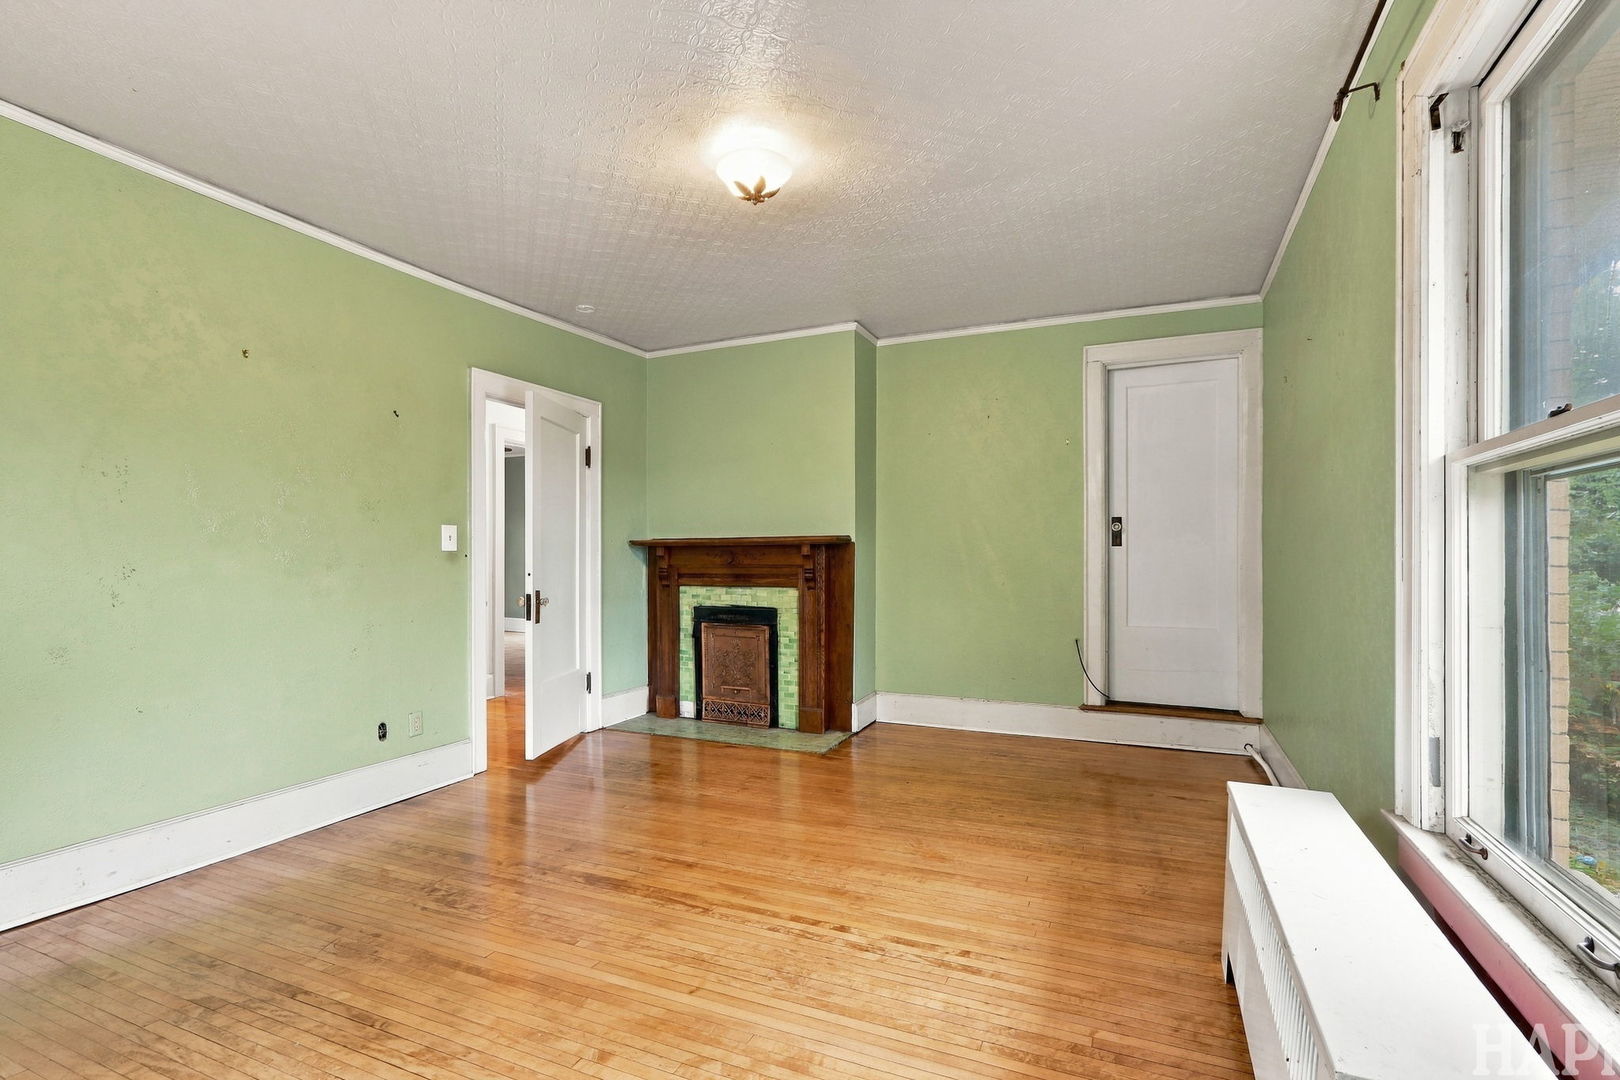
Empty room with green walls, hardwood floors, a tiled fireplace, and tall windows.
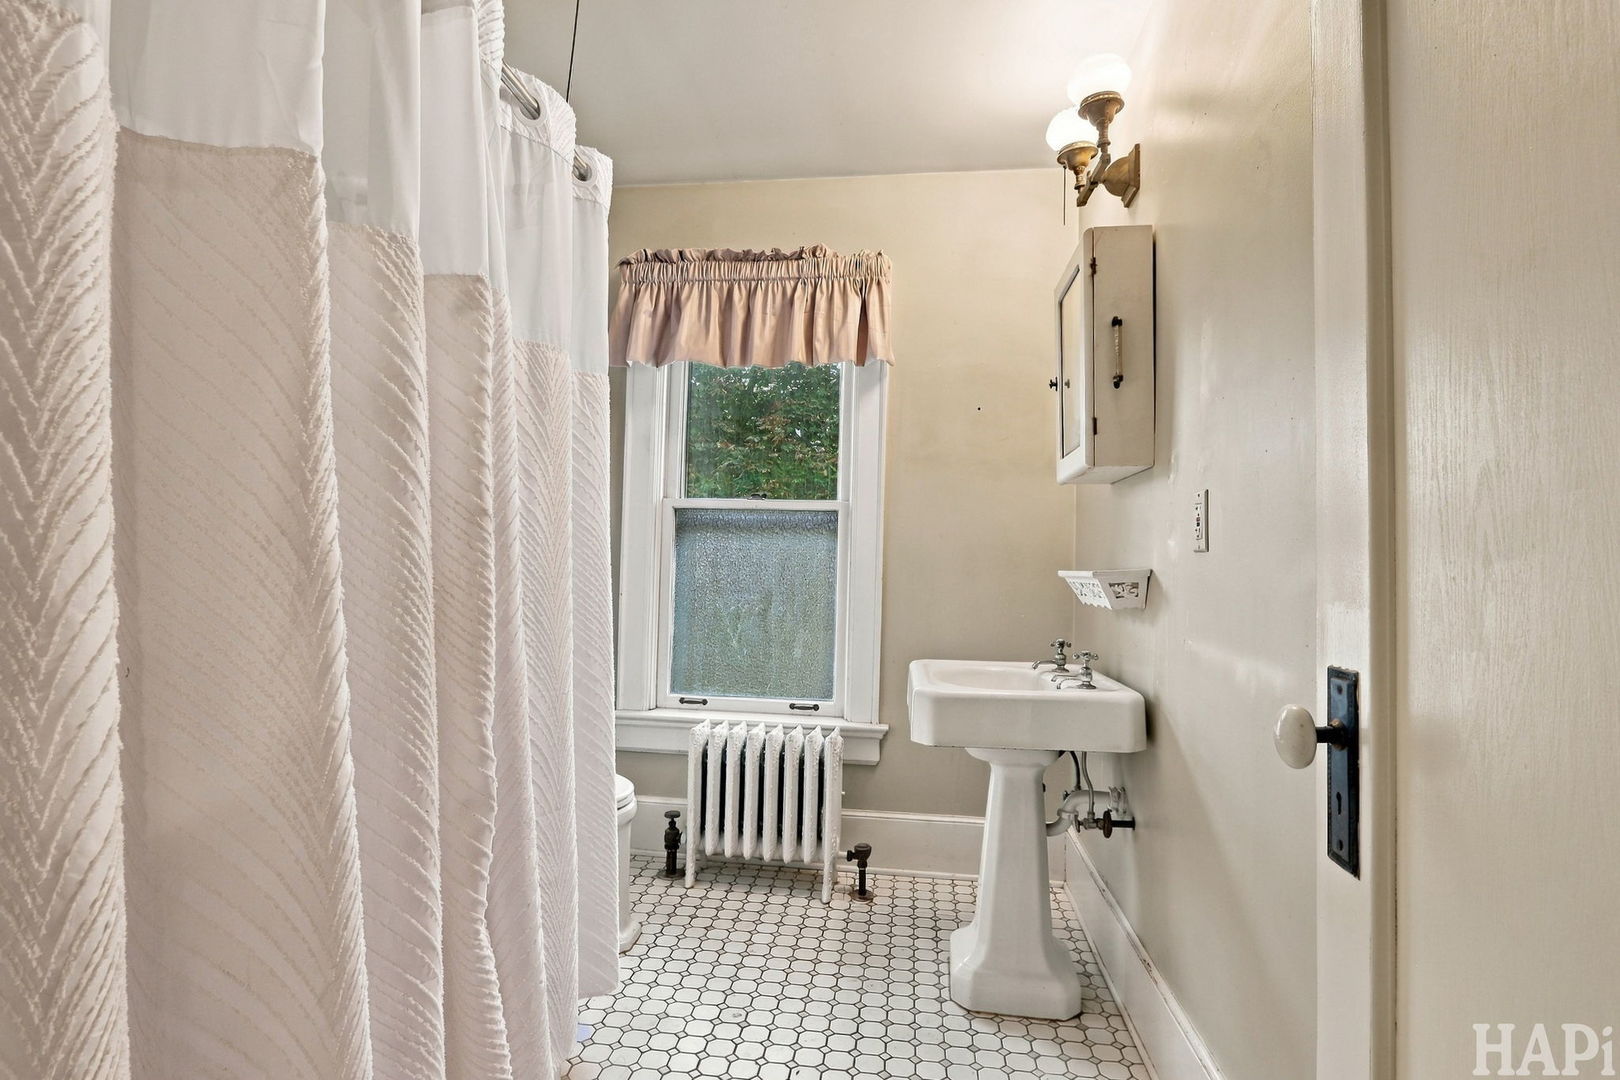
Bathroom with a pedestal sink, patterned shower curtain, hexagon tile floor, and radiator beneath the window.
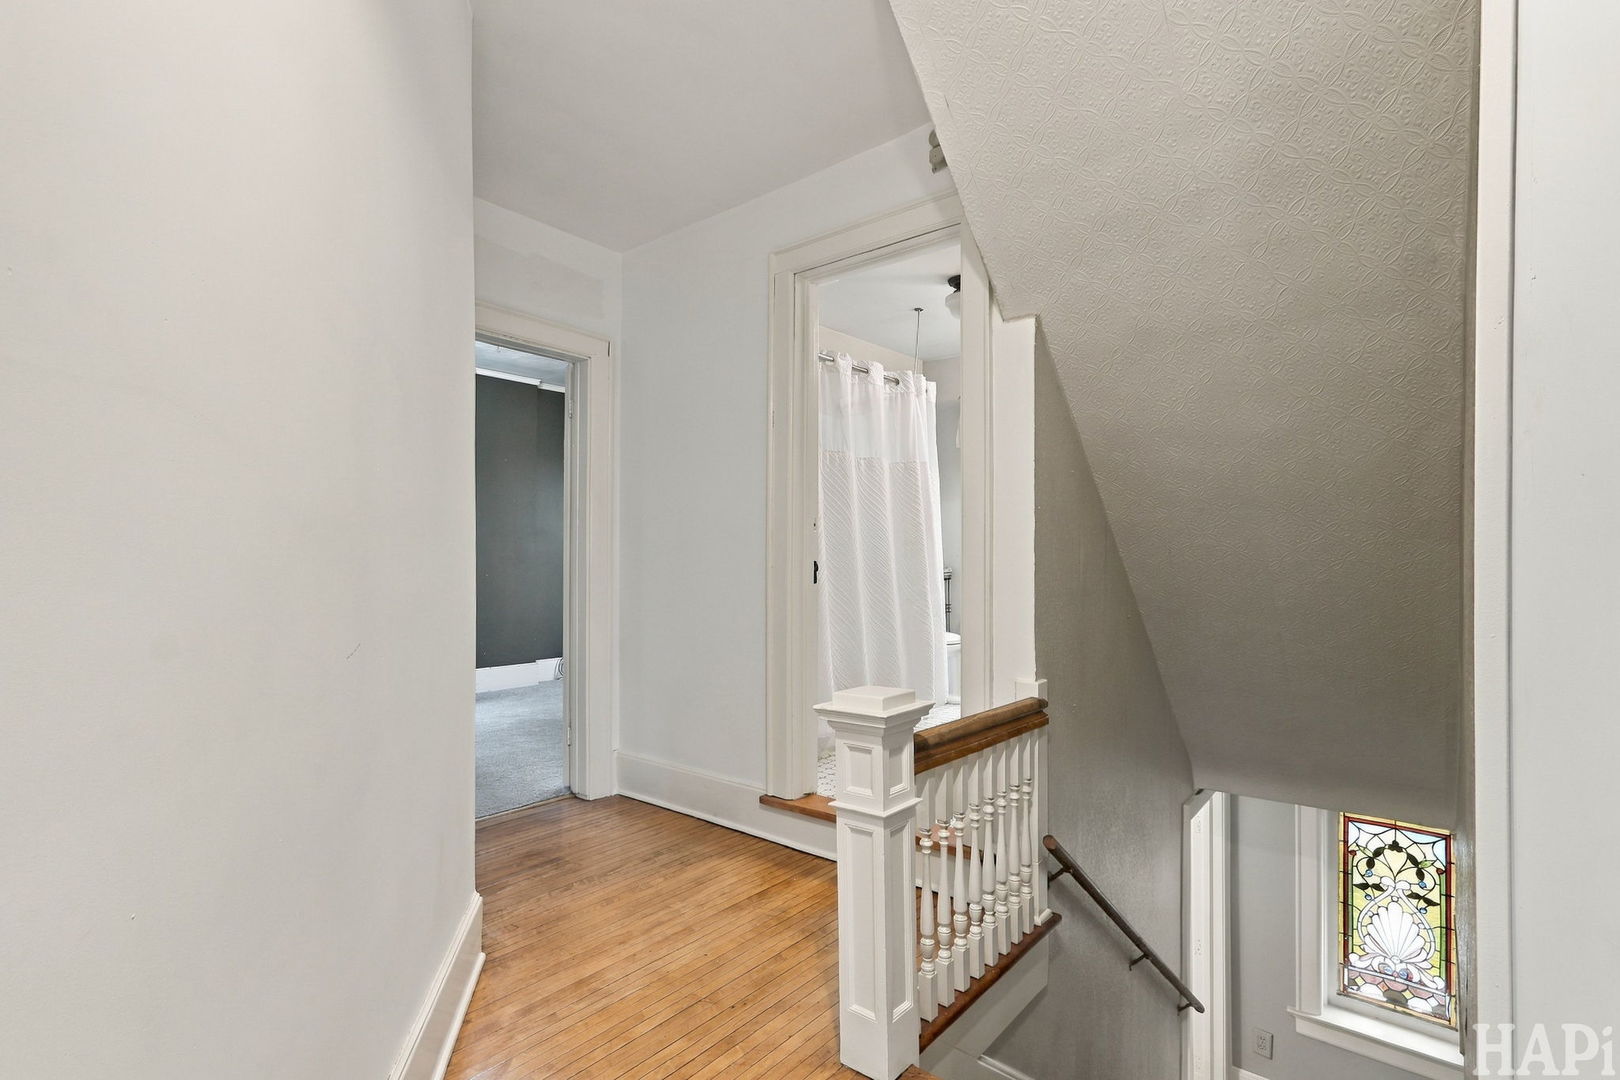
Upstairs hallway with hardwood floors, a staircase, and a decorative stained-glass window.
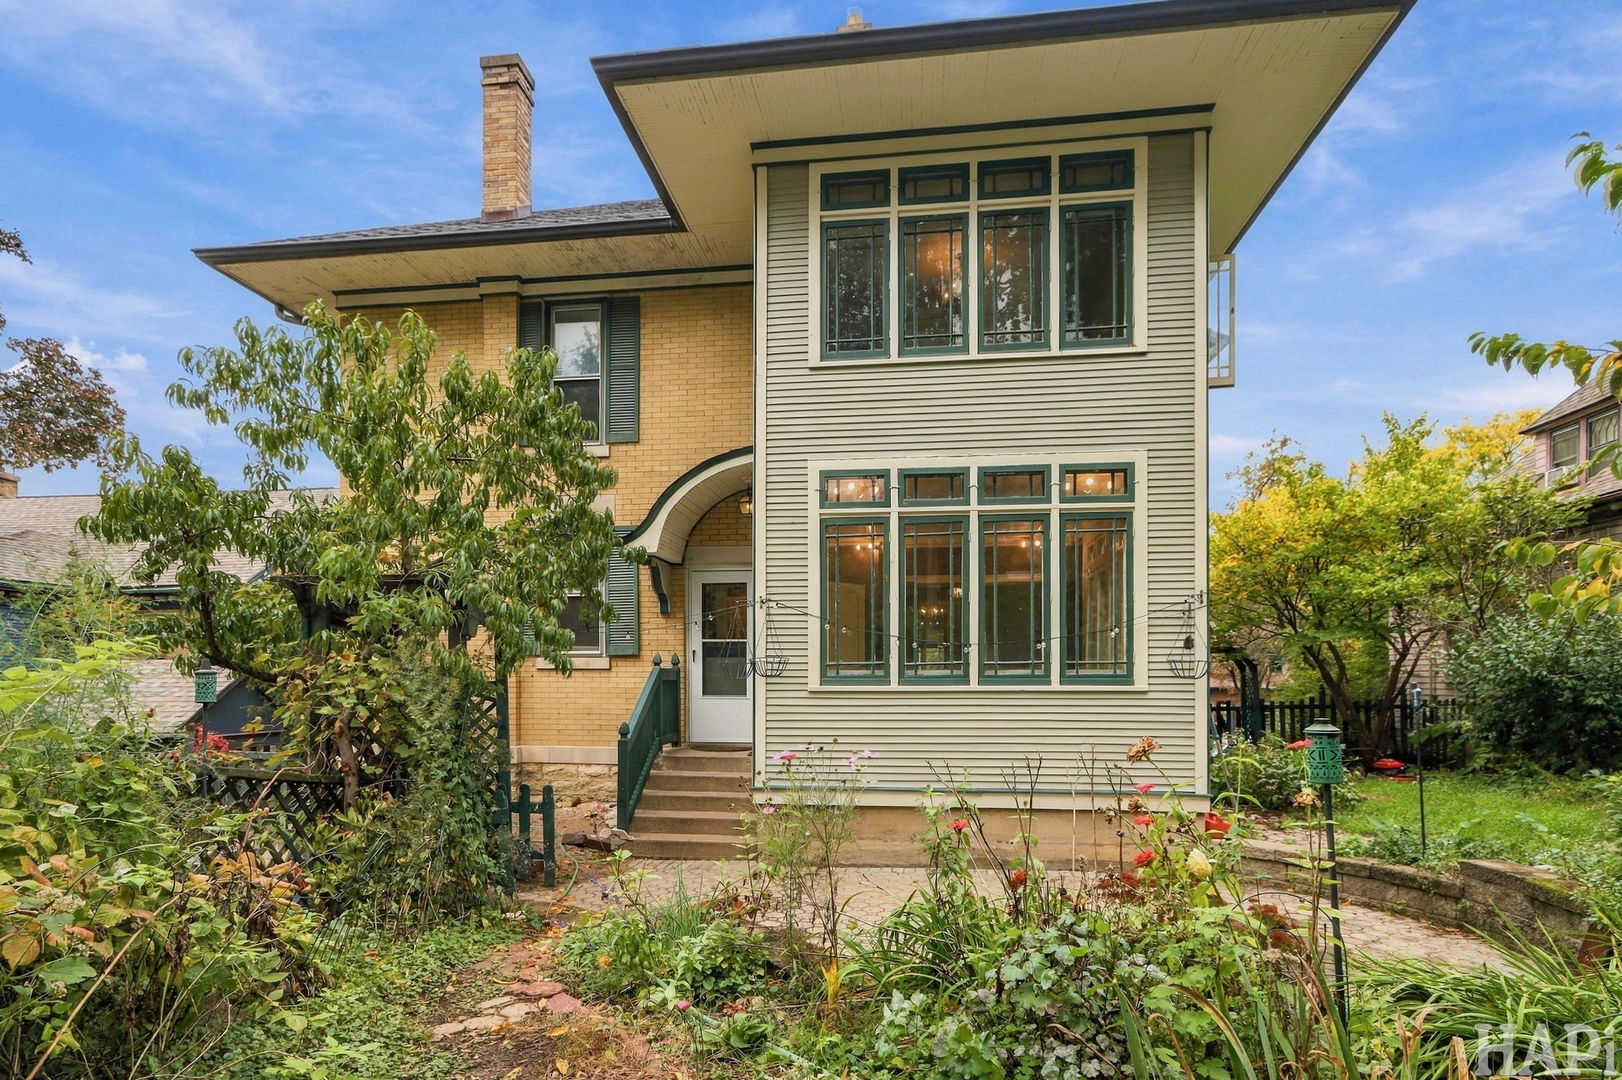
Rear exterior of a two-story home with green-trimmed windows, a brick path, and a landscaped garden.
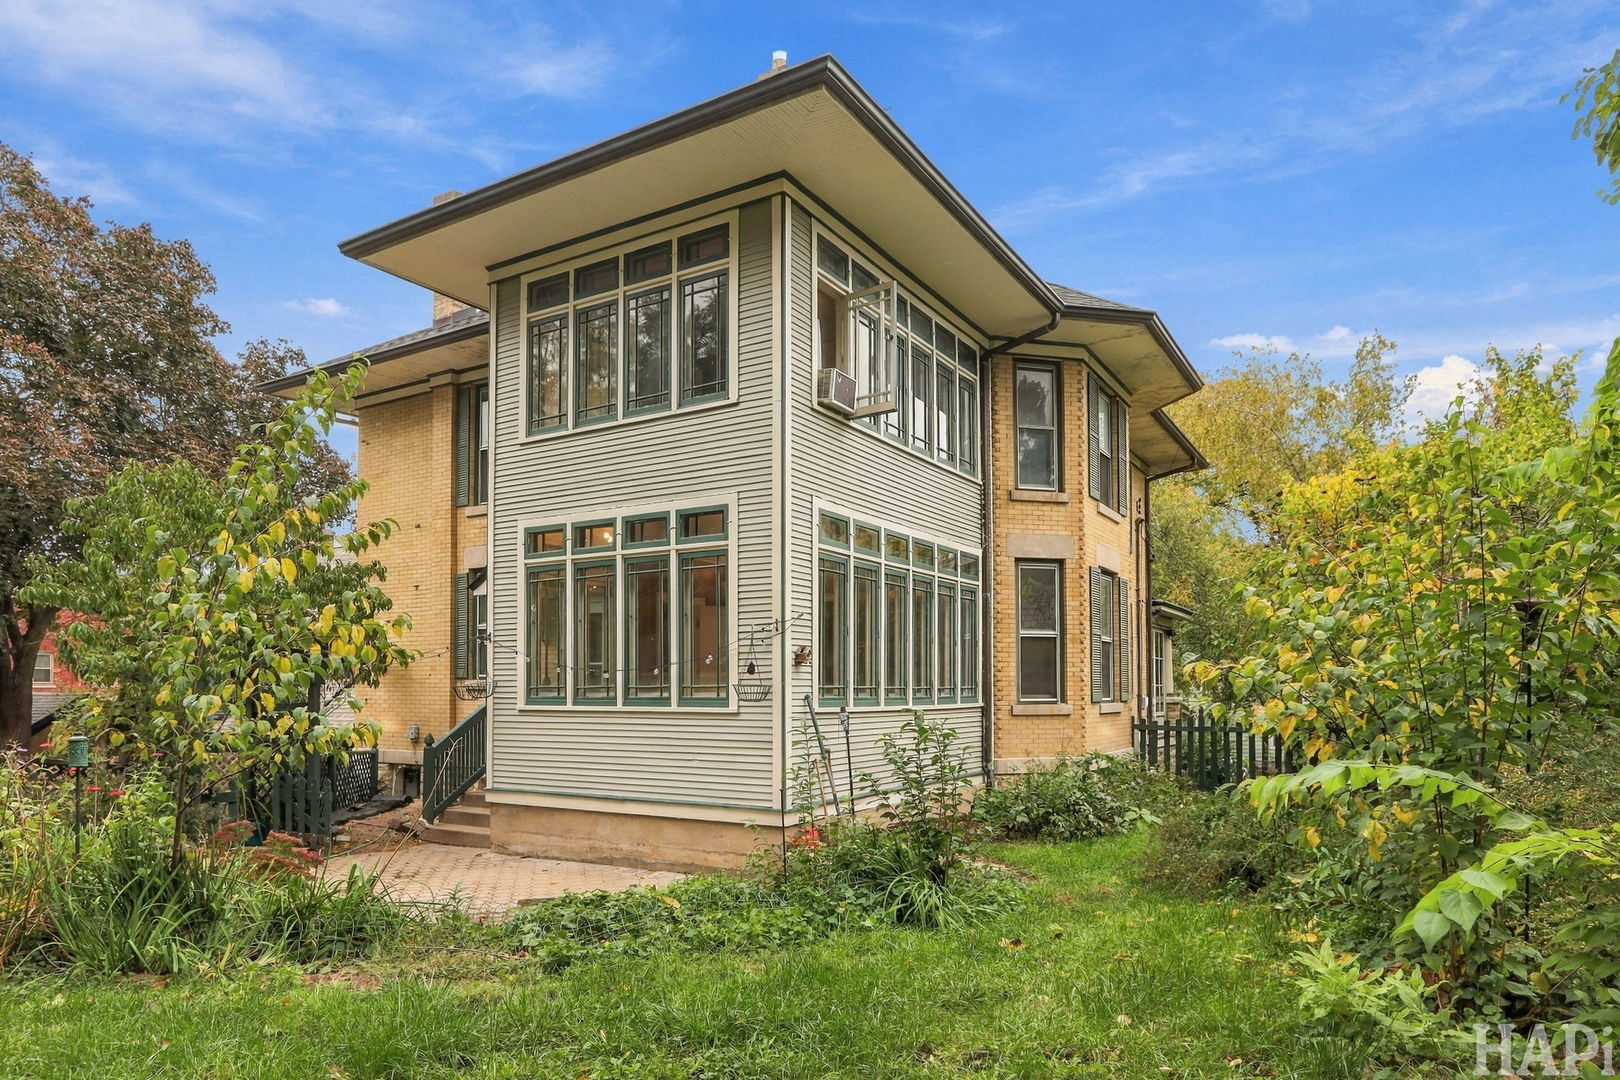
House exterior with a tall, windowed addition and landscaped garden.
Brick home with a stone foundation, enclosed porch, and paved driveway to a detached garage.
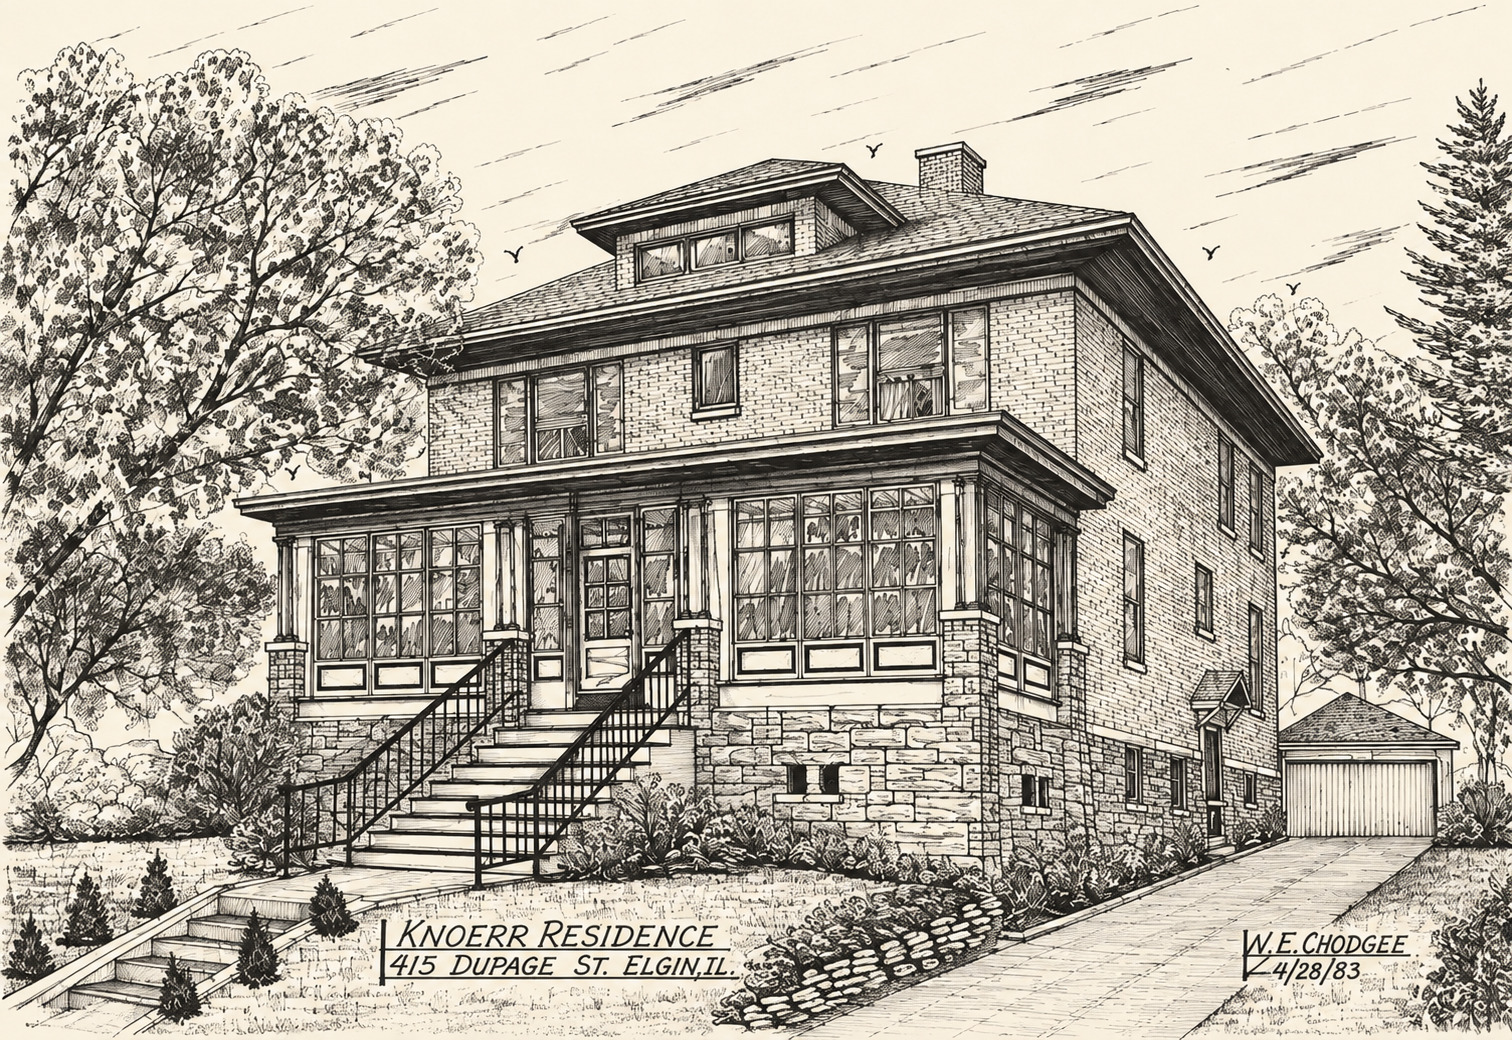
Illustrated two-story brick residence with a broad porch and stone foundation.
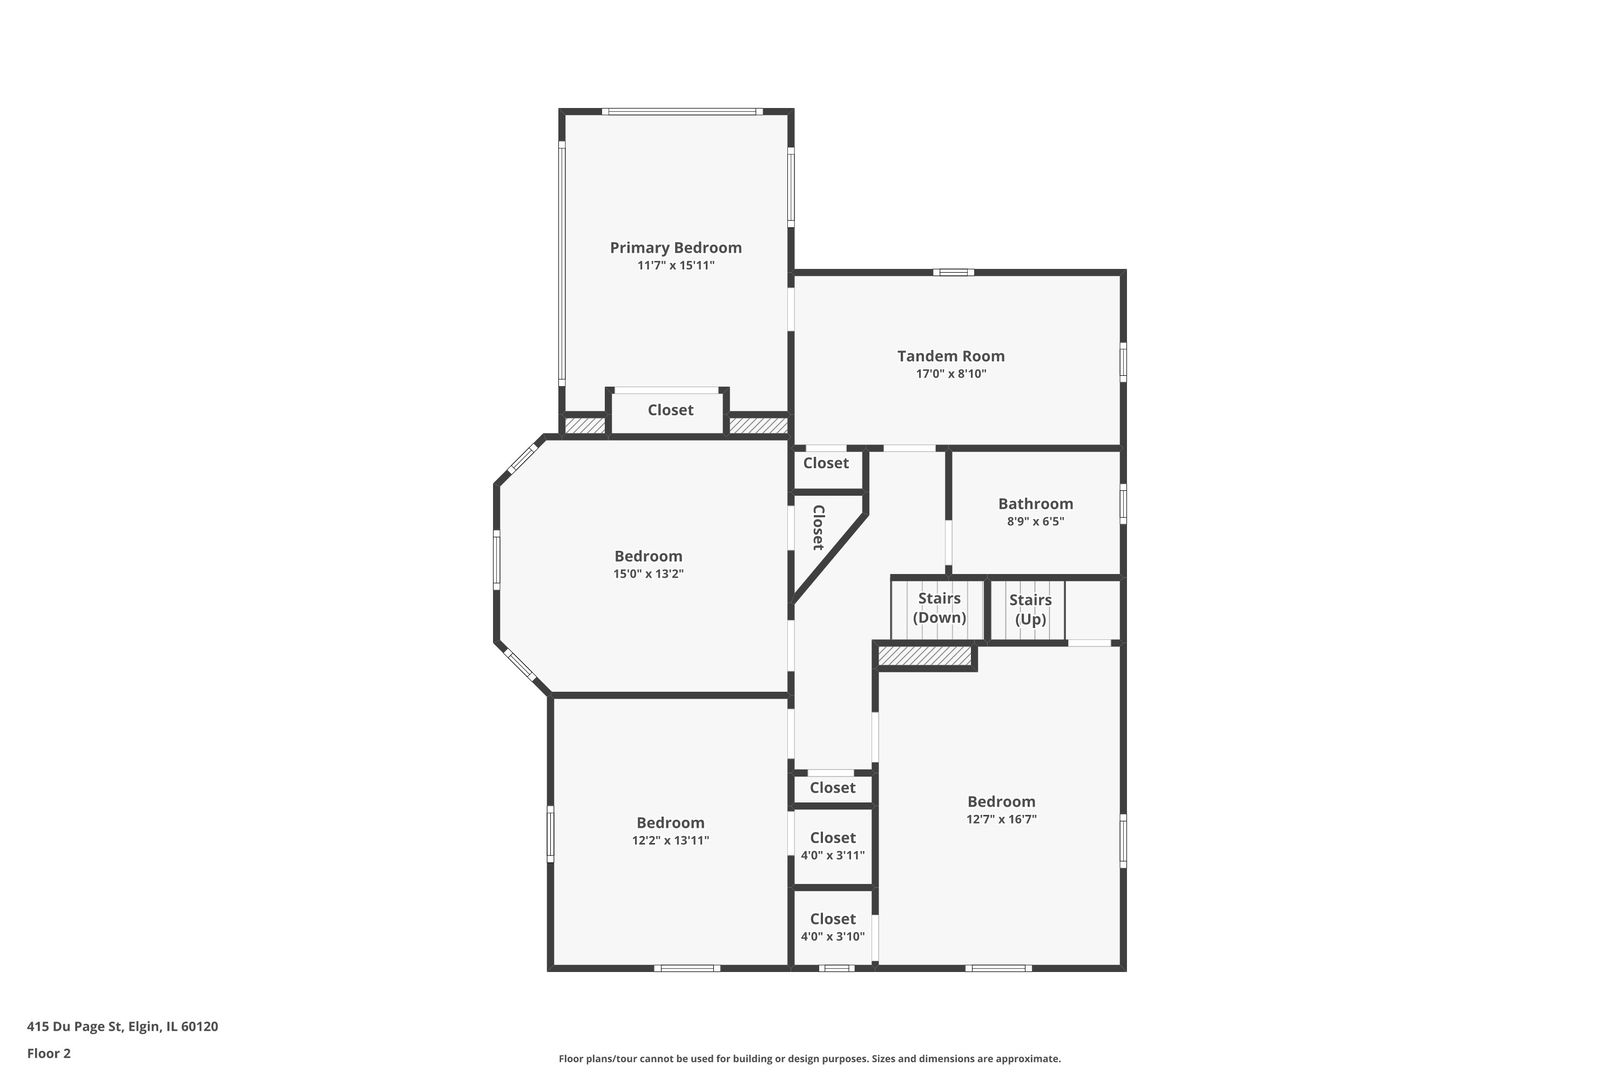
Second-floor plan showing three bedrooms, primary bedroom, tandem room, bathroom, closets, and stairs.
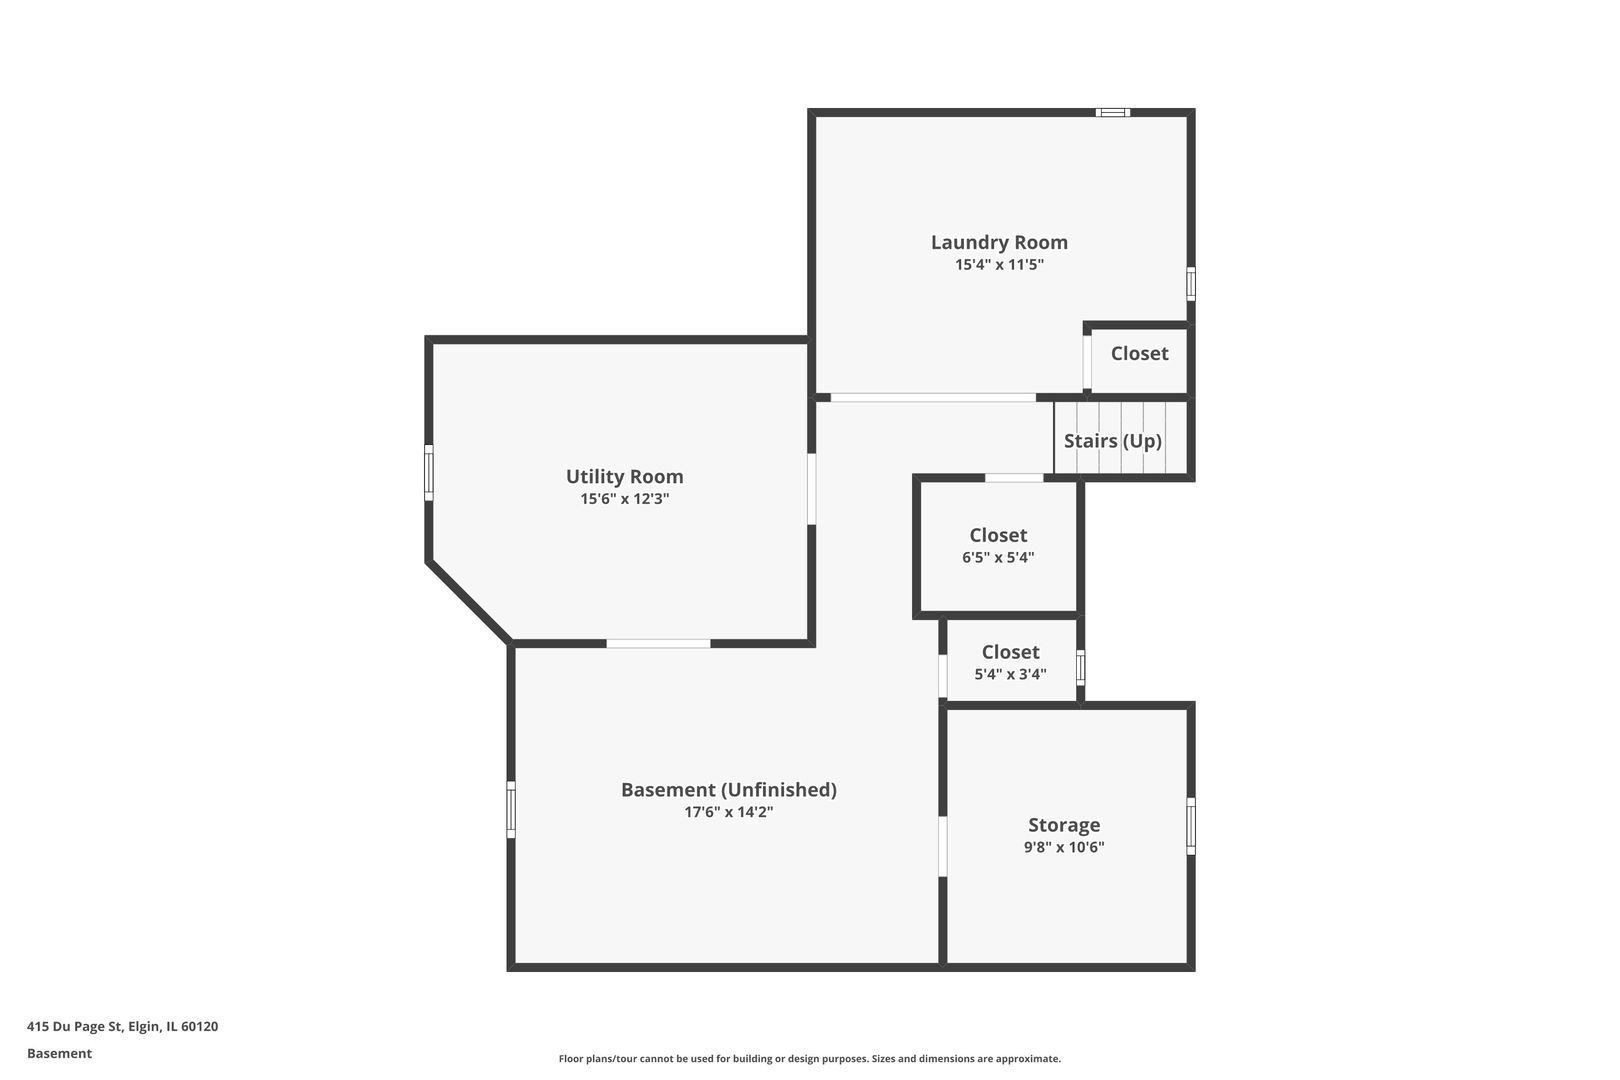
Basement floor plan with laundry, utility, storage, closets, and stairs.
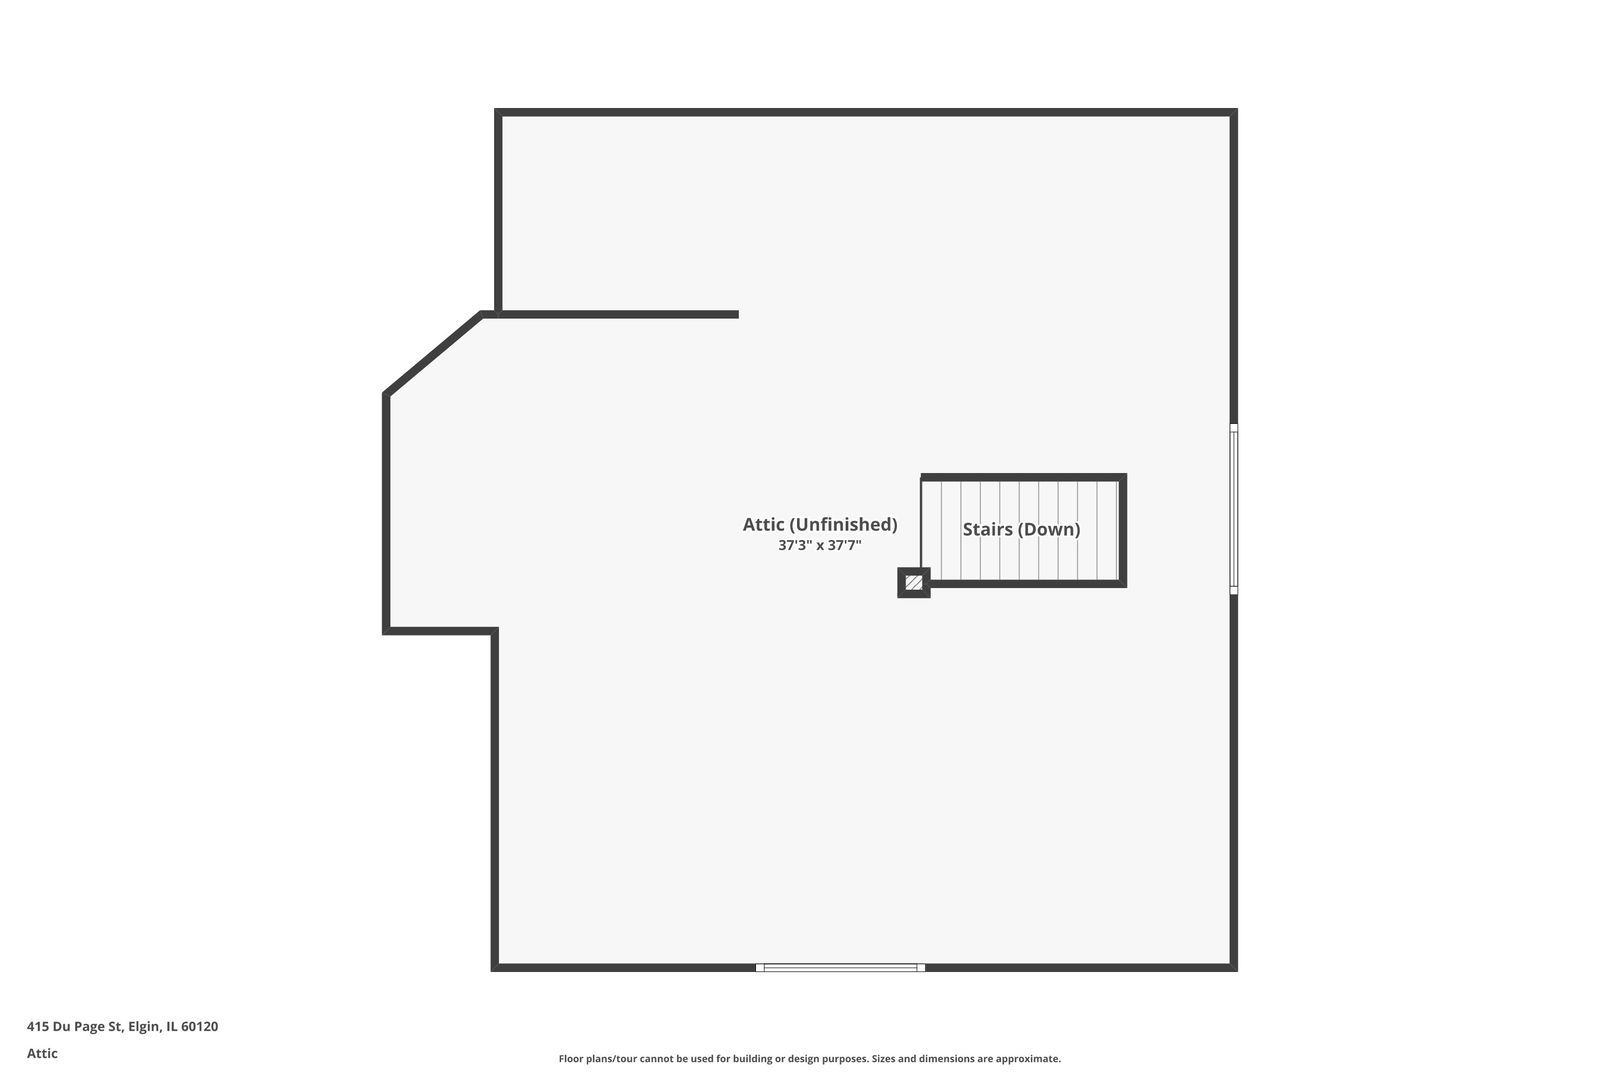
Unfinished attic floor plan showing the room outline and stairs leading down.
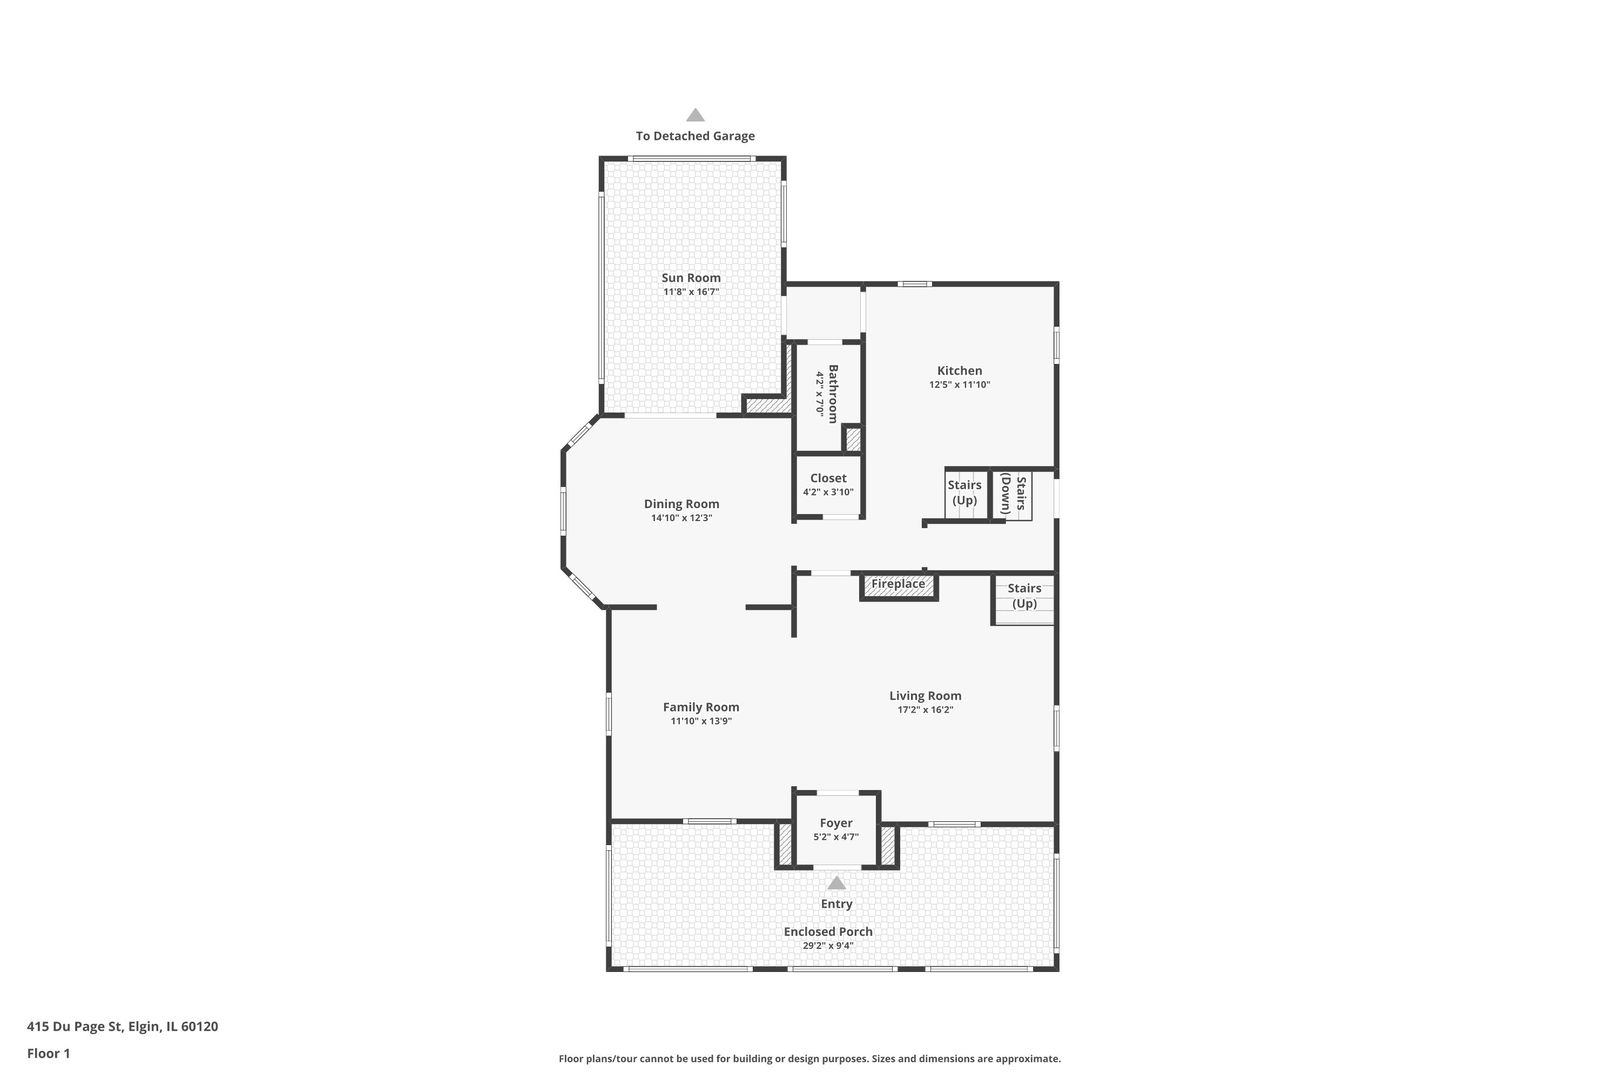
First-floor plan for 415 Du Page Street, showing the living areas, kitchen, sunroom, and enclosed porch.
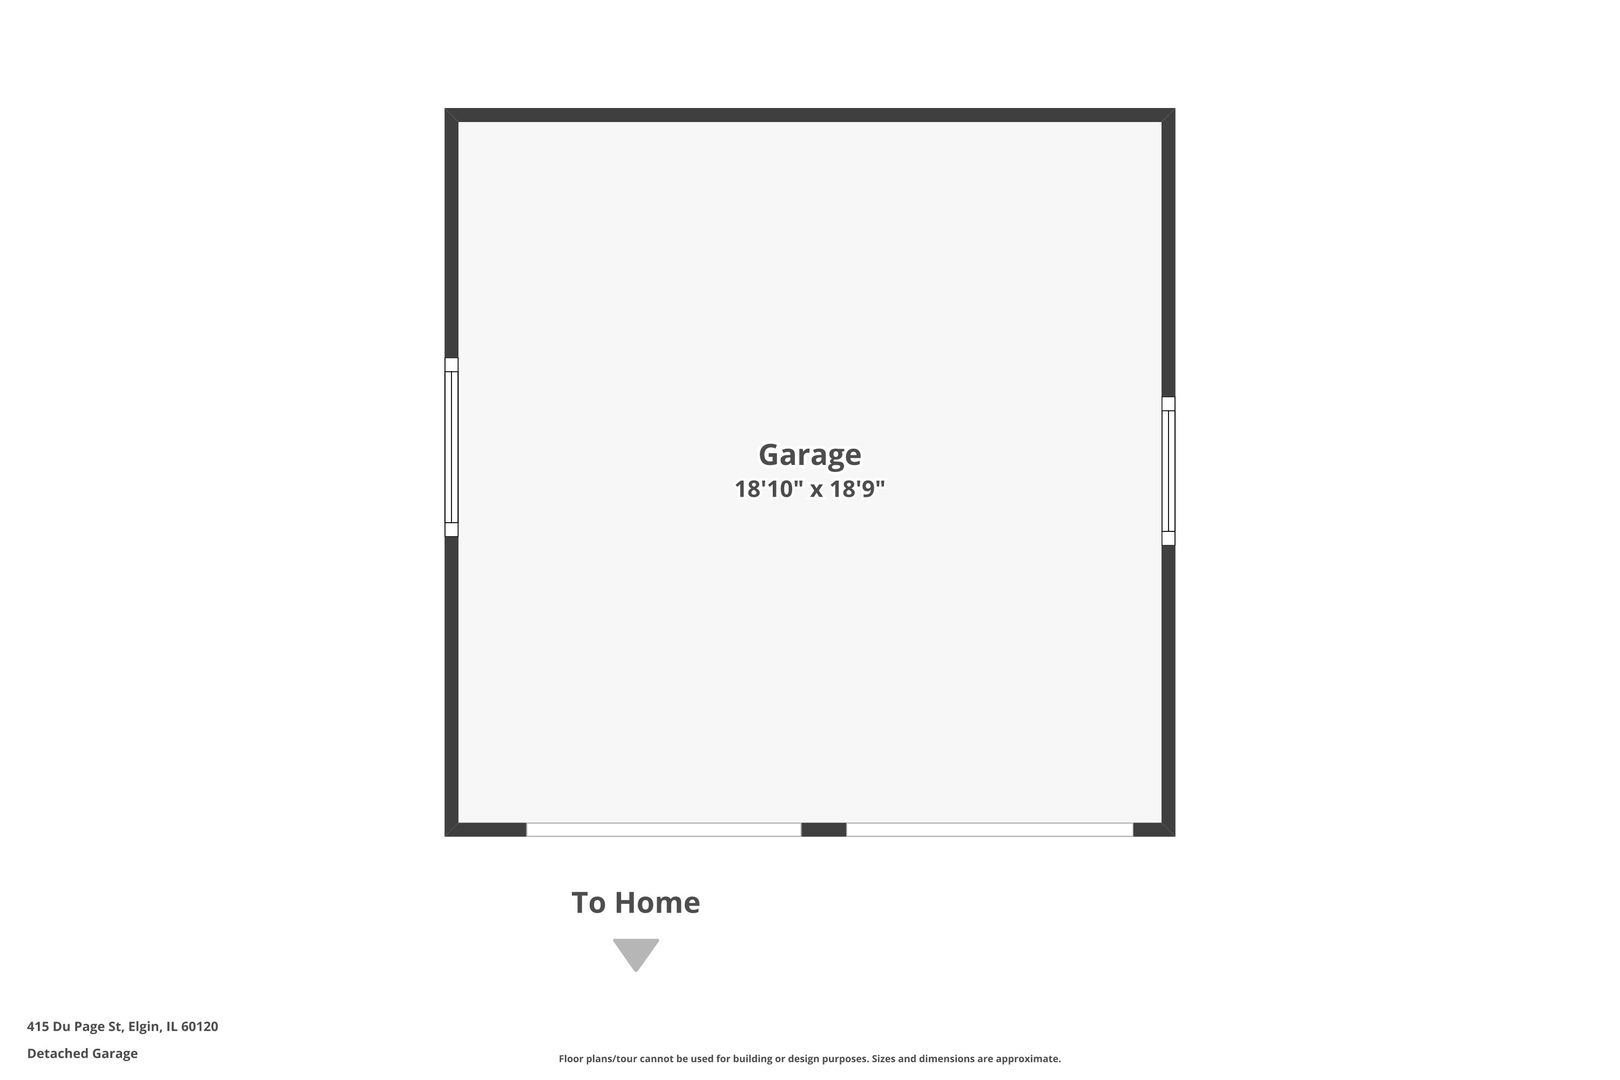
Detached garage floor plan, 18 feet 10 inches by 18 feet 9 inches, with an entrance to the home.
See all photos
Listed by Kim Alden with Compass (847) 254-5757

Covered porch with tall windows, brick walls, and stone columns.
Kim Alden
Nicole Willis

415 Du Page Street

$369,000  |  415 Du Page Street, Elgin, IL 60120
Rarely does an authentic American Four Square become available in Elgin's coveted Gifford Park Historic District. Featured in a previous Annual Historic Elgin House Tour, this distinguished 1905 American Four Square seamlessly blends timeless craftsmanship with everyday livability. Original hardwood floors, coffered ceilings, pocket doors, two fireplaces, bay windows, an inviting enclosed front porch, 2 story sunroom with French doors, a rare dual staircase and generously proportioned rooms showcase the architectural details that make homes of this era so enduringly desirable. A walk-up attic with dormers and new skylights presents exceptional expansion potential, while thoughtful infrastructure improvements, including updated plumbing from the house to the street, city sewer replacement, circuit breakers, a newer roof and brand new boiler, provide confidence for years to come. The primary suite is a true owner's retreat where the tandem room can serve as an office or additional lounging area. Commanding attention from its elevated setting with a private fenced yard and detached two-car garage, this remarkable residence is ideally located between James T. Gifford Park and Channing Park, just minutes from downtown Elgin, the Metra, neighborhood schools, restaurants and the Fox River corridor. Don't miss your opportunity to own an authentic piece of Elgin's architectural legacy. Schedule your appointment today.
  • For Sale
    Status
  • 4
    Bedrooms
  • 2
    Bathrooms
  • 1905
    Year Built
  • 2,670 Sq.Ft.
    Living Area

Features & Amenities

Area & Lot

  • Status: For Sale
  • Living Space: 2,670 Sq.Ft.
  • Lot Size: 8,712 Sq.Ft.
  • MLS® ID: 12698780
  • Type: Residential
  • Year Built: 1905
  • Architecture Styles: American 4-Sq
  • Elementary School:Channing Memorial Elementary Sch
  • Middle School: Ellis Middle School
  • High School: Elgin High School
  • School District: U46

Interior

  • Total Bedrooms: 4
  • Total Bathrooms: 2
  • Full Bathrooms: 2
  • Laundry Room: In Unit
  • Flooring: Hardwood
  • Fireplace: Wood Burning
  • Appliances: Range, Dishwasher, Refrigerator, Washer, Dryer, Disposal, Stainless Steel Appliance(s)
  • Other Interior Features: Built-in Features, Coffered Ceiling(s), Historic/Period Mlwk, Separate Dining Room

Exterior & Building

  • Garage Space: 2.0
  • Water Source: Public
  • Roof: Asphalt
  • Parking: Brick Driveway, Concrete, Yes, Garage Owned, Detached, Garage
  • Heat Type: Steam
  • Air Conditioning: Window Unit(s)
  • Sewer: Public Sewer
  • Substructure: Stone

Financial

  • Sales Price: $369,000
  • Real Estate Tax: $8,837/yr
View Virtual Tour

415 Du Page Street

Work With Us

We exceed expectations and love what we do! We provide the best buying/selling experience out there. Contact us today!
Contact Us

Follow Us on Instagram