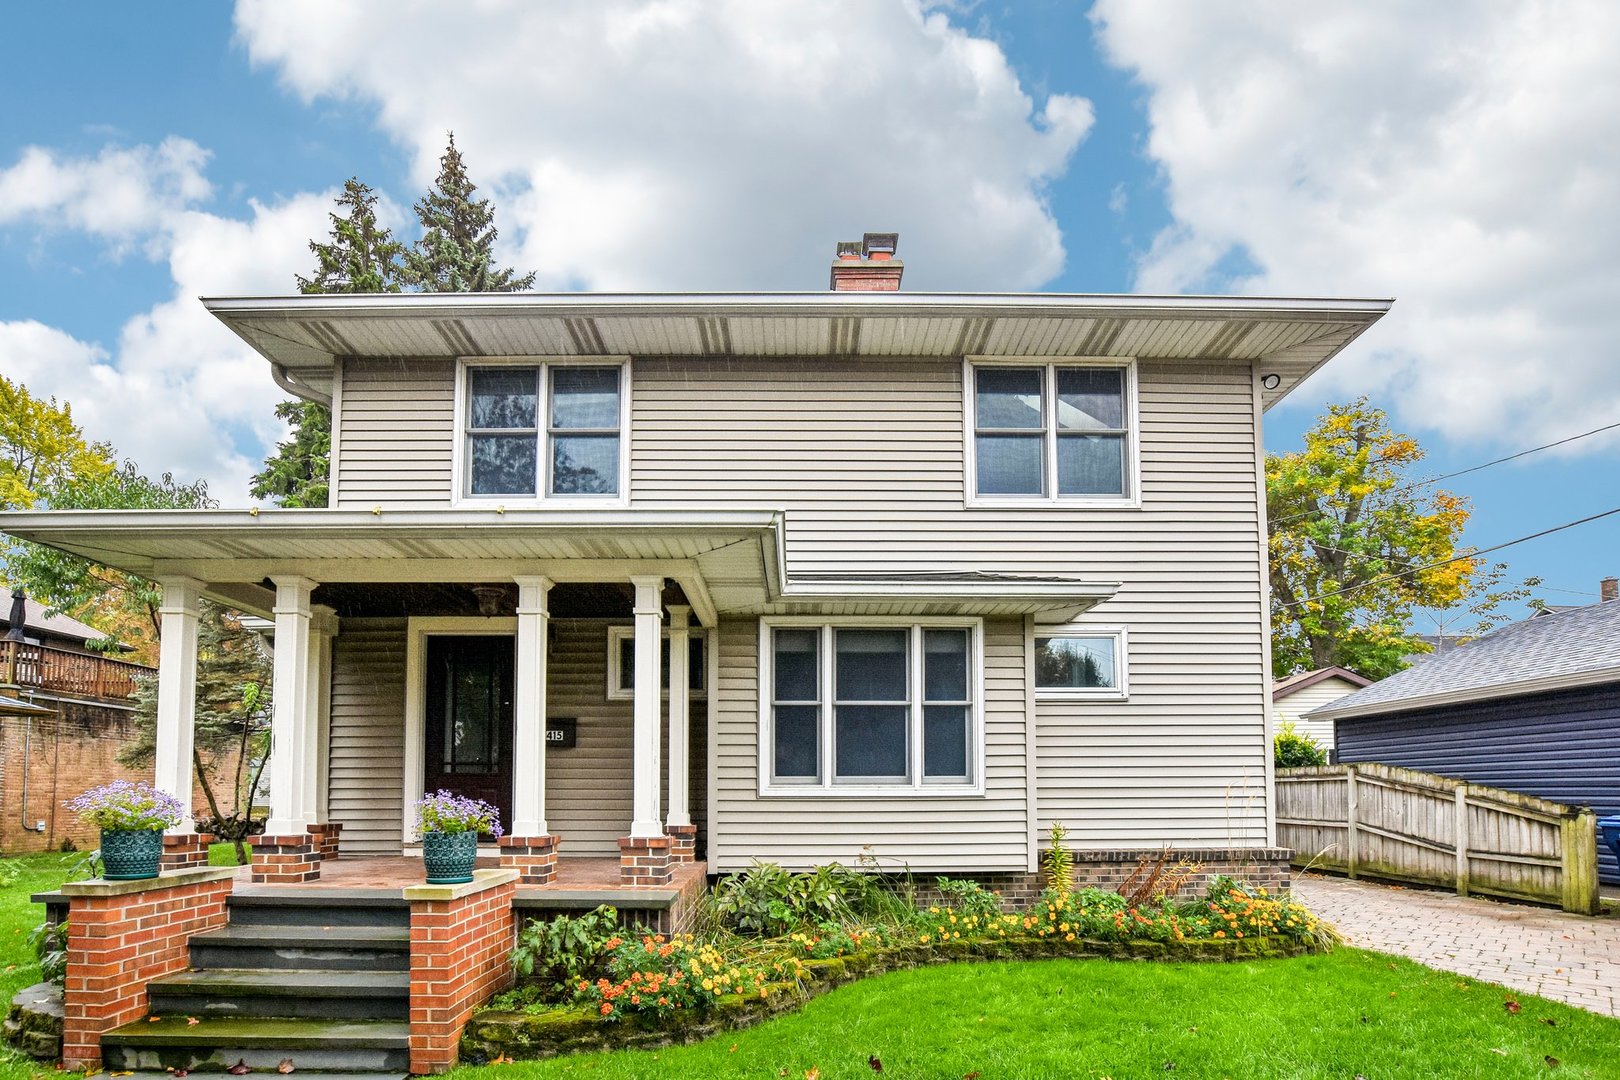
Two-story beige-sided house with a covered porch, brick steps, and flower garden.
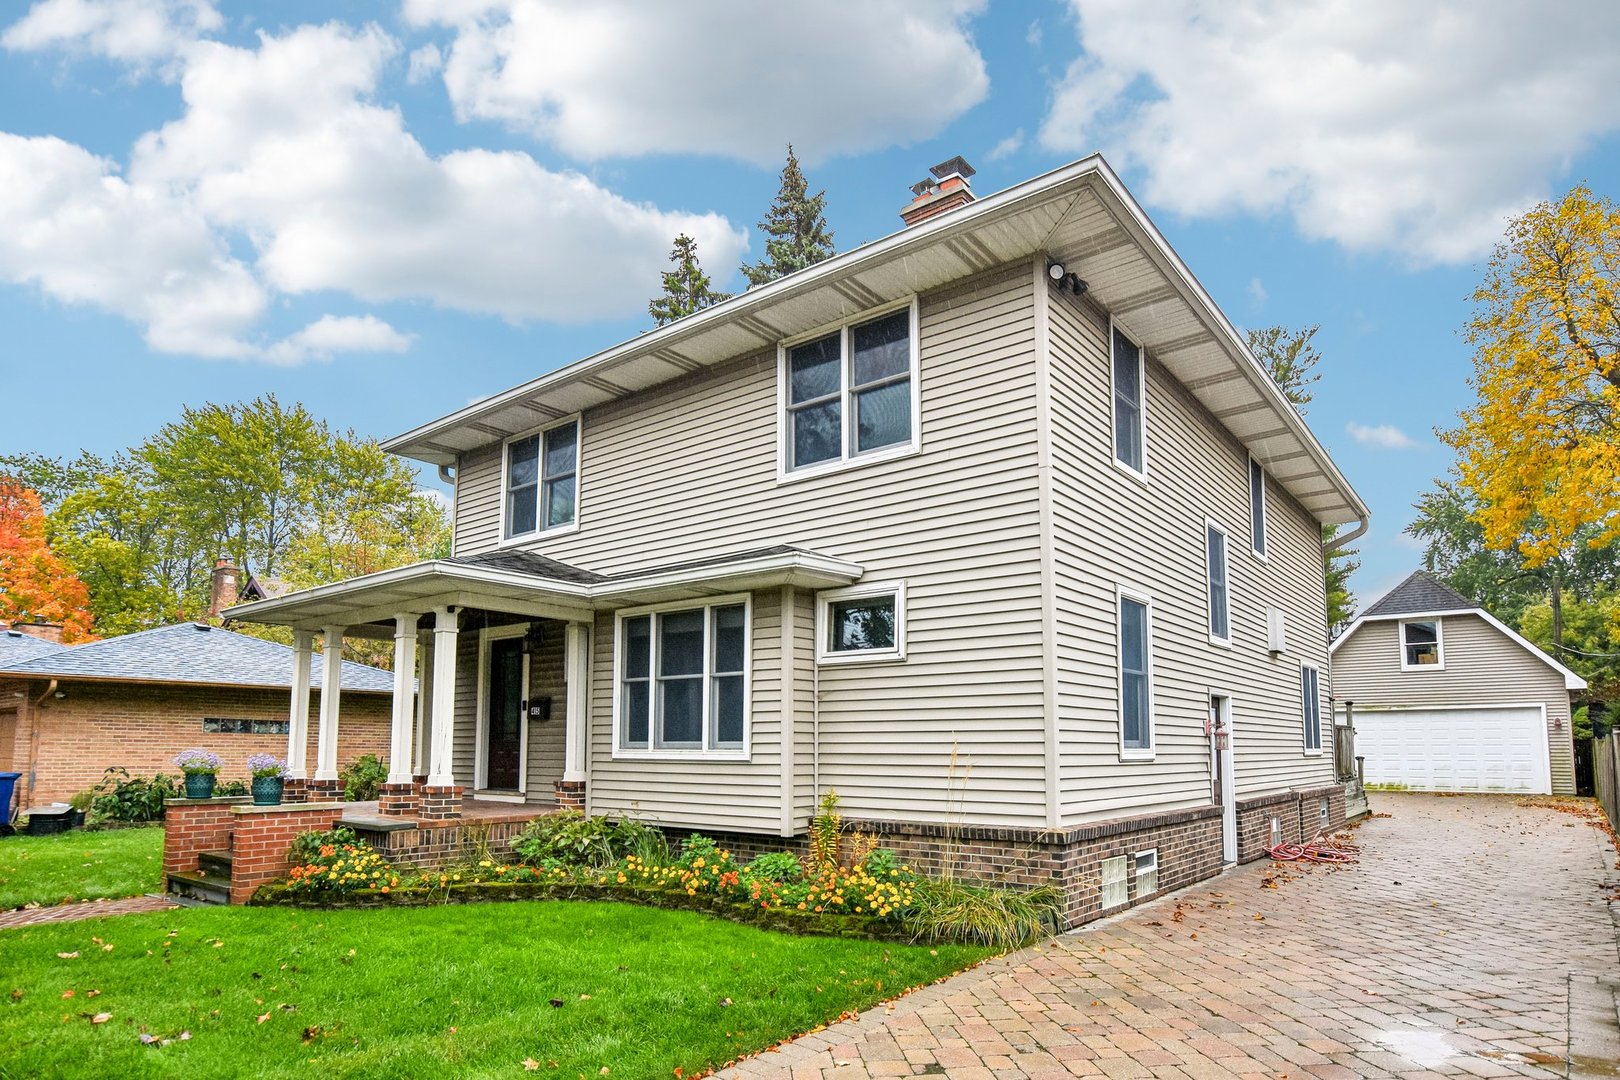
Two-story beige-sided house with a covered brick porch and paved driveway leading to a detached garage.
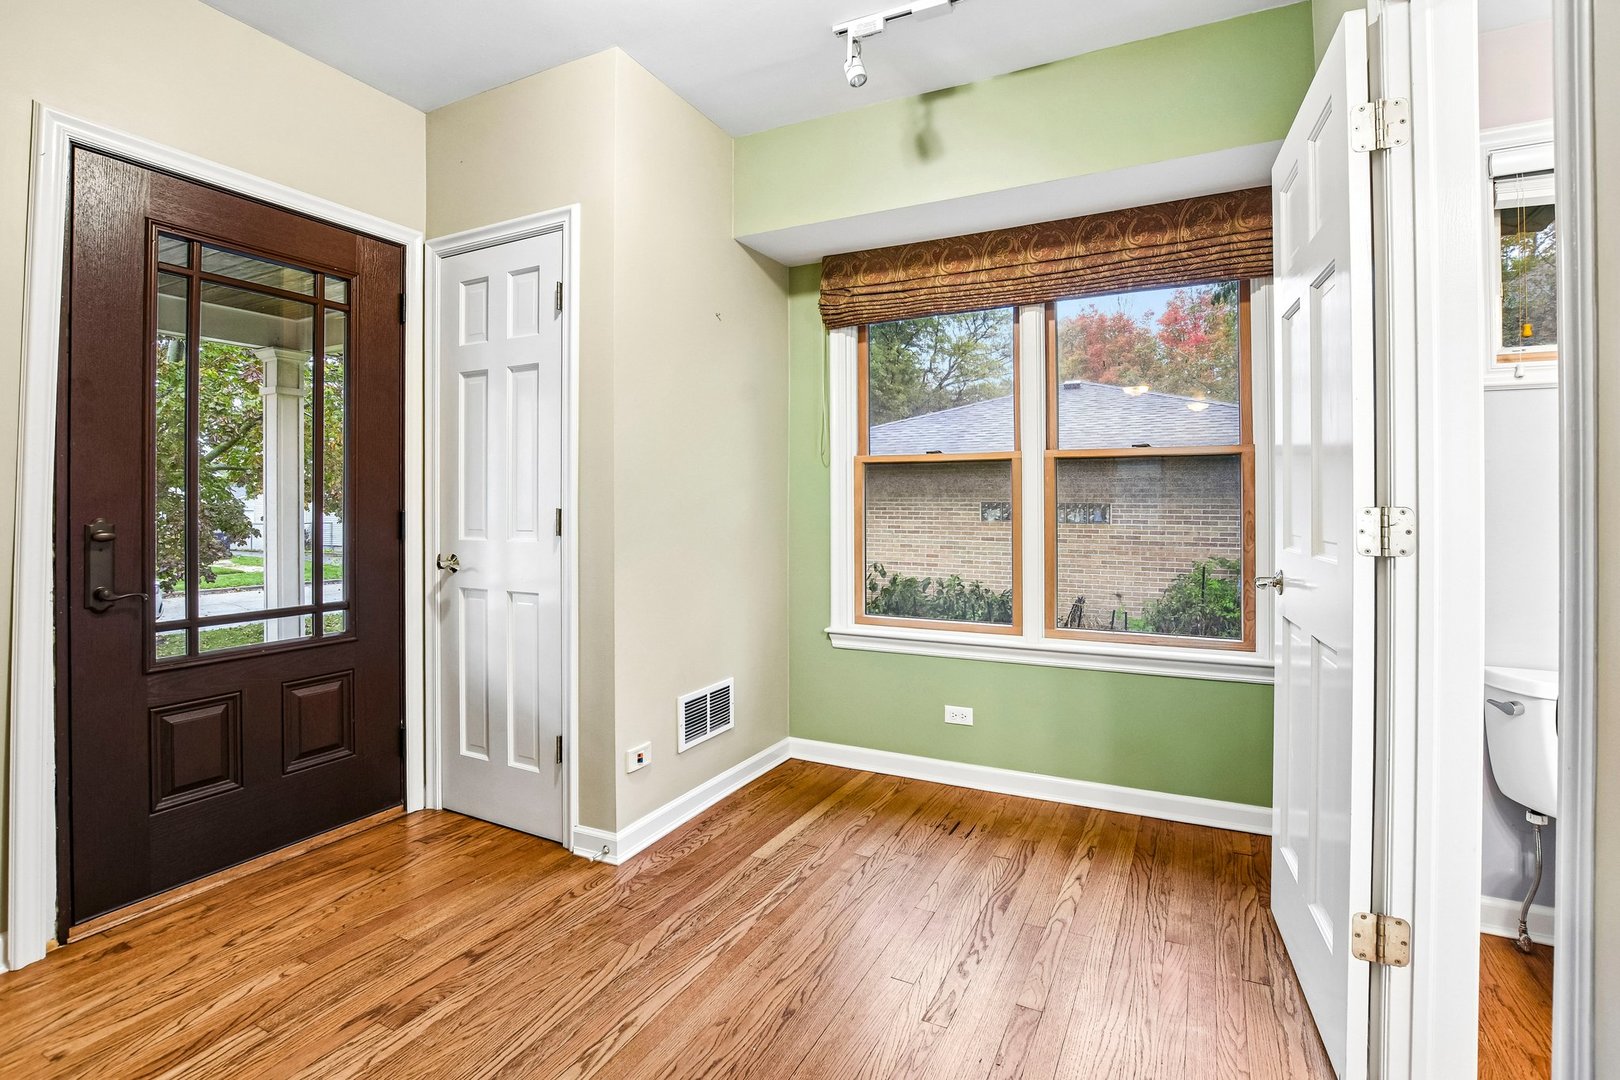
Entryway with hardwood floors, a dark glass-paneled front door, and a large window.
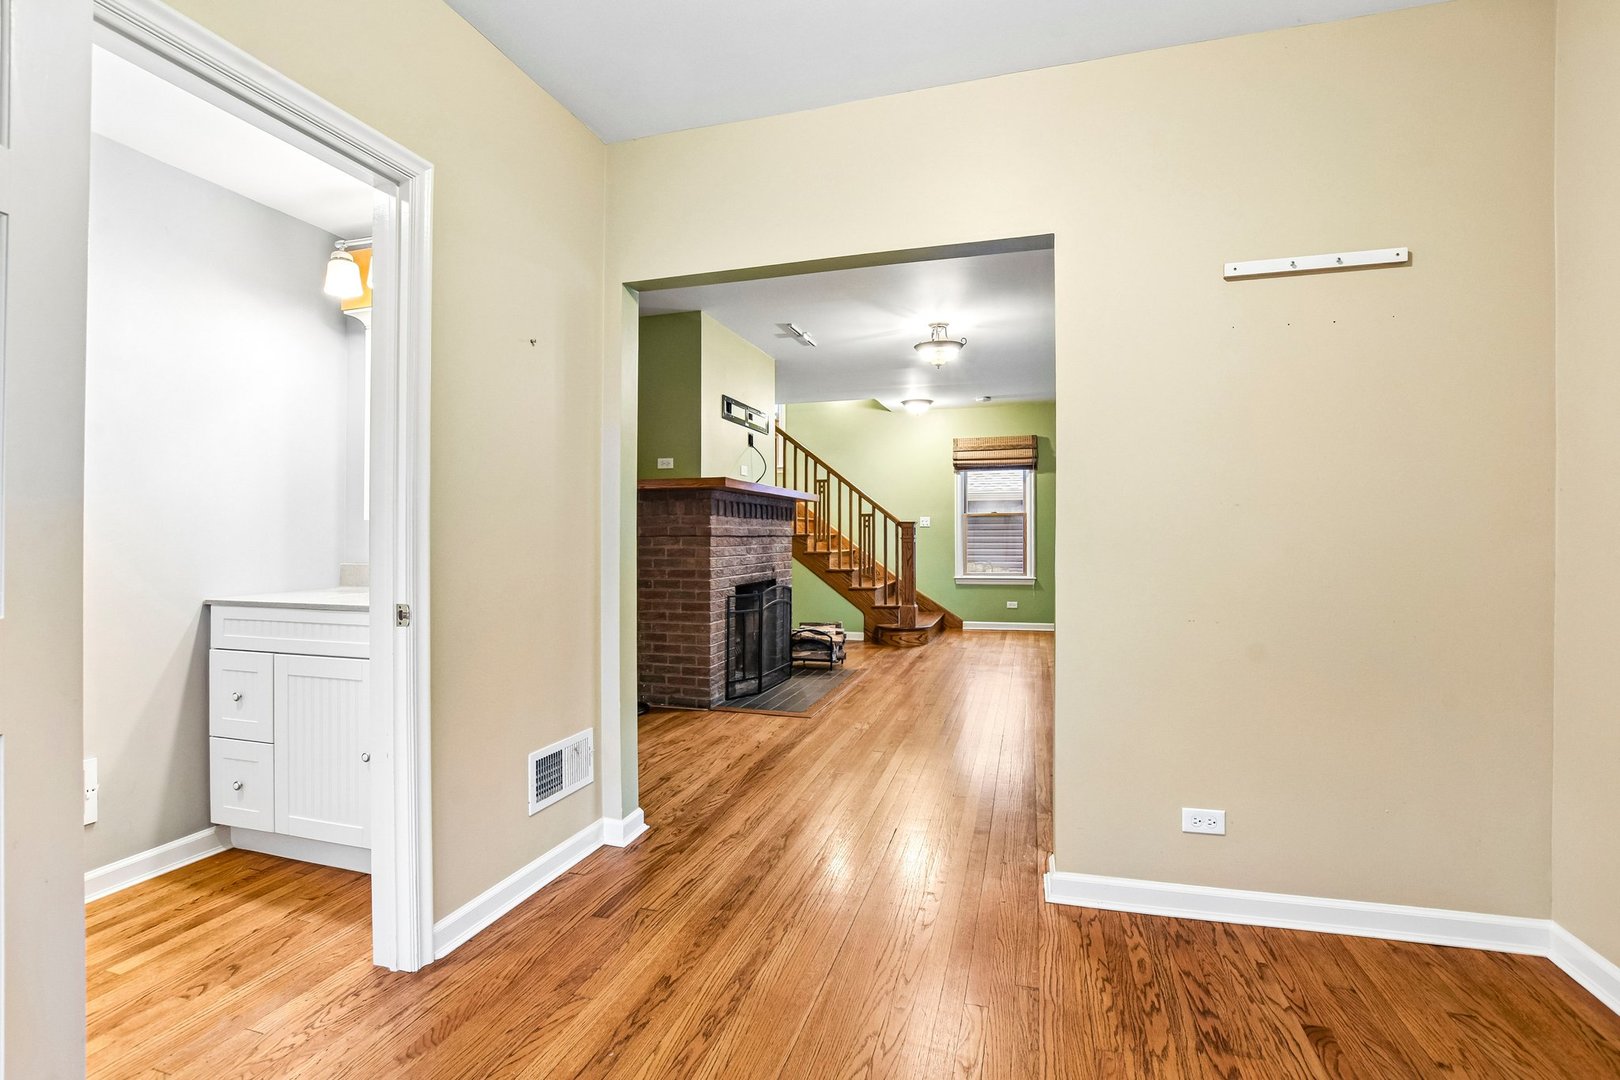
Wood-floored hallway opening to a living room with a brick fireplace and wooden staircase.
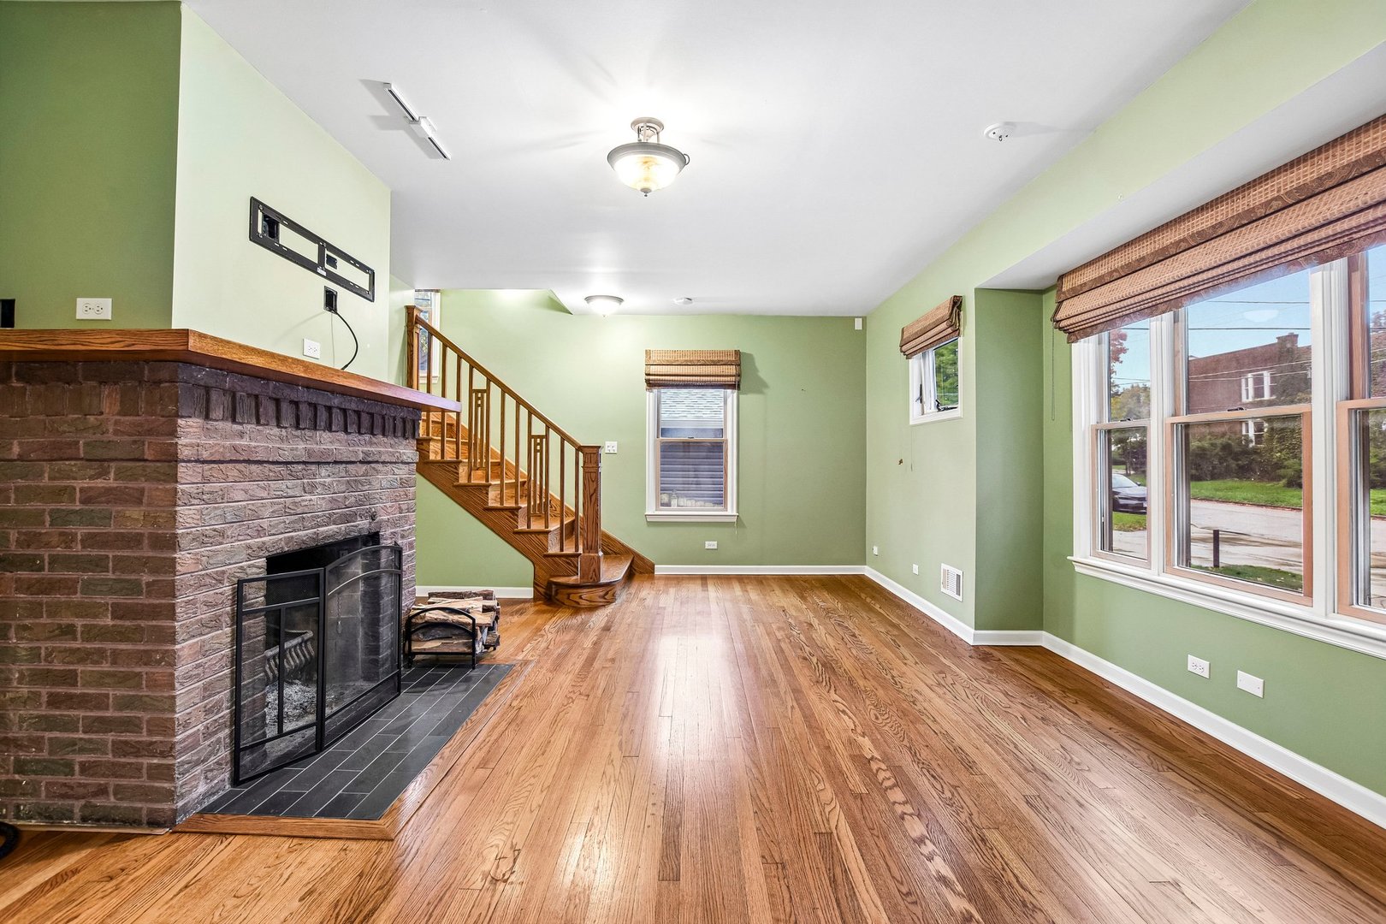
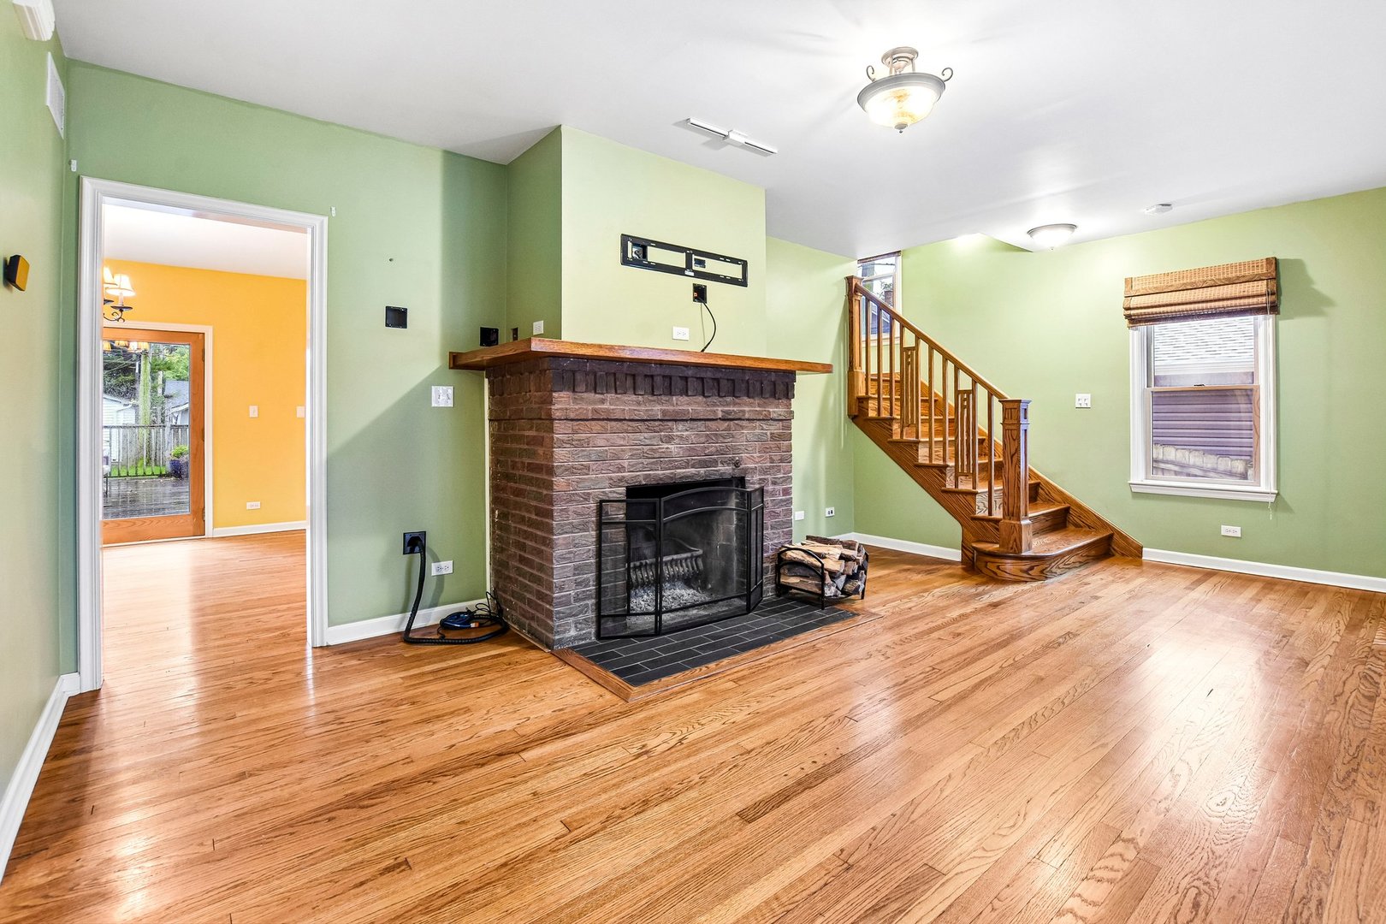
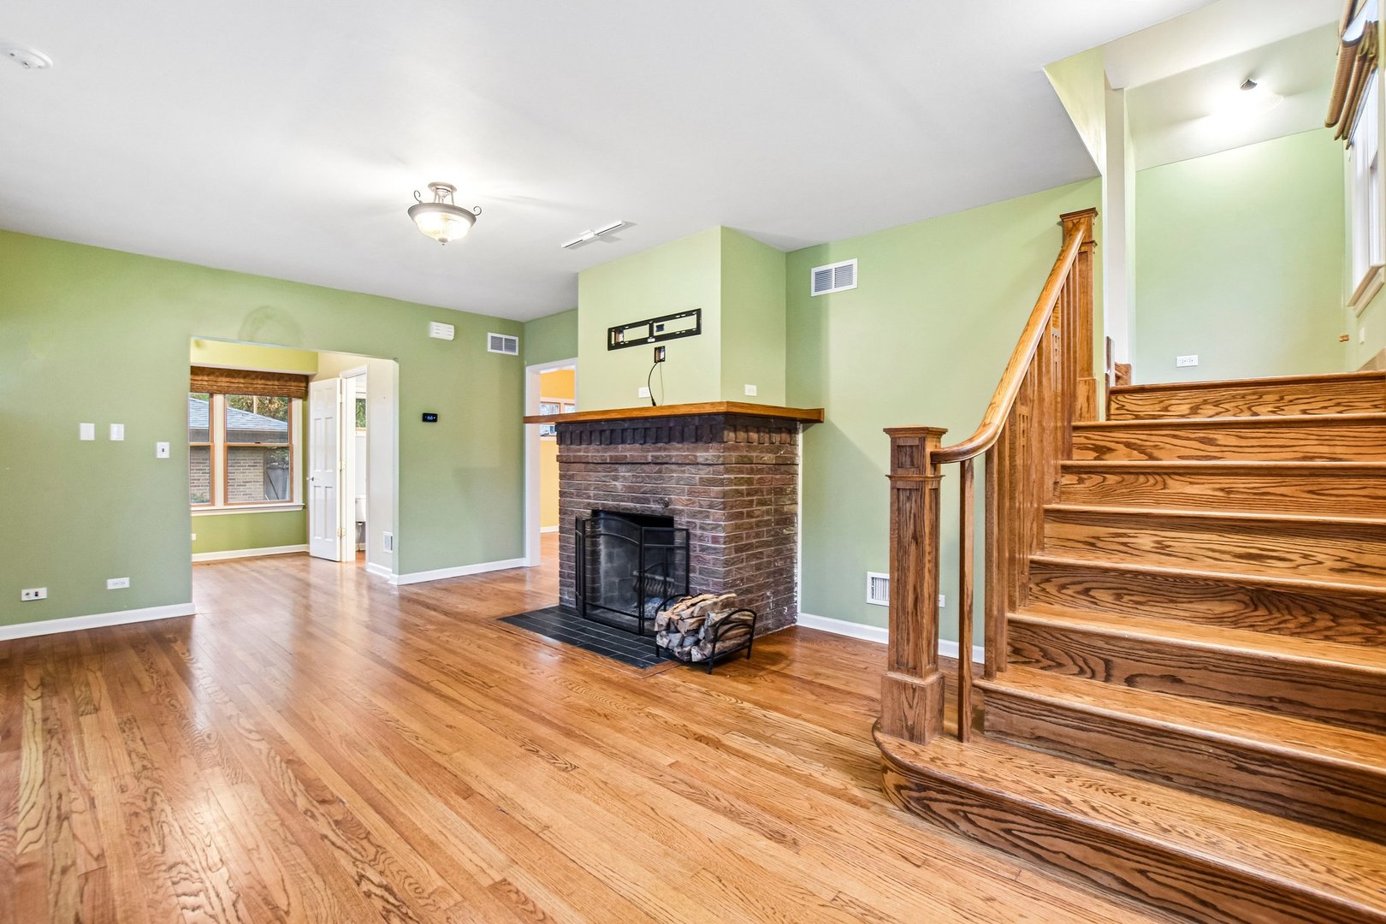
Living room with a brick fireplace, hardwood floors, and a wooden staircase.
Living room with brick fireplace, hardwood floors, and a wooden staircase.
Living room with a brick fireplace, hardwood floors, and a broad wooden staircase.
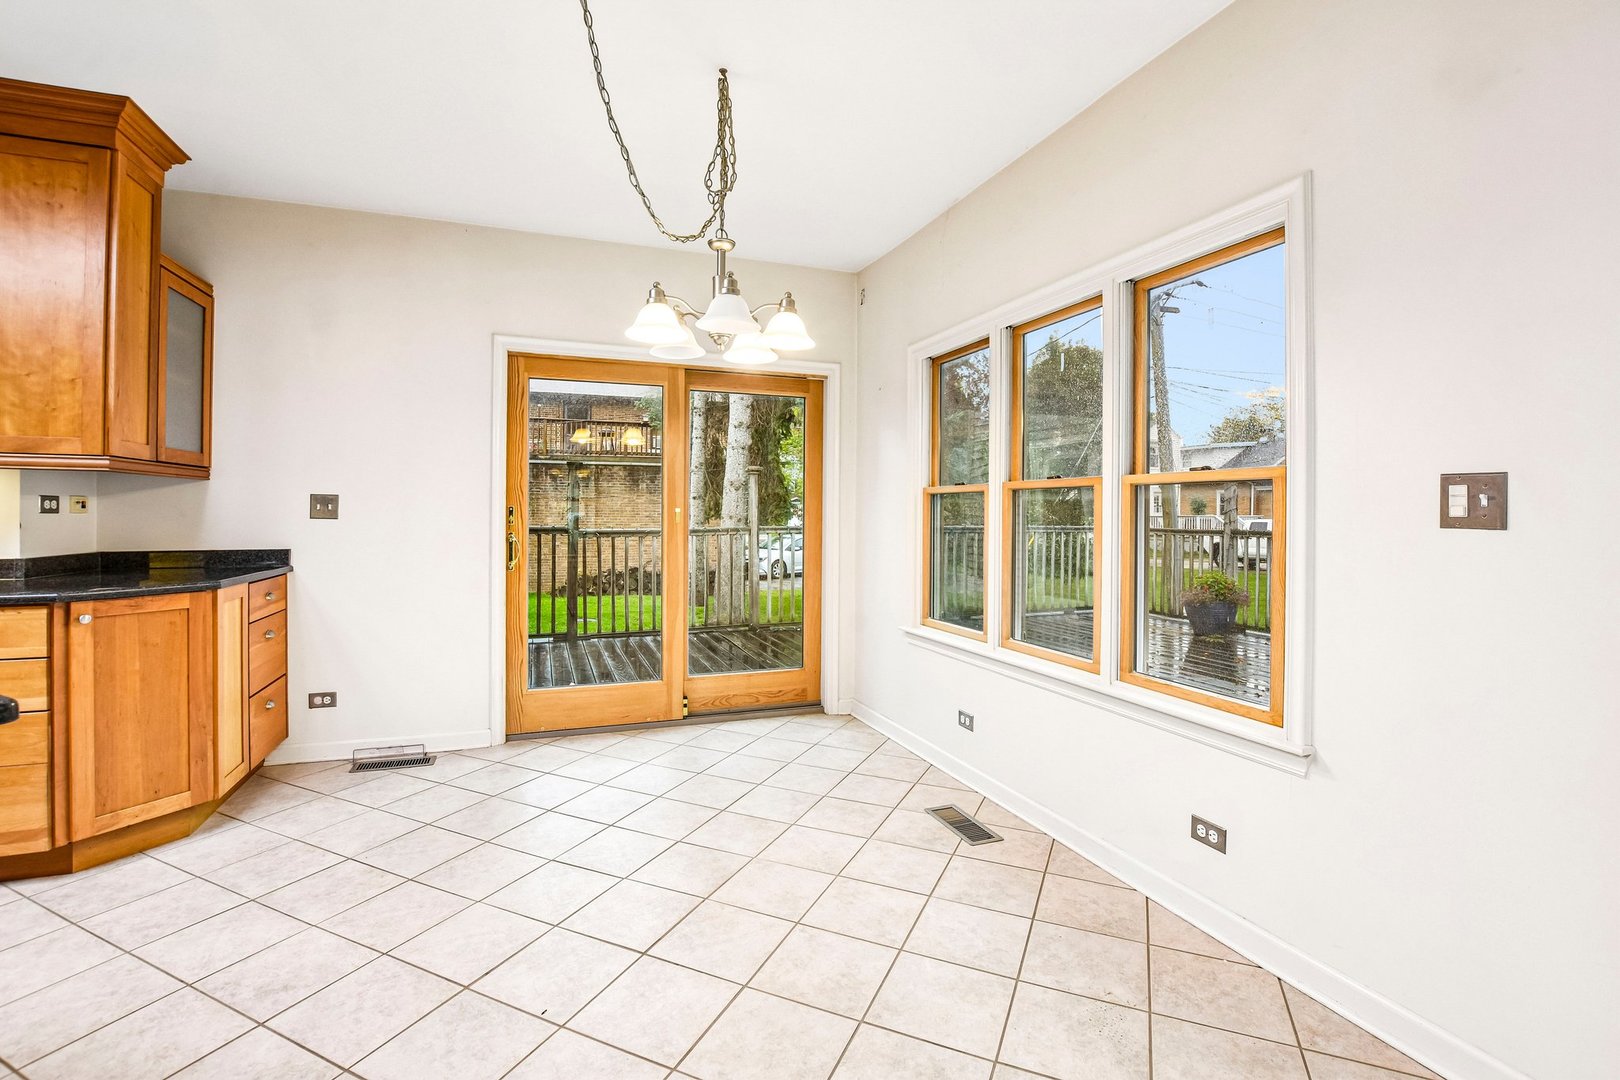
Kitchen and dining area with wood cabinets, tiled floor, and sliding glass doors to a deck.
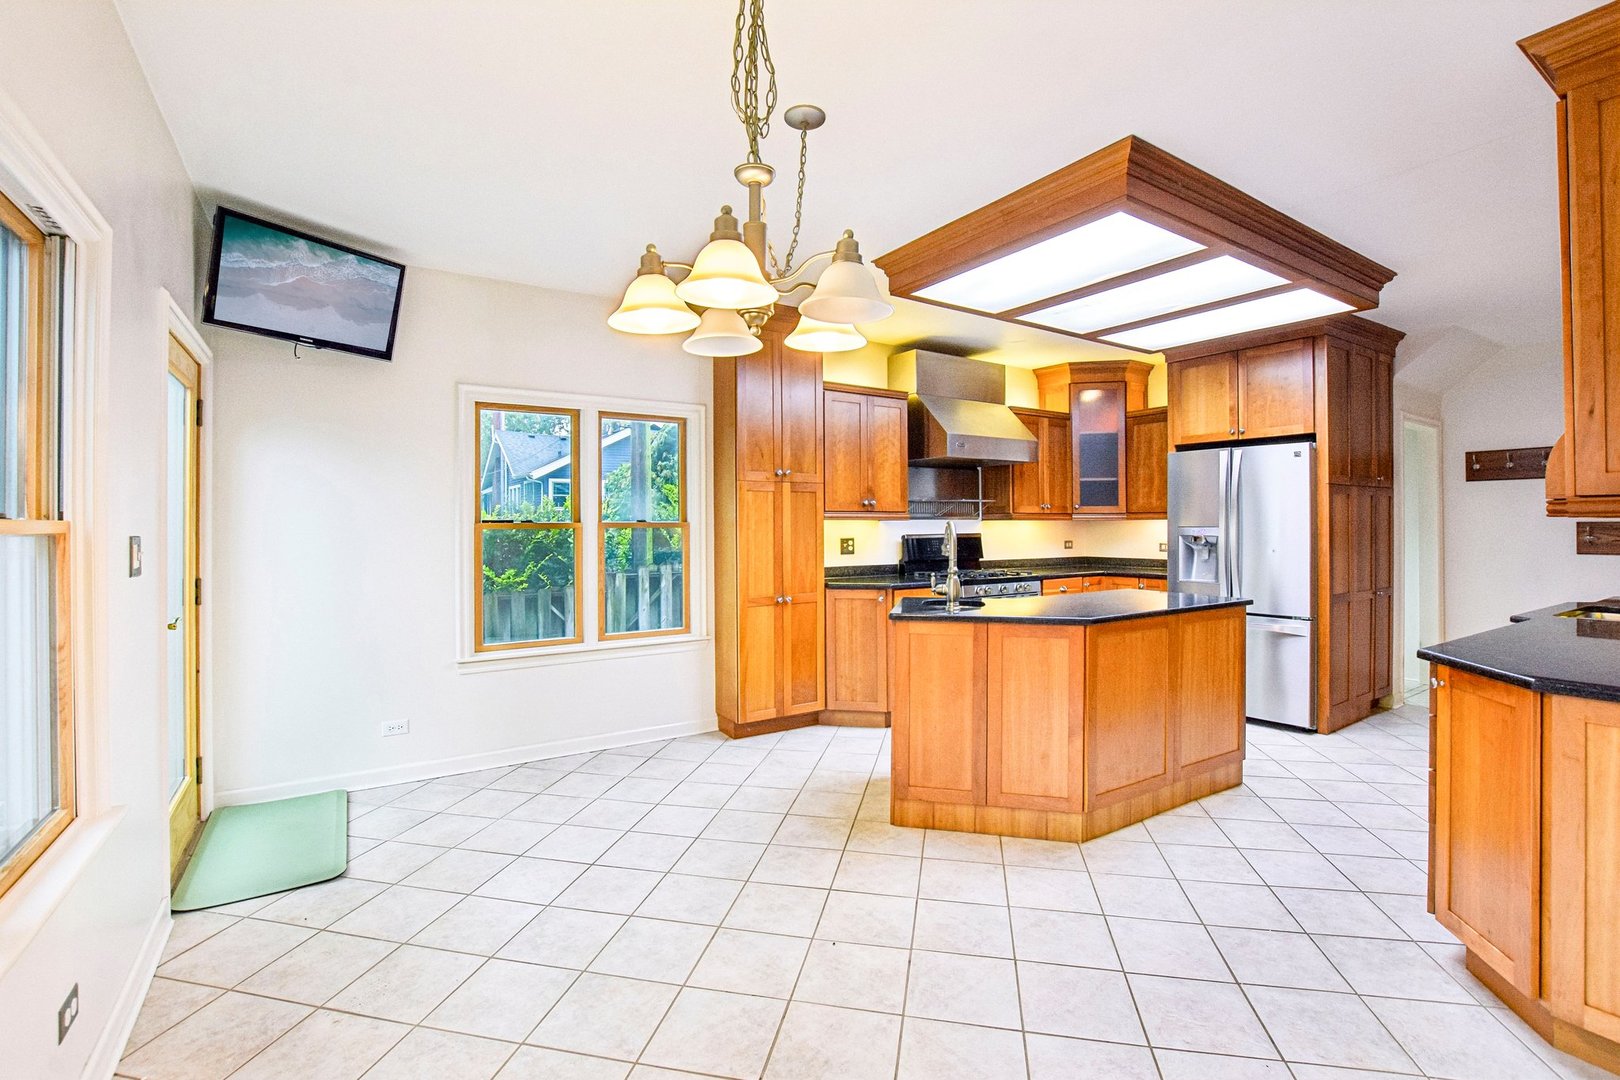
Kitchen with warm wood cabinets, a central island, stainless steel appliances, and tiled flooring.
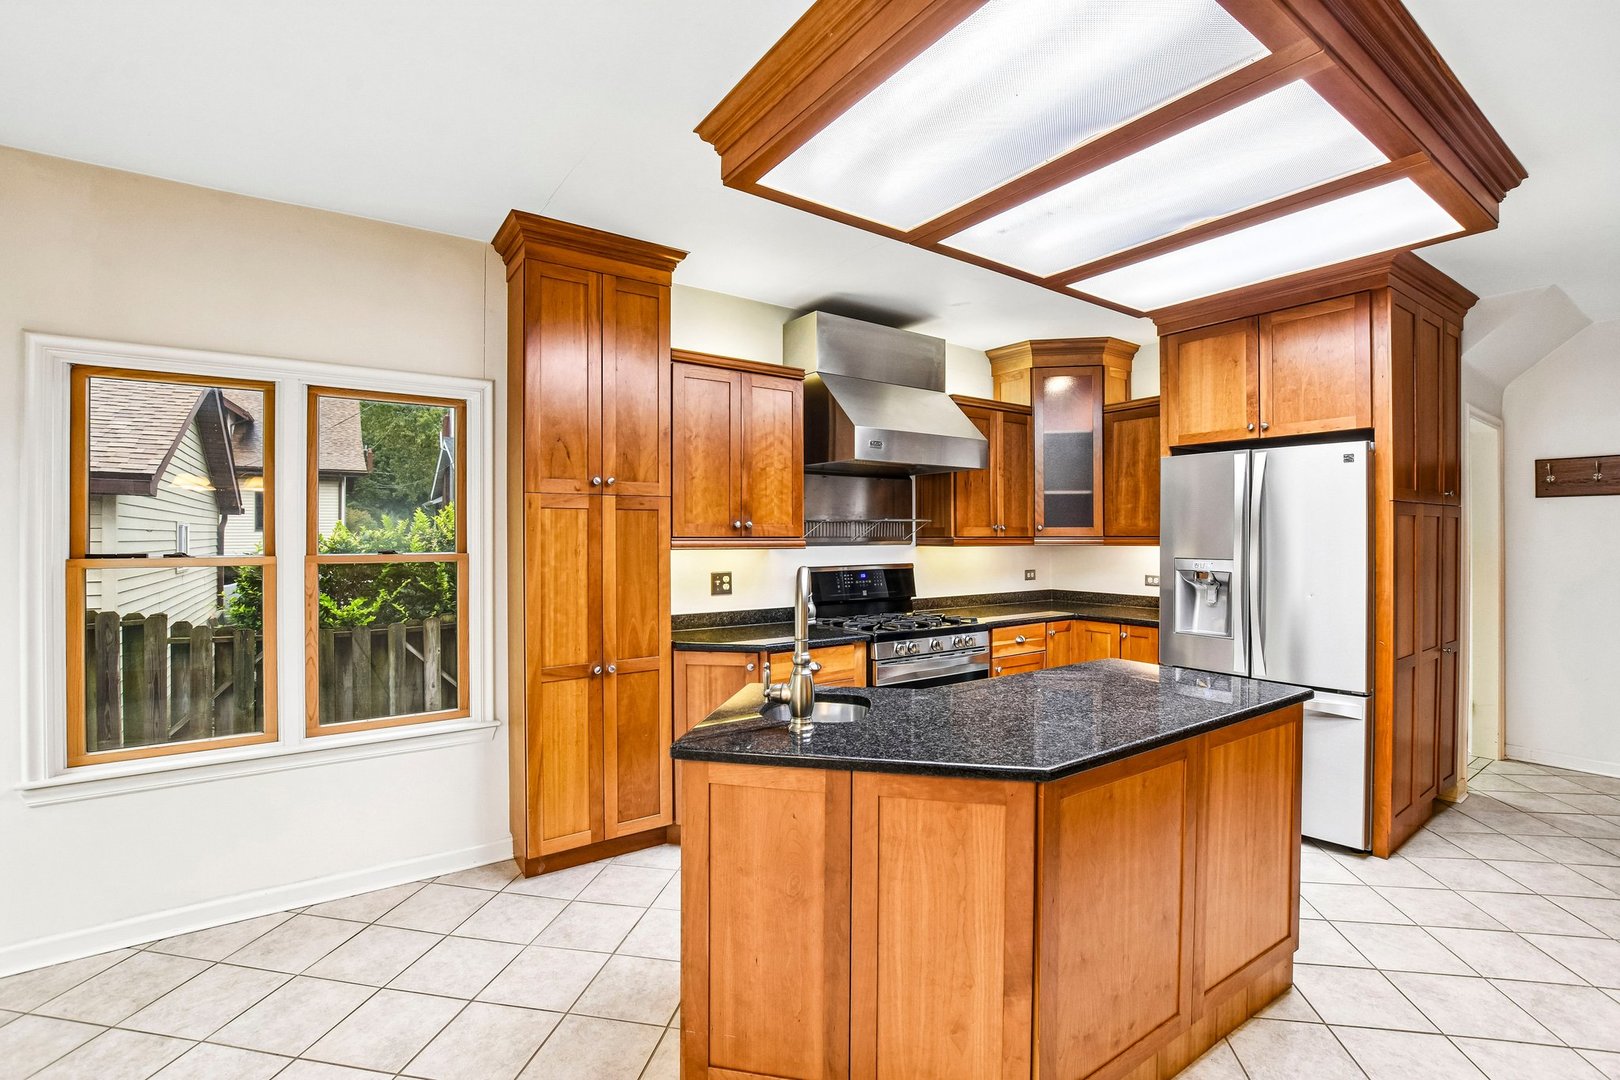
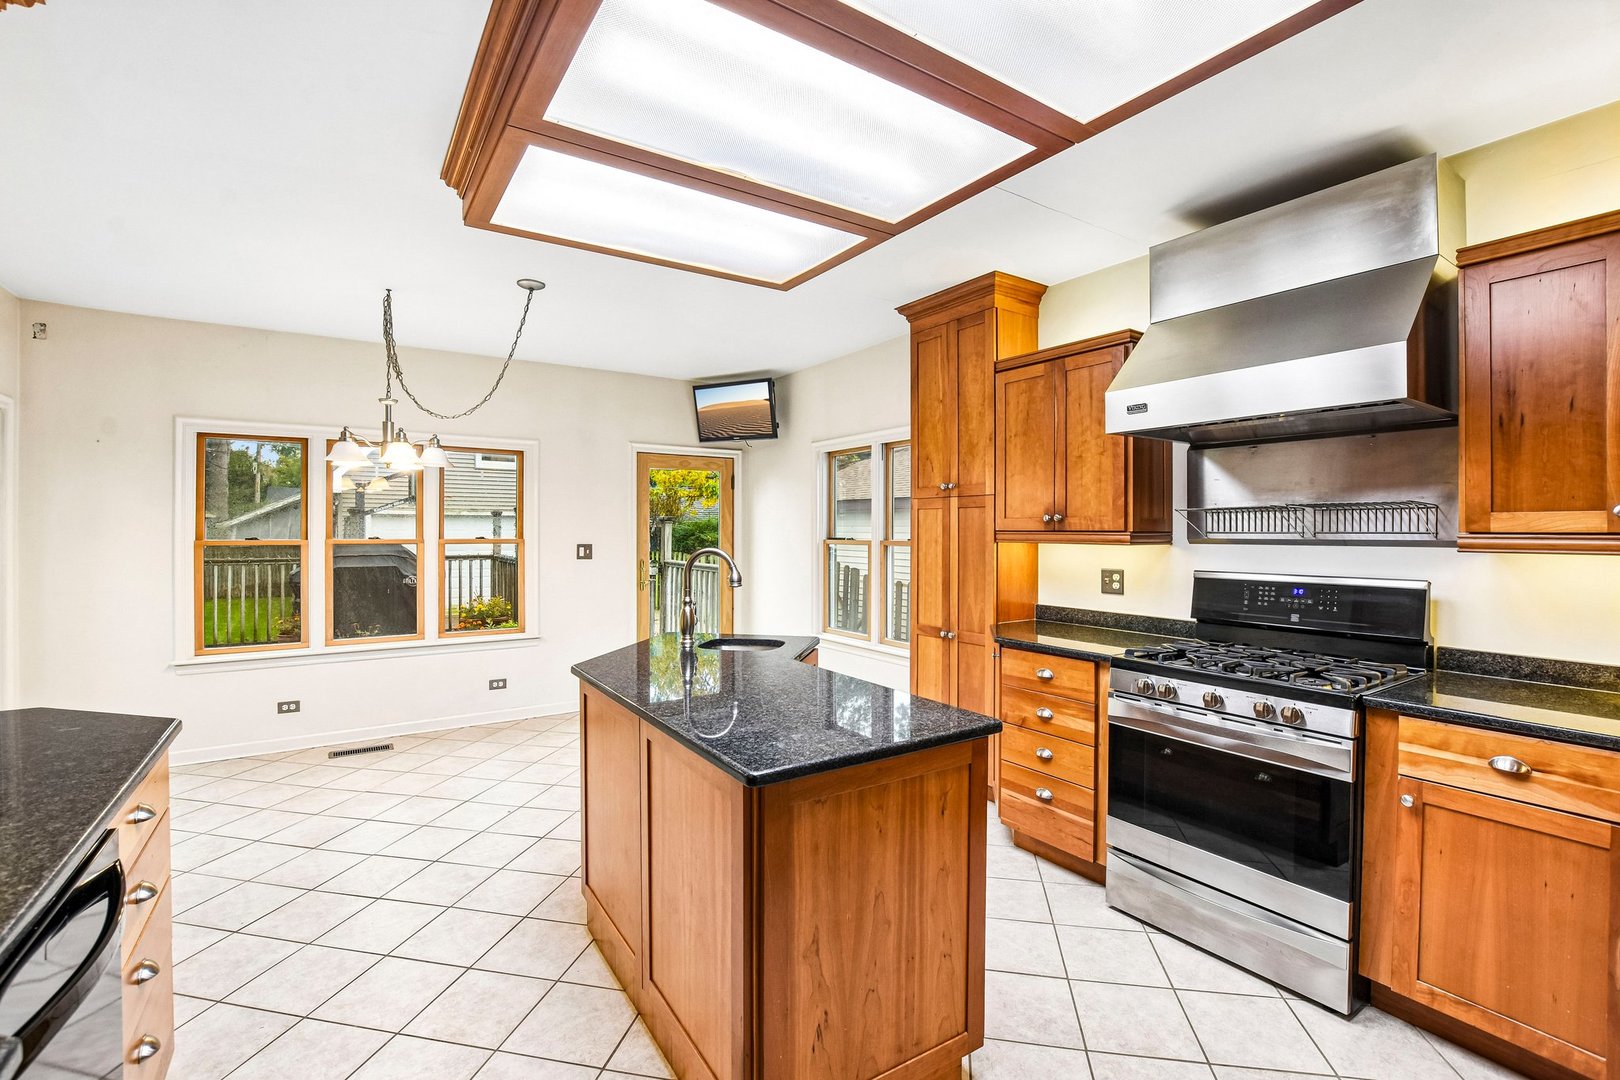
Kitchen with warm wood cabinetry, a granite island, stainless steel appliances, and a large ceiling light.
Kitchen with warm wood cabinetry, a granite-topped island, and stainless steel appliances.
Kitchen with warm wood cabinetry, granite island, stainless appliances, and ceiling light panels.
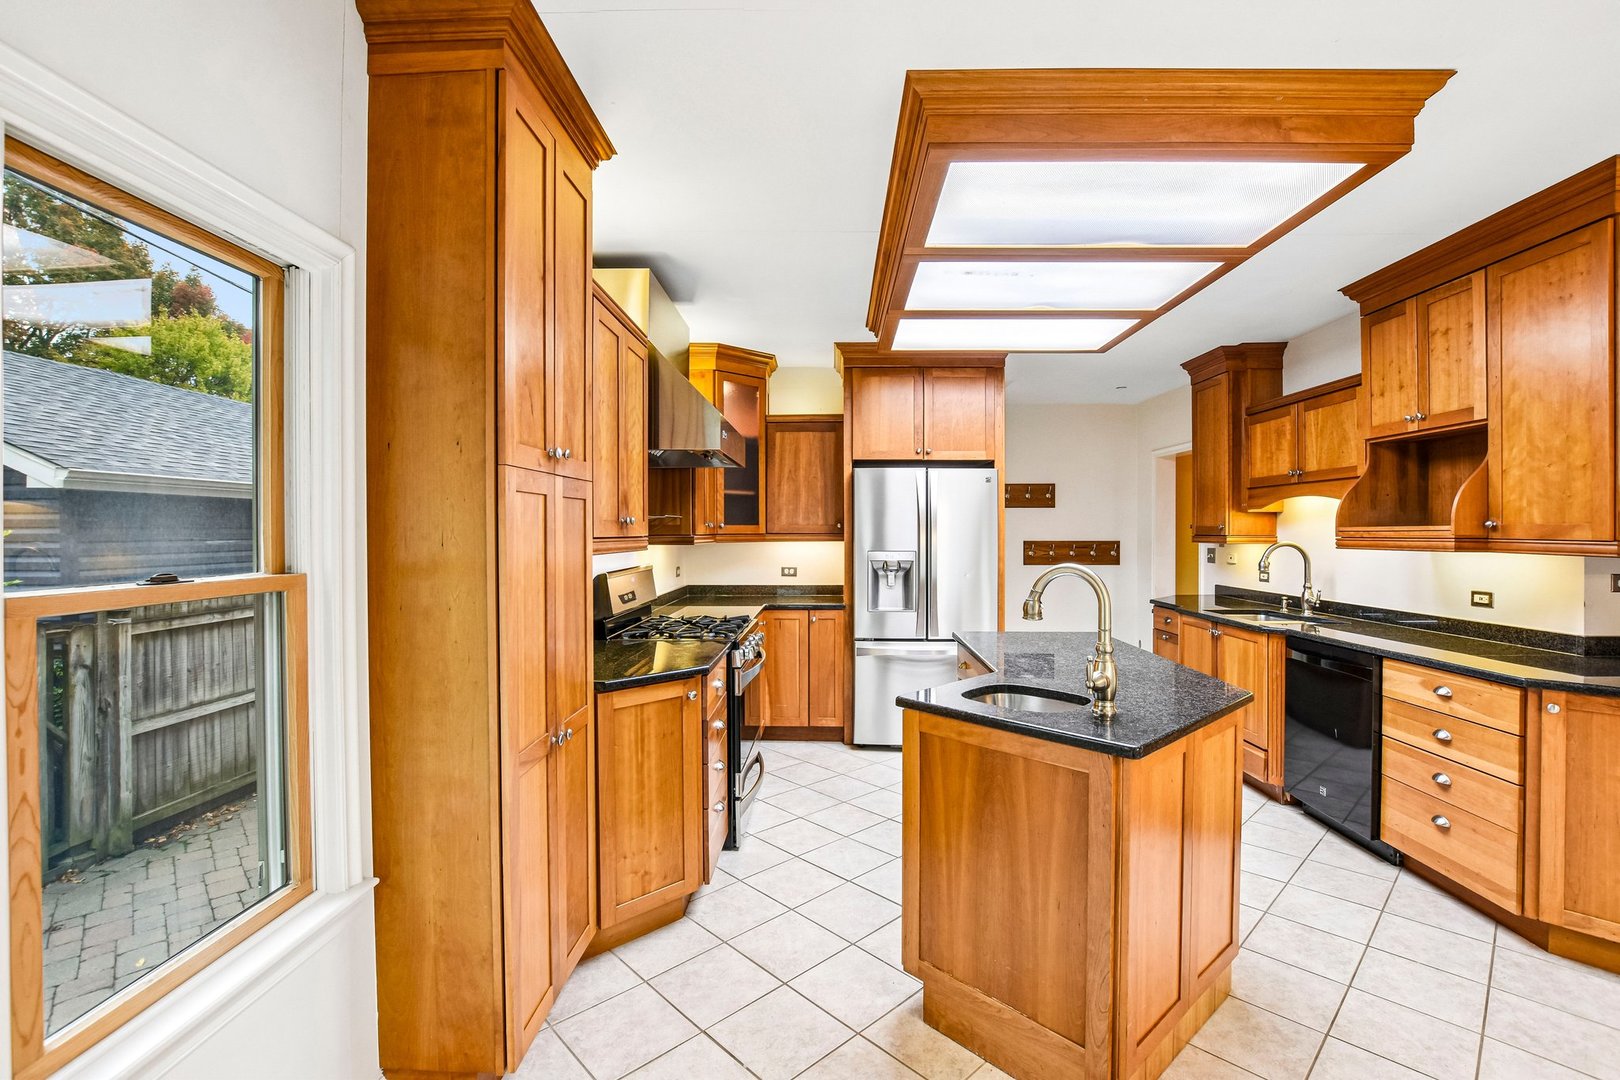
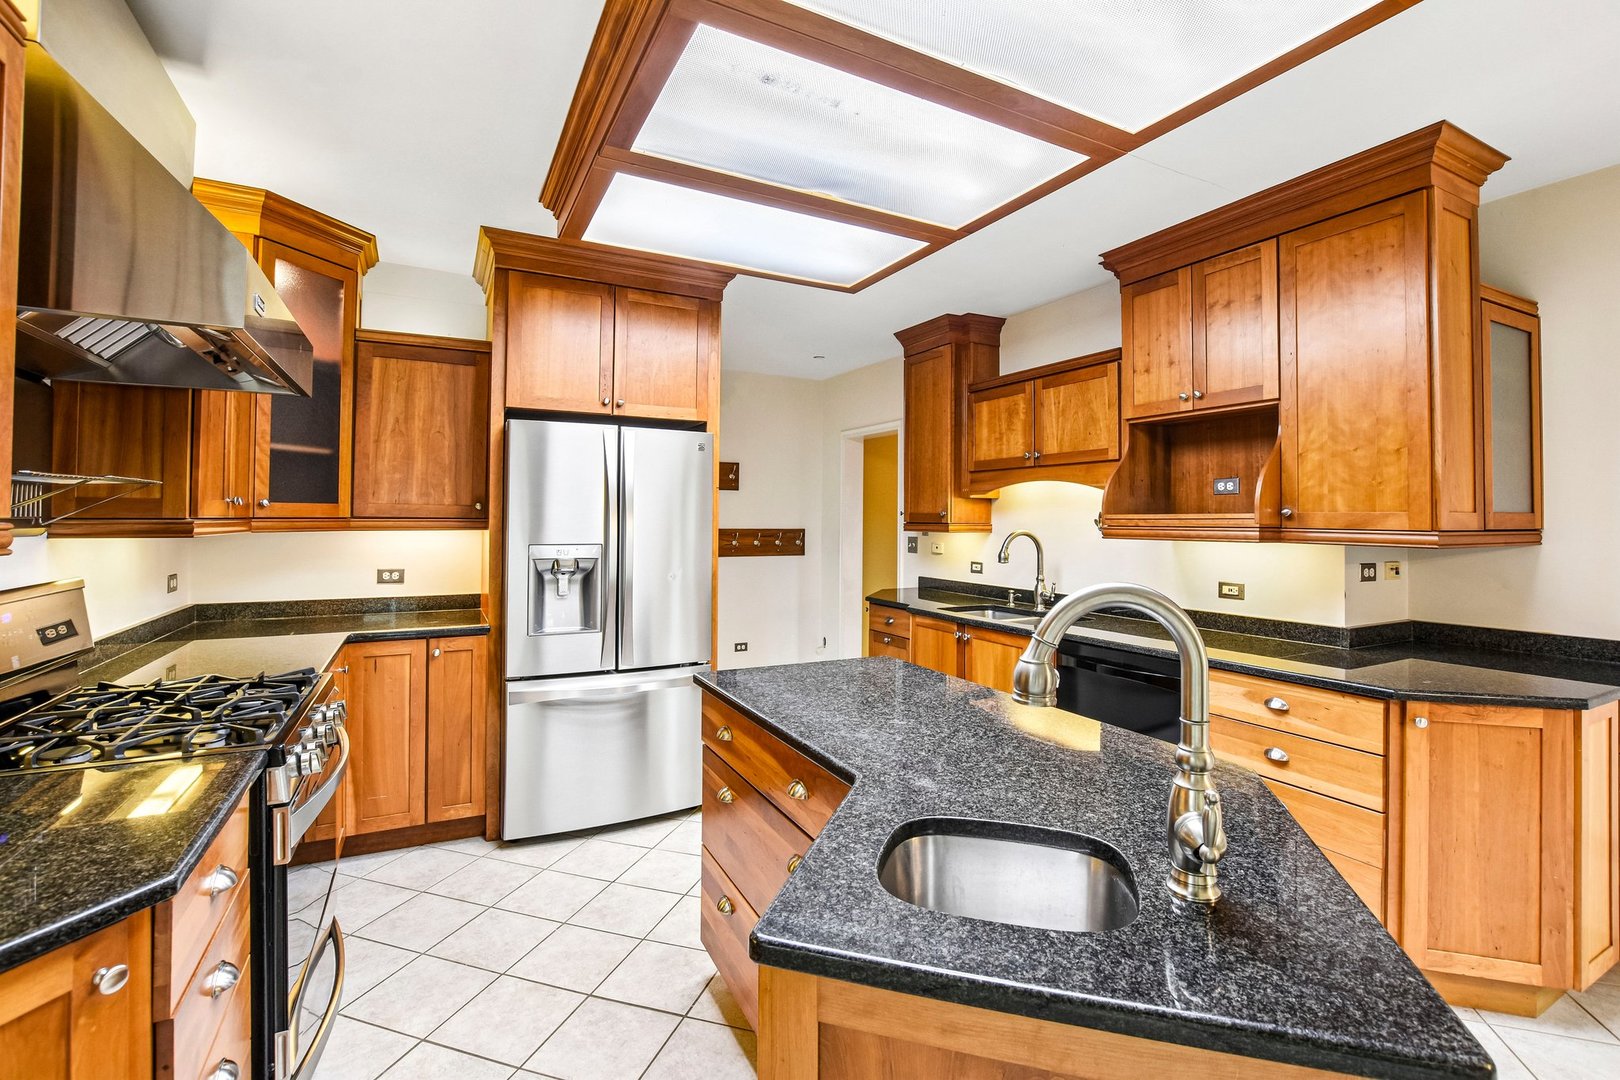
Kitchen with a central granite island, cherry cabinetry, and stainless steel range and hood.
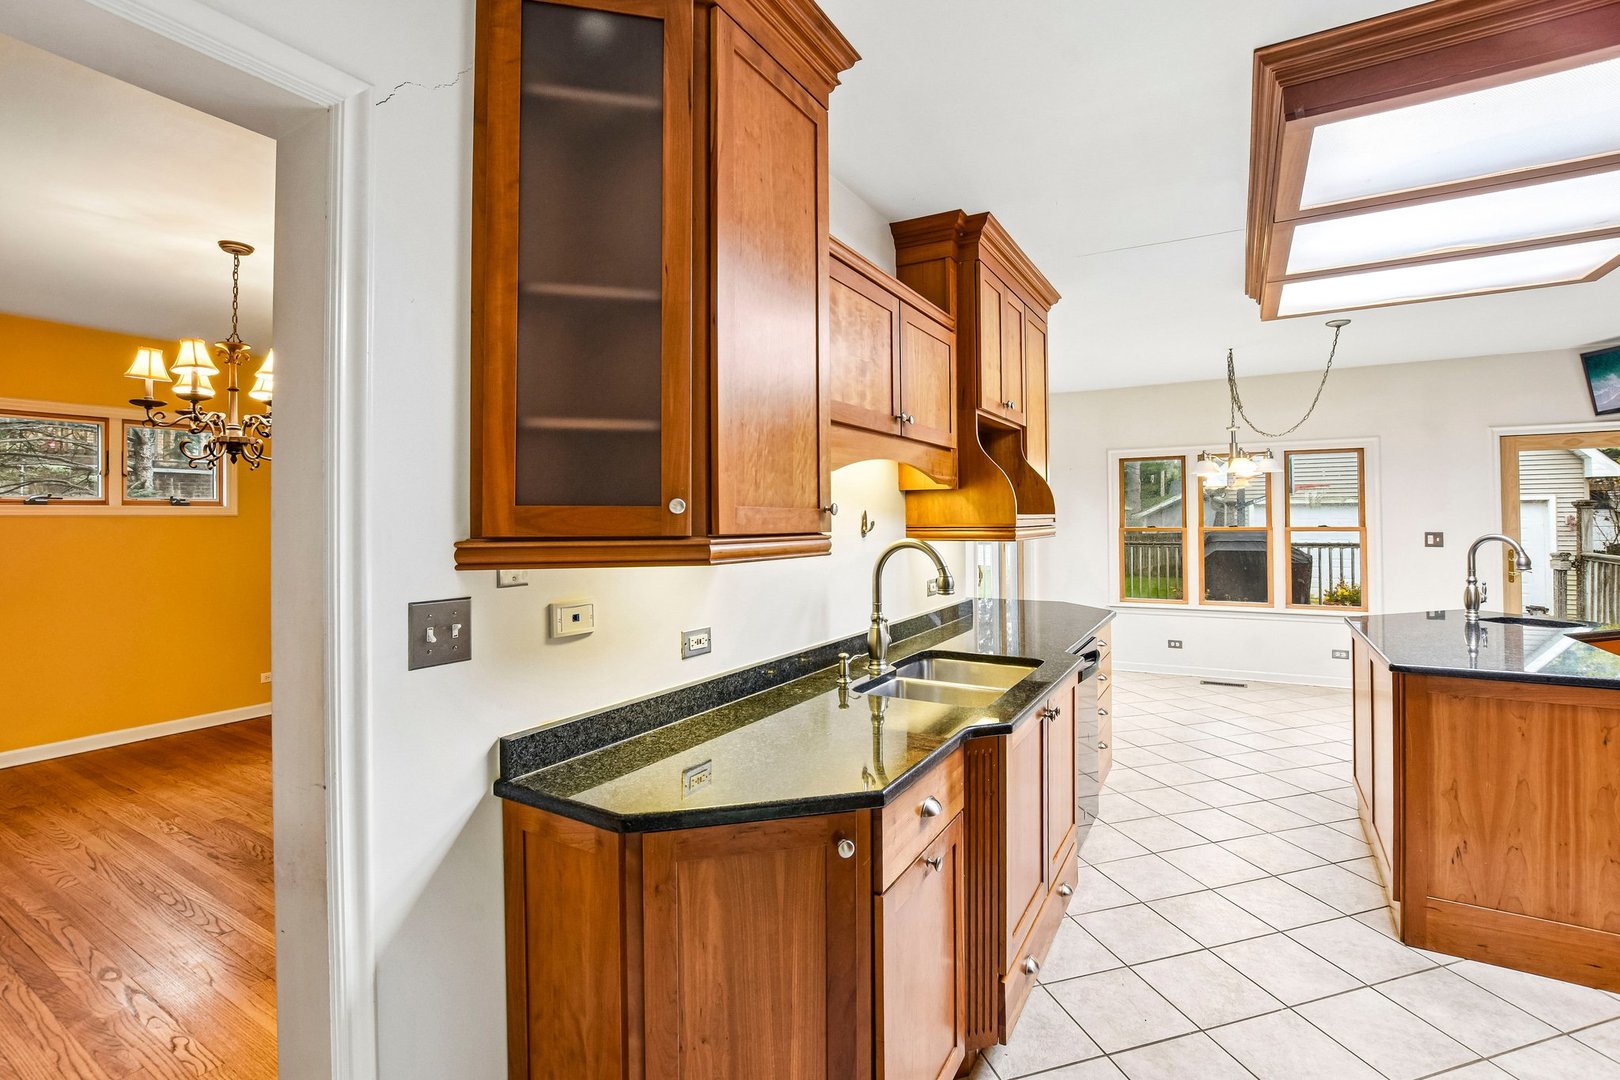
Kitchen with rich wood cabinets, dark granite counters, and a double-basin sink beside a tiled dining area.
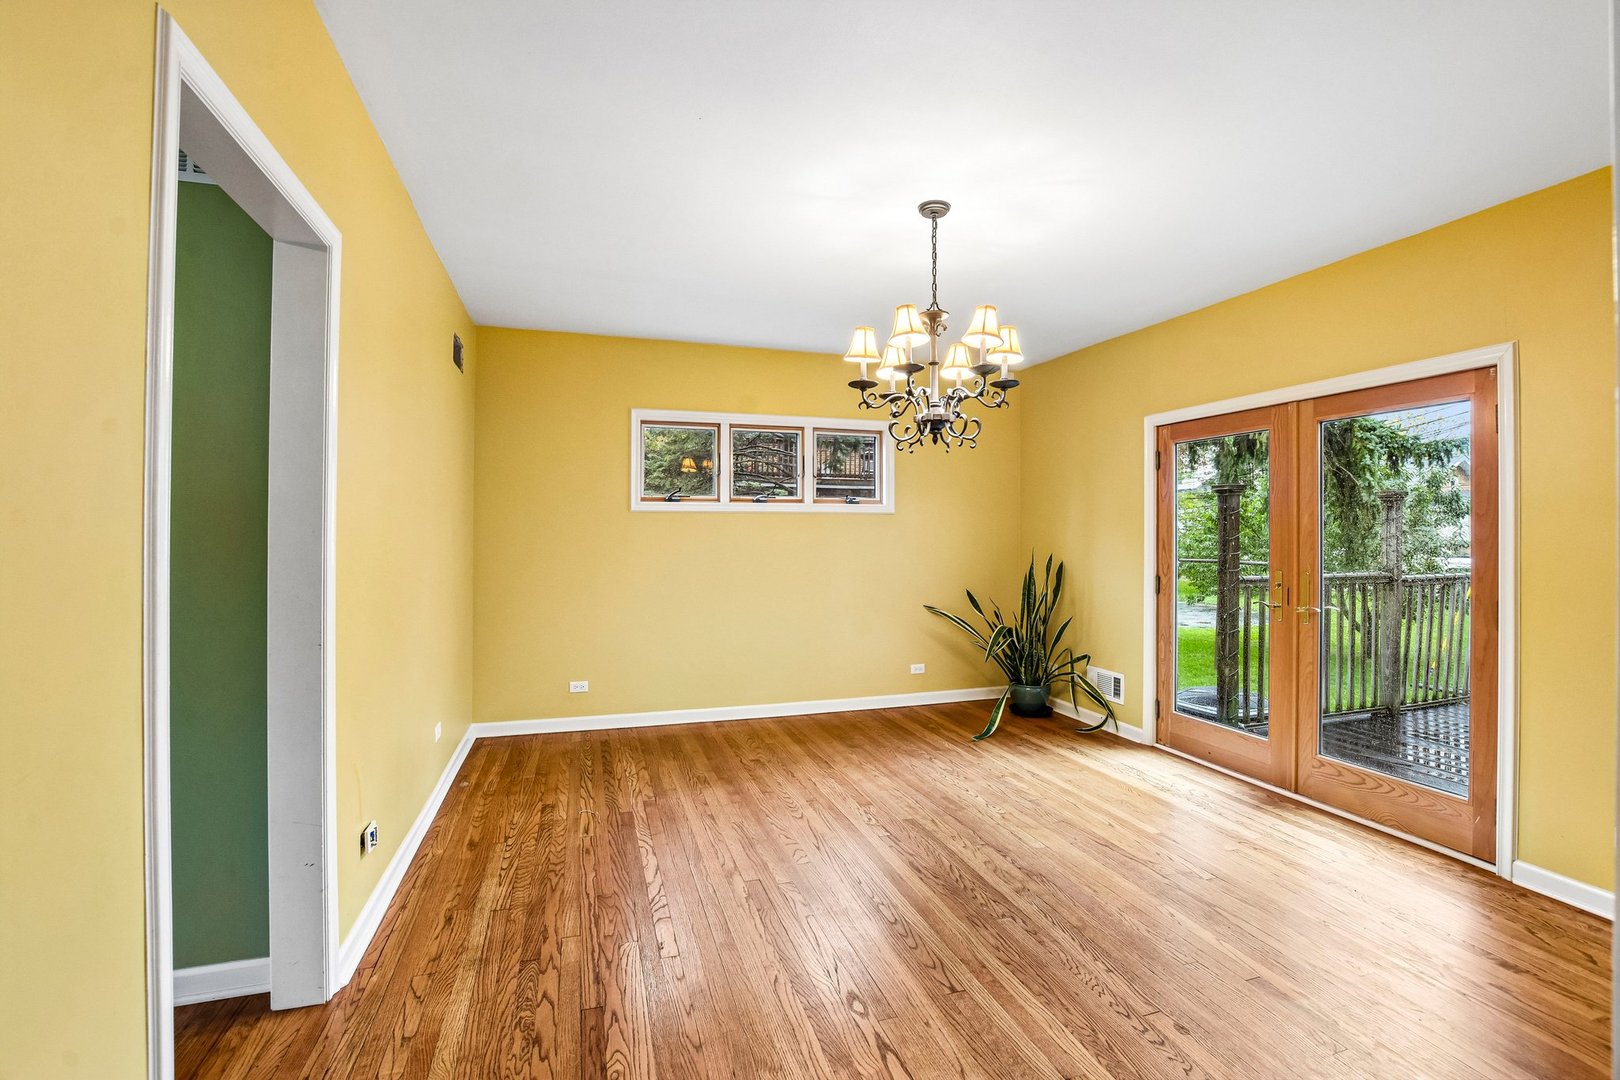
Dining room with hardwood floors, yellow walls, and glass doors opening to a deck.
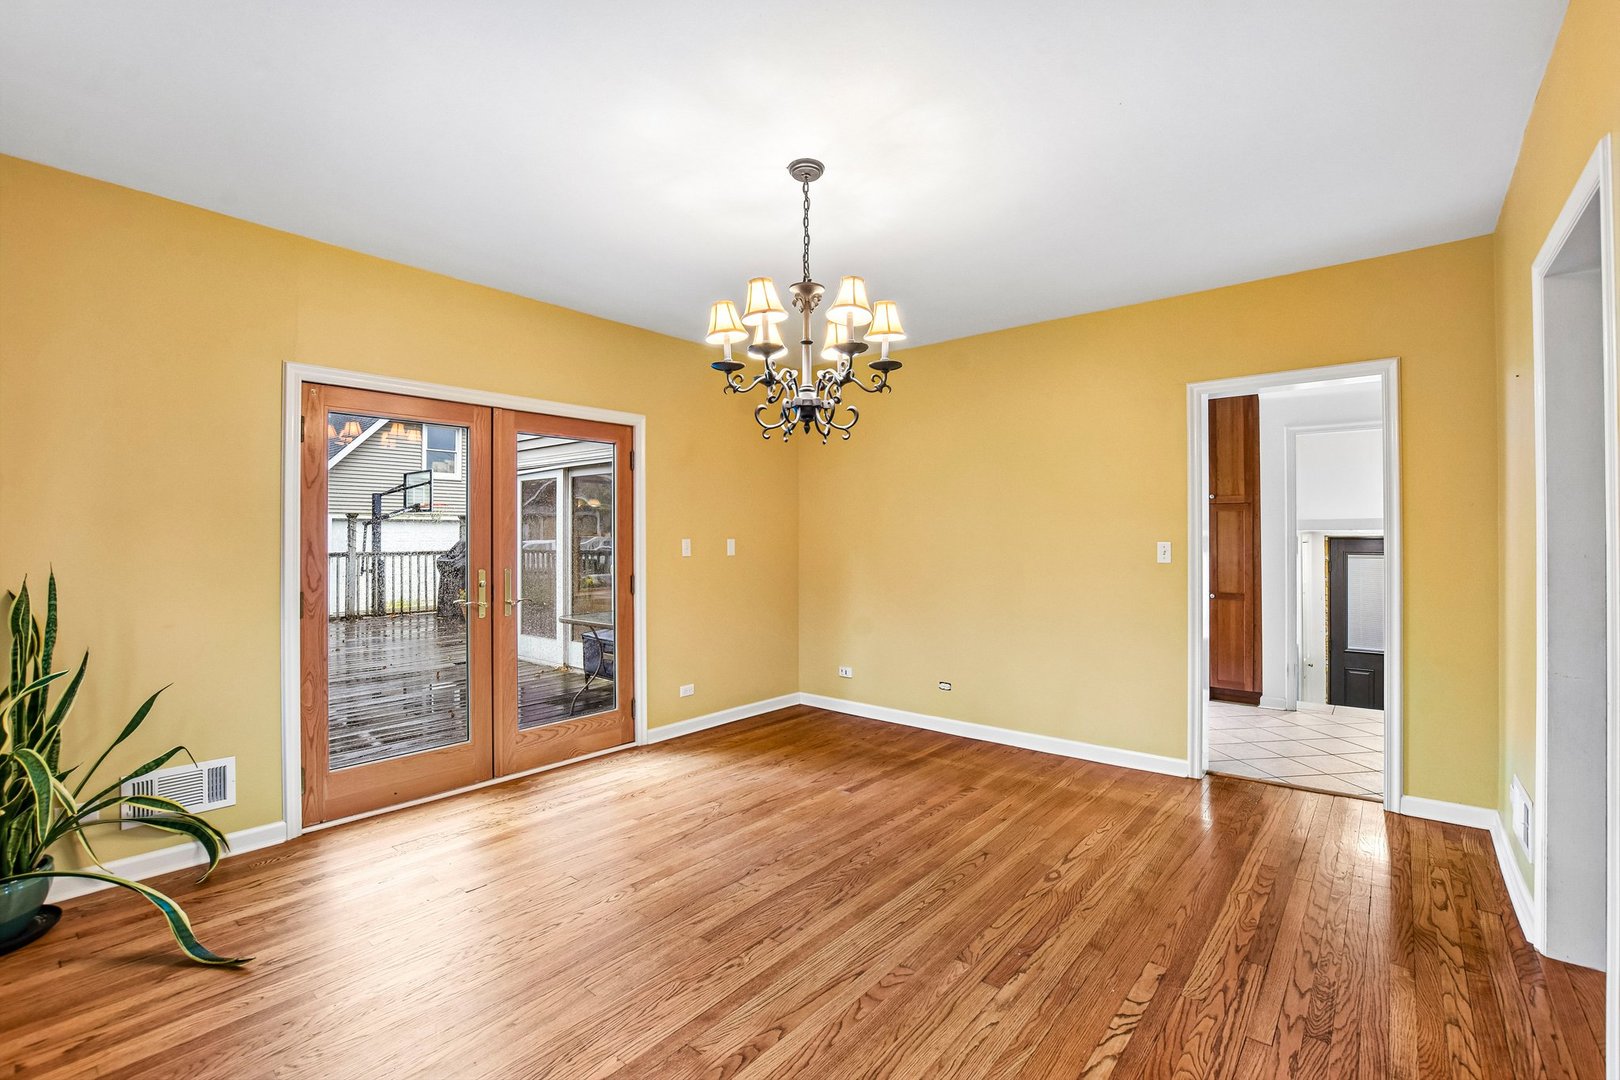
Dining room with hardwood floors, a chandelier, and French doors opening to a deck.
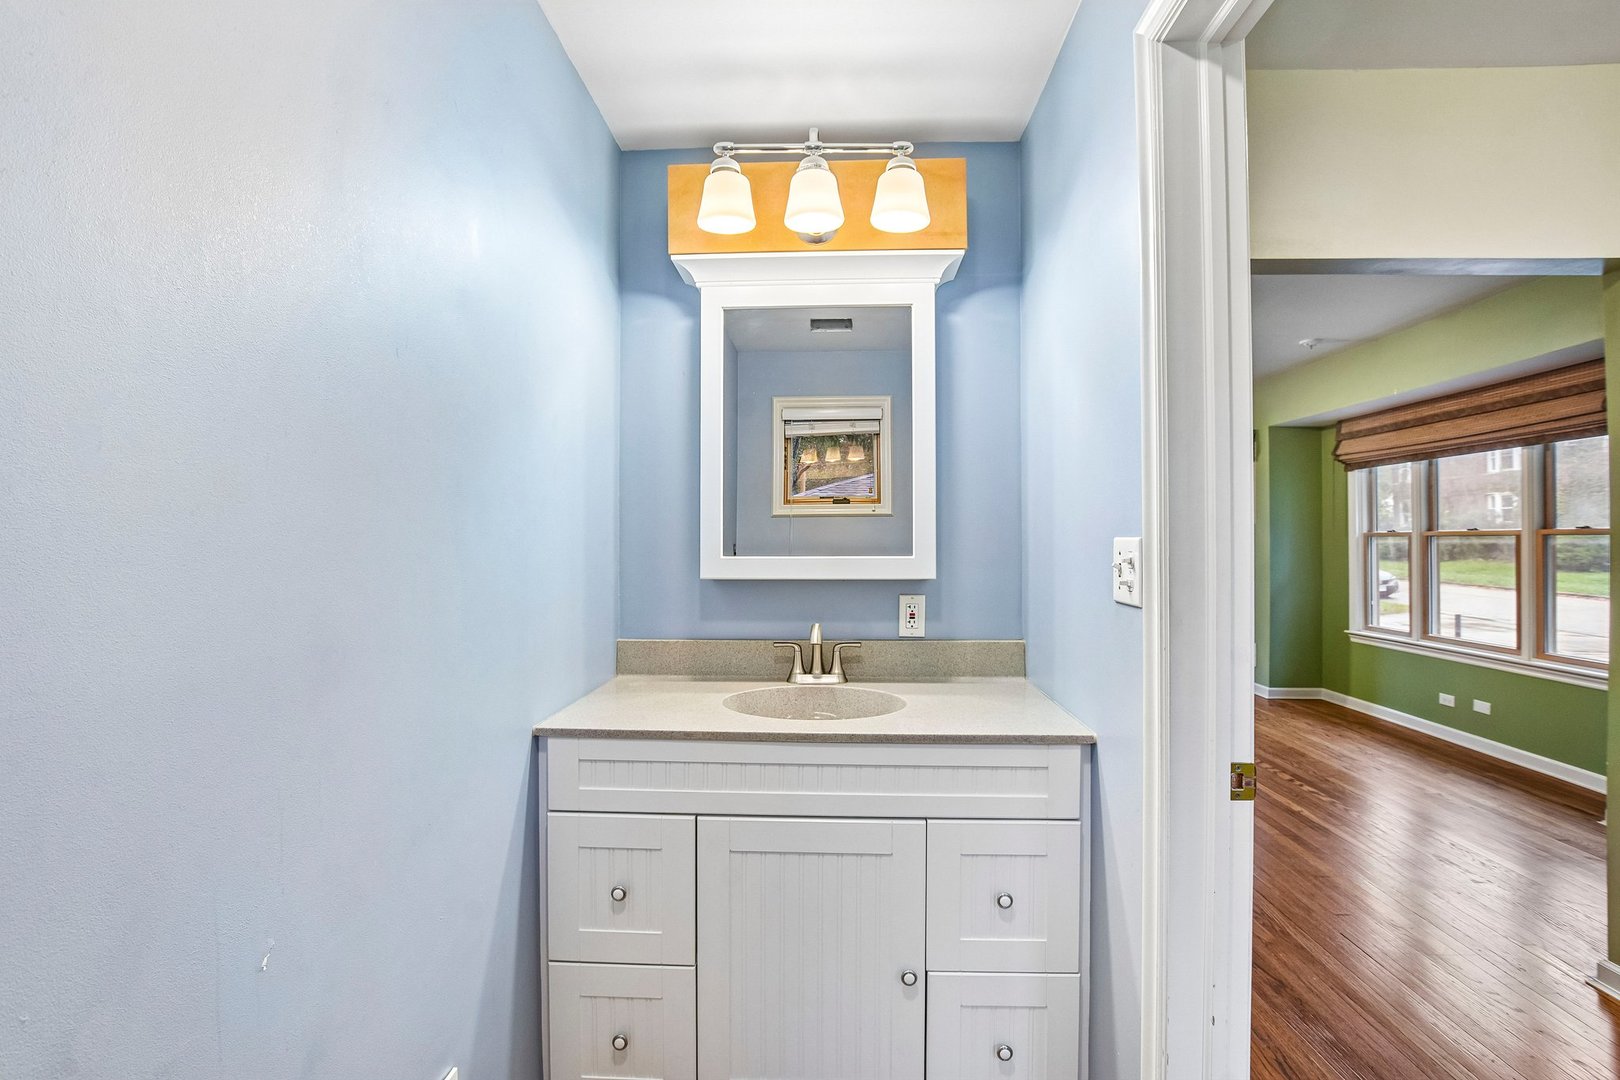
Bathroom vanity with blue walls and framed mirror, opening to a green room with hardwood floors.
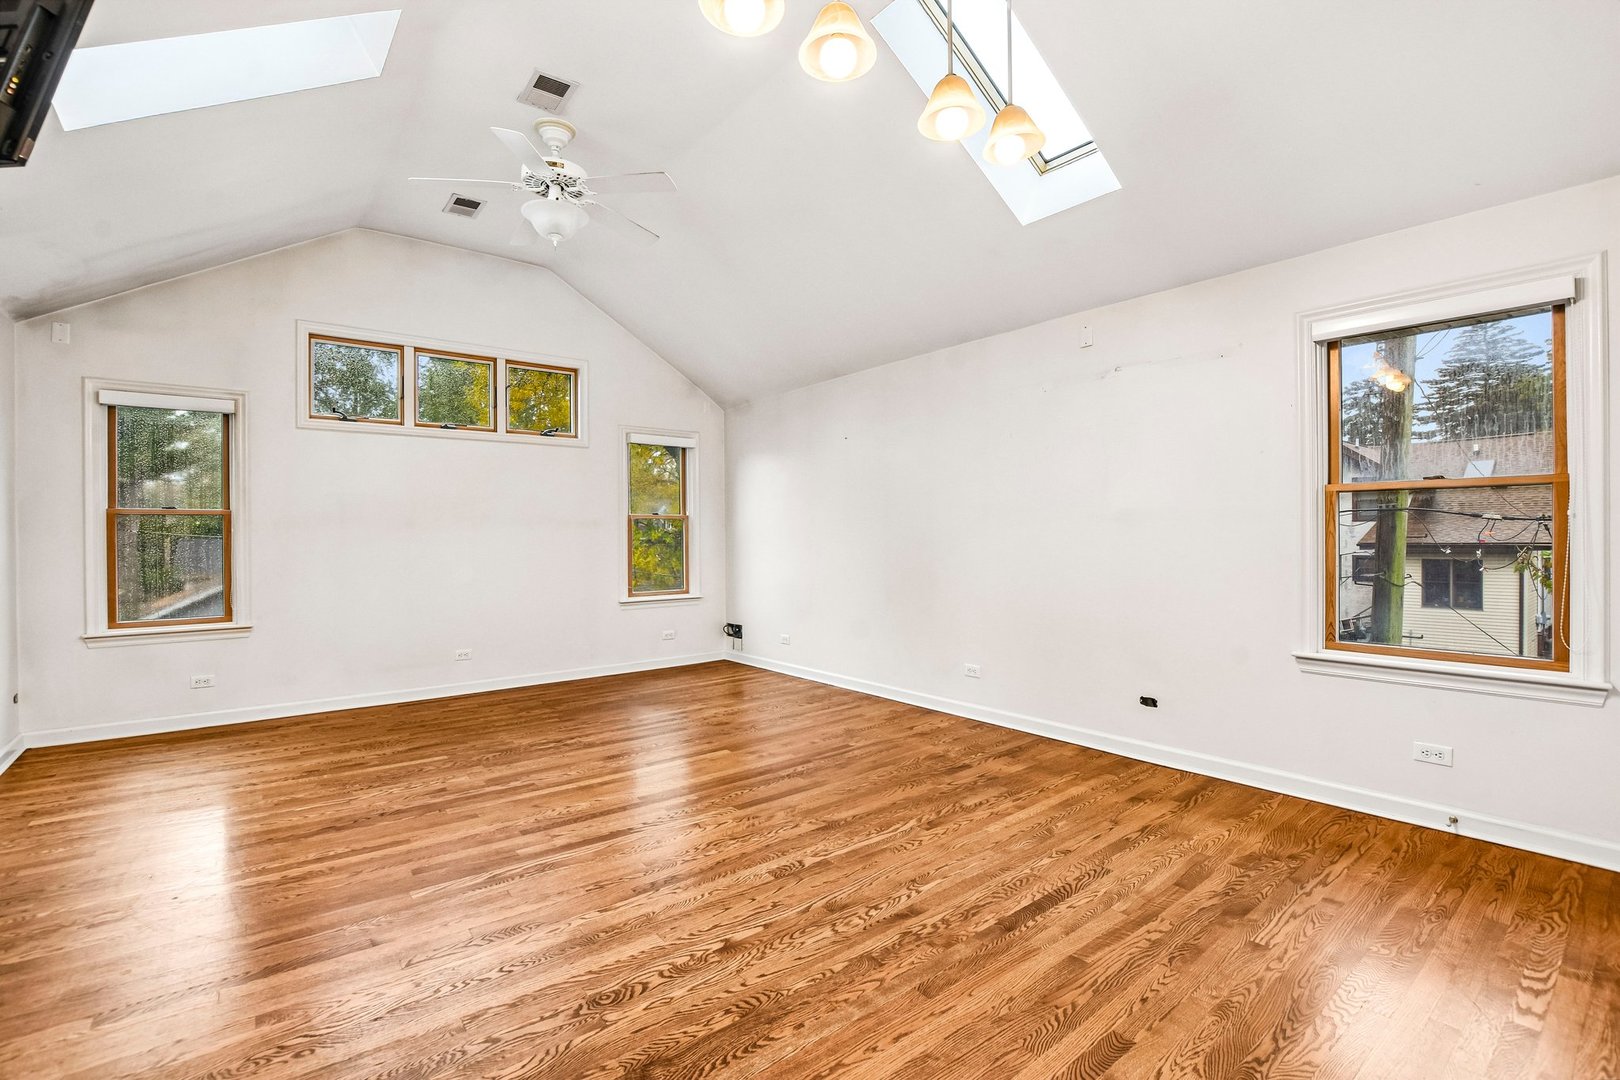
Bright, vacant room with hardwood floors, a vaulted ceiling, skylights, and multiple windows.
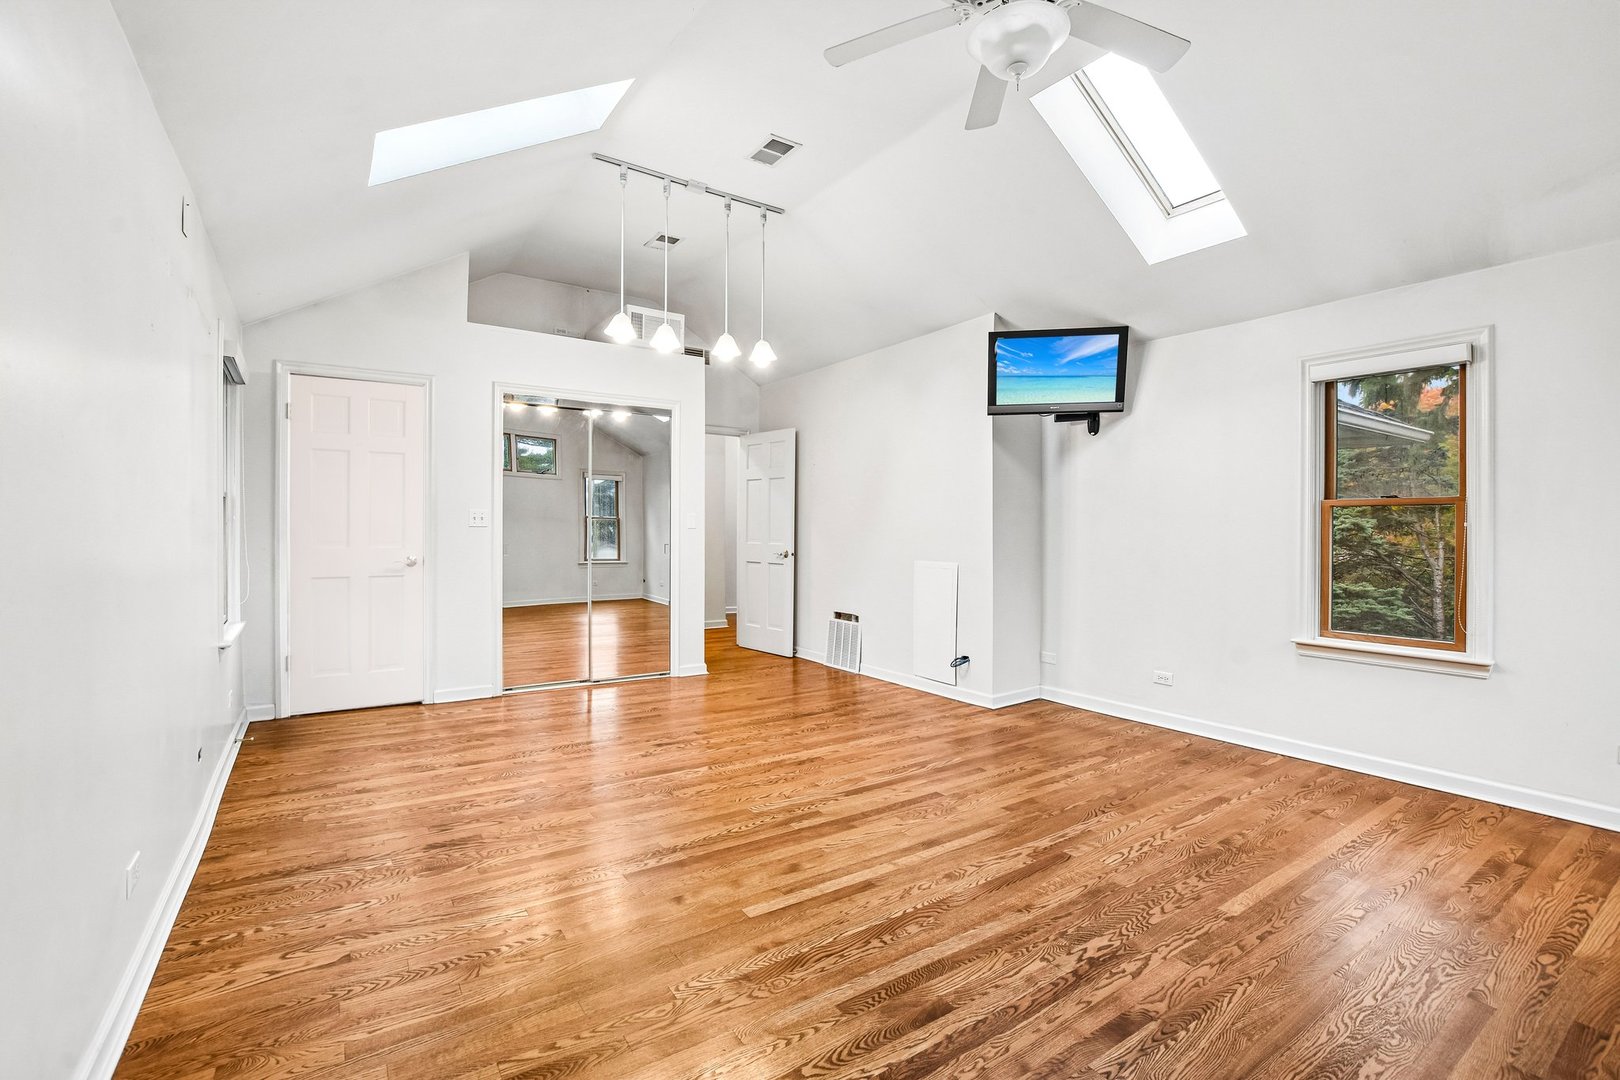
Bright, unfurnished room with hardwood floors, skylights, and mirrored closet doors.
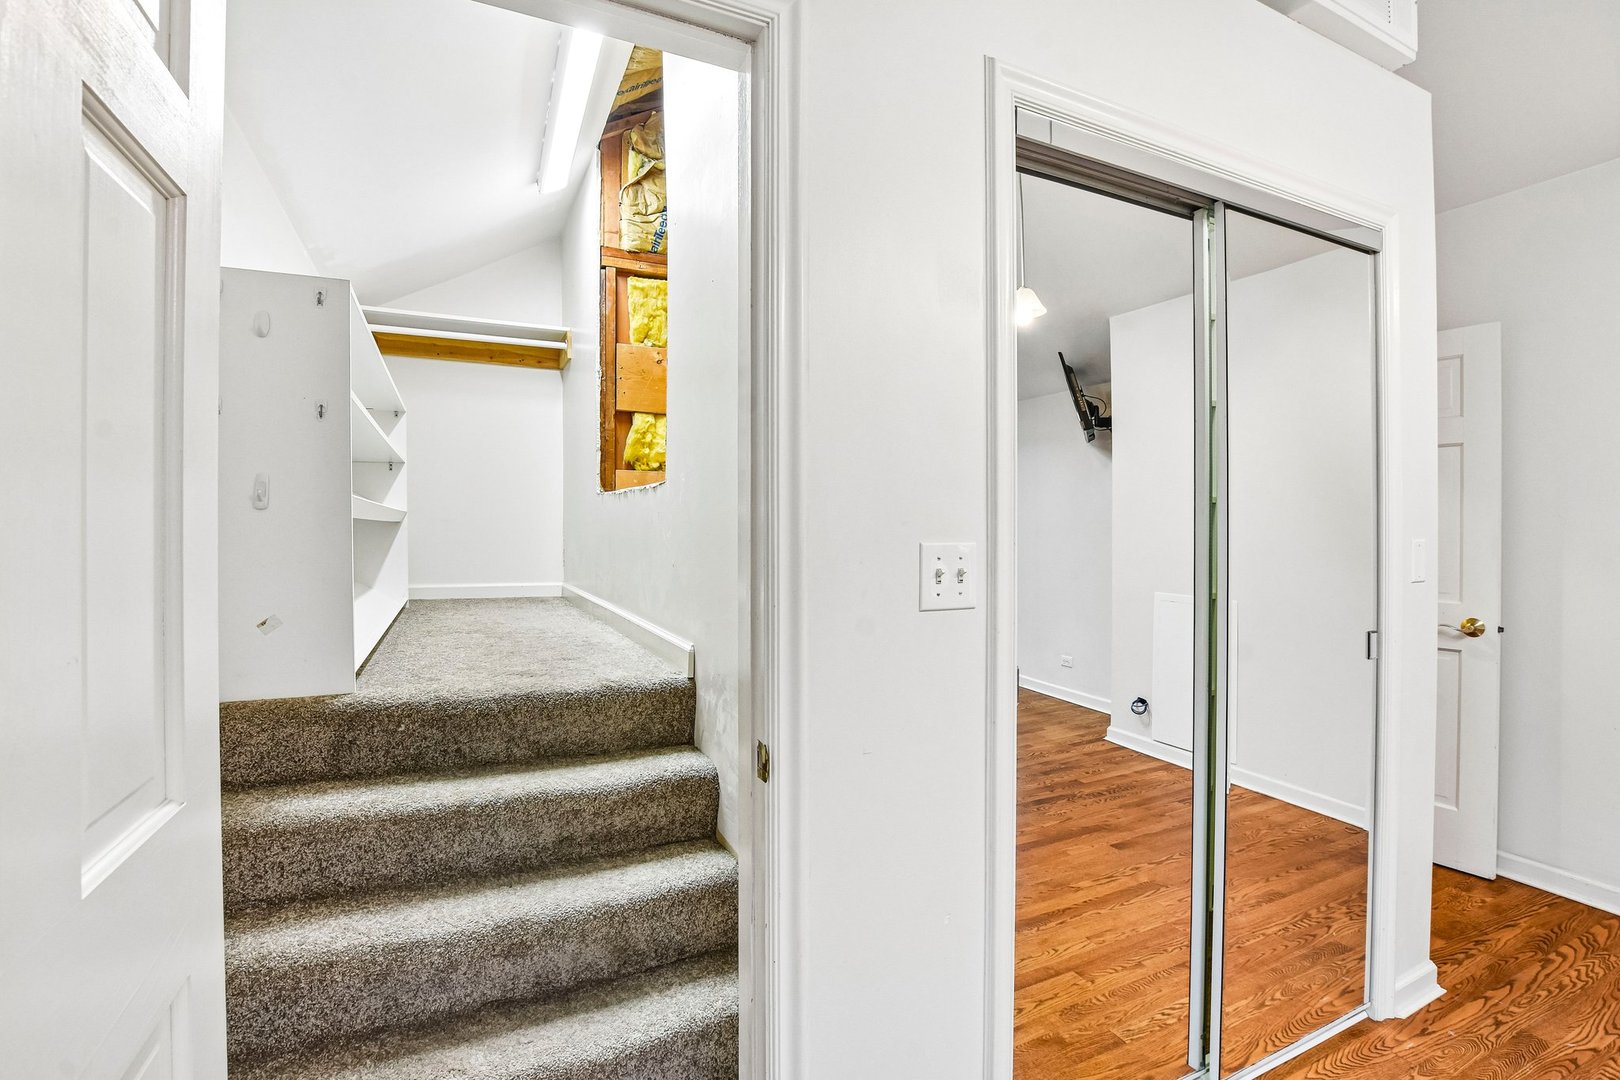
Carpeted stairs lead to an attic storage area beside mirrored closet doors.
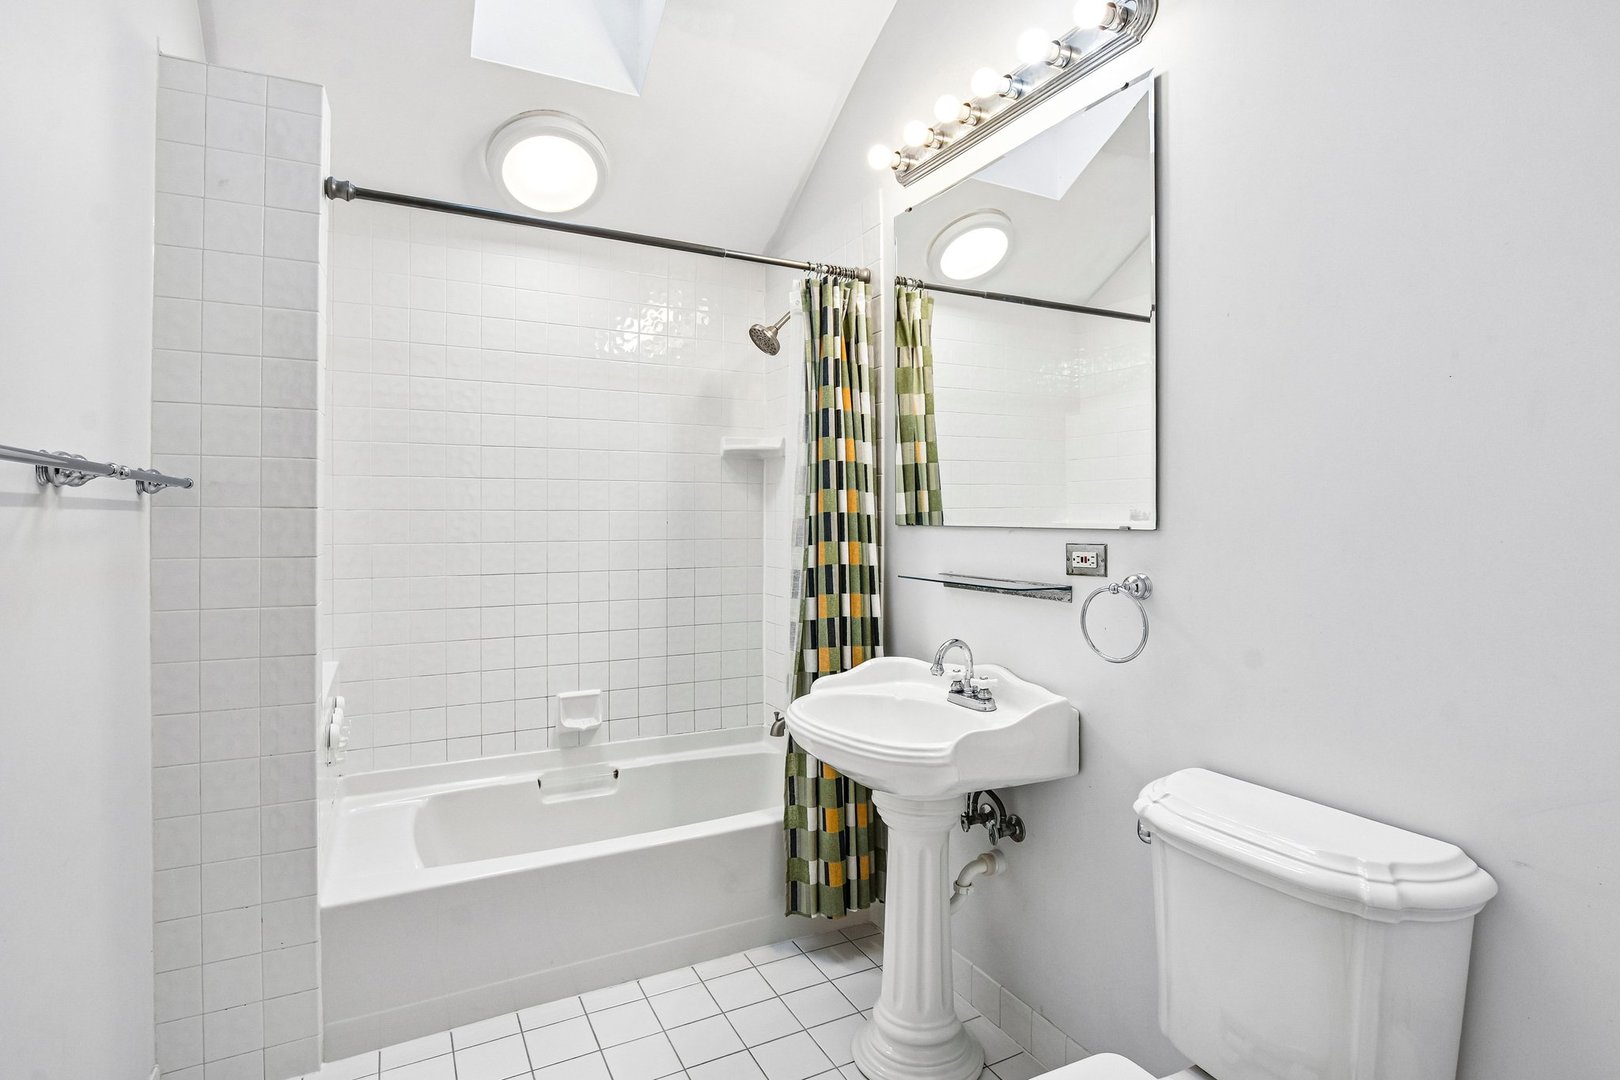
Bathroom with tiled bathtub, pedestal sink, and green patterned shower curtain.
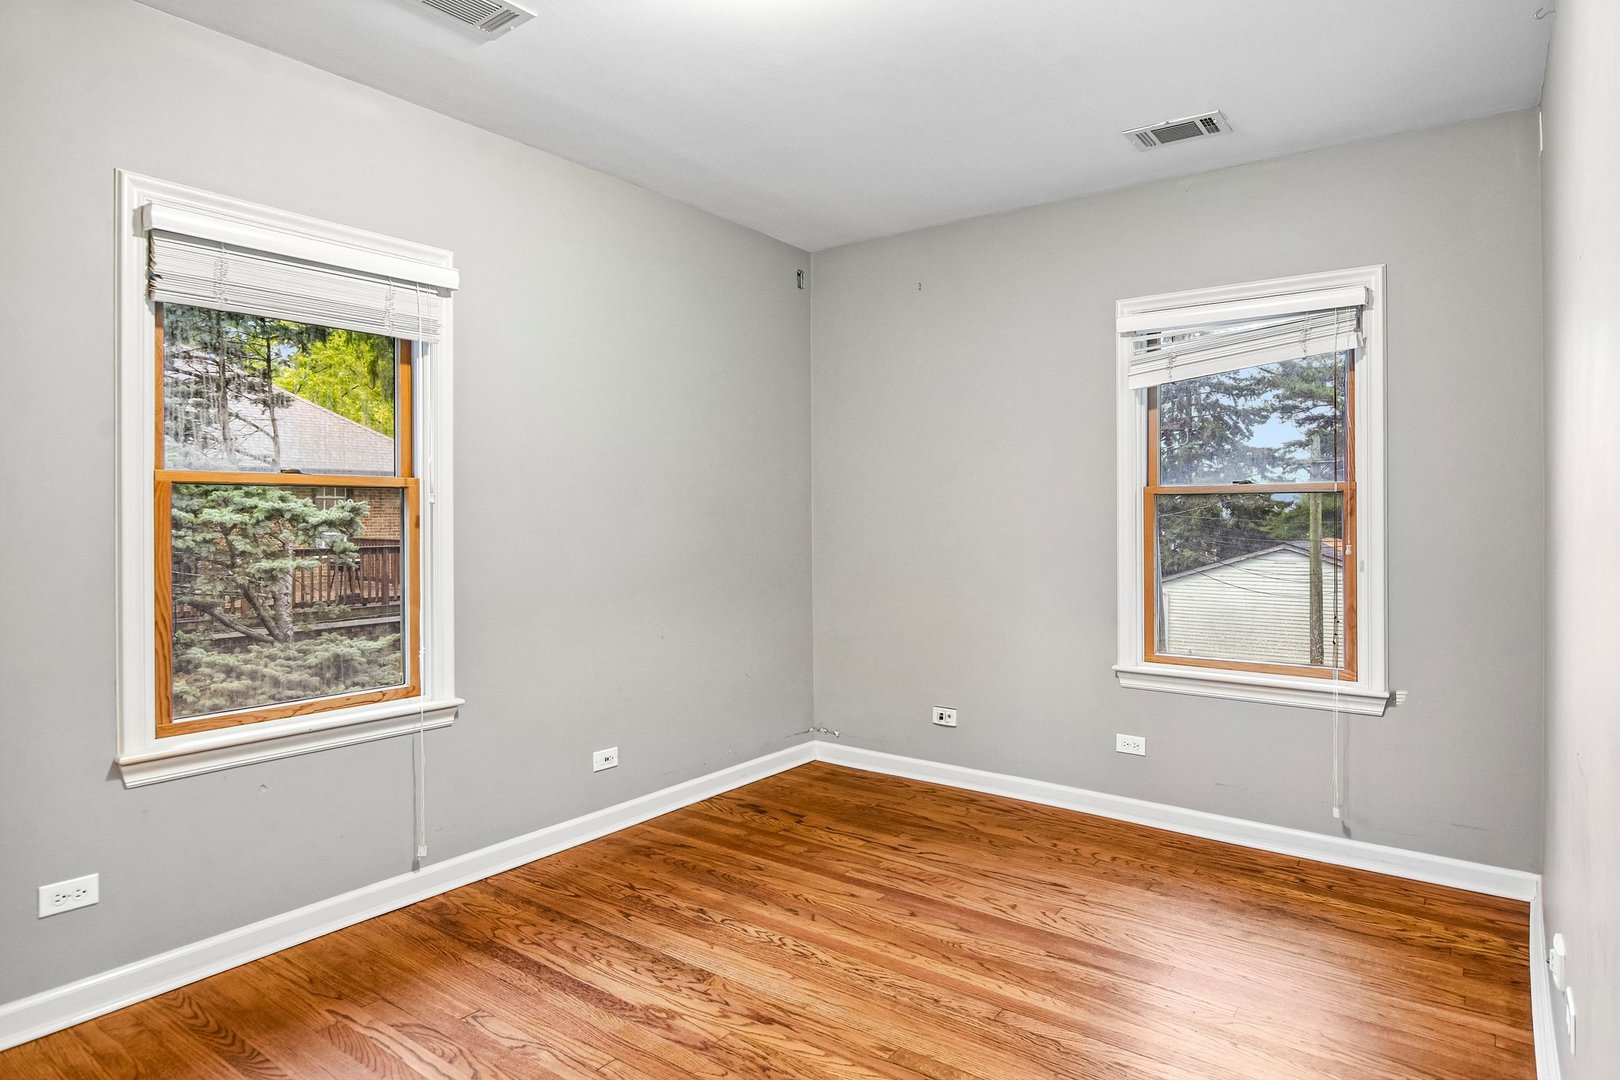
Empty room with hardwood floors, gray walls, and two windows with blinds.
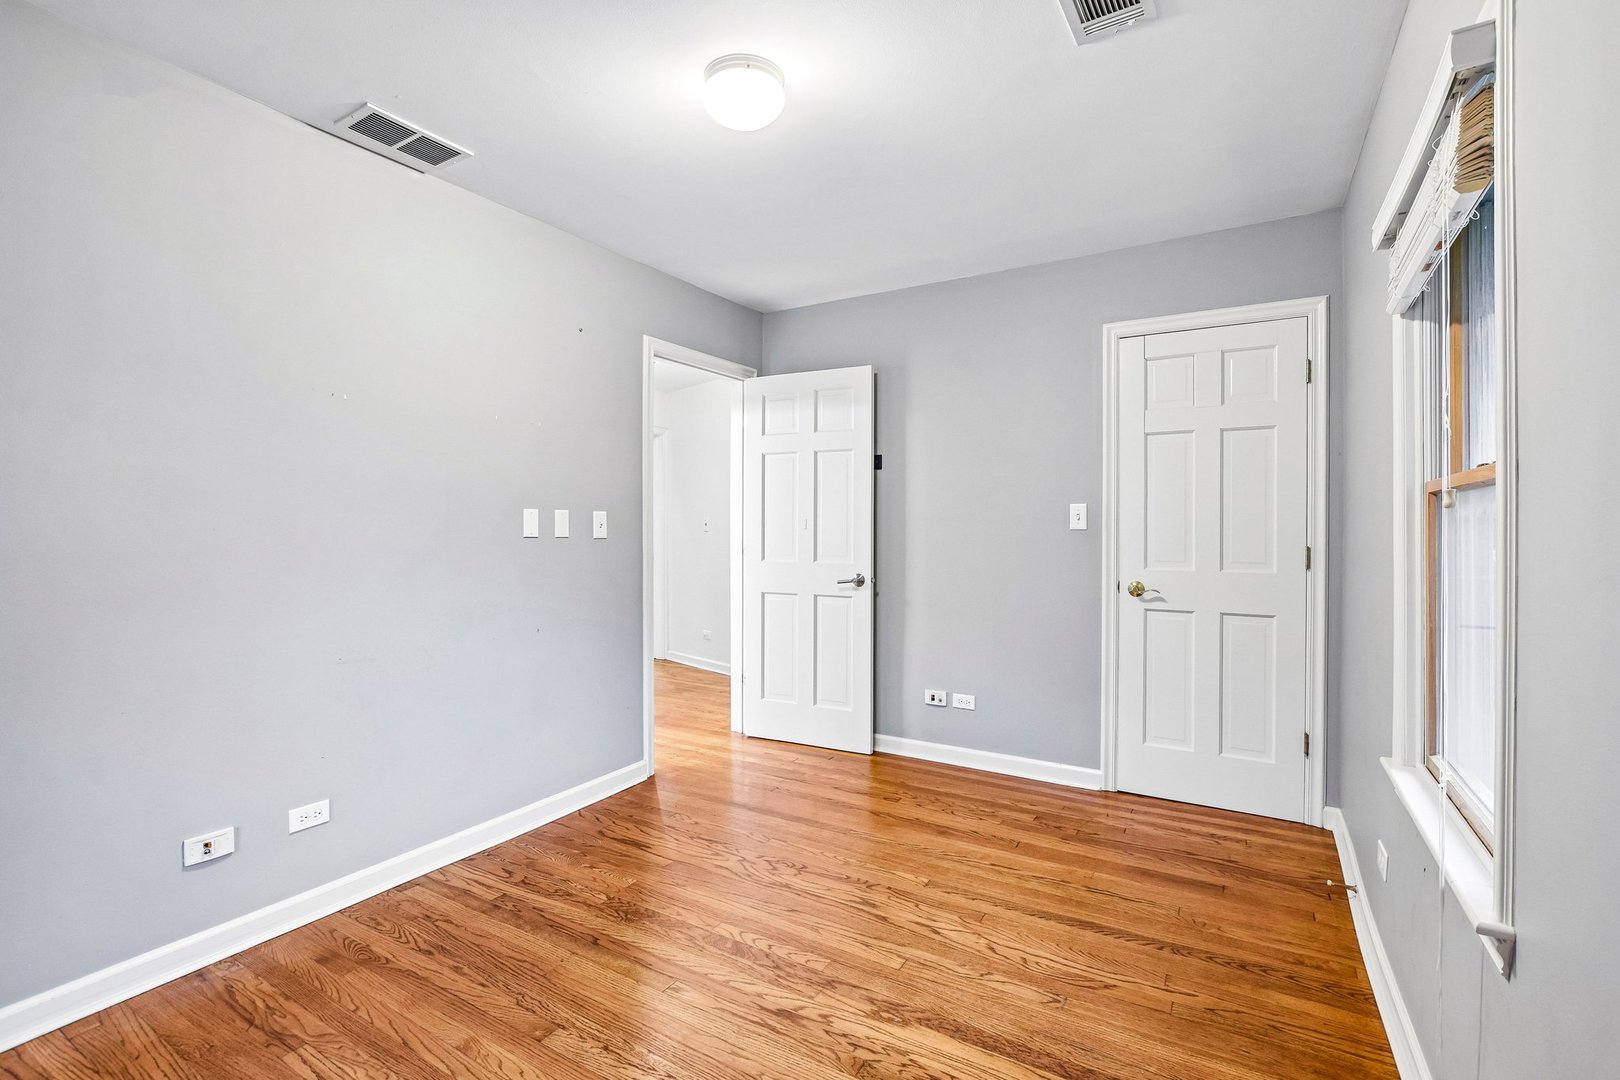
Empty room with hardwood floors, gray walls, and two white doors beside a window.
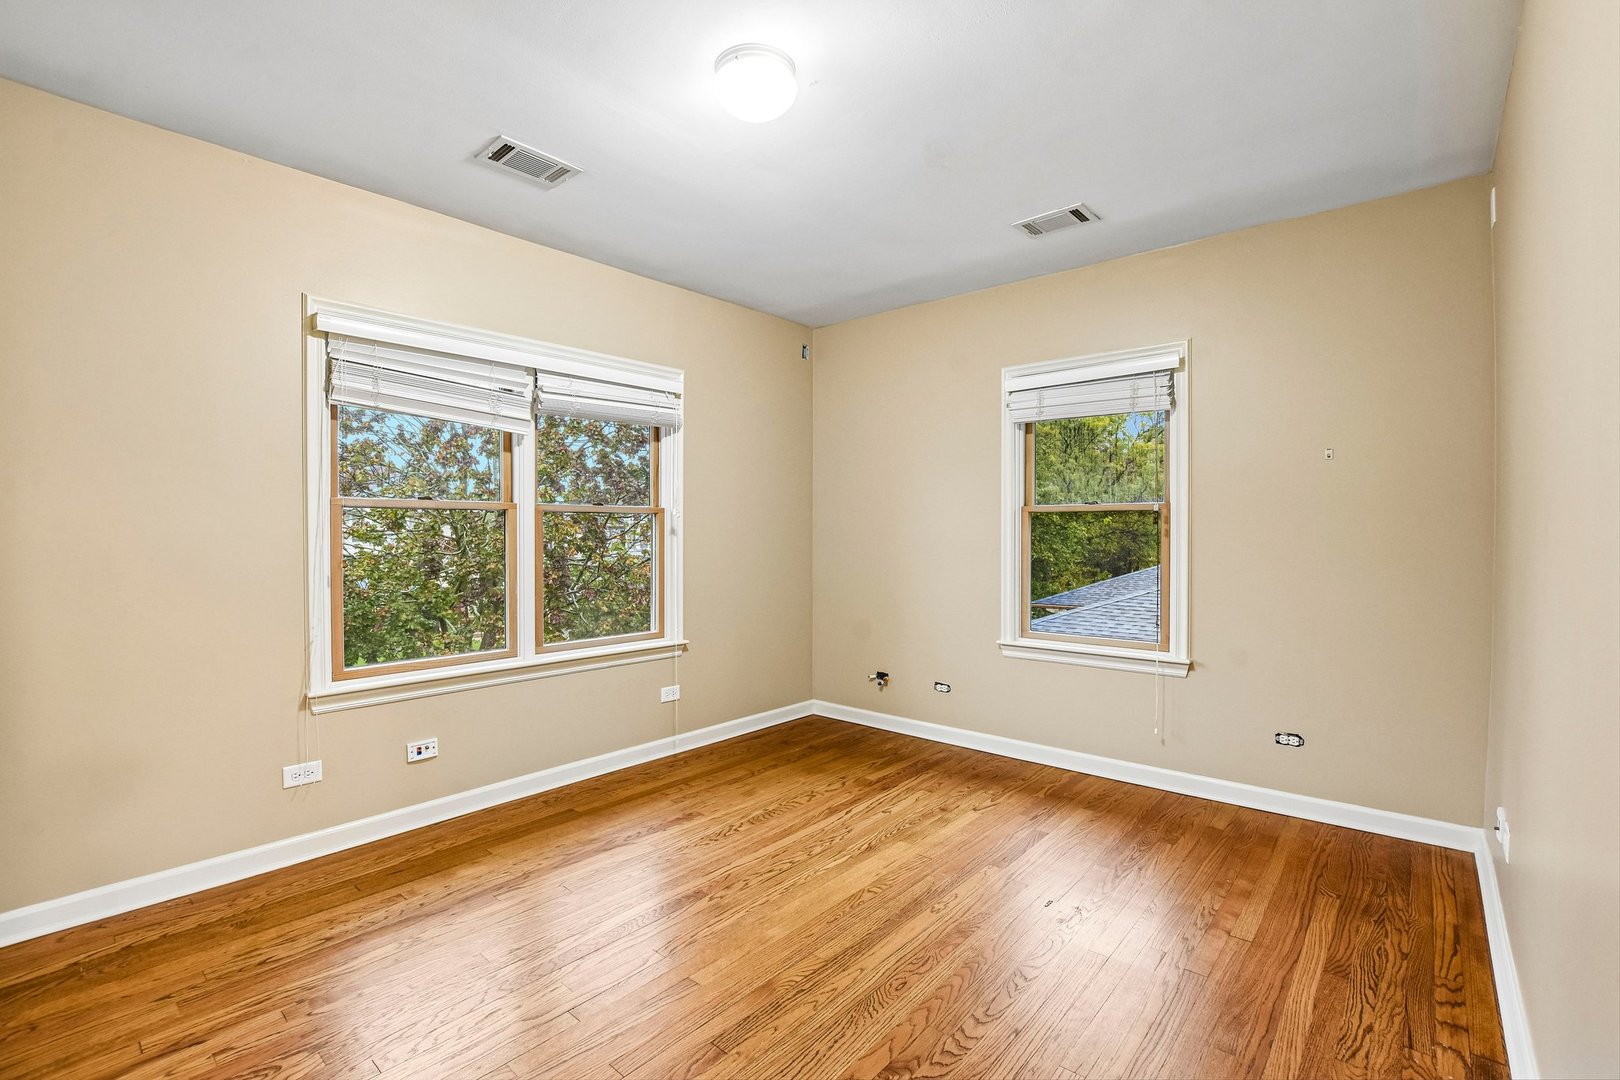
Empty room with hardwood floors, beige walls, and three windows with blinds.
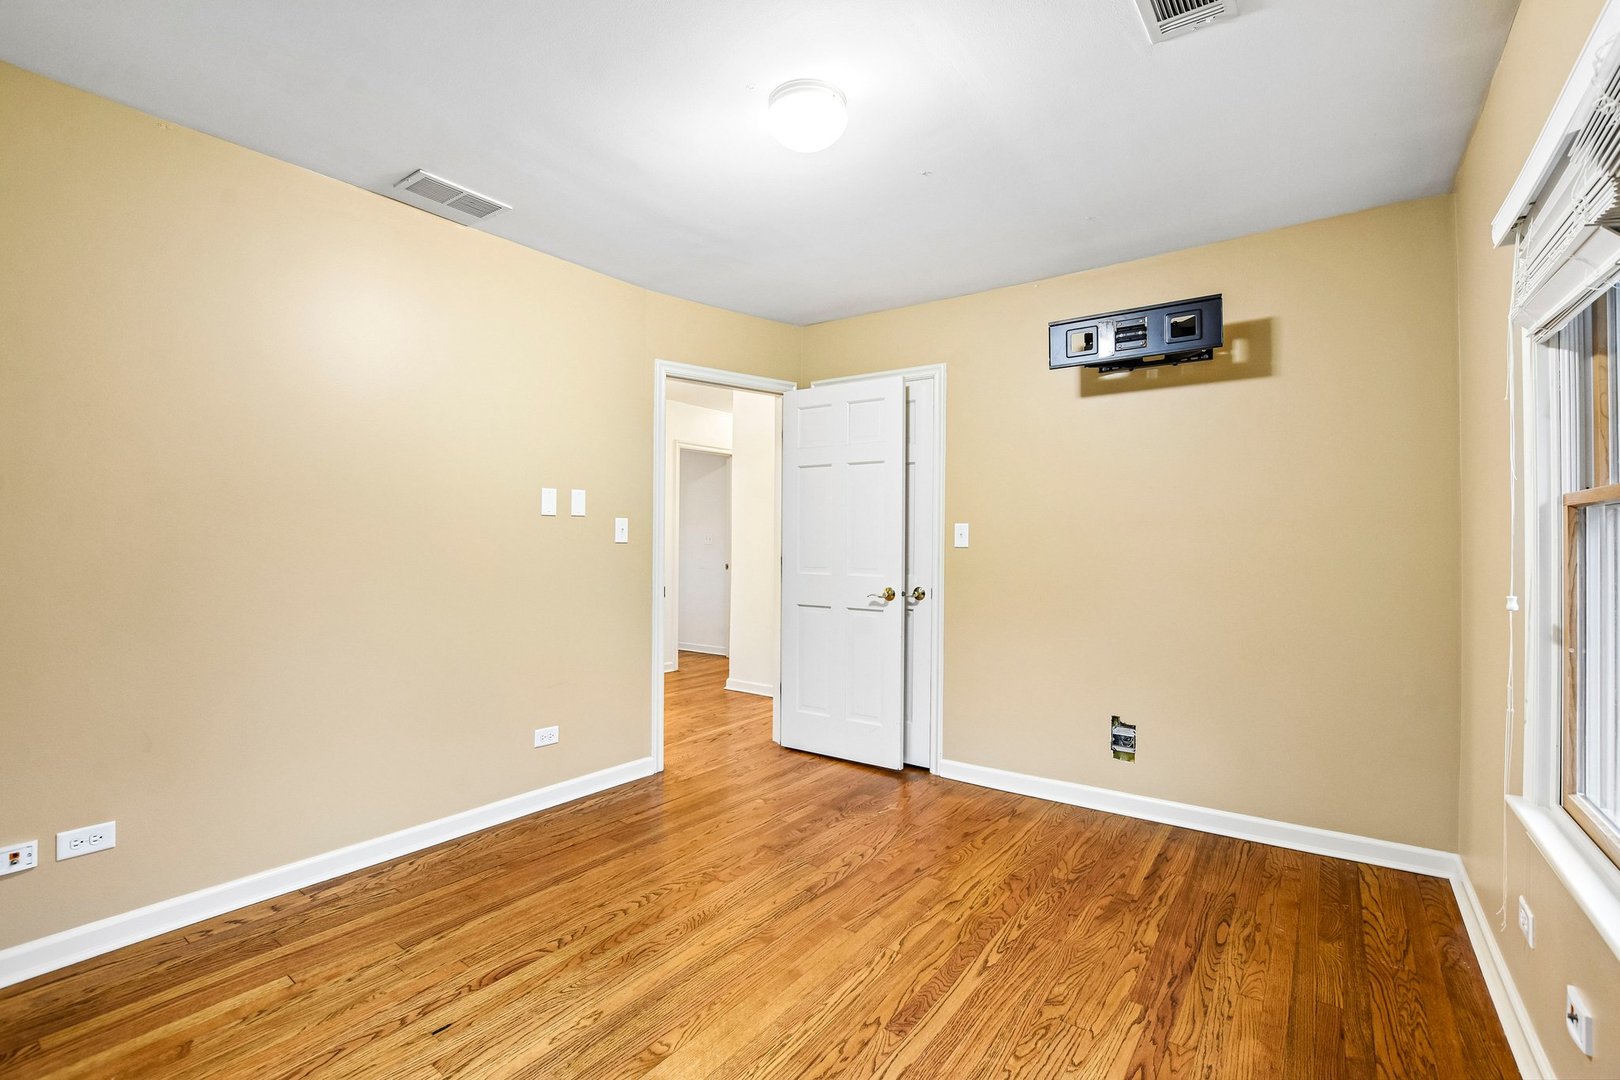
Empty room with hardwood floors, beige walls, and a wall-mounted TV bracket.
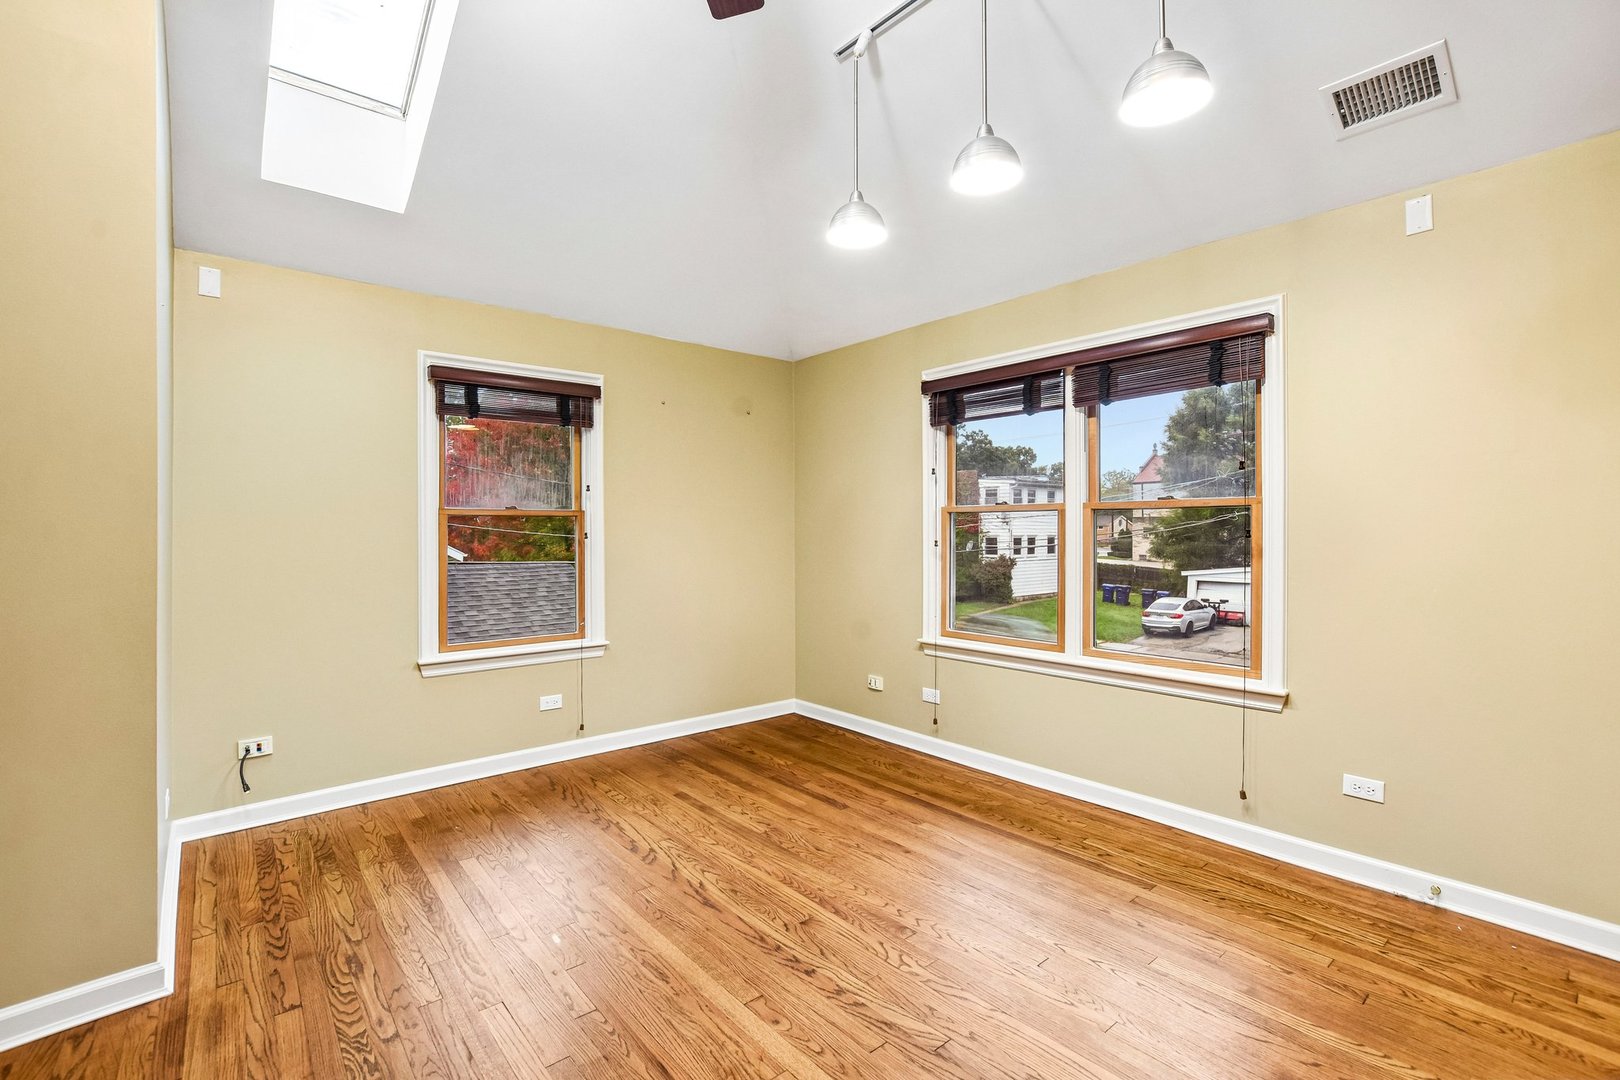
Empty room with hardwood floors, two windows, and a skylight.
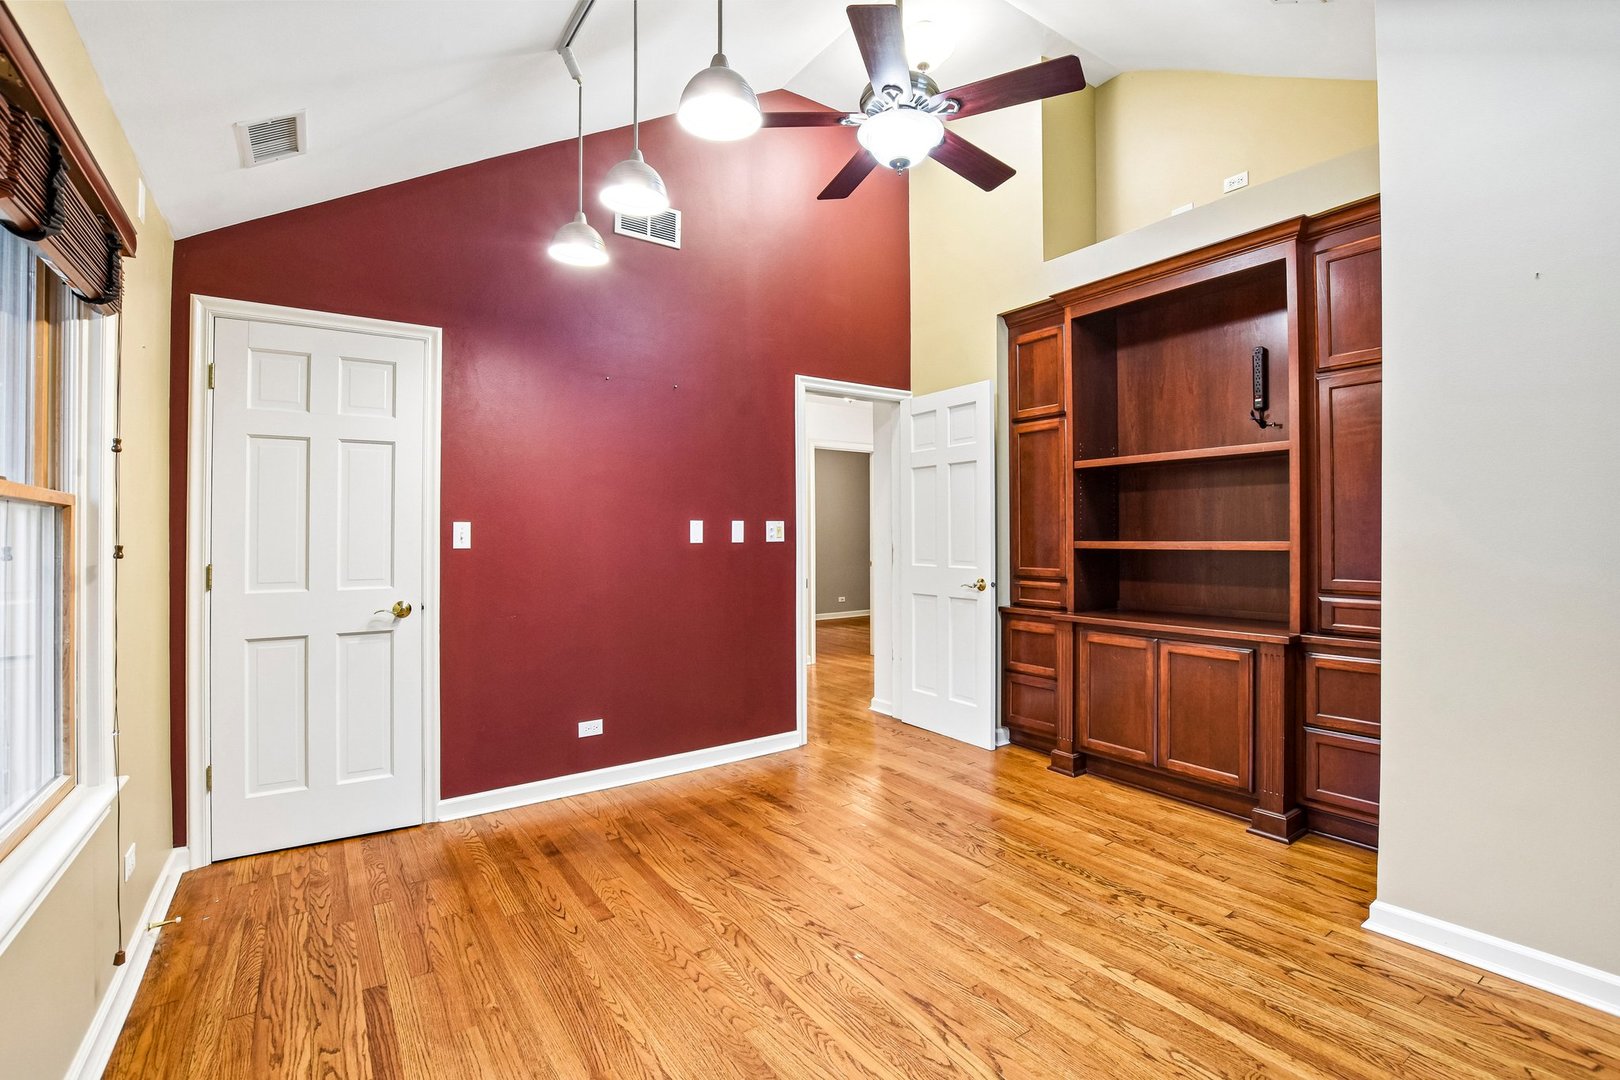
Room with hardwood floors, a vaulted ceiling, and built-in dark wood cabinetry.
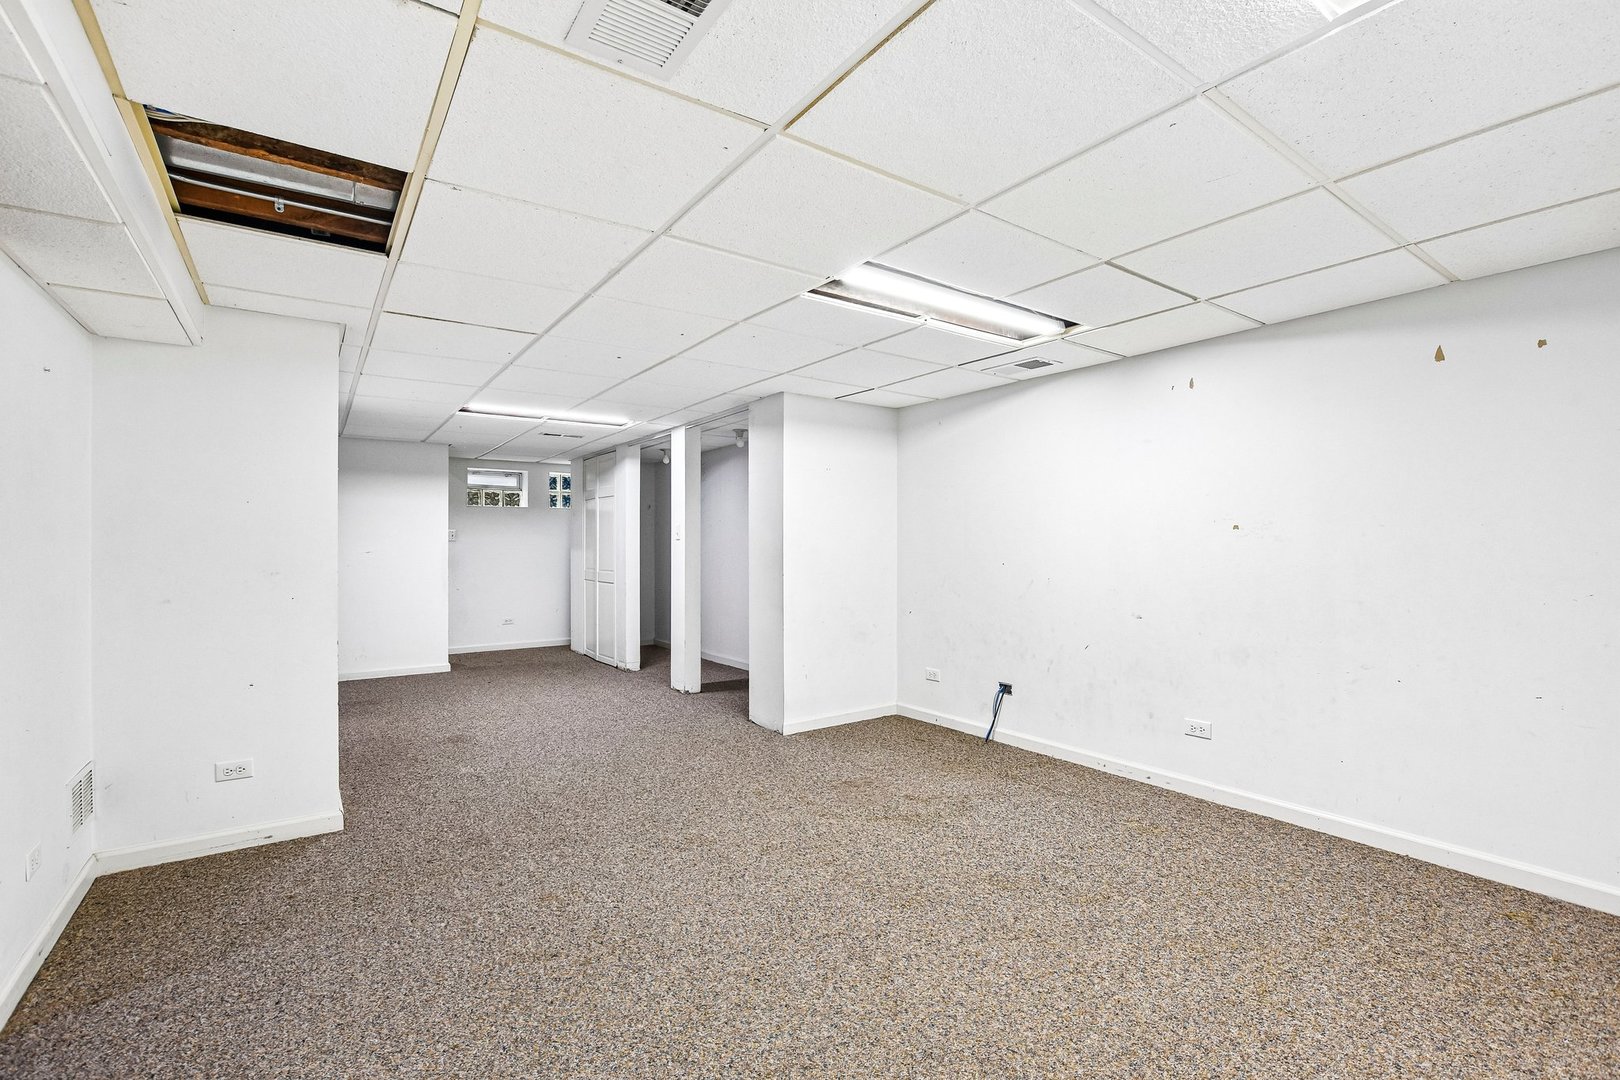
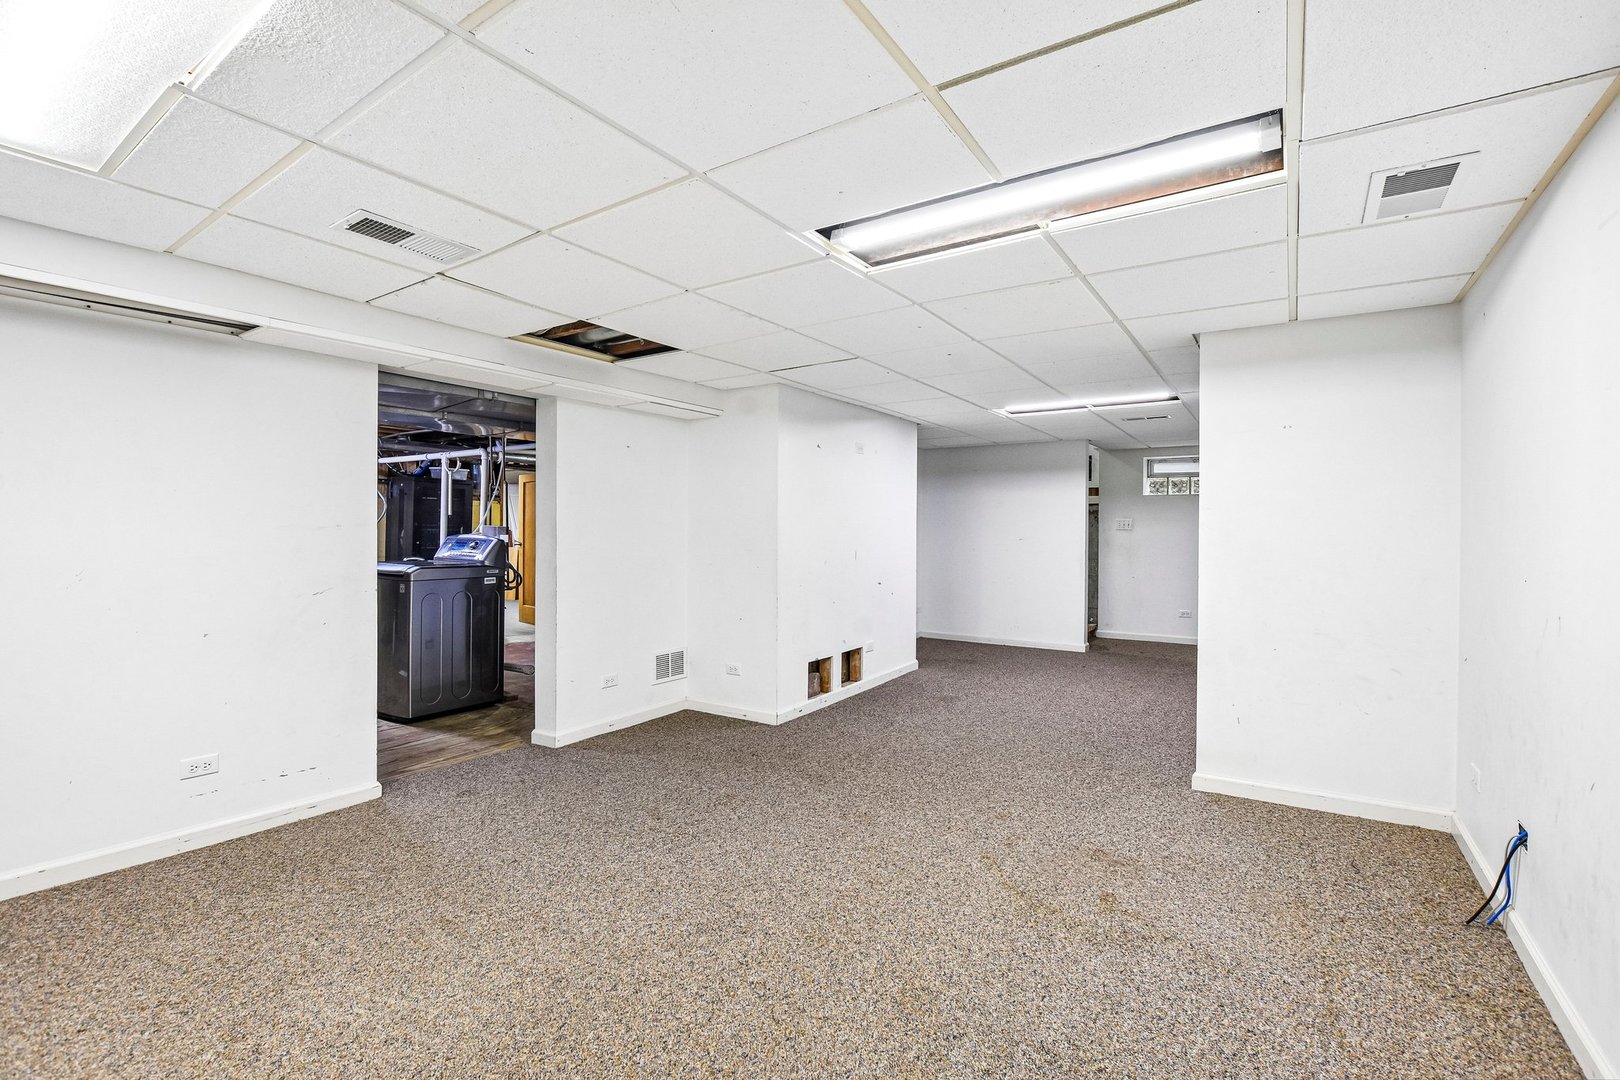
Empty carpeted basement room with white walls and missing drop-ceiling panels.
Carpeted basement room with a drop ceiling and laundry area.
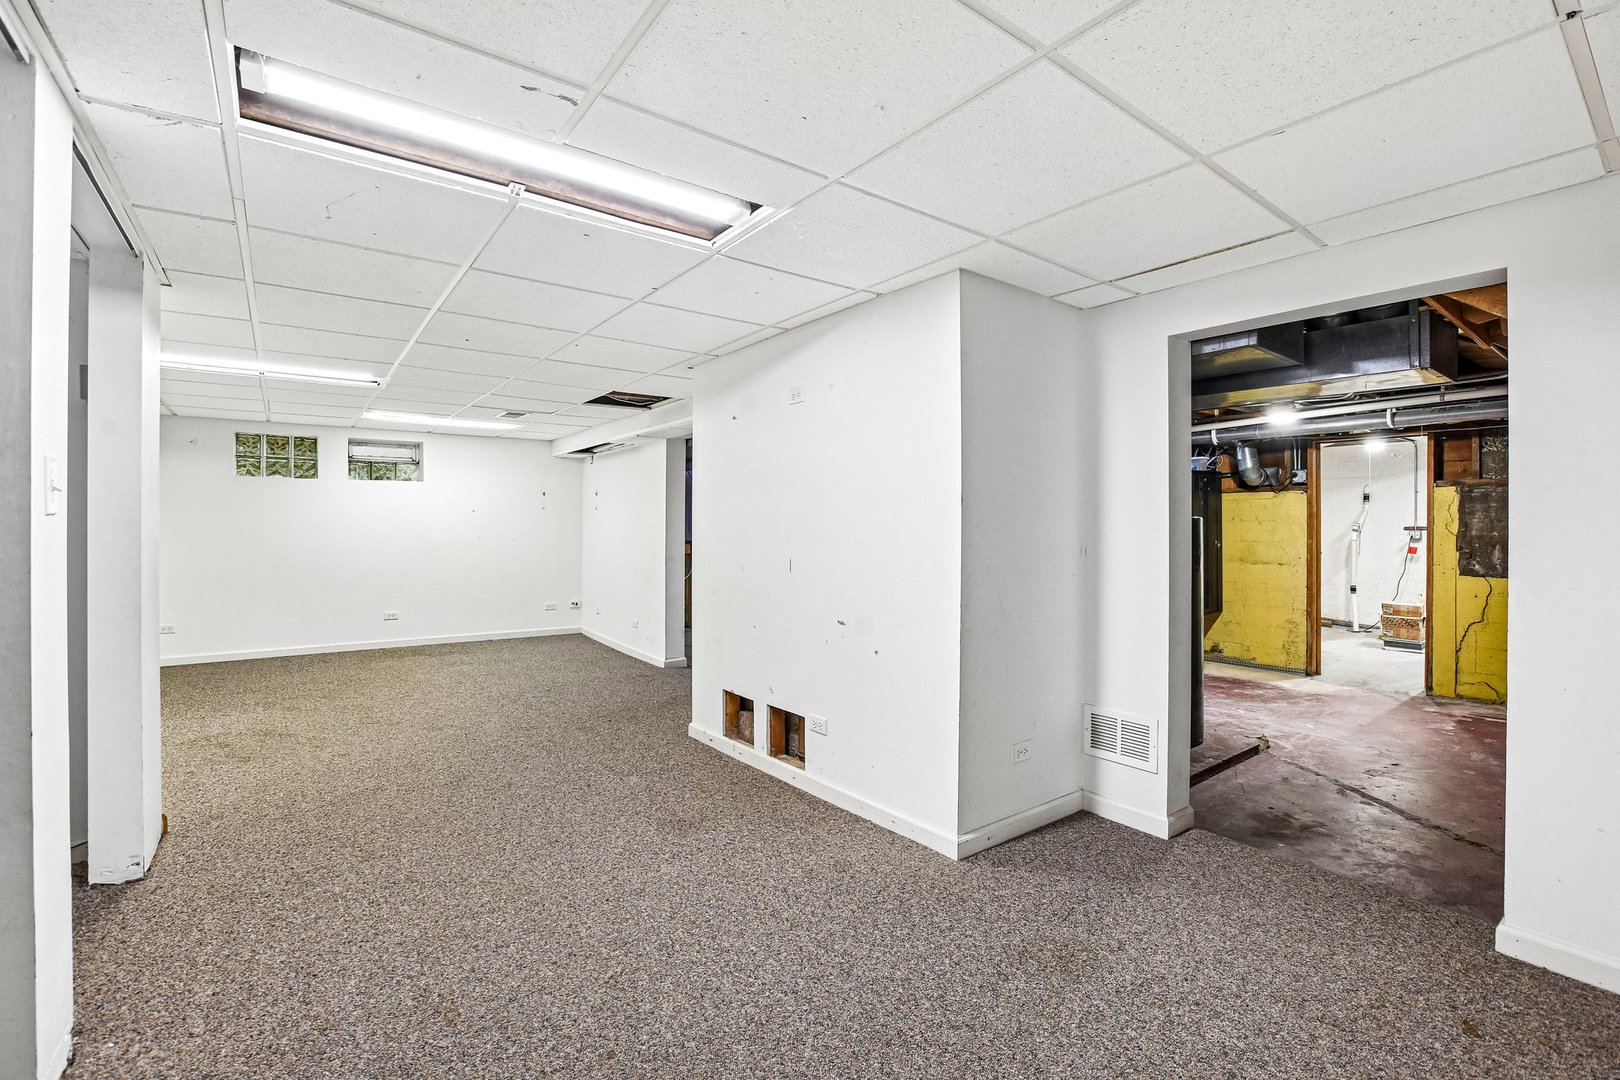
Carpeted basement room with white walls and an open doorway to an unfinished utility area.
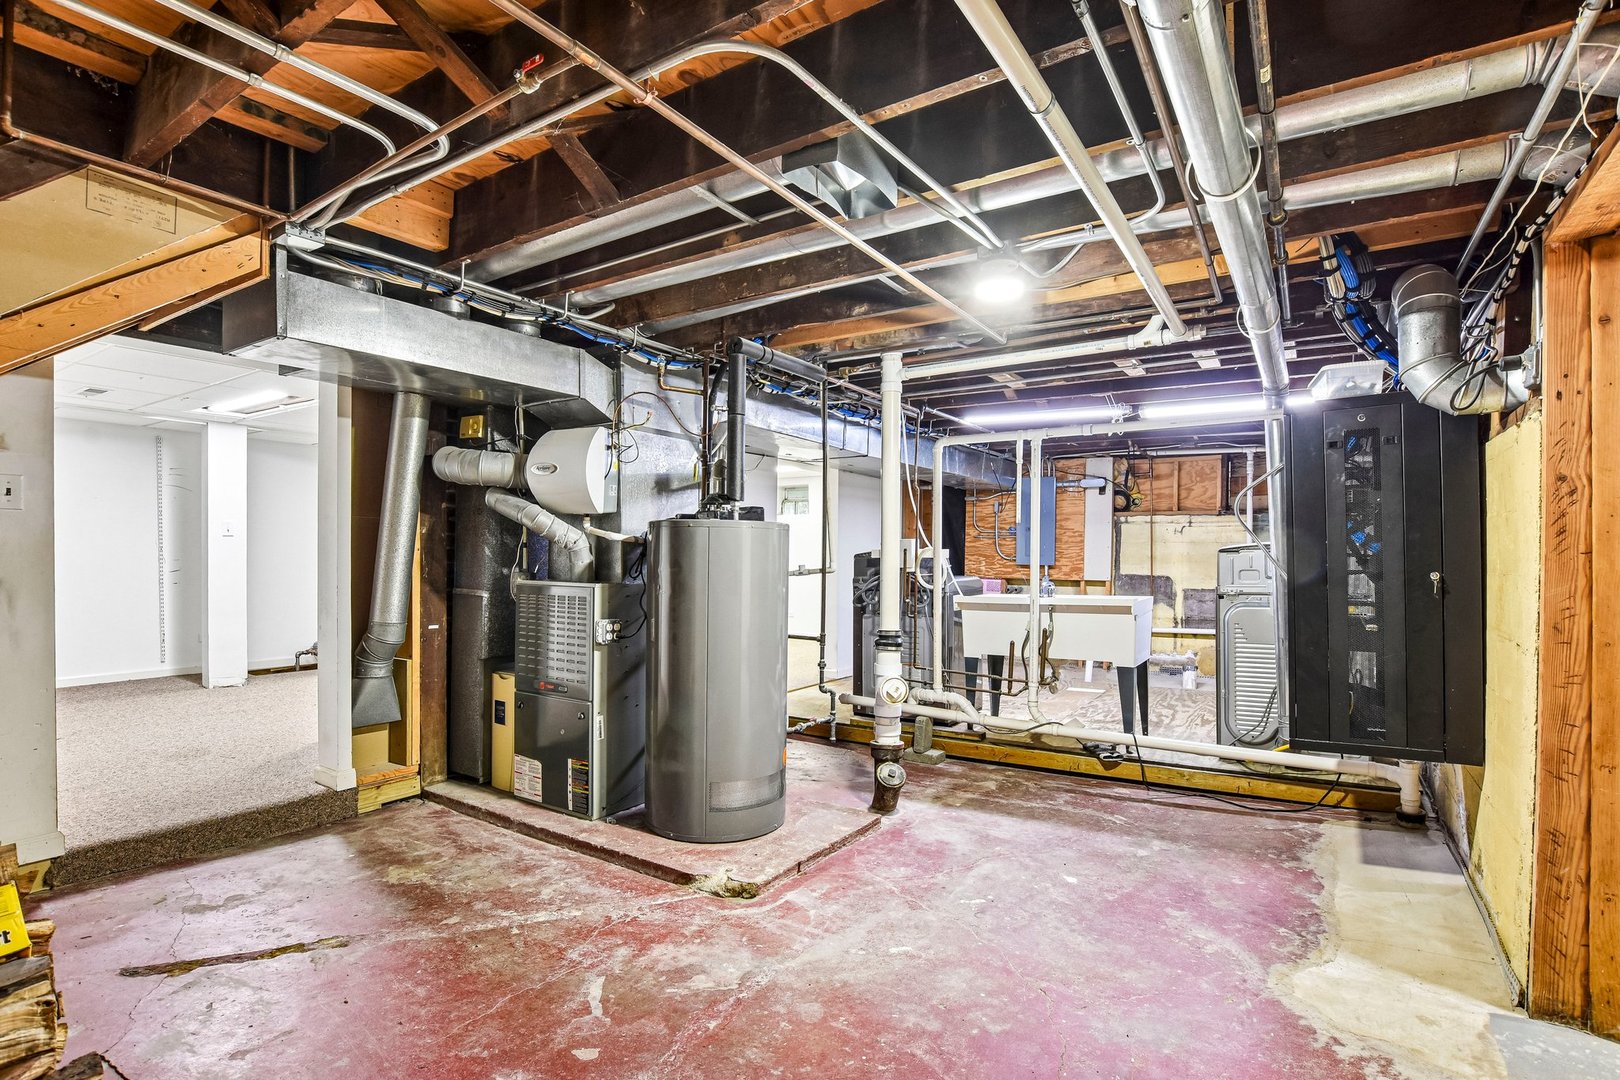
Basement utility room with exposed ceiling, furnace, water heater, ductwork, and utility sink.
Basement utility area with a water heater, exposed ductwork, utility sink, and adjoining storage space.
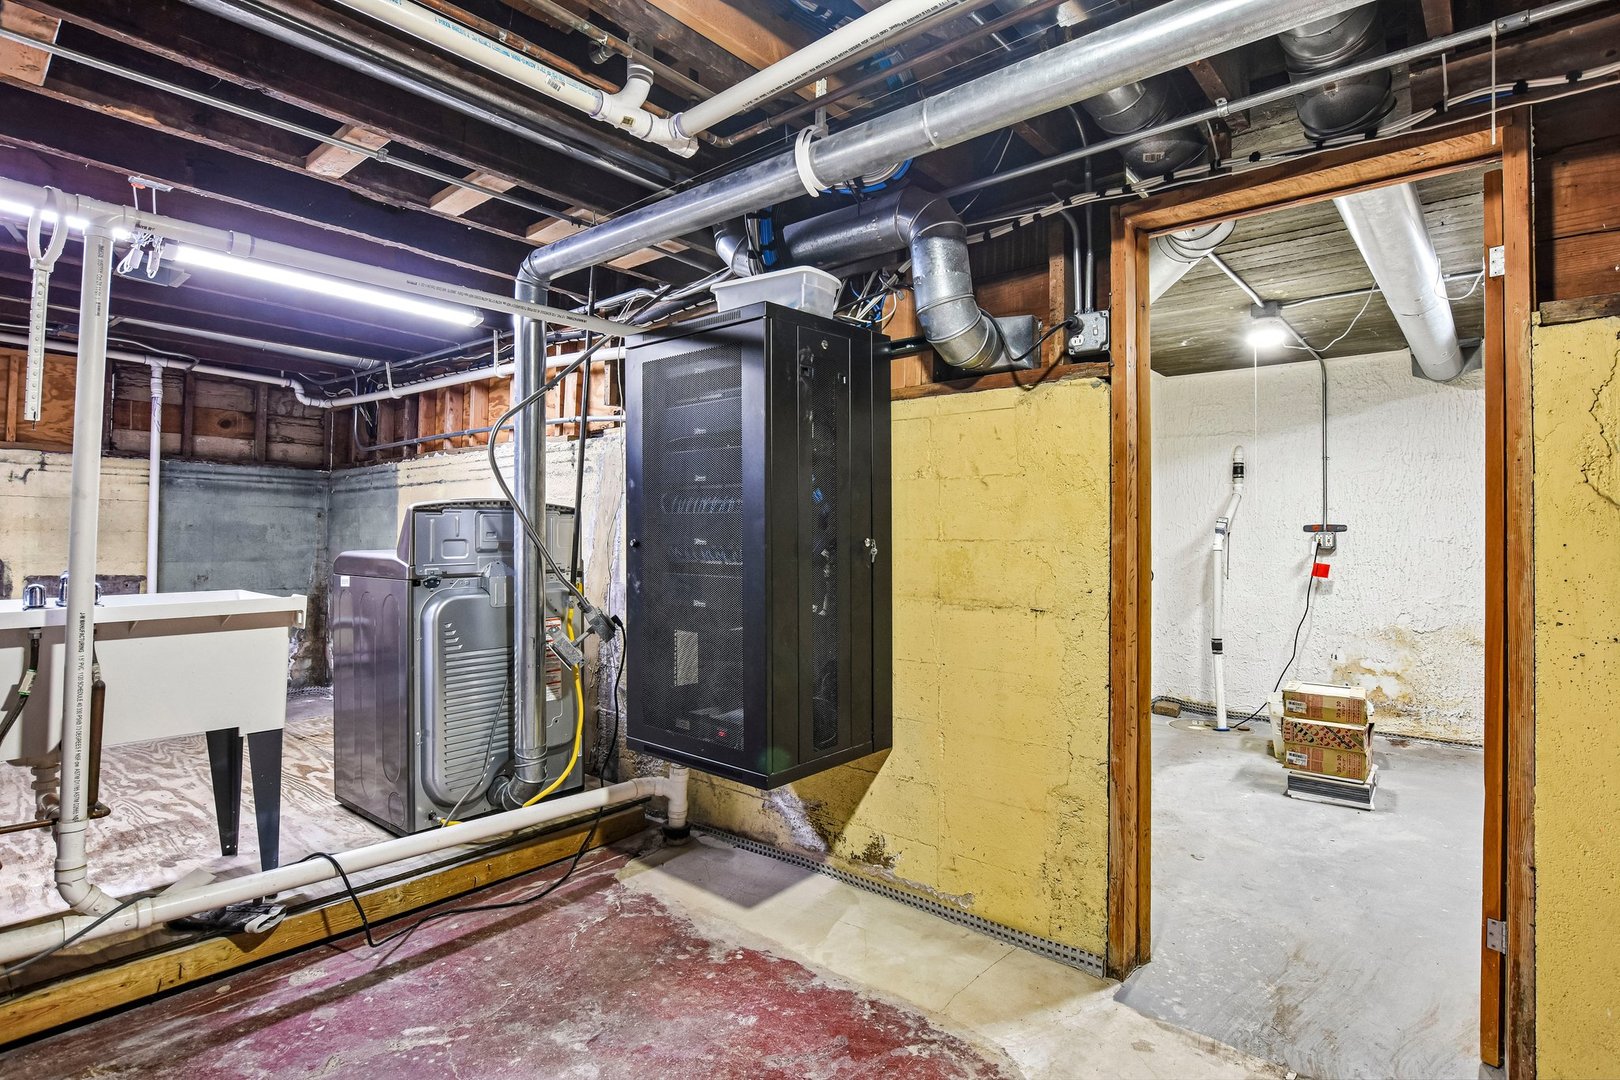
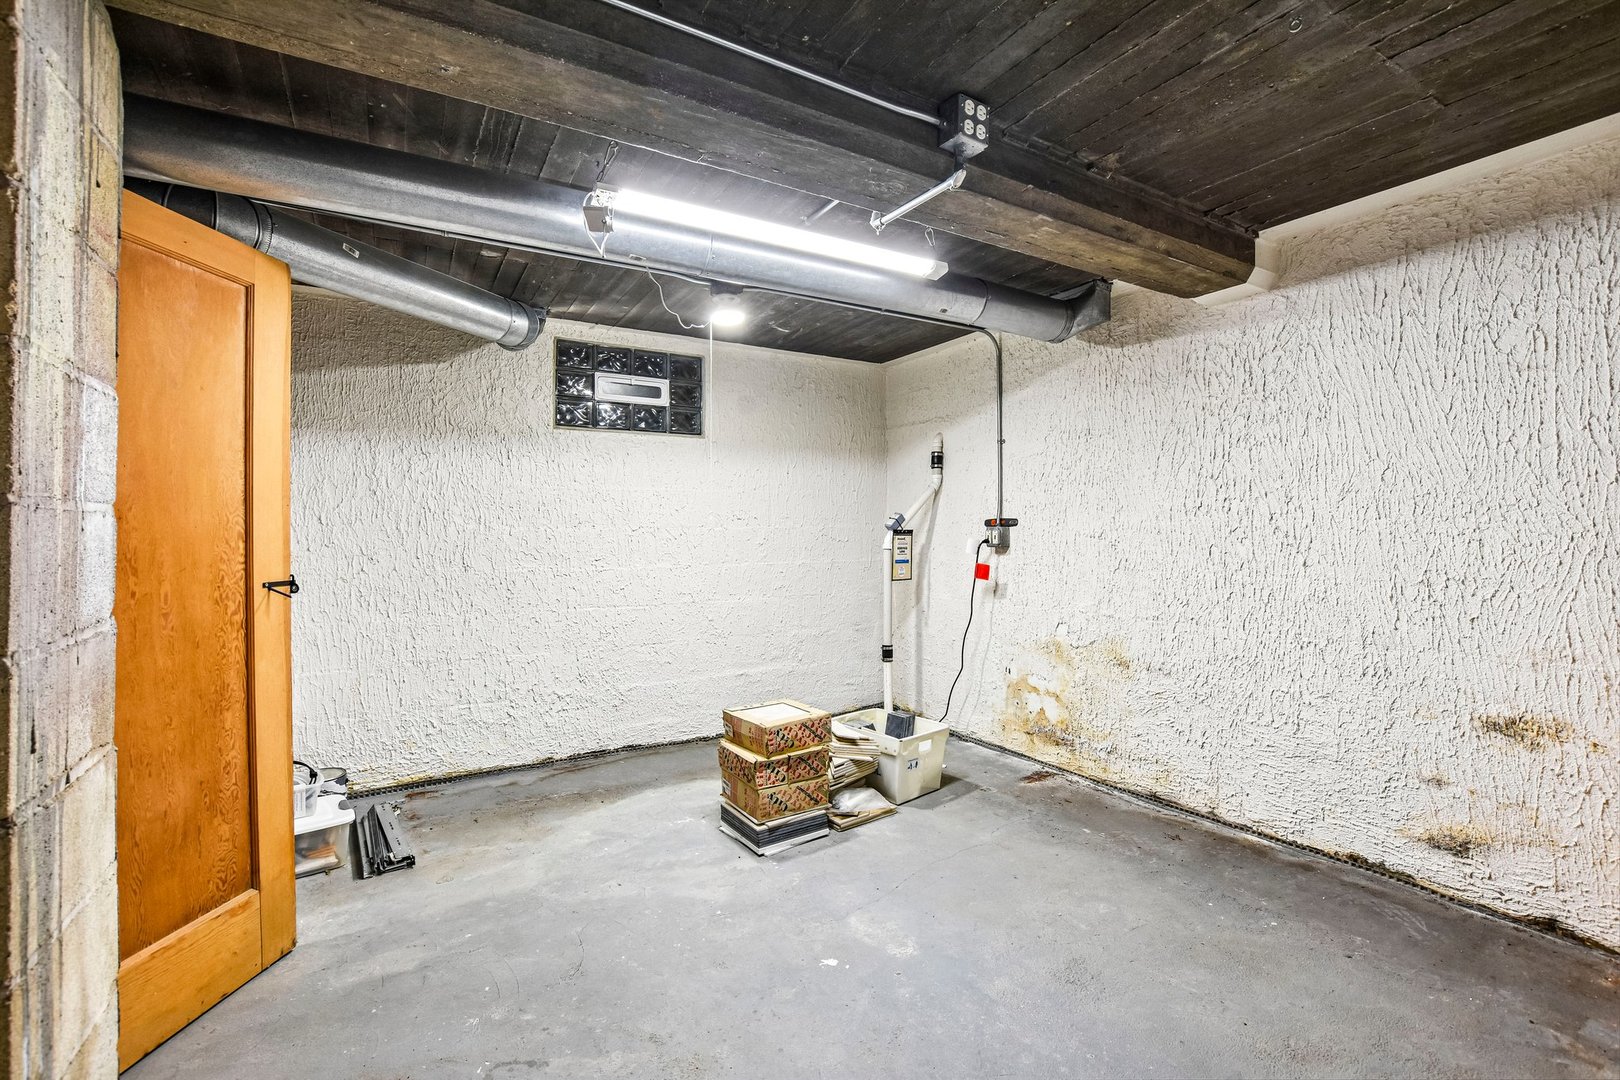
Unfinished basement utility room with exposed ductwork, concrete floor, and storage boxes.
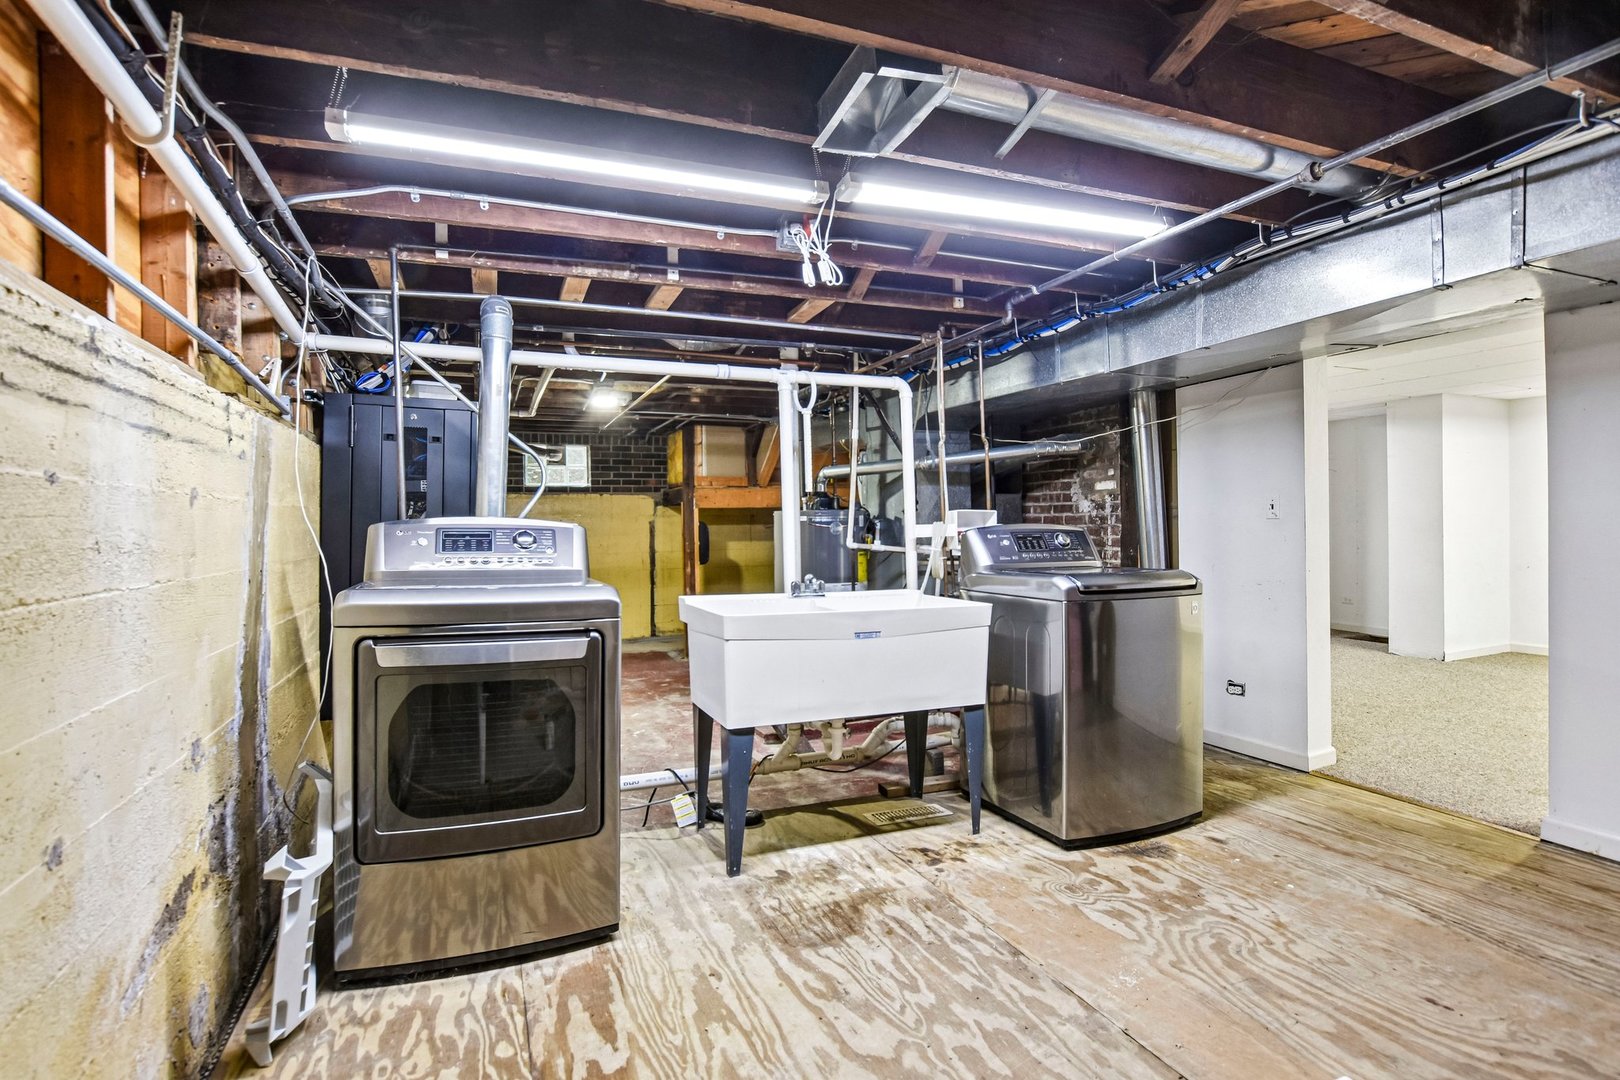
Basement laundry area with washer, dryer, utility sink, and exposed ceiling beams.
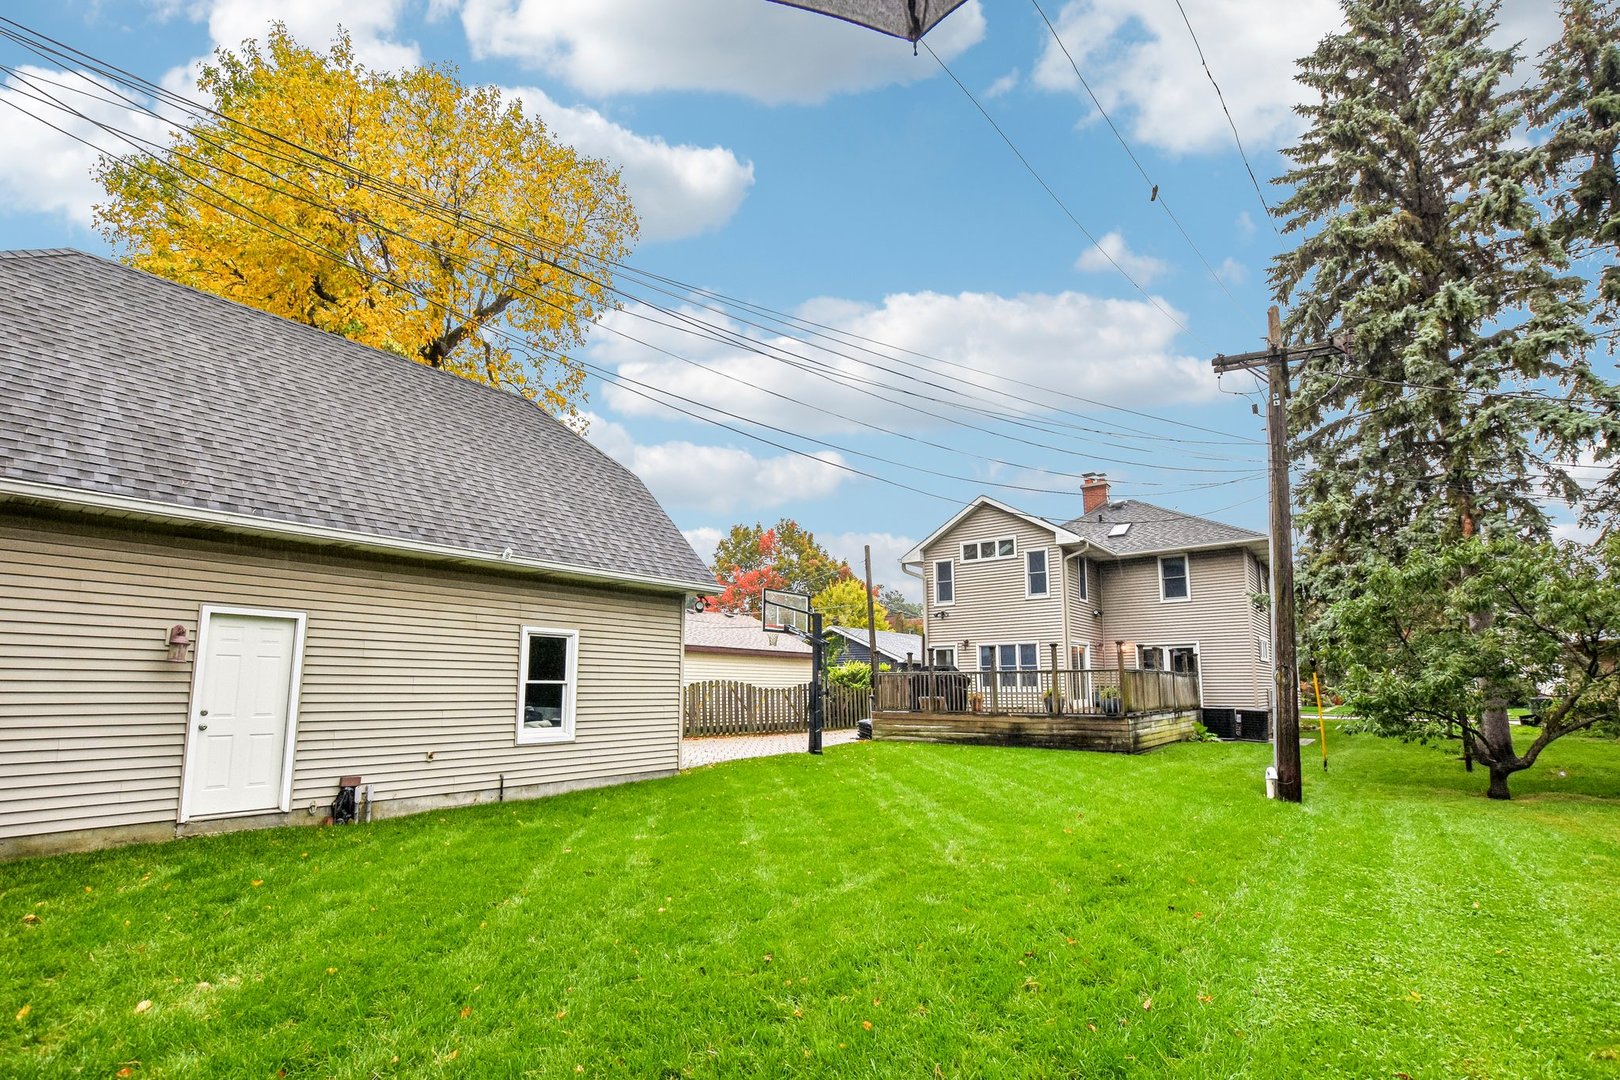
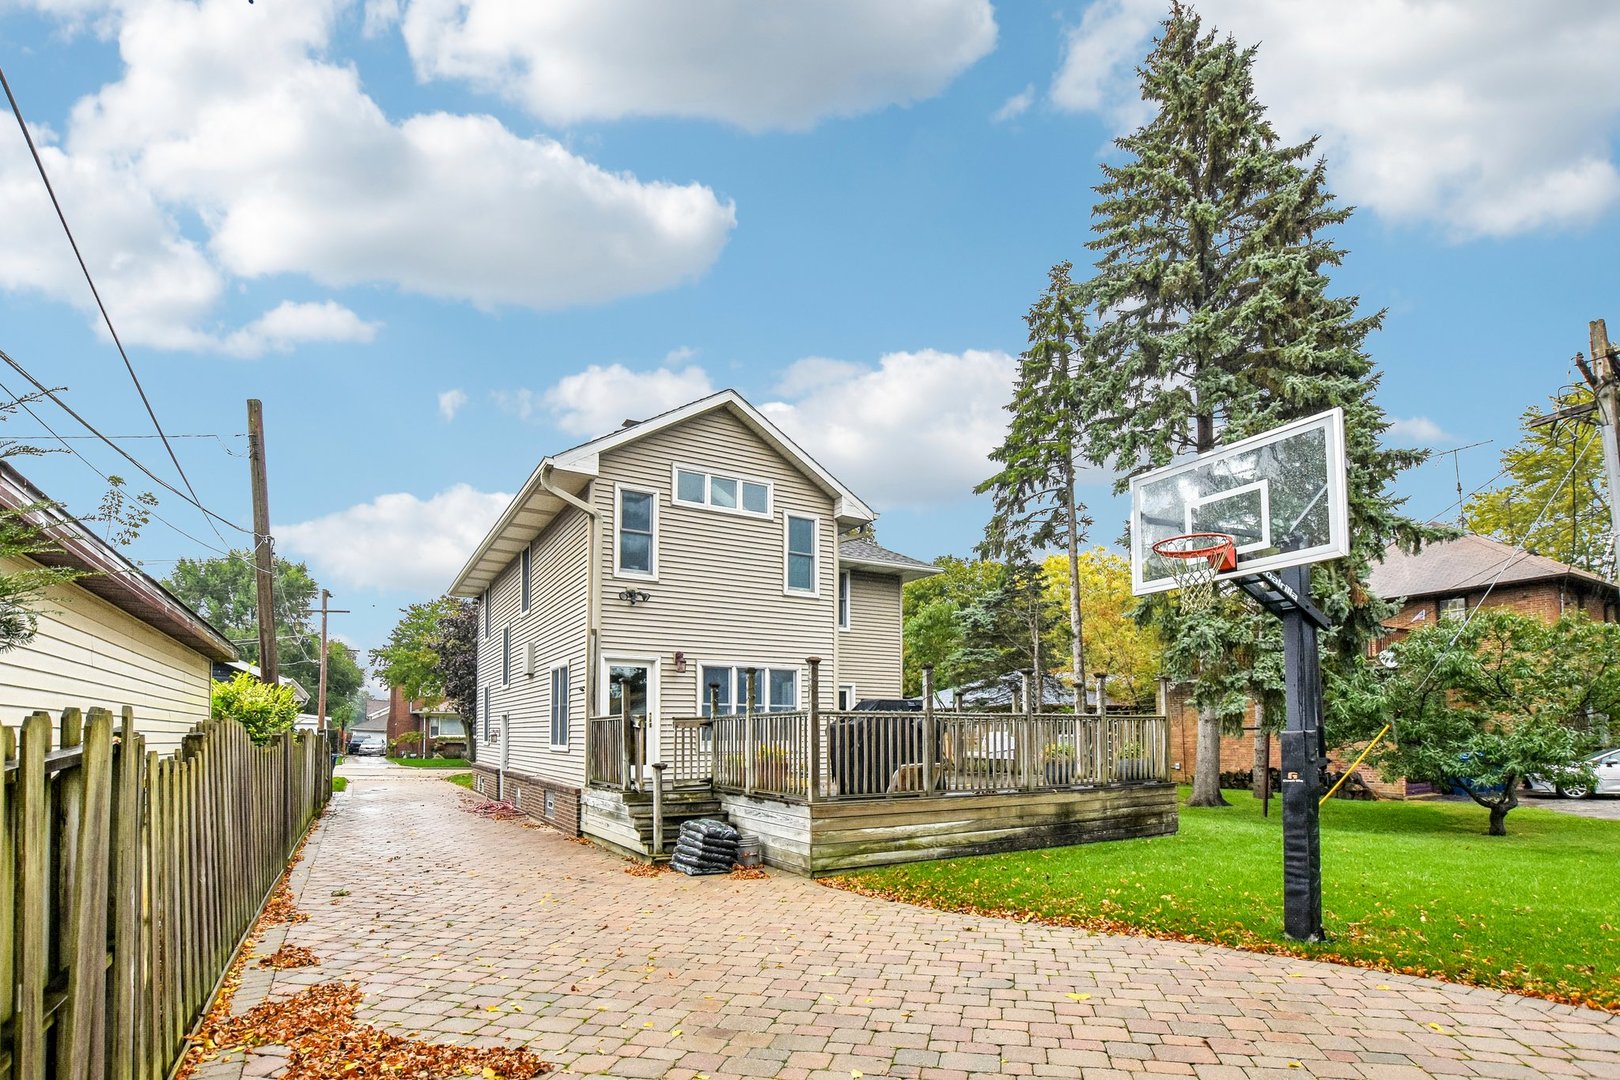
Backyard with a raised deck, detached garage, basketball hoop, and broad green lawn.
Rear of a two-story home with a raised deck, basketball hoop, and spacious lawn.
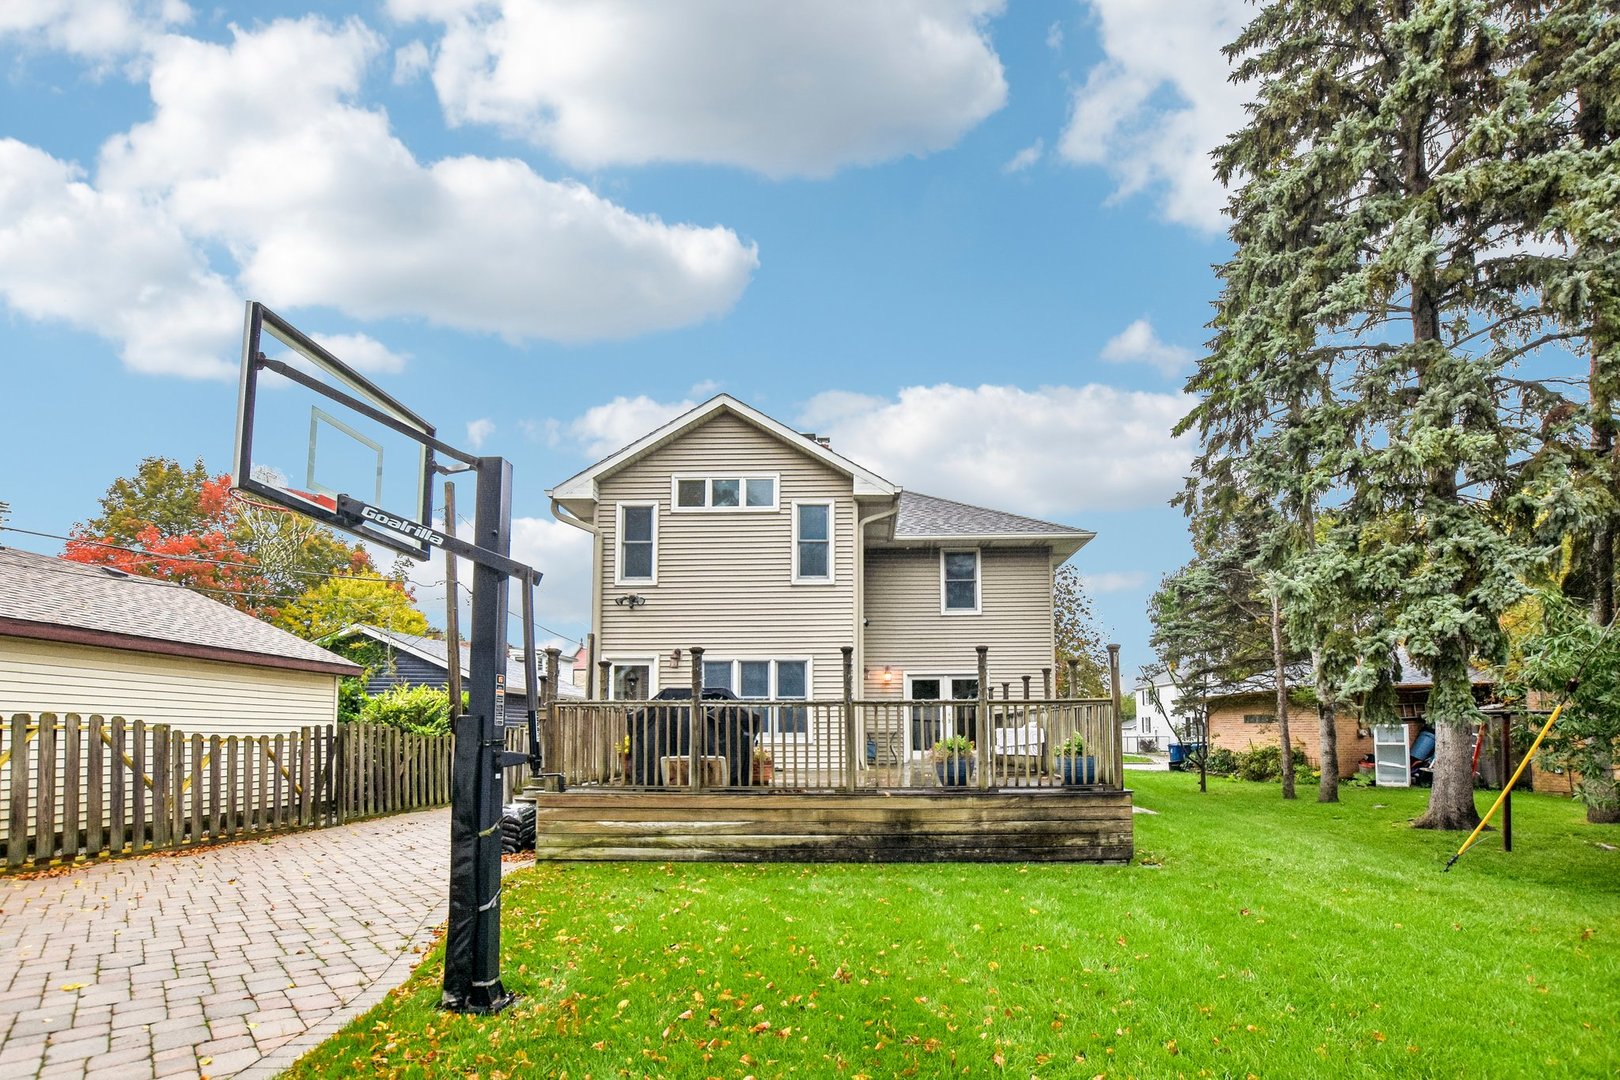
Two-story beige-sided home with a raised wooden deck, brick-paver driveway, and basketball hoop.
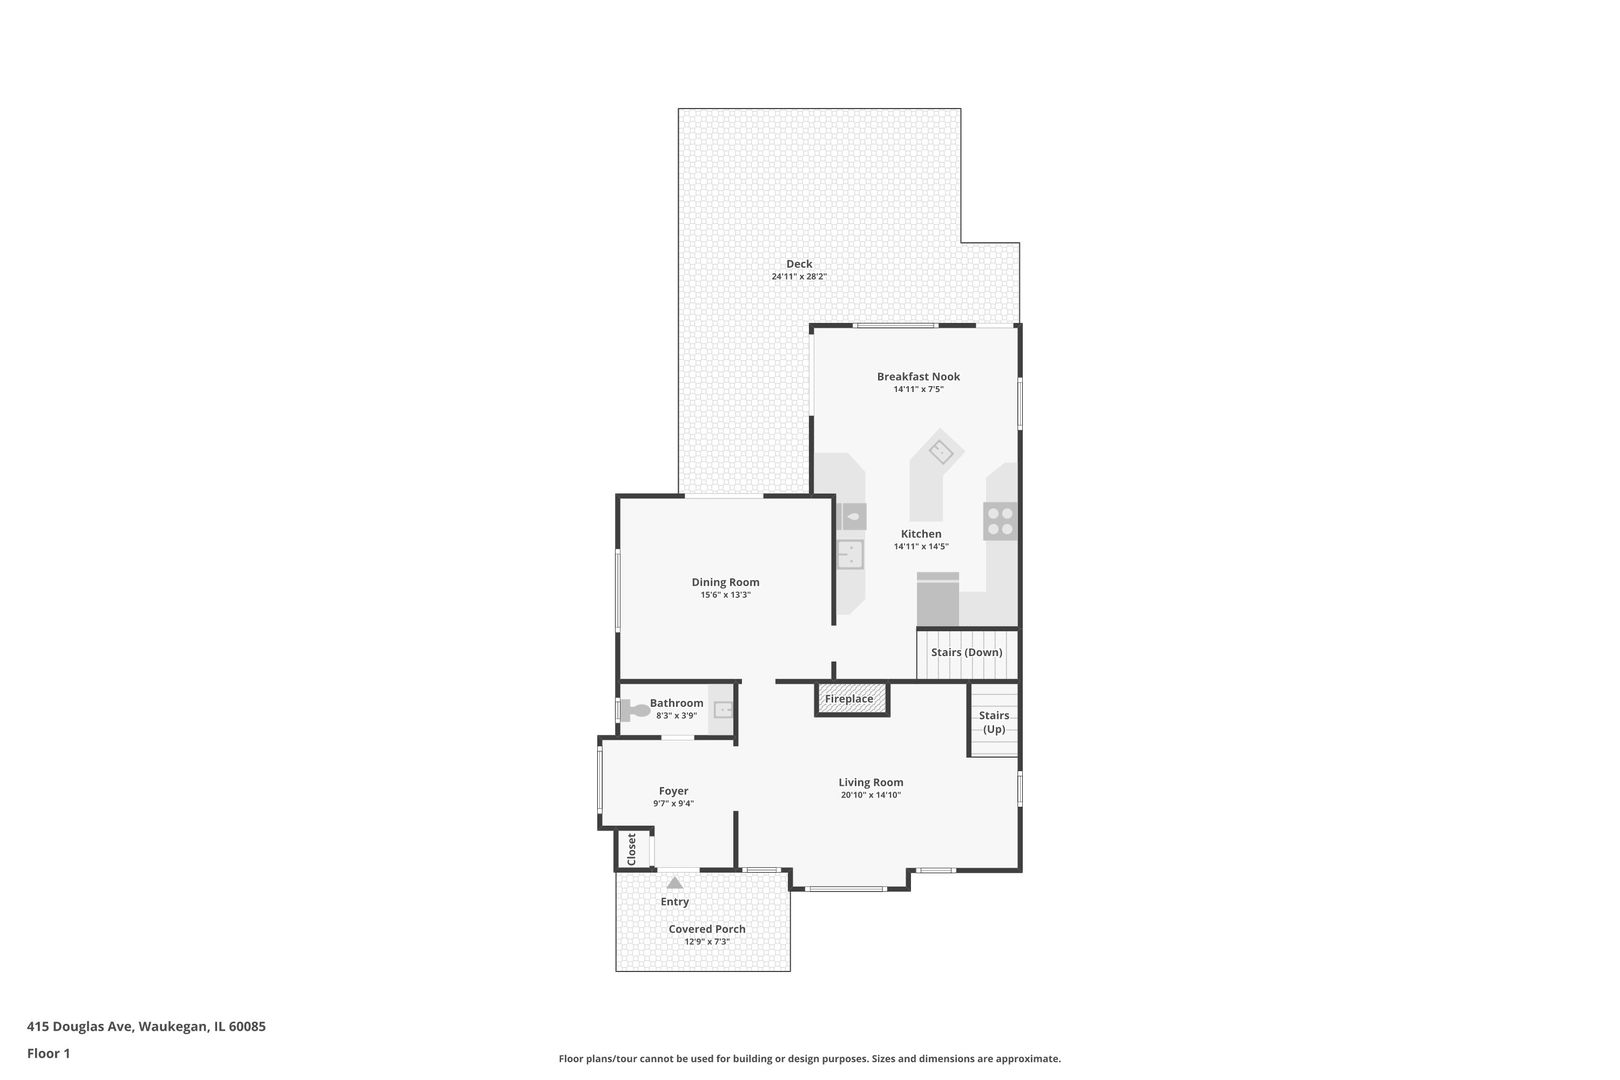
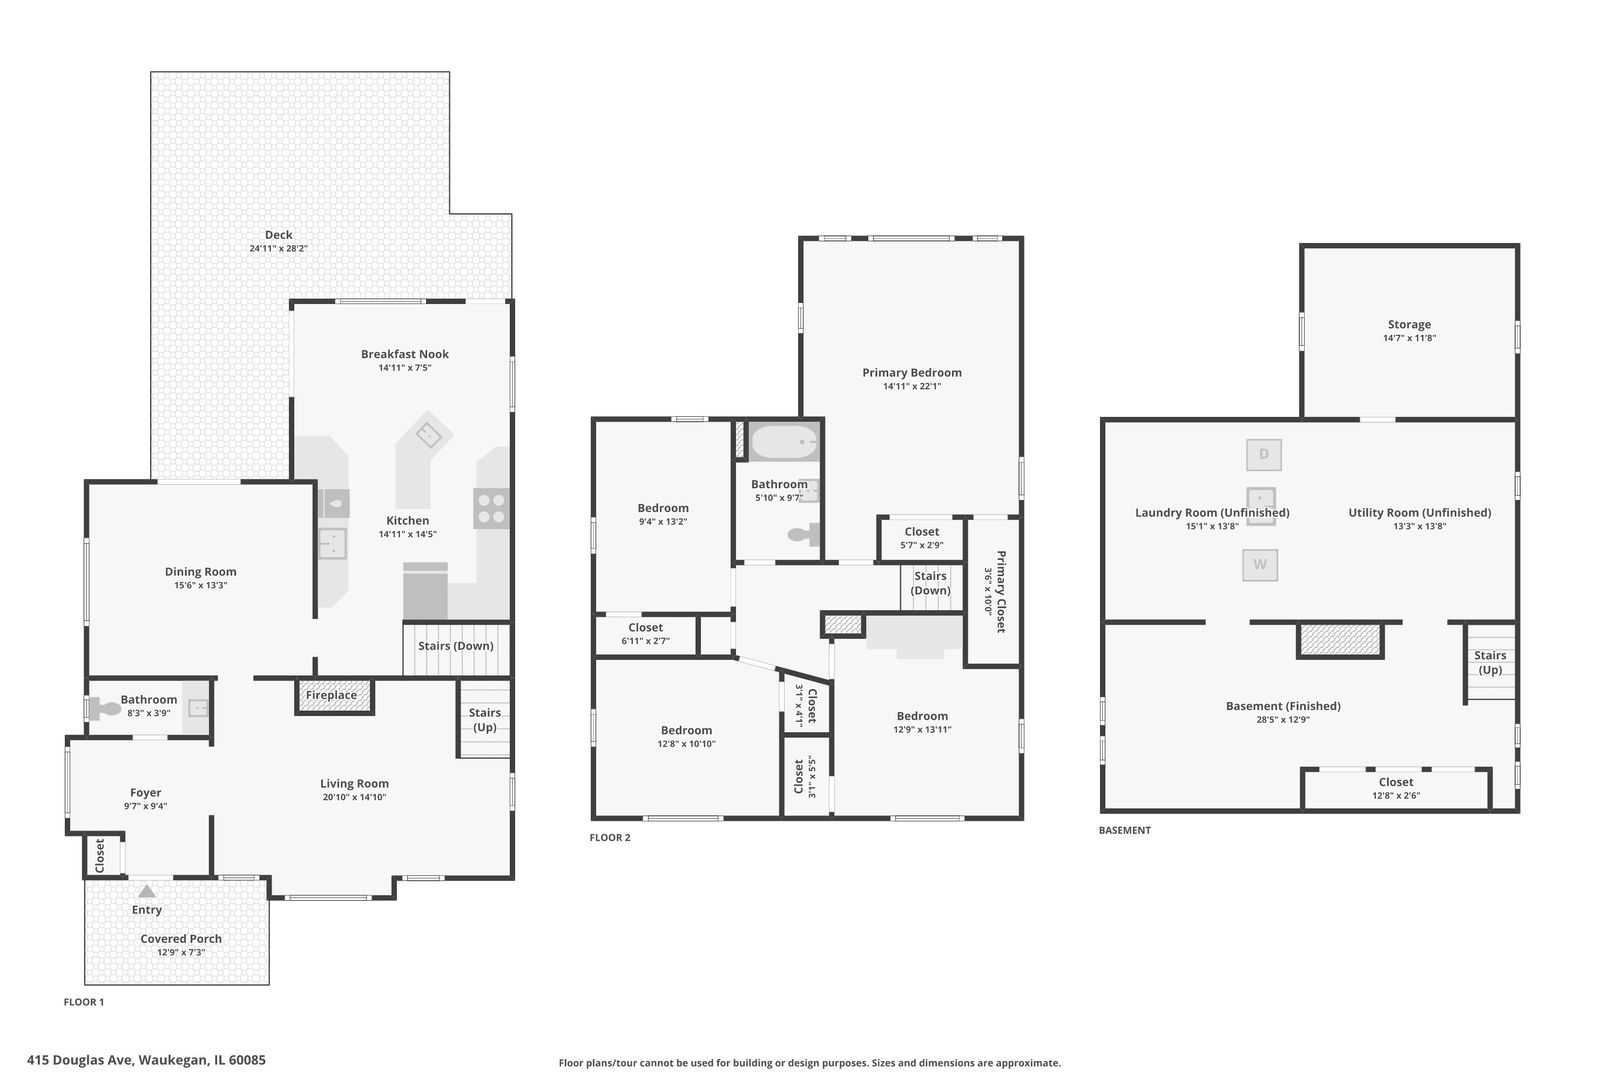
Floor plan for 415 Douglas Avenue showing living, dining, kitchen, bedroom?
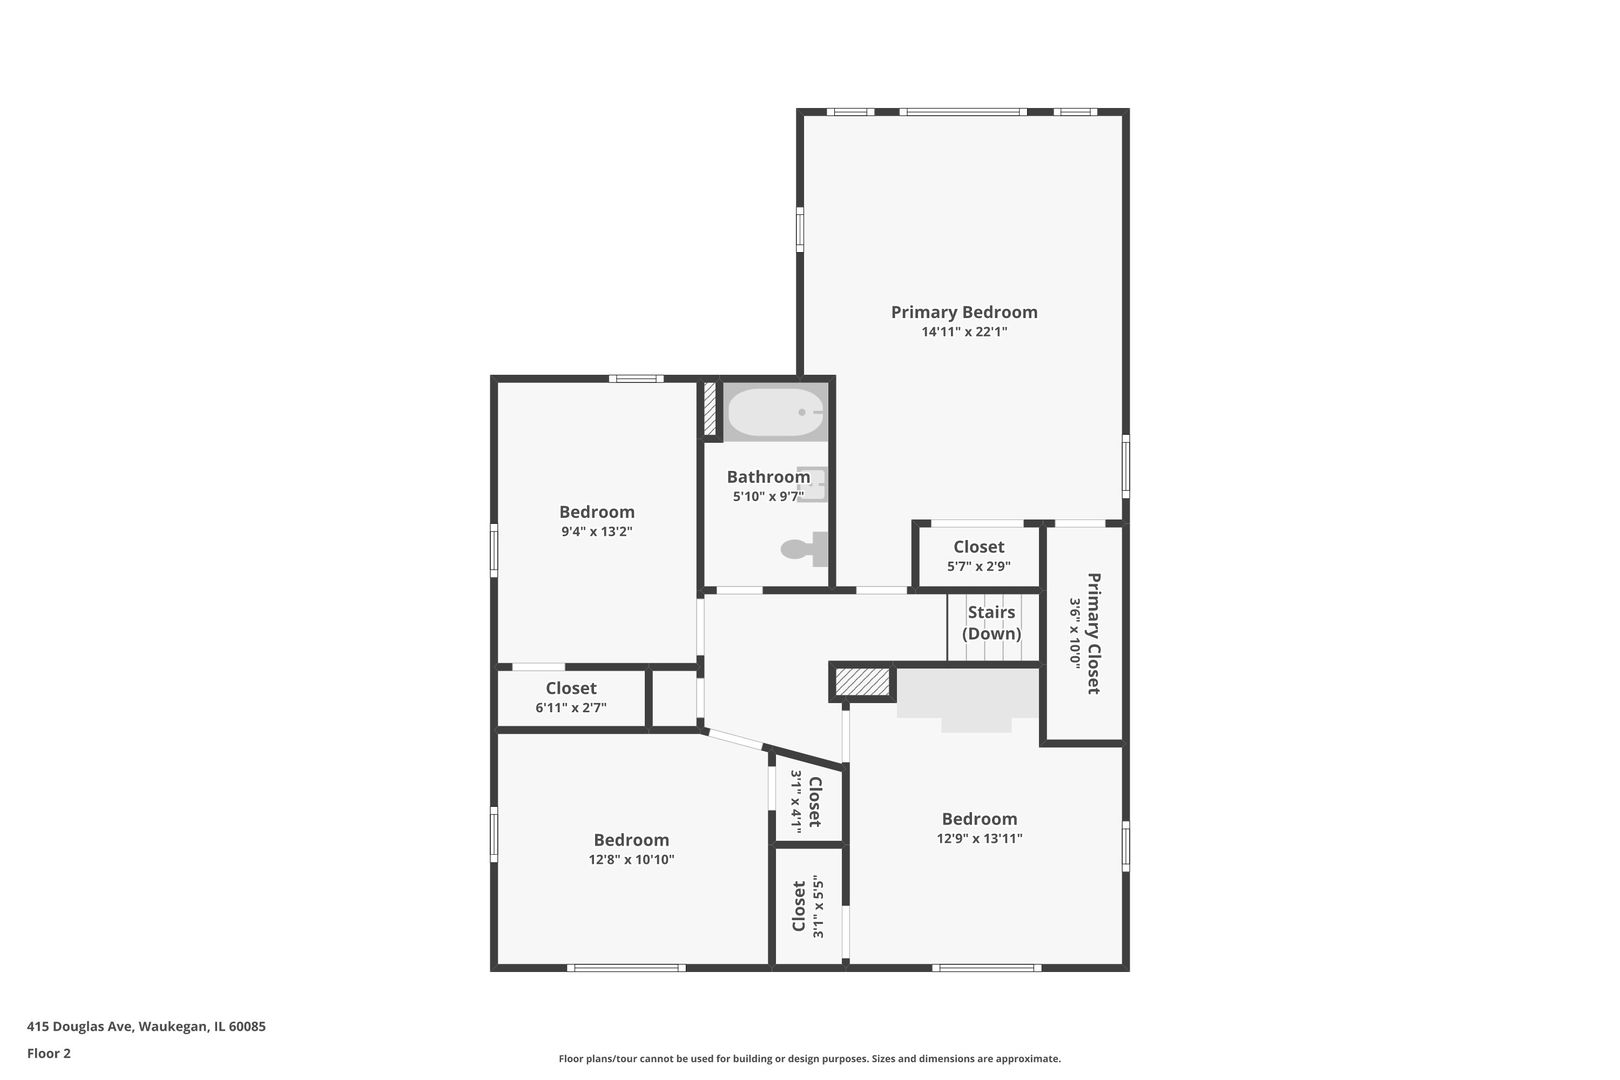
Second-floor plan showing a primary bedroom, three bedrooms, bathroom, closets, and stairs.
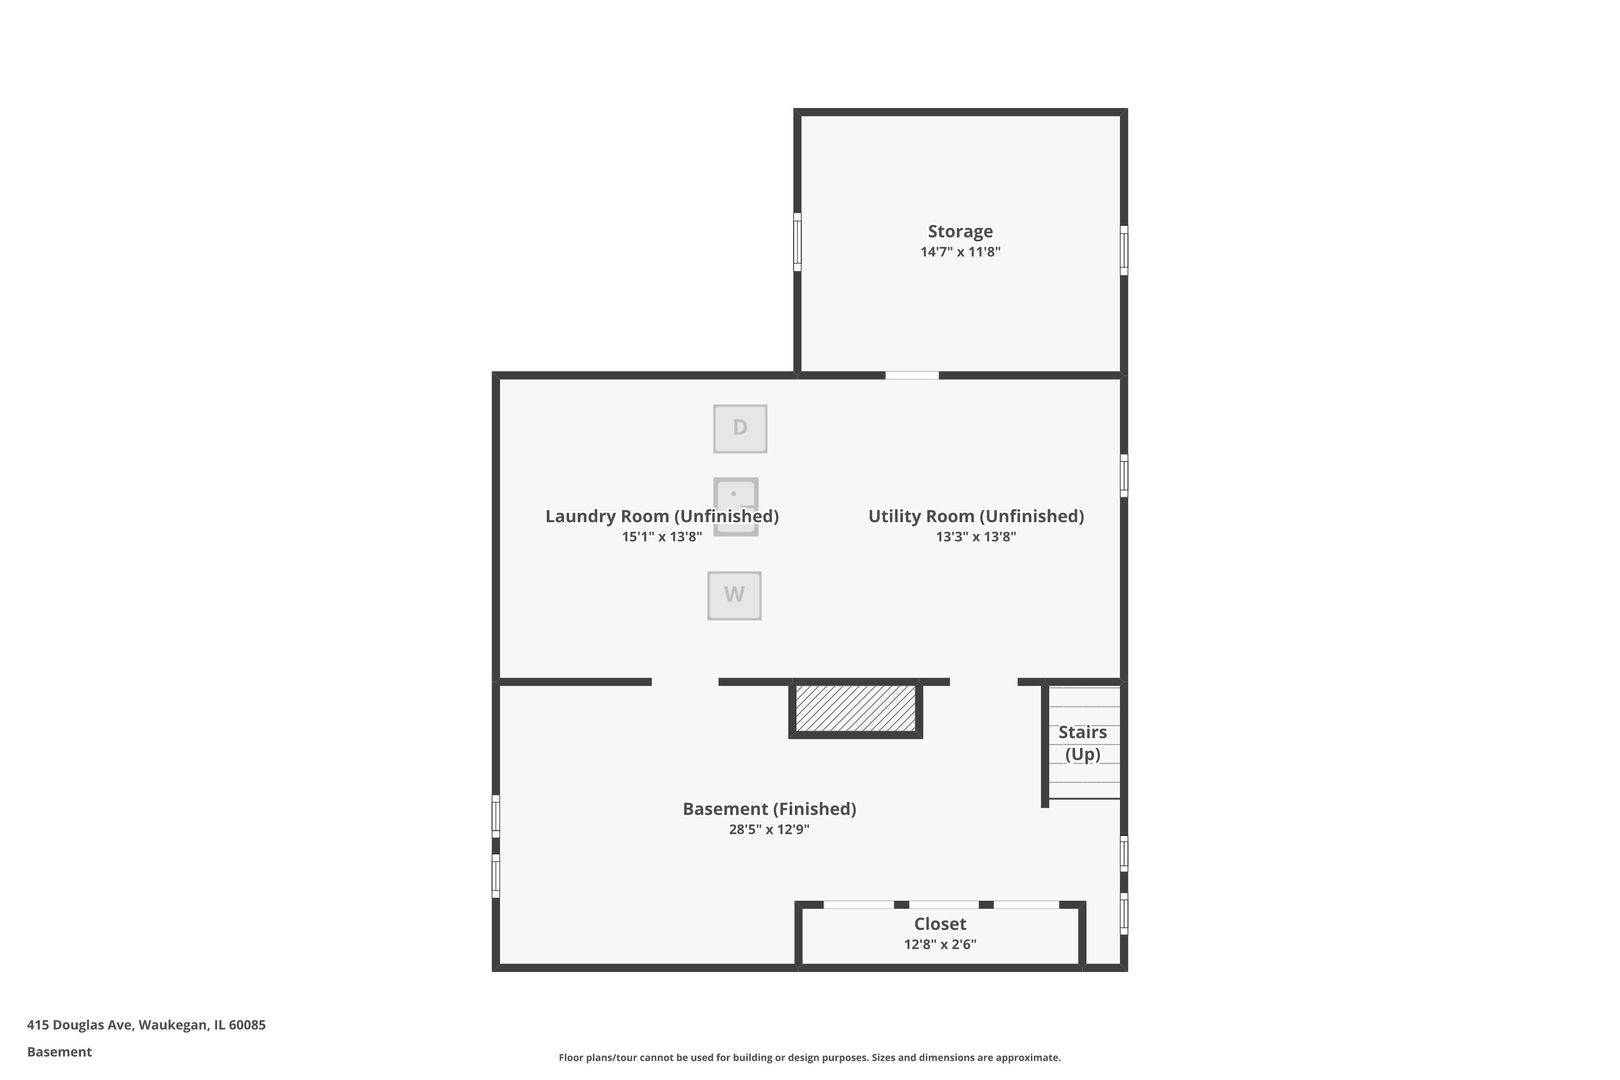
Basement floor plan for 415 Douglas Avenue
Floor plan for 415 Douglas Avenue showing three levels and room layouts.
See all photos
Listed by Kim Alden with Compass (847) 254-5757

Two-story beige-sided house with a covered brick porch and paved driveway leading to a detached garage.
Kim Alden
Stuart Goldstein

415 Douglas Avenue

$384,900  |  415 Douglas Avenue, Waukegan, IL 60085
Sophistication meets modernization at 415 Douglas Avenue. This meticulously updated residence begins with a classic paver brick walkway and driveway, leading past a covered porch. The home feature premium Anderson windows and doors. Every system has been updated for absolute peace of mind, including a fully updated HVAC system, electrical, and water service. The heart of the home is a refined, modern chef's kitchen, featuring sleek stainless steel appliances and an inviting eat-in layout designed for both style and use. Transition outside to an expansive backyard anchored by a generous deck, ideal for alfresco gatherings. The property's crowning jewel is the deep, two-story garage-a rare architectural asset featuring a heated, plumbed, and powered second level that serves as a premier studio or professional workspace. Located moments from the lakefront, lush parks, and the Metra, this residence offers a lifestyle of effortless, modern elegance.
  • For Sale
    Status
  • 4
    Bedrooms
  • 2
    Bathrooms
  • 1924
    Year Built
  • 2,325 Sq.Ft.
    Living Area

Features & Amenities

Area & Lot

  • Status: For Sale
  • Living Space: 2,325 Sq.Ft.
  • Lot Size: 6,621.12 Sq.Ft.
  • MLS® ID: 12742266
  • Type: Residential
  • Year Built: 1924
  • Elementary School:Greenwood Elementary School
  • Middle School: Edith M. Smith Middle School
  • High School: Waukegan High School
  • School District: 60

Interior

  • Total Bedrooms: 4
  • Total Bathrooms: 2
  • Full Bathrooms: 1
  • Half Bathrooms: 1
  • Appliances: Double Oven, Microwave, Dishwasher, Refrigerator, Washer, Dryer, Disposal, Cooktop, Range Hood

Exterior & Building

  • Garage Space: 2.0
  • Water Source: Public
  • Roof: Asphalt
  • Parking: Brick Driveway, Garage Door Opener, Heated Garage, Garage, Off Site, Detached
  • Heat Type: Gas
  • Air Conditioning: Central Air
  • Sewer: Public Sewer

Financial

  • Sales Price: $384,900
  • Real Estate Tax: $5,976/yr
View Virtual Tour

415 Douglas Avenue

Work With Us

We exceed expectations and love what we do! We provide the best buying/selling experience out there. Contact us today!
Contact Us

Follow Us on Instagram