Bought with Kim Alden with Compass and Listed by Kelly Vance with Century 21 Integra 815-382-4841
Kim Alden
3719 Dellshire Lane
$525,000
|
3719 Dellshire Lane, Mc Henry, IL 60051
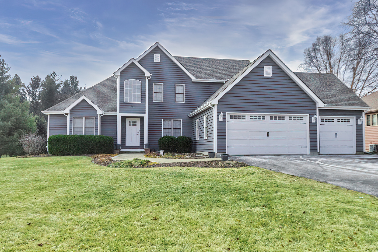
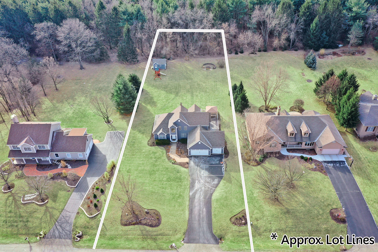
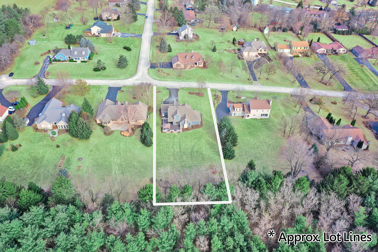
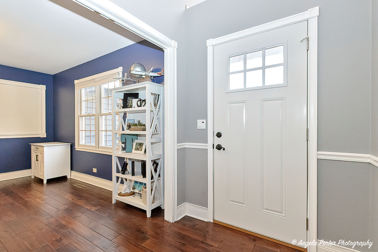
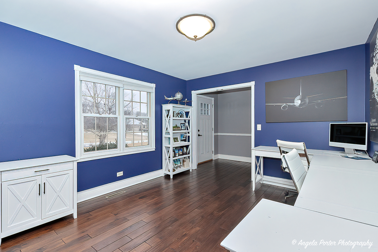
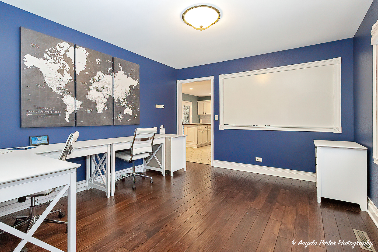
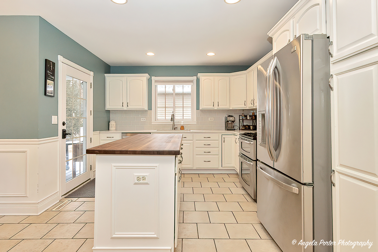
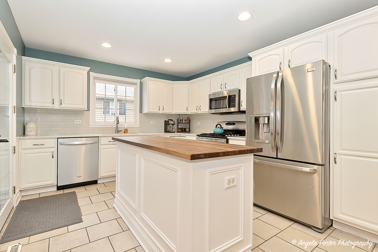
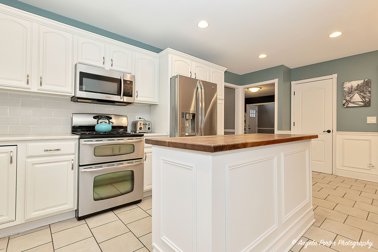
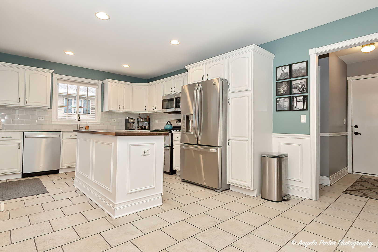
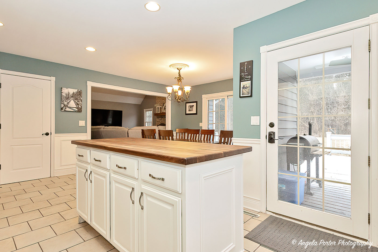
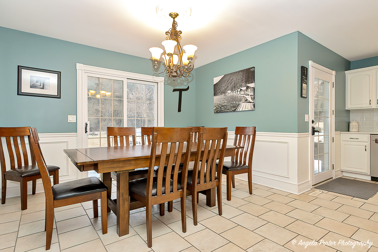
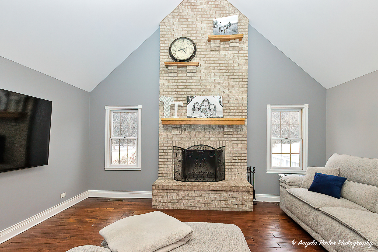
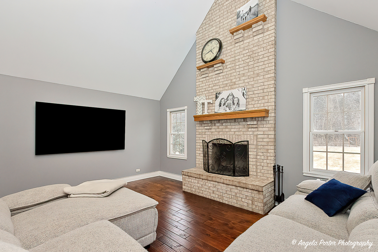
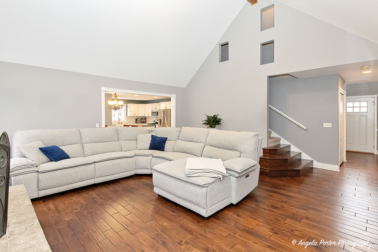
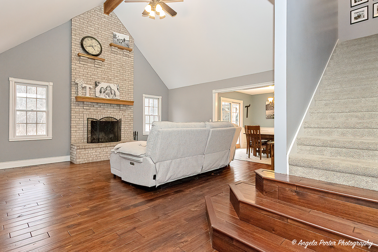
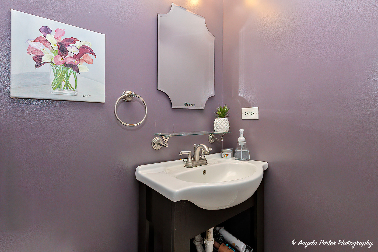
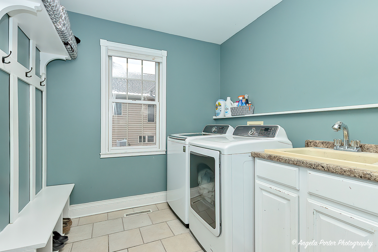
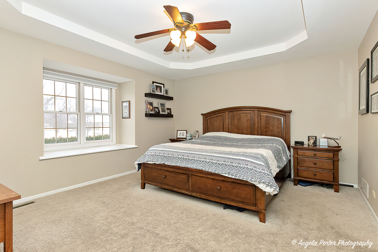
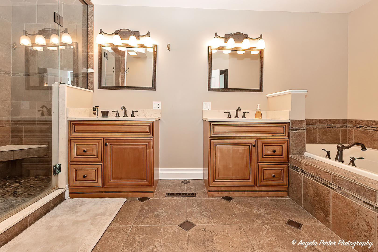
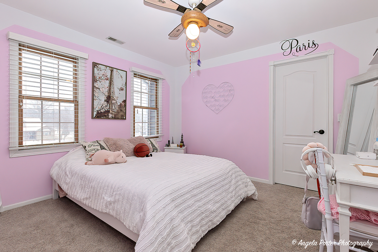
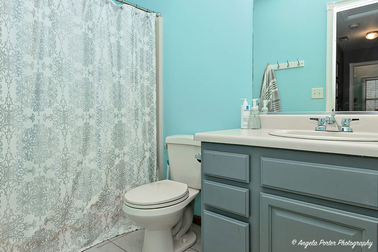
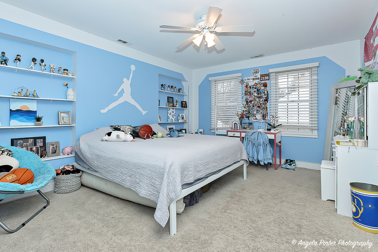
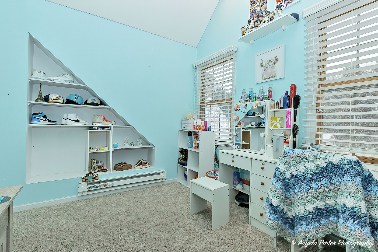
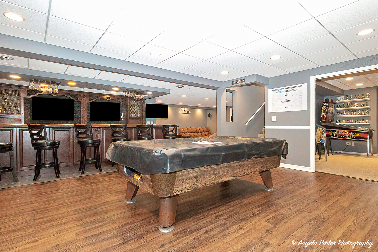
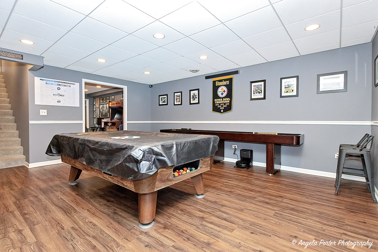
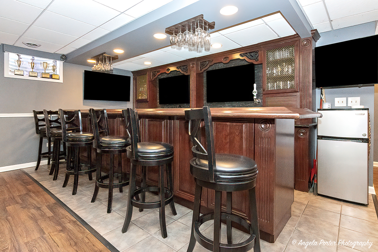
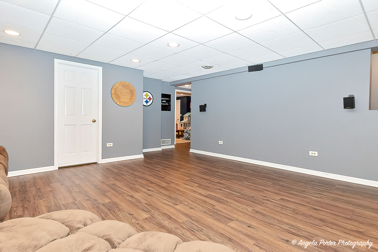
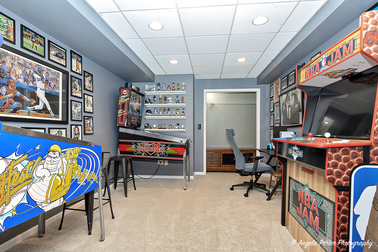
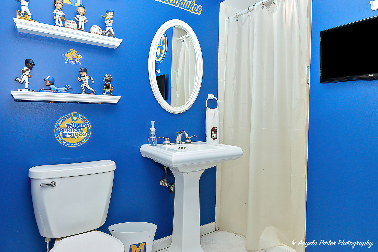
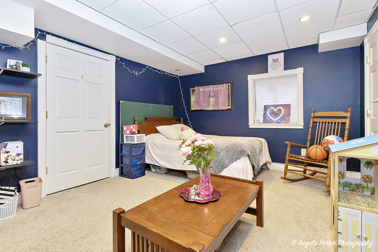
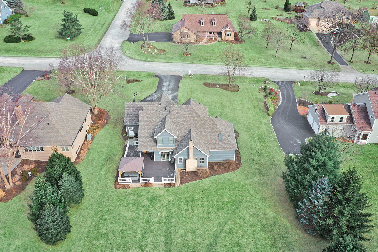
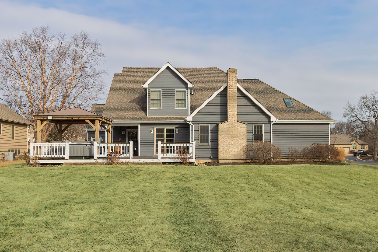
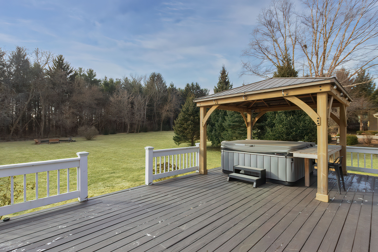
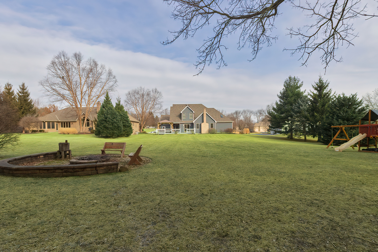
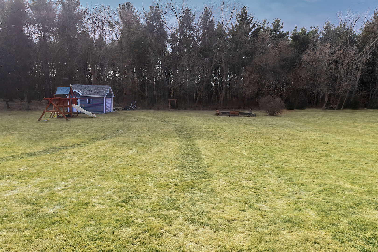
Simply Stunning, describes this breathtaking contemporary two-story home nestled on a generous .73 acres of serenity! Prepare to be captivated by the picturesque views and the unparalleled privacy provided by the lush woods that serve as your backdrop. As you step inside, you'll immediately be enchanted by a unique floor plan that masterfully blends open concept living with delightful room divisions. The first space is incredibly versatile-use it as a dining room, a cozy living area, or a productive home office; the choice is yours! The recently remodeled kitchen is a dream, boasting a spacious butcher block island and ample room for a dining table, all while offering lovely views of your backyard oasis. The family room is a haven of comfort, featuring soaring vaulted ceilings and a stunning fireplace that invites warmth and relaxation. Conveniently located off the three-car garage, you'll find a generous laundry room complete with a sink, as well as the nearby half bath. Retreat to the first-floor master bedroom, which offers two walk-in closets and a luxurious full bath equipped with a walk-in shower and a soothing jetted tub-perfect for unwinding after a long day! Ascend to the second floor, where you'll discover three inviting bedrooms and a full bathroom. Two of these delightful bedrooms come equipped with spacious walk-in closets, ensuring everyone has ample storage. The finished basement is an entertainer's paradise, featuring a recreation room with a custom wet bar and a family area that perfectly accommodates game nights. Additionally, a fifth bedroom is strategically located near the full bathroom, offering flexibility for guests or family. Step outside onto your expansive deck, where you'll find an outstanding setup for grilling and entertaining. The pergola gracefully covers a sparkling saltwater hot tub, strategically placed to soak in those stunning views. The outdoor space is completed with a fire pit and a handy shed, making this home the epitome of comfort and convenience. Updates abound in this home with a new roof installed in 2022, a state-of-the-art on-demand hot water heater in 2024, and fresh paint along with new garage doors in 2020. The furnace and AC were new in 2018, and the home underwent a fabulous rehab in 2015, featuring new flooring, trim, and doors. The kitchen was beautifully remodeled in 2018, making this residence truly move-in ready! Don't miss your chance to experience this home that truly checks all the boxes!