$825,000
|
3637 Tamarack Circle, Crystal Lake, IL 60012
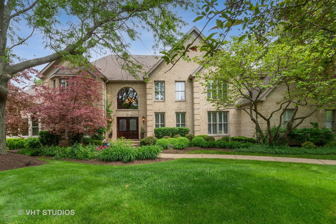
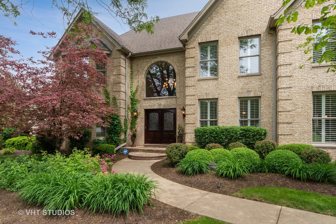
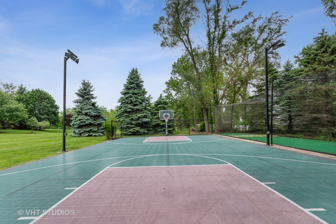
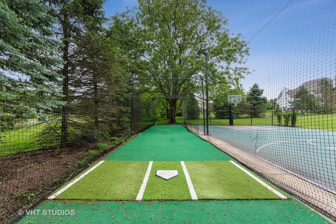
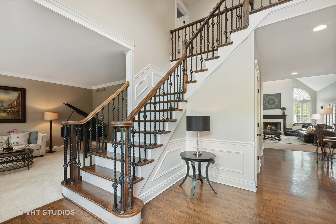
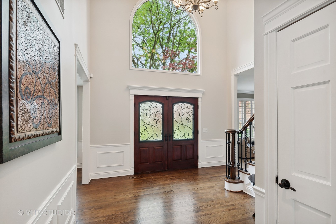
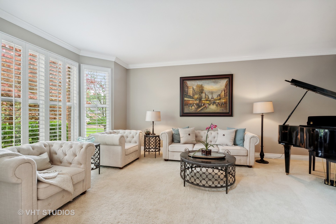
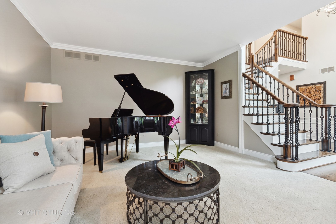
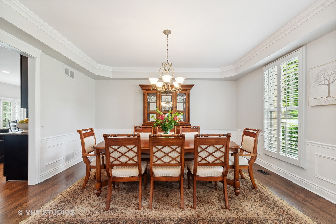
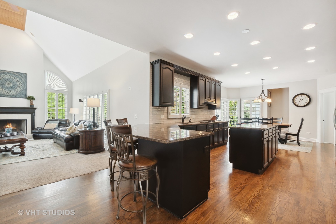
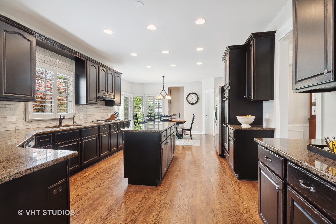
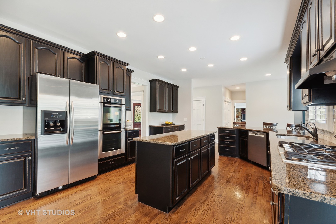
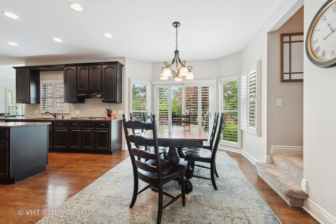
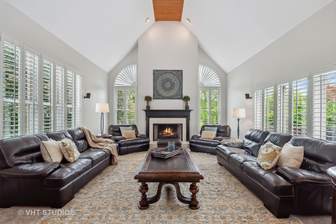
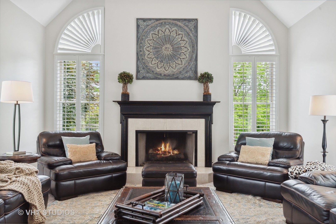
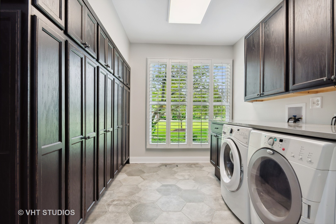
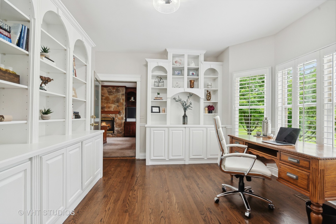
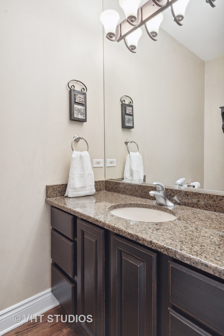
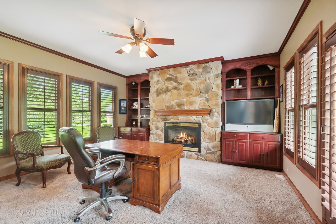
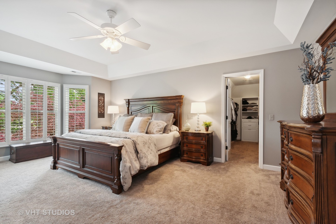
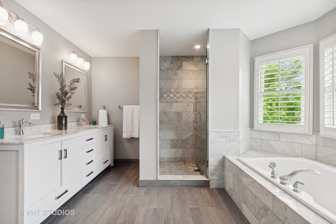
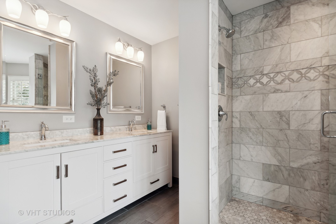
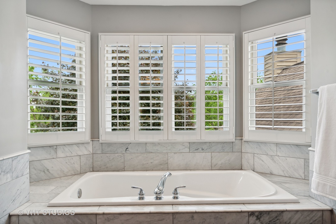
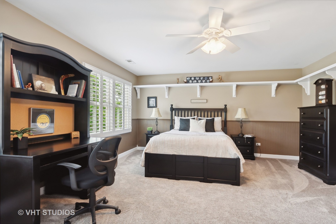
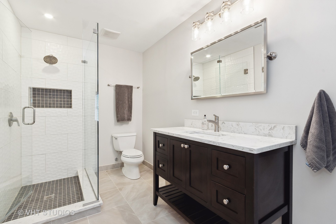
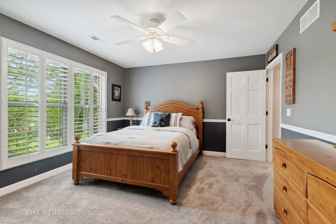
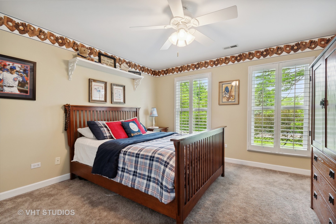
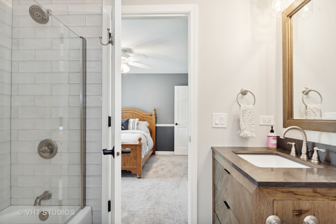
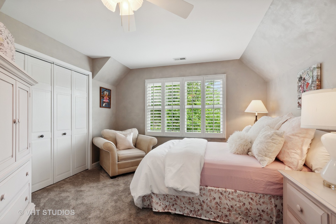
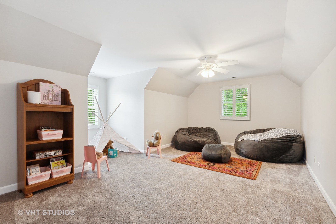
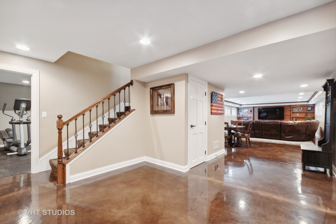
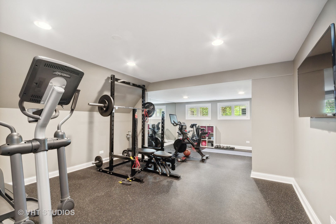
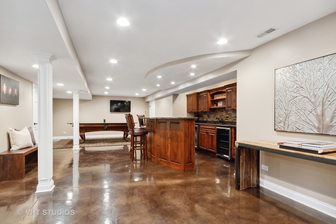
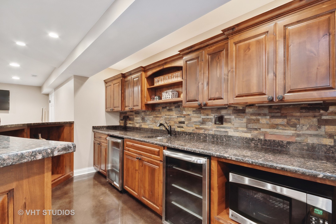
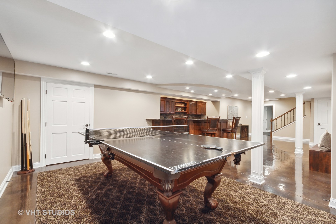
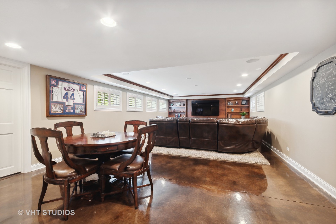
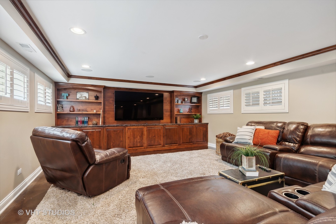
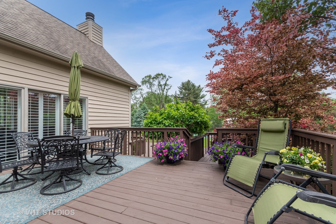
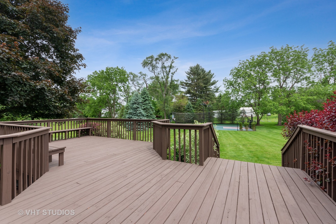
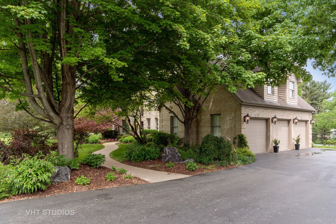
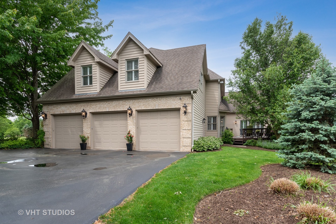
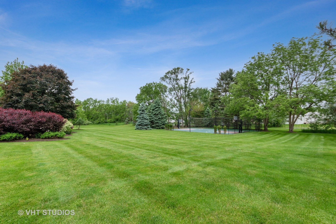
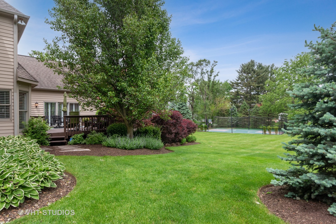
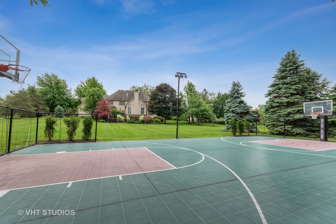
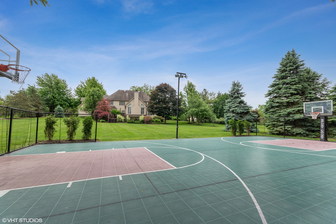
Welcome to Prairie Grove's upscale neighborhood of Barreville Ridge Estates * This outstanding brick and cedar home has been tastefully appointed with exceptional materials and relevant finishes * 5 Bedrooms and 4.5 fully renovated Bathrooms with over 6800 Finished Living SQFT including a beautifully finished and functional basement * The open 12 ft x 10 ft Foyer with 18 foot ceilings sets the tone for the home. For the active family this home boasts of the ultimate entertaining space with a 15 ft X 60 ft professionally installed Batting / Golf Cage * 40 ft X 65 ft professionally installed Sport Court for basket Ball, pickle ball, tennis and hockey with water soluble flooring complete with overhead flood lights for night play * Open Floor Plan * Floor to Ceiling Windows * Plantation Shutters installed in EVERY room ($30,000) * rich Hardwood Flooring with walnut stain * White Trim and Doors * Crown Molding * Wainscotting * Dual Stair Cases with Rod Iron Balusters * Two Gas Fireplaces. First Floor Highlights: Hardwood flooring * upscale chefs Kitchen with breakfast bar seating, large serving island and tons of counter space * Granite countertops * separate eating area that will accommodate a large farm table * newer stainless steel Bosche appliances * walk-in pantry * canned lighting * Kitchen opens to sunny Family Room flanked by floor to ceiling windows a planked ceiling and two story fireplace * separate Dining Room * 12 x 10 ft Laundry and Mud Room with furniture grade cubbies * first floor Office features stone fireplace and built-ins * sunny E-Learning room complete with built-ins. Second Floor Highlights: 5 bedrooms: newer high-end carpet * finished Bonus Room * Walk-In Closet with closet systems * 3 fully renovated bathrooms with quality finishes of quartz, natural stone * Primary Bedroom features a coffered ceiling and a 13 ft deep Walk-In closet with a built-in closet system * Primary Bath: Carrera Marble, dual sinks and two-person shower, whirlpool tub. Lower-Level Highlights: Recreation Room with build-In entertainment unit complete with storage * English windows for natural light * full complimented 300 SQFT dedicated Gym with rubber flooring complete with exercise equipment (excluding Petaton) * full Bathroom * Pub Style Wet Bar with granite and dual beverage refrigerators * Polished Concrete Flooring * Gaming area complete with a pool table/ping pong. Additional Highlights: Brick and Cedar Home with striking coach lights and professionally installed landscape lighting * professionally landscaped yard * flat backyard for the ultimate setting for entertaining large crowd and family parties * professionally installed Sport Court and Batting / Golf Cages * Over 600 SQFT of tiered decking with built-in seating * Cedar and Brick exterior * 3 car Garage with epoxy flooring and built-in cabinets for storage Located where Timberhill Subdivision and Barreville Ridge Estates intersect. * Highly Acclaimed Prairie Ridge High School and Prairie Grove Elementary and Middle school * A Luxury Country Living Estate with a 10 Minute commute to the Metra Train. A Truly Exceptional Home.
Appliances: Double Oven, Dishwasher, High End Refrigerator, Bar Fridge, Washer, Dryer, Stainless Steel Appliance(s), Wine Refrigerator, Cooktop, Water Purifier Owned, Water Softener Owned, Gas Cooktop, Gas Oven
Other Interior Features: Vaulted/Cathedral Ceilings, Bar-Dry, Hardwood Floors, First Floor Laundry, Built-in Features, Walk-In Closet(s), Coffered Ceiling(s), Open Floorplan, Special Millwork, Granite Counters
Exterior & Building
Garage Space: 3.5
Water Source: Private Well
Roof: Asphalt
Lot Features: Level, Outdoor Lighting
Heat Type: Natural Gas
Air Conditioning: Central Air
Sewer: Septic-Private
Substructure: Concrete Perimeter
Other Exterior Features: Deck, Patio
Financial
Sales Price: $825,000
Real Estate Tax: $16,474/yr
HOA Fees: $275/yr
3637 Tamarack Circle
Work With Us
We exceed expectations and love what we do! We provide the best buying/selling experience out there. Contact us today!