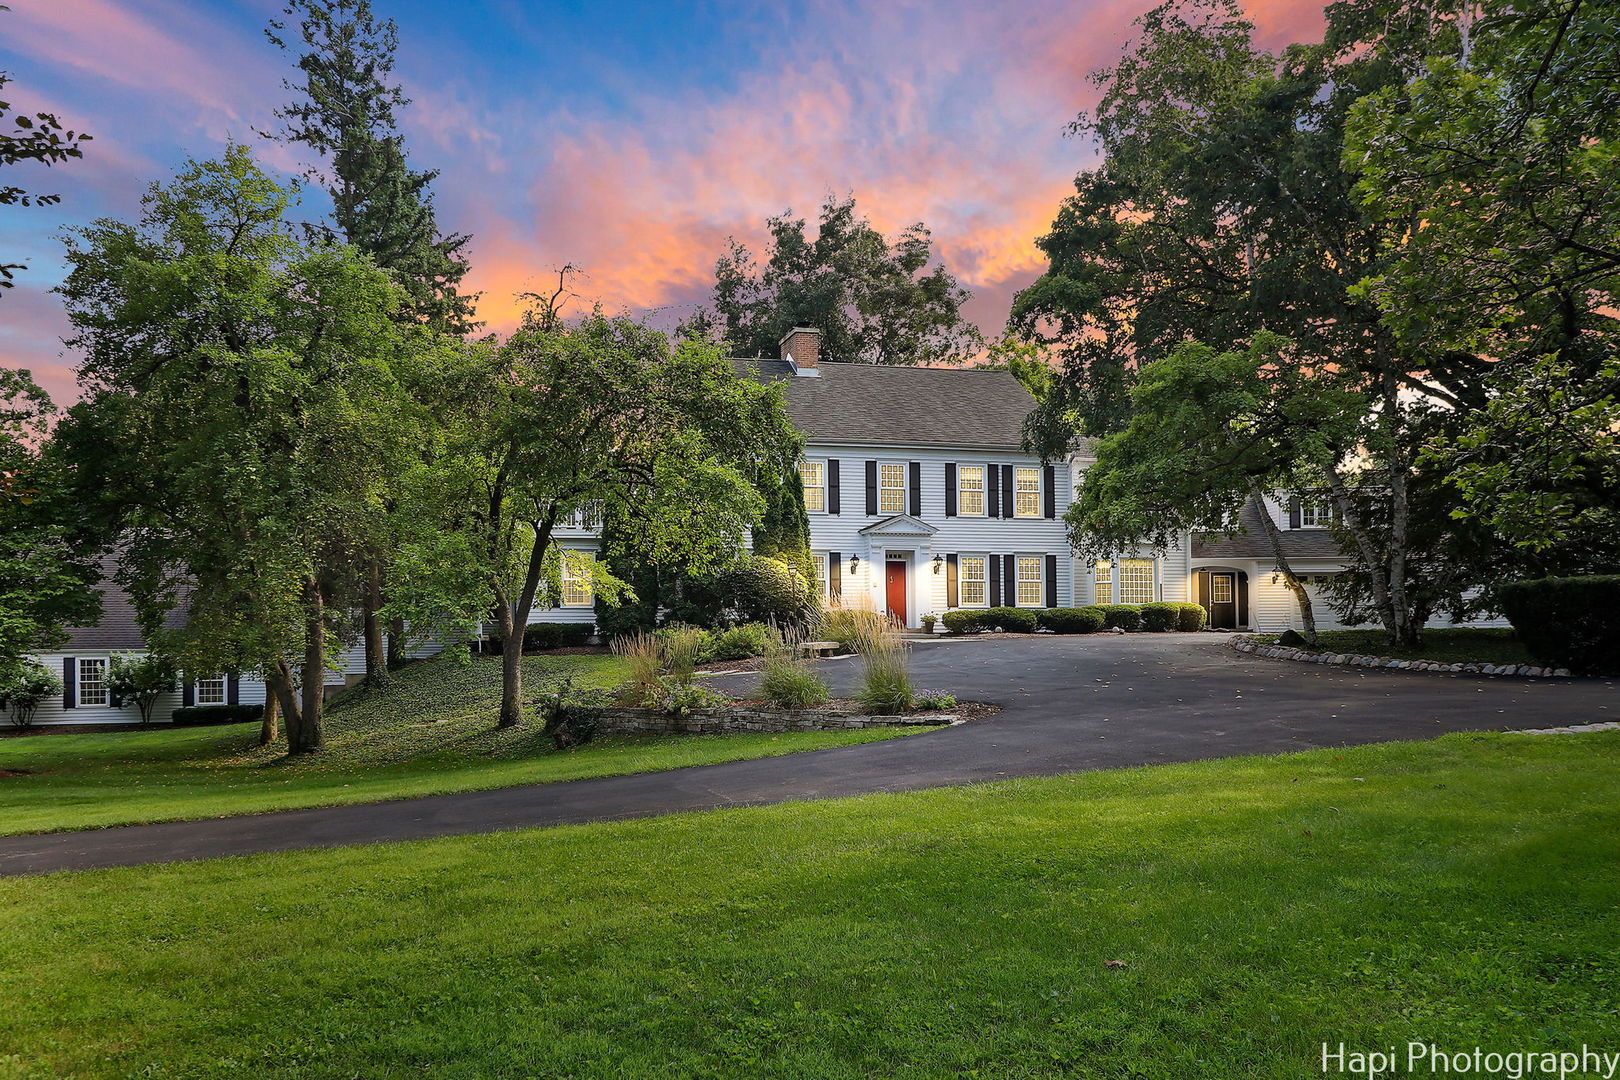
White clapboard house with black shutters and red door, framed by mature trees beneath a colorful dusk sky.
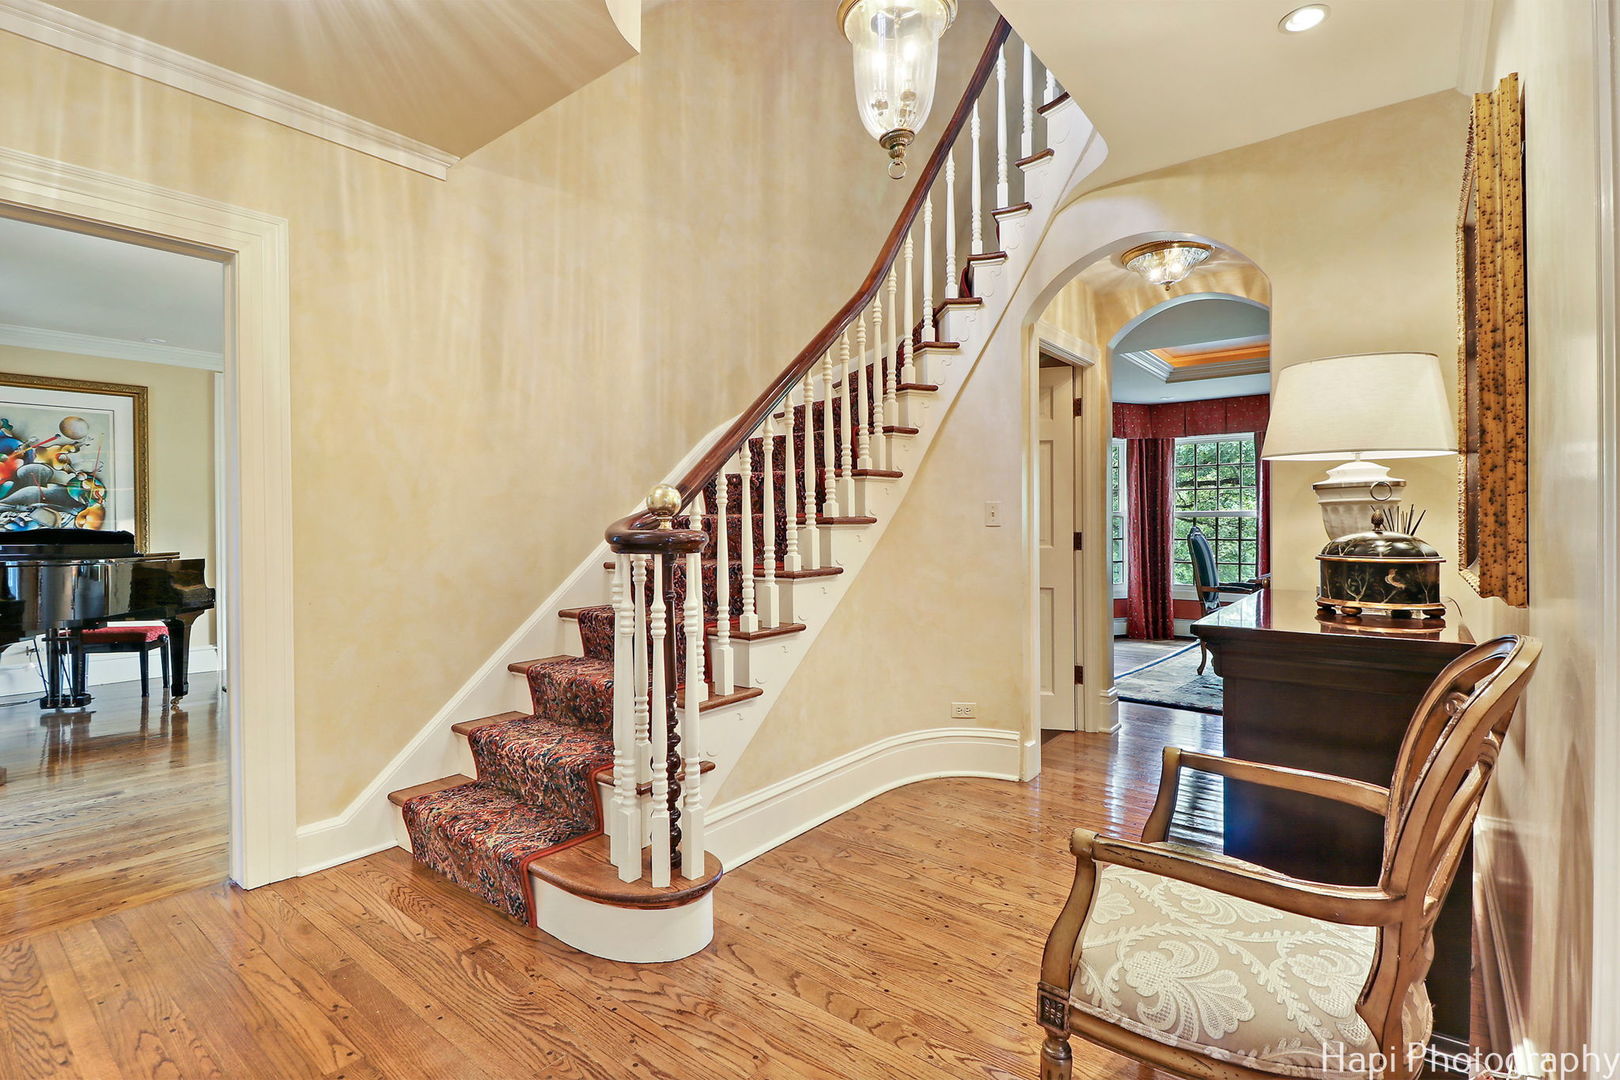
Foyer with curved staircase, patterned runner, and polished hardwood floors.
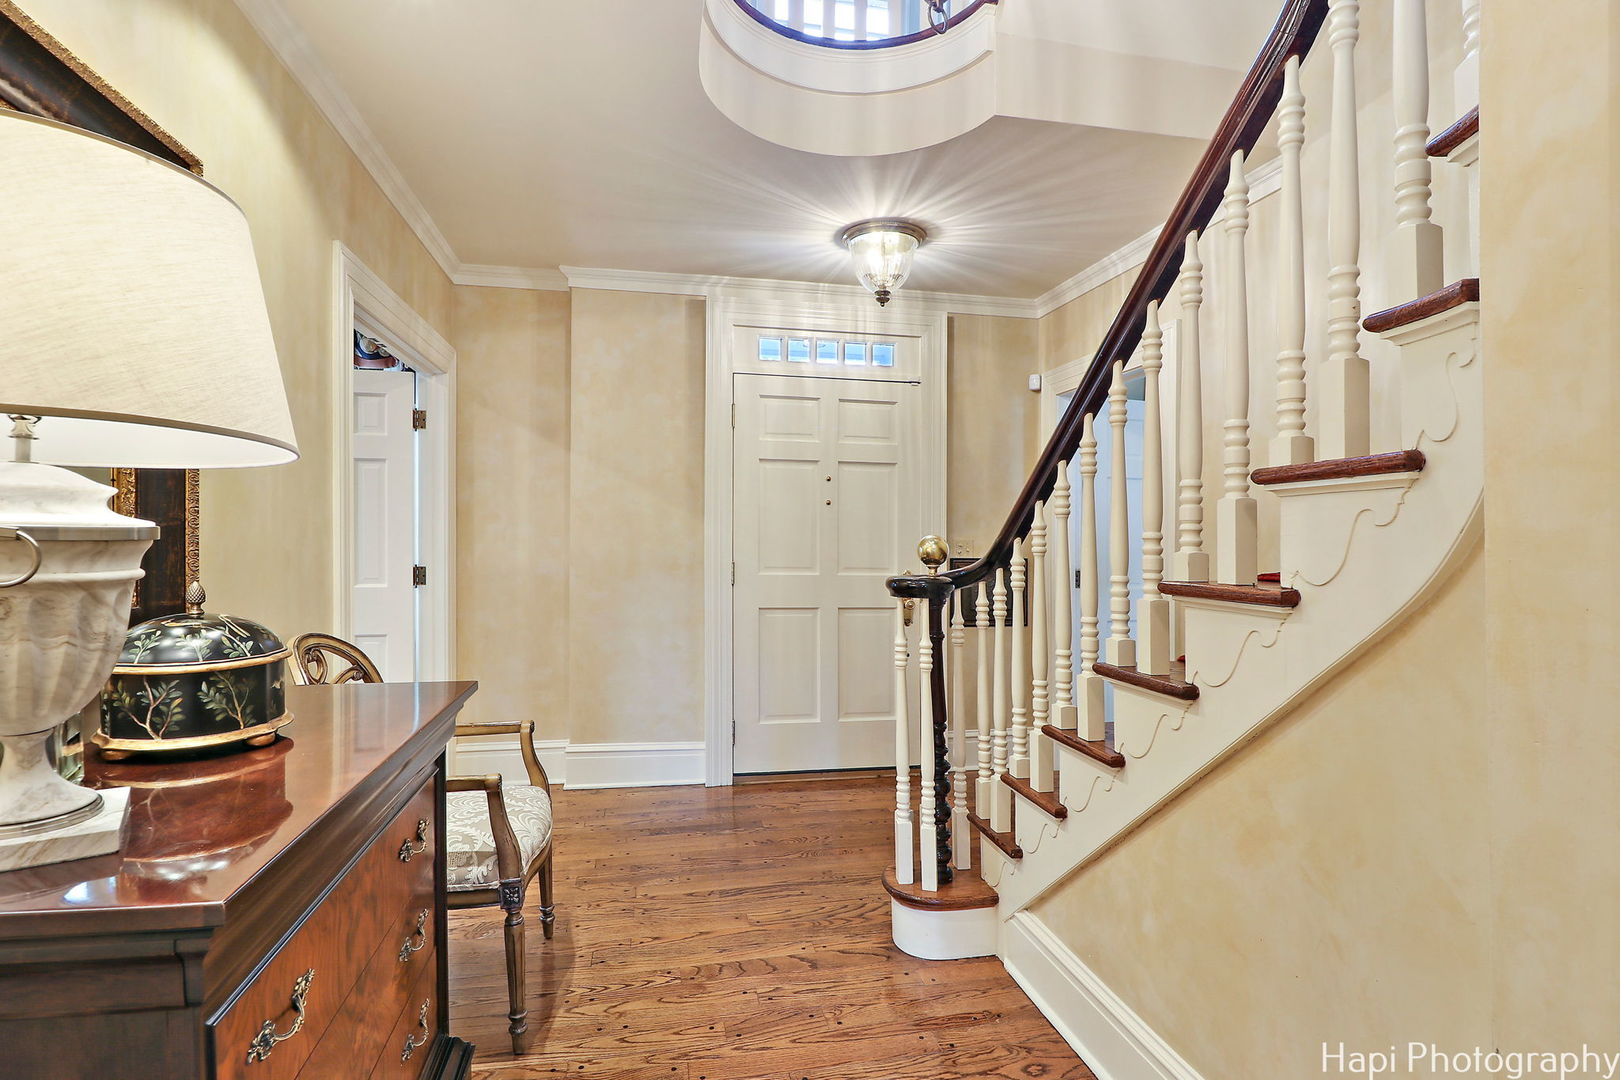
Foyer with a curved staircase, white front door, hardwood floors, and wooden console table.
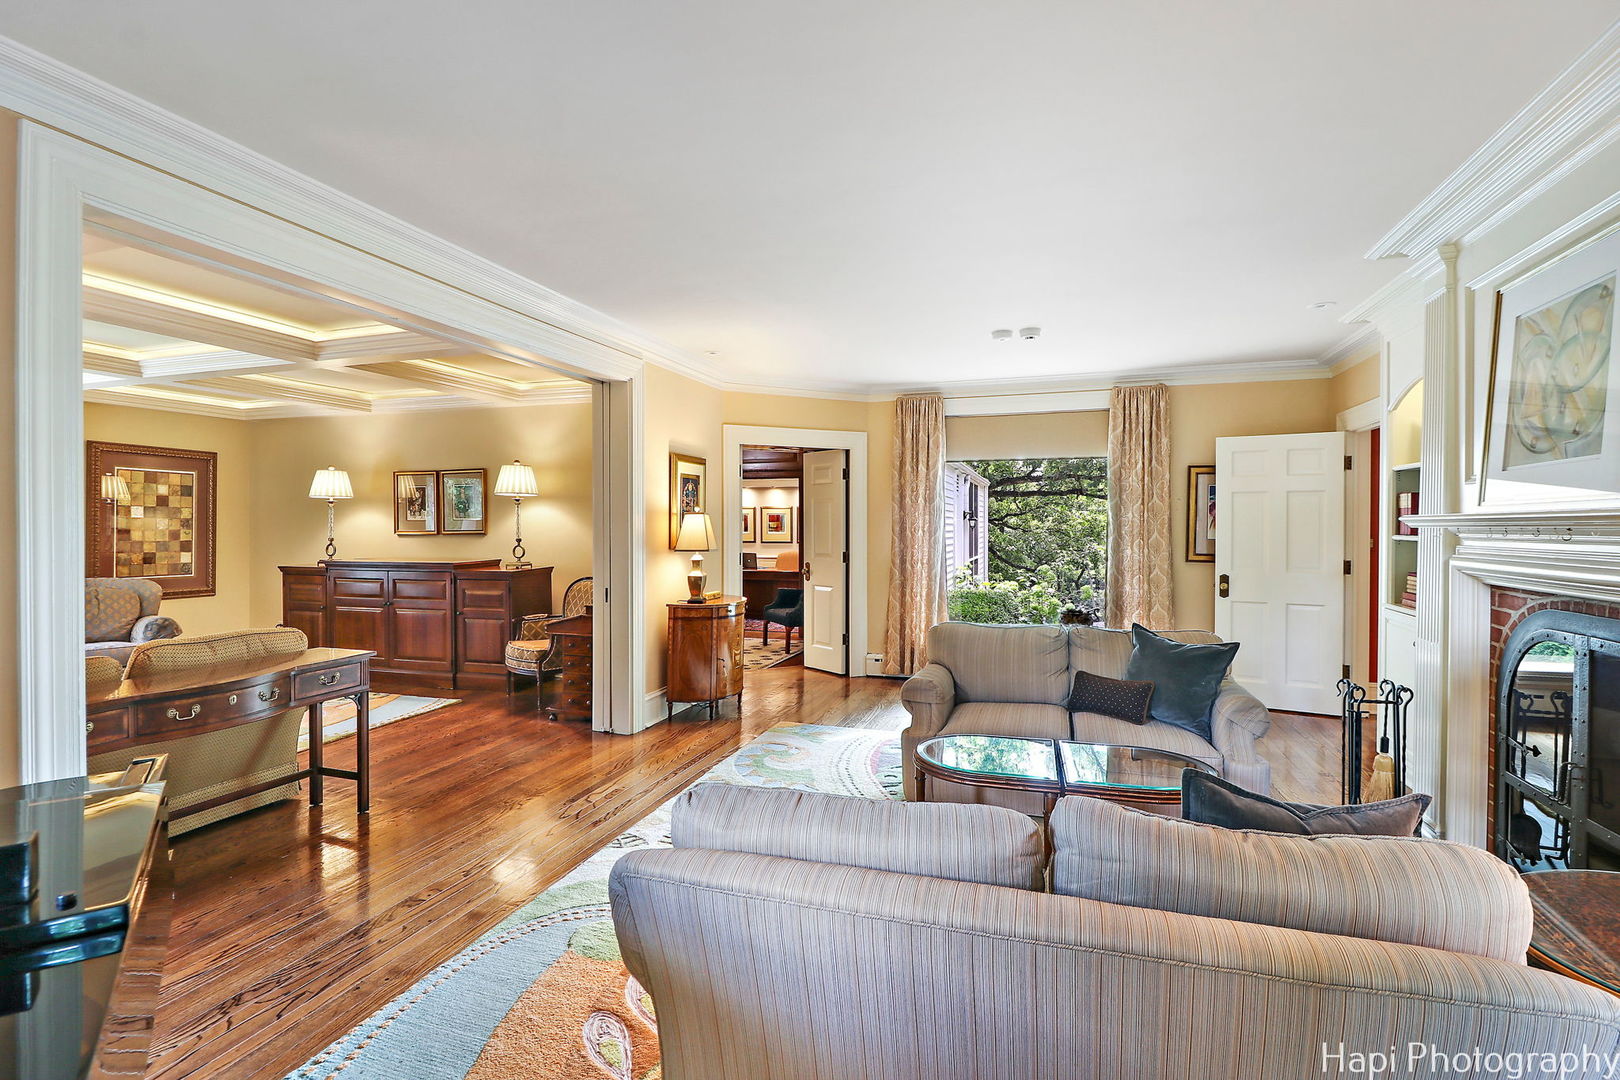
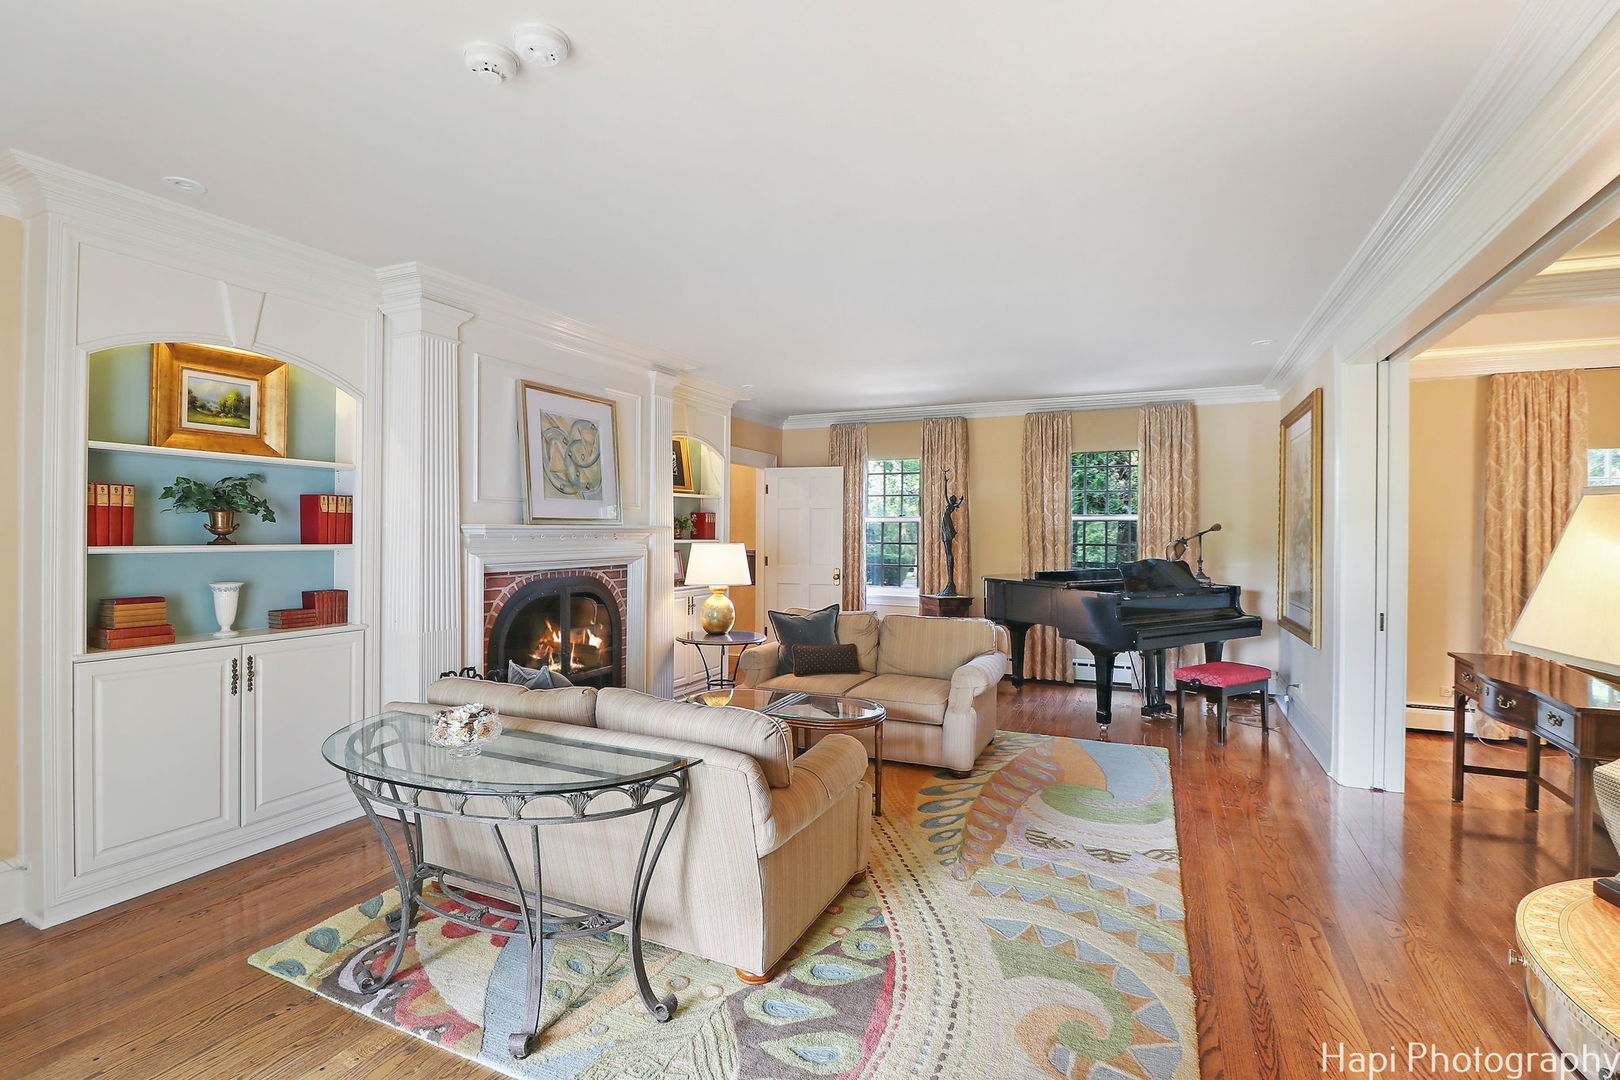
Living room with polished hardwood floors, striped sofas, ornate crown molding, and a fireplace.
Furnished living room with a brick fireplace, built-in shelves, and a black grand piano.
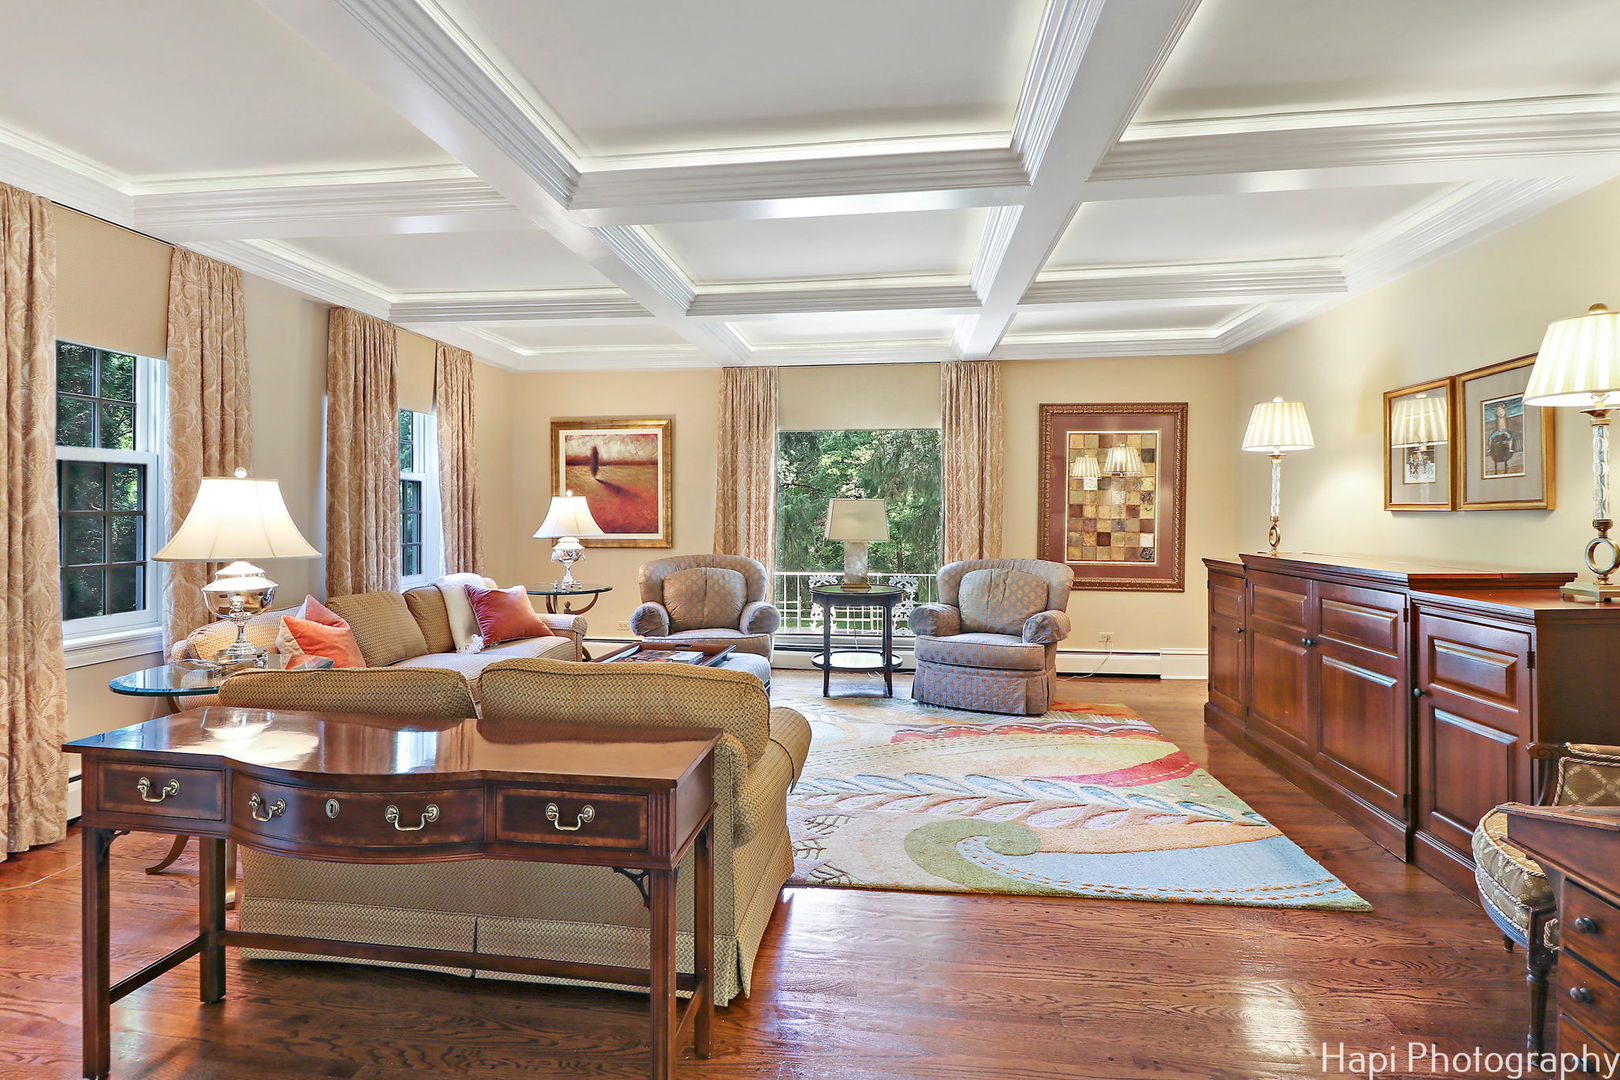
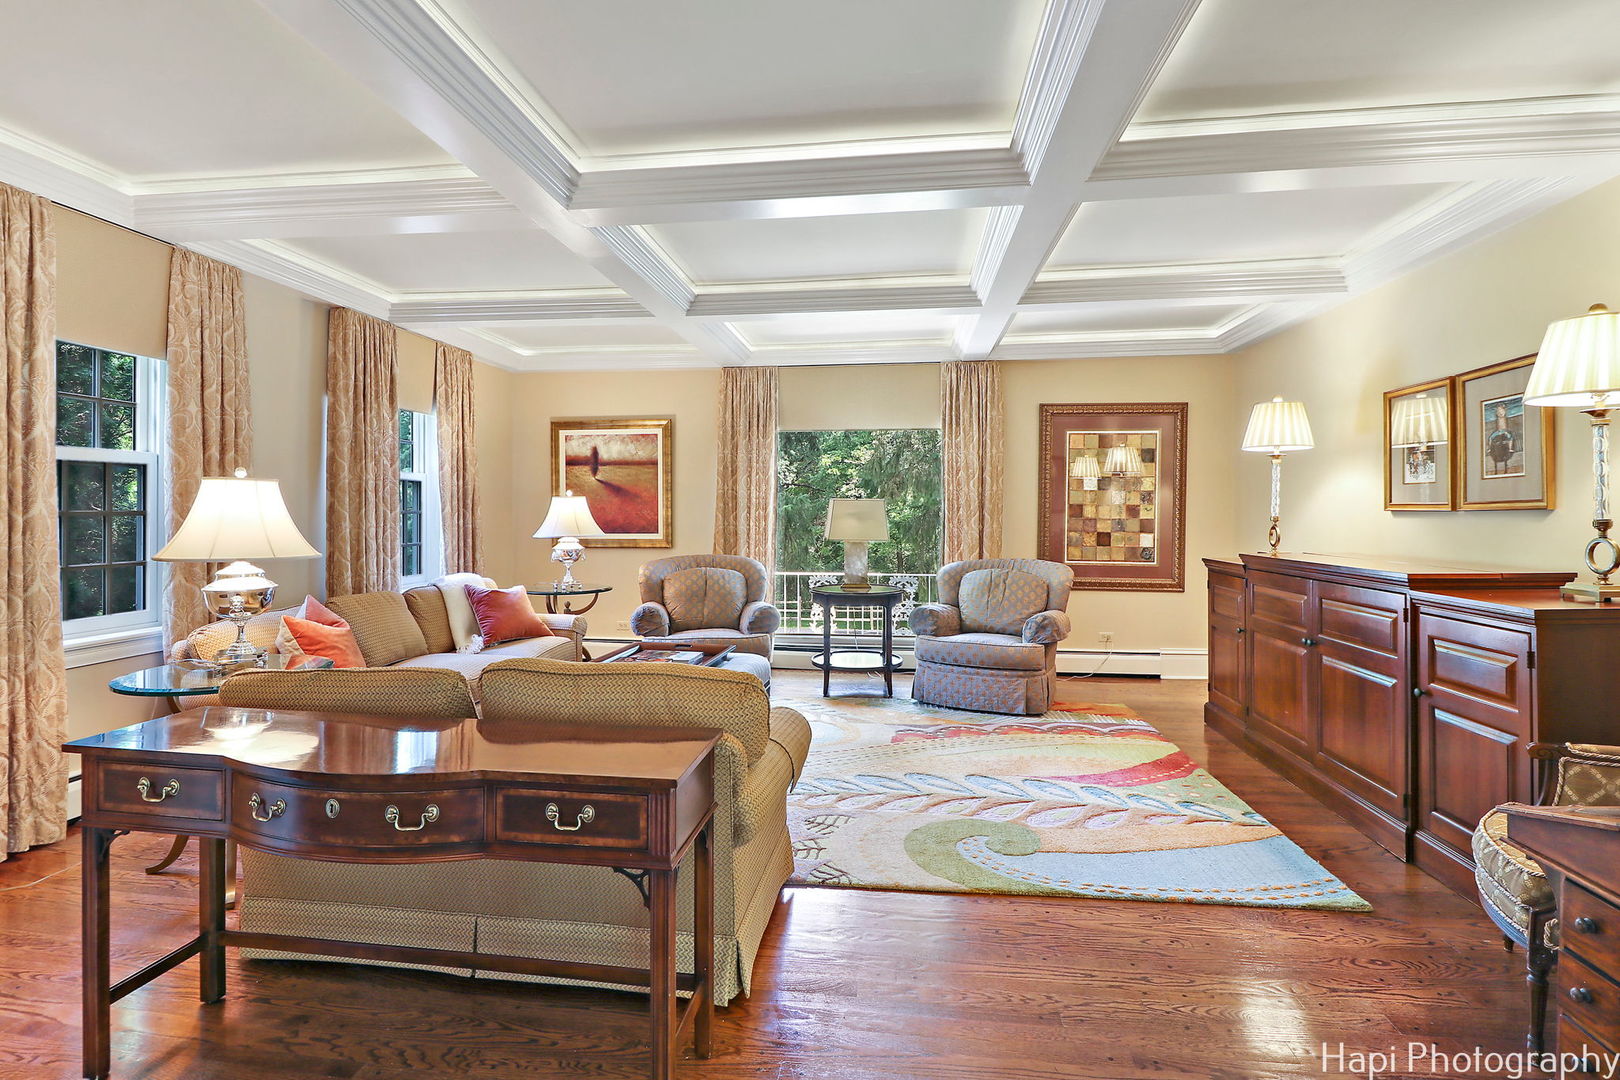
Furnished living room with a coffered ceiling, hardwood floors, and large windows overlooking trees.
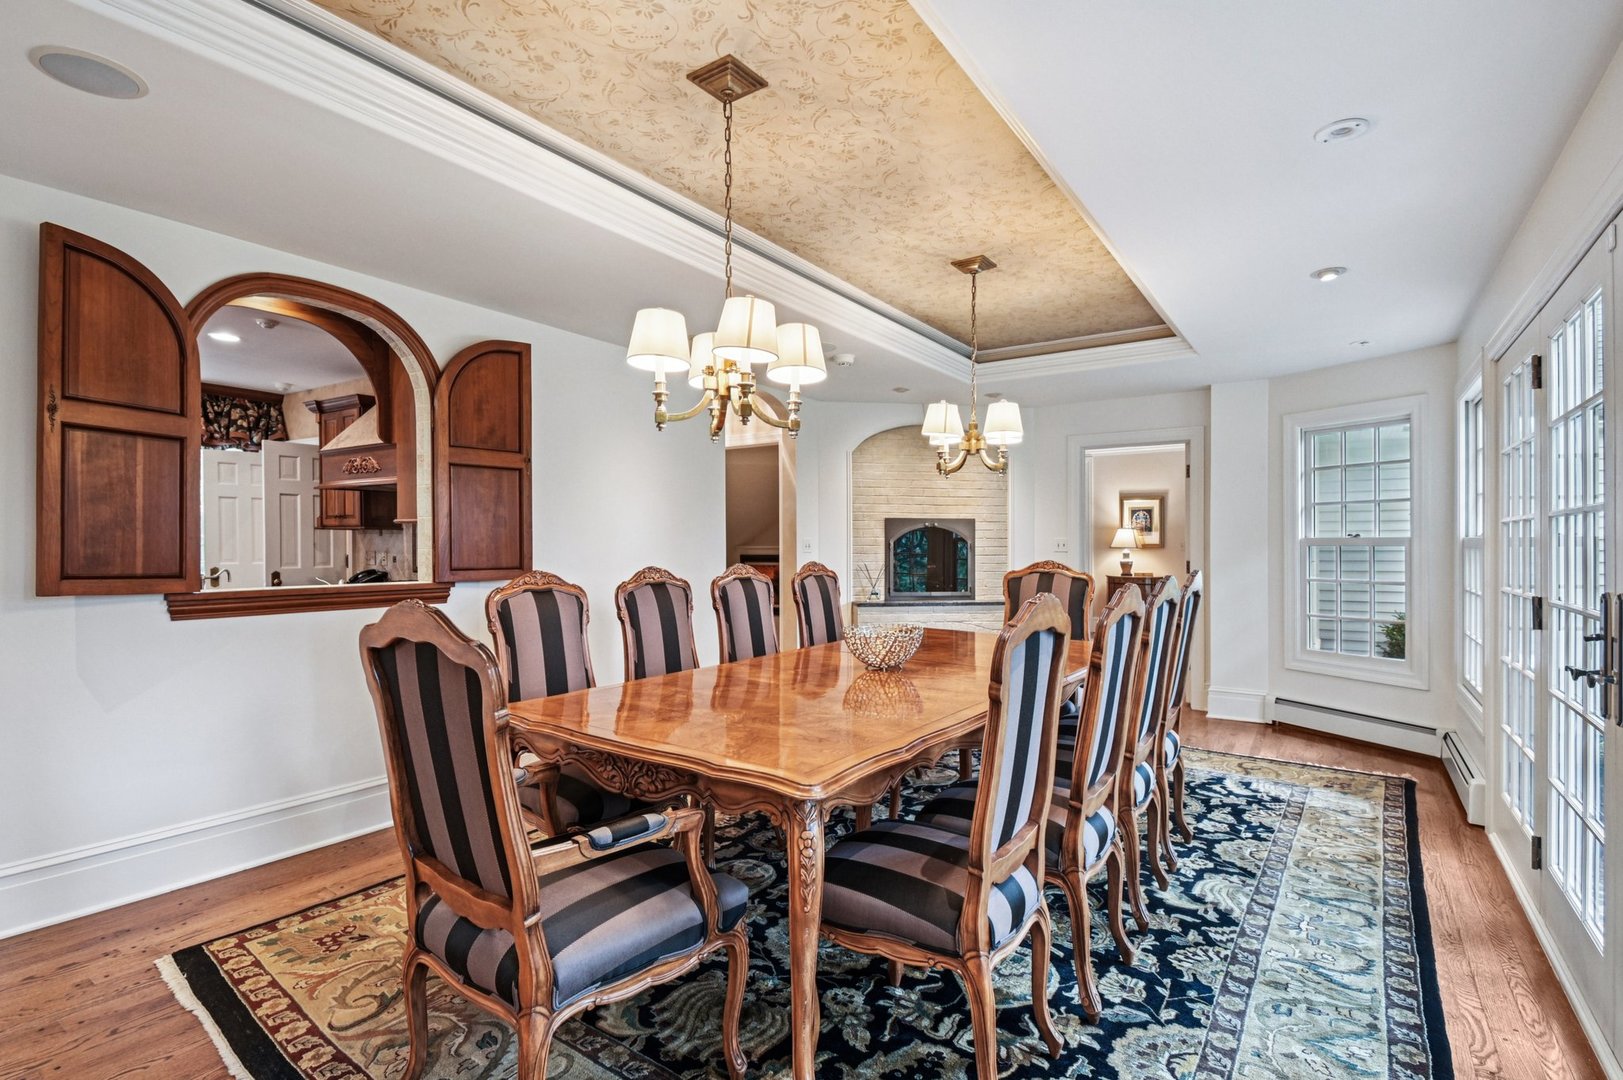
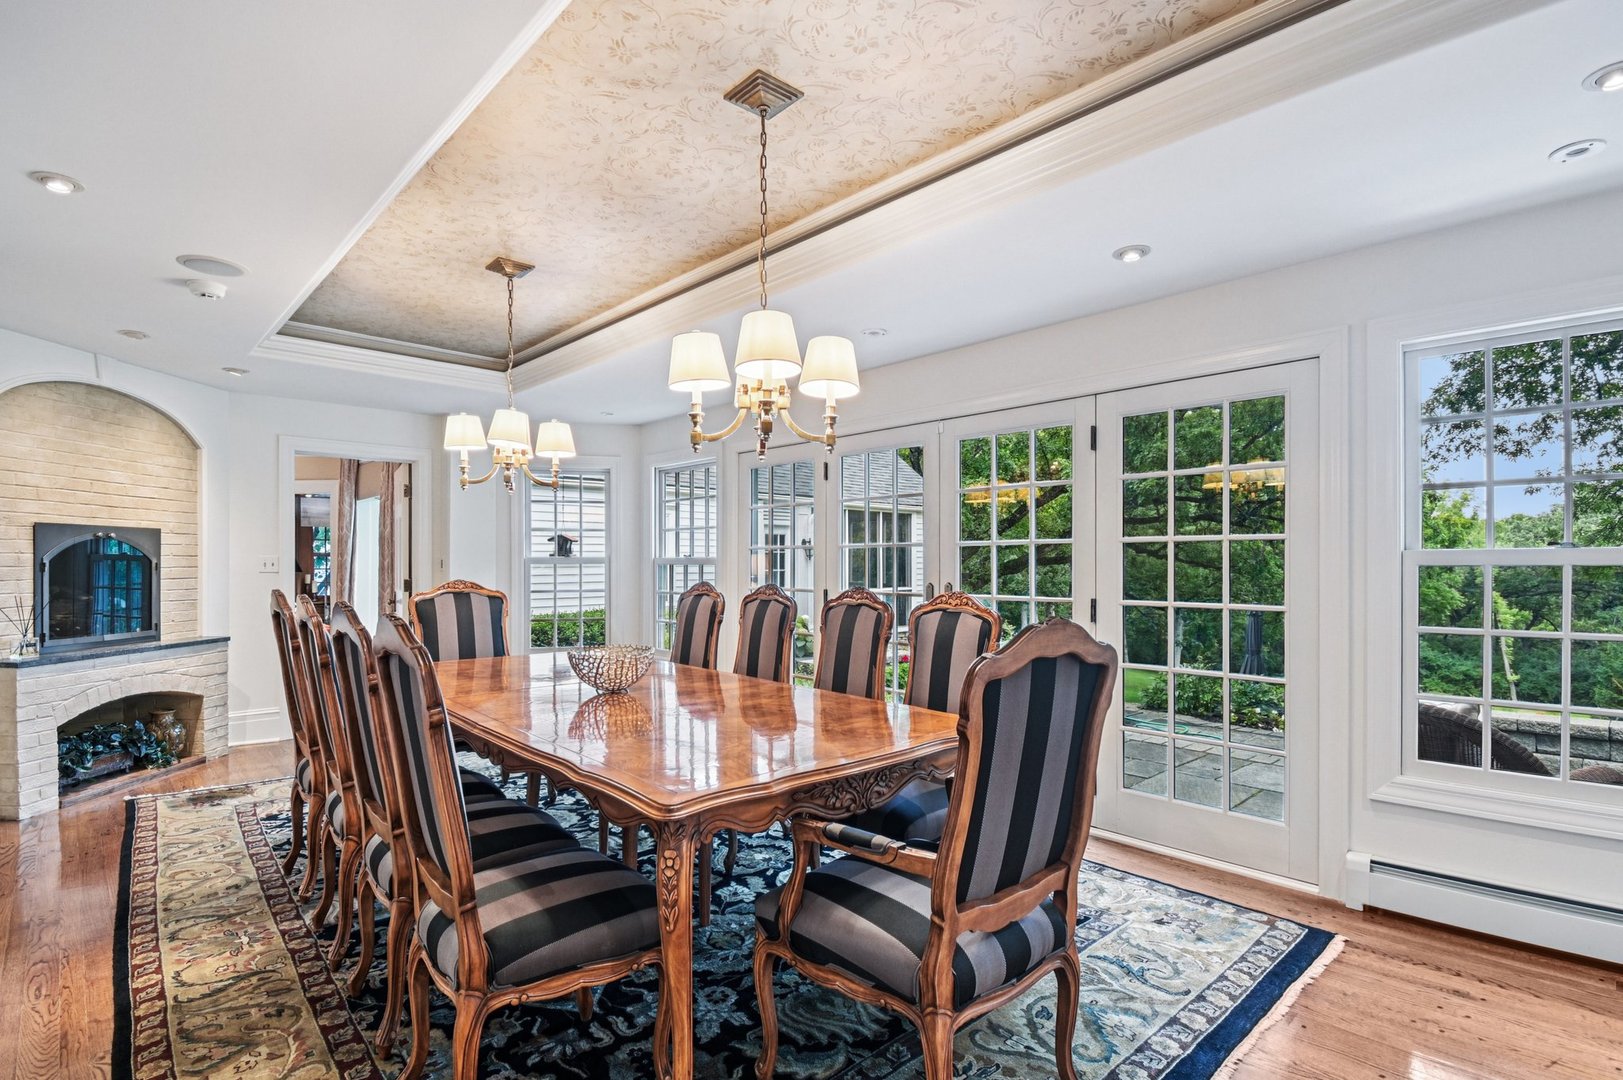
Dining room with a long carved wood table, upholstered chairs, decorative tray ceiling, and fireplace
Formal dining room with a long wooden table, upholstered chairs, and a stone fireplace beside French doors.
Living room with a coffered ceiling, polished wood floors, and colorful area rug.
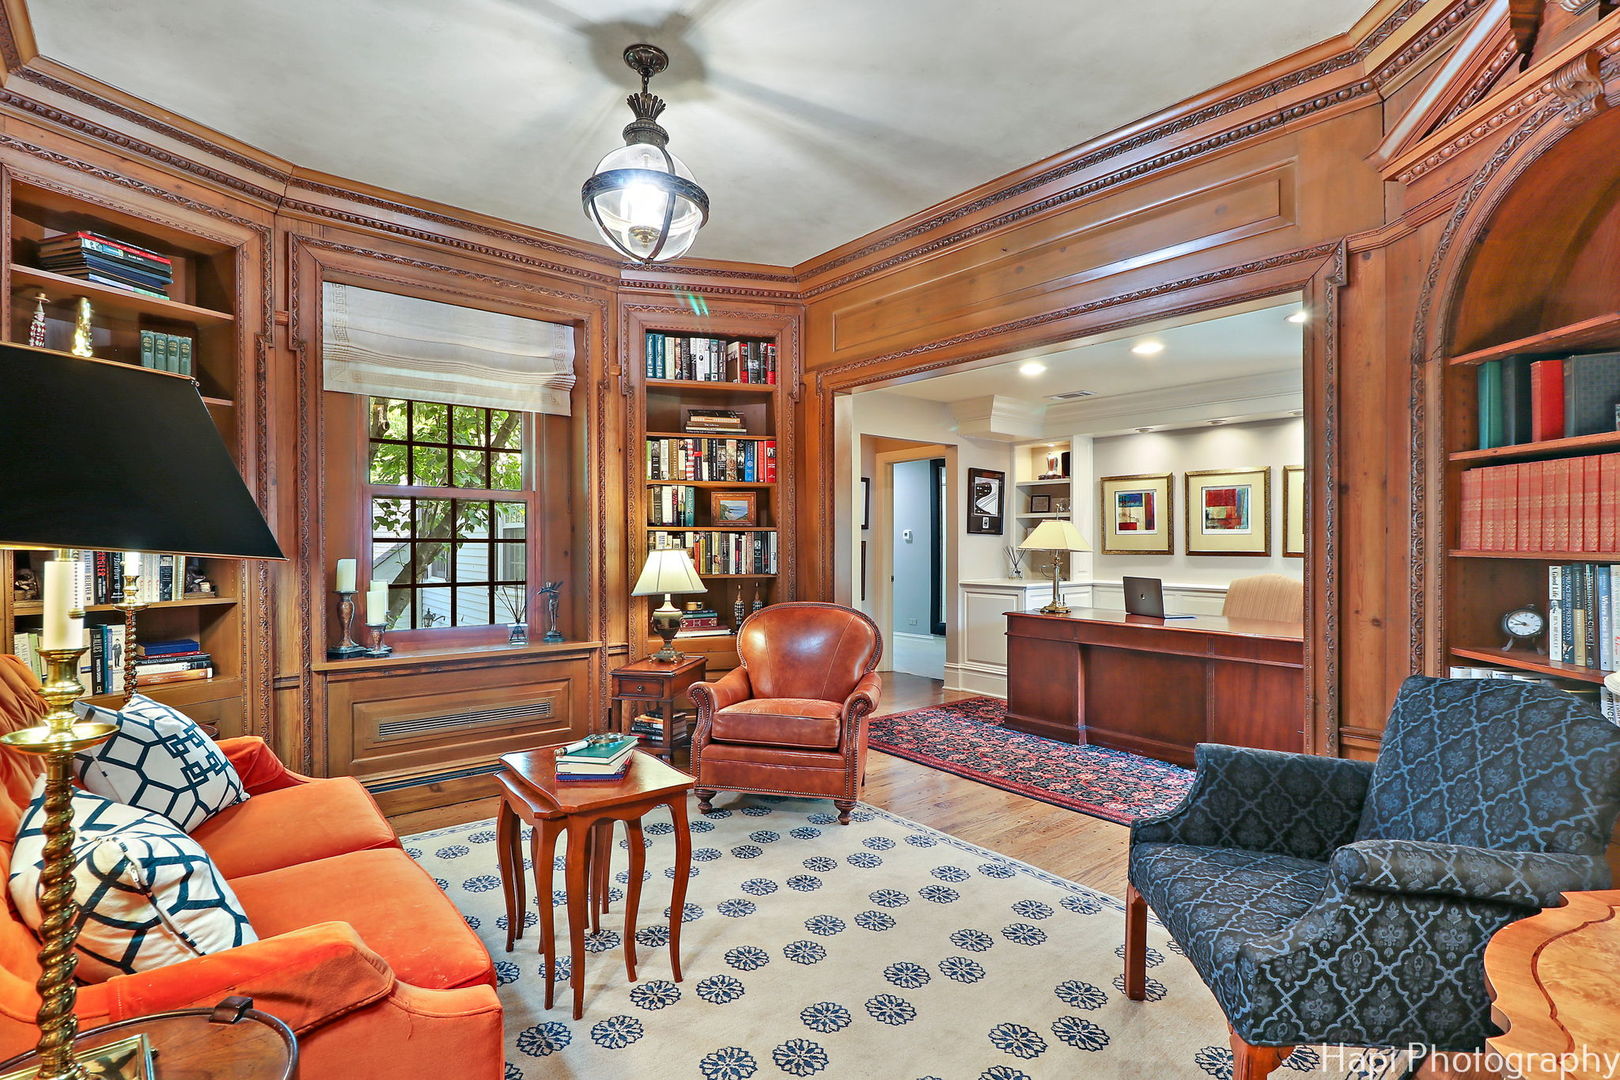
Wood-paneled library with carved bookcases, leather seating, and a desk in the adjoining office.
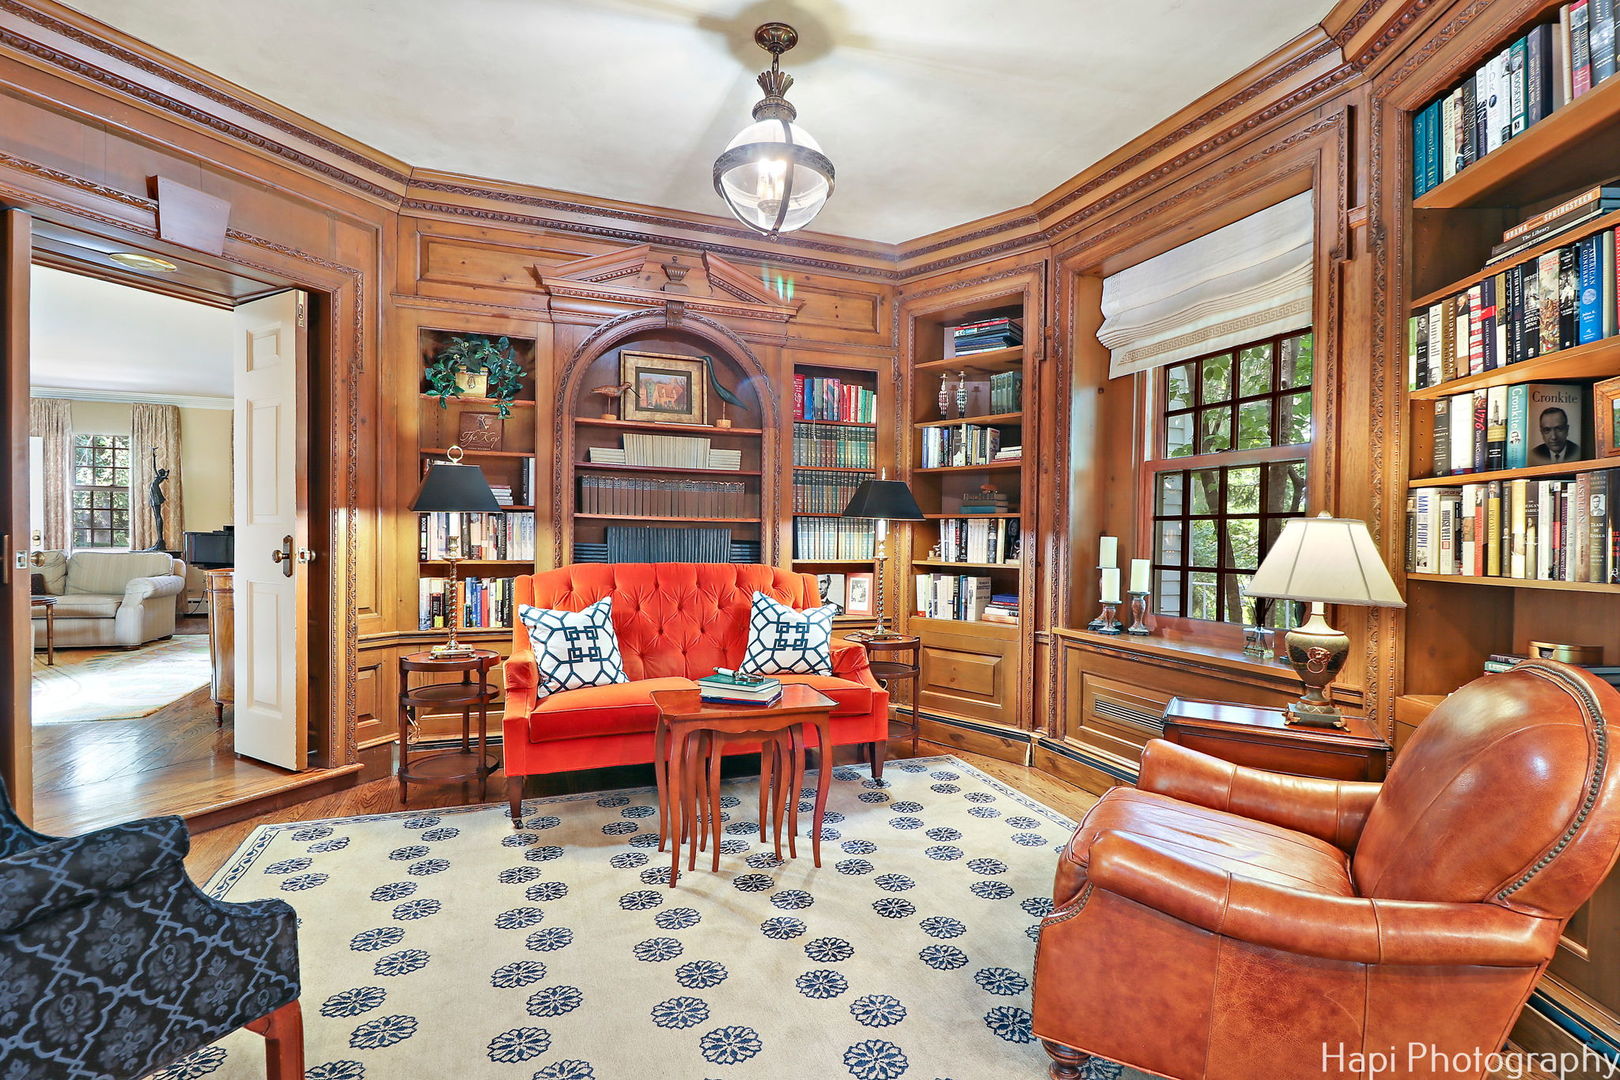
Wood-paneled library with built-in bookshelves, a red sofa, leather chairs, and a patterned rug.
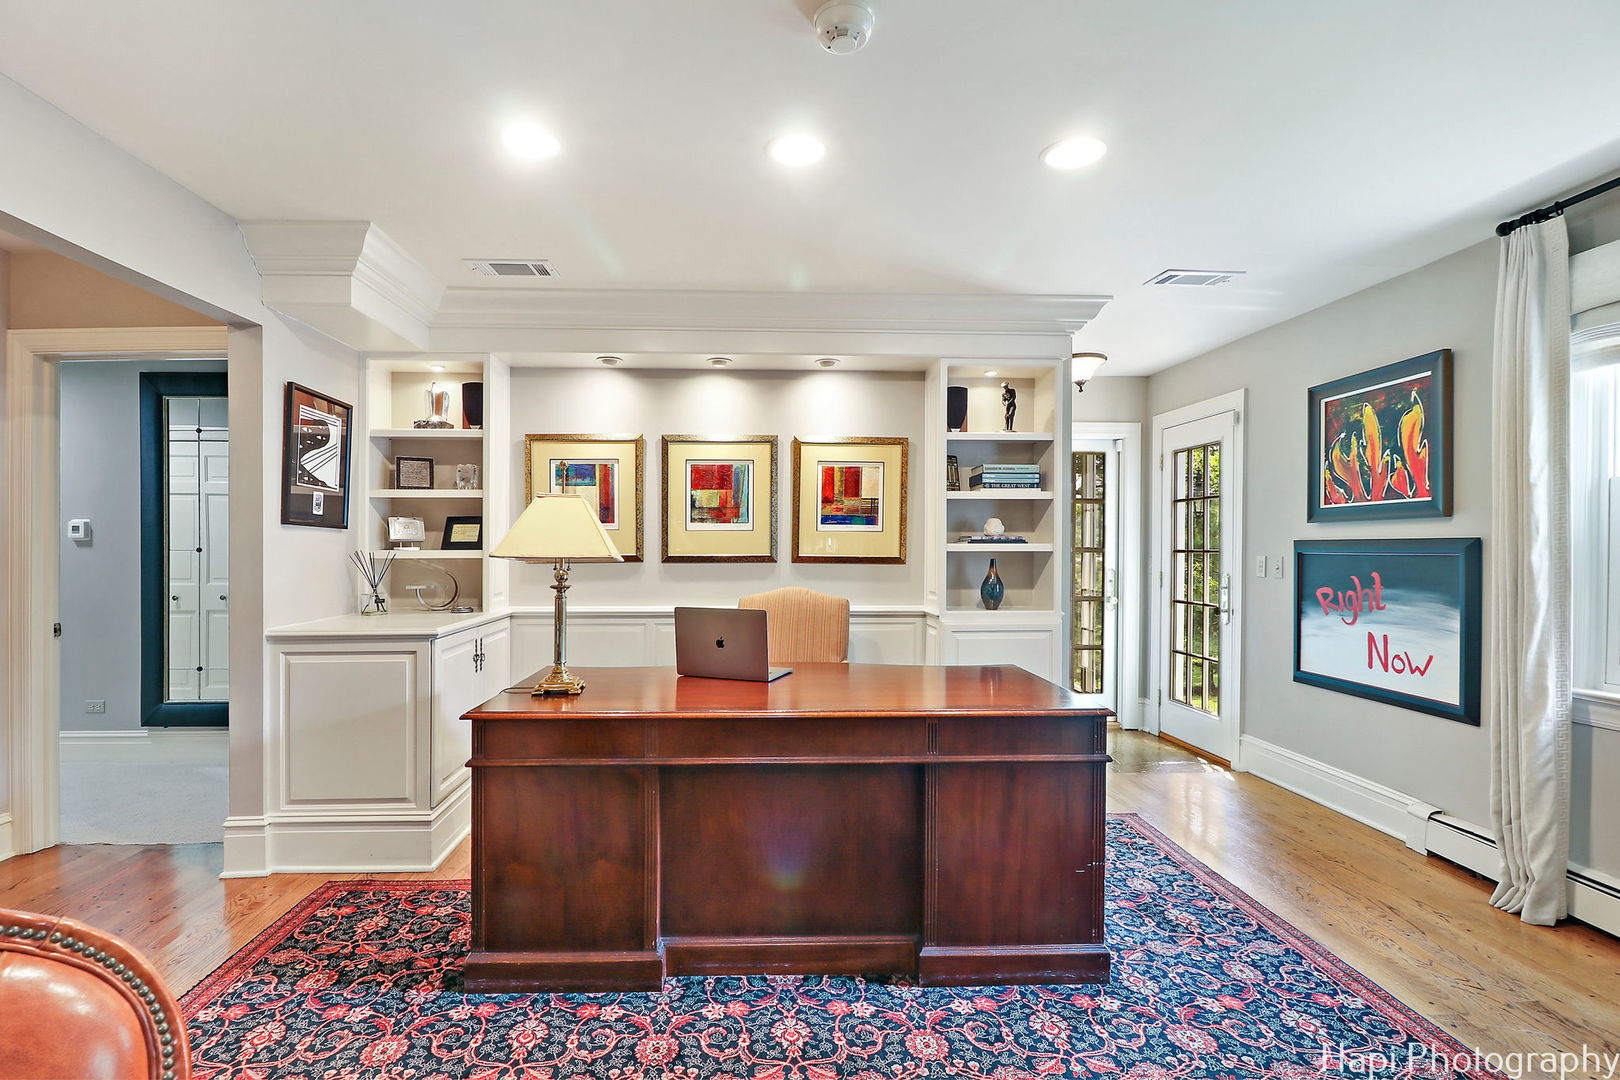
Home office with a dark wood desk, built-in white shelving, and a red-and-blue patterned rug.
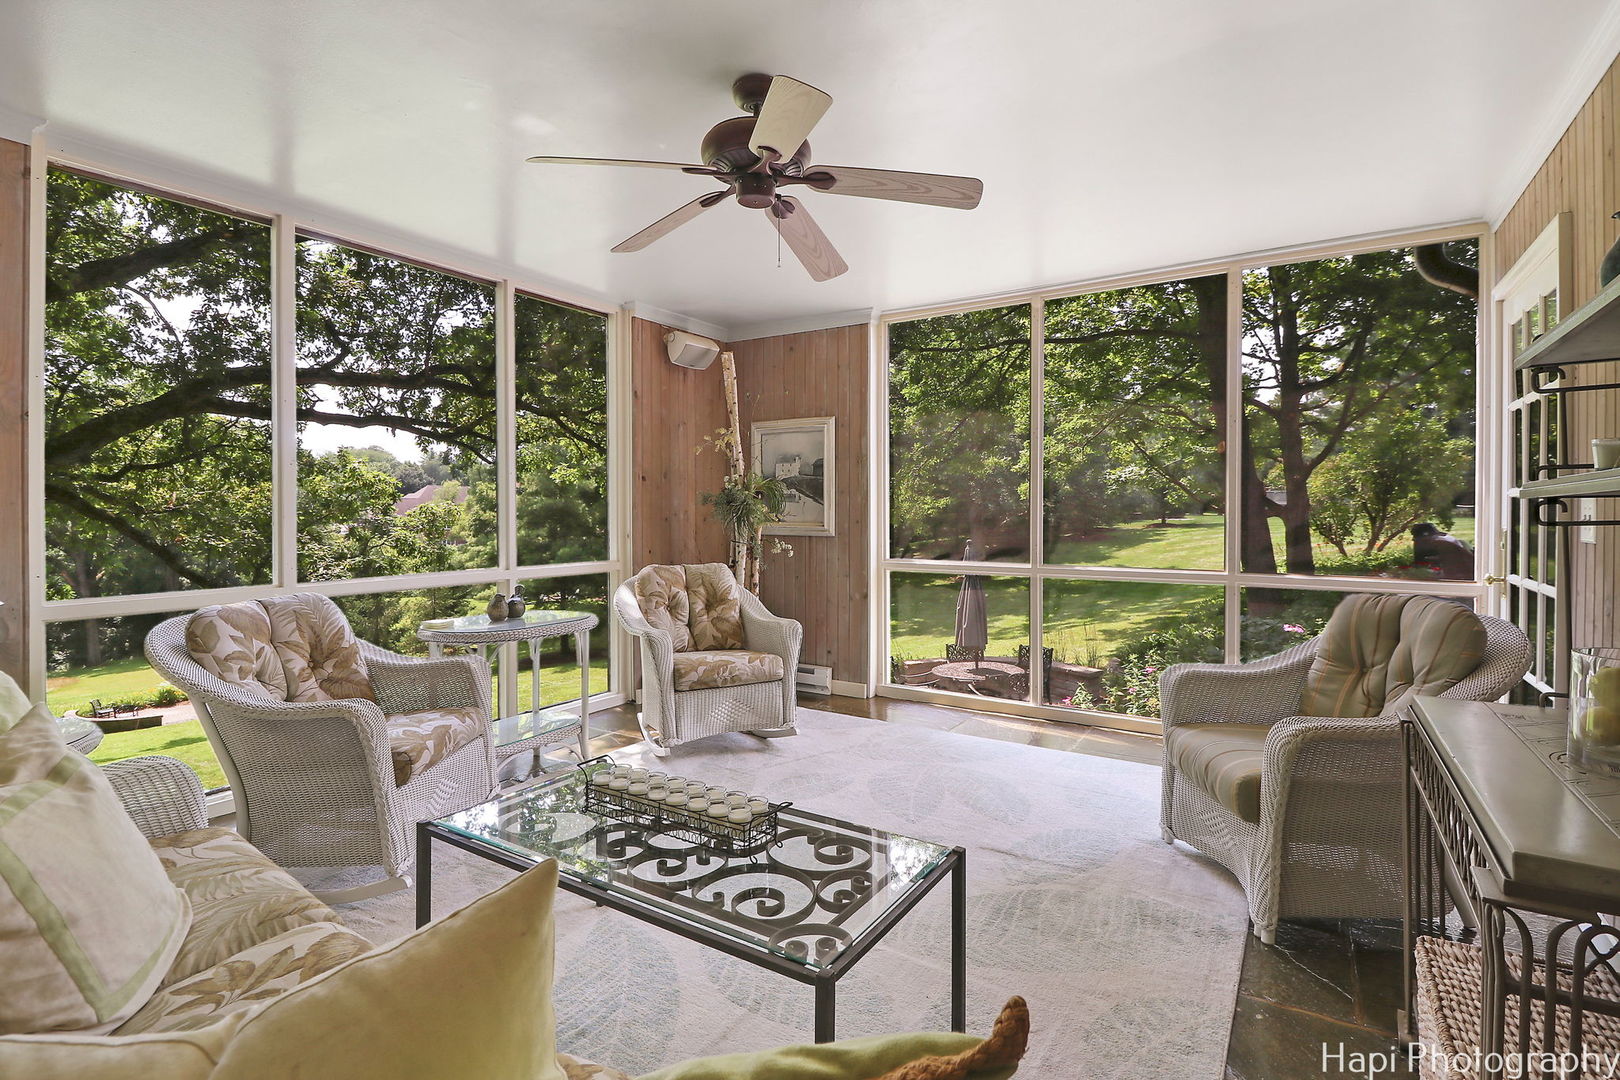
Sunroom with wicker seating and expansive windows overlooking a leafy lawn and mature trees.
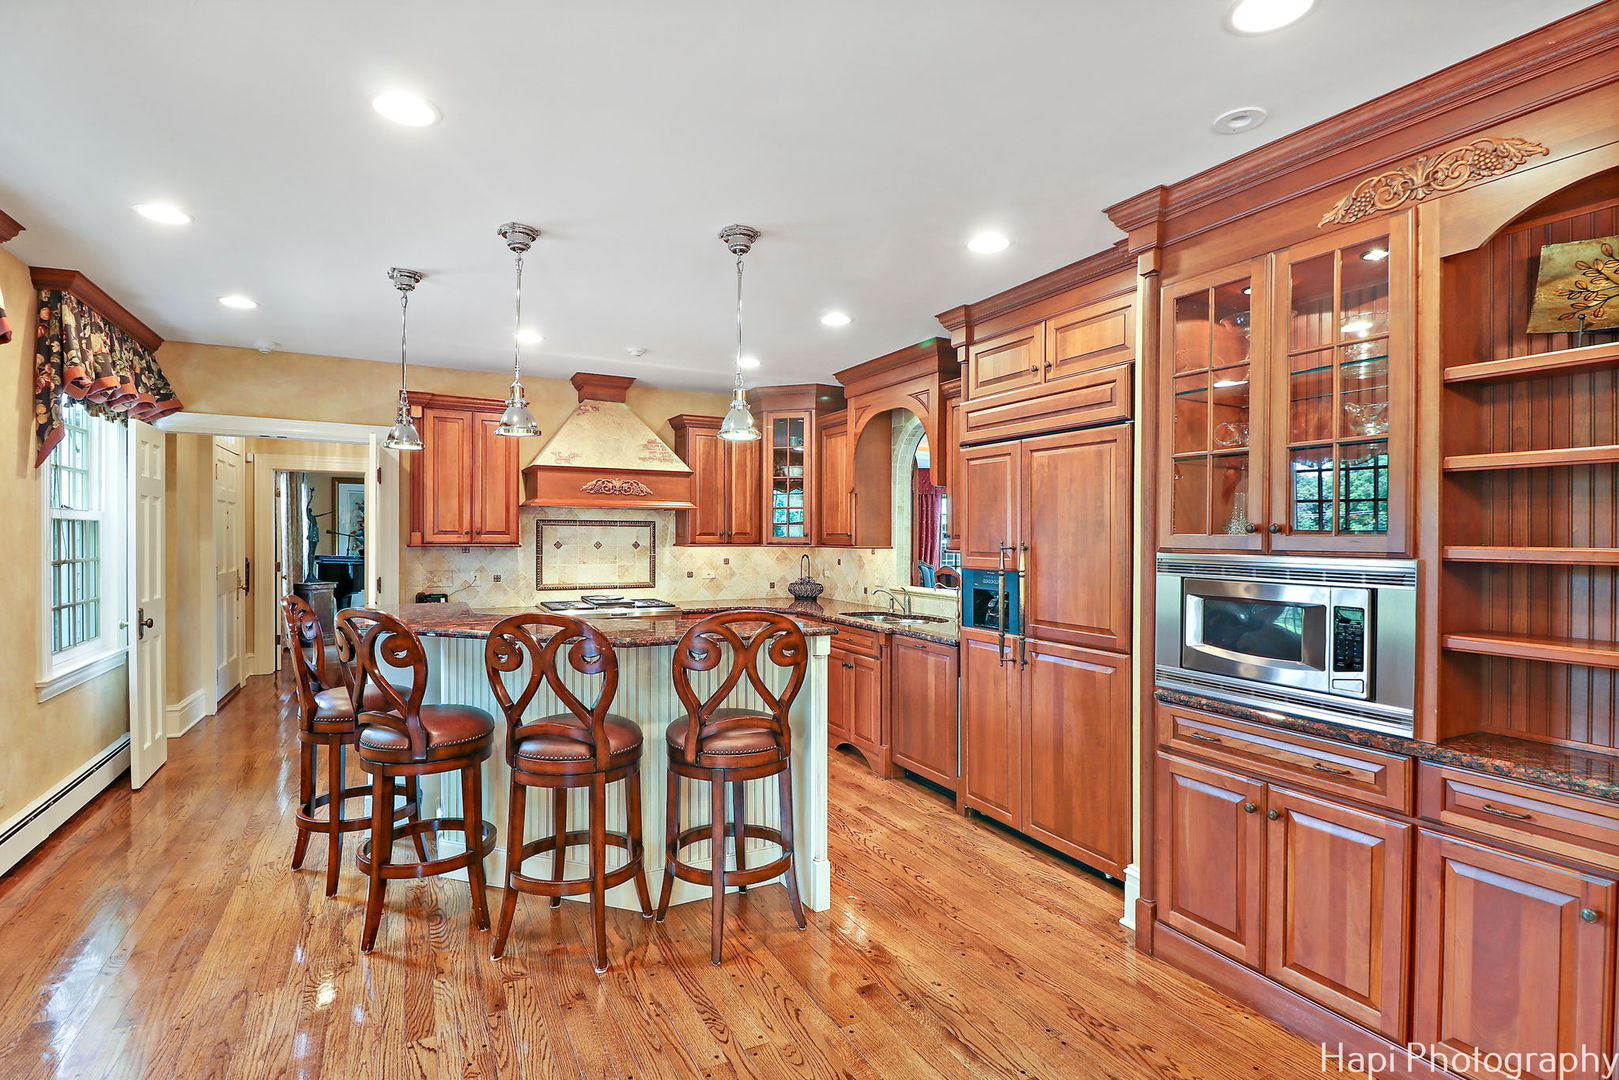
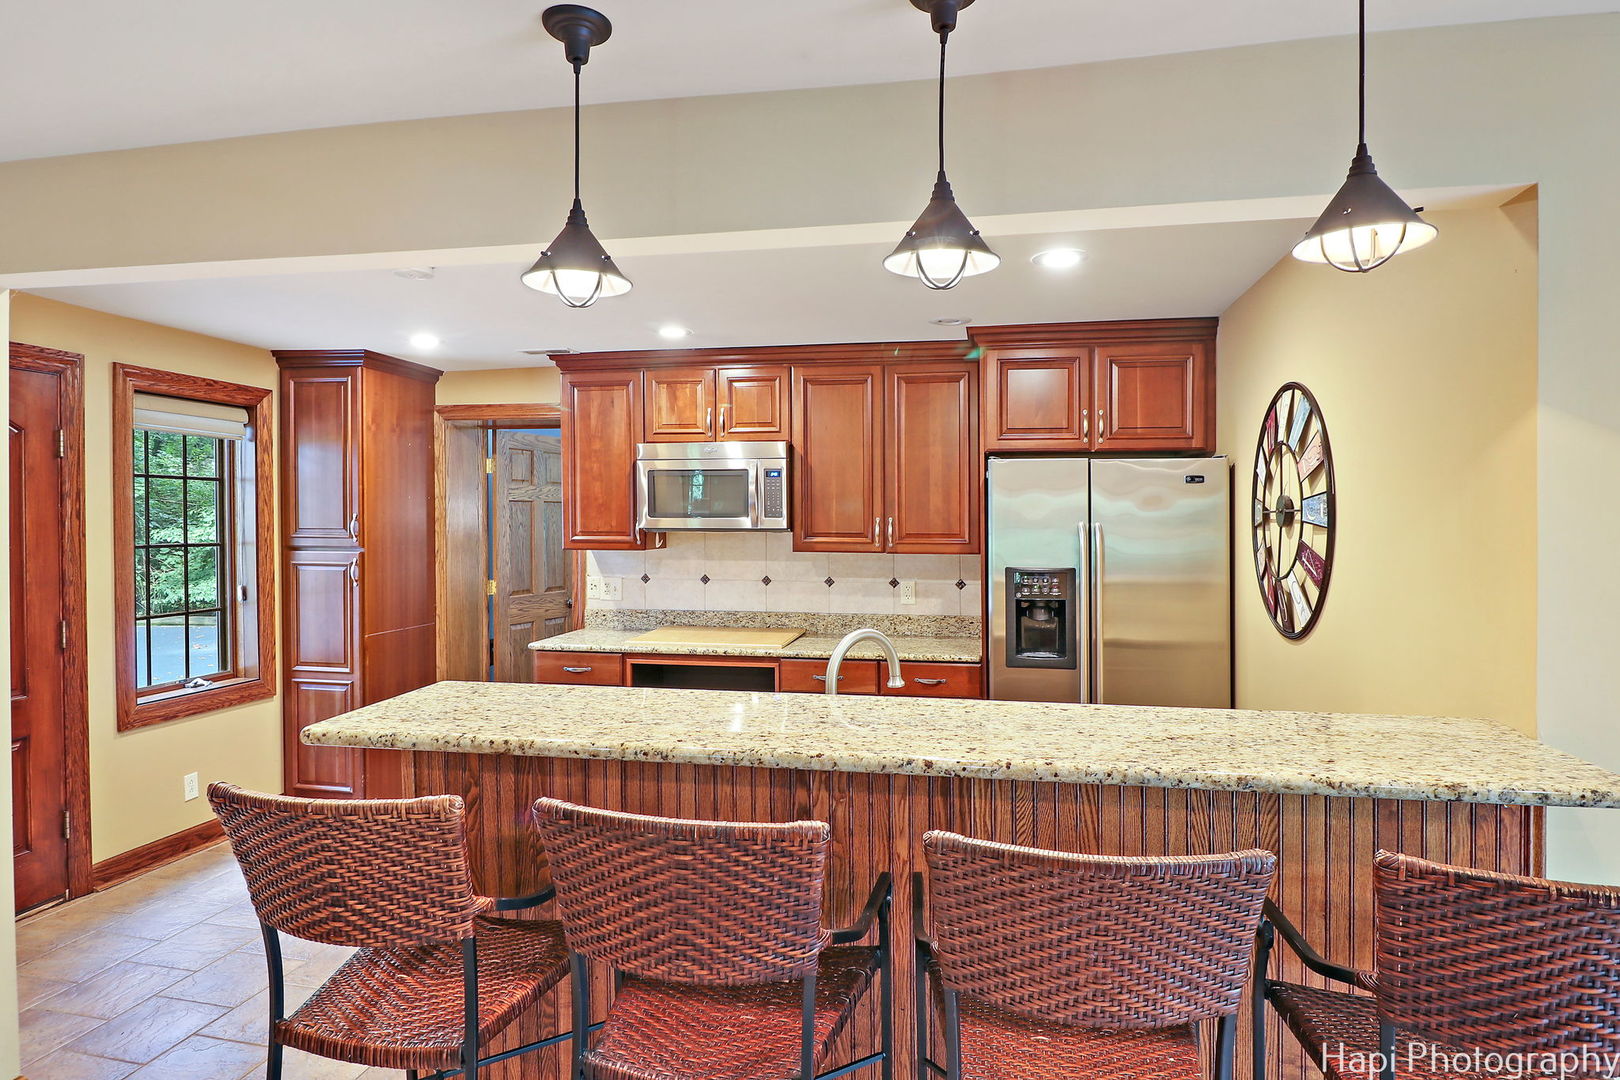
Kitchen with ornate cherry cabinetry, an island with bar stools, and hardwood floors.
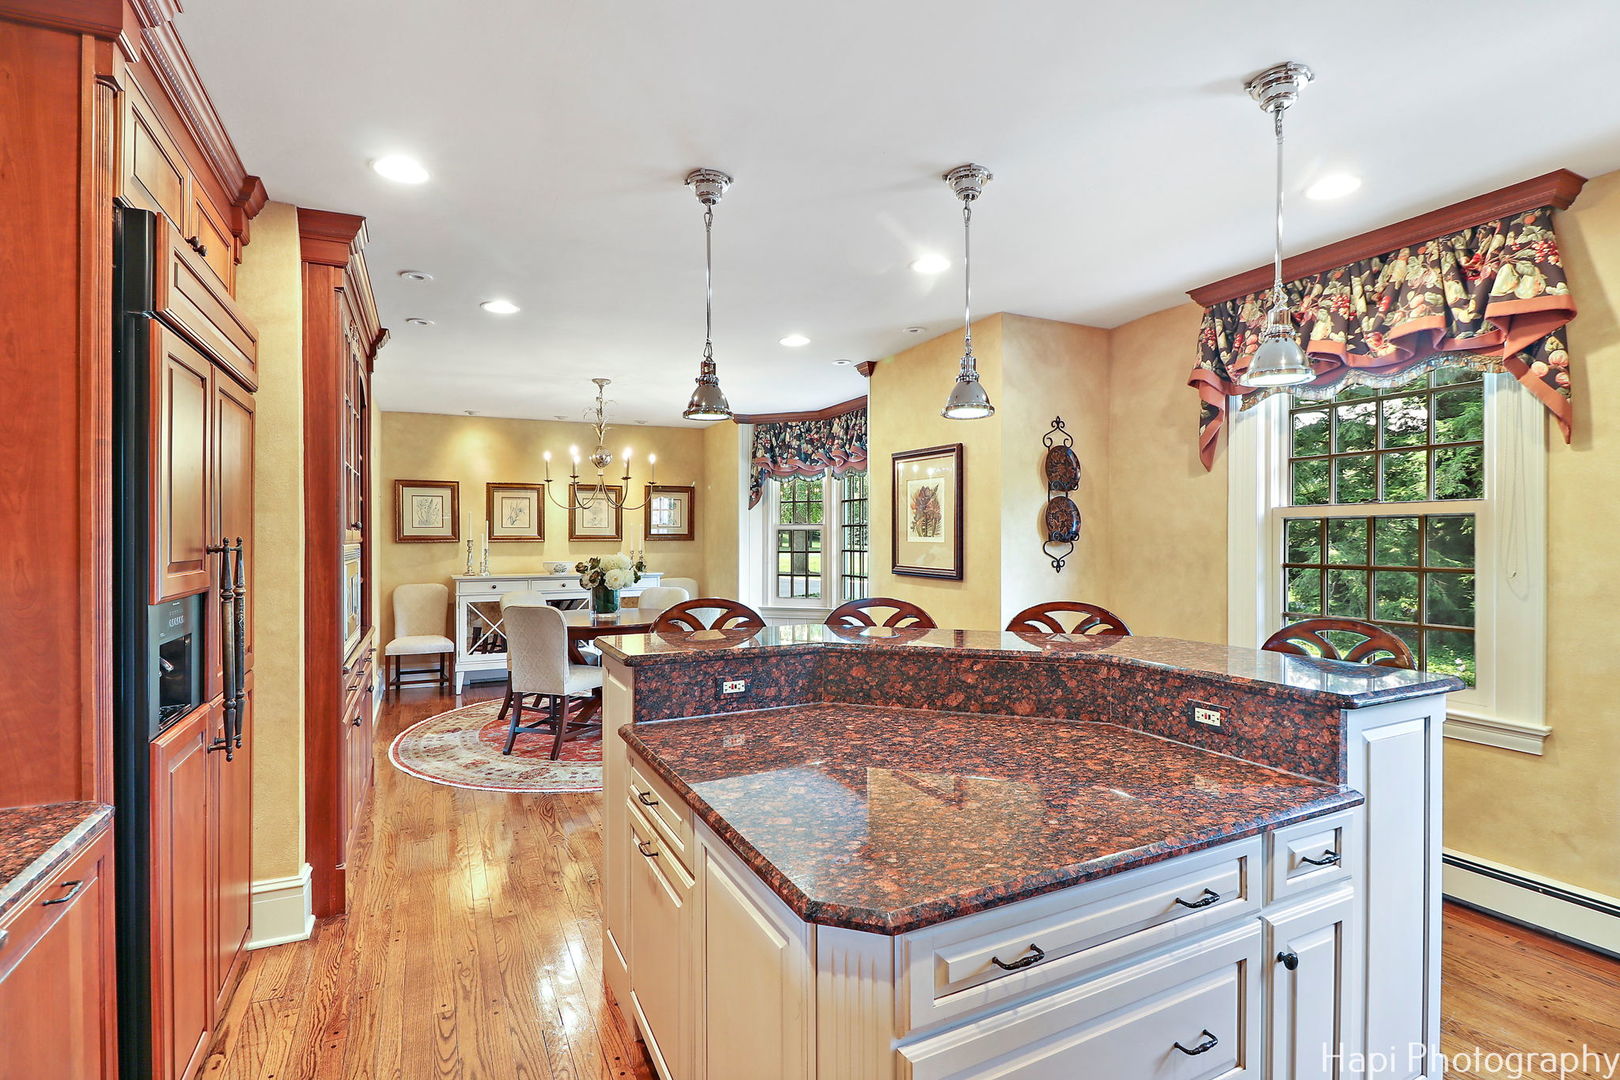
Kitchen with a large red granite island, rich wood cabinetry, and an adjoining dining area.
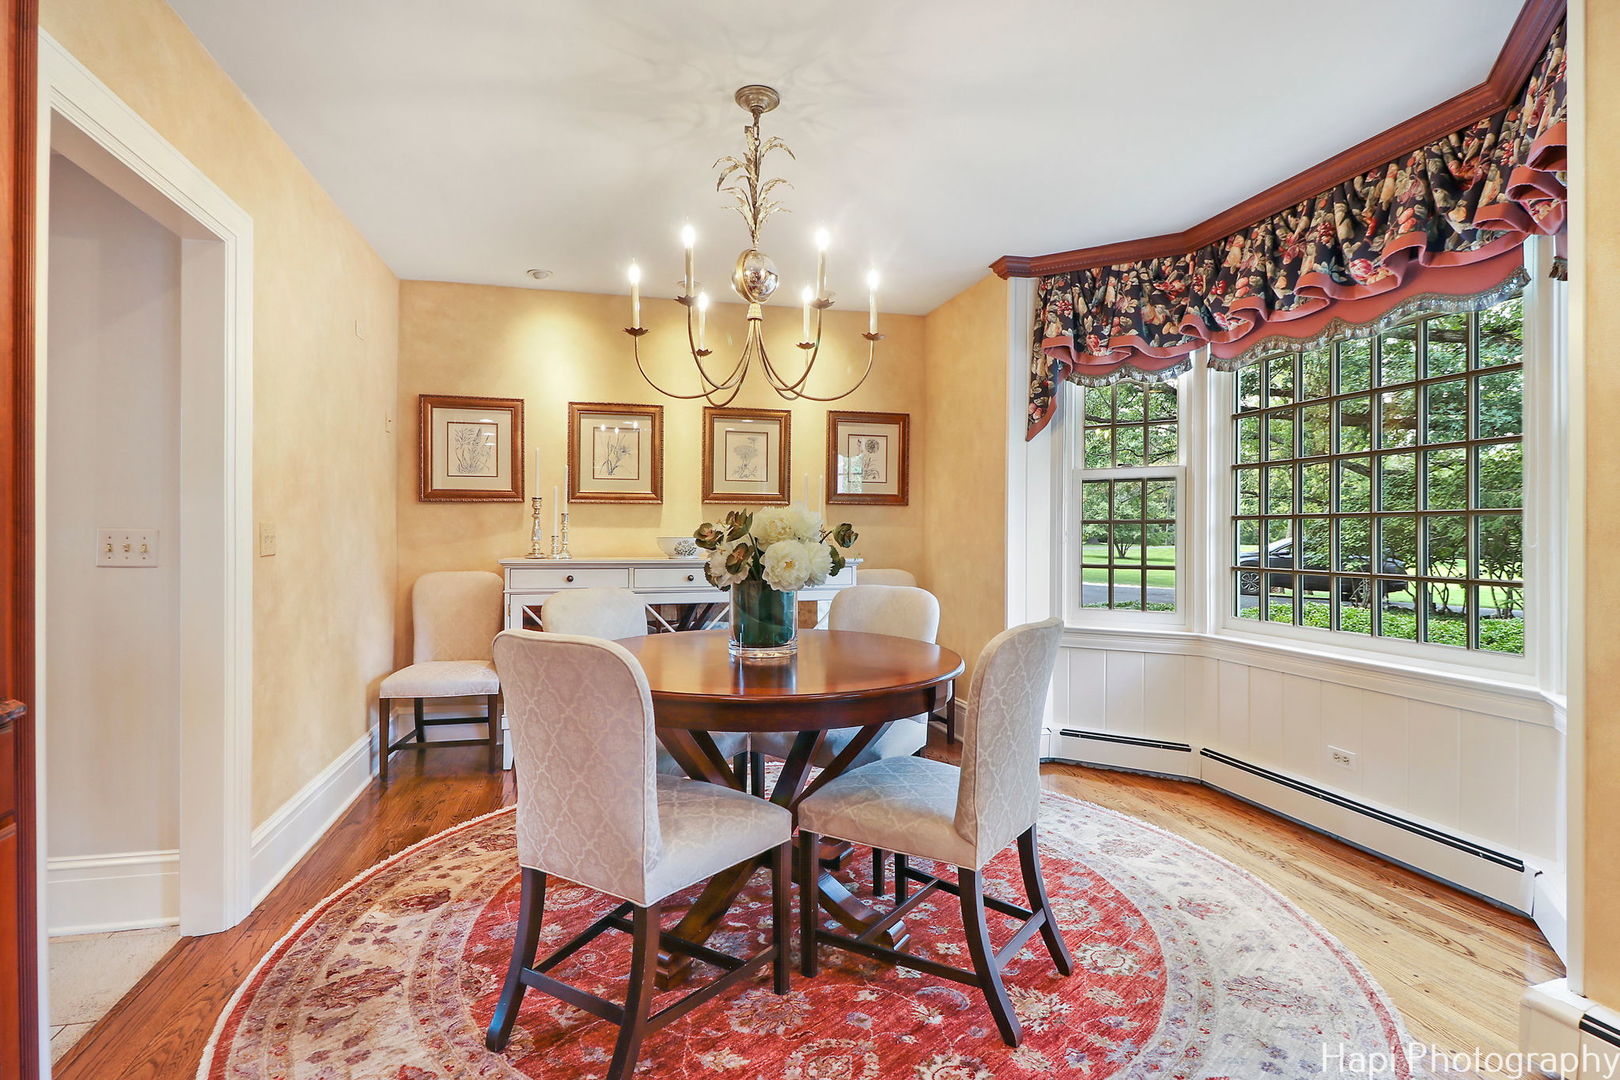
Dining room with a round table, chandelier, patterned rug, and large bay windows.
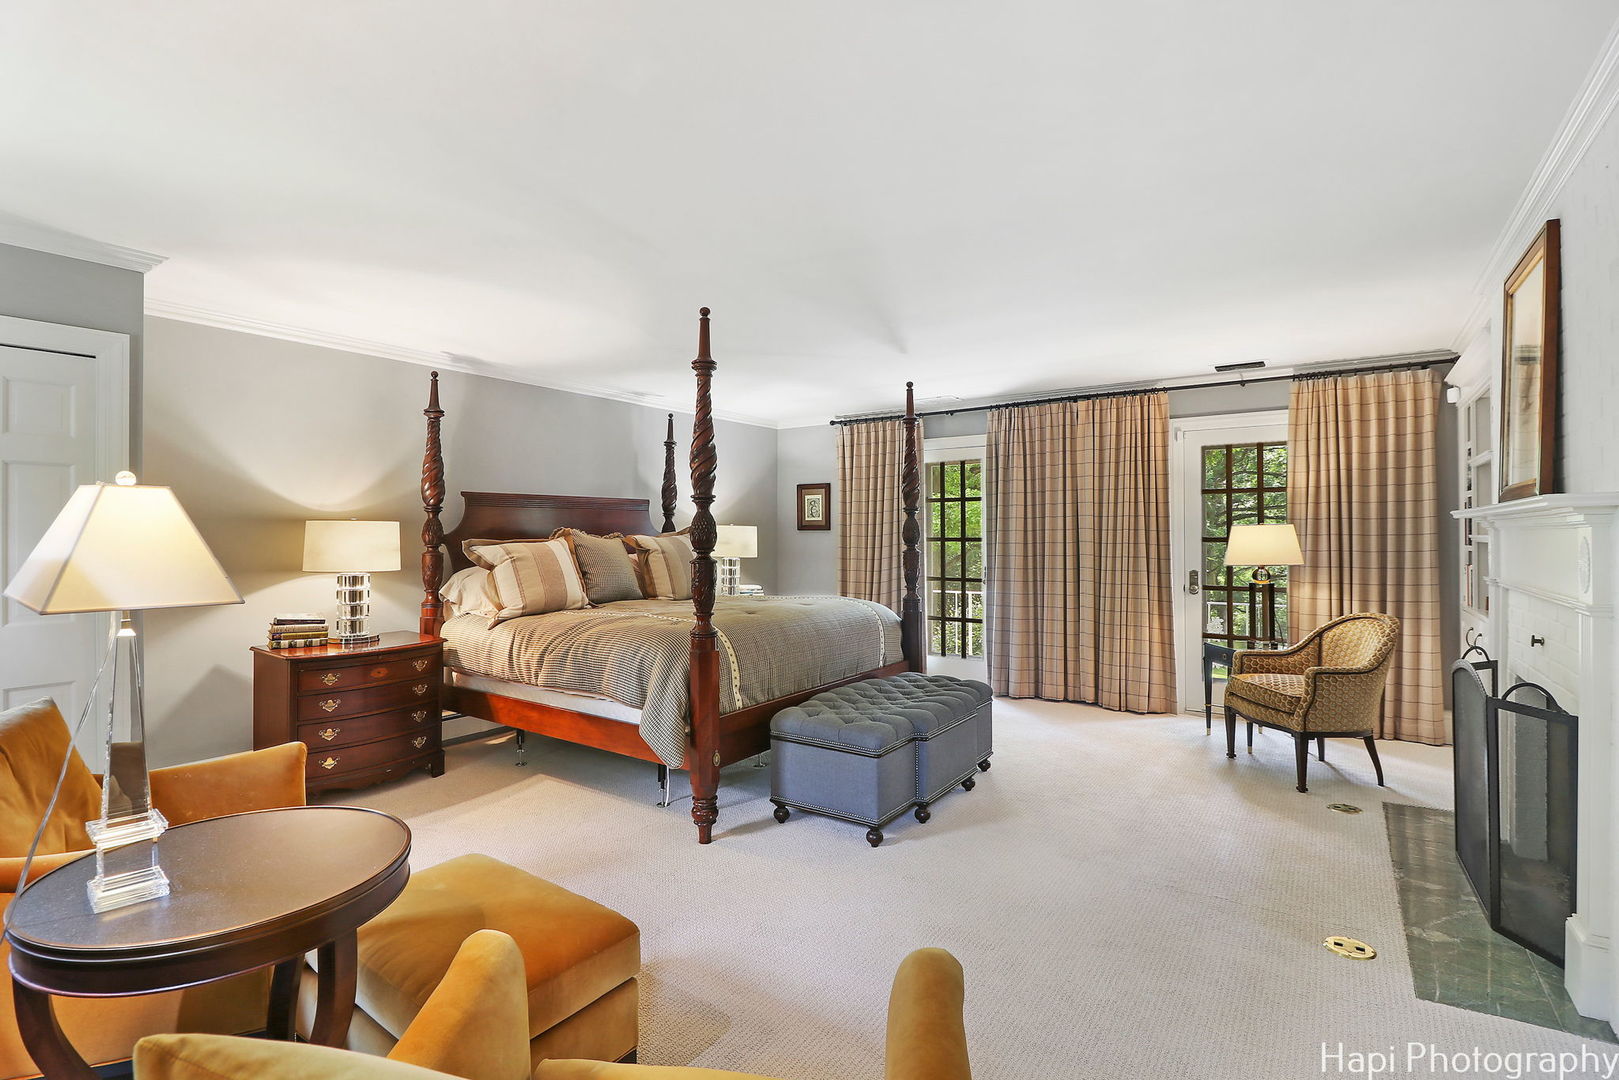
Spacious bedroom with a four-poster bed, tufted ottoman, curtained French doors, and a white fireplace.
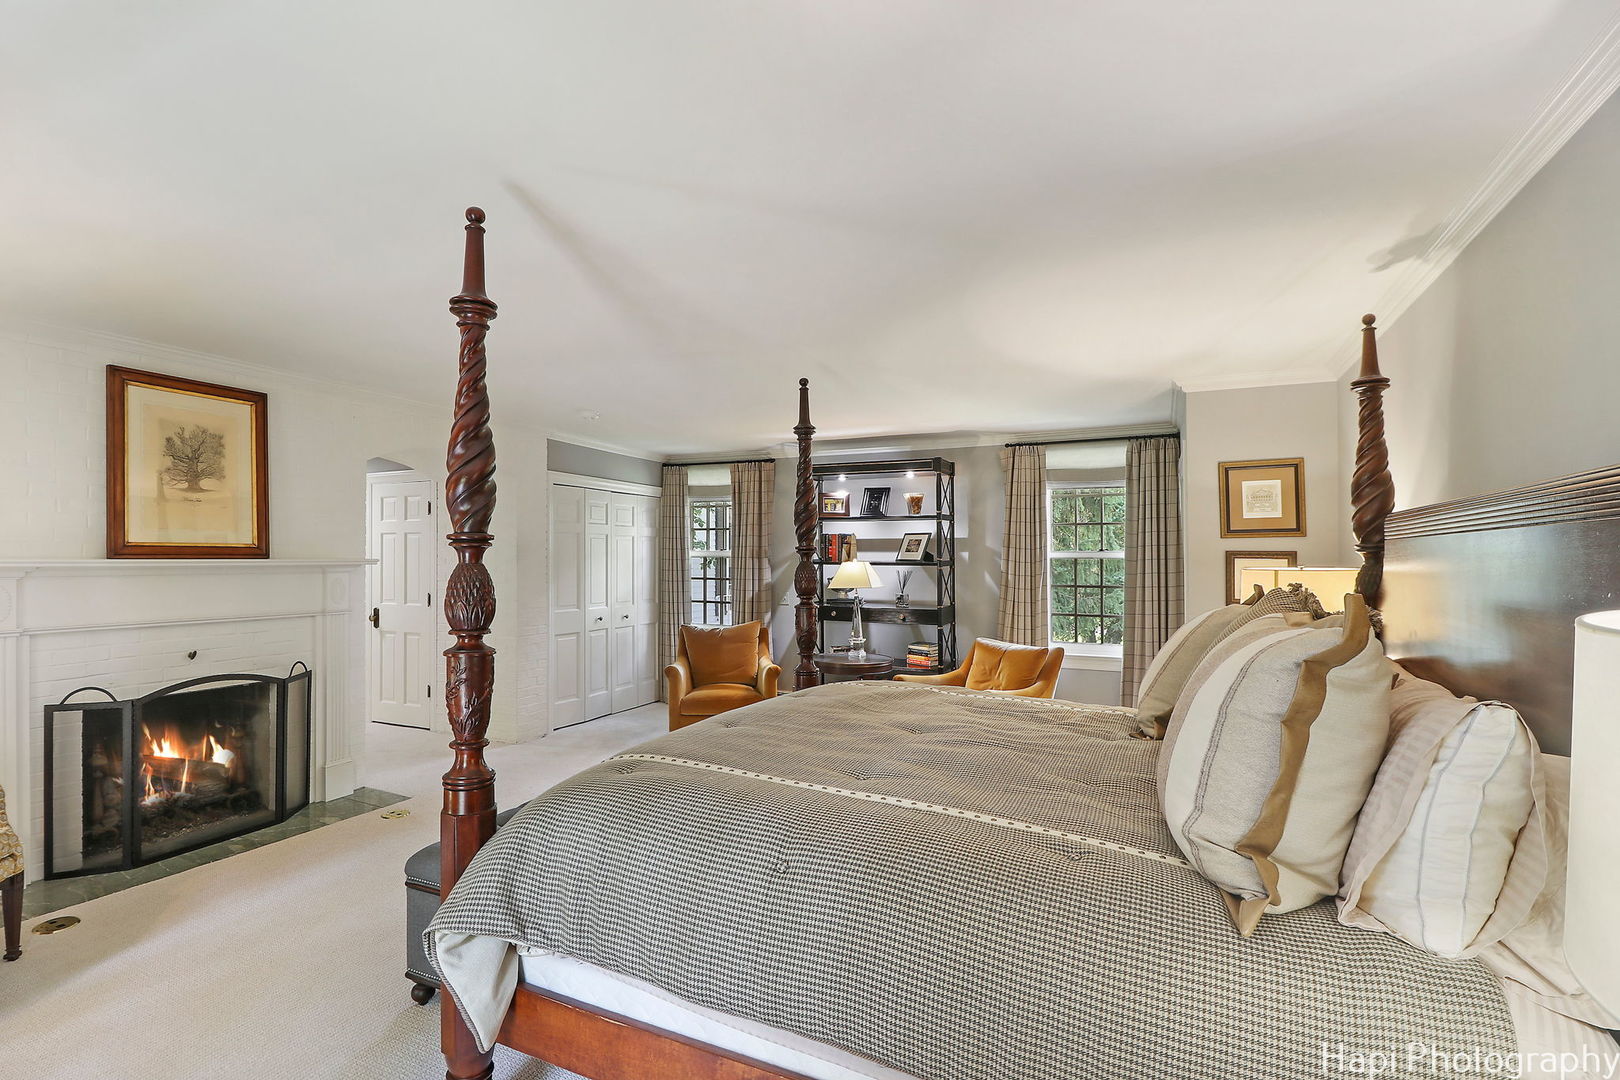
Bedroom with a four-poster bed and fireplace.
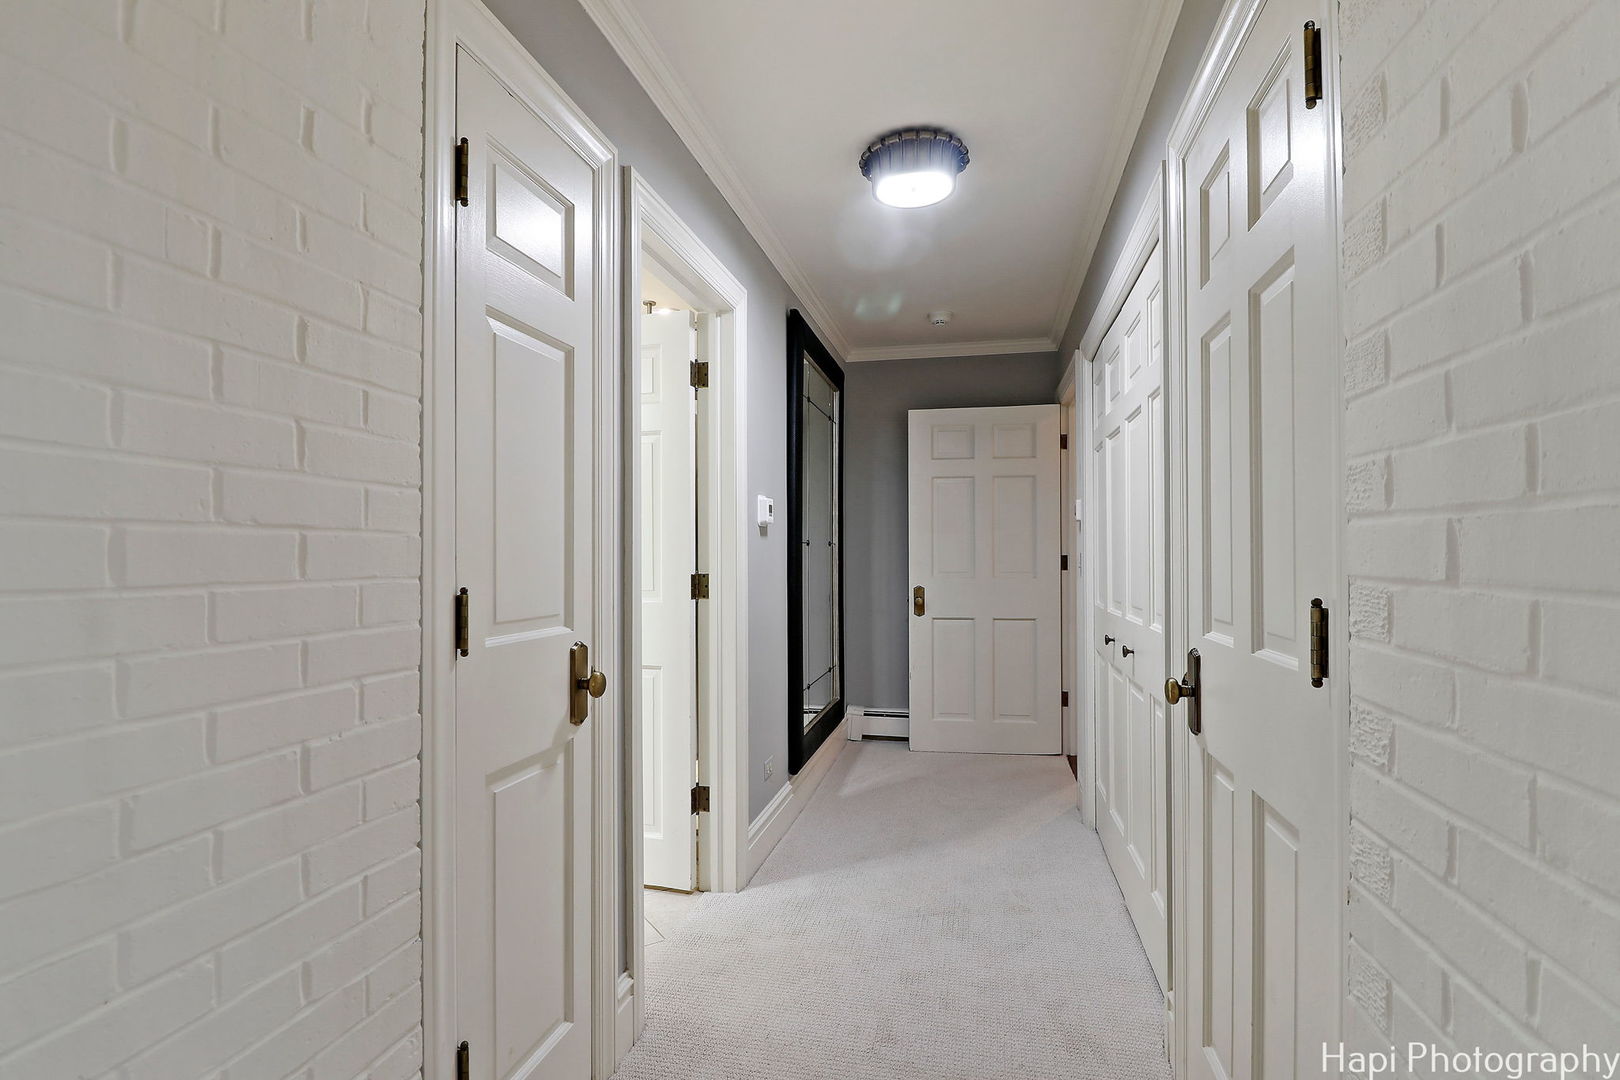
Carpeted hallway with white paneled doors, painted brick walls, and a dark-framed mirror.
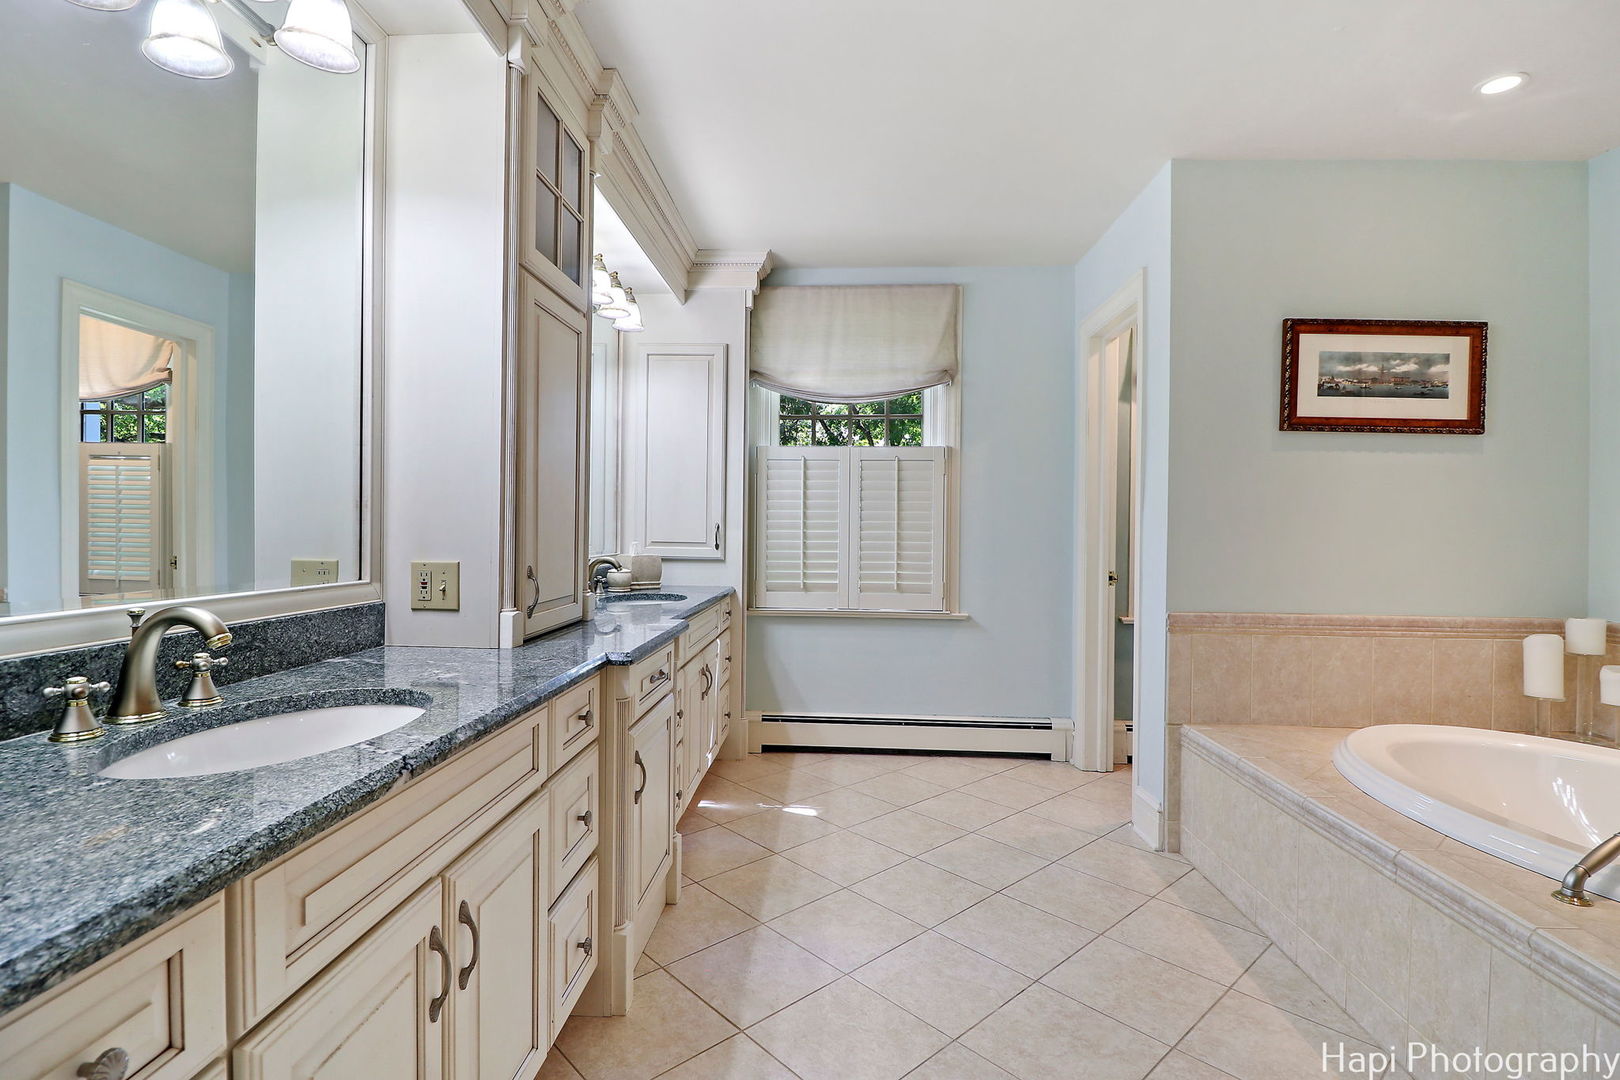
Bathroom with a granite-topped vanity, shuttered window, and built-in soaking tub.
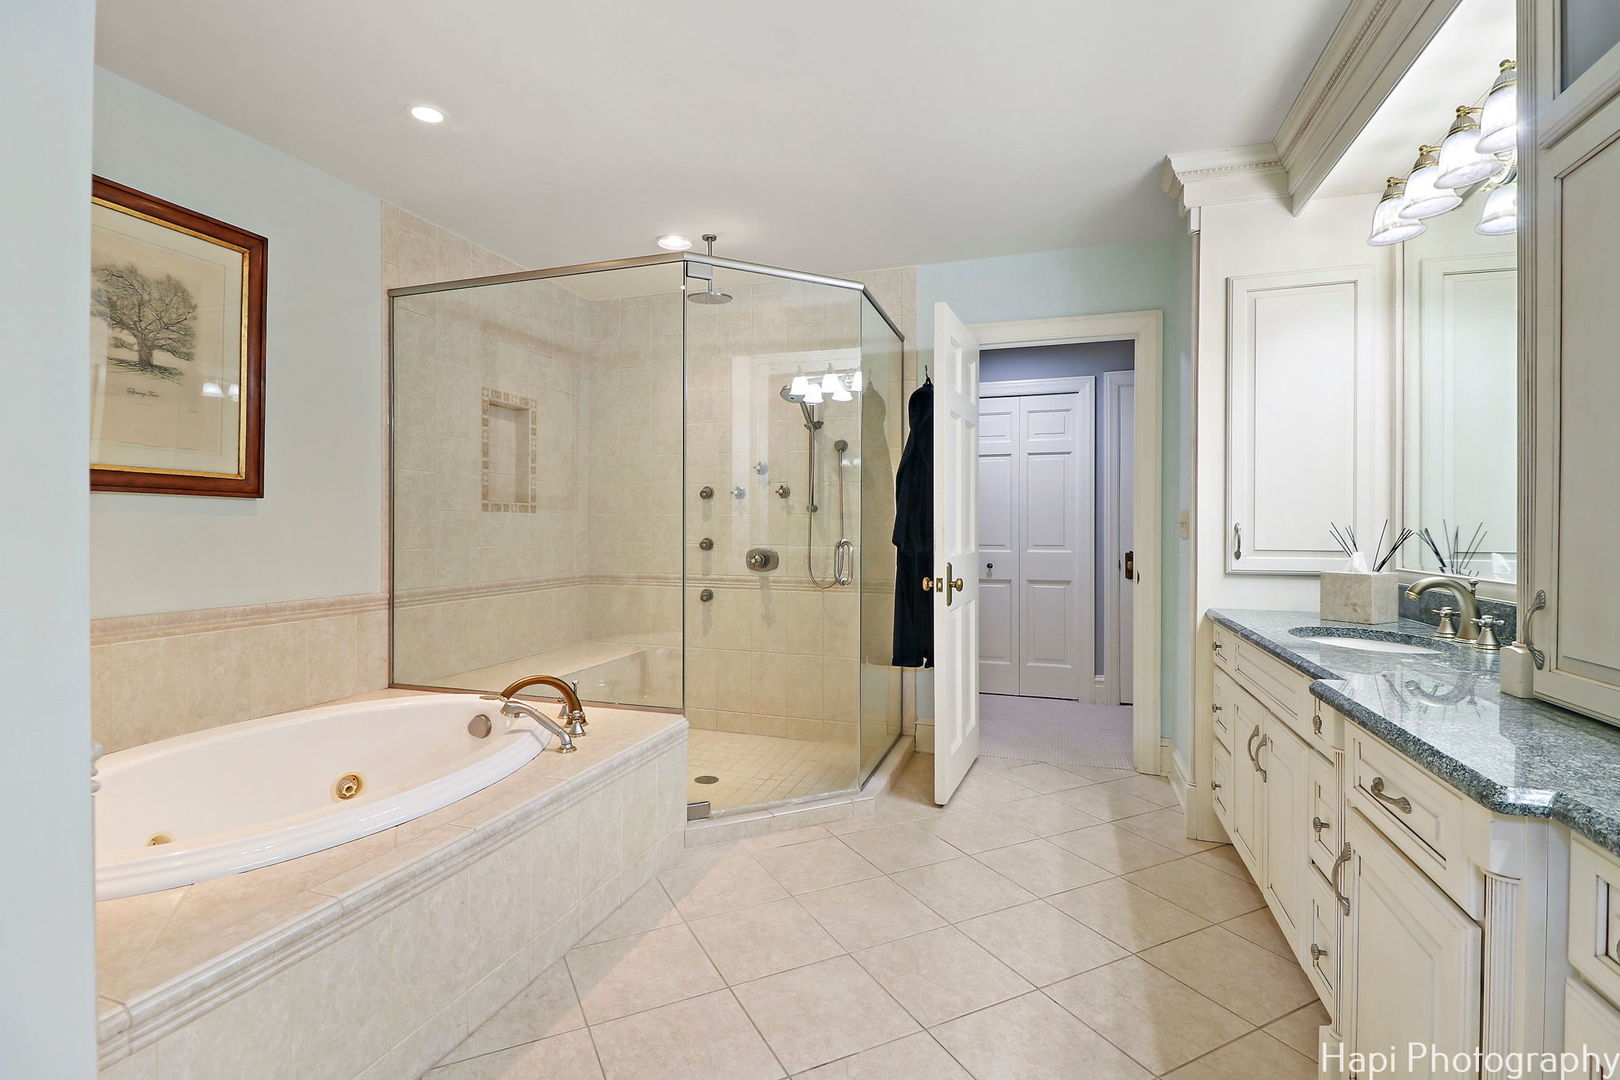
Bathroom with a glass-enclosed shower, built-in soaking tub, and long stone-topped vanity.
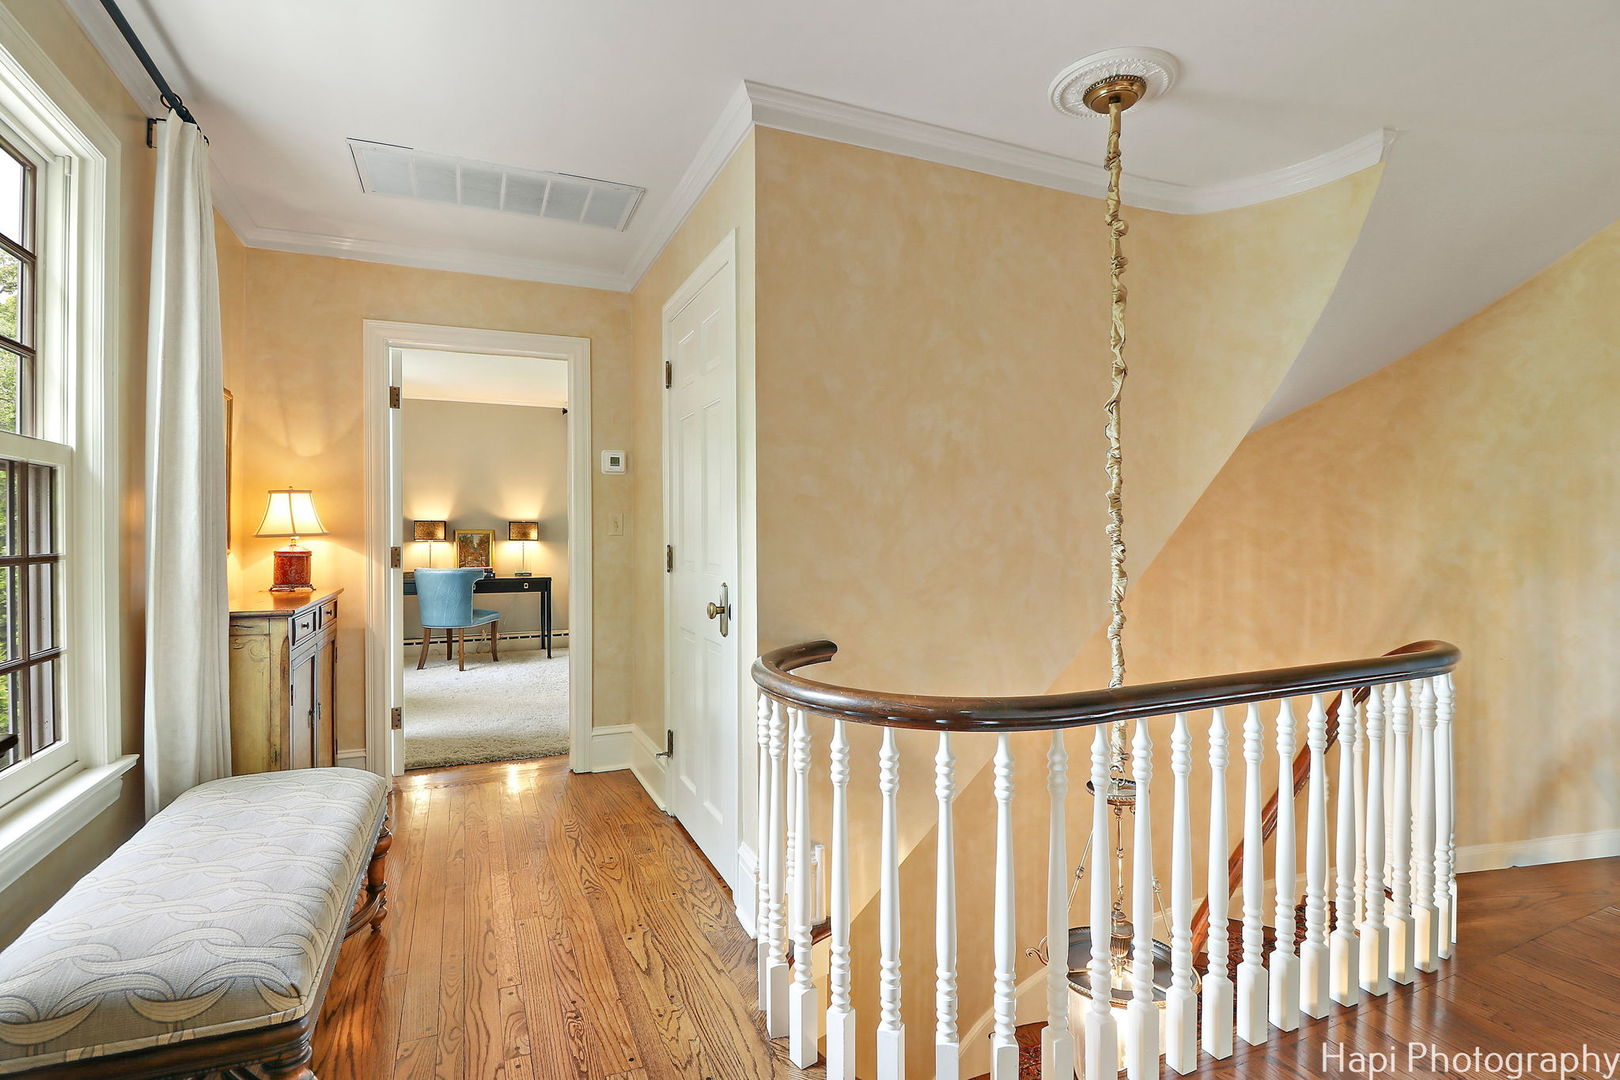
Upstairs landing with a hardwood floor, window-side bench, and white railing around the staircase.
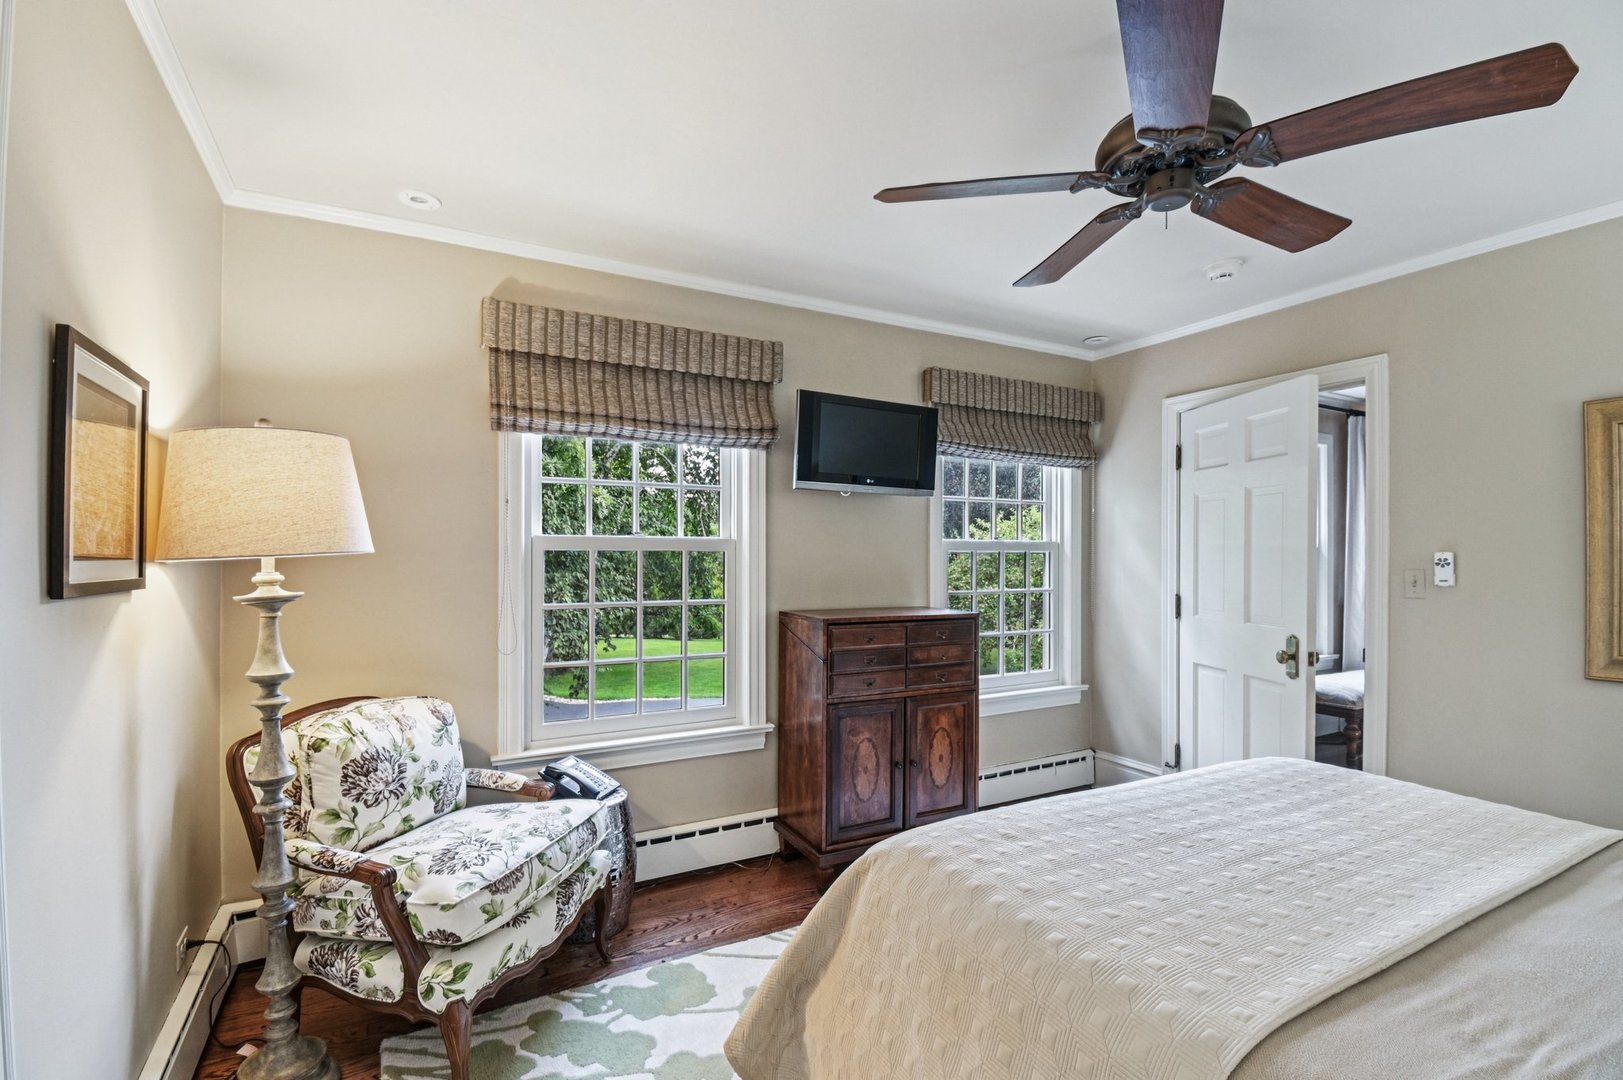
Bedroom with a floral chair, dark wood cabinet, and two windows overlooking greenery.
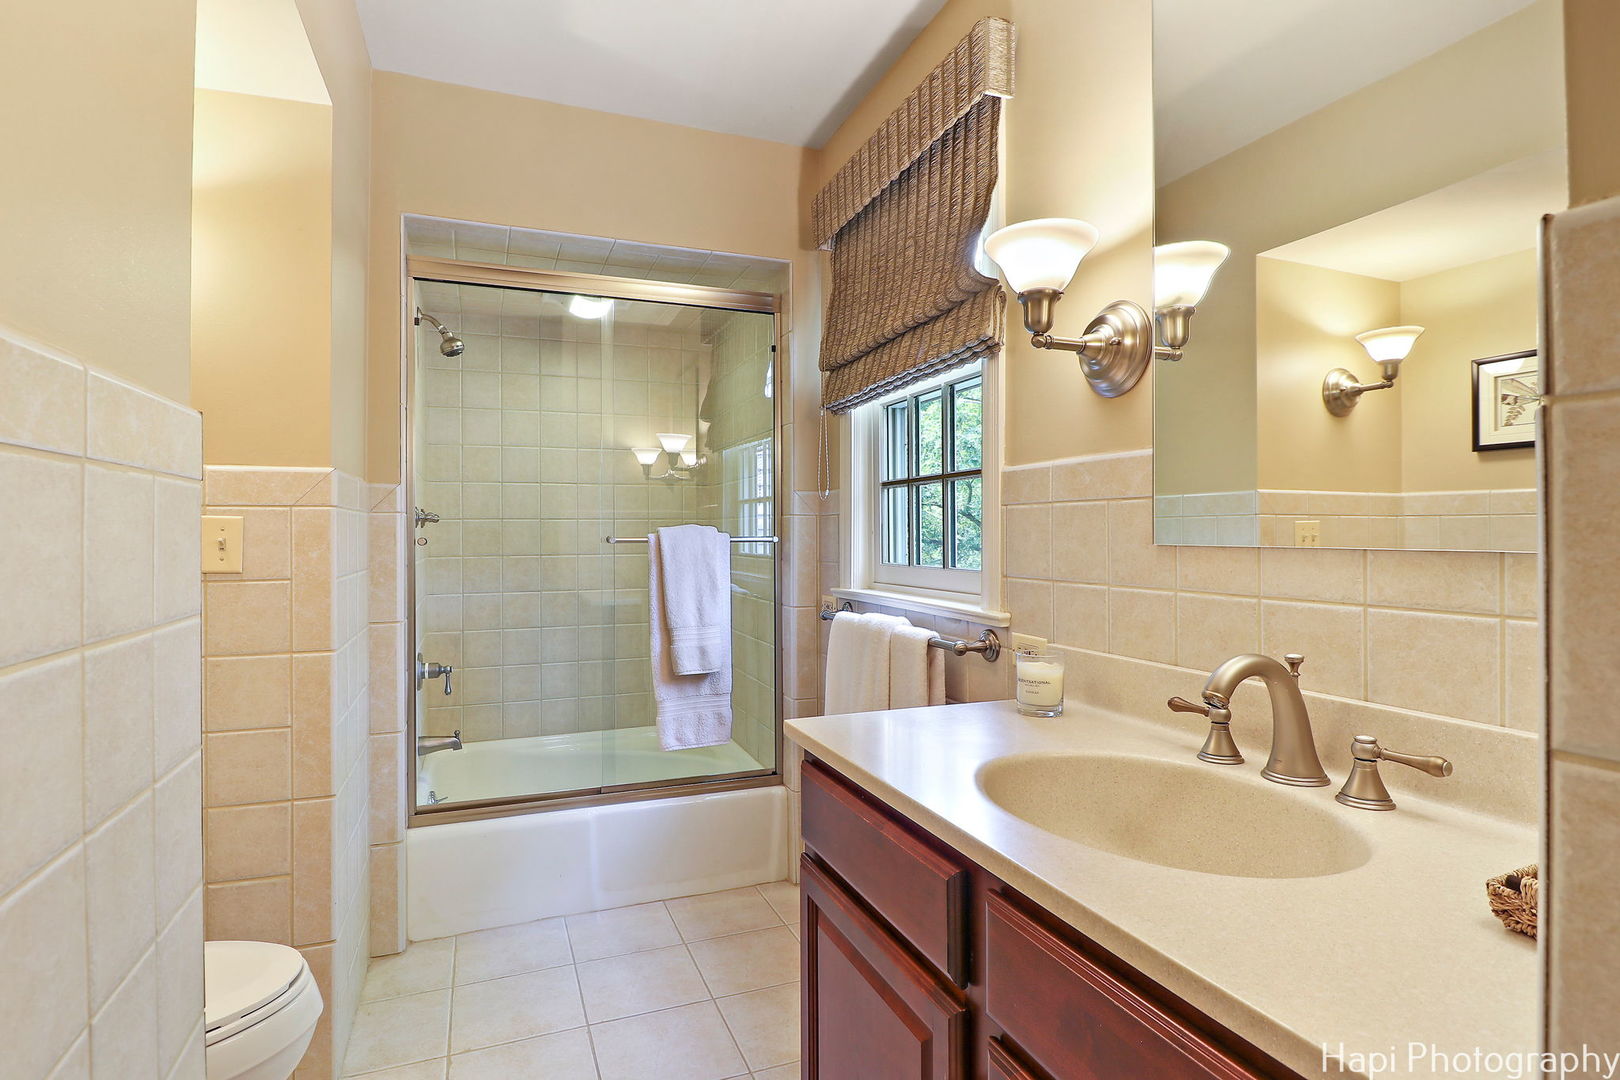
Bathroom with tiled tub and shower, dark wood vanity, large mirror, and window with woven shade.
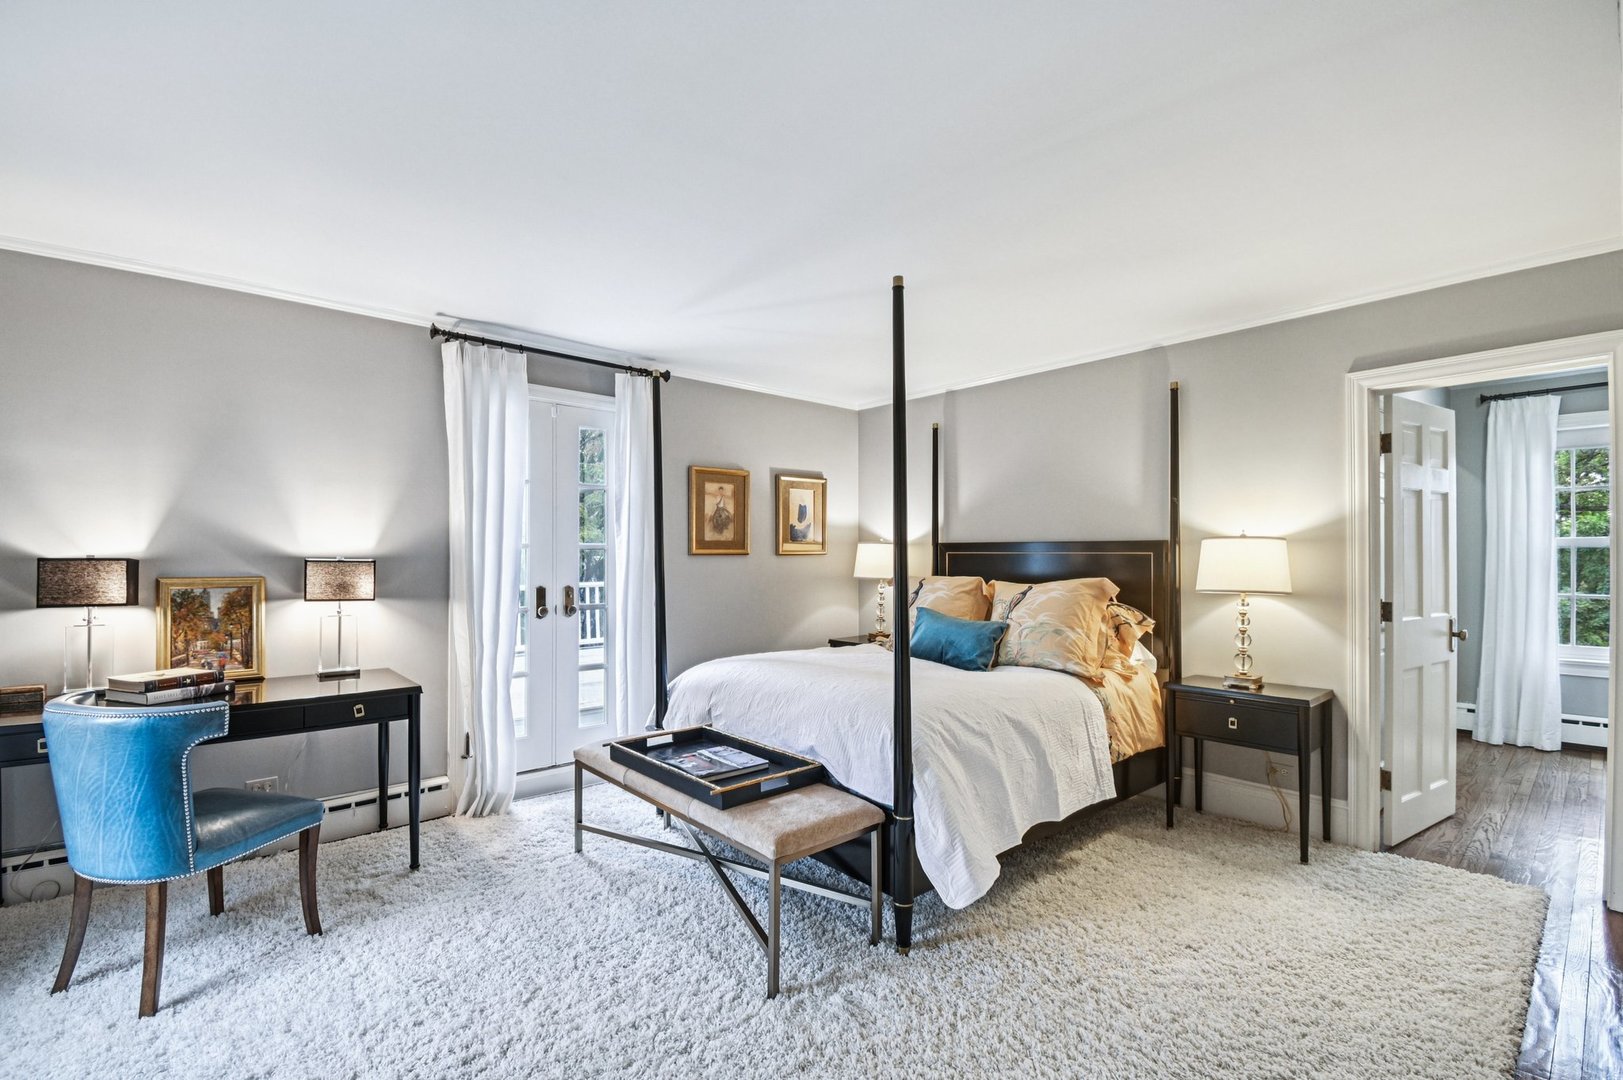
Staged bedroom with a black four-poster bed, French doors, and a blue accent chair.
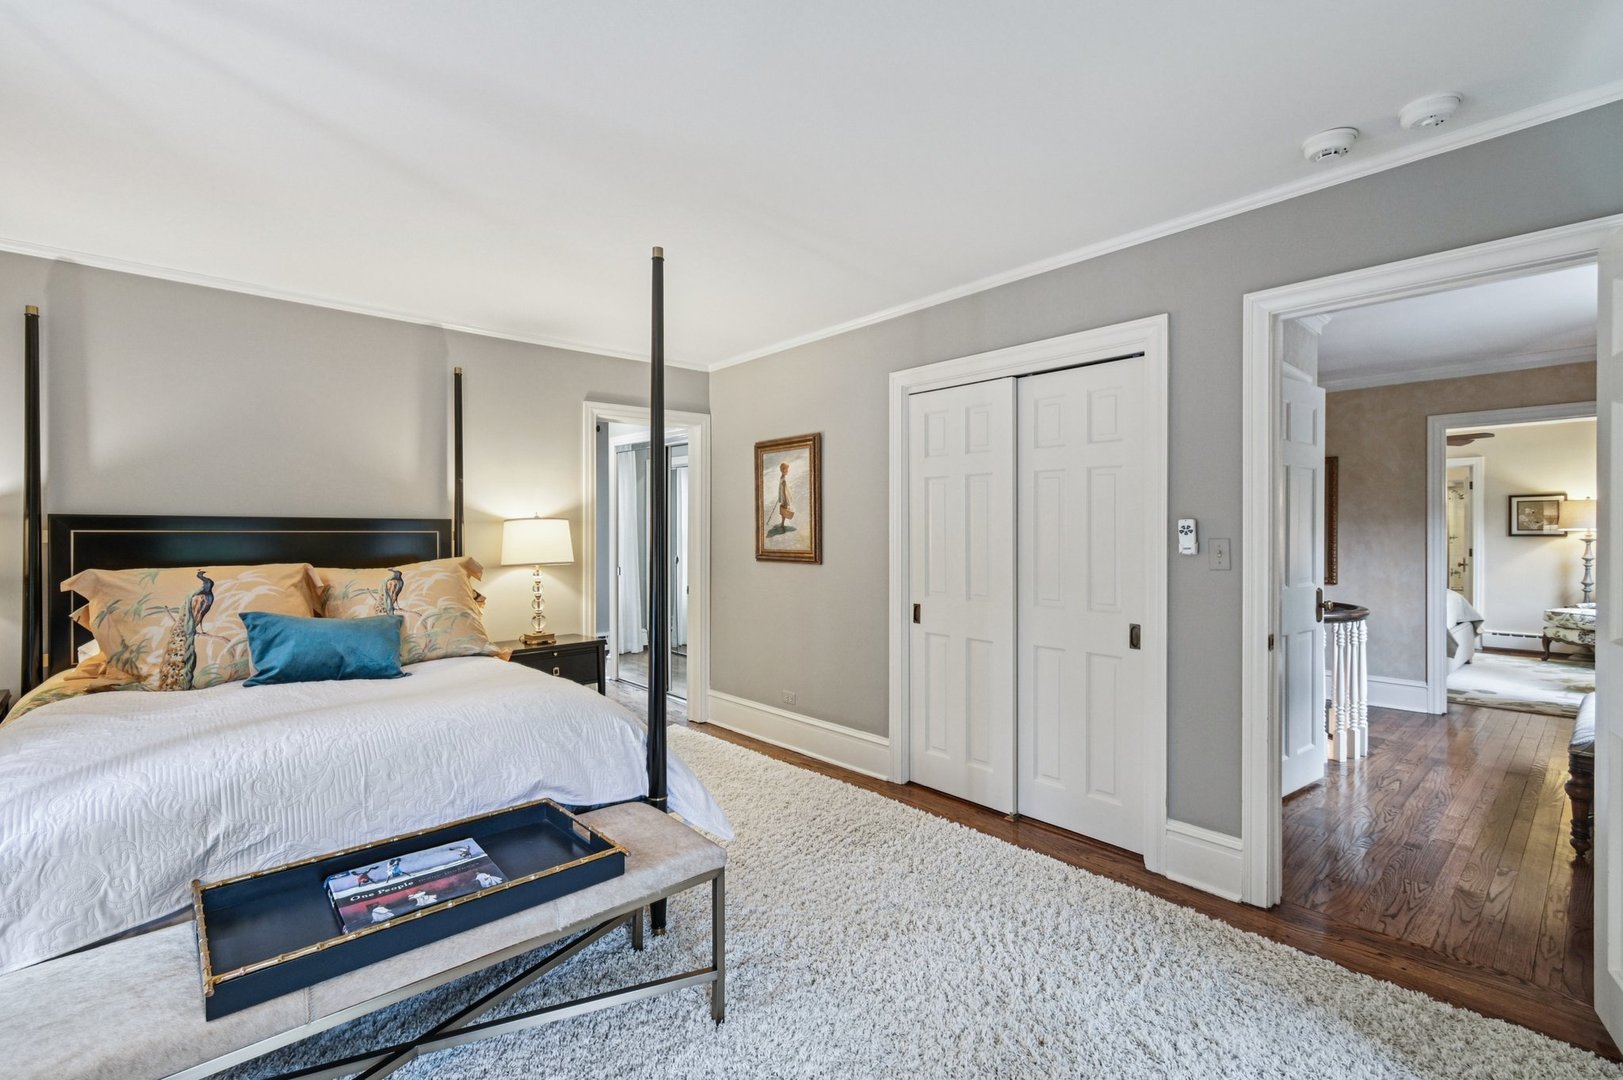
Furnished bedroom with a black four-poster bed, cream rug, and white sliding closet doors.
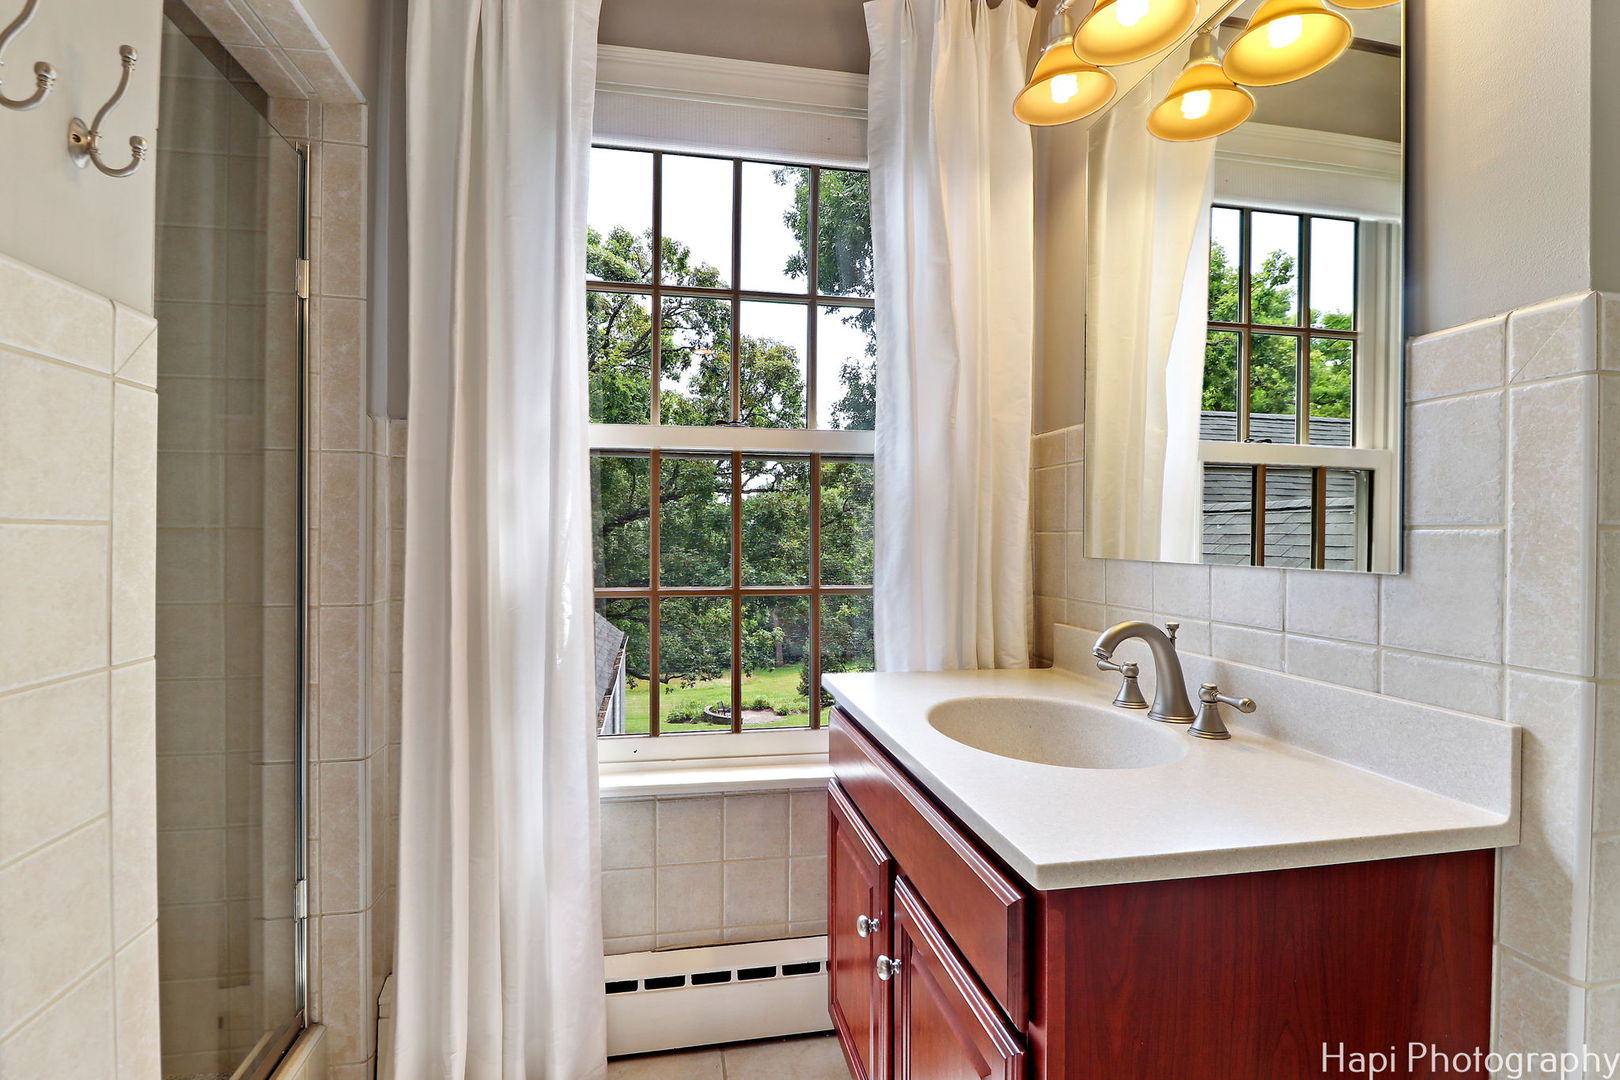
Bathroom with a dark wood vanity, glass shower, and large window overlooking trees and lawn.
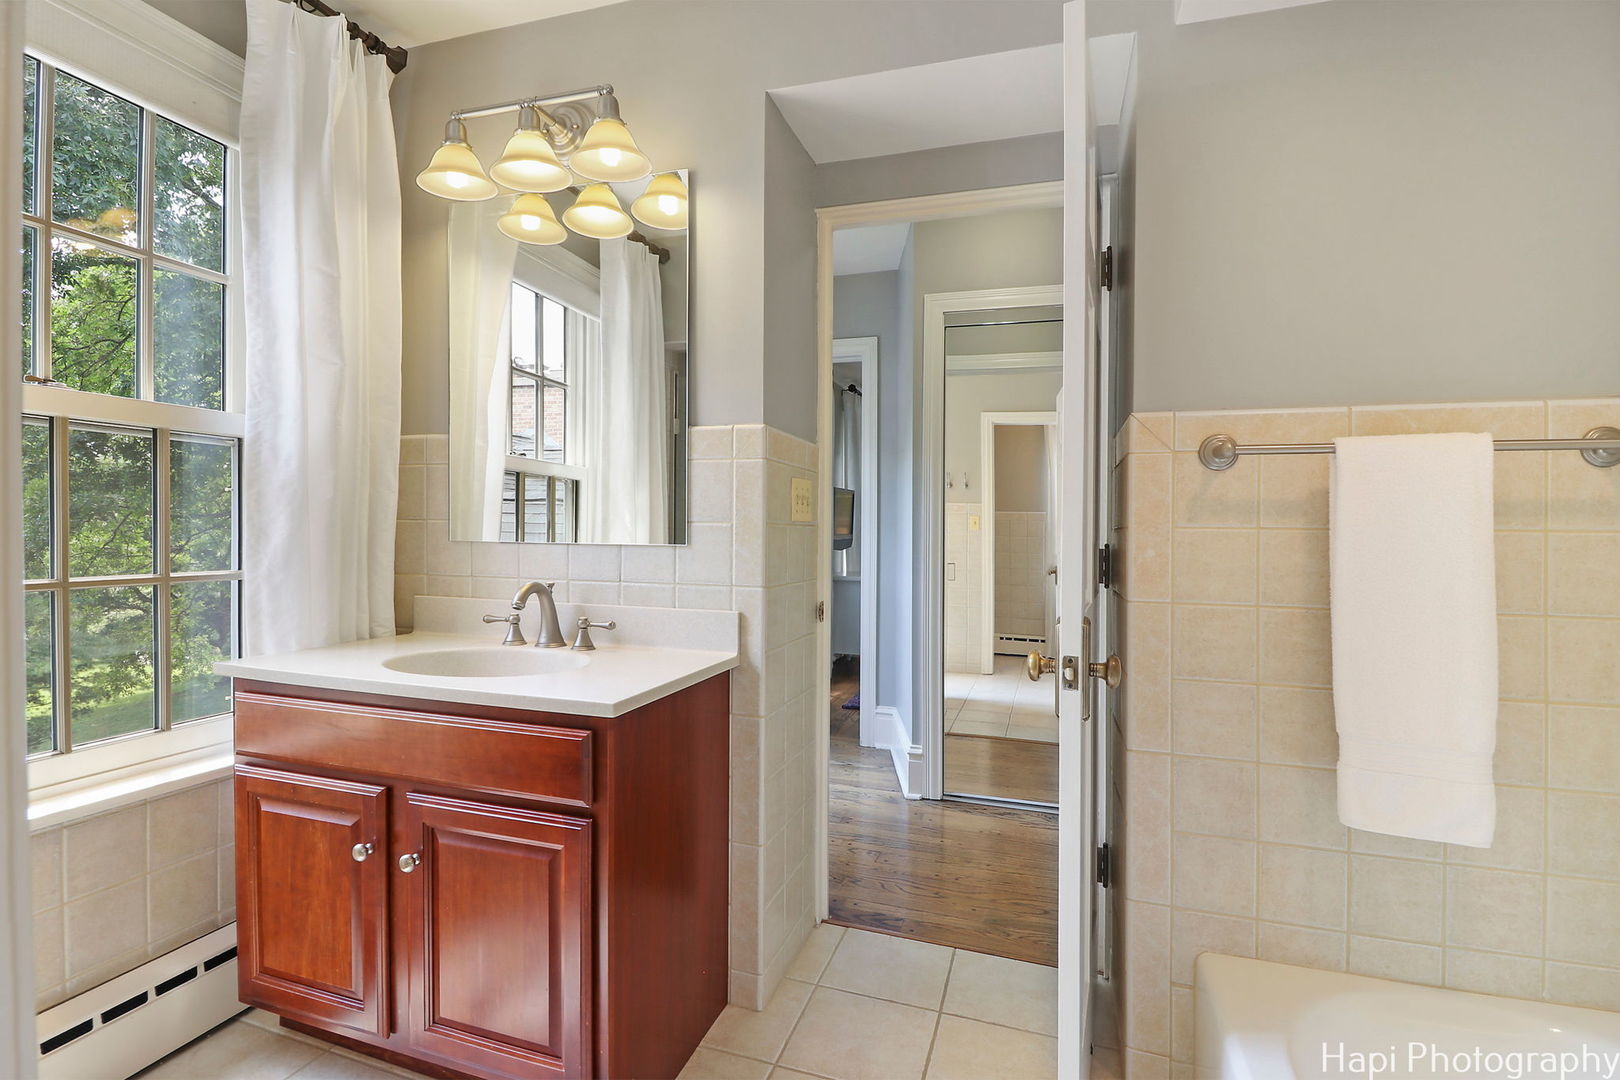
Bathroom with a wood vanity, large curtained window, beige tile, and doorway to a hardwood-floored hall.
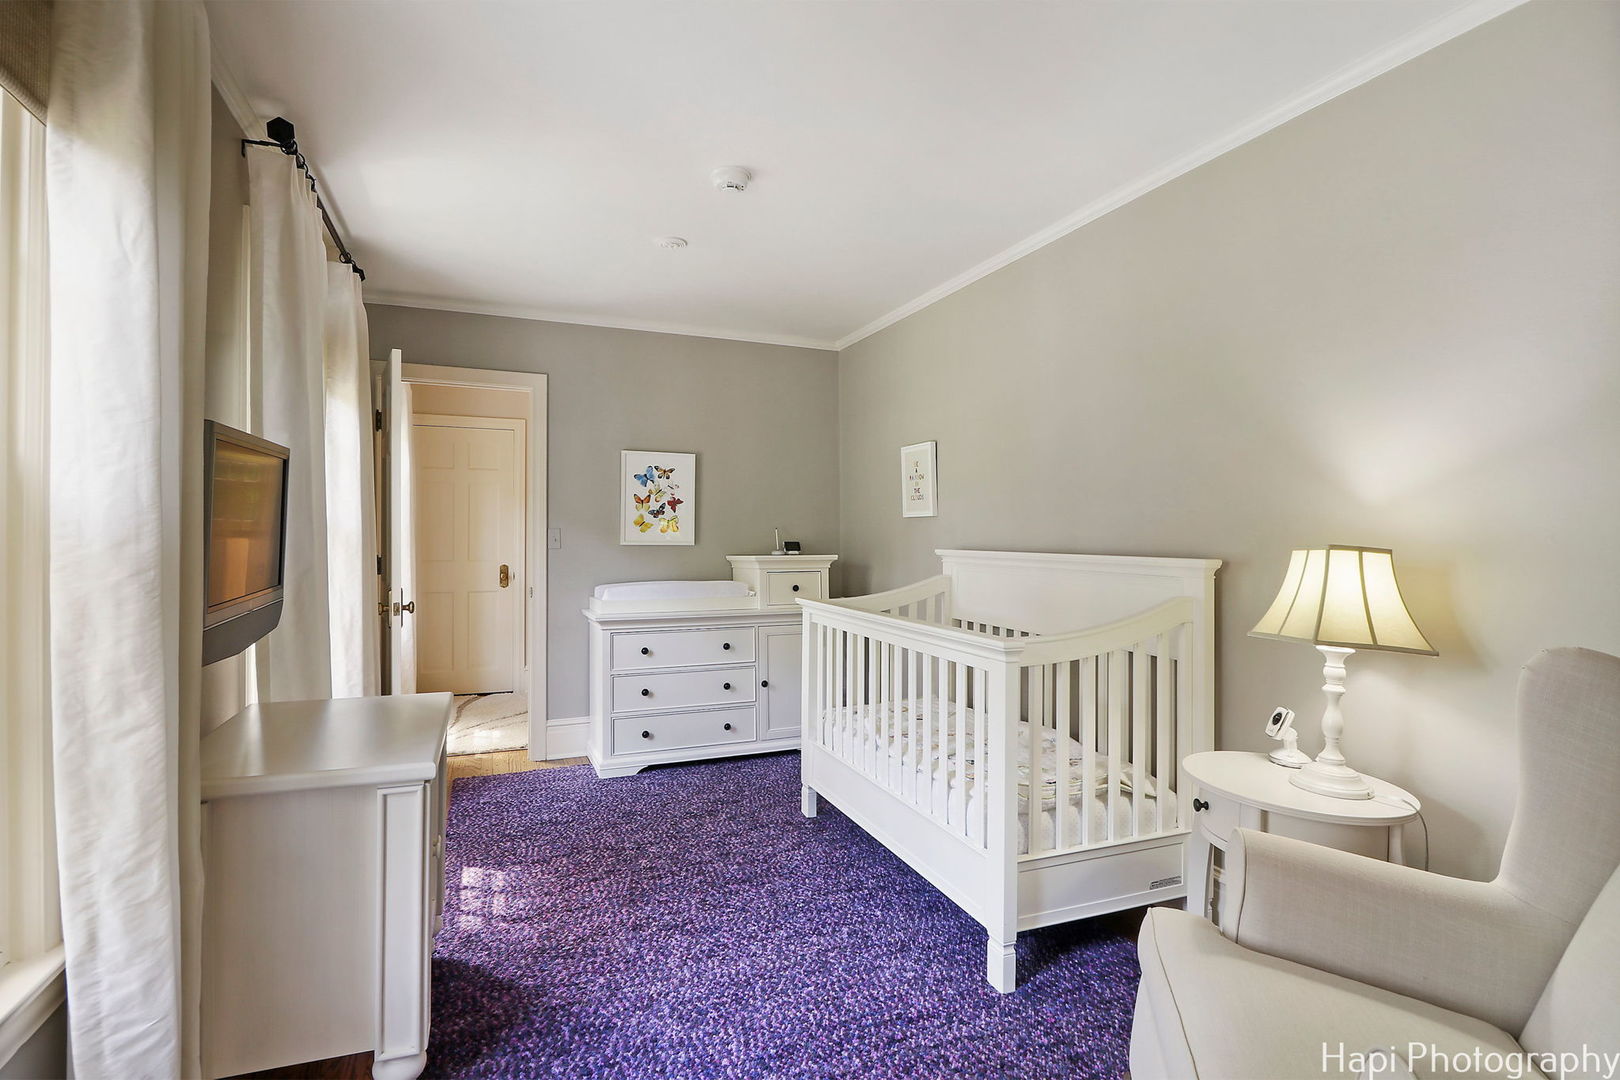
Nursery with a white crib, changing dresser, purple carpet, and upholstered armchair.
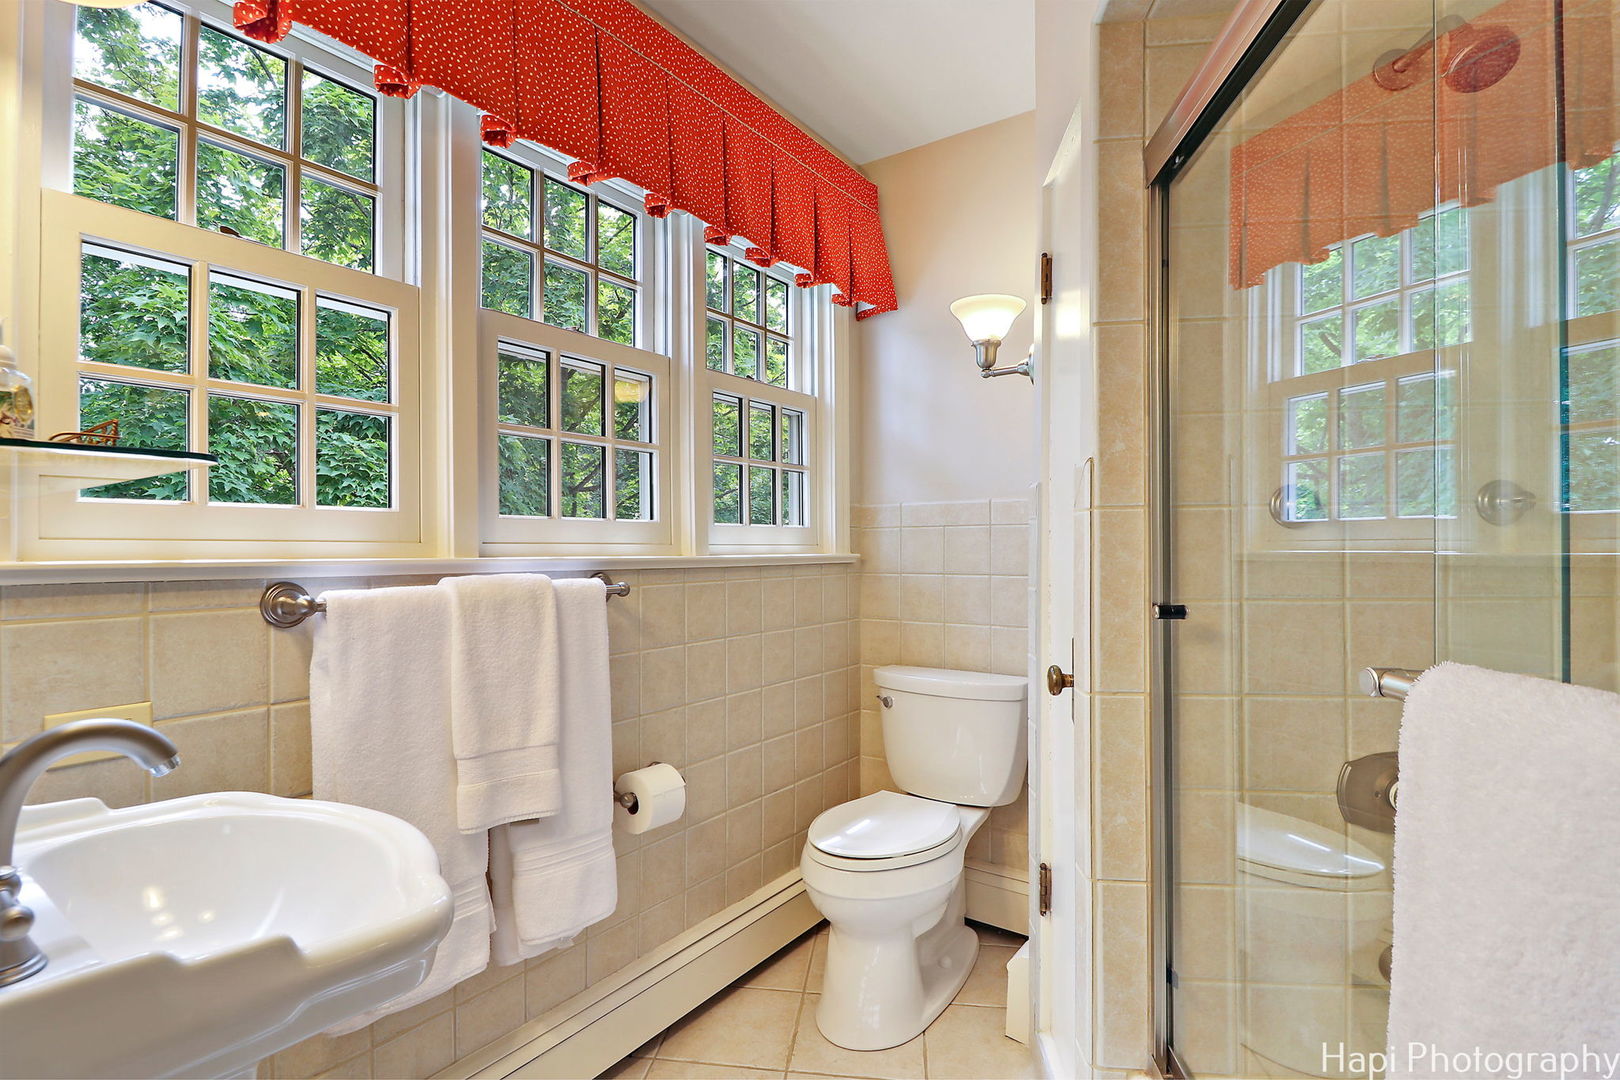
Tiled bathroom with a glass shower and large windows overlooking leafy greenery.
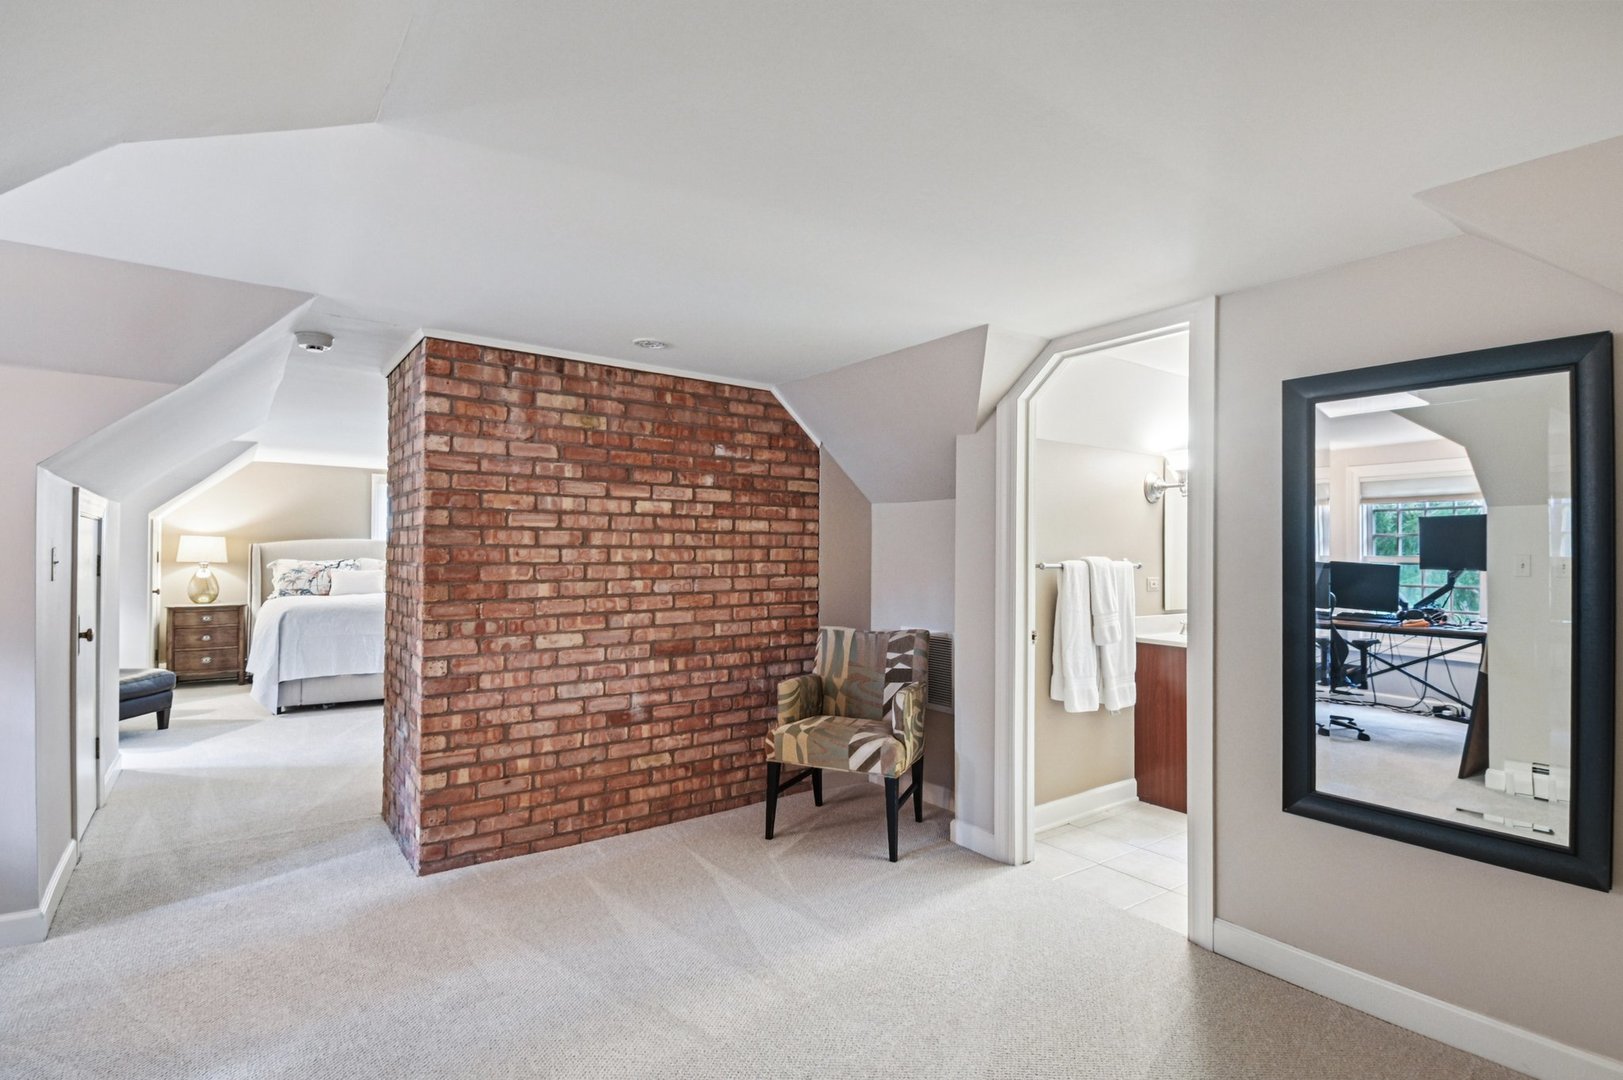
Upper-level bedroom with an exposed brick partition, patterned chair, and adjoining bathroom.
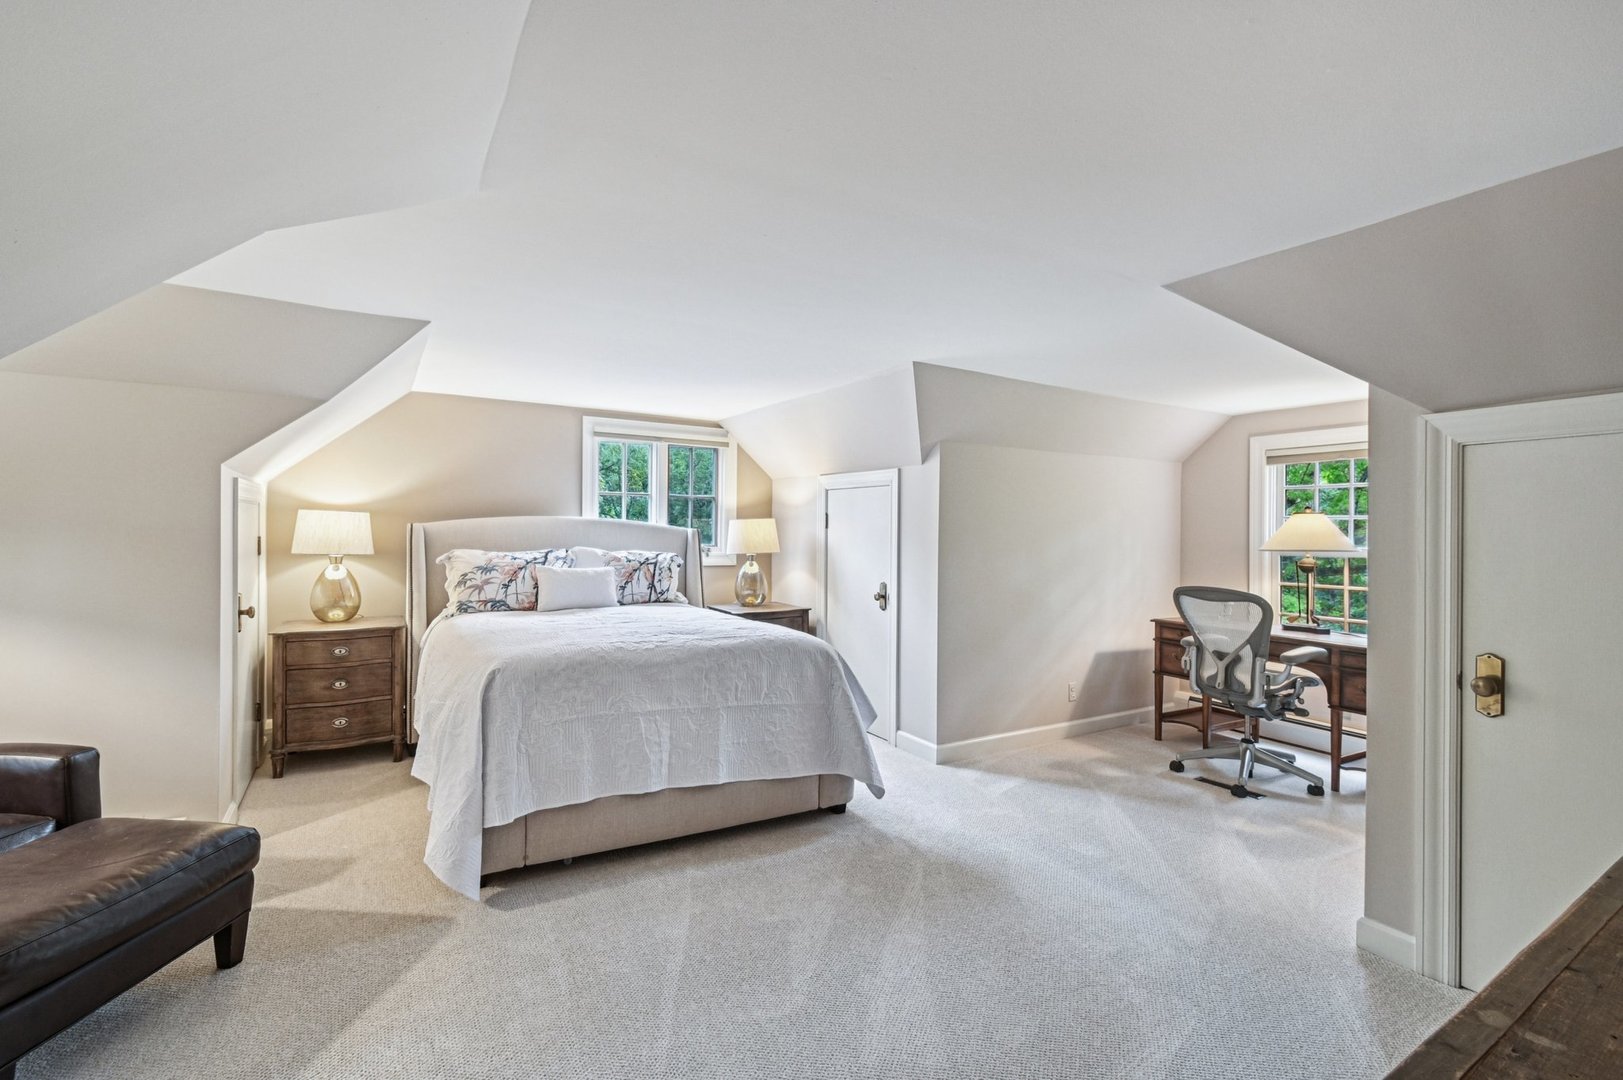
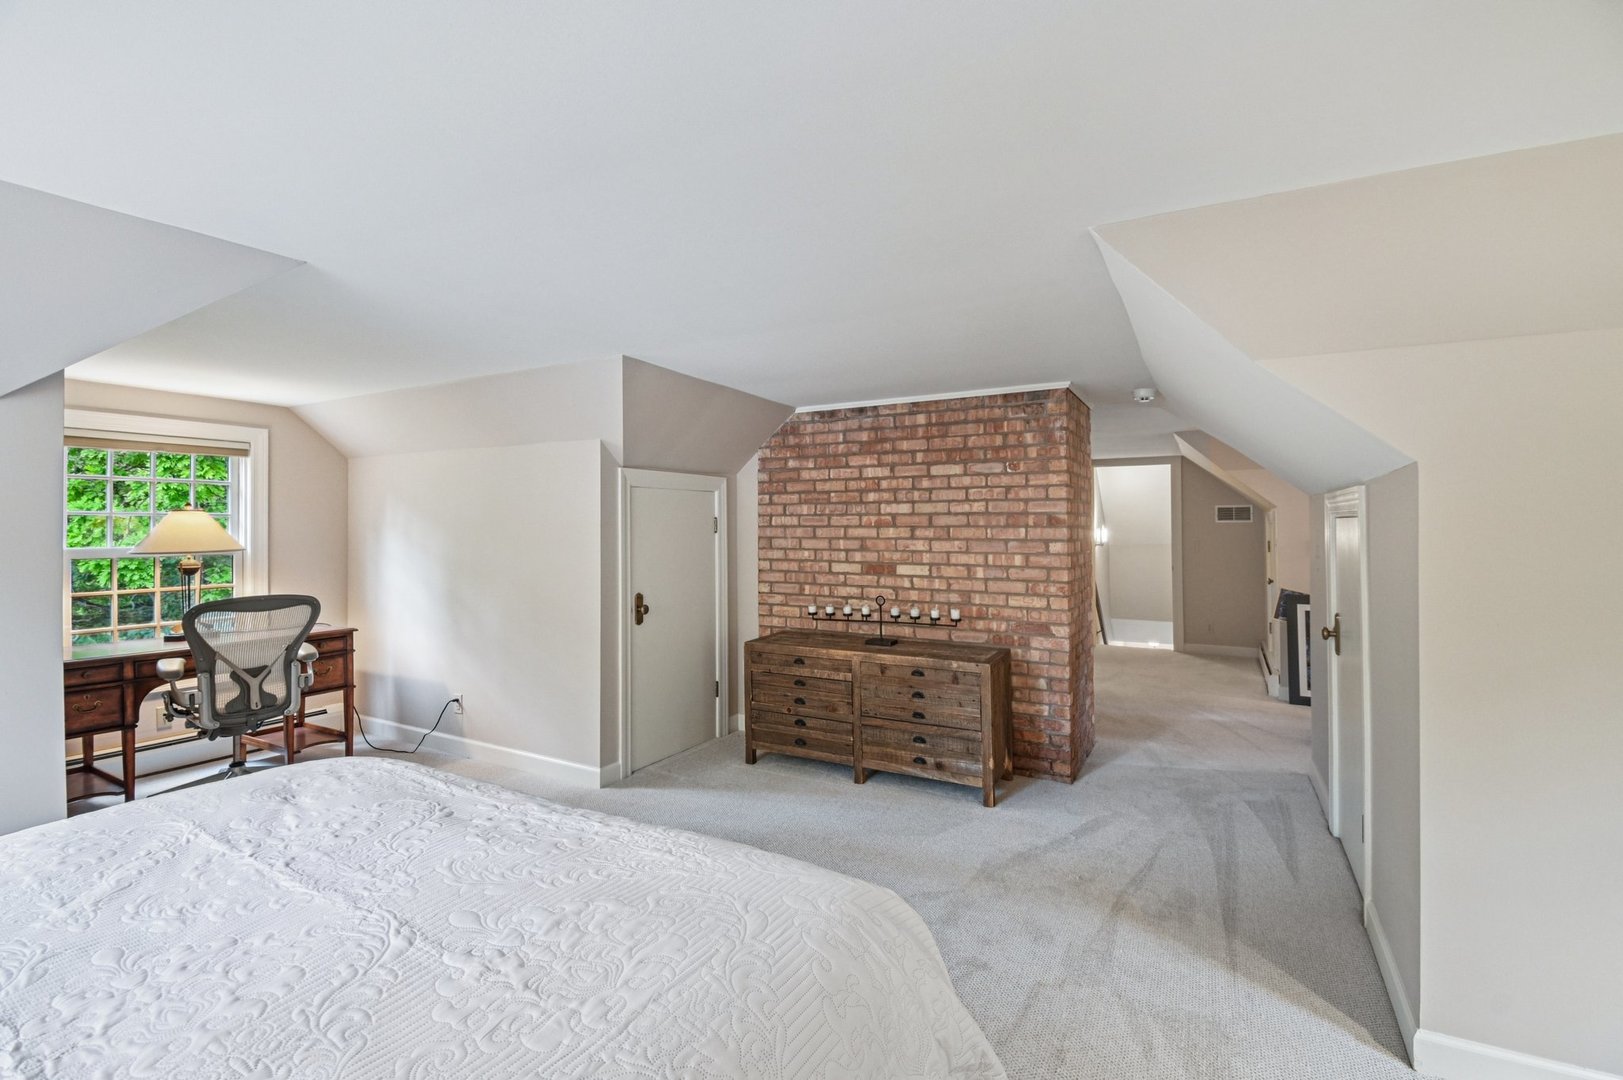
Attic bedroom with a large bed, sloped ceilings, and a desk beside the window.
Bedroom with a brick fireplace wall, wooden dresser, and desk beside a window.
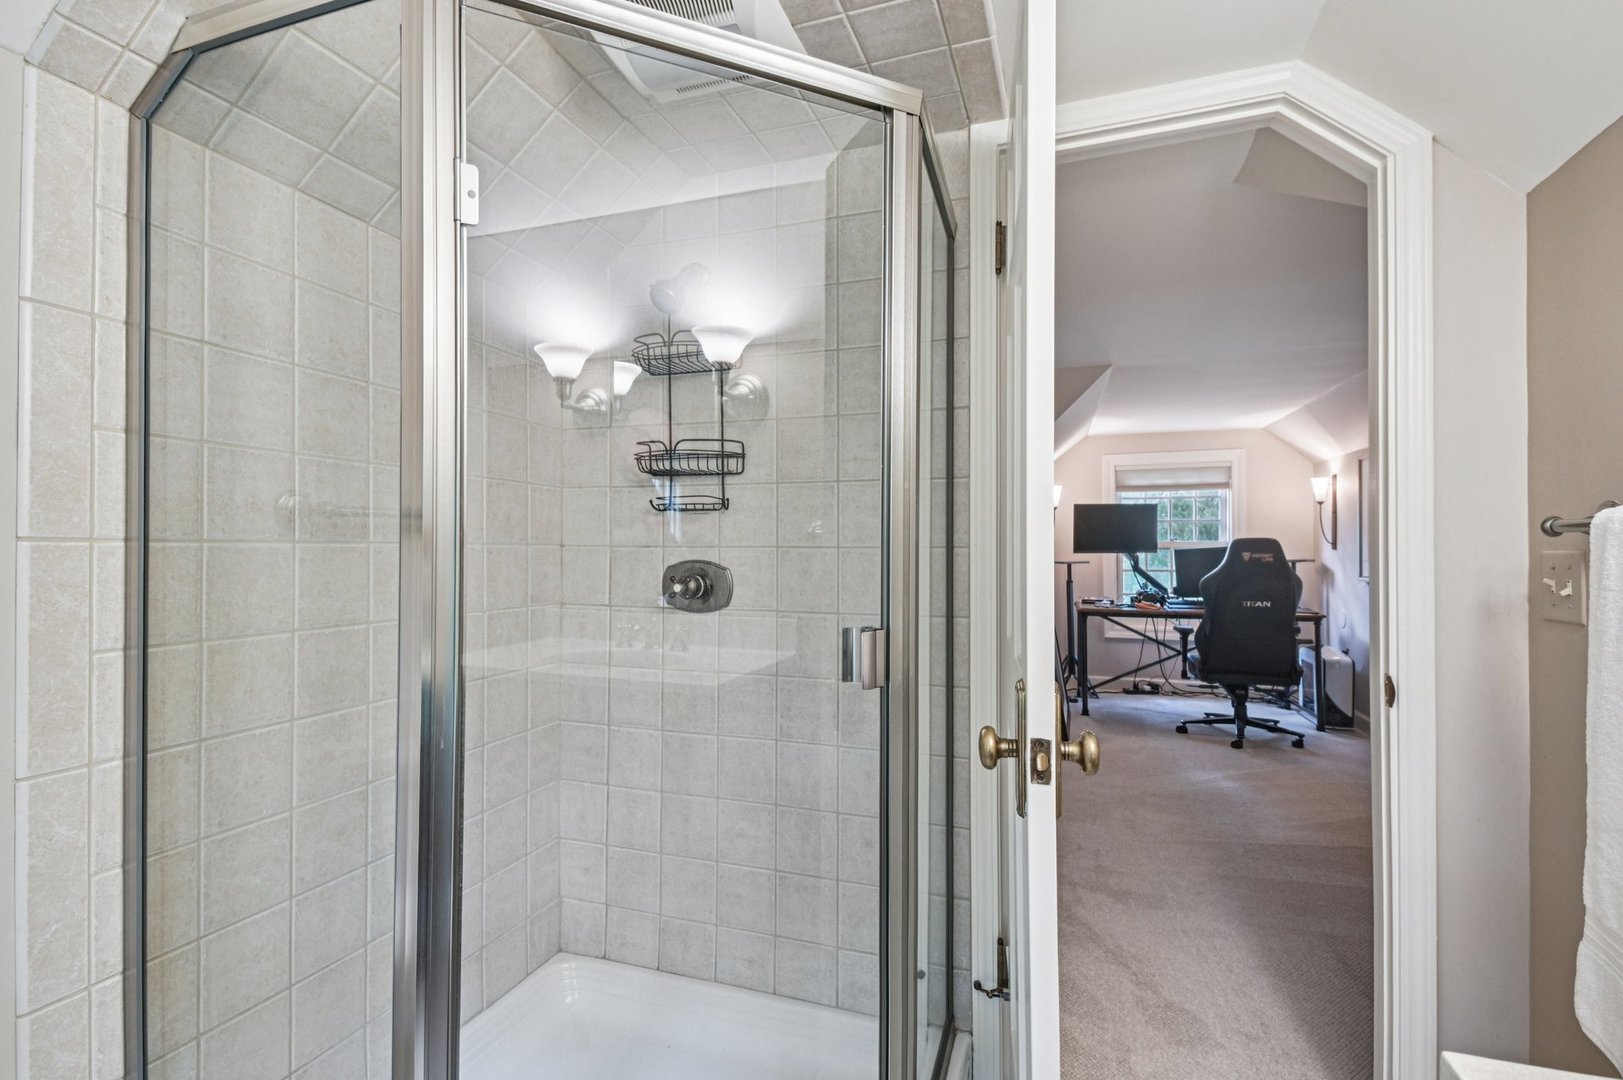
Tiled bathroom with a glass shower enclosure and a view through the doorway into a home office.
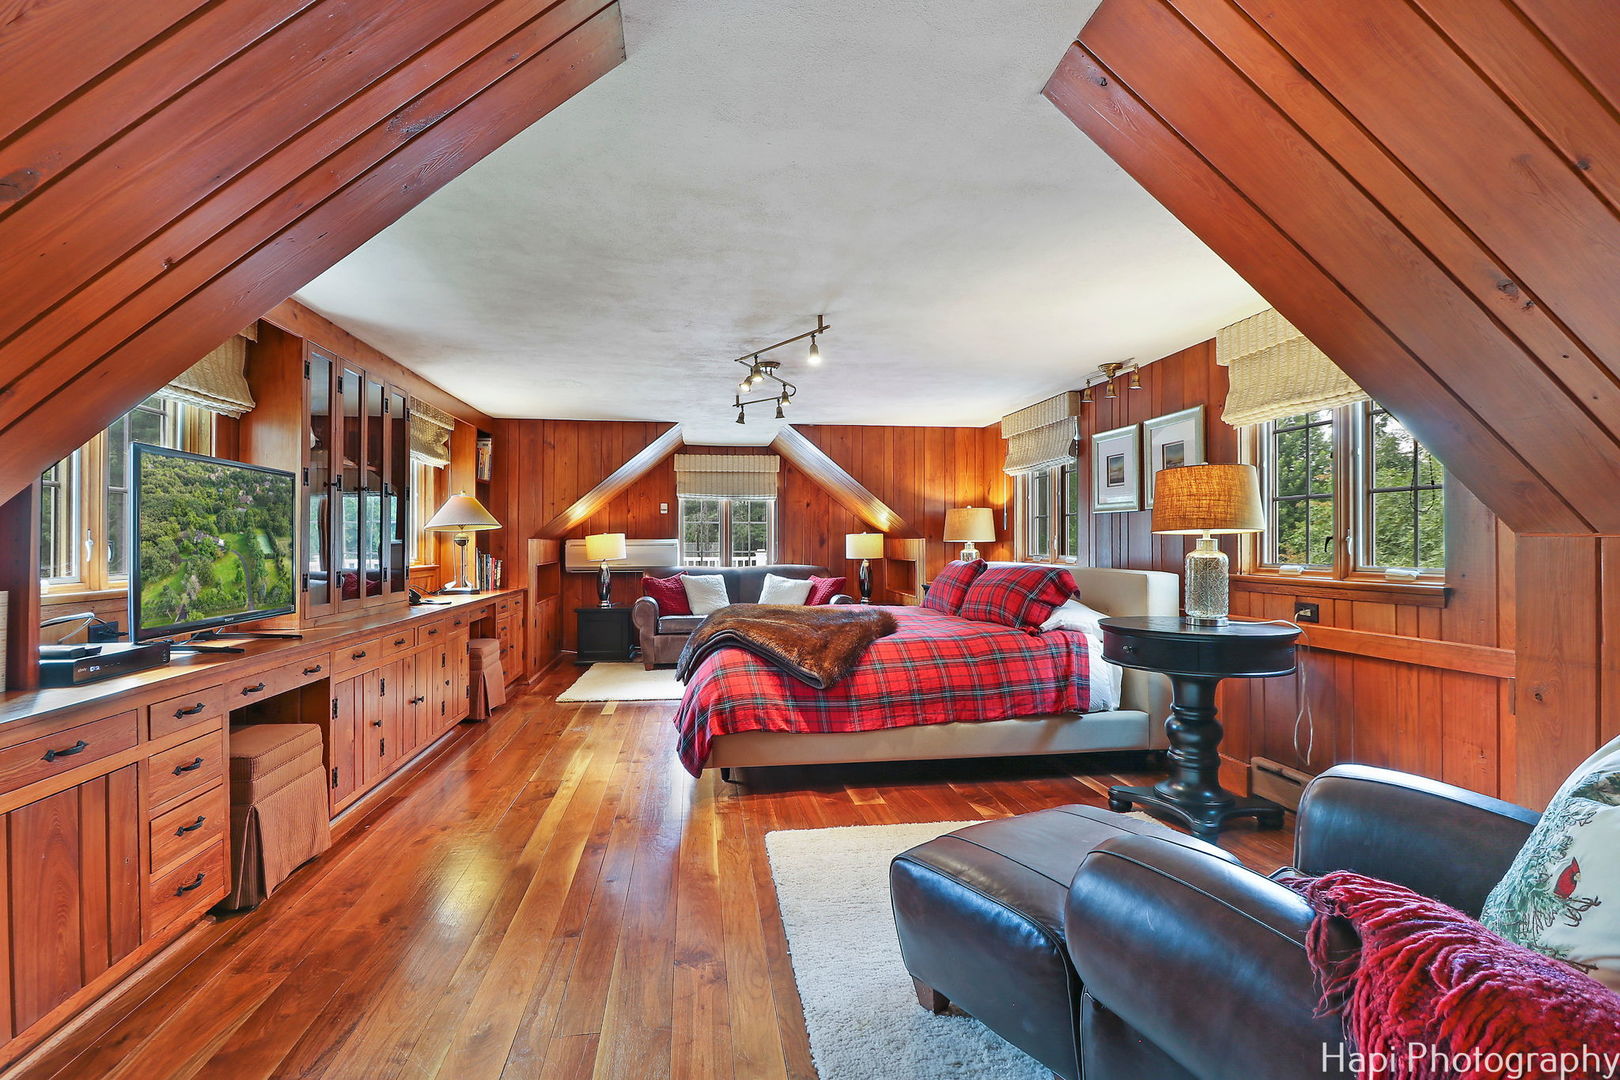
Bedroom with wood-paneled walls, built-in cabinets, and a large bed dressed in red plaid.
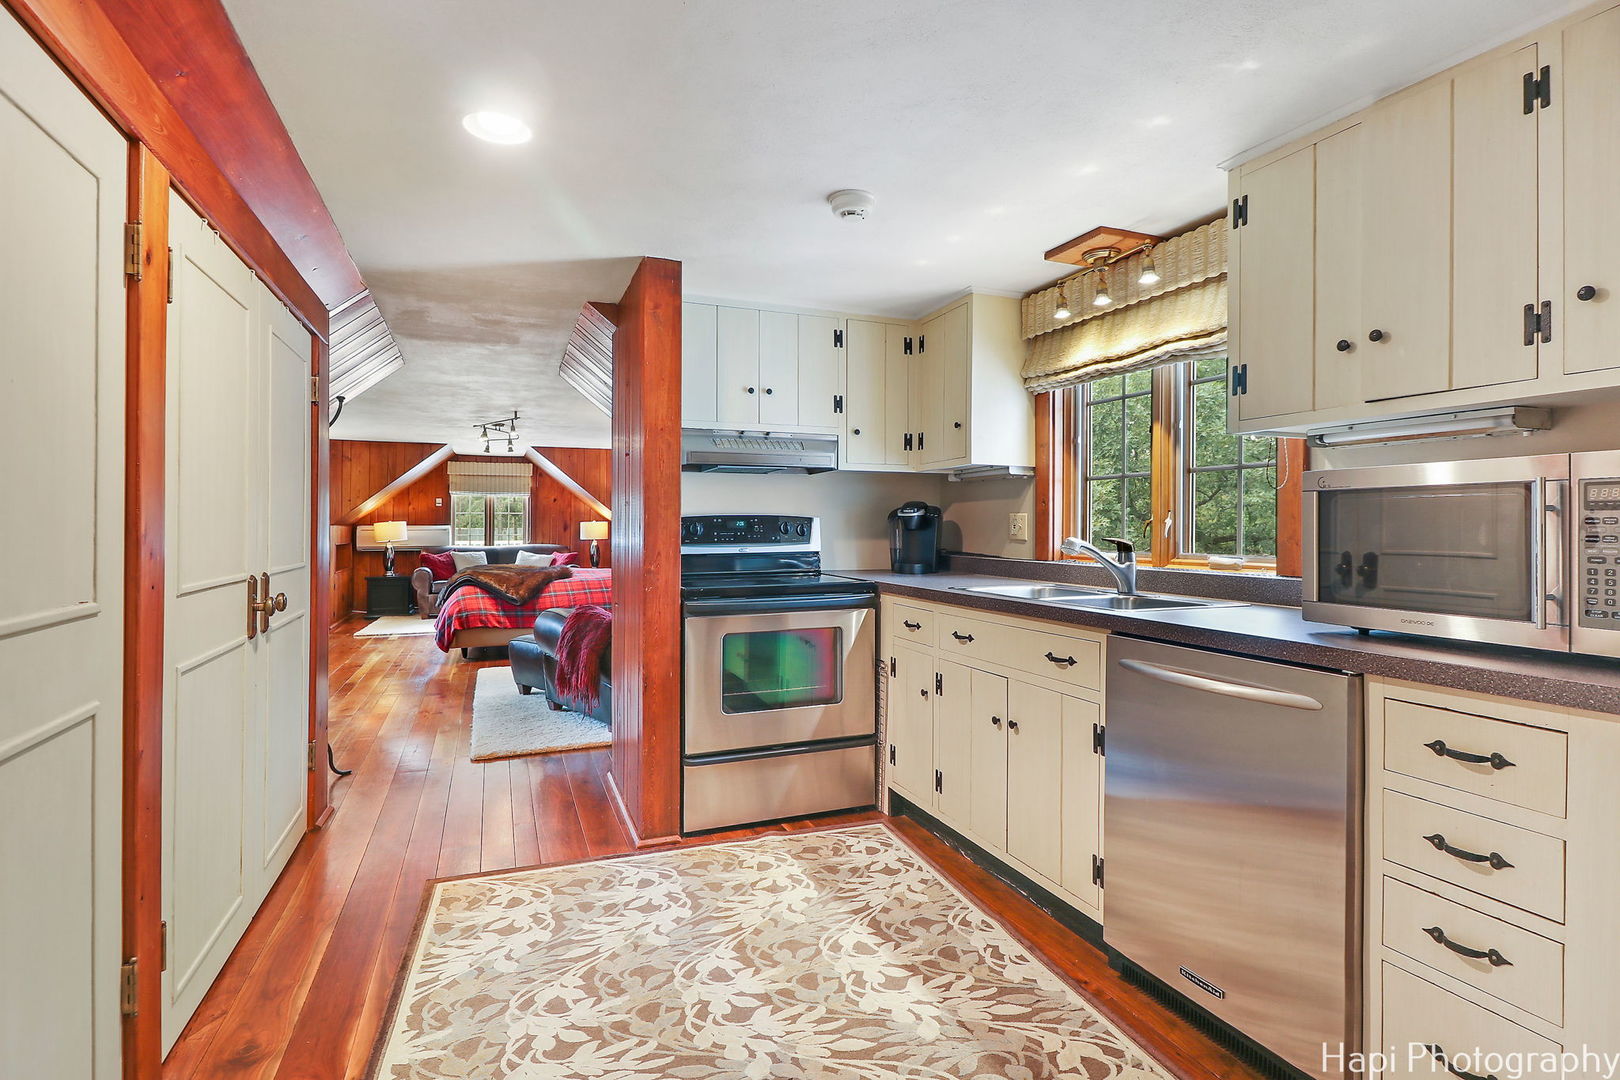
Kitchen with cream cabinets and stainless appliances, opening into a bedroom with red plaid bedding.
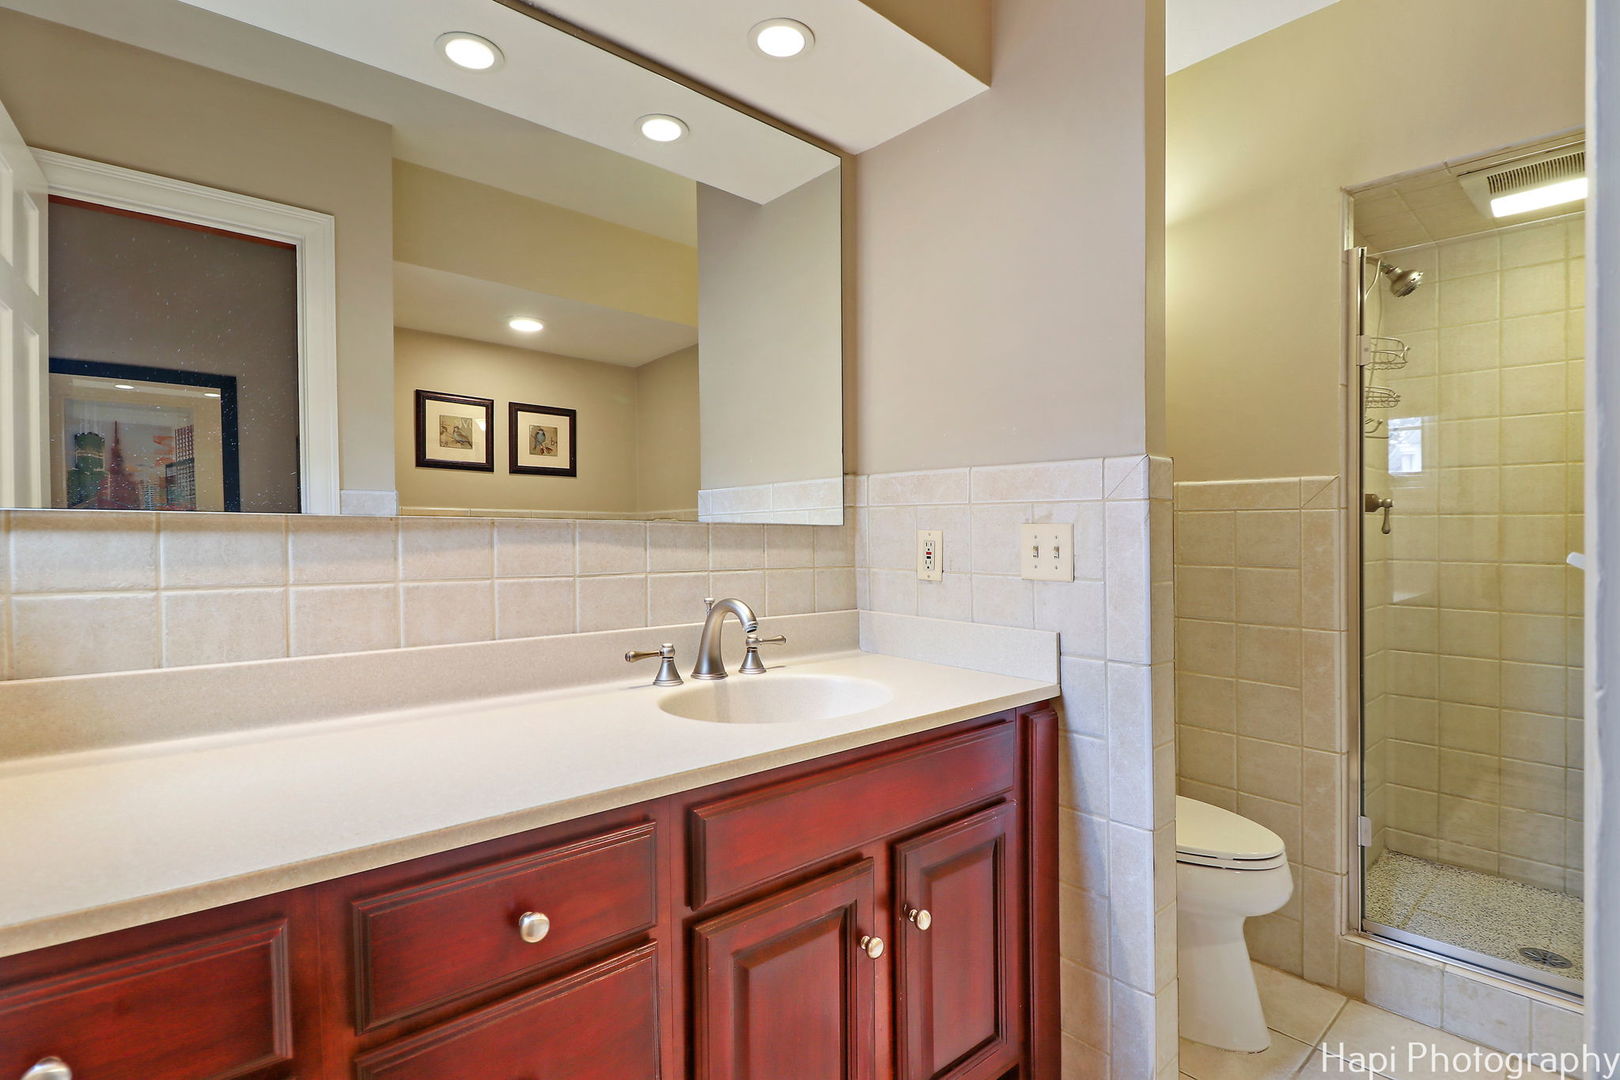
Bathroom with a dark wood vanity, large mirror, and glass-enclosed tiled shower.
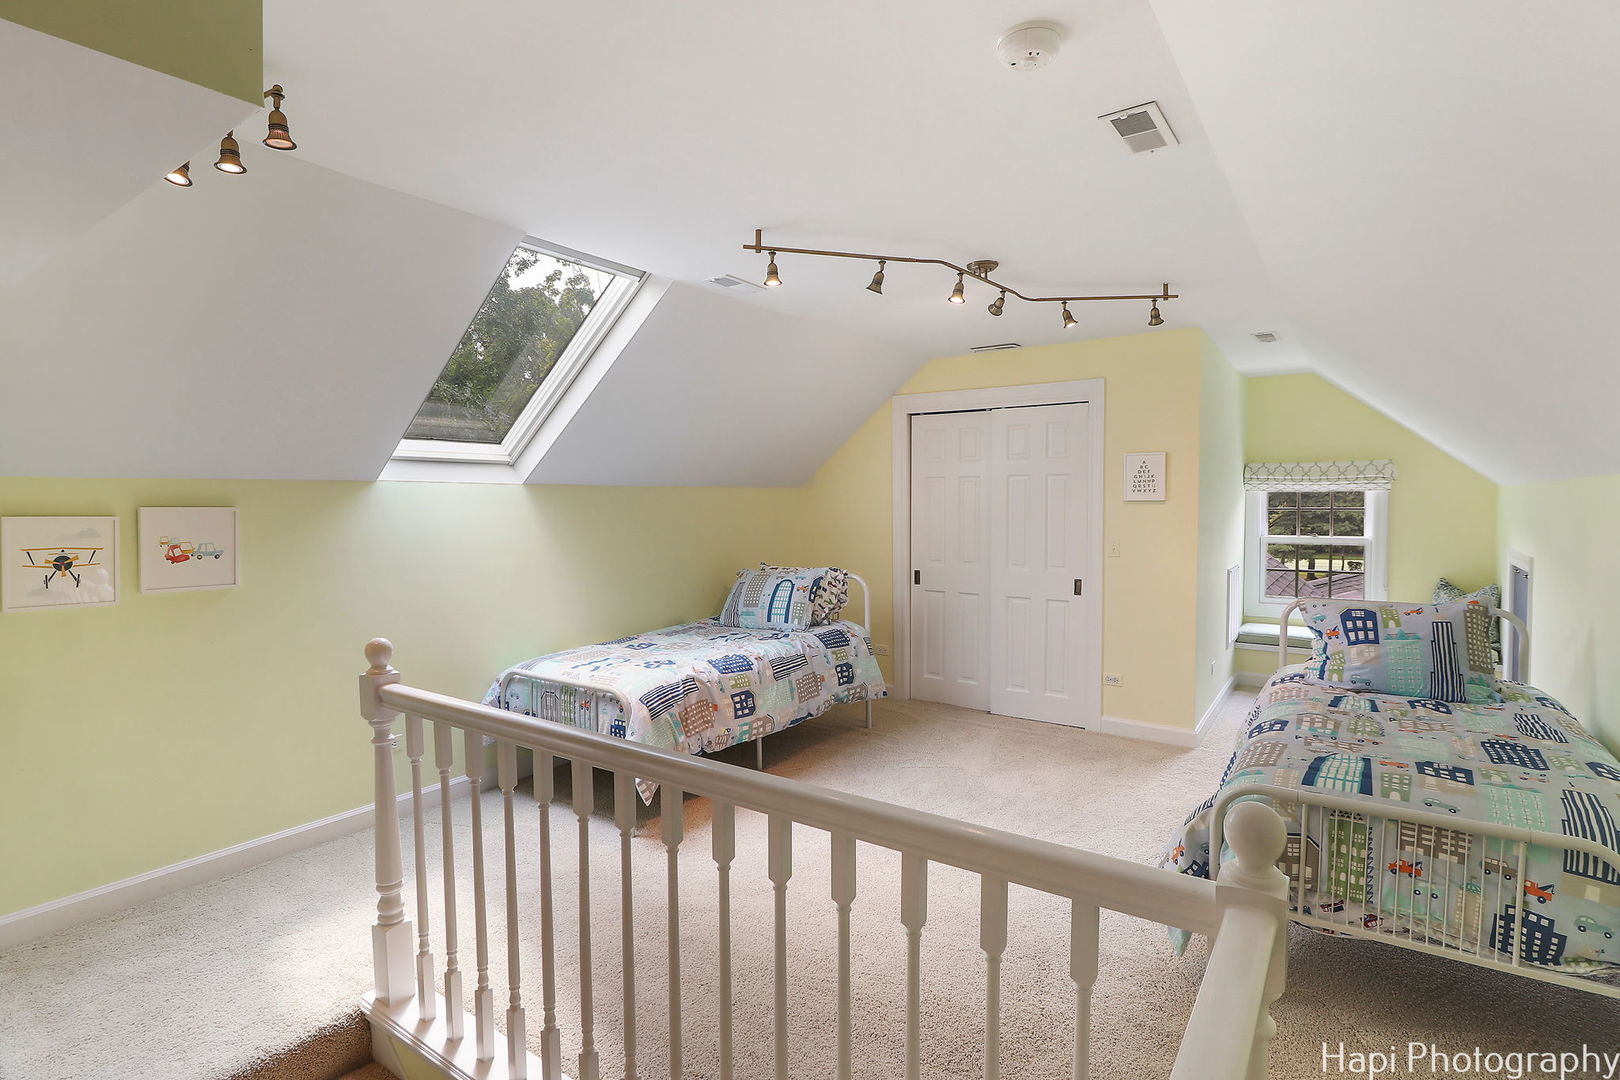
Upstairs bedroom with two single beds, a skylight, and pale yellow walls.
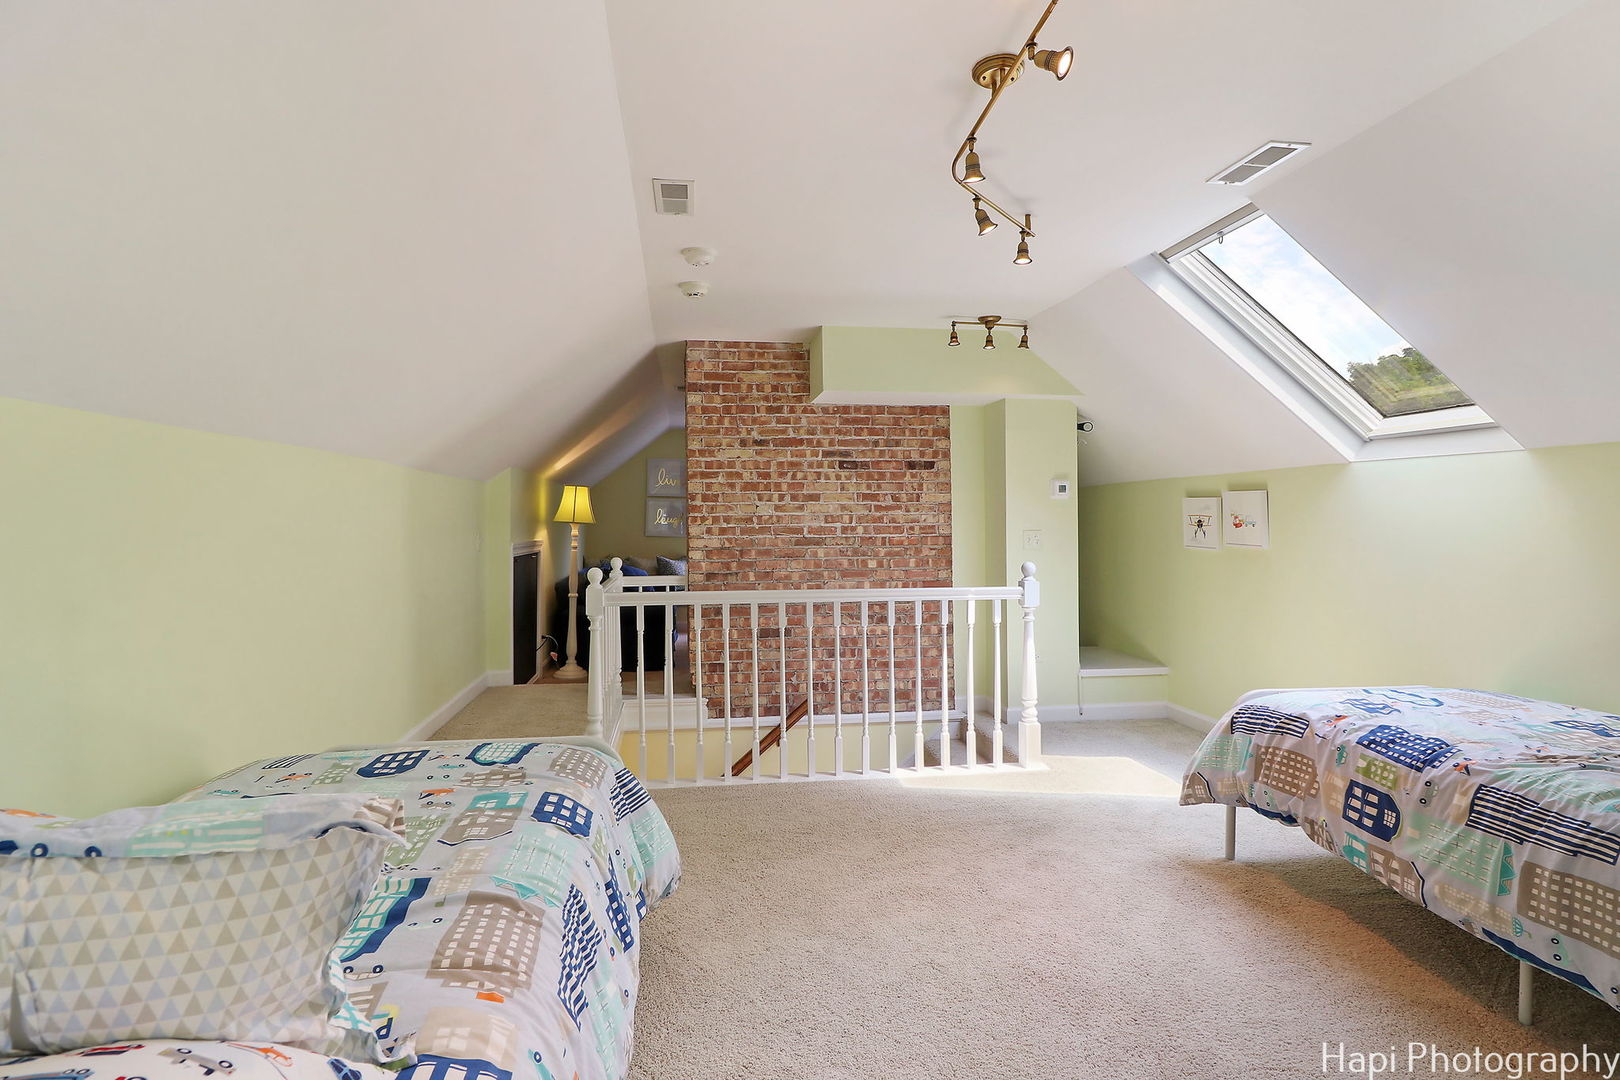
Attic bedroom with two single beds, a brick partition, and a large skylight.
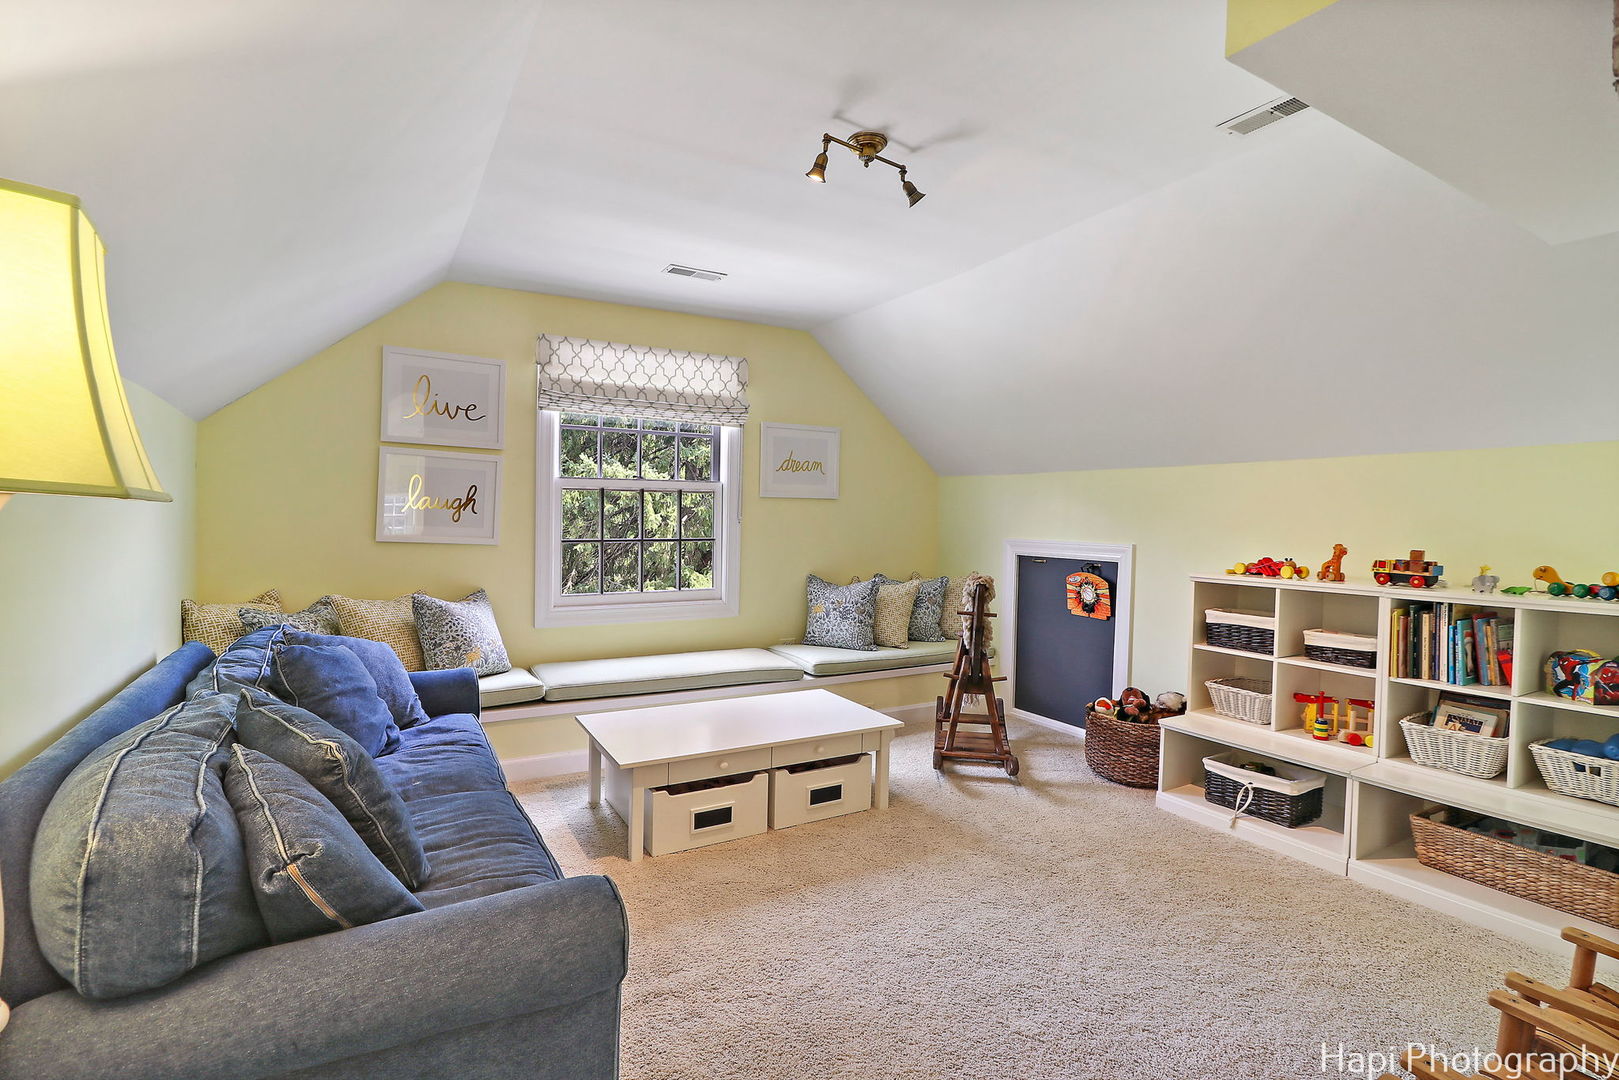
Playroom with vaulted ceiling, blue sectional sofa, built-in window seat, and shelves of toys and books.
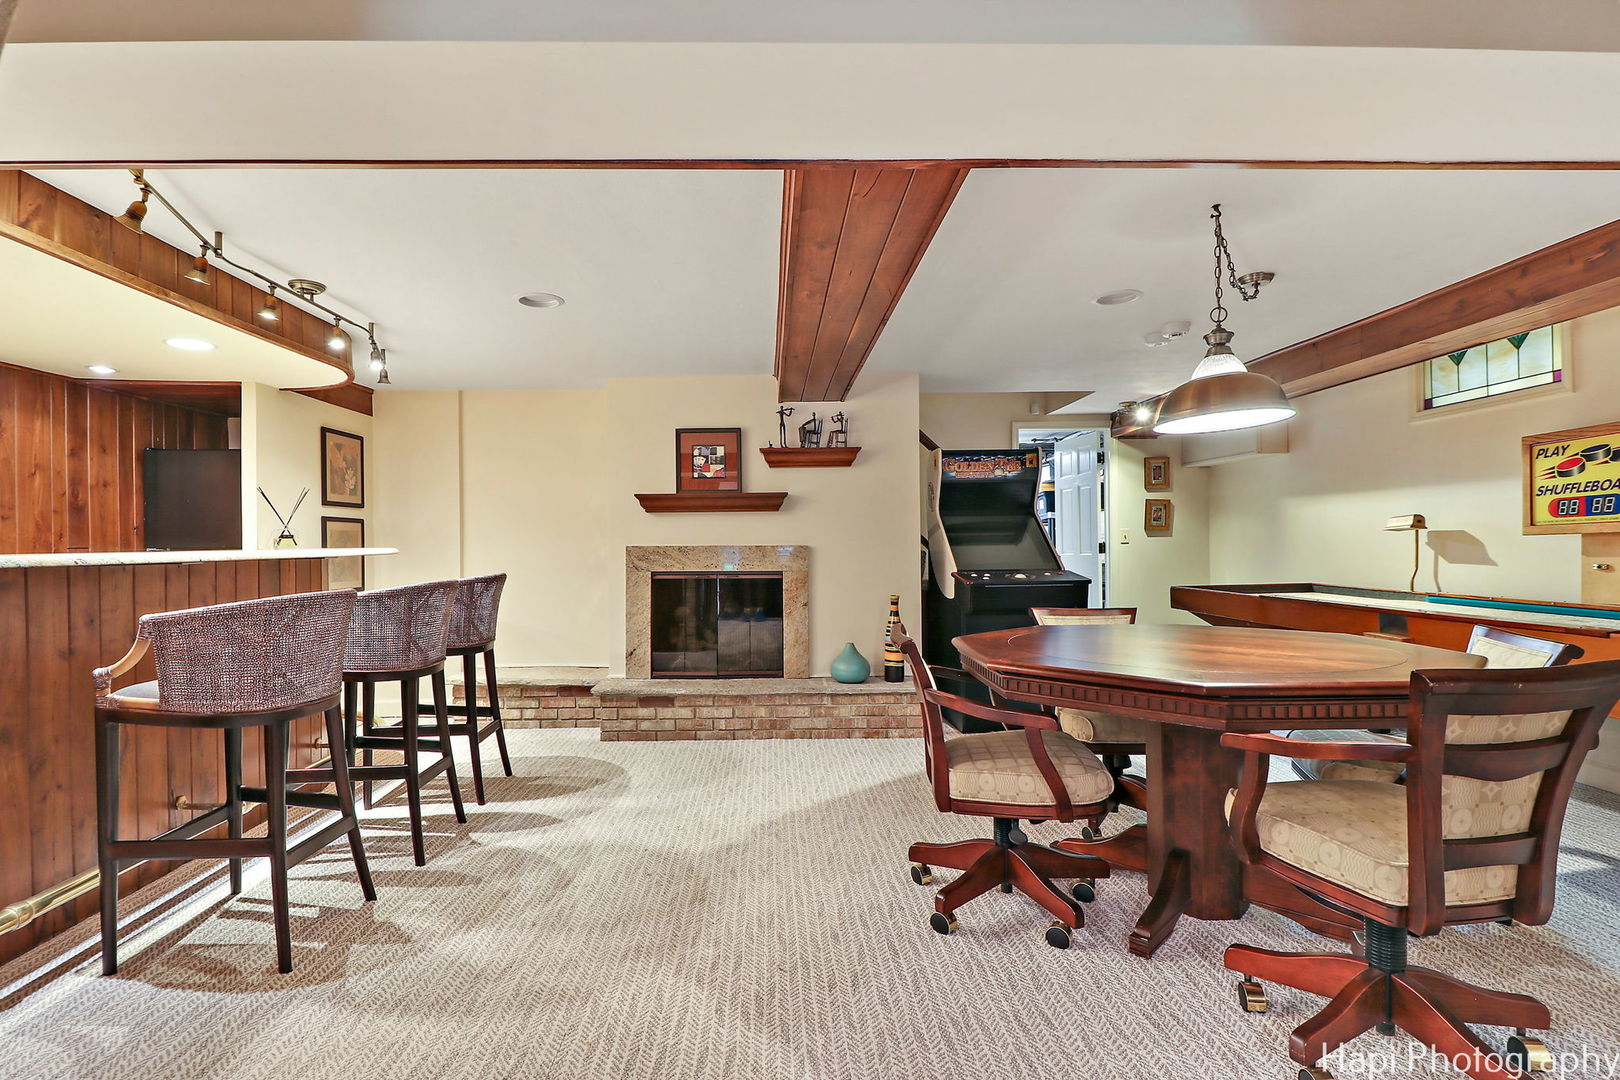
Furnished recreation room with a fireplace, wood bar, shuffleboard table, arcade game, and large game table.
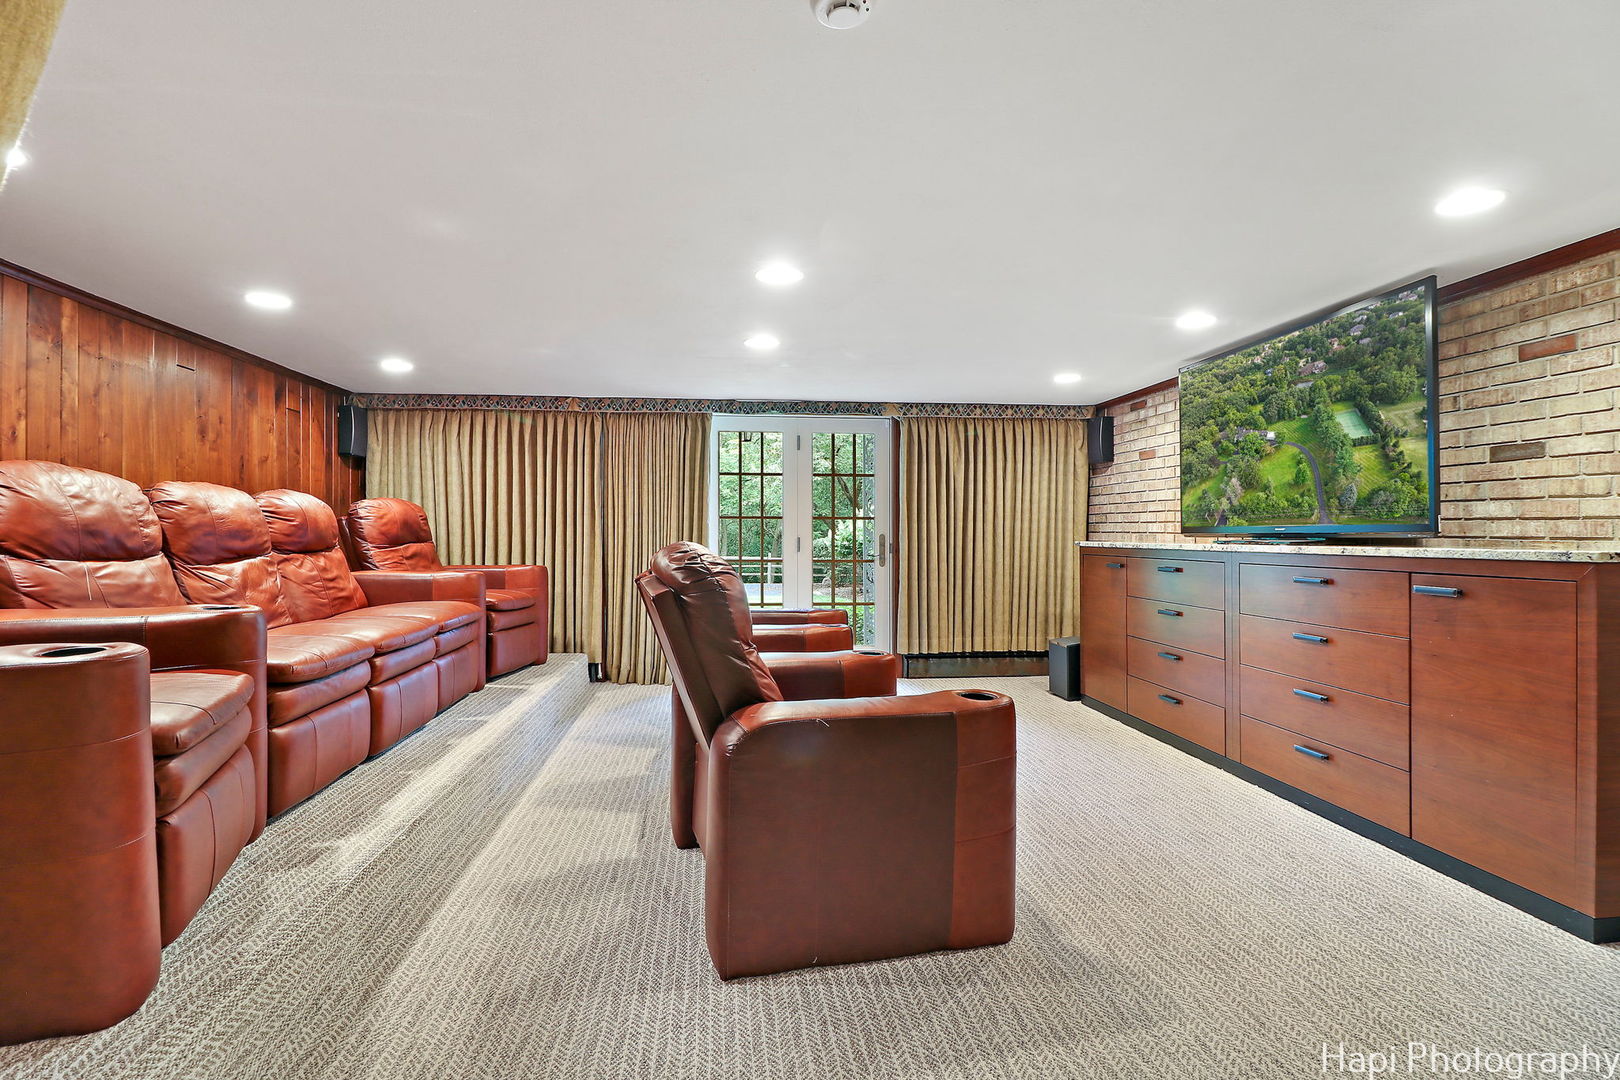
Media room with leather seating, wood-paneled walls, and a large television.
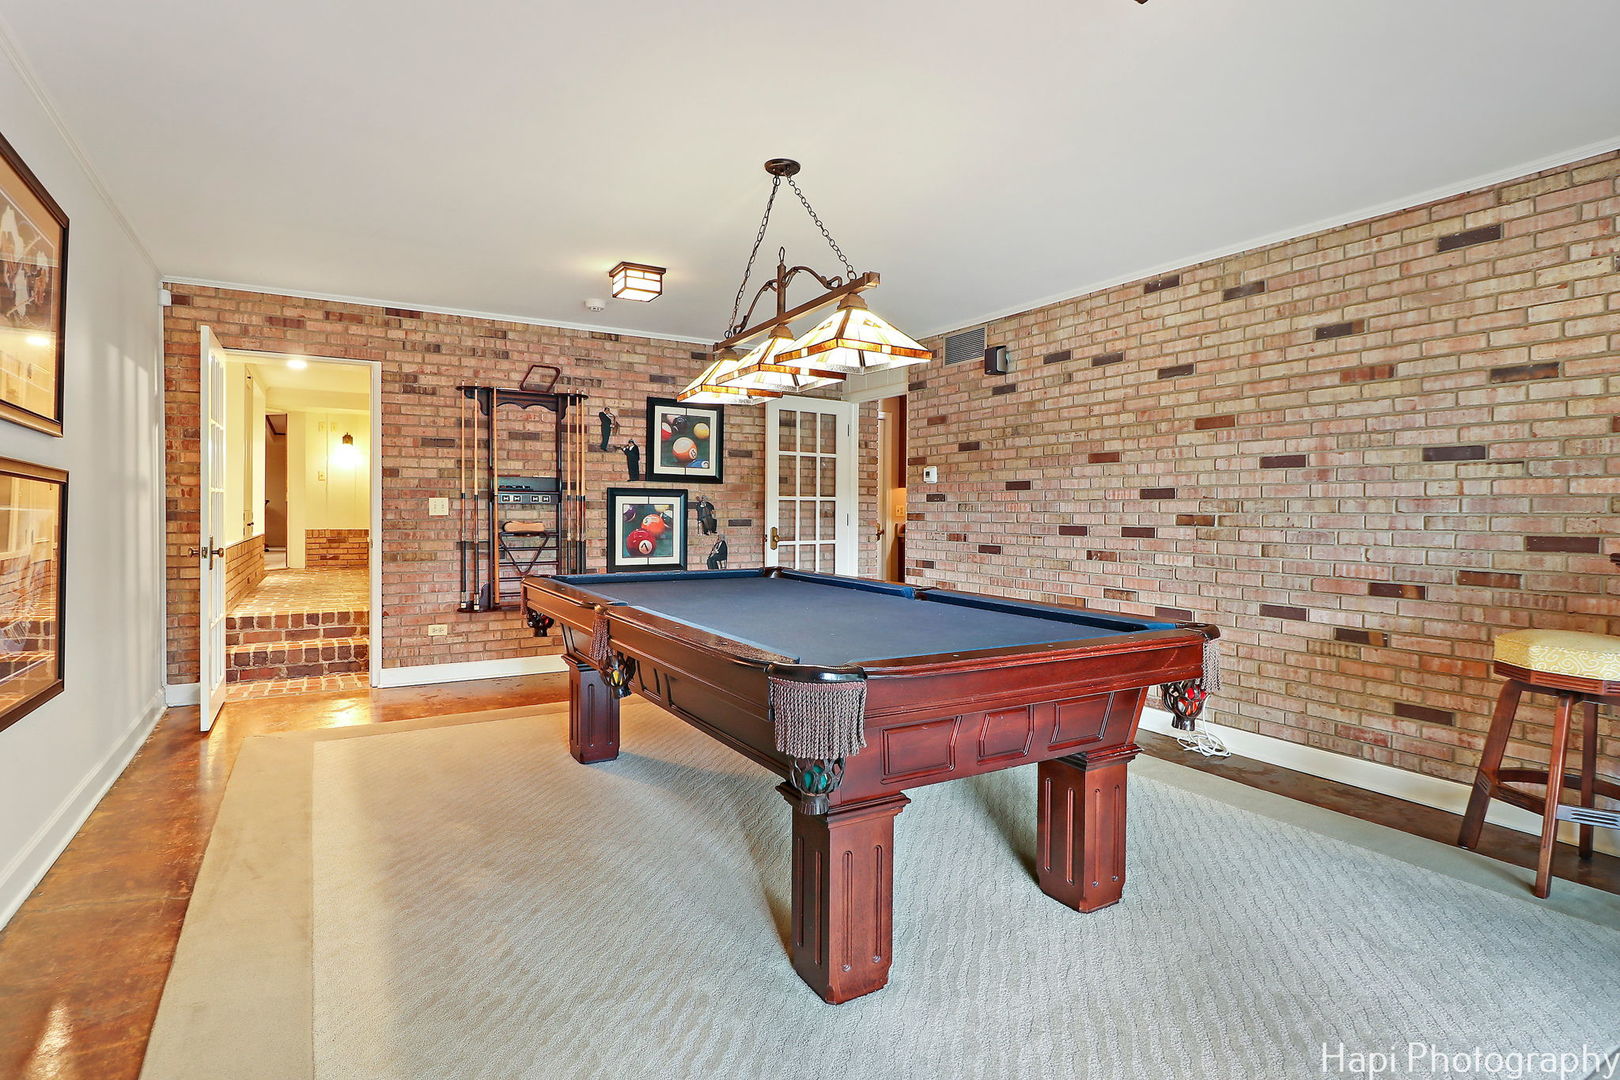
Billiard room with a large wooden pool table, exposed brick walls, and a hanging pendant light.
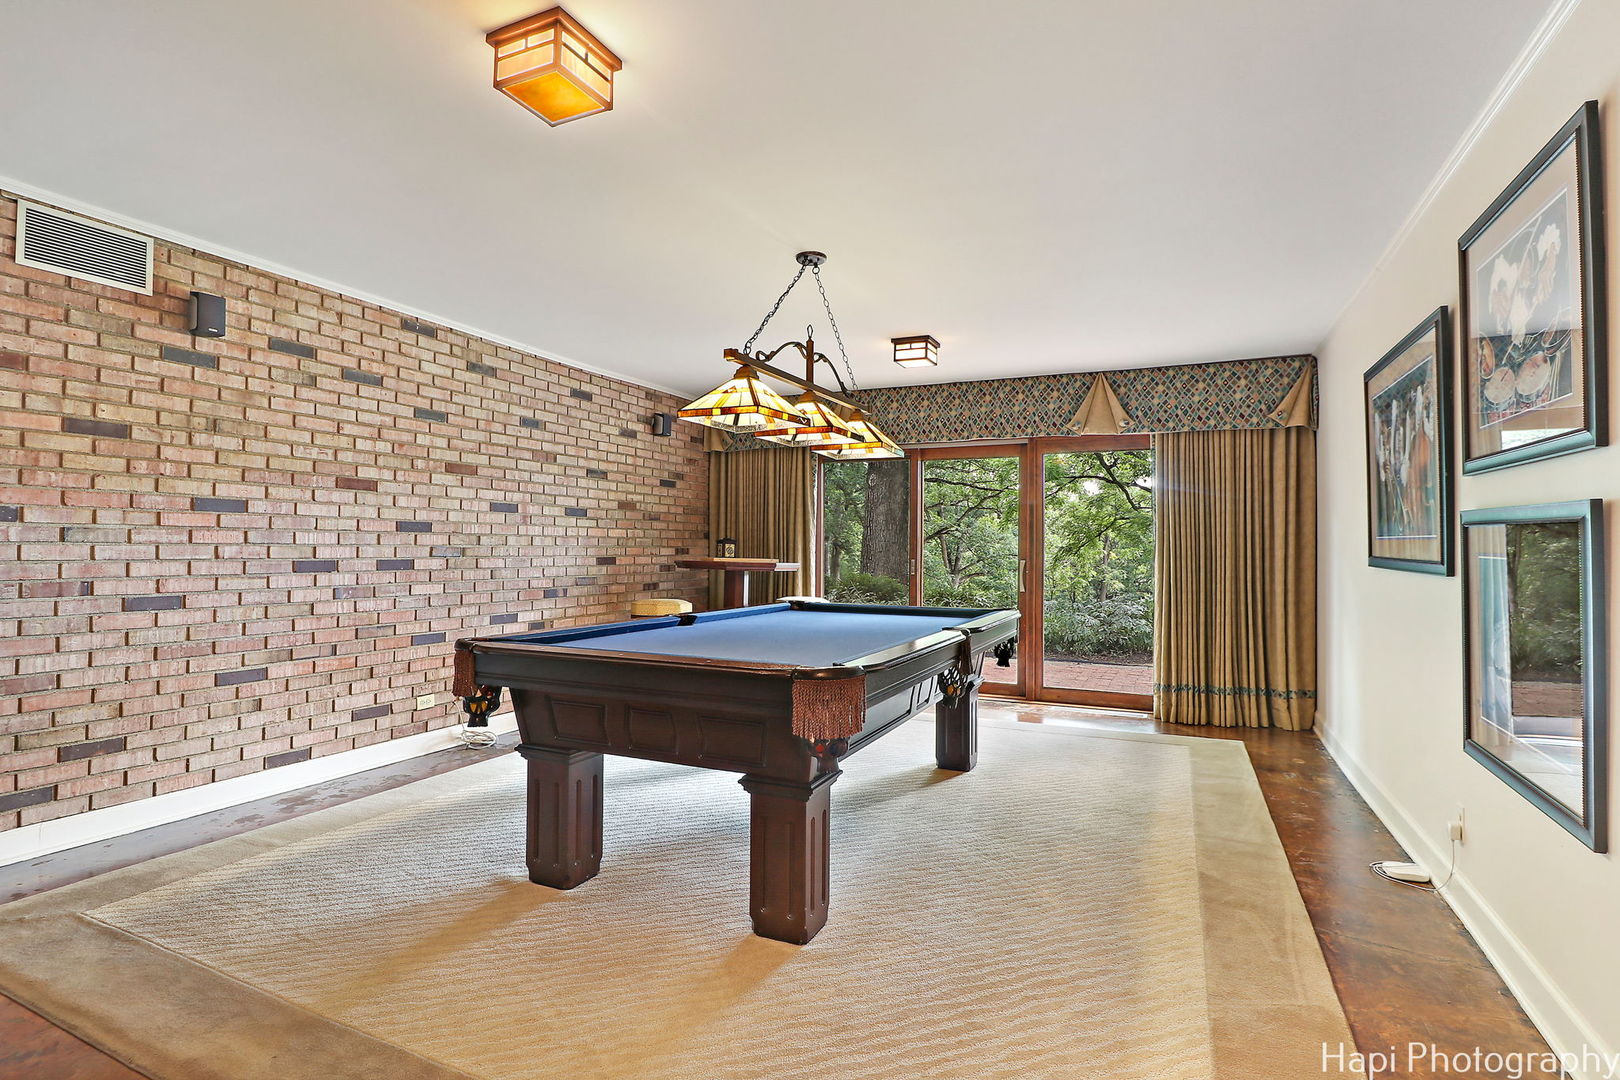
Billiard room with a pool table, exposed brick wall, and sliding glass doors to a wooded patio.
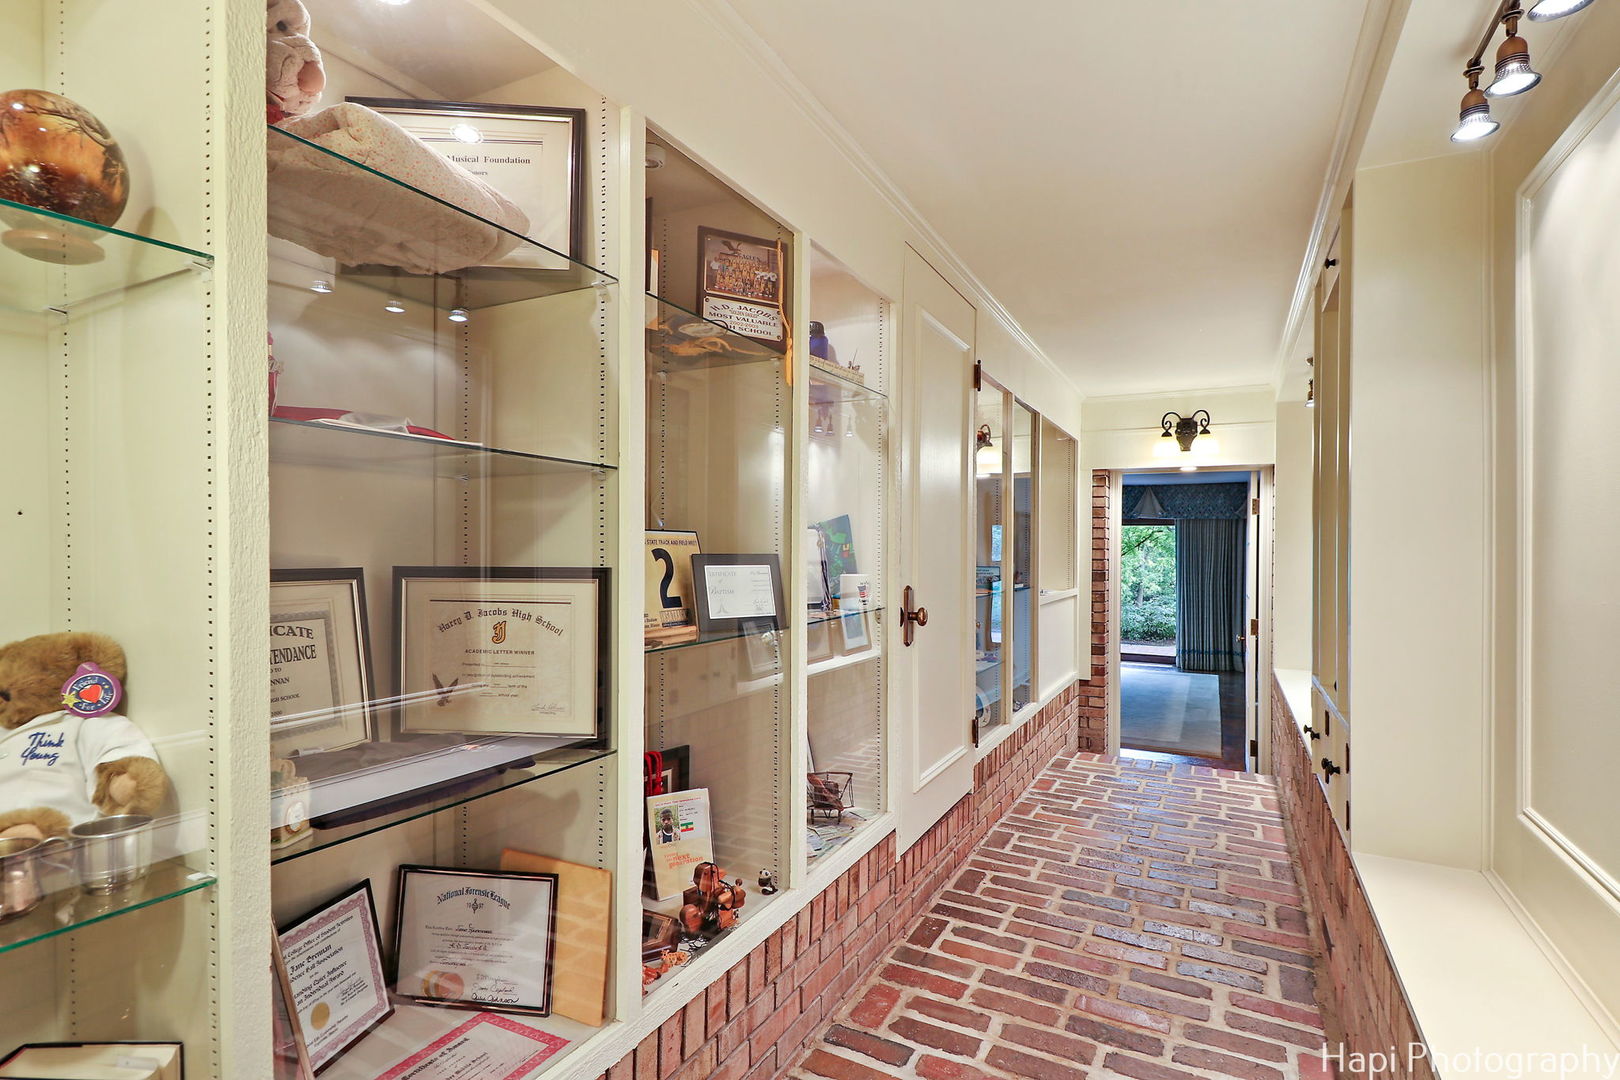
Hallway with a brick-paver floor, glass display cabinets, and built-in cabinetry.
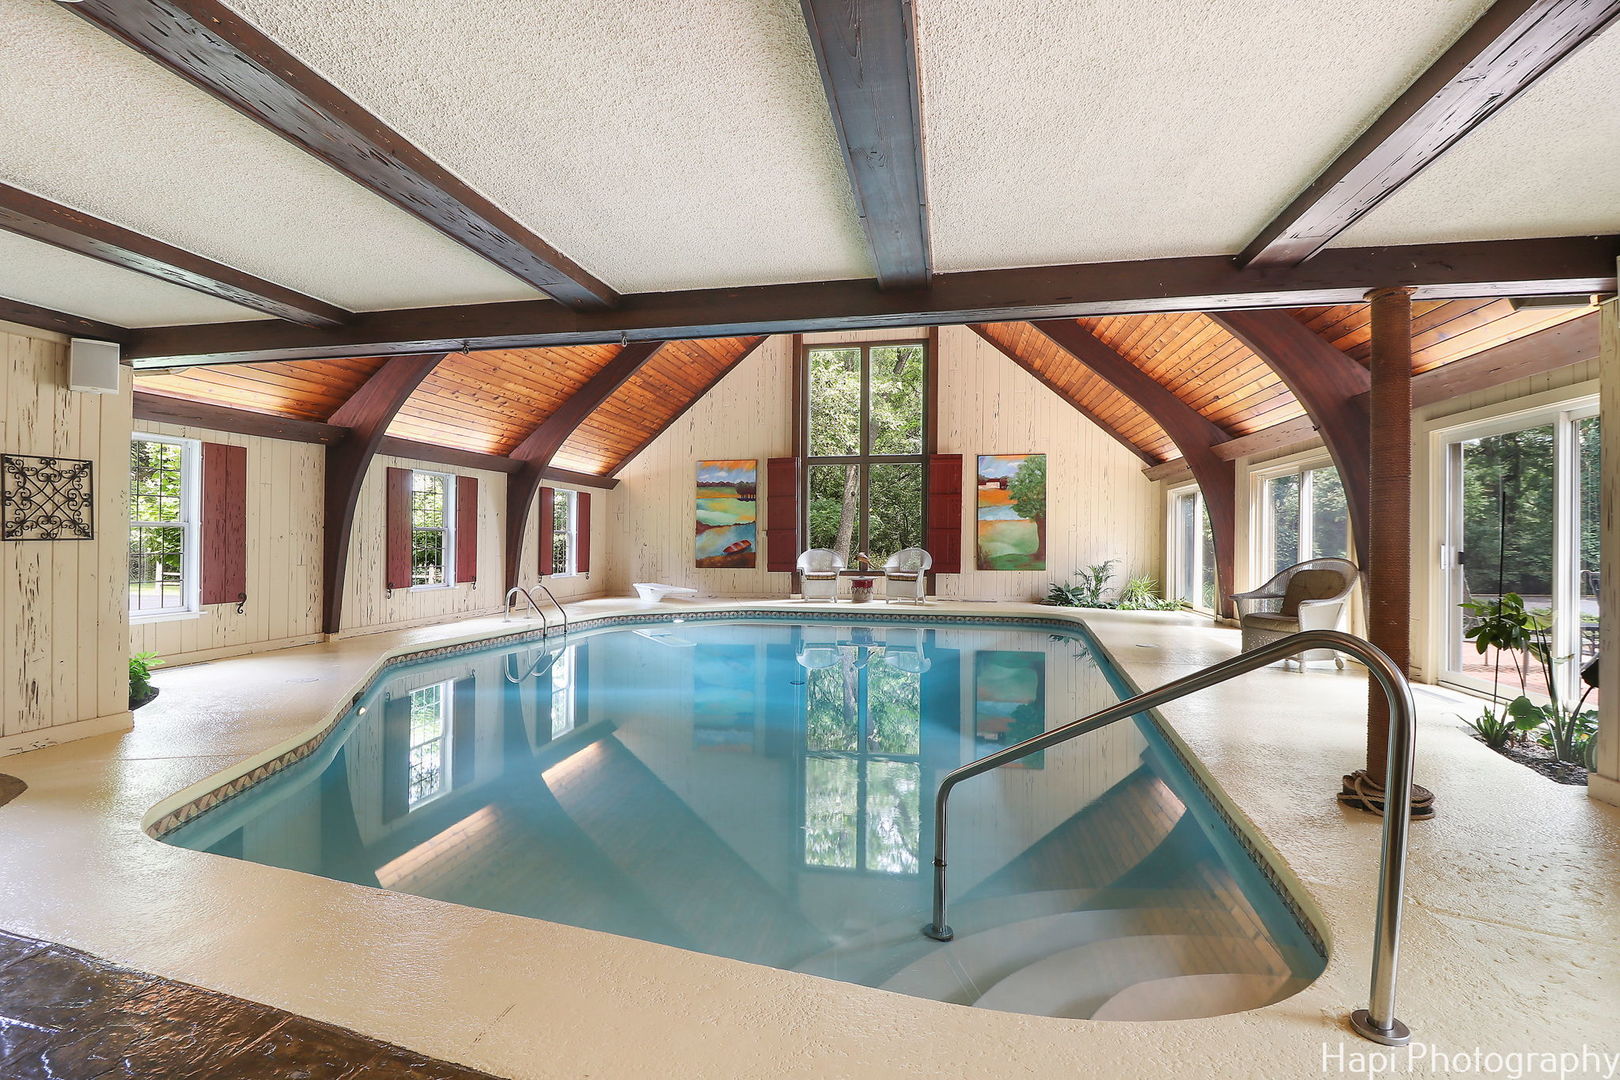
Indoor pool beneath a vaulted wood-beamed ceiling, with large windows and poolside seating.
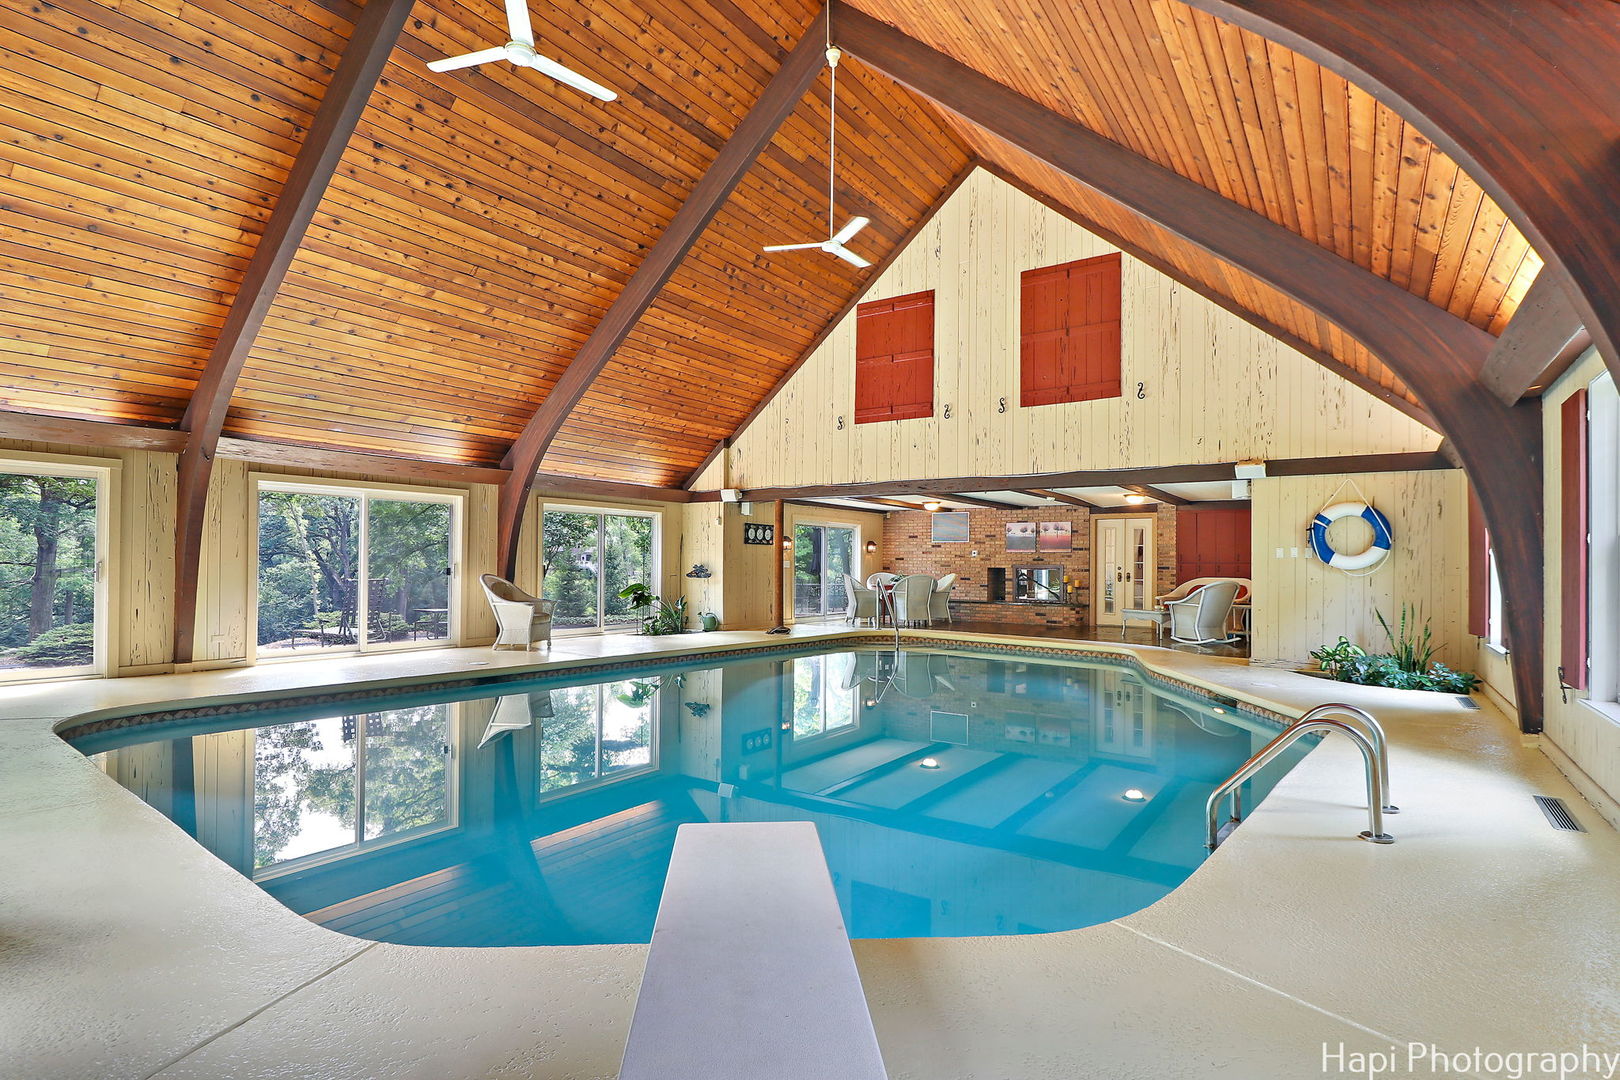
Indoor pool with a diving board beneath a vaulted wood ceiling and exposed beams.
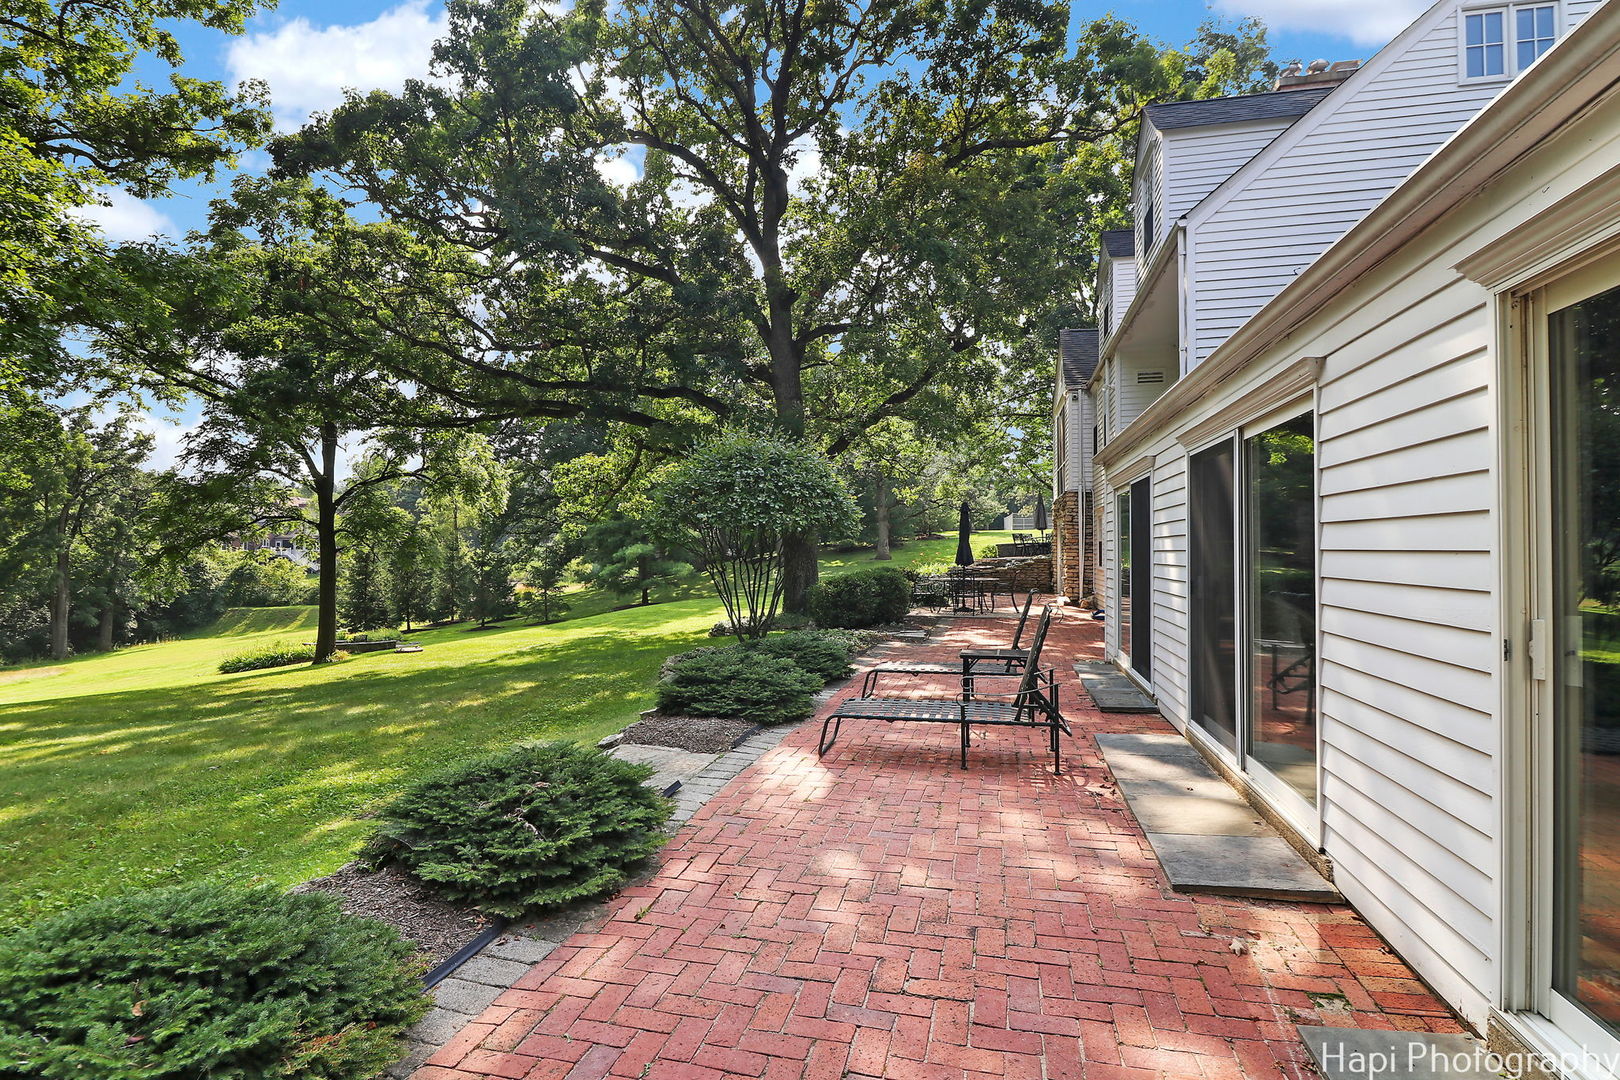
Brick patio beside the home overlooks a spacious lawn shaded by mature trees.
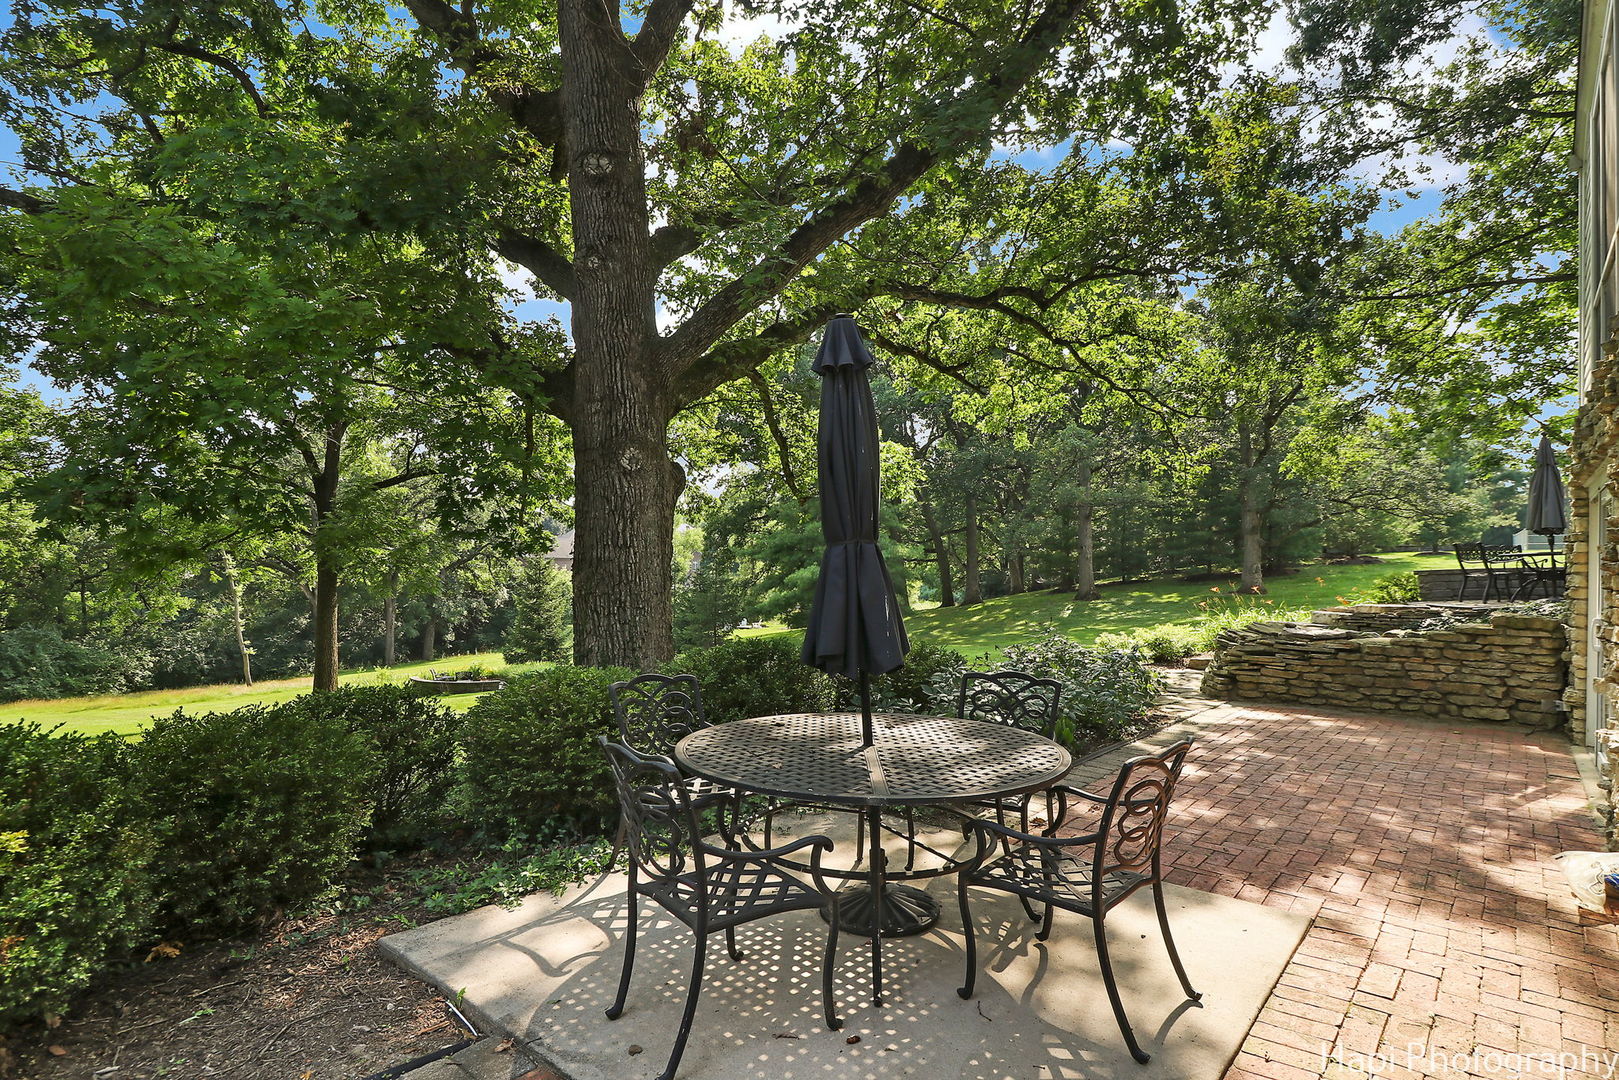
Shaded patio with round metal dining set beneath a large tree, beside brick paving and a stone wall.
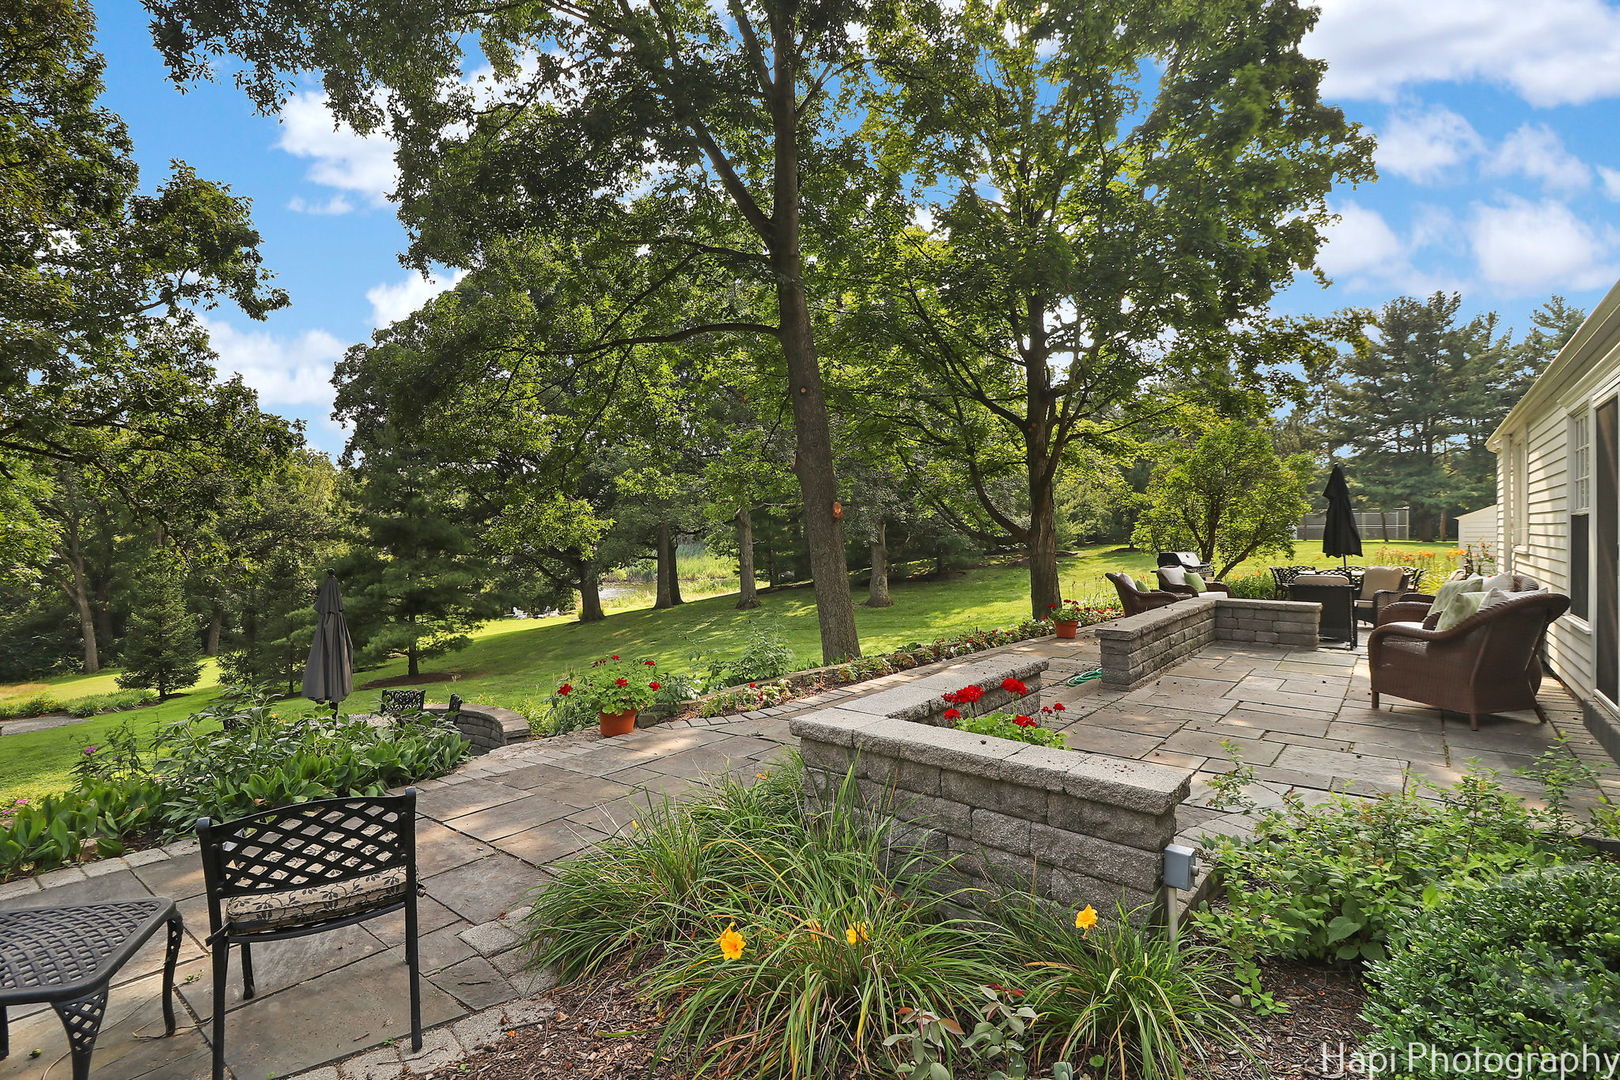
Stone backyard patio with outdoor seating, flower beds, and mature shade trees.
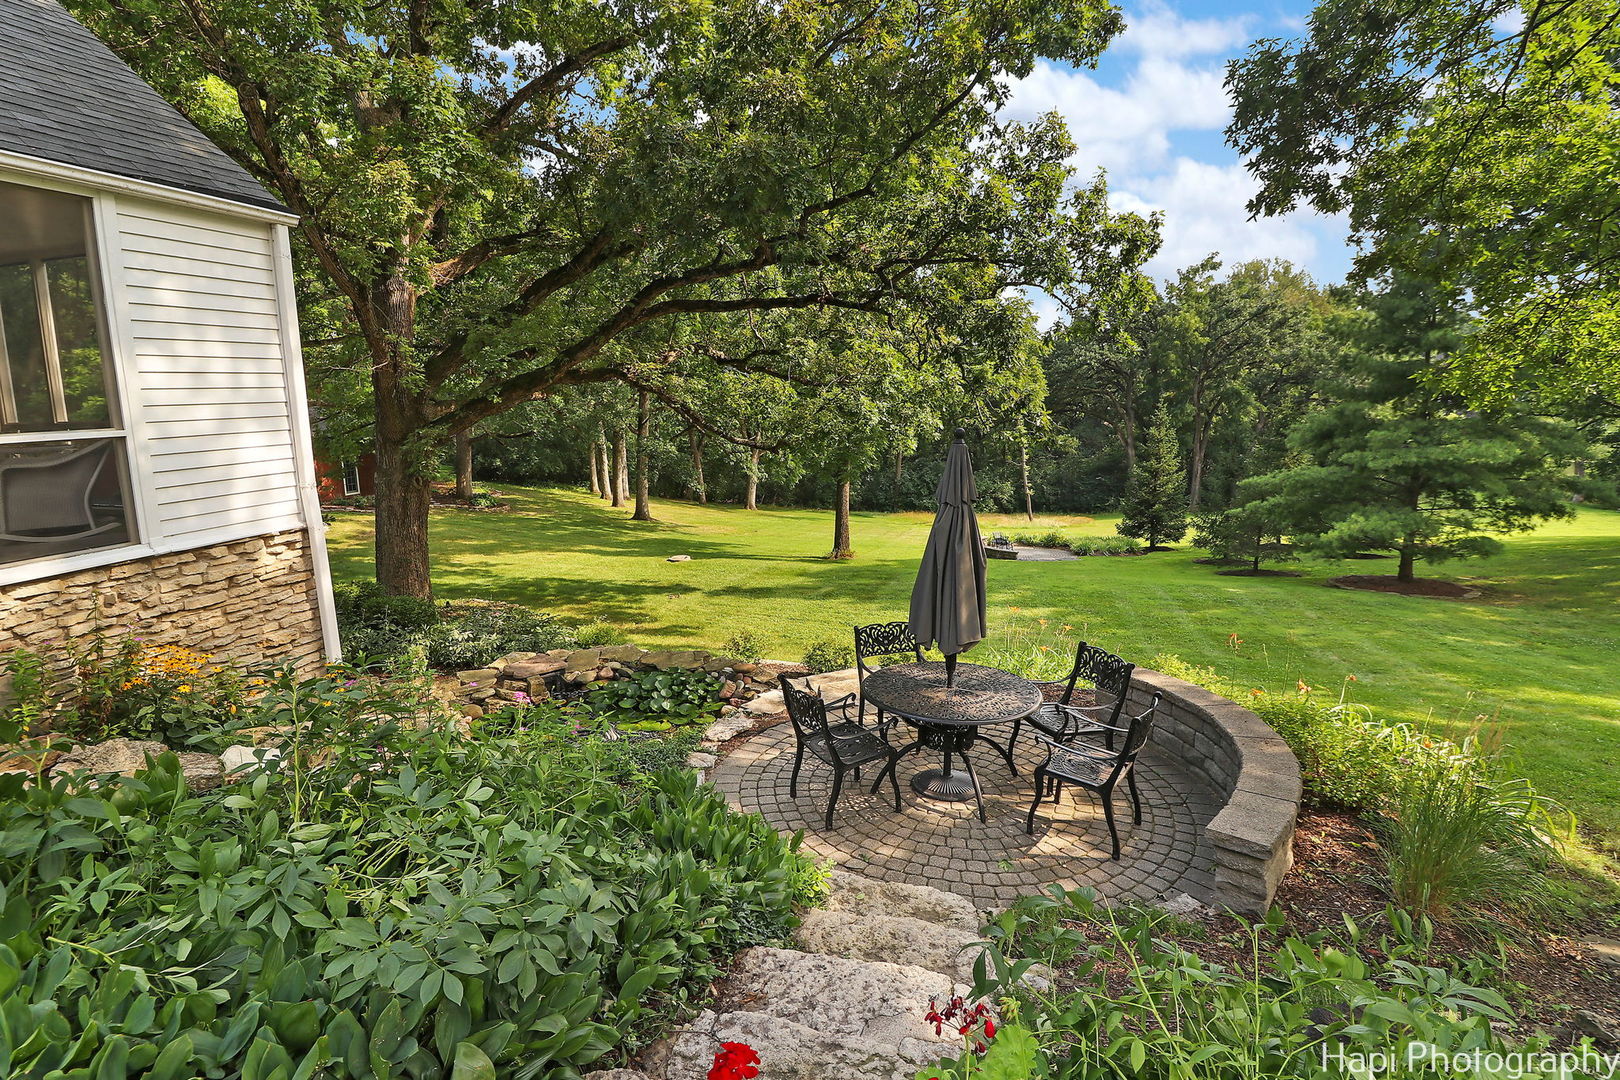
Circular backyard patio with outdoor dining set, surrounded by garden beds, mature trees, and a broad lawn.
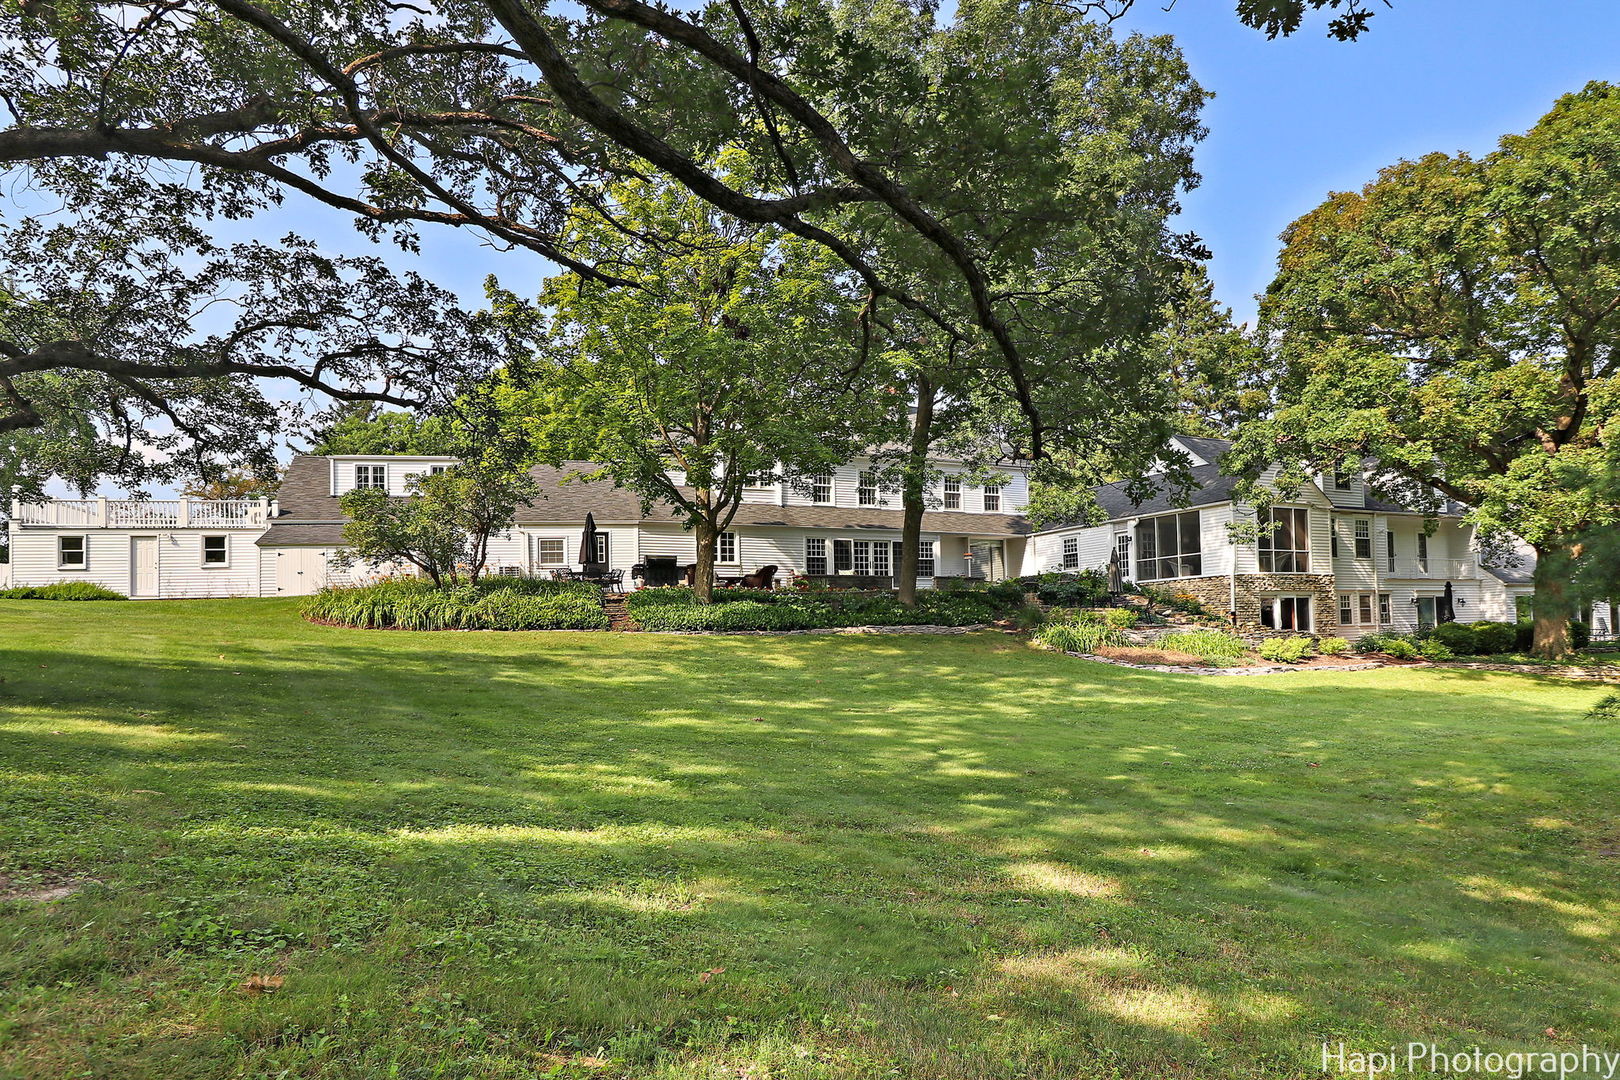
Large white home framed by mature trees, with a broad lawn, raised deck, and screened porch.
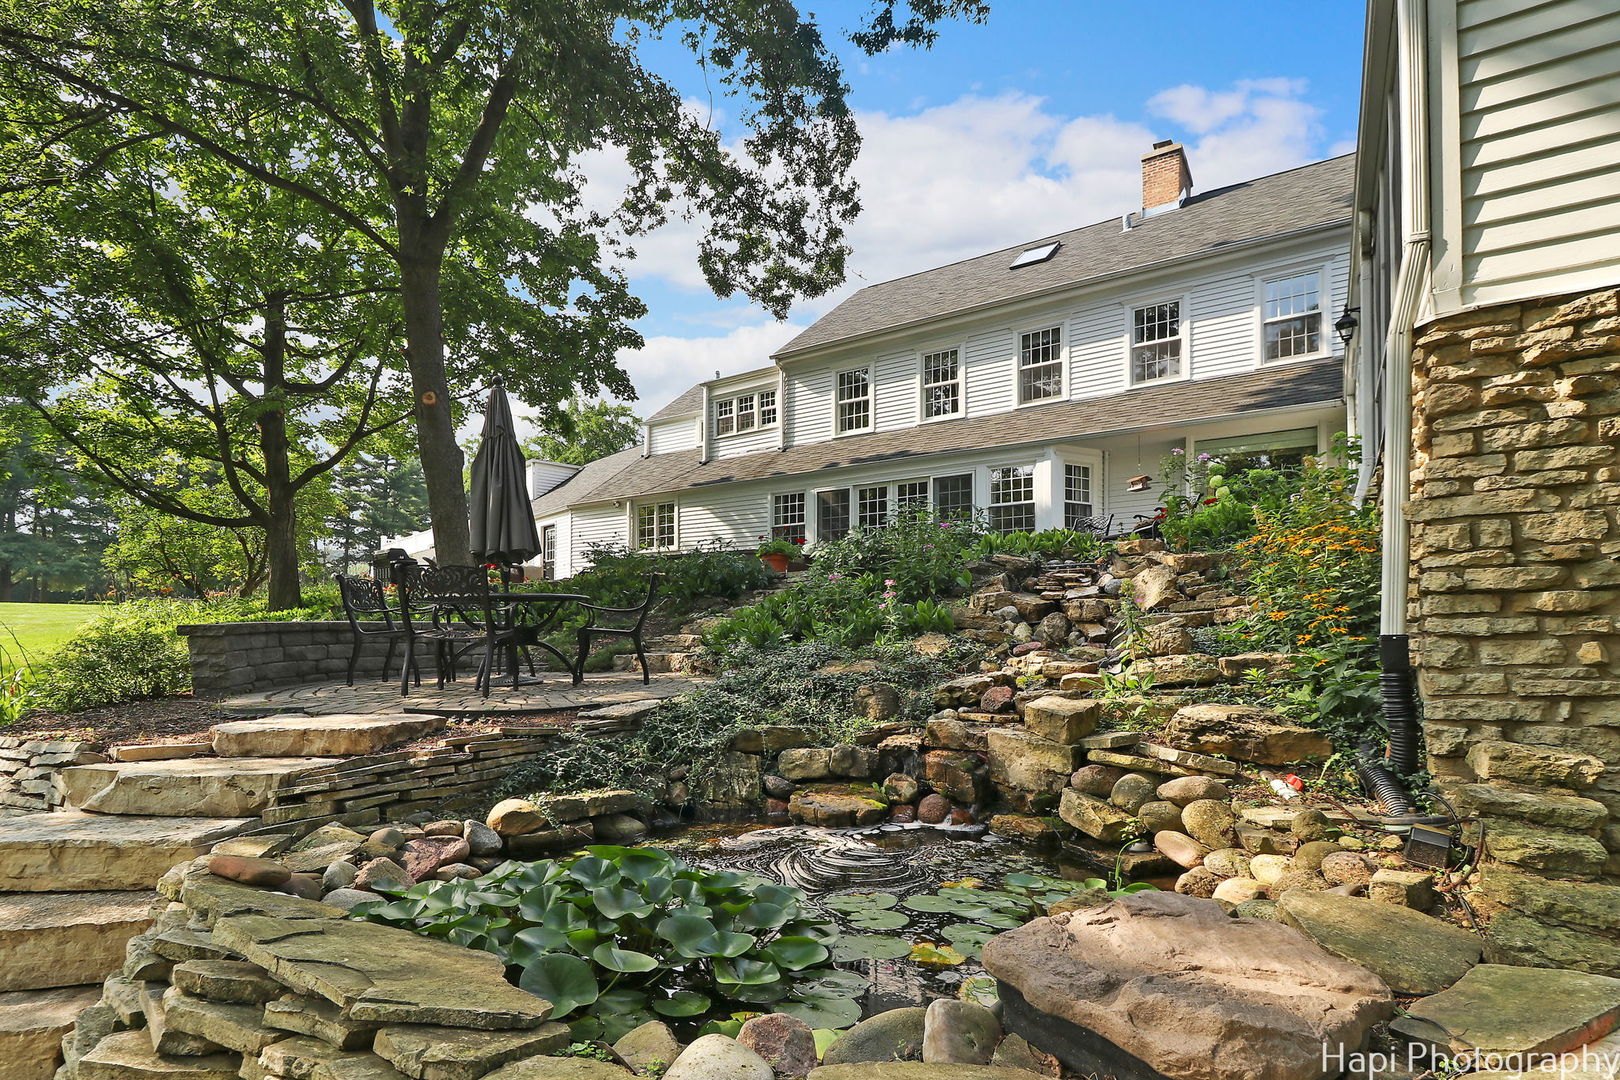
White-sided home behind a landscaped stone pond with water lilies and patio seating.
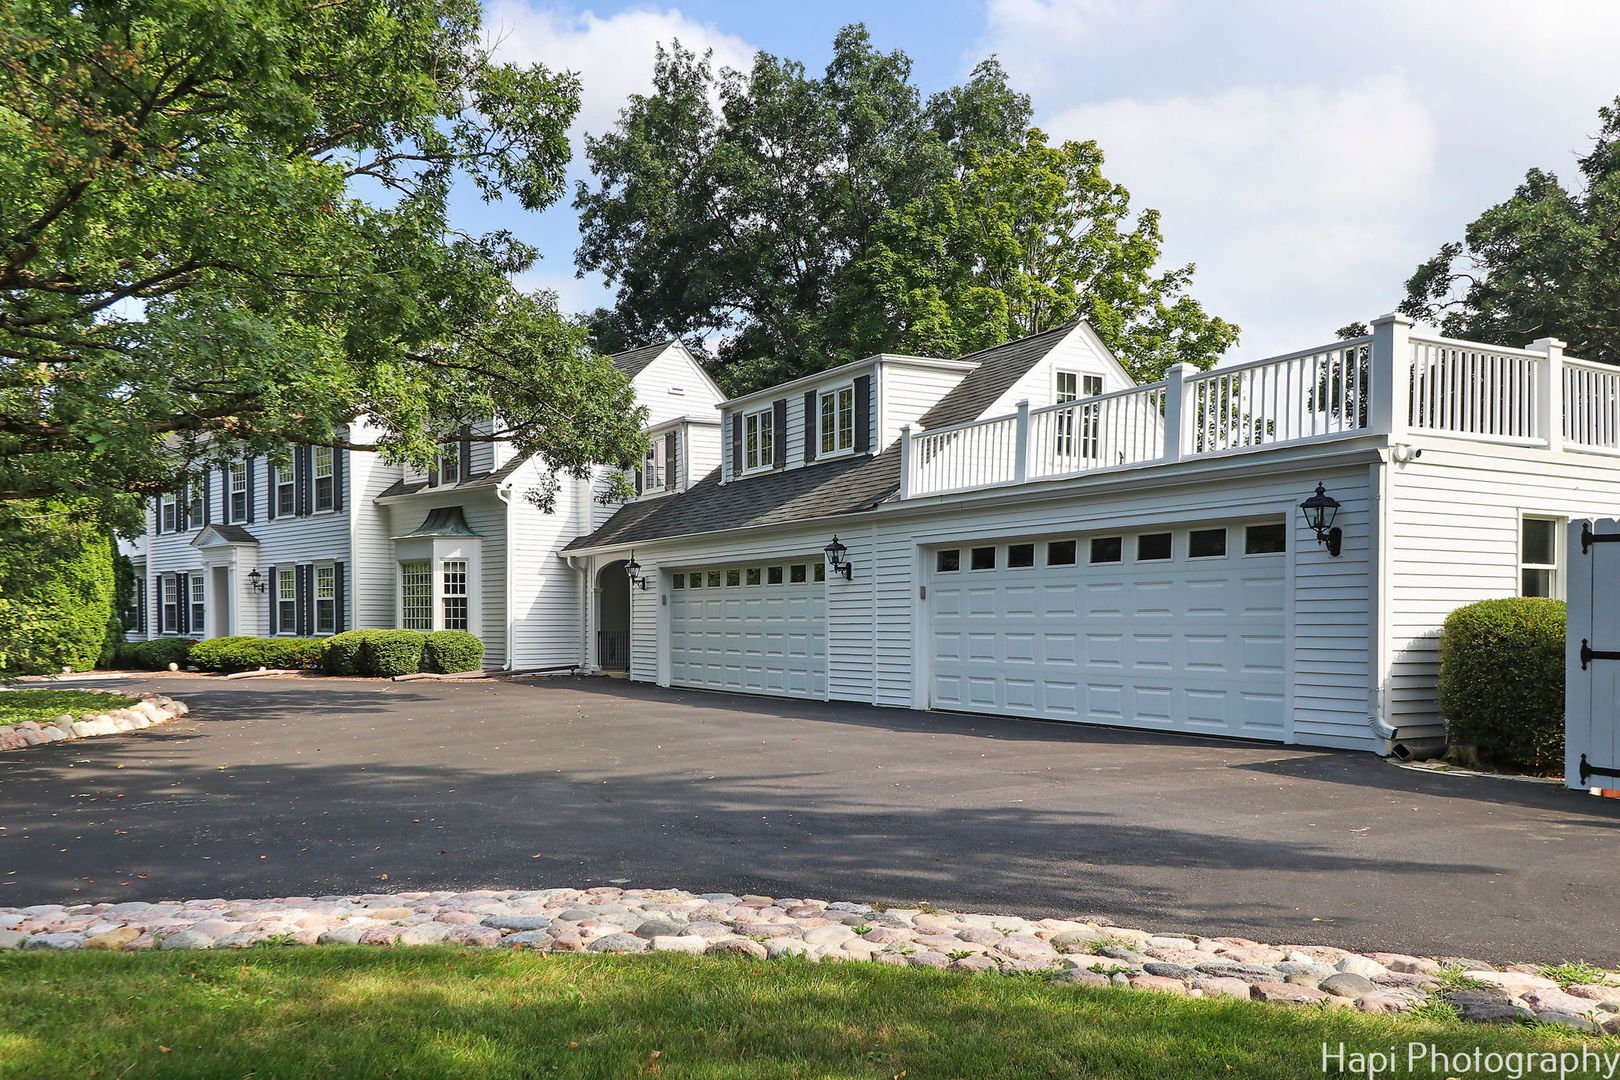
White colonial-style house with black shutters, a broad driveway, two-car garage, and rooftop deck.
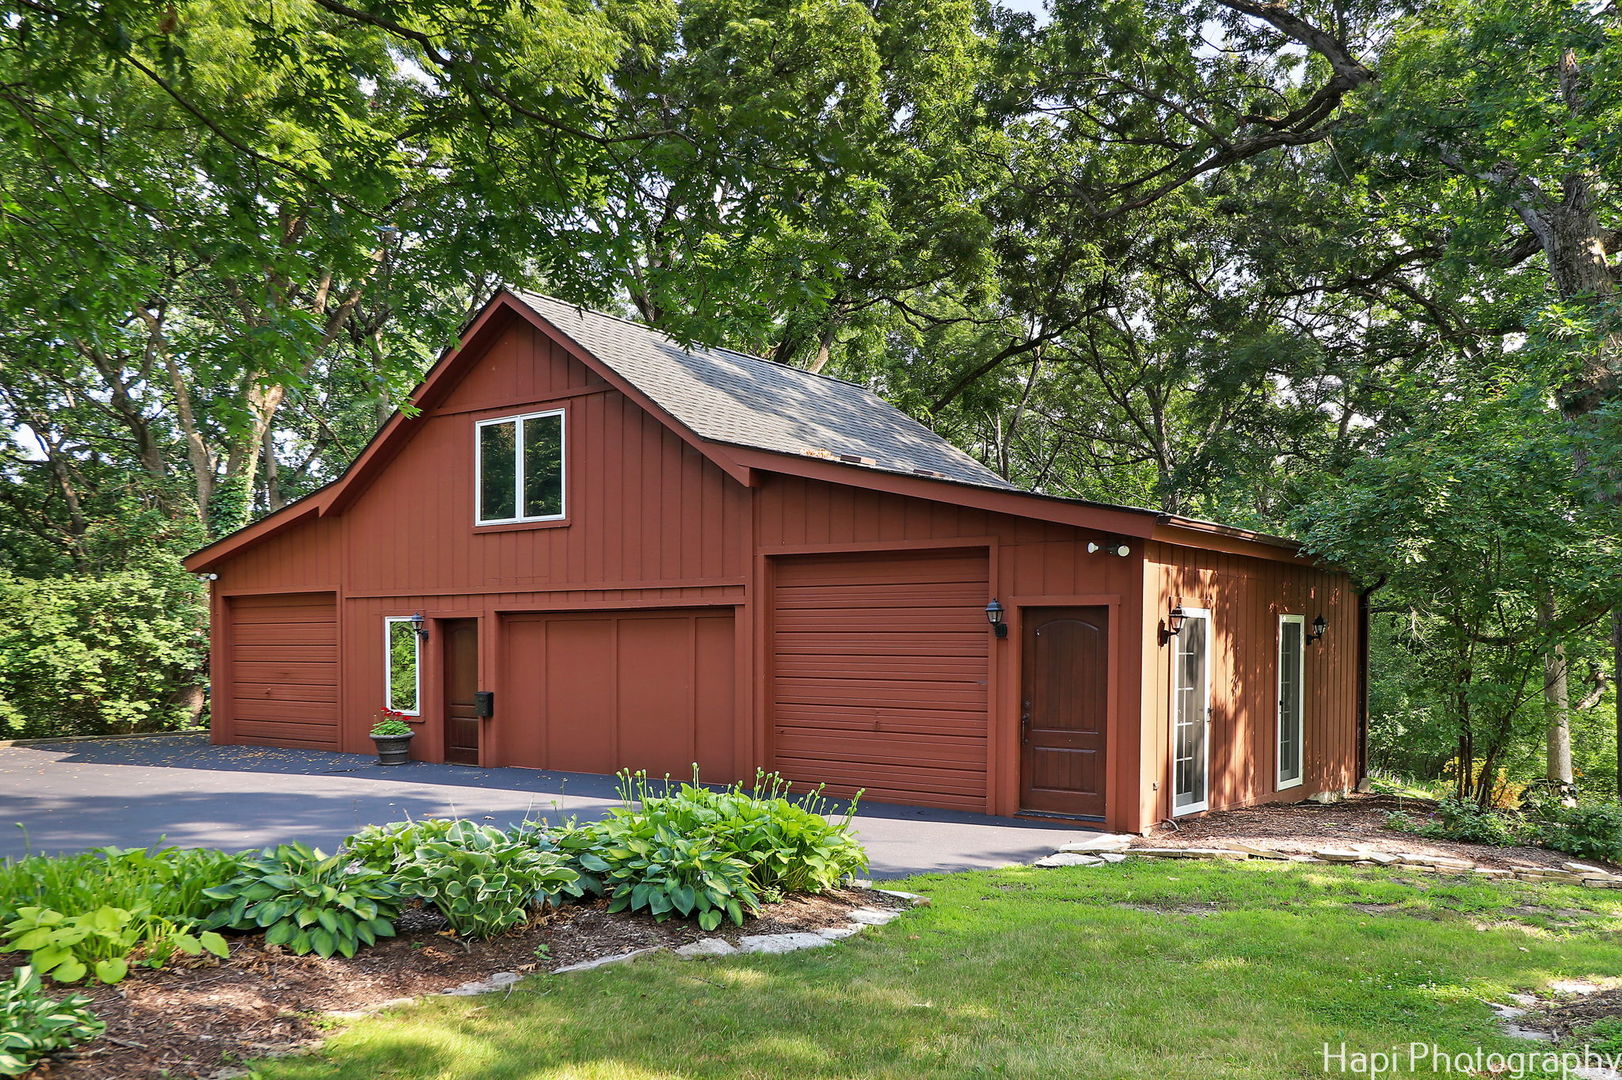
Red-brown barn-style home with multiple garage doors, a paved driveway, and mature trees.
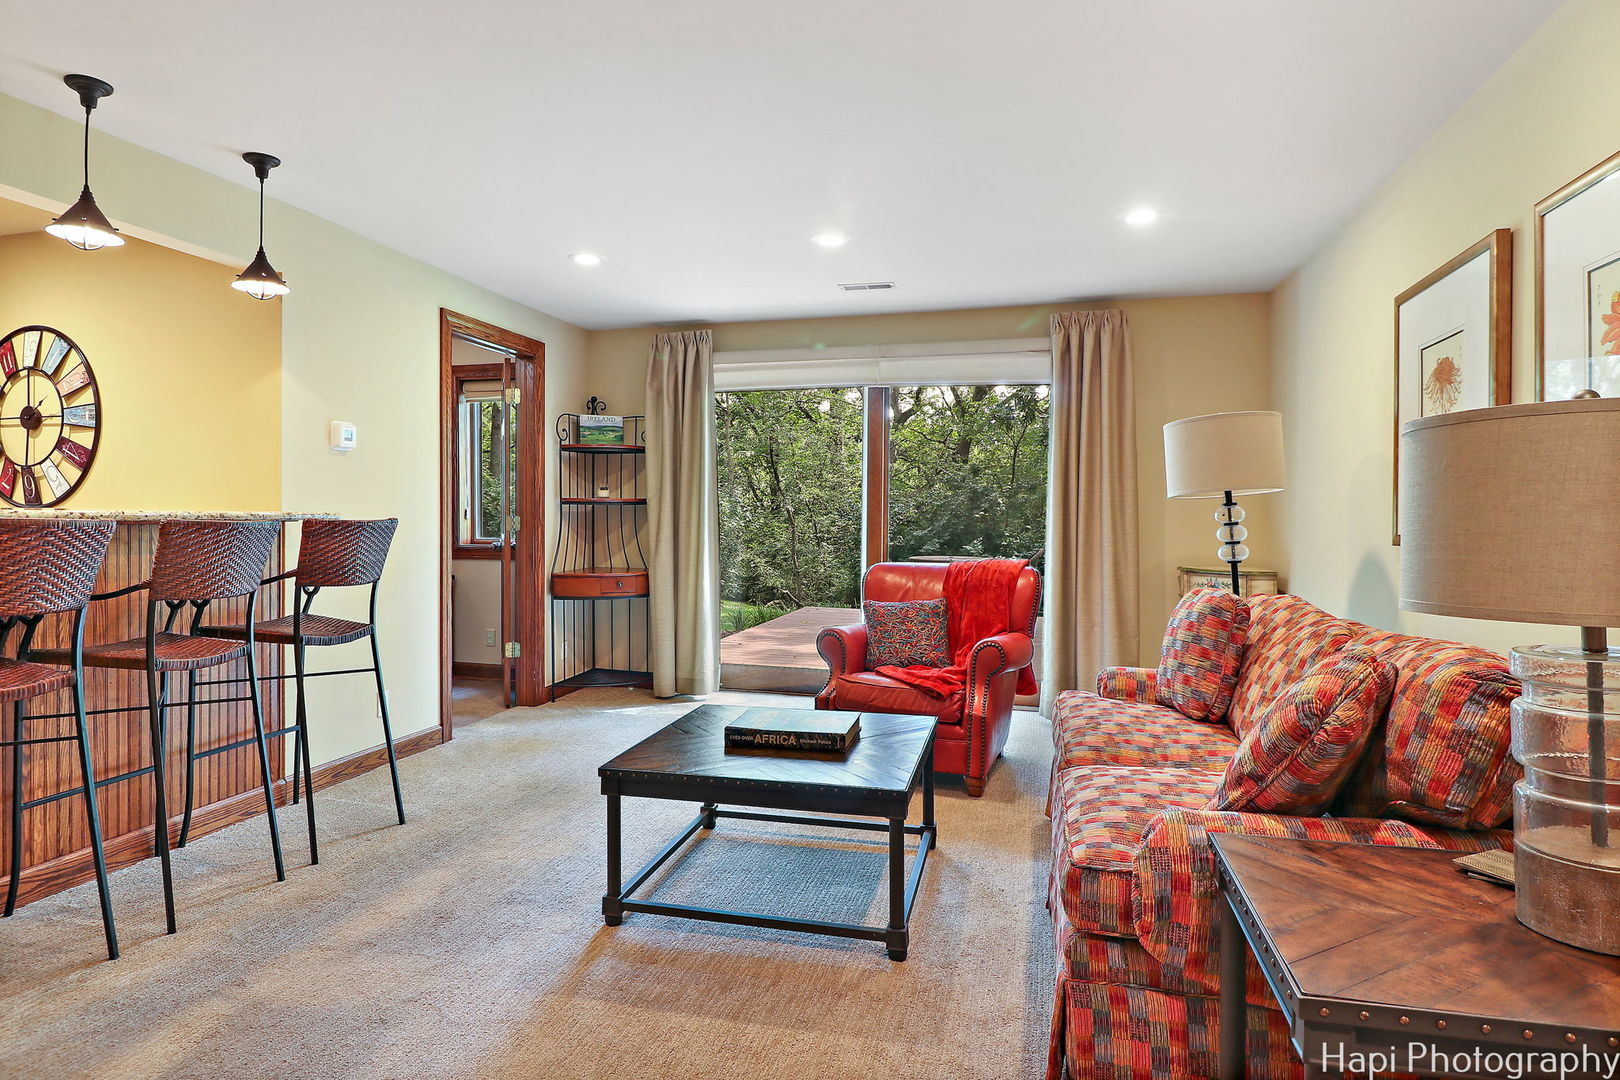
Living room with a colorful sofa and red armchair beside sliding doors opening to a wooded deck.
Kitchen with cherry wood cabinetry, a stone-topped island, woven bar stools, and stainless steel appliances.
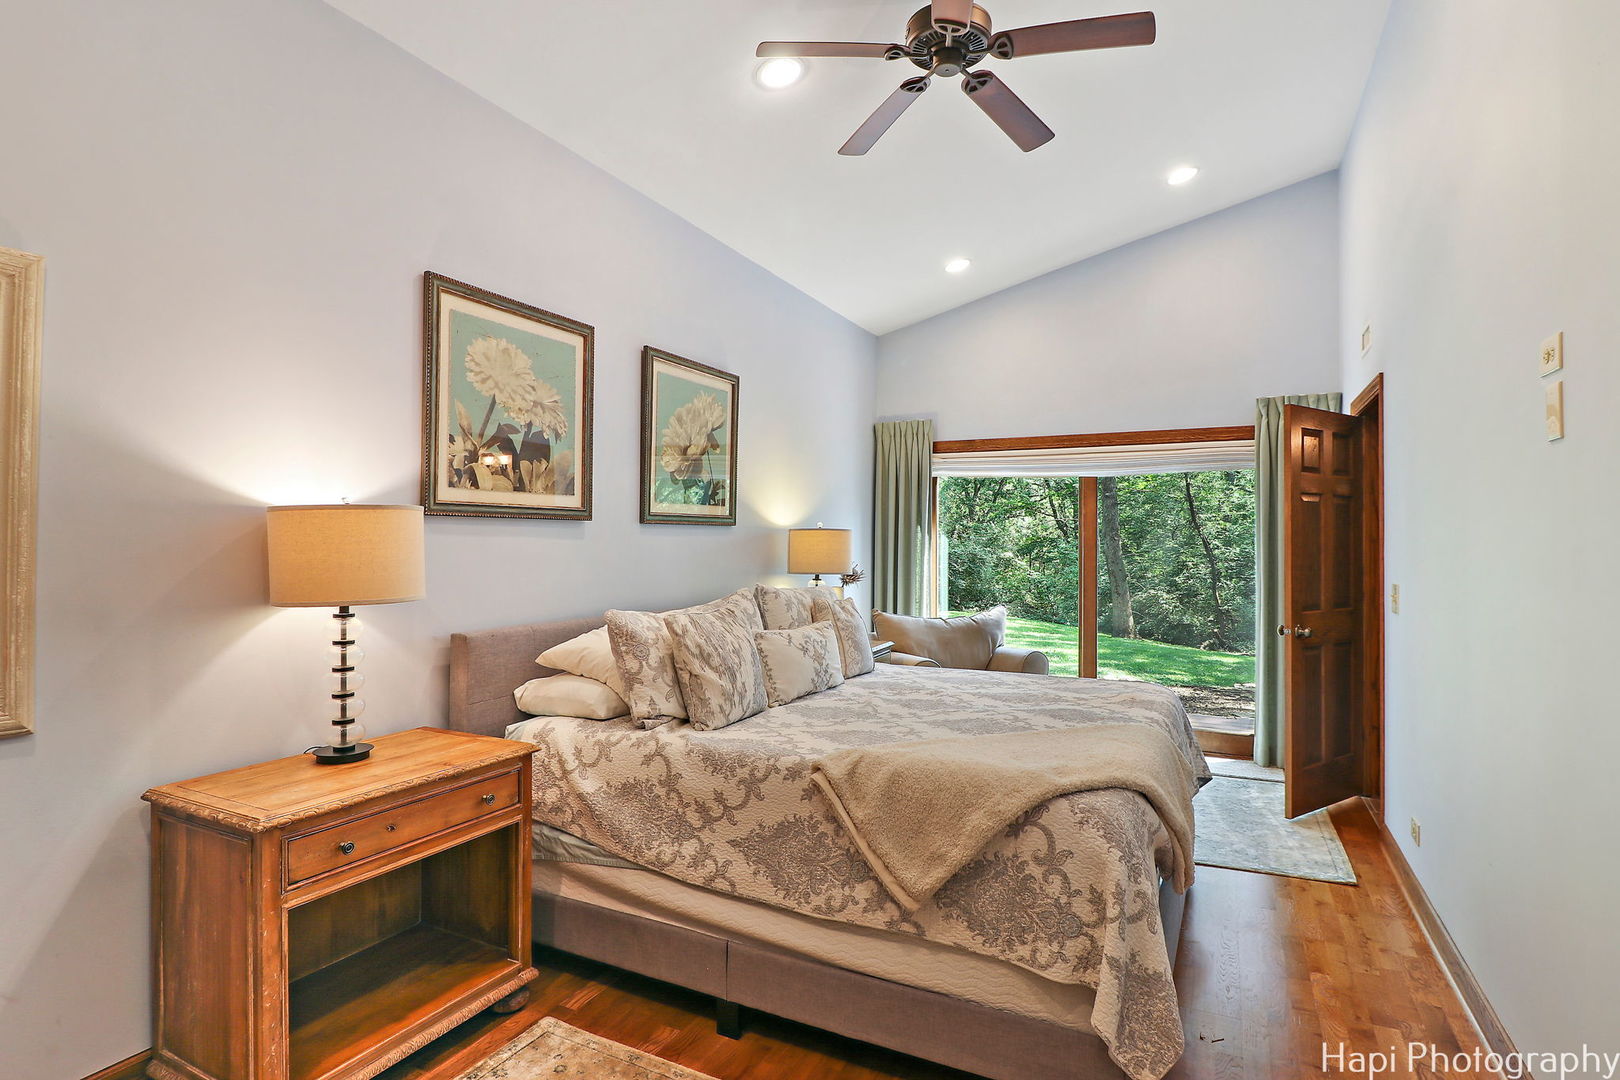
Furnished bedroom with a patterned bed and sliding glass doors overlooking a wooded yard.
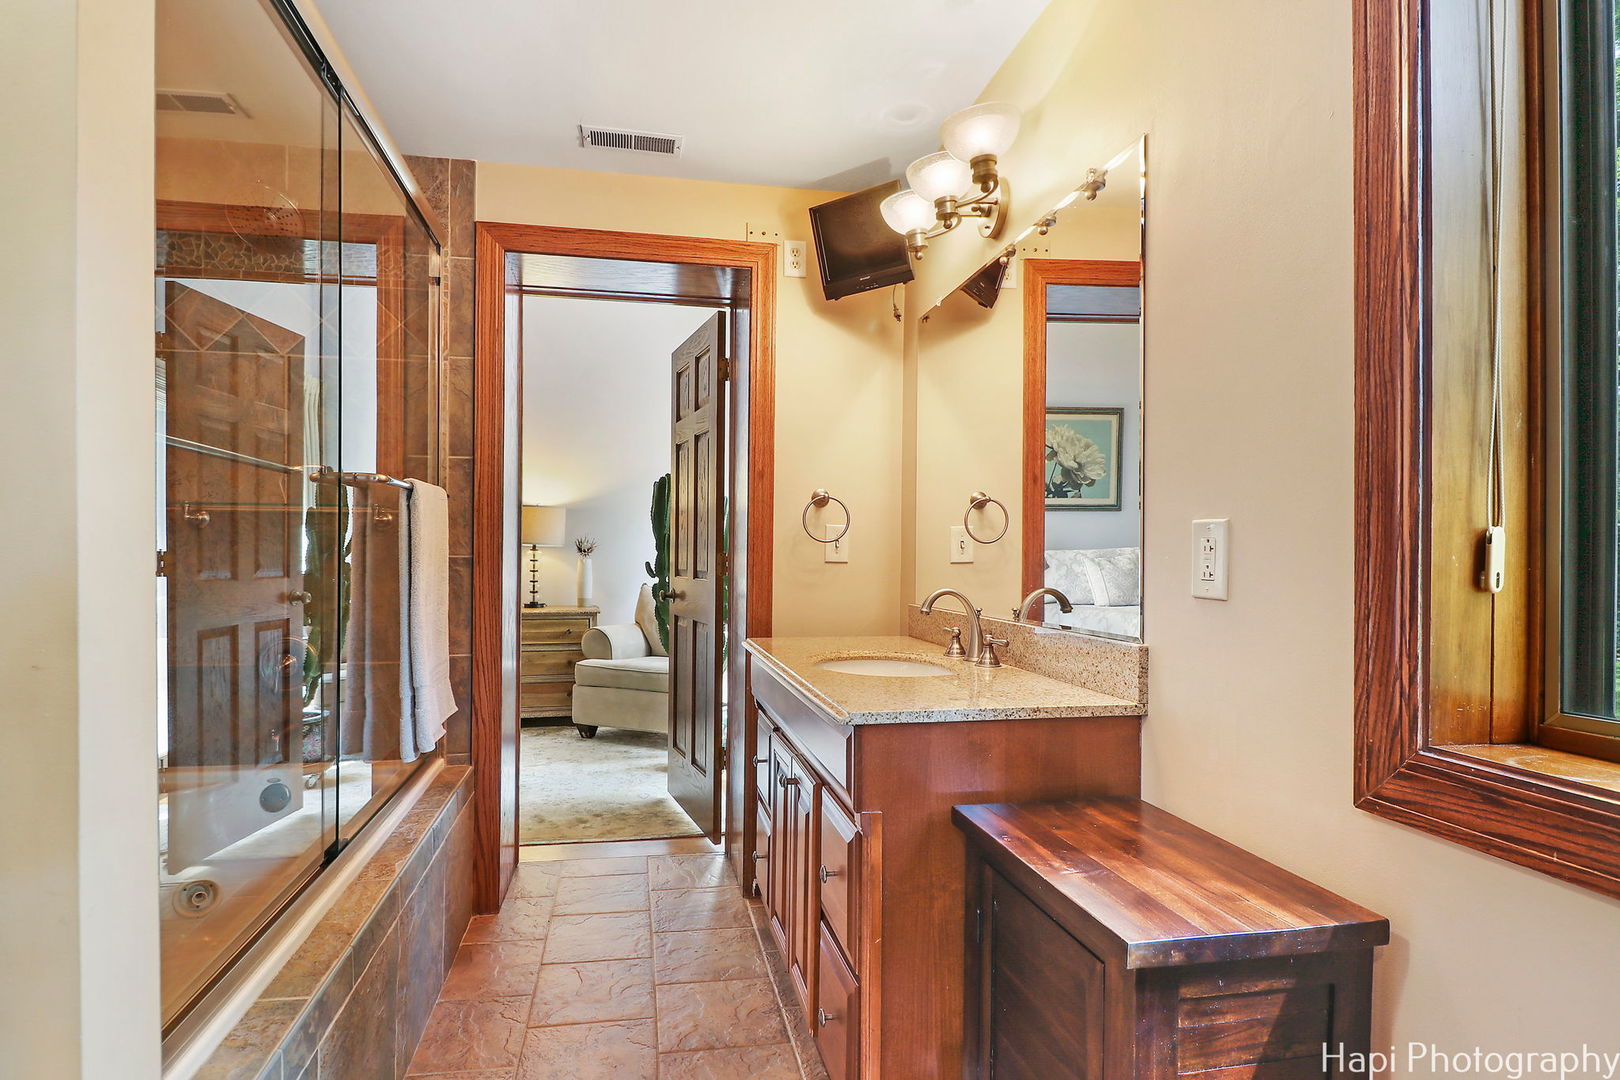
Bathroom with a glass shower, wood vanity, stone countertop, and a window with dark wood trim.
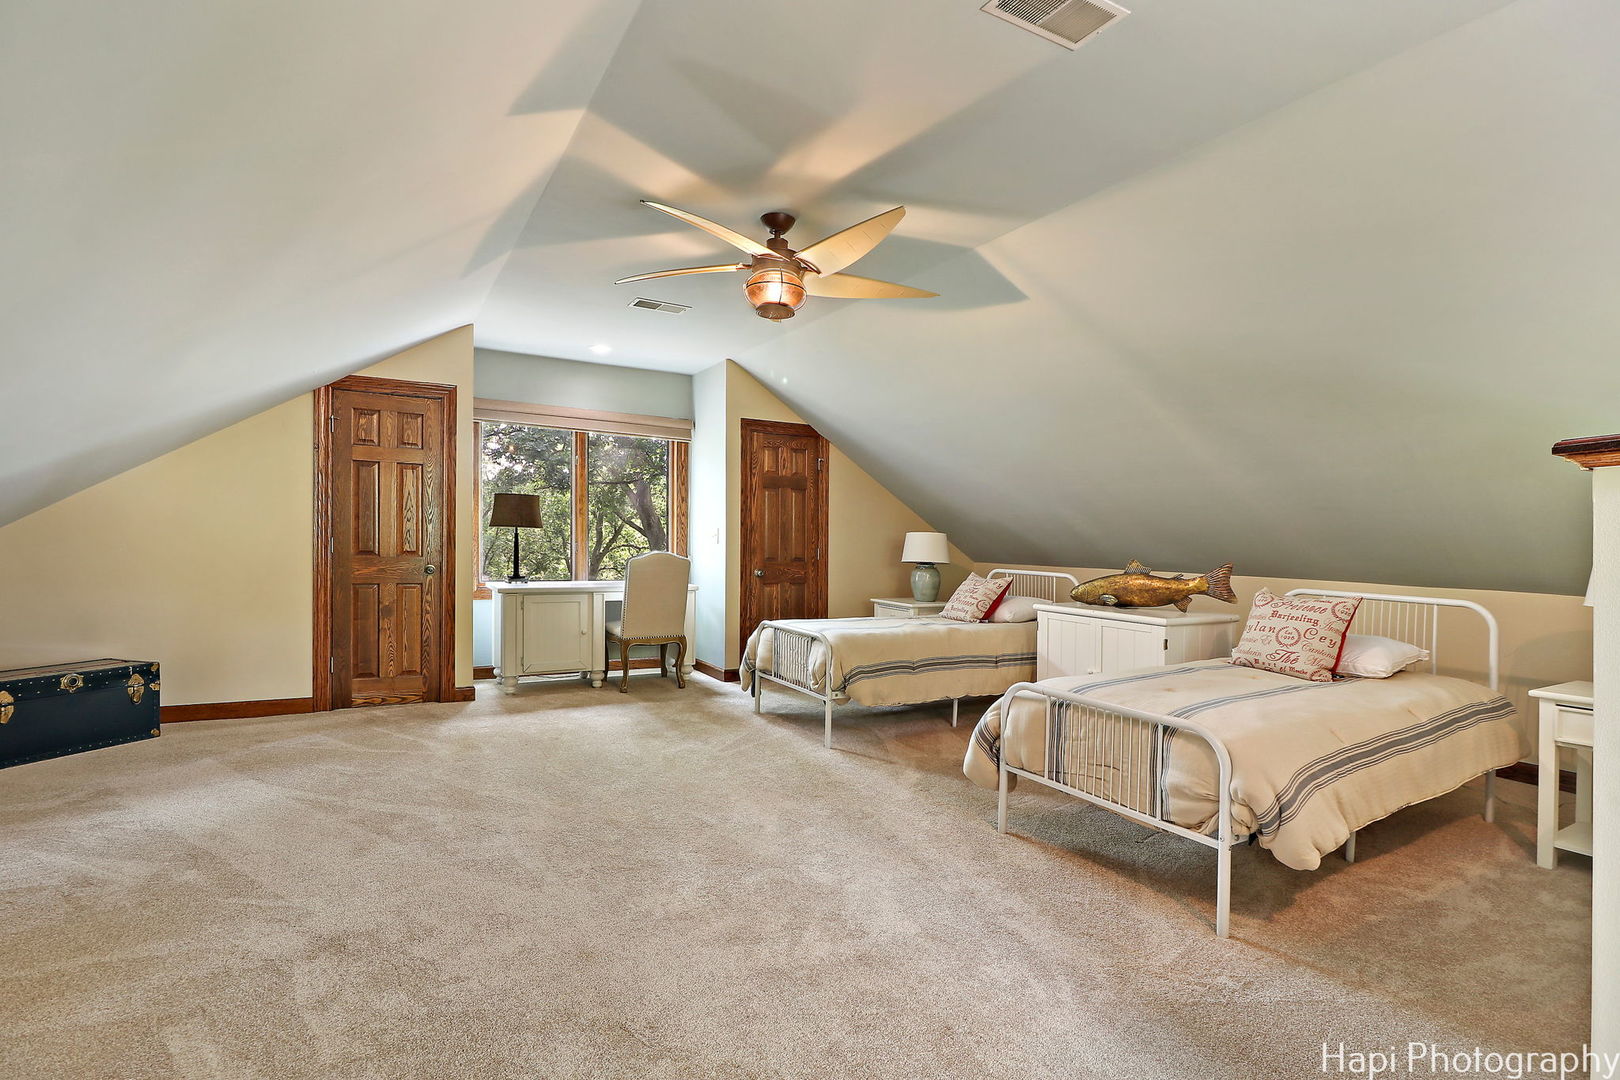
Upstairs bedroom with two twin beds, sloped ceilings, and a desk by the window.
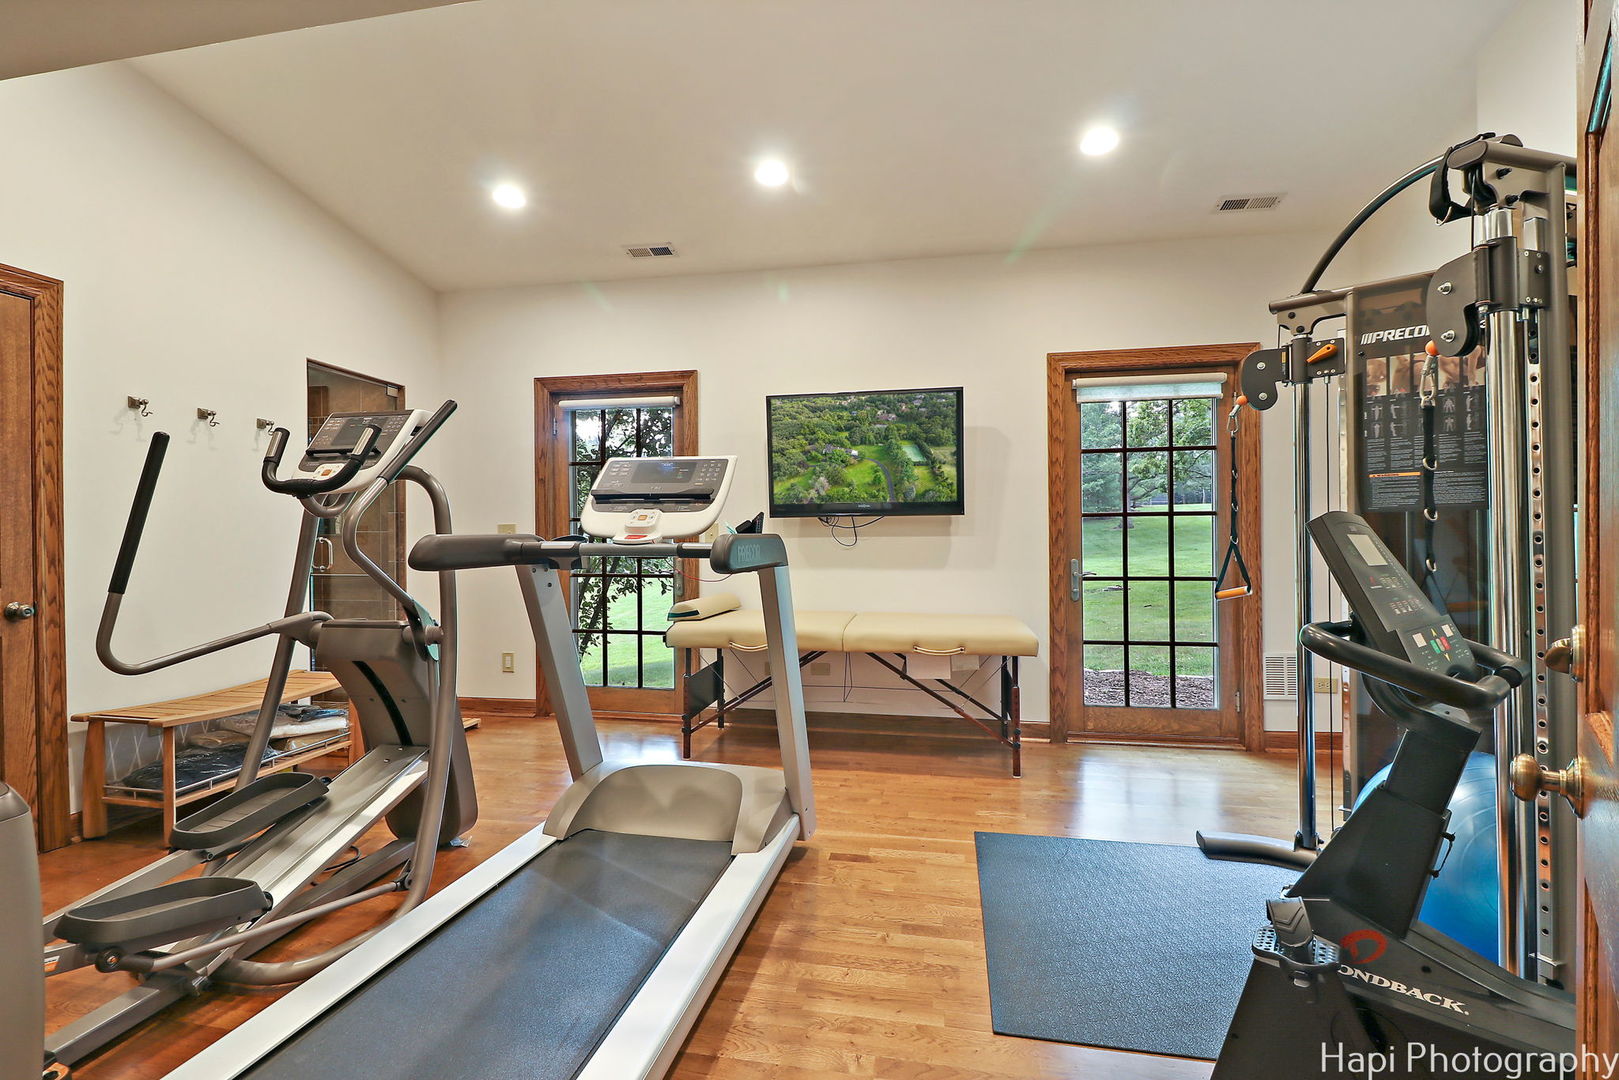
Home gym with treadmills, an elliptical, cable machine, and windows overlooking the lawn.
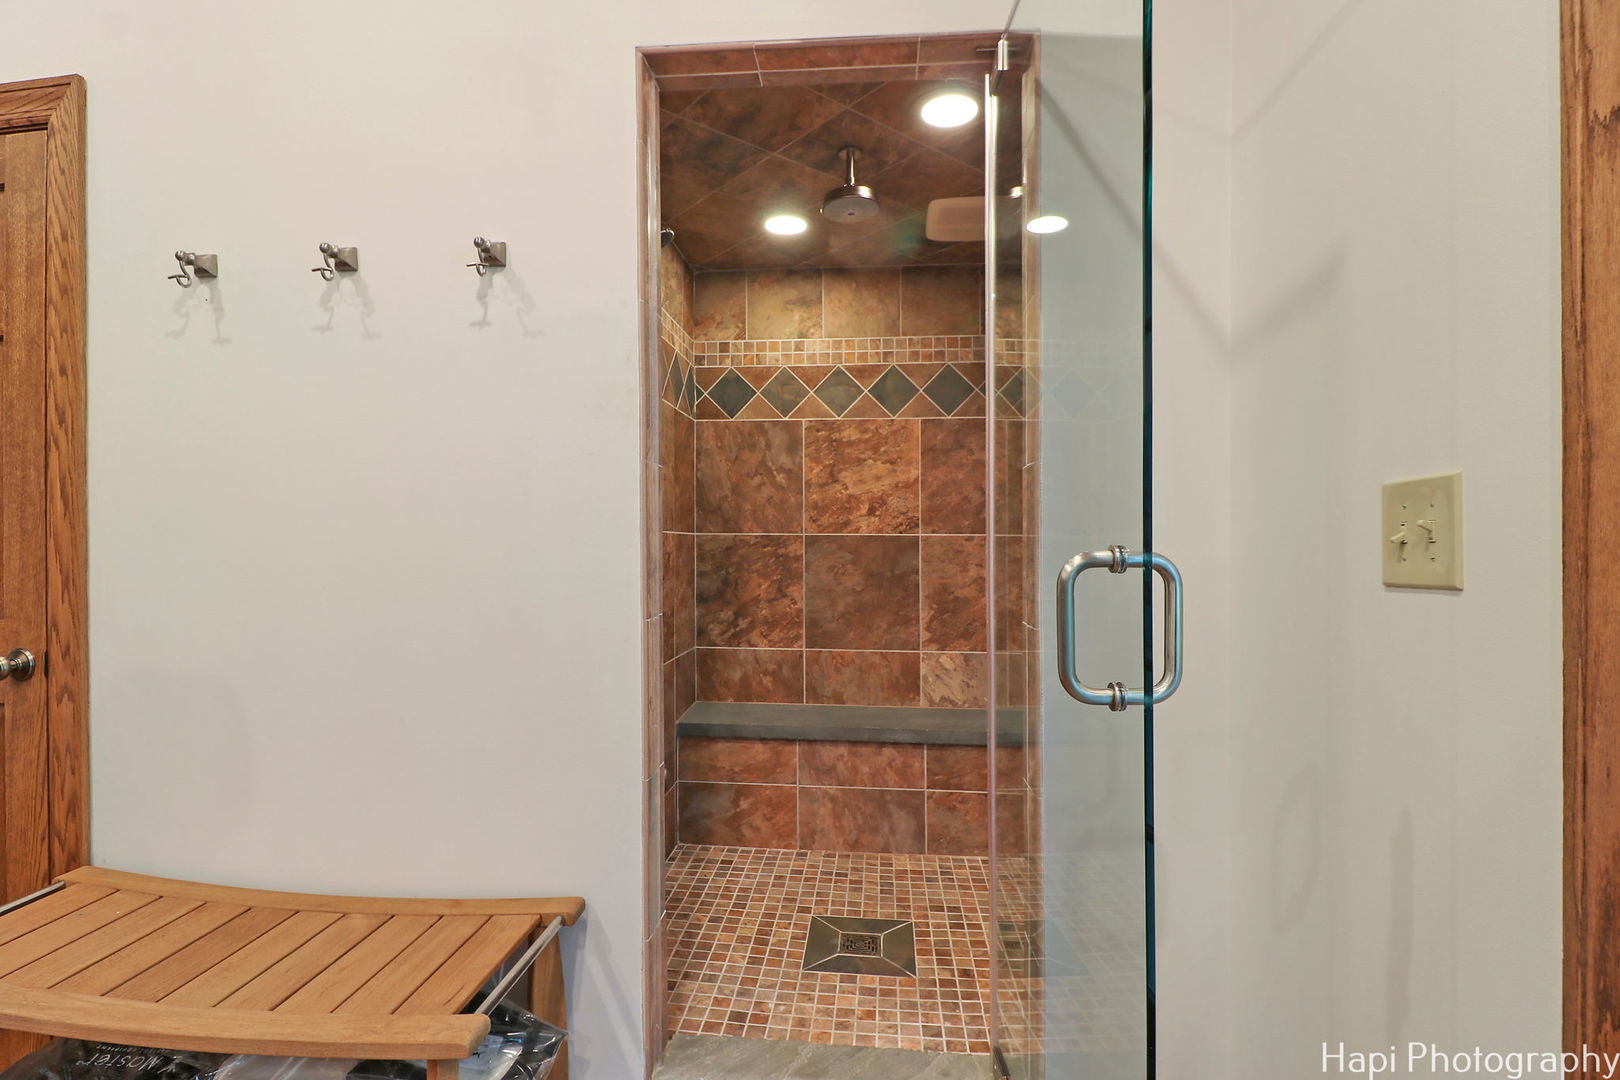
Bathroom with a glass-enclosed tiled walk-in shower, built-in bench, and wooden bench nearby.
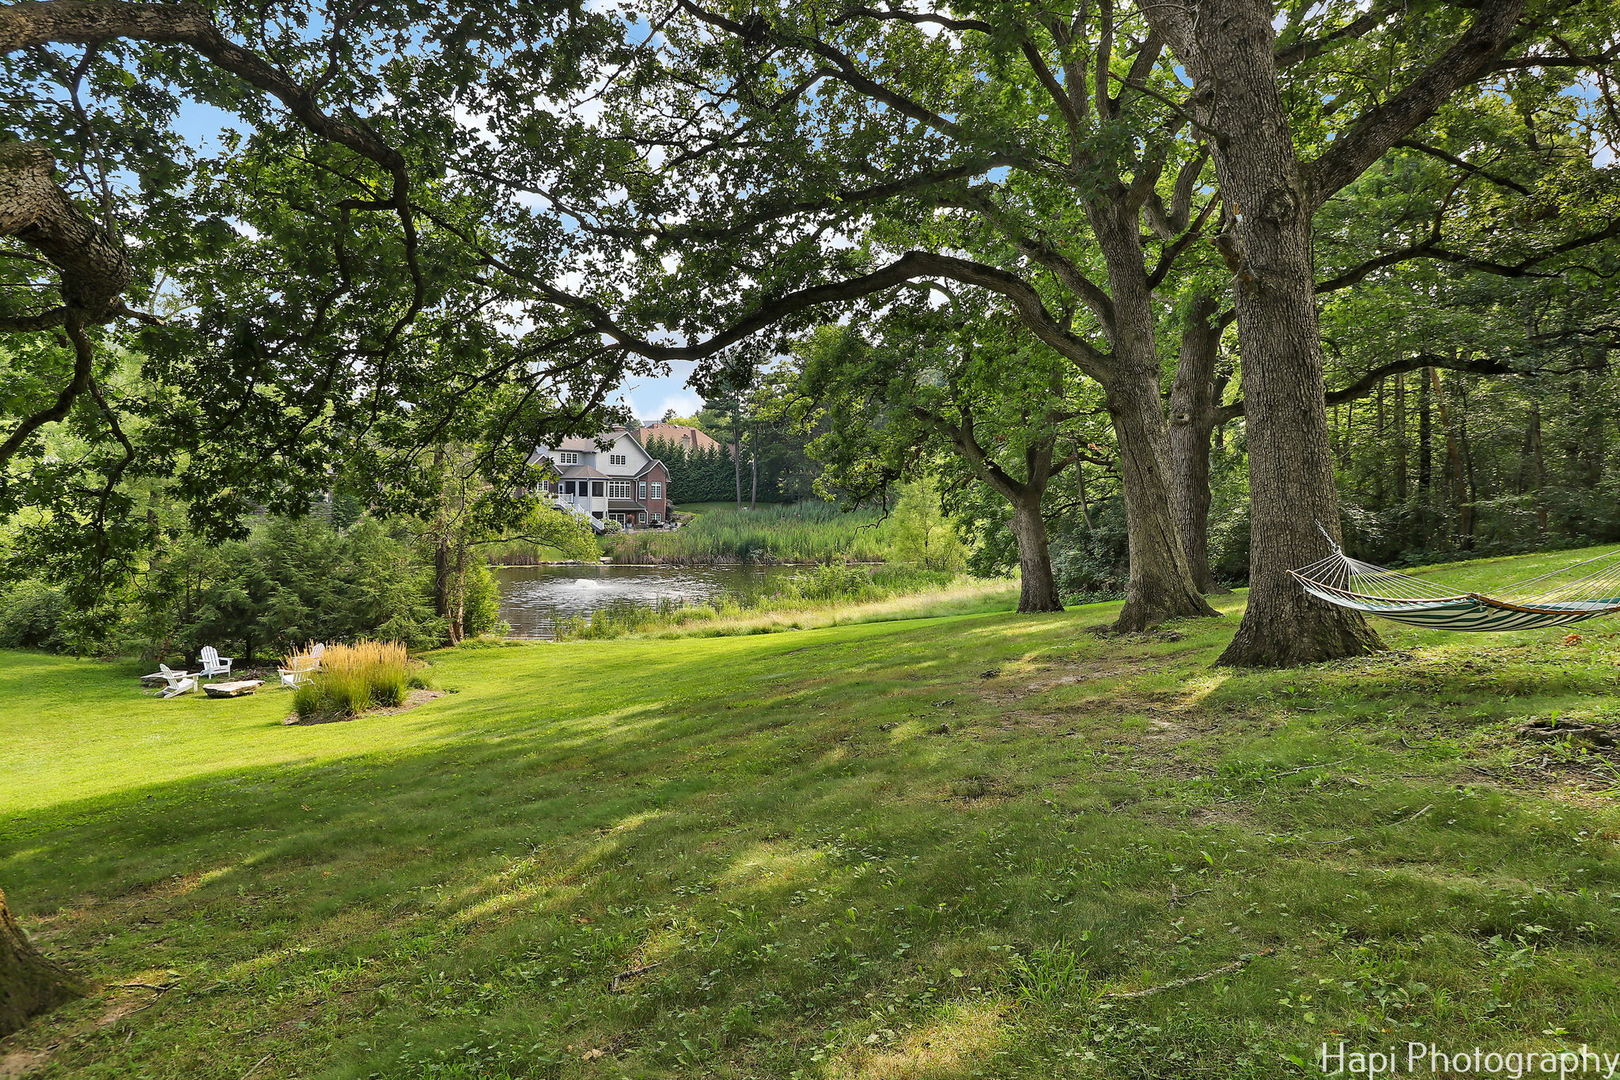
Landscaped backyard with mature oaks, a pond, and a hammock beside the lawn.
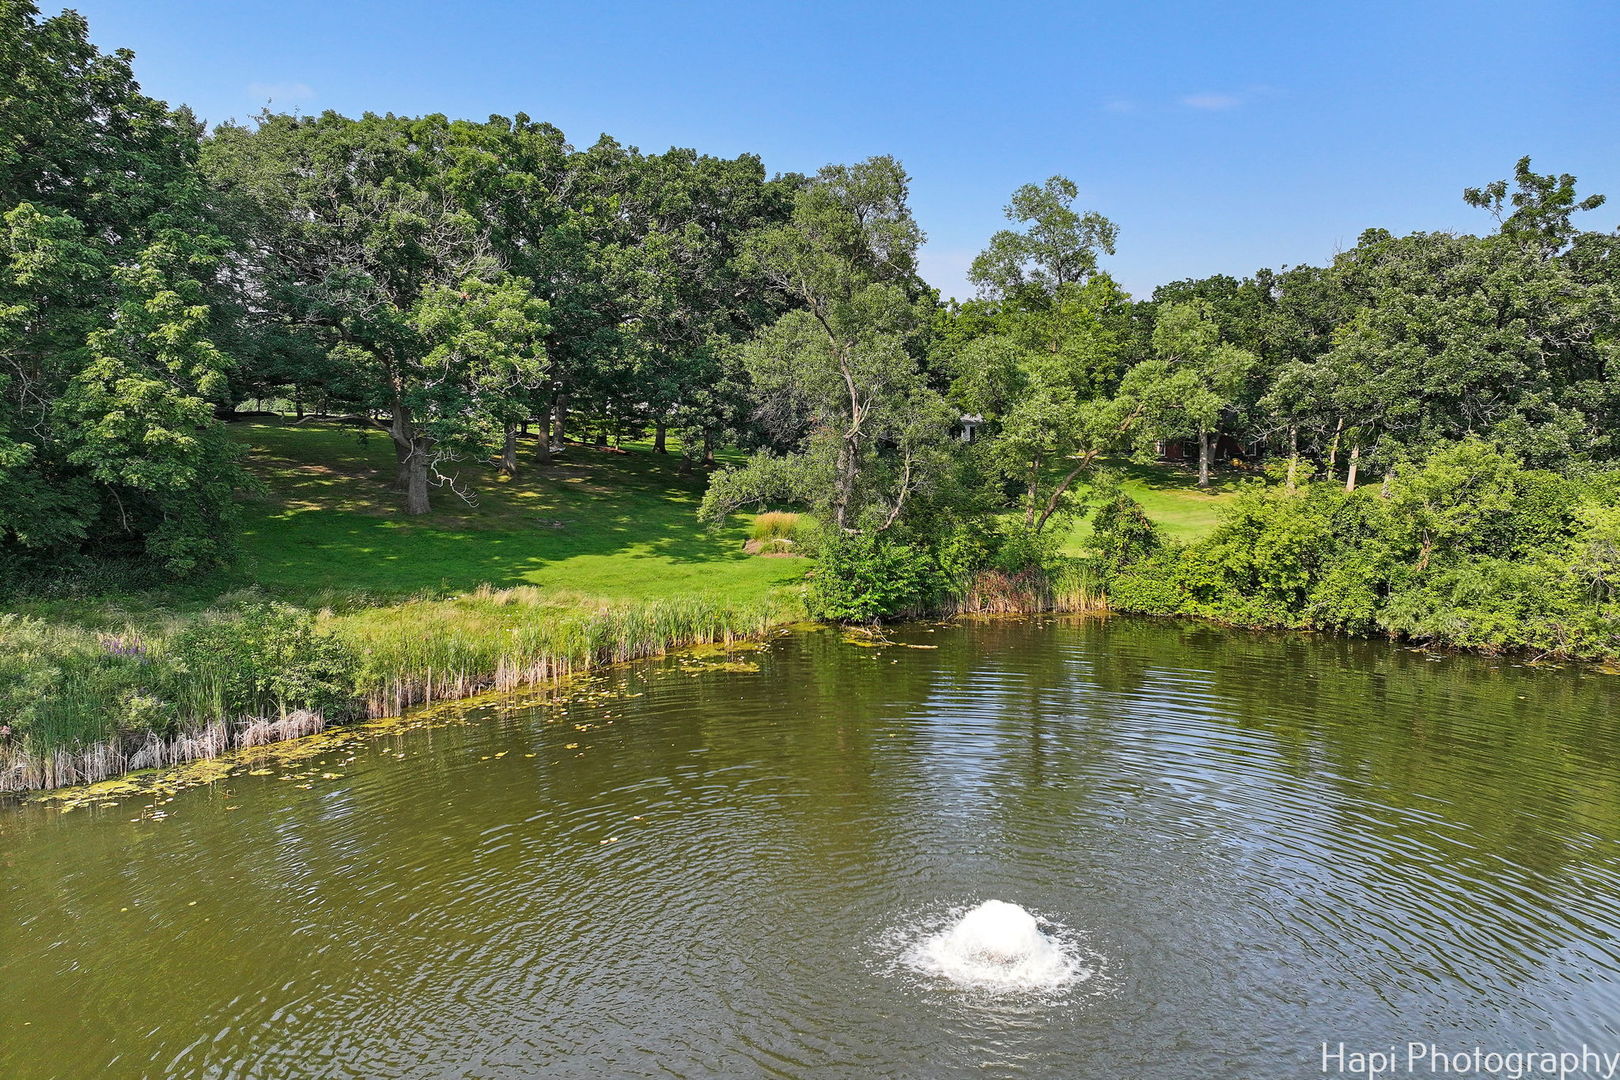
Property pond with a fountain, grassy banks, and mature trees.
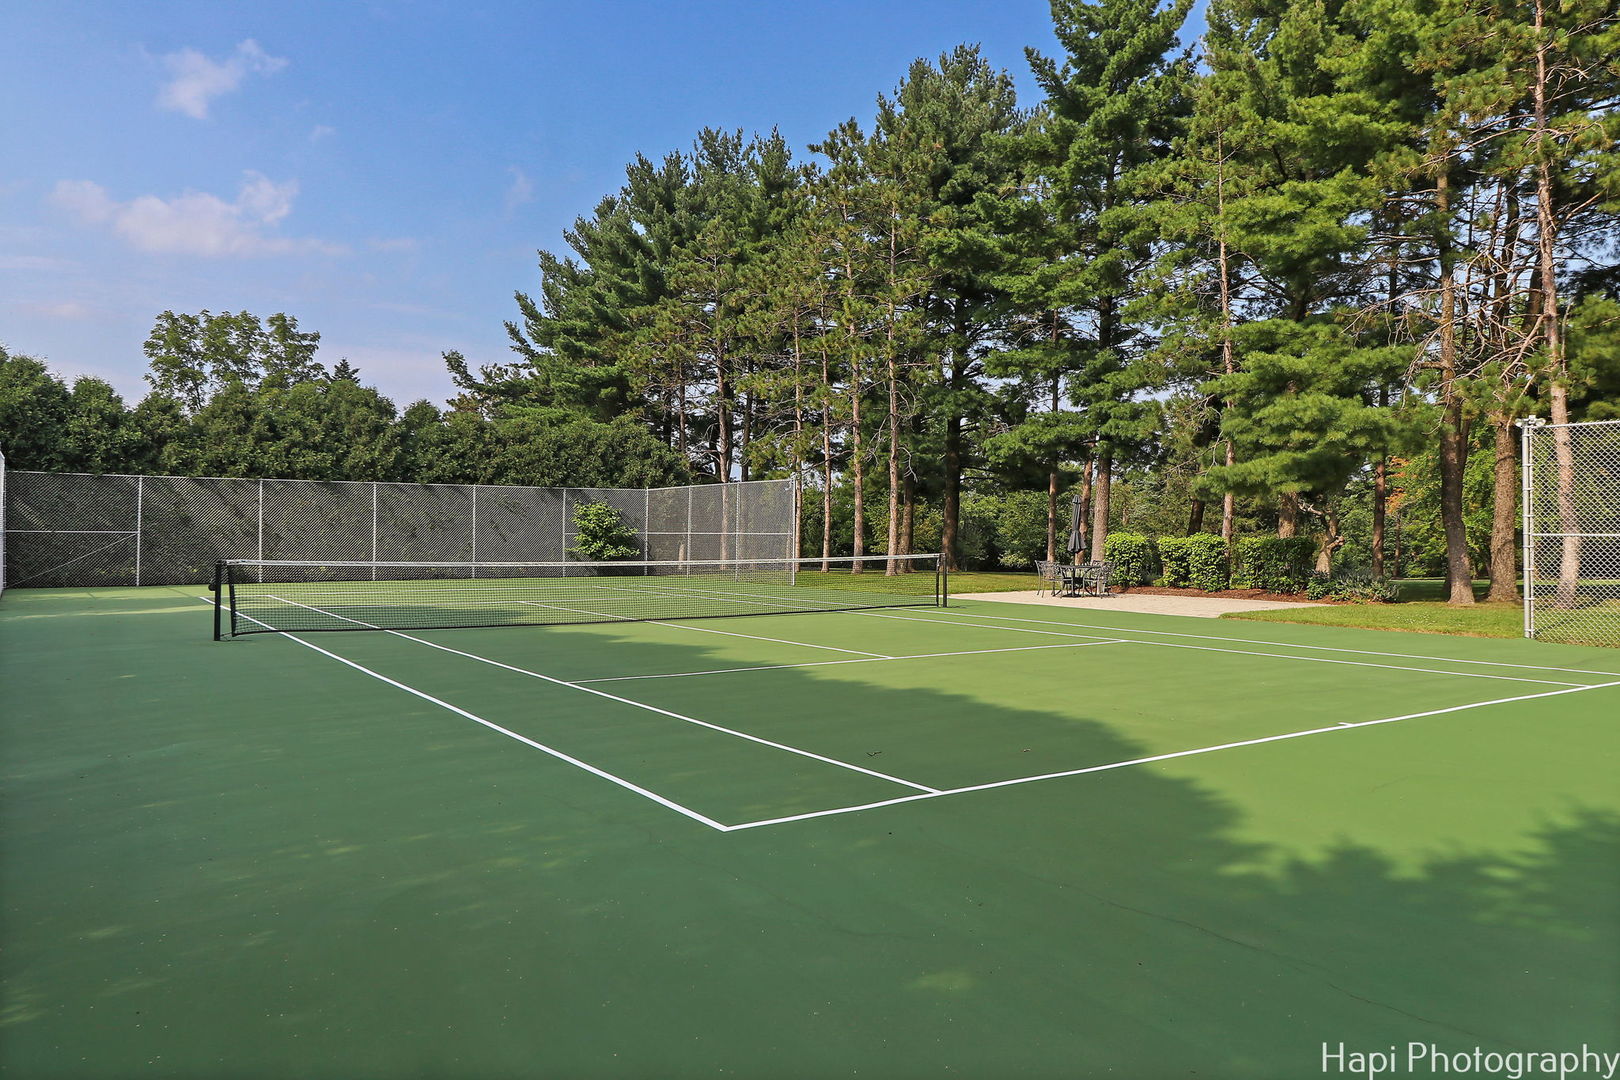
Outdoor tennis court with green surface, chain-link fencing, and mature trees.
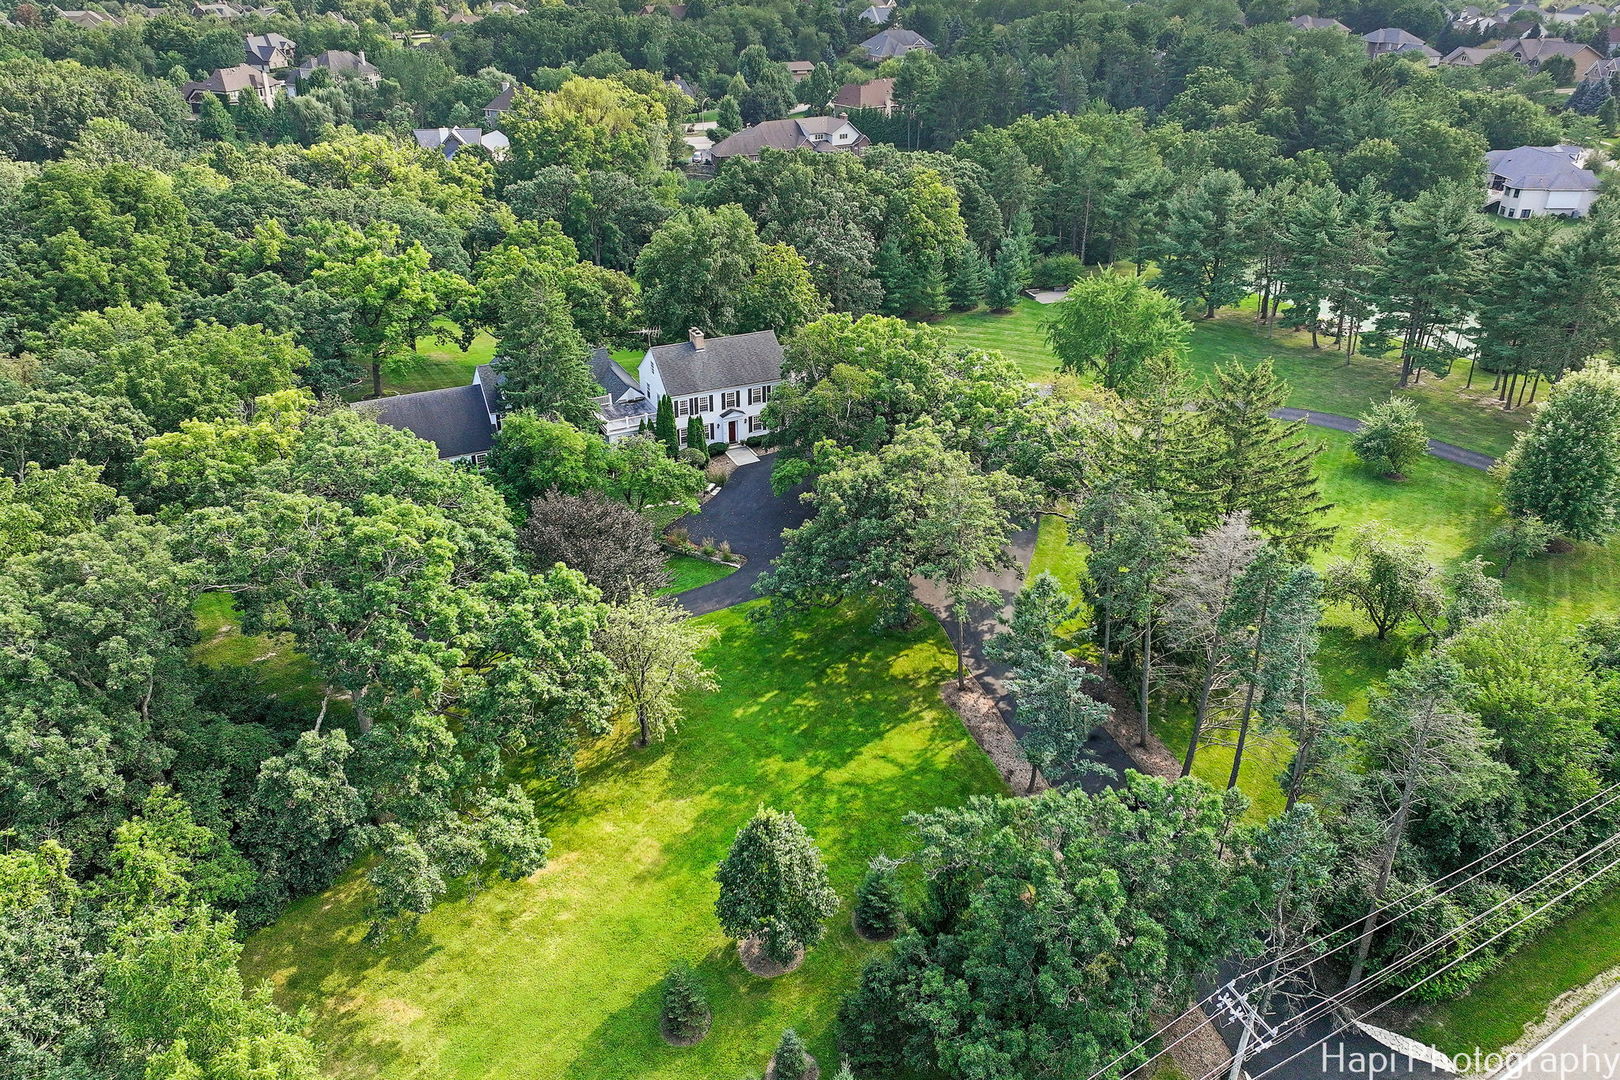
Aerial view of a white two-story home amid mature trees, with a broad lawn and curved driveway.
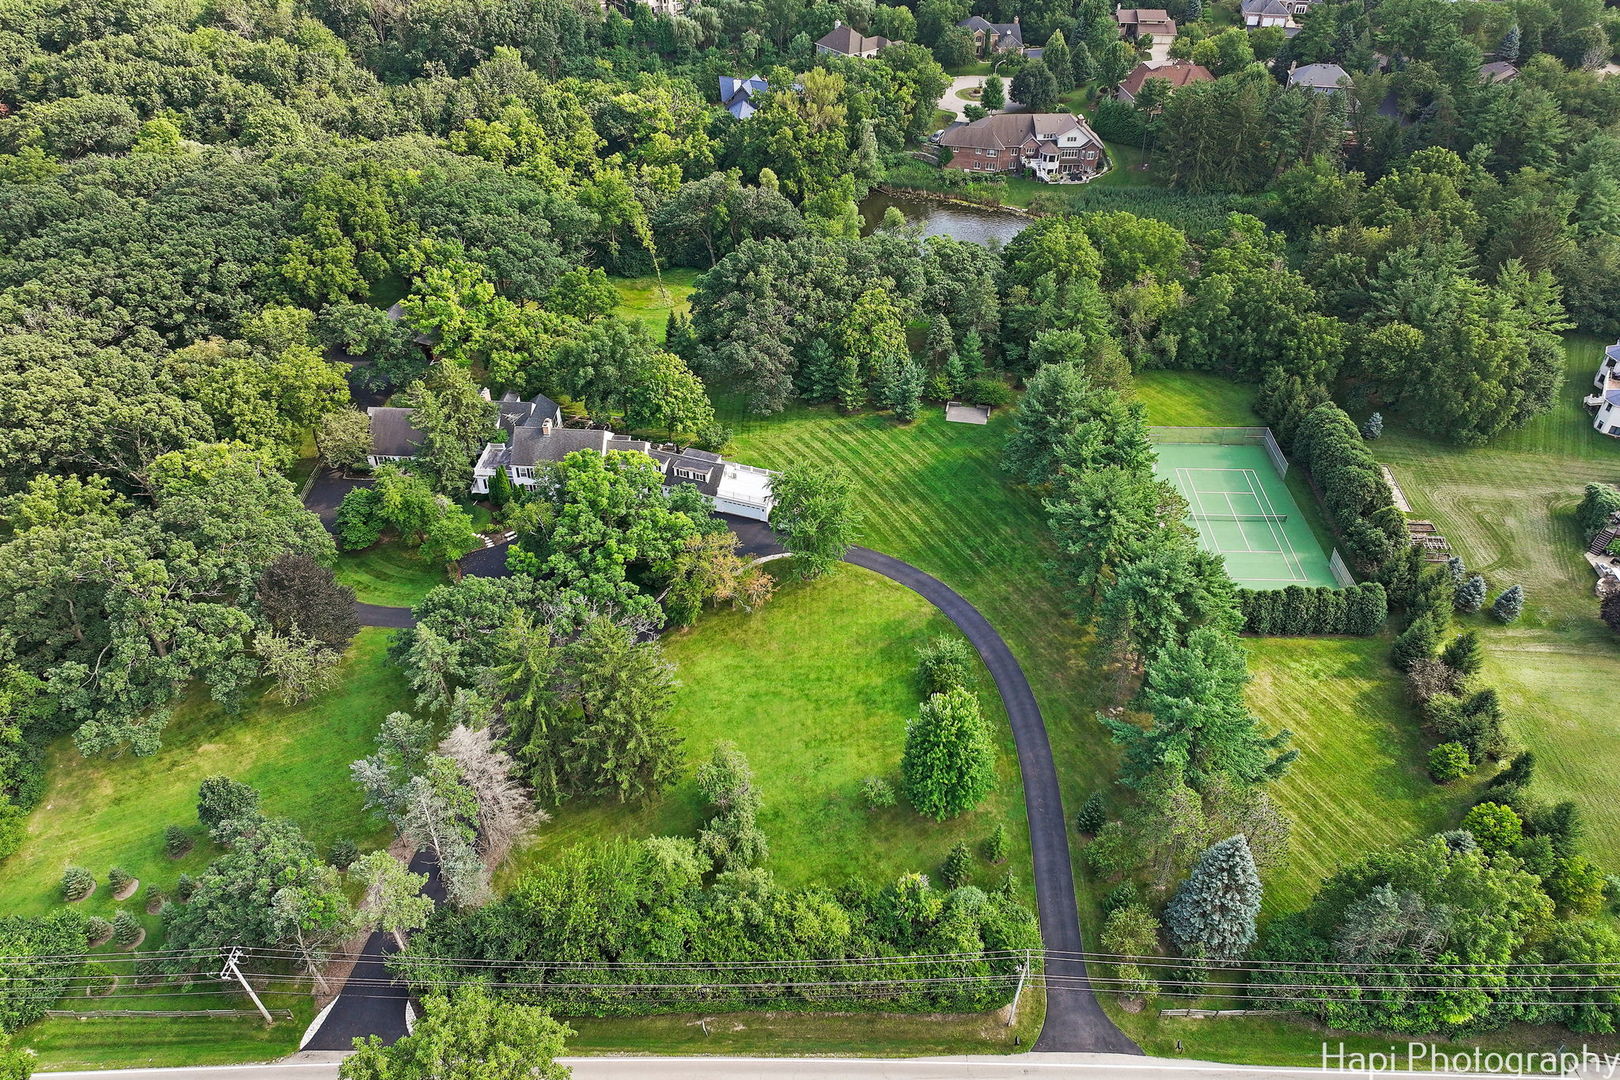
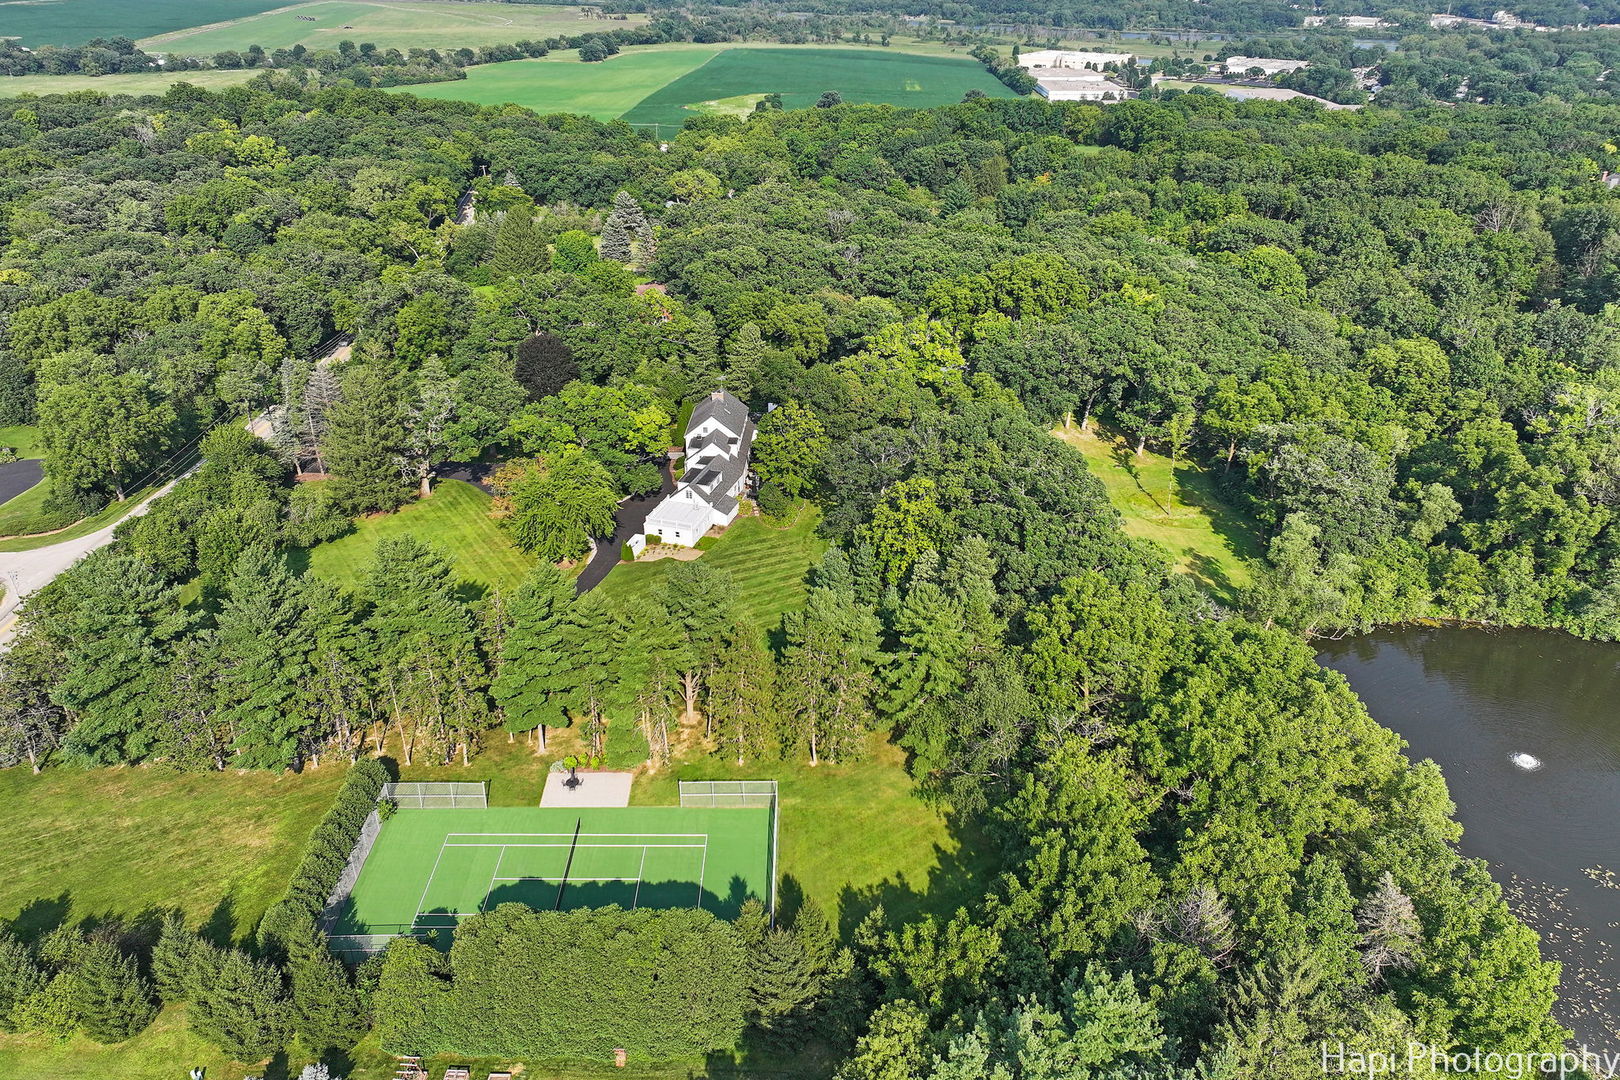
Aerial view of a wooded estate with expansive lawns, a curved driveway, and private tennis court.
Aerial view of a wooded property with a pond, broad lawns, and a tennis court.
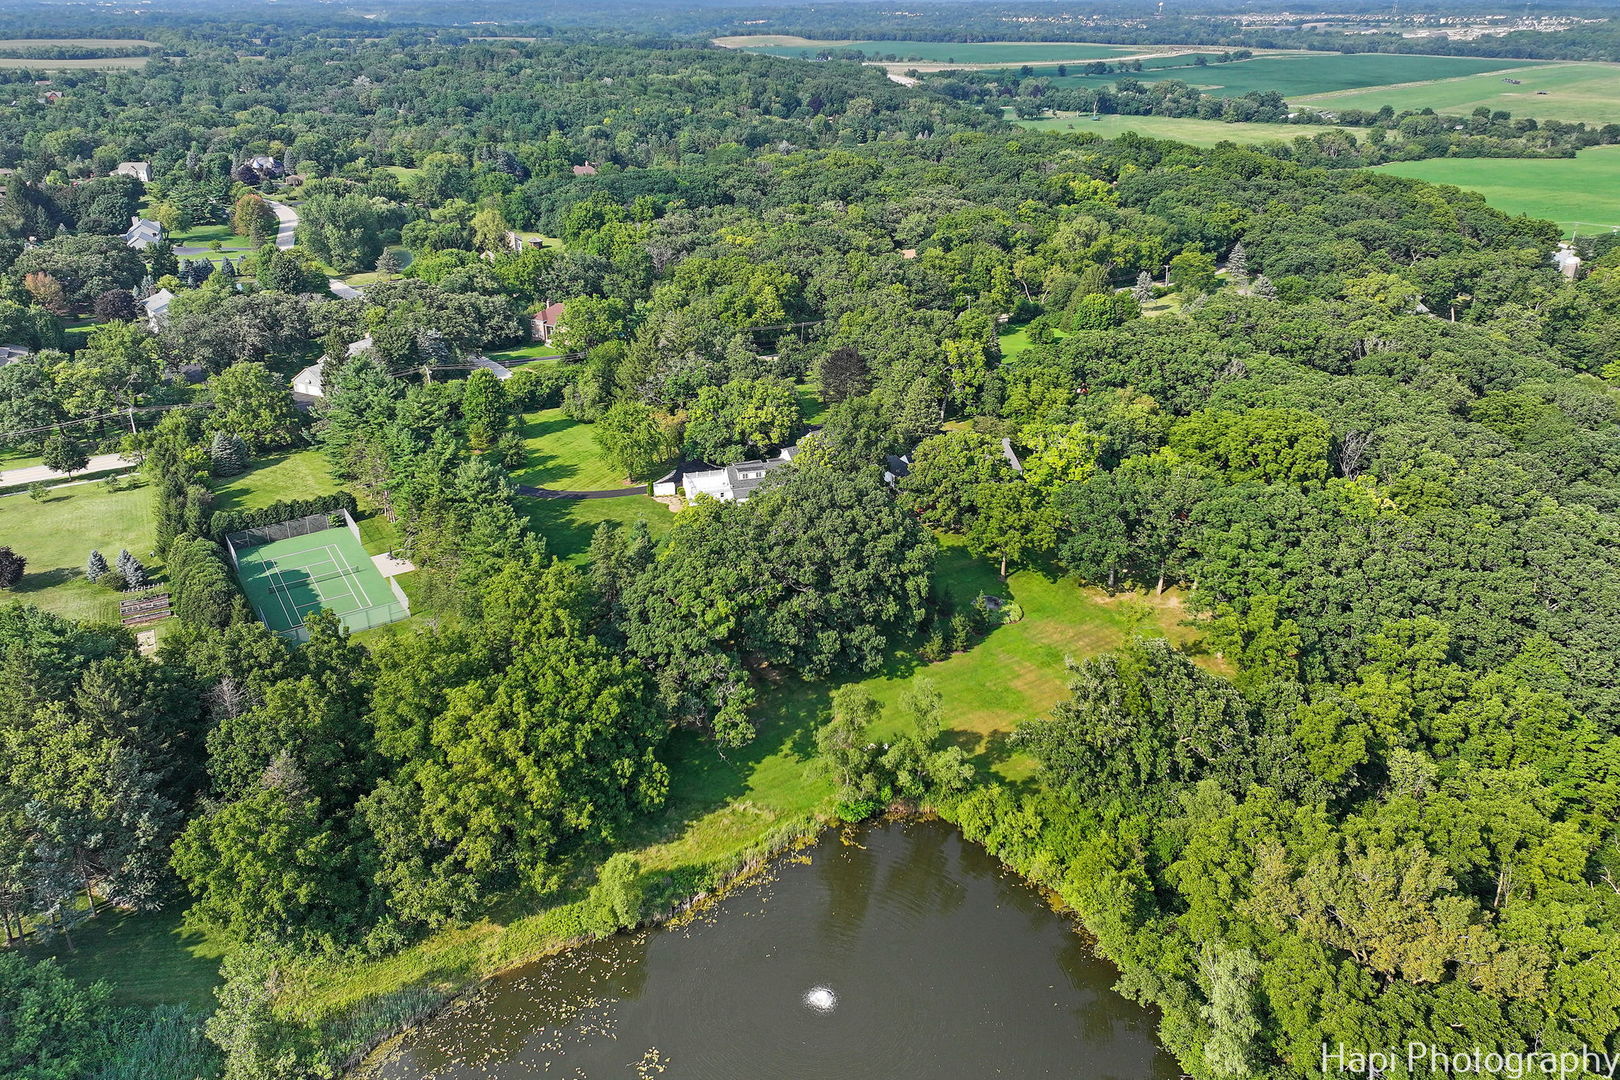
Aerial view of a wooded home with a tennis court and pond.
See all photos
Listed by Kim Alden with Compass (847) 254-5757

Foyer with curved staircase, patterned runner, and polished hardwood floors.
Kim Alden

35W543 Miller Road

$1,898,000  |  35W543 Miller Road, Dundee, IL 60118
Warm and inviting, this iconic Spring Acres Hills estate is steeped in the history of Dundee. Now offered for the first time on the last remaining 8.42 acres of the original farm. Beautifully maintained and surrounded by mature trees, manicured lawns, and a spring-fed stream, this estate feels like living in a private park. The main residence exudes timeless elegance, offering six spacious en-suite bedrooms, including a first-floor primary suite and a unique multi-generational suite with its own kitchenette and living area. Historic charm abounds, most notably in the paneled library featuring hand-carved pine-meticulously relocated from the original home and rich with generational history. The interior is graced with stunning hardwood floors, intricate crown molding, and numerous built-ins, adding to the home's character and allure. Enjoy the tranquility of the sunroom and screened porch, where you can unwind and take in the natural beauty that surrounds you. Multiple entertainment spaces include a theater room, game and billiard rooms, a large rec area, and an expansive family dining room that opens to a beautiful stone terrace-perfect for al fresco dining and celebrations of any size. The updated catering kitchen makes hosting effortless. Recreational amenities are second to none: a year-round indoor swimming pool with bath and changing room, a private tennis court. The barn has been thoughtfully repurposed into a guest house plus an exercise room, complete with two bedrooms, a kitchen, a bath, and a sauna. Nature lovers will be captivated by the breathtaking views of ancient oaks and maples that adorn the landscape. This fabulous home is perfect for creating cherished memories. Designed for both intimate gatherings and grand-scale entertaining, the home has graciously hosted everything from neighborhood dinners to corporate functions and even four weddings with up to 300 guests. This rare offering combines refined luxury, flexible living spaces, and a sense of legacy in a one-of-a-kind setting. Discover the unmatched serenity, charm, and function of this historical estate-truly a place to create lasting memories for generations to come.
  • Active Under Contract
    Status
  • 6
    Bedrooms
  • 8
    Bathrooms
  • 1954
    Year Built
  • 9,275 Sq.Ft.
    Living Area

Features & Amenities

Area & Lot

  • Status: Active Under Contract
  • Living Space: 9,275 Sq.Ft.
  • Lot Size: 8.42 Acres
  • MLS® ID: 12435053
  • Type: Residential
  • Year Built: 1954
  • Architecture Styles: Colonial
  • Water Frontage: Pond, Stream
  • View Description: Water
  • Elementary School:Liberty Elementary School
  • Middle School: Dundee Middle School
  • High School: H D Jacobs High School
  • School District: 300

Interior

  • Total Bedrooms: 6
  • Total Bathrooms: 8
  • Full Bathrooms: 6
  • Half Bathrooms: 2
  • Laundry Room: Gas Dryer Hookup
  • Flooring: Hardwood
  • Fireplace: Wood Burning, Attached Fireplace Doors/Screen, Gas Starter
  • Appliances: Double Oven, Range, Microwave, Dishwasher, Refrigerator, Bar Fridge, Freezer, Washer, Dryer, Trash Compactor
  • Other Interior Features: Cathedral Ceiling(s), Sauna, Wet Bar, 1st Floor Bedroom, In-Law Floorplan, Built-in Features, Walk-In Closet(s), Historic/Period Mlwk

Exterior & Building

  • Garage Space: 4.0
  • Water Source: Well
  • Pool: In Ground, Indoor
  • Roof: Asphalt
  • Lot Features: Landscaped, Wooded
  • Parking: Asphalt, Circular Driveway, Side Driveway, Garage Door Opener, Yes, Garage Owned, Attached, Garage
  • Heat Type: Gas, Steam, Baseboard, Radiator(s), Sep Heating Systems - 2, Zoned
  • Air Conditioning: Central Air, Small Duct High Velocity, Zoned
  • Sewer: Septic Tank
  • Substructure: Concrete Perimeter
  • Other Exterior Features: Balcony, Roof Deck, Outdoor Grill, Fire Pit

Financial

  • Sales Price: $1,898,000
  • Real Estate Tax: $25,254/yr
View Virtual Tour

35W543 Miller Road

Work With Us

We exceed expectations and love what we do! We provide the best buying/selling experience out there. Contact us today!
Contact Us

Follow Us on Instagram