$780,000
|
35 Rosewood Drive, Hawthorn Woods, IL 60047
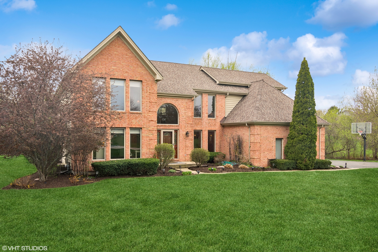
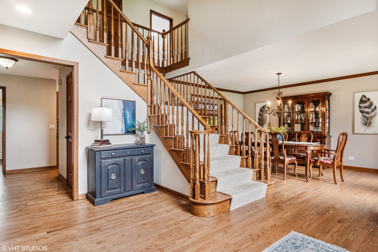
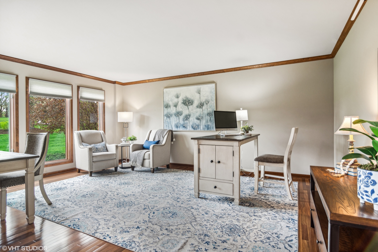
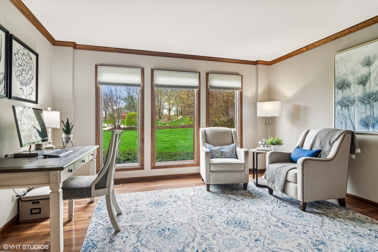
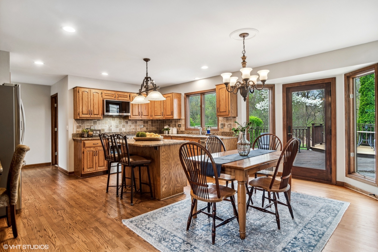
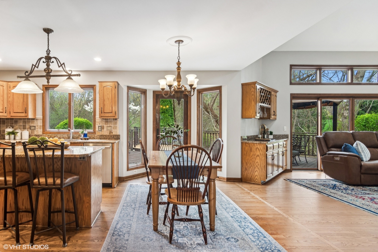
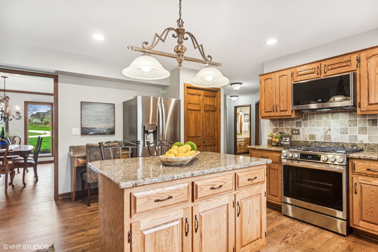
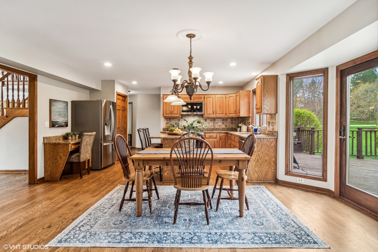
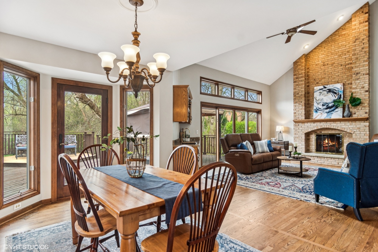
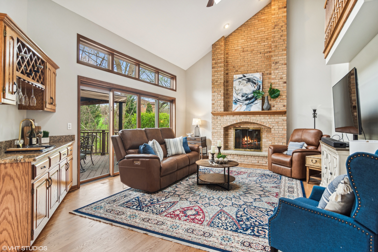
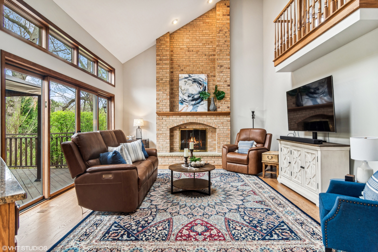
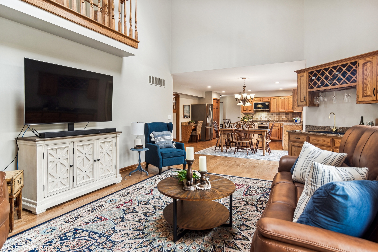
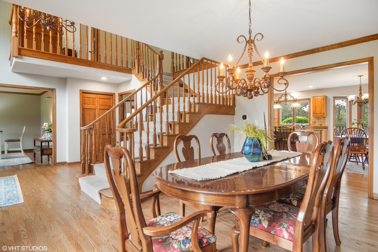
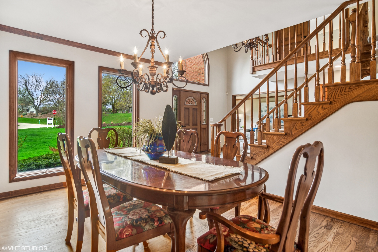
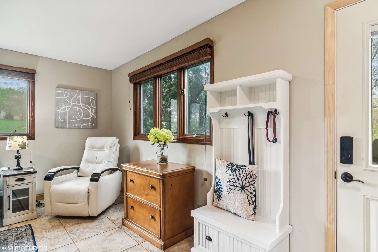
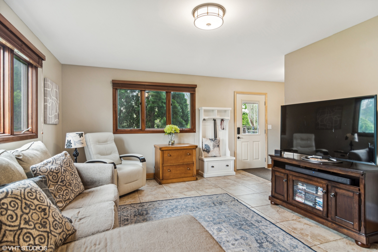
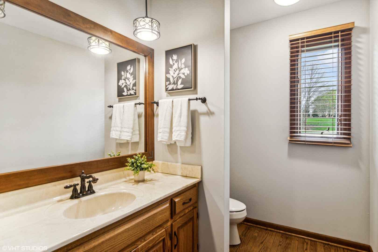
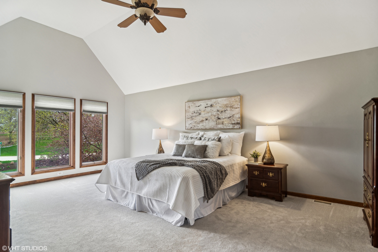
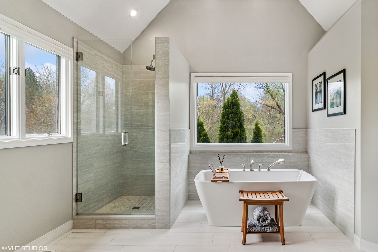
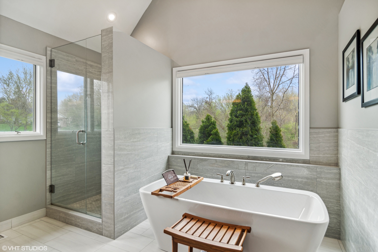
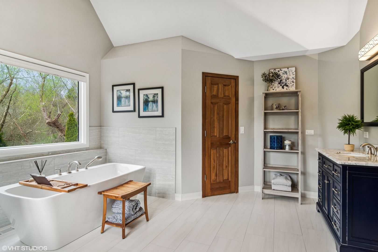
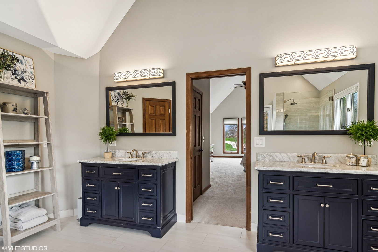
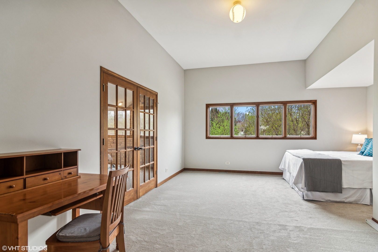
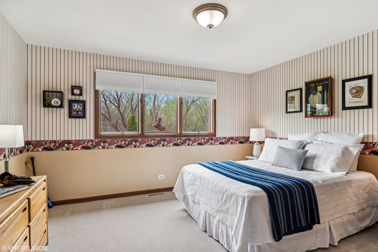
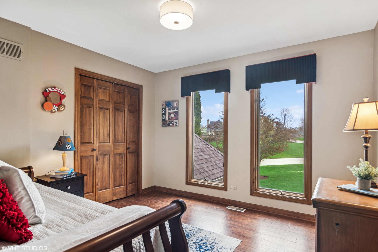
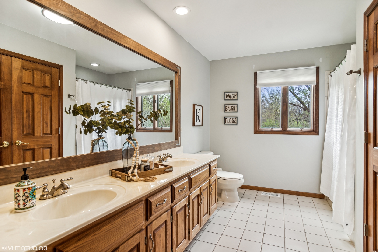
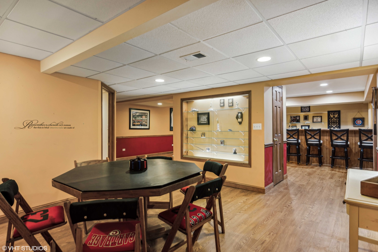
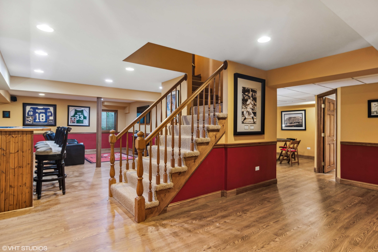
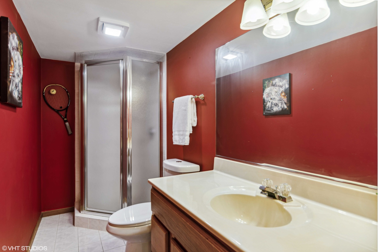
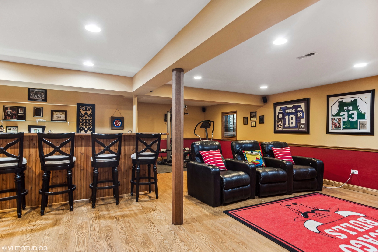
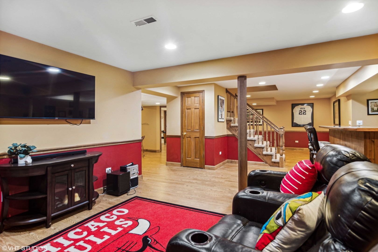
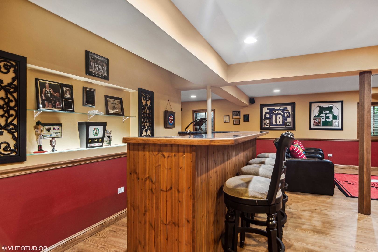
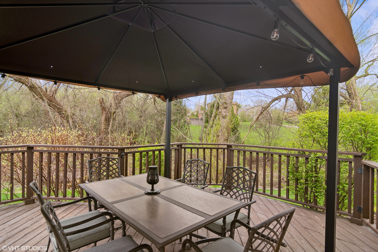
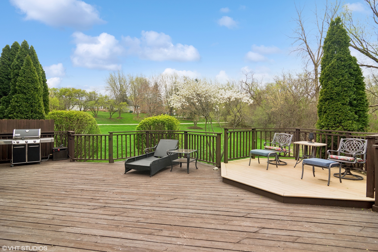
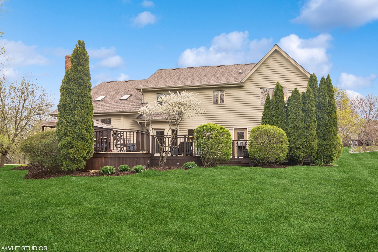
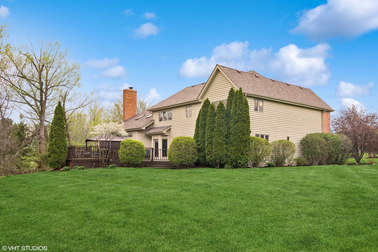
Welcome to 35 Rosewood Drive, a stately brick and cedar residence nestled in picturesque Hawthorn Woods, offering spectacular wooded views and a wealth of recent updates. Freshly painted interior, newly refinished hardwood floors, and plush new carpeting throughout, ensure this home is truly turnkey. A flexible floor plan defines the first floor, with a grand two-story foyer setting the tone. The main level office, originally a living room, can be found off the entry, and the spacious dining room is located on the opposite side. The light-filled gourmet kitchen is generous, with new stainless appliances (2023), granite counters, and a large eating area with oversized windows and glass doors leading to an expansive deck and wooded yard. The kitchen flows seamlessly into the spacious family room with a two-story ceiling and striking floor-to-ceiling masonry fireplace accentuated by a wall of windows and glass doors leading to the backyard landscape. A separate den and laundry, as well as a powder room, complete the main level. Make your way to the second floor and discover four generously sized bedrooms, including the luxurious primary suite, boasting two walk-in closets and a newly remodeled spa bath completed in 2023. Pamper yourself in the lavish shower, soak in the separate tub, and enjoy the convenience of dual vanities and a private water closet. The finished basement adds substantial living space with wide plank luxury vinyl flooring, a recreation area, game area, an additional bathroom, and a dedicated workroom alongside ample storage/utility space. Significant updates include a new roof (2018), major mechanicals (2019-2022), and new appliances, ensuring peace of mind for years to come. Residents benefit from award-winning District 95 schools, nearby shopping, and the serene peacefulness of the Hawthorn Woods community. Welcome to your new home!
Other Interior Features: Vaulted/Cathedral Ceilings, Skylight(s), Hardwood Floors, First Floor Laundry, Walk-In Closet(s), Some Carpeting, Some Wood Floors, Granite Counters, Separate Dining Room
Exterior & Building
Garage Space: 3.0
Water Source: Private Well
Lot Features: Corner Lot
Heat Type: Natural Gas, Forced Air, Zoned
Air Conditioning: Central Air
Sewer: Septic-Private
Substructure: Concrete Perimeter
Other Exterior Features: Deck
Financial
Sales Price: $780,000
Real Estate Tax: $16,146/yr
35 Rosewood Drive
Work With Us
We exceed expectations and love what we do! We provide the best buying/selling experience out there. Contact us today!