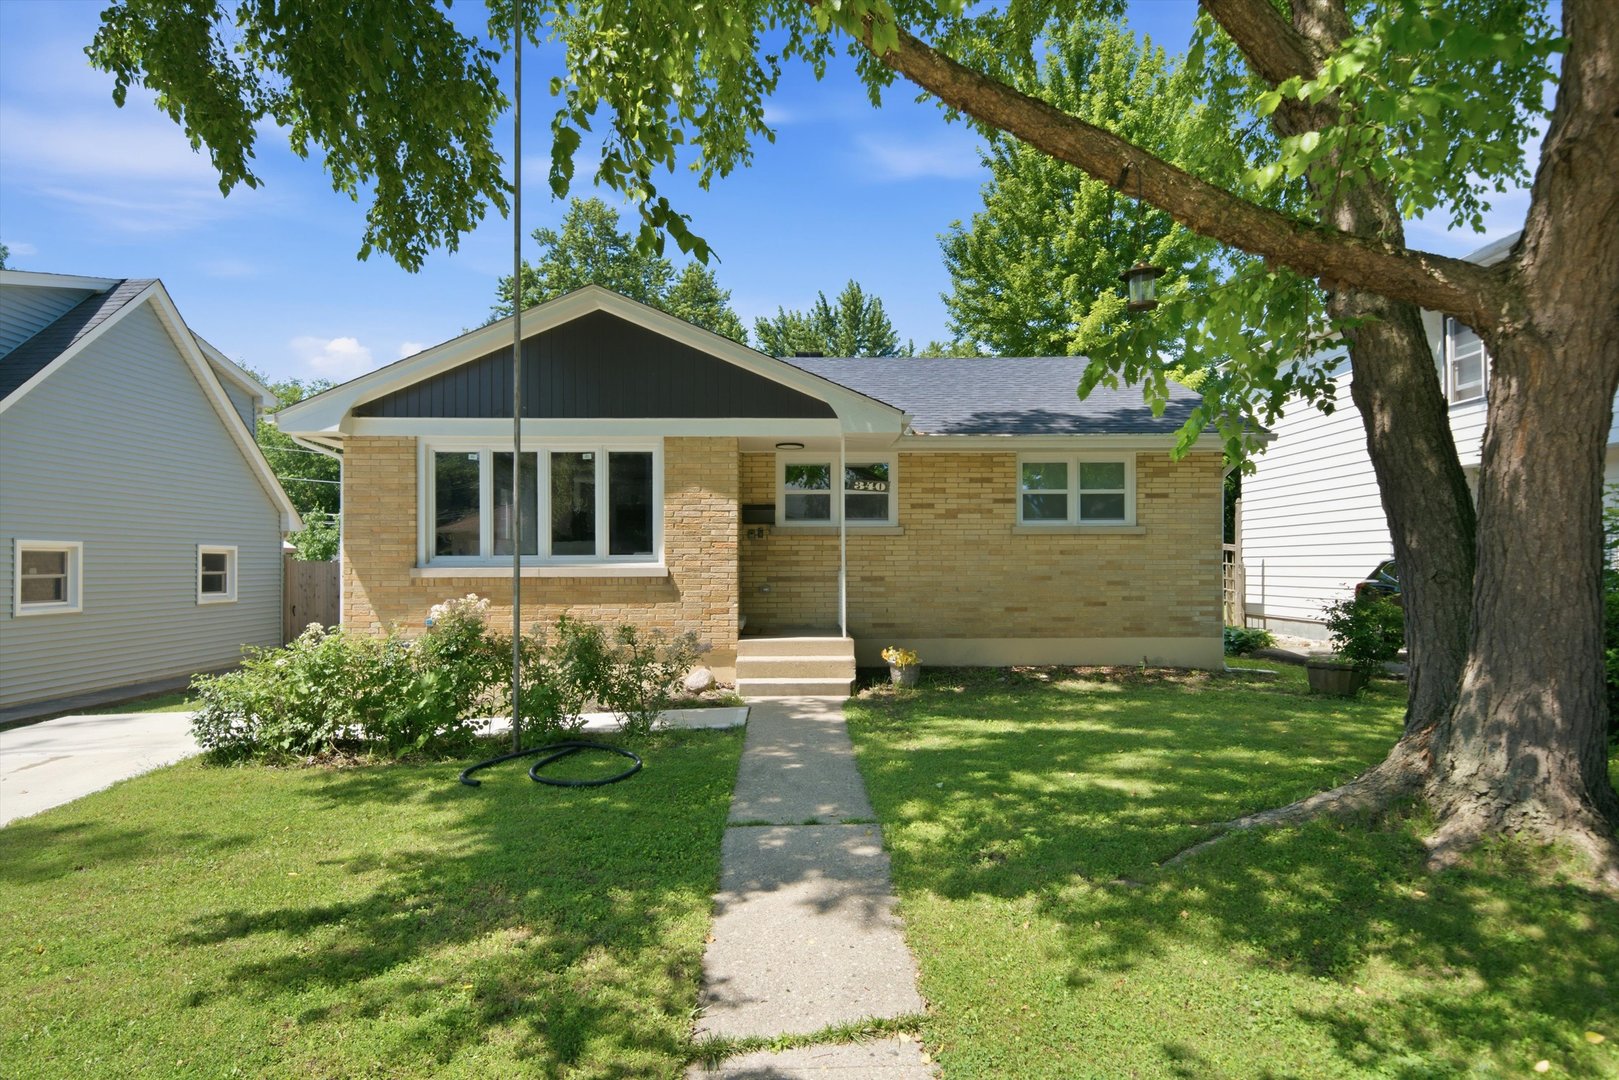
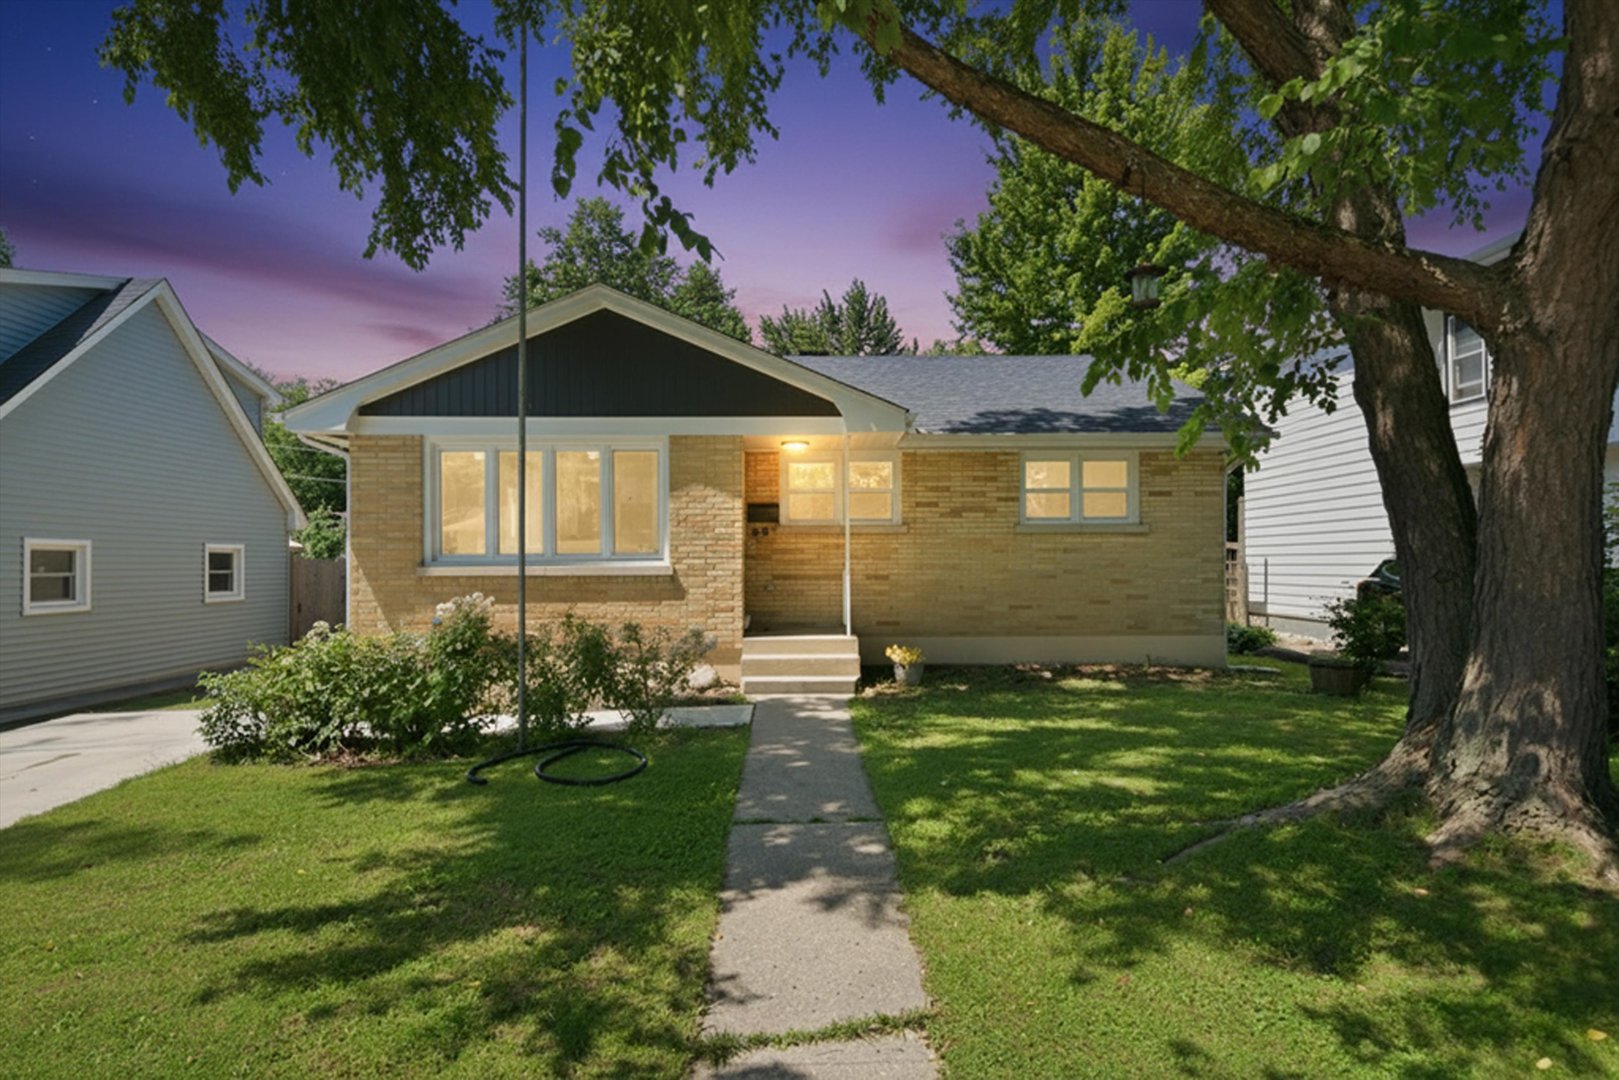
Single-story brick ranch house with a covered entry, front lawn, and large shade tree.
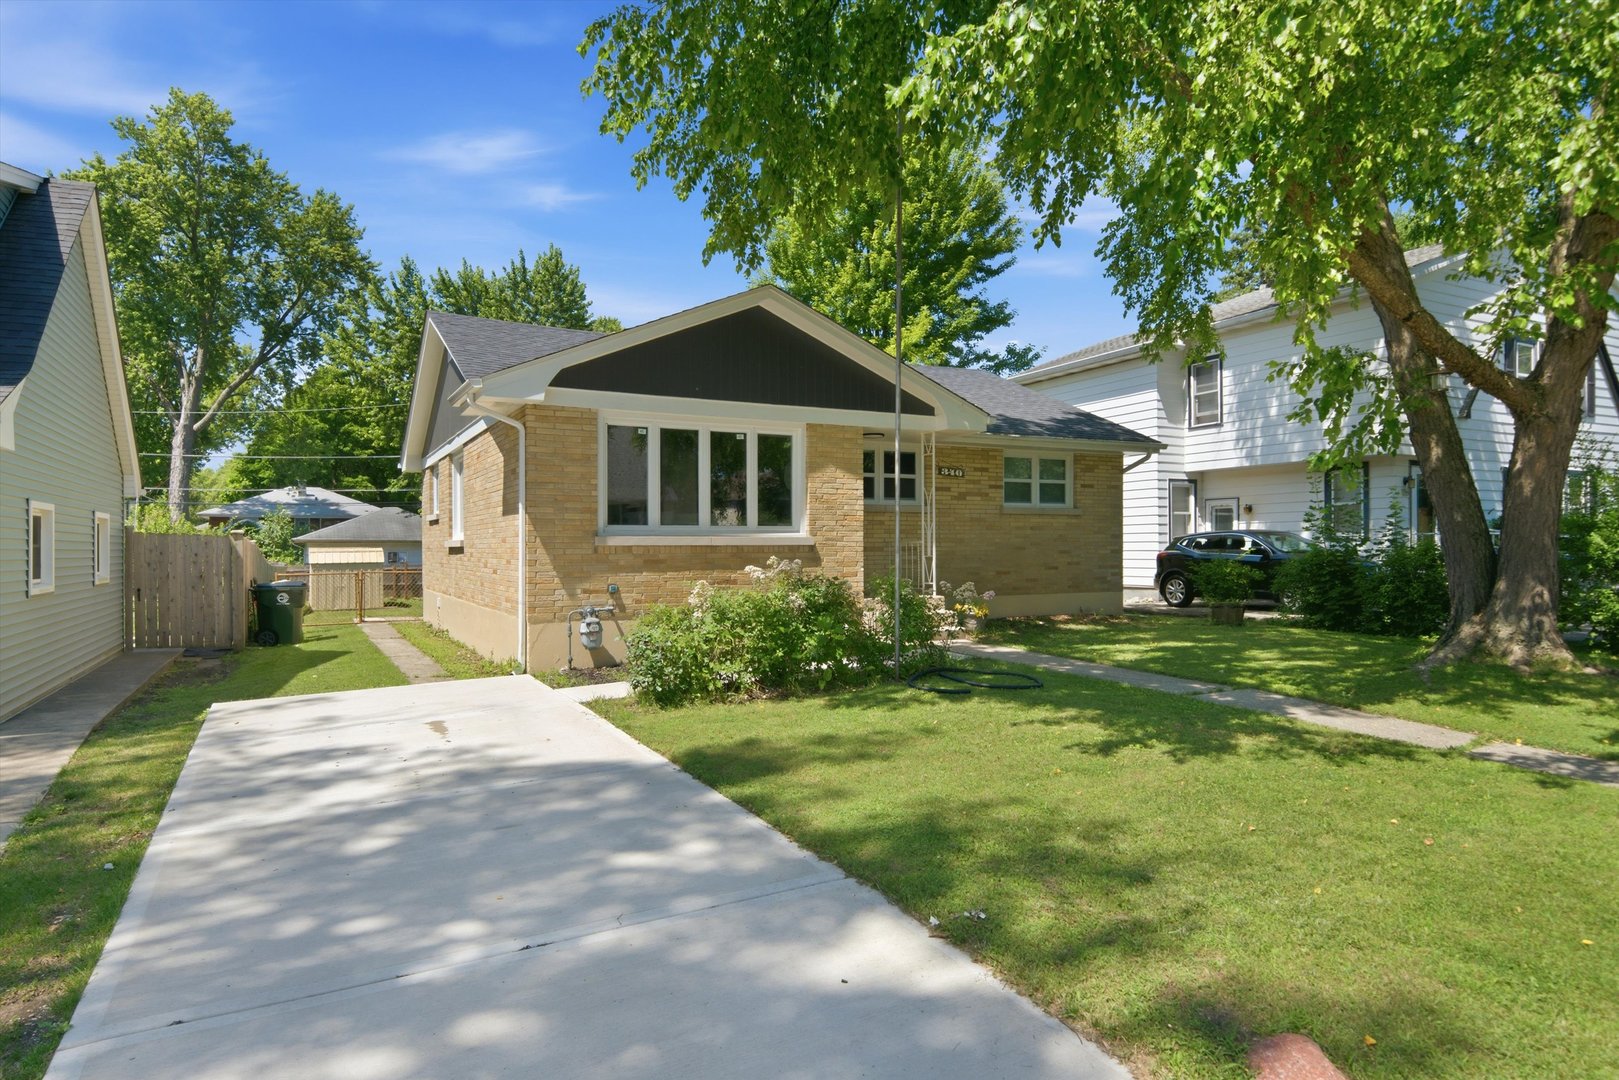
Brick ranch home with a broad concrete driveway, front lawn, and mature shade trees.
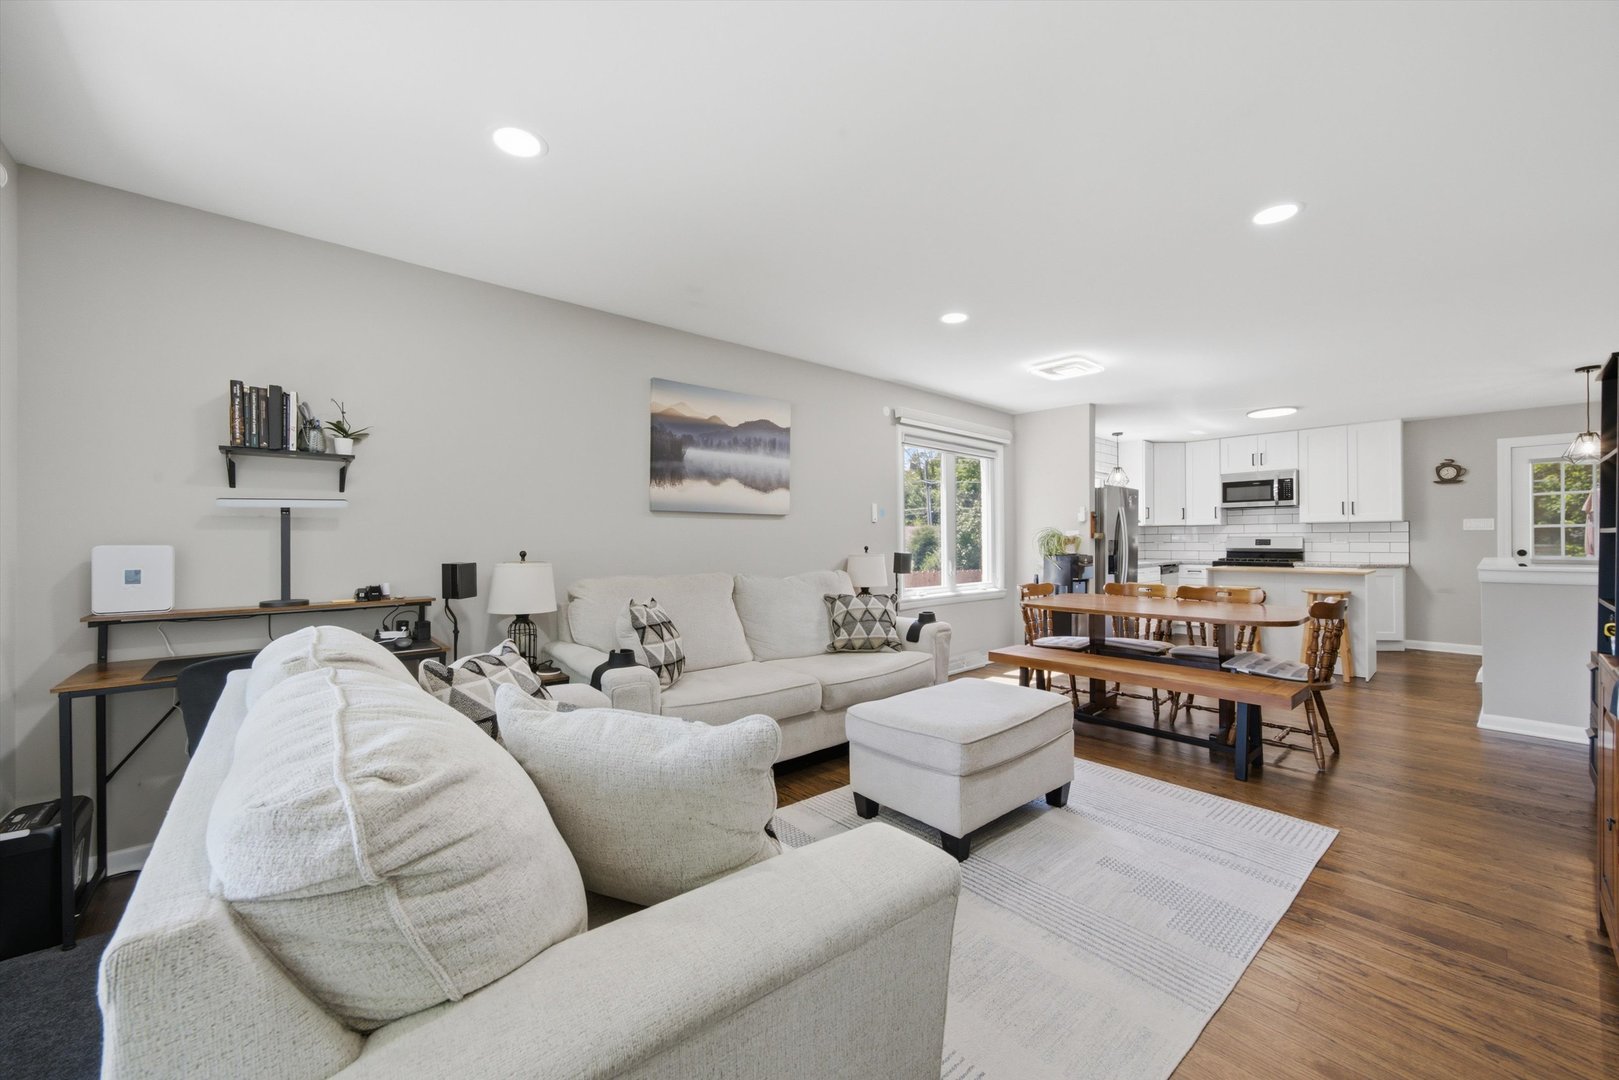
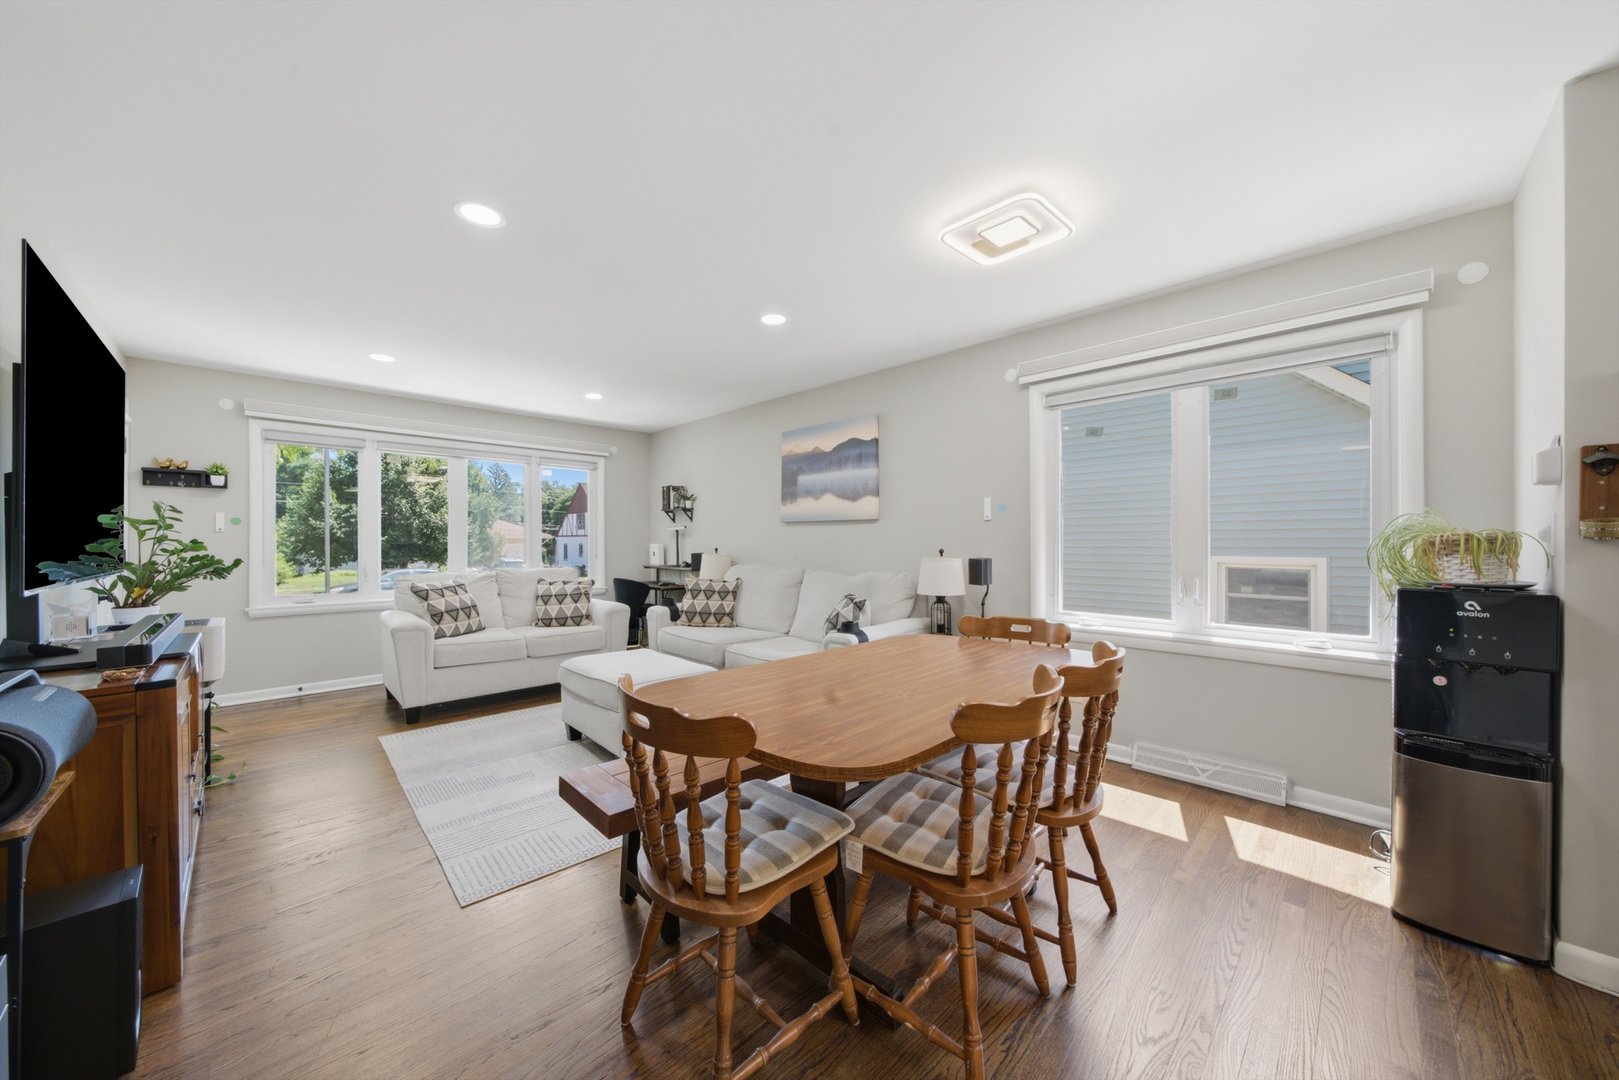
Open living room with cream sofas, dining table, and white kitchen.
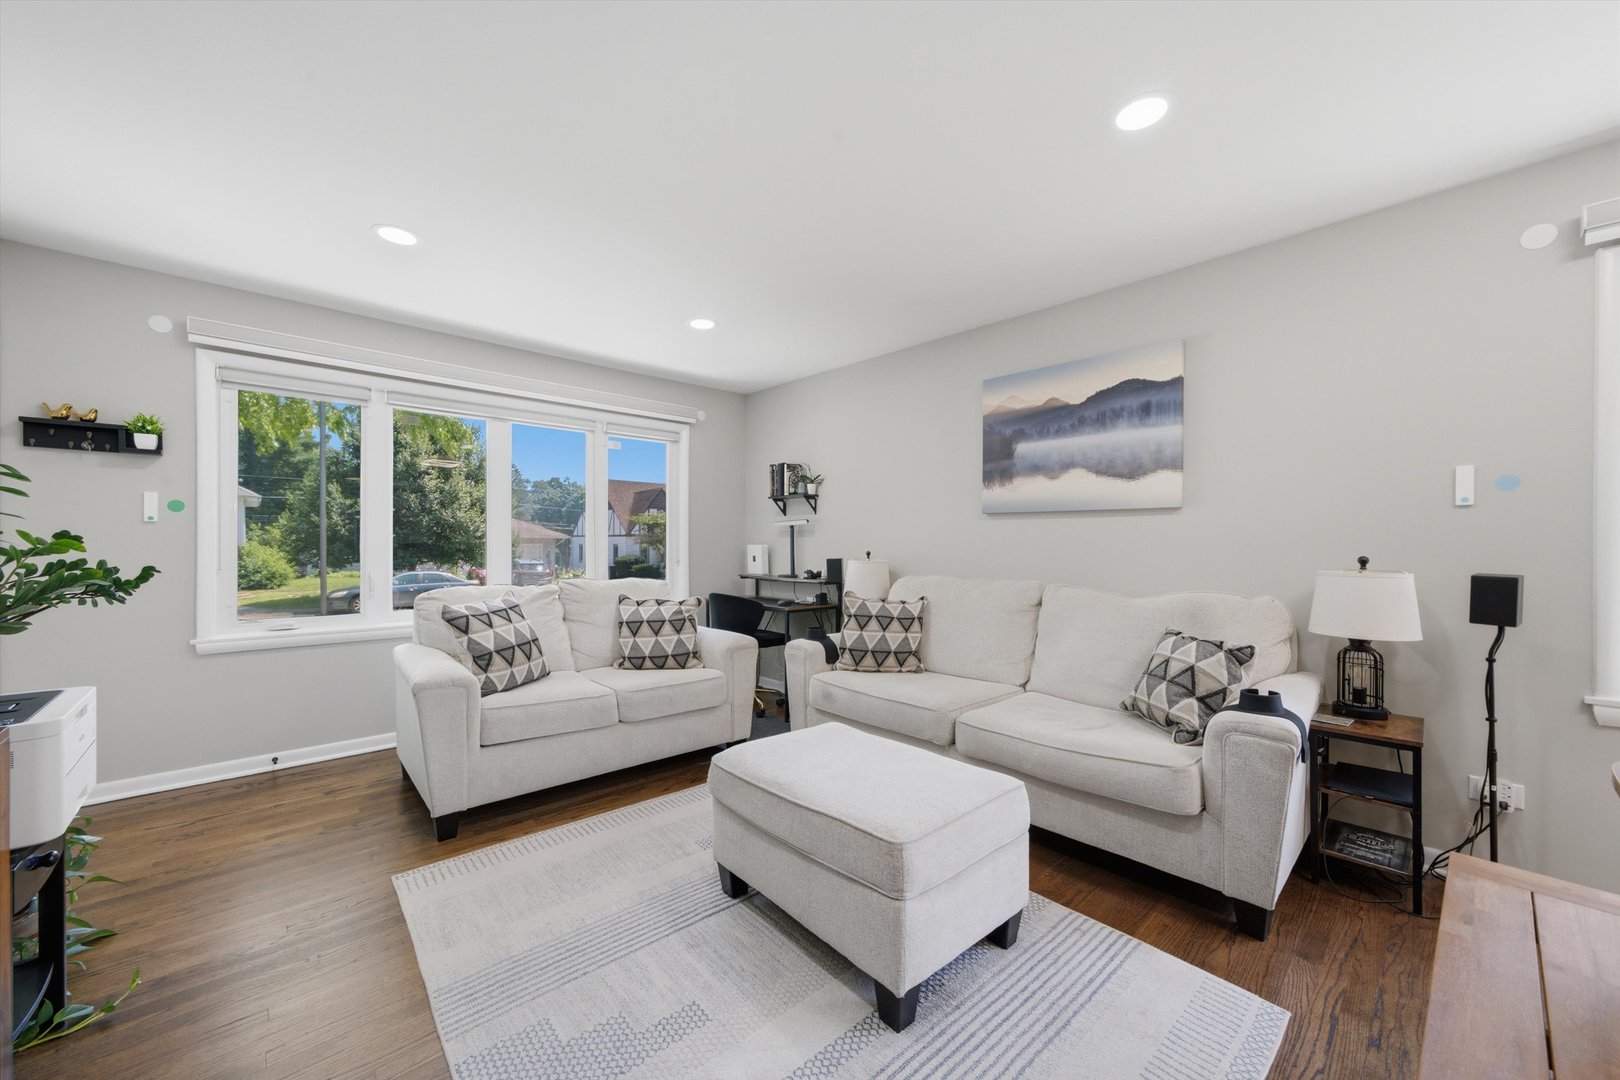
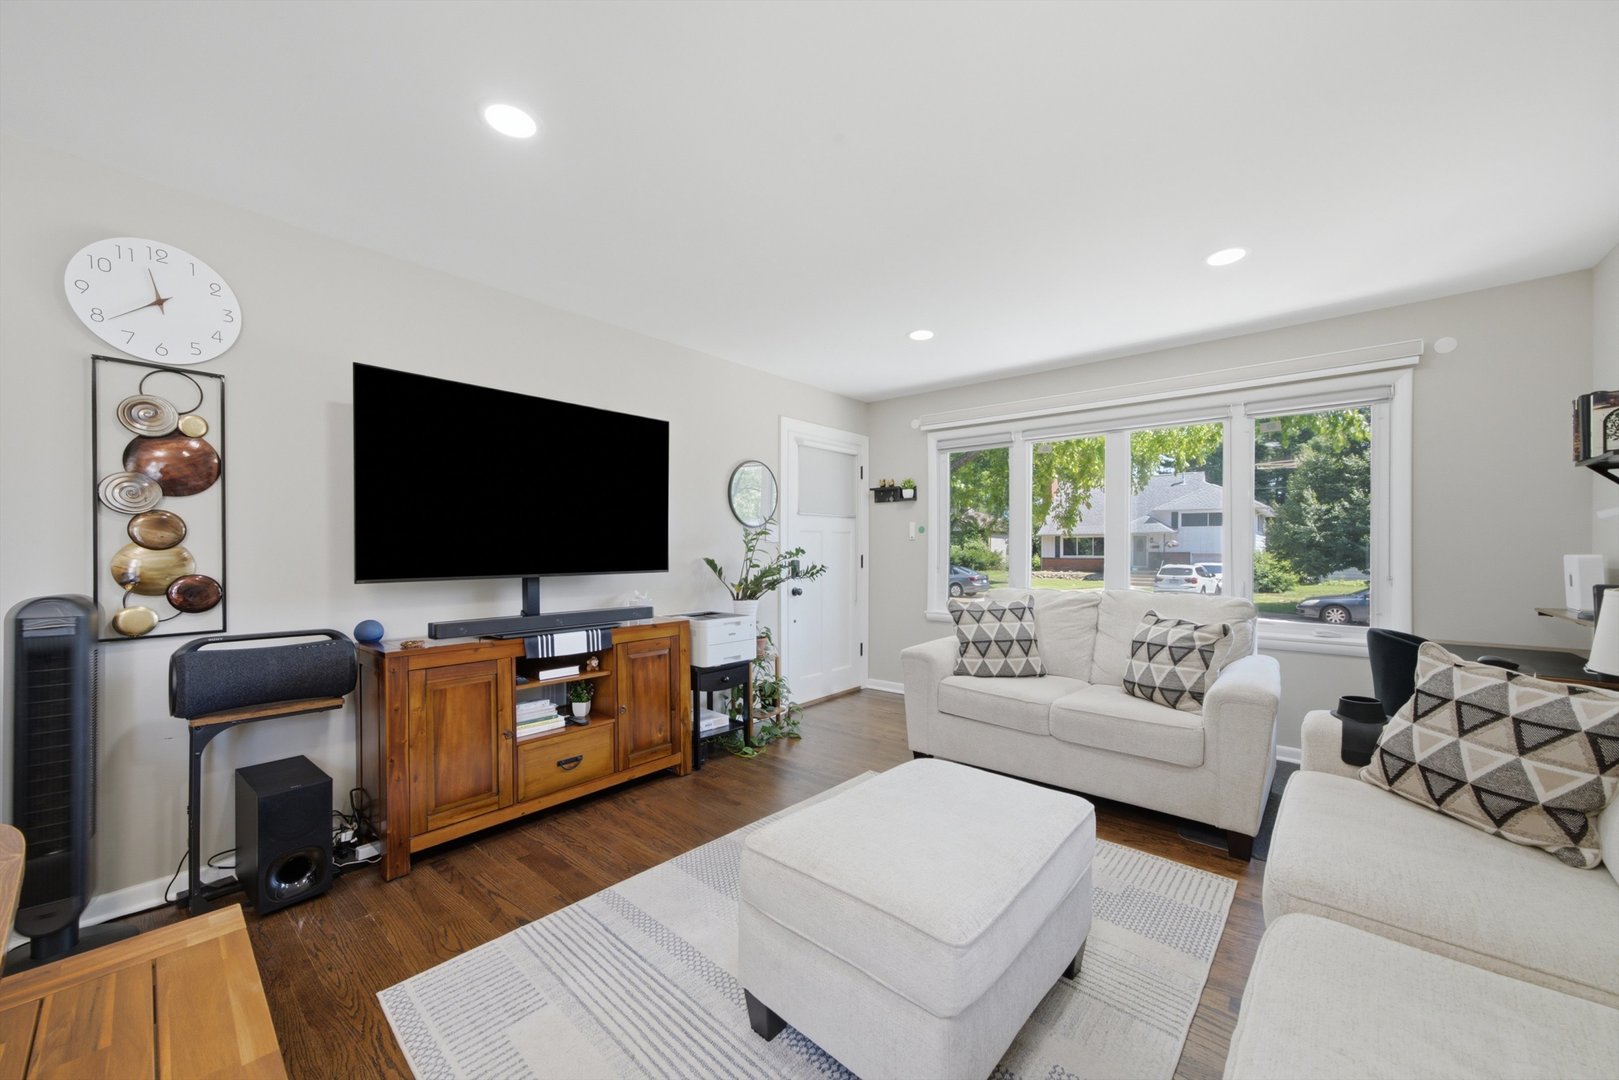
Living room with light sofas, a large window, and a neutral patterned rug.
Living room with white sofas, a large television, and a wide front window.
Living and dining area with a wooden dining table, white sofas, and large windows.
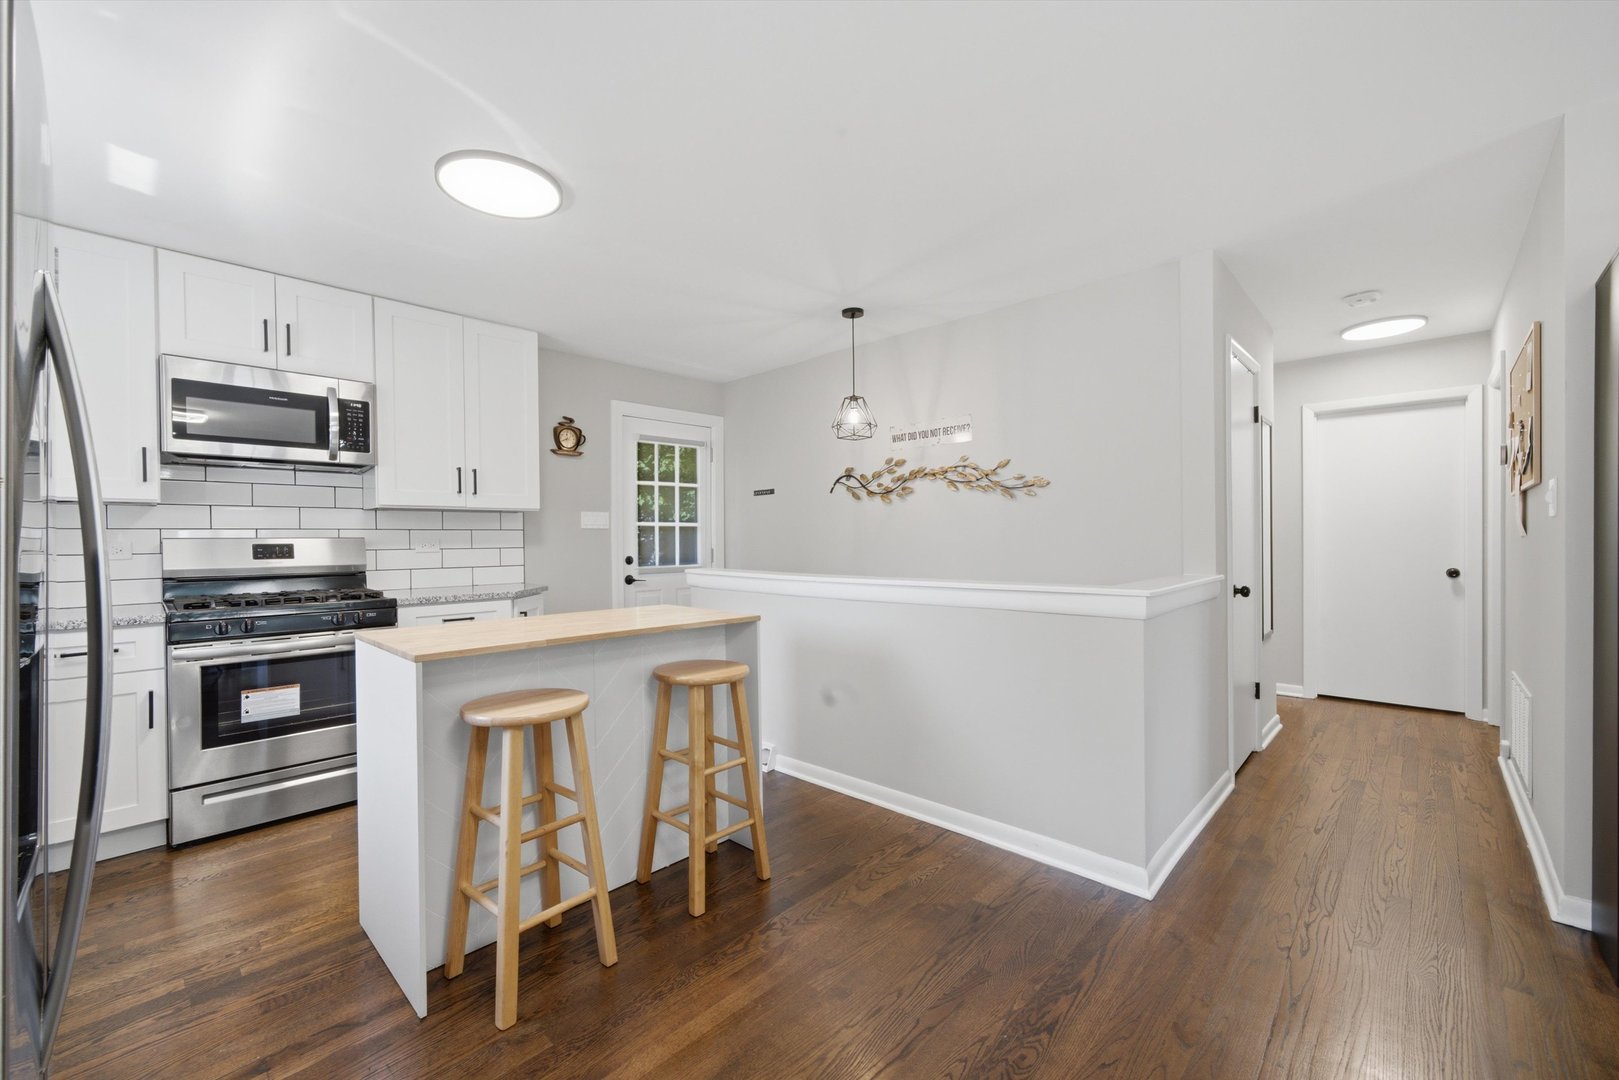
Bright kitchen with white cabinets, stainless steel appliances, and a wood-topped island with stools.
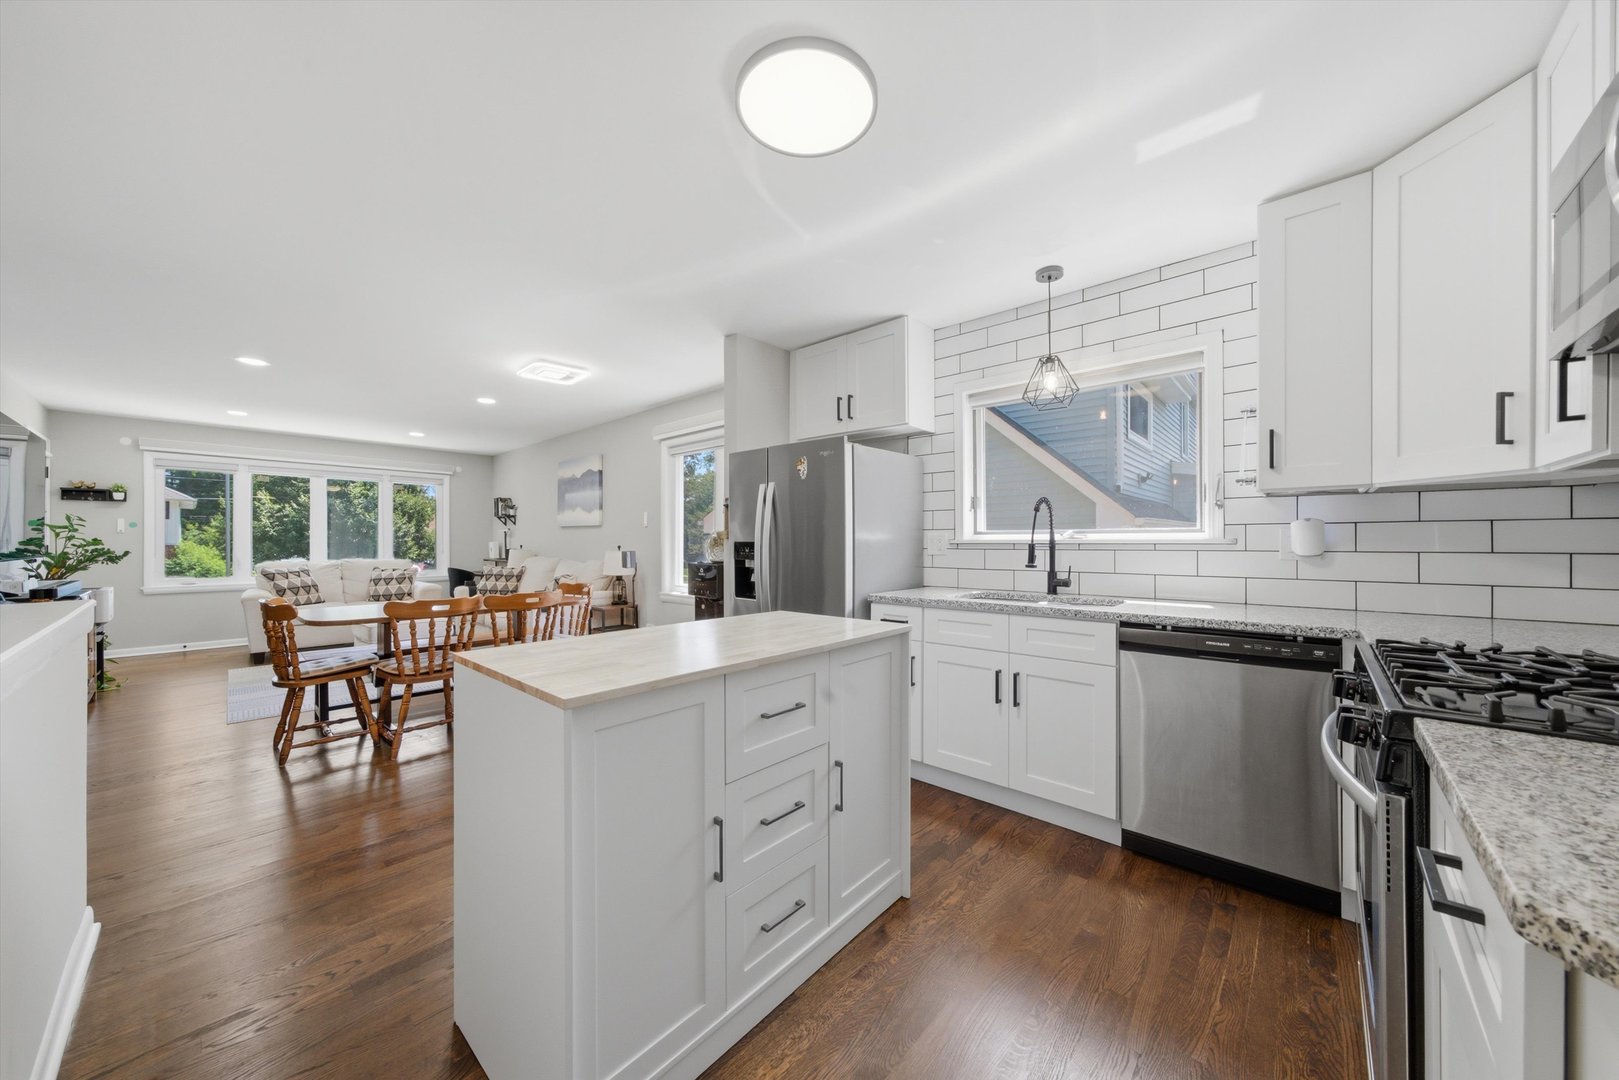
Bright white kitchen with a large island, stainless steel appliances, and an adjoining dining and living area.
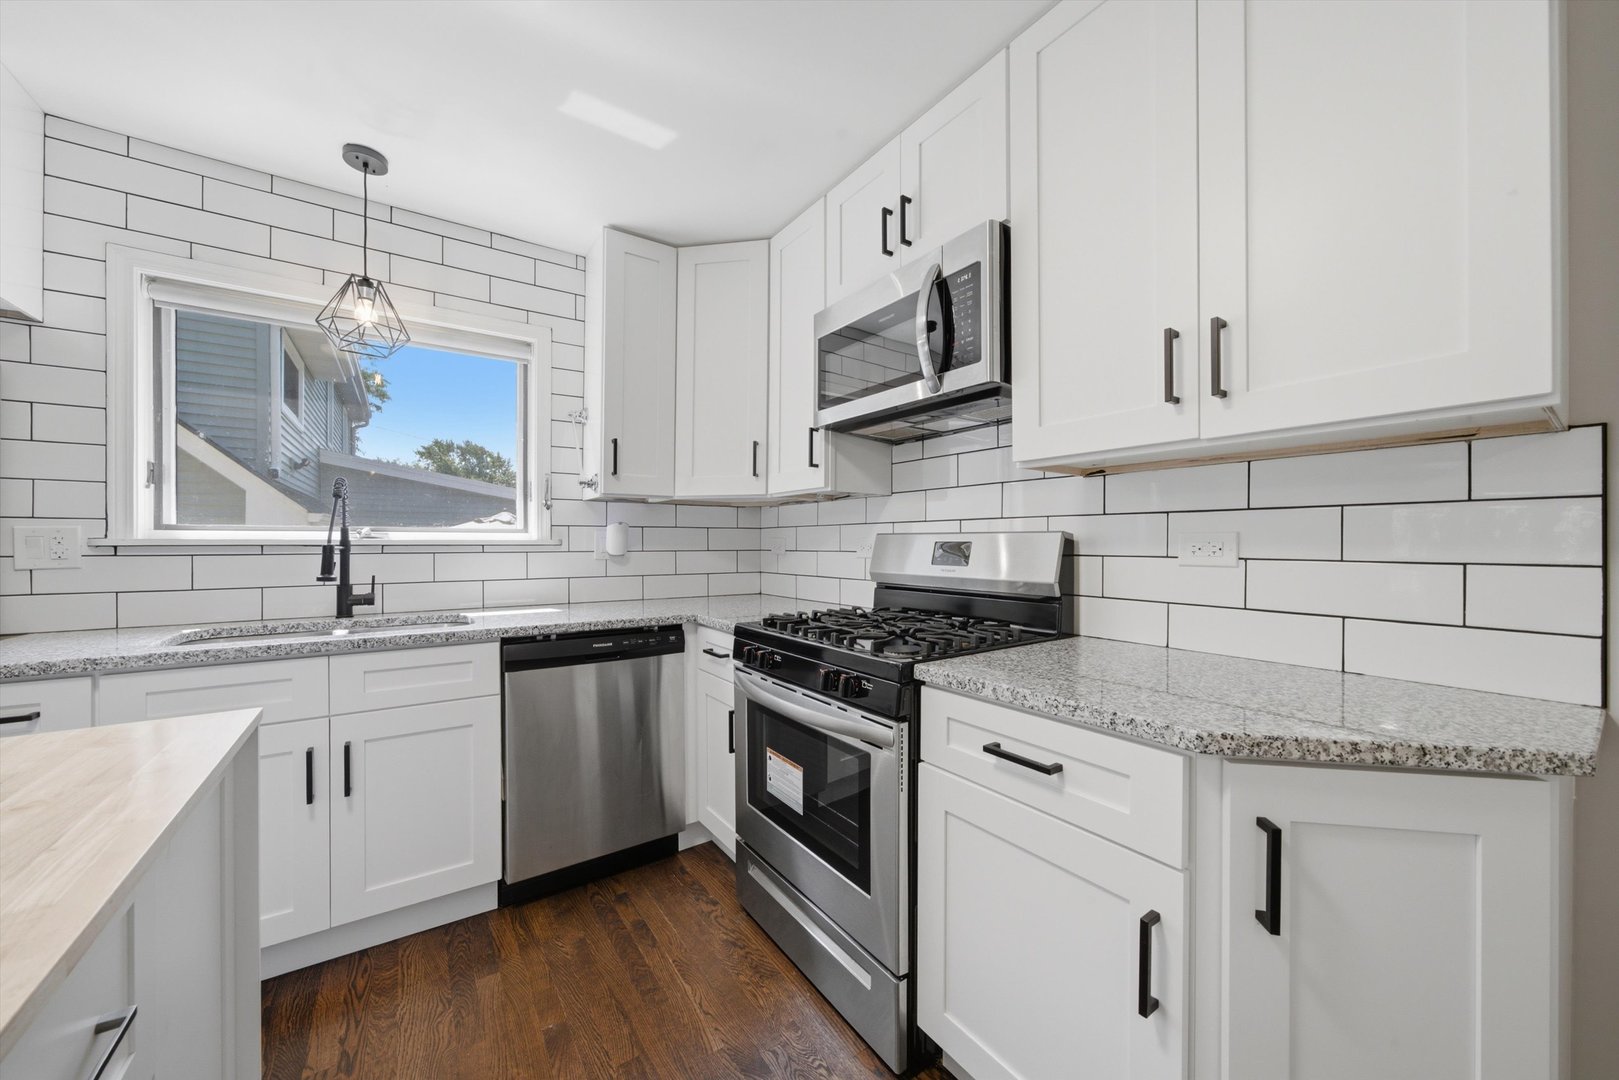
Bright kitchen with white cabinetry, subway tile, granite counters, and stainless steel appliances.
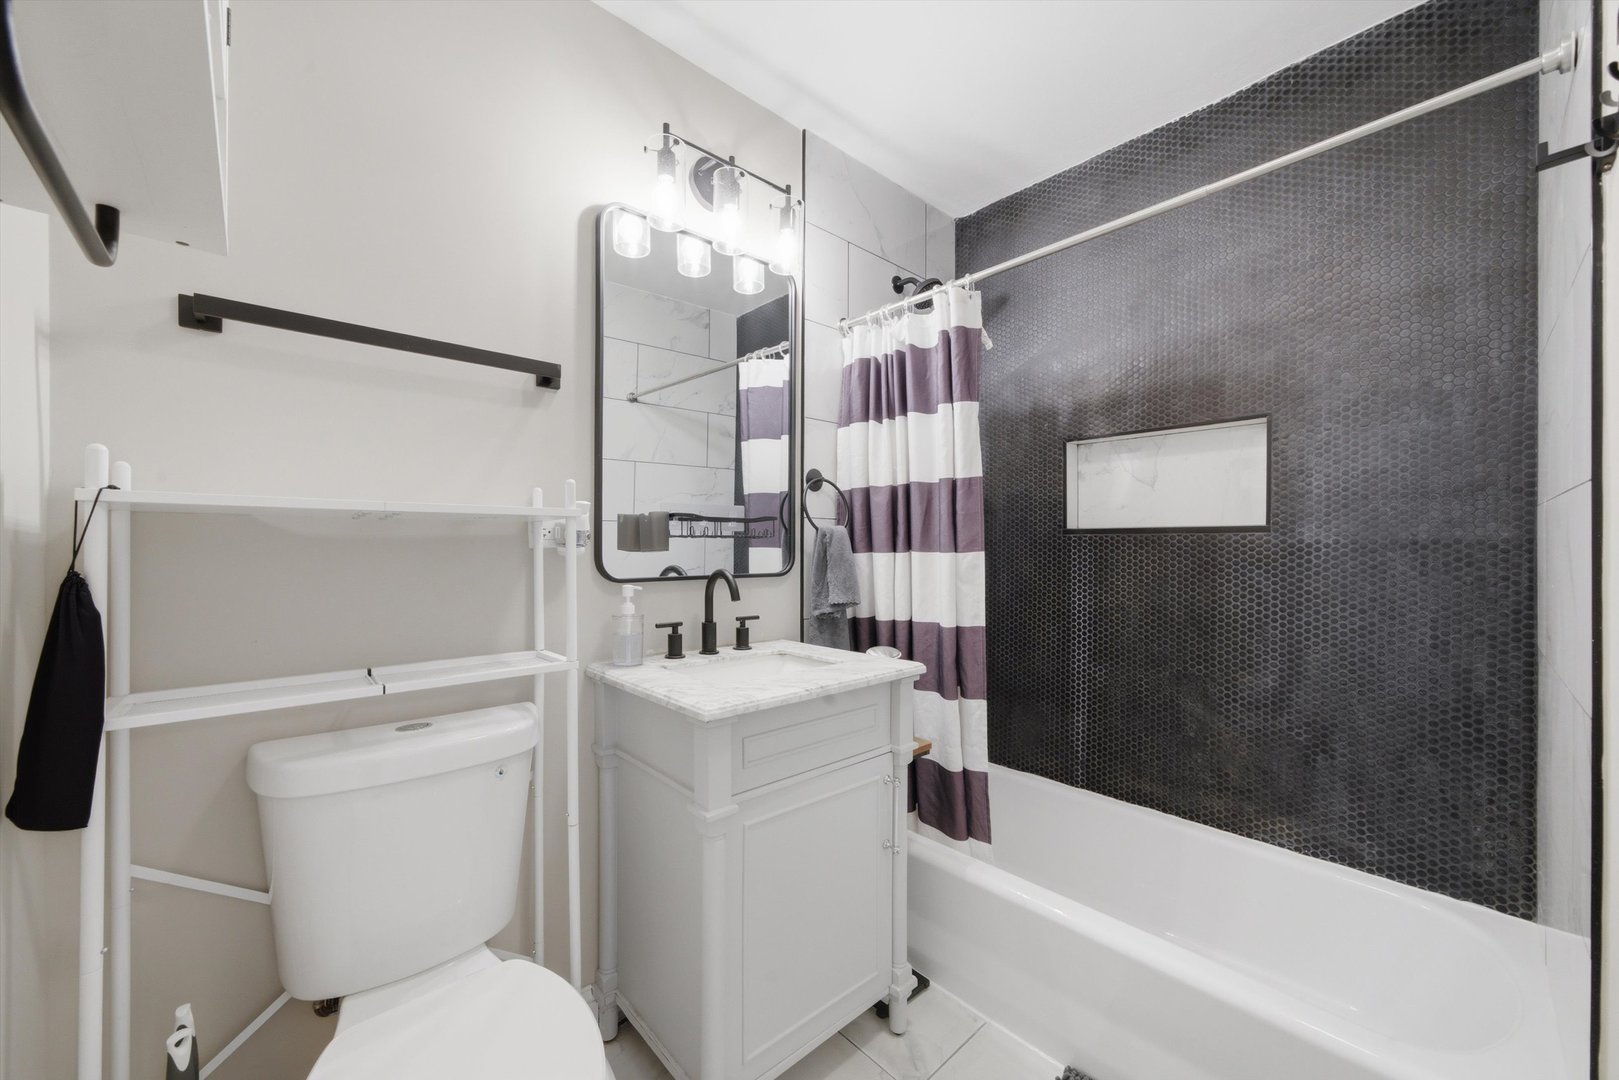
Bathroom with a white vanity and tub, charcoal penny-tile shower wall, and striped curtain.
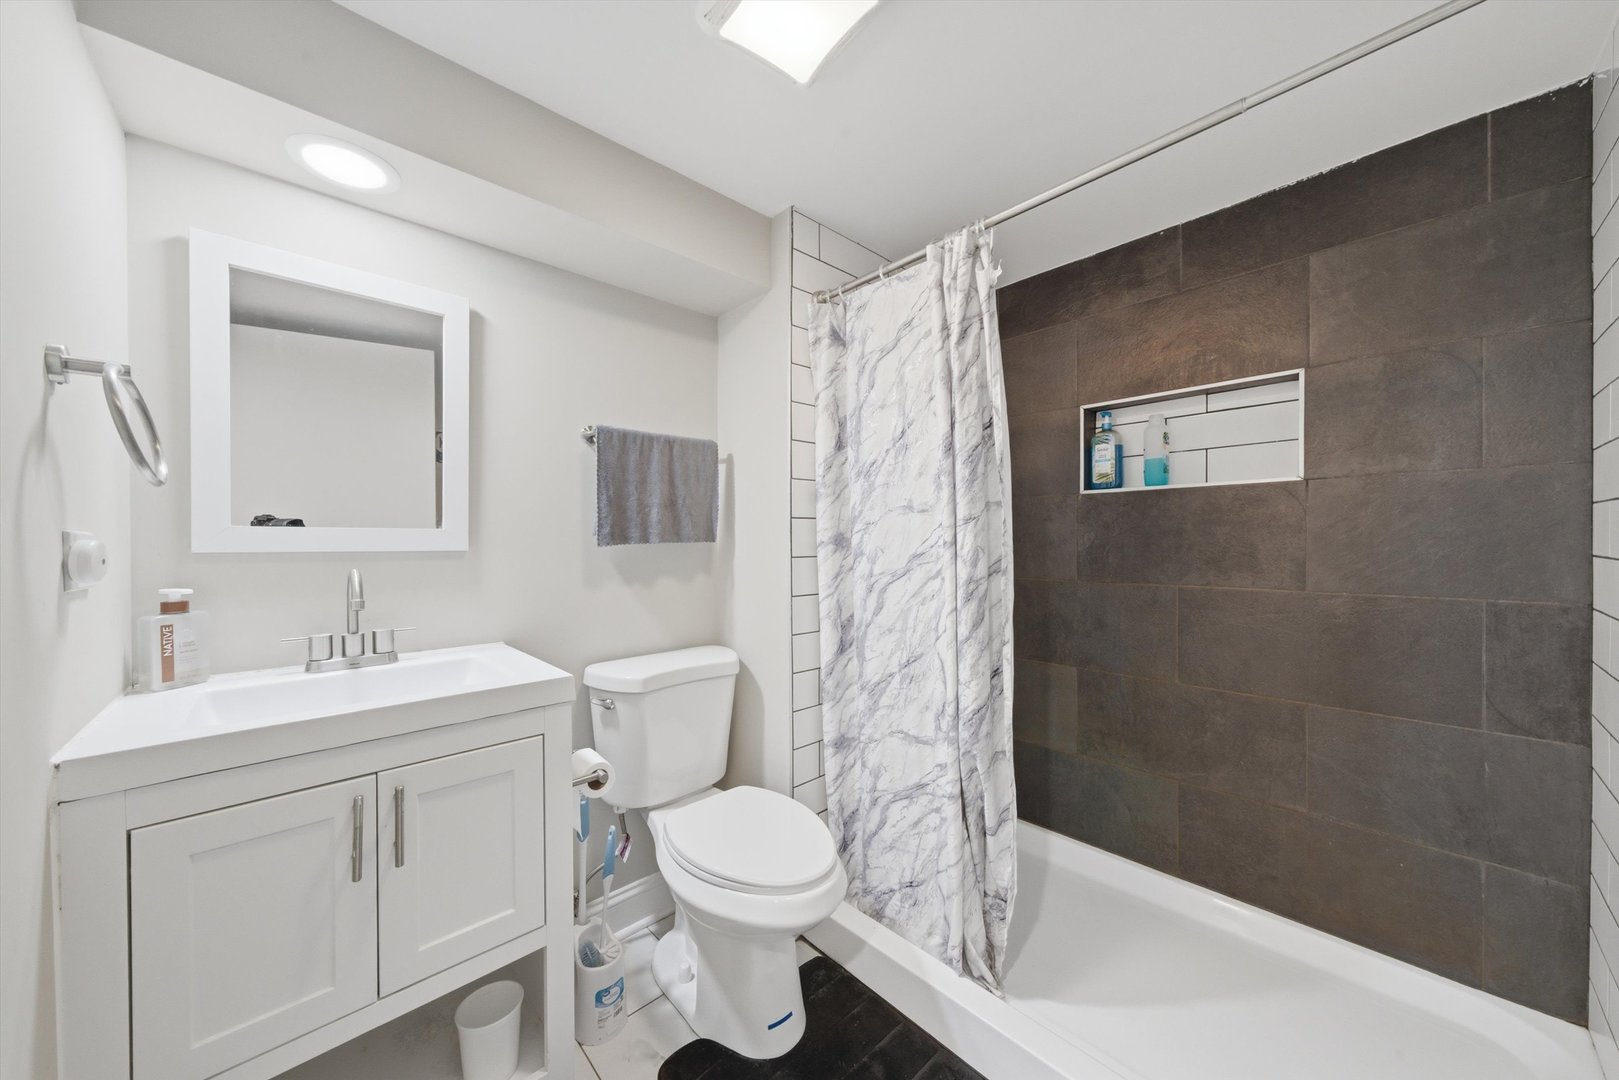
Bathroom with a white vanity, toilet, and tub-shower with dark tile.
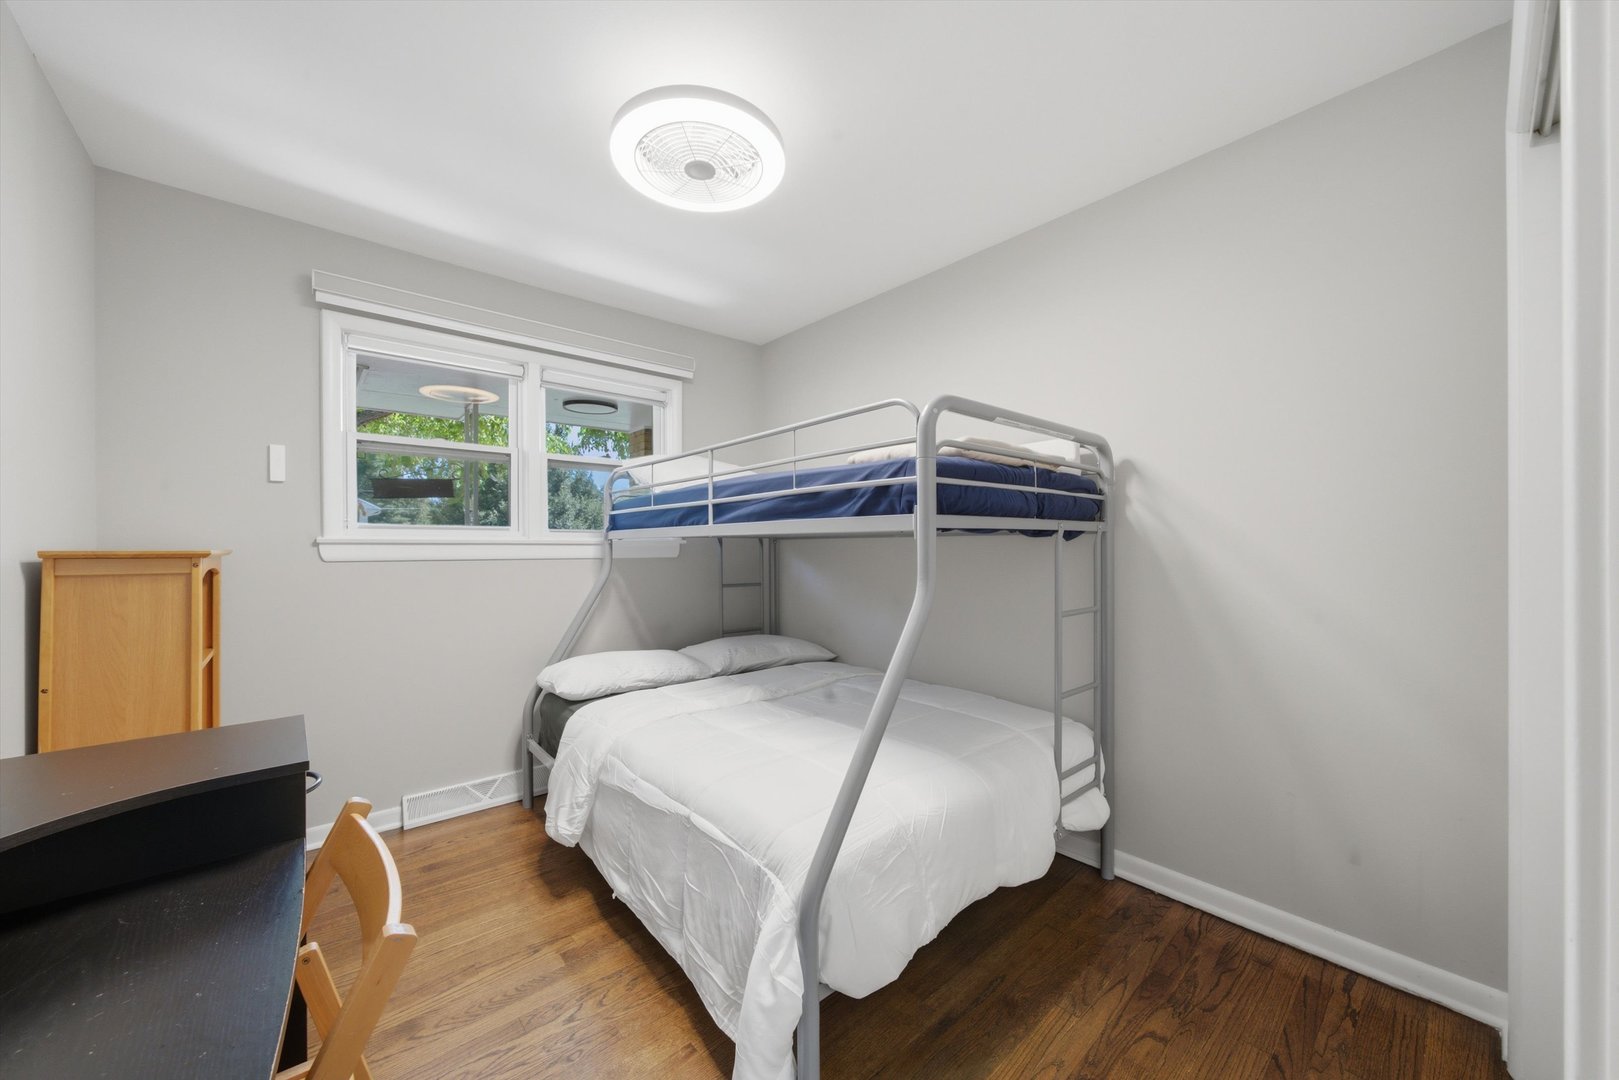
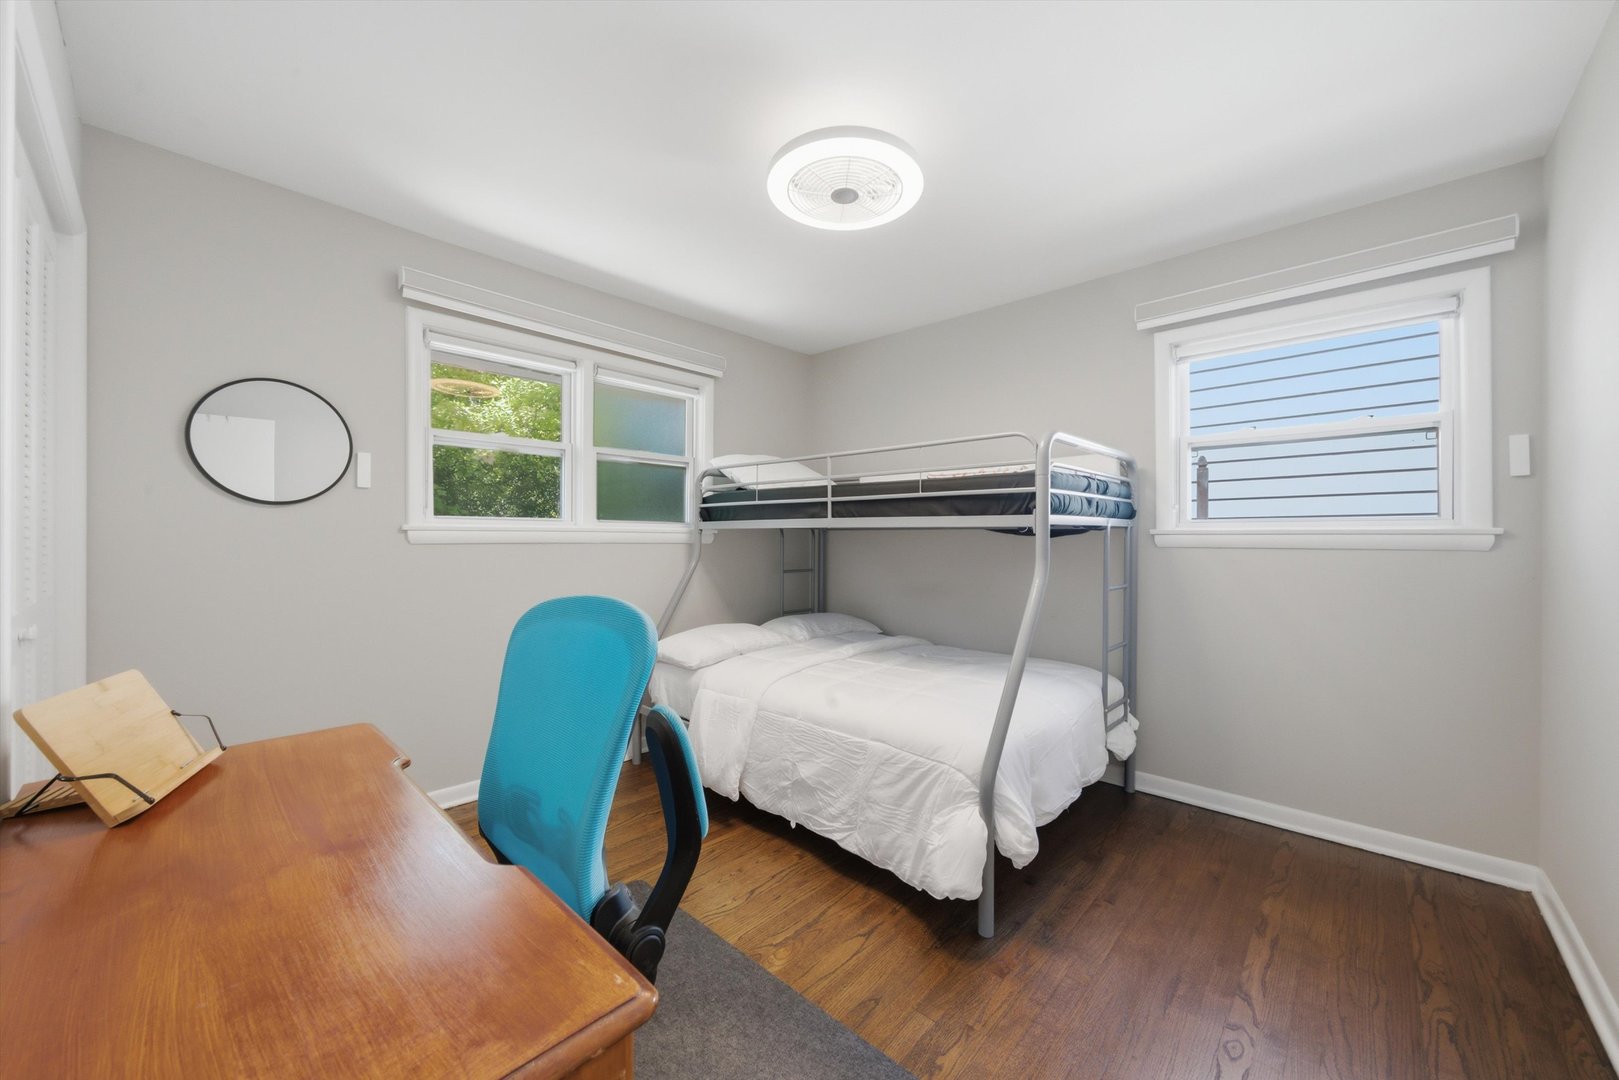
Bedroom with a metal bunk bed, wood flooring, and a wide window.
Bedroom with a metal bunk bed, wooden desk, and two windows.
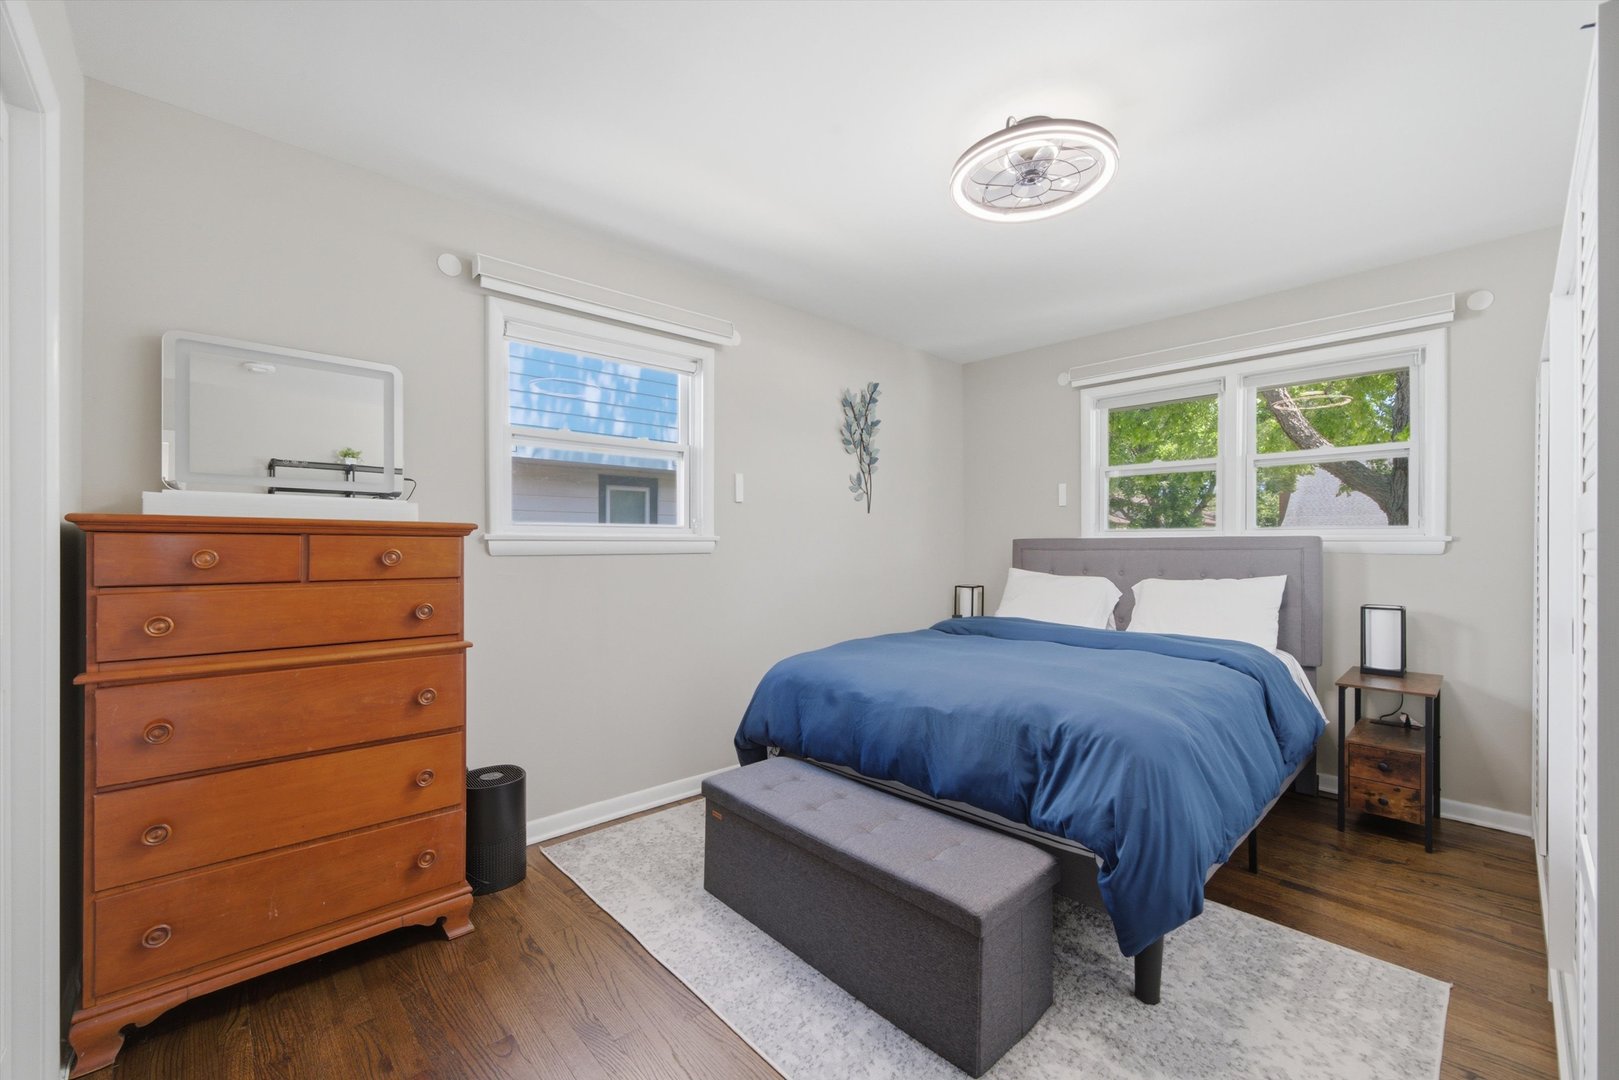
Bedroom with a blue-covered bed, gray bench, and wooden dresser.
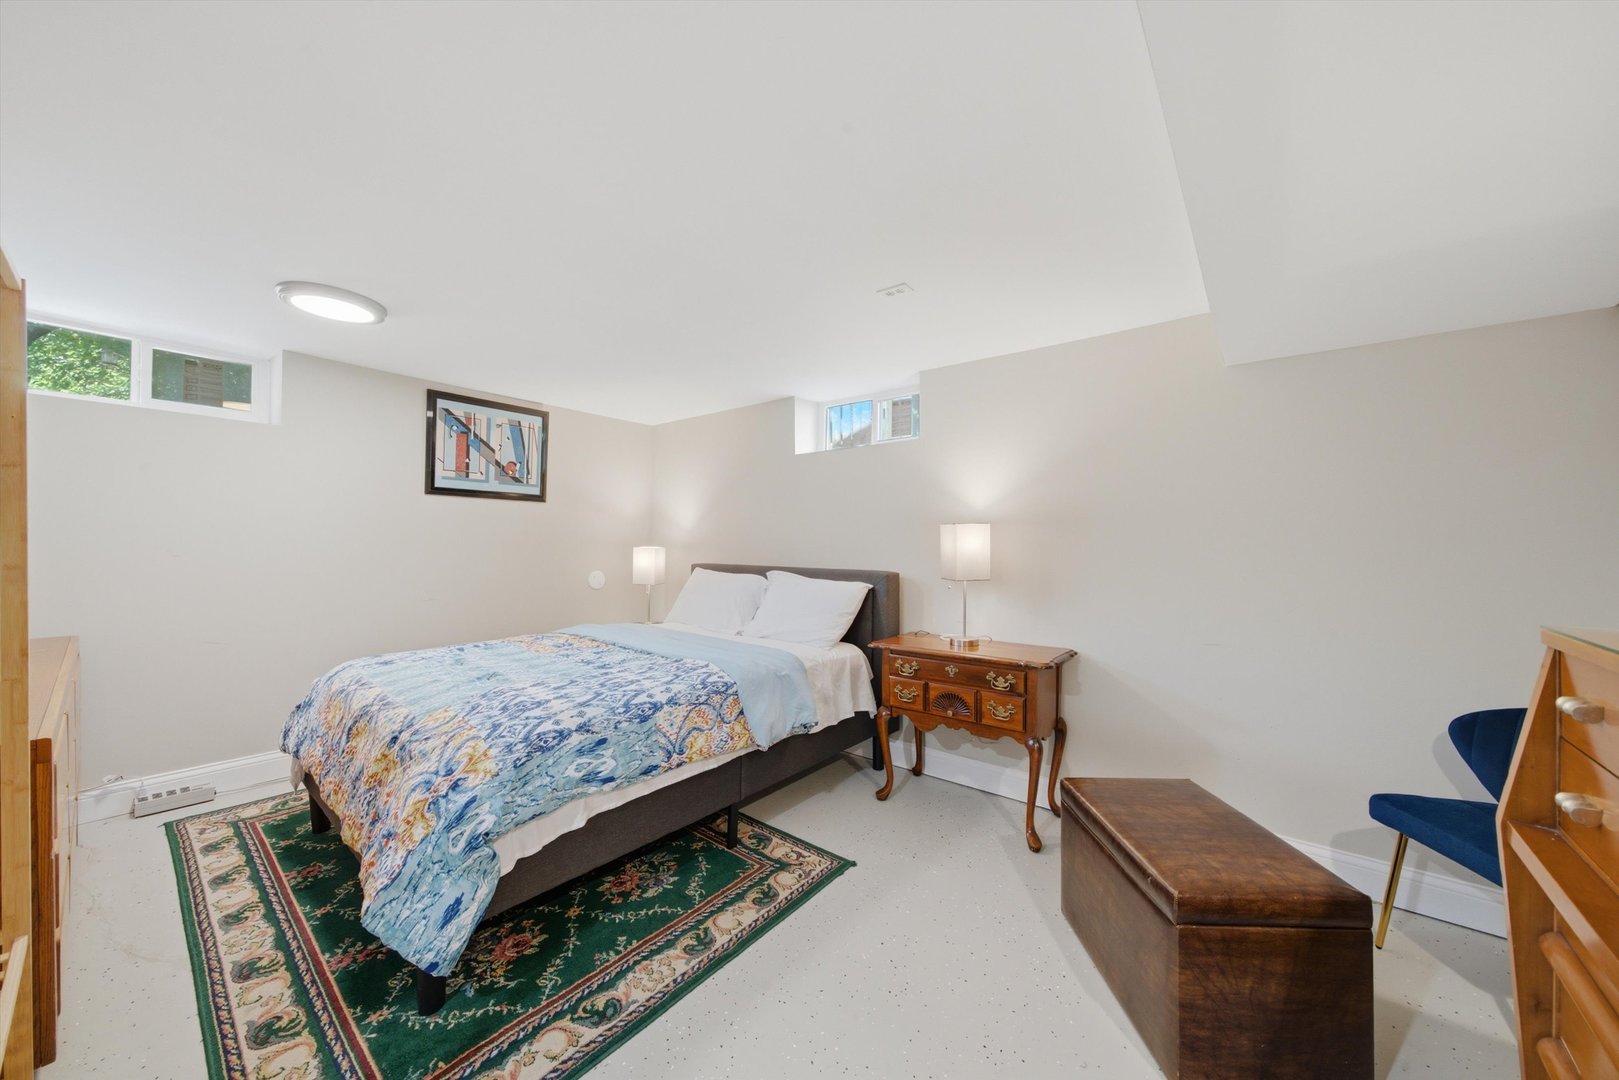
Basement bedroom with a bed, patterned rug, and small high-set windows.
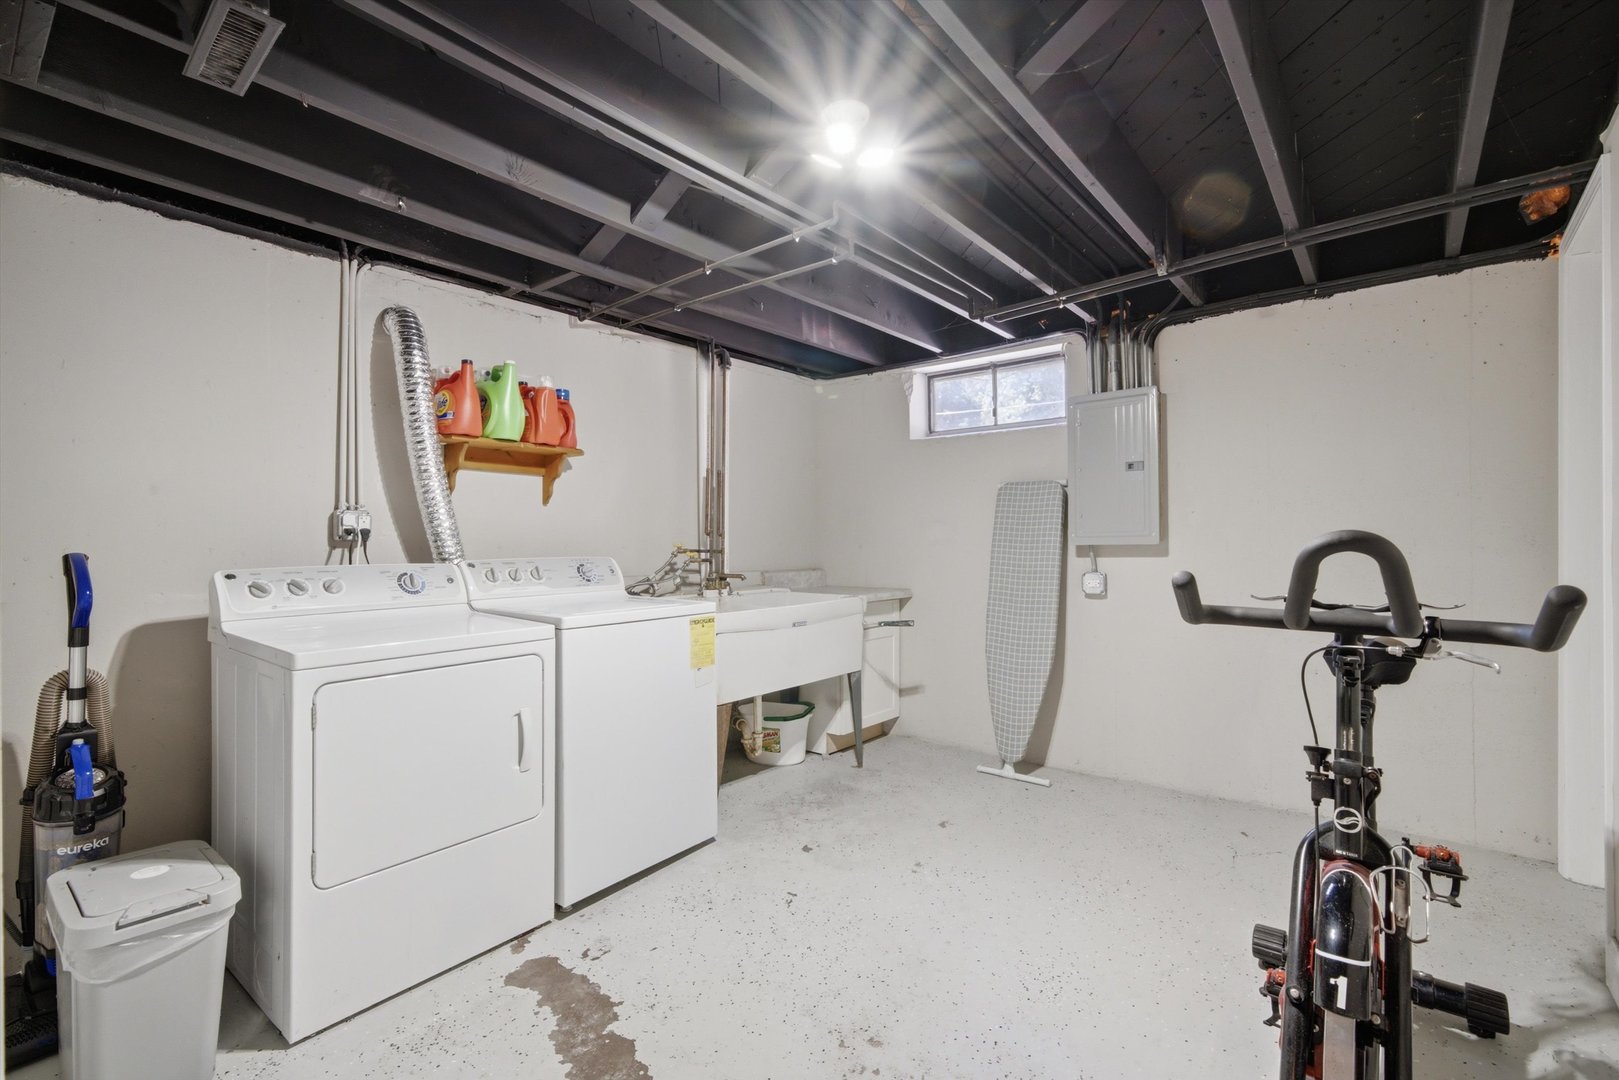
Basement laundry area with washer, dryer, utility sink, and exercise bike beneath exposed beams.
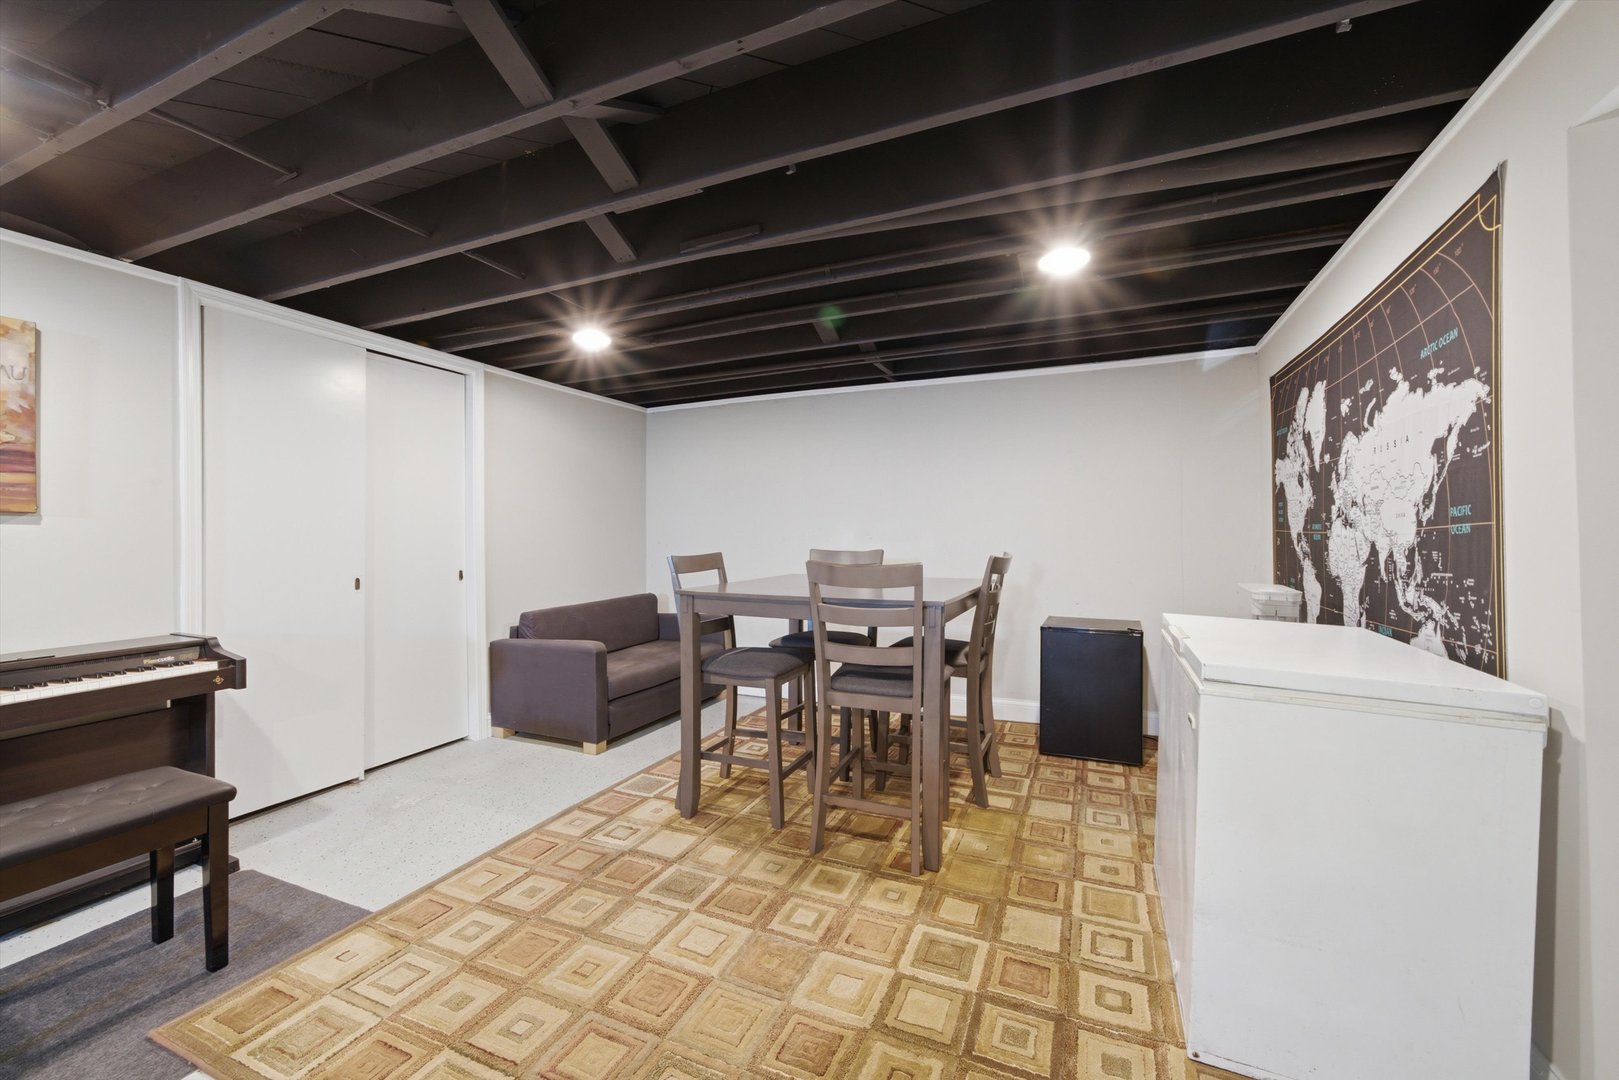
Finished basement with a dining table, sofa, piano, and large world map.
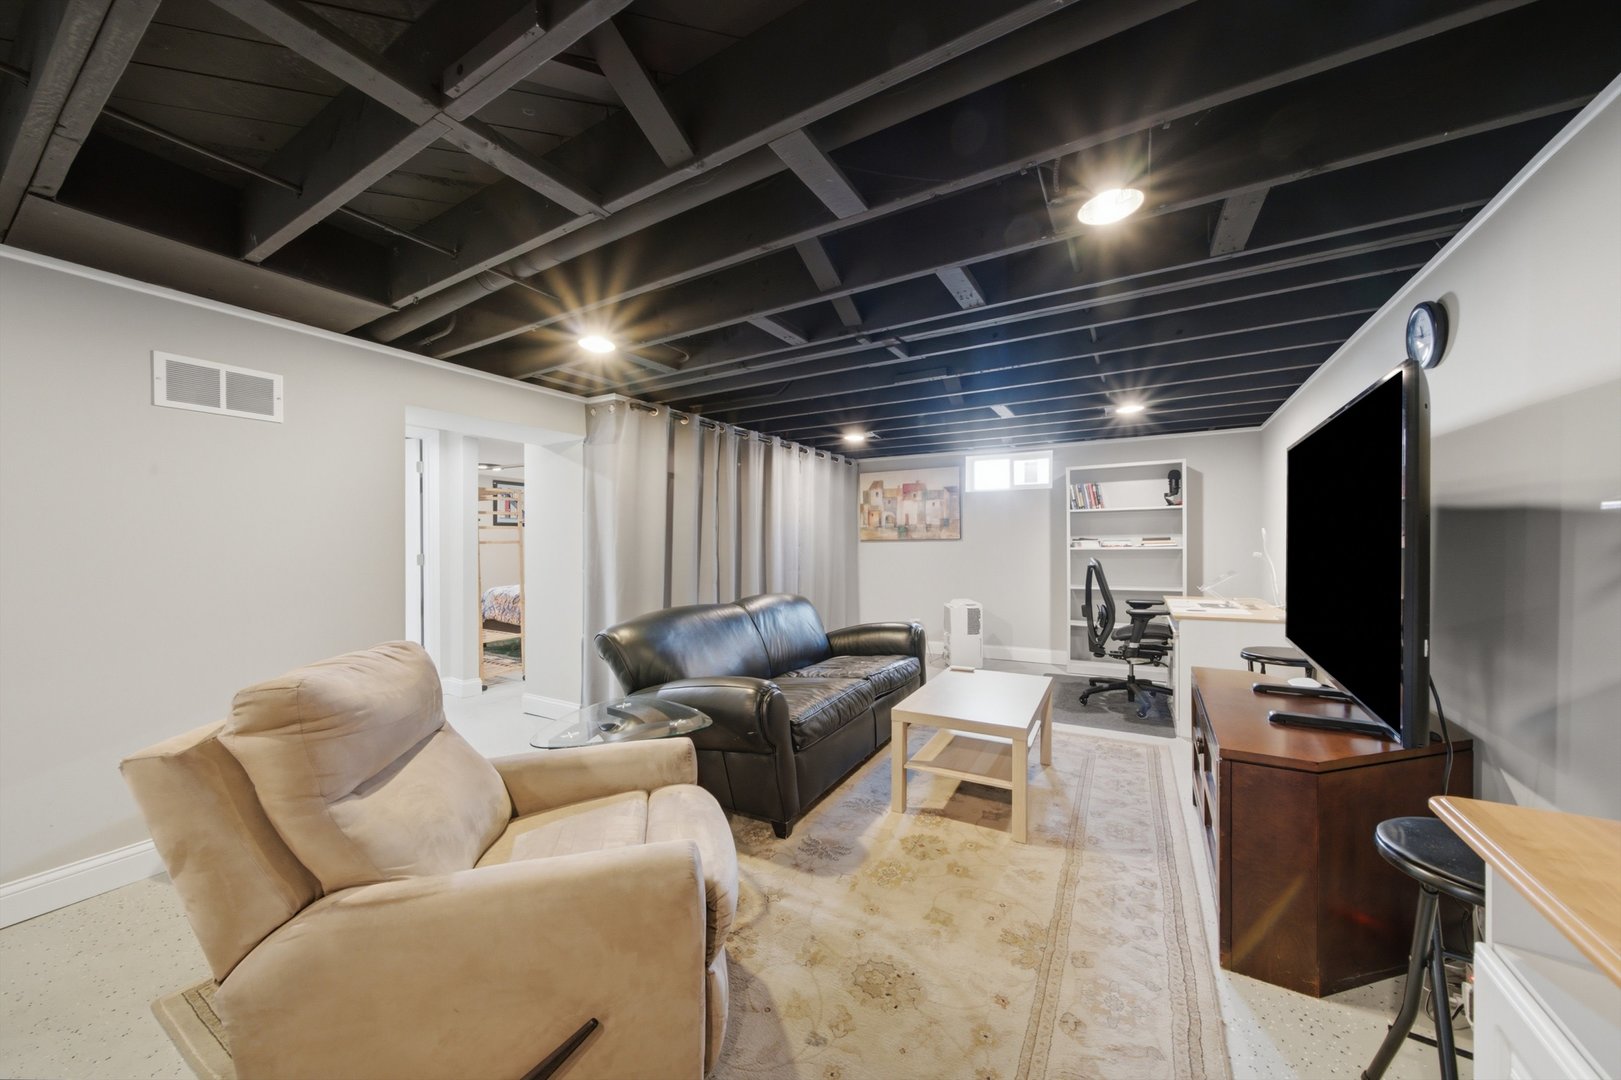
Finished basement family room with exposed dark ceiling beams, sofas, and a home office area.
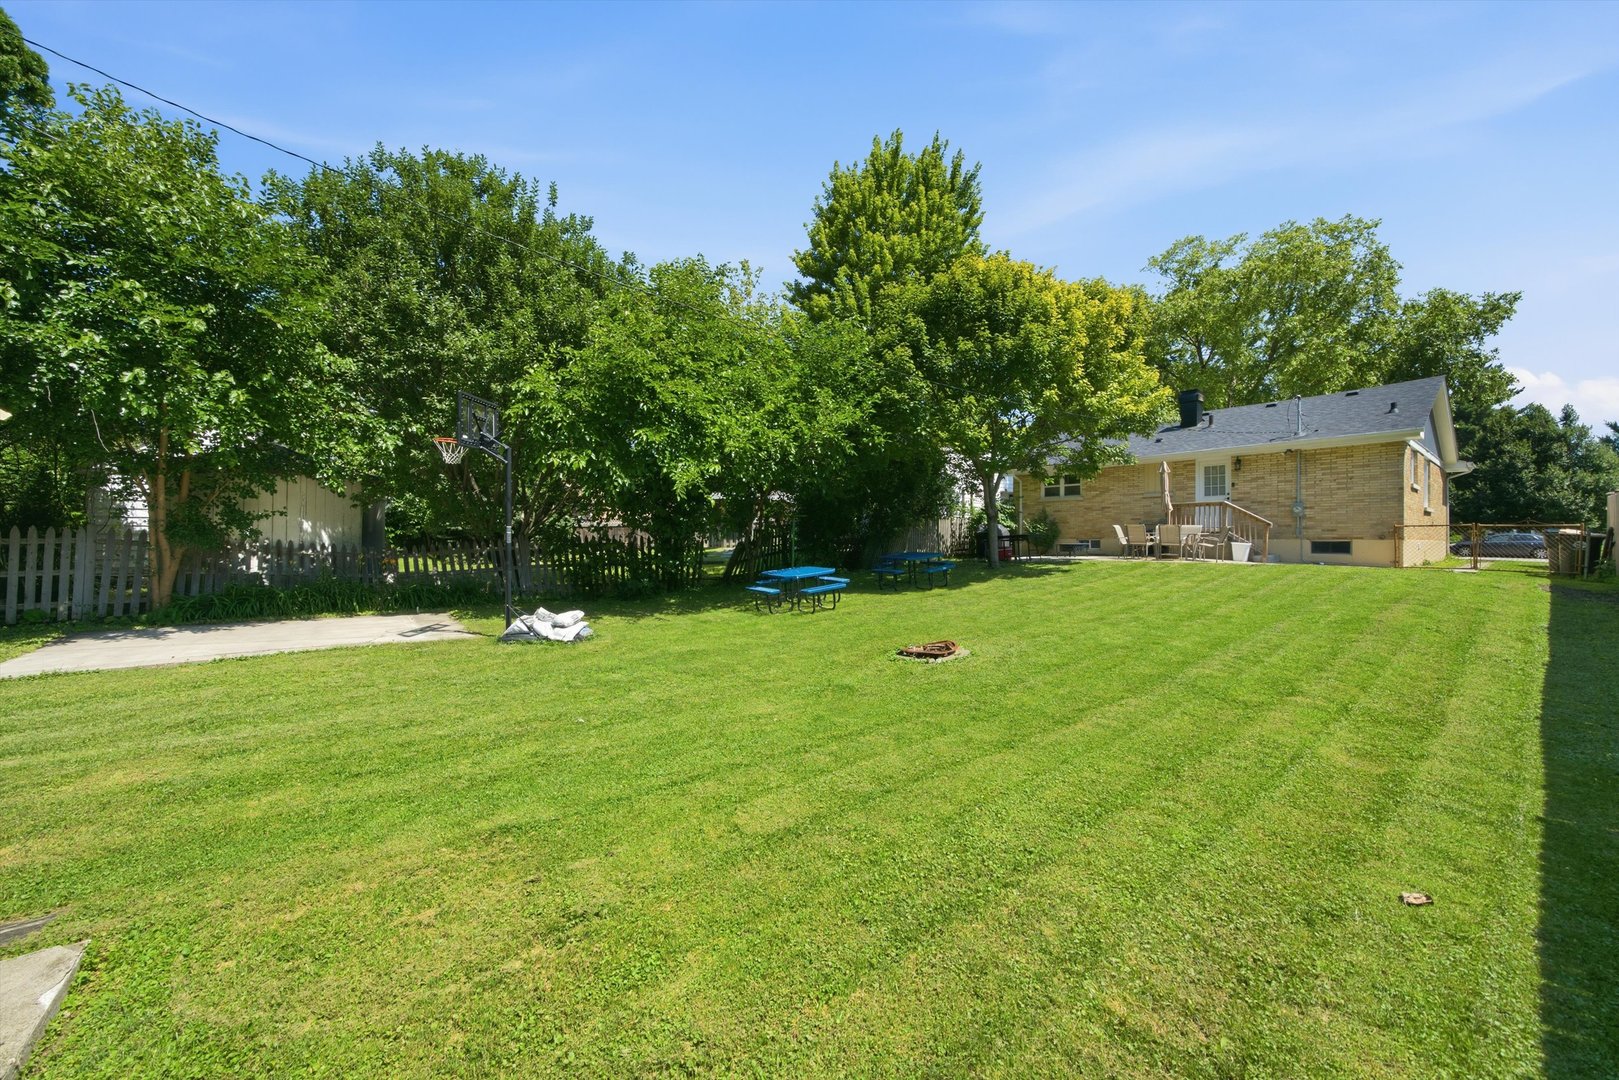
Large grassy backyard with mature trees, picnic tables, basketball hoop, and a brick house.
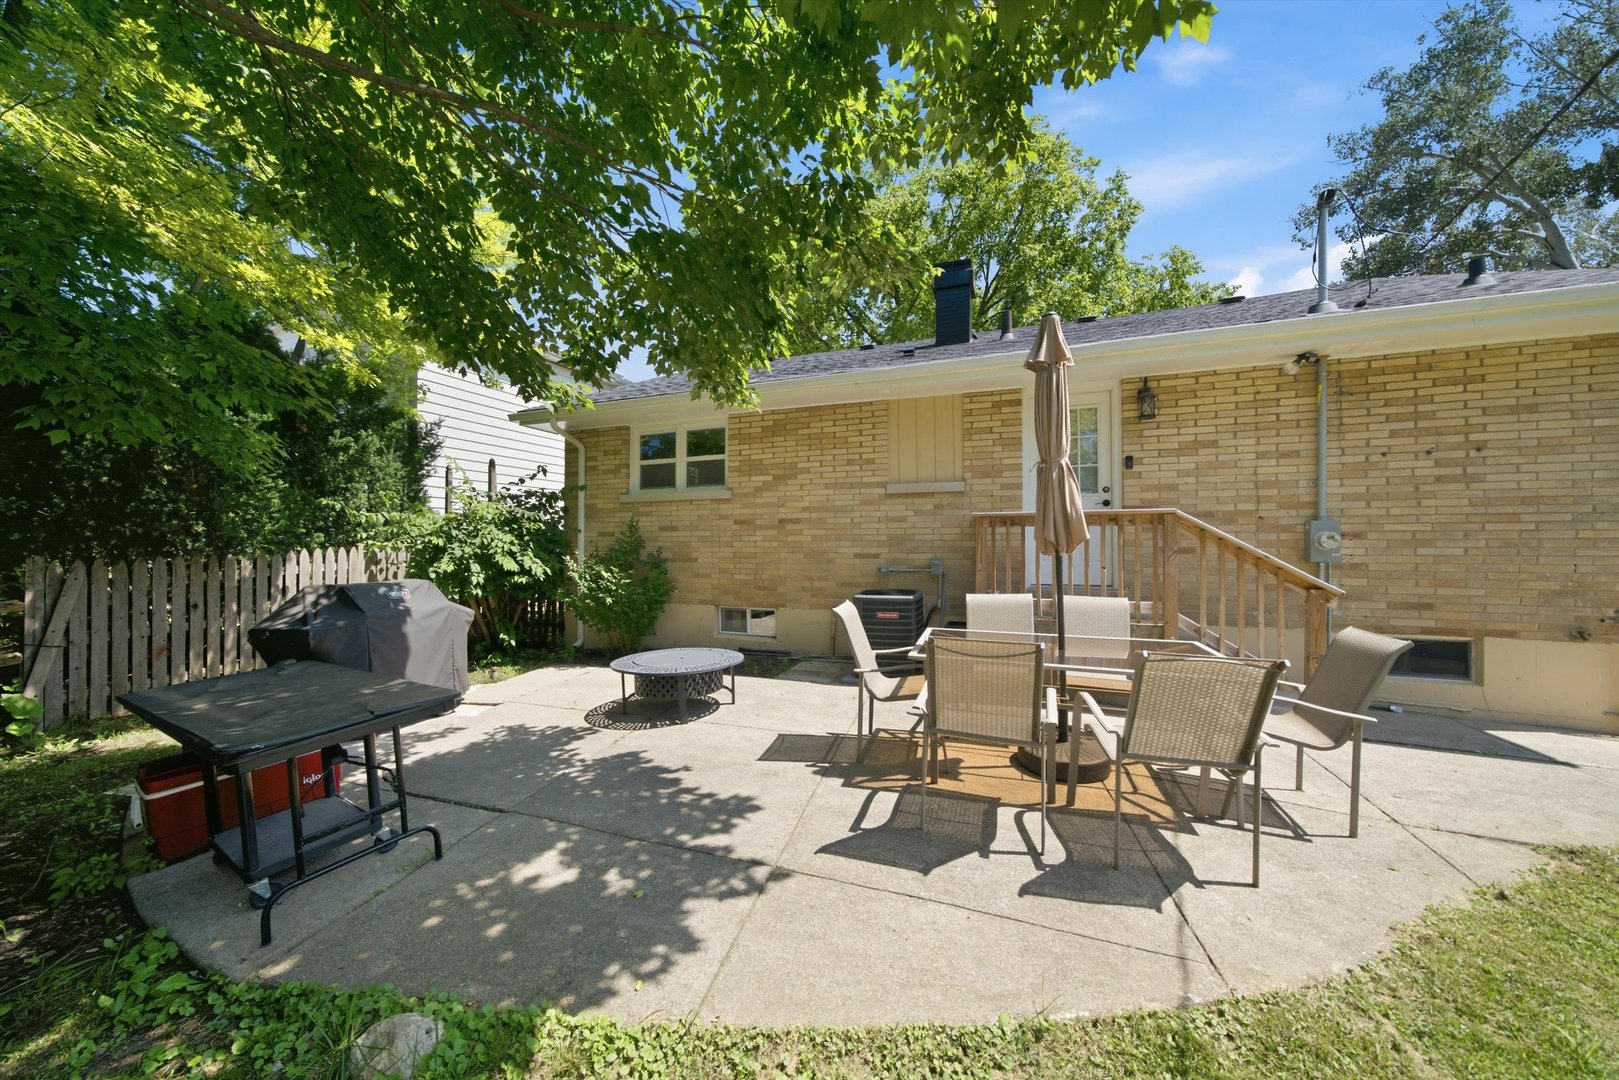
Backyard patio with outdoor dining set beside a single-story brick home.
Brick ranch home with a front walkway and mature shade tree at dusk.
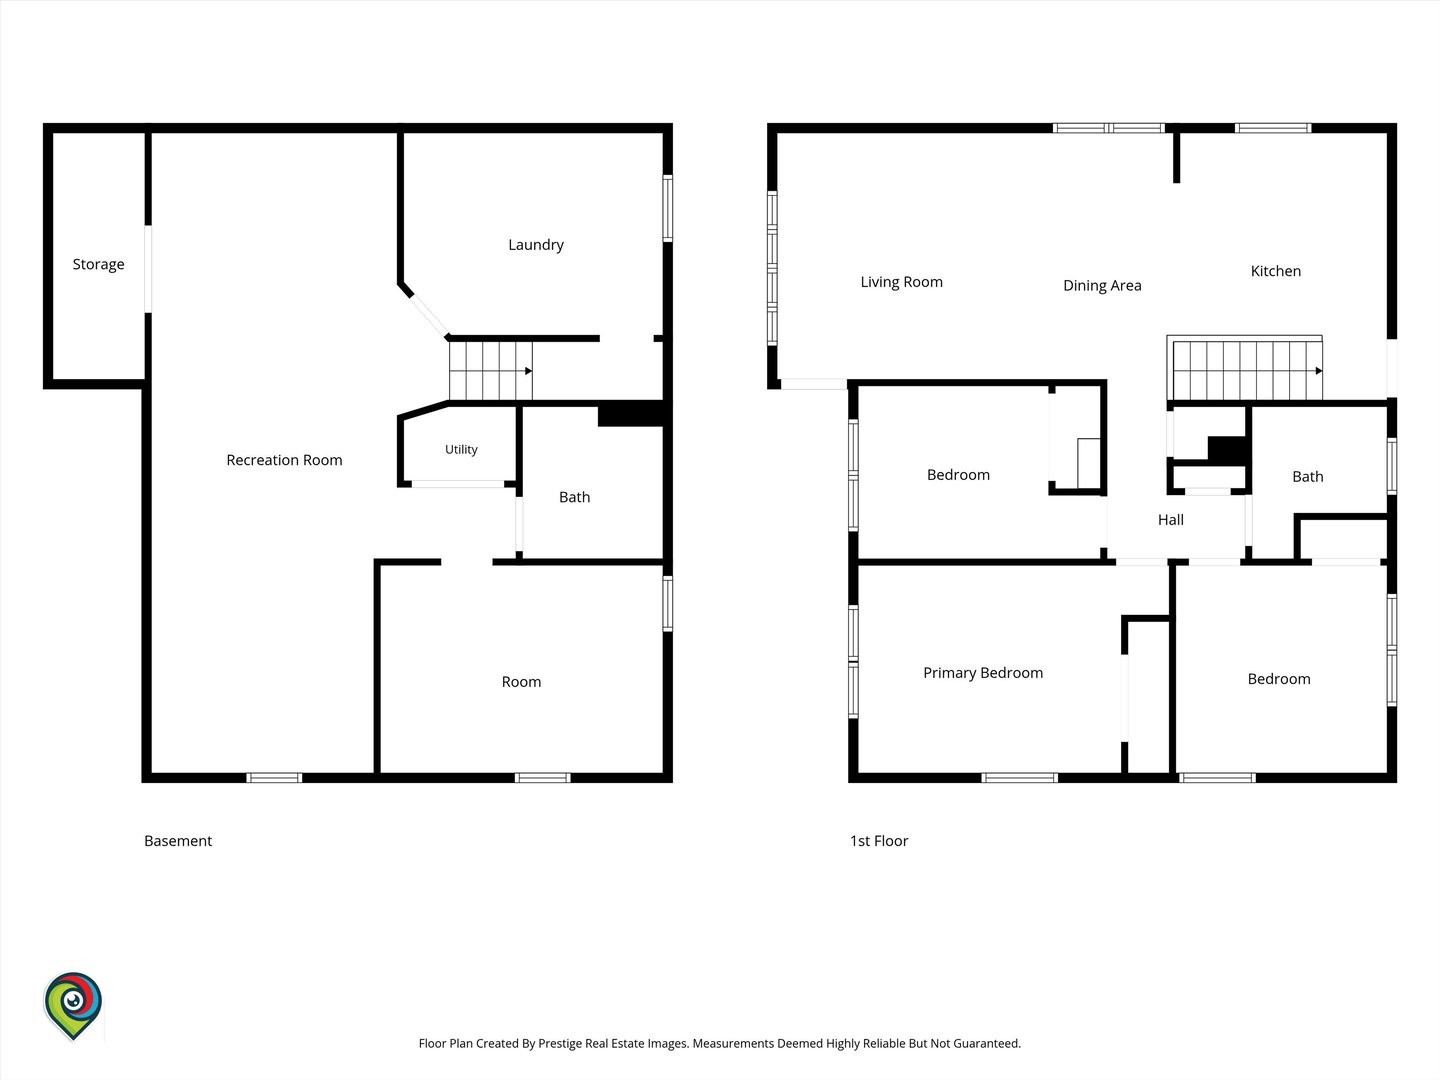
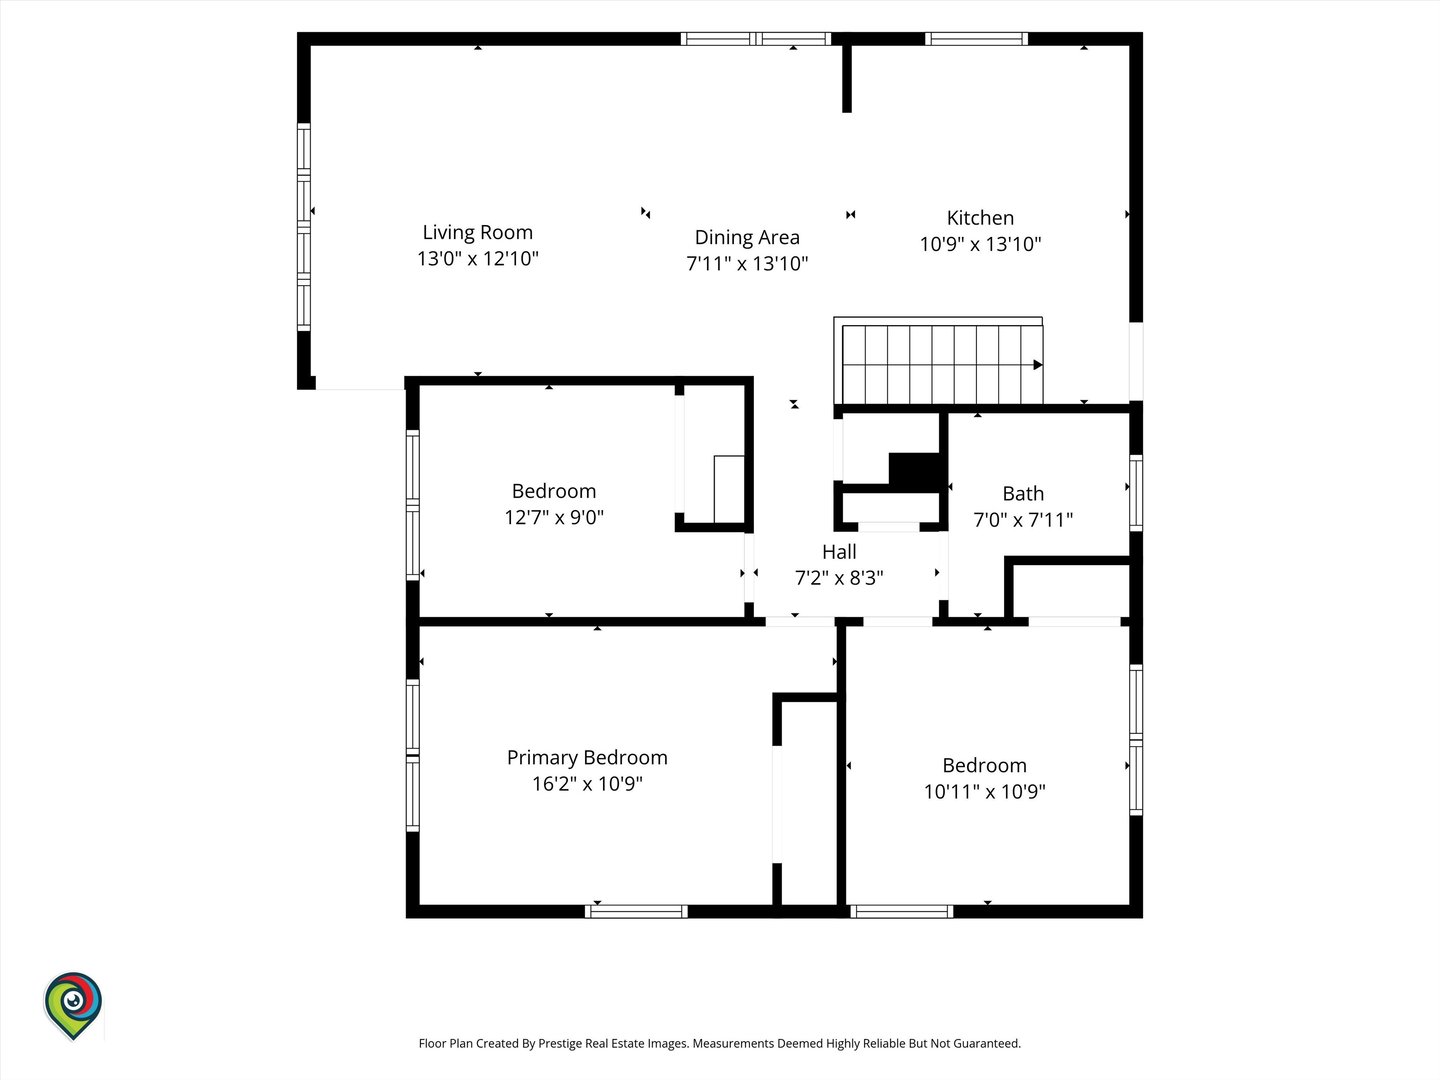
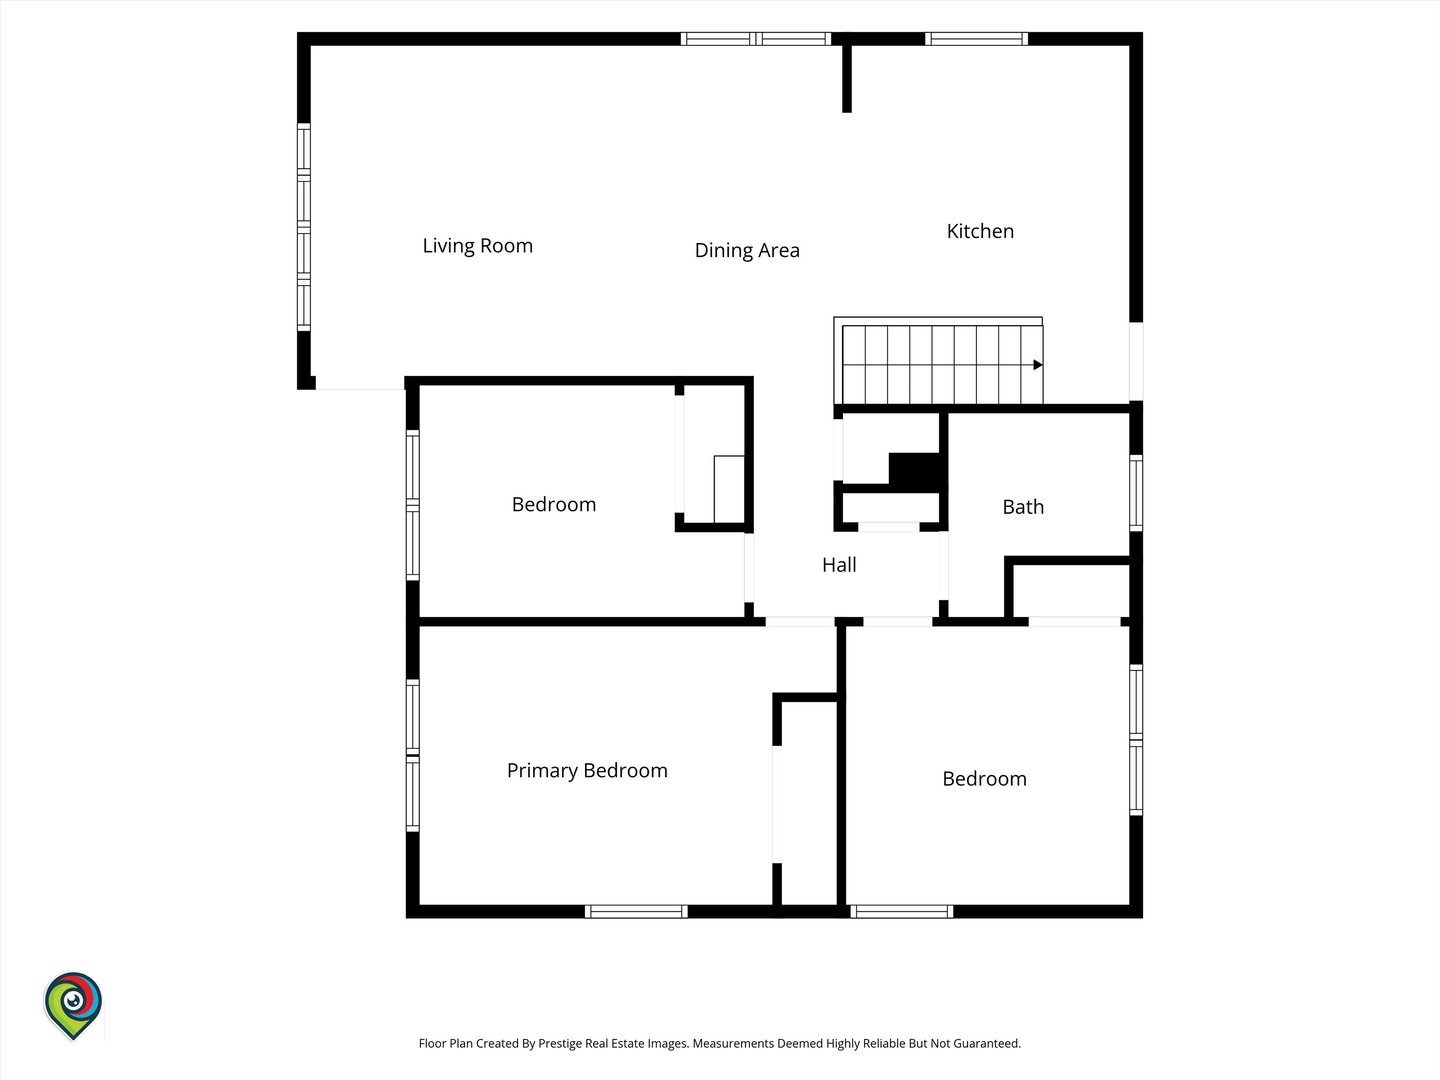
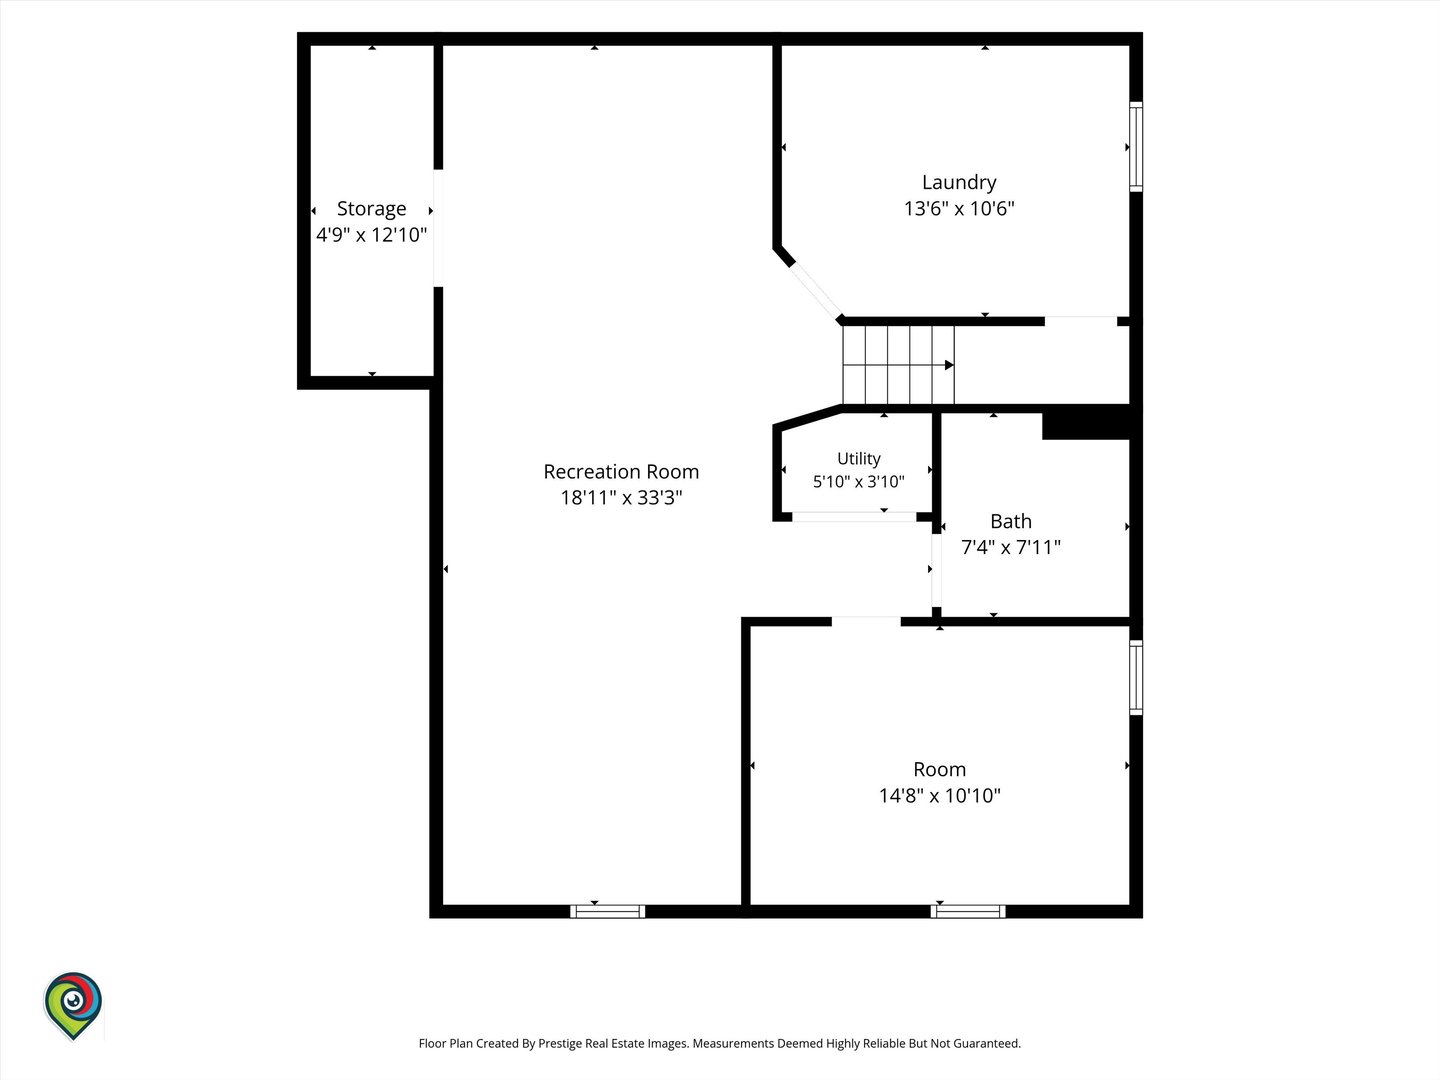
Floor plan showing basement and first-floor room layouts.
Floor plan for 340 Dalton Avenue.
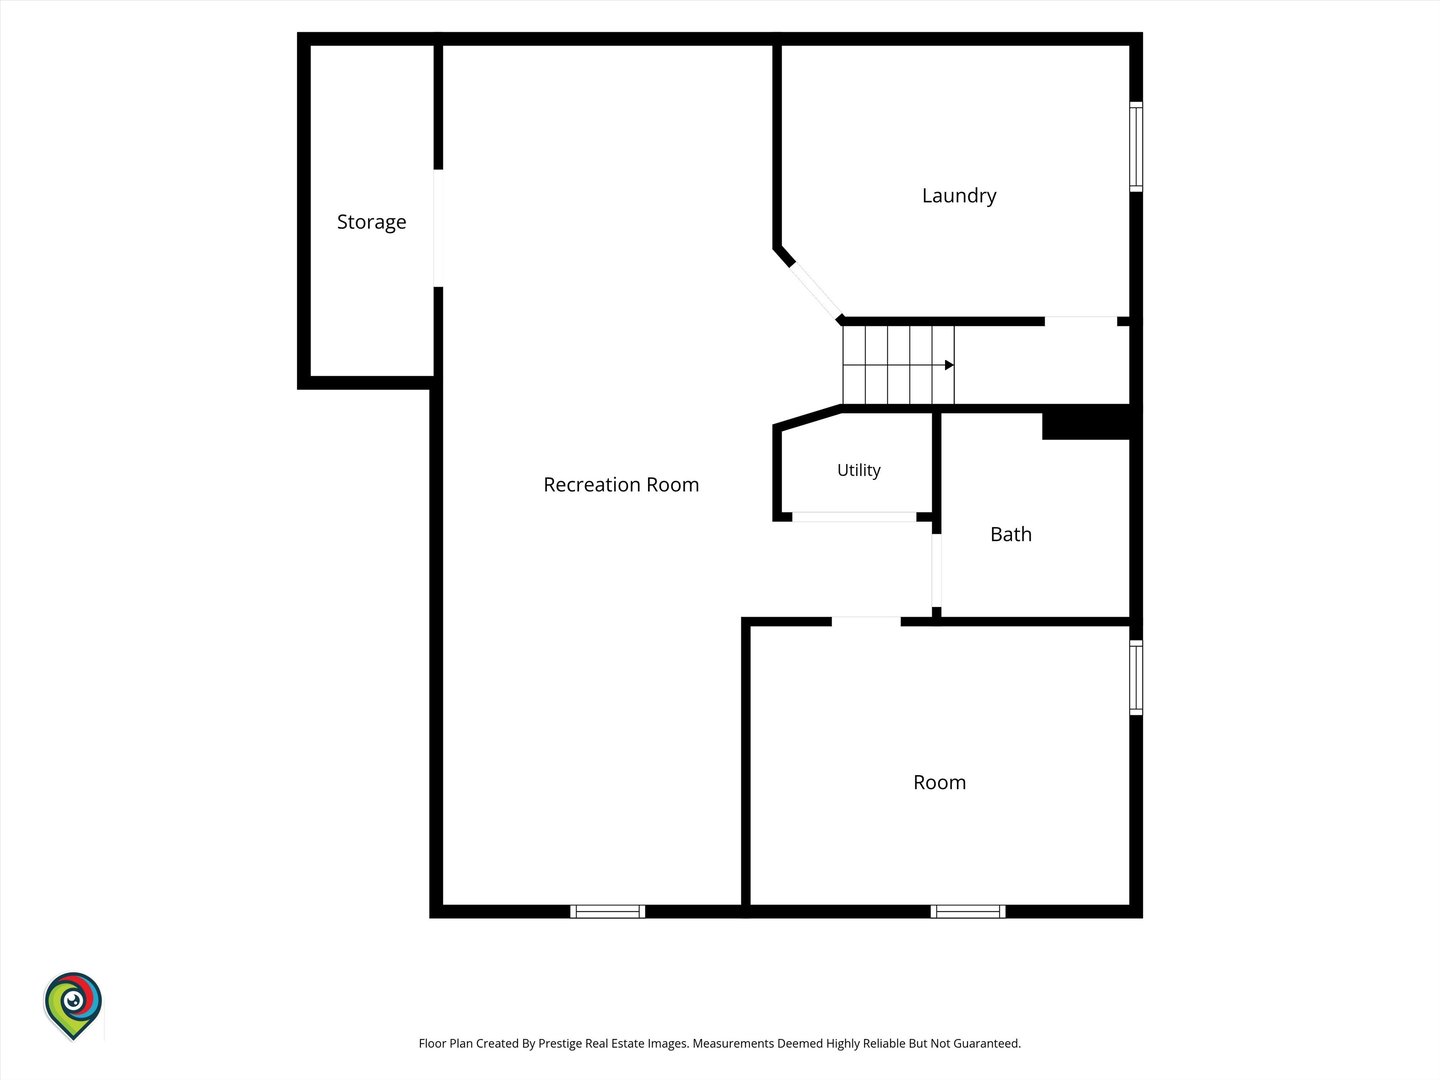
Floor plan showing a recreation room, storage, laundry, utility room, bath, and room.
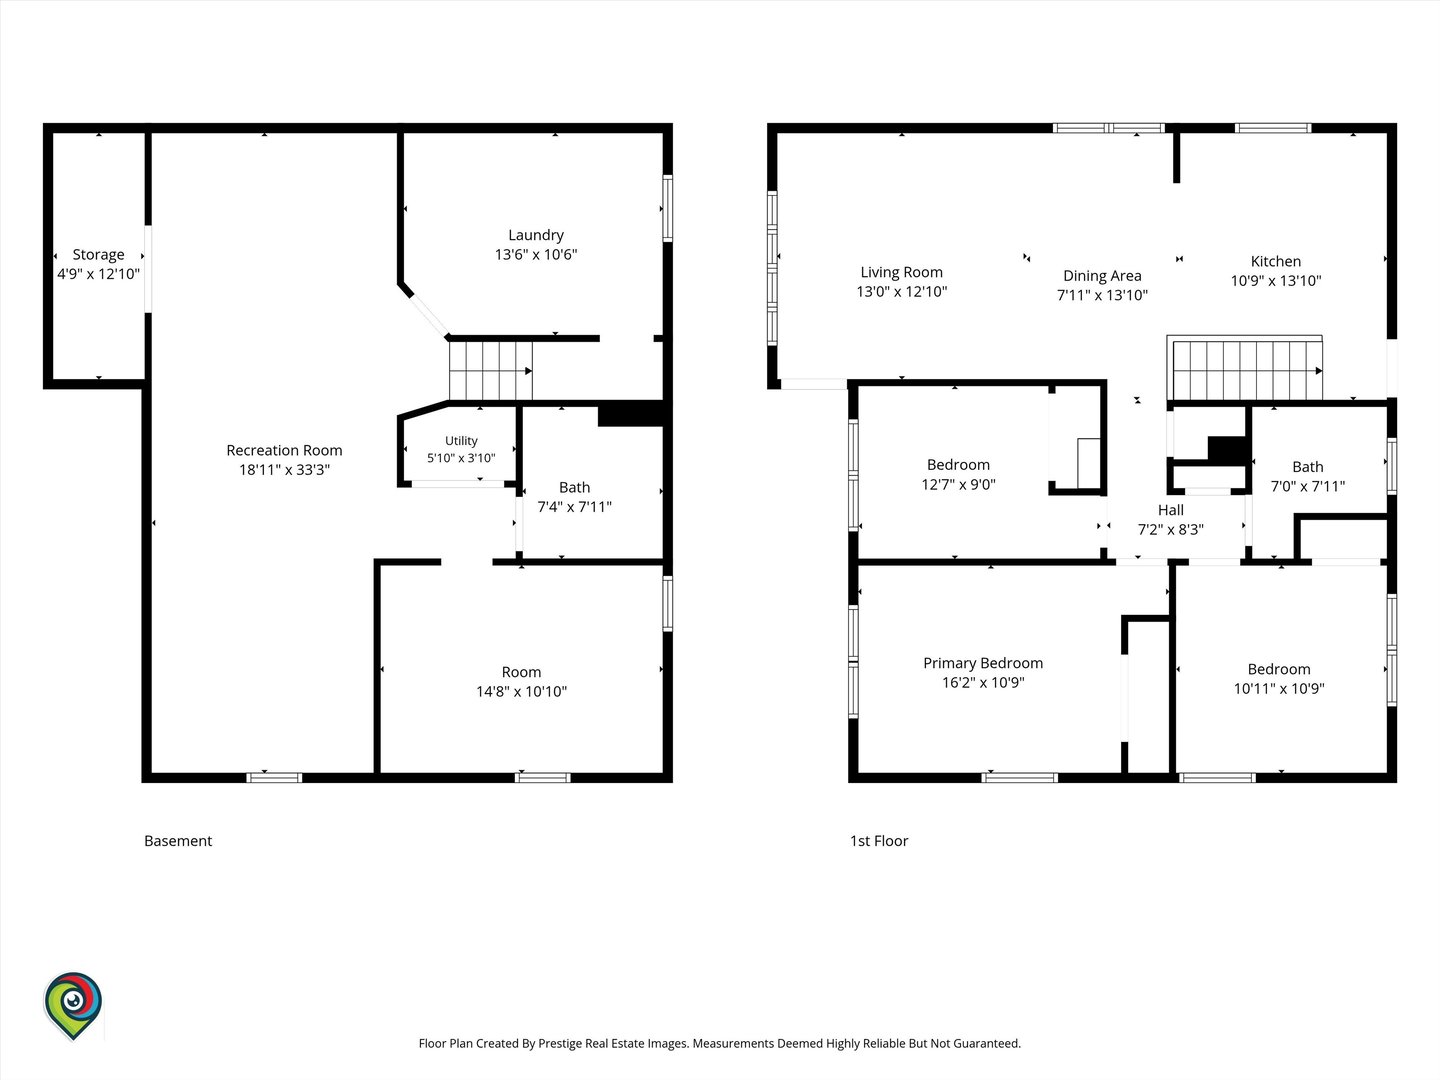
Floor plan showing the living room, dining area, kitchen, three bedrooms, bath, and hall.
Floor plan showing a recreation room, laundry, storage, utility room, bath, and additional room.
See all photos
Listed by Kim Alden with Compass (847) 254-5757

Brick ranch home with a broad concrete driveway, front lawn, and mature shade trees.
Kim Alden
Eva Coco

340 Dalton Avenue

$2,500/mo  |  340 Dalton Avenue, Mundelein, IL 60060
Move-in ready and fully updated ranch. High-end kitchen with quartz counters, renovated spa-like baths, and a versatile finished basement. Integrated smart-home tech-from motorized blinds to Alexa-compatible lighting-adds ultimate convenience. Complete with a spacious yard and a prime location near the Metra North Central Line and downtown dining, this home is a must-see.
  • For Lease
    Status
  • 3
    Bedrooms
  • 2
    Bathrooms
  • 1955
    Year Built
  • 1,022 Sq.Ft.
    Living Area

Features & Amenities

Area & Lot

  • Status: For Lease
  • Living Space: 1,022 Sq.Ft.
  • MLS® ID: 12804643
  • Type: Residential
  • Year Built: 1955
  • High School: Mundelein Cons High School
  • School District: 120

Interior

  • Total Bedrooms: 3
  • Total Bathrooms: 2
  • Full Bathrooms: 2
  • Laundry Room: In Unit
  • Flooring: Wood
  • Other Interior Features: 1st Floor Bedroom, 1st Floor Full Bath, Open Floorplan, Replacement Windows, Quartz Counters

Exterior & Building

  • Water Source: Lake Michigan
  • Roof: Asphalt
  • Parking: Concrete, Driveway, Yes
  • Heat Type: Gas
  • Air Conditioning: Central Air
  • Sewer: Public Sewer

Financial

  • Lease Price: $2,500/mo

340 Dalton Avenue

Work With Us

We exceed expectations and love what we do! We provide the best buying/selling experience out there. Contact us today!
Contact Us

Follow Us on Instagram