See all photos
Listed by Robert Frank with Robert E. Frank Real Estate 847-508-5263

Kim Alden

313 W Nippersink Road

$264,900  |  313 W Nippersink Road, Round Lake, IL 60073
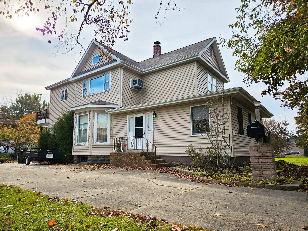
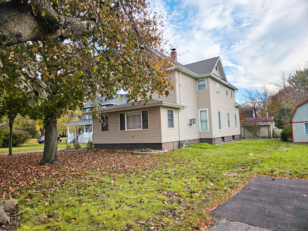
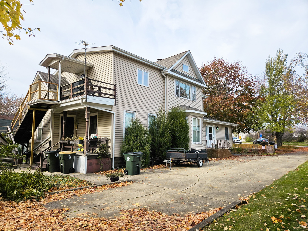
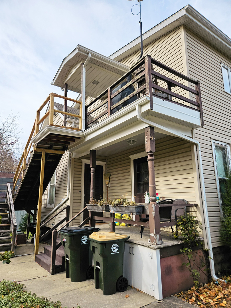
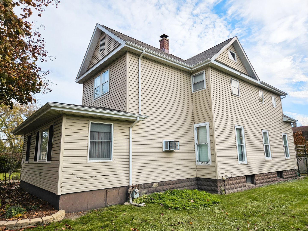
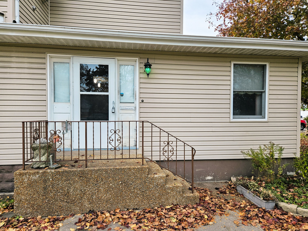
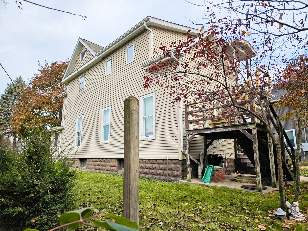
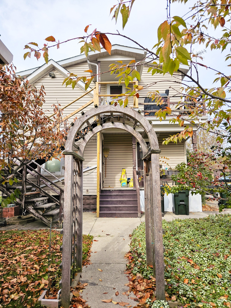
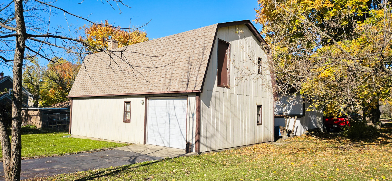
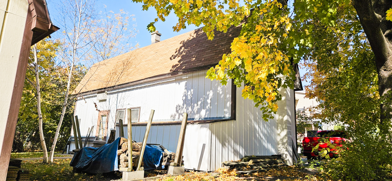
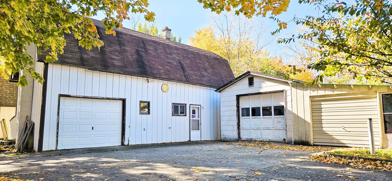
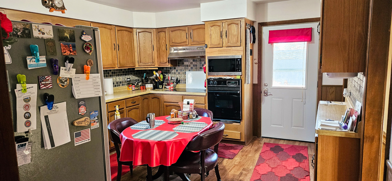
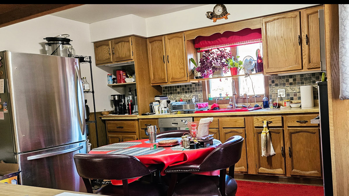
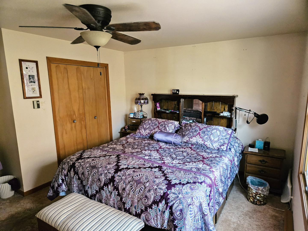
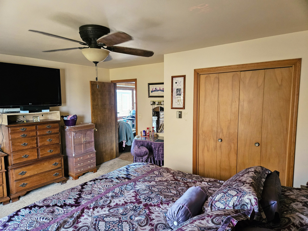
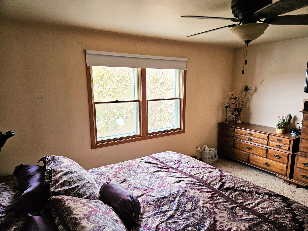
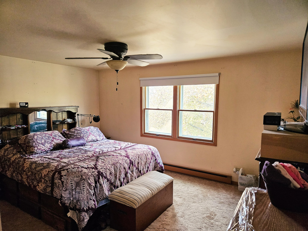
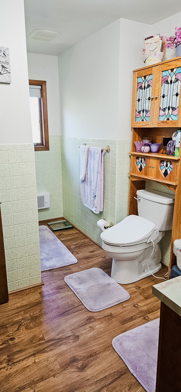
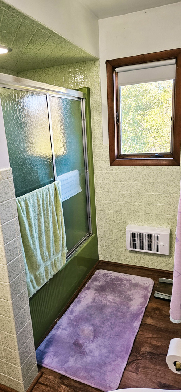
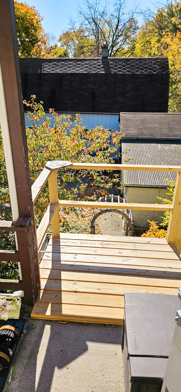
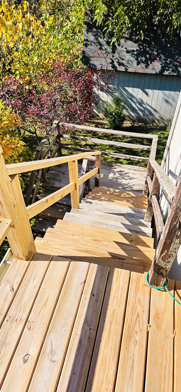
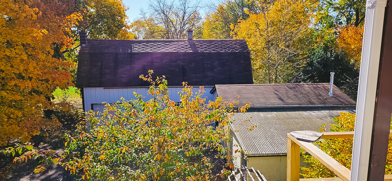
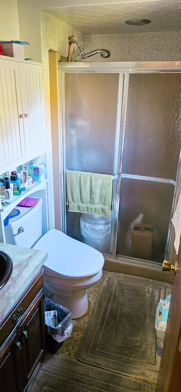
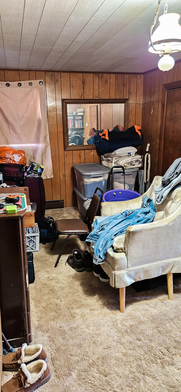
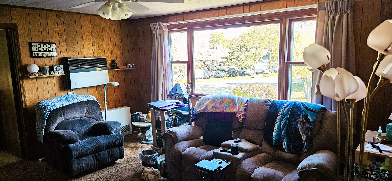
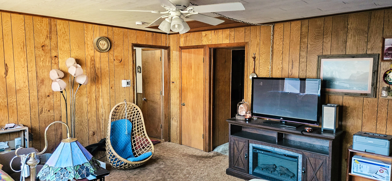
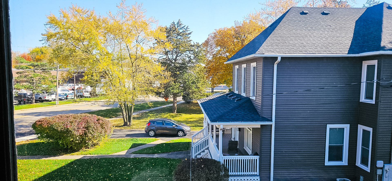
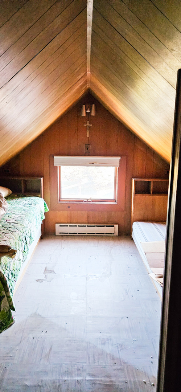
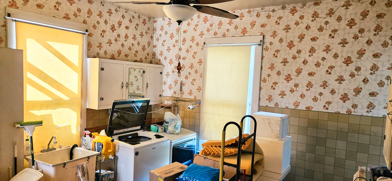
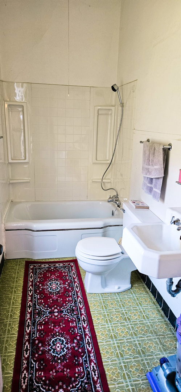
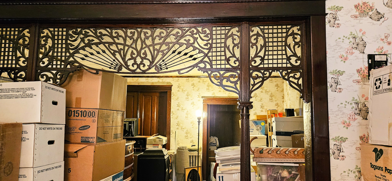
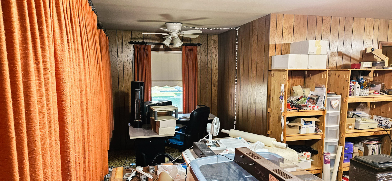
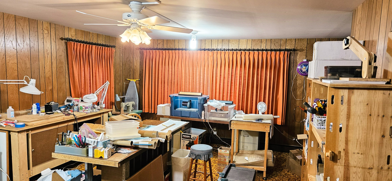
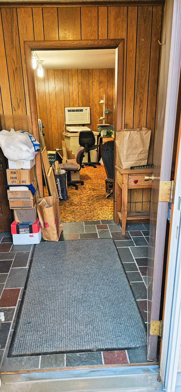
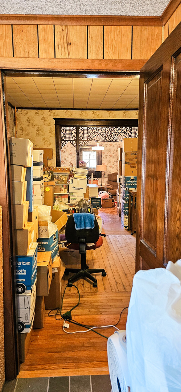
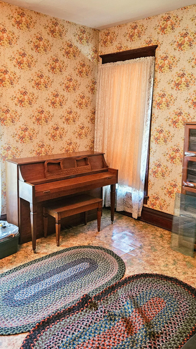
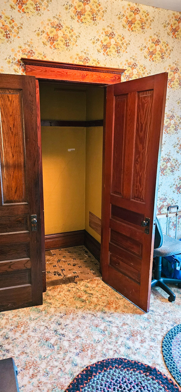
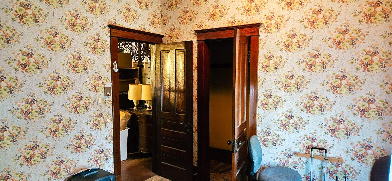
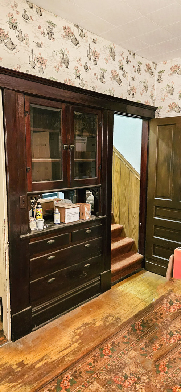
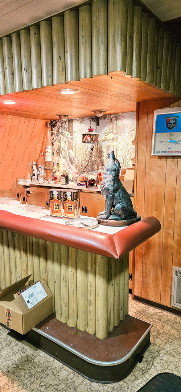
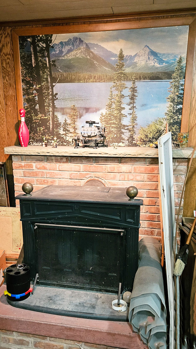
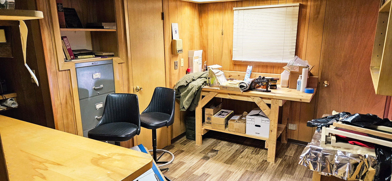
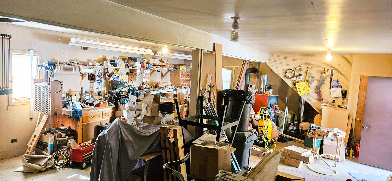
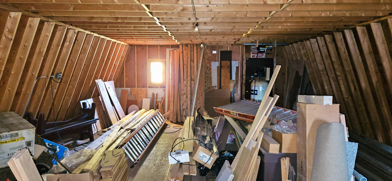
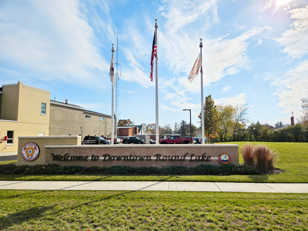
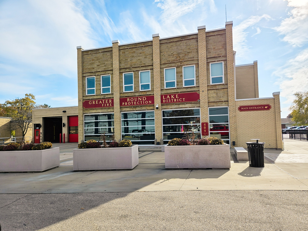
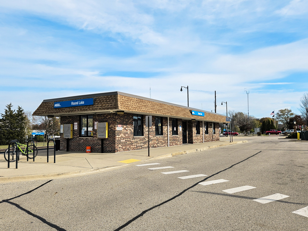
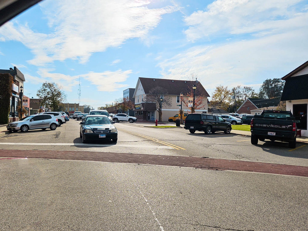
Multi generation Amann Heritage two story!! House your large family and small business all in one location. Enter the slate floor foyer and enjoy the original 1907 ornate woodwork, doors, trim, hard wood floors and built in cabinets. The large family room overlooking Nippersink Road can house an office or salon with balance of home being living space. C-1 zoning Uses include antique store, floral shop, beauty shop, professional office, attorney, accountant, chiropractor, in home child care, etc... The second floor has updated kitchen, two full bathrooms, two bedrooms and large living room plus a bonus bedroom in partially finished attic. Hobbyists/small contractors will flock to the two large barns. The newer south barn has wood burning stove, overhead garage door and floored loft. North barn has workshop, convenience toilet and upper level MAN CAVE/OFFICE with bar and wood burning stove. Plus there is a two and 1/2 car garage!! Lots of square footage to house all your toys! Exterior is nicely landscaped. Concrete driveway! First floor kitchen and bathroom will need some updating. Walk to downtown shopping, METRA and restaurants. SHOW AND GO! Some personal property will remain with property for new owners.
  • Active Under Contract
    Status
  • 4
    Bedrooms
  • 3.5
    Bathrooms
  • 1907
    Year Built
  • 2,593 Sq.Ft.
    Living Area

Features & Amenities

Area & Lot

  • Status: Active Under Contract
  • Living Space: 2,593 Sq.Ft.
  • Lot Size: 0.388 Acres
  • MLS® ID: 11922189
  • Type: Residential
  • Year Built: 1907
  • Architecture Styles: Traditional
  • Elementary School:Village Elementary School
  • Middle School: John T Magee Middle School
  • High School: Round Lake Senior High School
  • School District: 116

Interior

  • Total Bedrooms: 4
  • Total Bathrooms: 3.5
  • Full Bathrooms: 3
  • Half Bathrooms: 1
  • Laundry Room: In Unit, Sink
  • Fireplace: Wood Burning
  • Appliances: Range, Microwave, Dishwasher, Refrigerator, Disposal, Cooktop, Built-In Oven, Range Hood, Electric Cooktop, Range Hood
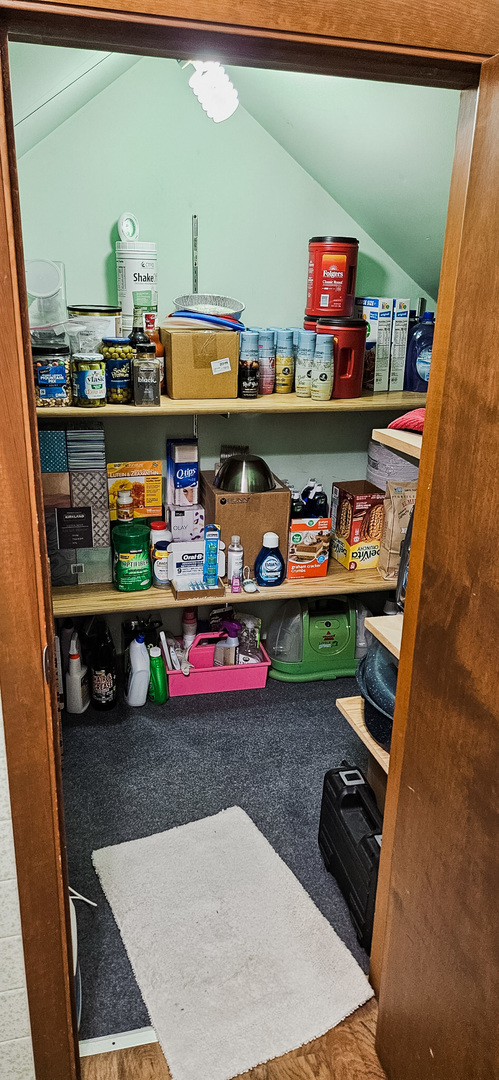
  • Other Interior Features: Bar-Dry, Hardwood Floors, Wood Laminate Floors, First Floor Bedroom, In-Law Arrangement, First Floor Laundry, First Floor Full Bath, Built-in Features, Bookcases, Historic/Period Mlwk, Some Carpeting, Special Millwork, Some Window Treatmnt, Some Wood Floors, Some Wall-To-Wall Cp, Paneling, Pantry

Exterior & Building

  • Garage Space: 4.0
  • Water Source: Public
  • Roof: Asphalt
  • Lot Features: Mature Trees, Sidewalks, Streetlights
  • Parking: Off Street, Driveway
  • Heat Type: Electric, Steam, Baseboard, Radiant
  • Air Conditioning: Window/Wall Unit - 1
  • Sewer: Public Sewer
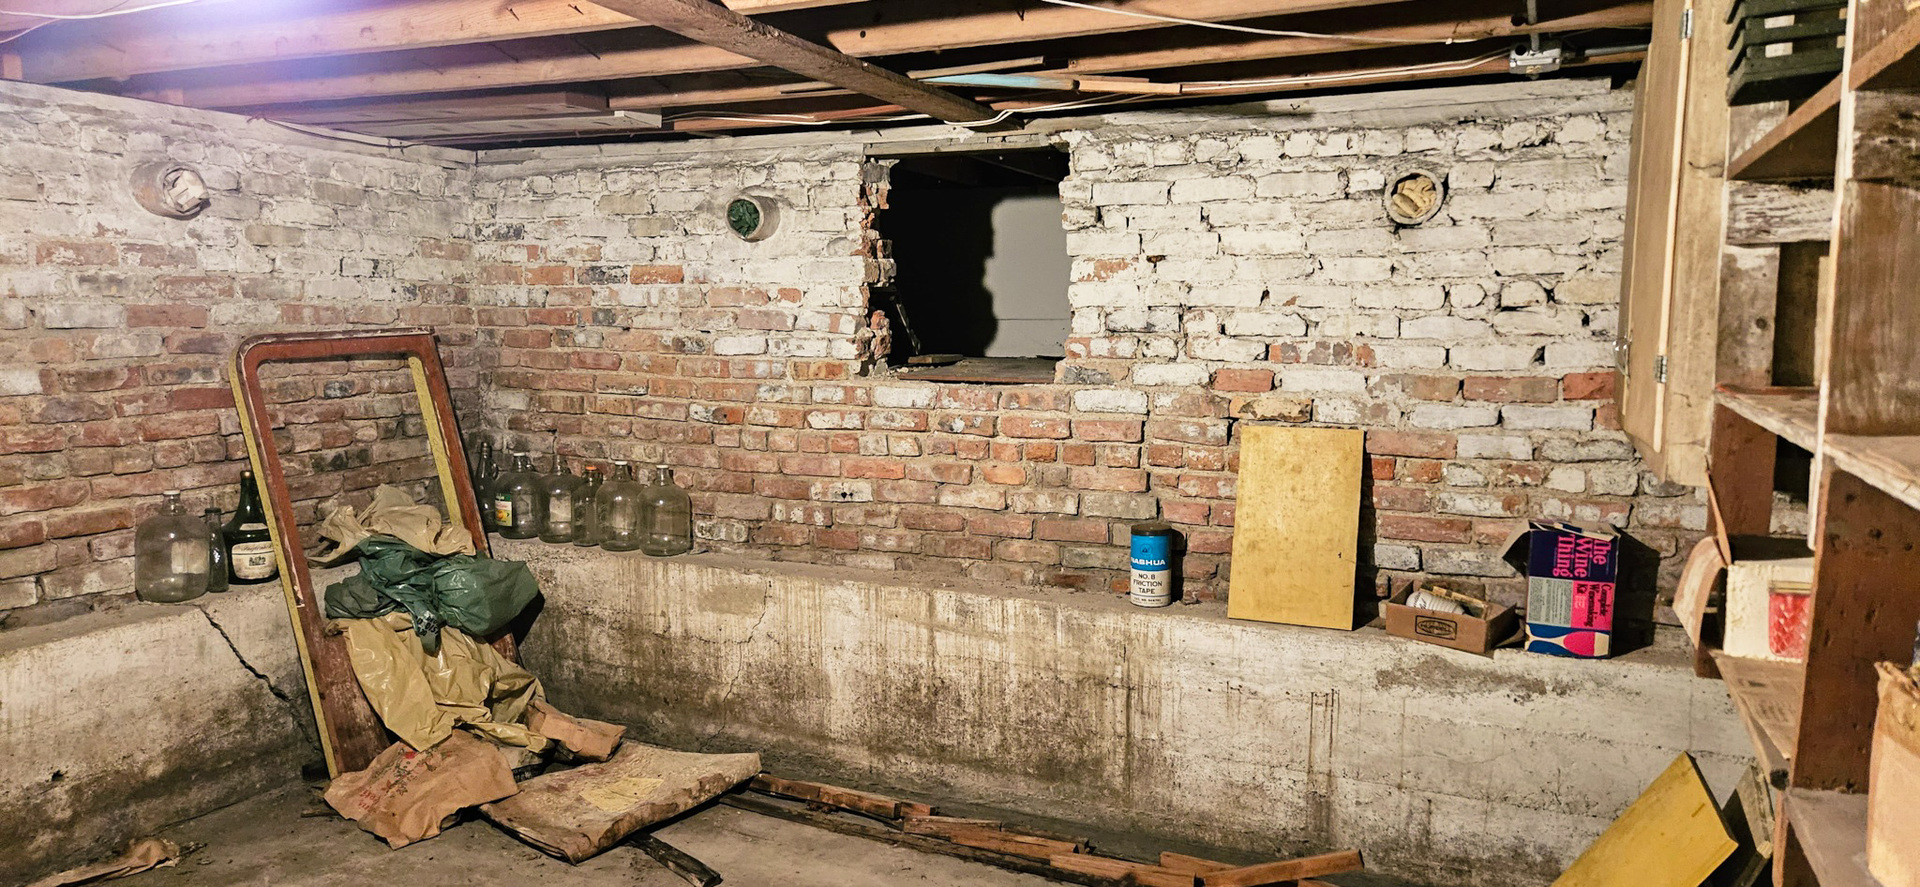
  • Substructure: Brick/Mortar, Concrete Perimeter
  • Other Exterior Features: Balcony, Storms/Screens, Workshop

Financial

  • Sales Price: $264,900
  • Real Estate Tax: $1/yr

313 W Nippersink Road

Work With Us

We exceed expectations and love what we do! We provide the best buying/selling experience out there. Contact us today!
Contact Us

Follow Us on Instagram