$650,000
|
310 E Connors Trail, Vernon Hills, IL 60061
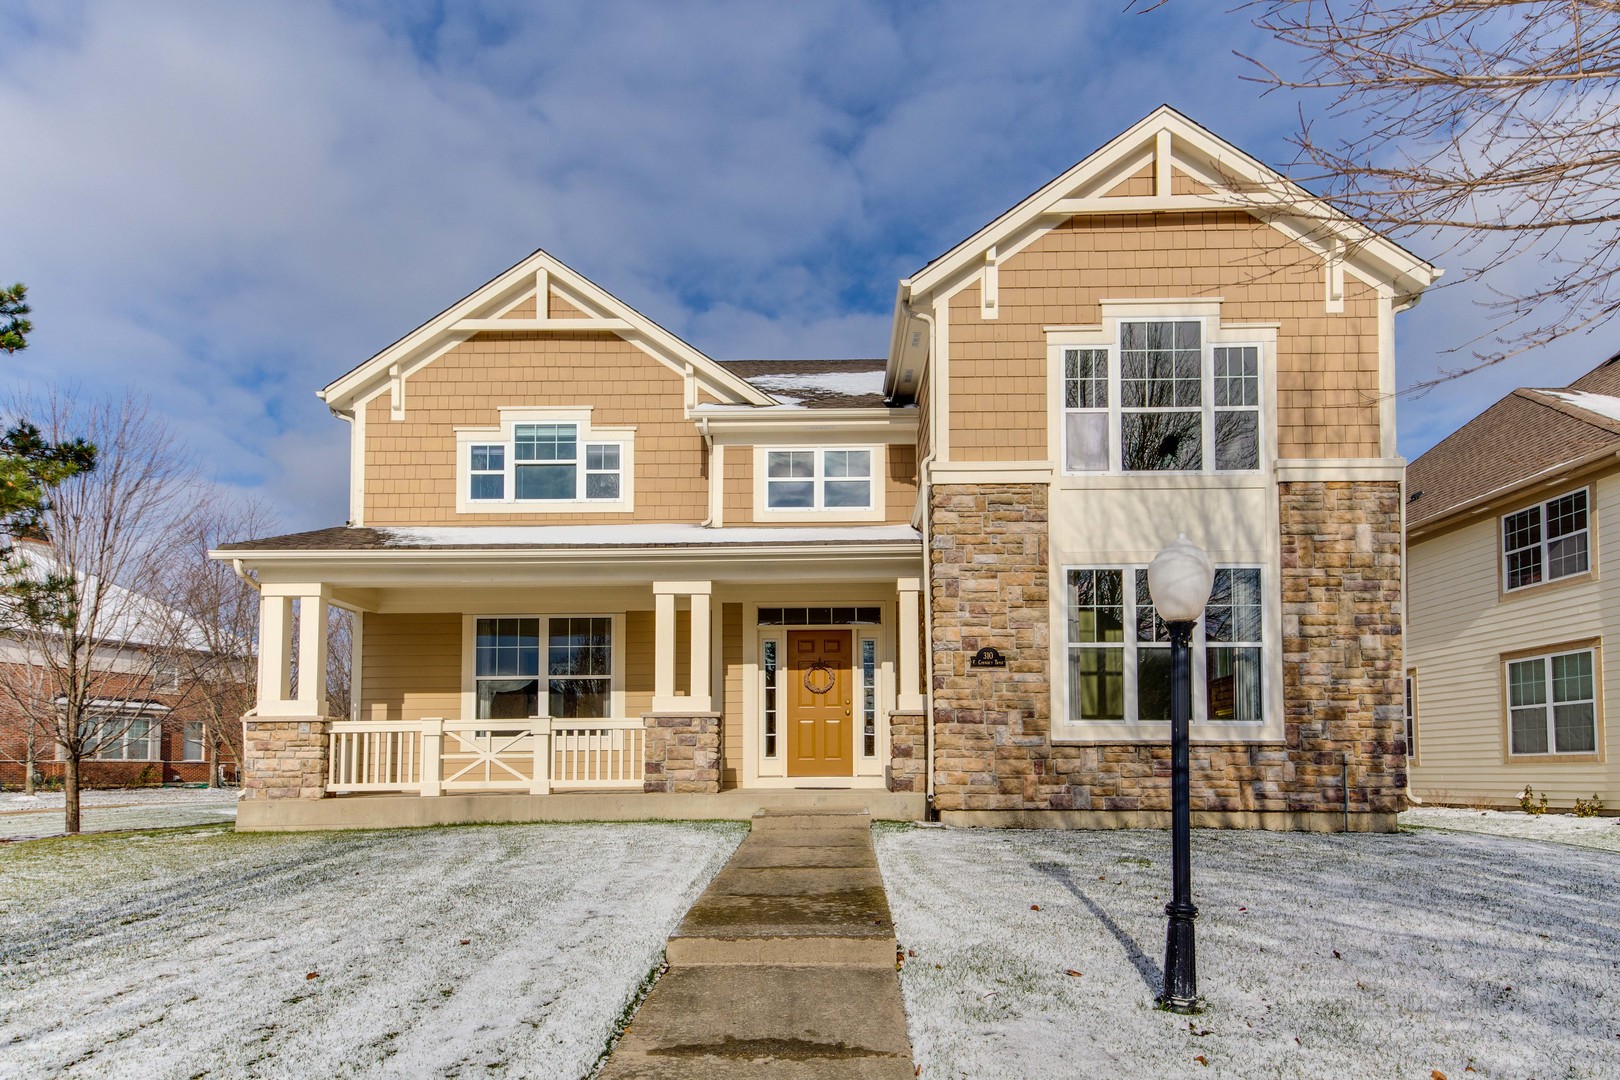
Vernon Hills school districts 73 and 128!! Gorgeous and spacious 4 bedroom 3.1 bathroom home with office and loft. With one of the largest floor plans in Oakmont of Greggs Landing, the home overlooks common areas of the neighborhood including a gazebo and luscious landscaping, making the lot feel even larger than it is!! Enter through your grand two story foyer and be greeted with views into the two story formal living room with handsome fireplace and the formal dining room. Cook your favorite meals in your chef's kitchen boasting brand new quartz countertops and backsplash, brand new sink and faucet, all new stainless steel appliances (coming 11-23-2022), island, butler's pantry, generous walk-in pantry, built-in workspace, and spacious eating area. Family room with exterior access, large office, laundry room with sink, cabinetry, and closet, and powder room with brand new tile flooring complete the main level. Retreat through double French doors to your second level master bedroom with his & hers walk-in closets and private ensuite with soaking tub, separate shower, two separate vanities and brand new tile flooring. Second and third bedrooms feature walk-in closets and Jack & Jill bathroom with double sink vanity and soaking tub with full body sprayer. Fourth bedroom provides you with double door closet. Finishing the second level is a spacious loft and a full hallway bathroom. Escape to your outdoor oasis with sun-drenched front porch and abundance of outdoor space. Tucked away from traffic, with sidewalks to Century Park, Mariano's, Mellody Farm, Hawthorne Mall, and more, this home truly has it all. Welcome home!!