$499,000
|
30W736 Whispering Winds Drive, Naperville, IL 60563
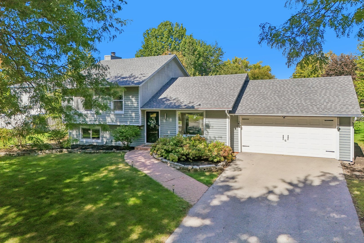
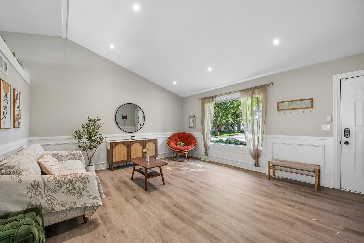
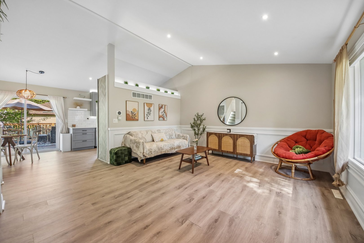
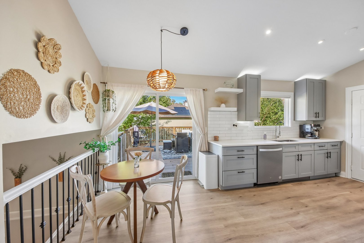
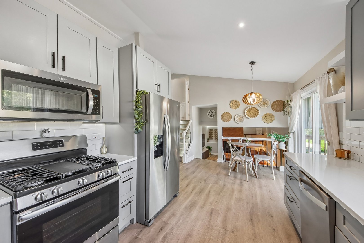
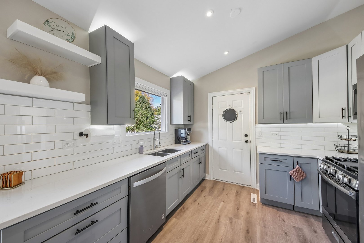
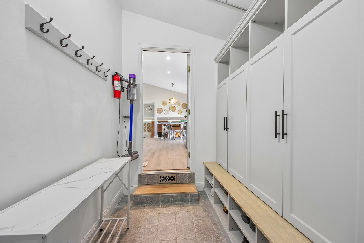
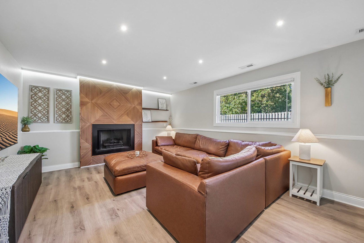
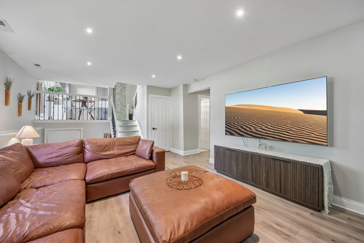
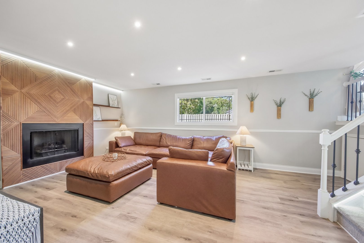
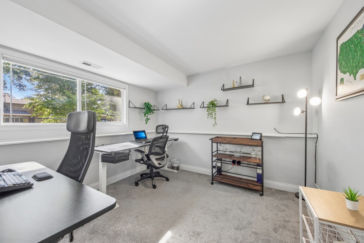
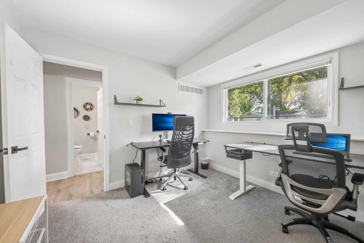
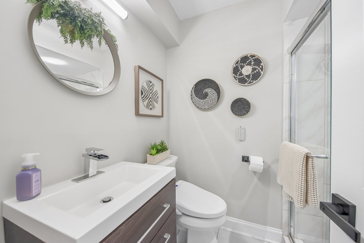
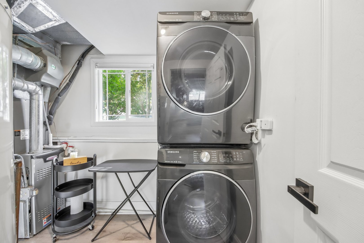
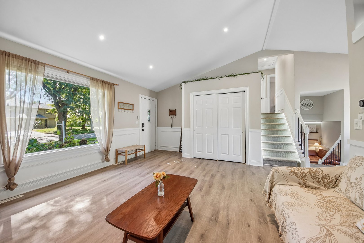
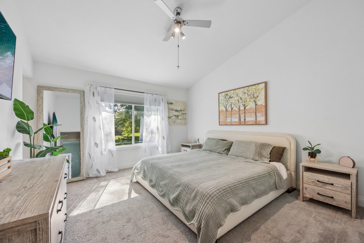
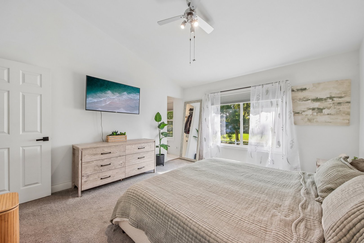
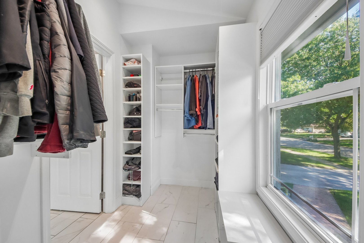
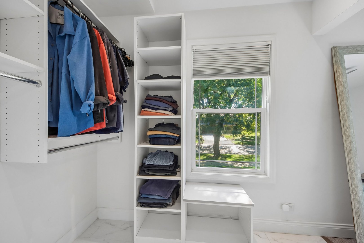
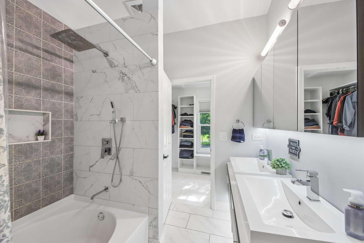
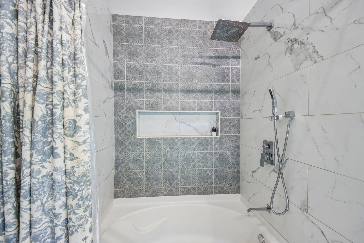
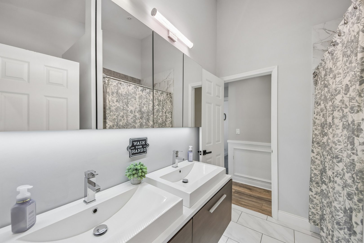
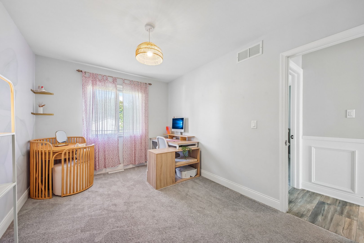
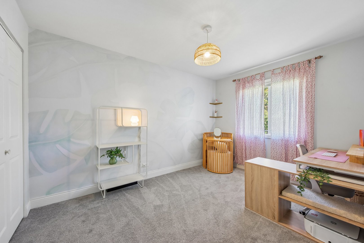
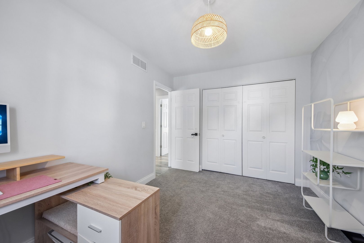
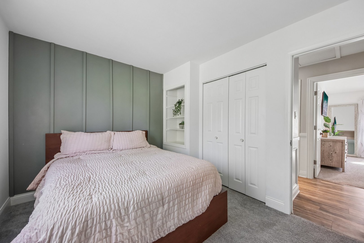
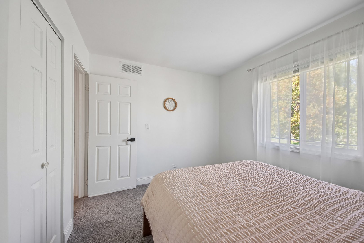
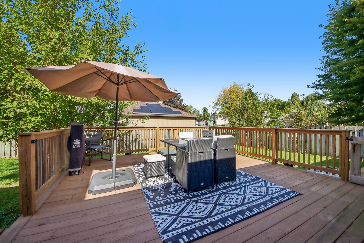
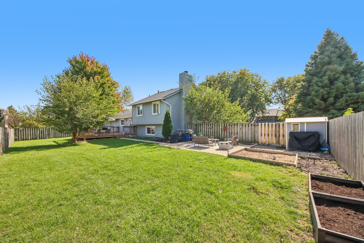
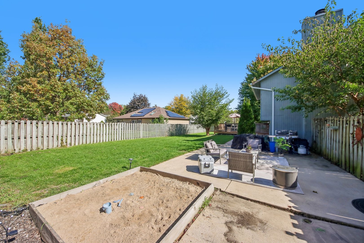
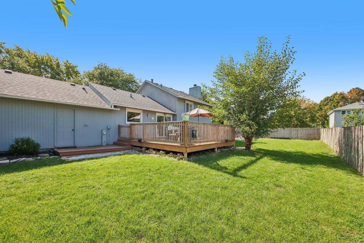
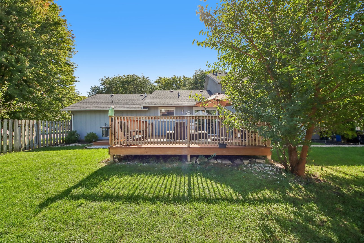
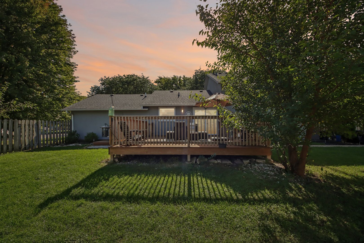
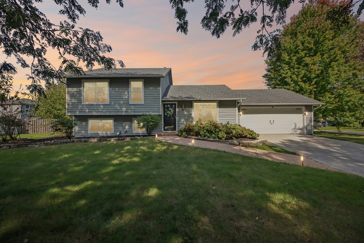
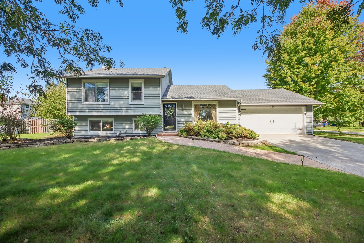
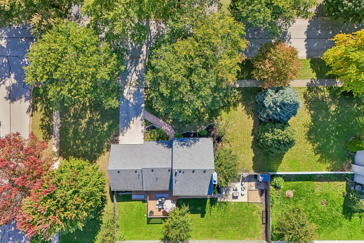
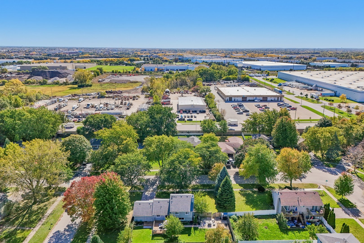
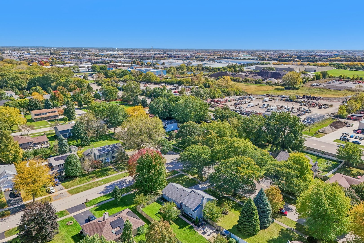
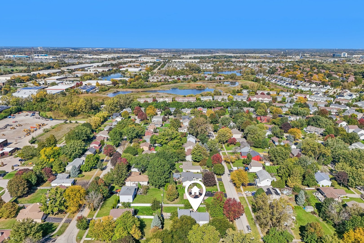
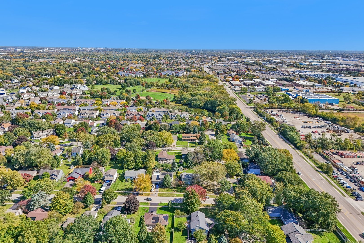
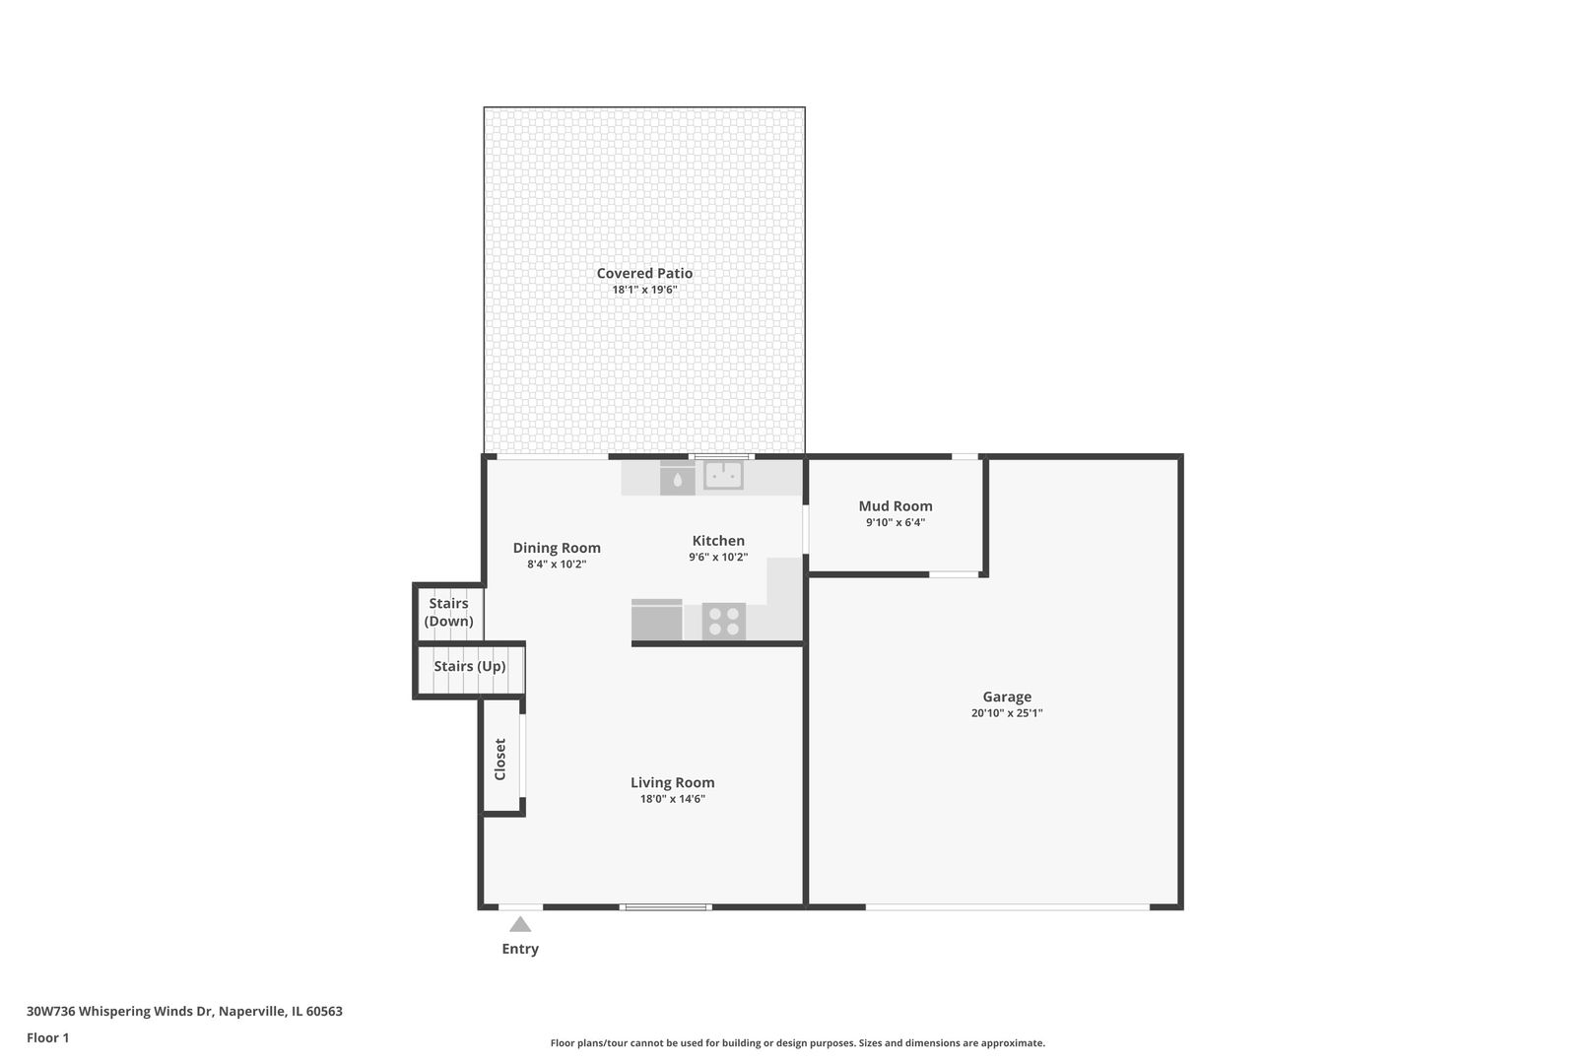
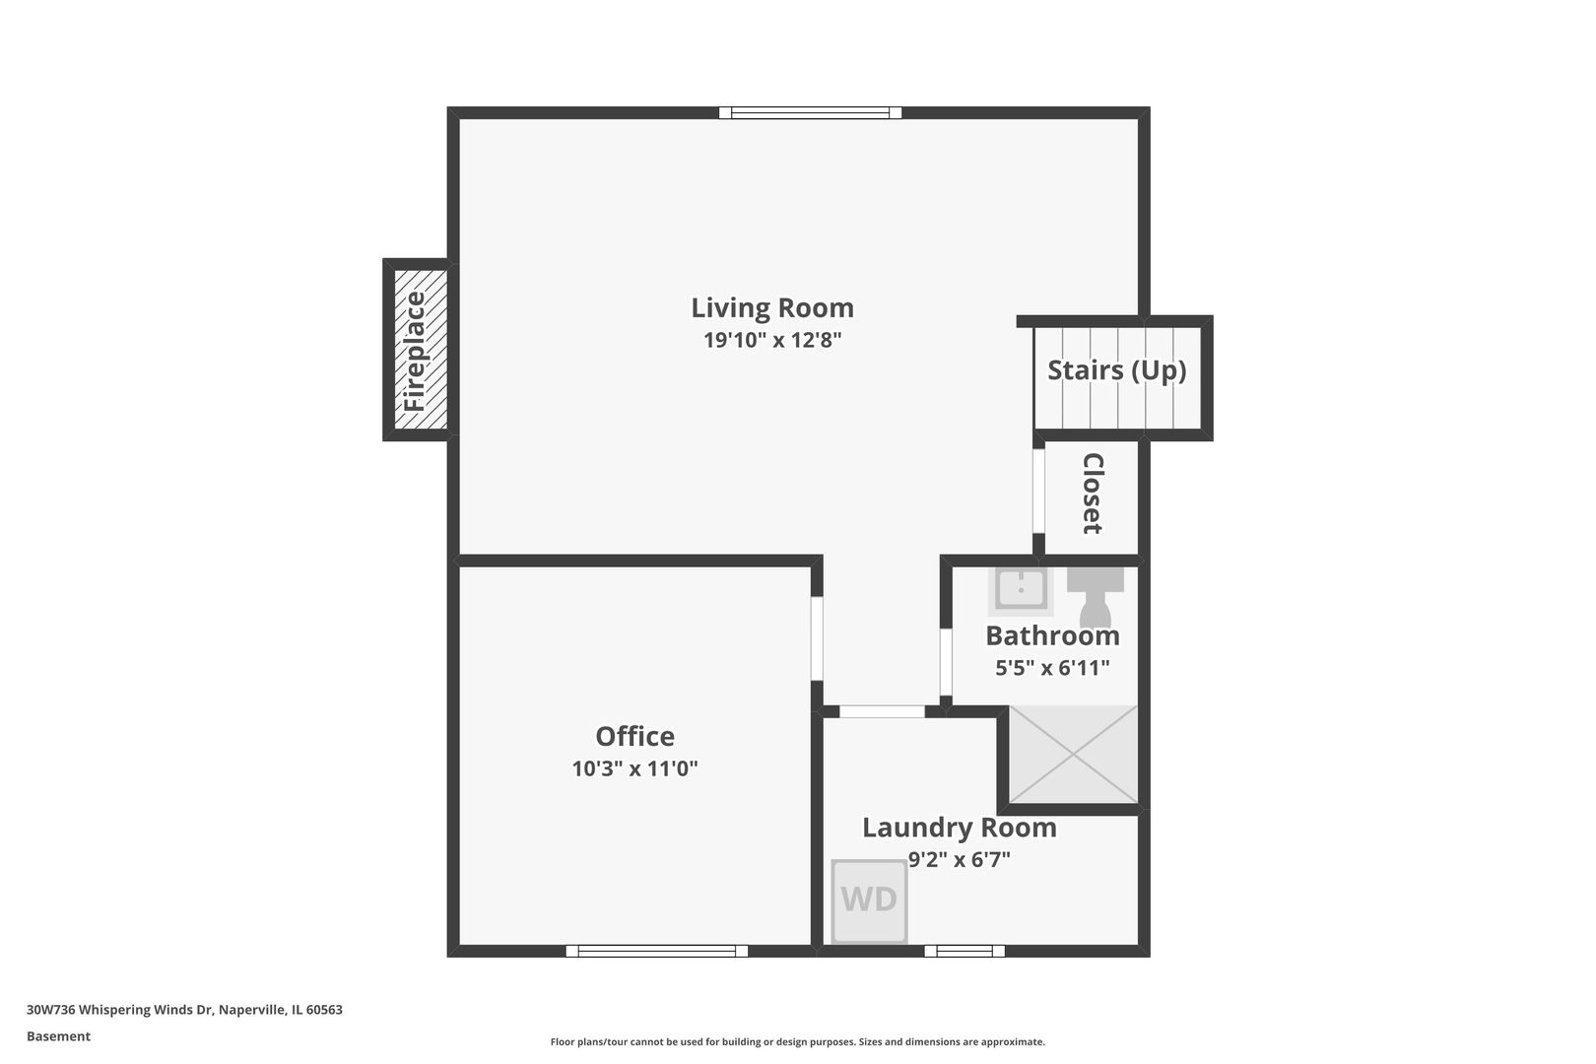
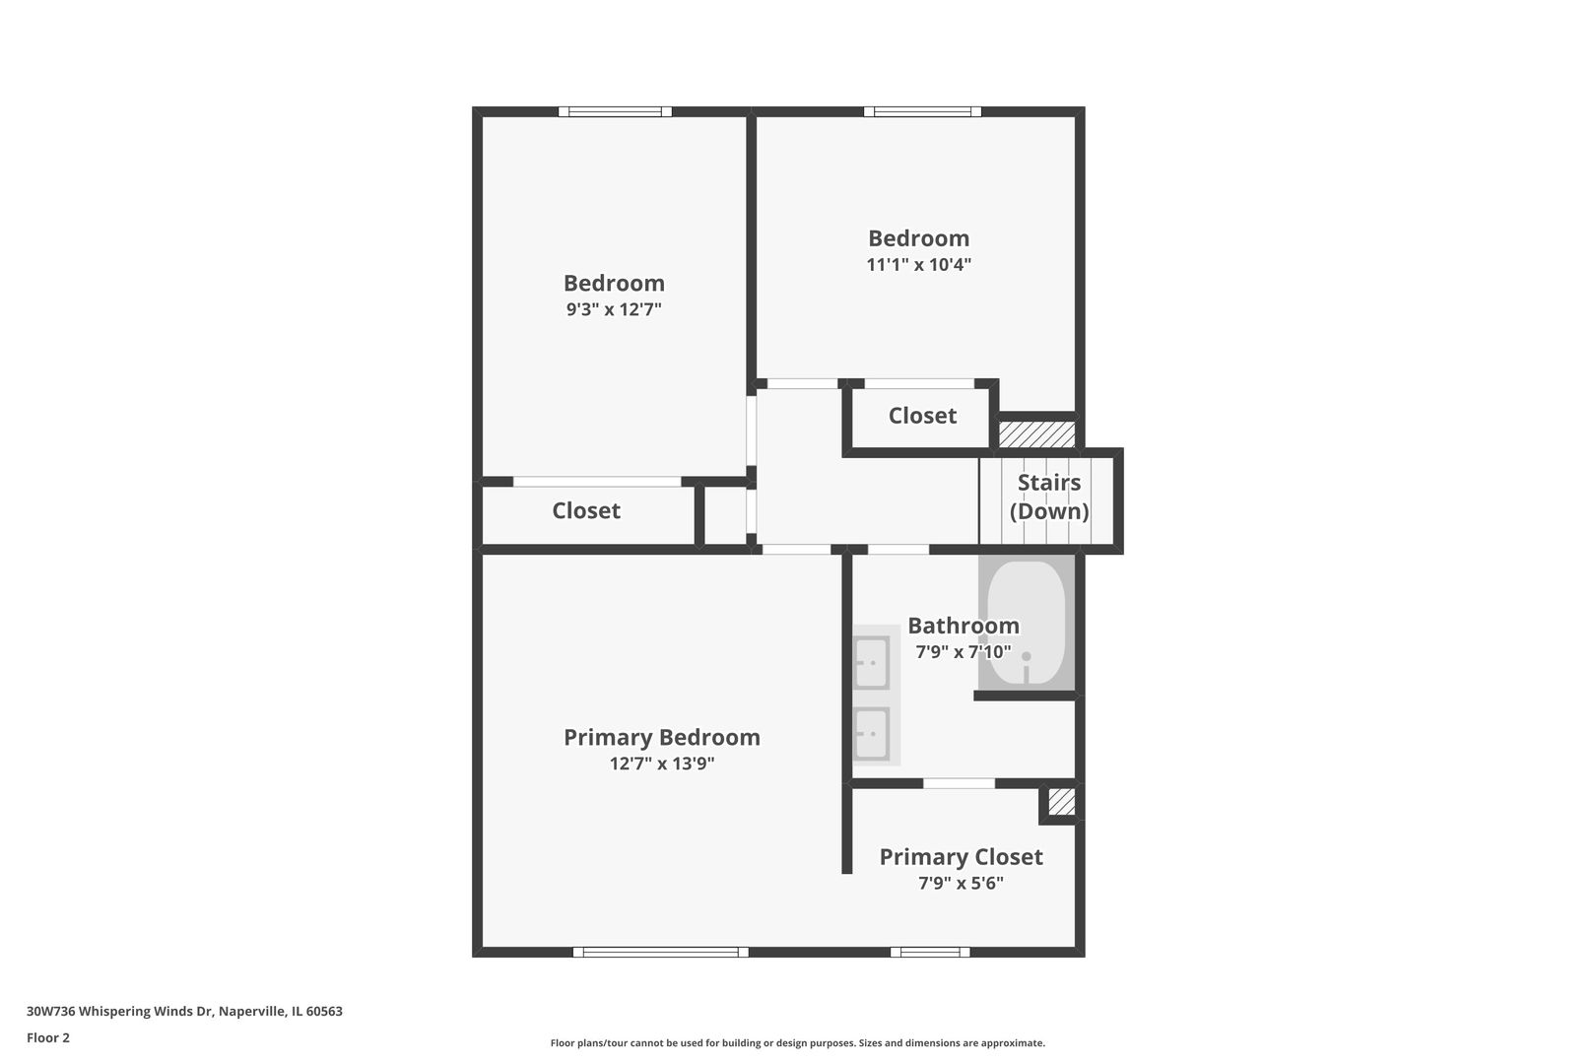
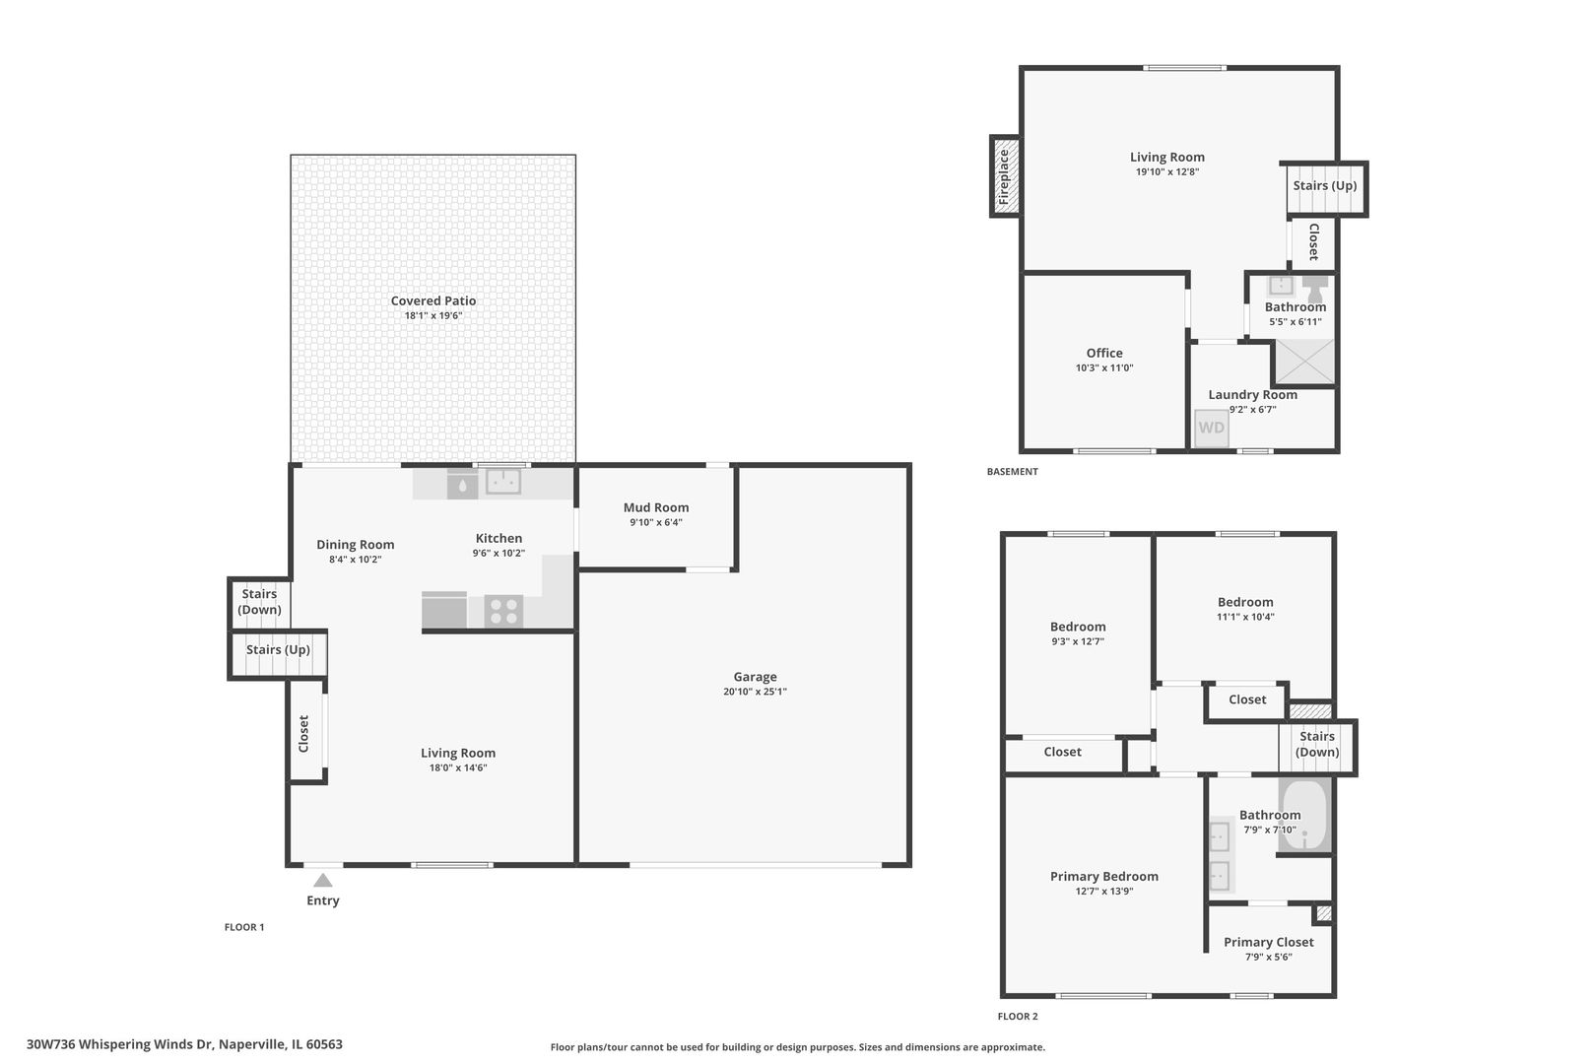
Welcome to this beautifully updated 4-bedroom, 2-bath split-level home situated on a desirable corner lot in unincorporated Naperville. The main level features recessed lighting and vaulted ceilings, creating an airy, bright living room that flows naturally into the open-concept kitchen. Soft-close cabinetry, quartz countertops, and stainless steel appliances give the kitchen a clean, modern feel, with ample counter space and storage for everyday living. The fully finished mudroom with custom shelving offers convenient access to the attached 2 car garage, which is equipped with a brand-new EV charger. The lower level offers an inviting family room centered around a stunning floor-to-ceiling gas fireplace with a thoughtfully updated surround. Custom LED lighting throughout the home adds a modern touch and warm ambiance to the living spaces. A fourth bedroom, full bathroom, and laundry area complete this level, offering excellent flexibility for guests, a home office, or additional living space. Upstairs, the spacious primary bedroom features a custom built walk-in closet connecting to a beautifully updated en suite bathroom with convenient access from both the bedroom and hallway. Two more generously sized bedrooms complete the upper level. Step outside to the fully fenced backyard, where an expansive deck and adjoining patio pavers create an outdoor entertaining oasis. An existing gardening area, sandbox, and outdoor shed add versatility and convenience. Recent improvements include a new electrical panel, radon mitigation system, and tasteful cosmetic updates throughout. Situated within the highly regarded Indian Prairie School District 204, and just minutes from major highways, parks, shopping, dining, and everyday conveniences, this home offers the perfect blend of comfort, thoughtful updates, and location. Come experience all it has to offer!