Bought with Kim Alden with Compass and Listed by Leslie McDonnell with RE/MAX Suburban 847-367-8686
Kim Alden
29845 N River Drive
$520,000
|
29845 N River Drive, Libertyville, IL 60048
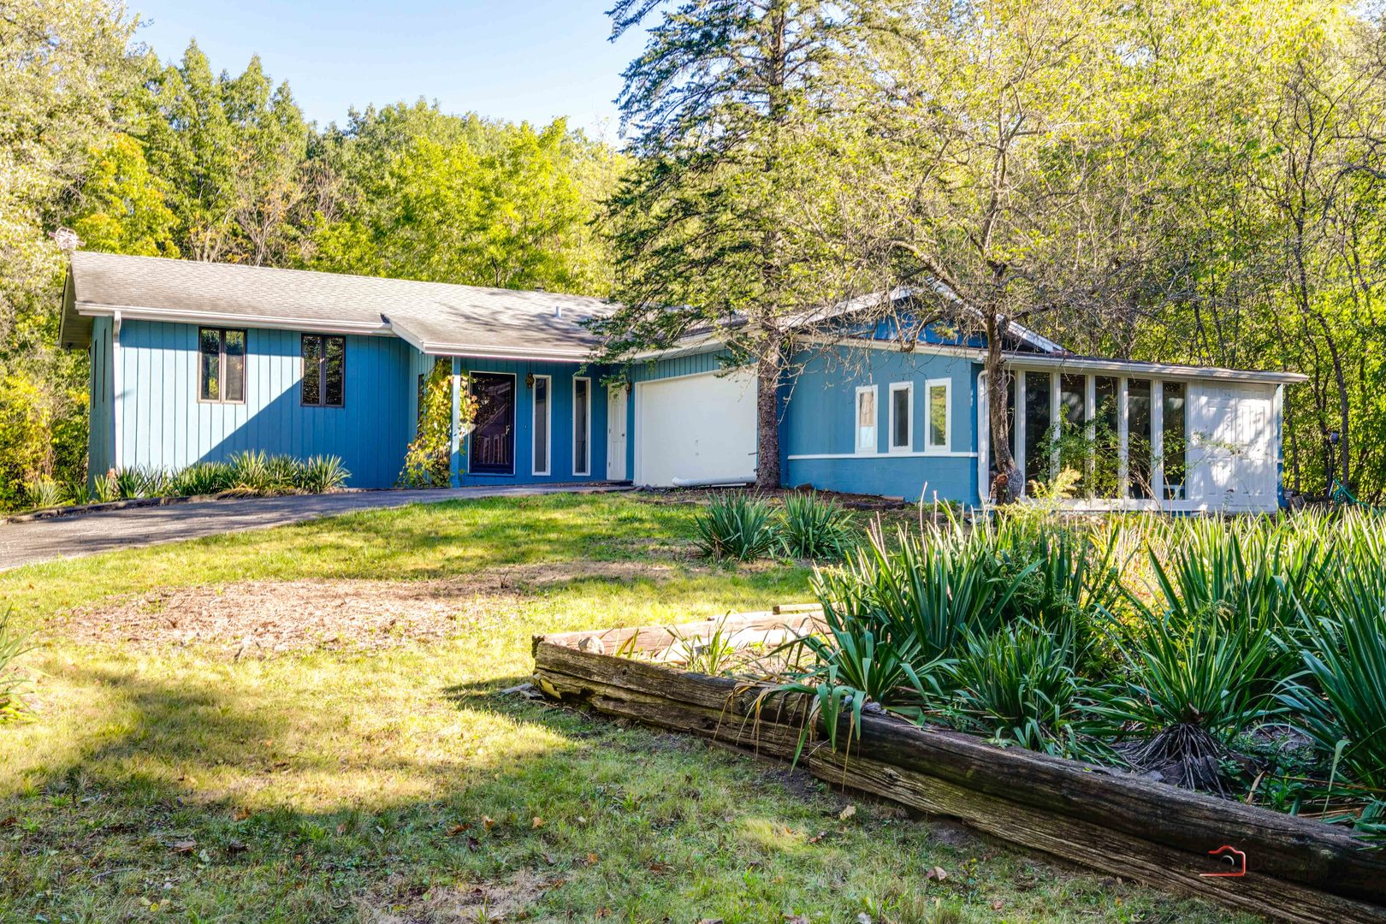
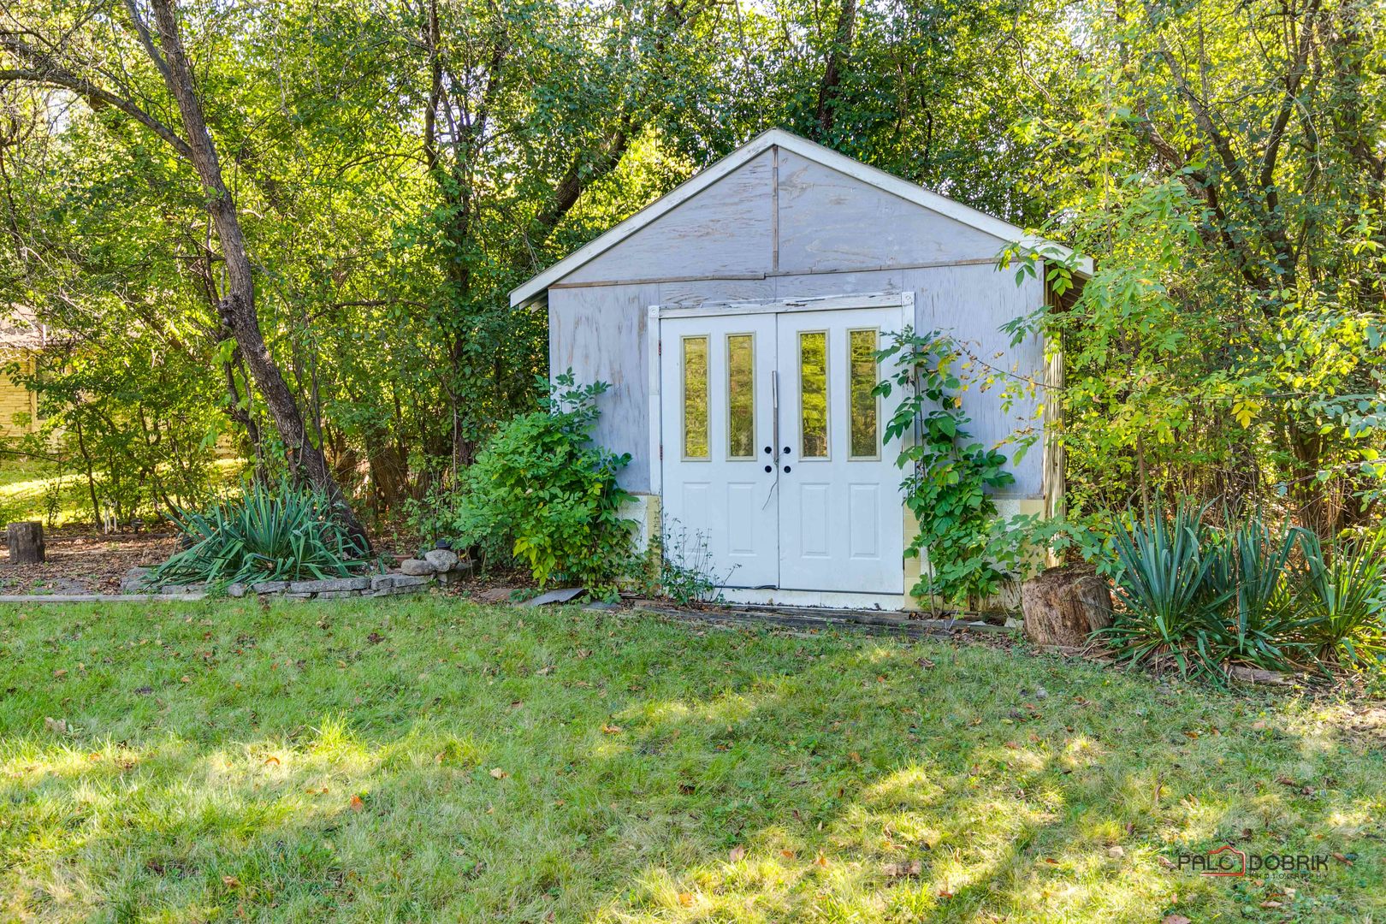
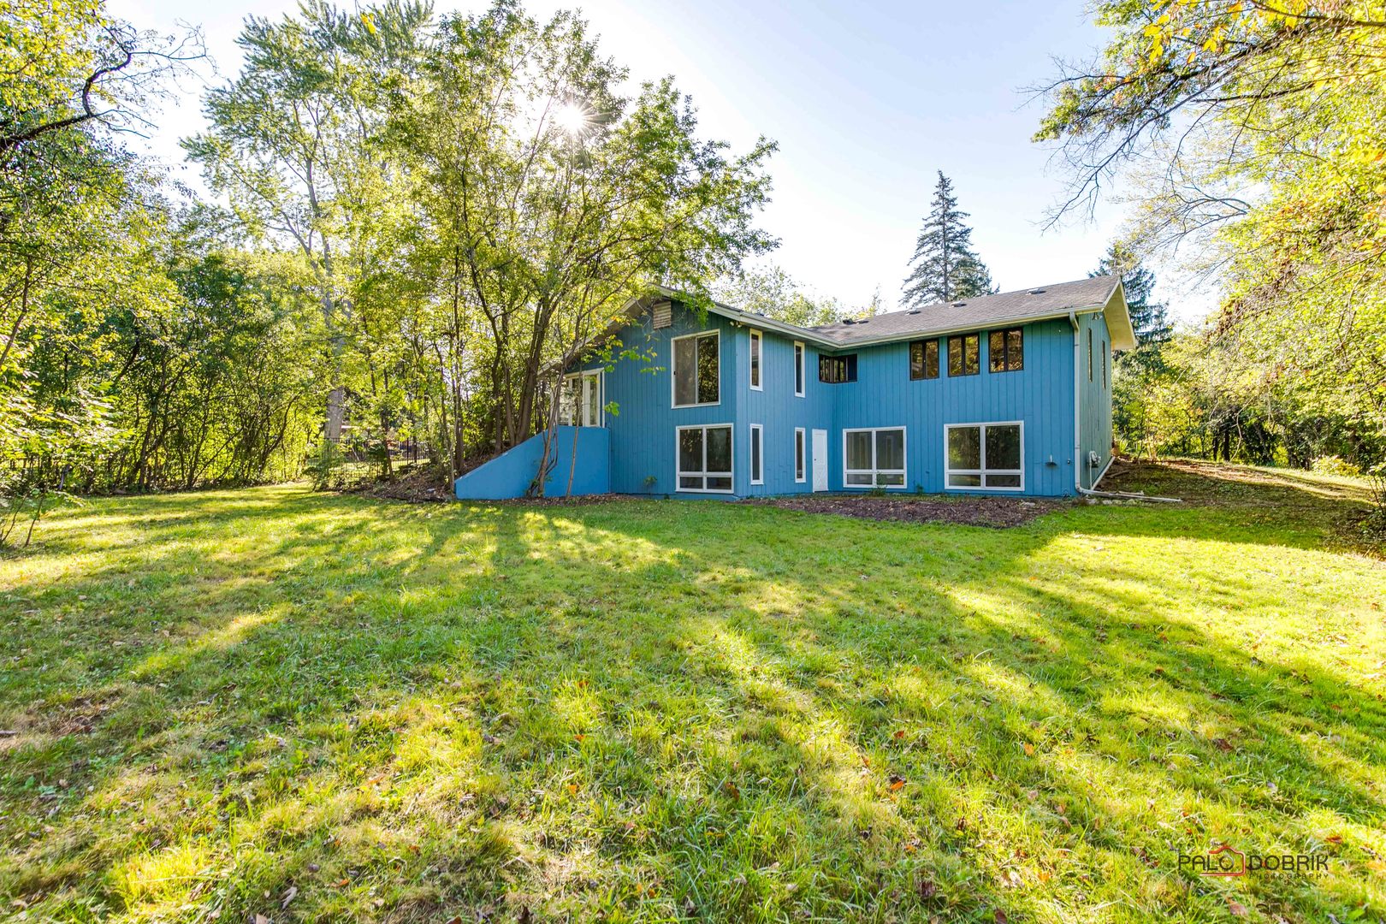
Tucked away on a tranquil cul-de-sac, this home offers the perfect blend of serenity and space on a sprawling .91-acre wooded lot. With recent upgrades-including a new furnace and A/C in 2022, a new water heater in 2023, brand-new carpeting, and a freshly painted interior-this home is a blank canvas ready for you to add your personal touch. Head inside to an inviting foyer, the perfect spot to greet guests. Upstairs, you'll be welcomed by beautiful hardwood floors that lead to a spacious living room, ideal for everyday living. The kitchen is the heart of the home, featuring granite countertops, custom cabinetry with intricate details, and bar stool seating, making it a natural gathering spot for casual meals or a cozy place to start your morning while soaking in the views. Just beyond, the formal dining room, accented by a charming wood-burning stove, opens to the sun-drenched sunroom-a peaceful retreat for relaxing with a book or enjoying your morning coffee. The main bedroom suite on this level offers dual closets and private access to a shared bath, providing both convenience and comfort. Downstairs, the lower level includes three additional bedrooms, a second full bath, and a large unfinished laundry/storage room with ample space for all your extras. The 2-car garage surprises with a cozy electric fireplace and opens to an awe-inspiring bonus room, complete with an extra-long dry bar. Whether you're hosting a lively gathering or savoring a quiet evening at home, this space is perfect for entertaining, with peaceful views of your expansive backyard. Located just minutes from Independence Grove and downtown Libertyville's vibrant scene, you'll enjoy easy access to farmer's markets, boutique shopping, and a fantastic array of dining options. Don't miss your chance to call this charming, move-in-ready home your own!