See all photos
Kim Alden

2937 Kelly Drive

$495,000  |  2937 Kelly Drive, Elgin, IL 60124
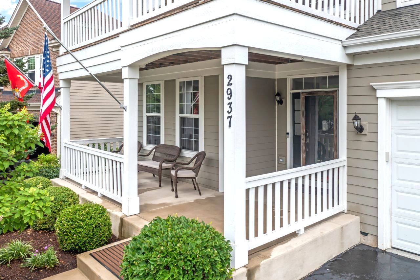
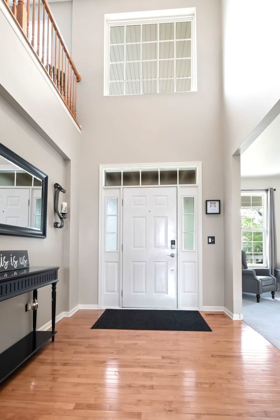
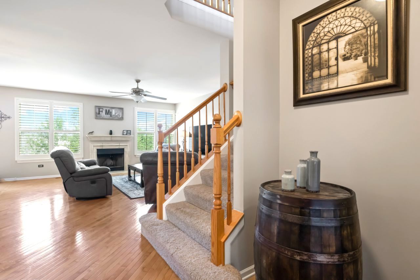
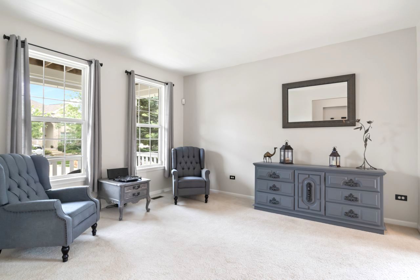
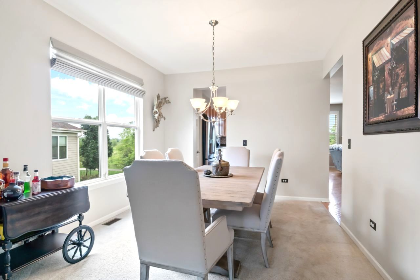
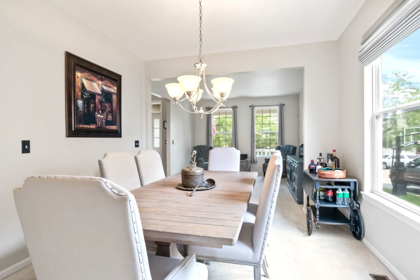
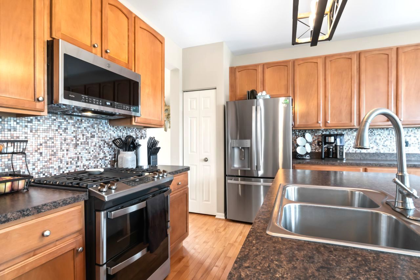
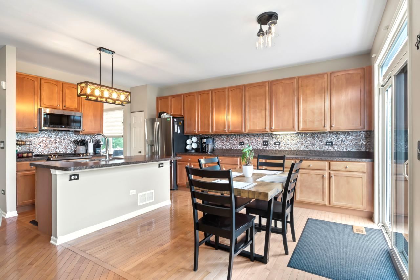
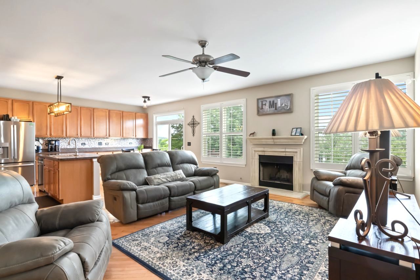
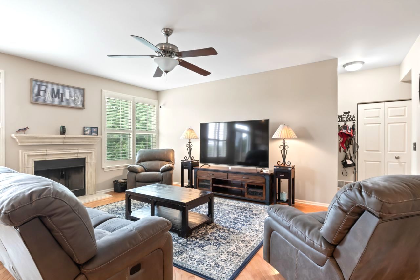
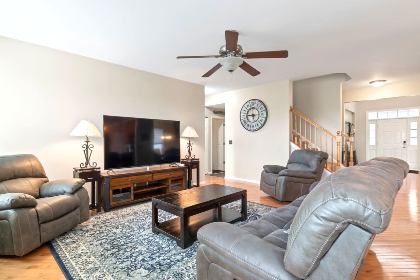
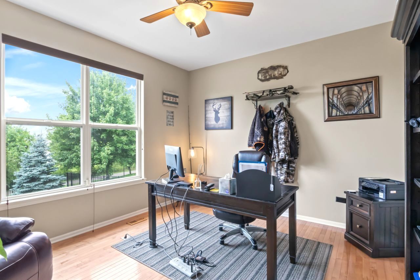
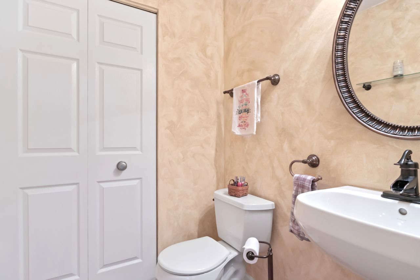
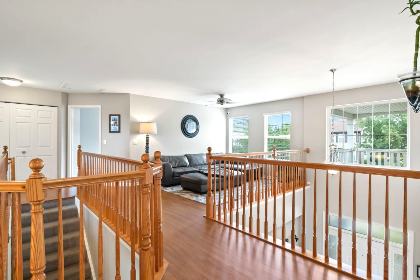
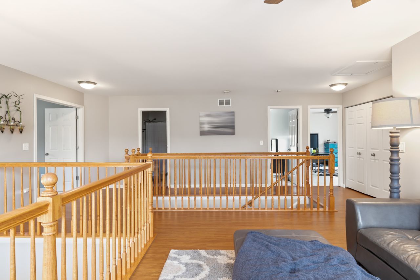
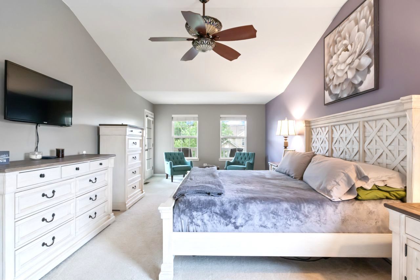
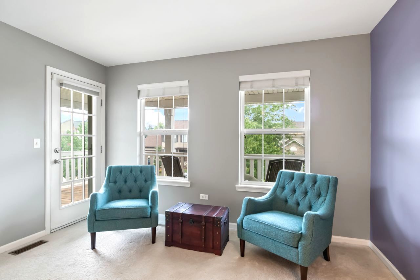
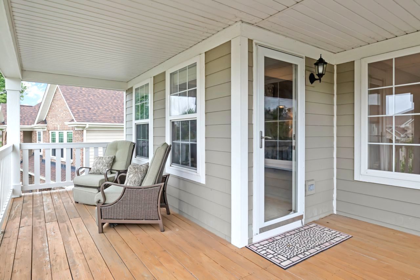
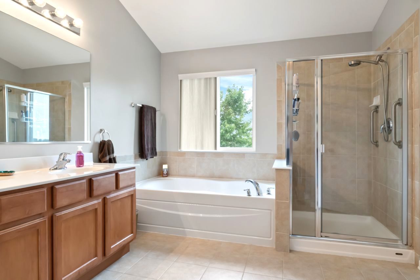
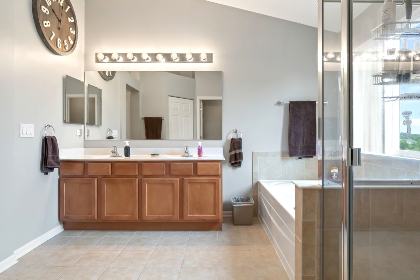
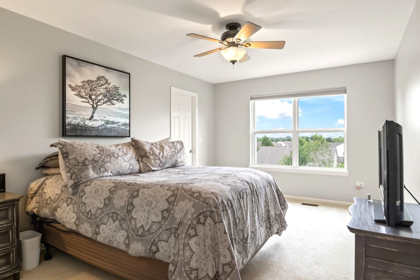
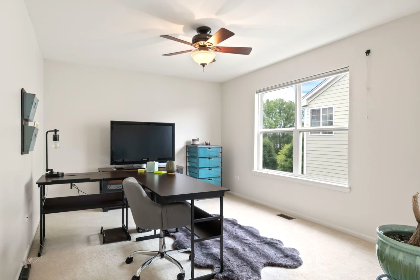
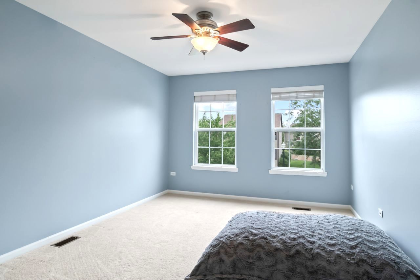
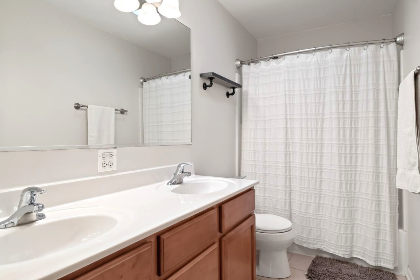
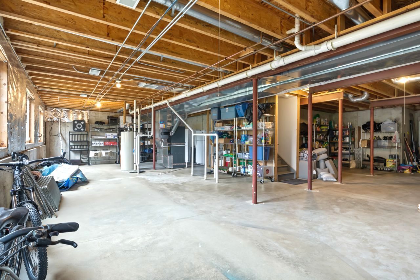
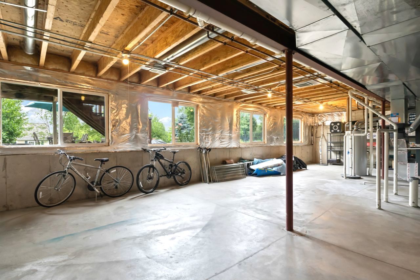
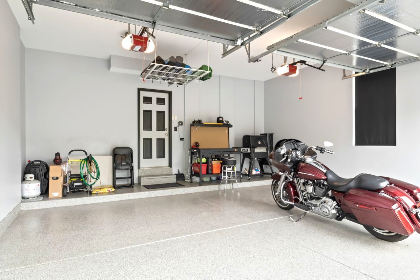
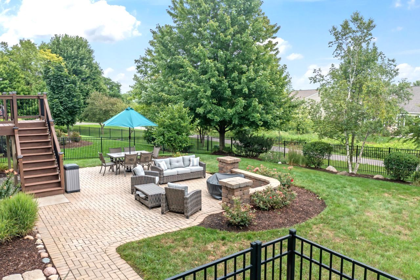
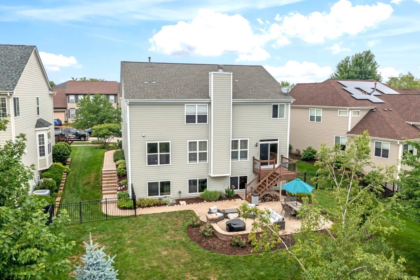
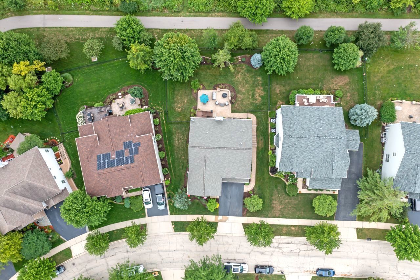
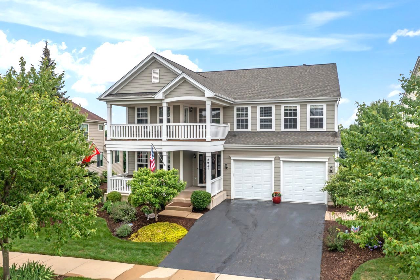
Welcome to the highly sought after and beautiful Waterford subdivision with top rated school district 301! This well-maintained 4-bedroom, 2.5 bathroom home (Bristol II model) is within your reach. Great curb appeal, open floor plan, den/office/playroom/5th bedroom potential, loft, paver patio, balcony off master bedroom, fully fenced yard are just a few of its features. The main floor has a separate living/dining room combo, kitchen with stainless steel GE Profile appliances, touchless faucet, 42" maple cabinets, hardwood floors, an island with breakfast bar and extra table space that opens up into the living room with a fireplace. The second floor has a master bedroom with his/her walk-in closets and sinks, 3 additional large bedrooms and a loft. The full English/lookout basement is unfinished and roughed in for a bathroom. Newly sealcoated drvieway (after pictures were taken), newer roof (2020) and furnace/AC (2021), whole house is painted in modern/neutral colors. Even the garage is fully painted and has an epoxy floor. Spend those summer mornings/nights on the paver patio in the backyard overlooking the waterview and walking path. Access to community pool and gym. Lots of great features you dont want to miss!
  • Sold
    Status
  • 4
    Bedrooms
  • 3
    Bathrooms
  • 2006
    Year Built
  • 3,148 Sq.Ft.
    Living Area

Features & Amenities

Area & Lot

  • Status: Sold
  • Living Space: 3,148 Sq.Ft.
  • MLS® ID: 11831982
  • Type: Residential
  • Year Built: 2006
  • Architecture Styles: Colonial
  • Elementary School:Prairie View Grade School
  • Middle School: Prairie Knolls Middle School
  • High School: Central High School
  • School District: 301

Interior

  • Total Bedrooms: 4
  • Total Bathrooms: 3
  • Full Bathrooms: 2
  • Half Bathrooms: 1
  • Fireplace: Wood Burning, Gas Starter
  • Appliances: Range, Microwave, Dishwasher, Refrigerator, Washer, Dryer, Disposal, Stainless Steel Appliance(s)
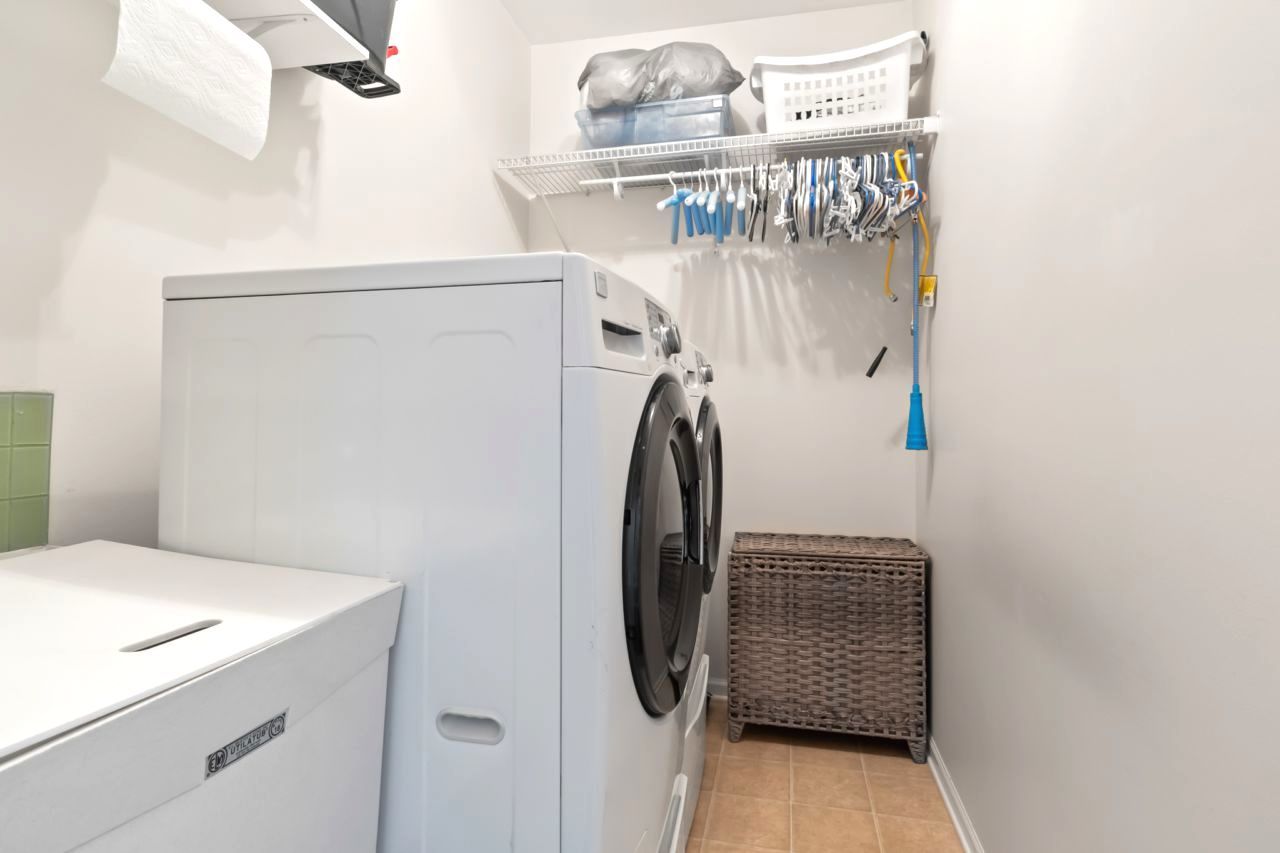
  • Other Interior Features: Wood Laminate Floors, First Floor Laundry, Walk-In Closet(s), Open Floorplan, Some Carpeting, Some Wood Floors

Exterior & Building

  • Garage Space: 2.0
  • Water Source: Public
  • Roof: Asphalt
  • Lot Features: Fenced Yard, Nature Preserve Adjacent, Water View, Sidewalks, Streetlights
  • Heat Type: Natural Gas, Forced Air
  • Air Conditioning: Central Air
  • Sewer: Public Sewer
  • Substructure: Concrete Perimeter
  • Other Exterior Features: Balcony, Deck, Patio, Brick Paver Patio, Storms/Screens

Financial

  • Sales Price: $495,000
  • HOA Fees: $107/mo

2937 Kelly Drive

Work With Us

We exceed expectations and love what we do! We provide the best buying/selling experience out there. Contact us today!
Contact Us

Follow Us on Instagram