Bought with Kim Alden with Compass and Listed by Anna Klarck with AK Homes 847-401-6010
Kim Alden
2930 Harnish Drive
$385,000
|
2930 Harnish Drive, Algonquin, IL 60102
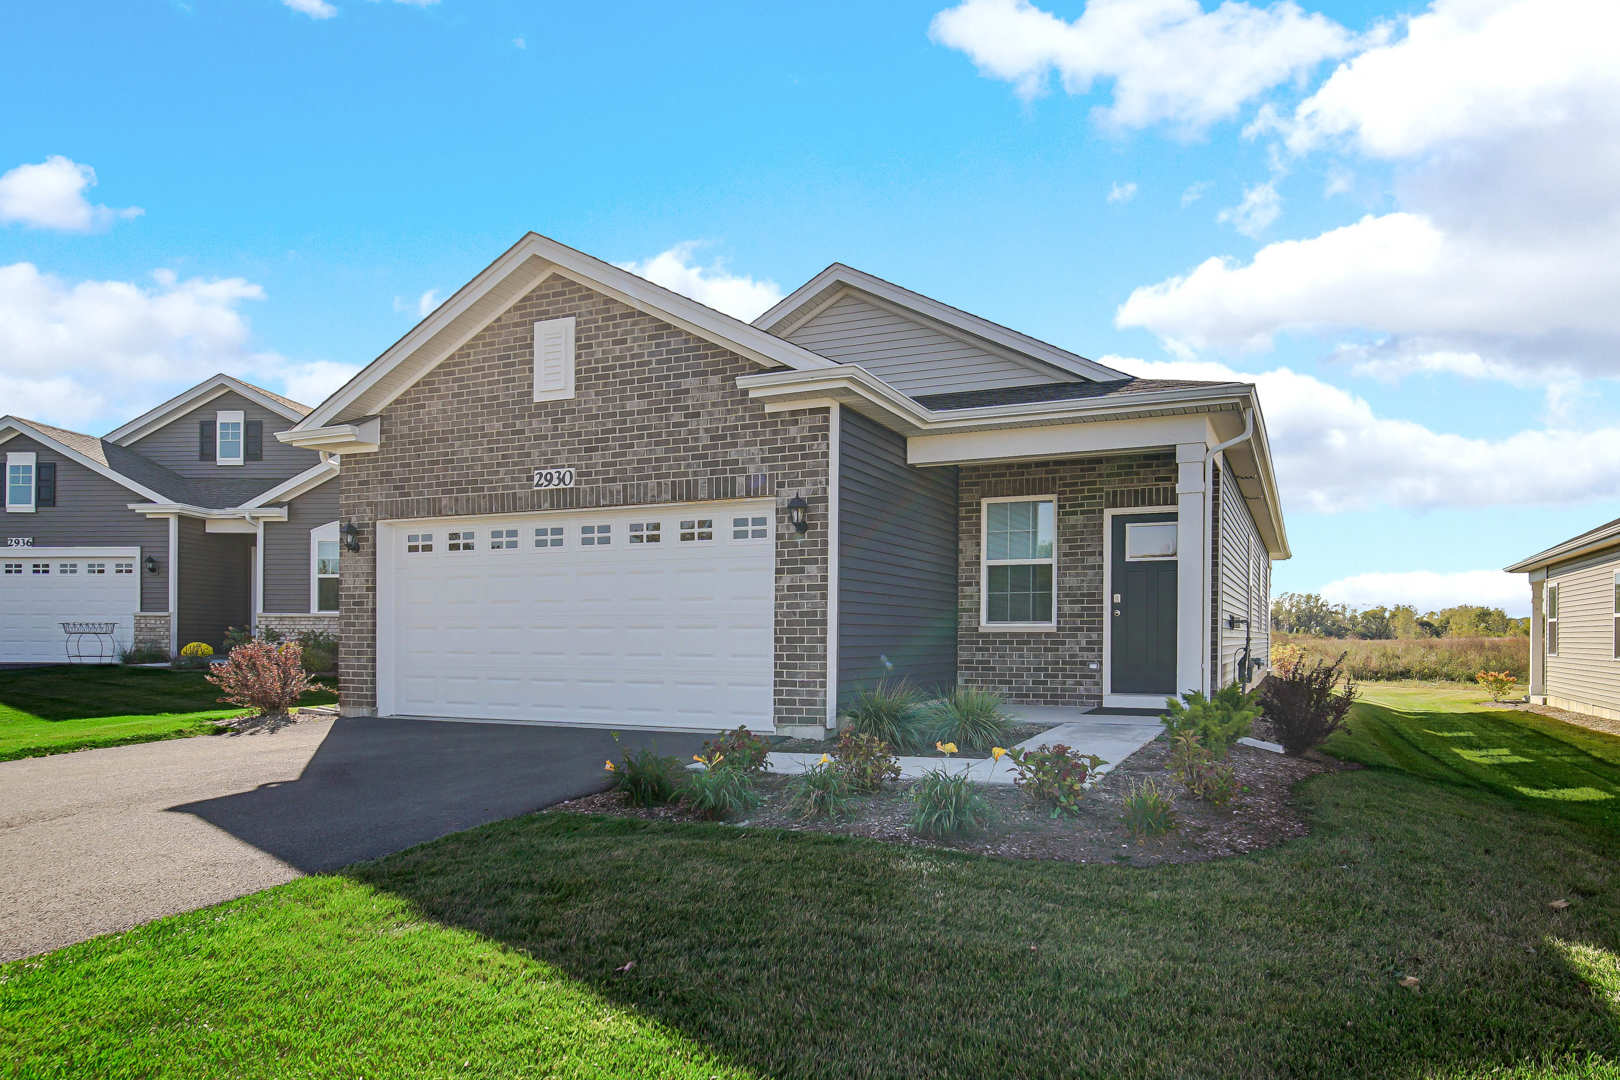
Welcome to a home that truly has it all - comfort, style, and an ideal location in the heart of the desirable Grand Reserve 55+ community. Set on a PREMIUM LOT backing to open green space and a quiet walking path, this beautifully designed ranch offers low-maintenance living surrounded by natural beauty. From the inviting front porch perfect for morning coffee or evening chats with neighbors, to the airy interior with 9-foot ceilings and abundant natural light, every detail is thoughtfully crafted. The open-concept great room and stunning kitchen make entertaining easy, with a large island, 42" custom cabinetry, quartz countertops, stainless-steel appliances, a pantry, and durable luxury vinyl plank flooring. The private primary suite offers a spacious retreat with a luxurious en suite bath featuring a raised-height double vanity, quartz counters, walk-in seated shower with ceramic tile, and clear glass doors. A generous laundry room with extra shelving and a brand-new washer and dryer adds everyday convenience. Step outside to a covered back patio overlooking peaceful green space - no neighbors behind you, just the sound of birds and rustling leaves. Additional highlights include custom windows throughout, a 2-car garage with Tesla charger and service door, and a full suite of America's Smart Home technology, including a smart video doorbell, thermostat, smart lock, Deako smart switches, and Amazon Echo Pop. The Grand Reserve community offers scenic walking trails, ponds, and wildlife, along with a warm, welcoming atmosphere. Located just minutes from I-90, Route 62, and all the shopping and dining along the Randall Road corridor, this move-in-ready home is in mint condition - a rare find in a truly special neighborhood. Don't miss your chance to make it yours.