Bought with Kim Alden with Compass and Listed by Daynae Gaudio with Daynae Gaudio 847-340-3636
Kim Alden
2926 Harnish Drive
$414,990
|
2926 Harnish Drive, Algonquin, IL 60102
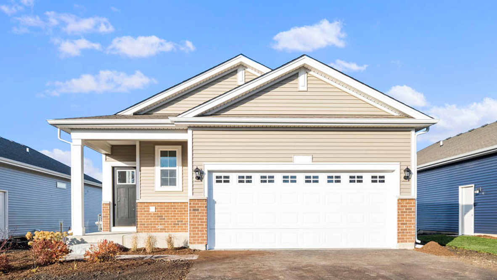
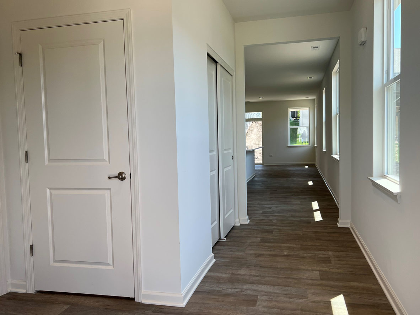
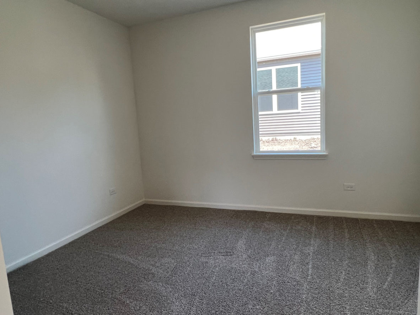
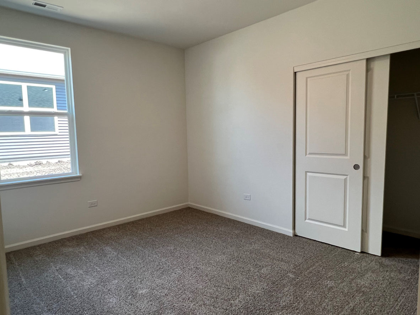
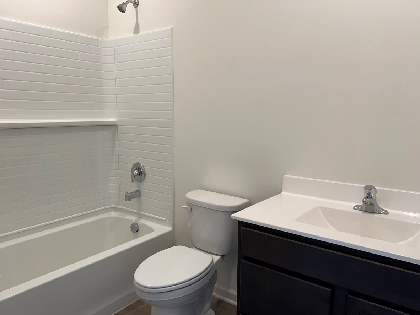
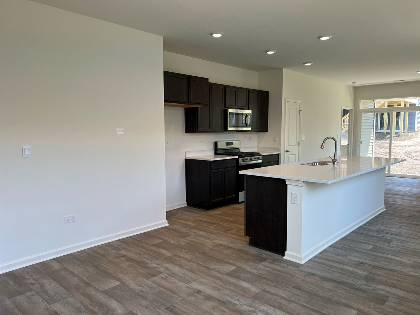
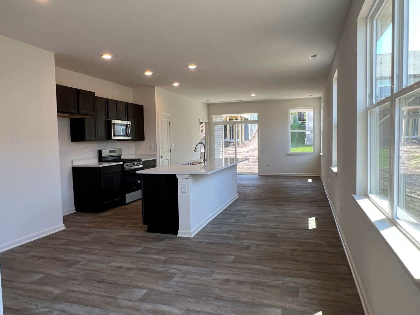
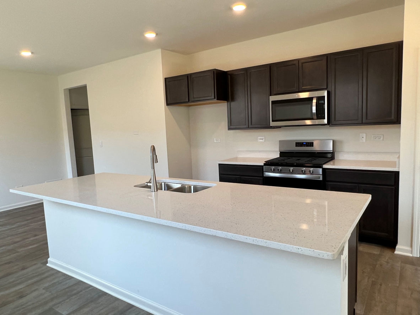
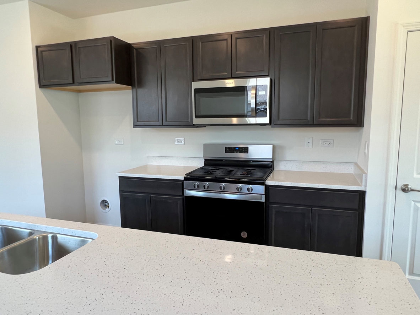
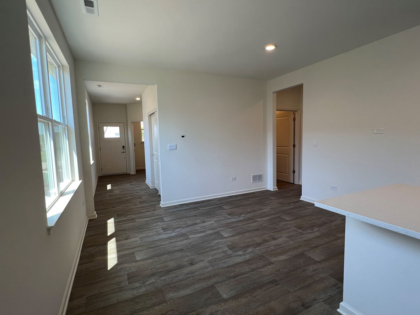
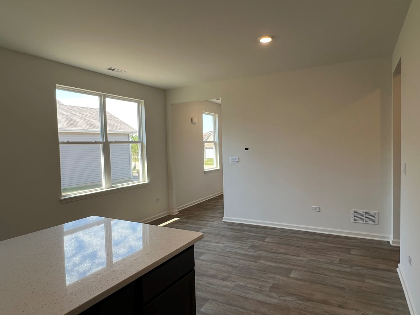
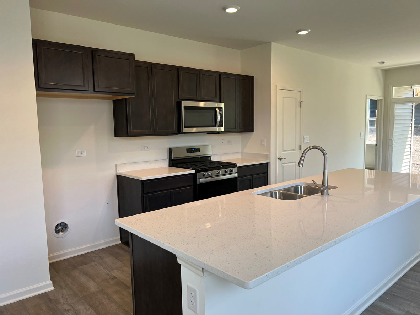
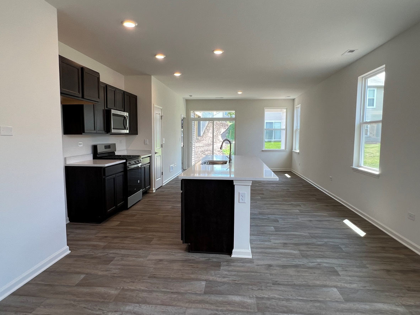
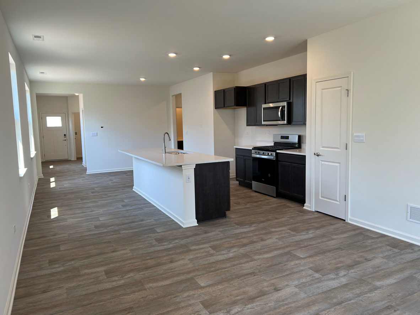
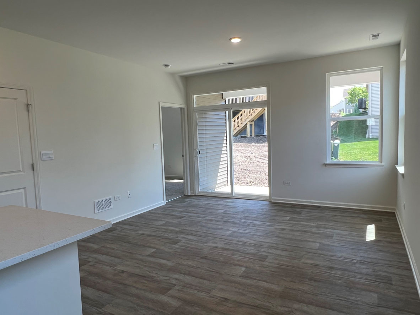
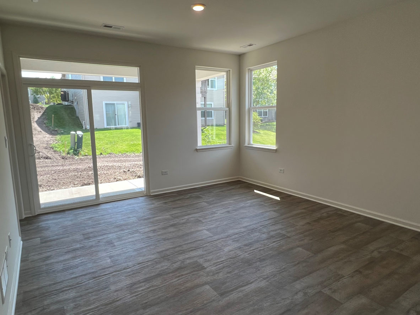
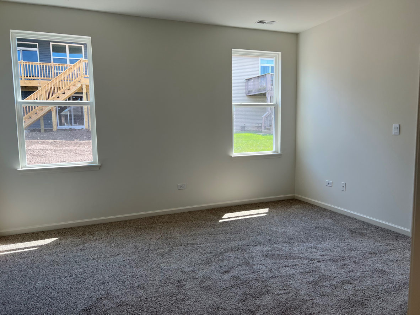
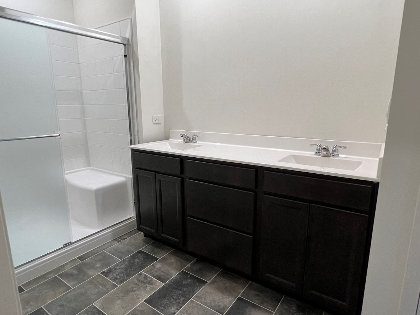
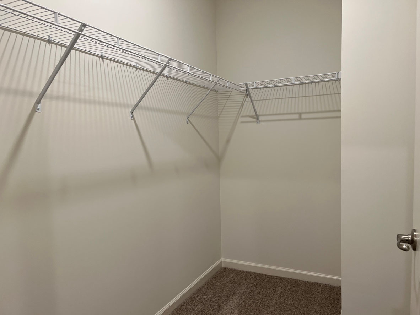
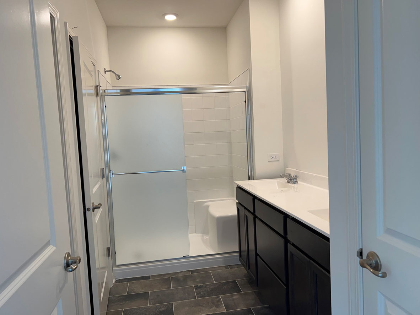
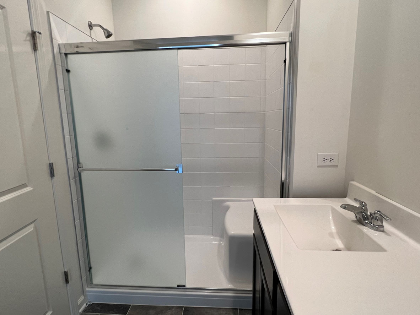
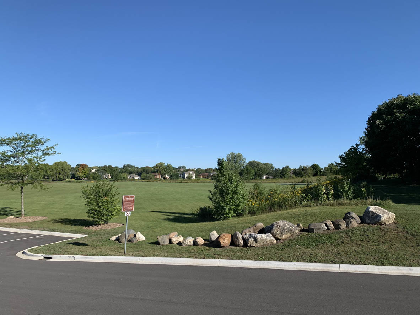
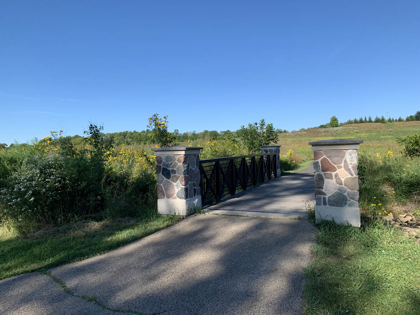
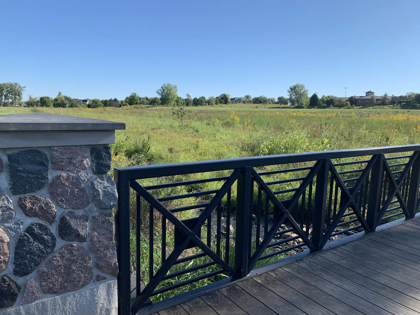
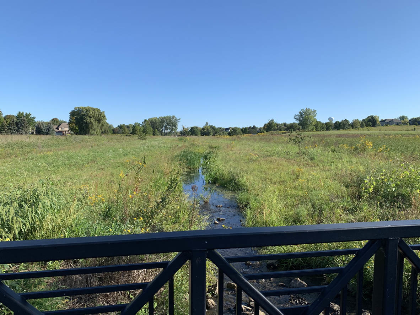
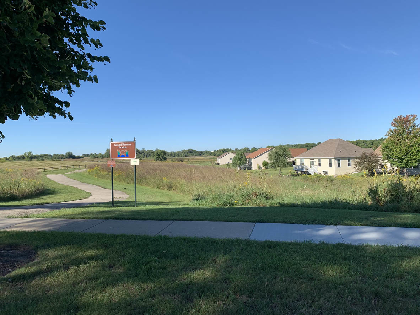
New construction ranch home in 55+ community ready for a quick move in! The Blake floor plan offers 1,459 square feet of comfortable living space. This home has 2 bedrooms, a den/study, 2 full bathrooms, covered patio, and 2-car garage. Our beautiful kitchen includes a generous island with an overhang for stools, designer 42" cabinets with crown molding and soft close doors and drawers, quartz countertops with an under-mount sink, pull-out faucet, and stainless-steel appliances. Luxury vinyl plank flooring throughout the main living areas! The primary bedroom features a large closet, and a large bathroom with dual sink vanity, ceramic tile flooring, plus a seated, stand-up shower with ceramic wall tile! This location can't be beat, it's within proximity to all the everyday conveniences that Randall Road has to offer! Shopping, dining, and entertainment are all within minutes. If you enjoy walking, take a stroll over to the Algonquin Public Library or enjoy a scenic walk on the stunning nature preserve's walking trails! All homes include our America's Smart Home Technology which allows you to monitor and control your home from the comfort of your sofa or from 500 miles away and connects to your home with your smartphone, tablet or computer. Home life can be hands-free. It's never been easier to settle into new routine. Set the scene with your voice, from your phone, through the Qolsys panel which you can schedule it and forget it. Your home will always await you with your personalized settings. Our priority is to make sure you have the right smart home system to grow with you. Our homes speak to Bluetooth, Wi-Fi, Z-Wave and cellular devices so you can sync with almost any smart device. Builder Warranty 1-2-10. Interior and exterior photos of similar home.