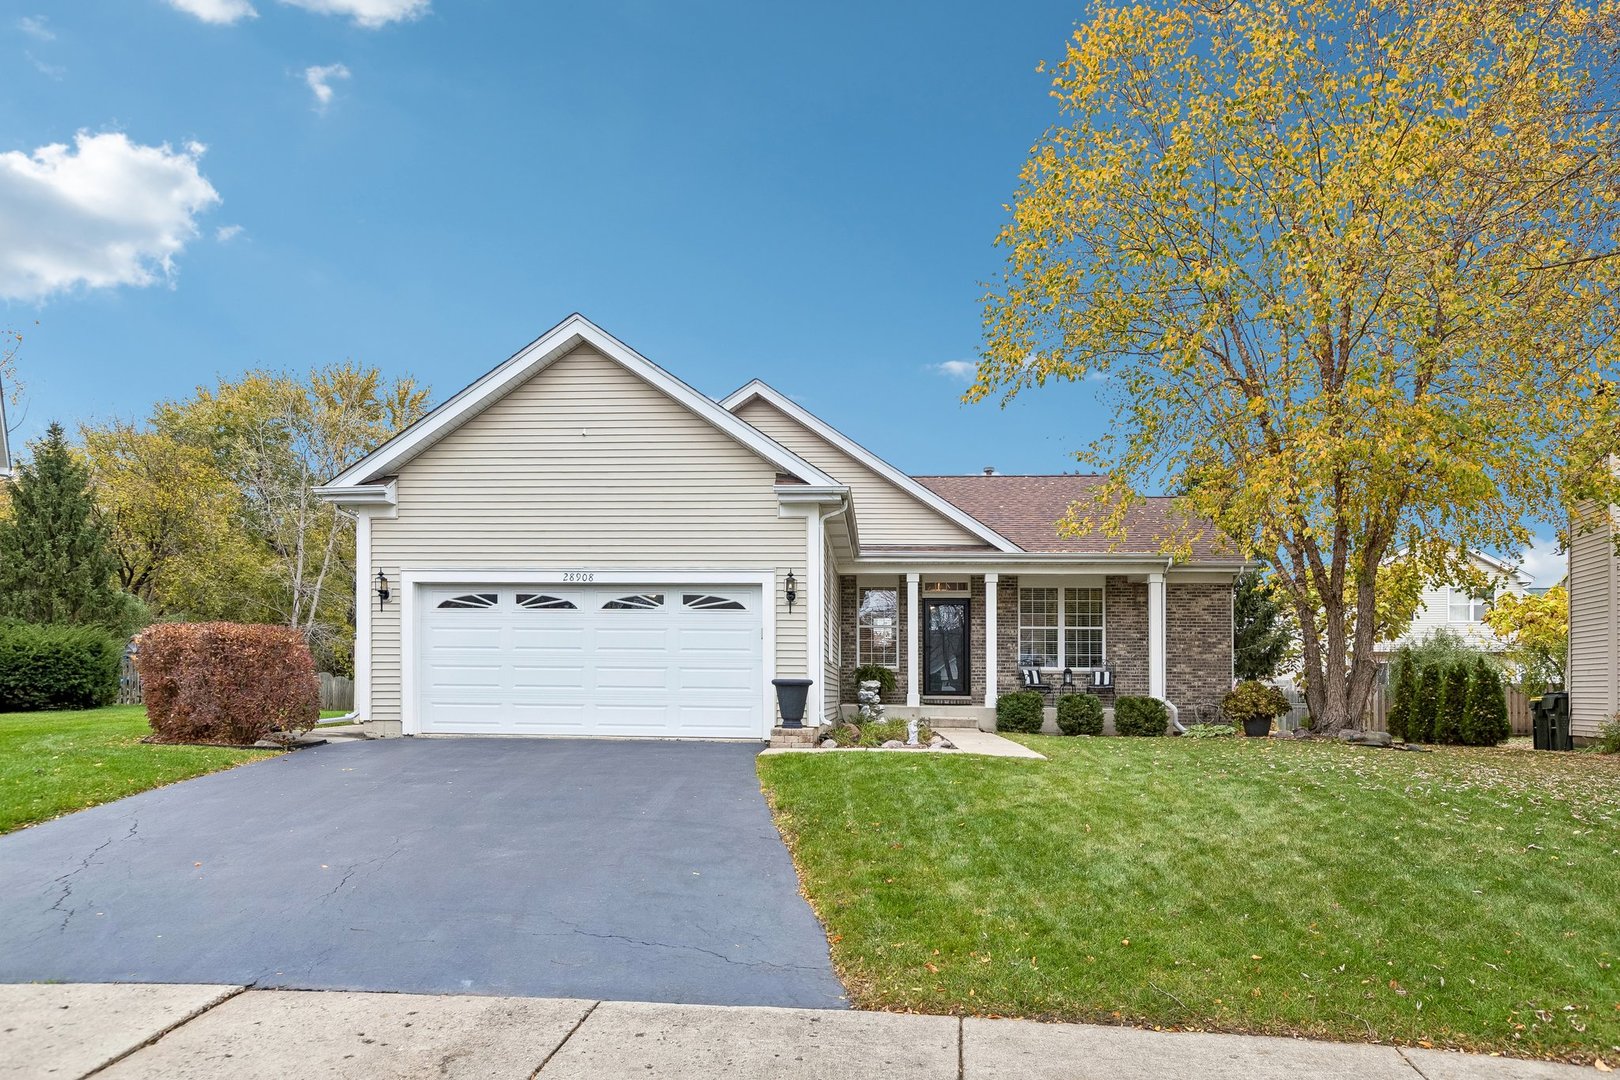
Suburban home with a two-car garage, brick entry, and autumn trees beside the driveway.
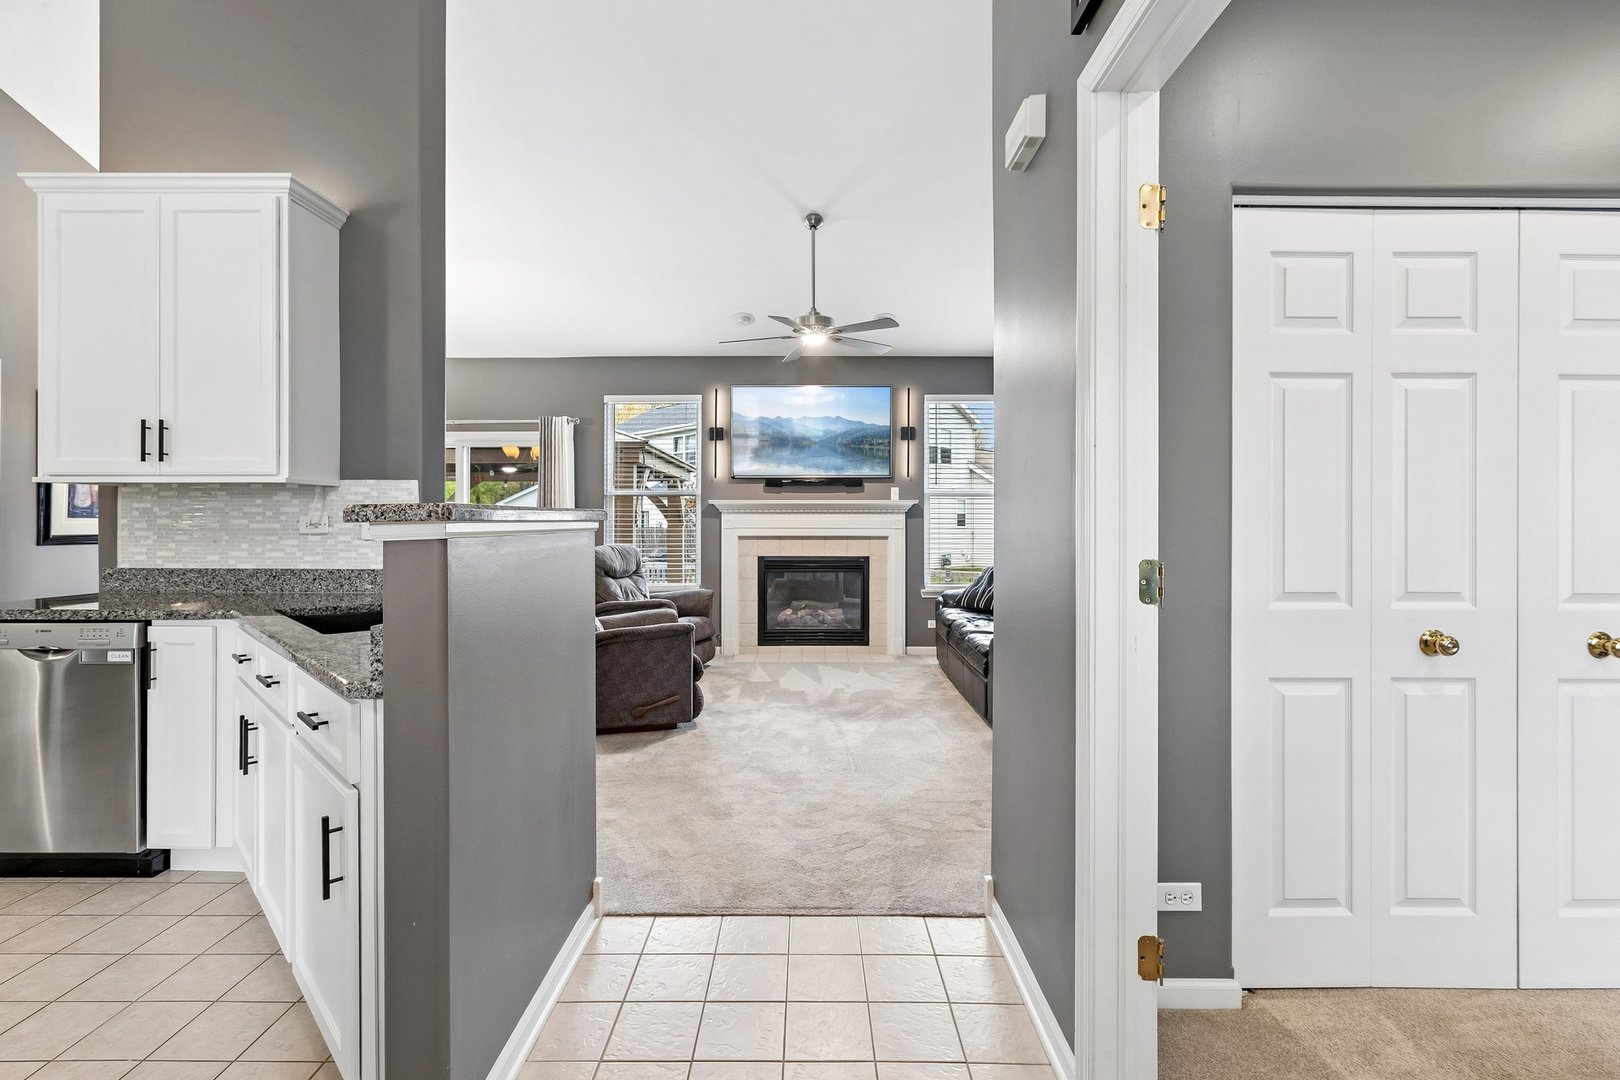
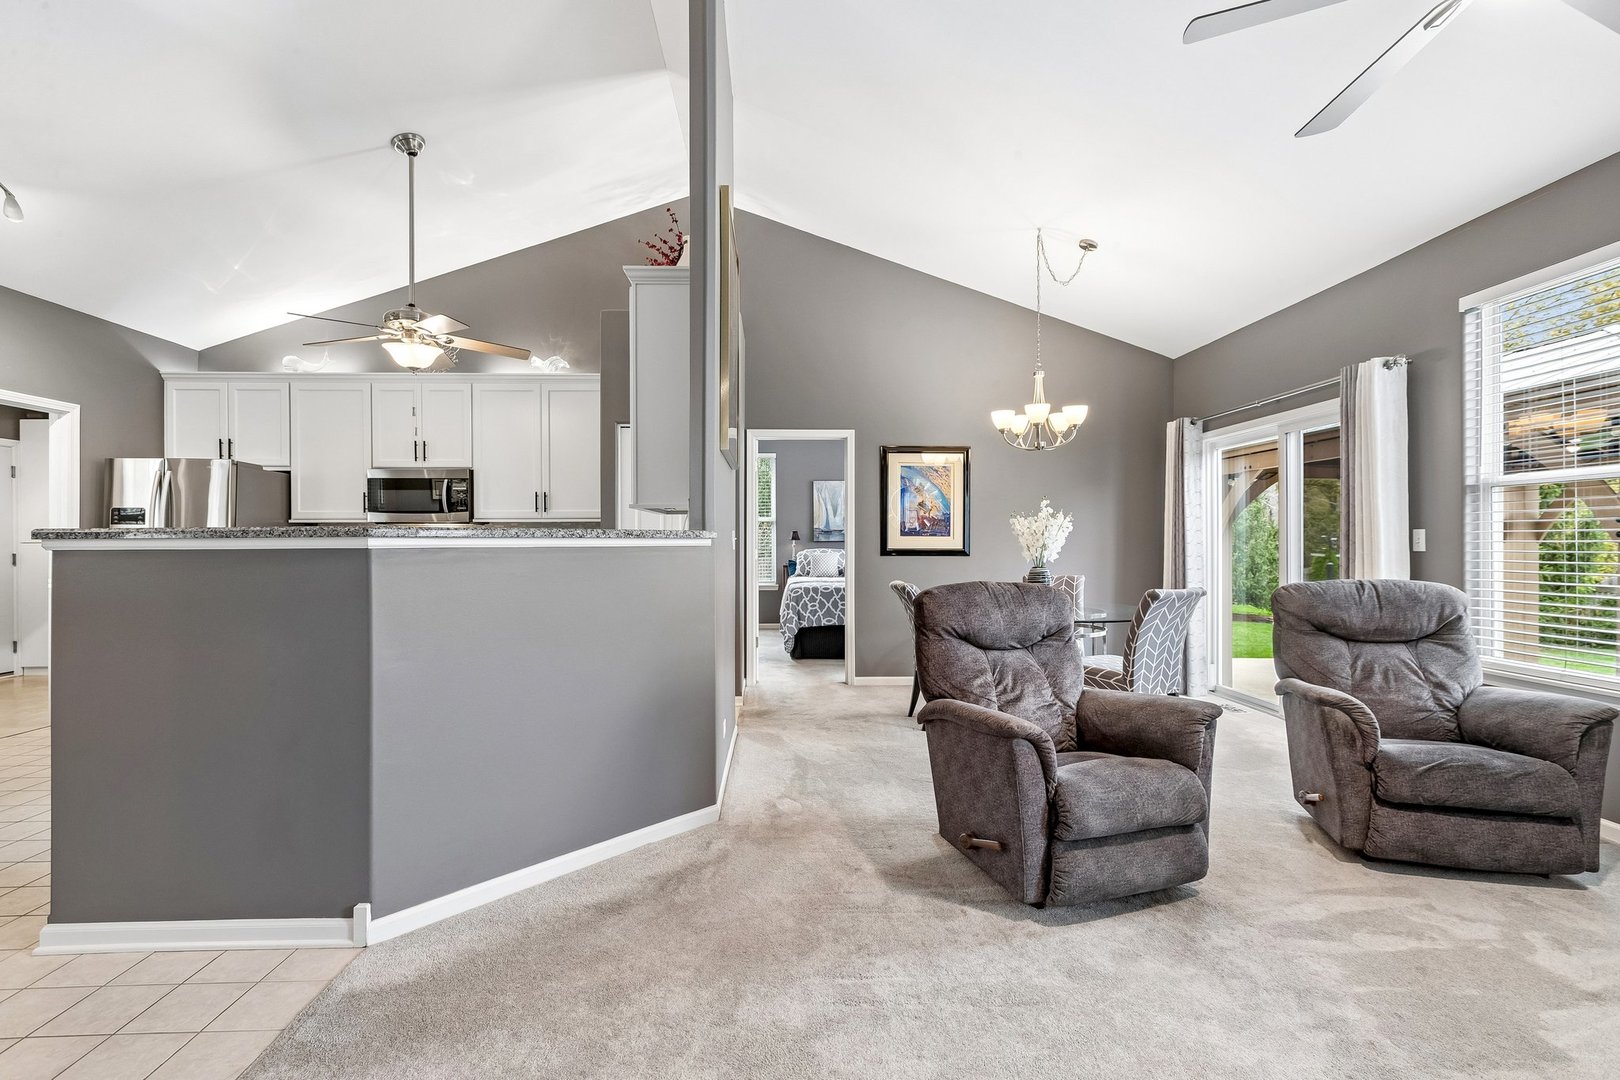
Kitchen opens into a carpeted living room with a fireplace and gray seating.
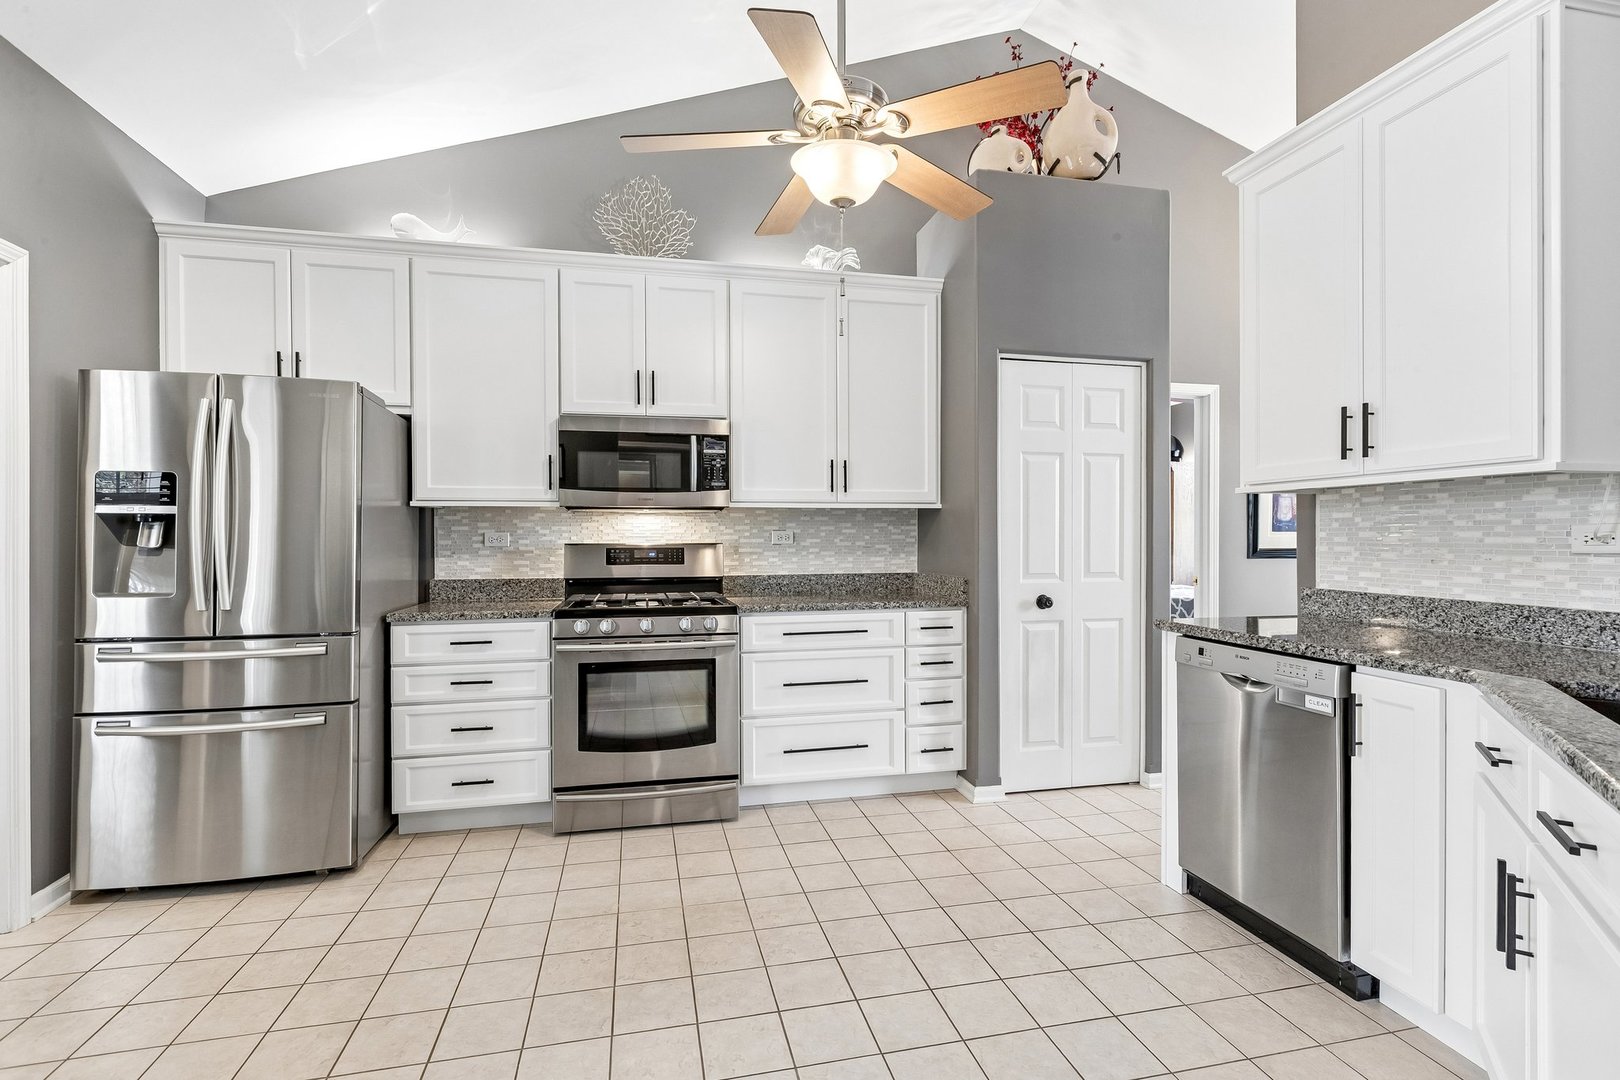
Bright kitchen with white cabinetry, stainless steel appliances, and a vaulted ceiling.
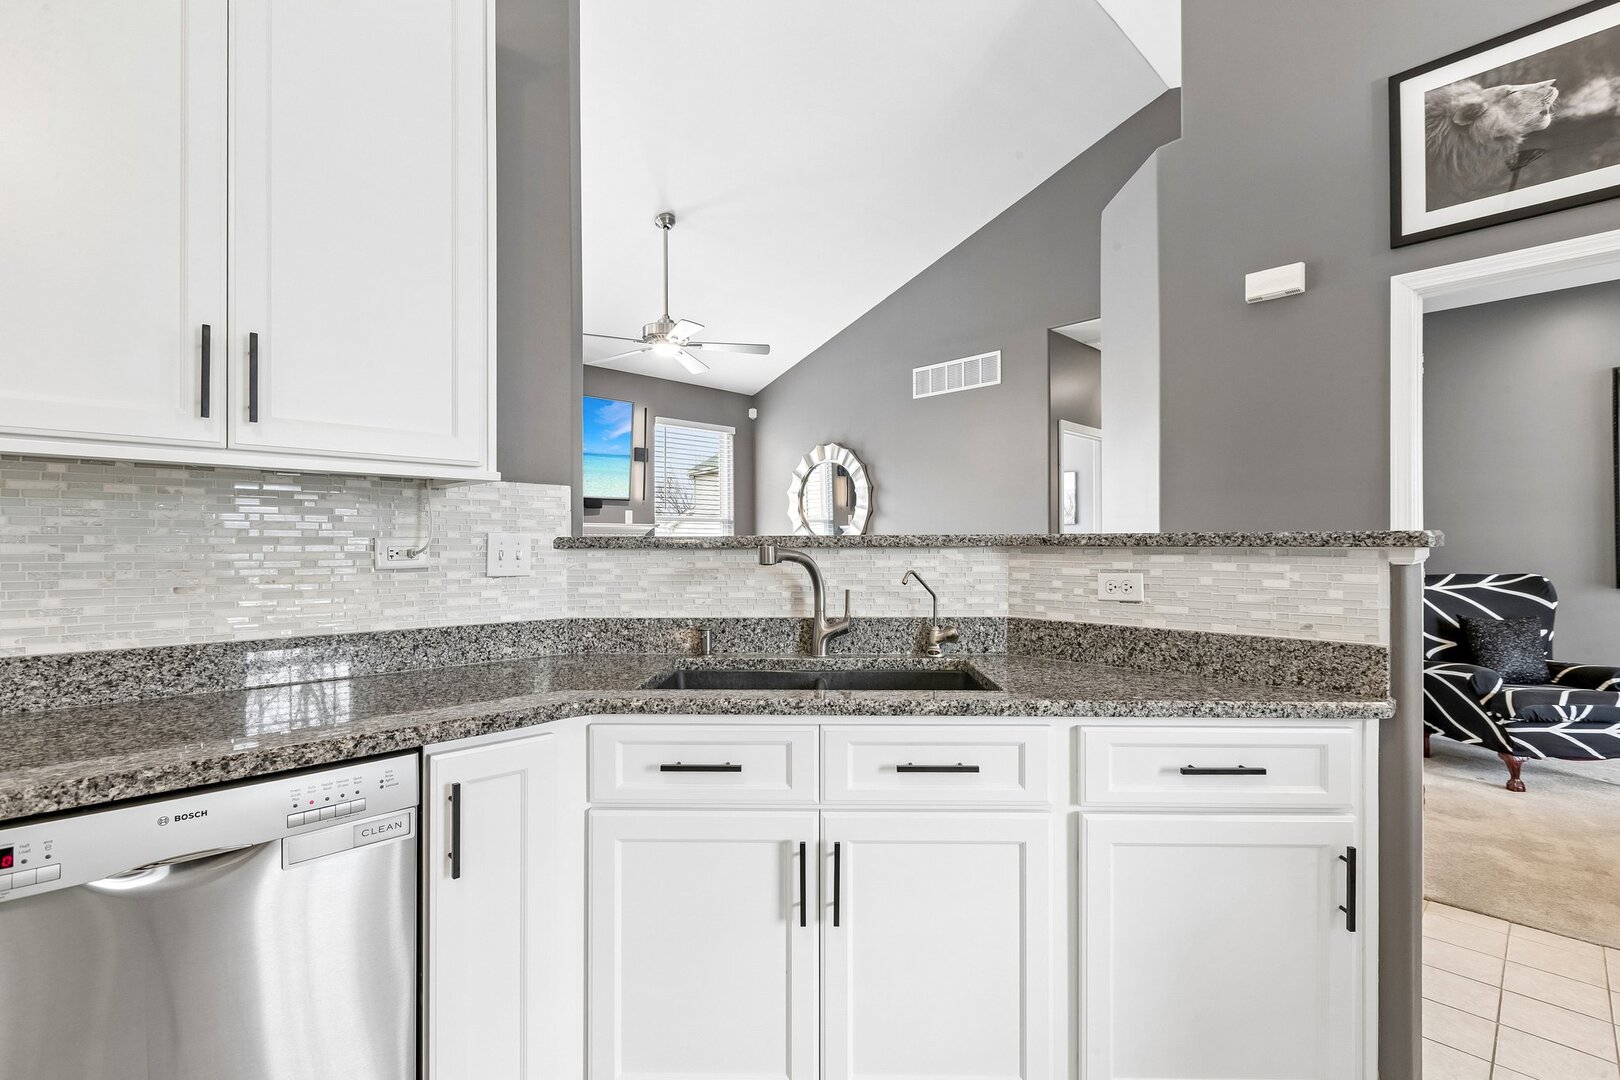
Kitchen with white cabinets, granite counters, a mosaic backsplash, and a stainless steel dishwasher.
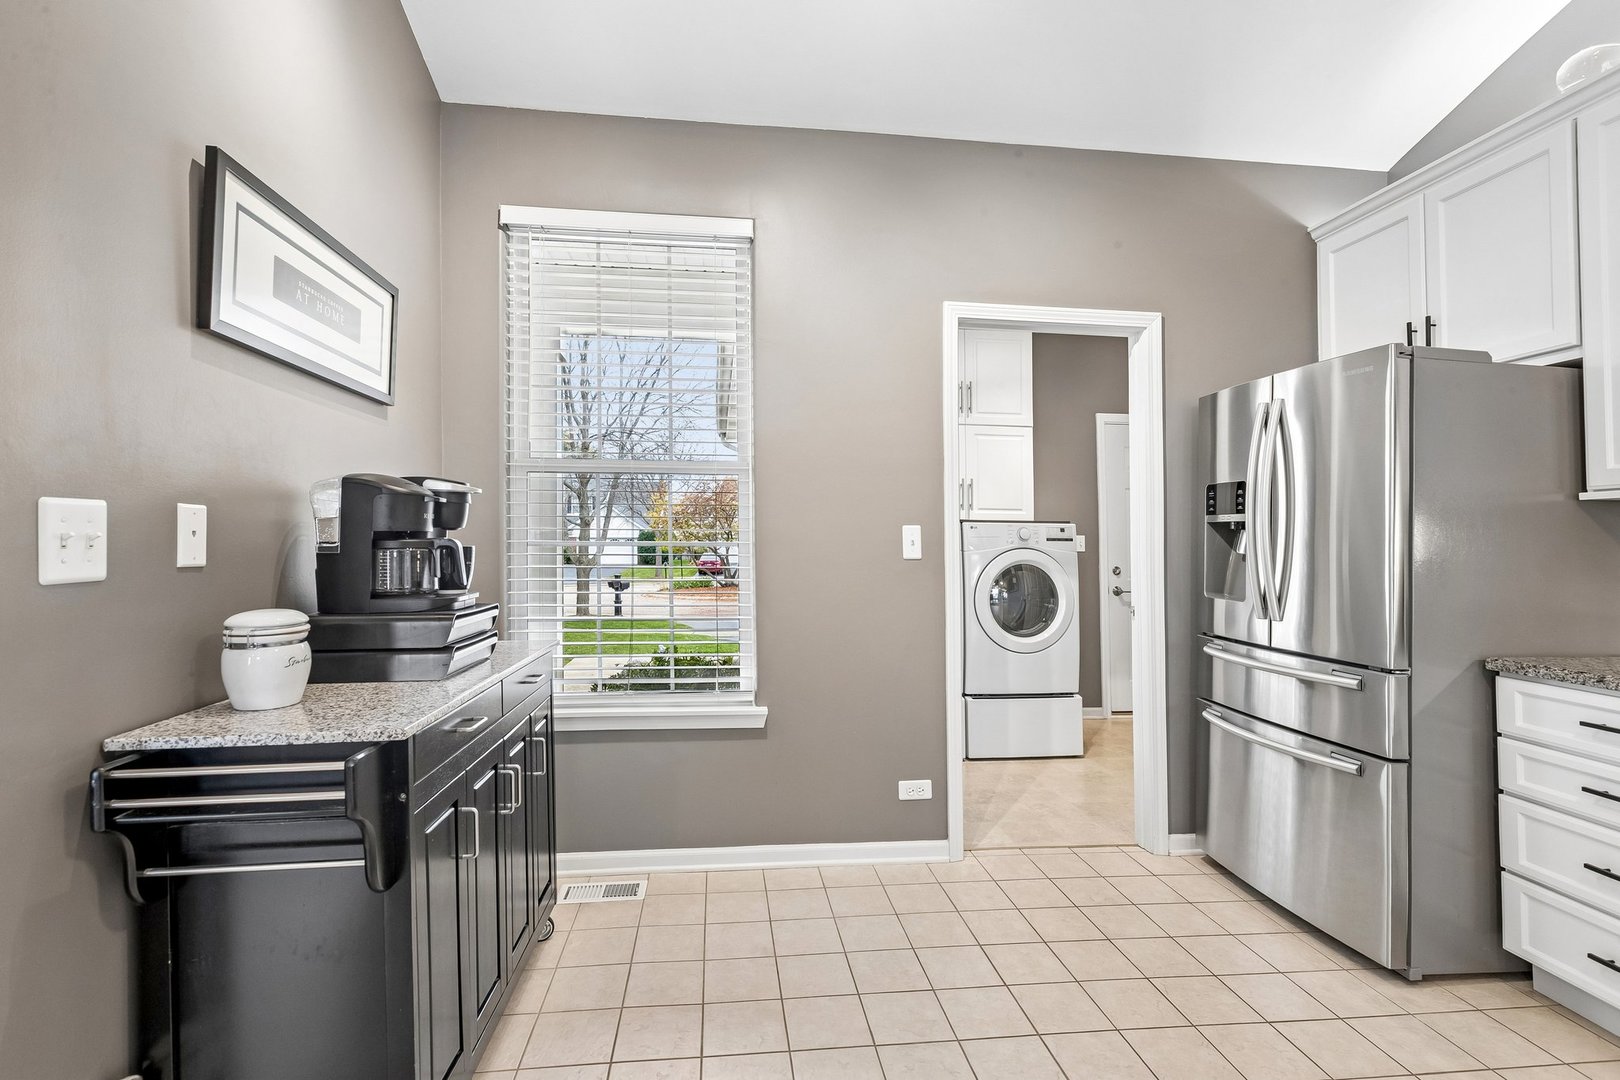
Kitchen with stainless steel refrigerator, dark counter cabinets, and a washer visible through the doorway.
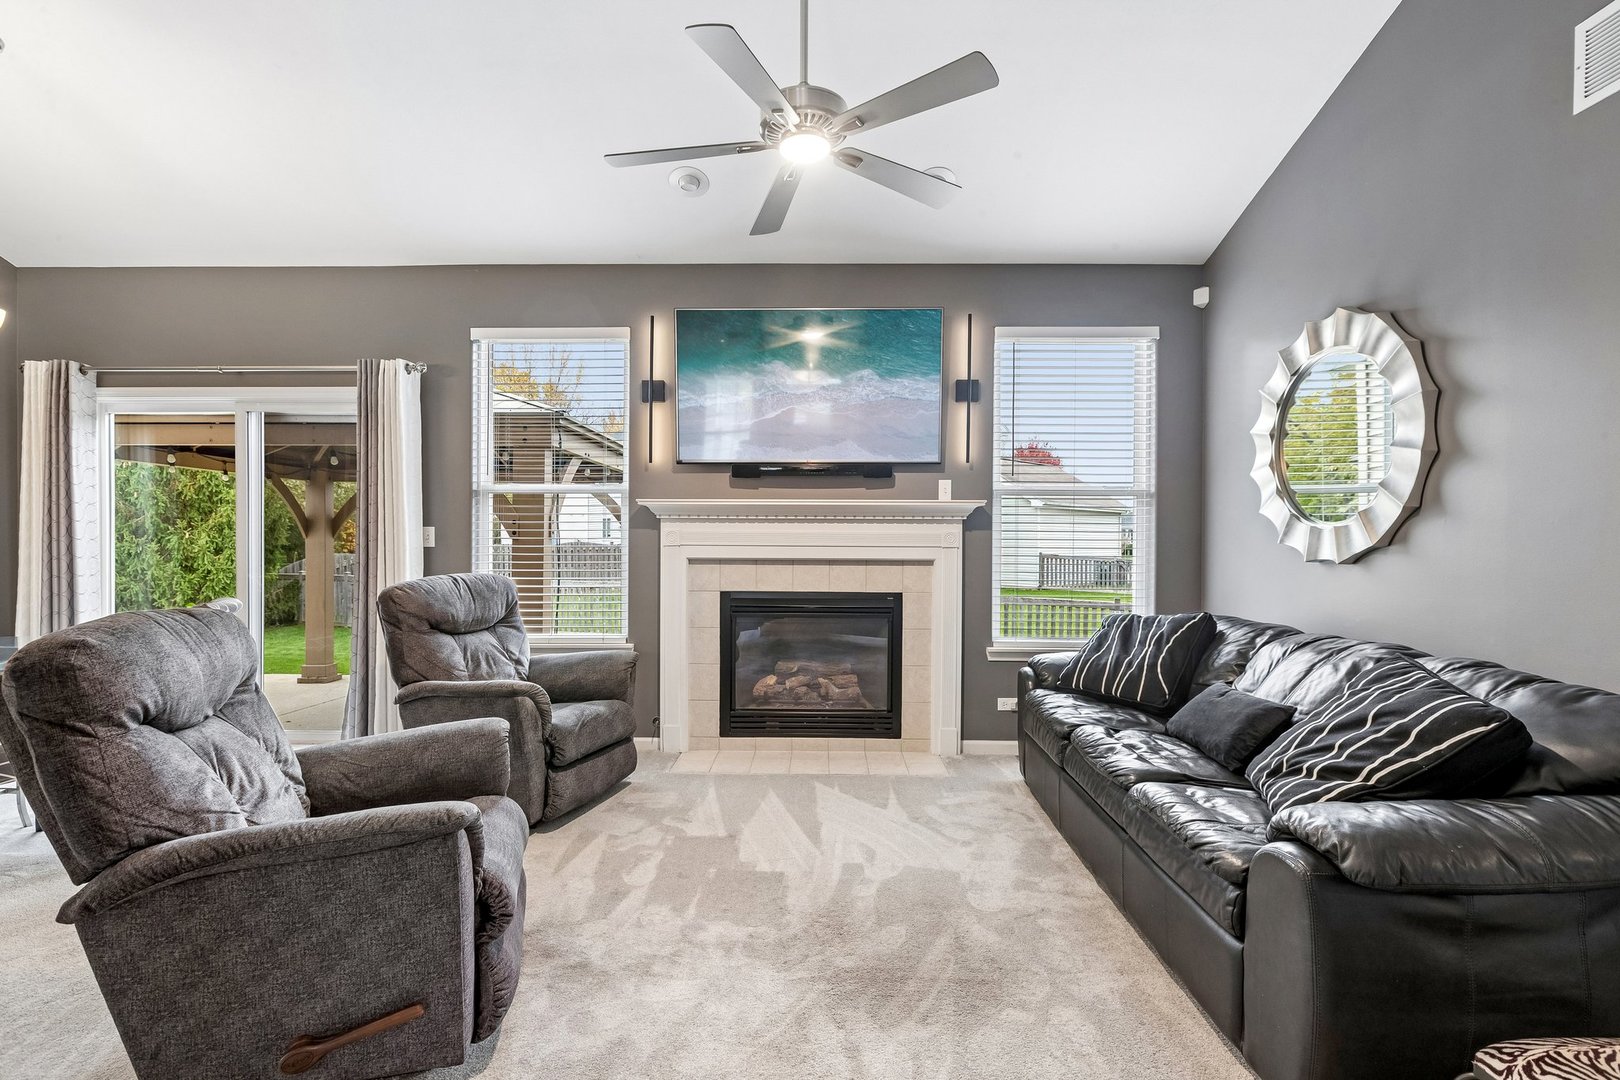
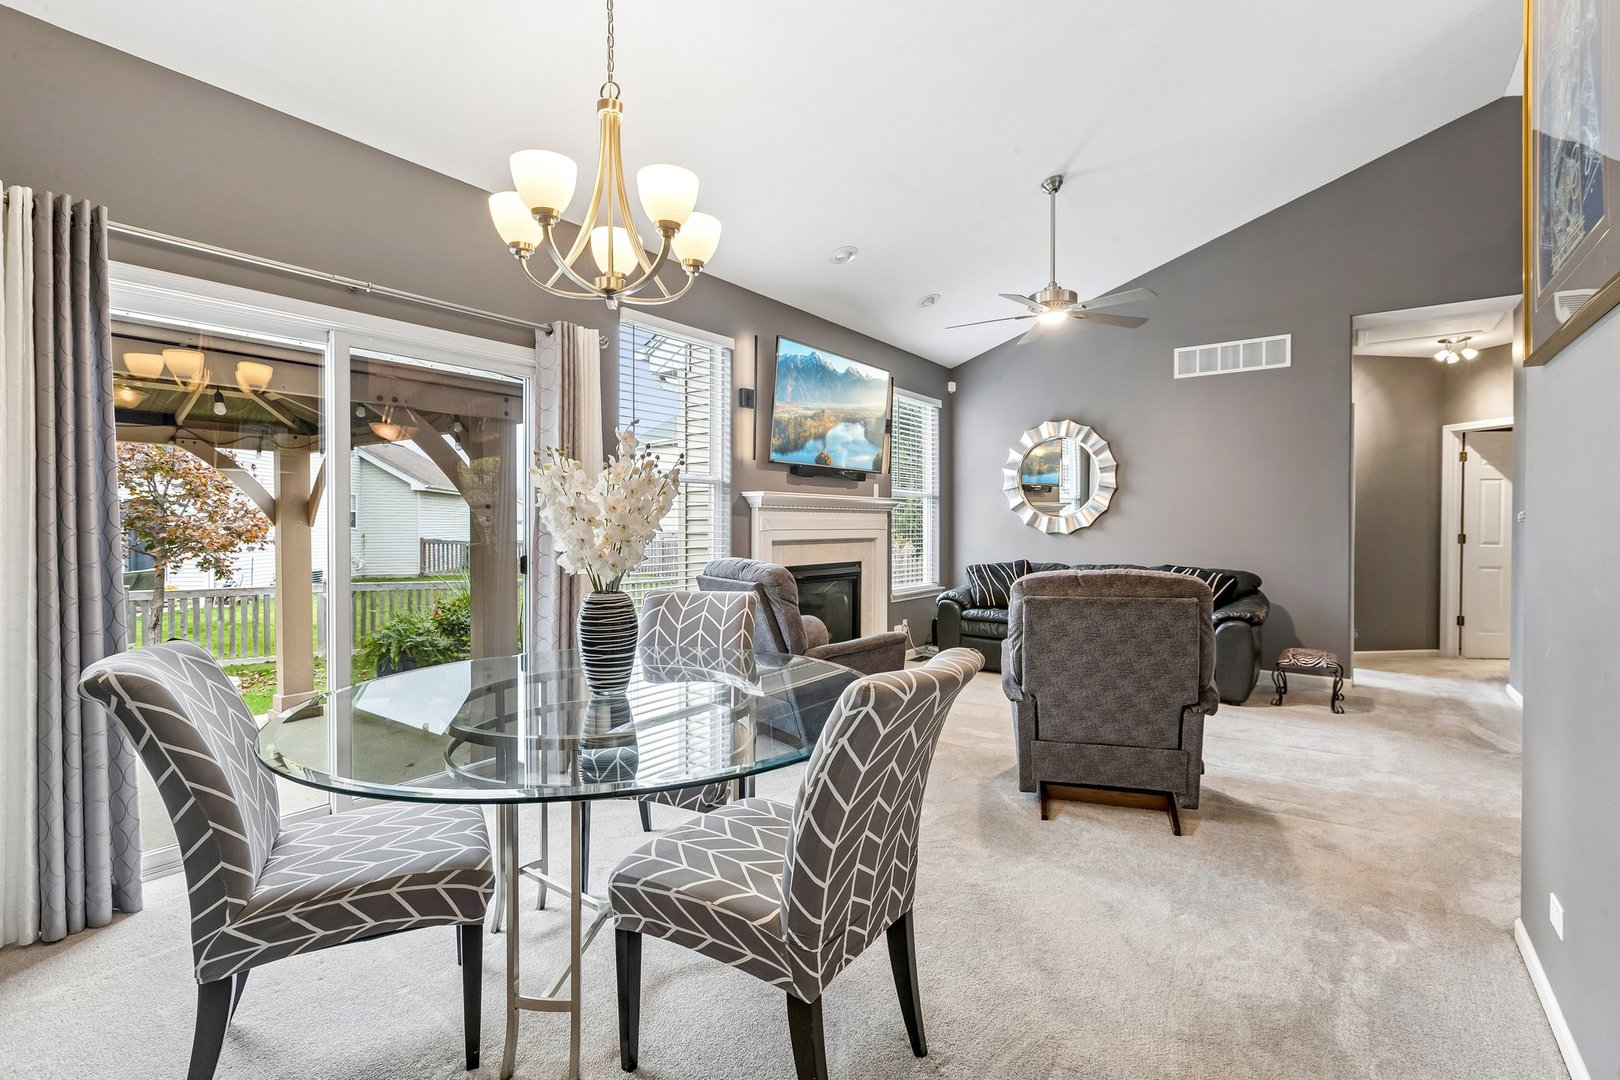
Living room with a fireplace, recliners, leather sofa, and sliding doors to a covered patio.
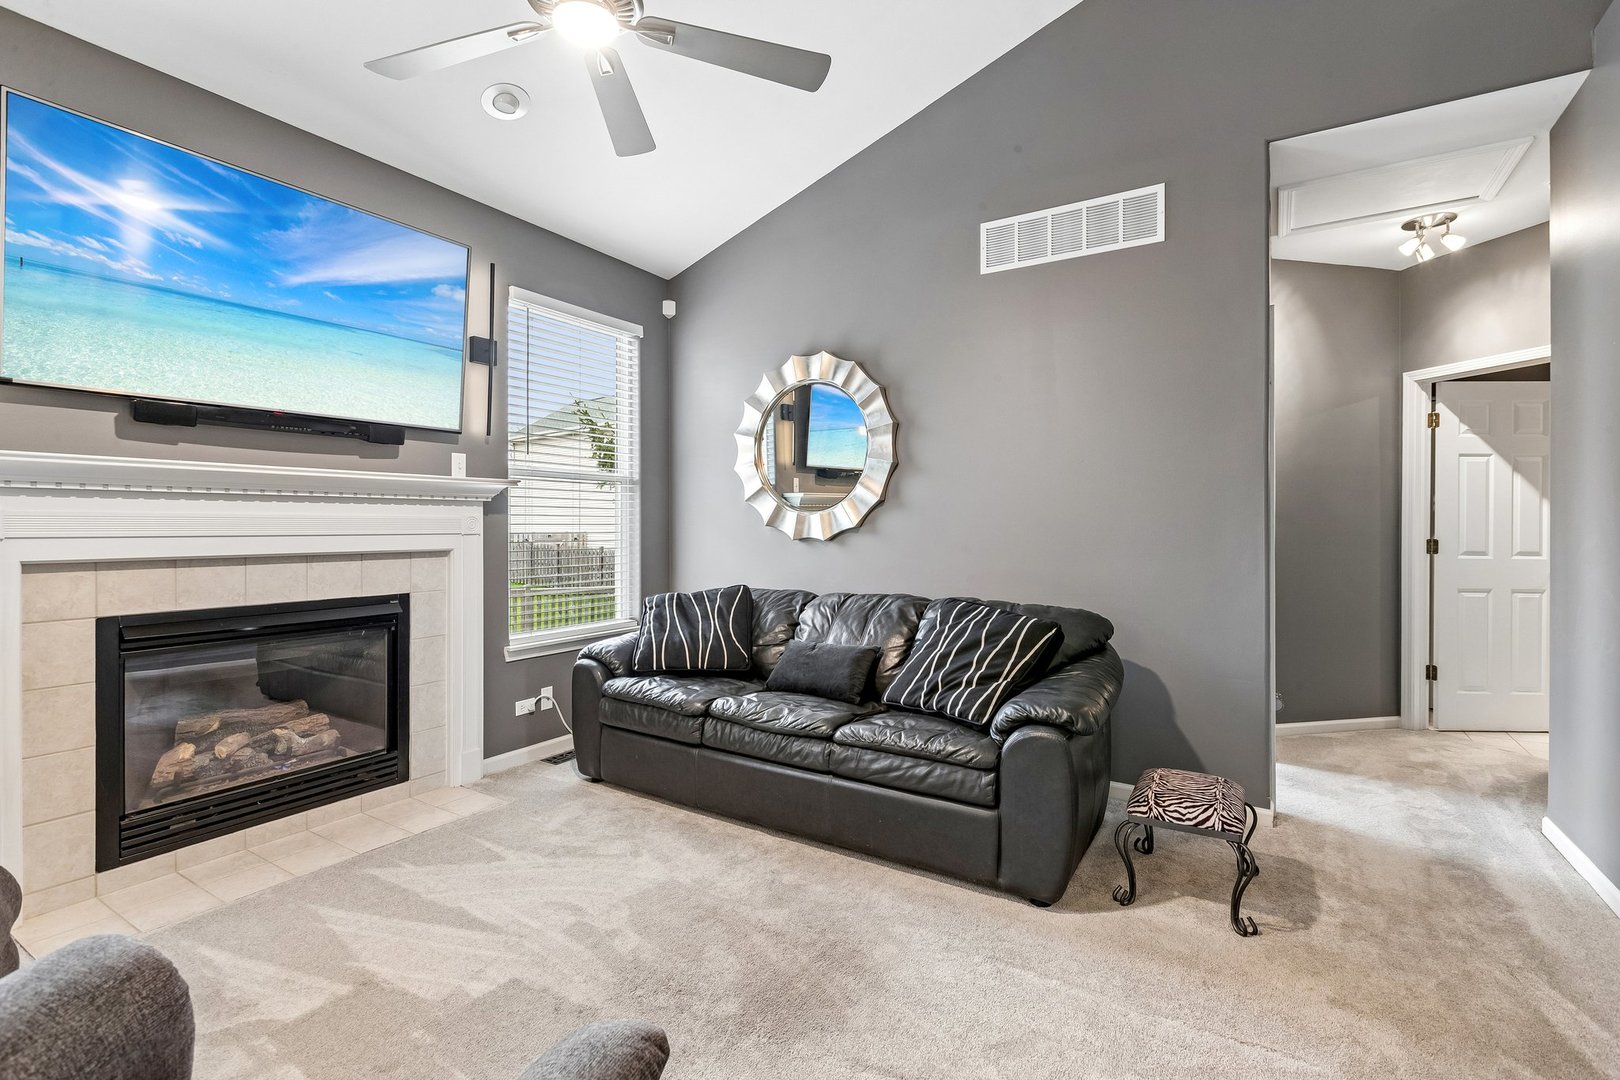
Living room with vaulted ceiling, tiled fireplace, large TV, and black leather sofa.
Open-plan living room and kitchen with vaulted ceilings, gray recliners, and sliding glass doors.
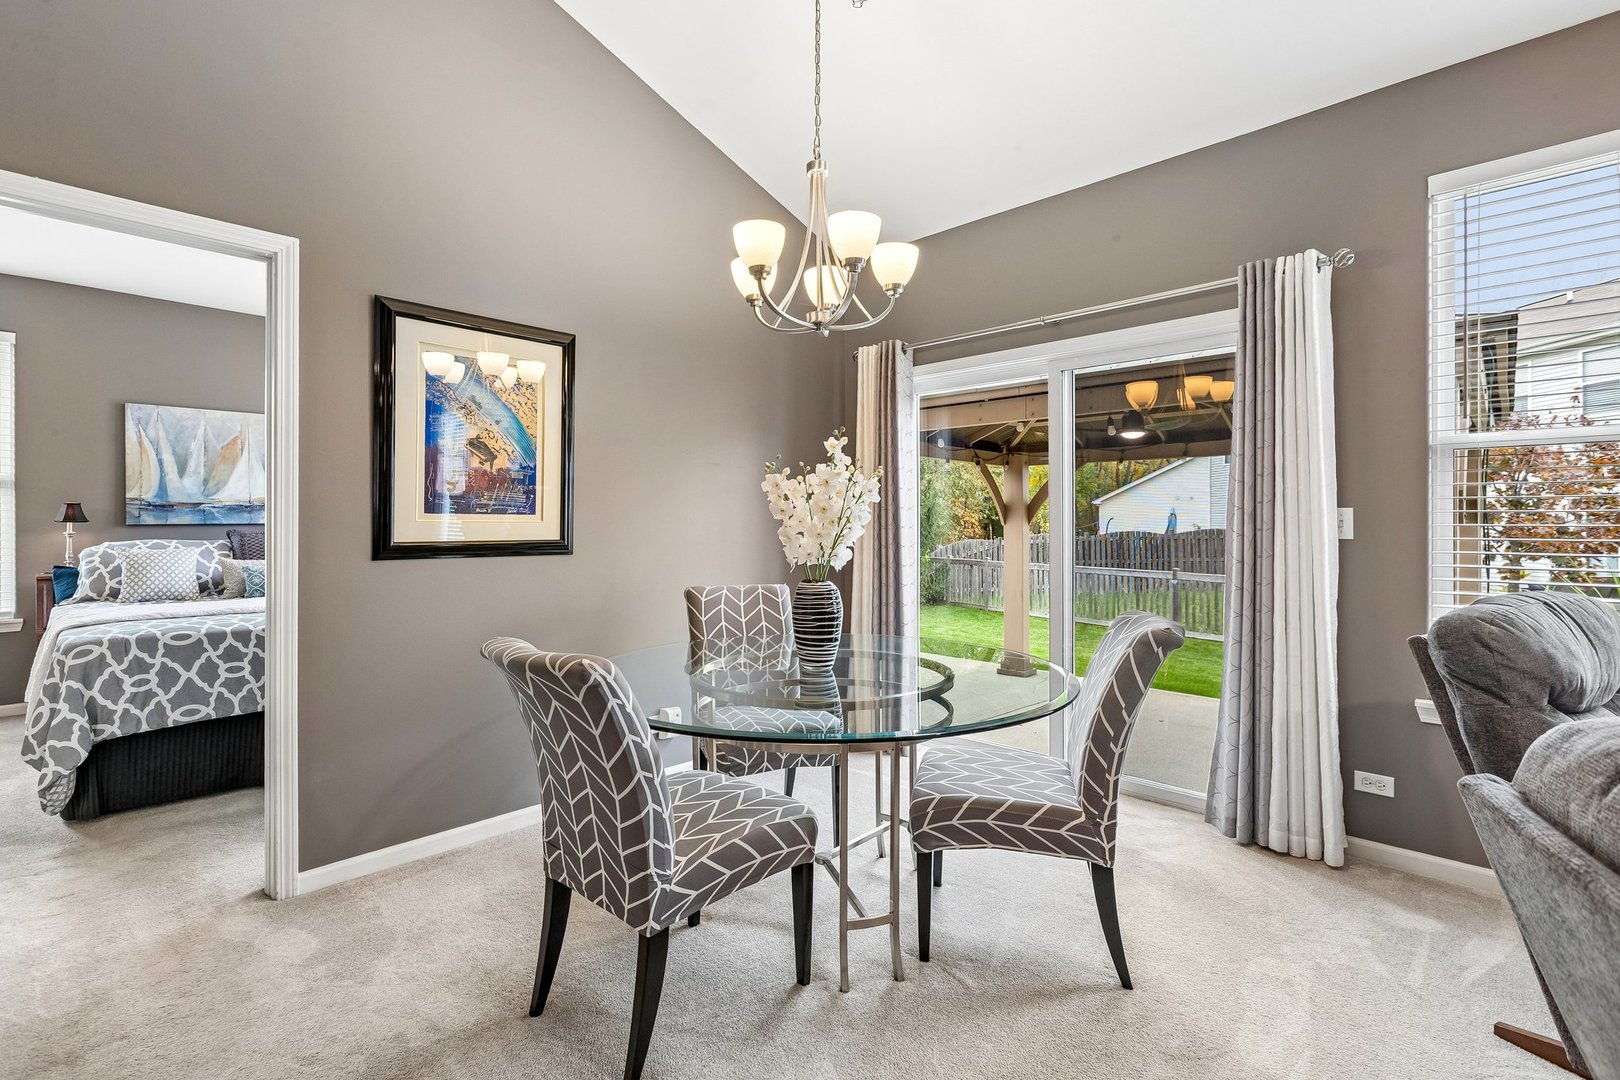
Dining area with a glass table and patterned chairs beside sliding doors to the patio.
Living room with vaulted ceiling, fireplace, and glass doors opening to a covered patio.
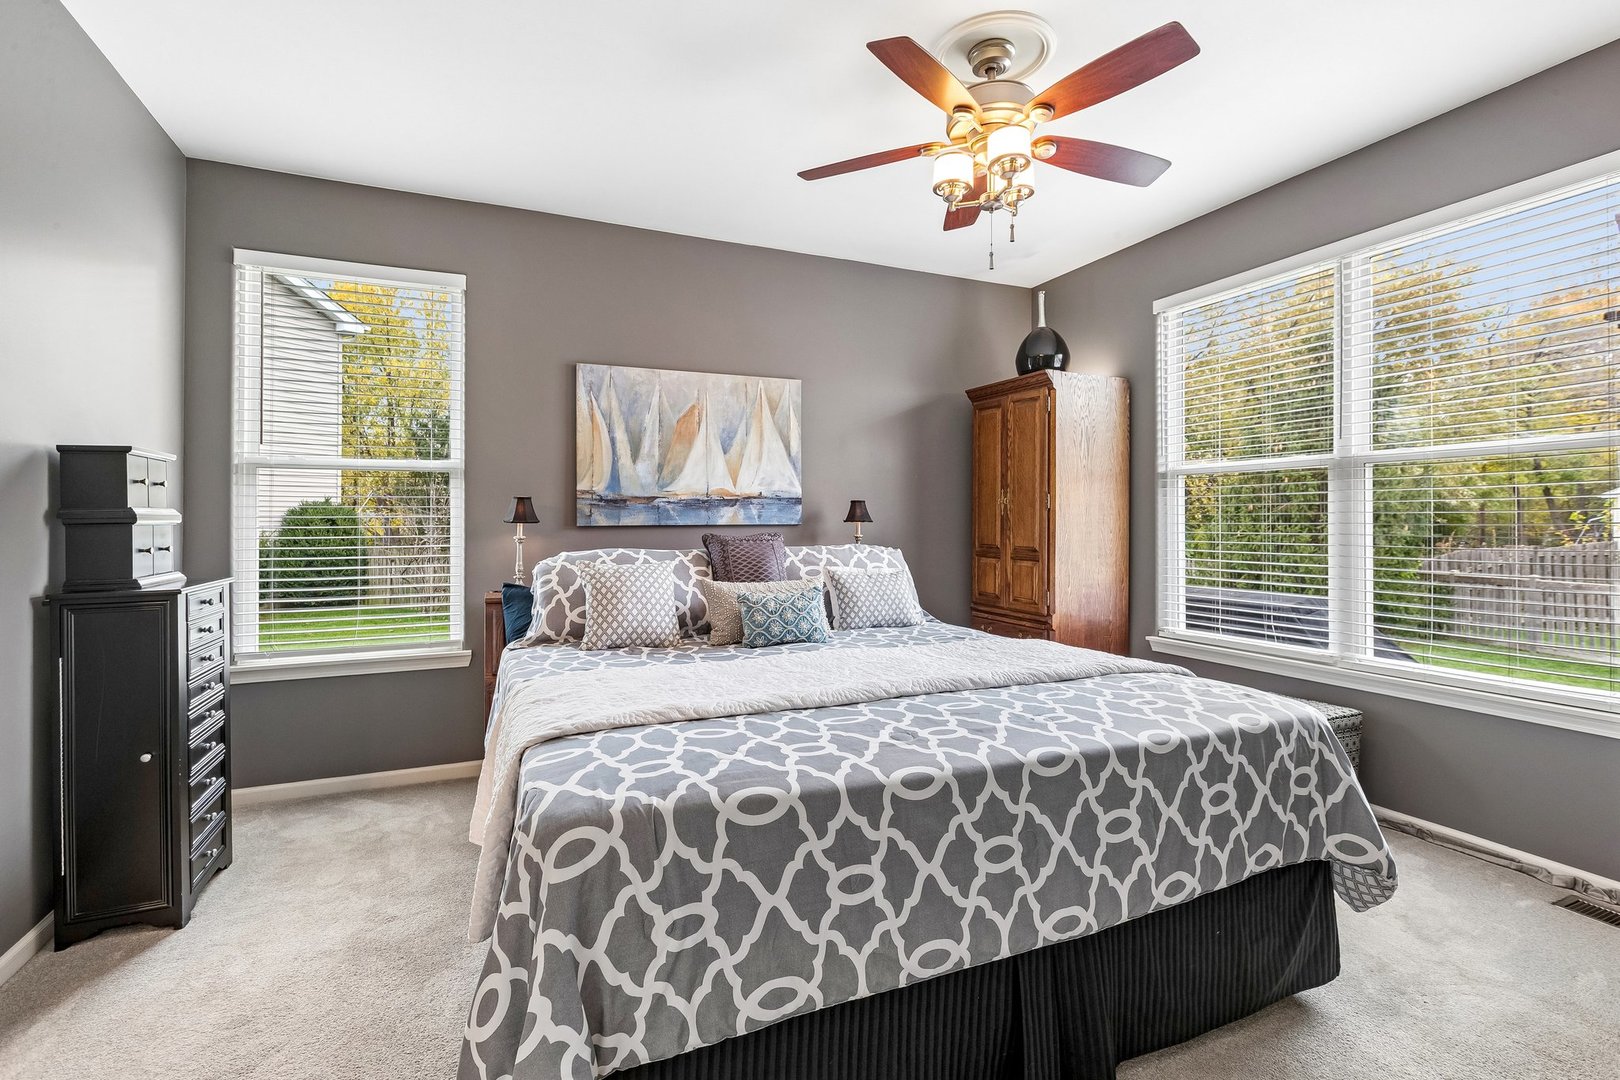
Bedroom with a patterned bedspread, gray walls, and large windows with white blinds.
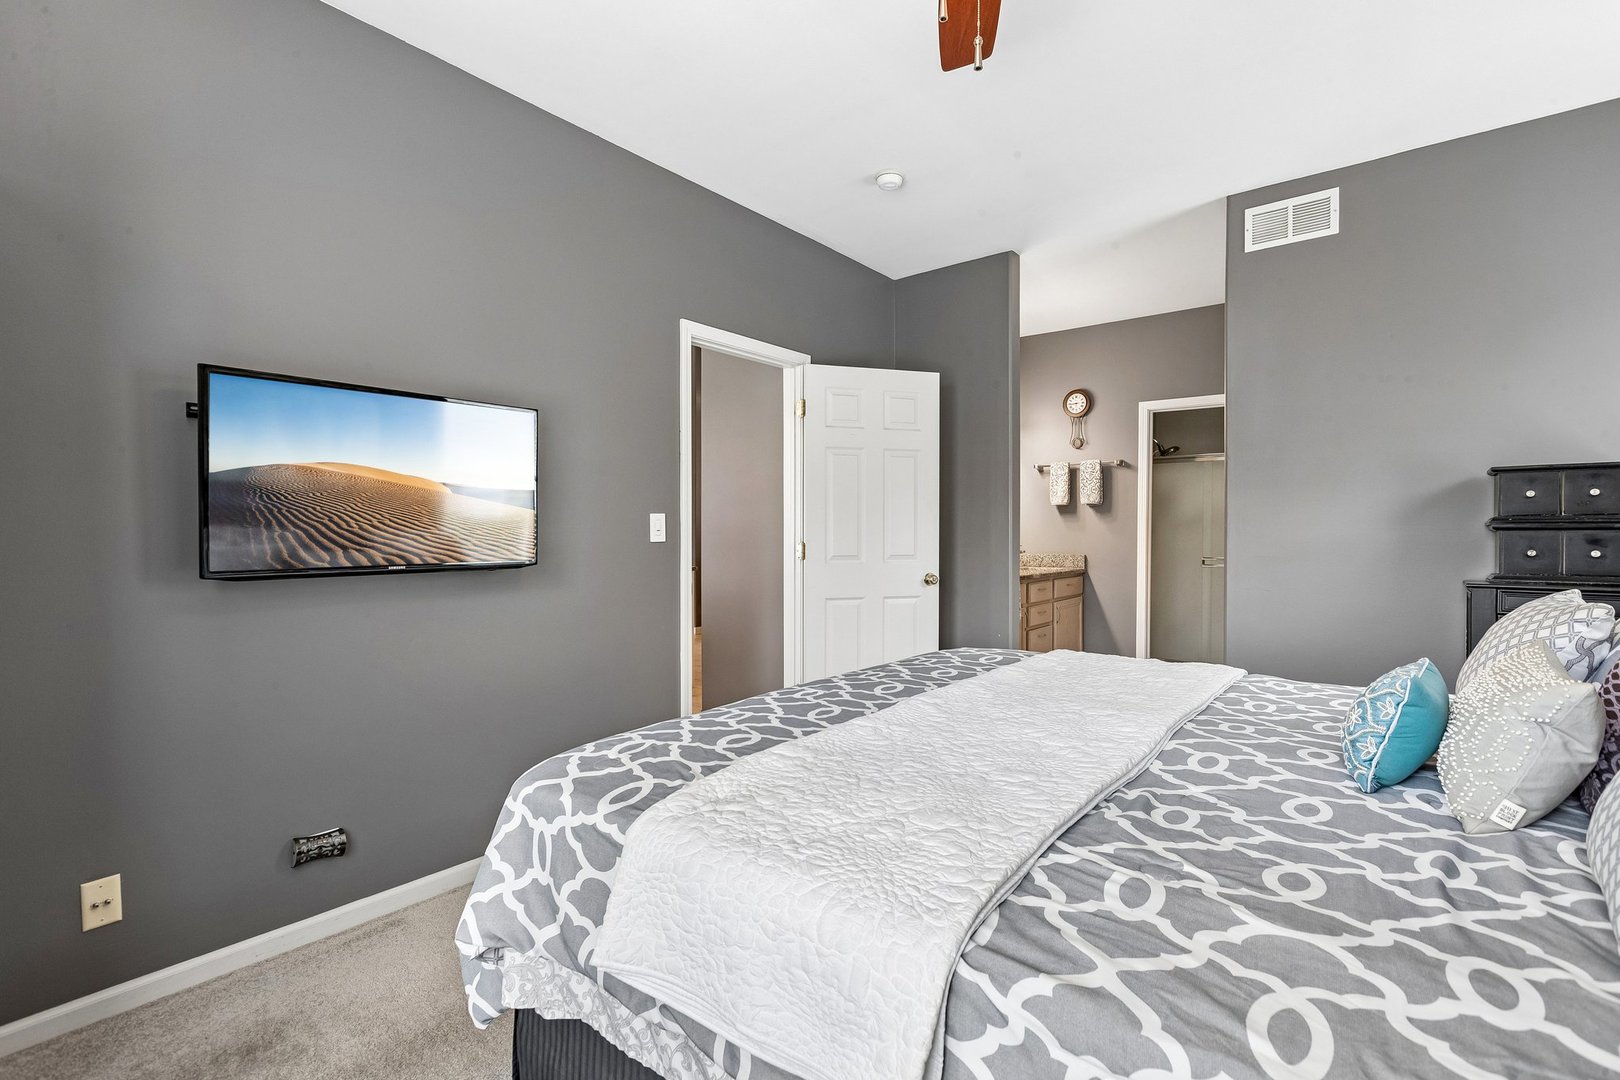
Bedroom with a patterned bed, wall-mounted TV, and an open doorway to the bathroom.
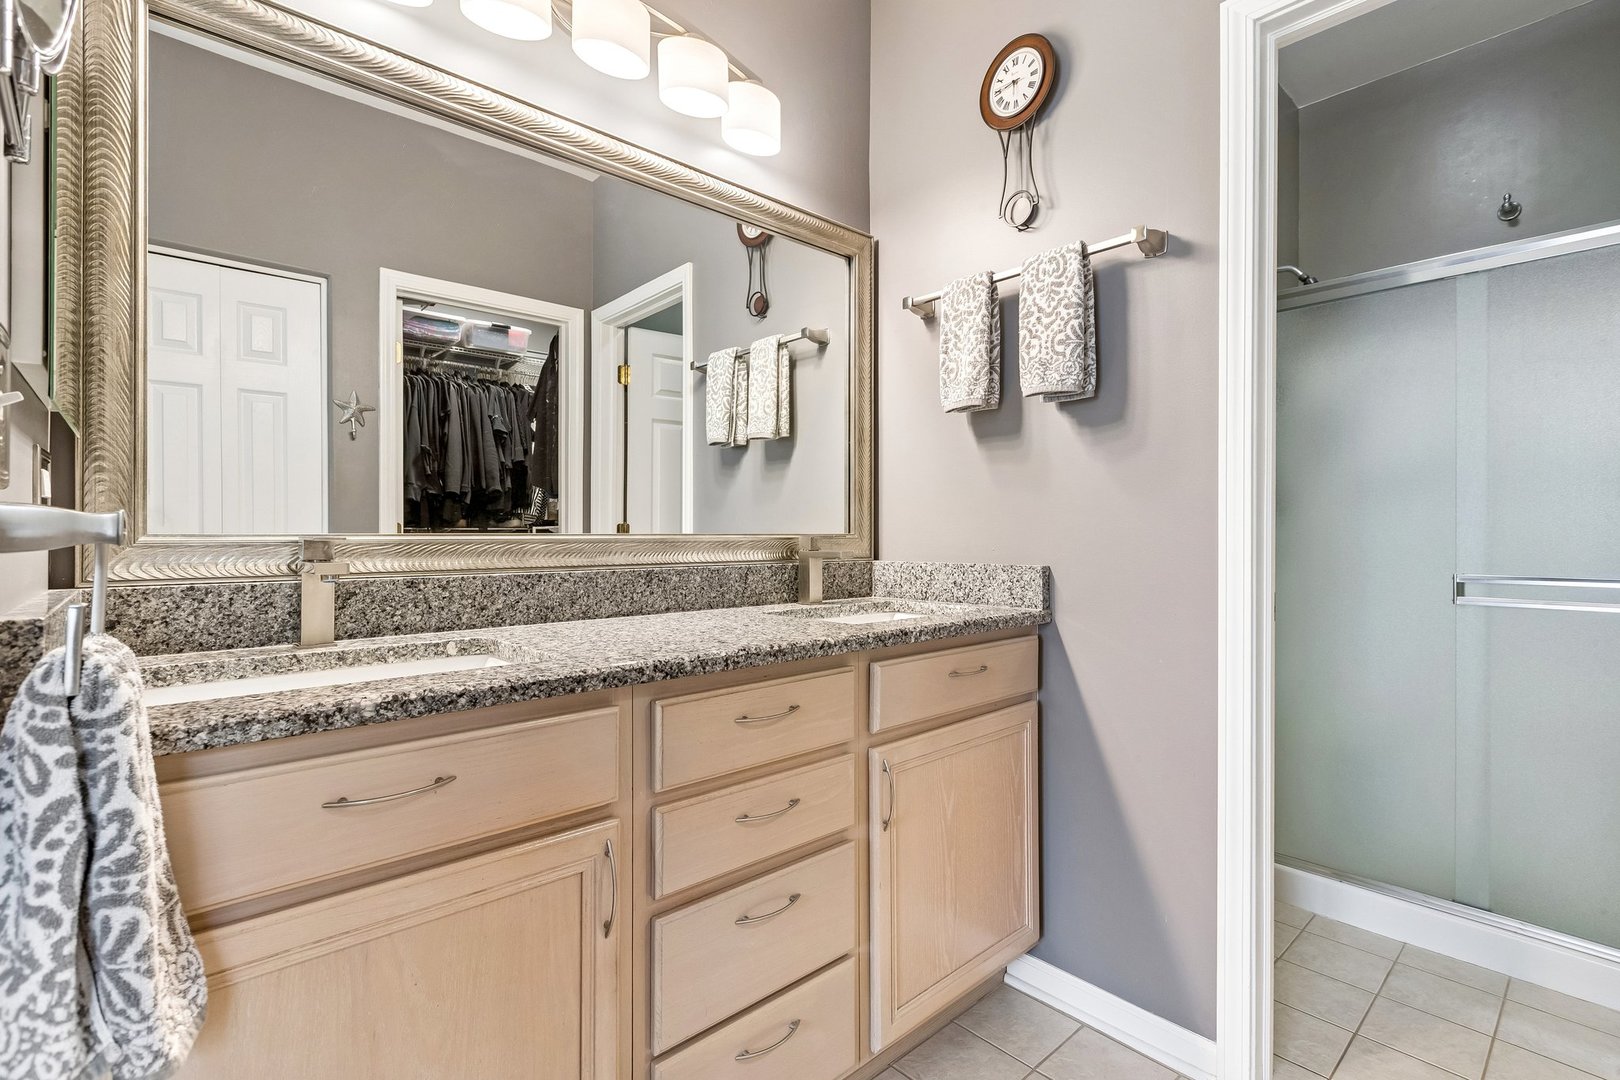
Bathroom with a double-sink granite vanity, ornate mirror, and glass-enclosed shower.
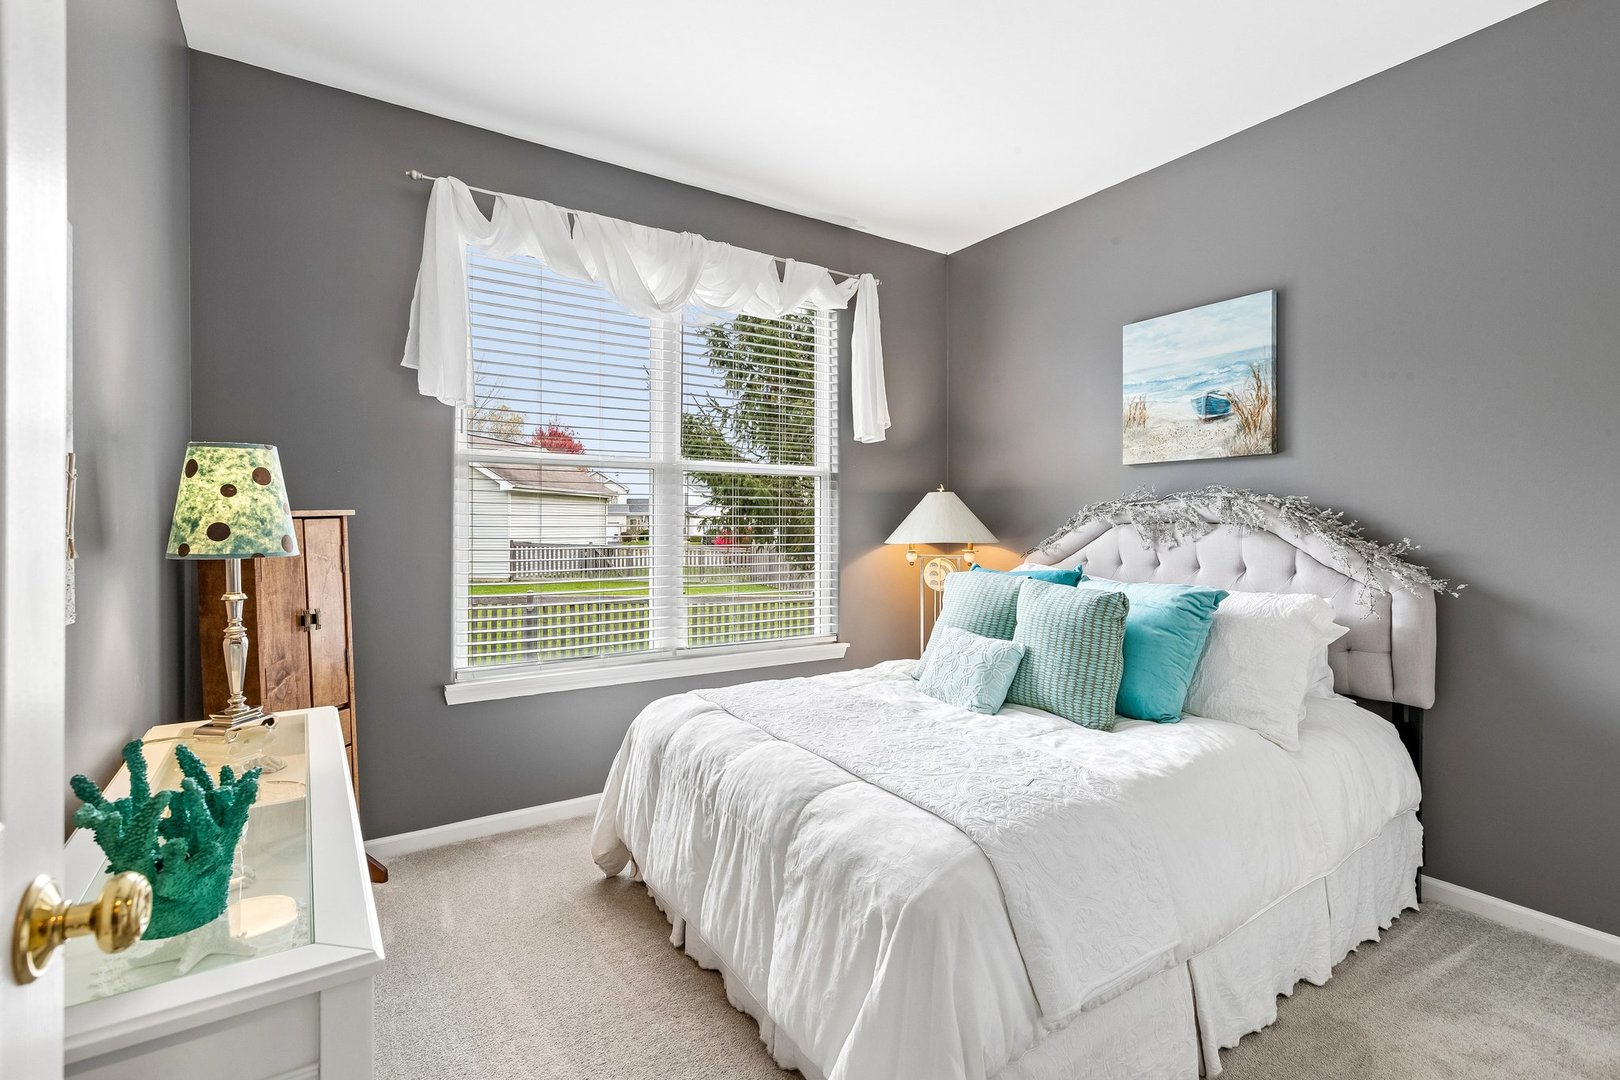
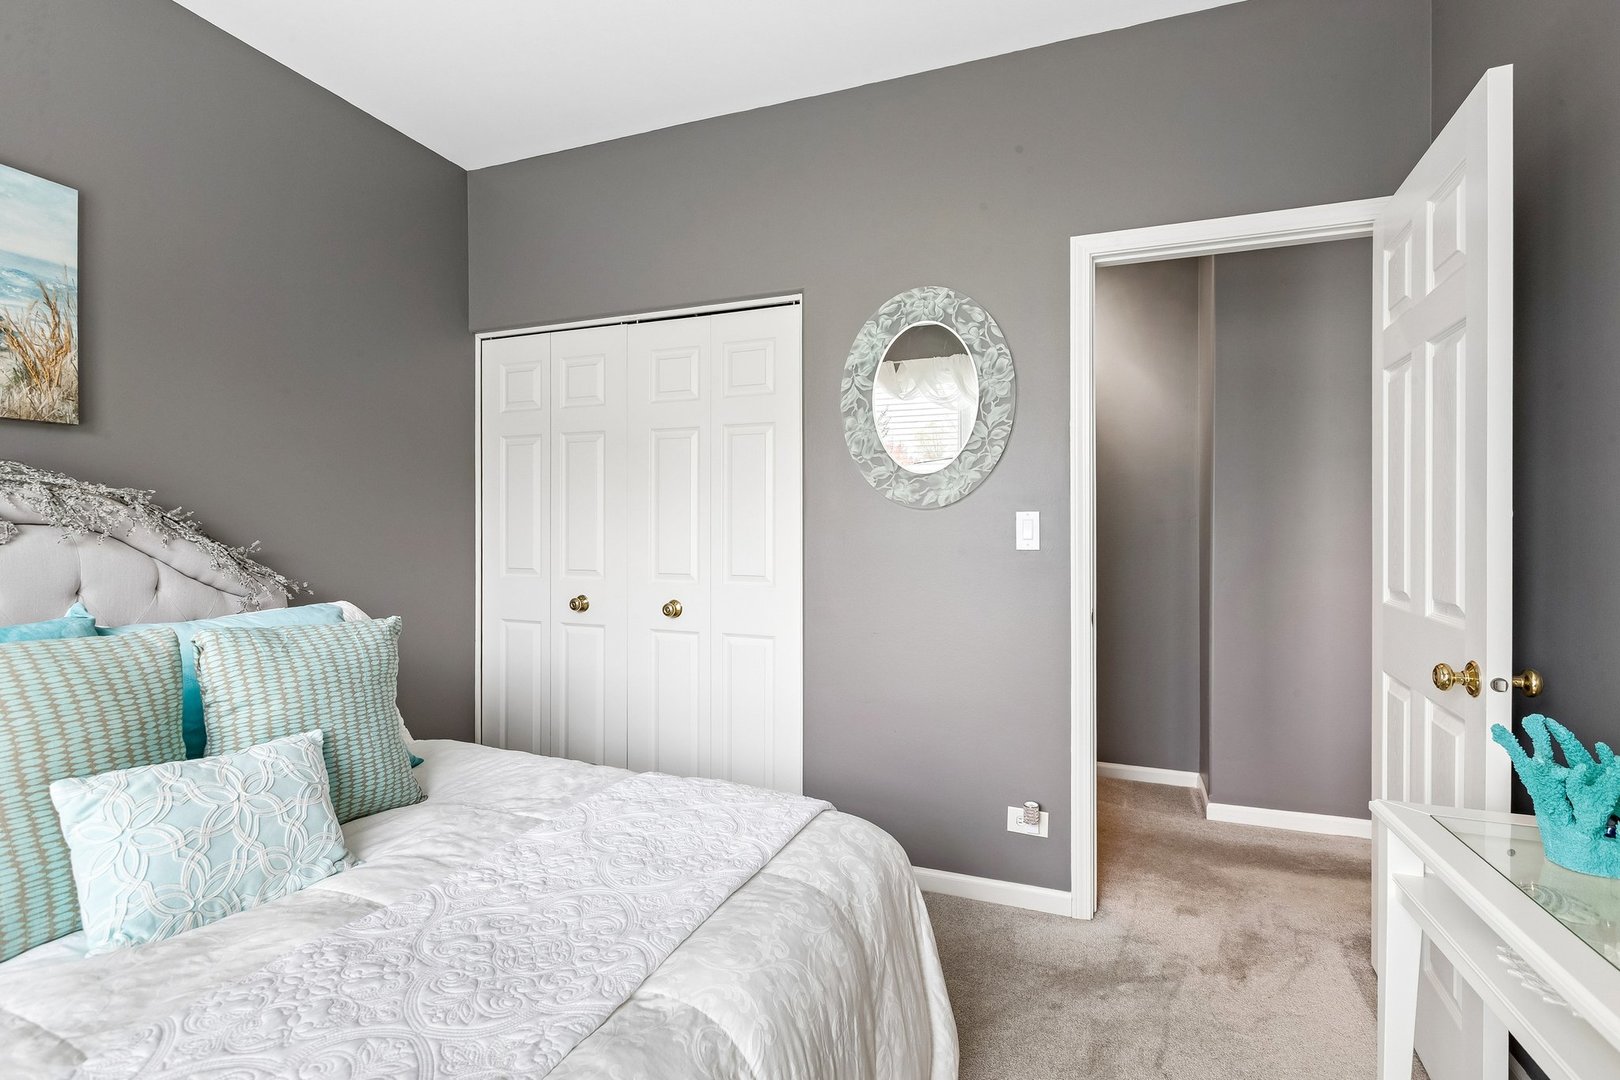
Staged bedroom with a white quilted bed, turquoise pillows, and a large window.
Bedroom with a white quilted bed, turquoise pillows, and gray walls.
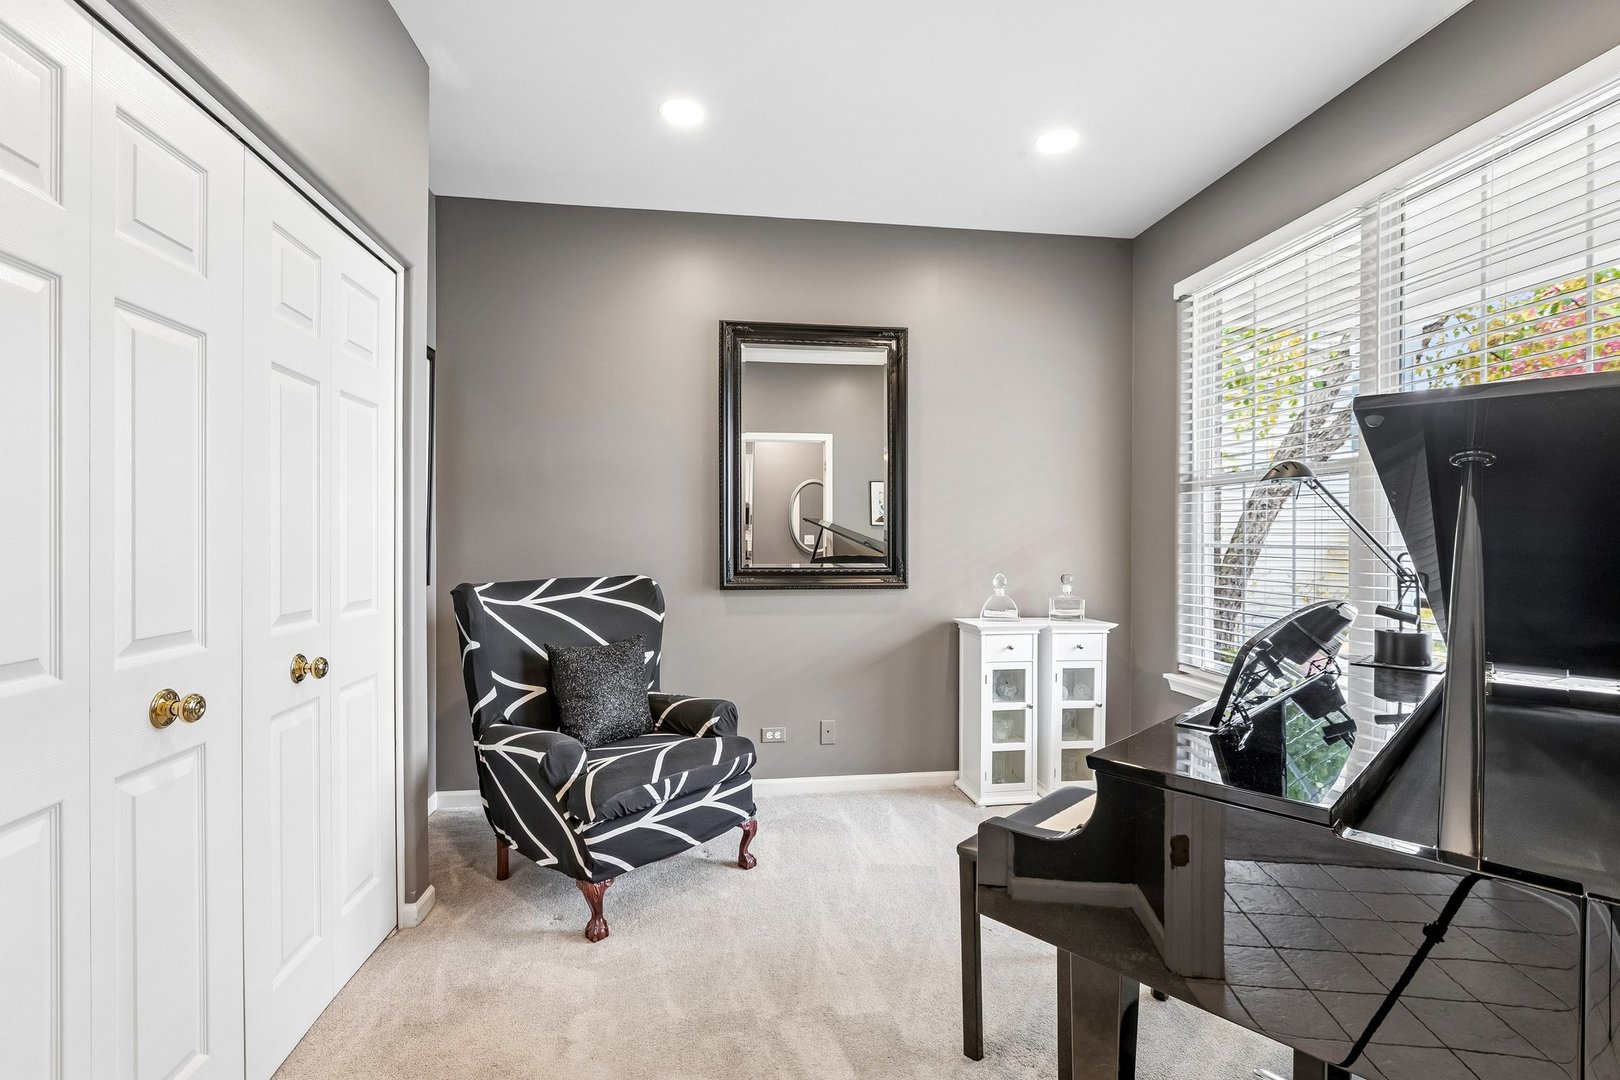
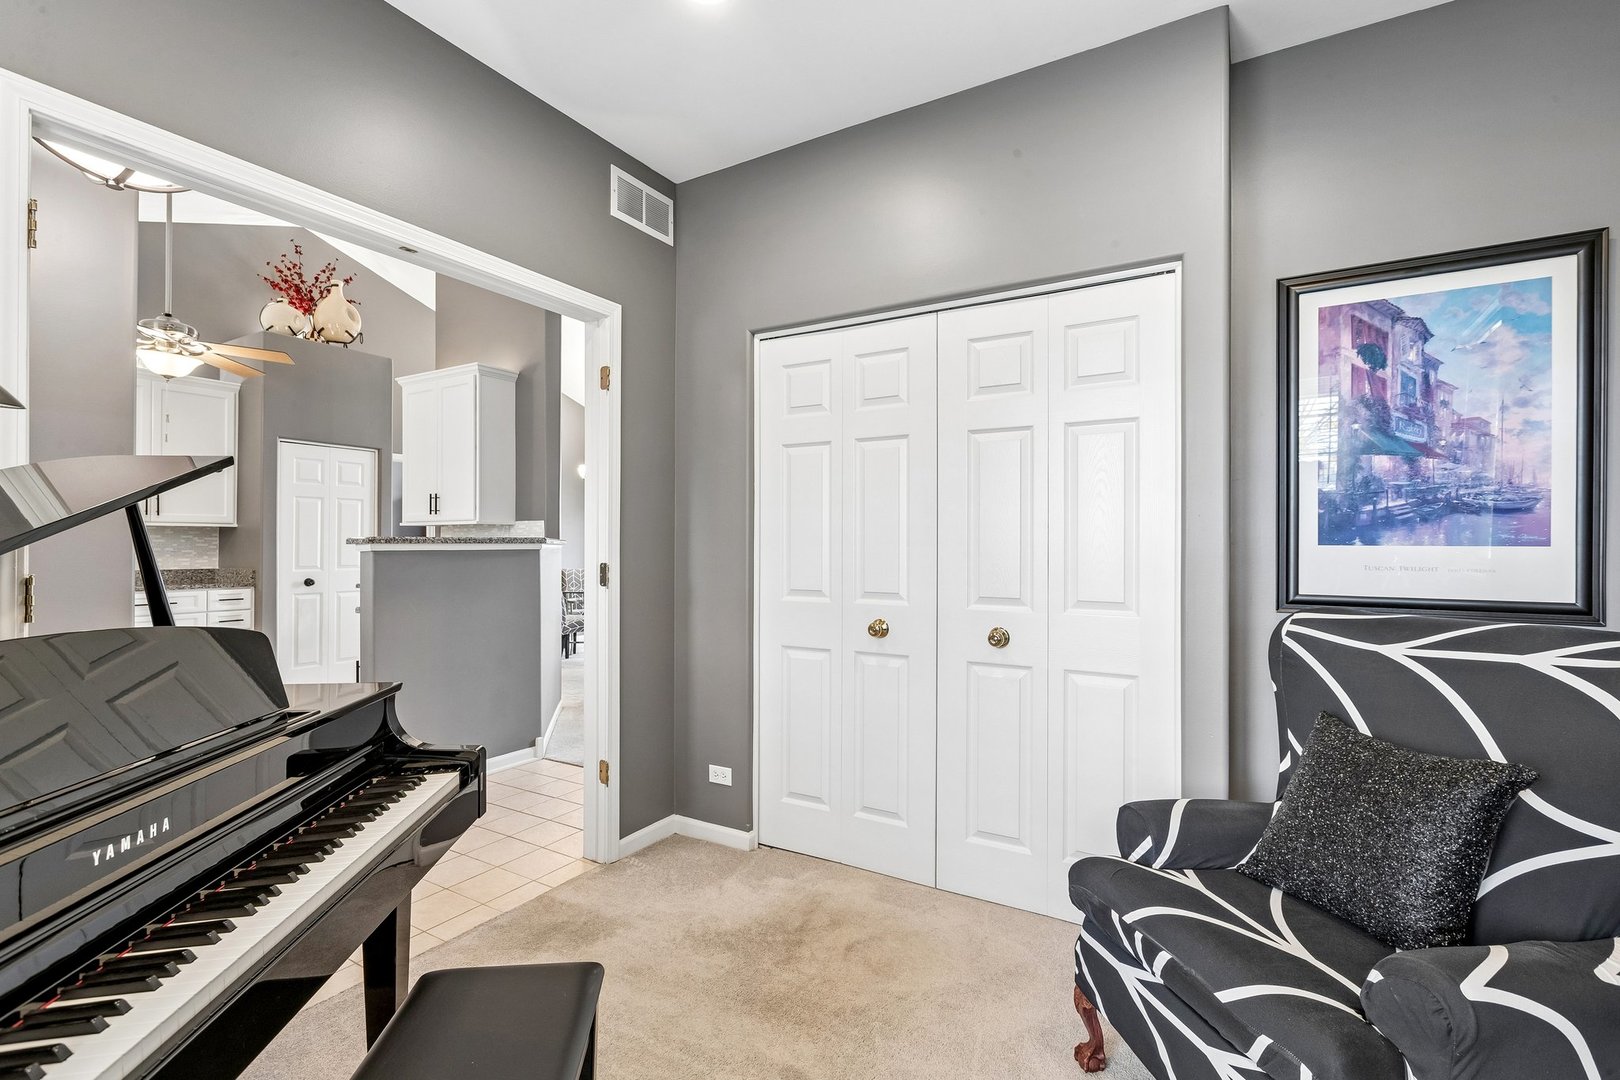
Sitting room with a black patterned armchair, mirrored wall, and glossy black piano beside the window.
Music room with a black grand piano, patterned armchair, and white double closet doors.
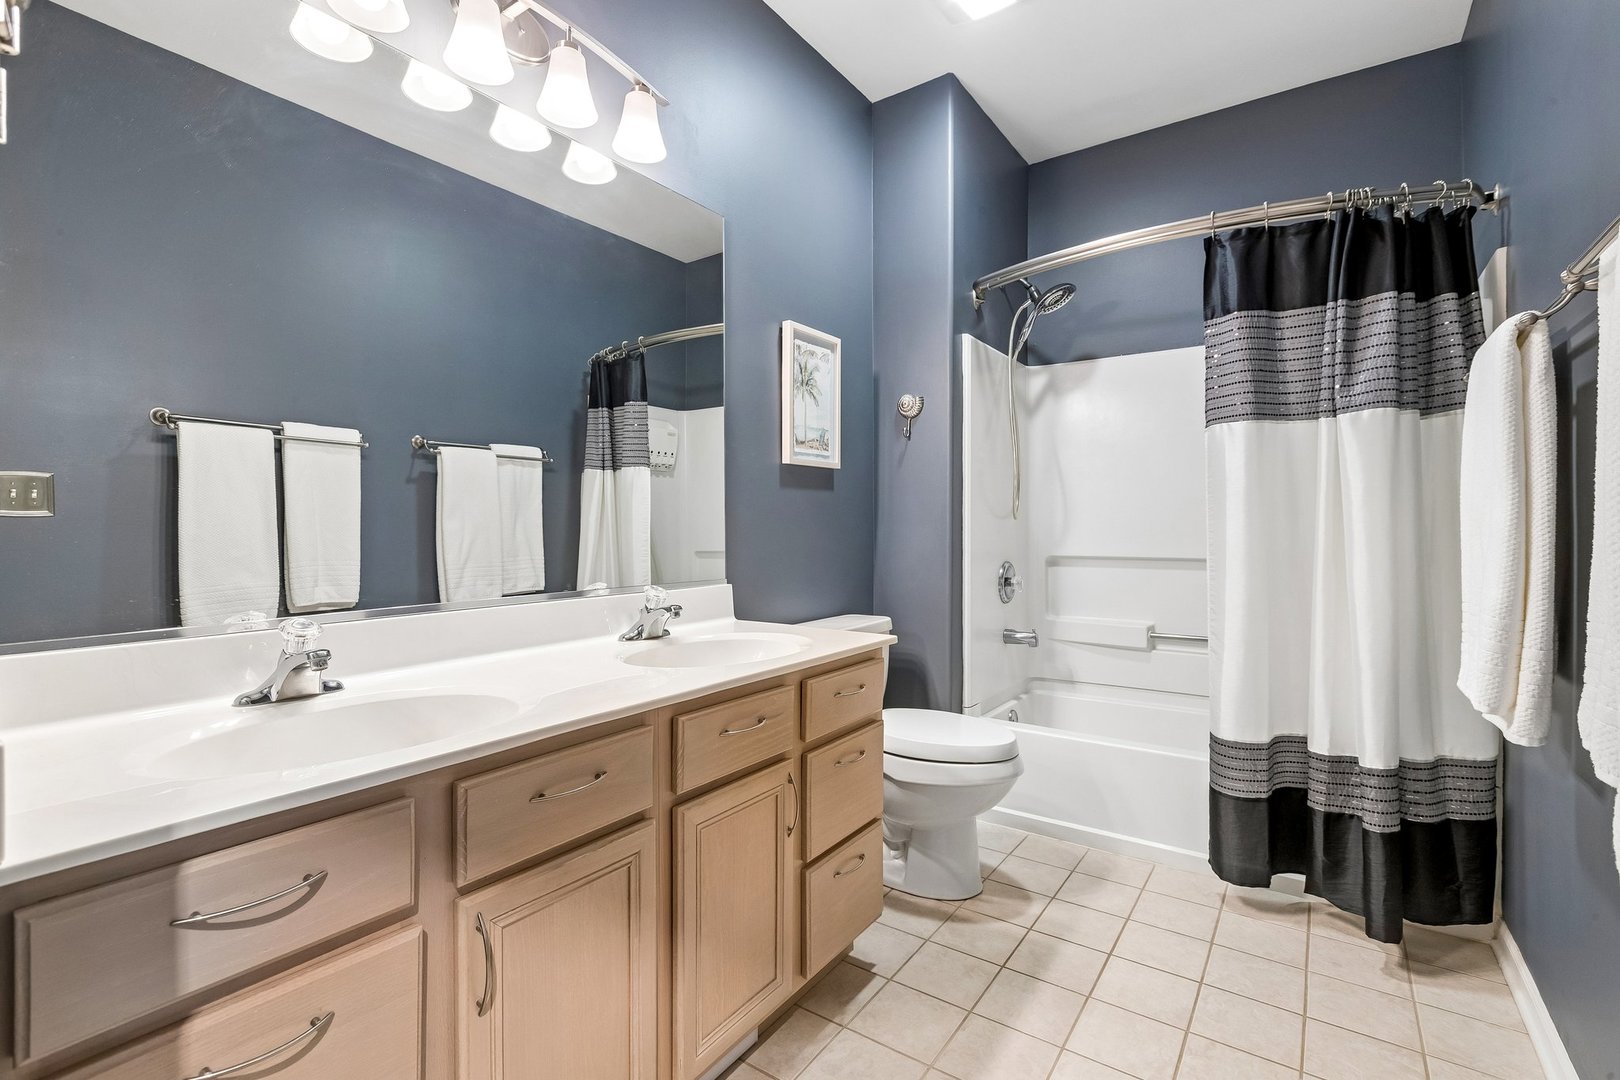
Bathroom with a double-sink vanity, blue-gray walls, and a tub-shower behind a striped curtain.
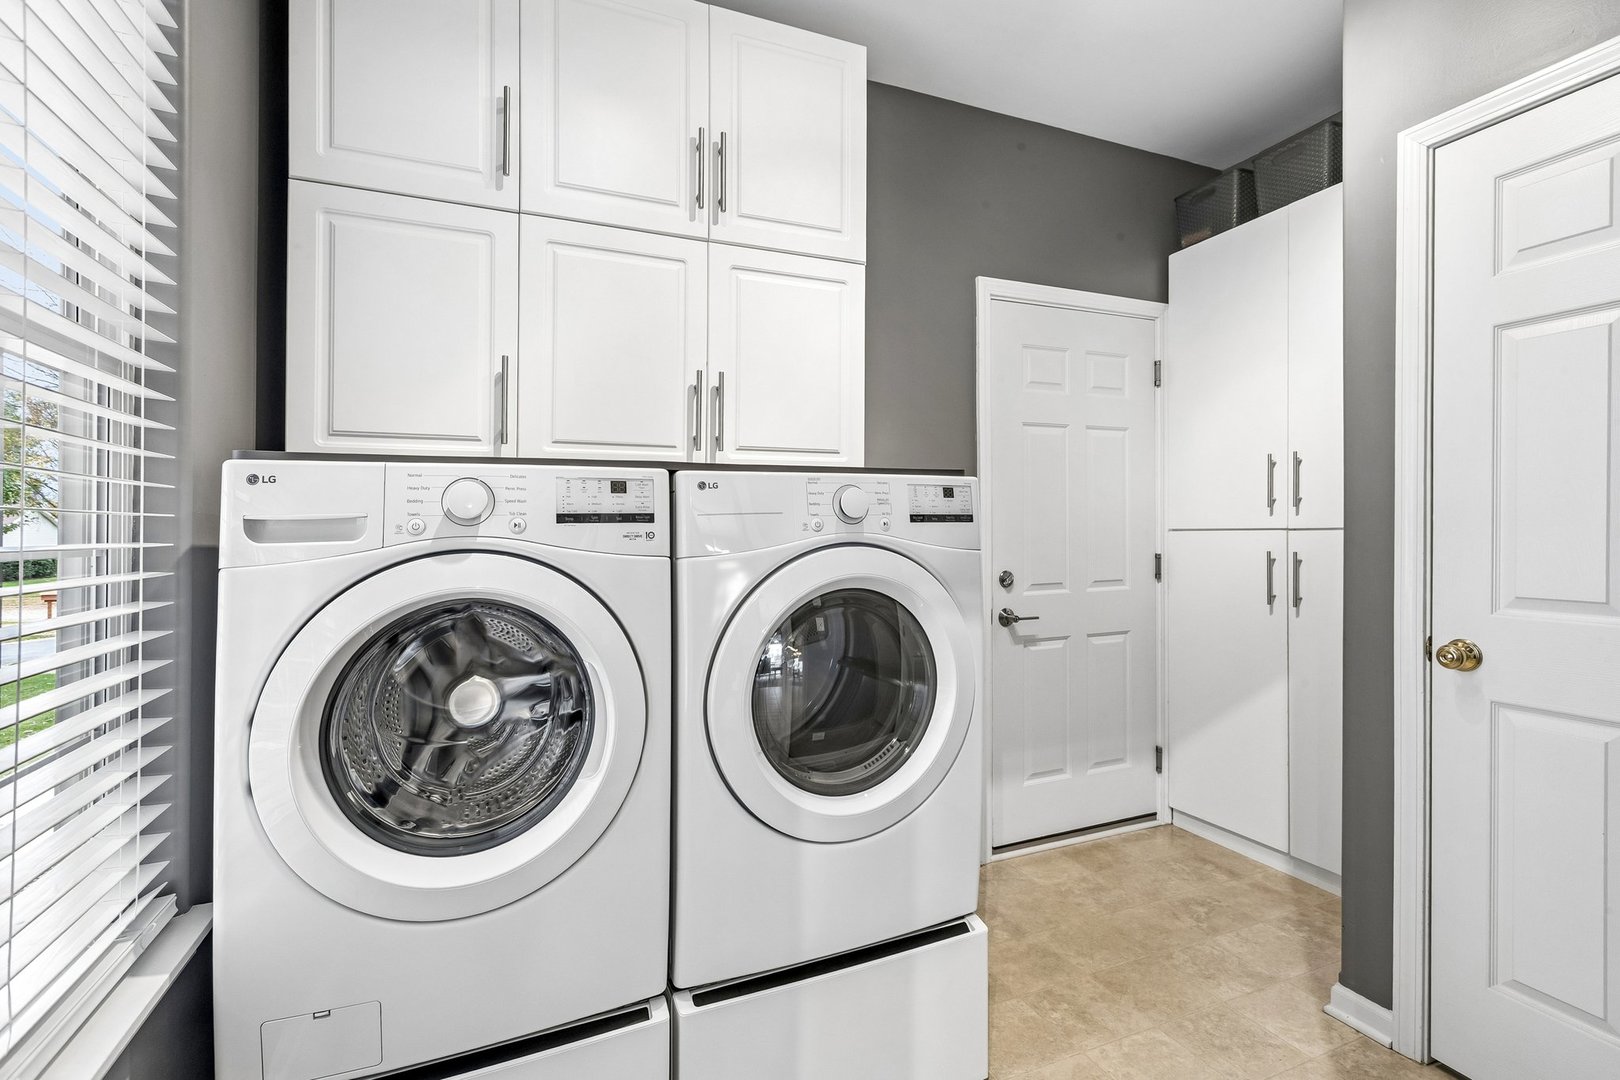
Laundry room with front-loading washer and dryer beneath white cabinets, beside a window with blinds.
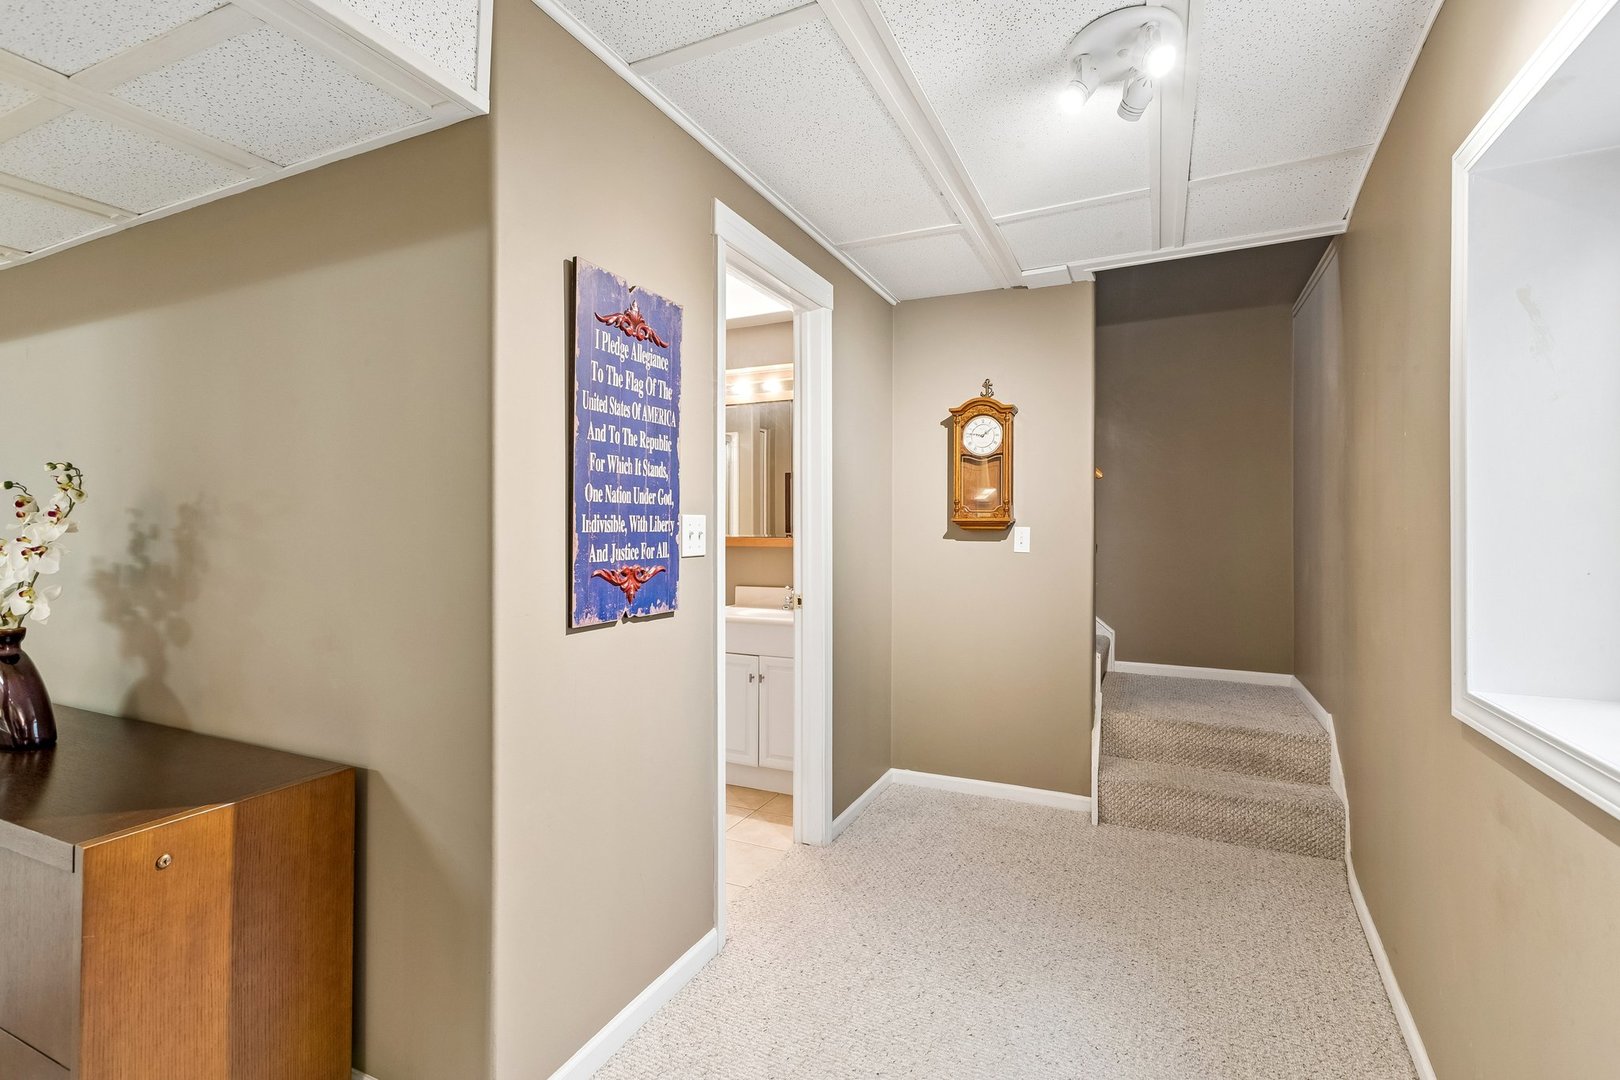
Carpeted hallway with stairs, a bathroom doorway, and a wall clock.
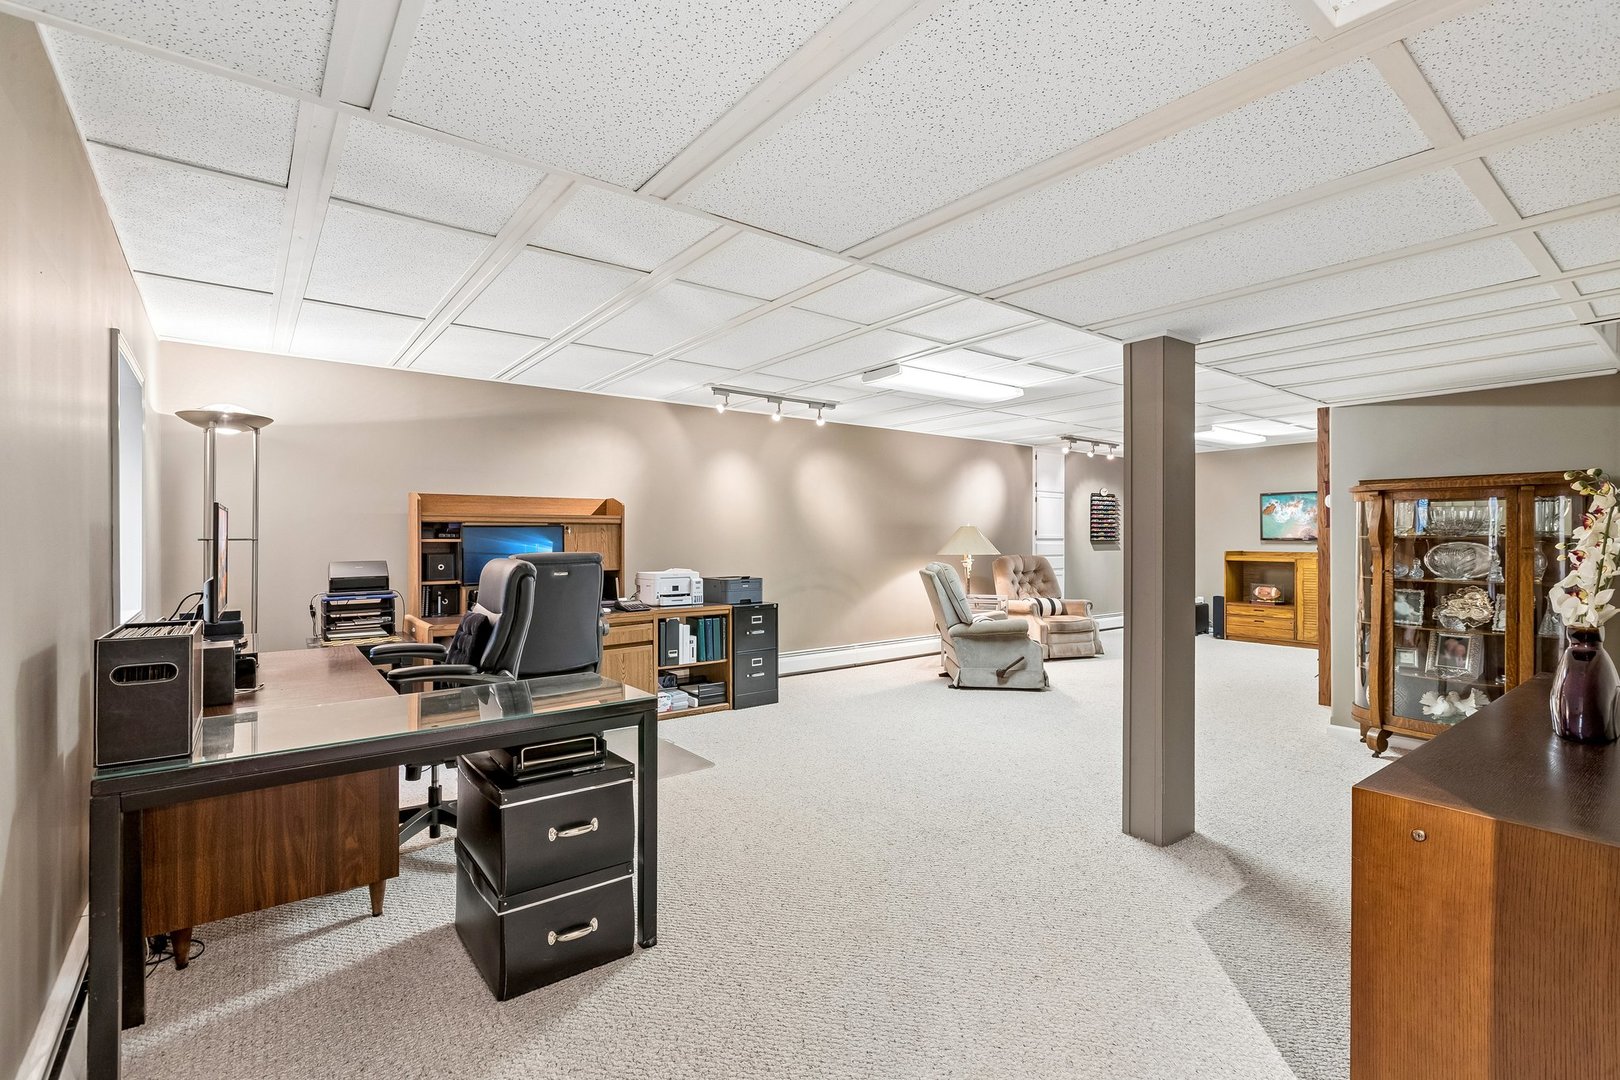
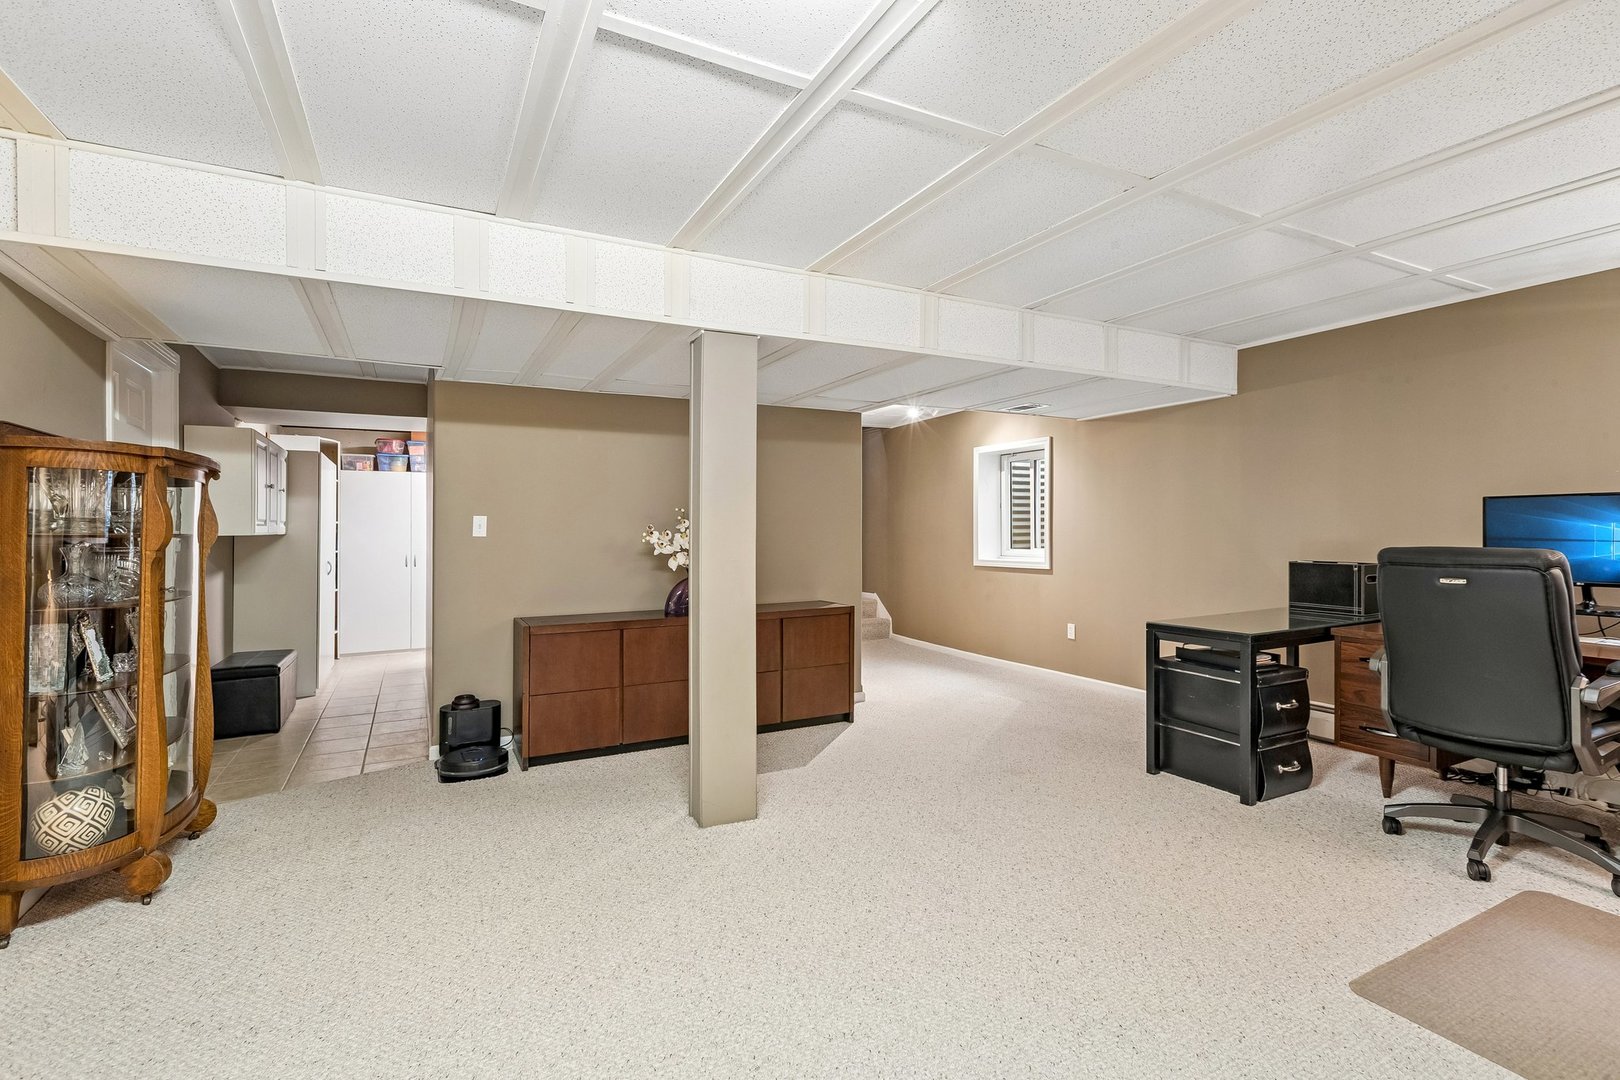
Finished basement office and sitting area with a desk, carpet, and recessed ceiling lights.
Finished basement with a carpeted open area, desk, and wooden storage cabinets.
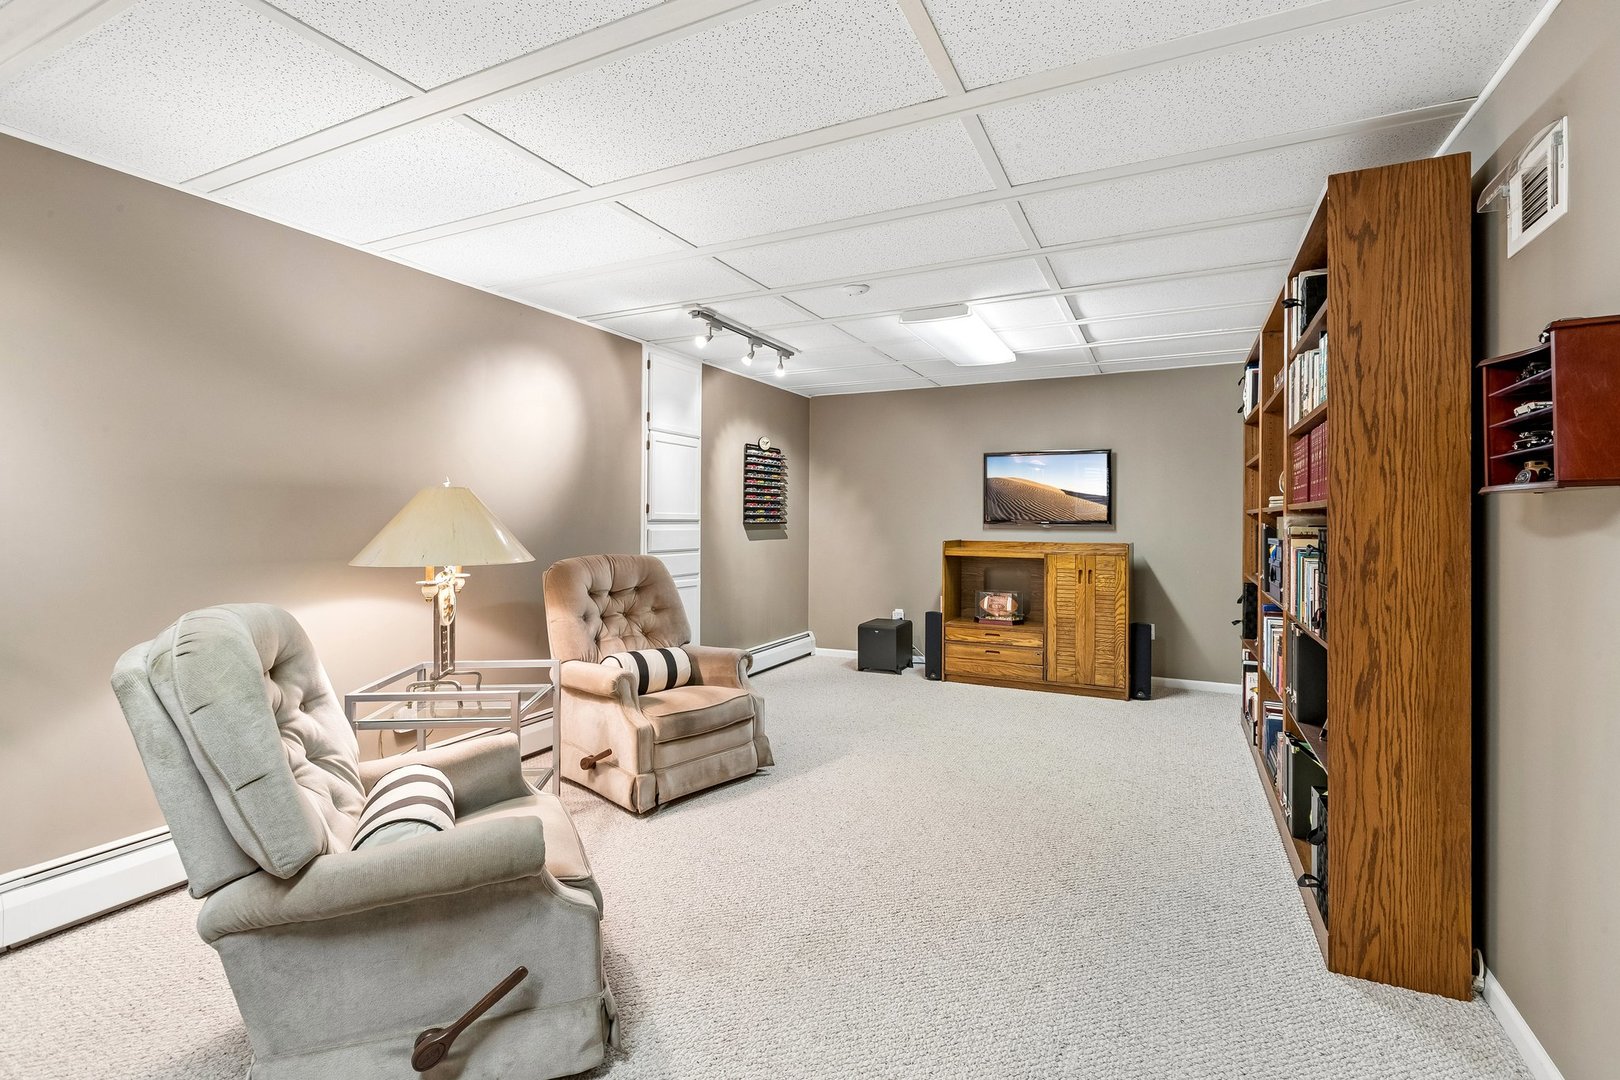
Furnished basement sitting room with recliners, built-in bookcases, and a carpeted floor.
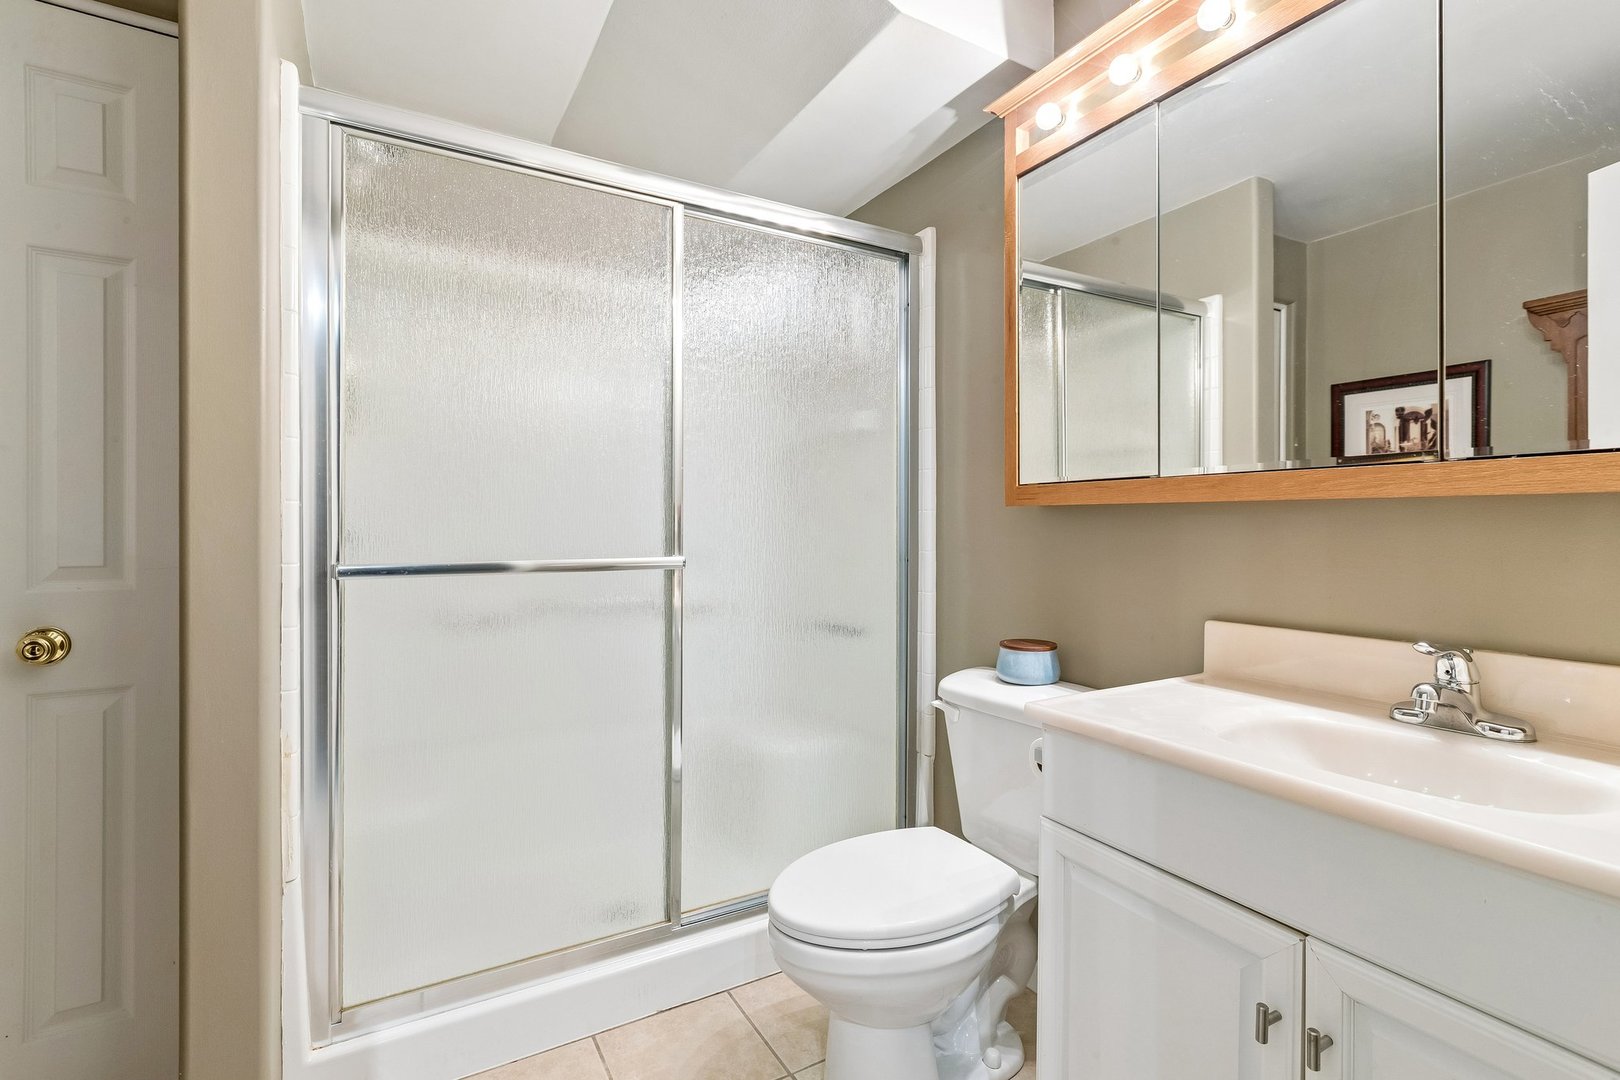
Bathroom with a frosted-glass shower enclosure, white vanity, and illuminated wood-framed mirror.
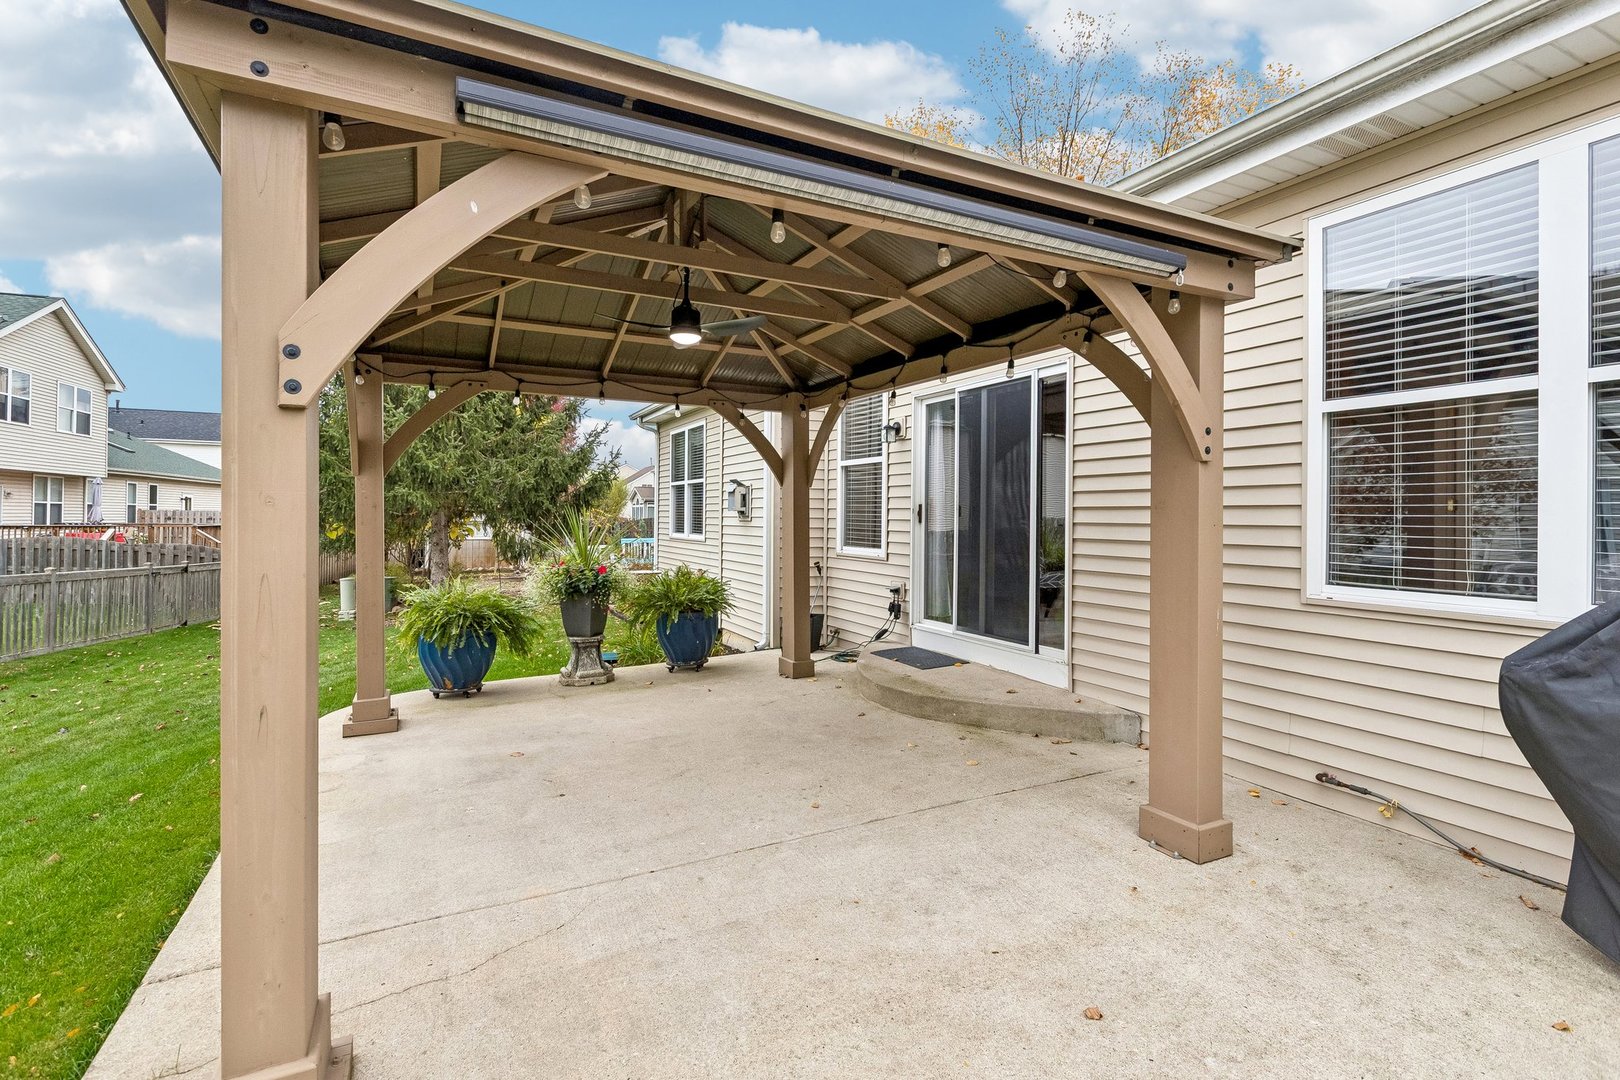
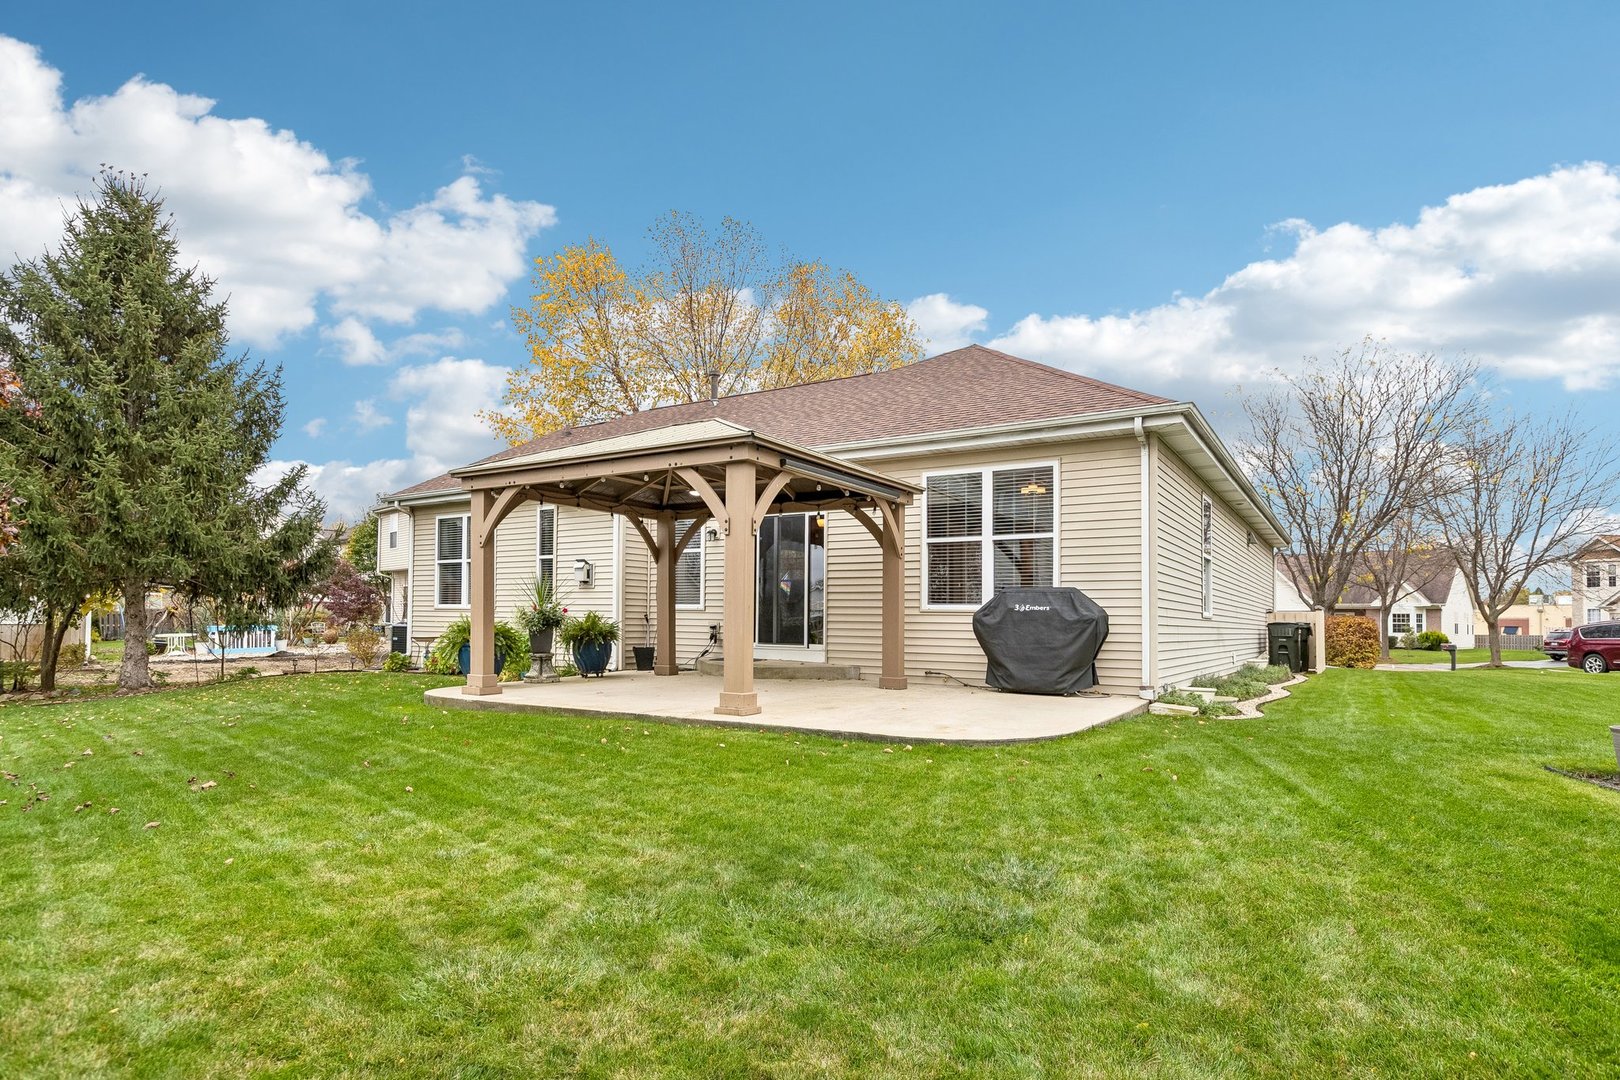
Covered concrete patio with a timber pavilion, string lights, and potted plants beside the house.
Rear exterior of a beige-sided home with a covered patio, grill, and broad green lawn.
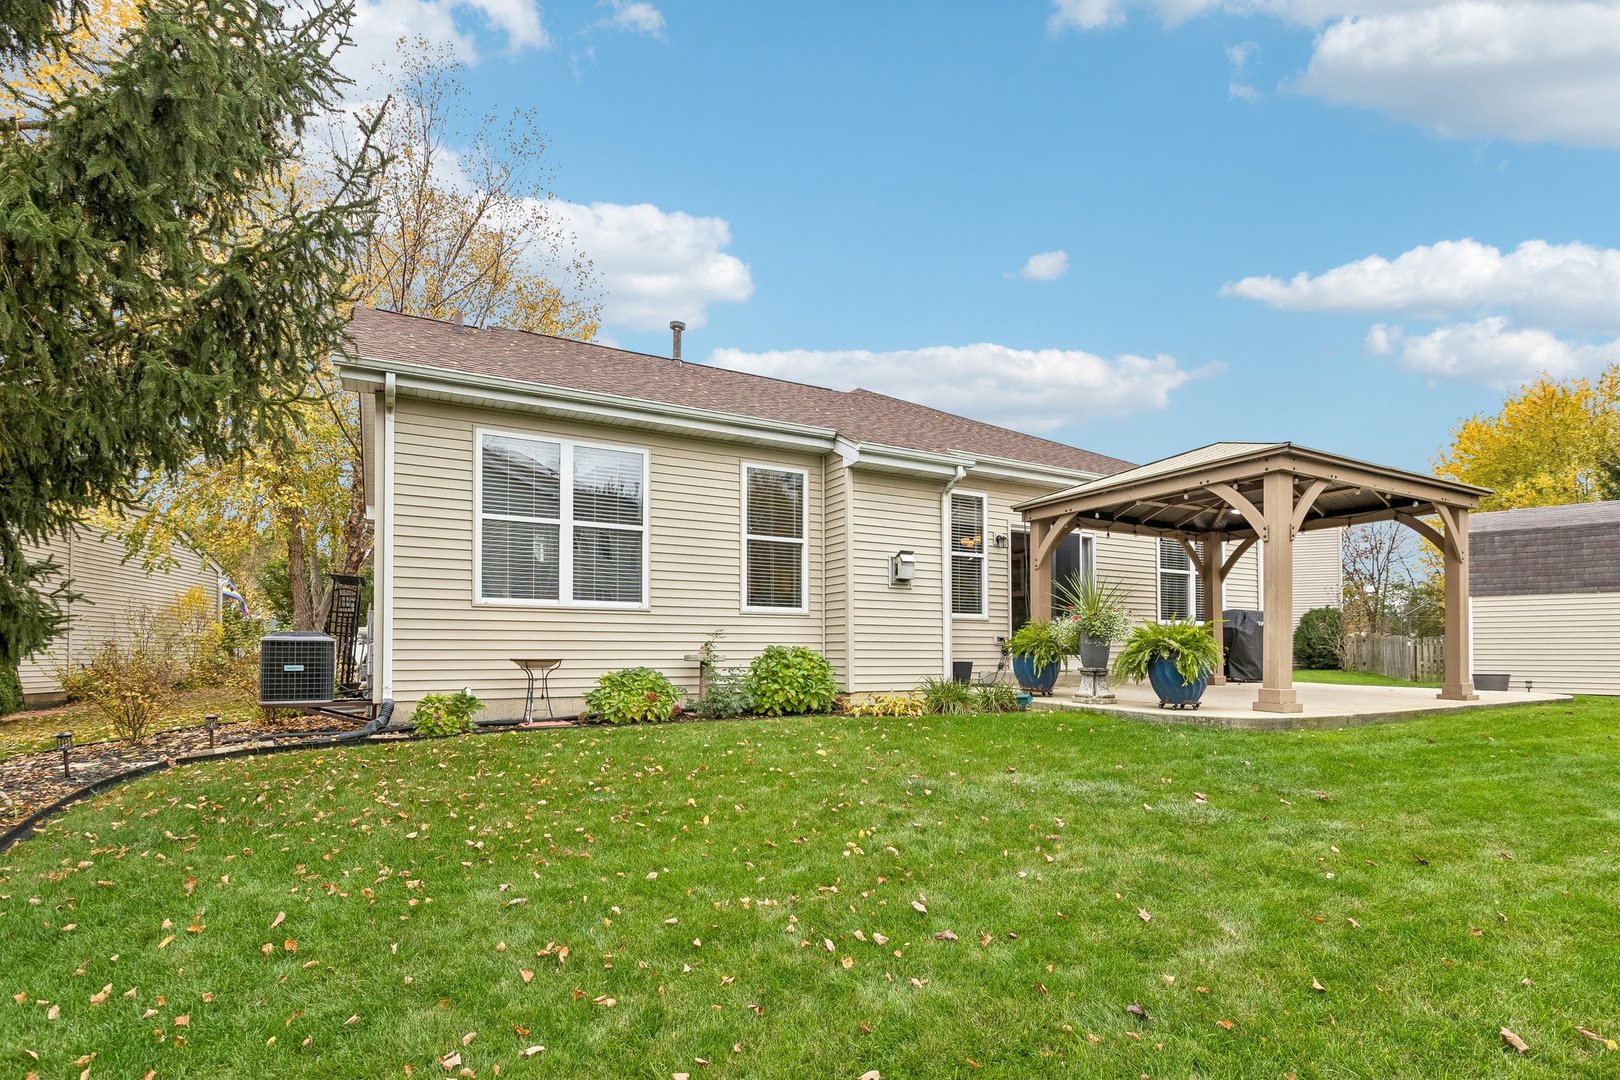
Rear view of a beige home with a covered patio, landscaped yard, and mature trees.
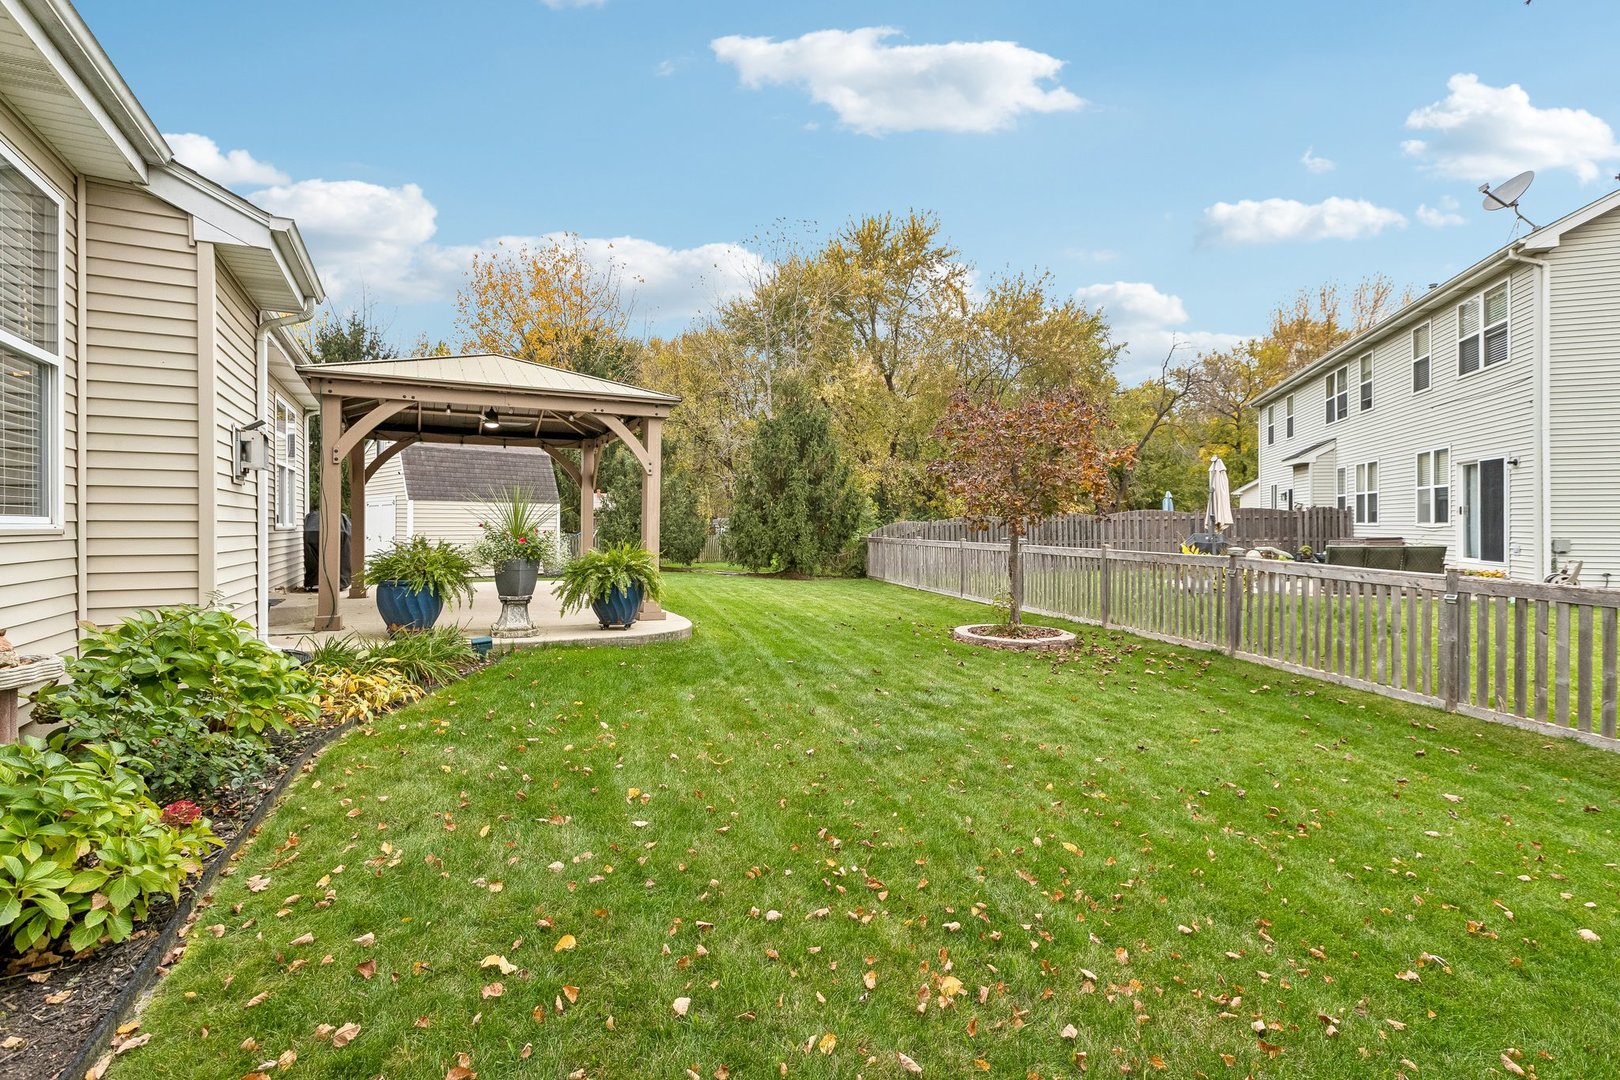
Backyard with a covered patio, landscaped lawn, and wooden fence.
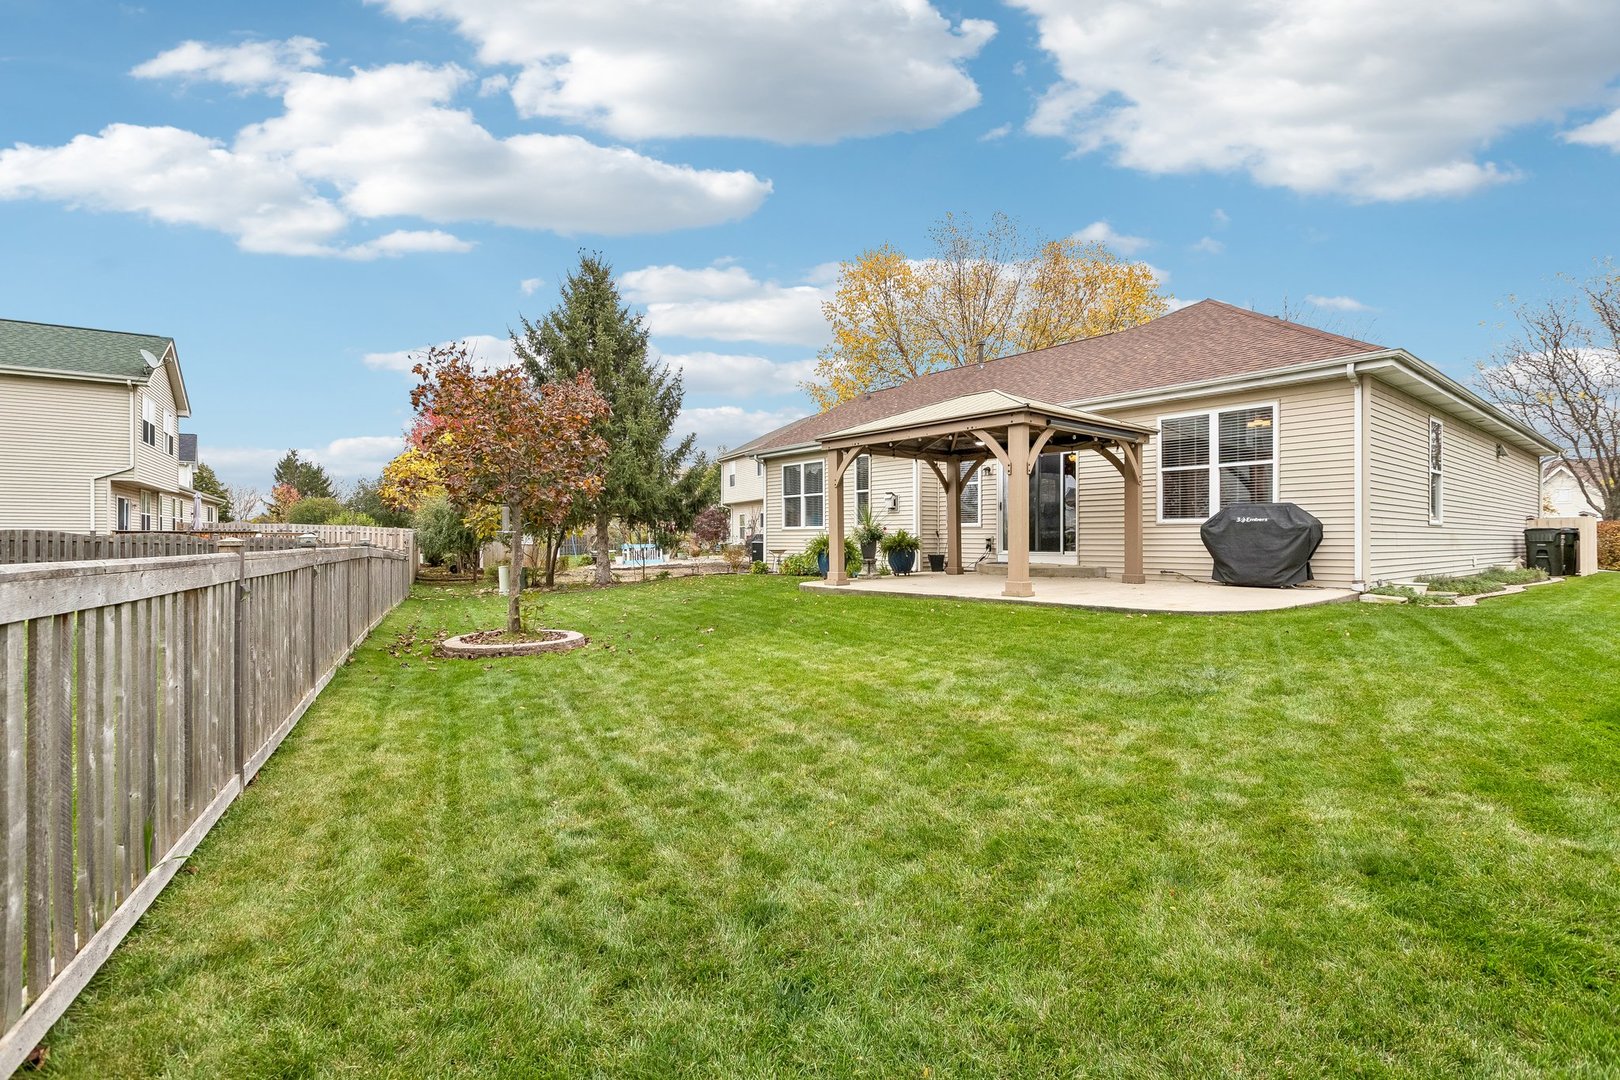
Backyard with a covered pergola patio, broad lawn, and autumn trees.
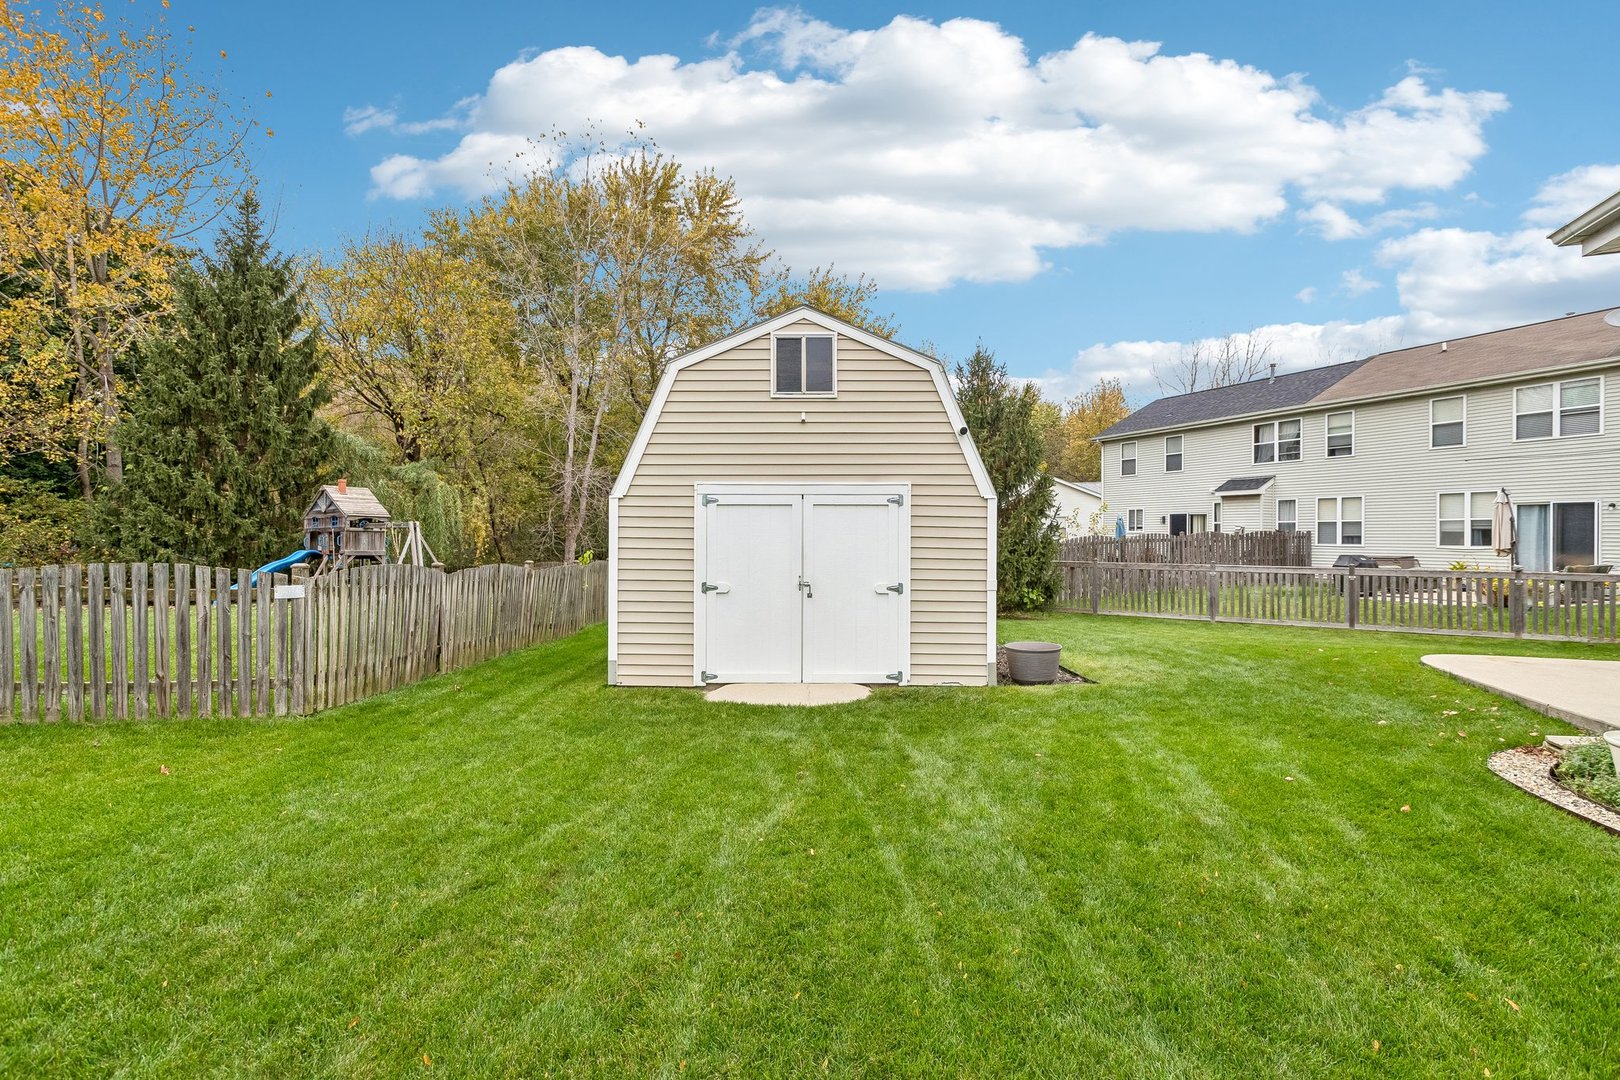
Fenced backyard with a beige storage shed, broad lawn, and a children’s playset.
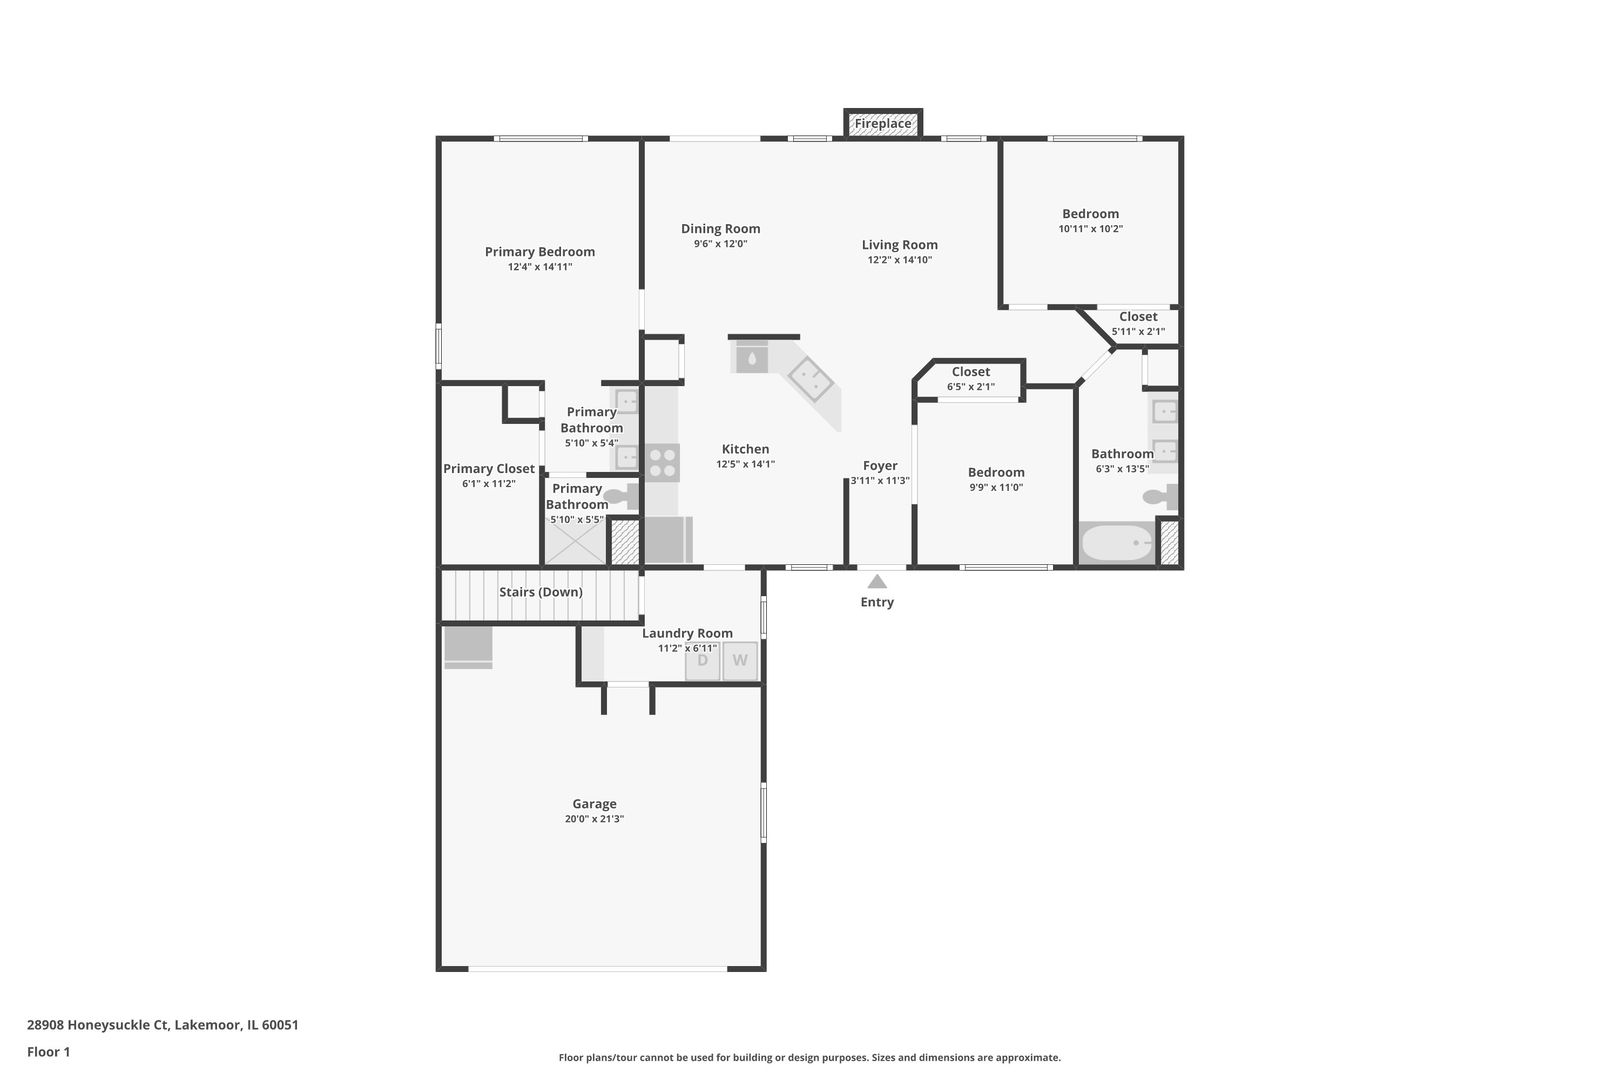
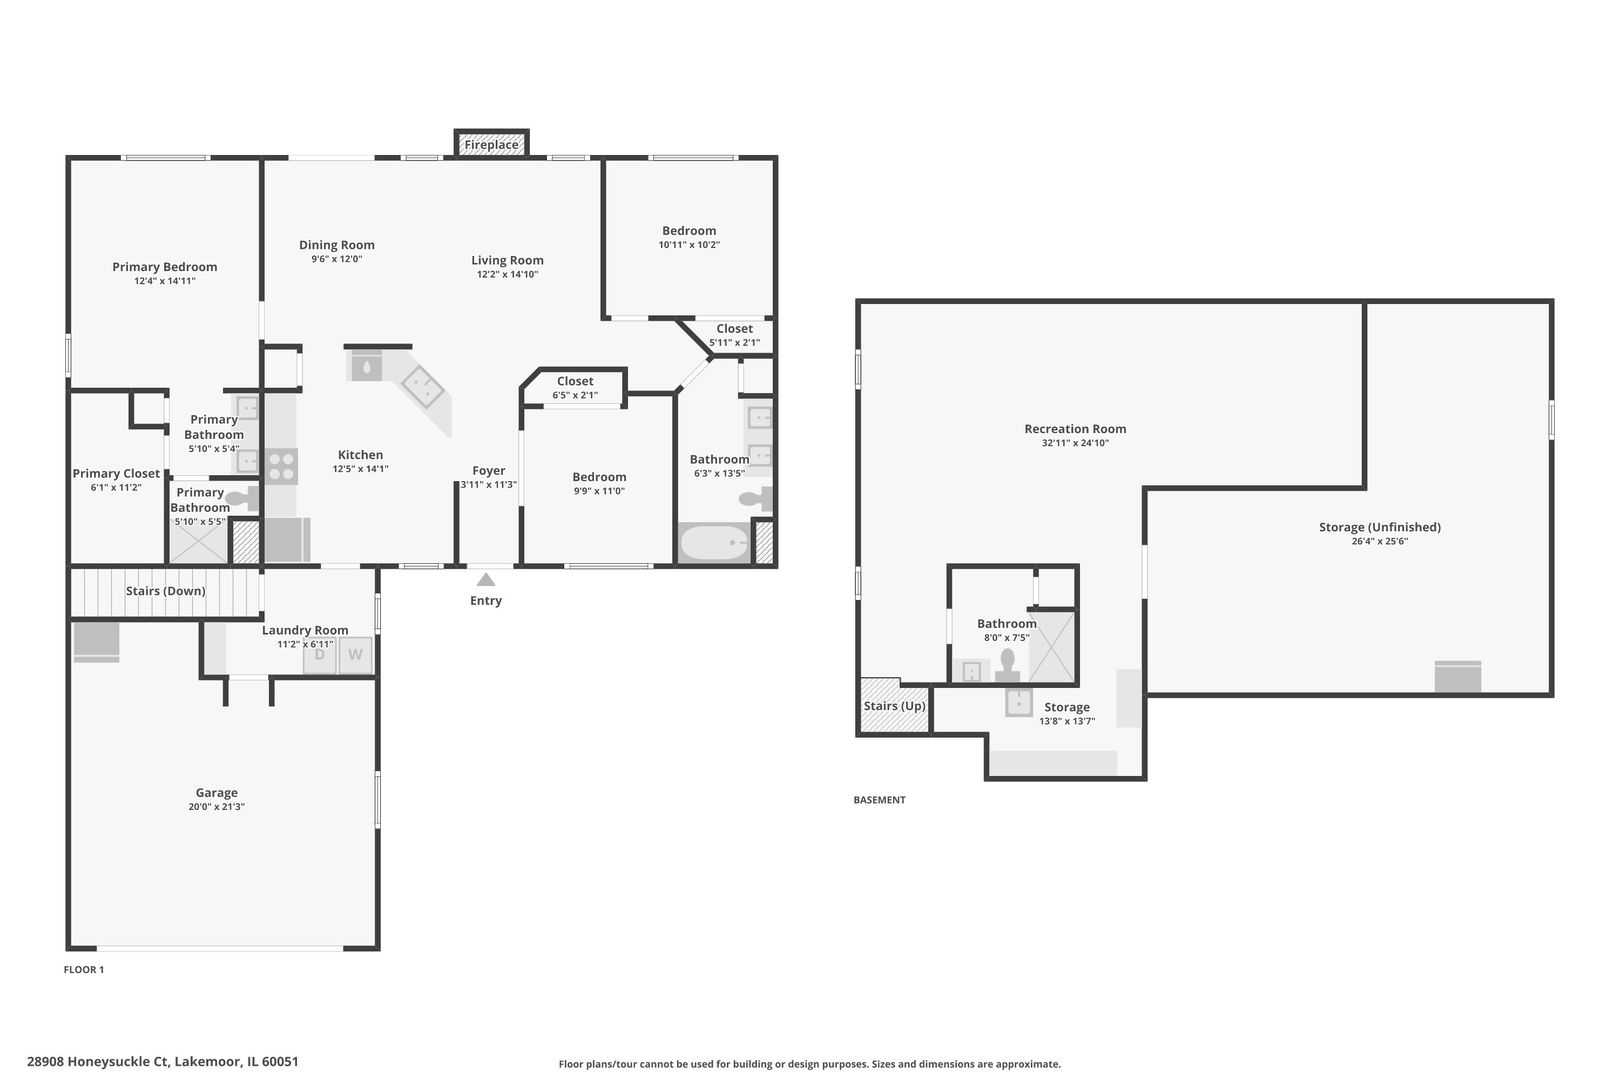
Floor plan for 28908 Honeysuckle Court, showing three bedrooms, two bathrooms, living areas, laundry, and garage.
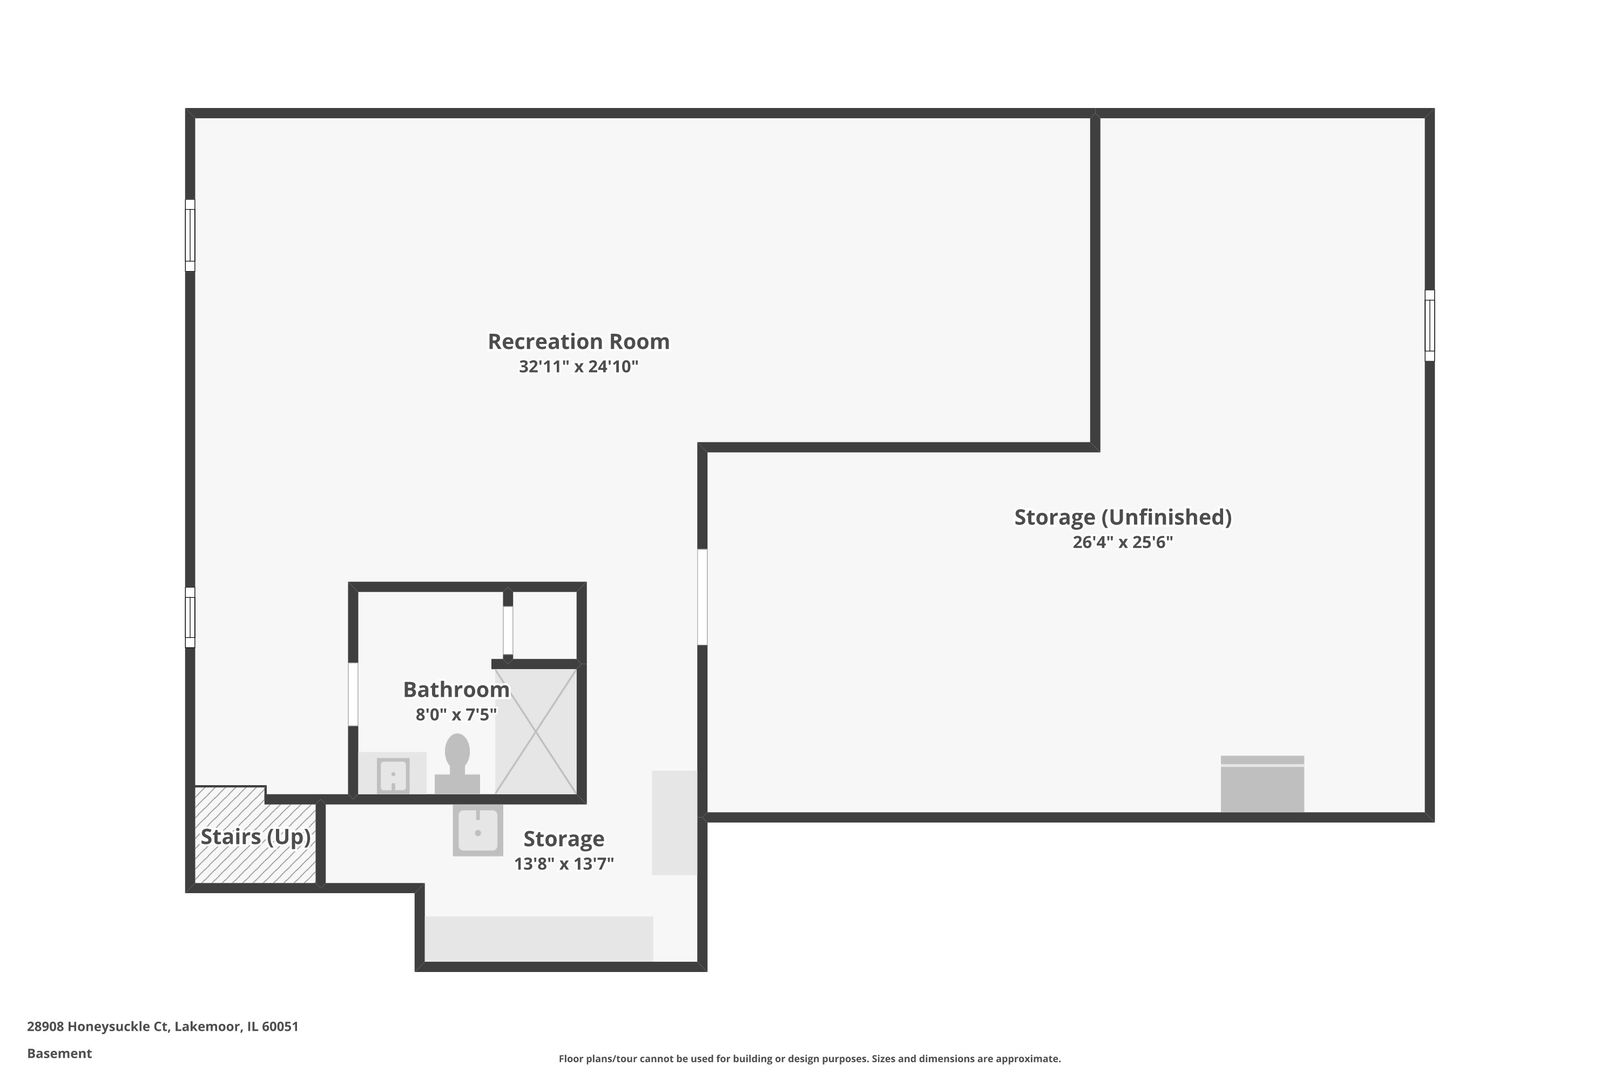
Basement floor plan with recreation room, unfinished storage, bathroom, and stairs.
Floor plan for 28908 Honeysuckle Court
See all photos
Listed by Kim Alden with Compass (847) 254-5757
Kitchen opens into a carpeted living room with a fireplace and gray seating.
Kim Alden
Christy Porter

28908 Honeysuckle Court

$387,000  |  28908 Honeysuckle Court, Lakemoor, IL 60051
Welcome to this beautifully maintained ranch in the popular Lakemoor Farms subdivision! Nestled on a quiet cul-de-sac, this pristine home was originally the model and offers 3 bedrooms, 3 full bathrooms, and a partially finished basement with plenty of room to expand. A charming covered front porch welcomes you into a bright, open, and inviting interior. The spacious kitchen was beautifully refreshed in 2026 with new cabinet fronts, soft-close drawers, and an additional foot of storage added to the upper cabinets! Soaring ceilings, granite countertops, a glass-and-stone backsplash, custom lighting, stainless steel appliances, a pantry, and plenty of room for a table complete this wonderful space. A reverse osmosis system provides filtered water at both the kitchen sink and refrigerator. The vaulted ceilings continue into the living room, where a cozy gas fireplace creates a warm and welcoming atmosphere. Sliding glass doors open to a spacious patio and private backyard, perfect for relaxing or entertaining in the gazebo. The primary suite features a walk-in closet and private full bath with dual sinks. The second bedroom is thoughtfully situated on the opposite side of the home for added privacy, with a second full bathroom nearby. The third bedroom, currently used as a den, offers wonderful flexibility as a home office or guest bedroom. Downstairs, the partially finished basement provides additional living space, a third full bathroom, abundant storage, and plenty of opportunity to expand the finished area. Outside, a large storage shed offers convenient space for lawn equipment and outdoor essentials, while the heated two-car garage adds year-round comfort and convenience. Built in 2003 and meticulously cared for, this home is truly move-in ready! Enjoy the peaceful cul-de-sac setting while being conveniently located near schools, shopping, dining, and everyday amenities in McHenry and Johnsburg. **2026 is the last year for the SSA! Eliminating this charge from future property tax bills will reduce the annual tax burden! A wonderful opportunity to enjoy easy ranch-style living in a beautiful, exceptionally well-kept home!
  • Active Under Contract
    Status
  • 3
    Bedrooms
  • 3
    Bathrooms
  • 2003
    Year Built
  • 1,366 Sq.Ft.
    Living Area

Features & Amenities

Area & Lot

  • Status: Active Under Contract
  • Living Space: 1,366 Sq.Ft.
  • Lot Size: 10,018.8 Sq.Ft.
  • MLS® ID: 12797928
  • Type: Residential
  • Year Built: 2003
  • Architecture Styles: Ranch
  • Elementary School:Big Hollow Elementary School
  • Middle School: Big Hollow Middle School
  • High School: Grant Community High School
  • School District: 124

Interior

  • Total Bedrooms: 3
  • Total Bathrooms: 3
  • Full Bathrooms: 3
  • Laundry Room: Main Level, Gas Dryer Hookup, In Unit
  • Fireplace: Gas Log
  • Appliances: Range, Microwave, Dishwasher, Refrigerator, Disposal, Stainless Steel Appliance(s), Water Purifier Owned
  • Other Interior Features: Cathedral Ceiling(s), 1st Floor Bedroom, 1st Floor Full Bath, Walk-In Closet(s), Open Floorplan

Exterior & Building

  • Garage Space: 2.0
  • Water Source: Public
  • Roof: Asphalt
  • Parking: Asphalt, Garage Door Opener, Yes, Garage Owned, Attached, Garage
  • Heat Type: Gas, Forced Air, Baseboard
  • Air Conditioning: Central Air
  • Sewer: Public Sewer
  • Substructure: Concrete Perimeter

Financial

  • Sales Price: $387,000
  • Real Estate Tax: $6,693/yr
  • HOA Fees: $175/yr
View Virtual Tour

28908 Honeysuckle Court

Work With Us

We exceed expectations and love what we do! We provide the best buying/selling experience out there. Contact us today!
Contact Us

Follow Us on Instagram