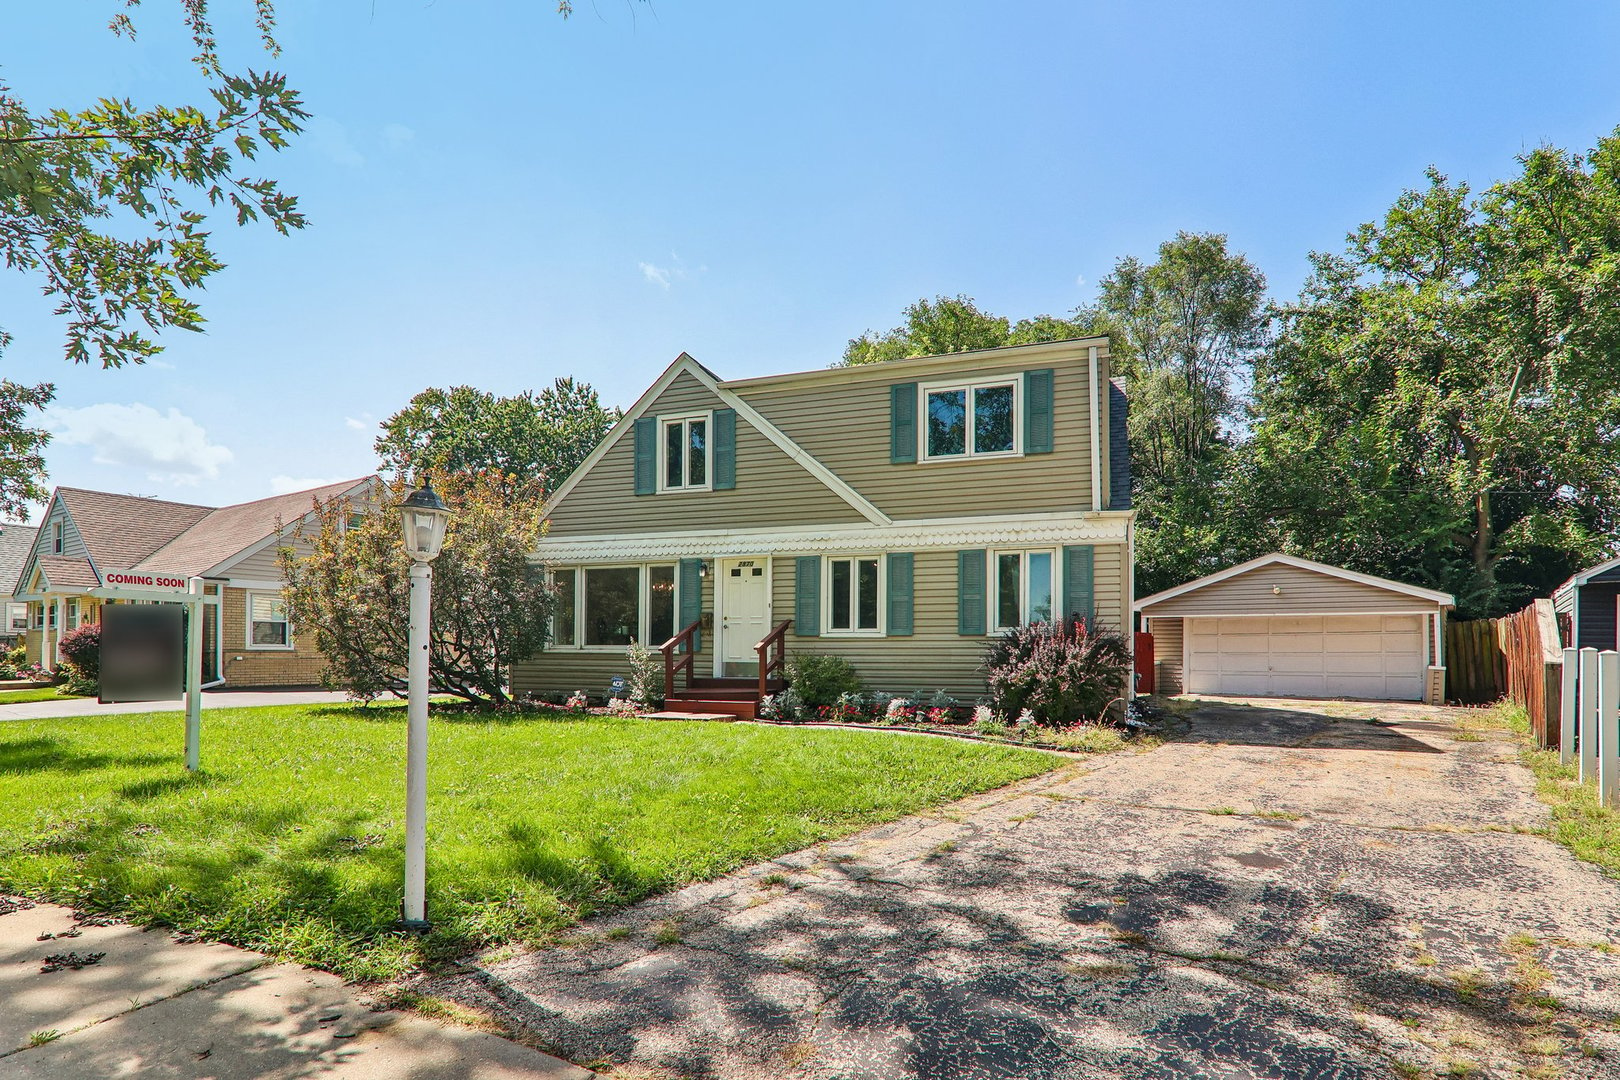
Beige two-story home with teal shutters, a detached garage, and a wide driveway.
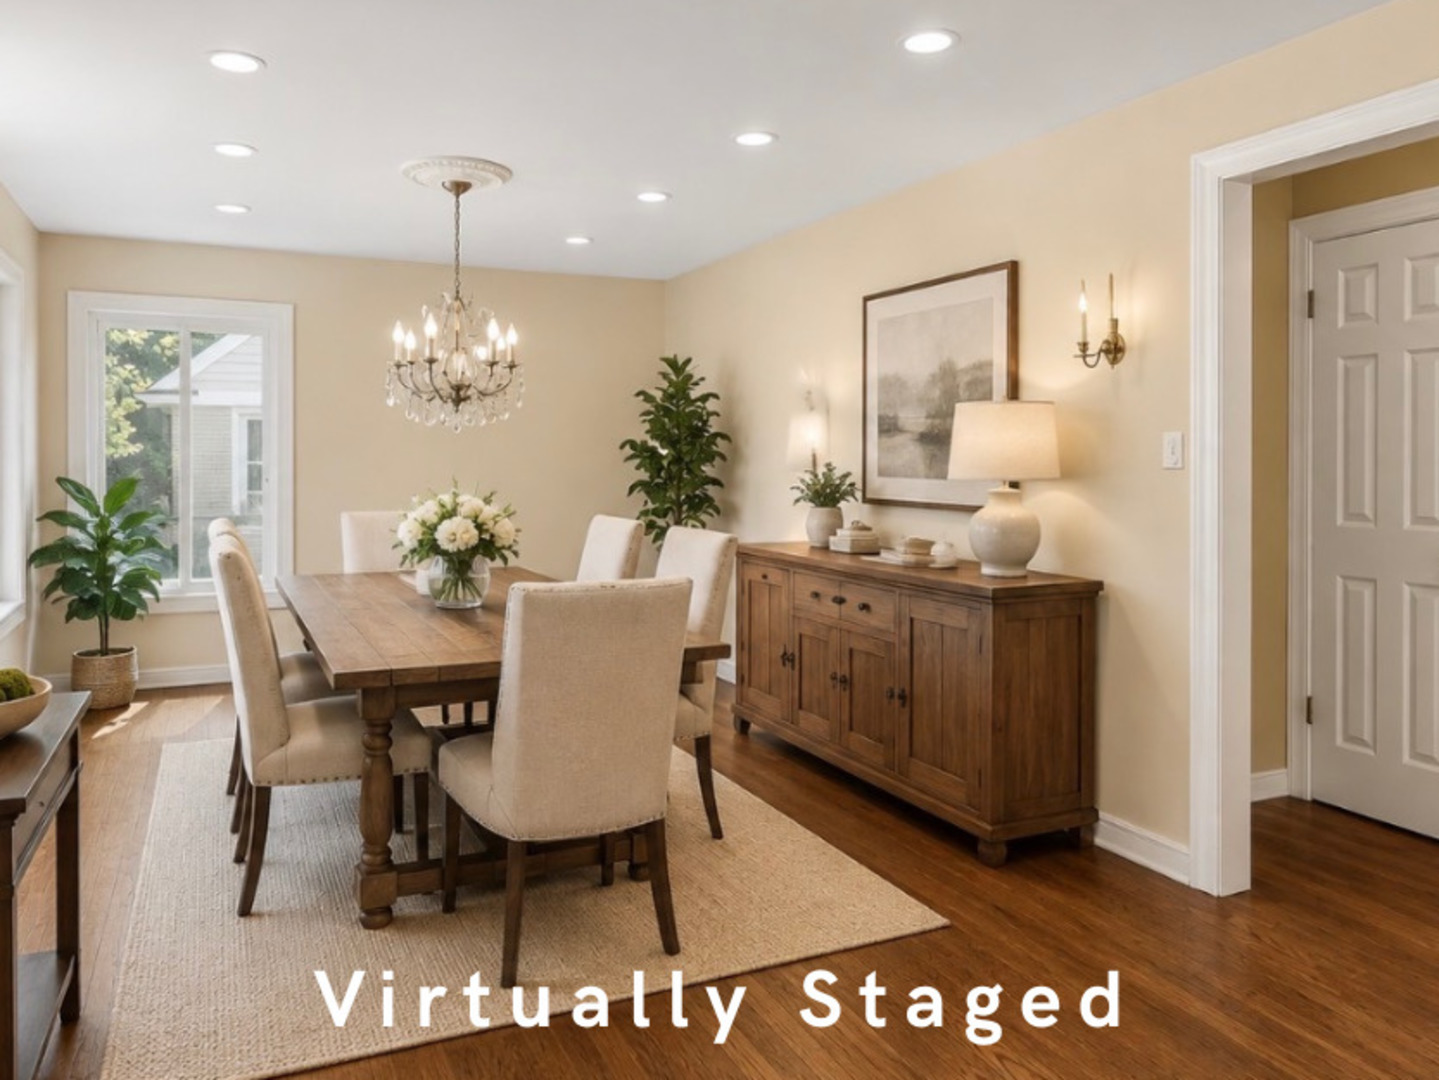
Virtually staged dining room with a wooden table, upholstered chairs, and chandelier.
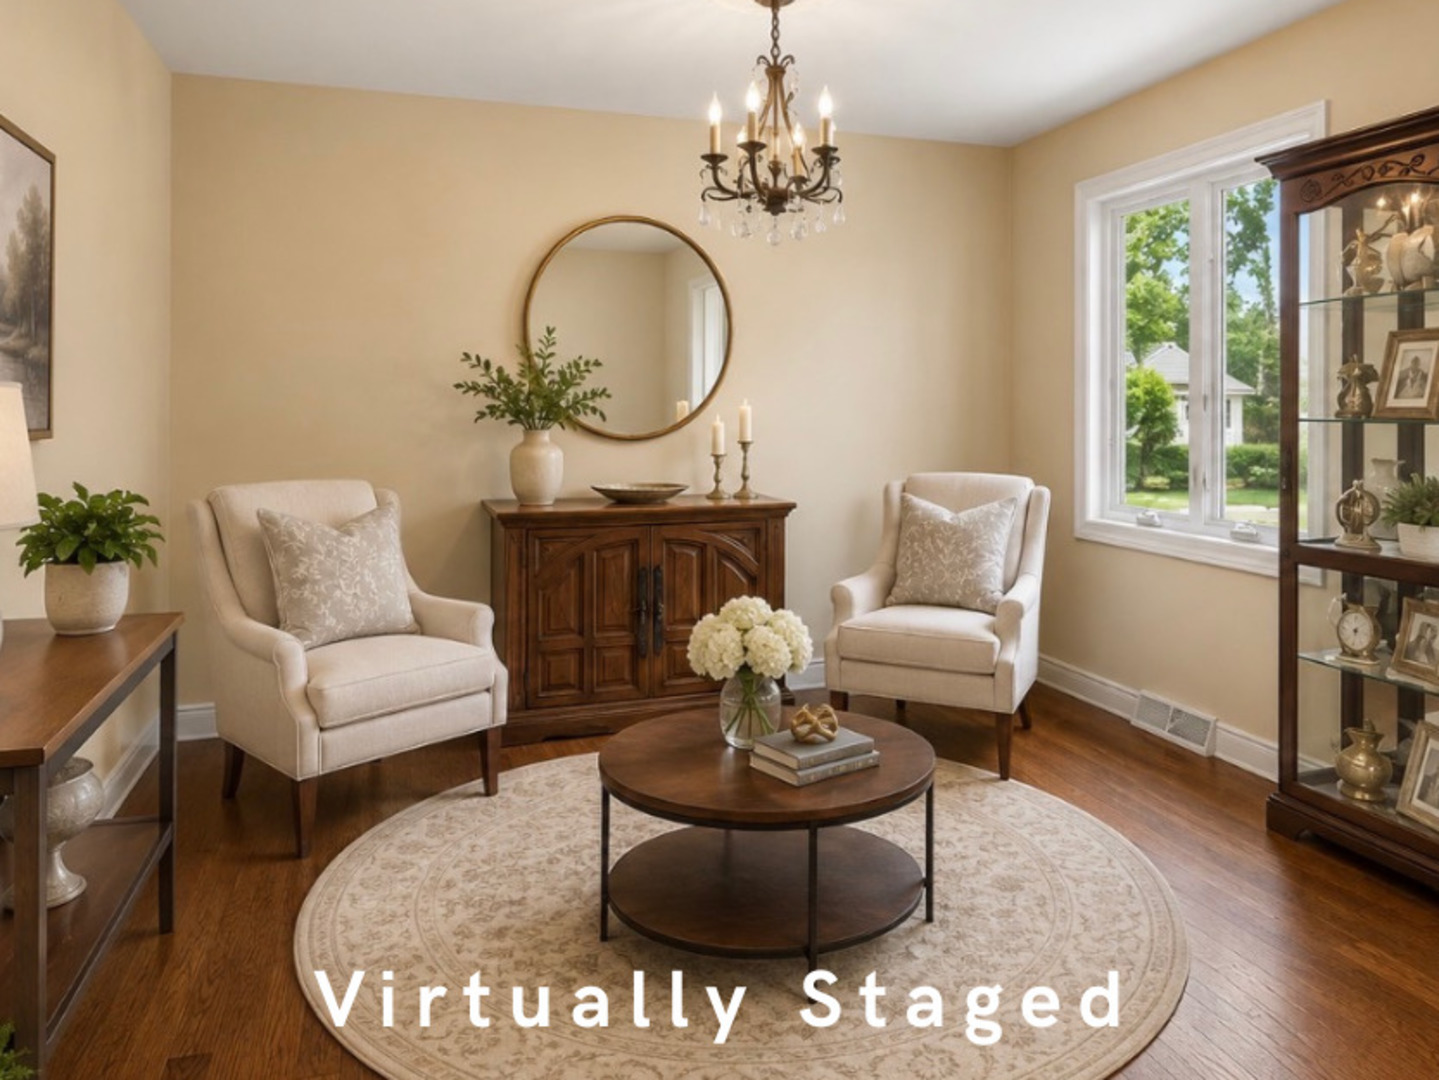
Virtually staged living room with cream armchairs, dark wood furniture, and a large window.
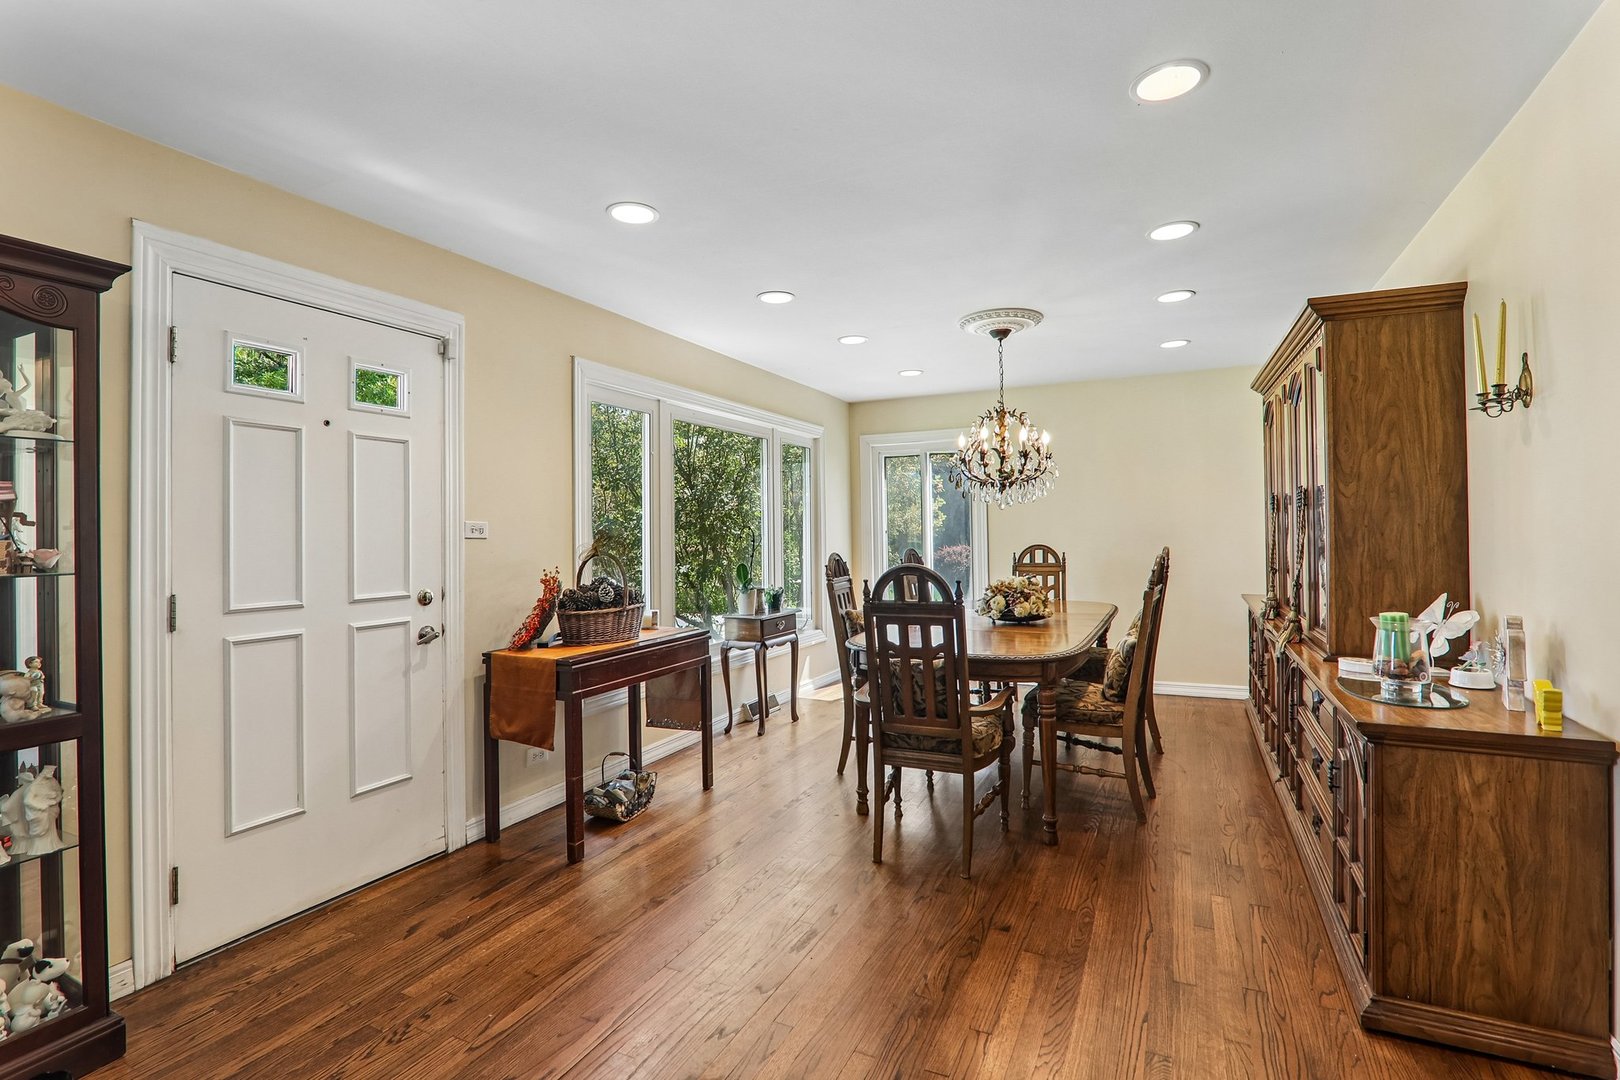
Dining room with hardwood floors, a wooden dining set, crystal chandelier, and windows beside the front door.
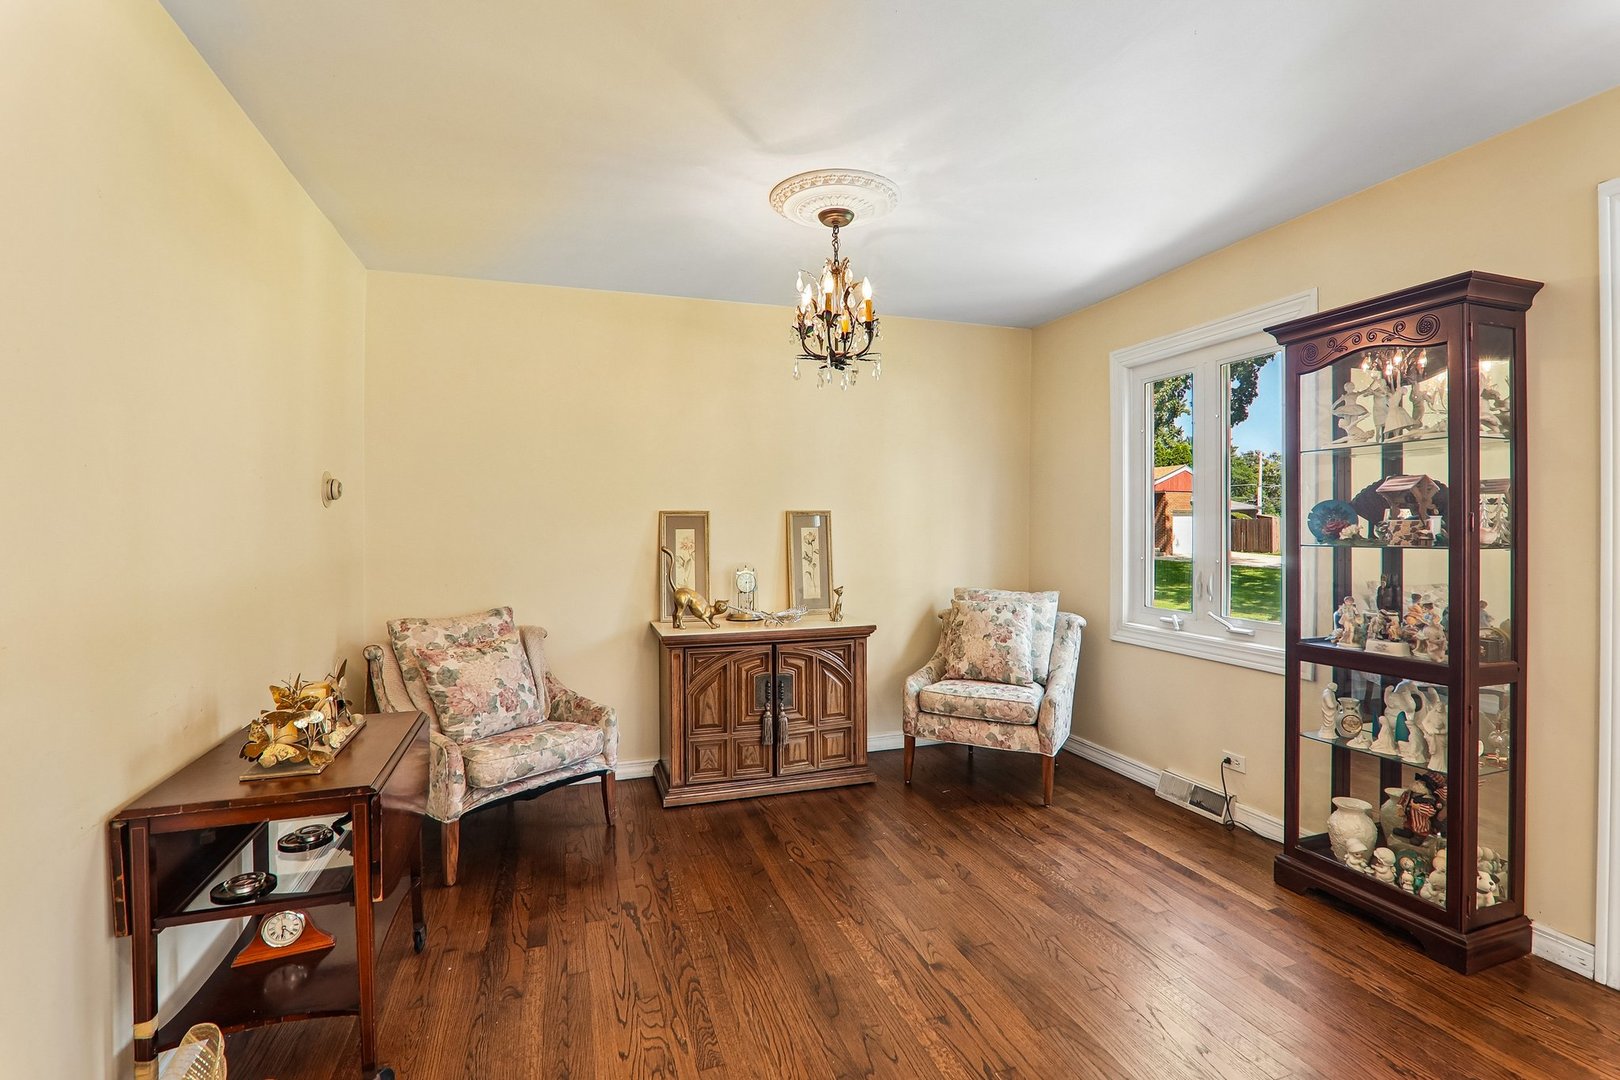
Furnished sitting room with dark hardwood floors, floral armchairs, and a tall glass display cabinet.
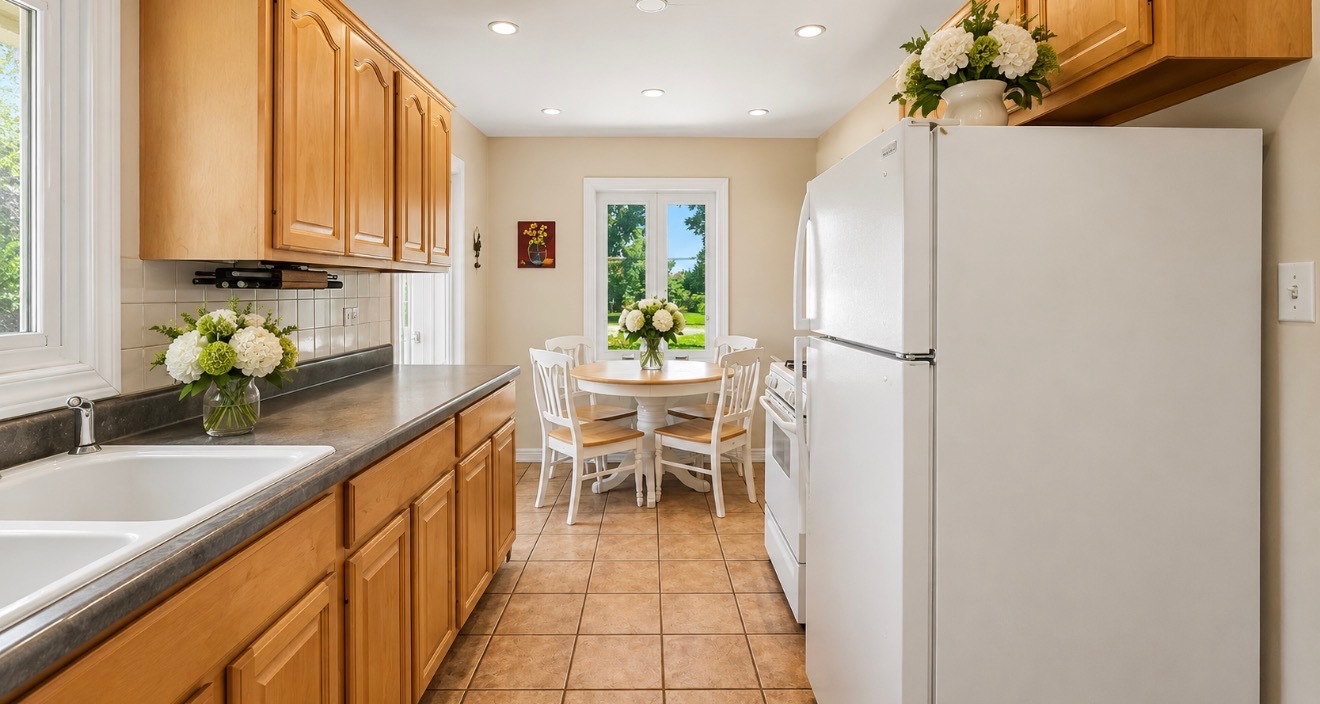
Kitchen with honey-colored cabinets, dark countertops, and a breakfast table beside a garden-view window.
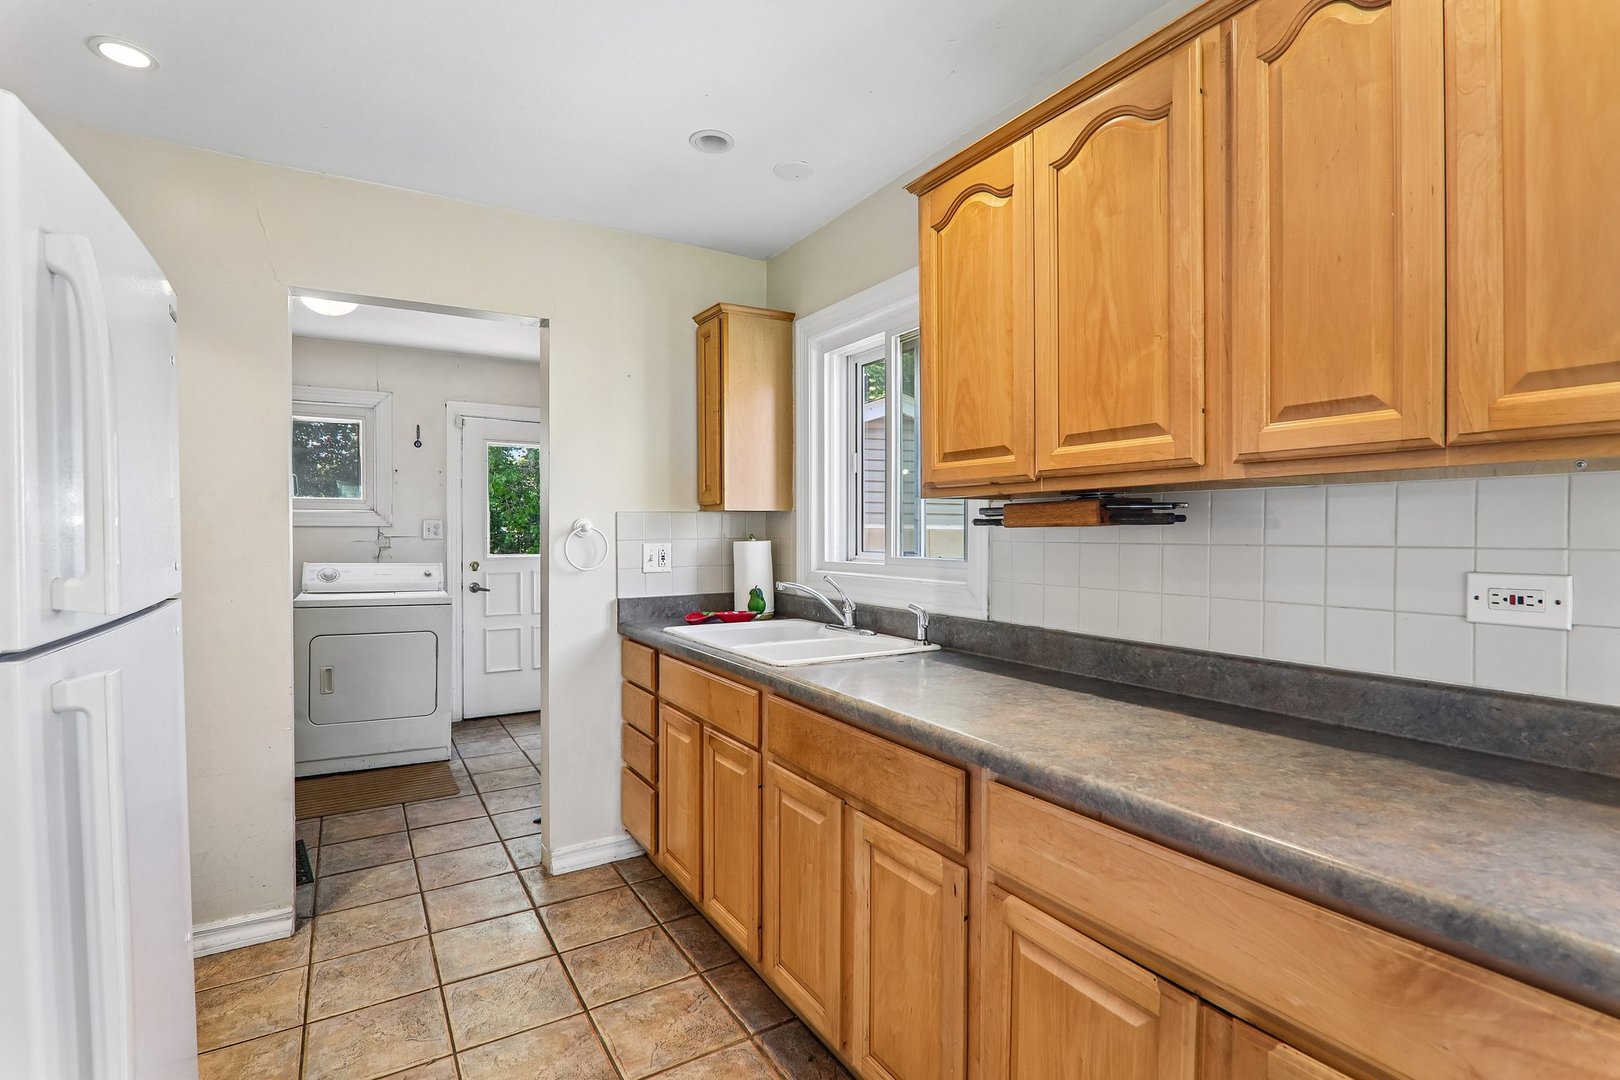
Kitchen with honey-colored cabinets and a sink beneath a window; laundry area visible through the doorway.
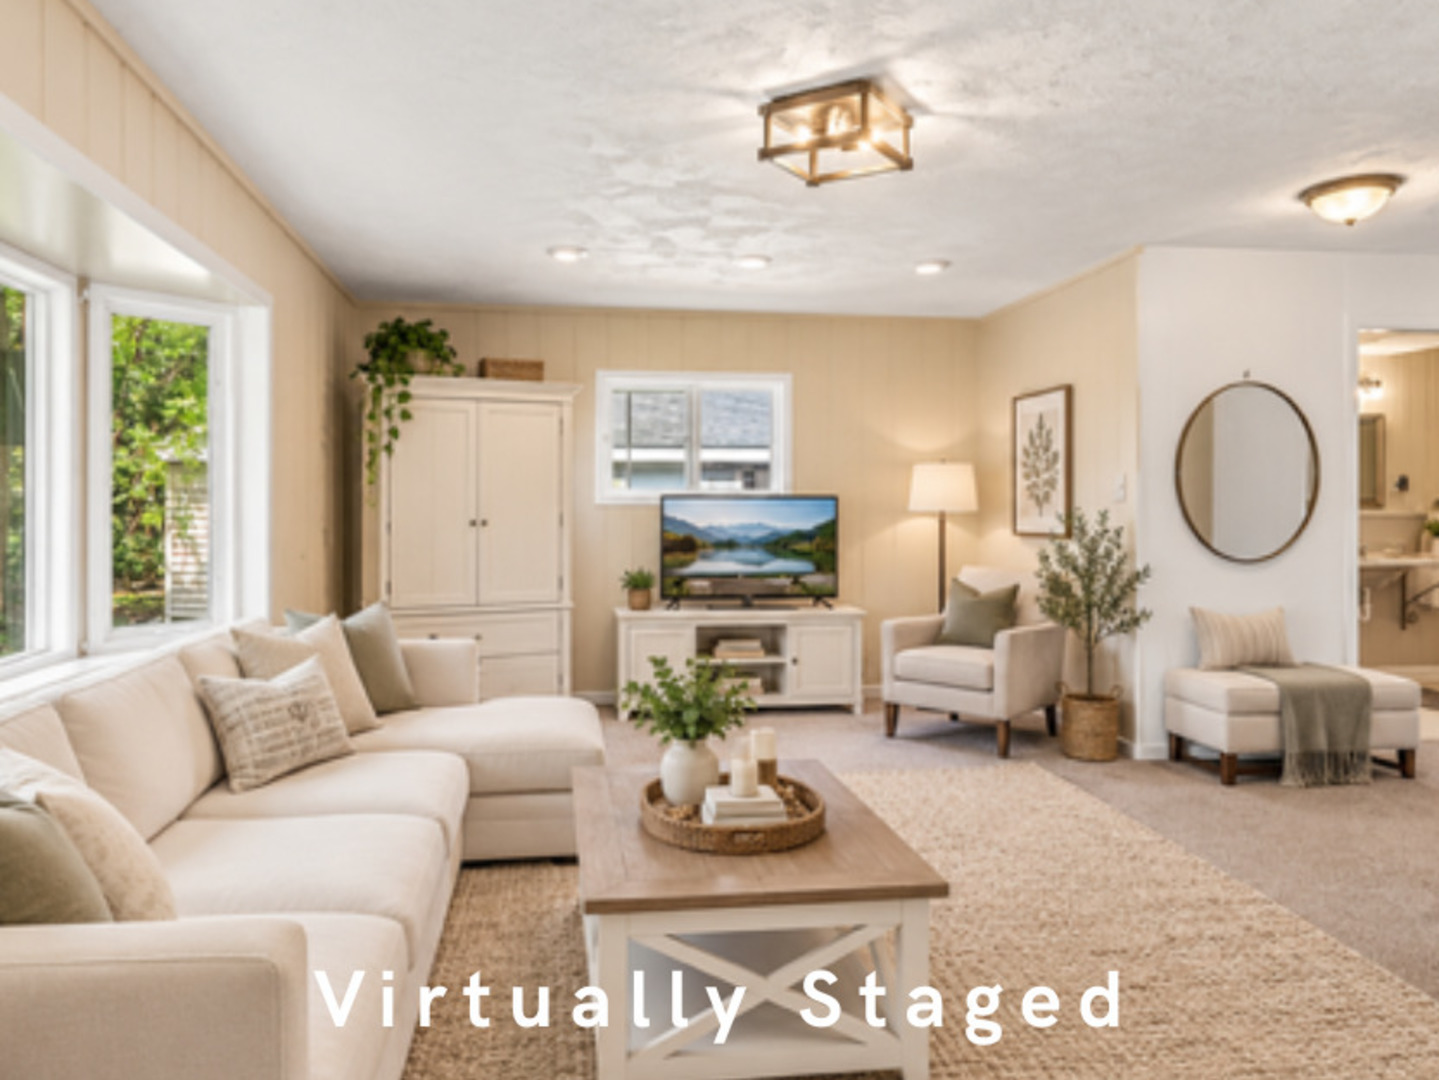
Virtually staged living room with a cream sectional, large windows, and neutral furnishings.
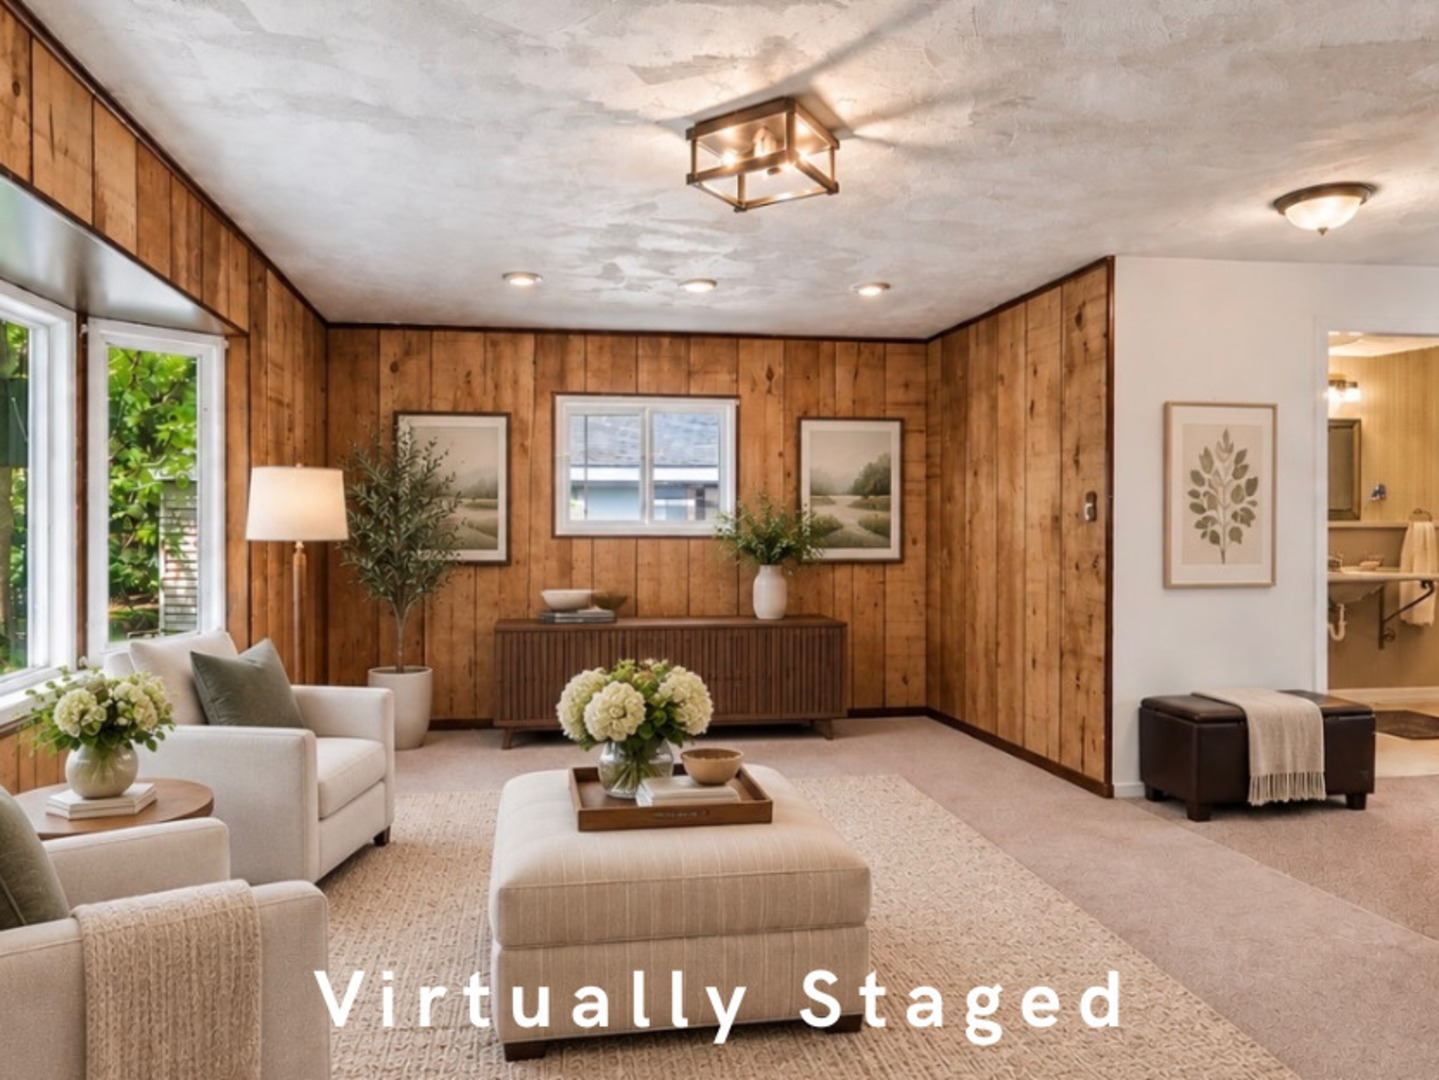
Virtually staged living room with wood-paneled walls, cream seating, and large windows.
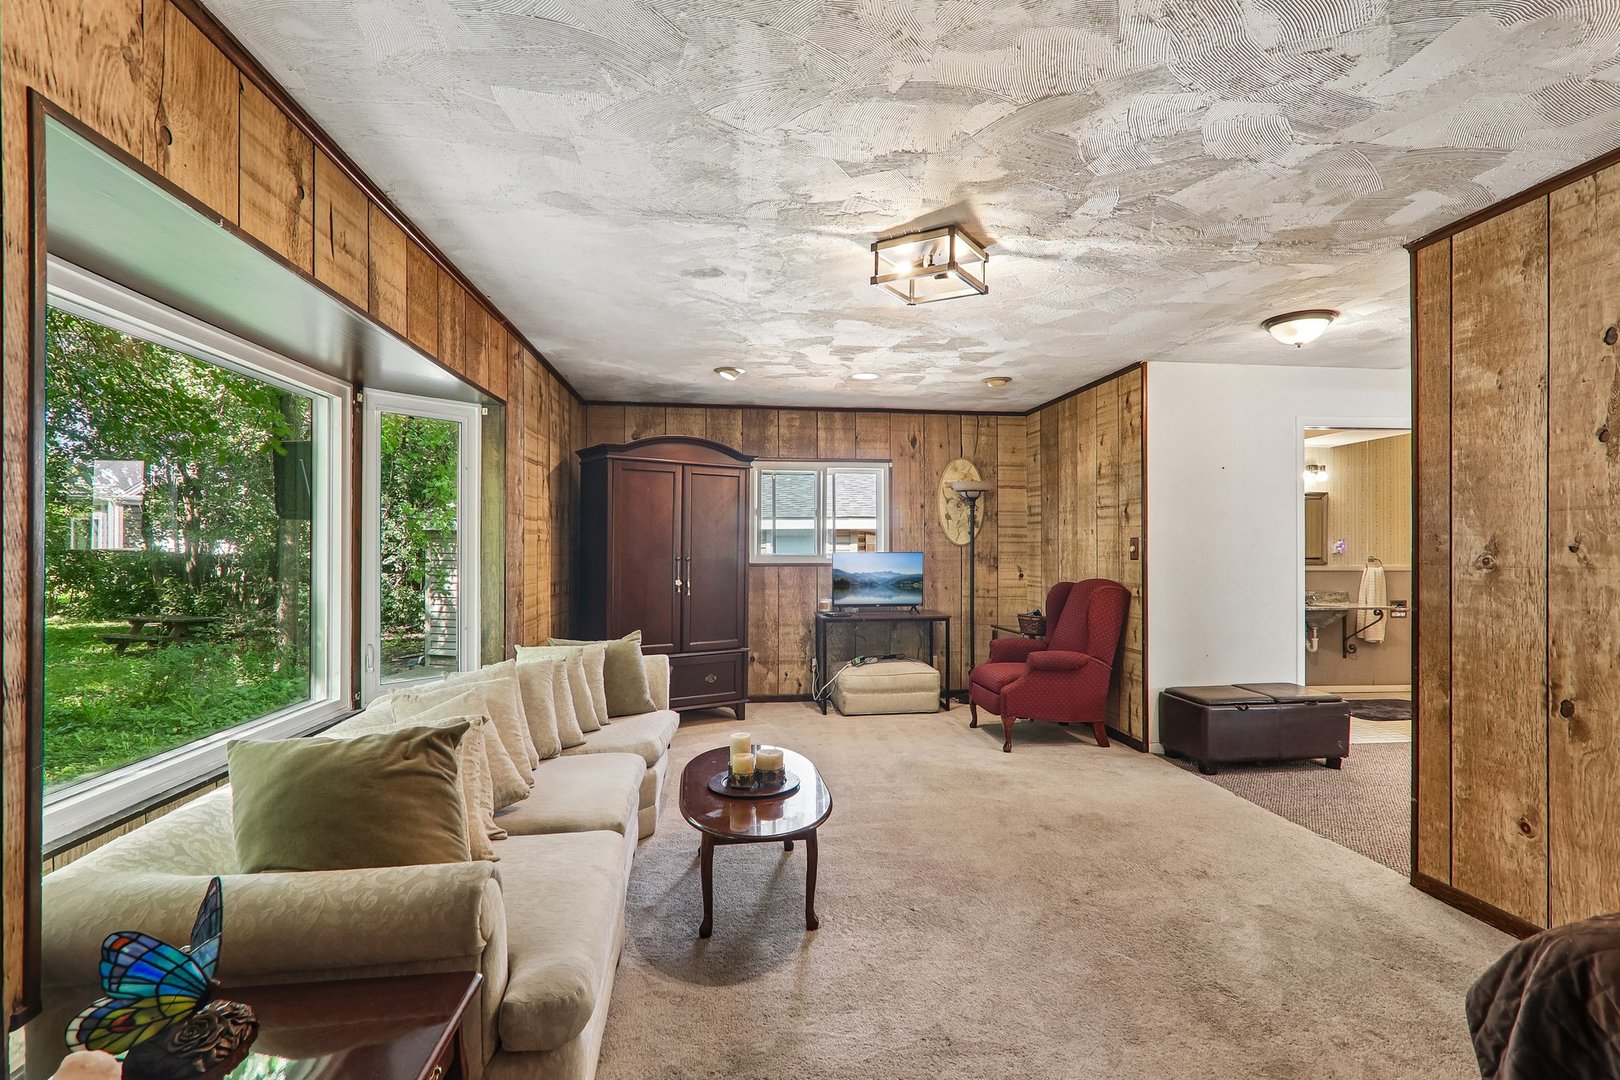
Living room with wood-paneled walls, large windows, a cream sectional, and a red armchair.
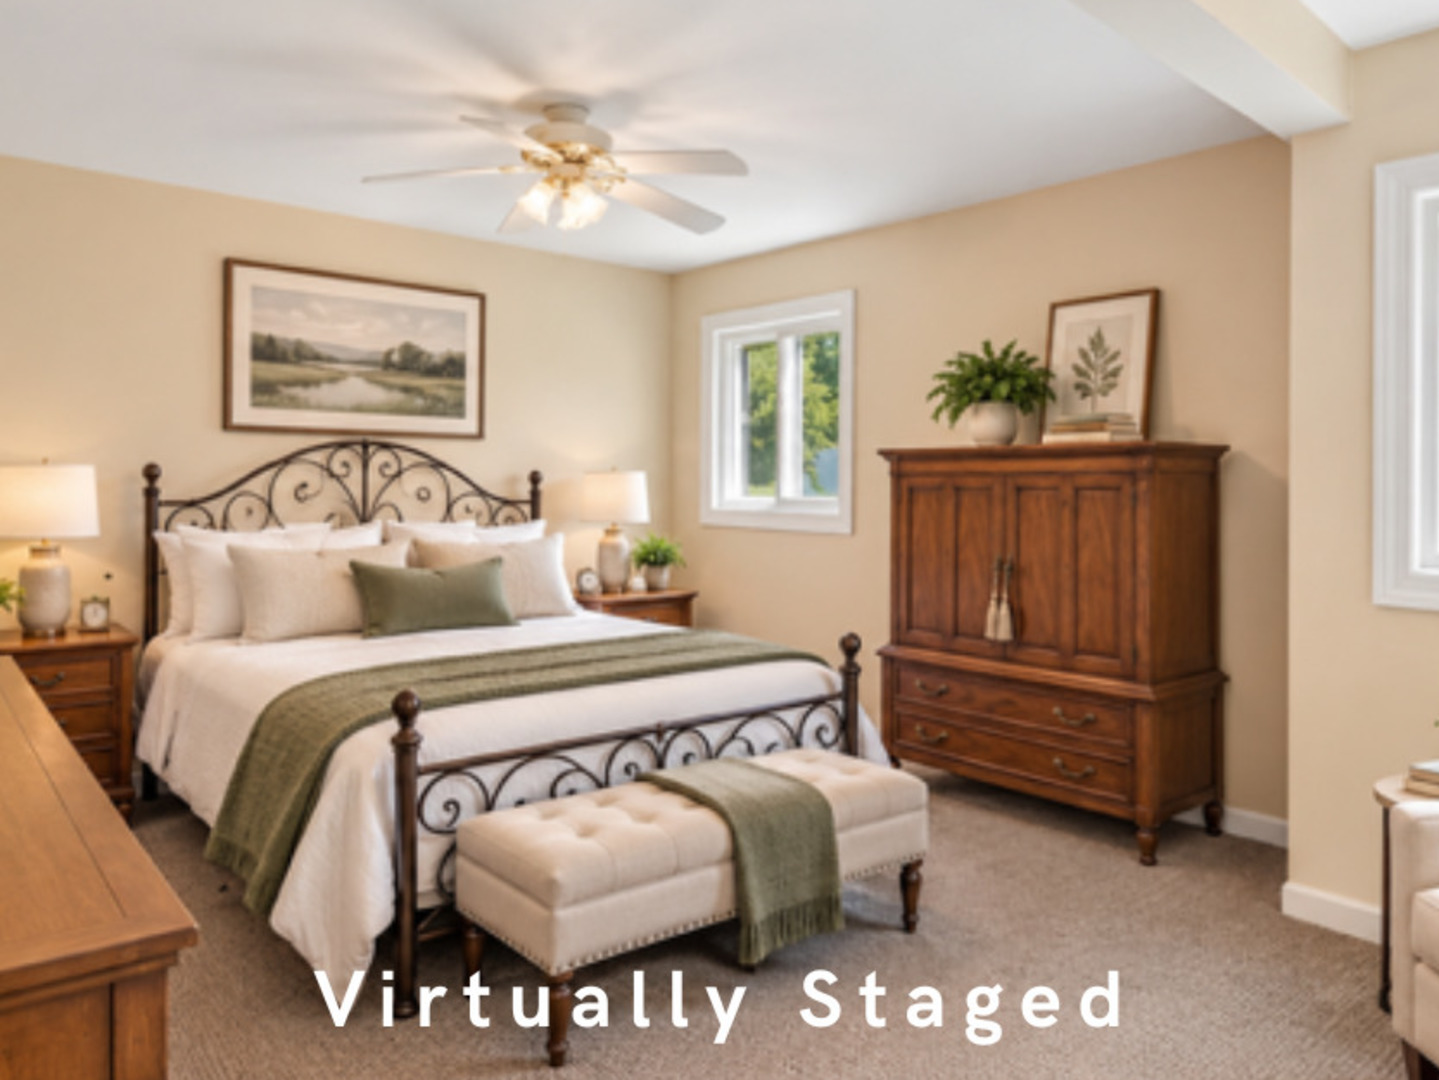
Virtually staged bedroom with a black metal bed, olive-green accents, tufted bench, and wooden dresser.
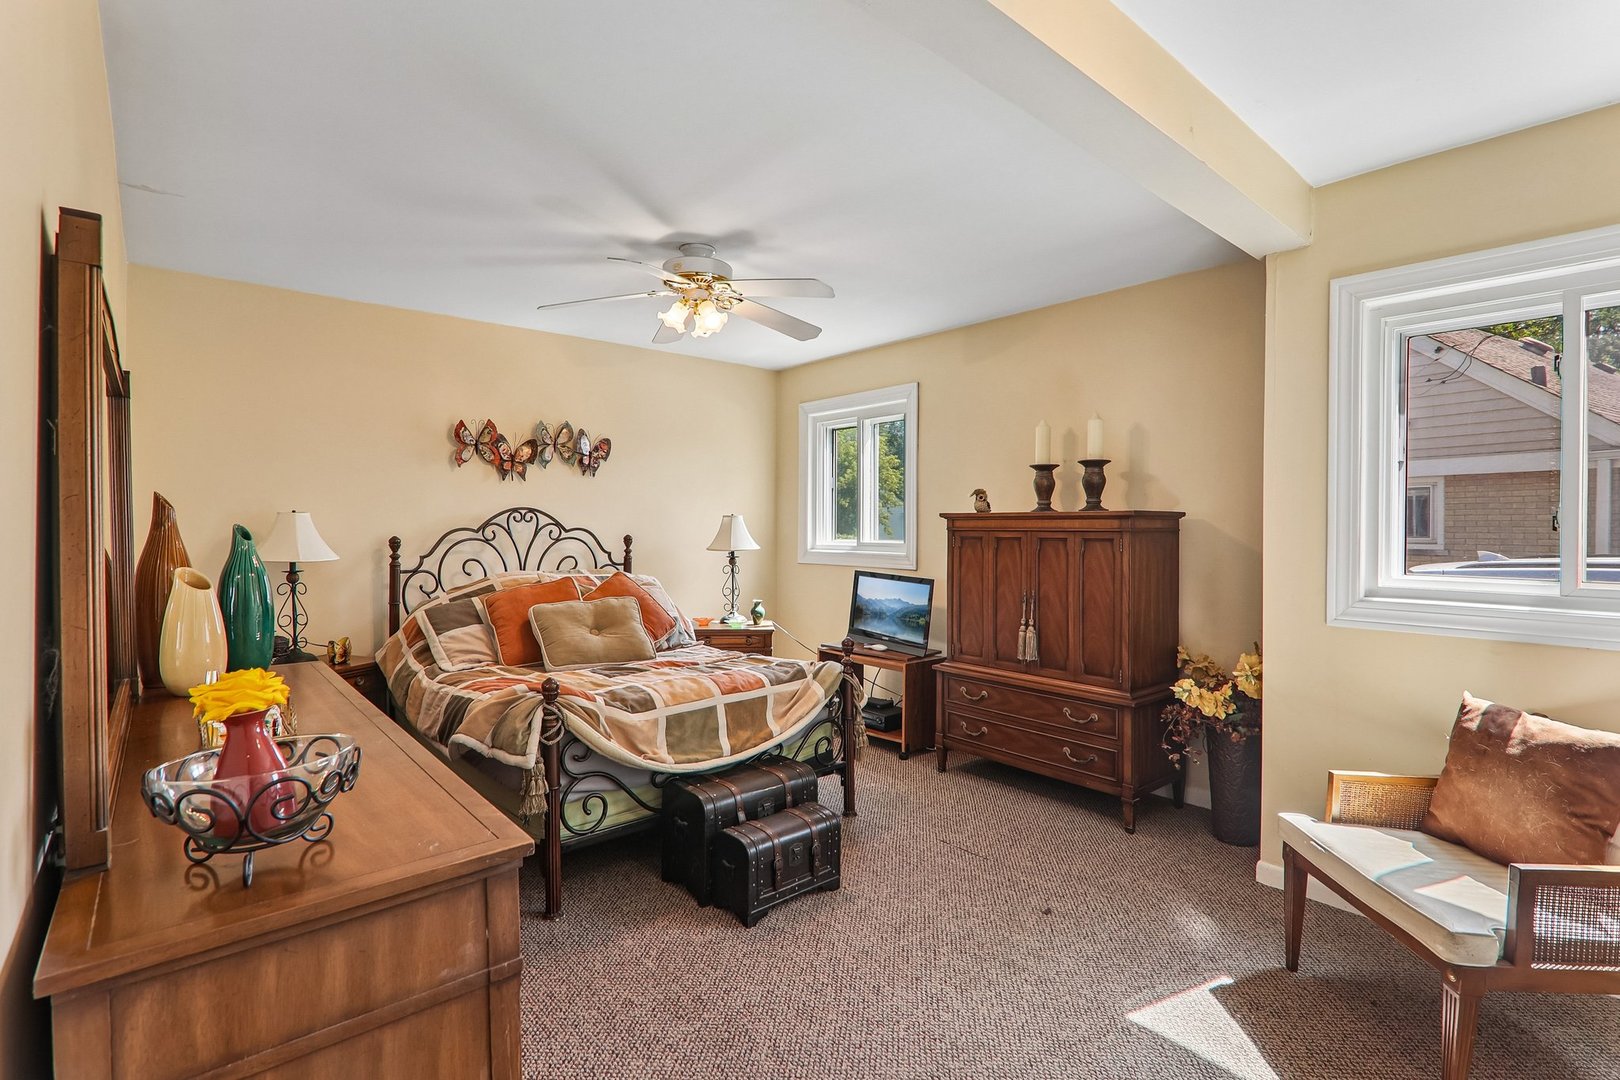
Furnished bedroom with a metal bed frame, wooden dresser, ceiling fan, and two bright windows.
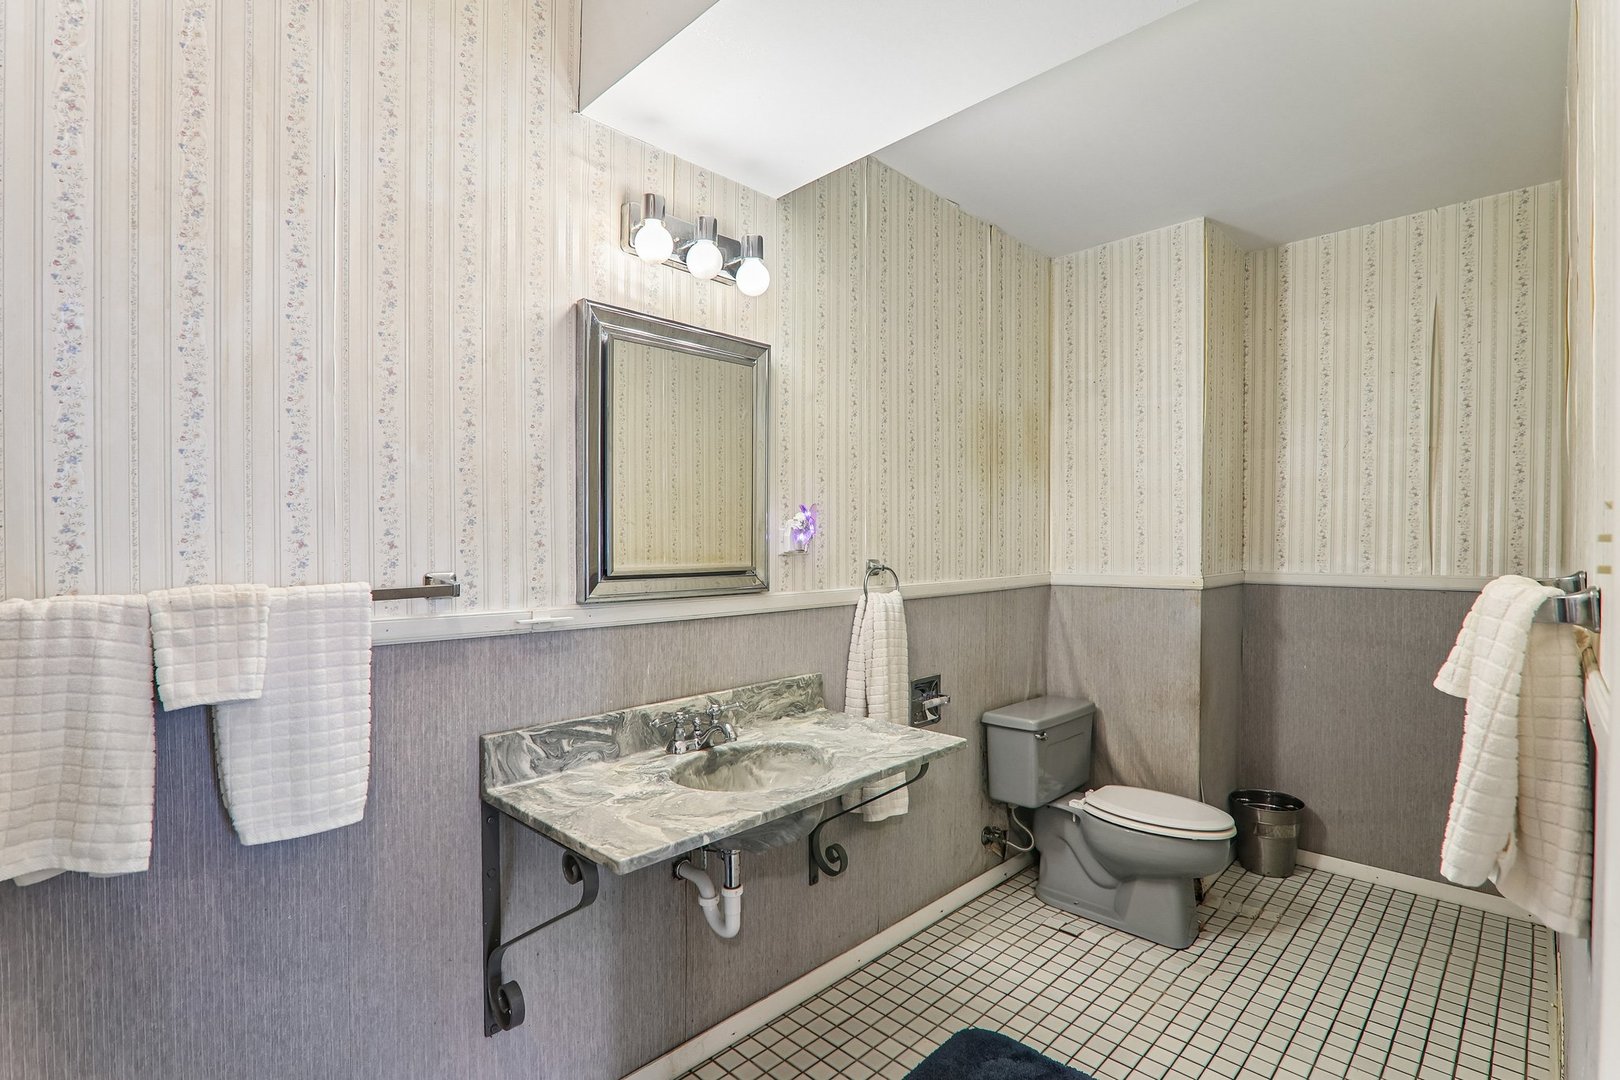
Bathroom with a wall-mounted marble-look sink, toilet, and floral striped wallpaper.
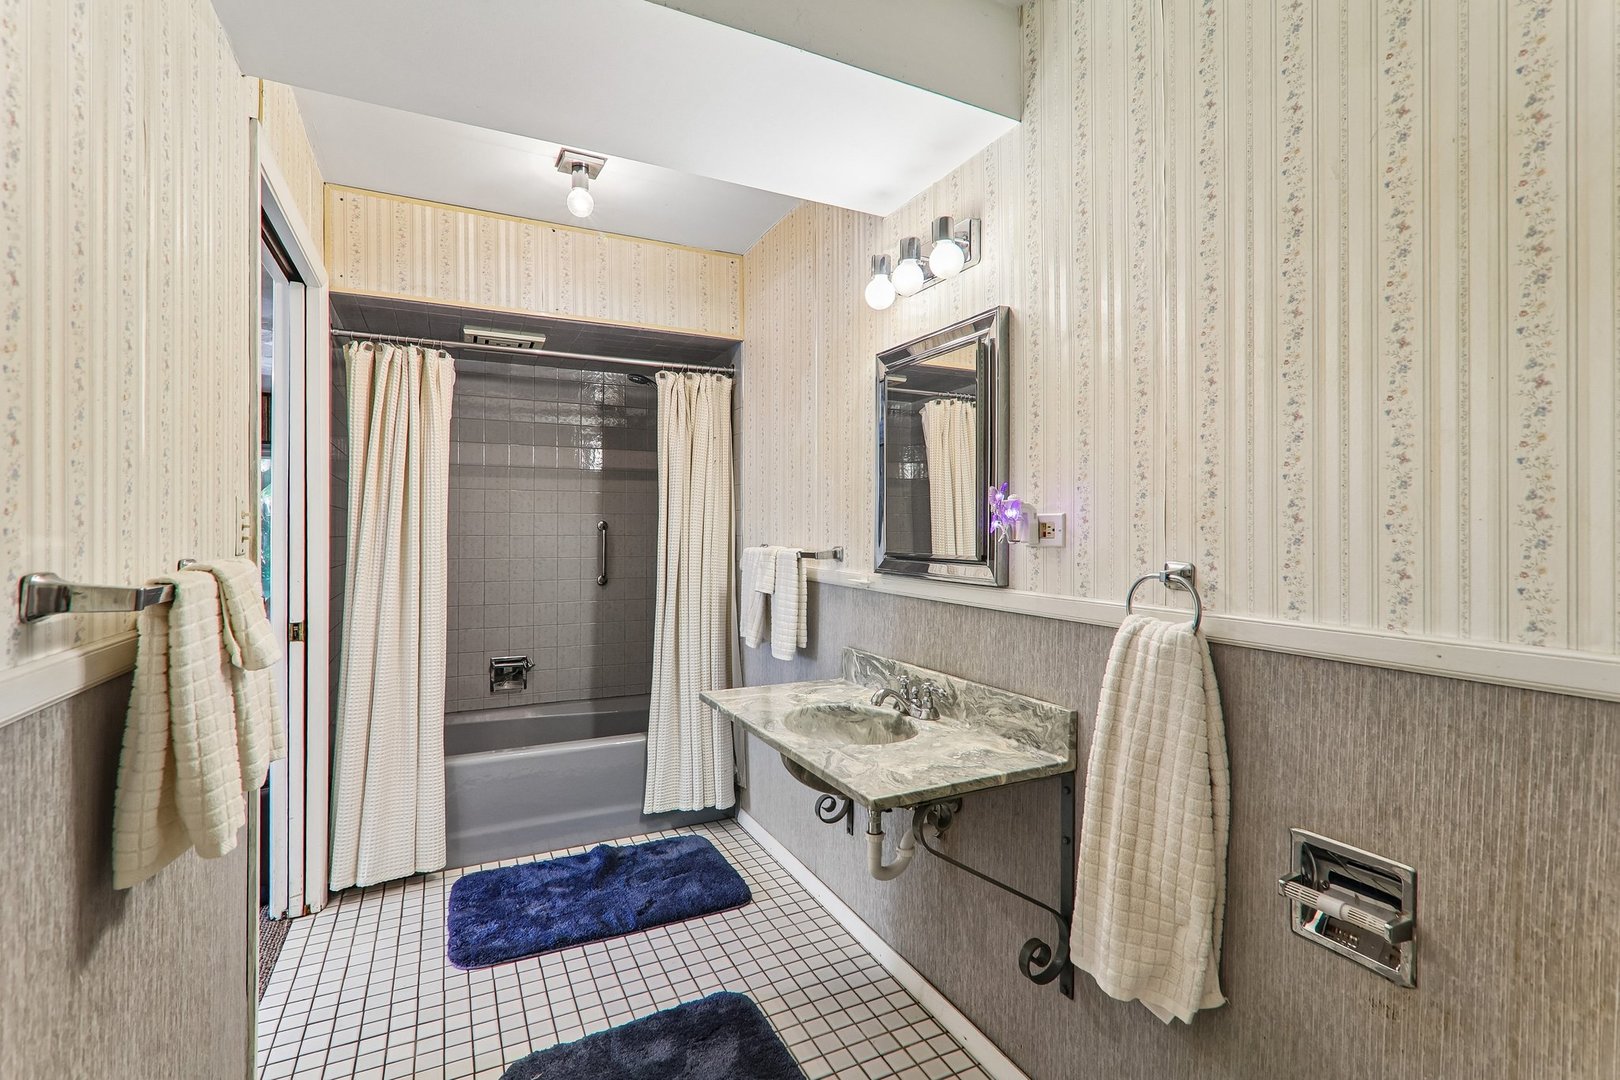
Bathroom with a gray-tiled tub and shower, marble-look vanity, patterned wallpaper, and navy bath rugs.
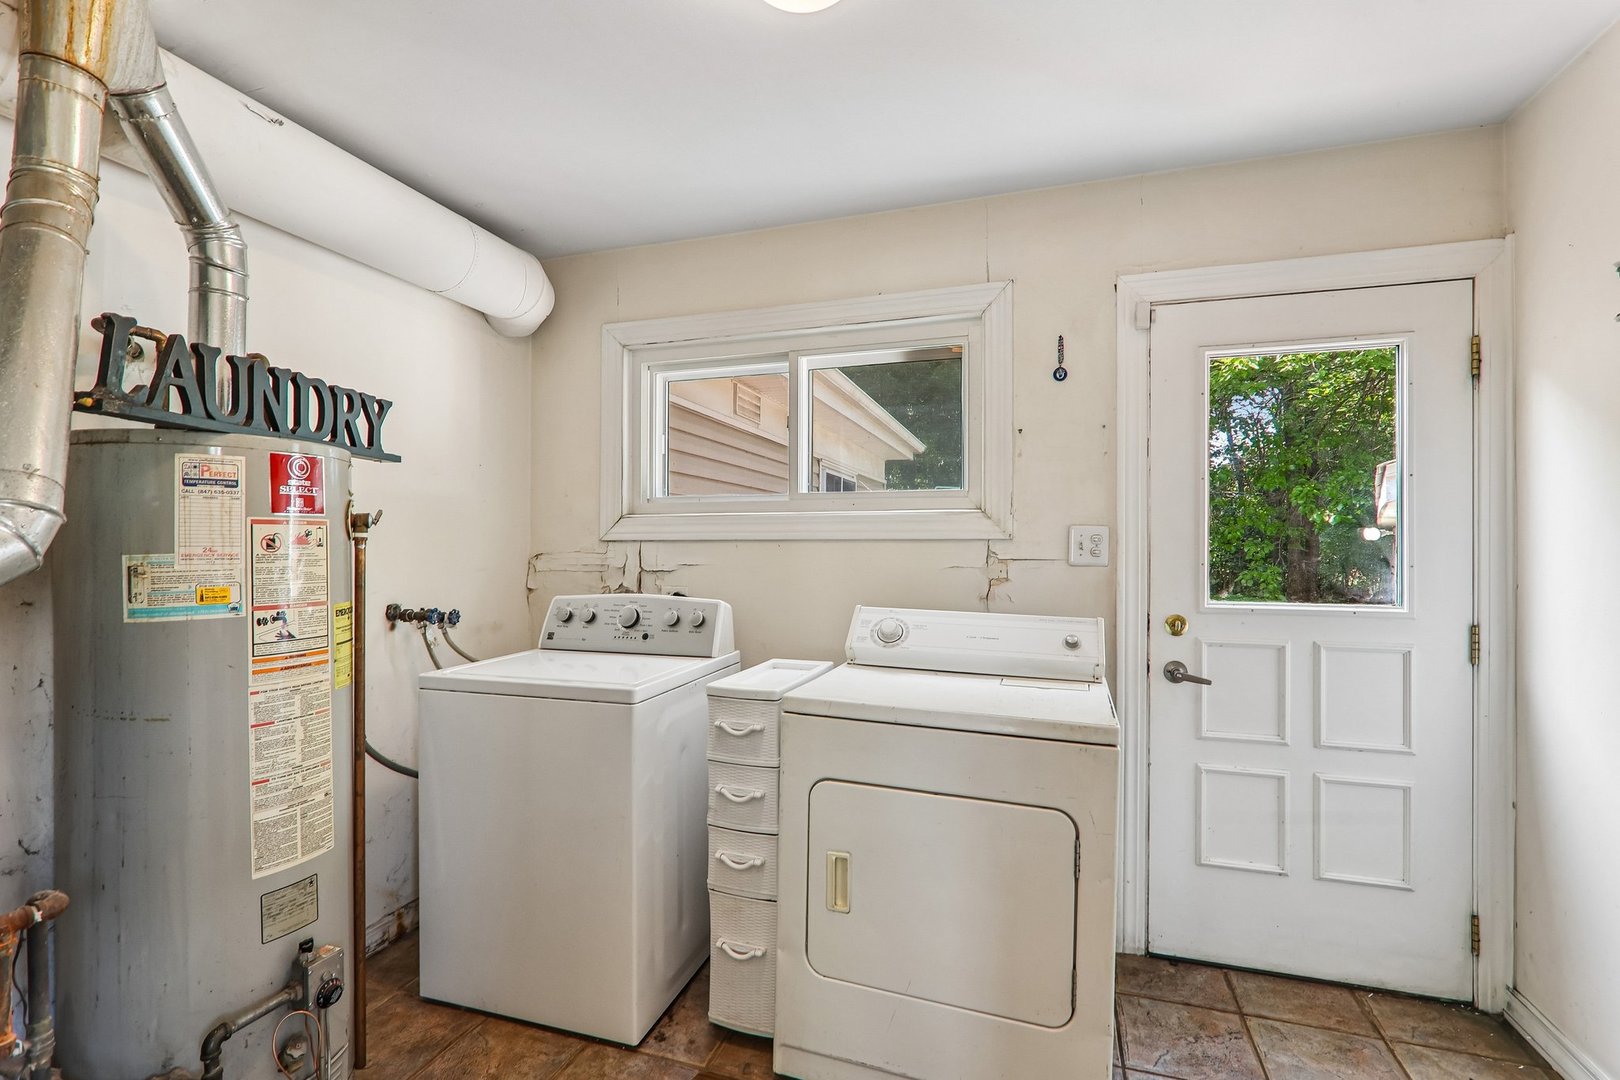
Laundry room with washer, dryer, and large water heater beside a windowed exterior door.
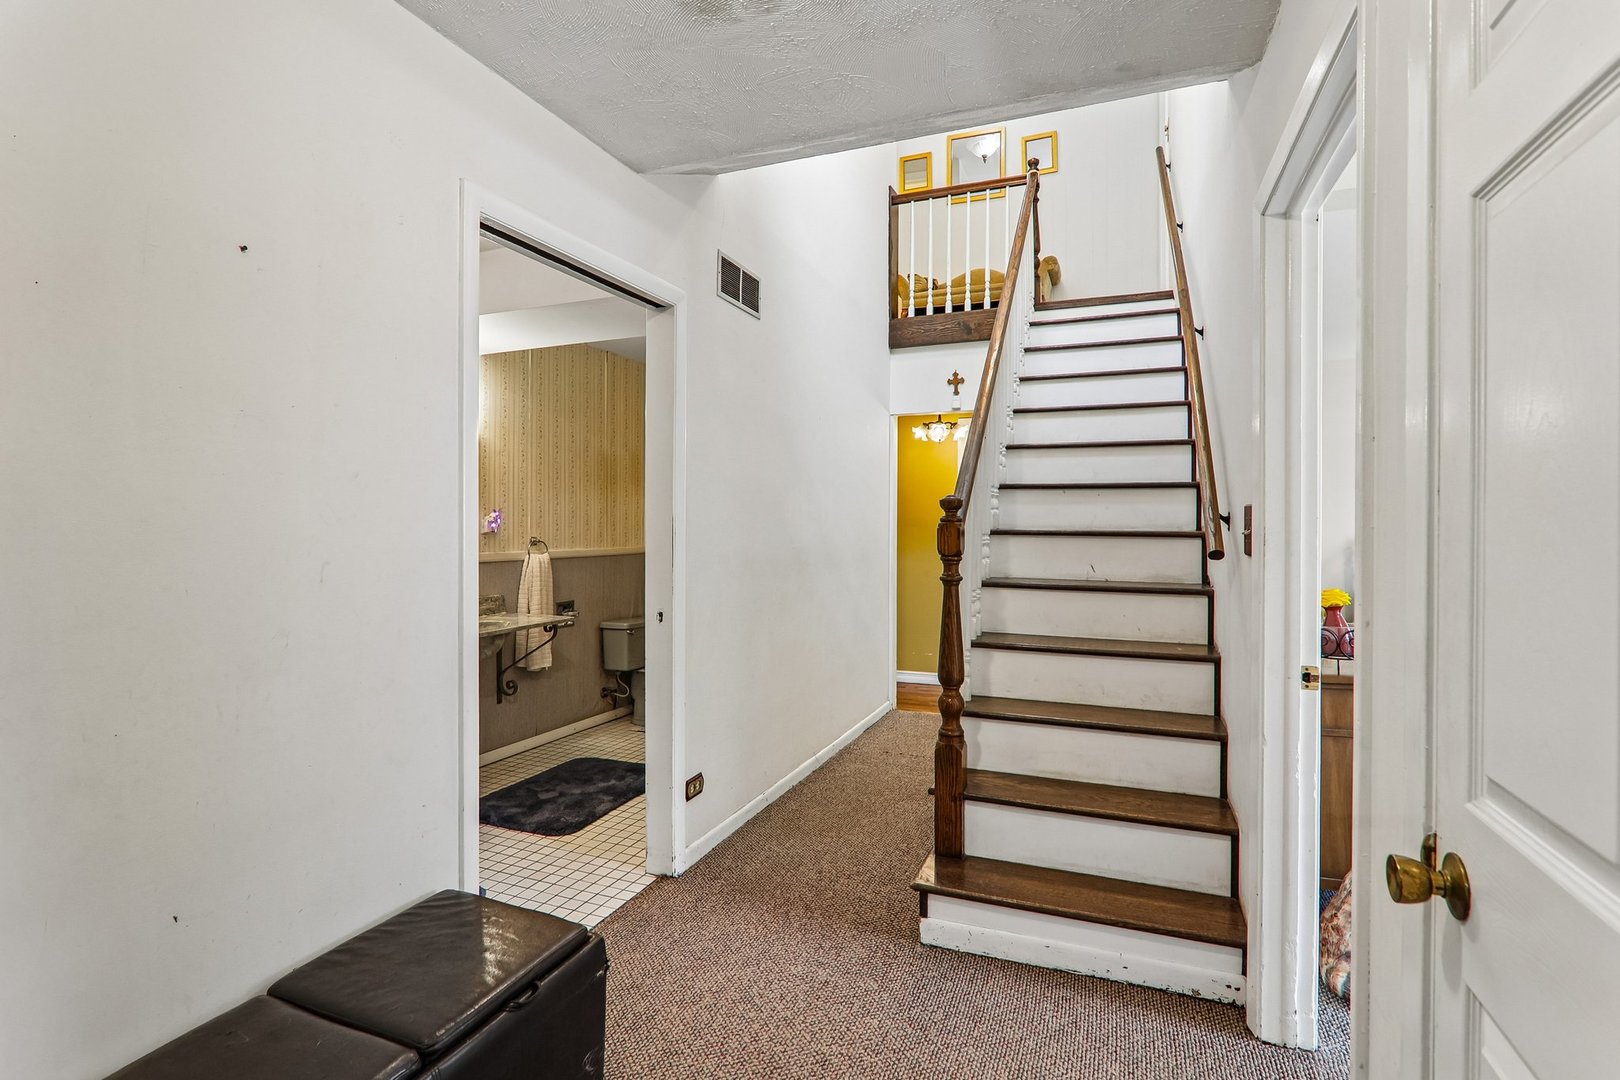
Hallway with a wooden staircase, carpeted floor, and tiled bathroom visible through a doorway.
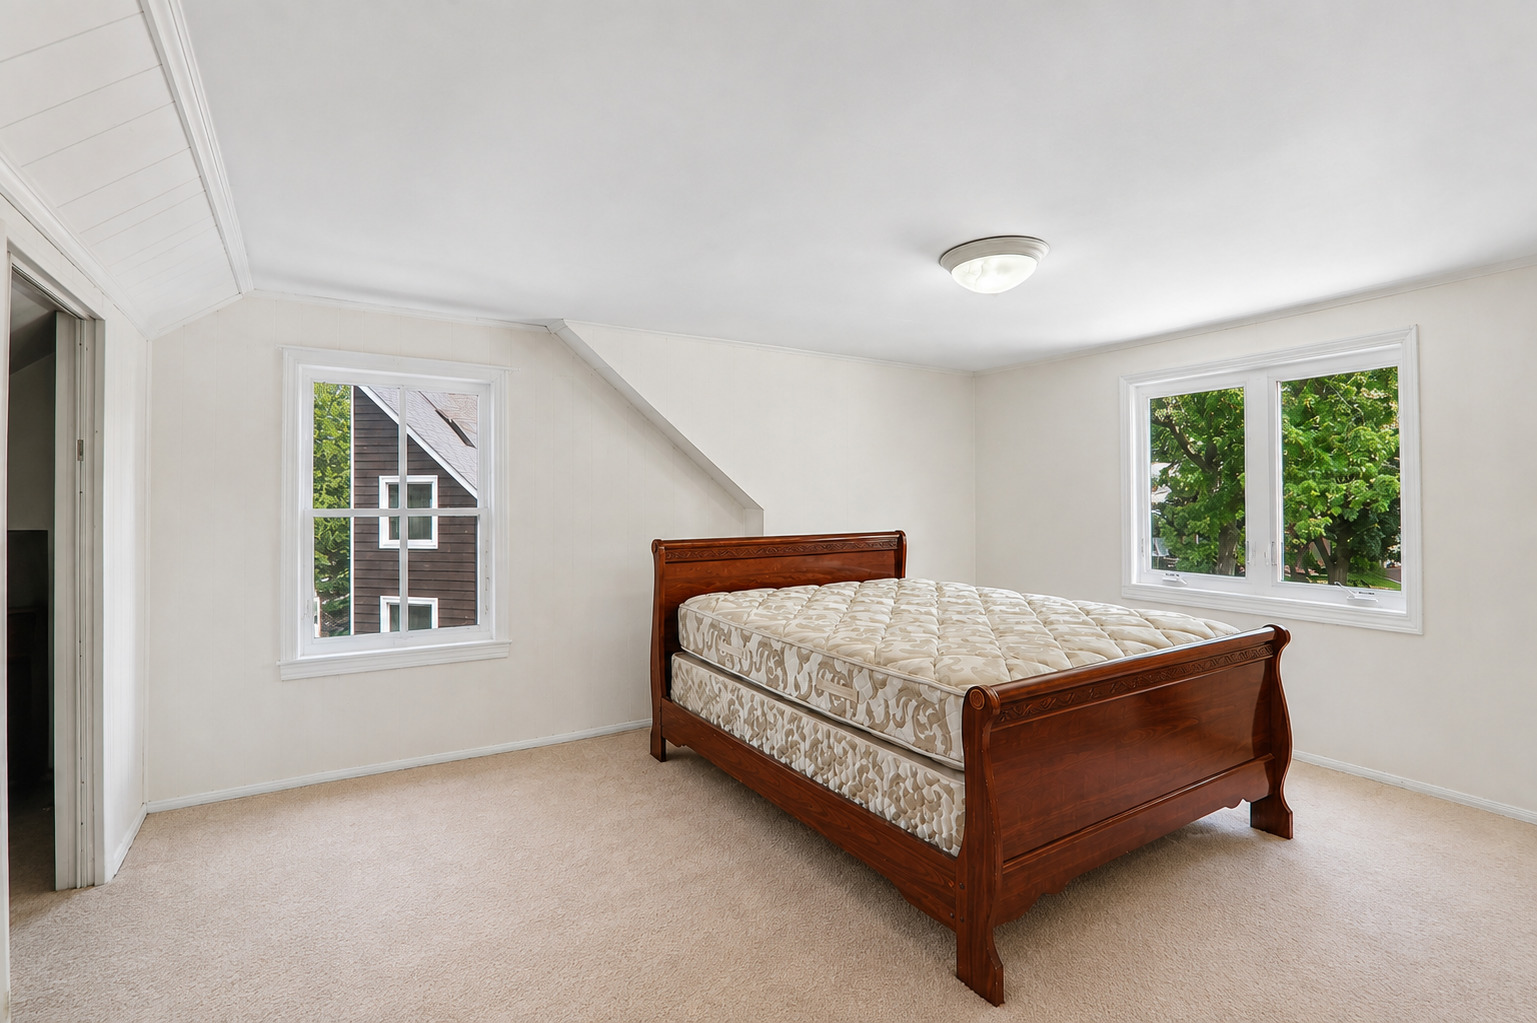
Bedroom with a carved wooden bed, beige carpet, and sloped ceiling.
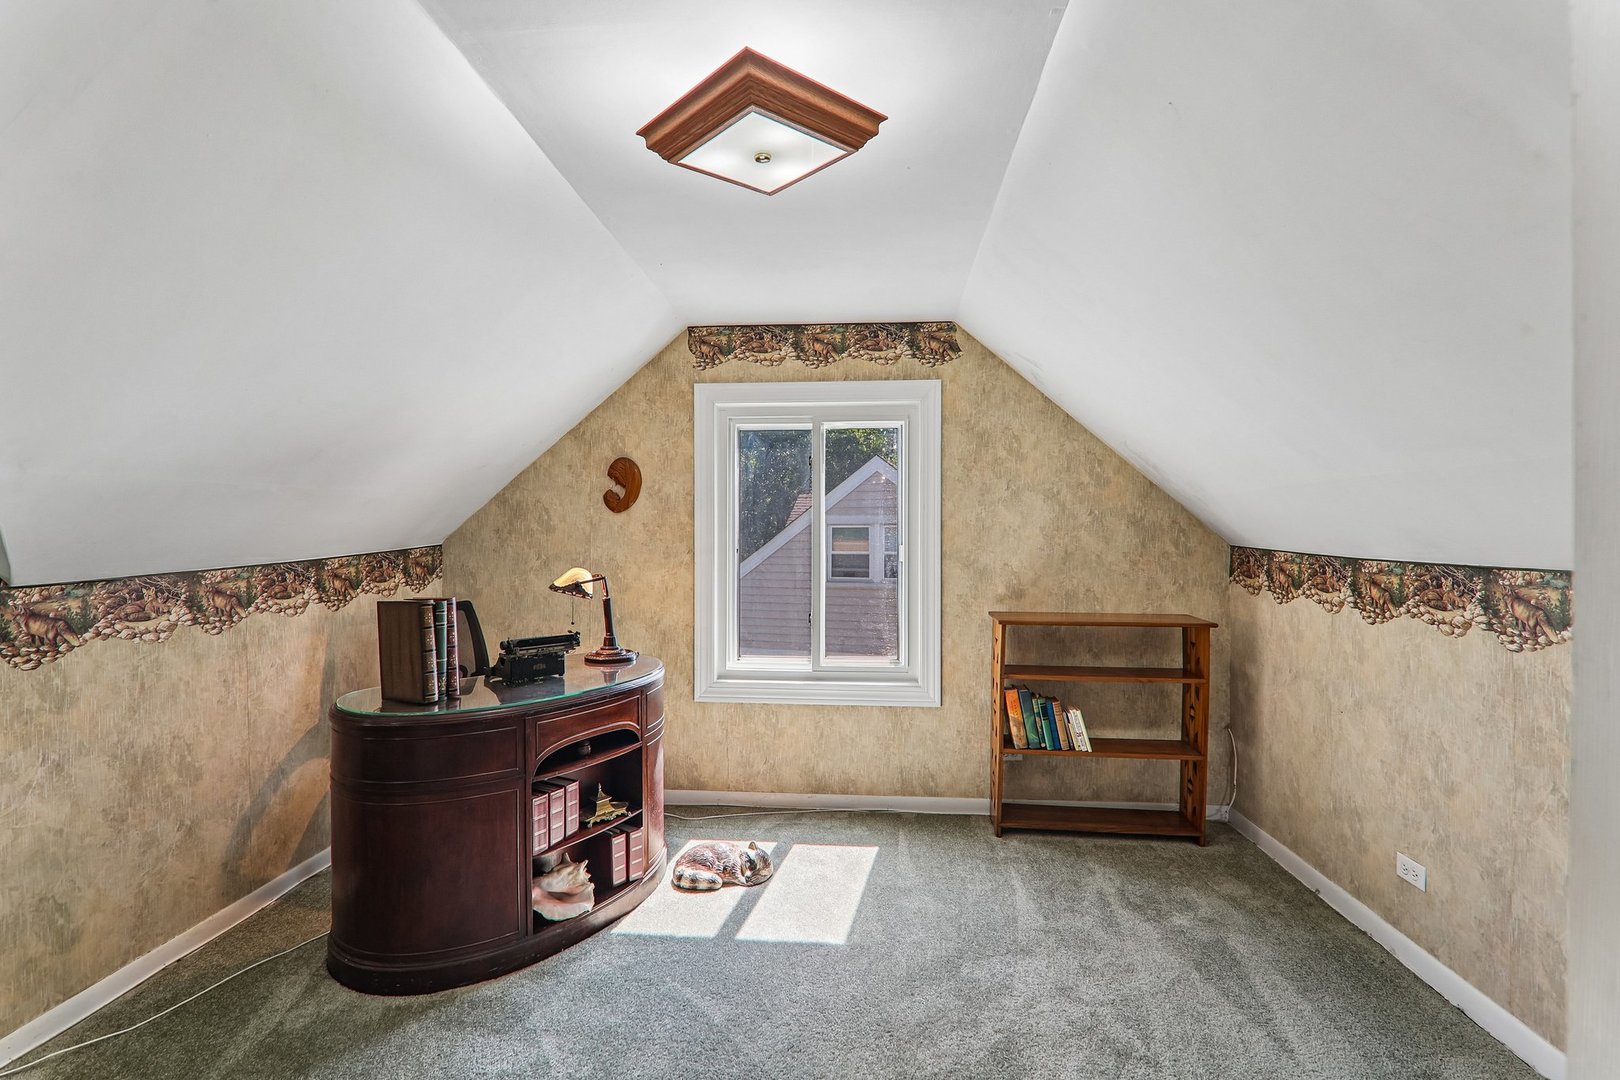
Finished attic room with sloped ceilings, a central window, dark wood desk, and bookcase.
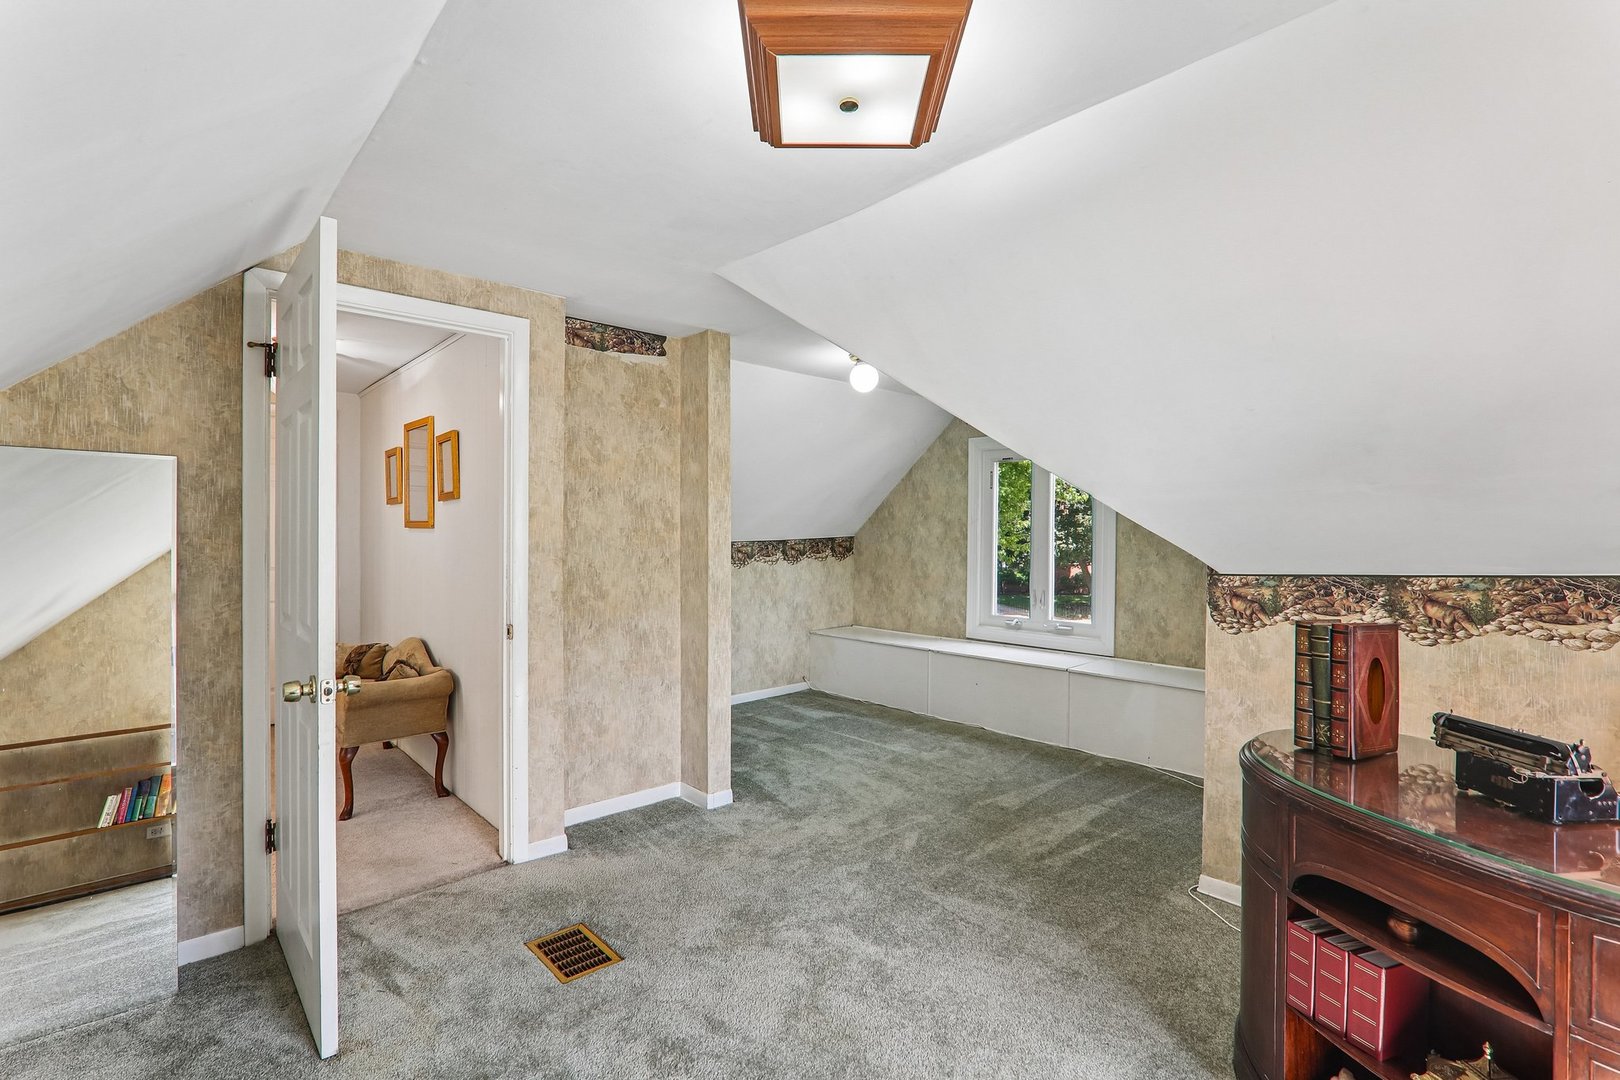
Attic room with sloped ceilings, gray carpet, a window bench, and a wooden bookcase.
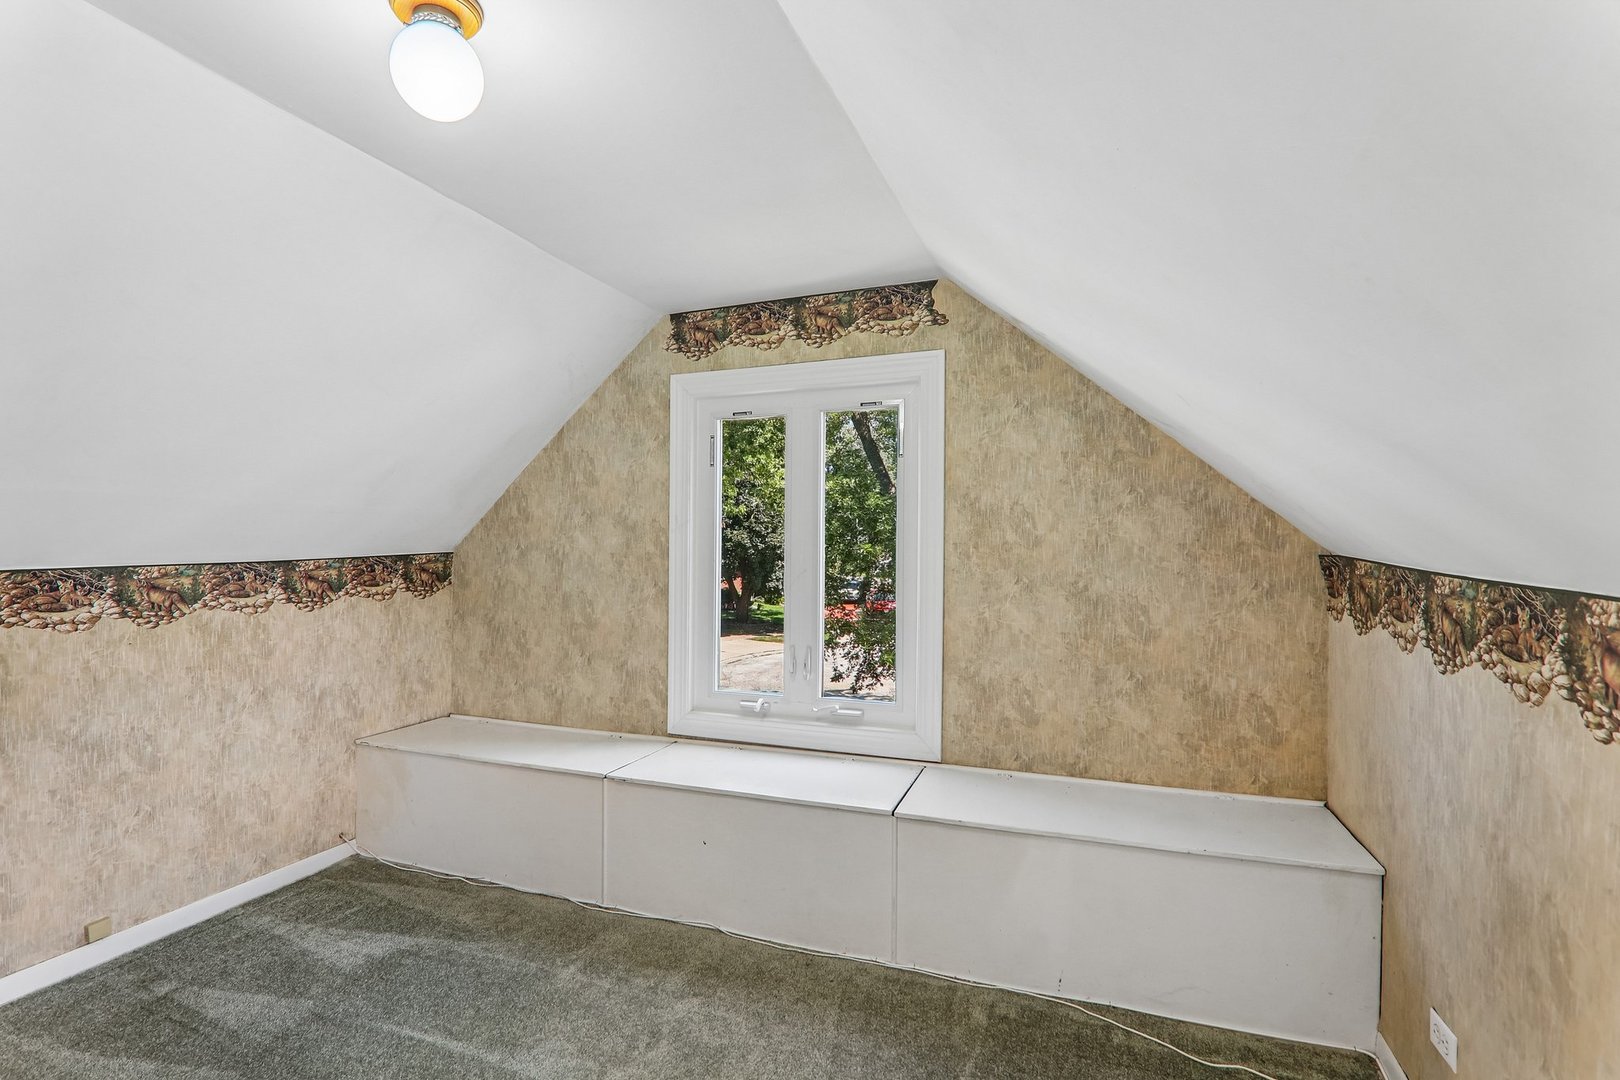
Attic room with sloped ceilings, gray carpet, and built-in storage beneath a central window.
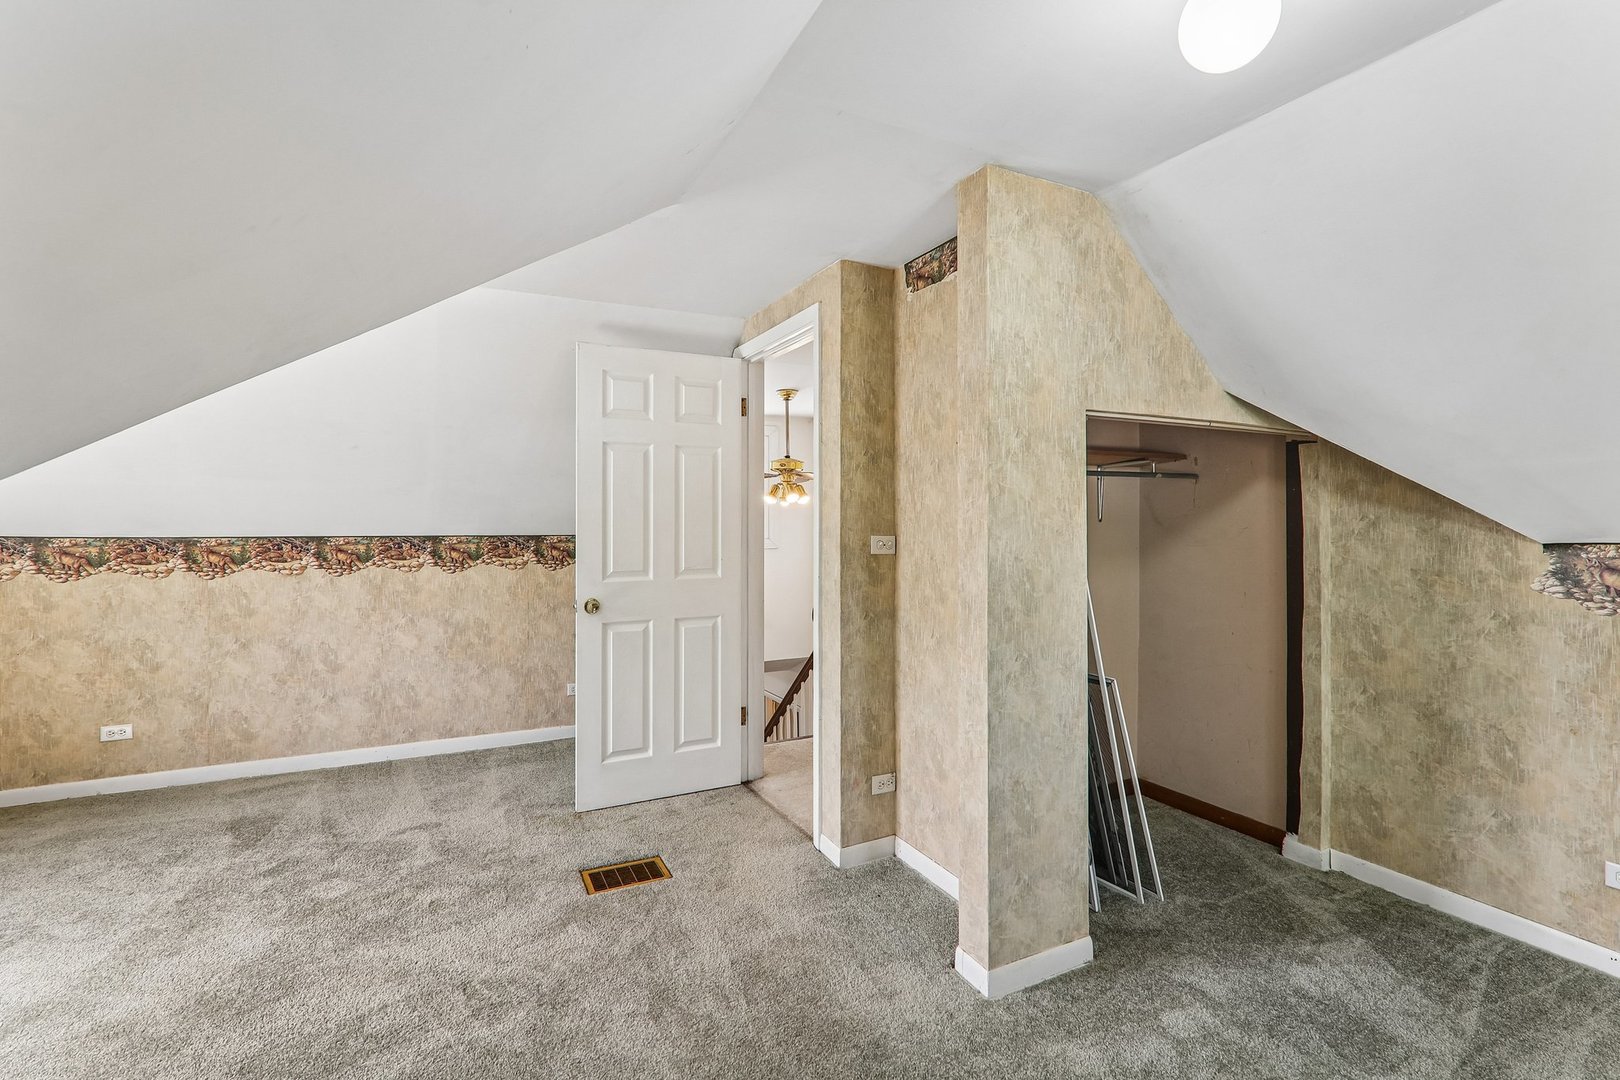
Unfurnished attic room with sloped ceilings, beige carpet, and an open closet.
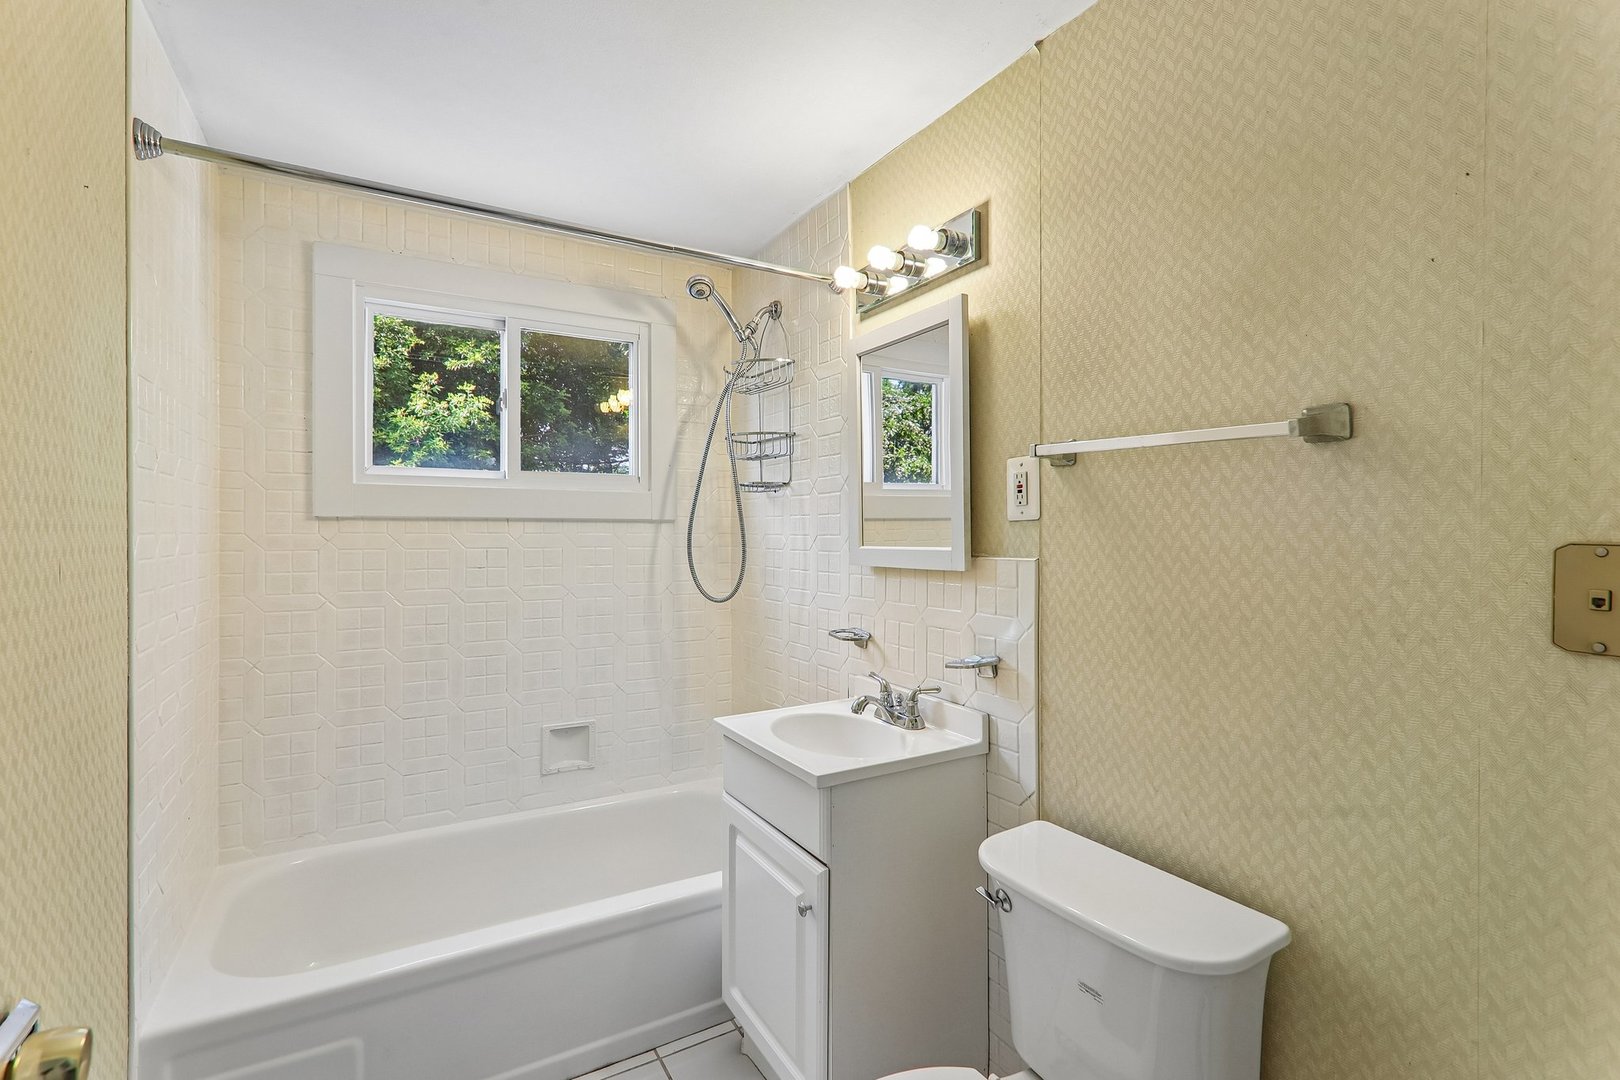
Bathroom with a white tub and tiled shower, window, vanity, and toilet.
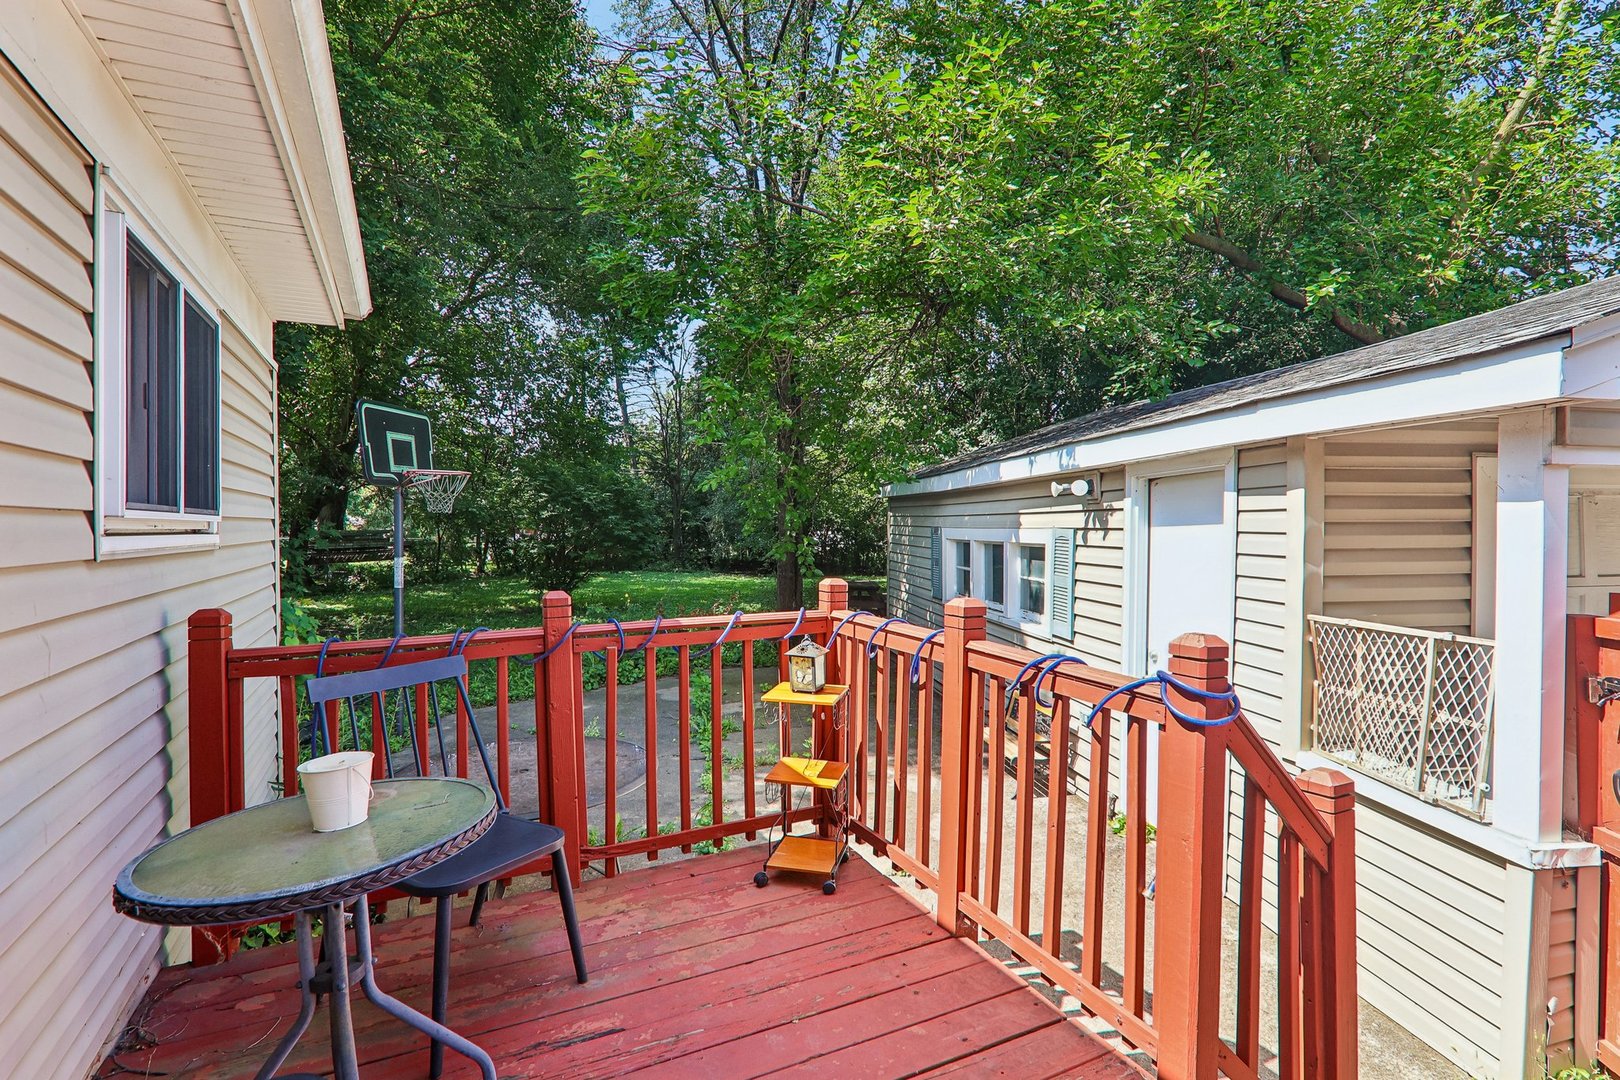
Red wooden deck with patio furniture overlooking a leafy backyard and detached outbuilding.
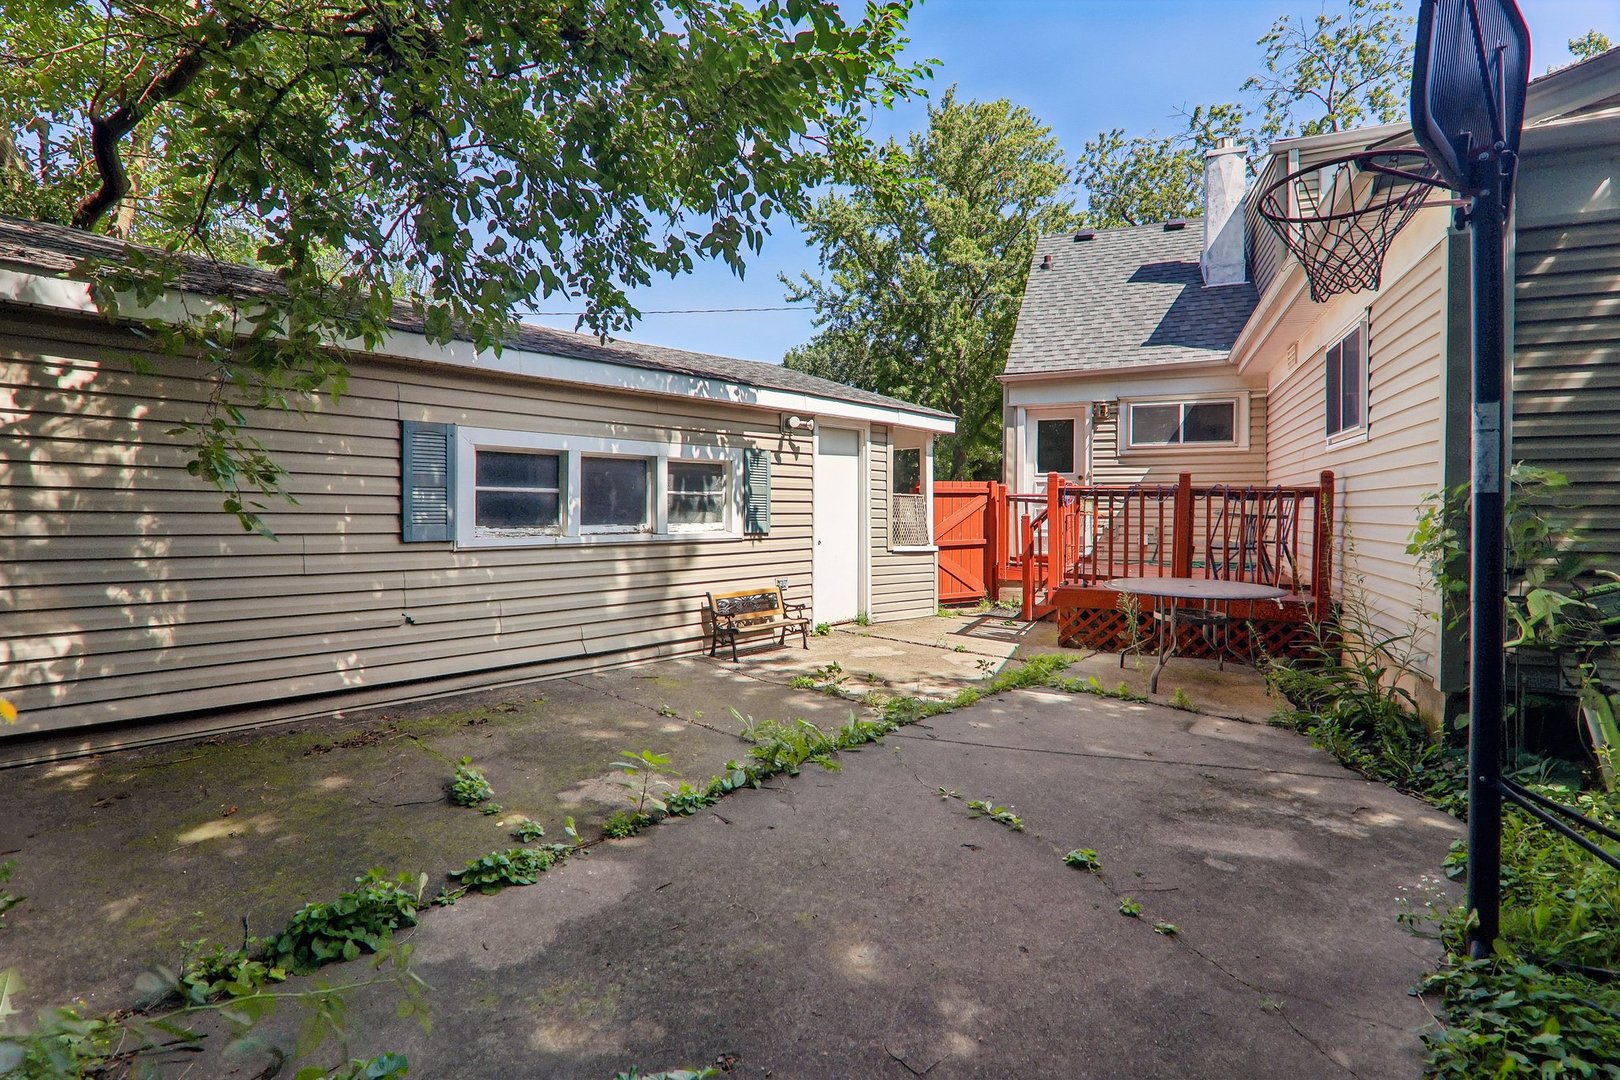
Backyard patio between the house and garage, with a red-railed deck and basketball hoop.
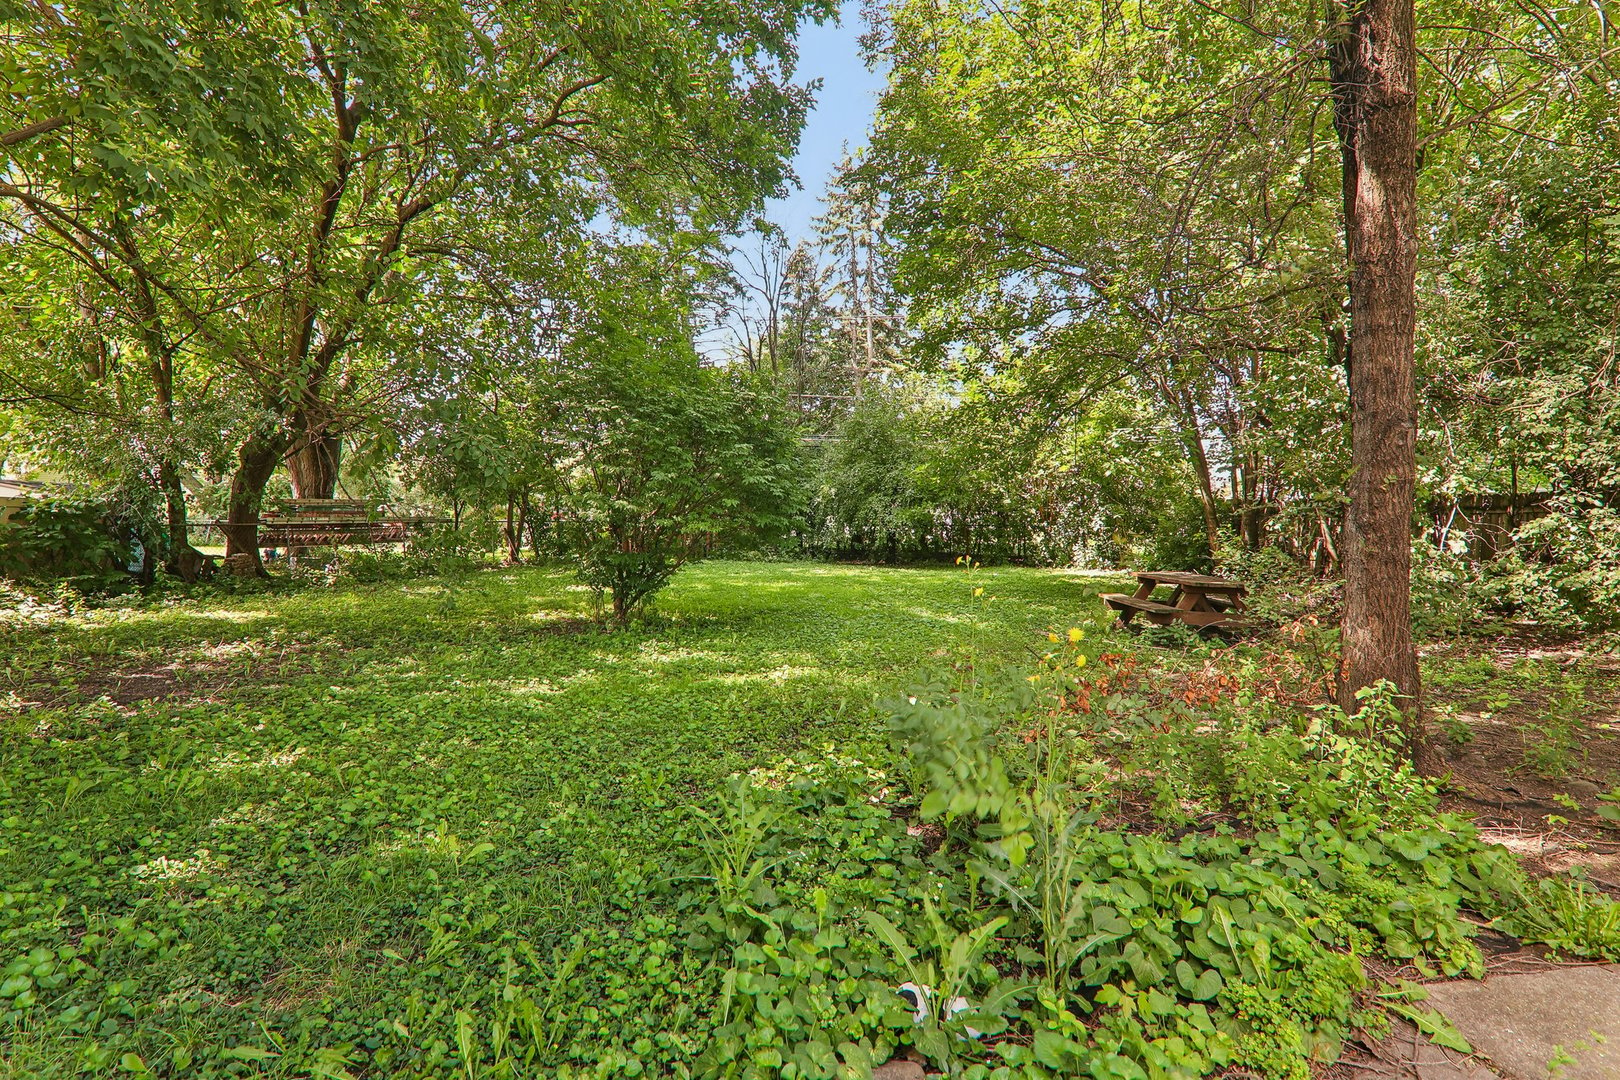
Shaded backyard with mature trees, groundcover, a small lawn, and a wooden picnic table.
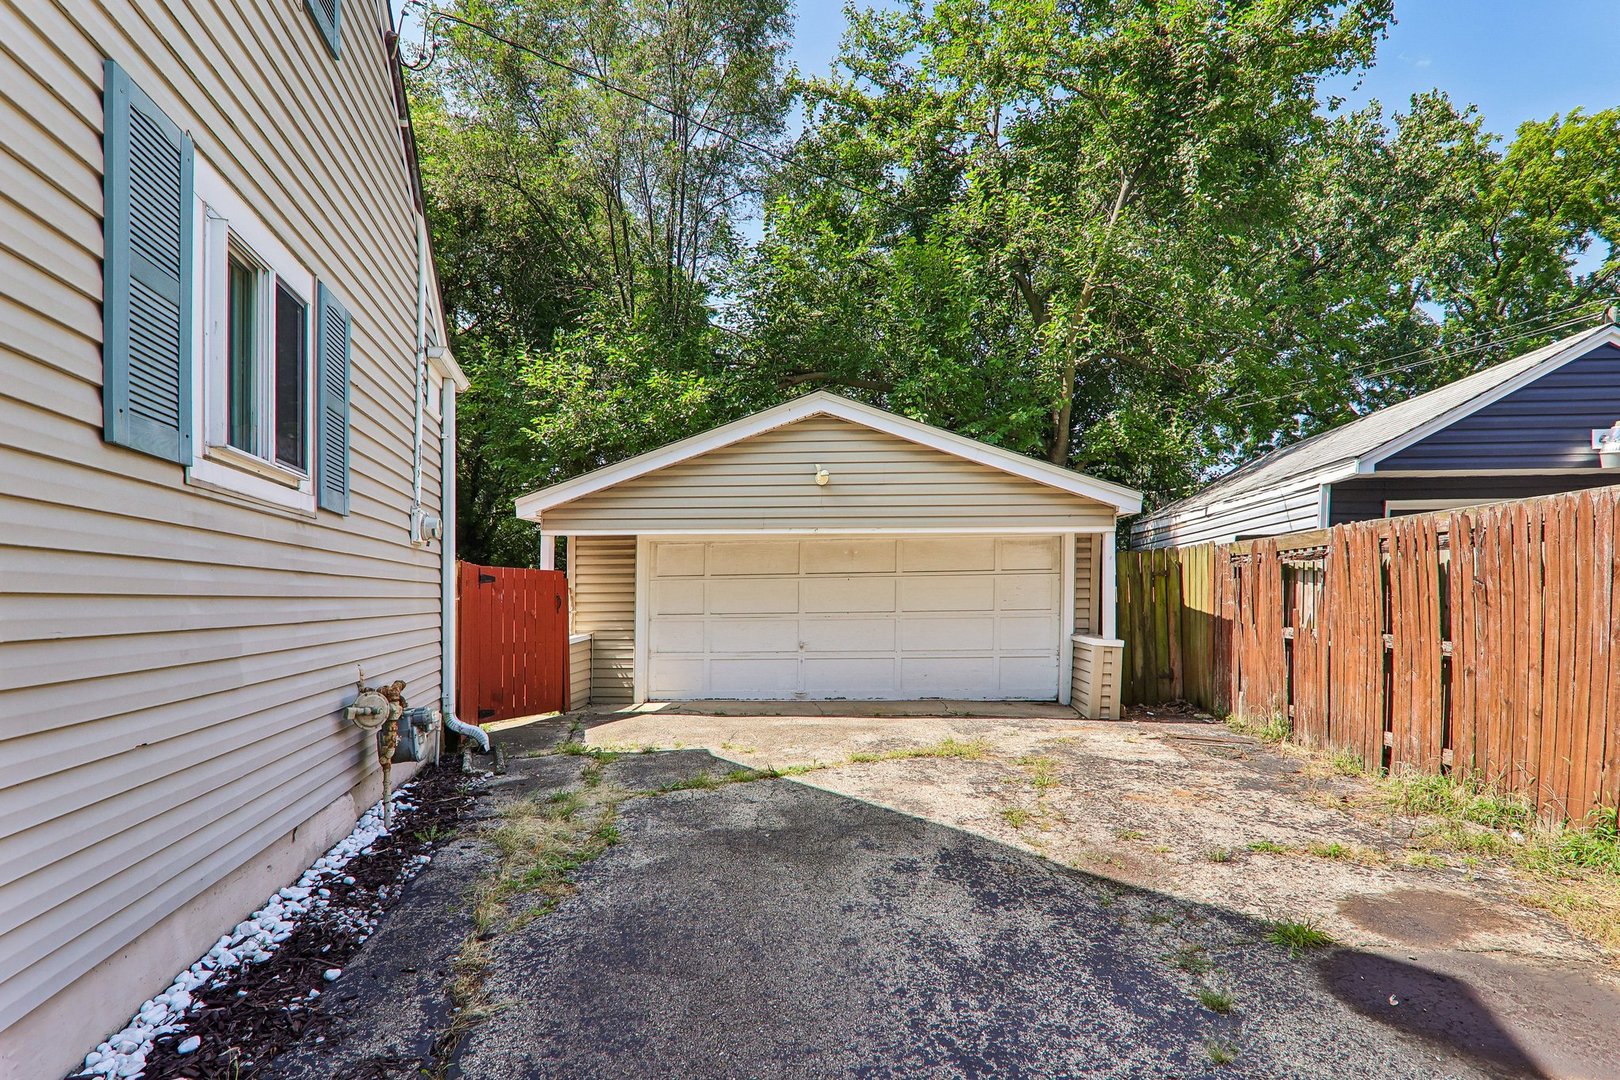
Detached two-car garage behind a light-sided house, with a cracked driveway and wooden fences.
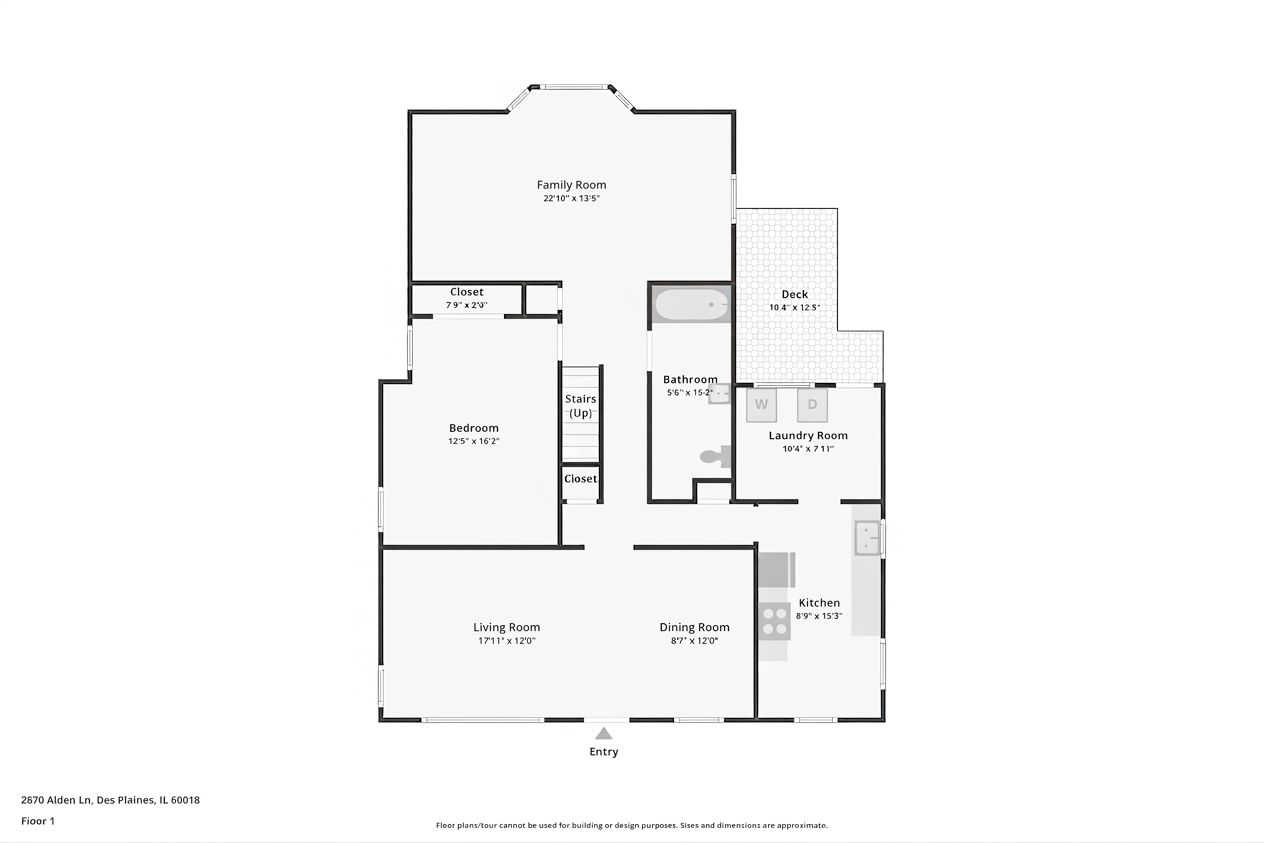
First-floor plan of 2870 Alden Lane showing the room layout, including a deck and laundry room.
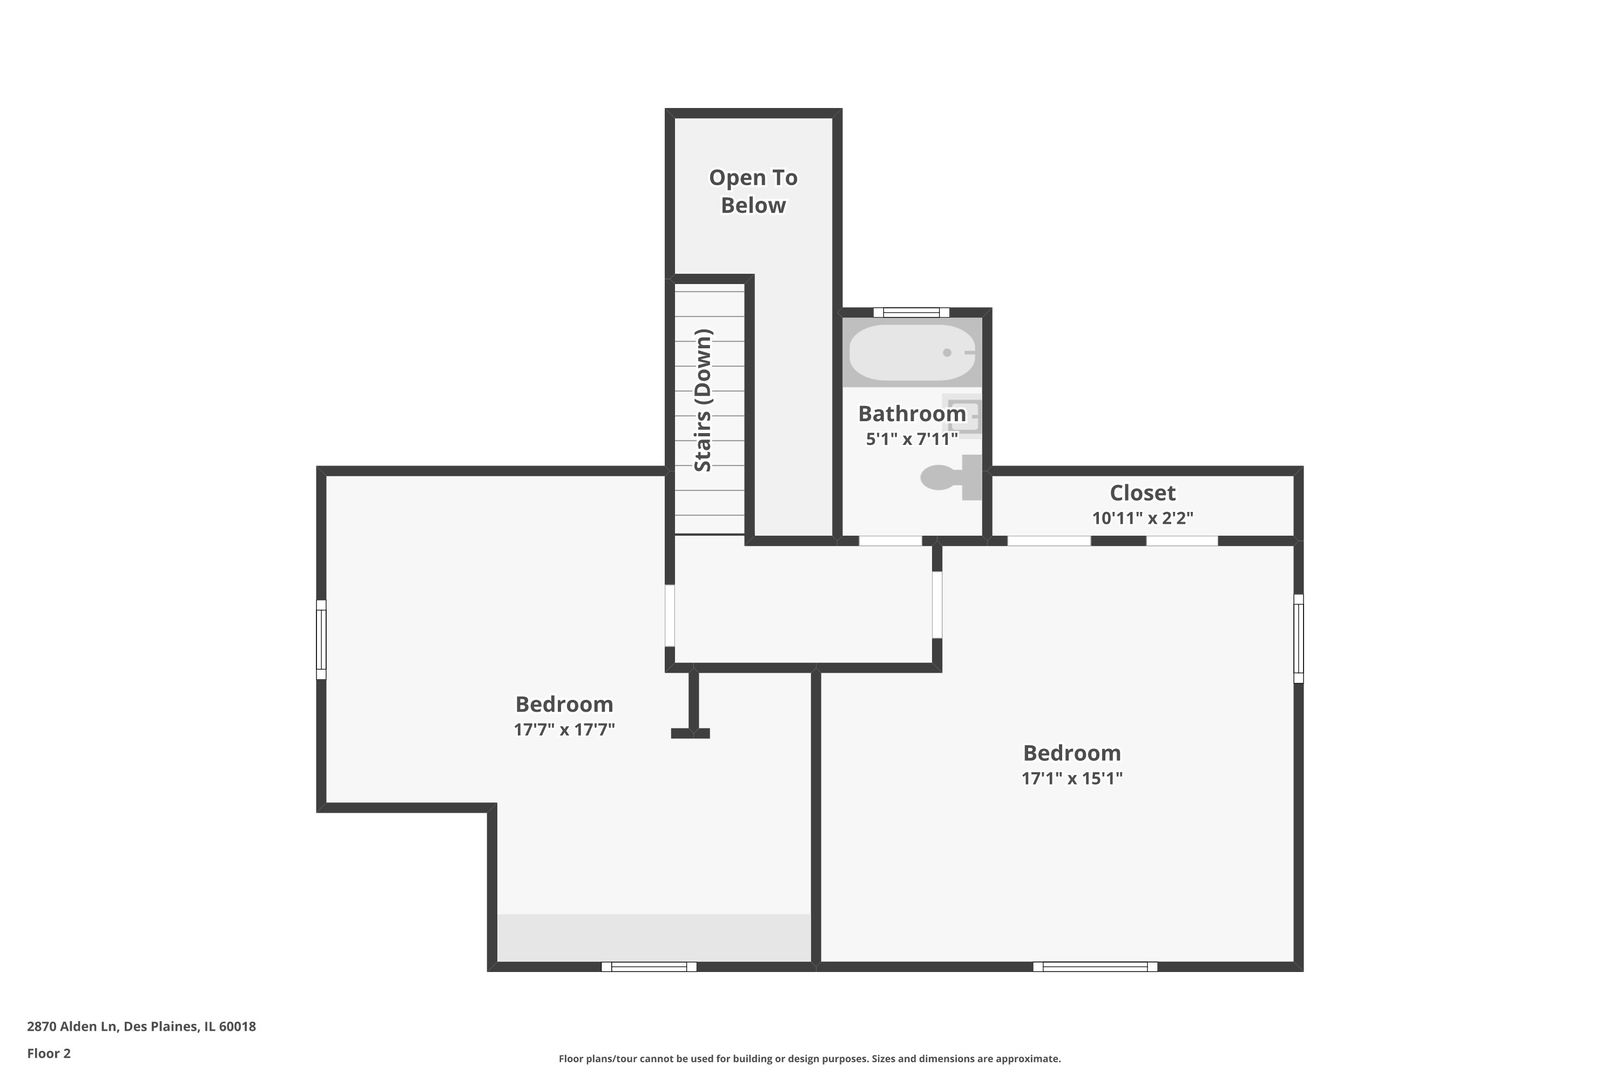
Second-floor plan with two bedrooms, a bathroom, a closet, stairs, and an open-to-below area.
See all photos
Bought with Elizabeth Torres with eXp Realty and Listed by Kim Alden with Compass (847) 254-5757
Virtually staged dining room with a wooden table, upholstered chairs, and chandelier.
Kim Alden
Christy Porter

2870 Alden Lane

$400,000  |  2870 Alden Lane, Des Plaines, IL 60018
Imagine starting your morning with coffee overlooking a wooded backyard, spending summer evenings outside with family and friends, and coming home each day to the peace of a cul-de-sac. This spacious home offers the kind of setting that's hard to find. Inside, the flexible layout makes everyday living easy. The primary bedroom, laundry, and a full bath are all on the main level, while two spacious bedrooms and another full bath upstairs create a comfortable retreat for family, guests, or a home office. Sunlight fills the living and dining area, highlighting the hardwood floors and creating a warm, welcoming space. Across the back of the home, the spacious family room may quickly become your favorite spot, with peaceful views of the mature trees and expansive fenced yard. The eat-in kitchen offers maple cabinetry, tile flooring, recessed lighting, and room to gather for casual meals. Step outside and picture barbecues on summer afternoons, enjoying a garden of your own, or simply relaxing beneath the trees. This home has been well loved and is ready for its next chapter. Bring your ideas and add your own style, then take the possibilities outside and create the yard and landscaping you've always wanted. With all of the windows replaced and a roof that's only six years old, some important updates are all done. With O'Hare, the expressway, Rosemont restaurants, shopping, and entertainment all within easy reach, you can enjoy a peaceful neighborhood setting without giving up convenience. **Taxes do not reflect any exemptions.**
  • Sold
    Status
  • 3
    Bedrooms
  • 2
    Bathrooms
  • 1956
    Year Built
  • 1,883 Sq.Ft.
    Living Area

Features & Amenities

Area & Lot

  • Status: Sold
  • Living Space: 1,883 Sq.Ft.
  • Lot Size: 10,367.28 Sq.Ft.
  • MLS® ID: 12747854
  • Type: Residential
  • Year Built: 1956
  • Elementary School:Orchard Place Elementary School
  • Middle School: Iroquois Community School
  • High School: Maine East High School
  • School District: 207

Interior

  • Total Bedrooms: 3
  • Total Bathrooms: 2
  • Full Bathrooms: 2

Exterior & Building

  • Garage Space: 2.0
  • Water Source: Public
  • Roof: Asphalt
  • Lot Features: Cul-De-Sac
  • Parking: Concrete, Yes, Garage Owned, Detached, Garage
  • Heat Type: Natural Gas, Forced Air
  • Air Conditioning: Central Air
  • Sewer: Public Sewer
  • Substructure: Concrete Perimeter

Financial

  • Sales Price: $400,000
  • Real Estate Tax: $9,193/yr

2870 Alden Lane

Work With Us

We exceed expectations and love what we do! We provide the best buying/selling experience out there. Contact us today!
Contact Us

Follow Us on Instagram