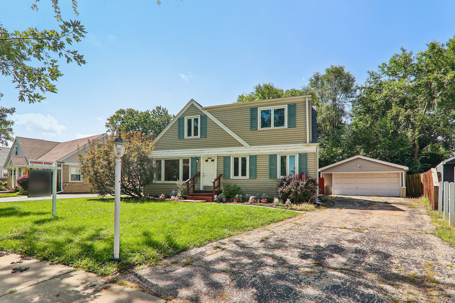
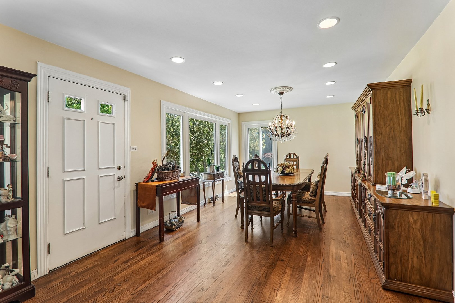
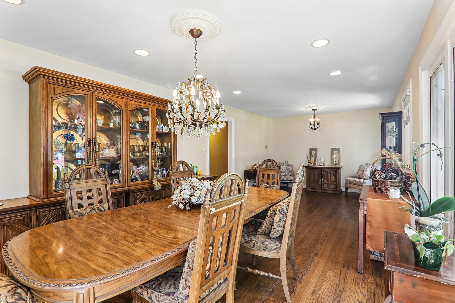
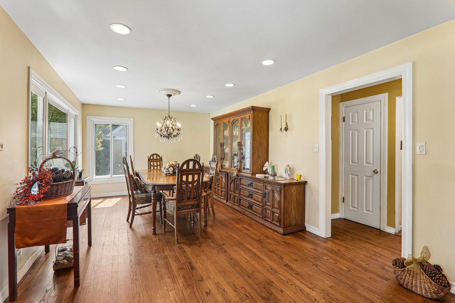
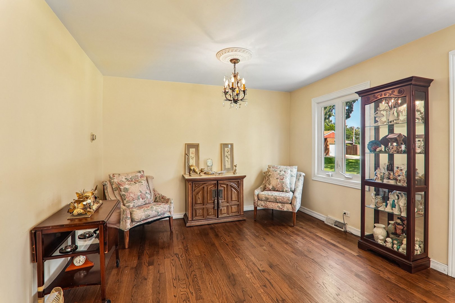
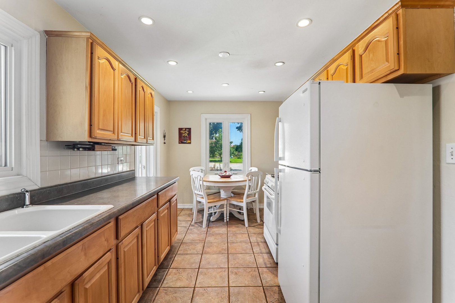
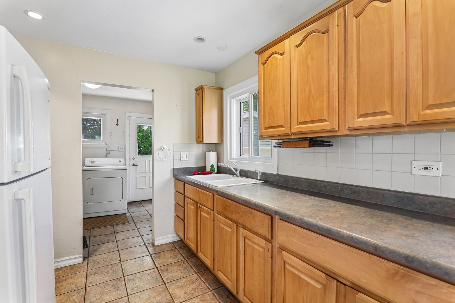
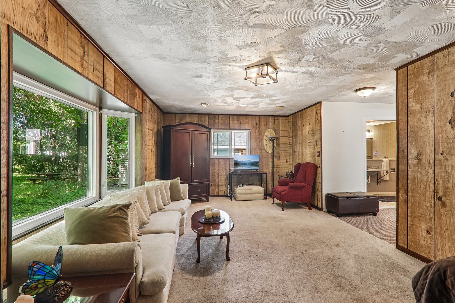
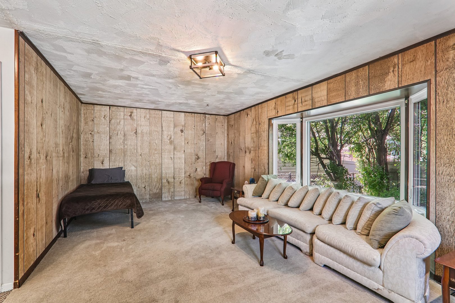
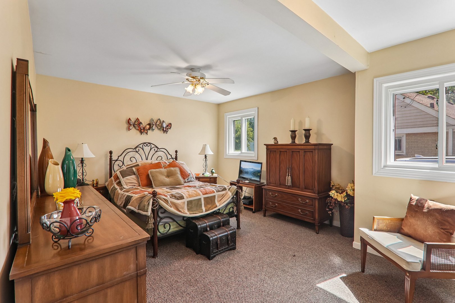
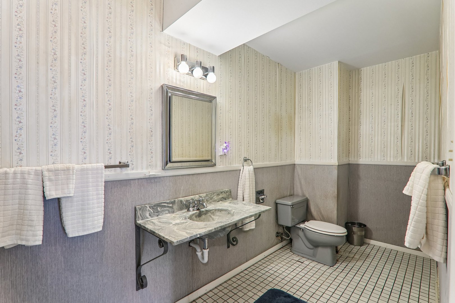
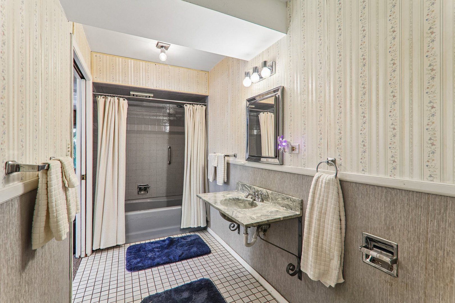
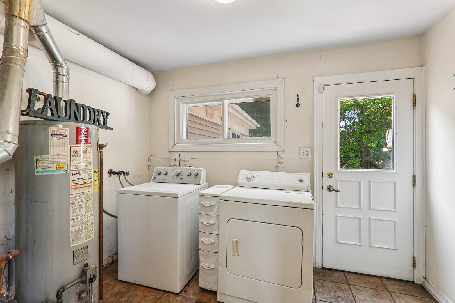
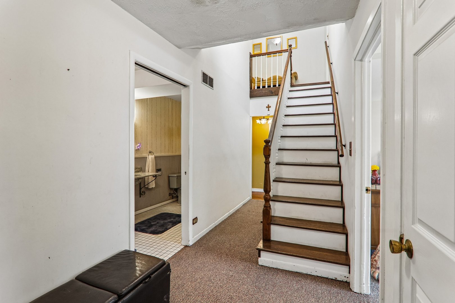
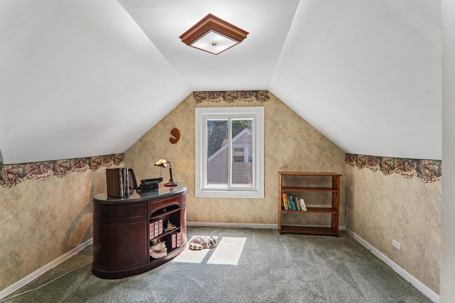
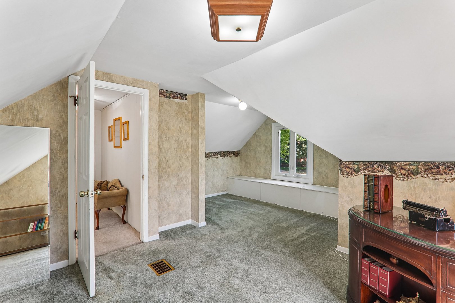
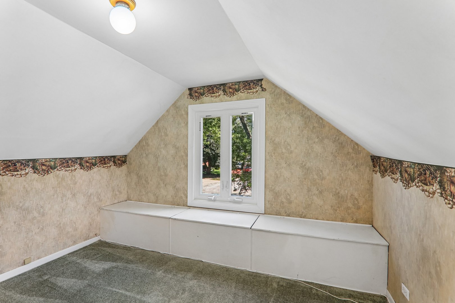
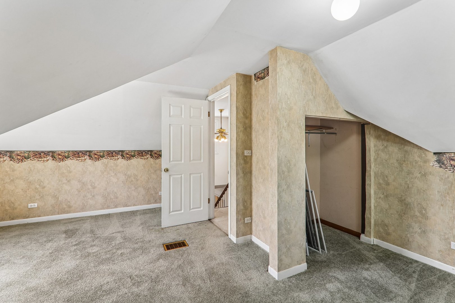
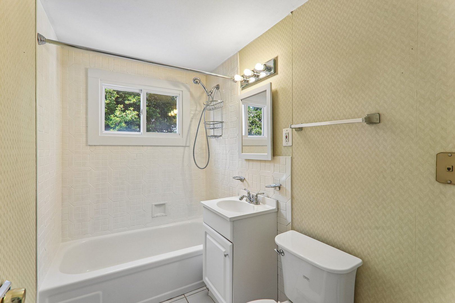
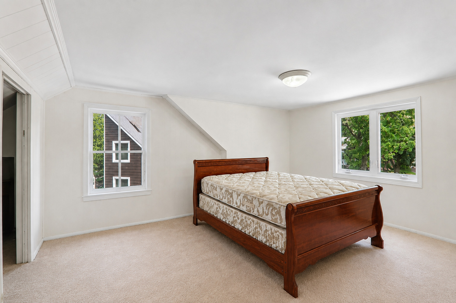
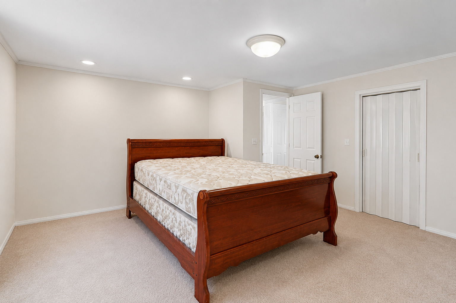
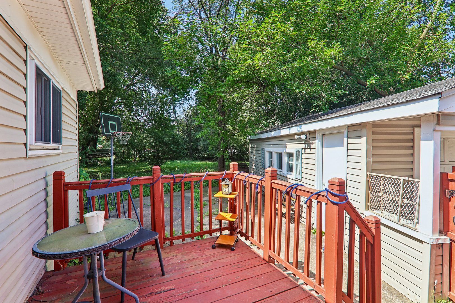
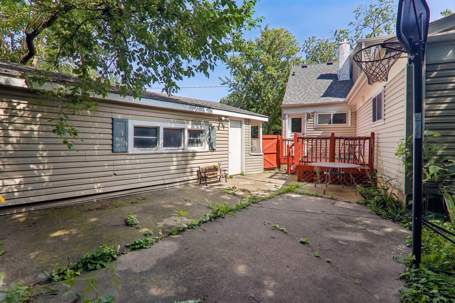
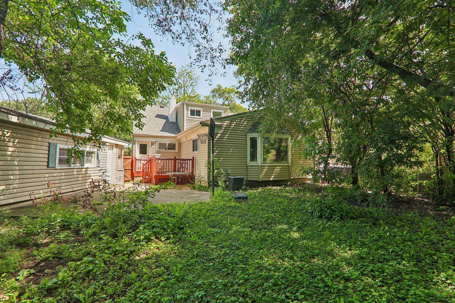
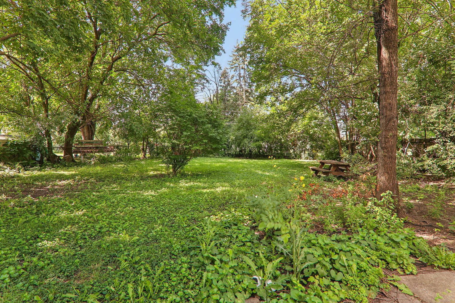
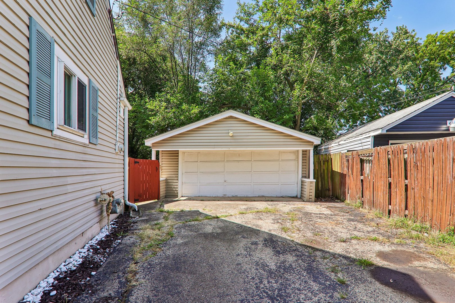
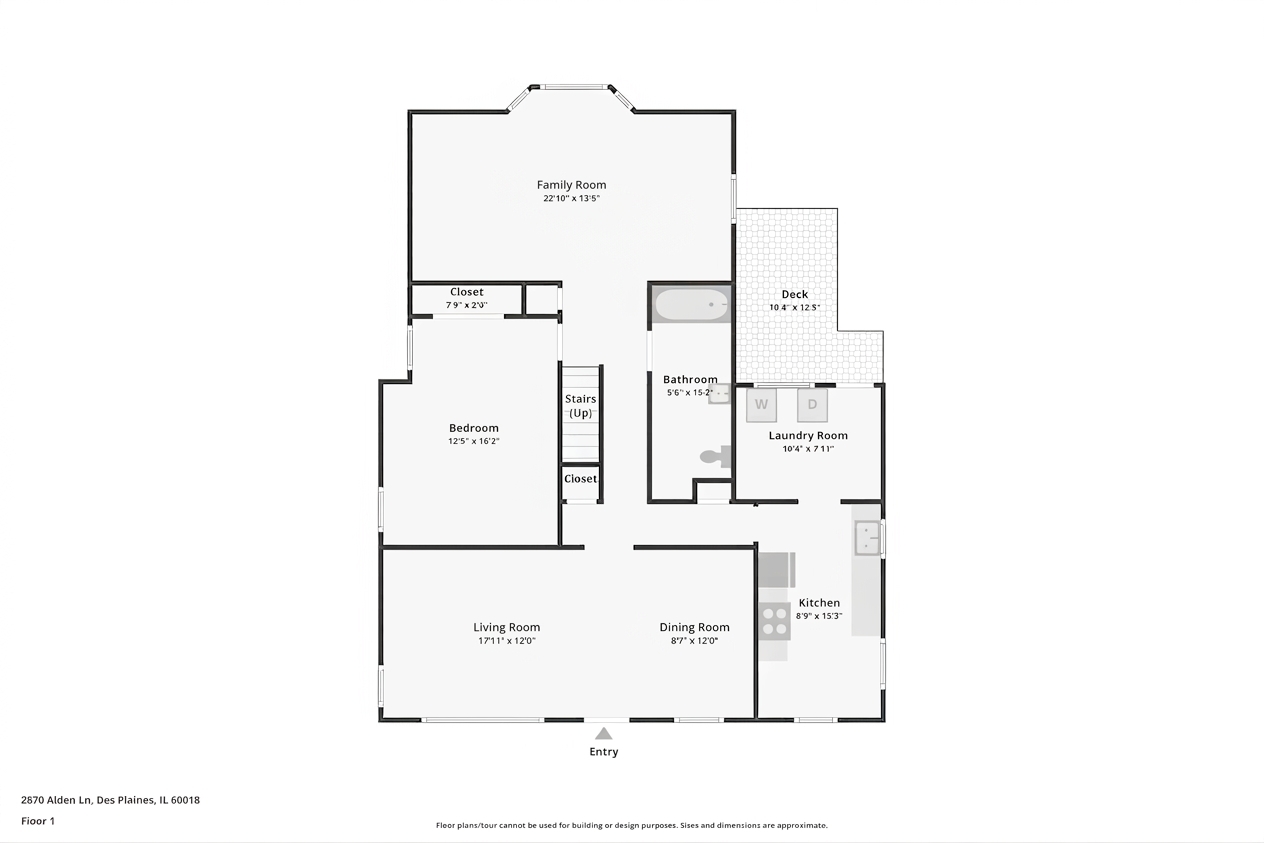
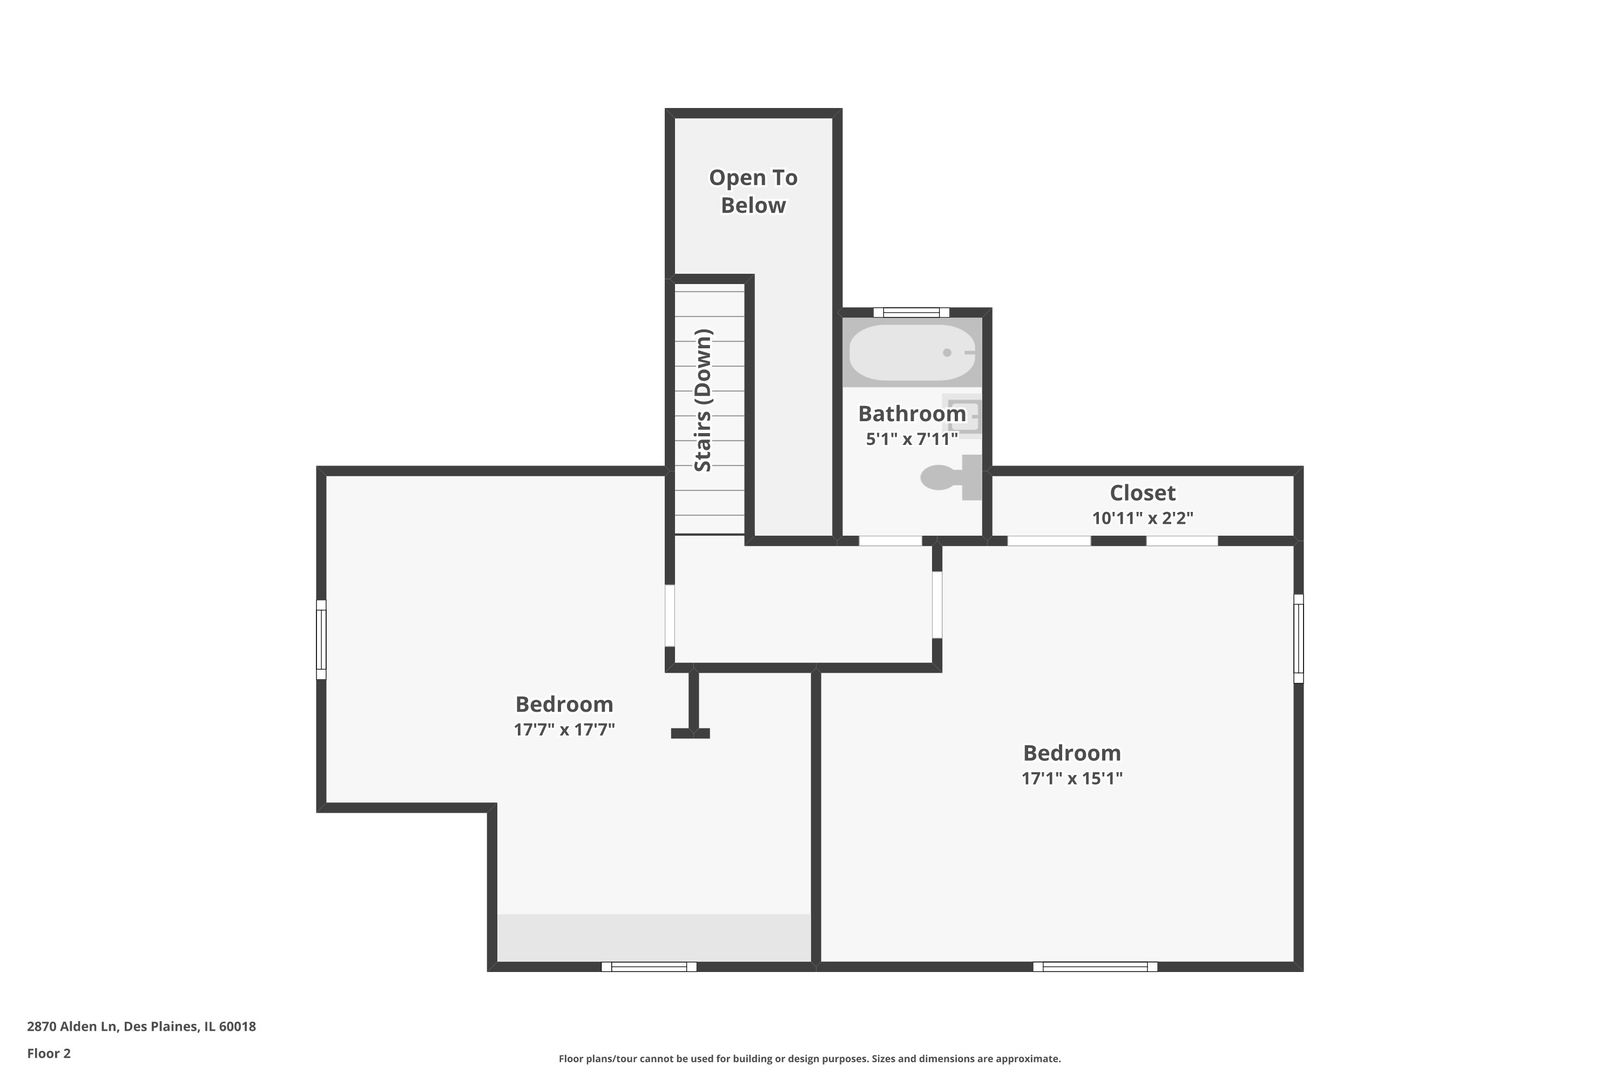
Imagine starting your morning with coffee overlooking a wooded backyard, spending summer evenings outside with family and friends, and coming home each day to the peace of a cul-de-sac. This spacious home offers the kind of setting that's hard to find. Inside, the flexible layout makes everyday living easy. The primary bedroom, laundry, and a full bath are all on the main level, while two spacious bedrooms and another full bath upstairs create a comfortable retreat for family, guests, or a home office. Sunlight fills the living and dining area, highlighting the hardwood floors and creating a warm, welcoming space. Across the back of the home, the spacious family room may quickly become your favorite spot, with peaceful views of the mature trees and expansive fenced yard. The eat-in kitchen offers maple cabinetry, tile flooring, recessed lighting, and room to gather for casual meals. Step outside and picture barbecues on summer afternoons, enjoying a garden of your own, or simply relaxing beneath the trees. This home has been well loved and is ready for its next chapter. Bring your ideas and add your own style, then take the possibilities outside and create the yard and landscaping you've always wanted. With all of the windows replaced and a roof that's only six years old, some important updates are all done. With O'Hare, the expressway, Rosemont restaurants, shopping, and entertainment all within easy reach, you can enjoy a peaceful neighborhood setting without giving up convenience. **Taxes do not reflect any exemptions.**