Bought with Kim Alden with Compass and Listed by Lindsey Kaplan with @properties Christie's International Real Estate 415-215-0077
Kim Alden
26941 W Fenview Drive
$715,000
|
26941 W Fenview Drive, Tower Lakes, IL 60010
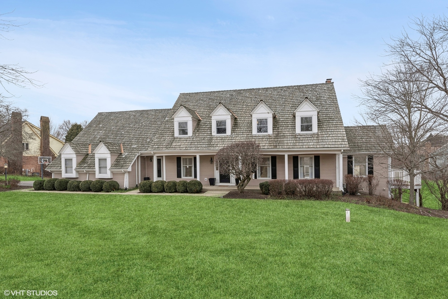
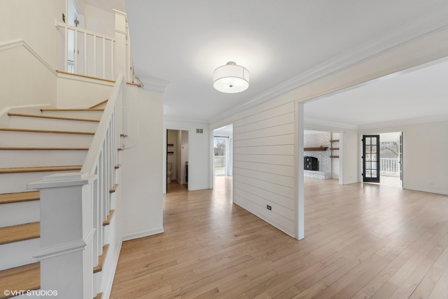
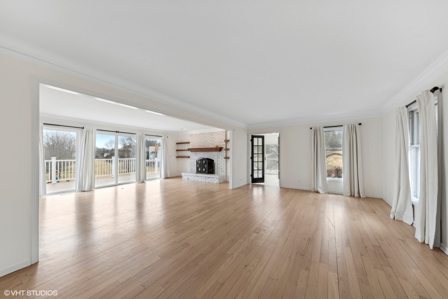
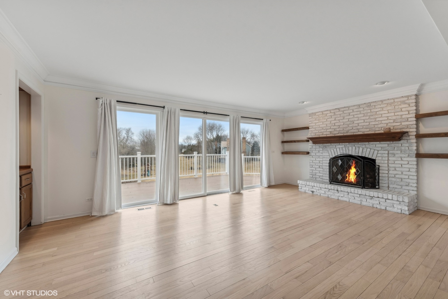
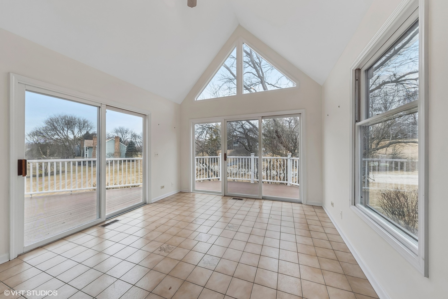
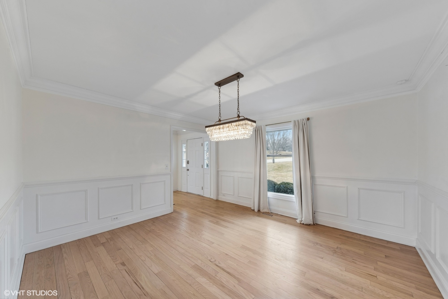
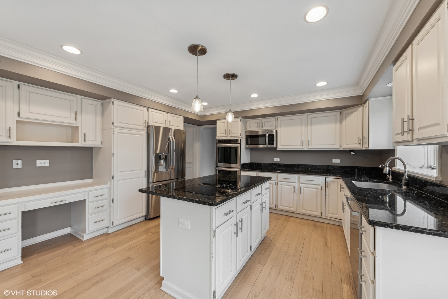
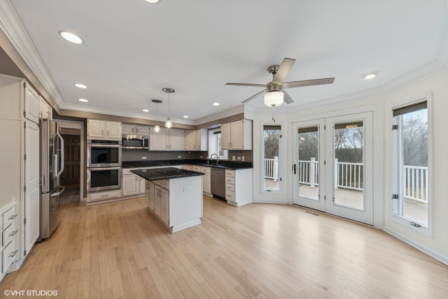
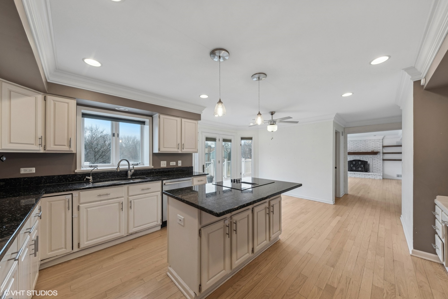
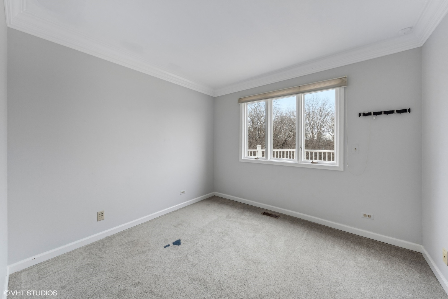
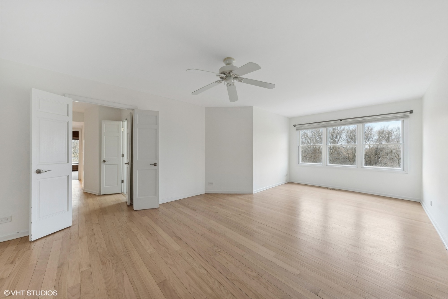
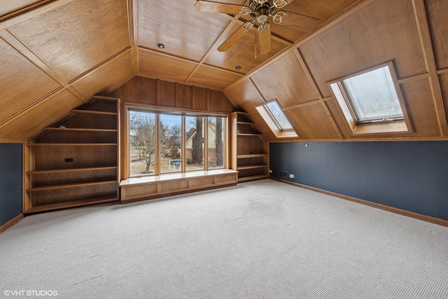
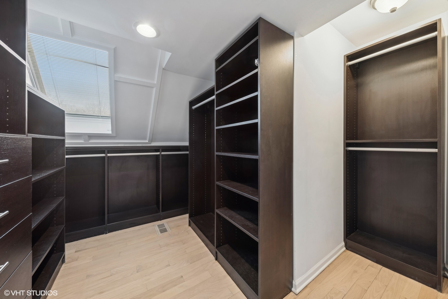
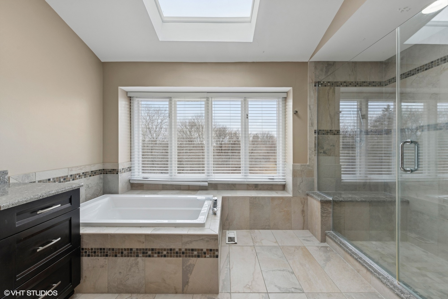
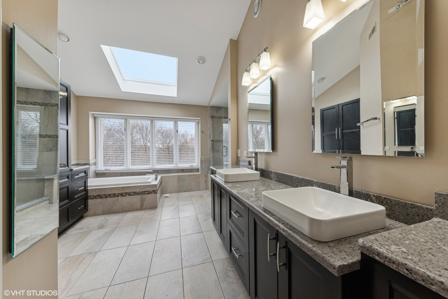
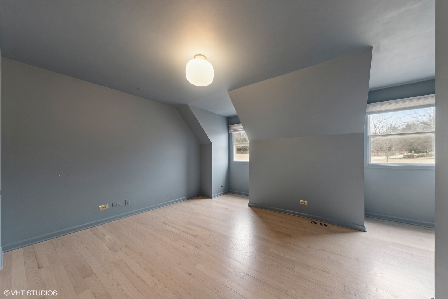
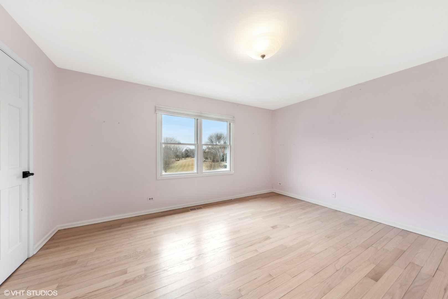
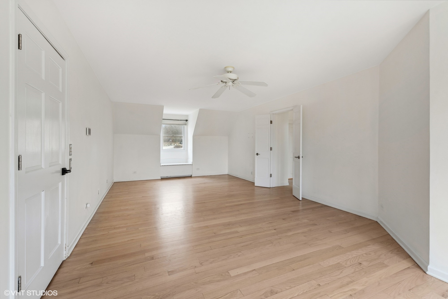
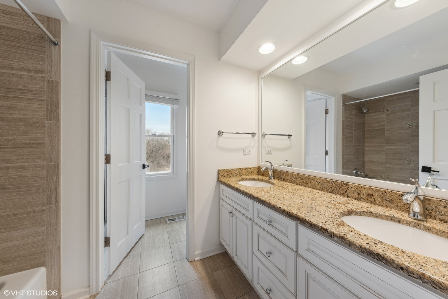
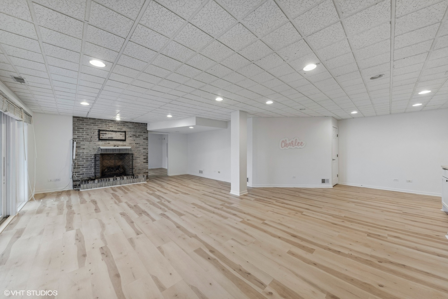
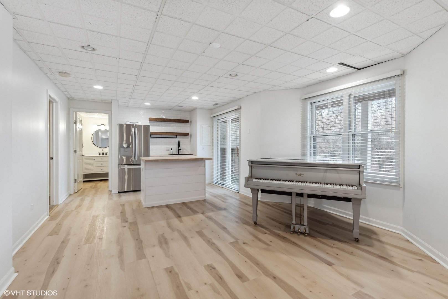
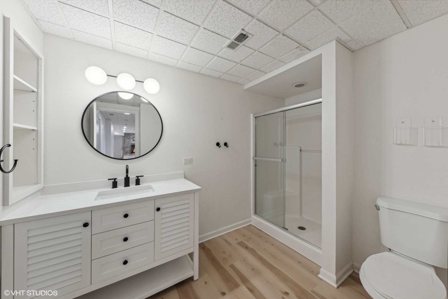
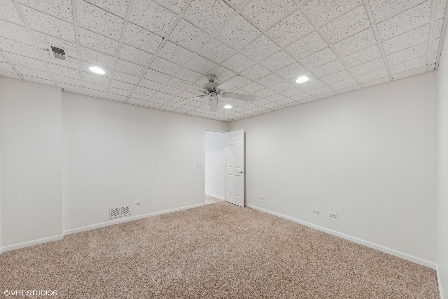
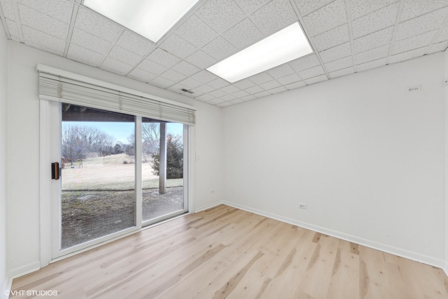
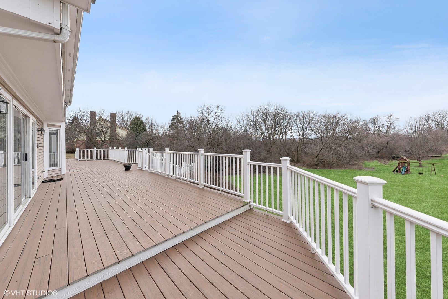
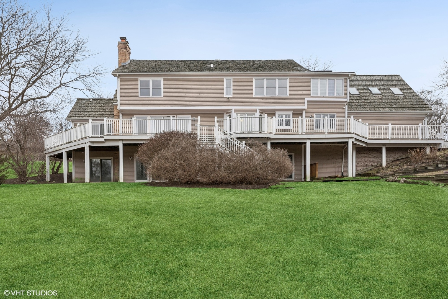
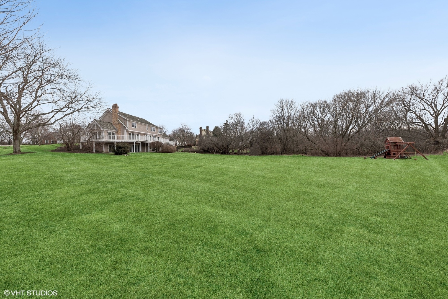
An exceptional home!! Nestled on 1.1 acres backing to a dedicated nature preserve. This stunning cape cod style home boasts a sprawling open concept design. From the moment you step in this light and bright welcoming home you will appreciate all it has to offer, featuring hardwood flooring throughout, rich crown moldings, and full finished walkout basement. The first floor features a stunning sunroom with a wall of windows and tall peaked ceilings. Formal dining room and living room that opens to the family room with an inviting fireplace. The large open kitchen has stainless steel appliances and granite counters, breakfast bar and a spacious breakfast room, perfect for a family gathering. French doors lead from the kitchen to the sprawling deck. There is a private office on the first floor. The second level features a fabulous primary suite with luxury bath, walk-in closet and an adjoining sitting room, perfect for a home office. Three additional generously sized bedrooms on the second floor with an additional full hall bath. The finished walkout basement includes newer wood laminate flooring, large game room, 5th bedroom, full bath, convenient full kitchen and fireplace. The outdoor space is amazing! Enjoy tranquility on the patio and wrap around Trex deck with endless views of manicured lawns and the natural beauty of the surrounding landscape.Two newer central air conditioners, electrical panel replaced 2023, water purification system. This home offers the perfect balance of comfort, charm and truly so much great space. Award winning Barrington schools.