See all photos
Bought with Kim Alden with Compass and Listed by Beth Repta with Keller Williams Success Realty 847-381-9500

Kim Alden

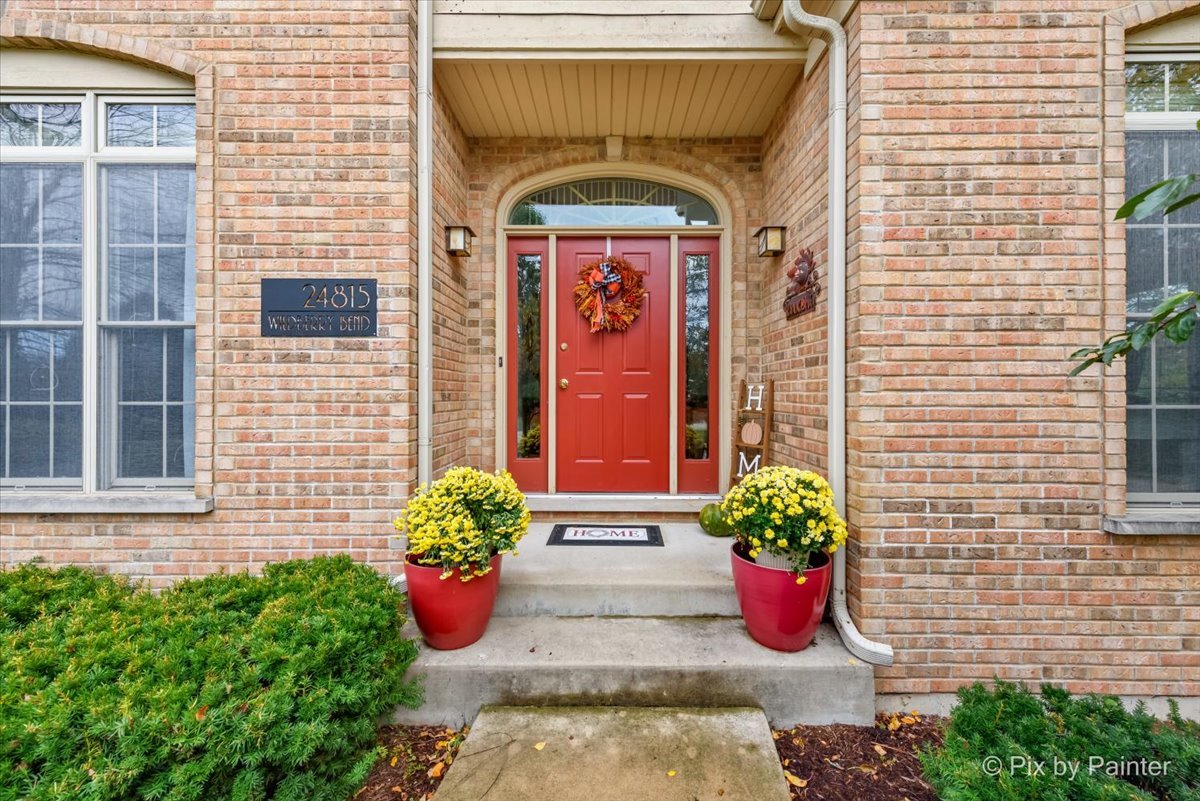
24815 N Wildberry Bend

$720,000  |  24815 N Wildberry Bend, Cary, IL 60013
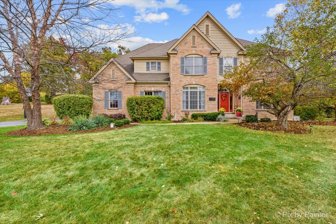
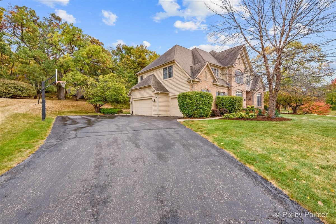
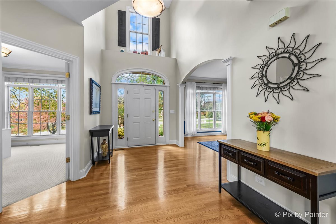
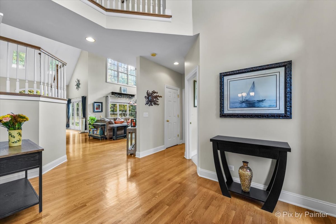
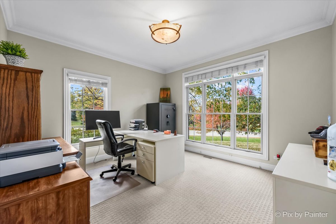
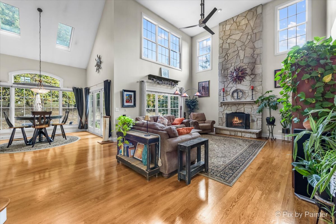
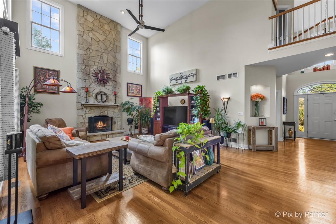
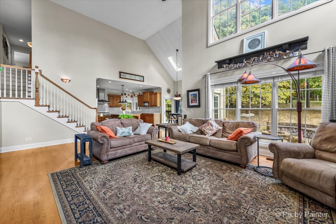
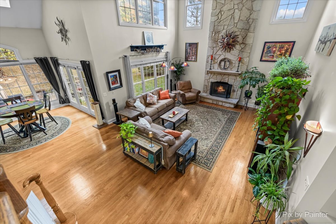
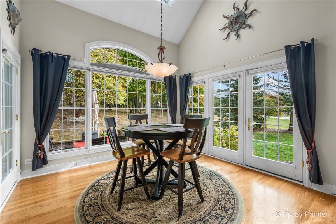
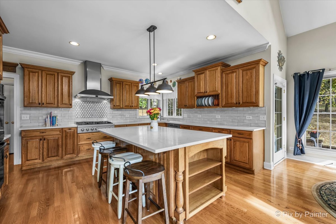
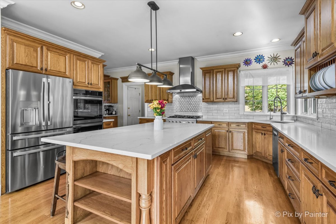
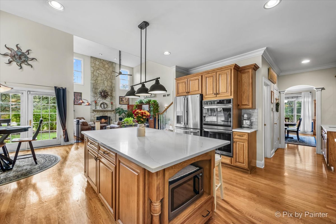
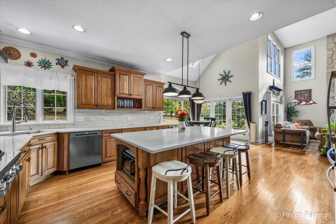
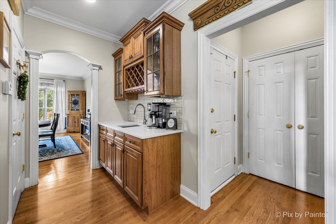
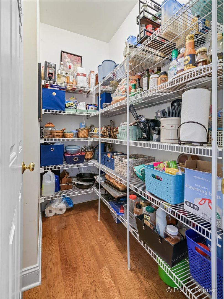
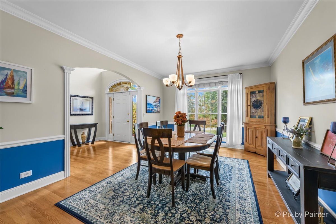
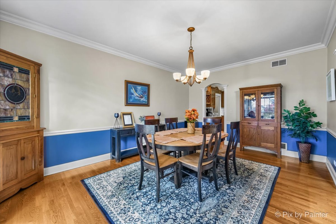
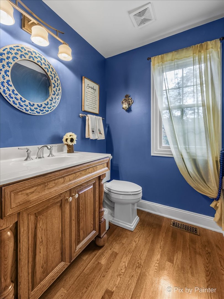
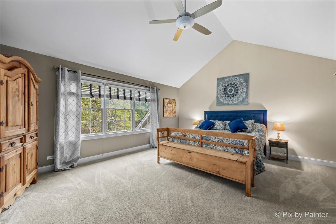
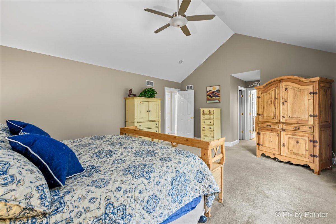
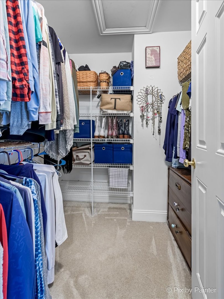
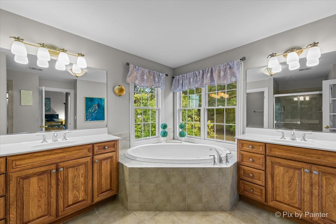
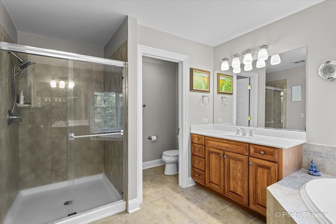
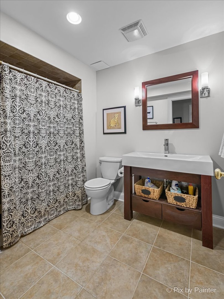
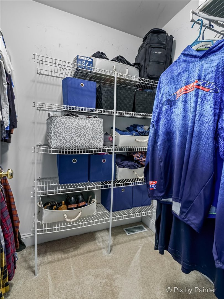
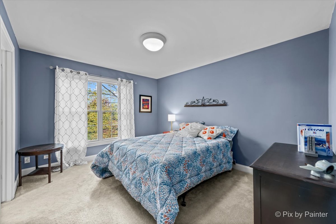
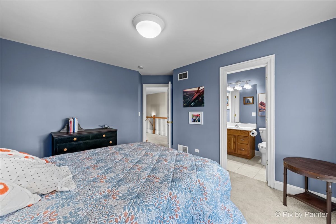
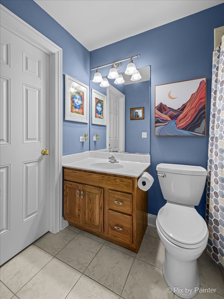
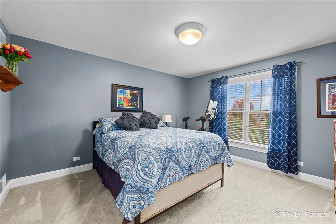
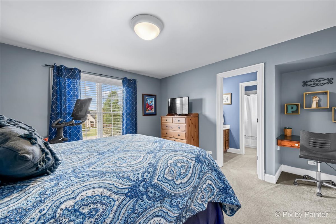
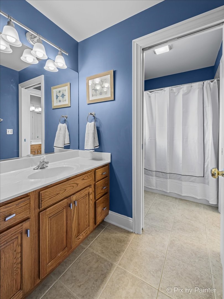
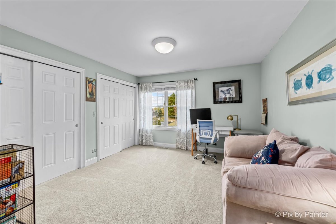
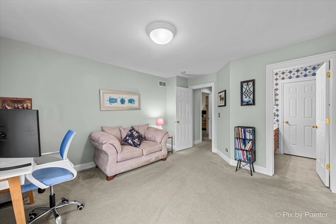
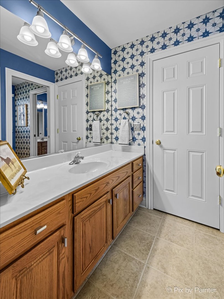
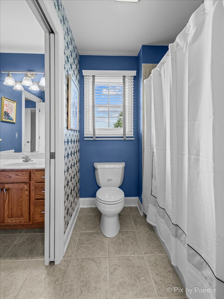
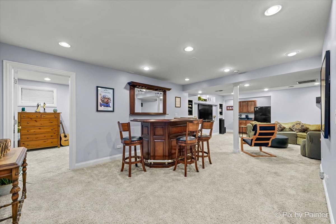
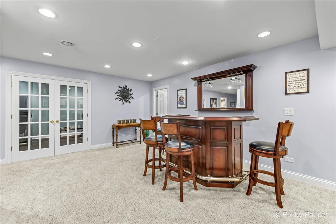
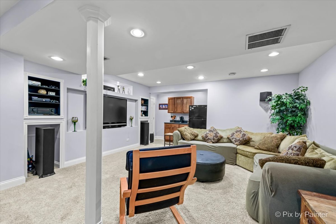
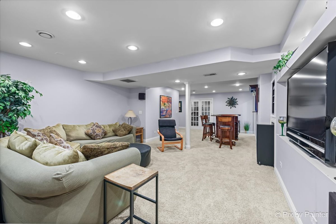
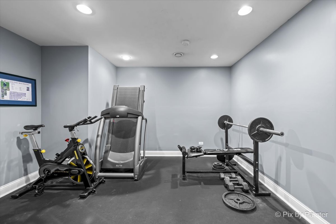
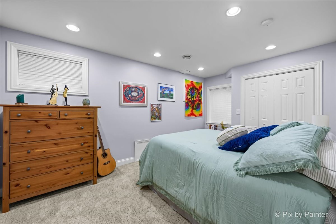
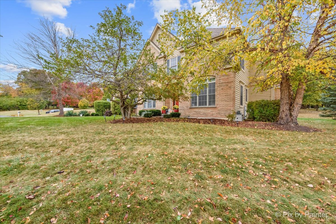
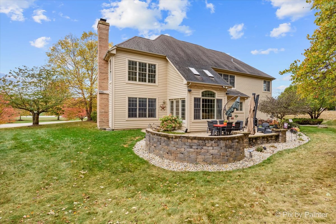
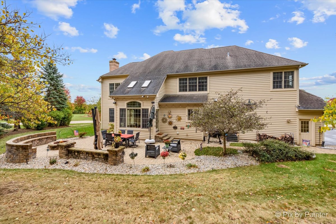
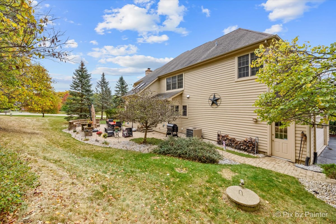
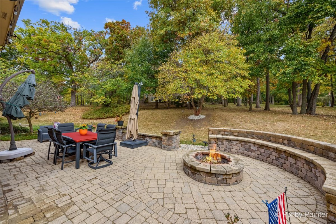
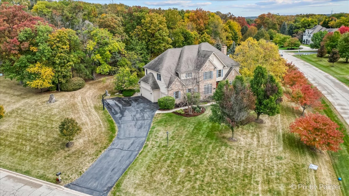
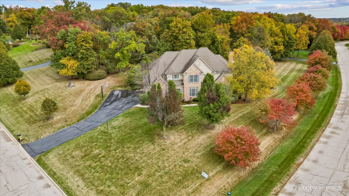
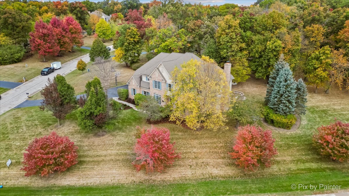
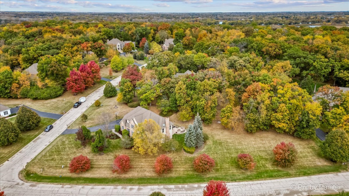
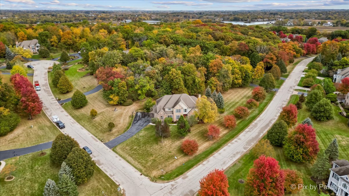
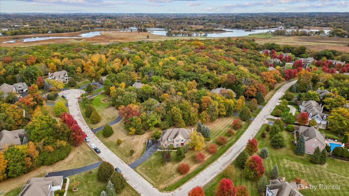
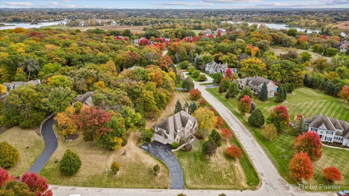
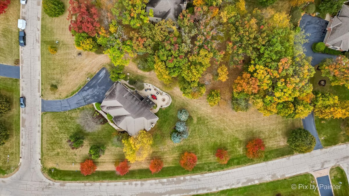
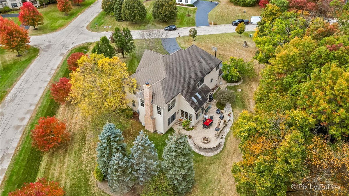
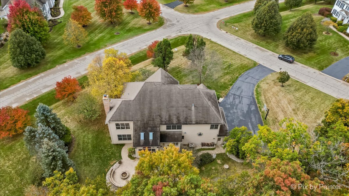
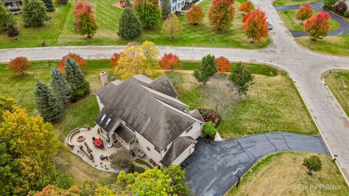
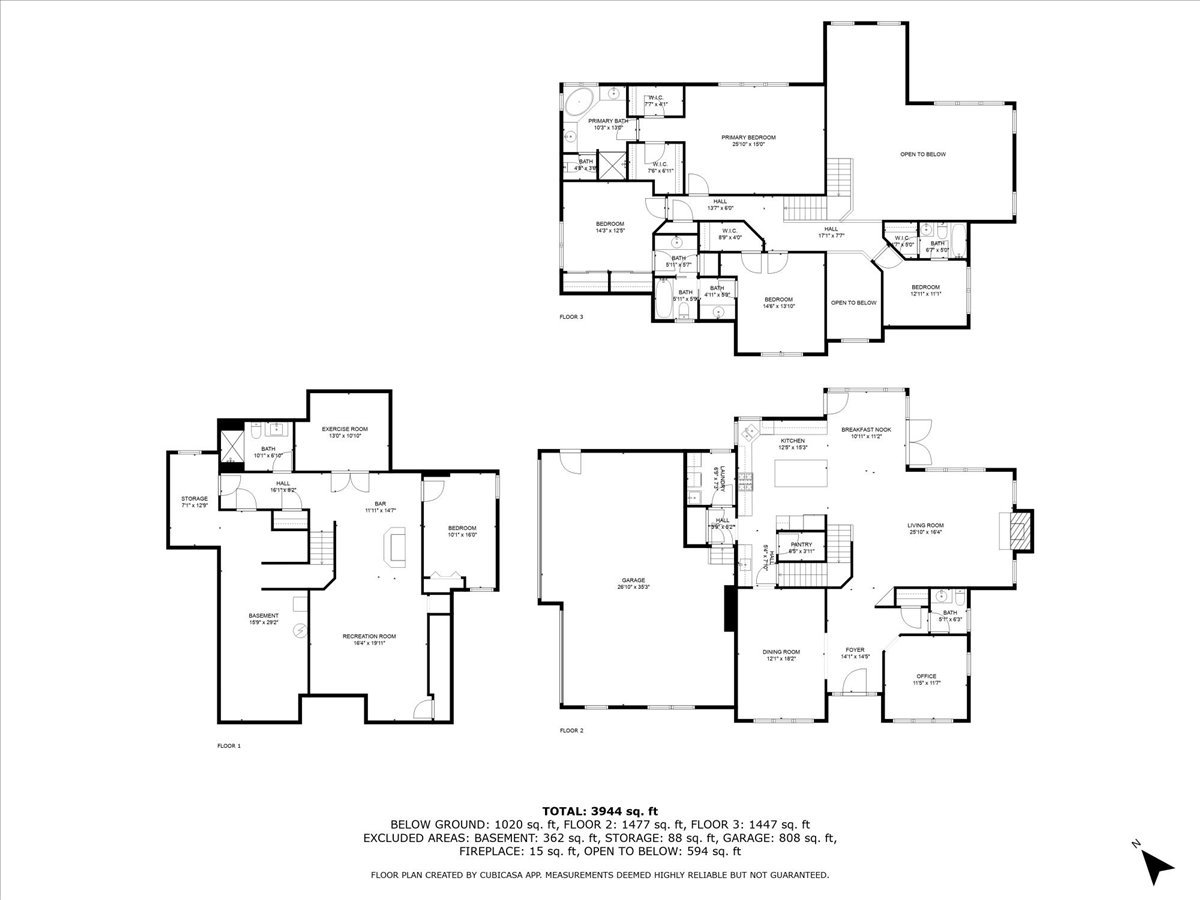
Welcome to this stunning custom-built Verseman home on a private corner lot in the desirable Harvest Glen neighborhood of Cary, IL. Featuring 5 bedrooms and 4.1 baths, this residence offers sophisticated style and modern conveniences. The main level showcases gleaming hardwood floors, a spacious formal dining room, and a private den ideal for a home office. The gourmet kitchen with beautiful new quartz countertops, updated appliances, and impressive 42" hickory cabinets providing ample storage. A delightful butler's pantry with a wine rack complements the walk-in pantry with tons of shelving for great organization. The expansive family room boasts vaulted ceilings and a charming 2-story stone fireplace, creating a cozy ambiance for relaxation or entertaining. Retreat upstairs to the luxurious primary suite, complete with vaulted ceilings, his-and-hers closets, and a spa-like bathroom with a dual vanity, a jacuzzi tub, and a separate shower. In addition, you'll find two bedrooms with spacious closets connected by a Jack and Jill bathroom, and an additional bedroom with a walk-in closet and private ensuite. Heading downstairs, the finished basement is perfect for hosting, with a large entertaining area, exercise room, fifth bedroom, and full private bath. Step outside to enjoy the private yard, mature landscaping, and a beautiful brick paver patio with a built-in fire pit, perfect for outdoor gatherings. Updates include: Roof 2024, garage doors 2024, and well pump 2023. This home blends style, functionality, and comfort in one of Cary's most desirable locations! A true MUST SEE!
  • Sold
    Status
  • 5
    Bedrooms
  • 5
    Bathrooms
  • 2004
    Year Built
  • 4,463 Sq.Ft.
    Living Area

Features & Amenities

Area & Lot

  • Status: Sold
  • Living Space: 4,463 Sq.Ft.
  • Lot Size: 1.09 Acres
  • MLS® ID: 12187919
  • Type: Residential
  • Year Built: 2004
  • Architecture Styles: Colonial
  • Elementary School:Deer Path Elementary School
  • Middle School: Cary Junior High School
  • High School: Cary-Grove Community High School
  • School District: 155

Interior

  • Total Bedrooms: 5
  • Total Bathrooms: 5
  • Full Bathrooms: 4
  • Half Bathrooms: 1
  • Laundry Room: Gas Dryer Hookup
  • Fireplace: Wood Burning, Gas Starter
  • Appliances: Double Oven, Microwave, Dishwasher, Refrigerator, Washer, Dryer, Disposal
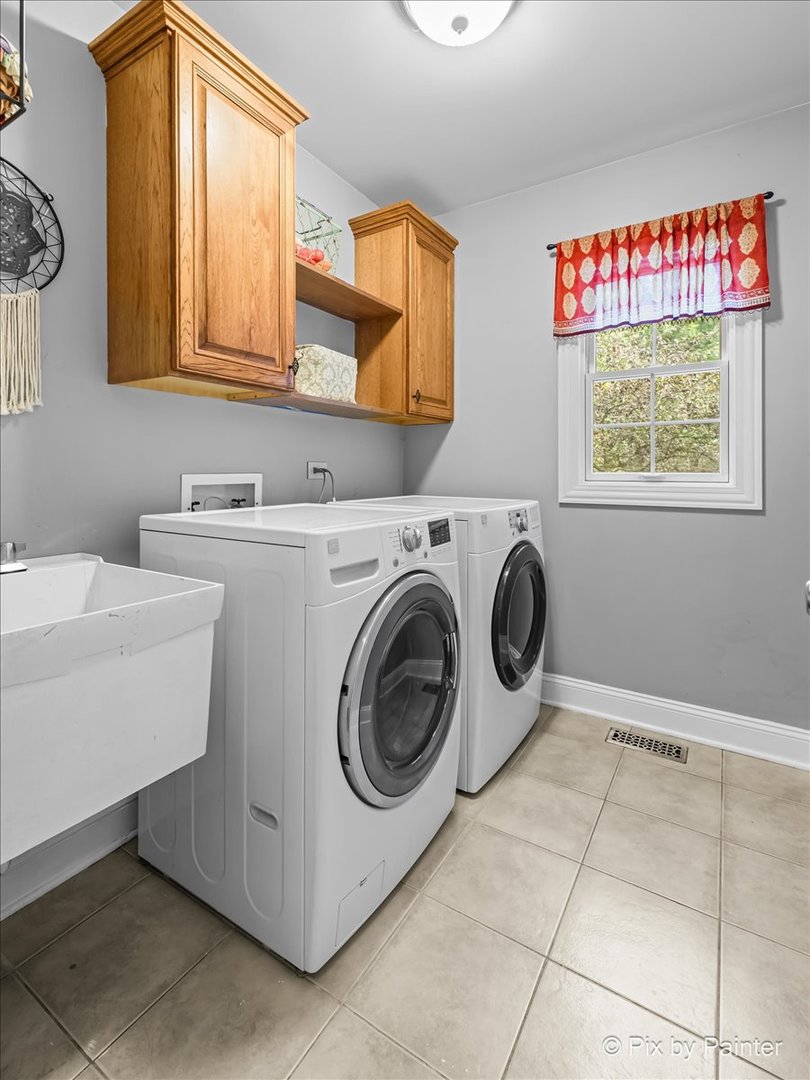
  • Other Interior Features: Vaulted/Cathedral Ceilings, Skylight(s), Hardwood Floors, In-Law Arrangement, First Floor Laundry, Walk-In Closet(s)

Exterior & Building

  • Garage Space: 3.0
  • Water Source: Private Well
  • Roof: Asphalt
  • Lot Features: Corner Lot, Water Rights, Wooded, Mature Trees
  • Heat Type: Natural Gas
  • Air Conditioning: Central Air
  • Sewer: Septic-Private, Holding Tank
  • Substructure: Concrete Perimeter
  • Other Exterior Features: Patio, Brick Paver Patio, Fire Pit

Financial

  • Sales Price: $720,000
  • Real Estate Tax: $16,359/yr
  • HOA Fees: $900/yr

24815 N Wildberry Bend

Work With Us

We exceed expectations and love what we do! We provide the best buying/selling experience out there. Contact us today!
Contact Us

Follow Us on Instagram