Aerial view of a large brick home with landscaped grounds and a curved paver driveway.
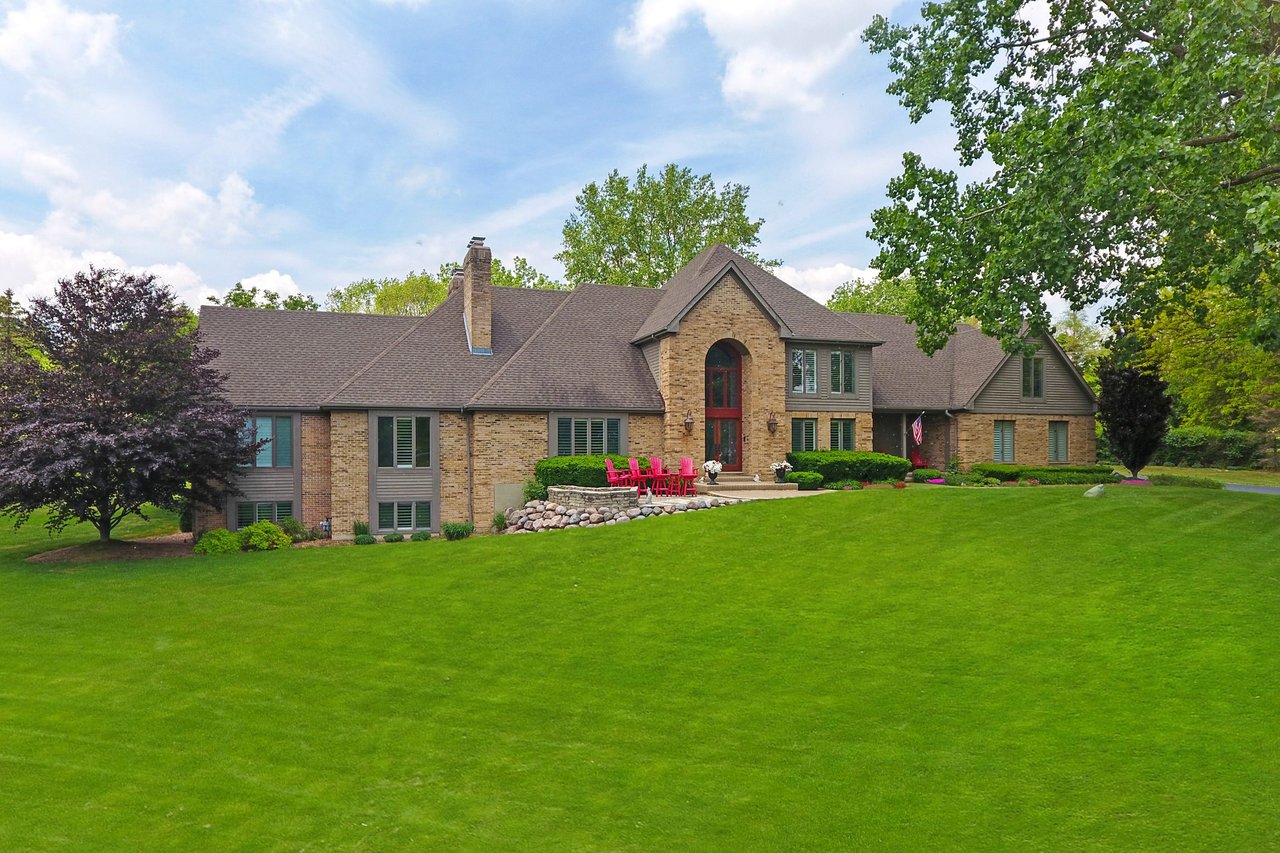
Large brick two-story home with a curved paver driveway and landscaped lawn.
Large brick home with a curved paver driveway, landscaped lawn, and mature trees.
Large brick home with steep gabled roofs, three garage doors, and a wide brick-paved driveway.
Brick home with a curved paver driveway, landscaped gardens, mature trees, and a columned entrance.
Two-story foyer with a sweeping curved staircase, light tile floors, and a living room beyond.
Two-story foyer with a curved staircase, glossy tile floors, and open doors to the porch.
Dining room with a crystal chandelier, dark upholstered chairs, and a geometric rug.
Living room with a wooden piano, curved seating, glass tables, and tall windows.
Open-plan living room with a gray sectional, curved staircase, and kitchen beyond.
Open-plan living room with gray sectional, tiled fireplace, hardwood floors, and kitchen beyond.
Living room with gray sectional, patterned chairs, and a mosaic-tile fireplace beside large windows.
Open-plan dining room and kitchen with a round table, chandelier, and reddish wood floors.
Open-plan dining and living area with a chandelier, hardwood floors, fireplace, and kitchen cabinetry.
Kitchen with cherry cabinets, a white island with seating, stainless steel appliances, and hardwood floors.
Kitchen with a turquoise-topped island, cherry cabinets, stainless steel appliances, and hardwood floors.
Kitchen with rich wood cabinets, hardwood floors, and a large island with bar seating.
Kitchen with a turquoise-topped island, cherry cabinets, stainless appliances, and hardwood floors.
Kitchen with a large turquoise-topped island, cherry cabinets, and bar stools beside an open living area.
Open-plan kitchen with a blue-green glass island, cherry cabinets, and stainless steel refrigerator.
Home office with a wooden desk, framed certificates, hardwood floors, and a large white storage cabinet.
Bathroom with granite vanity, vessel sink, large mirror, and shuttered windows.
Mudroom with built-in cubbies, a stained-glass front door, hardwood floors, and a window seat.
Bedroom with a dark wood bed, patterned bedding, hardwood floors, and a wide window with white blinds.
Bathroom with a glass-enclosed tub and shower beside a granite vanity.
Two-story foyer with a sweeping wood staircase, arched windows, and a crystal chandelier.
Primary bedroom with a large upholstered bed, hardwood floors, vaulted ceiling, and several windows.
Bedroom with a large upholstered bed, vaulted ceiling, and warm hardwood floors.
Primary bathroom with a tiled soaking tub, glass shower, and granite vanity.
Bathroom with a glass shower, built-in soaking tub, granite surrounds, and a wide window.
Upstairs hallway with a hardwood floor, ornate staircase railing, arched window, and crystal chandelier.
Furnished bedroom and office with hardwood floors, two wide windows, a bed, and a large desk.
Bathroom with a dark stone vanity and wood cabinetry beside a glass-enclosed tiled tub and shower.
Home office with hardwood floors, white double doors, and a desk beside a window.
Spacious bedroom with a colorful quilt-covered bed, hardwood floors, and three windows with white blinds.
Bathroom with a glass-enclosed tub, wood vanity, and open doorway to a room with a desk.
Spacious room with reddish hardwood floors, a large window, a desk, and a black tufted sofa.
Laundry room with white cabinetry, granite counter and sink, and front-loading washer and dryer.
Finished attic recreation room with skylights, hardwood floors, and a putting green.
Living room with vaulted ceilings, arched windows, hardwood floors, and a geometric rug.
Finished basement recreation room with a built-in bar, mosaic tile, and dark sectional seating.
Entertainment room with a mosaic-tiled bar, four black stools, and pendant lights.
Kitchen with dark wood cabinets, patterned stone counters, and a reflective mosaic tile backsplash.
Kitchen with dark wood cabinetry, stainless steel appliances, and a gray table.
Spacious living room with light wood floors, large windows, a stone fireplace, and dark sofas.
Living room with a lit stone fireplace, dark sofas, and large windows overlooking a lawn.
Bathroom with a glass walk-in shower, pebble mosaic accent and vessel sink on a patterned stone vanity.
Home gym with a treadmill, stationary bike, weights, and two windows overlooking greenery.
Raised deck with wicker seating and dining table overlooking a green lawn and trees.
Furnished deck with wicker seating and a fire table overlooking a green lawn and trees.
Large brick house with a raised deck, tall chimney, and broad green lawn.
Rear exterior of a large brick home with raised patio, lawn, and landscaped gardens.
Concrete patio beside a brick-covered terrace overlooking a spacious green lawn.
Brick two-story home with a broad paver driveway and landscaped front lawn at dusk.
Lower-level floor plan with a large recreation room, wet bar, kitchenette, exercise room, and storage.
Main-level floor plan showing the kitchen, family room, living room, bedrooms, patio, and garage.
Third-floor plan with five bedrooms, family room, primary suite, and open-to-below stairwell.
Parcel map outlining 23 Star Lane with estimated boundary dimensions.
See all photos
Listed by Dean Tubekis with Coldwell Banker Realty 847-541-5000
Large brick two-story home with a curved paver driveway and landscaped lawn.

23 Star Lane

$1,799,000  |  23 Star Lane, South Barrington, IL 60010
Expansive estate located in prestigious gated Magnolia Pointe has 6 bedrooms, 5.1 bathrooms, a main floor bedroom perfect as a guest or in-law suite. The breathtaking entrance is just a taste of the elegance and highest quality features and finishes you'll experience throughout the entire home. Enjoy the open floor plan between the family/hearth room, the breakfast room and kitchen. Gleaming hardwood floors and a cozy fireplace in the family room, a gourmet kitchen with custom cabinetry, top of the line appliances, granite countertops, and a stunning island with seating. The numerous windows flood these rooms with natural light work in to create a warm and inviting place for family and friends. The formal dining room is perfect for dinner parties or holiday gatherings. If you want to work from home, an office on the main floor is an ideal spot. The luxurious master bedroom suite and bath are on the second floor, along with the other spacious bedrooms, plus a huge bonus room that can be used for homework desks, art and crafts area, or a play room. The full, finished walk out basement has a full 2nd kitchen, beautifully designed wet bar, a fireplace, exercise room and sprawling recreation room large enough for your vision for a lounge area and game/billiards room. The exterior deck and patio overlook the massive back yard space that can accommodate multiple types of outdoor sports and entertaining. This home combines elegance, family friendly attributes, including belonging to sought after District 220 schools, the potential for entertaining many different group sizes, and convenient access to expressways. So many reasons to fall in love with this home and make it yours!
  • Active Under Contract
    Status
  • 6
    Bedrooms
  • 5.5
    Bathrooms
  • 2007
    Year Built
  • 9,248 Sq.Ft.
    Living Area

Features & Amenities

Area & Lot

  • Status: Active Under Contract
  • Living Space: 9,248 Sq.Ft.
  • Lot Size: 1.359 Acres
  • MLS® ID: 11975103
  • Type: Residential
  • Year Built: 2007
  • Neighborhood: South Barrington
  • Architecture Styles: Traditional
  • Elementary School:Barbara B Rose Elementary School
  • Middle School: Barrington Middle School Prairie
  • High School: Barrington High School
  • School District: 220

Interior

  • Total Bedrooms: 6
  • Total Bathrooms: 5.5
  • Full Bathrooms: 5
  • Half Bathrooms: 1
  • Kitchen: Double Oven, Range, Microwave, Dishwasher, Refrigerator, Washer, Dryer
  • Fireplace: Gas Starter
  • Other Interior Features: Bar-Wet, Hardwood Floors, First Floor Bedroom, In-Law Arrangement, Second Floor Laundry, First Floor Full Bath

Exterior & Building

  • Garage Space: 4.0
  • Water Source: Private Well
  • Roof: Shake
  • Lot Features: Landscaped
  • Heat Type: Natural Gas, Forced Air, Zoned
  • Air Conditioning: Central Air, Zoned
  • Sewer: Septic-Private
  • Substructure: Concrete Perimeter
  • Other Exterior Features: Balcony, Deck, Patio

Financial

  • Sales Price: $1,799,000
  • Real Estate Tax: $29,399/yr
  • HOA Fees: $3,250

23 Star Lane

The Neighborhood:
South Barrington

Some of the most peaceful residential areas in the region, life here is blissful.

Learn More South Barrington

Work With Us

We exceed expectations and love what we do! We provide the best buying/selling experience out there. Contact us today!
Contact Us

Follow Us on Instagram