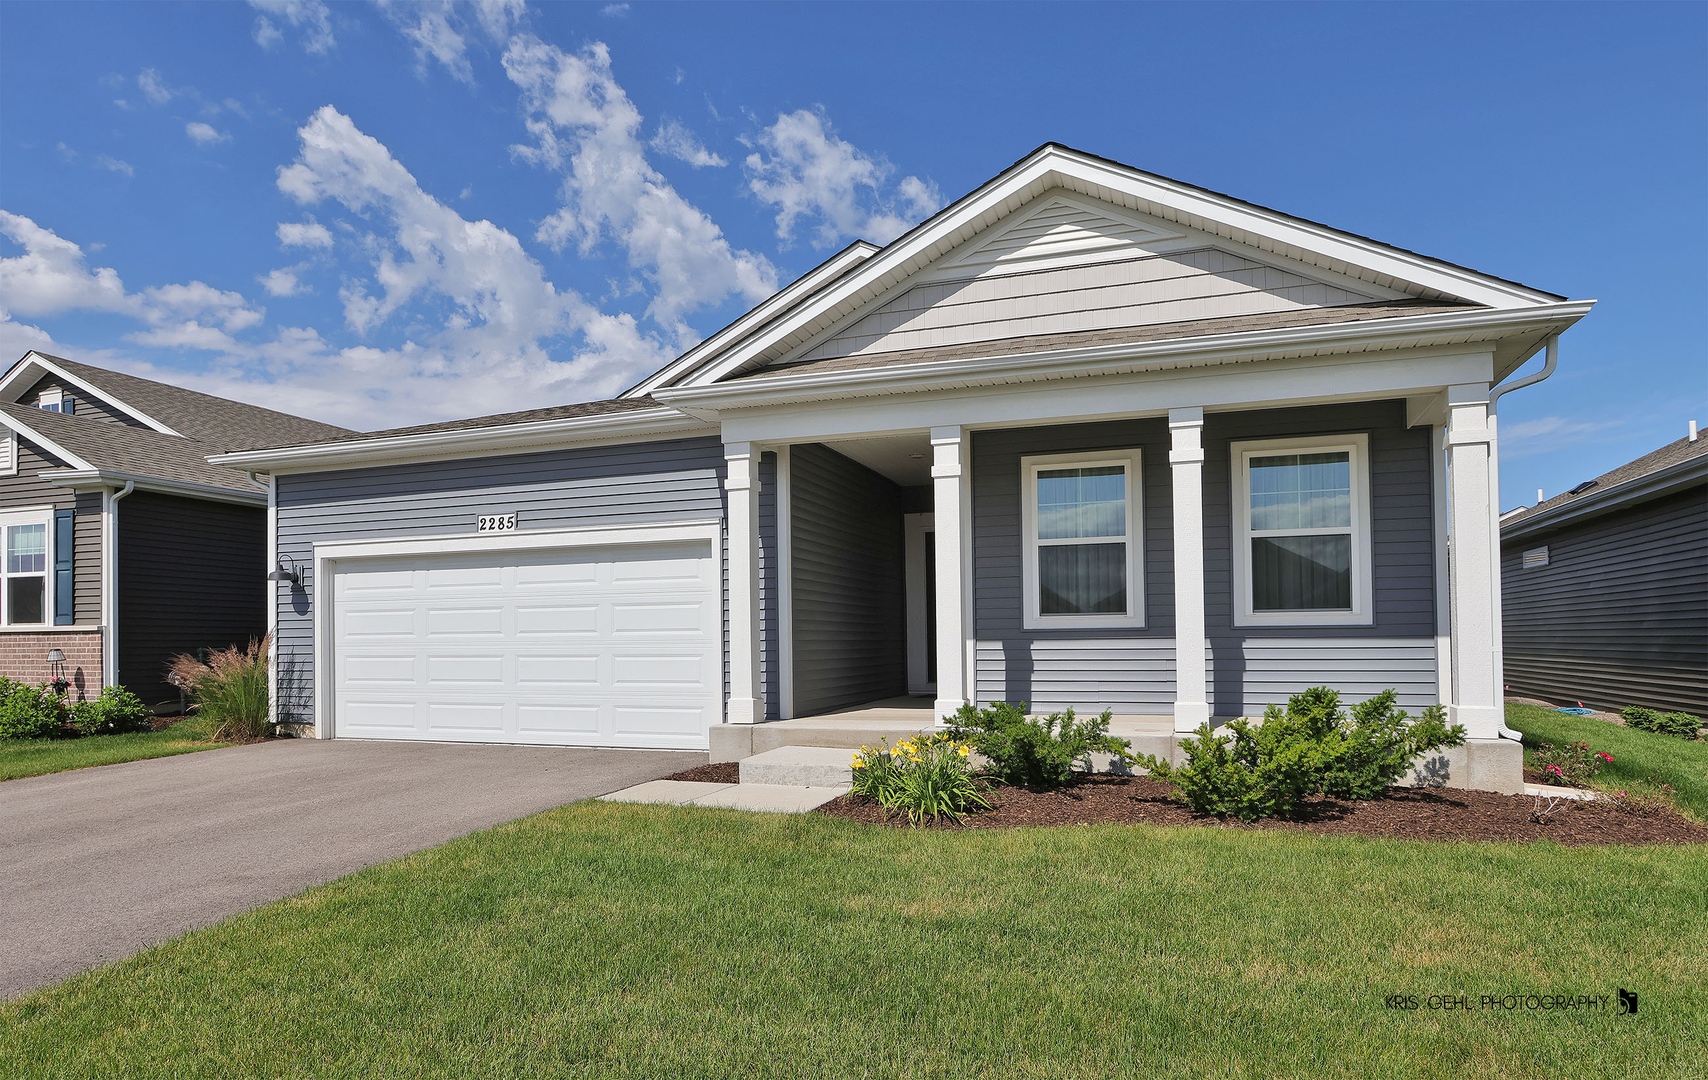
Gray single-story house with a two-car garage, covered porch, and landscaped front lawn.
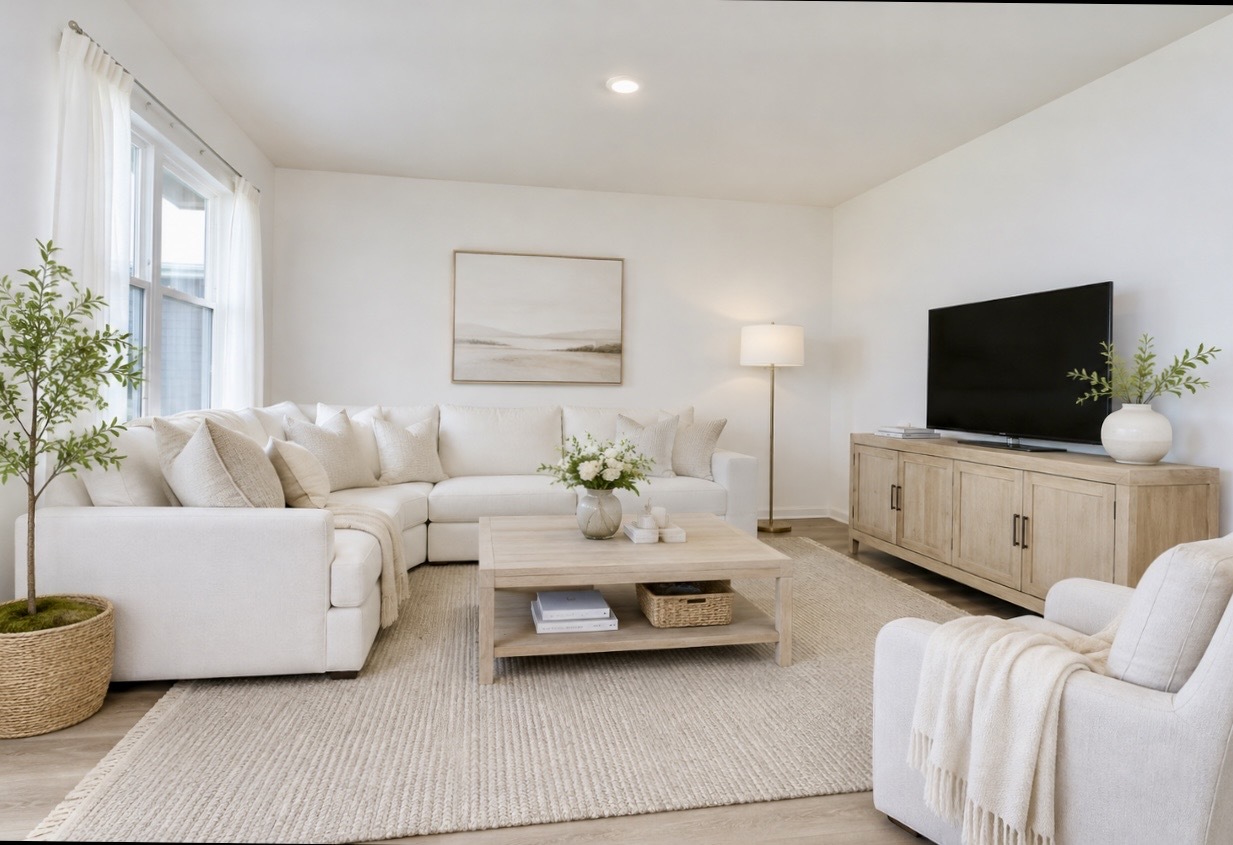
Staged living room with a white sectional, light wood furniture, and large curtained windows.
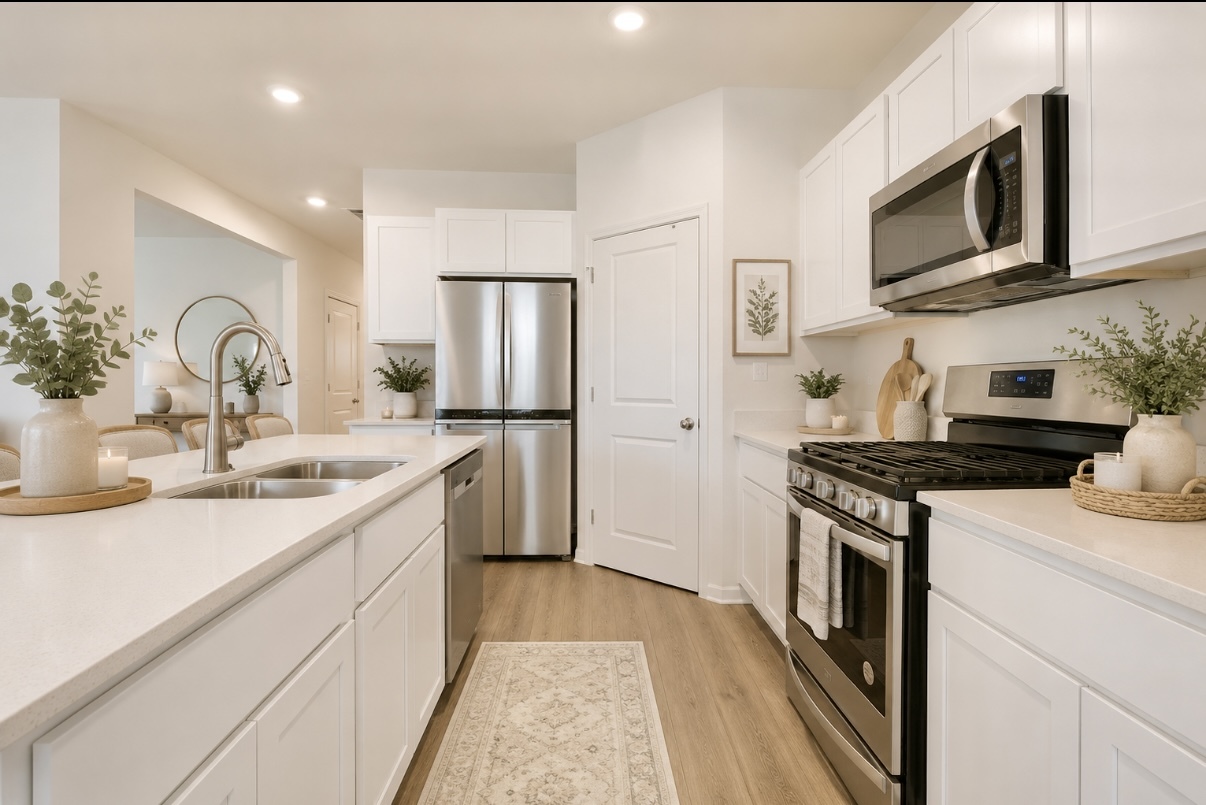
Bright white kitchen with a large sink island, stainless steel appliances, and light wood floors.
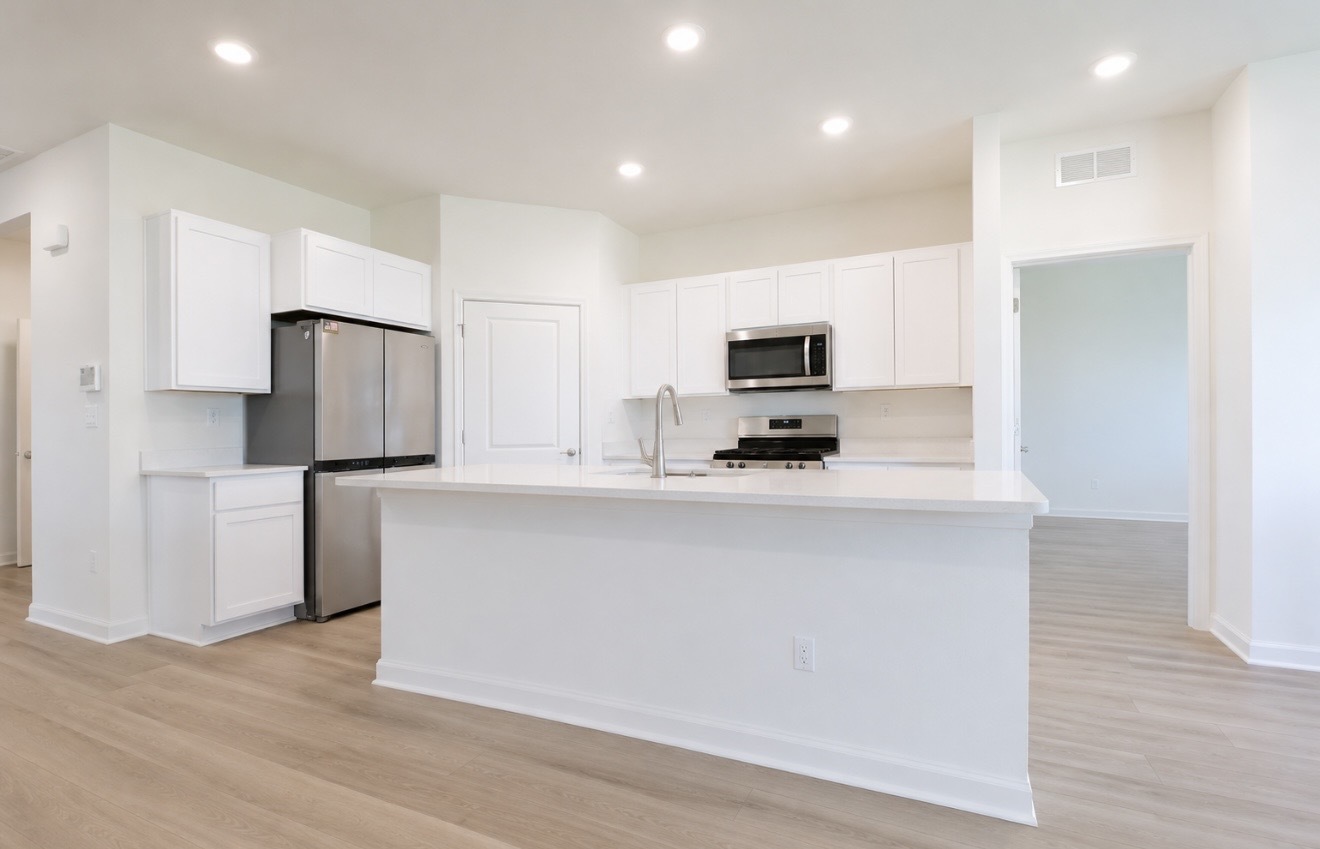
Kitchen with a large white island, stainless steel appliances, and light wood-look floors.
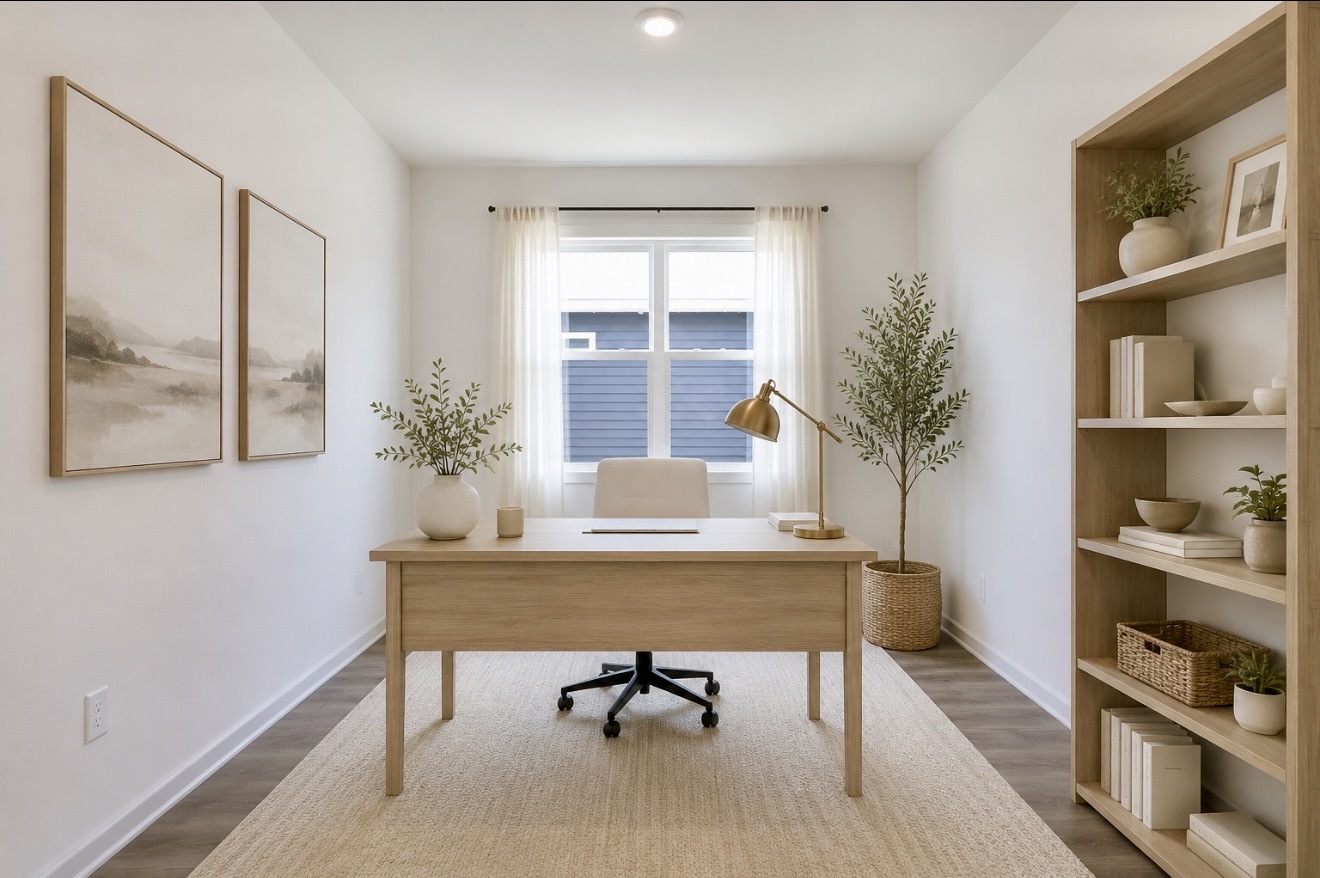
Staged home office with a light wood desk, sheer-curtained window, and built-in shelving.
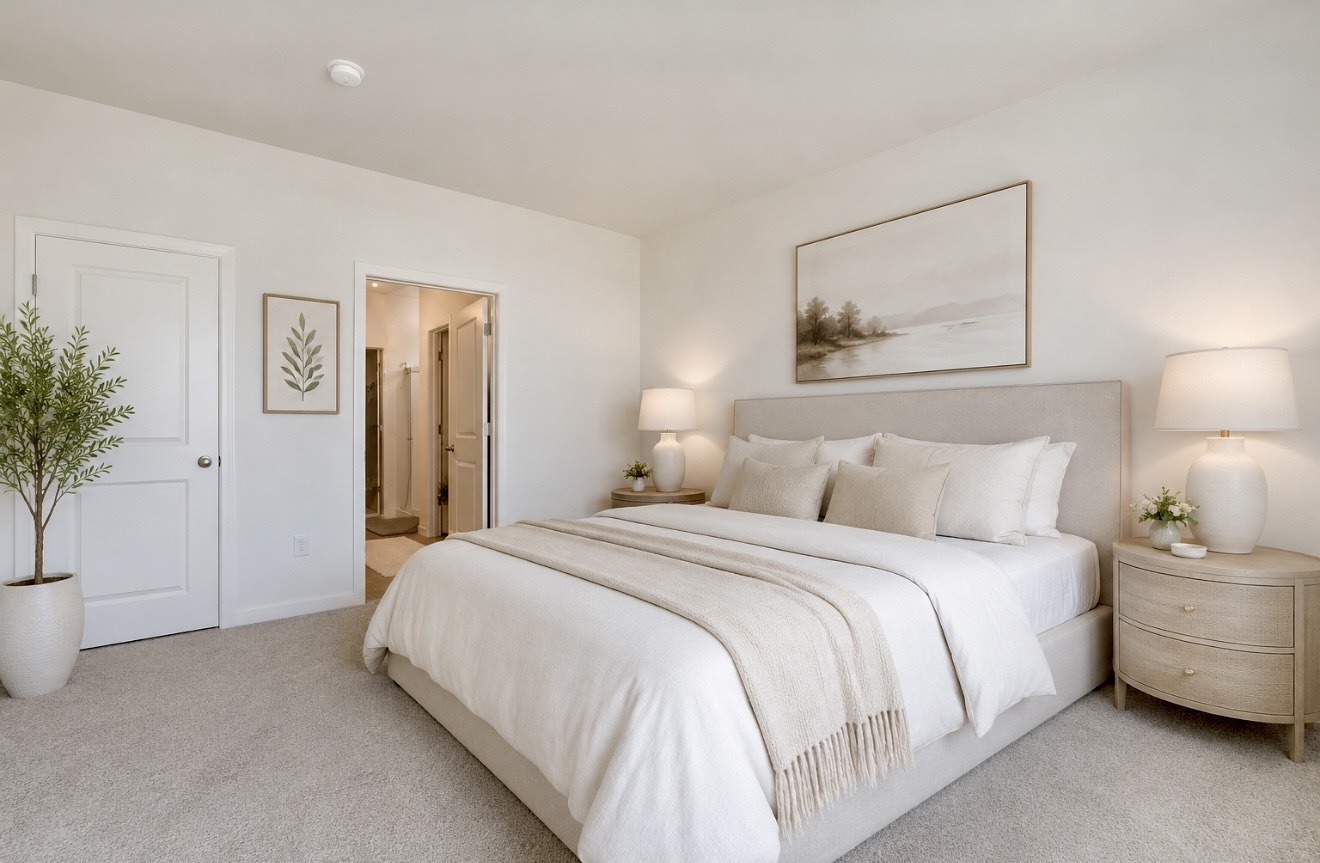
Bright bedroom with a large white bed, upholstered headboard, matching nightstands, and an open bathroom doorway.
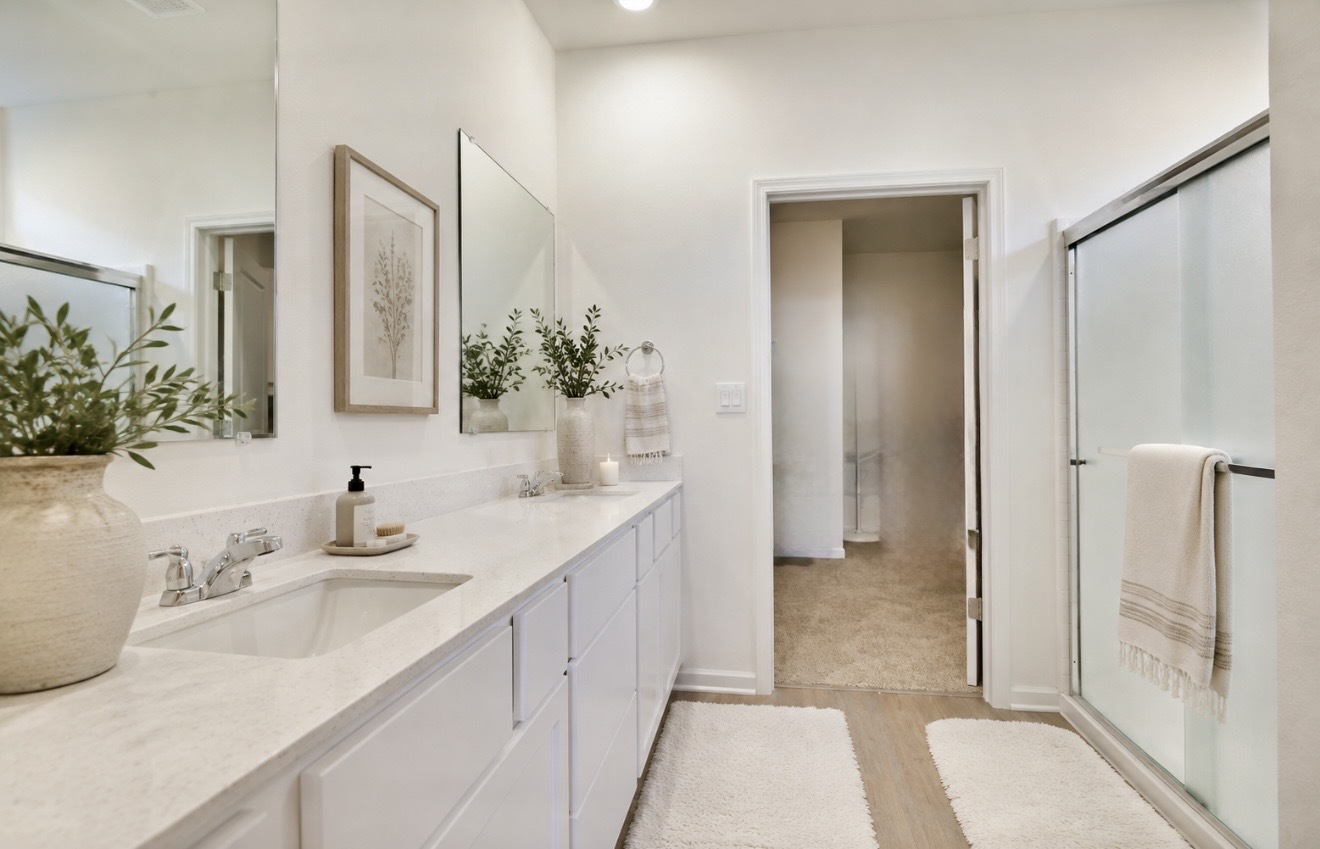
Bathroom with a long white vanity and glass-enclosed shower.
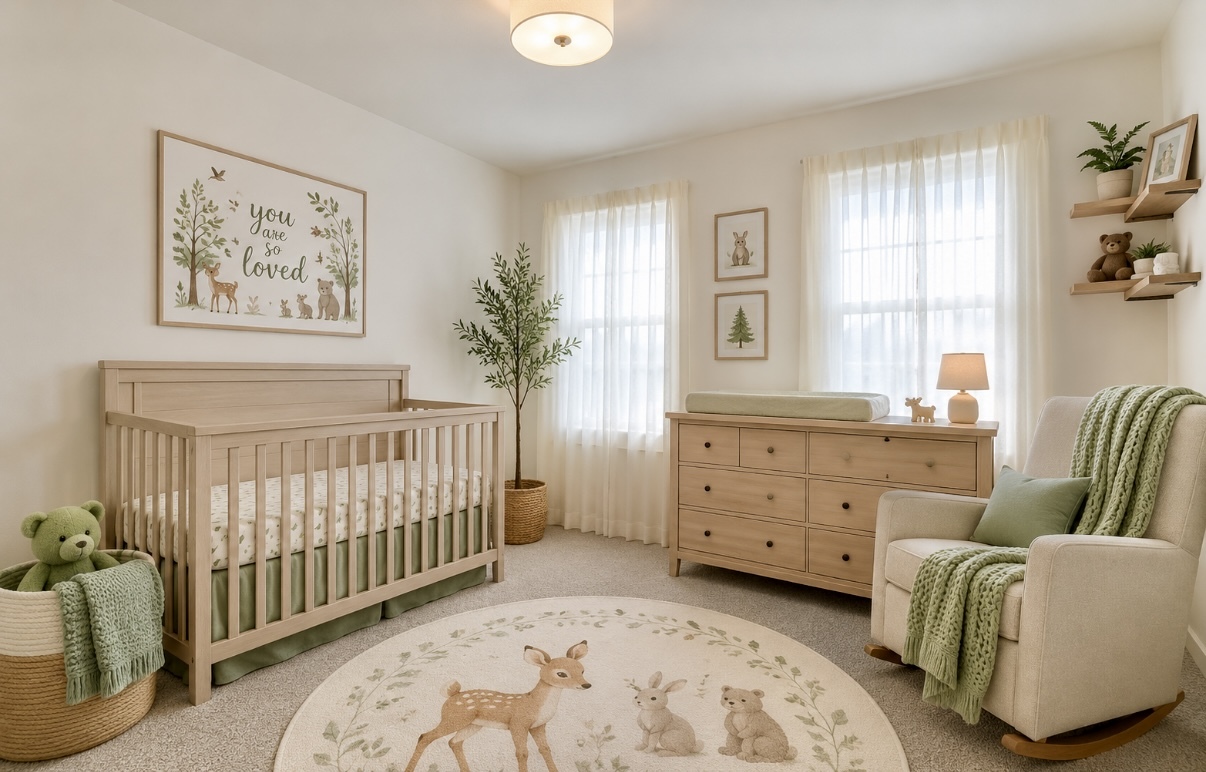
Nursery with a light wood crib, matching dresser, and cream rocking chair beside two bright windows.
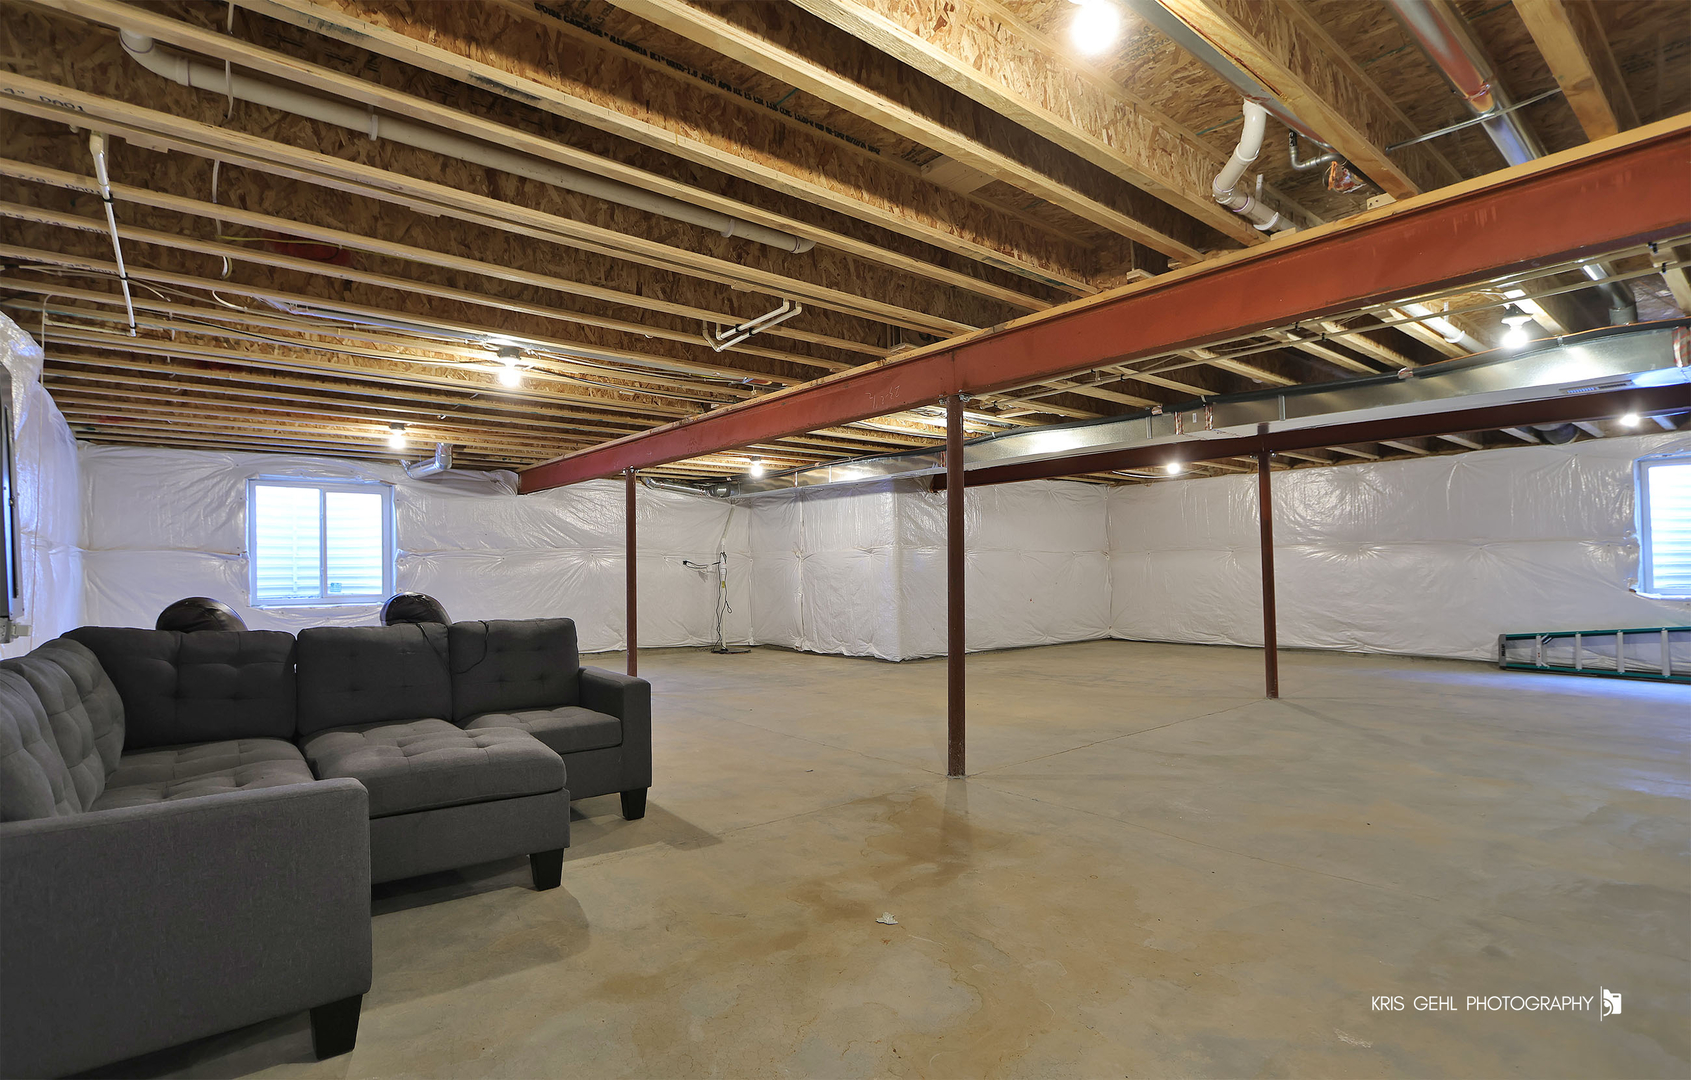
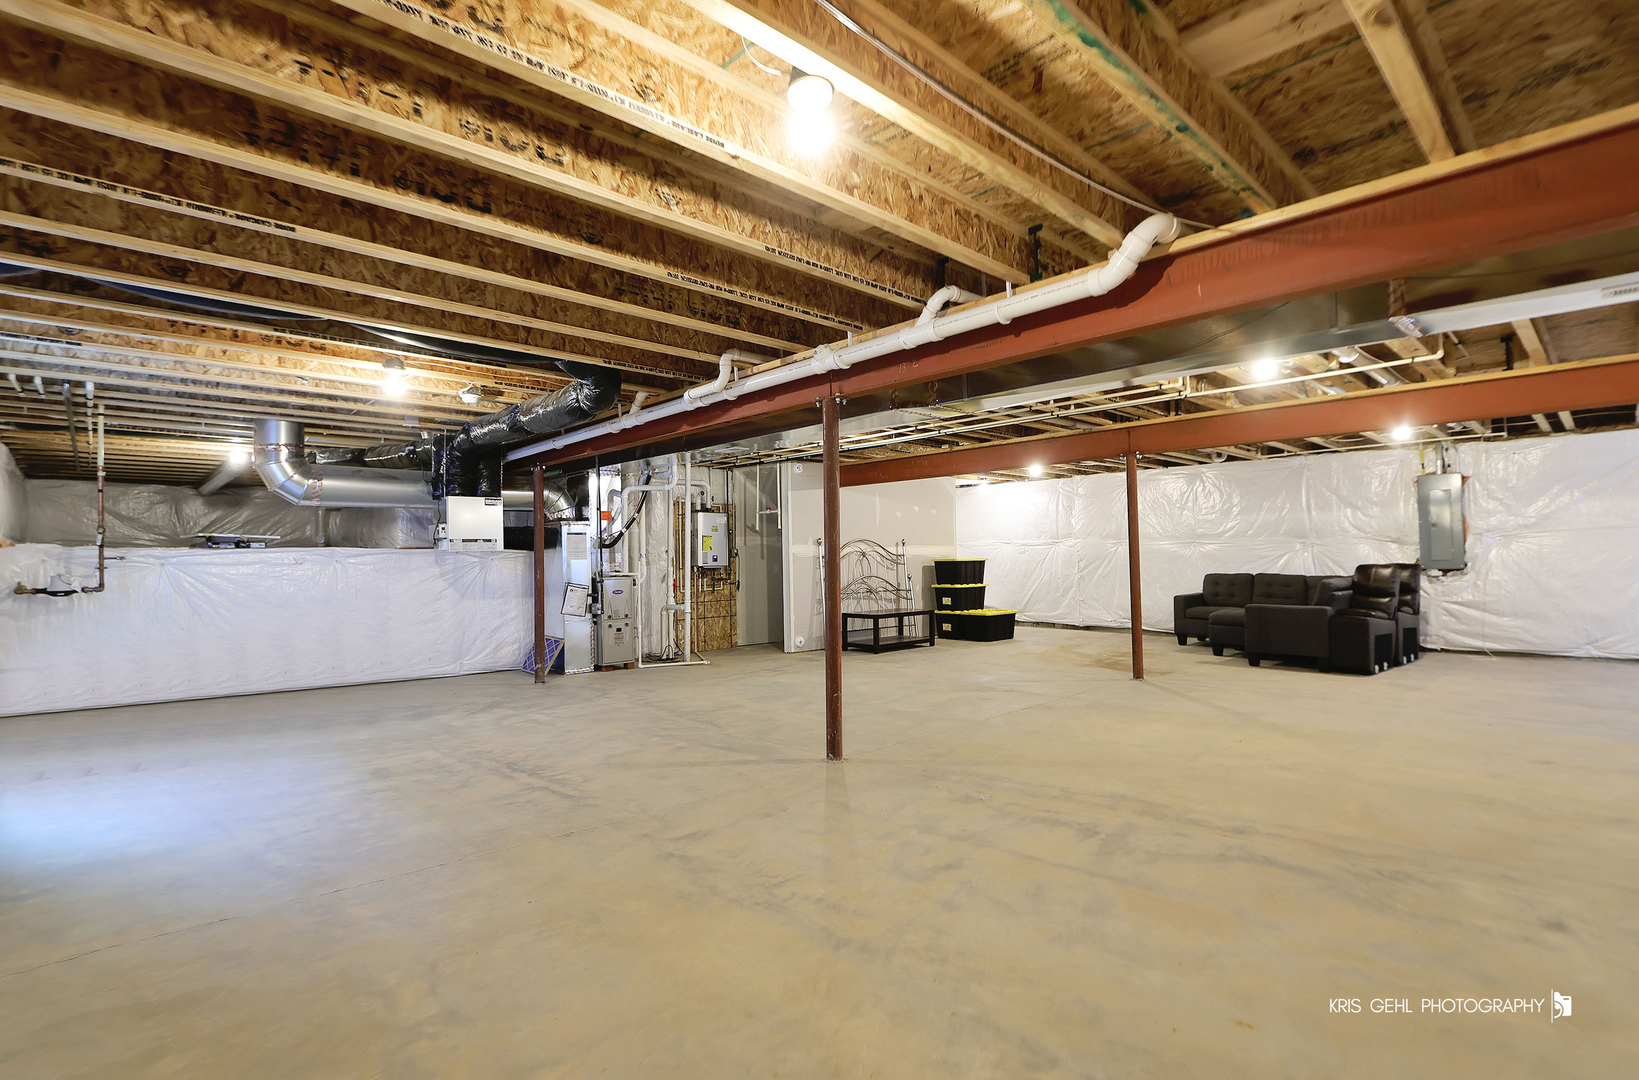
Unfinished basement with exposed ceiling joists, a red steel beam, concrete floor, and dark sectional sofa.
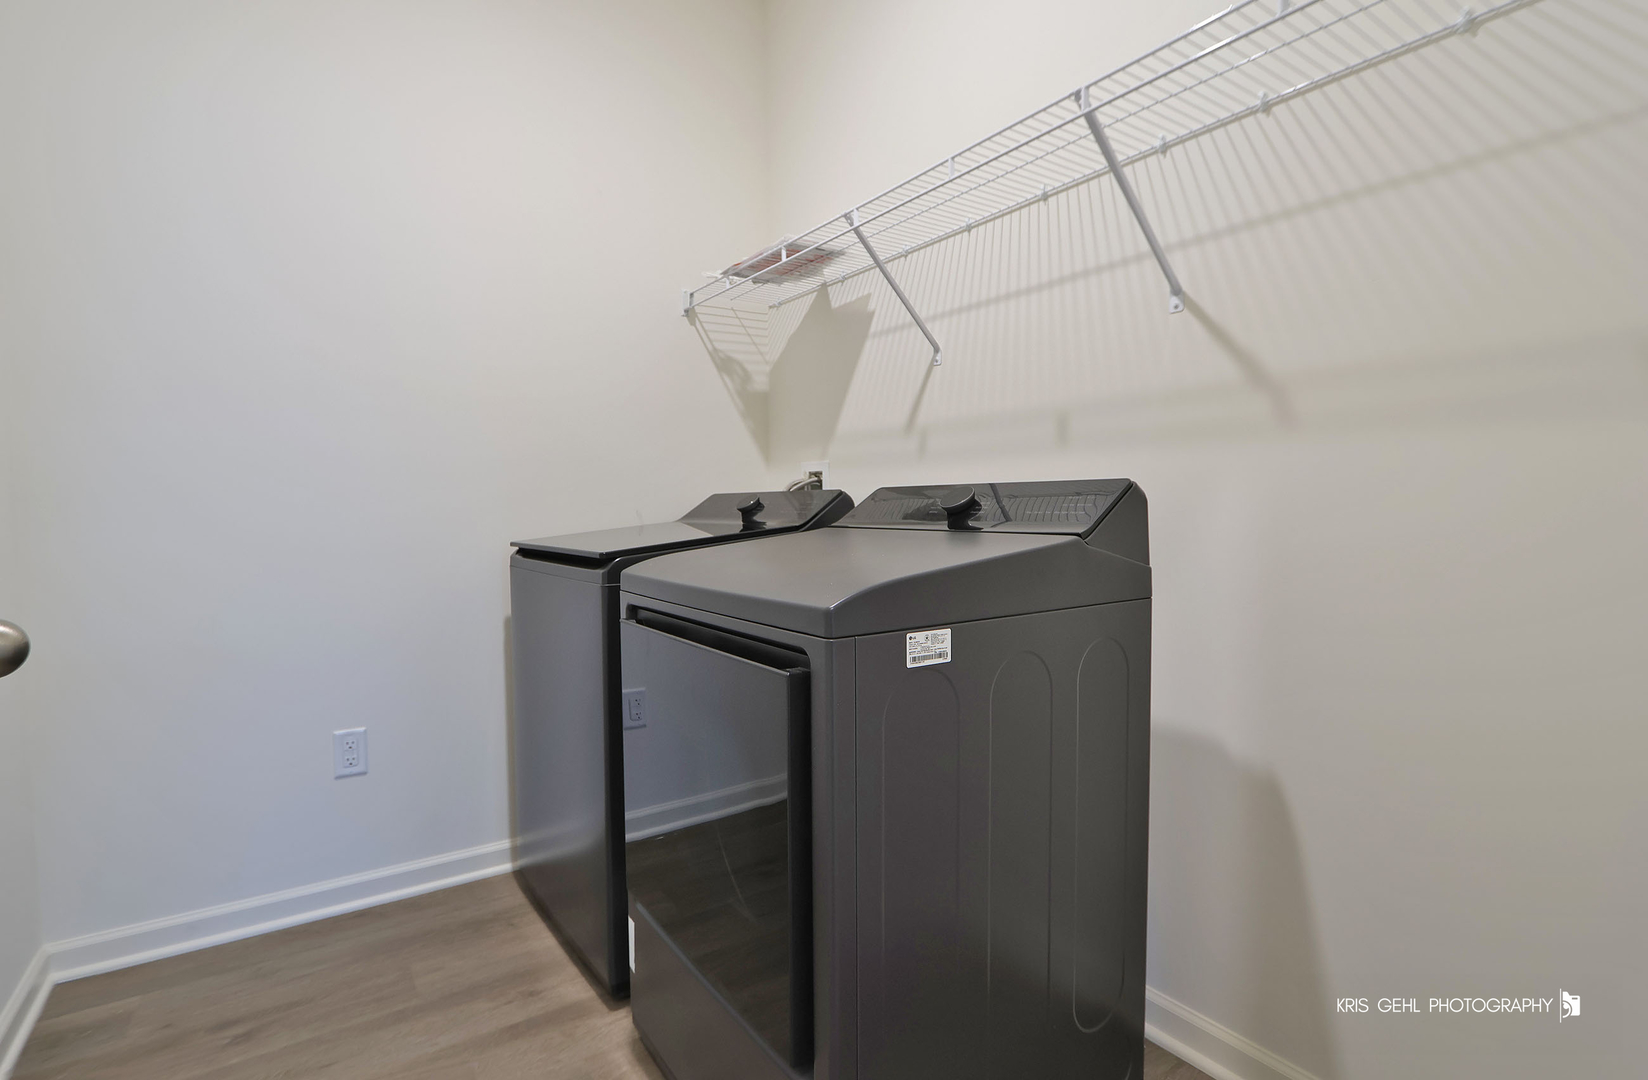
Laundry room with a dark washer and dryer beneath wire shelving.
Unfinished basement with exposed joists, concrete floor, utility equipment, and a small seating area.
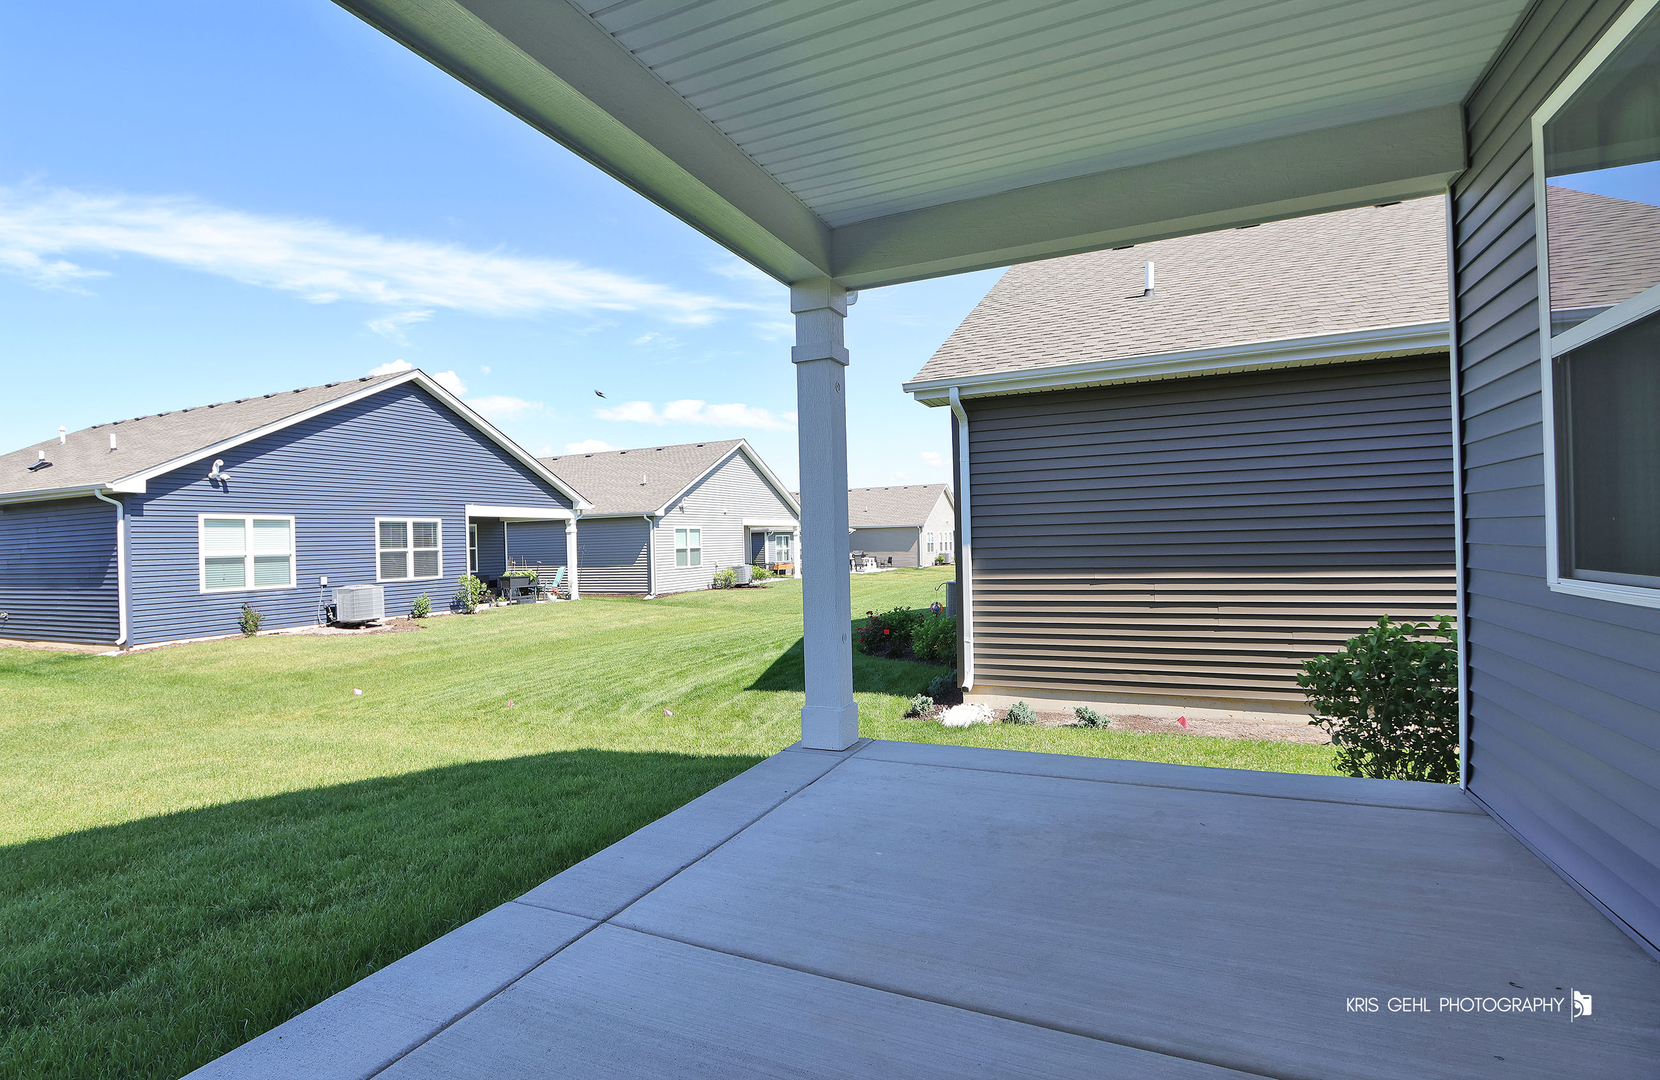
Covered concrete patio overlooking a green lawn and neighboring homes.
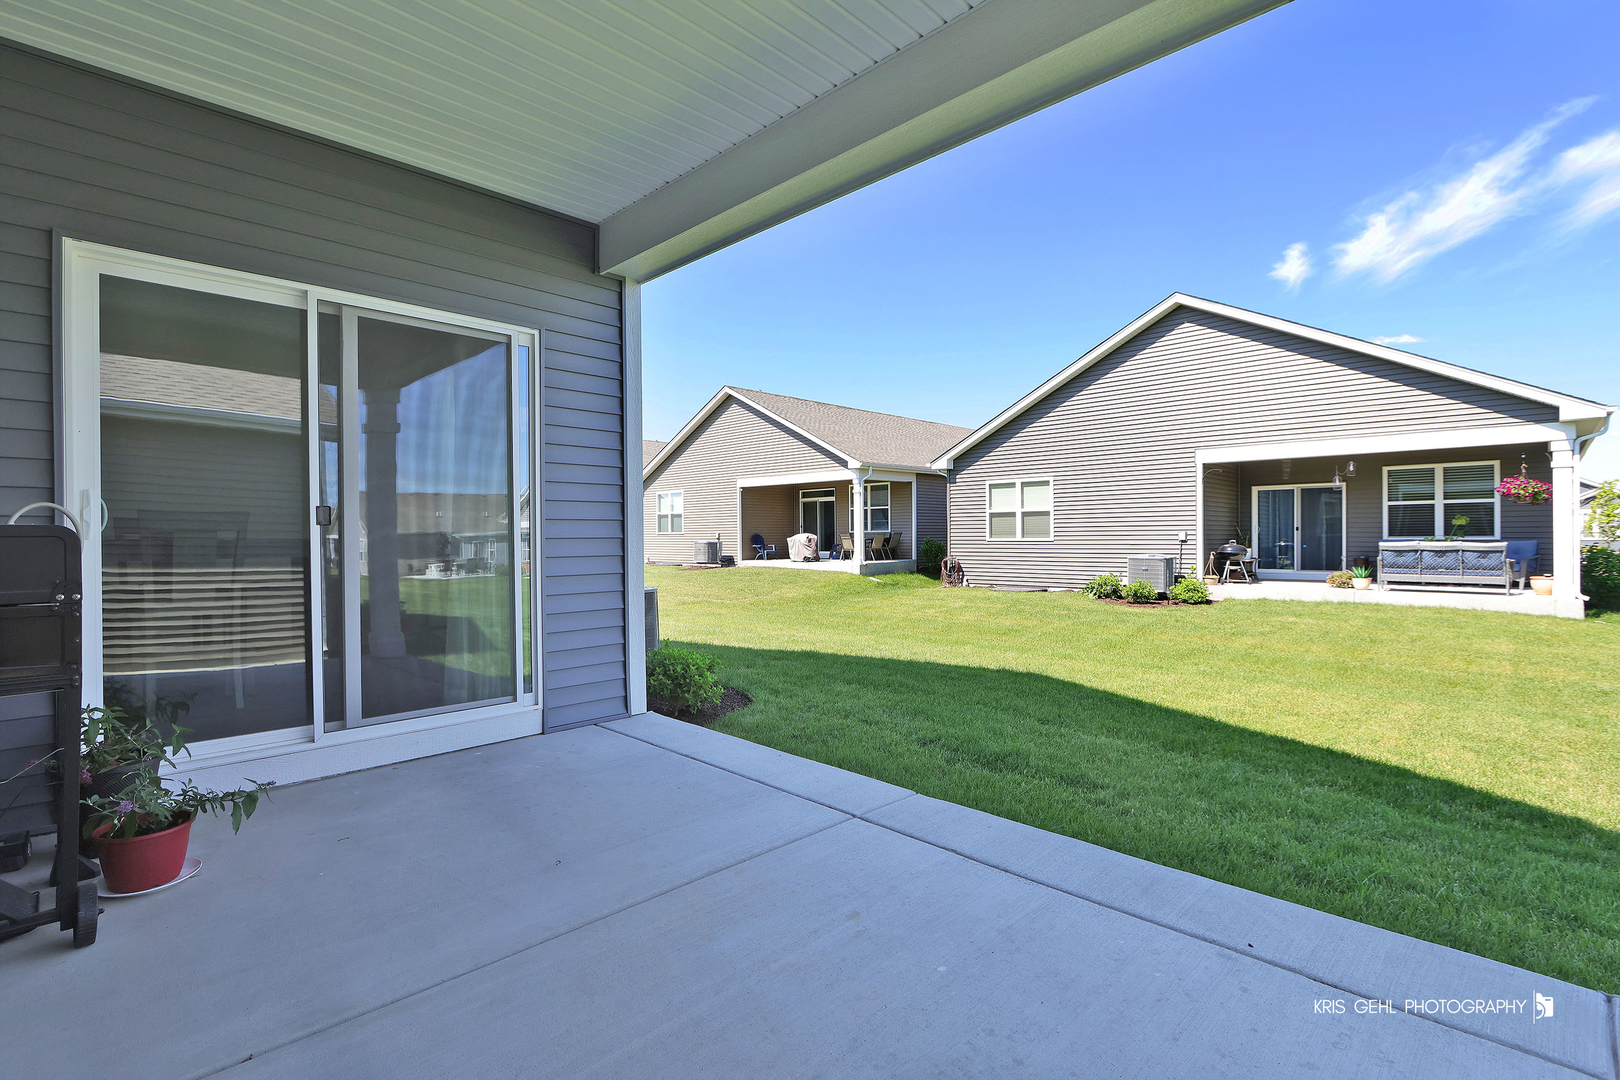
Covered patio overlooking a green lawn and the gray-sided home’s rear outdoor seating area.
See all photos
Listed by Kim Alden with Compass 847-306-6158
Staged living room with a white sectional, light wood furniture, and large curtained windows.
Kim Alden
Kelly Cashmore

2285 Tupelo Way

$380,000  |  2285 Tupelo Way, Wonder Lake, IL 60097
Welcome home to this beautifully designed open-concept ranch home. Enjoy the perks of new construction without the wait. Meticulously maintained with thoughtful upgrades and modern finishes throughout. Offering 2 bedrooms, 2 full bathrooms, and a versatile flex room. The kitchen showcases 36-inch white cabinetry, sleek quartz countertops, stainless steel appliances, a spacious center island, a large walk-in pantry and luxury plank flooring. The primary suite serves as a private retreat with plush carpeting, a generously sized walk-in closet and luxurious en-suite bathroom featuring dual sinks and ample vanity space. A second bedroom and full bath offer comfort and privacy for family or guests. Enjoy outdoor living from the charming front porch or relax on the covered back patio. Additional features include, a partial unfinished basement with endless possibilities for future expansion, heated garage, custom drapery throughout and smart home technology including, smart video doorbell, smart Honeywell thermostat, Amazon Echo Pop, smart door locks and smart light switches. Residents also enjoy access to outstanding community amenities including scenic walking paths, ponds, a swimming pool, fitness and community center.
  • For Sale
    Status
  • 2
    Bedrooms
  • 2
    Bathrooms
  • 2024
    Year Built
  • 1,744 Sq.Ft.
    Living Area

Features & Amenities

Area & Lot

  • Status: For Sale
  • Living Space: 1,744 Sq.Ft.
  • MLS® ID: 12725670
  • Type: Residential
  • Year Built: 2024
  • Architecture Styles: Ranch
  • Elementary School:Harrison Elementary School
  • Middle School: Harrison Elementary School
  • High School: Mchenry Campus
  • School District: 156

Interior

  • Total Bedrooms: 2
  • Total Bathrooms: 2
  • Full Bathrooms: 2
  • Laundry Room: Main Level, Gas Dryer Hookup
  • Appliances: Range, Microwave, Dishwasher, Washer, Dryer, Disposal, Stainless Steel Appliance(s)
  • Other Interior Features: 1st Floor Bedroom, 1st Floor Full Bath, Walk-In Closet(s), High Ceilings, Open Floorplan

Exterior & Building

  • Garage Space: 2.0
  • Water Source: Public
  • Roof: Asphalt
  • Lot Features: Landscaped
  • Parking: Asphalt, Garage, Yes, Garage Owned, Attached
  • Heat Type: Natural Gas
  • Air Conditioning: Central Air
  • Sewer: Public Sewer
  • Substructure: Concrete Perimeter

Financial

  • Sales Price: $380,000
  • Real Estate Tax: $7,763/yr
  • HOA Fees: $224/mo

2285 Tupelo Way

Work With Us

We exceed expectations and love what we do! We provide the best buying/selling experience out there. Contact us today!
Contact Us

Follow Us on Instagram